






Features & Amenities

Interior

  • Other Interior Features

    In-Law Floorplan

  • Total Bedrooms

    2

  • Bathrooms

    1

  • 1/2 Bathrooms

    1

  • Cooling YN

    YES

  • Cooling

    Central Air

  • Fireplace YN

    YES

  • Heating YN

    YES

  • Heating

    Central, Electric, Heat Pump

  • Pet friendly

    Yes

Exterior

  • Garage

    No

  • Construction Materials

    Metal Siding, Frame

  • Other Exterior Features

    Basketball Court, Lighting

  • Parking

    Driveway, Guest, Open

  • Patio and Porch Features

    Deck

  • Pool

    No

  • Waterfront YN

    YES

  • View

    Park/Greenbelt, Trees/Woods, Water

Area & Lot

  • Lot Features

    Irregular Lot, Landscaped, Level, Pasture, Sloped, Waterfront

  • Lot Size(acres)

    5.05

  • Lot Size(square feet)

    219,978

  • Property Type

    Residential

  • Property Sub Type

    Single Family Residence

Price

  • Sales Price

    $899,000

  • Tax Amount

    $1,151.7

  • Sq. Footage

    1,745

  • Price/SqFt

    $515

HOA

  • Association

    No

School District

  • Elementary School

    Louise S. McInnis Elem

  • Middle School

    T. Dewitt Taylor Middle-High

  • High School

    T. Dewitt Taylor Middle-High

Property Features

  • Stories

    1

  • New Construction

    NO

  • Foundation Details

    Pillar/Post/Pier

  • Ownership

    Fee Simple

  • Senior Community YN

    NO

  • Sewer

    Septic Tank

  • Tax Lot

    1

  • Water Source

    Private, Well

Schedule a Showing

Showing scheduled successfully.

<
>
IN PERSON
VIA CHAT

What is 3 + 4 ?


Change time

Mortgage calculator

Estimate your monthly mortgage payment, including the principal and interest, property taxes, and HOA. Adjust the values to generate a more accurate rate.

Your payment

Principal and Interest:

$

Property taxes:

$

HOA fees:

$

Total loan payment:

$

Total interest amount:

$

Location

County

Volusia

Elementary School

Louise S. McInnis Elem

Middle School

T. Dewitt Taylor Middle-High

High School

T. Dewitt Taylor Middle-High

Listing Courtesy of Brian Guyer , ADAMS, CAMERON & CO., REALTORS

RealHub Information is provided exclusively for consumers' personal, non-commercial use, and it may not be used for any purpose other than to identify prospective properties consumers may be interested in purchasing. All information deemed reliable but not guaranteed and should be independently verified. All properties are subject to prior sale, change or withdrawal. RealHub website owner shall not be responsible for any typographical errors, misinformation, misprints and shall be held totally harmless.

Agent Ashley Baillio

FOUNDER

Ashley Baillio

Call Ashley today to schedule a private showing.


* Listings on this website come from the FMLS IDX Compilation and may be held by brokerage firms other than the owner of this website. The listing brokerage is identified in any listing details. Information is deemed reliable but is not guaranteed. If you believe any FMLS listing contains material that infringes your copyrighted work please click here to review our DMCA policy and learn how to submit a takedown request.© 2024 FMLS.
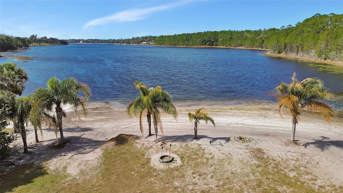
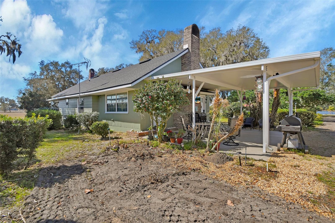
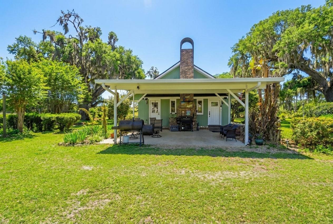
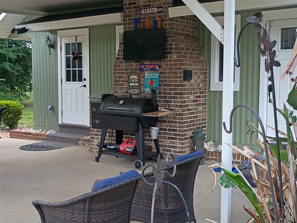
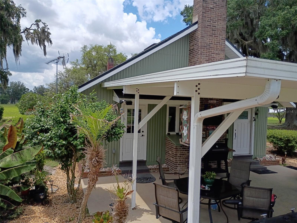
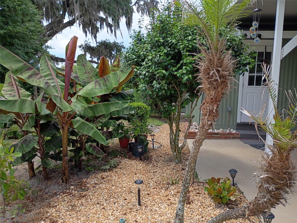
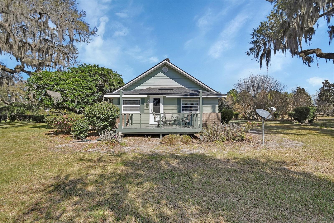
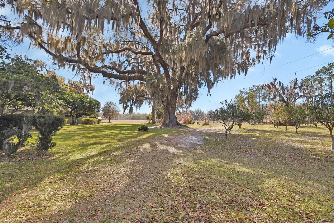
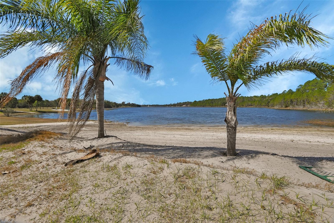
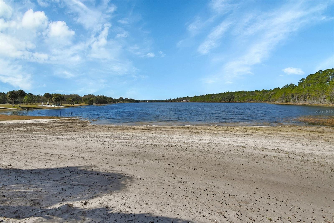
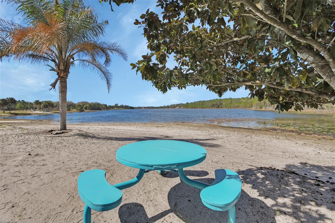
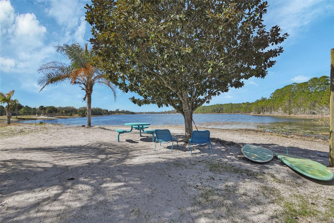
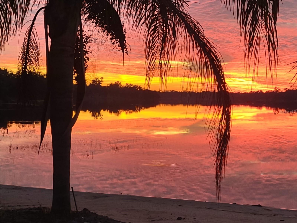
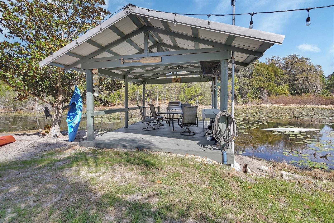
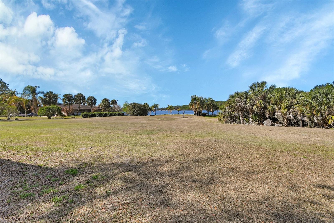
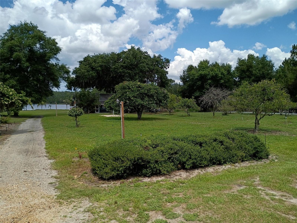
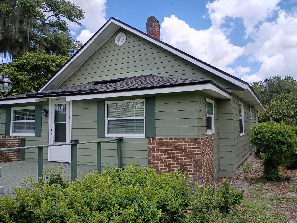
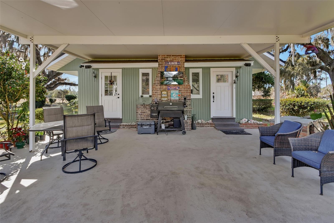
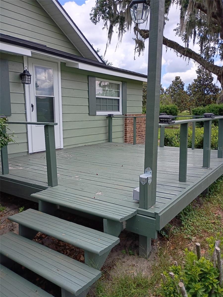
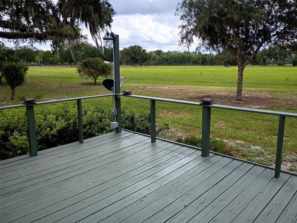
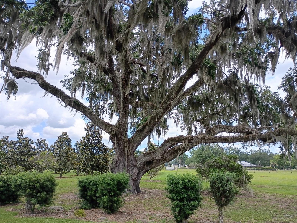
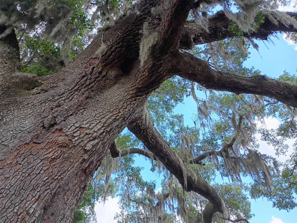
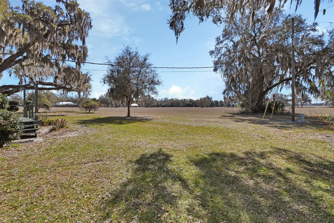
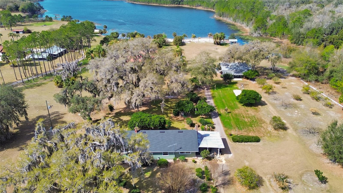
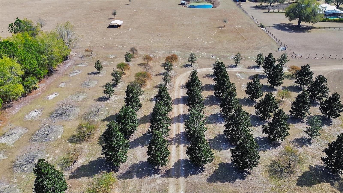
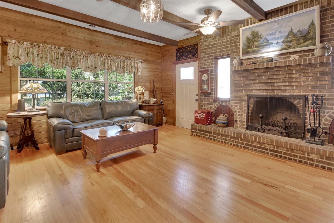
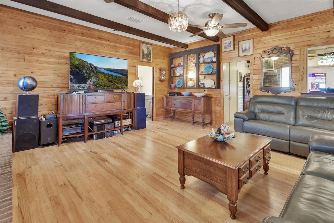
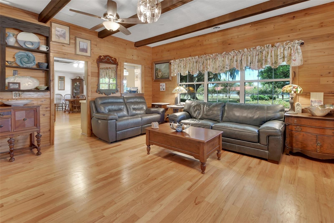
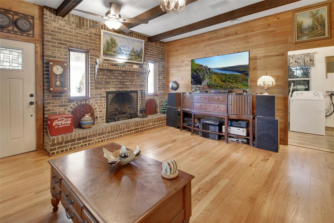
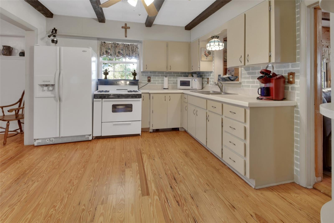
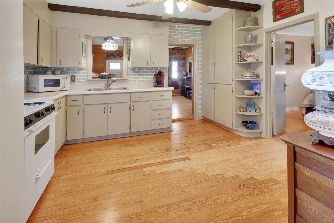
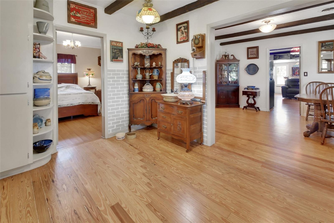
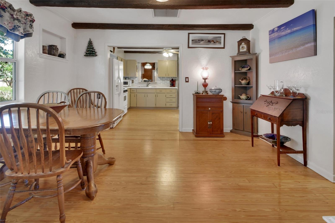
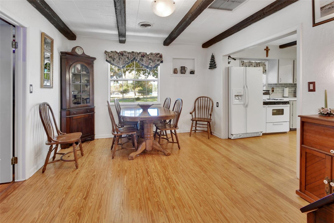
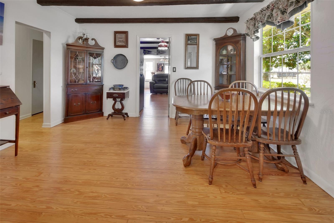
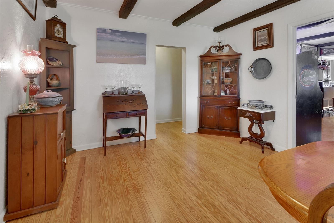
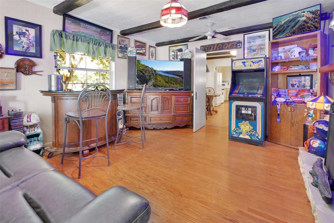
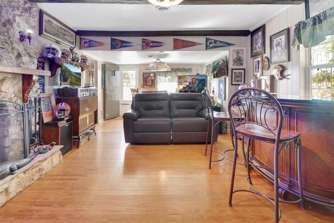
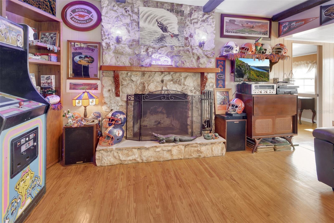
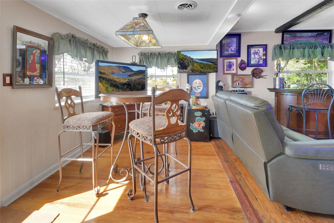
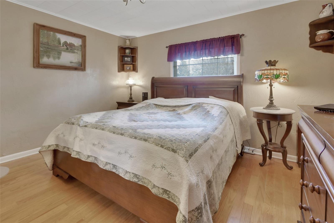
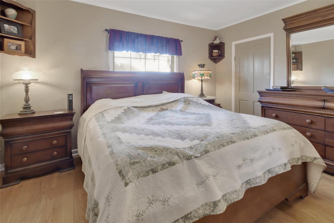
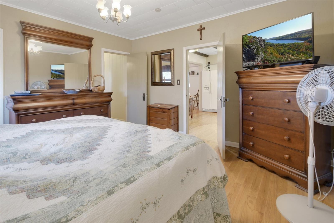
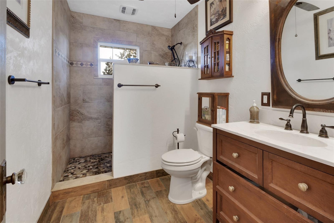
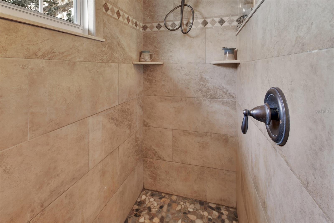
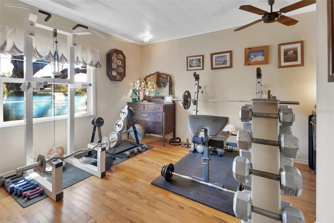
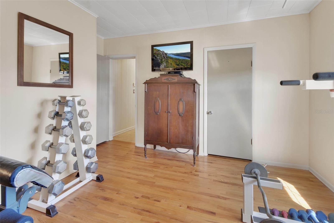
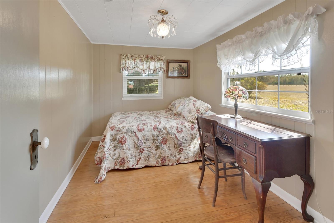
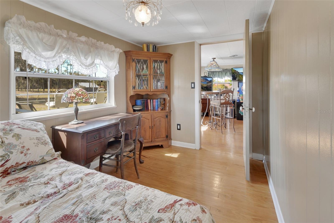
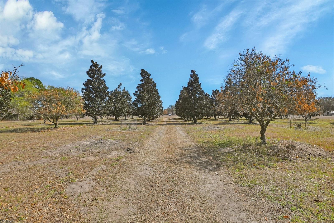
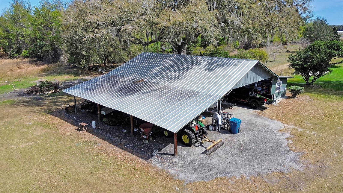
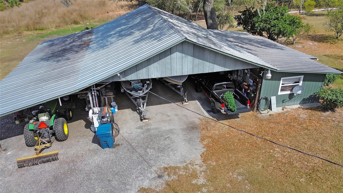
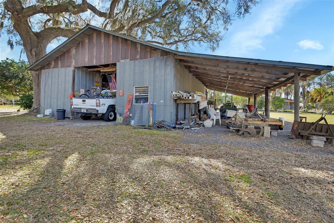
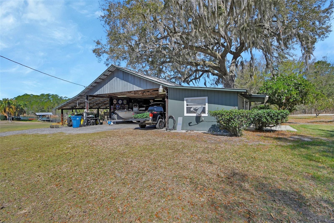
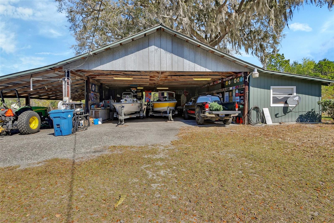
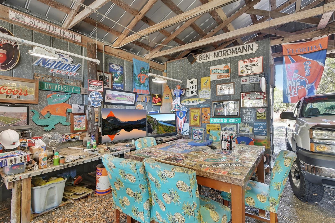
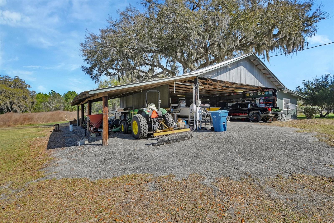
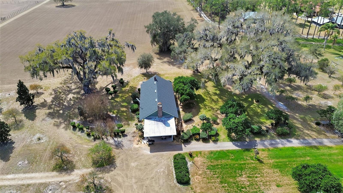
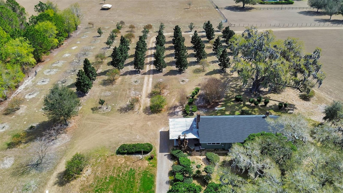
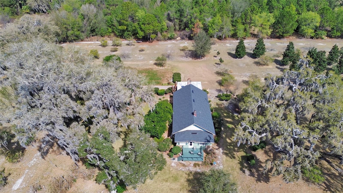
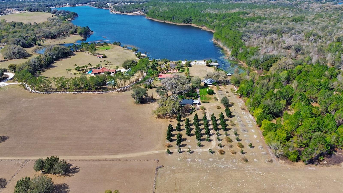
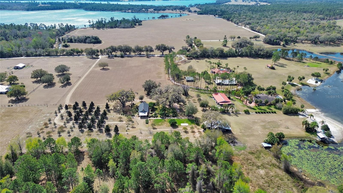
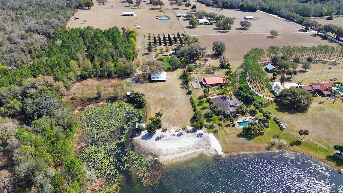
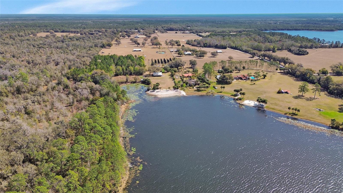
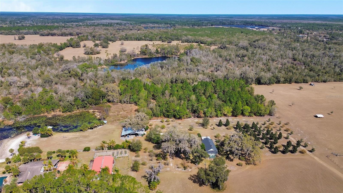
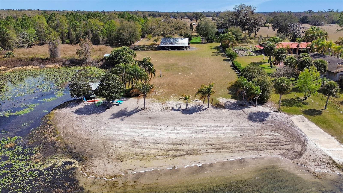
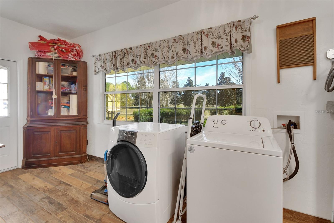
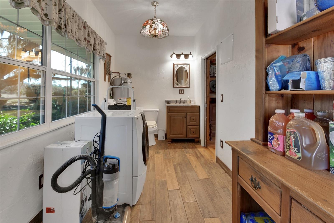
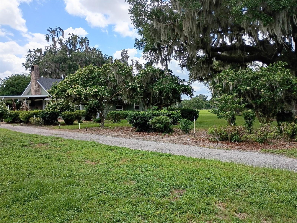
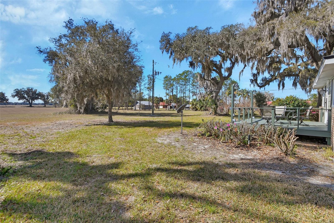
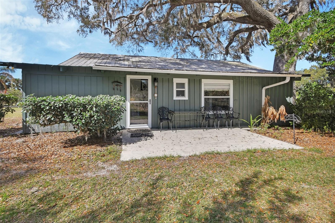
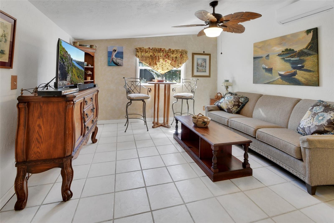
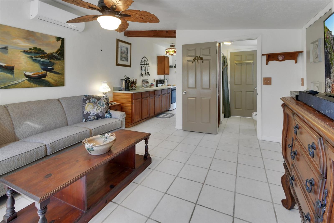
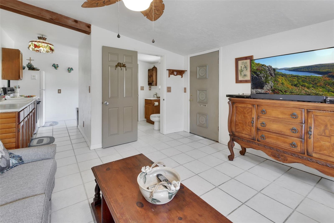
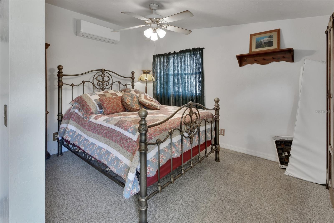
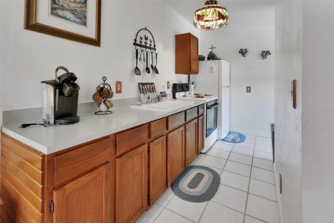
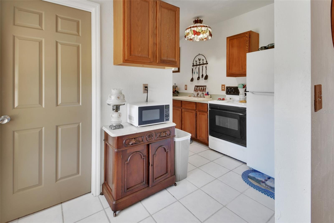
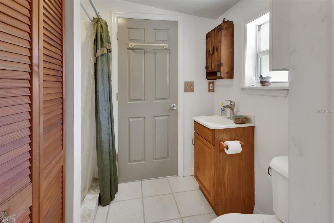
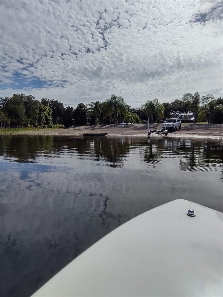
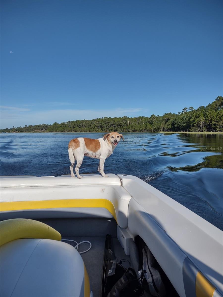
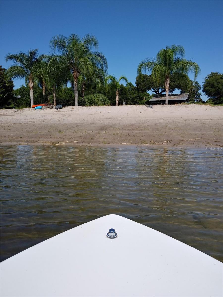
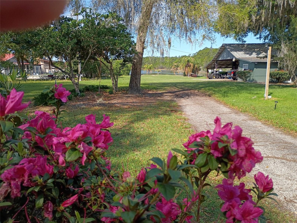
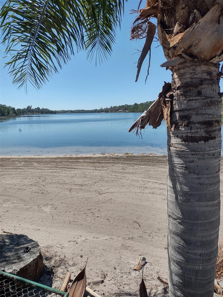
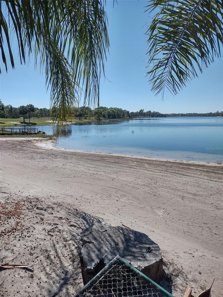
Welcome to one of Volusia Counties Most Pristine Lakes. Lake Winona and its Crystal-Clear Waters offer all that Lake Front Living can. Enjoy waterskiing, fishing, boating, sailing, paddle boarding and Amazing Sunsets. Lake Winona has long been recognized as a magnificent water ski lake. This Amazing offering features an updated 1934 home on 5 +/- acres with approximately 290 feet of waterfront living. The living room features include a brick fireplace, hearth and beautiful wood floors. The classic kitchen and the dining room have awesome views through the windows of the magnificent Live Oak offering shade on the summer days. Through a door off of the dining room, you will be amazed with the cozy Pub like feeling with the cool stone fireplace and sitting area, then step outside and relax on the wood deck. The Primary Bedroom has wood floors. The main bathroom has been updated with a nice tile shower. Oversized laundry room features a half bath and storage with door to the outside. The exterior of the home has been recently painted; the roof was replaced in August of 2023. That is just the beginning of what this property has to offer. There is a Magnolia Tree grove, several Fruit Trees, lots of room for a garden, a basketball court just to start. The barn has an amazing Mother-In-Law, 1 bedroom / 1 bath (shower), kitchen and living room or it can be a really nice guest house for visiting family and friends. The barn has lots of workspace, ample electric, a refrigerator and storage for the equipment to care for the property. As you continue toward the lake you will find the Gazebo for enjoying the lake view. The best part of this property is the white sand beach, enjoy swimming while relaxing by the lake. The location is off State Hwy 11 which makes access to Daytona Beach, The Worlds Most Famous Beach, Daytona International Speedway. Less than an hour drive to Orlando and the Attractions.

1403 BLACKWELDER ROAD

Message successfully sent.

What would you like to know?

What is 3 + 4 ?

I agree to receive email communication and understand I can unsubscribe at any time.

I agree to be contacted by Sell South Florida via call, email, and text for real estate services. To opt out, you can reply 'stop' at any time or reply 'help' for assistance. You can also click the unsubscribe link in the emails. Message and data rates may apply. Message frequency may vary. Privacy Policy

Related Properties

A Rare Country Estate Where Luxury, Privacy & Lifestyle Meet

Welcome to an extraordinary luxury estate set on 2.5 pristine, beautifully landscaped acres, offering the perfect blend of privacy, sophistication, functionality, and country living. Completely fenced and gated, this exceptional property features two beautifully appointed homes, expansive outdoor living, mature fruit trees, multiple outbuildings, and thoughtful upgrades throughout.

The main residence of 2916 SQFT  offers 3 bedrooms, an office, and 2.5 baths, while the separate guest home provides 1125 SQFT  2 bedrooms and 2 baths—perfect for extended family, guests, a private retreat, or additional income potential. Both homes feature interior laundry rooms, closed-cell foam insulation in the attics and walls, and energy-efficient double-pane windows for year-round comfort and efficiency.

Inside the main home, you'll find beautiful bamboo flooring, solid 8-foot doors, and an impressive chef's kitchen designed for entertaining and everyday culinary excellence. The kitchen features a gas cooktop, two ovens, pot filler, gorgeous stone countertops, and solid wood cabinetry. Formal and family living spaces provide plenty of room to gather, relax, and entertain.

Step outside and discover a true private oasis. The property features a seven-foot-deep saltwater pool, beautifully landscaped grounds with concrete curbing, and an impressive selection of established fruit trees, including peach, orange, avocado, grapefruit, and banana.

Between the main home and detached garage is a charming cowboy-style summer kitchen, creating the ideal setting for outdoor cooking, entertaining, and enjoying the Florida lifestyle.

The property also offers an impressive collection of functional outbuildings, including a detached 35' x 35' three-car garage, a fully electric workshop, and a separate utility shed with electric for lawn and equipment storage. A whole-property generator provides backup power for both homes, while an integrated water filtration system adds another layer of comfort and convenience.

The property is equipped with two propane tanks, including a underground 200-gallon tank serving the main residence and an additional above ground leased 80-gallon tank serving the guest home.

For those seeking a property that offers room to live, work, entertain, and enjoy the outdoors, this estate delivers. Horses and chickens are allowed, making this an exceptional opportunity for those looking to embrace a more self-sufficient and relaxed country lifestyle without sacrificing luxury.

From the gated entrance and meticulously maintained acreage to the two residences, resort-style pool, expansive garage, workshops, fruit trees, and high-end finishes, this is far more than a home—it is a private luxury estate designed for the way you want to live.
#V4950848

DE LEON SPRINGS

1500 SPRING GARDEN RANCH ROAD

5 Beds

4 Baths

4,041 Sq.Ft.

$997,900

MLS#: V4950848
Price reduced
Virtually Staged. How exciting, the seller is willing to replace the roof before closing and the buyer can pick the Shingle color. 
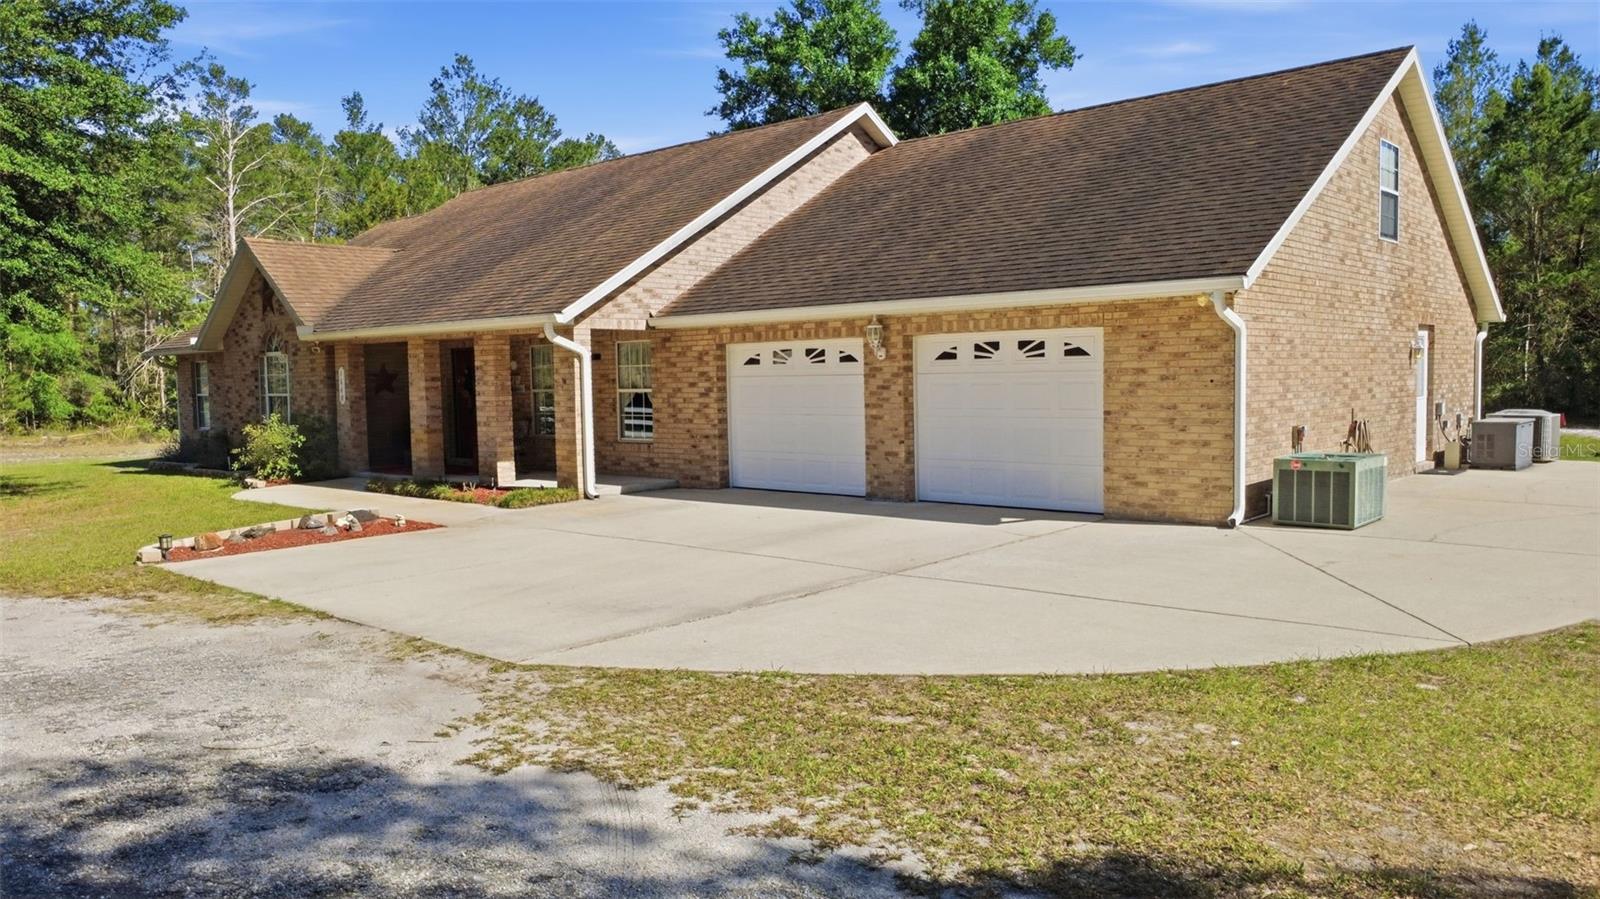
Welcome to your private retreat at 1640 Red Dog Rd, where comfort, functionality, and wide-open space come together on 10 beautifully wooded acres. This thoughtfully designed 3-bedroom, 2.5-bath home offers a rare blend of privacy, versatility, and modern convenience.

Step inside through the impressive double front doors into an open-concept layout featuring spacious living areas, a dedicated dining room, and a large kitchen designed for both everyday living and entertaining. The kitchen is highlighted by a charming bay window, bringing in natural light and scenic views of the surrounding property. An additional office space provides flexibility for working from home, while a bonus room above the garage offers endless possibilities for a media room, guest space, or hobby area.

Built with accessibility and durability in mind, the home features 36-inch wide interior doors, double-pane windows, and a safe room for added peace of mind. A whole-house generator and extra electrical panel enhance functionality and preparedness.

The heated and air-conditioned 700 sq ft garage is a standout feature, complete with built-in storage cabinets—ideal for workshop space, hobbies, or additional storage.

Outdoor living is just as impressive, with a screened porch, open patio, and a unique outdoor shower with hot and cold water—perfect after enjoying your expansive acreage. The property is fully equipped with hose bibs on all four corners, exterior electrical outlets, and lighting on all four sides of the home, offering both convenience and practicality.

The surrounding wooded acreage creates a serene, private setting that’s increasingly hard to find.

This is a rare opportunity to own a well-equipped home with acreage, offering space to live, work, and enjoy the outdoors—all in one exceptional property.

Located in a desirable area of DeLeon Springs, this property offers the best of both worlds—quiet, private acreage living with convenient access to historic downtown DeLand, known for its charming shops, dining, and community events. You’re also within close proximity to Stetson University, area parks, and major roadways providing an easy drive to Orlando and the East Coast beaches.

A rare opportunity to own a well-appointed home with acreage, privacy, and convenience. Schedule your private showing today.
#V4948584

DE LEON SPRINGS

1640 RED DOG ROAD

3 Beds

2 Baths

2,229 Sq.Ft.

$749,900

MLS#: V4948584

 - property

Send a message

Message successfully sent.

Your message

What is 3 + 4 ?

Reason for contacting?

I agree to receive email communication and understand I can unsubscribe at any time.

I agree to be contacted by Sell South Florida via call, email, and text for real estate services. To opt out, you can reply 'stop' at any time or reply 'help' for assistance. You can also click the unsubscribe link in the emails. Message and data rates may apply. Message frequency may vary. Privacy Policy

Sign Out

Virtual Assistant

Would you like to take the next step with this property? We can help you schedule a showing or virtual tour, or send you more details.

Yes, I would like more information.

Thank You for Your Reply, One of Our Agents will contact you as soon as possible

No, maybe later.

Thank you, you can always contact me via email, phone number or through the contact form.

Realhub AI

Lucy - Your AI-Powered Realtor

Update Your Temporary Password

Personalize your search

Enter your email and we'll notify you immediately when new listings match what you're looking for.

or enter email address

Already have an account ? Login here

Continue your home search

I agree to receive communications and understand I can unsubscribe at any time.

I agree to be contacted by Sell South Florida via call, email, and text for real estate services. To opt out, you can reply 'stop' at any time or reply 'help' for assistance. You can also click the unsubscribe link in the emails. Message and data rates may apply. Message frequency may vary. Privacy Policy

Already have an account ? Login here

We use cookies

We use cookies primarily for analytics to enhance your experience. By accepting, you agree to our use of these cookies. You can manage your preferences or learn more about our cookies policy.