Features & Amenities

Interior

  • Other Interior Features

    Entrance Foyer, Pantry, Walk-In Closet(s)

  • Total Bedrooms

    3

  • Bathrooms

    3

  • Cooling YN

    YES

  • Cooling

    Central Air

  • Heating YN

    YES

  • Heating

    Central

  • Main Level Bedrooms

    3

  • Pet friendly

    Yes

Exterior

  • Garage

    Yes

  • Garage spaces

    3

  • Construction Materials

    Block

  • Parking

    Attached, Driveway, Garage, Garage Door Opener

  • Patio and Porch Features

    Covered, Patio

  • Pool

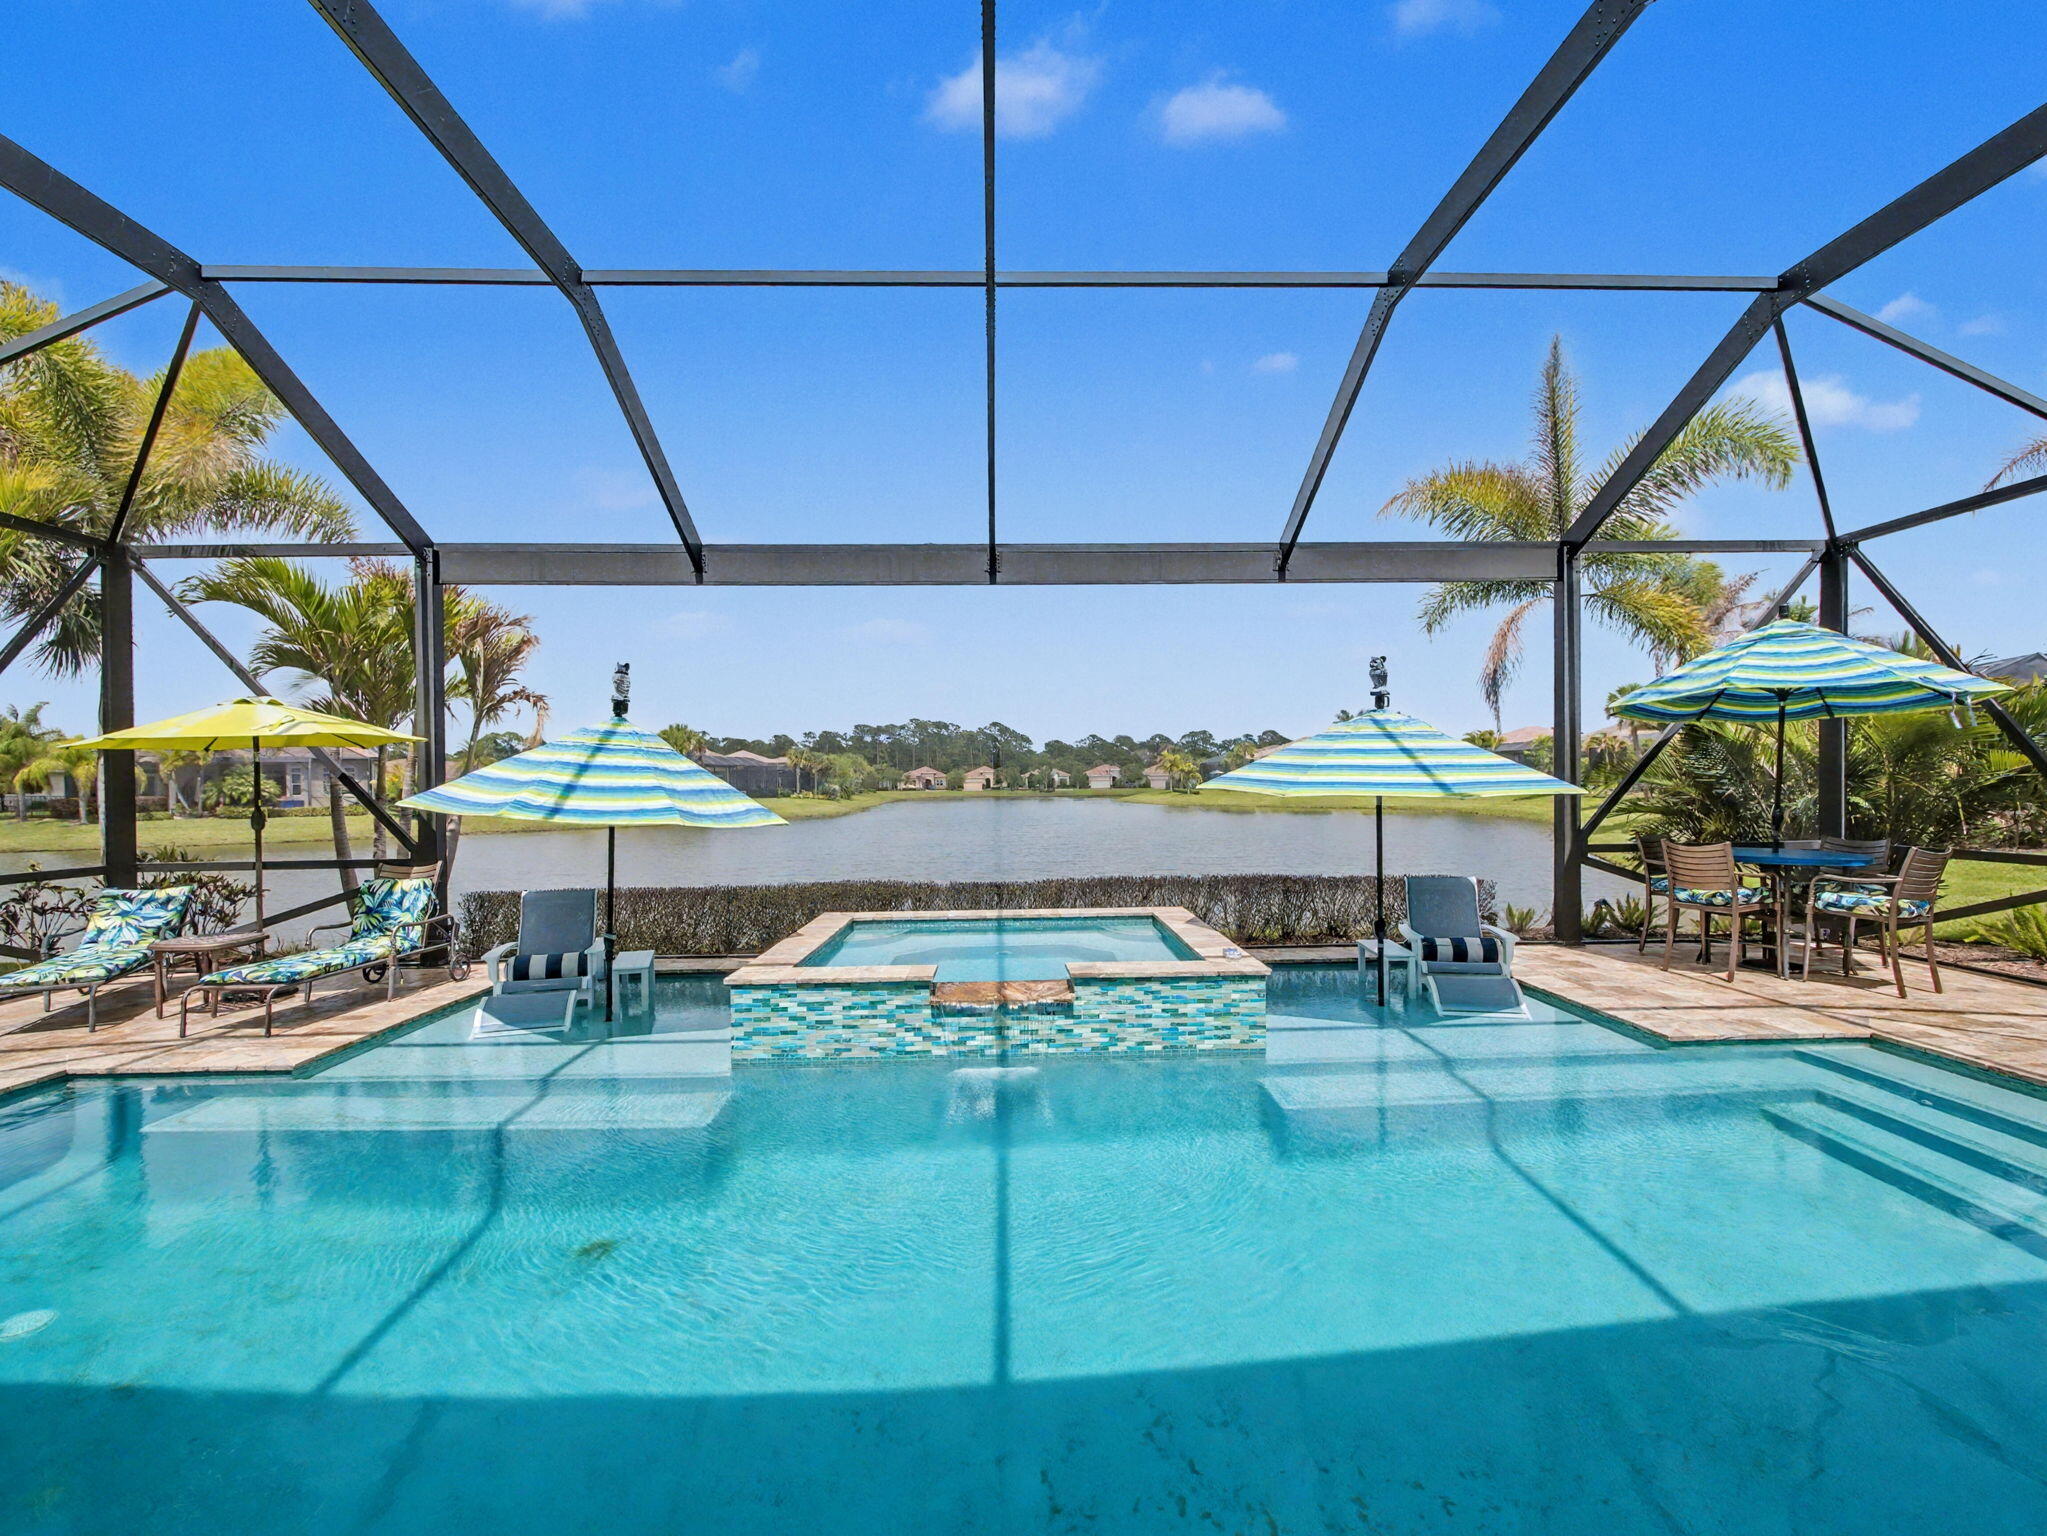
    Yes

  • Pool Features

    Association

  • Waterfront YN

    NO

  • View

    Other

Area & Lot

  • Lot Size(acres)

    0.23

  • Property Type

    Residential

  • Property Sub Type

    Single Family Residence

  • Architectural Style

    Other

Price

  • Sales Price

    $1,005,990

  • Sq. Footage

    2,554

  • Price/SqFt

    $393

HOA

  • Association

    YES

  • Association Fee

    $225

  • Association Fee Frequency

    Monthly

  • Association Fee Includes

    N/A

School District

  • Elementary School

    N/A

  • Middle School

    N/A

  • High School

    N/A

Property Features

  • Stories

    1

  • New Construction

    YES

  • Association Amenities

    Pool, Clubhouse, Fitness Center, Golf Course, Maintenance

  • Foundation Details

    Slab

  • Senior Community YN

    NO

  • Sewer

    Public Sewer

  • Water Source

    Public

Schedule a Showing

Showing scheduled successfully.

<
>
IN PERSON
VIA CHAT

What is 3 + 4 ?


Change time

Mortgage calculator

Estimate your monthly mortgage payment, including the principal and interest, property taxes, and HOA. Adjust the values to generate a more accurate rate.

Your payment

Principal and Interest:

$

Property taxes:

$

HOA fees:

$

Total loan payment:

$

Total interest amount:

$

Location

County

St Lucie

Elementary School

Middle School

High School

Listing Courtesy of William Maltbie , Maltbie Realty Group

RealHub Information is provided exclusively for consumers' personal, non-commercial use, and it may not be used for any purpose other than to identify prospective properties consumers may be interested in purchasing. All information deemed reliable but not guaranteed and should be independently verified. All properties are subject to prior sale, change or withdrawal. RealHub website owner shall not be responsible for any typographical errors, misinformation, misprints and shall be held totally harmless.

Agent Ashley Baillio

FOUNDER

Ashley Baillio

Call Ashley today to schedule a private showing.


* Listings on this website come from the FMLS IDX Compilation and may be held by brokerage firms other than the owner of this website. The listing brokerage is identified in any listing details. Information is deemed reliable but is not guaranteed. If you believe any FMLS listing contains material that infringes your copyrighted work please click here to review our DMCA policy and learn how to submit a takedown request.© 2024 FMLS.
Move-in Ready Priscilla in Astor Creek Golf & Country Club featuring 3 bedrooms, 3 baths, a study, 4' owner suite & lanai extension, and 4' garage extension. The open-concept design offers wood-look flooring, a 74" linear electric fireplace, and 16' Wx10' tall sliding glass doors leading to an extended covered lanai with privacy wall and pre-plumbing for a future summer kitchen.  Enjoy the Astor Creek lifestyle with championship golf, resort-style pool, clubhouse dining, fitness, pickleball, tennis, walking trails, and an active social calendar. Photos of a decorated model home are for reference only. Actual home will differ. The Gourmet kitchen features designer cabinetry, Cambria quartz countertops, brushed gold fixtures, designer lighting, and Café appliances. The spacious Owner's Suite includes lanai access and a spa-inspired bath with a large frameless shower and designer finishes.

14072 SW Shinnecock Drive

Message successfully sent.

What would you like to know?

What is 3 + 4 ?

I agree to receive email communication and understand I can unsubscribe at any time.

I agree to be contacted by Sell South Florida via call, email, and text for real estate services. To opt out, you can reply 'stop' at any time or reply 'help' for assistance. You can also click the unsubscribe link in the emails. Message and data rates may apply. Message frequency may vary. Privacy Policy

Related Properties

Experience elevated Florida living in this luxurious 3-bedroom, 3-bathroom lakefront pool home located in the highly sought-after PGA Verano community. At the heart of the home is a stunning $200,000 kitchen remodel featuring premium Wolf appliances, a Sub-Zero refrigerator, separate Sub-Zero beverage fridge and ice maker, a 145-bottle wine fridge, Bosch dishwasher, and a striking arched window addition that enhances both natural light and architectural appeal. The home continues to impress with a resort-style outdoor living space, including a designer tile swimming pool, expansive 15-person spa, and a custom travertine pool deck overlooking tranquil lake views.  Additional big-ticket upgrades include a new pool pump and special impact/safety windows surrounding the pool area, providing both peace of mind and luxury outdoor living.  Designed with both comfort and style in mind, this residence offers a seamless open-concept floor plan that effortlessly connects the living, dining, and kitchen areas—perfect for entertaining and everyday living.  Inside, the home is loaded with high-end finishes including custom plantation shutters, custom closet built-ins throughout, and a built-in office workspace. Upgraded lighting fixtures and fans add a modern touch, while upgraded wood flooring in the bedrooms enhances warmth and sophistication. The garage is equally impressive, featuring custom metal storage cabinetry for optimal organization.  Residents of PGA Verano enjoy access to world-class amenities, including a resort-style clubhouse, state-of-the-art fitness center, tennis courts, and scenic walking trails. Conveniently located near shopping, dining, and major highways, this home offers the perfect balance of luxury, convenience, and waterfront community living.
#B26008976

Port St Lucie

21833 SW Tivolo Way

3 Beds

3 Baths

3,000 Sq.Ft.

$875,000

MLS#: B26008976

Five-bedroom, 4.5-bath residence in Esplanade at Tradition Estate Lots offers substantial living space for your needs. Largest lot in the neighborhood. The open layout accommodates modern living while the three-car garage provides ample vehicle storage and additional utility space. Upgraded staircase, window treatments, tankless water heater, outdoor landscaping with uplighting, new fence, garage floors coated with storage and workbench, stylish lighting throughout. Crown molding throughout living room and kitchen. Accent wall upon entrance. Outdoor gas grill with screened patio. Playground.  Extended Lania and master bedroom.  Located in Port St. Lucie, the property positions you within an established community while maintaining the privacy and independence of single-family ownership.
#B26067594

Port St Lucie

12660 SW Marrita Alley

5 Beds

4 Baths

3,459 Sq.Ft.

$849,000

MLS#: B26067594

New on site 3 days ago
The Iris Grande is a 3 bed, 3 bath, 3 bay garage home offering 2,361 square feet of refined a/c living. The gourmet kitchen features GE Profile appliances. The master bath adds a layer of elegance to your personal sanctuary. Durable, stain-resistant porcelain flooring flows throughout the entire home. The covered patio is equipped for outdoor living, with an exterior rear TV package, a dedicated exterior GFI outlet for a future beverage center and a natural gas line ready for a future grill. Home includes a swimming pool with two water bowls and a screen enclosure.
#B26069710

Port St Lucie

14261 SW PINNACLE Court

3 Beds

3 Baths

2,361 Sq.Ft.

$865,709

MLS#: B26069710
Price reduced
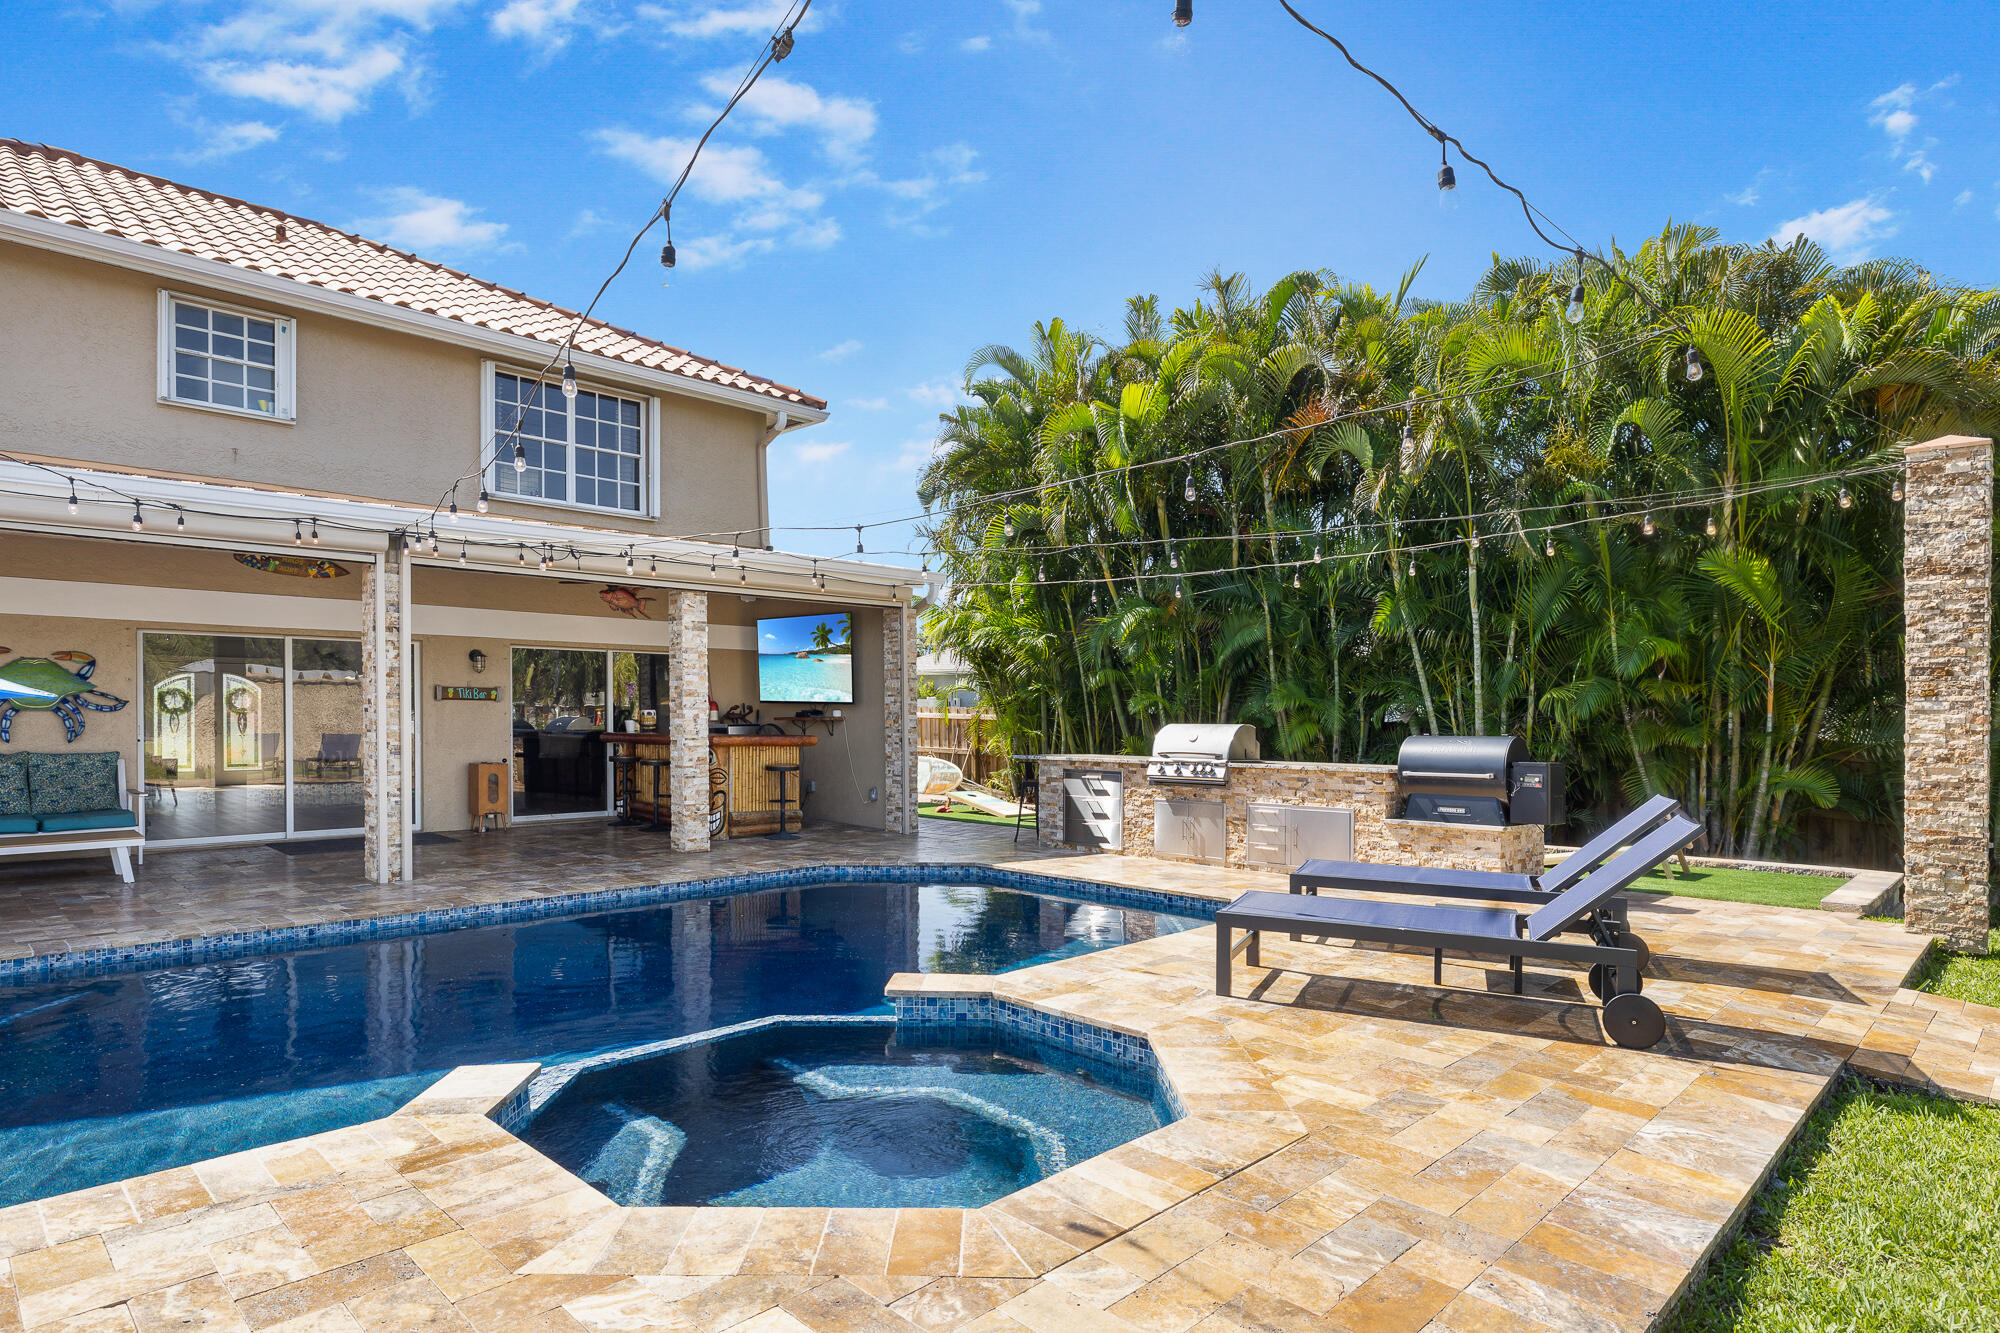
This Ocean-access waterfront estate is set along the St. Lucie River and features 4-bedroom, 3-bathroom, 2-car garage, and covered parking for a Boats or an RV. The 1st floor game room and cabana bath can also function as a 5th bedroom and first-floor ensuite. The kitchen was tastefully updated with quartz countertops and a new Bosch refrigerator, opening into an oversized living space finished with luxury LVP flooring throughout the main level. Upstairs, you'll find two guest bedrooms and an expansive primary suite complete with a walk-in closet, soaking tub, seamless glass shower, and dual vanities. The two car garage houses laundry and is air conditioned through a minisplit unit. The backyard is a true showpiece. A travertine patio surrounds the renovated saltwater pool and spa, featuring a sun shelf, Jewelscape finish, automated equipment, and gas powered heater. The screened-in porch is equipped with retractable, hurricane-rated screens, allowing you to fully enclose the space at the touch of a button. Designed for both relaxation and entertaining, the outdoor space includes a fully turfed yard with commercial-grade playground equipment, along with a custom outdoor kitchen featuring a gas grill, smoker, extended bar seating, and dedicated a game area. At the water's edge, the dock has been upgraded with a 20x40 extension and a tiki hut complete with lighting, TV, and Sonos surround sound. A 9,000 lb boat lift makes getting on the water effortless, with ocean access in approximately 30 minutes. Additional exterior upgrades include a concrete seawall, automatic irrigation system, and security trim lighting. The home is equipped with a Tesla charging station, whole-home generator, and a 50-amp RV hookup, supported by two buried LP tanks.  Located just minutes from The Port District, a growing waterfront destination featuring restaurants, cafés, marina access, and entertainment, this home offers both privacy and proximity to one of the area's most exciting developments.
#B26016858

Port St Lucie

121 NE Naranja Avenue

4 Beds

3 Baths

2,542 Sq.Ft.

$899,000

MLS#: B26016858

MODEL LEASEBACK OPPORTUNITY! Discover the Ravenna II, an impressive 3,104-square-foot new construction home offering 4 bedrooms, 3.5 bathrooms, with a study, a 2-car garage, and a private pool. This highly upgraded model home presents a unique opportunity to own a professionally designed and furnished residence while benefiting from a leaseback arrangement with Dream Finders Homes.     The Ravenna II features an open-concept floor plan designed for both entertaining and everyday living. The gourmet kitchen is the centerpiece of the main living area, showcasing an extended center island with abundant seating and counter space, premium finishes, and excellent storage. The kitchen flows seamlessly into the spacious family room and casual dining area, creating a welcoming space for gatherings.
#B26067204

Port St Lucie

6671 NW Glynlea Boulevard S

3 Beds

3 Baths

3,104 Sq.Ft.

$874,990

MLS#: B26067204

Move-in ready Priscilla in Astor Creek Golf & Country Club offering serene golf and lake views. Thoughtfully upgraded with a 4' Owner's Suite extension, 4' Lanai extension, and 5' privacy wall with a summer kitchen. Designer finishes and an inviting open layout create a comfortable space for everyday living, while the expanded lanai is ideal for enjoying the peaceful surroundings. Enjoy all that Astor Creek has to offer, from championship golf and resort-style amenities to social activities and a vibrant community lifestyle. Photos of a decorated model home are for reference only. Actual home will differ.
#B26064766

Port St Lucie

14176 SW Shinnecock Drive

3 Beds

3 Baths

2,554 Sq.Ft.

$945,990

MLS#: B26064766

Move-in ready Sophia floorplan offers 3 bedrooms, 3.5 baths, a private Study, and an extended Owner's Suite with additional covered lanai space. Open-concept living area is enhanced by wood-look flooring, abundant LED lighting, and a dramatic 16-foot sliding glass door that opens from the center to connect the Great Room with the covered lanai. Extended Owner's Suite offers a private retreat with wood-look flooring and a spa-inspired bath. Astor Creek offers resort-style living with a modern clubhouse, EGYM fitness center, group classes, dining, and a poolside bar. Enjoy pickleball, tennis, basketball, and a full calendar of events. Photos of a decorated model home are for reference only. Actual home will differ.
#B26064762

Port St Lucie

14224 SW Shinnecock Drive

3 Beds

3 Baths

2,846 Sq.Ft.

$1,023,990

MLS#: B26064762

Price reduced
The covered front porch opens into the entryway with an extended ceiling. Two secondary bedrooms each with their own walk-in closet and adjoined by a Hollywood bathroom are off the main hallway. Adjacent is a secluded guest suite with a private bathroom just off the garage. The kitchen boasts an island with built-in seating, a 5-burner gas cooktop, ample counter space, and a large walk-in pantry. An adjoining flex room is right off the kitchen space. The dining area which features a wet bar connects to the open family room which boasts a sliding glass door, a wood mantel fireplace, and access to the extended backyard covered lanai.  Double doors lead into the primary bathroom which offers dual vanities, a freestanding tub, glass enclosed shower, and two walk-in closets.
#F10545401

Port St Lucie

10889 Glynlea Boulevard

4 Beds

3 Baths

2,844 Sq.Ft.

$964,900

MLS#: F10545401

Experience luxury living in one of Florida's premier active adult communities in this beautifully appointed Bianca model featuring 2 bedrooms plus a versatile den, a 2-car garage, and separate golf-cart garage. Designer finishes include custom wood-inlaid ceilings, decorator-selected lighting, quartz countertops, white cabinetry, double ovens with microwave, and spacious living areas. A full-house generator adds convenience and peace of mind. Ideally located within walking distance of the Paseo and its resort-style amenities. Furniture currently in the home and golf cart are available with the property.
#B26064295

Port St Lucie

11770 SW Coronado Springs Drive

2 Beds

3 Baths

2,740 Sq.Ft.

$879,000

MLS#: B26064295

 - property

Send a message

Message successfully sent.

Your message

What is 3 + 4 ?

Reason for contacting?

I agree to receive email communication and understand I can unsubscribe at any time.

I agree to be contacted by Sell South Florida via call, email, and text for real estate services. To opt out, you can reply 'stop' at any time or reply 'help' for assistance. You can also click the unsubscribe link in the emails. Message and data rates may apply. Message frequency may vary. Privacy Policy

Sign Out

Virtual Assistant

Would you like to take the next step with this property? We can help you schedule a showing or virtual tour, or send you more details.

Yes, I would like more information.

Thank You for Your Reply, One of Our Agents will contact you as soon as possible

No, maybe later.

Thank you, you can always contact me via email, phone number or through the contact form.

Realhub AI

Lucy - Your AI-Powered Realtor

Update Your Temporary Password

Personalize your search

Enter your email and we'll notify you immediately when new listings match what you're looking for.

or enter email address

Already have an account ? Login here

Continue your home search

I agree to receive communications and understand I can unsubscribe at any time.

I agree to be contacted by Sell South Florida via call, email, and text for real estate services. To opt out, you can reply 'stop' at any time or reply 'help' for assistance. You can also click the unsubscribe link in the emails. Message and data rates may apply. Message frequency may vary. Privacy Policy

Already have an account ? Login here

We use cookies

We use cookies primarily for analytics to enhance your experience. By accepting, you agree to our use of these cookies. You can manage your preferences or learn more about our cookies policy.