Features & Amenities

Interior

  • Other Interior Features

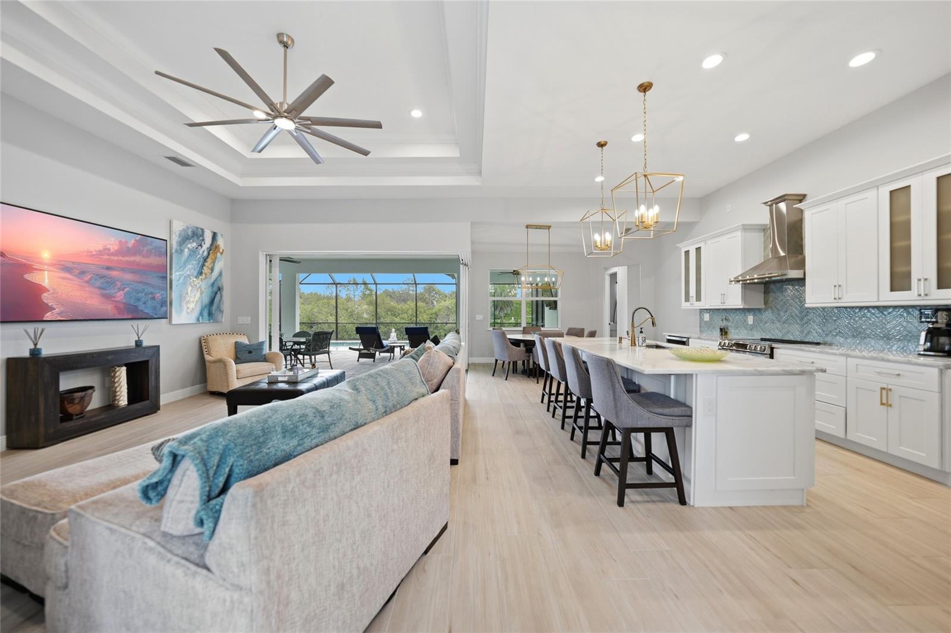
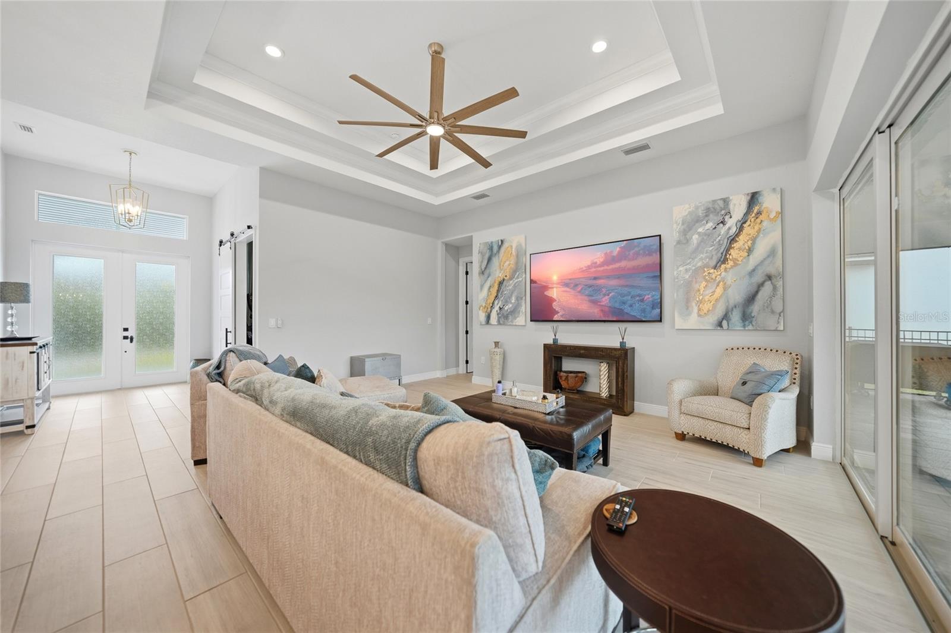
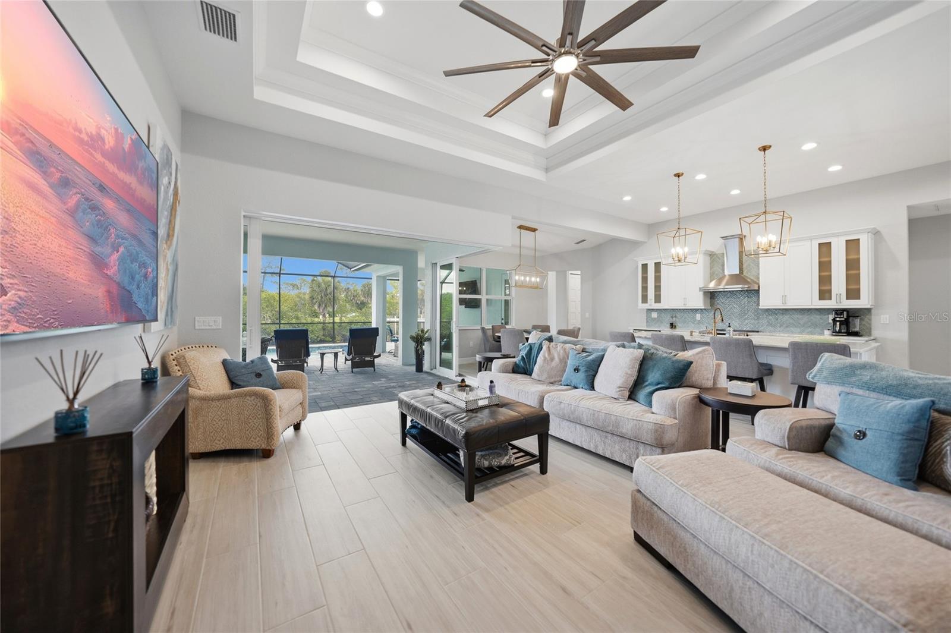
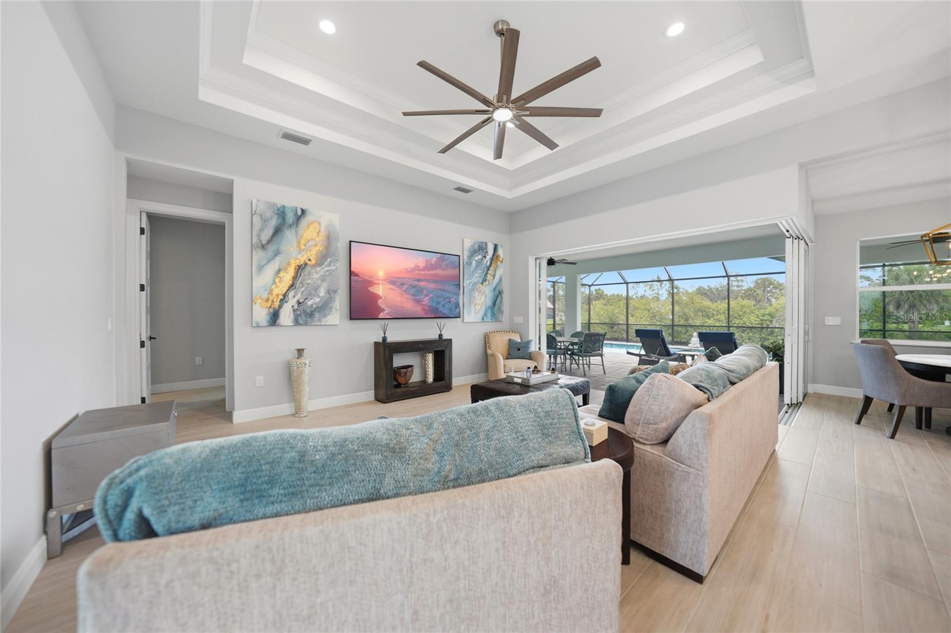
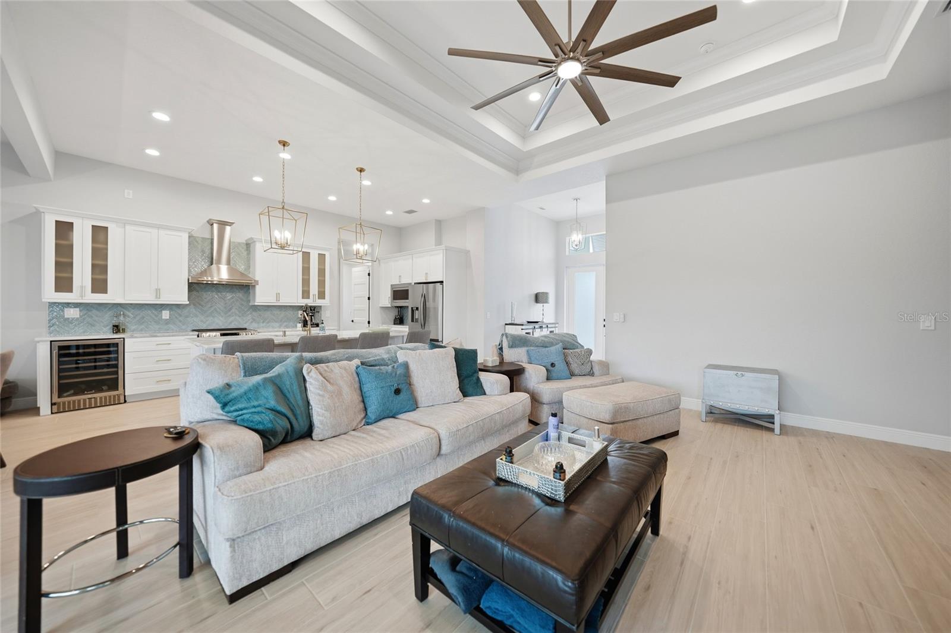
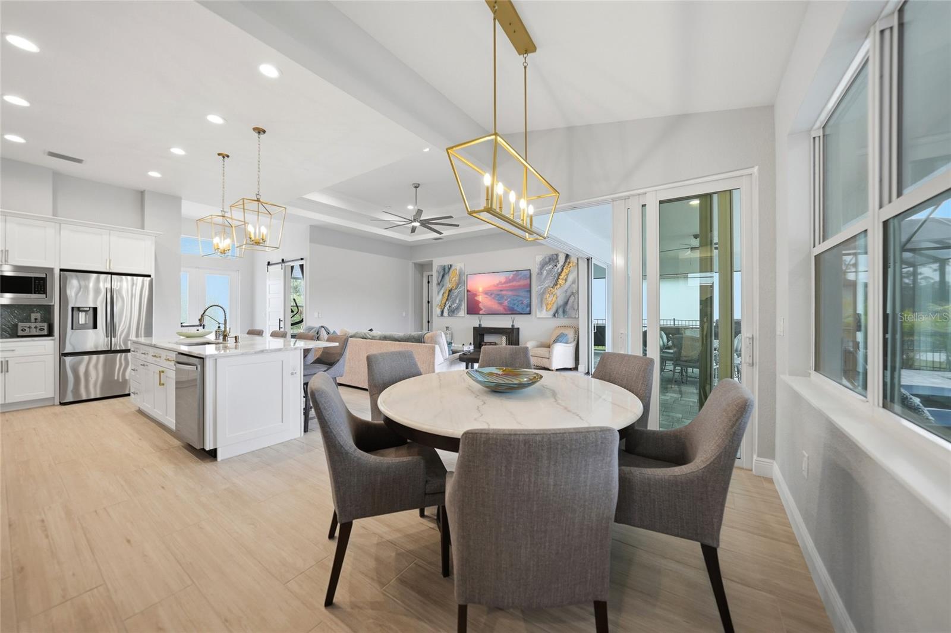
    Coffered Ceiling(s), Crown Molding, Eat-in Kitchen, High Ceilings, Open Floorplan, Stone Counters, Tray Ceiling(s), Walk-In Closet(s)

  • Total Bedrooms

    4

  • Bathrooms

    2

  • Cooling YN

    YES

  • Cooling

    Central Air

  • Fireplace YN

    NO

  • Heating YN

    YES

  • Heating

    Central, Electric

  • Pet friendly

    N/A

Exterior

  • Garage

    Yes

  • Garage spaces

    3

  • Construction Materials

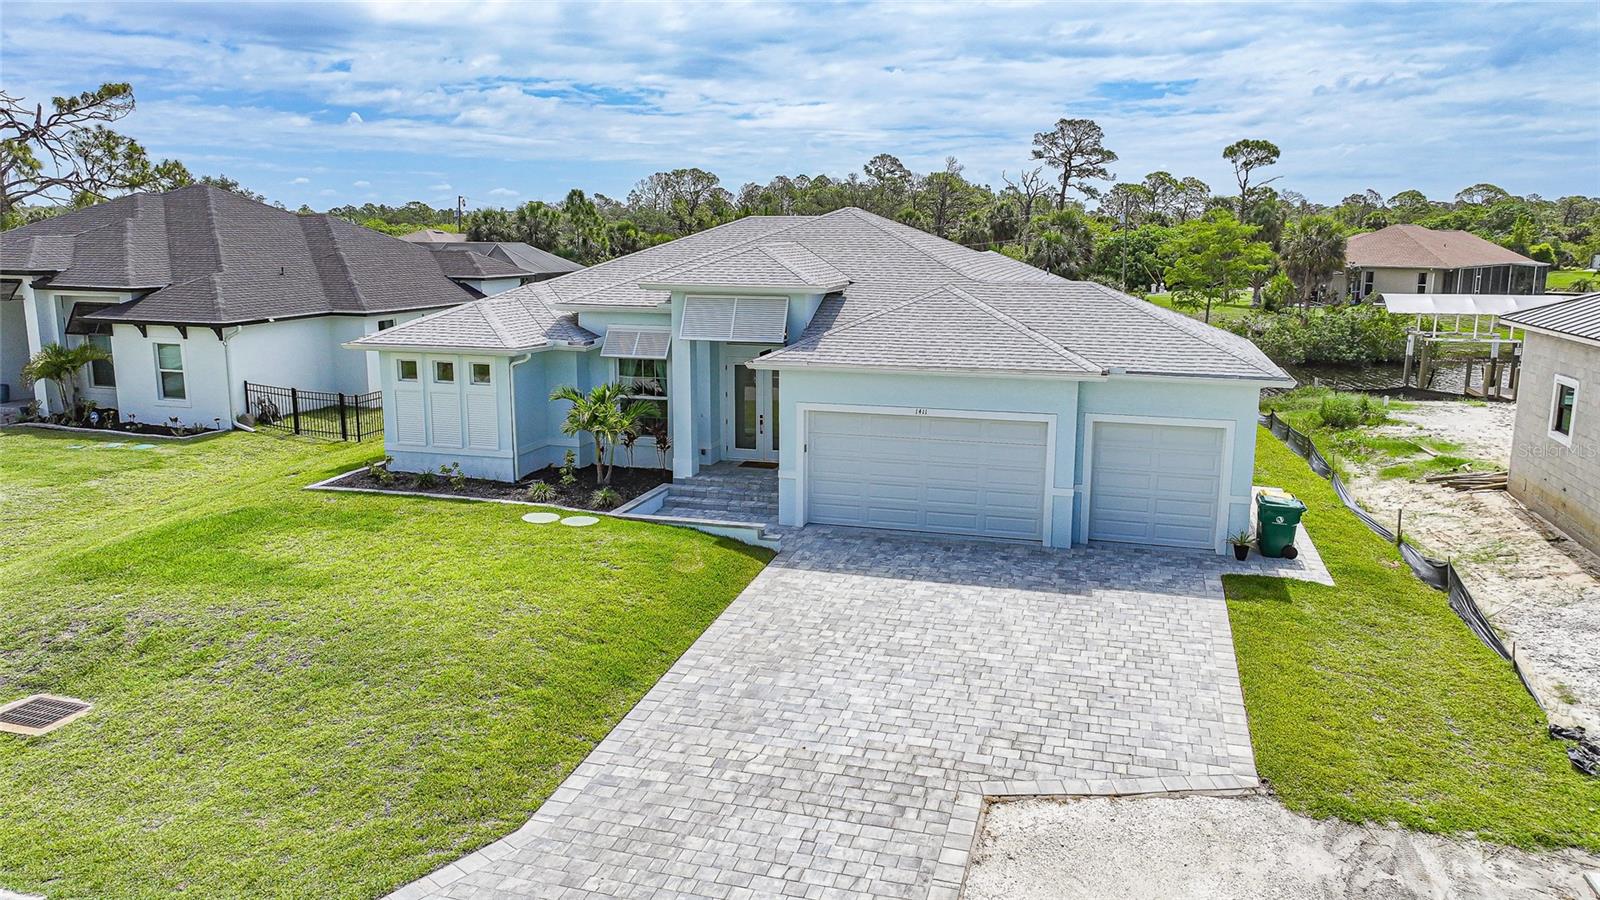
    Block, Stucco

  • Other Exterior Features

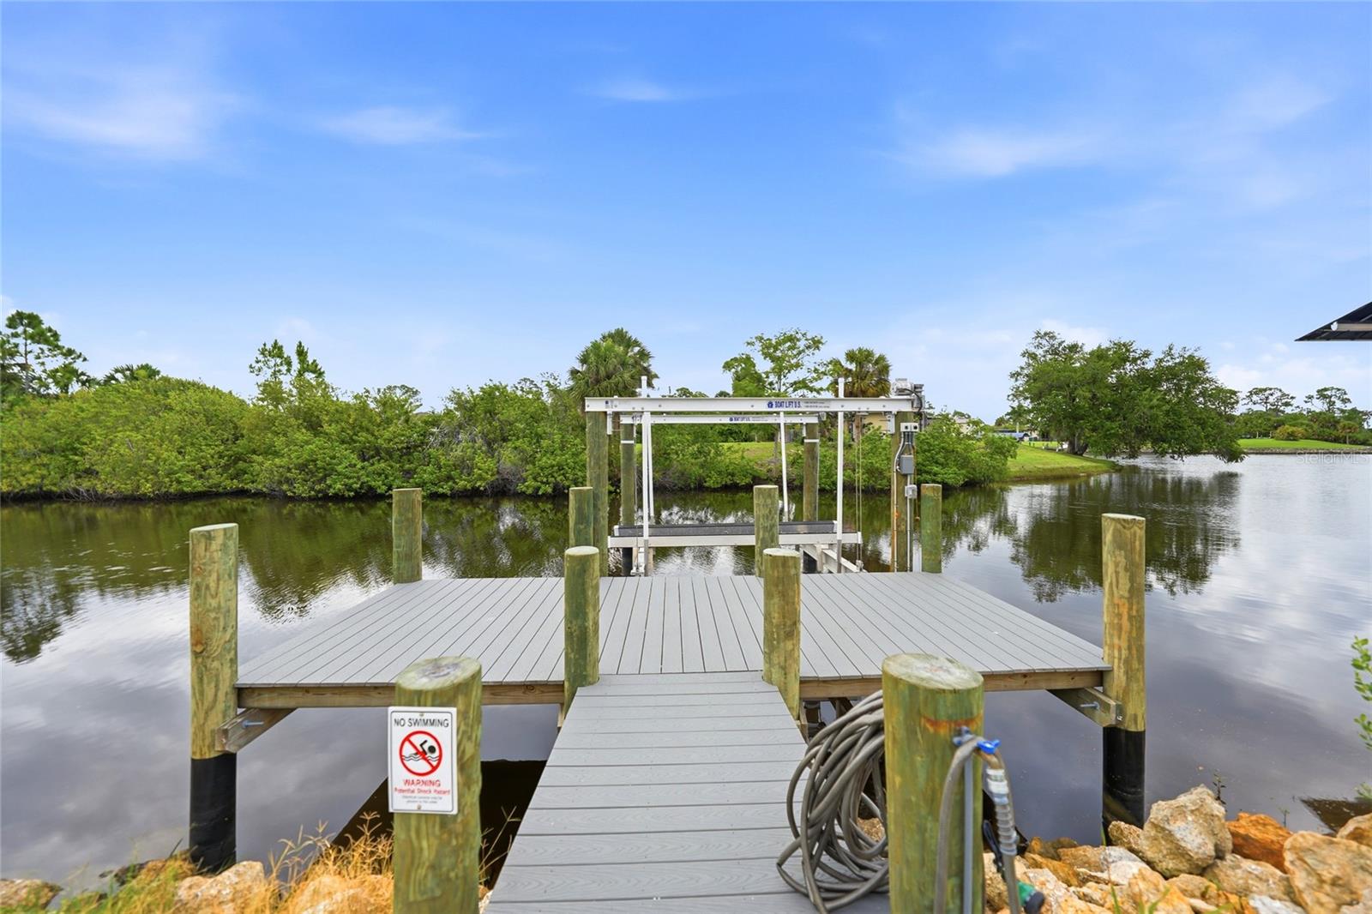
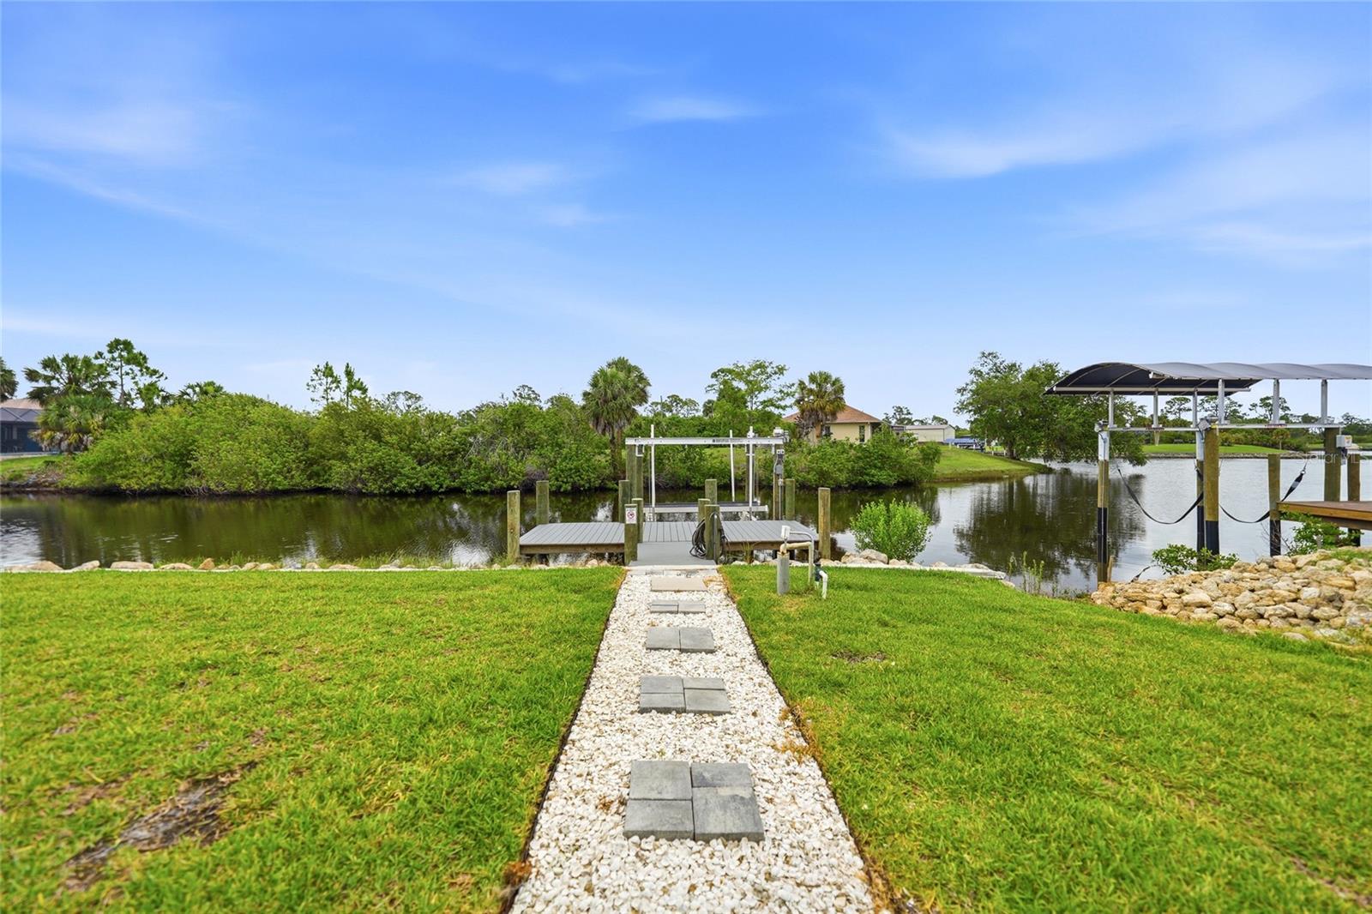
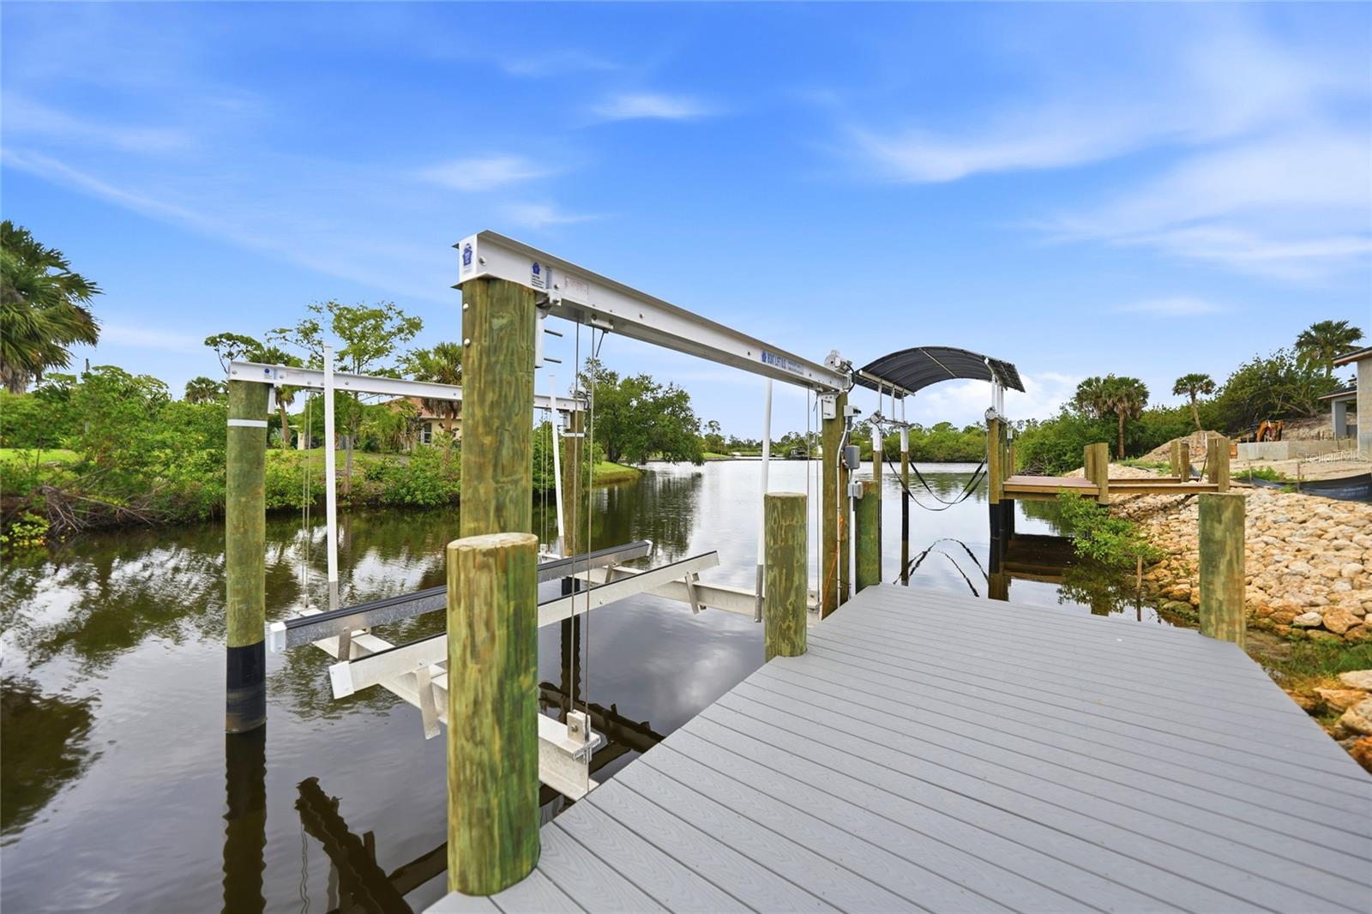
    Awning(s), Private Yard, Rain Gutters, Dock

  • Parking

    Boat, Covered, Driveway, Garage Door Opener, Attached

  • Patio and Porch Features

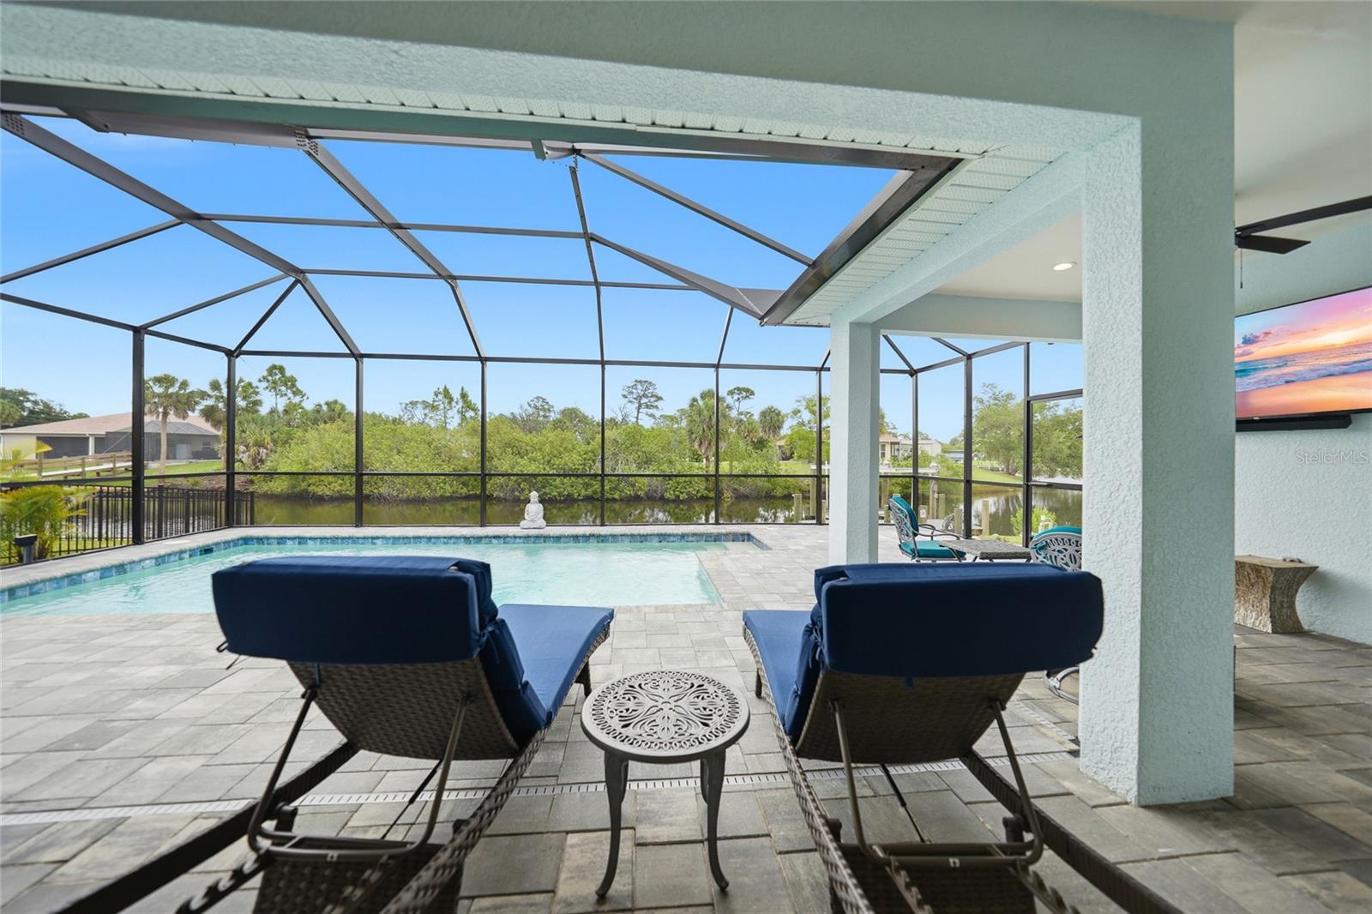
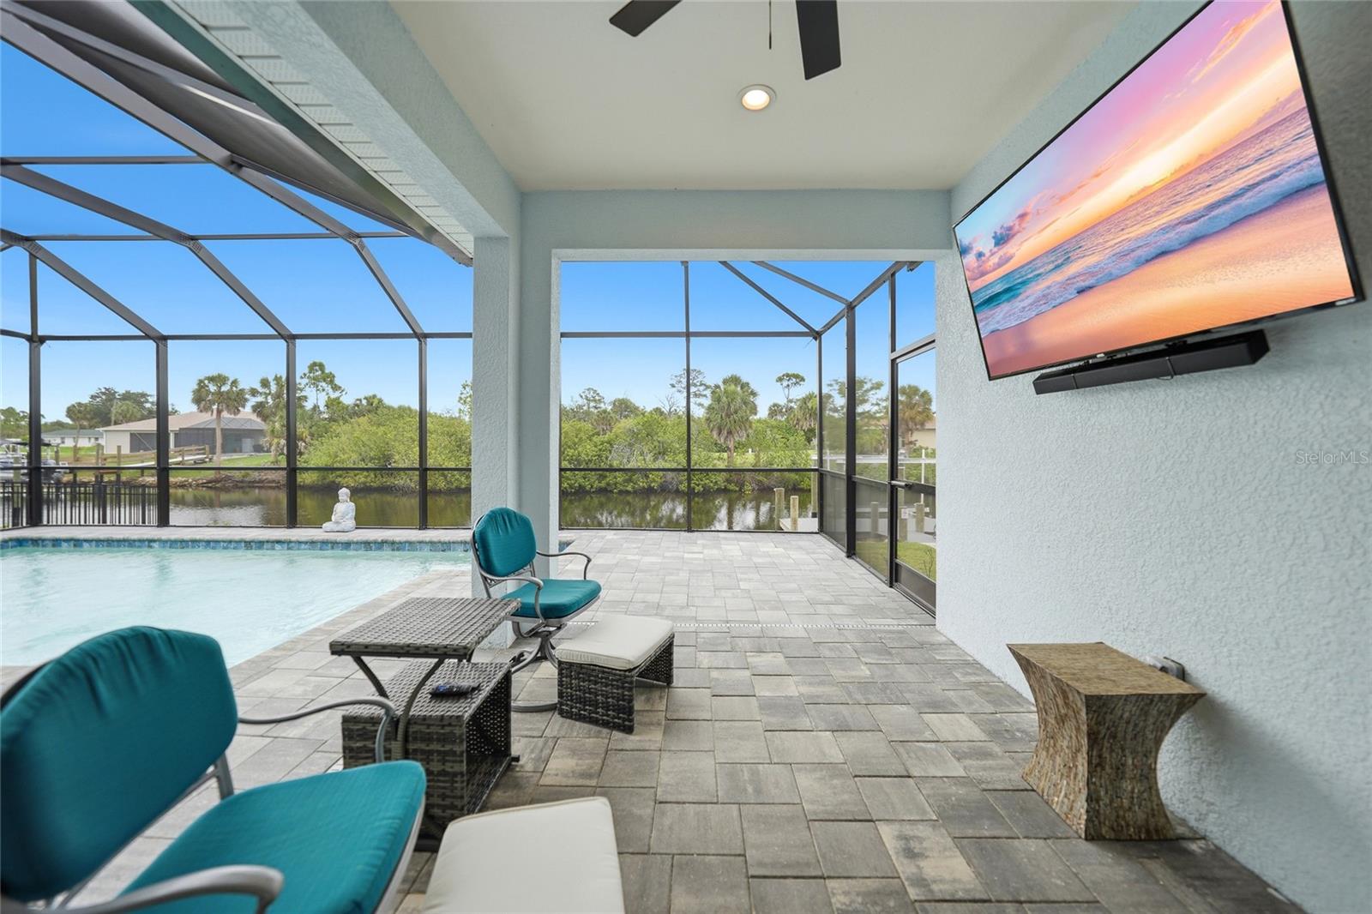
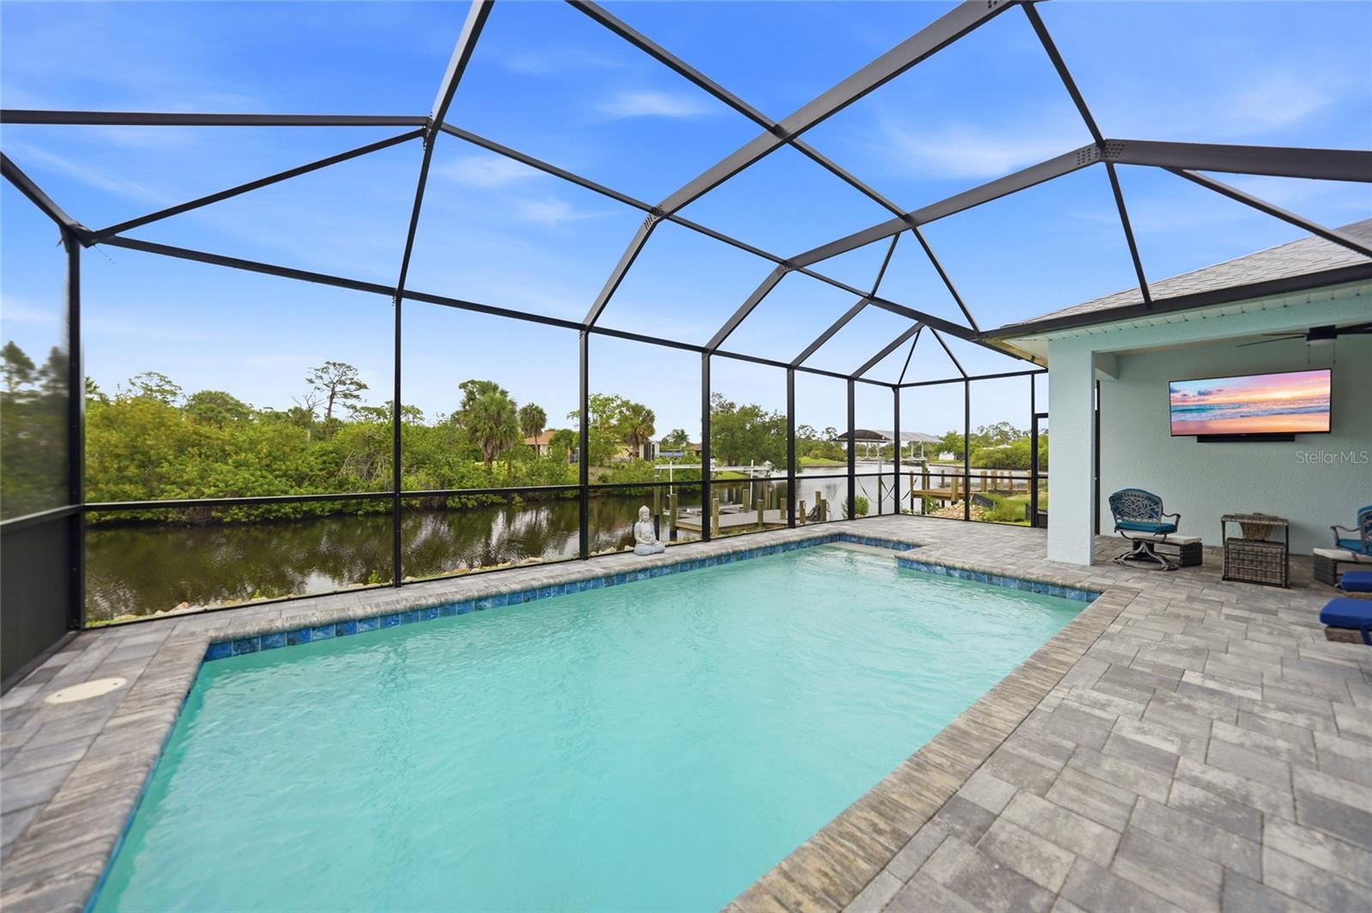
    Covered, Enclosed, Patio, Rear Porch, Screened

  • Pool

    Yes

  • Pool Features

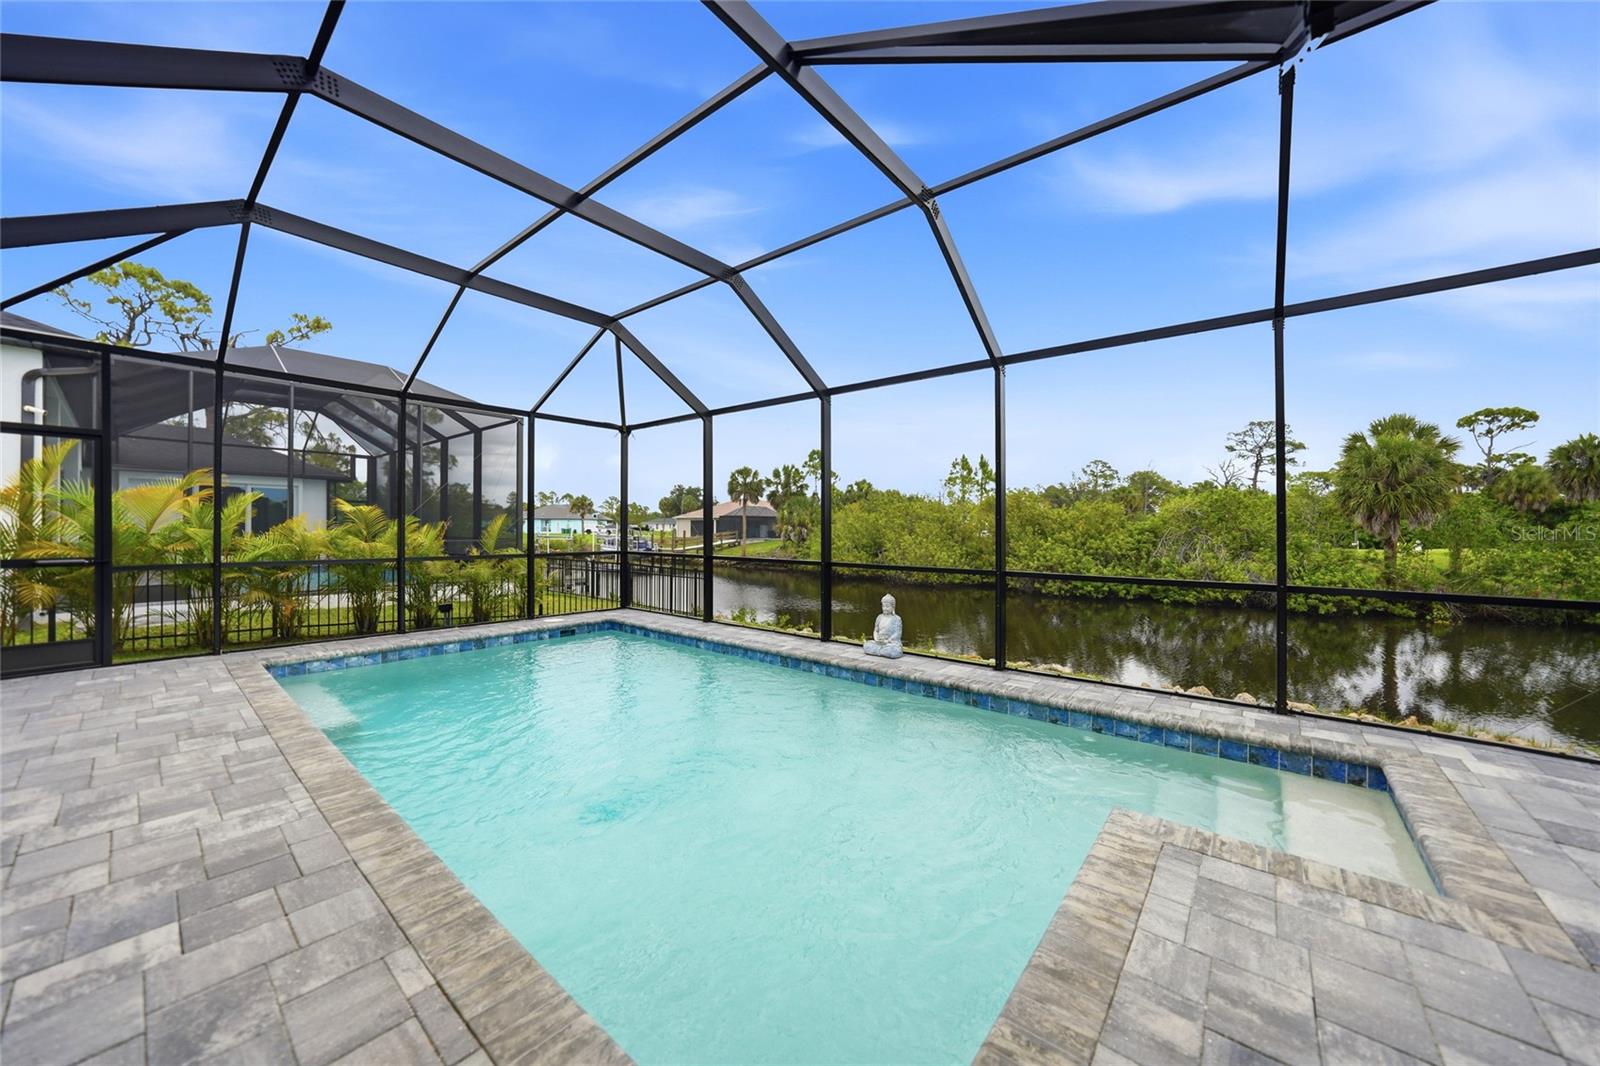
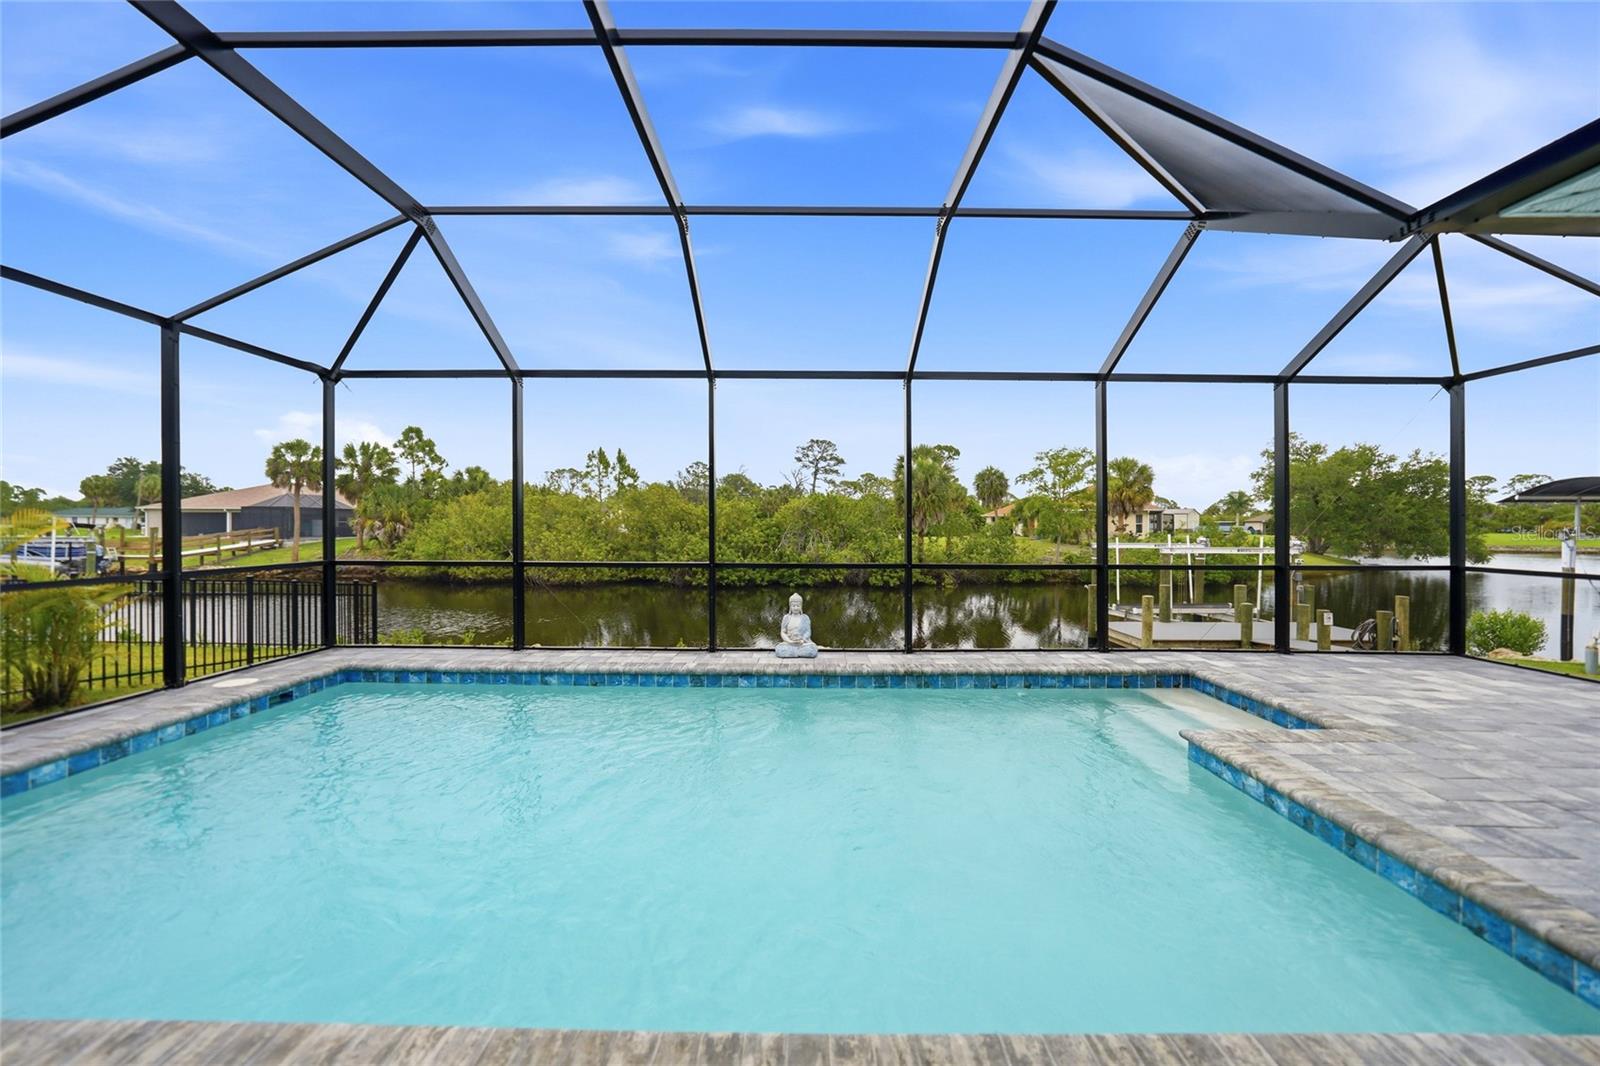
    Gunite, Heated, In Ground, Salt Water, Screen Enclosure, Private

  • Waterfront YN

    YES

  • View

    Canal, Water, Pool

Area & Lot

  • Lot Features

    Waterfront

  • Lot Size(acres)

    0.23

  • Lot Size(square feet)

    10000.0

  • Property Type

    Residential

  • Property Sub Type

    Single Family Residence

Price

  • Sales Price

    $800,000

  • Tax Amount

    $7,369

  • Sq. Footage

    2, 068

  • Price/SqFt

    $386

HOA

  • Association

    No

School District

  • Elementary School

    Liberty Elementary

  • Middle School

    Murdock Middle

  • High School

    Port Charlotte High

Property Features

  • New Construction

    NO

  • Foundation Details

    Block

  • Ownership

    Fee Simple

  • Senior Community YN

    NO

  • Sewer

    Septic Tank

  • Tax Lot

    11

  • Water Source

    Private, Well

Schedule a Showing

Showing scheduled successfully.

<
>
IN PERSON
VIA CHAT

What is 3 + 4 ?


Change time

Mortgage calculator

Estimate your monthly mortgage payment, including the principal and interest, property taxes, and HOA. Adjust the values to generate a more accurate rate.

Your payment

Principal and Interest:

$

Property taxes:

$

HOA fees:

$

Total loan payment:

$

Total interest amount:

$

Location

County

Charlotte

Elementary School

Liberty Elementary

Middle School

Murdock Middle

High School

Port Charlotte High

Listing Courtesy of Jayson Burtch , CENTURY 21 SUNBELT REALTY

RealHub Information is provided exclusively for consumers' personal, non-commercial use, and it may not be used for any purpose other than to identify prospective properties consumers may be interested in purchasing. All information deemed reliable but not guaranteed and should be independently verified. All properties are subject to prior sale, change or withdrawal. RealHub website owner shall not be responsible for any typographical errors, misinformation, misprints and shall be held totally harmless.

Agent Ashley Baillio

FOUNDER

Ashley Baillio

Call Ashley today to schedule a private showing.


* Listings on this website come from the FMLS IDX Compilation and may be held by brokerage firms other than the owner of this website. The listing brokerage is identified in any listing details. Information is deemed reliable but is not guaranteed. If you believe any FMLS listing contains material that infringes your copyrighted work please click here to review our DMCA policy and learn how to submit a takedown request.© 2024 FMLS.
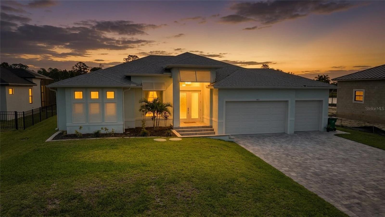
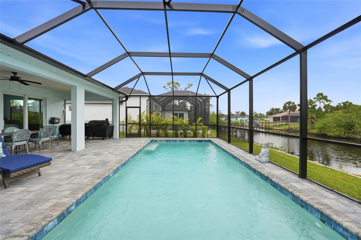
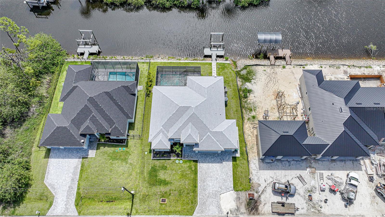
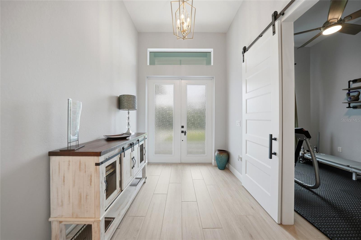
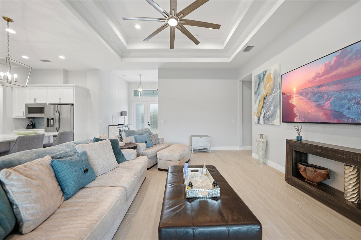
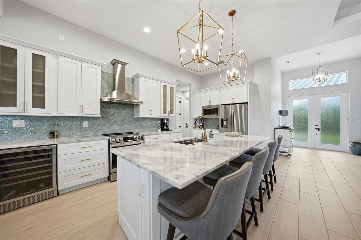
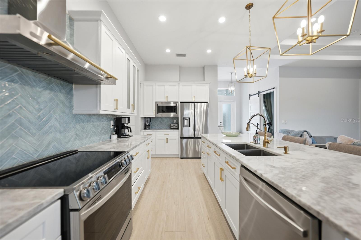
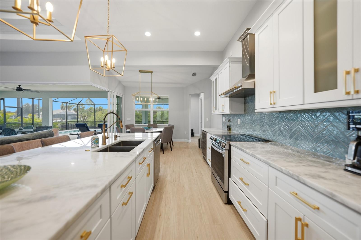
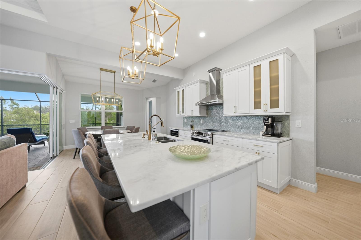
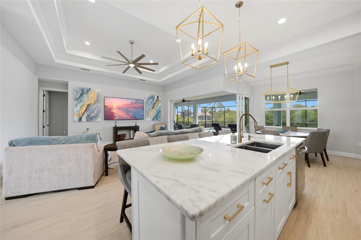
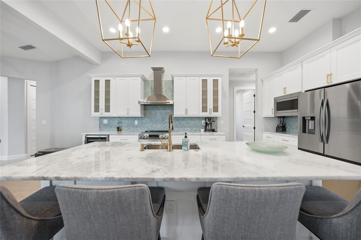
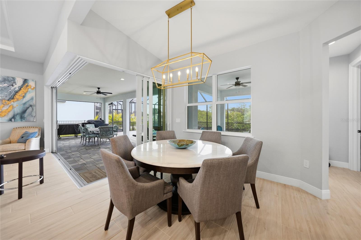
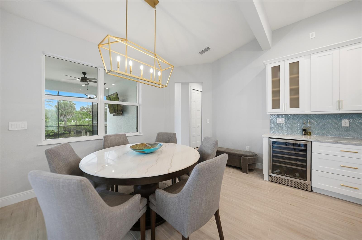
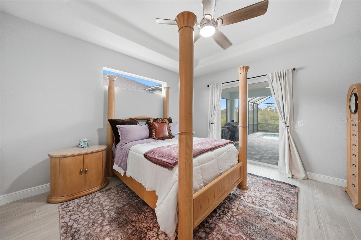
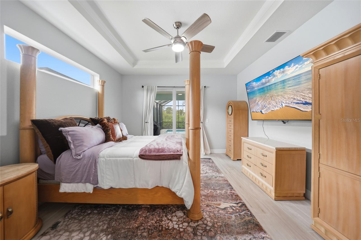
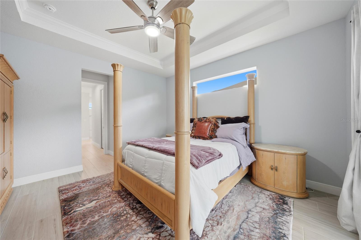
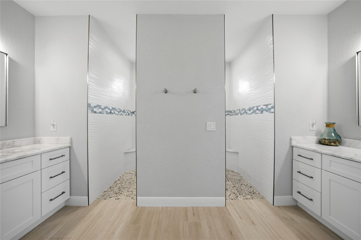
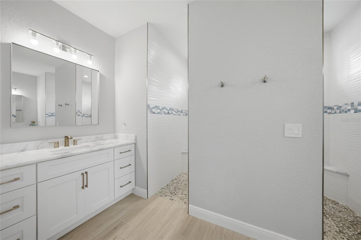
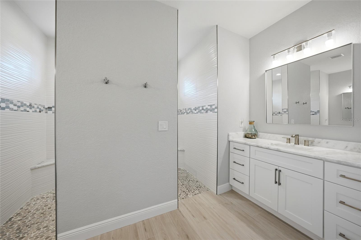
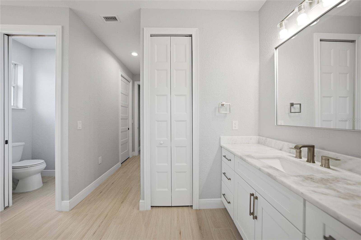
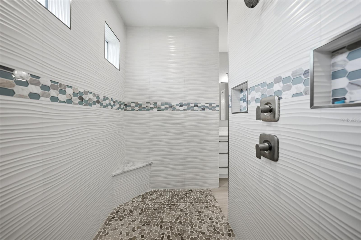
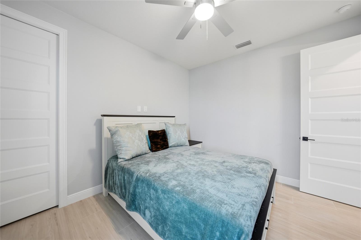
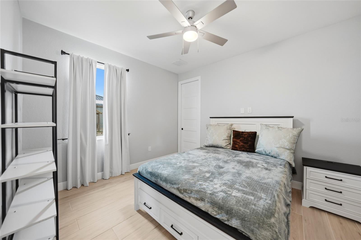
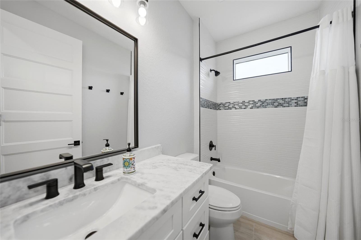
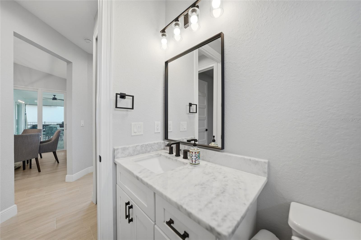
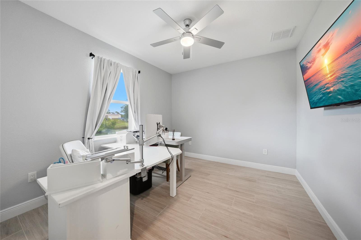
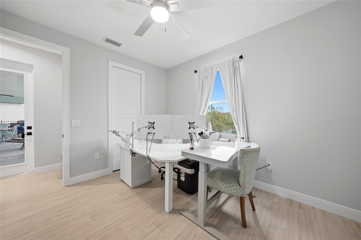
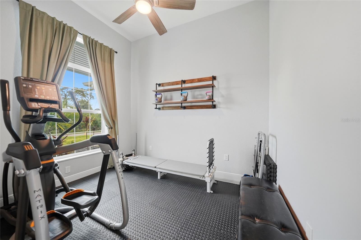
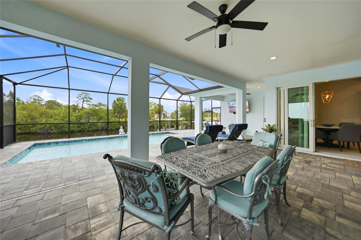
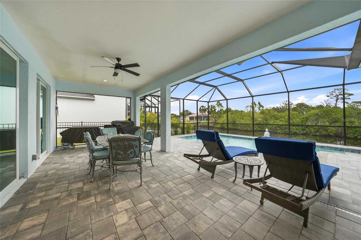
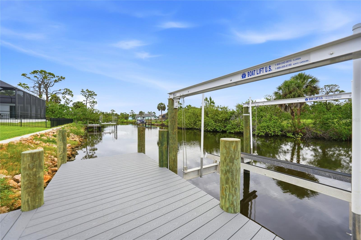
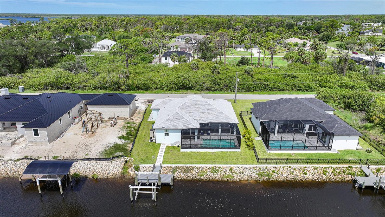
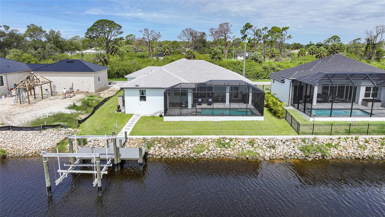
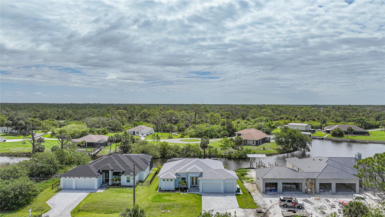
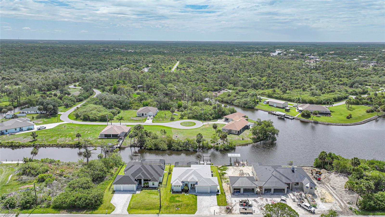
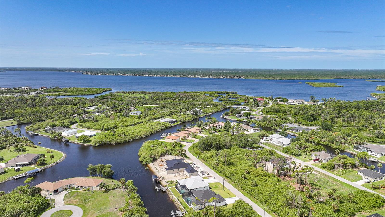
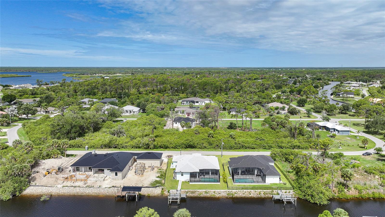
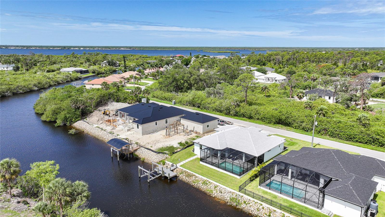
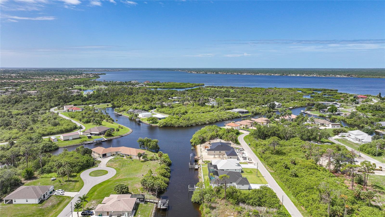
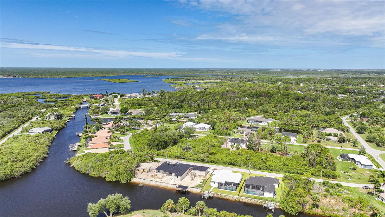
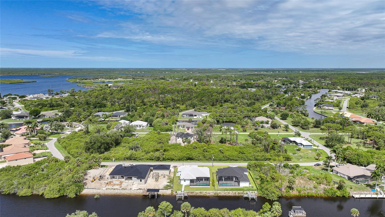
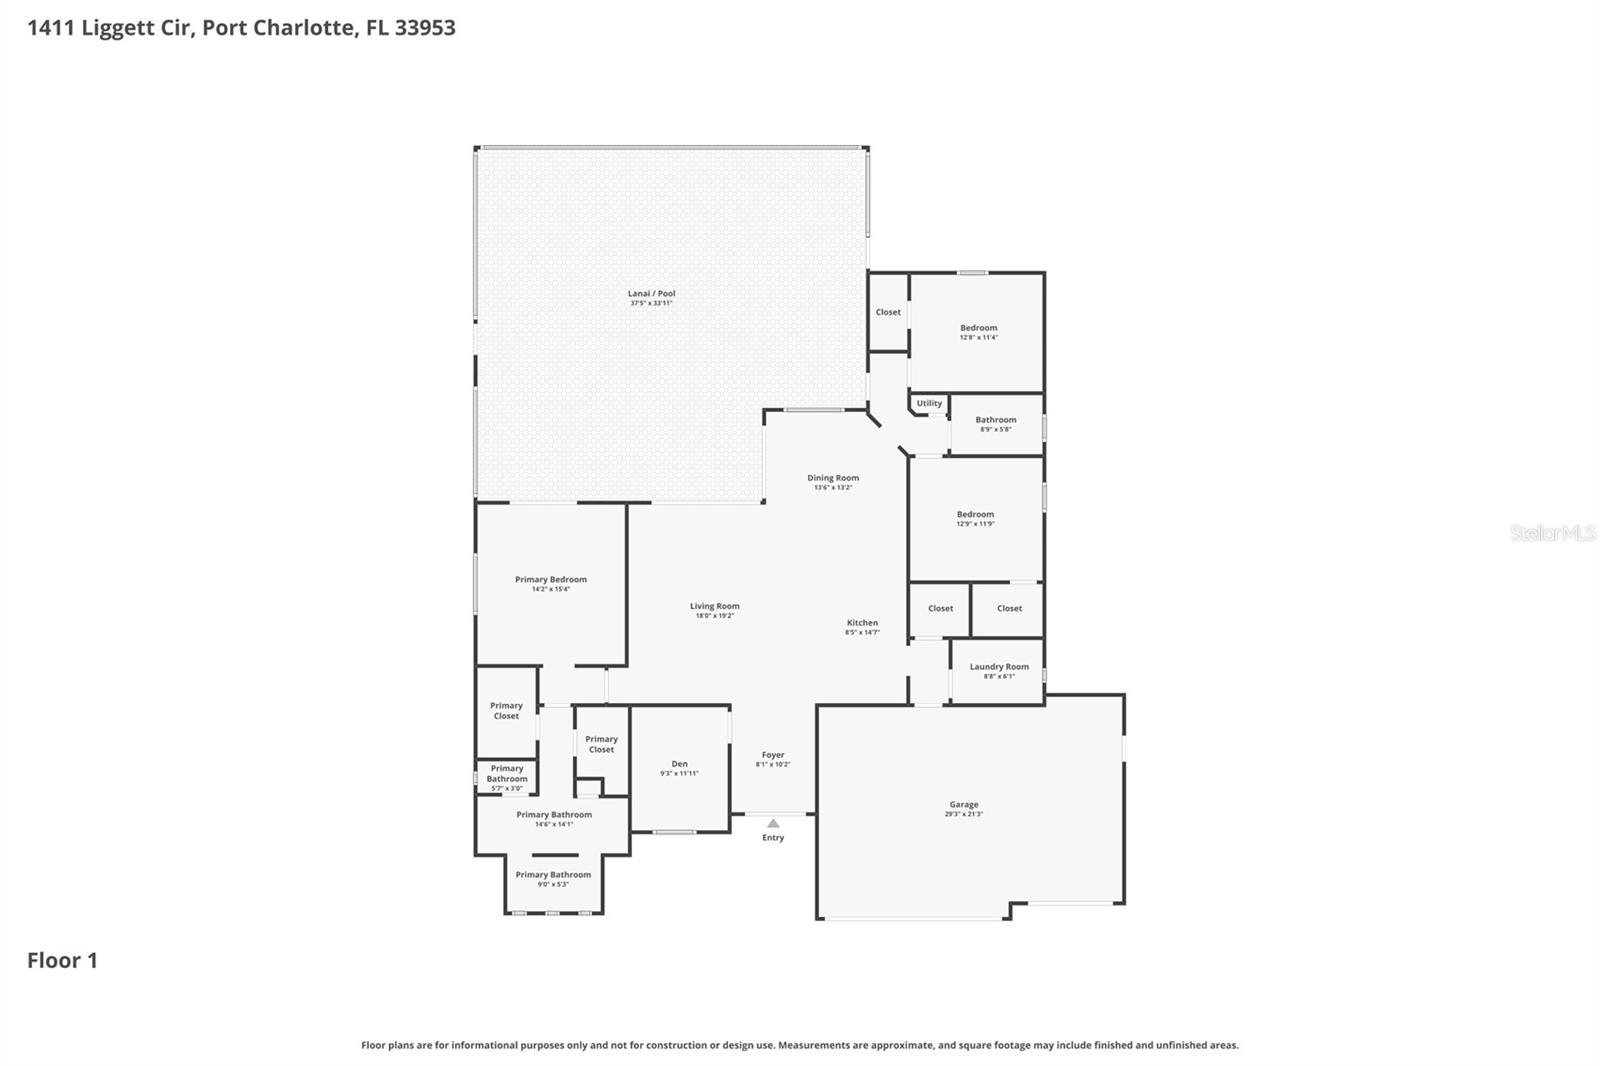
Built in 2024, this 4-bedroom, 2-bath waterfront pool home offers 2,068 square feet of thoughtfully designed living space with an open split-bedroom floor plan, great room, and seamless indoor-outdoor connection. From the moment you step inside, this house feels like home, with coastal-inspired finishes, tile flooring throughout, 12-foot ceilings, a double tray ceiling in the great room reaching 14 feet, and crown molding that adds a refined touch. The kitchen is a standout gathering space, designed with both style and function in mind, featuring stone countertops, wood cabinetry with 42-inch upper cabinets, crown molding on the top cabinets, base cabinet drawers for convenient storage, stainless steel appliances, a range hood, wine refrigerator, pendant lighting, a glass tile backsplash laid in a herringbone pattern, and a center island with seating that opens naturally to the main living area. The 90-degree sliding glass doors bring the indoor and outdoor spaces together, opening the great room to a large covered screened lanai and heated saltwater pool overlooking intersecting canal views, where privacy across the water creates a quiet, peaceful setting for everyday Florida living and entertaining. The large primary suite features pocket sliding glass doors to the pool, two walk-in closets, and a well-appointed ensuite bath with dual vanities and a walk-through shower. Reliable broadband access is already in place through an installed Starlink system. All Starlink equipment will remain with the property, providing a seamless transition for buyers seeking dependable high-speed internet service. Hurricane impact windows and doors, a whole-house reverse osmosis water system, and a 3-car garage with epoxy floors add comfort, function, and peace of mind. Boaters will appreciate the 20-foot Trex composite dock and 10,000 lb. boat lift, with access to the Myakka River and Charlotte Harbor just minutes away. With no HOA or CDD and a location close to shopping, dining, and entertainment, this Port Charlotte home delivers new construction, waterfront living, privacy, and practical long-term appeal in one inviting package.

1411 LIGGETT CIRCLE

Message successfully sent.

What would you like to know?

What is 3 + 4 ?

I agree to receive email communication and understand I can unsubscribe at any time.

I agree to be contacted by Sell South Florida via call, email, and text for real estate services. To opt out, you can reply 'stop' at any time or reply 'help' for assistance. You can also click the unsubscribe link in the emails. Message and data rates may apply. Message frequency may vary. Privacy Policy

Related Properties

New on site 2 days ago
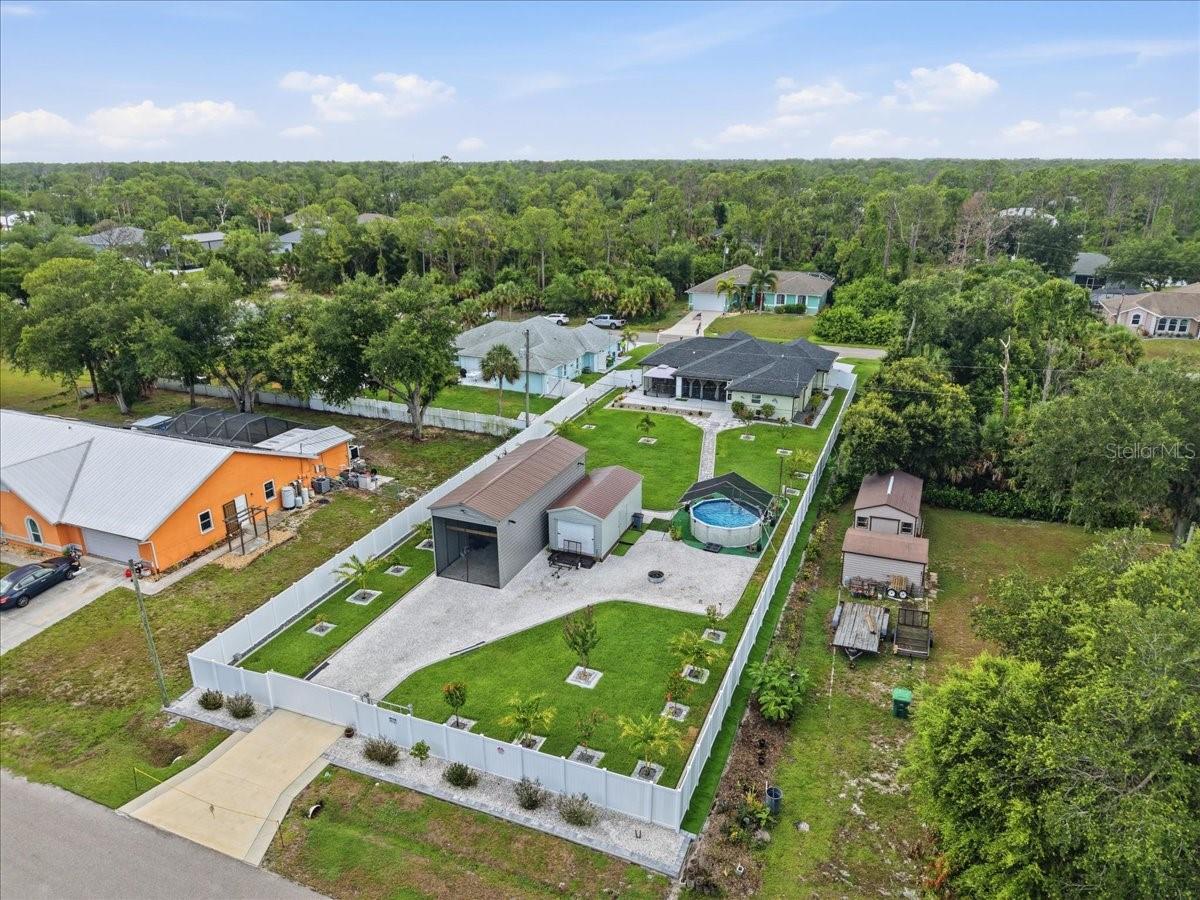
Beautifully maintained 3/2 home offers a blend of modern comfort, coastal charm and outdoor living. The open concept layout features a contemporary kitchen w/stainless steel appliances and large island seating. The living area provides an airy feel with light wood floors and electric fireplace, ideal for relaxing or entertaining. The serene primary bedroom showcases a tray ceiling, abundant natural light, and ensuite. Additional living spaces include 2 bright bedrooms and laundry room. Enjoy peace of mind with hurricane windows & doors throughout the home and 2022 roof. Outside, the property shines with multiple lifestyle zones. A screened patio overlooks a beautifully landscaped yard with concrete curbing. The driveway, garage and patio feature durable epoxy-coated surface, offering a clean polished look. The backyard includes a shaded above ground pool set on artificial turf, 12-inch footers around the patio. Practicality meets convenience with metal storage structures, including a 14x40 RV carport and a 12x24 separate shed plus area for trailers and/or watercraft equipment. An aerial view highlights the home’s double lot and vinyl fencing surrounding the property offers privacy and security, plus the option of additional access through a rear gate. The well-organized outdoor space makes this an exceptional property for both everyday living and weekend enjoyment. Call today to make this your future home!
#L4963267

PORT CHARLOTTE

17432 SHIRLEY AVENUE

3 Beds

2 Baths

1,692 Sq.Ft.

$650,000

MLS#: L4963267
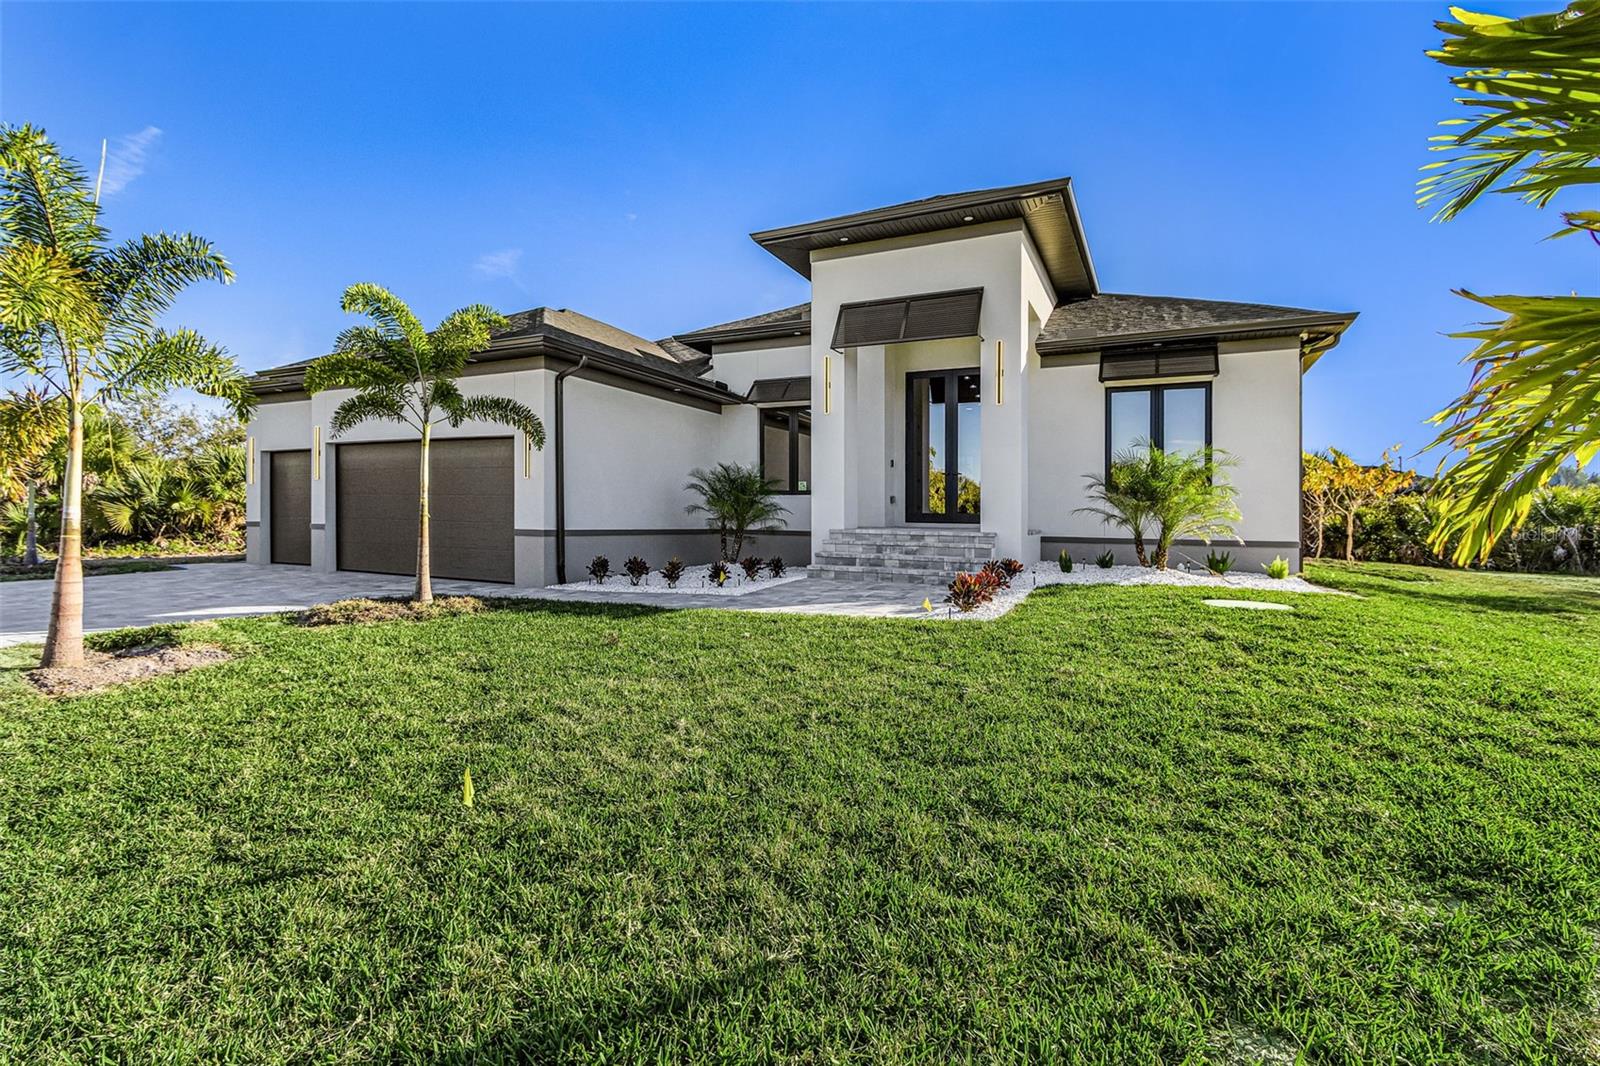
Virtually Staged. Virtually Staged. Under Construction–Near Completion! This brand-new 2026 waterfront residence is in the final stages of construction, and the photos have been virtually staged to help showcase the home's full potential. A rare opportunity for buyers to personalize one of the home's most important features: the kitchen can still be customized to your individual style and preferences before completion.
Situated on an approximately 10,000 sq ft waterfront lot with direct Gulf access and no fixed bridges, including 2,250 sq ft under air. The thoughtfully designed floor plan features 3 bedrooms, a den/office, 3 full bathrooms, and a powder room.

The open-concept design boasts 14-foot ceilings in the main living areas, porcelain tile flooring throughout the living spaces, waterproof laminate flooring in the bedrooms. Built with quality and durability in mind, the home features CBS construction, a reinforced concrete slab, stem wall foundation, and impact-rated windows and exterior doors.
Designed for the Florida lifestyle, the outdoor living area includes a screened lanai, heated saltwater pool, and outdoor kitchen, creating the perfect setting for entertaining and relaxing. The oversized 3-car garage is equipped with an generator hookup.

The property offers an optional HOA with annual dues of approximately $120. Buyers and buyers' agents are encouraged to verify all measurements, specifications, rental requirements, restrictions, and HOA information.

Located in one of Southwest Florida's fastest-growing waterfront communities, this home offers outstanding long-term value and an exceptional boating lifestyle. Enjoy direct canal access for boating, kayaking, paddleboarding, and fishing, with no fixed bridges to the Gulf. Beautiful Gulf Coast beaches in Manasota Key and Boca Grande, several golf courses, shopping, dining, marinas, and everyday conveniences are all within a short drive.

Nearby destinations include Coral Creek Airport (7 minutes), Charlotte Harbor Boat Storage (4 minutes), Publix Super Market at Gulf Cove (10 minutes), local schools, and Sunseeker Resort Charlotte Harbor (35 minutes).

Don't miss this opportunity to own a nearly completed, brand-new waterfront home while still having the ability to personalize the kitchen to your own taste. Schedule your private showing today!
#A4698009

PORT CHARLOTTE

10446 ATENIA STREET

4 Beds

3 Baths

2,257 Sq.Ft.

$899,999

MLS#: A4698009
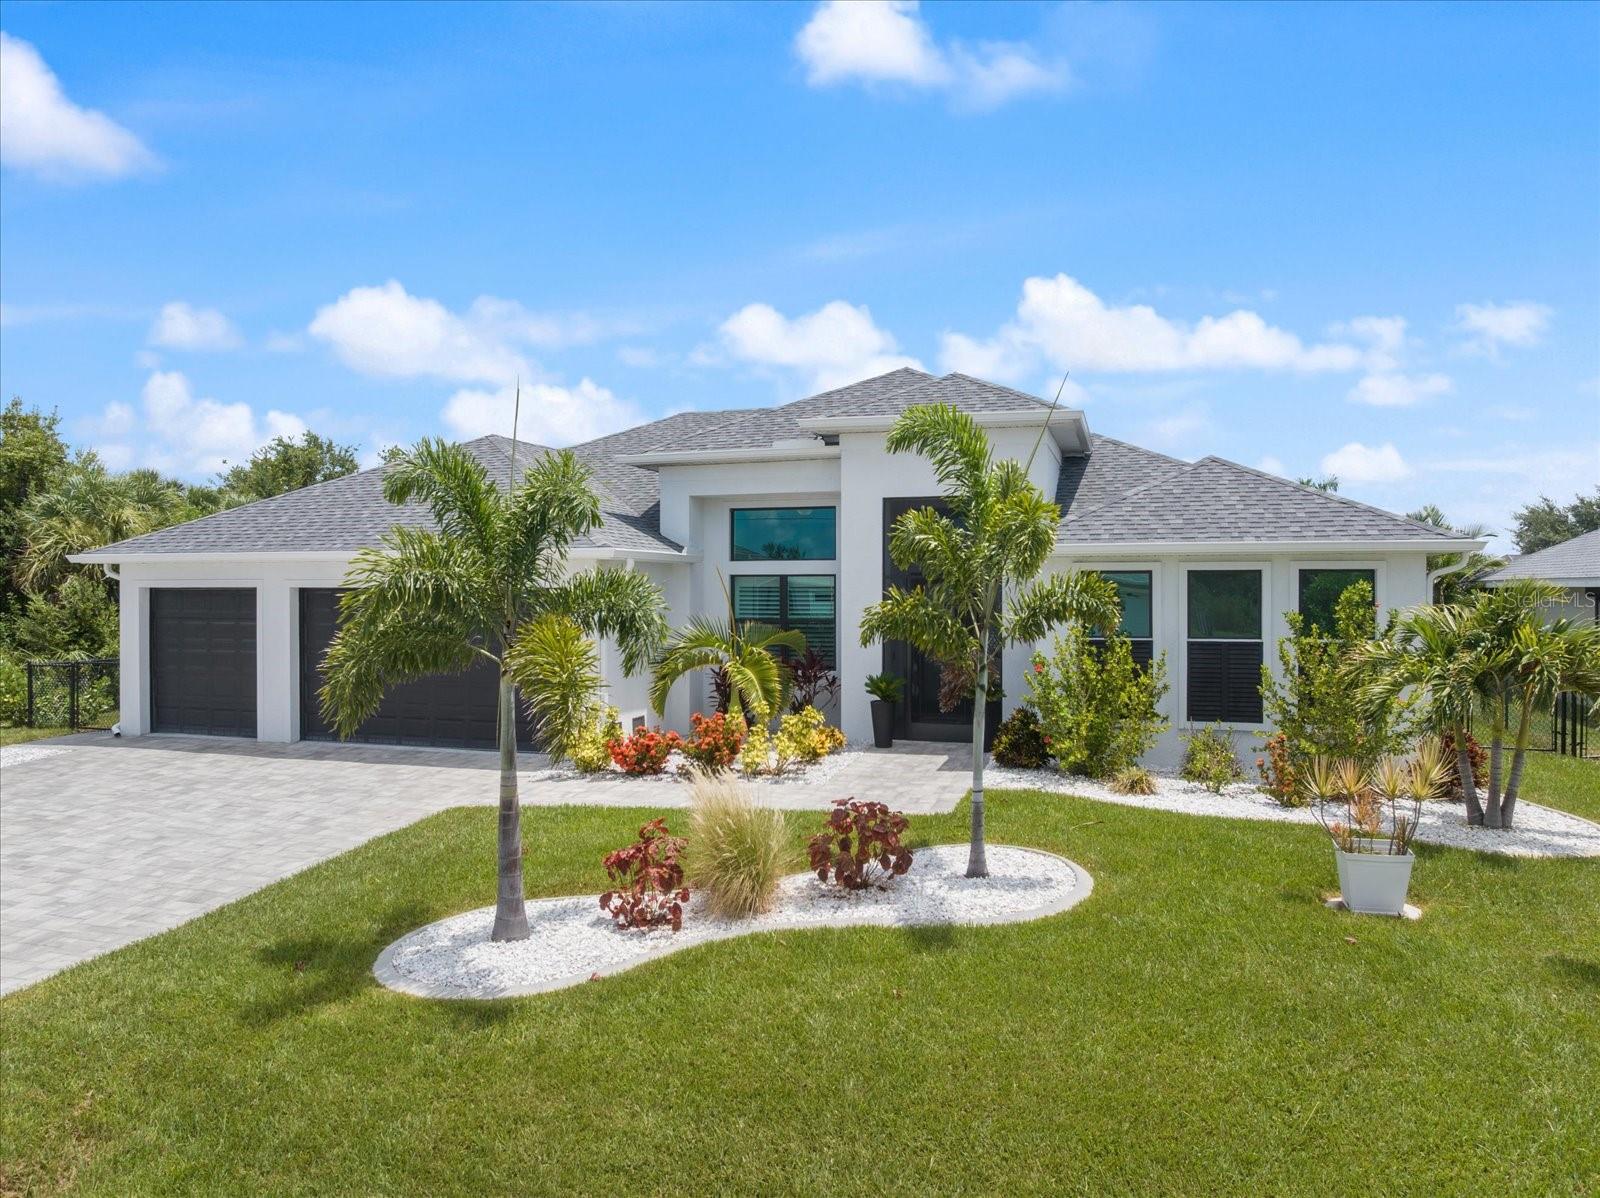
BOATER'S PARADISE! Built in 2023, this upgraded Gulf-access waterfront residence offers the ultimate Southwest Florida lifestyle with a private dock, pool, and access to open water. Offering 3 bedrooms, 2 baths, a dedicated office, and 2,146 square feet, this home features a desirable split-bedroom floor plan. The private primary suite occupies its own wing of the home, while two guest bedrooms and the guest/pool bath are situated on the opposite side, with a pocket door that provides extra privacy for guests or family members. A widened paver driveway, new St. Augustine sod, and tropical landscaping create outstanding curb appeal. The landscaping is supported by a versatile irrigation system that allows the owner to utilize either a dedicated irrigation meter or canal water, providing potential savings on water usage. The chef-inspired kitchen is beautifully appointed with upgraded appliances, including a smart refrigerator with an integrated entertainment screen, an upgraded dishwasher, a range, and a custom ceiling-height vent hood, along with a beverage refrigerator, unfinished granite countertops, solid-wood soft-close custom cabinetry, abundant storage, and an open-concept design ideal for entertaining. Pocketing impact-rated sliding glass doors open the great room and kitchen to the lanai, creating seamless indoor-outdoor living. The primary en-suite retreat features sliding glass door access to the lanai with a custom blackout blind. The en-suite bath features dual shower heads and a rainfall shower. This home offers a dedicated office providing the perfect space for working remotely, hobbies, or a quiet retreat. Outdoor living takes center stage with an extended lanai, panoramic screen enclosure, outdoor kitchen with built-in beverage refrigerator, outdoor shower, and an automated heated pool and spa system with waterfall feature. An electronic remote-controlled hurricane screen encloses the lanai for added protection and secure storage during storms or extended absences. Built with both comfort and peace of mind, the home features impact-rated windows and sliding glass doors, a whole-home Generac generator powered by dual 250-gallon propane tanks, integrated smart-home technology, and polyurethane spray-foam insulation for enhanced energy efficiency and climate control. Additional storm protection includes an electronic roll-down hurricane shutter at the front entryway. Architectural details include 10-foot ceilings throughout, and the foyer, great room, office, primary suite, and lanai feature custom tray ceilings, upgraded interior doors, transom windows, and abundant recessed lighting. Boaters will appreciate the extended composite dock and covered 10,000-pound boat lift. Extending farther into the canal, the dock provides improved access during low-water conditions while maximizing enjoyment of this exceptional Gulf-access location. Additional upgrades include backyard fencing, an epoxy-coated garage floor, garage storage ceiling-Furniture is racking system, utility tub, new irrigation pump, and custom Bahama shutters throughout. Located in South Gulf Cove, residents enjoy parks, sidewalks, an optional HOA, and no mandatory association fees. Offered at a highly competitive price, given its extensive upgrades, newer construction, Gulf access, and exceptional boating amenities, this waterfront home represents outstanding value in today's market.
#A4697075

PORT CHARLOTTE

9294 PANAMA CIRCLE

3 Beds

2 Baths

2,146 Sq.Ft.

$850,000

MLS#: A4697075
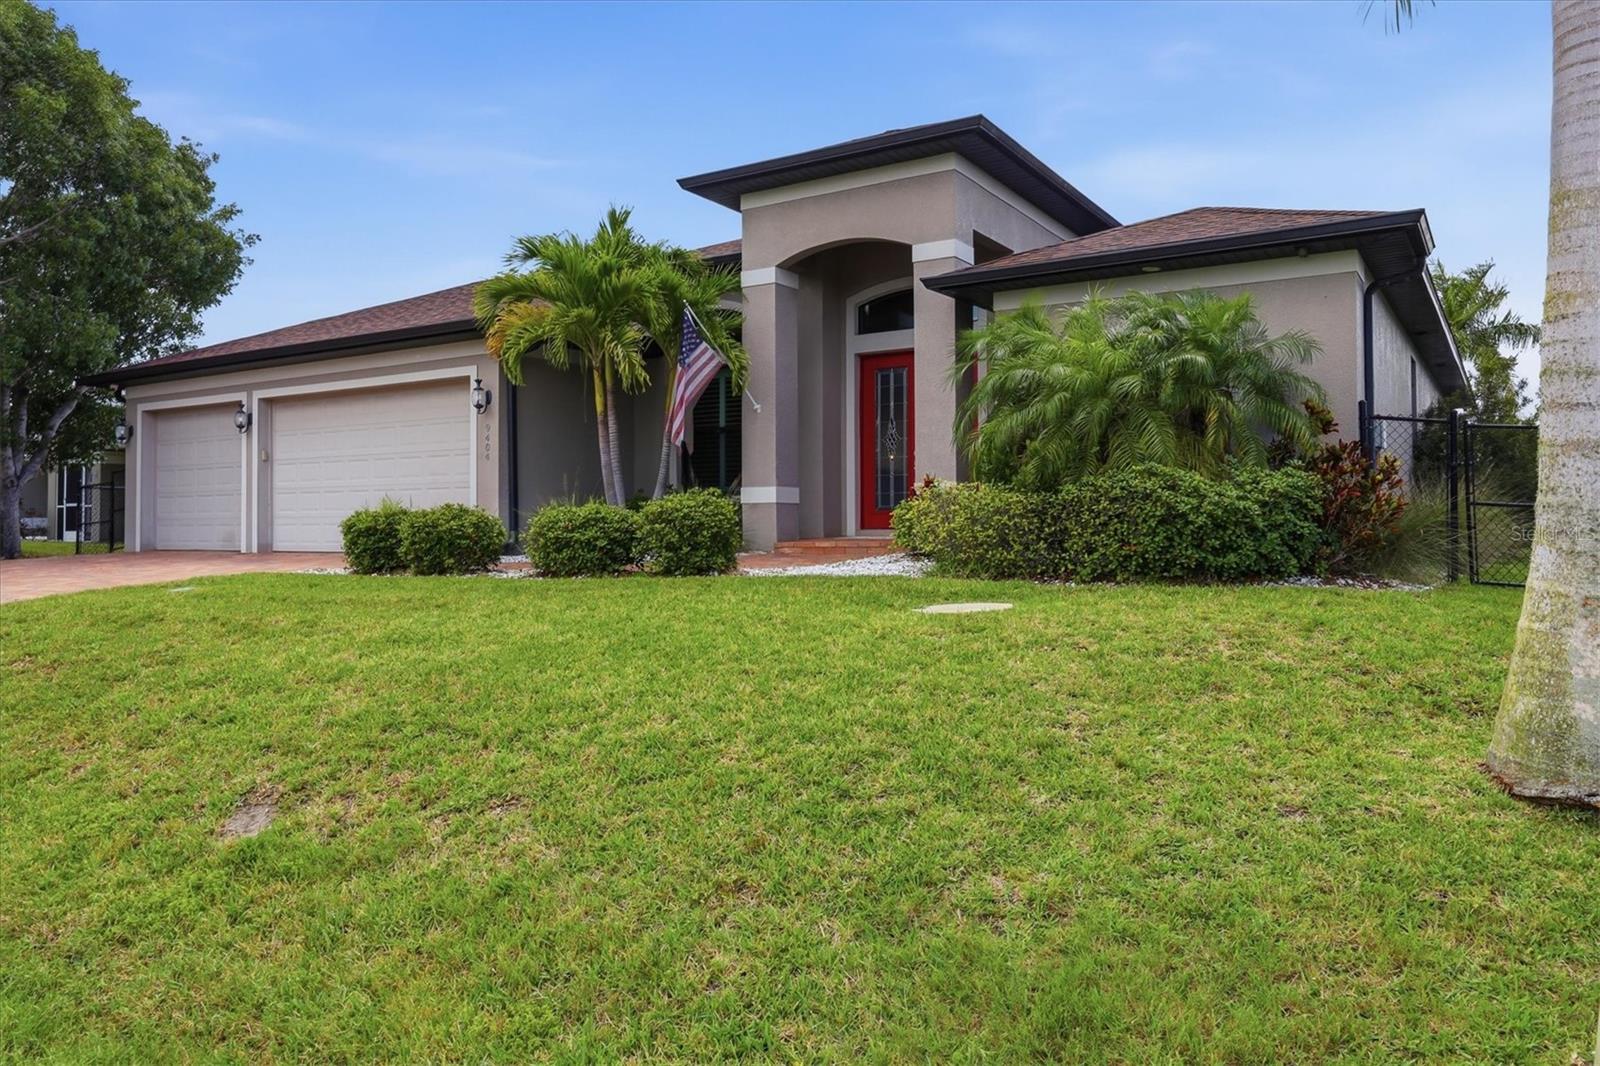
Paradise Found on Spring Circle in beautiful South Gulf Cove. This waterfront 2-bedroom, 2.5-bath home with a bonus room and office offers the Florida lifestyle boaters dream about. Located just off the main Zephyr Waterway with only one bridge to the lagoon, this home provides quick access to the lock, Charlotte Harbor, and some of the best boating, fishing, beaches, and waterfront dining in Charlotte County.
Inside, you’ll find an open-concept Florida layout designed for comfort and easy entertaining. The home features tile throughout most living areas, elegant coffered ceilings, a breakfast area with custom cabinetry to match the kitchen, and a formal dining room for special gatherings. The chef’s kitchen is a true standout with KitchenAid stainless steel appliances, a gas cooktop and vent hood, double wall ovens, built-in microwave, generous cabinet storage, and a stylish bar area with wine refrigerator. A Samsung washer and dryer add even more everyday convenience.

The spacious carpeted primary suite offers water views, lanai access, a coffered ceiling, and a beautifully appointed bath with dual granite-topped sink areas, including a makeup station, abundant storage, a garden soaking tub, and a walk-through tiled shower. The guest bedroom is also carpeted, enjoys water views, and is conveniently located near the guest bath. The additional half bath adds extra convenience for visitors. The bonus room, attached to the garage, provides flexible space for hobbies, storage, fitness, crafts, or whatever suits your needs.

The outdoor living area is simply exceptional. Relax or entertain around the heated pool, enjoy the 7-person HotSpring spa on the lanai, or gather at the built-in outdoor bar featuring a Bull drop-in grill, hood, wet bar, ample storage, and a gorgeous planked wood ceiling. Hurricane roll-down screens provide added protection and comfort, while the fenced yard, irrigation system, and 7-camera setup add function, security, and peace of mind.

Boaters will love the huge 38 x 6 walk-around dock with a Neptune boat lift, water, and electric already in place. There is plenty of room to fish, lounge, launch your next adventure, or simply take in the peaceful water views. With a short ride to the lock and Charlotte Harbor, this South Gulf Cove waterfront home truly captures the best of boating, fishing, relaxing, and entertaining.
#D6147832

PORT CHARLOTTE

9404 SPRING CIRCLE

2 Beds

2 Baths

2,338 Sq.Ft.

$699,000

MLS#: D6147832
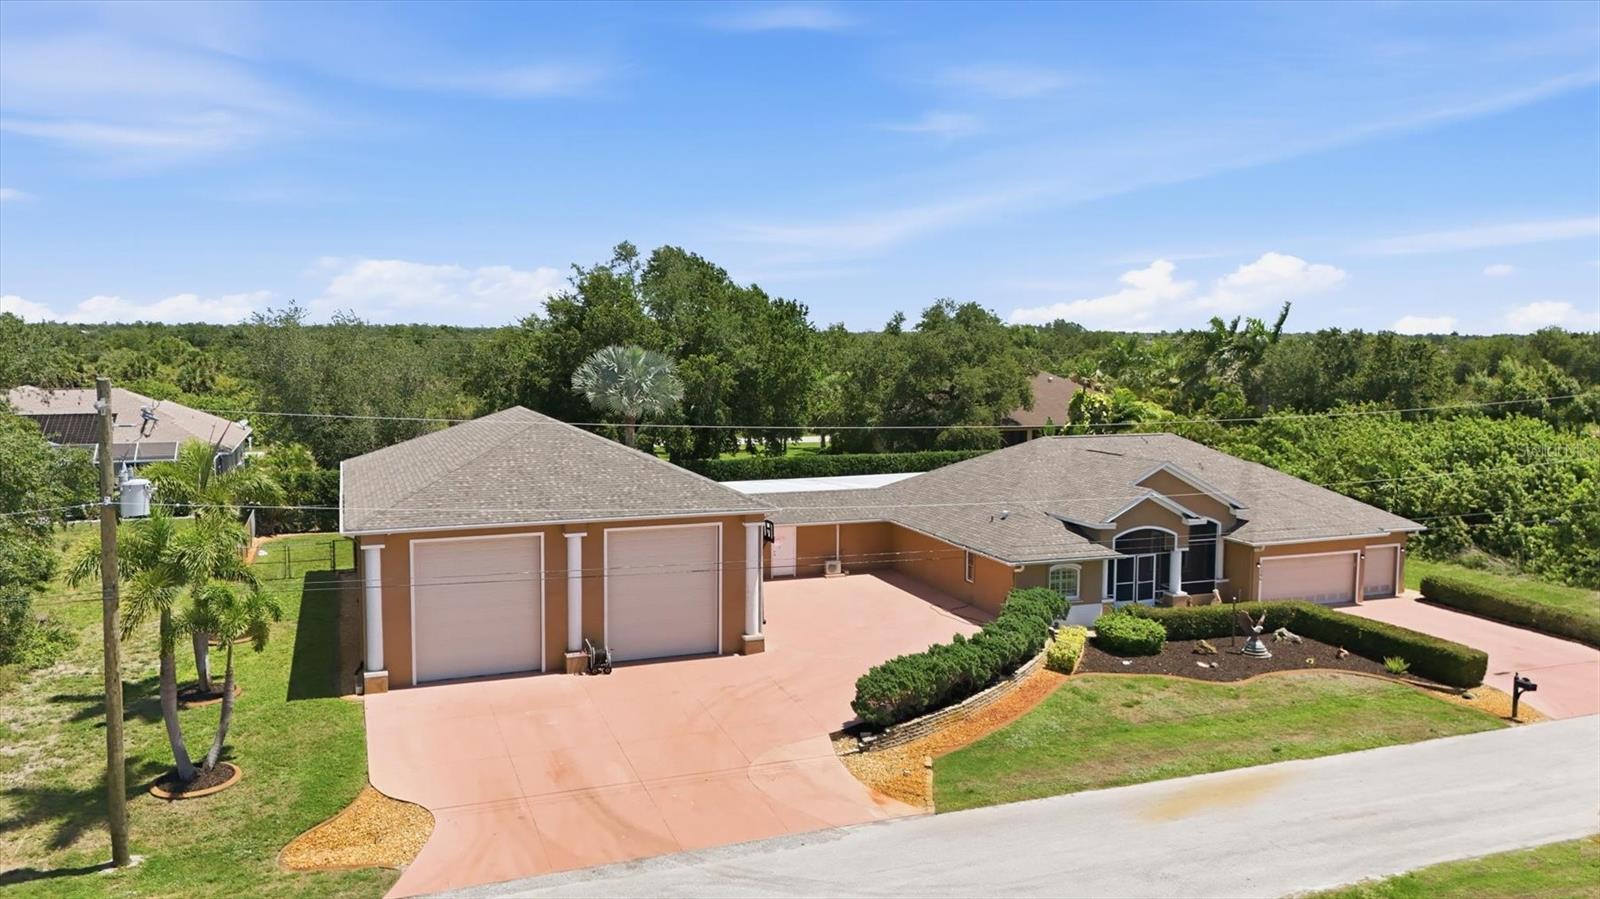
Virtually Staged. RARE SOUTH GULF COVE DOUBLE LOT PROPERTY – 4 BED / 3 BATH + RV MEGA GARAGE + POOL + IN-LAW SUITE + STORM-READY LIVING
This is a truly unique opportunity in South Gulf Cove offering unmatched storage, flexibility, and Florida lifestyle living all in one property. Set on a double lot beautiful curb appeal, this well-maintained home combines everyday comfort with serious workshop and Multiple RV capabilities, all just minutes from Boca Grande beaches, boating, and world-class fishing.
PROPERTY HIGHLIGHTS
• 4 bedrooms / 3 bathrooms total
• Private in-law suite with separate entrance and exit to pool with a full bathroom (ideal for guests, multigenerational living, or potential income use)
• Attached 3-car garage with mini split for cooling the garage.
• Full Hook-up RV Parking Pad in addition to garages
• Located on a spacious double lot in South Gulf Cove waterfront community
• Private irrigation well for cost-efficient lawn and mature landscaping
SHOWSTOPPING 40’ x 60’ RV / WORKSHOP GARAGE
• Solid poured concrete block construction
• 16-foot ceilings with loft storage and workshop under with area for lawn equipment
• 50-amp and 30-amp RV hookups
• Air compressor system connections
• Water hookups plus soft water system for spot-free washing
• Ideal for RVs, boats, car collections, workshop, or business use
INTERIOR FEATURES
• Enjoy dining room, living and family room with split floor plan with tray ceilings
• Spacious kitchen with extensive cabinetry, granite counters and eat-at breakfast bar
• Open family room layout ideal for entertaining
• Private primary suite with walk-in closets and dual vanity area, soaking tub and walk in shower
• Guest bedrooms located on opposite side of home for added privacy
• Inside laundry with extra storage
OUTDOOR LIVING
• Heated pool with expansive covered screened lanai
• Screened front porch for relaxing
• Large covered outdoor space with a true courtyard-style feel
• Fully fenced backyard offering privacy and security
• Irrigation well supporting lush landscaping at low cost
• Multiple sliding glass doors creating seamless indoor and outdoor flow
PEACE OF MIND FEATURES
• Storm shutters
• Self-contained Carrier whole home generator and fuel tank
• New roof (2024)
• Exterior paint (2025)
• Water heater (2025)
• Designed for comfort, safety, and resilience during storm season
COMMUNITY & LOCATION
• Optional HOA waterfront community
• Public boat ramp, sidewalks, walking paths, playground, and pickleball courts
• Minutes to Boca Grande beaches, marinas, boating, kayaking, dining, and shopping
• Highly desirable Gulf-access lifestyle community
LIFESTYLE SUMMARY
A rare combination of residential comfort, multigenerational living options, massive workshop and RV storage, and true Florida outdoor living. This property is ideal for buyers seeking space, functionality, and lifestyle flexibility that is difficult to find in today’s market.
All information contained herein is deemed reliable but not guaranteed. Buyer and Buyer’s agent to verify all information through independent due diligence.
#D6147628

PORT CHARLOTTE

13346 CEDAR CITY AVENUE

4 Beds

3 Baths

2,878 Sq.Ft.

$775,000

MLS#: D6147628
Price reduced
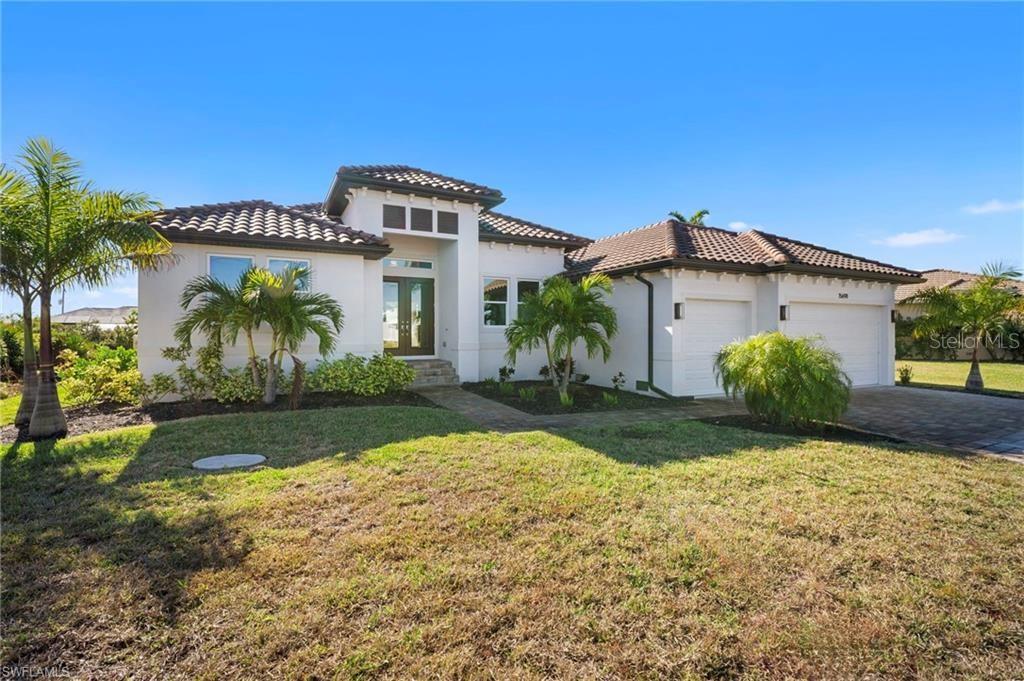
COASTAL LUXURY, WATERFRONT VIEWS, AND A BOATER'S DREAM LOCATION! Situated on South Gulf Cove's sought-after SALTWATER CANAL SYSTEM, this beautifully reimagined 3 BEDROOM + DEN/BONUS ROOM, 2 BATHROOM POOL & SPA HOME combines sophisticated upgrades, exceptional outdoor living, and effortless access to the water for the ultimate Florida lifestyle.

From the moment you step inside, you'll be greeted by tranquil canal views, abundant natural light, and a spacious floor plan designed for both everyday living and entertaining. Recent improvements throughout the home create a fresh, modern feel, including LUXURY VINYL PLANK FLOORING INSTALLED IN 2025, fresh interior paint, and a long list of upgrades that make this property truly MOVE-IN READY.

At the heart of the home is a stunning, redesigned kitchen featuring UPGRADED CABINETRY, ALL-NEW APPLIANCES (2025), an OVERSIZED QUARTZ ISLAND, a multifunction workstation sink, propane-fueled cooking with a pot filler, and an impressive custom pantry complete with extensive shelving and a hidden coffee station. Whether hosting guests or preparing family meals, this space was designed to impress.

The versatile floor plan includes a dedicated DEN/BONUS ROOM enhanced by a custom-built LIBRARY WALL WITH ROLLING LADDER, creating the perfect home office, reading room, or flex space. An additional bonus area offers even more possibilities for guests, hobbies, or remote work.

The spacious primary suite serves as a private retreat with DIRECT LANAI ACCESS, DUAL WALK-IN CLOSETS, and a beautifully updated ensuite bathroom featuring modern finishes, quartz countertops, and stylish fixtures. Two additional guest bedrooms and an updated guest bathroom provide comfortable accommodations for family and visitors.

Step outside to your private backyard oasis where Florida living truly shines. The expansive screened lanai features a HEATED POOL AND ATTACHED SPA, surrounded by peaceful water views. A NEWLY RESCREENED POOL ENCLOSURE enhances the outdoor space, while the COMPOSITE DOCK WITH ELECTRICITY is pre-wired for a future boat lift, making it easy to enjoy life on the water. Additional features include CANAL-FED IRRIGATION, a flagpole, and plenty of room to relax, entertain, and enjoy the beautiful surroundings.

For added peace of mind, the home also features a NEW ROOF INSTALLED IN 2023 and an expanded laundry room with utility sink and direct garage access.

Located in the desirable WATERFRONT COMMUNITY OF SOUTH GULF COVE, you'll enjoy easy access to boating, fishing, golf courses, shopping, dining, beautiful Gulf beaches, and all that Southwest Florida has to offer.

This is a RARE OPPORTUNITY to own a thoughtfully updated waterfront home where luxury, functionality, and coastal living come together seamlessly.
#C7526946

PORT CHARLOTTE

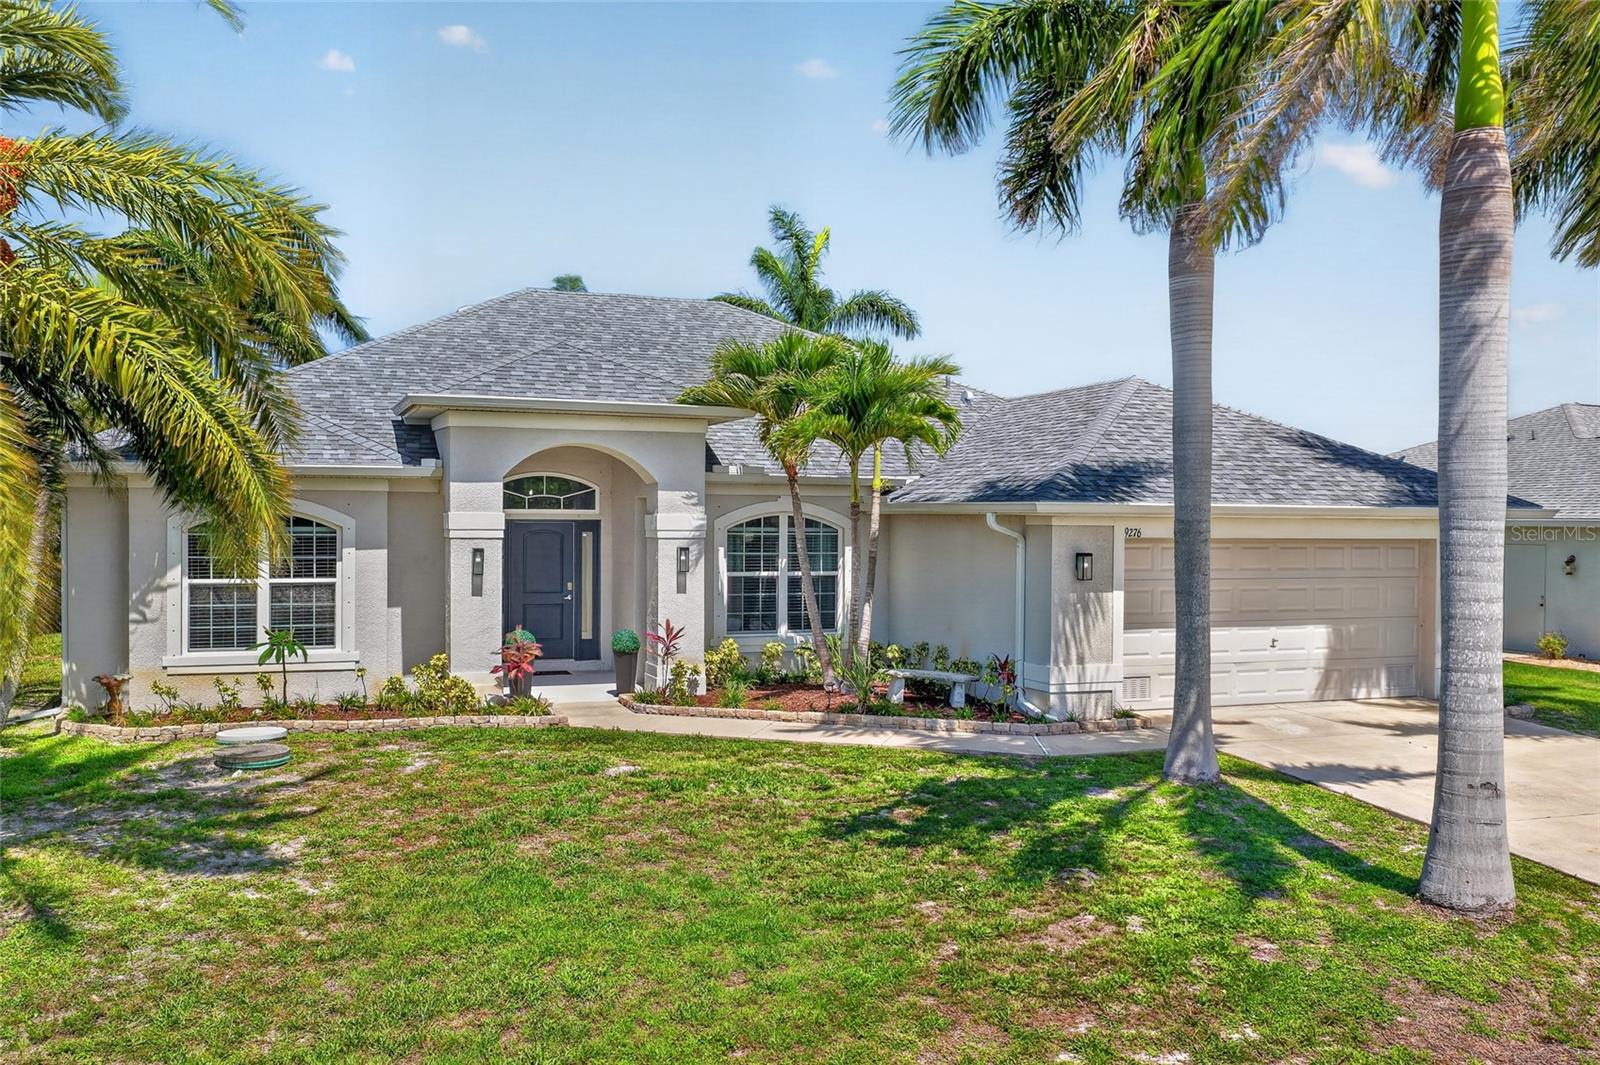
9276 MIAMI CIRCLE

4 Beds

2 Baths

2,299 Sq.Ft.

$700,000

MLS#: C7526946
Price reduced
***Due to medical reasons, sellers are motivated. Significant price drop.*** Bring your sailboat! NO BRIDGES, gulf-access living awaits. This is a NEVER LIVED IN NEW CONSTRUCTION over 2300 sq. ft. home situated on a 0.23-acre waterfront lot. A custom-built POPE constructed home offering the perfect blend of modern design, functionality, and Florida lifestyle. The open concept living space features 3 bedrooms, 3 full bathrooms, a den/office, a formal dining area, and a large utility room. The spacious great room is highlighted by high ceilings, crown moldings, and an impressive disappearing four panel slider which seamlessly provides indoor-outdoor flow, expanding into the heated pool/spa and lanai. It is perfect for entertaining. At the heart of the home, is a striking kitchen offering a large quartz island with matching countertops. The kitchen features a GAS cooktop and pot filler. This home offers quality cabinetry, and a dedicated wine fridge and dry bar. The primary suite serves as a private retreat with peaceful water views, his and hers walk-in closets, and a spa-style bathroom complete with dual sinks, a walk-in shower and soaking tub. Two additional guest bedrooms are thoughtfully positioned to provide comfort and privacy, with the pool-side bedroom ensuite bath opening to the lanai and pool area. When stepping outside onto the screen covered lanai, you will not only be overlooking the heated pool and spa, but a tranquil canal as well. Additional highlights include generator hookup, 3-car garage with golf cart parking (a new golf cart is available), epoxy garage floor, impact-rated windows and doors, plank flooring throughout, lawn irrigation system, outdoor kitchen, no HOA. This waterfront property delivers a quiet location close to parks, beaches, marinas, shopping, and dining. To top it off, this property offers miles of concrete golf cart trails (a new golf cart is available). You will love the access to the best of Southwest Florida living all in a quiet, desirable South Gulf Cove location. Schedule your private showing today and act fast before you miss your chance at this slice of paradise!
#C7526566

PORT CHARLOTTE

15698 MEACHAM CIRCLE

3 Beds

3 Baths

2,361 Sq.Ft.

$899,900

MLS#: C7526566
This Gulf Access Pool Home on a Double Lot! This stunning waterfront home sits on a rare double lot with 160 feet of water frontage, offering boat dock, lift, a concrete seawall, and ample space for outdoor enjoyment. Located out of the flood zone, this property boasts a southeast-facing backyard, providing sunlight almost all day long, perfect for relaxing or entertaining. The home features a versatile and flexible floor plan, with a family room, living room, dining room, and a cozy dinette area framed by an aquarium window that brings the beauty of the outdoors inside. The beautiful kitchen featuring quartz countertops, a tiled backsplash, a large island, a breakfast bar, and a pantry, ideal for cooking, entertaining, and creating memories. It seamlessly connects to the living areas, making it the perfect gathering space for family and friends. An indoor laundry room adds convenience and practicality to everyday living. The split floor plan provides privacy and comfort, with the primary bedroom suite located on the left side of the home and the two additional large bedrooms (12x13) on the opposite side. The luxurious primary suite features his-and-her closets, a spa-like bathroom with a large walk-in shower with quartz shower walls, his-and-her vanities, a garden tub, linen closet and a private water closet. Three sets of sliding glass doors lead to the inviting SALT-WATER swimming pool, creating a seamless connection between indoor and outdoor living. The tall ceilings with crown molding, elegant arches, and stately columns add a sense of grandeur, while updates like a new metal roof (2023), an HVAC system (2017), hurricane windows, and accordion shutters on the sliders provide peace of mind. Outdoors, the property is a true gem. It features new pilings and a 40x8 Trex boat dock, concrete seawall, two spacious sheds (24x11 and 12x10), and a large area for RV or boat parking. The beautifully landscaped yard, with low-maintenance rocks surrounding the home. Additional features include city water, irrigation by well, and a three-car garage for all your storage needs. This home combines elegance, functionality, and waterfront living in a way that is truly unmatched. Home has luxurious upgrades, and stunning outdoor spaces with it’s a one-of-a-kind property you won’t want to miss. Schedule your private showing today!
#N6144637

PORT CHARLOTTE

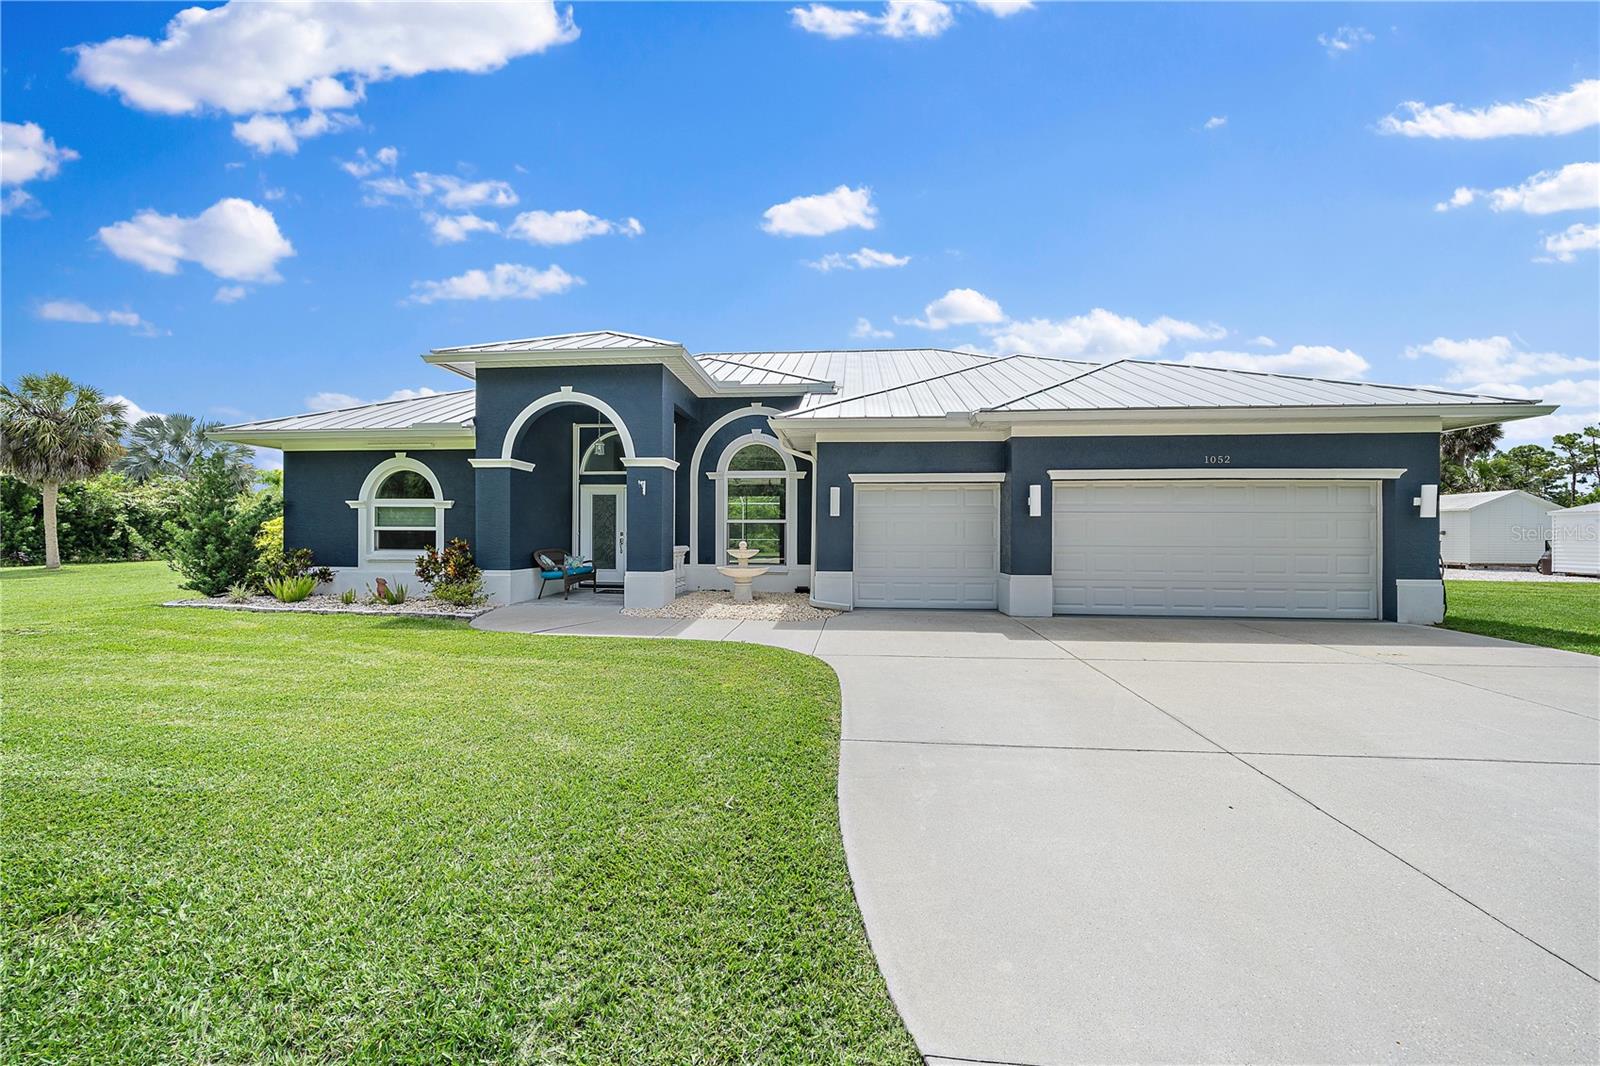
1052 EPPINGER DRIVE

3 Beds

2 Baths

2,348 Sq.Ft.

$775,000

MLS#: N6144637
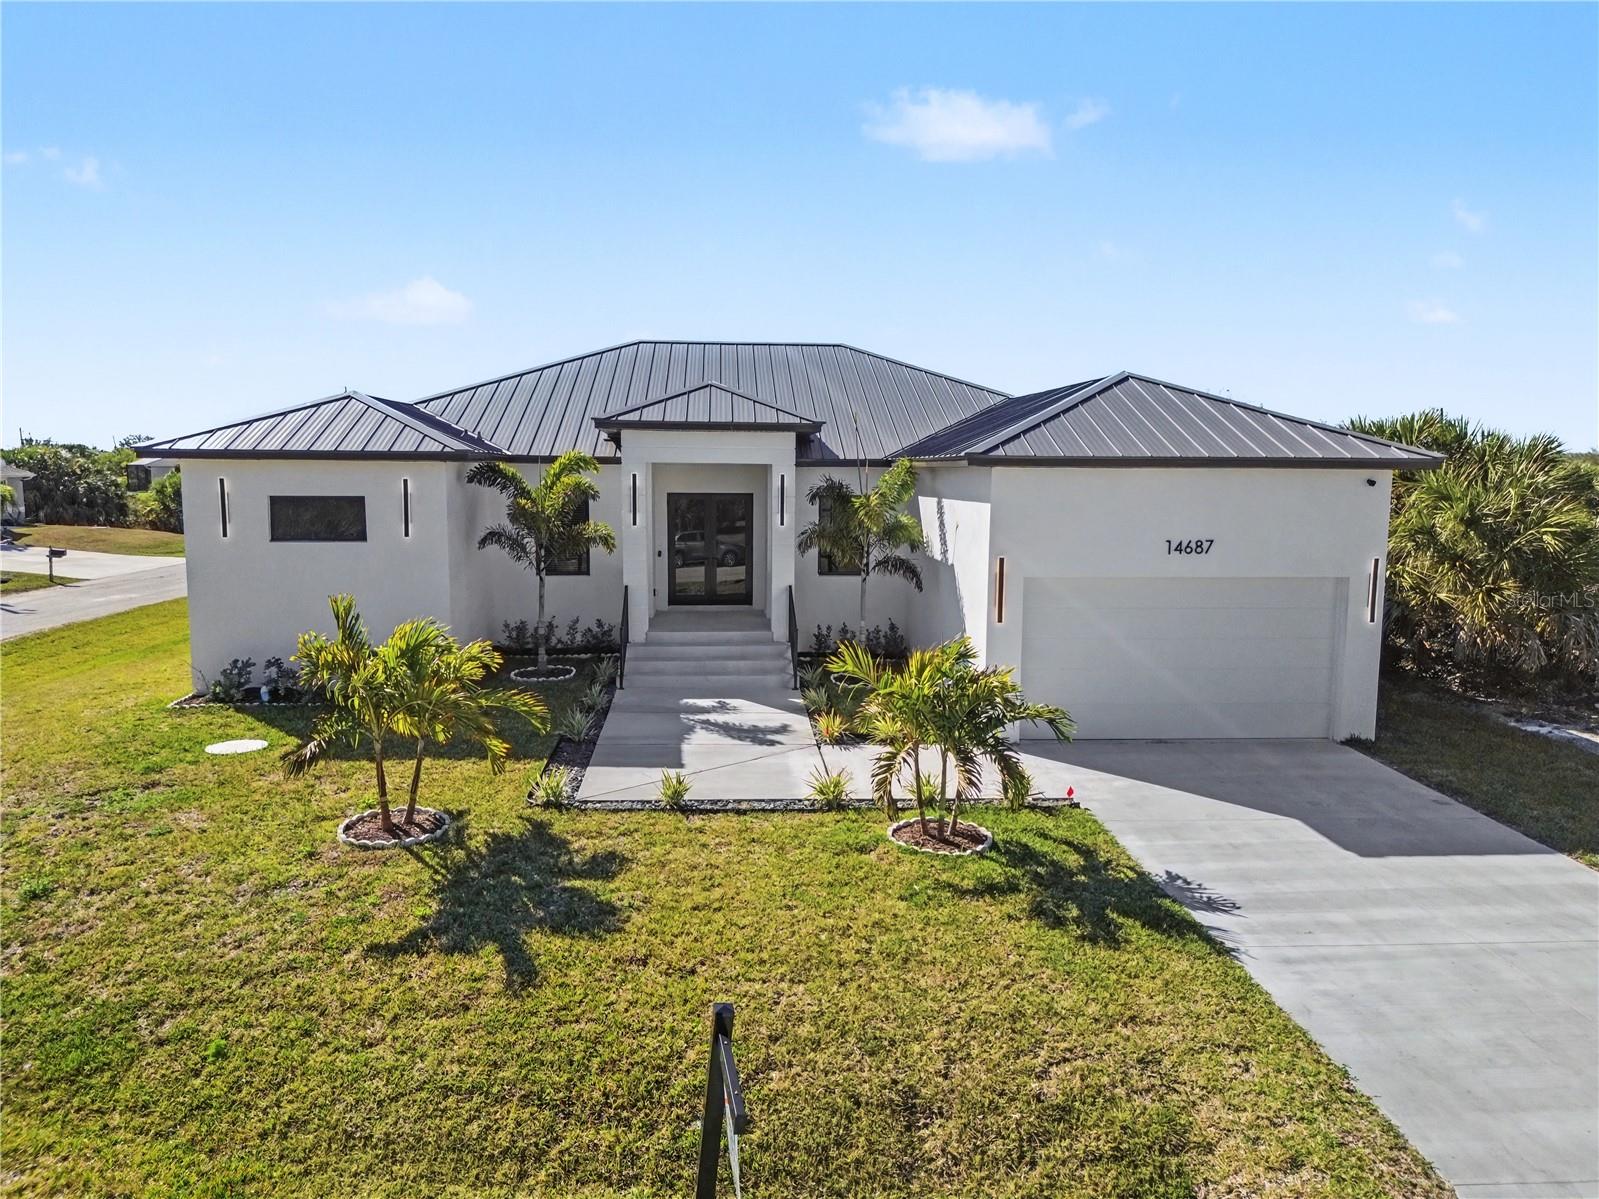
Welcome to 14687 Lillian Cir. This New Construction Home is in the Great Community of South Gulf Cove, a Waterfront Community.  This home offers 4 bedrooms and 4 full bathrooms. This home features Italian Kitchen Cabinets, Stainless Steel appliances, 10 ft long Kitchen Island with Waterfall Quartz Countertops. The Great Room has plenty of space for a Formal Dining Table, Living Room and Breakfast Area. The Master Bedroom is Private and has plenty of Closet Space. Its Master Bathroom is spectacular, The Shower is spacious and easily accessible, the shower comes with his and hers Shower. Private Toilet Room.  Enjoy the Bathtub for a relaxing day and connect to the Bluetooth to enjoy your favorite Music.  The Outside Area features Covered Lanai, Exterior Full Bathroom, Panoramic Cage, Pool Deck, Private Pool 12x32 with Beach Entry with umbrella Holder and 12ft long Bench swim out on the deeper side. Outside Area Fully Tiled with anti-slippery Porcelain Tile, come enjoy 1660 sq ft of exterior built finished area great for any family or event. Irrigation system was installed all around the home to take of of the landscape. The Home was built on Stem Wall Foundation and CBS Construction. The home has been elevated above Flood Elevation. Also, the home's Metal Roof, Hurricane Windows and Doors and security system will give you plenty of savings on your home insurance. The Community HOA is voluntary, and the Community offers community docks and parks. This home is ready to move in it is easy to show.
#D6147672

PORT CHARLOTTE

14687 LILLIAN CIRCLE

4 Beds

4 Baths

2,436 Sq.Ft.

$725,000

MLS#: D6147672

 - property

Send a message

Message successfully sent.

Your message

What is 3 + 4 ?

Reason for contacting?

I agree to receive email communication and understand I can unsubscribe at any time.

I agree to be contacted by Sell South Florida via call, email, and text for real estate services. To opt out, you can reply 'stop' at any time or reply 'help' for assistance. You can also click the unsubscribe link in the emails. Message and data rates may apply. Message frequency may vary. Privacy Policy

Sign Out

Virtual Assistant

Would you like to take the next step with this property? We can help you schedule a showing or virtual tour, or send you more details.

Yes, I would like more information.

Thank You for Your Reply, One of Our Agents will contact you as soon as possible

No, maybe later.

Thank you, you can always contact me via email, phone number or through the contact form.

Realhub AI

Lucy - Your AI-Powered Realtor

Update Your Temporary Password

Personalize your search

Enter your email and we'll notify you immediately when new listings match what you're looking for.

or enter email address

Already have an account ? Login here

Continue your home search

I agree to receive communications and understand I can unsubscribe at any time.

I agree to be contacted by Sell South Florida via call, email, and text for real estate services. To opt out, you can reply 'stop' at any time or reply 'help' for assistance. You can also click the unsubscribe link in the emails. Message and data rates may apply. Message frequency may vary. Privacy Policy

Already have an account ? Login here

We use cookies

We use cookies primarily for analytics to enhance your experience. By accepting, you agree to our use of these cookies. You can manage your preferences or learn more about our cookies policy.