Property
Beds
2
Full Baths
2
1/2 Baths
None
Year Built
1983
Sq.Footage
912
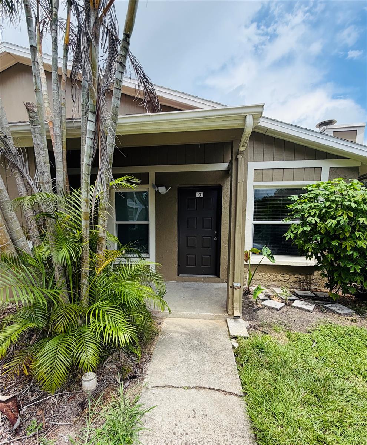
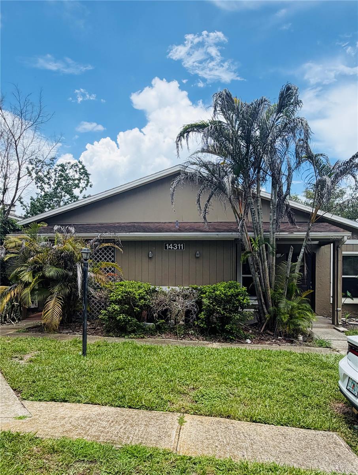
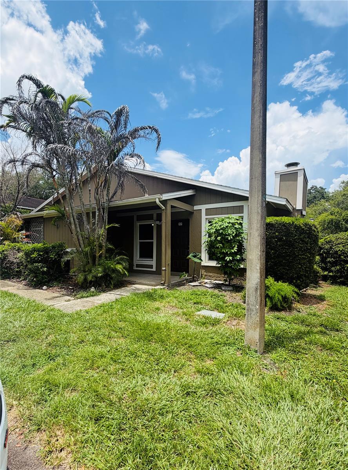
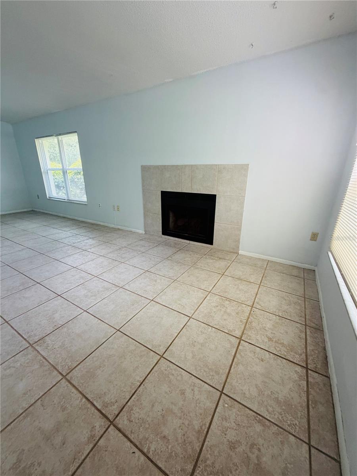
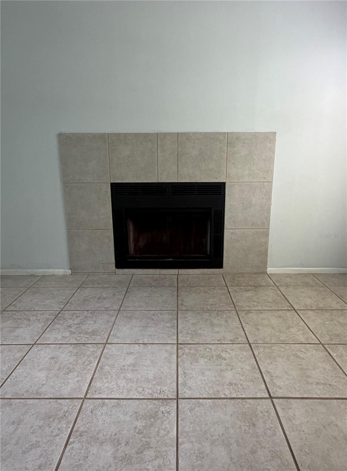
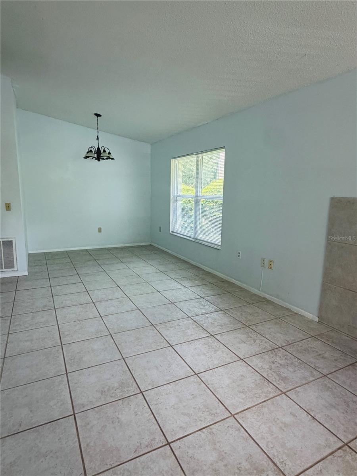
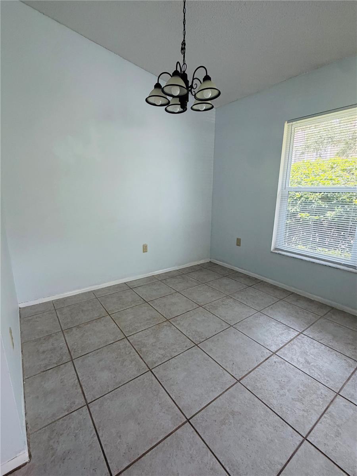
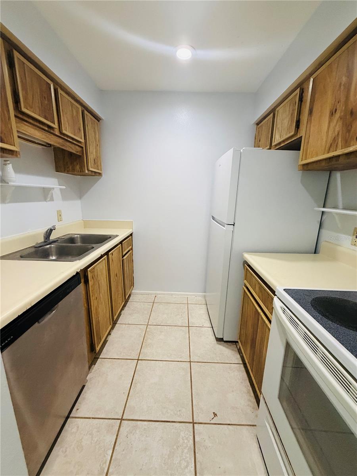
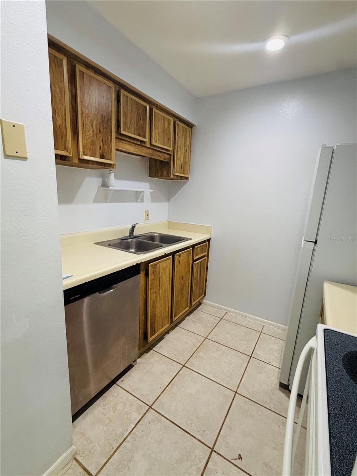
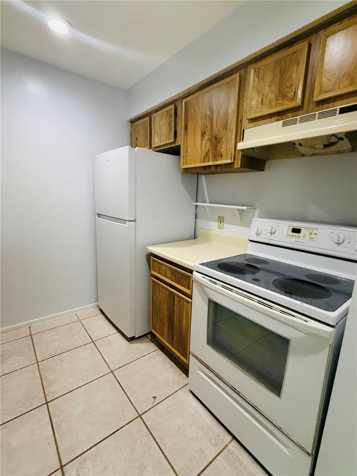
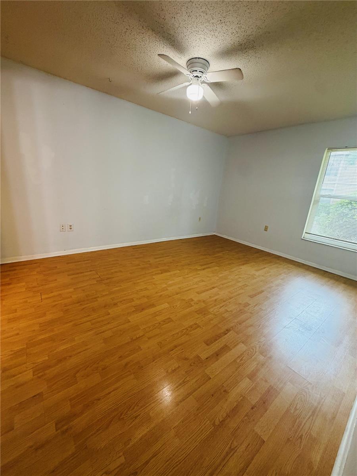
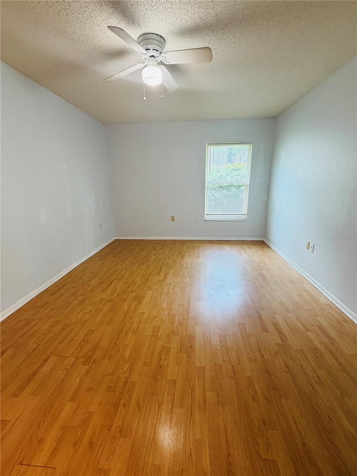
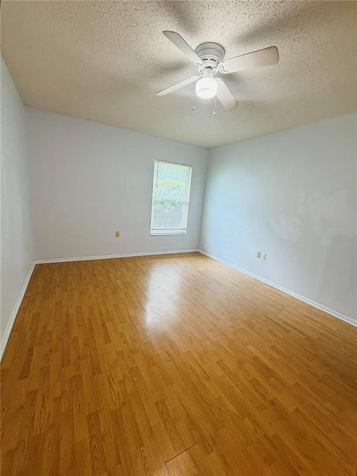
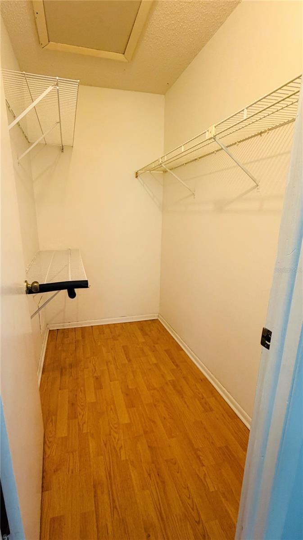
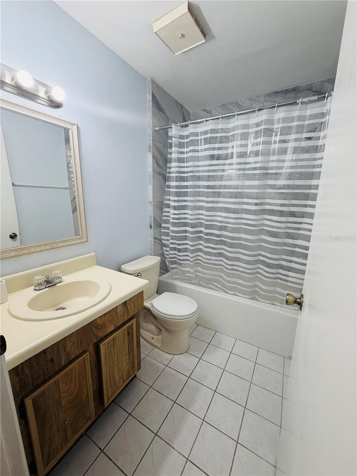
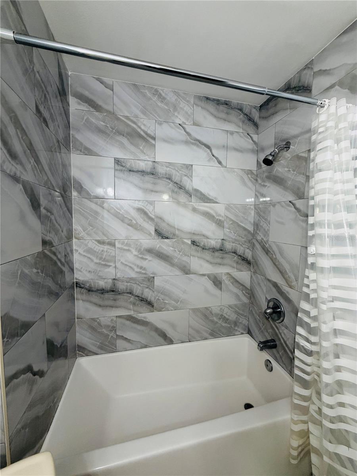
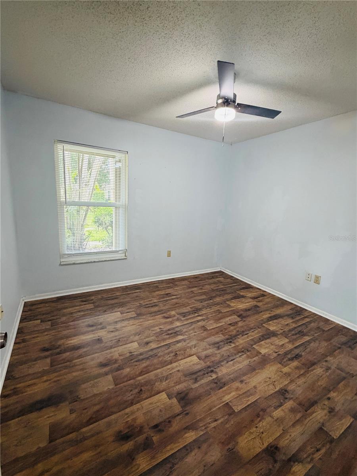
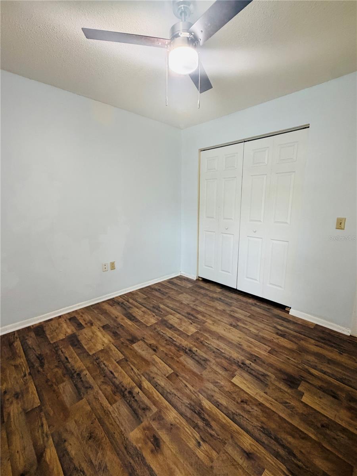
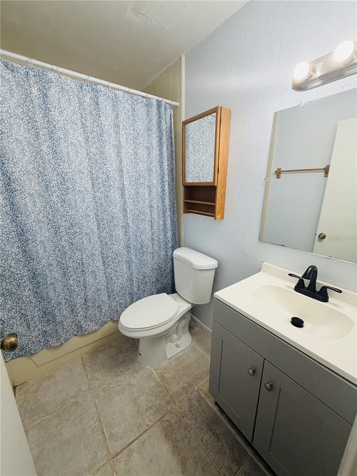
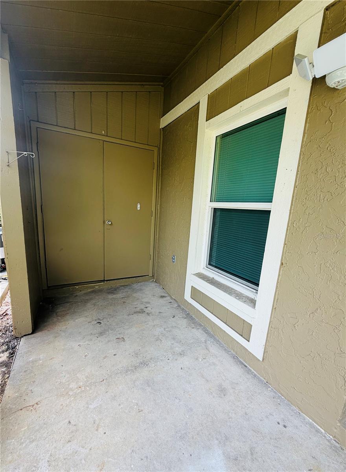
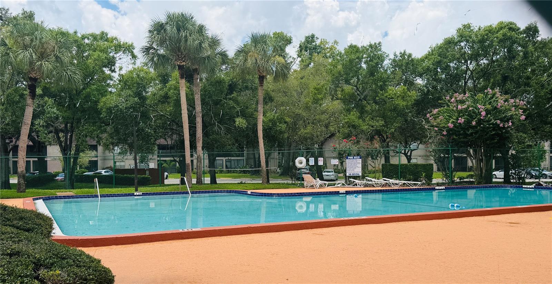
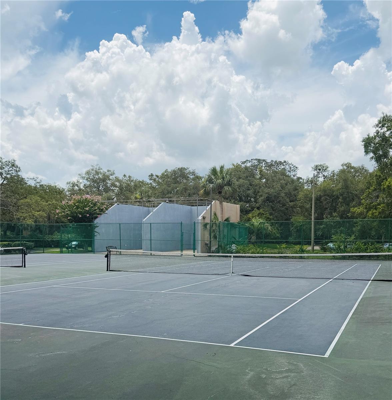
Welcome to The Oaks! This beautifully updated one-story, 2-bedroom, 2-bath condominium offers the perfect combination of comfort, privacy, and convenience. With 912 square feet of thoughtfully designed living space, this corner unit features an open living and dining area with a cozy fireplace, vaulted ceilings, hurricane-rated windows, and the added privacy of having no neighbors above or below. The well-appointed layout includes two spacious bedrooms, two full bathrooms, updated vanities, newer tile shower in the primary suite and a full-size washer and dryer for everyday convenience. Just steps from your front door, you'll enjoy easy access to the community pool and tennis courts. The Oaks is a professionally managed community offering outstanding amenities and exceptional value in a highly desirable location. Conveniently situated just minutes from USF, Moffitt Cancer Center, the VA Hospital, Busch Gardens, I-275, and an abundance of shopping, dining, and entertainment, this home provides easy access to everything you need. Whether you're searching for a primary residence or a smart investment opportunity in a strong rental market, this move-in-ready condominium is one you won't want to miss.
Features & Amenities
Interior
-
Other Interior Features
High Ceilings
-
Total Bedrooms
2
-
Bathrooms
2
-
Cooling YN
YES
-
Cooling
Central Air
-
Fireplace YN
YES
-
Heating YN
YES
-
Heating
Central
-
Pet friendly
No
Exterior
-
Garage
No
-
Construction Materials
Stucco
-
Other Exterior Features
Lighting
-
Patio and Porch Features
Porch
-
Pool
No
-
Waterfront YN
NO
Area & Lot
-
Lot Size(square feet)
2.0
-
Property Type
Residential
-
Property Sub Type
Condominium
Price
-
Sales Price
$120,000
-
Tax Amount
$1,871
-
Sq. Footage
912
-
Price/SqFt
$131
HOA
-
Association
YES
-
Association Fee
$600
-
Association Fee Frequency
Monthly
-
Association Fee Includes
N/A
-
Total Monthly Fees
$600
School District
-
Elementary School
Pizzo-HB
-
Middle School
Greco-HB
-
High School
Wharton-HB
Property Features
-
Stories
1
-
New Construction
NO
-
Association Amenities
Playground, Pool
-
Foundation Details
Block
-
Ownership
Fee Simple
-
Senior Community YN
NO
-
Sewer
Public Sewer
-
Tax Lot
00004
-
Water Source
Public
Schedule a Showing
Showing scheduled successfully.
Mortgage calculator
Estimate your monthly mortgage payment, including the principal and interest, property taxes, and HOA. Adjust the values to generate a more accurate rate.
Your payment
Principal and Interest:
$
Property taxes:
$
HOA fees:
$
Total loan payment:
$
Total interest amount:
$
Location
County
Hillsborough
Elementary School
Pizzo-HB
Middle School
Greco-HB
High School
Wharton-HB
Listing Courtesy of Keri Walker , FUTURE HOME REALTY INC
RealHub Information is provided exclusively for consumers' personal, non-commercial use, and it may not be used for any purpose other than to identify prospective properties consumers may be interested in purchasing. All information deemed reliable but not guaranteed and should be independently verified. All properties are subject to prior sale, change or withdrawal. RealHub website owner shall not be responsible for any typographical errors, misinformation, misprints and shall be held totally harmless.

FOUNDER
Ashley Baillio
Call Ashley today to schedule a private showing.

* Listings on this website come from the FMLS IDX Compilation and may be held by brokerage firms other than the owner of this website. The listing brokerage is identified in any listing details. Information is deemed reliable but is not guaranteed. If you believe any FMLS listing contains material that infringes your copyrighted work please click here to review our DMCA policy and learn how to submit a takedown request.© 2024 FMLS.
Related Properties
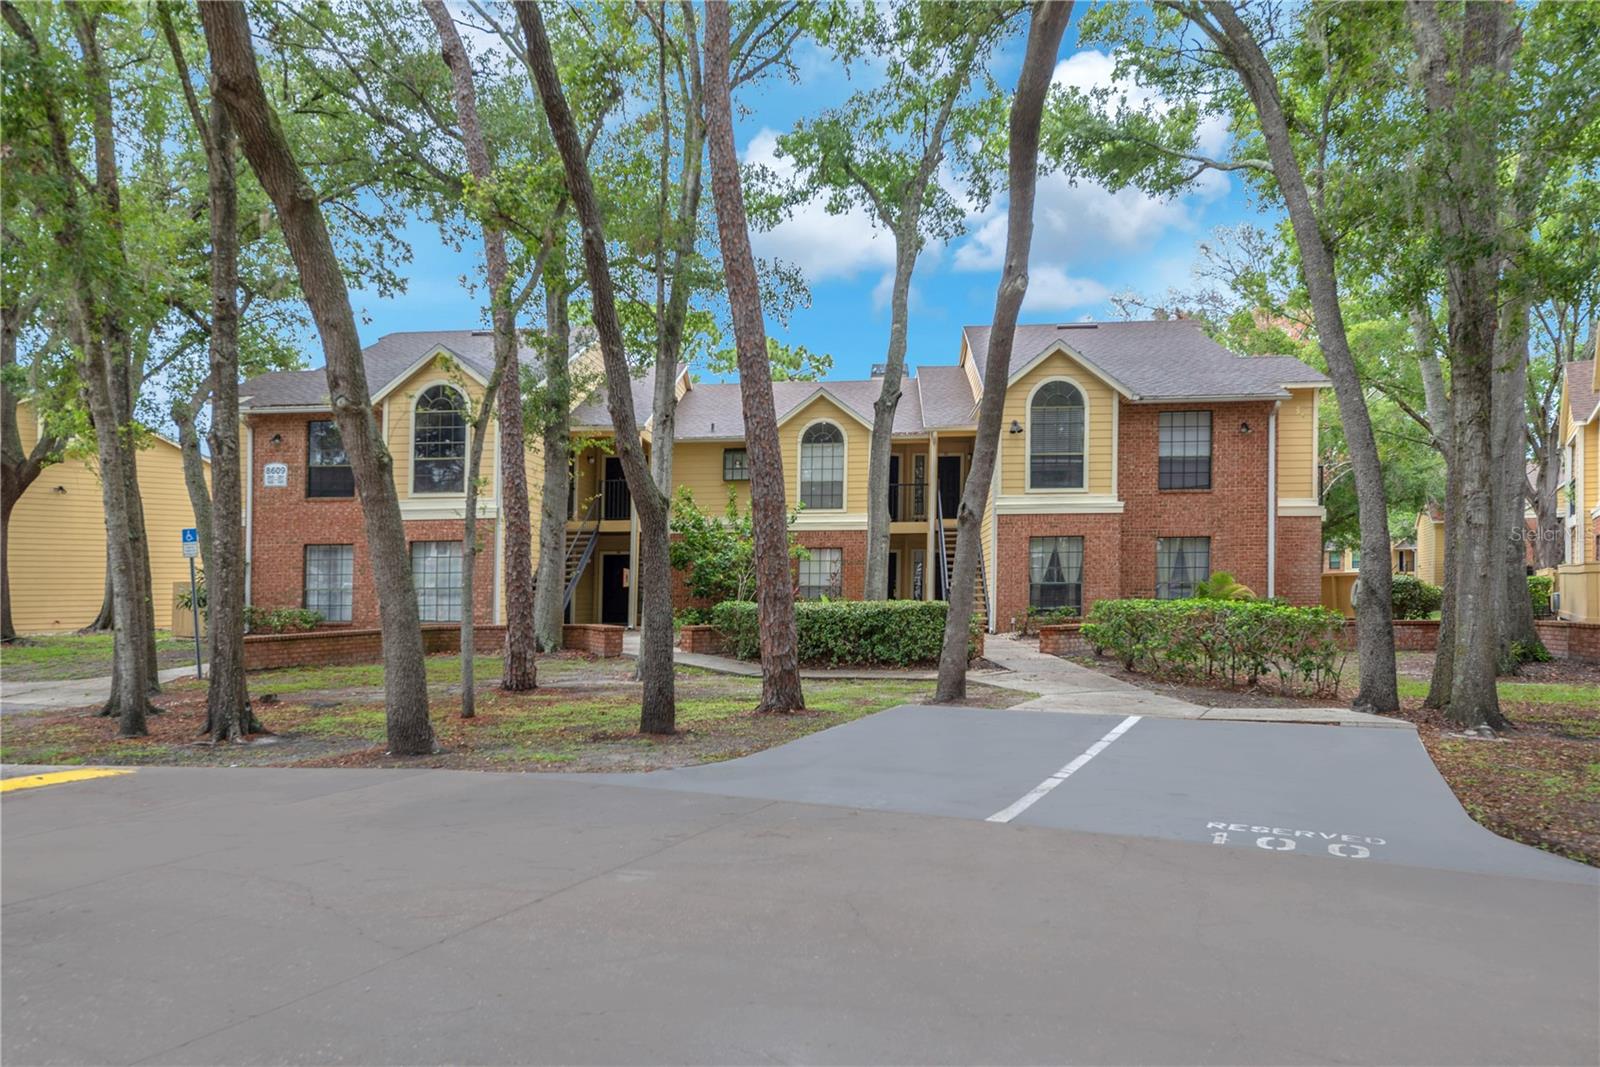
TAMPA
8609 MALLARD RESERVE DRIVE 203
1 Beds
1 Baths
684 Sq.Ft.
$113,900
MLS#: TB8524573
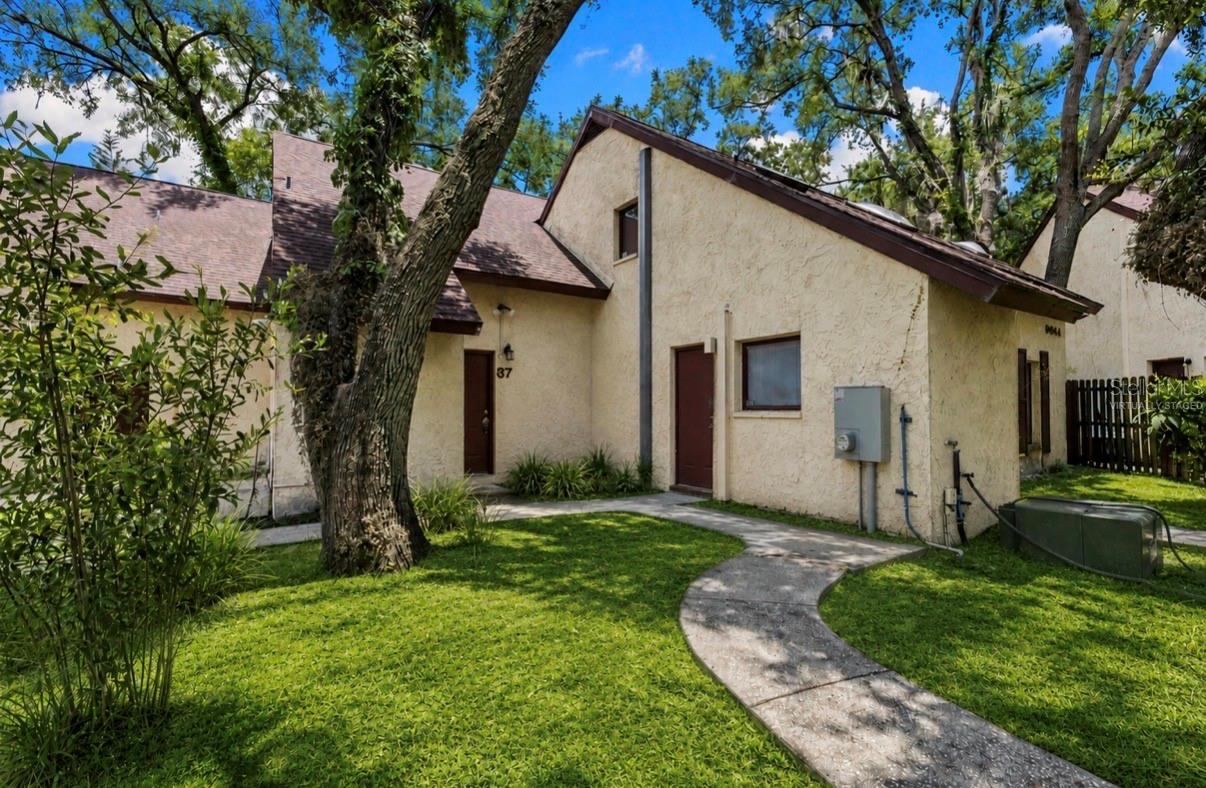
TAMPA
5641 ASHLEY OAKS DRIVE 37
2 Beds
1 Baths
1,012 Sq.Ft.
$135,564
MLS#: TB8524201
TAMPA
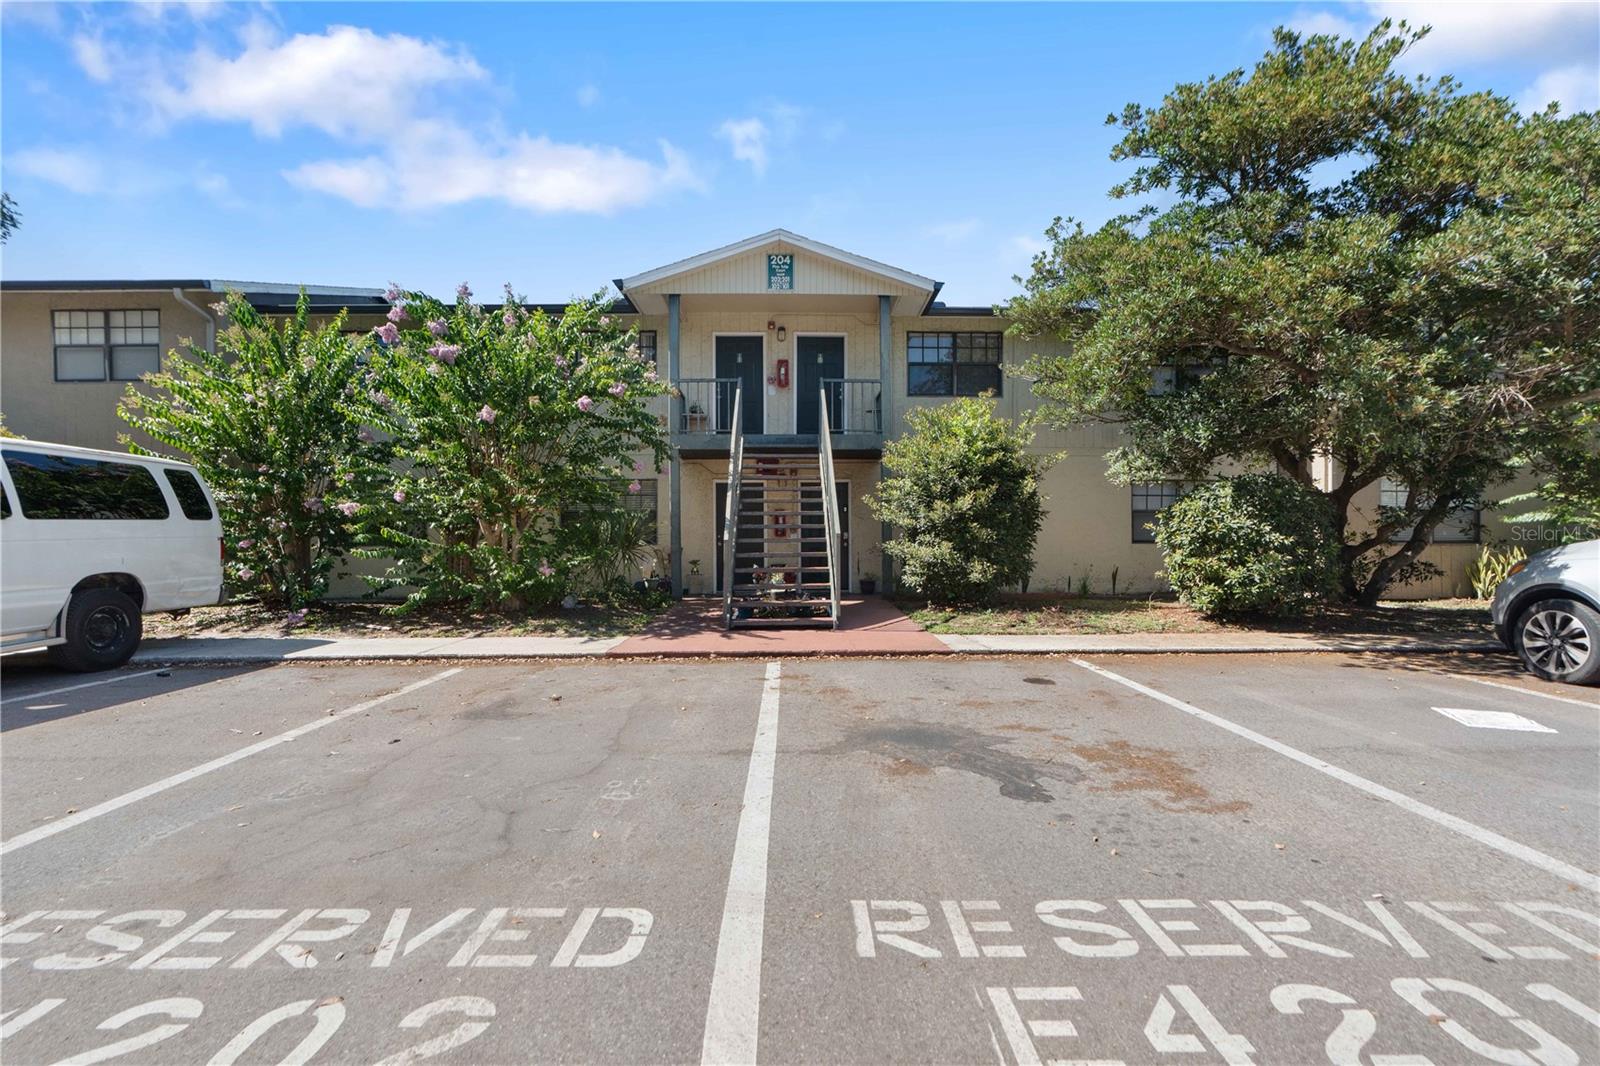
204 PINE TULIP COURT 201
2 Beds
1 Baths
899 Sq.Ft.
$120,000
MLS#: W7886955
TAMPA
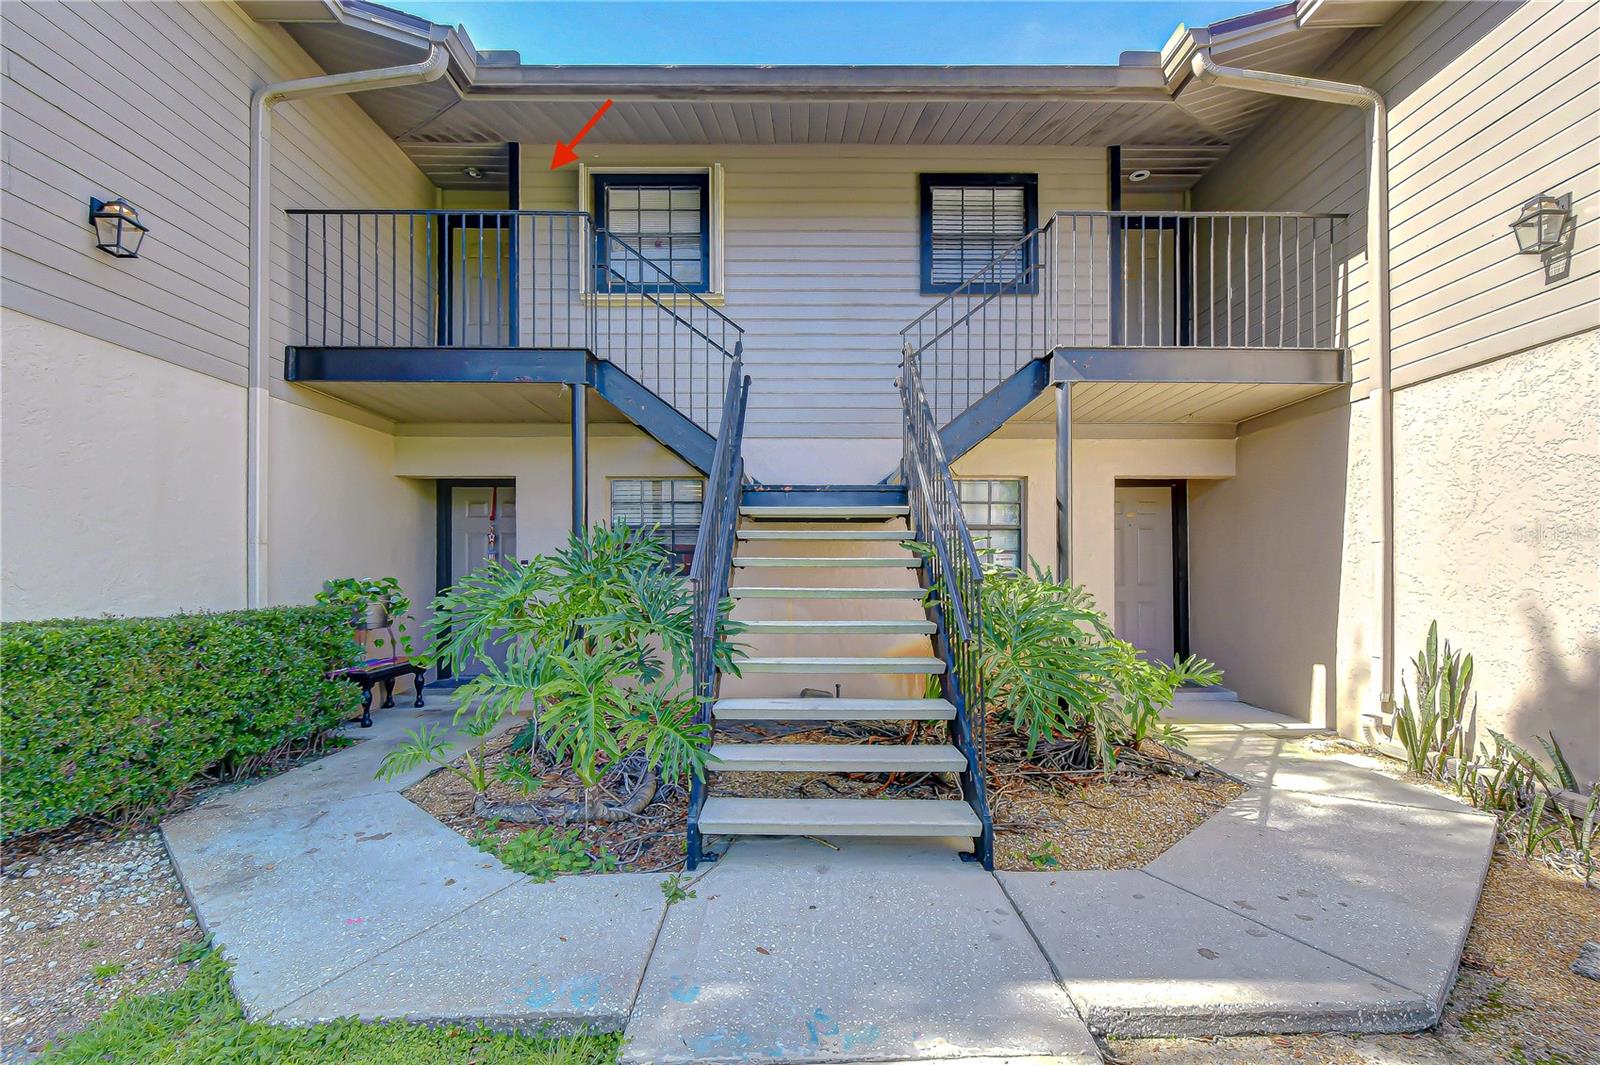
4008 ASHFORD GREEN PLACE F204
2 Beds
2 Baths
943 Sq.Ft.
$139,900
MLS#: TB8517727
TAMPA
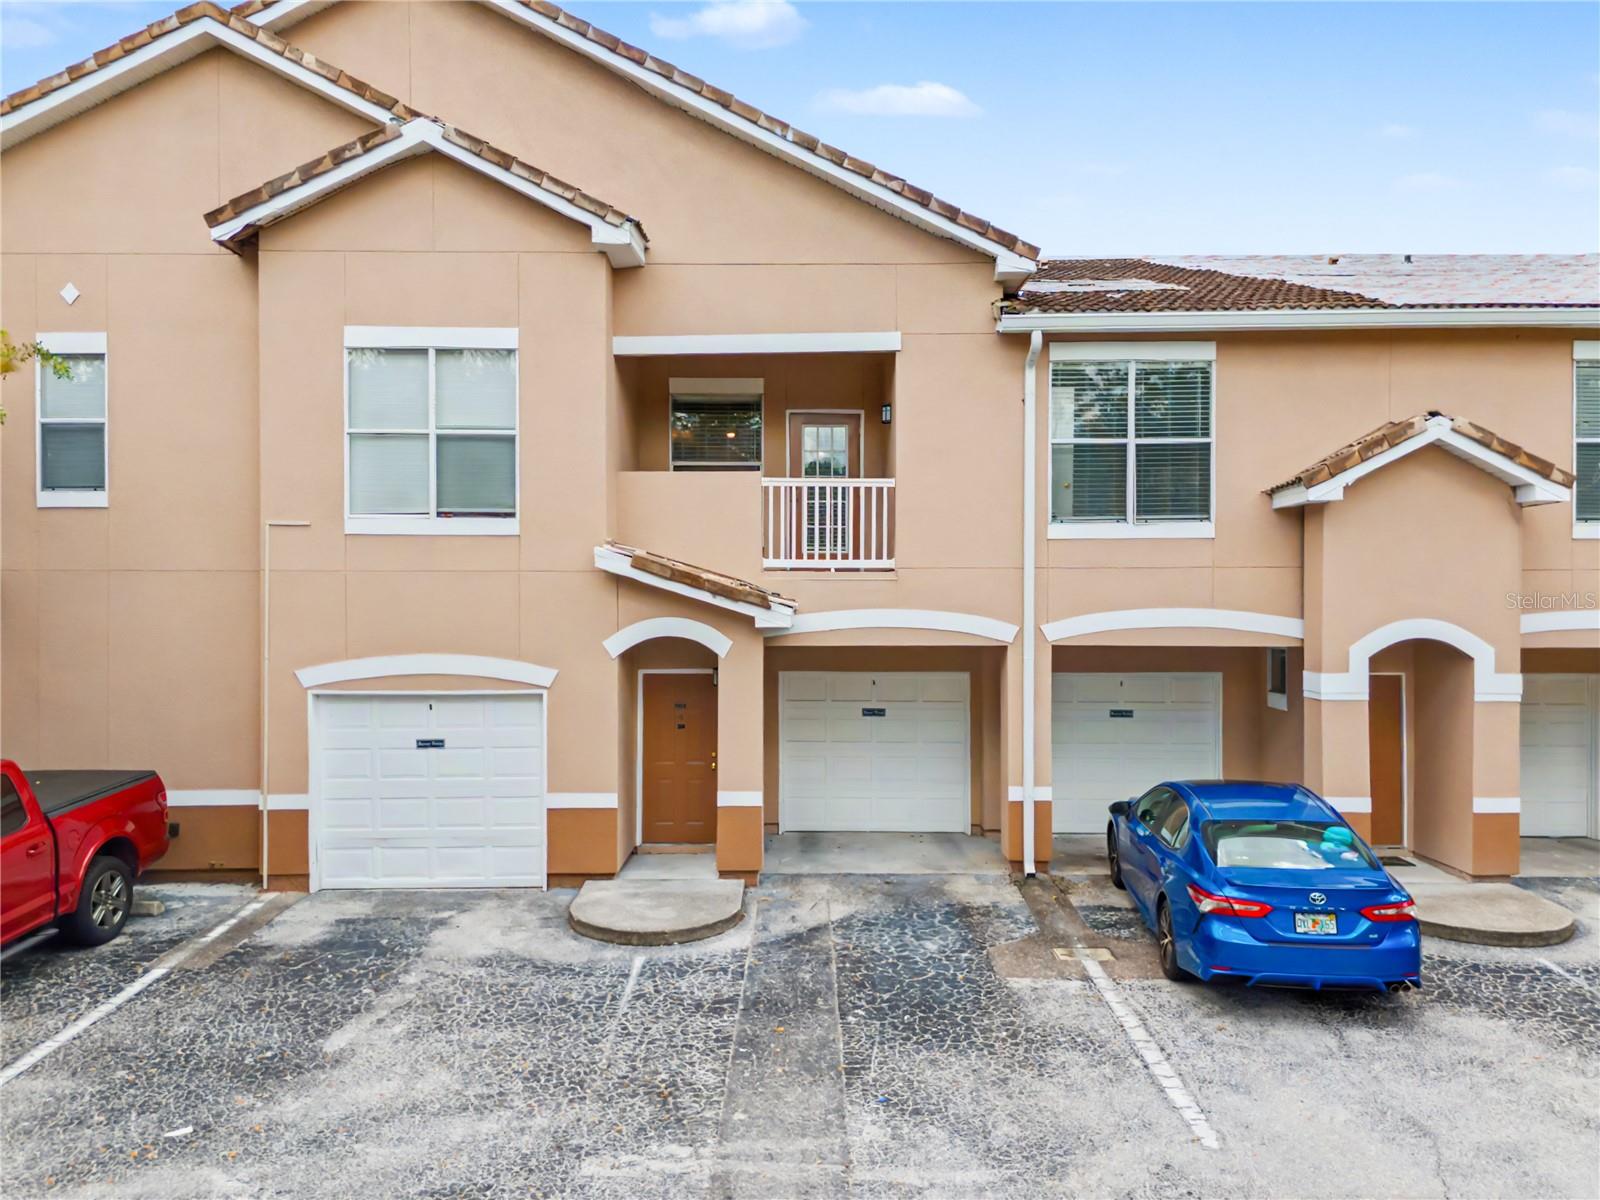
18111 VILLA CREEK DRIVE 18111
1 Beds
1 Baths
951 Sq.Ft.
$134,900
MLS#: TB8521535
TAMPA
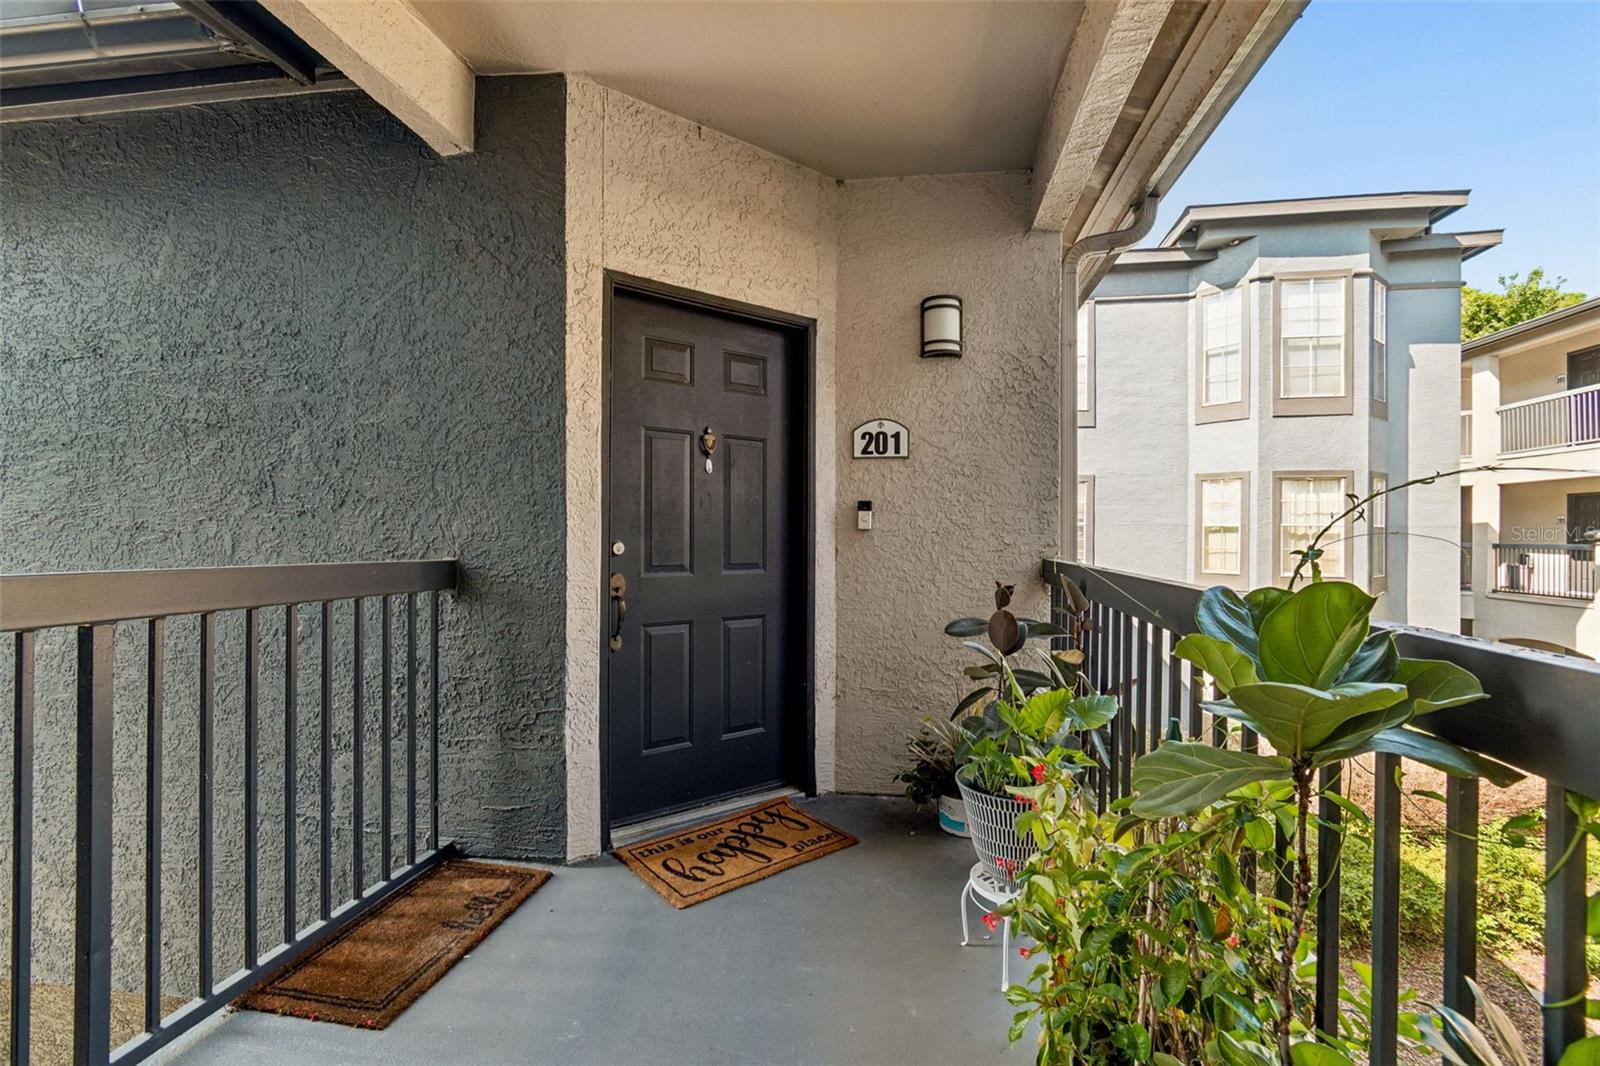
8414 LUCUYA WAY 201
1 Beds
1 Baths
702 Sq.Ft.
$100,000
MLS#: TB8518314
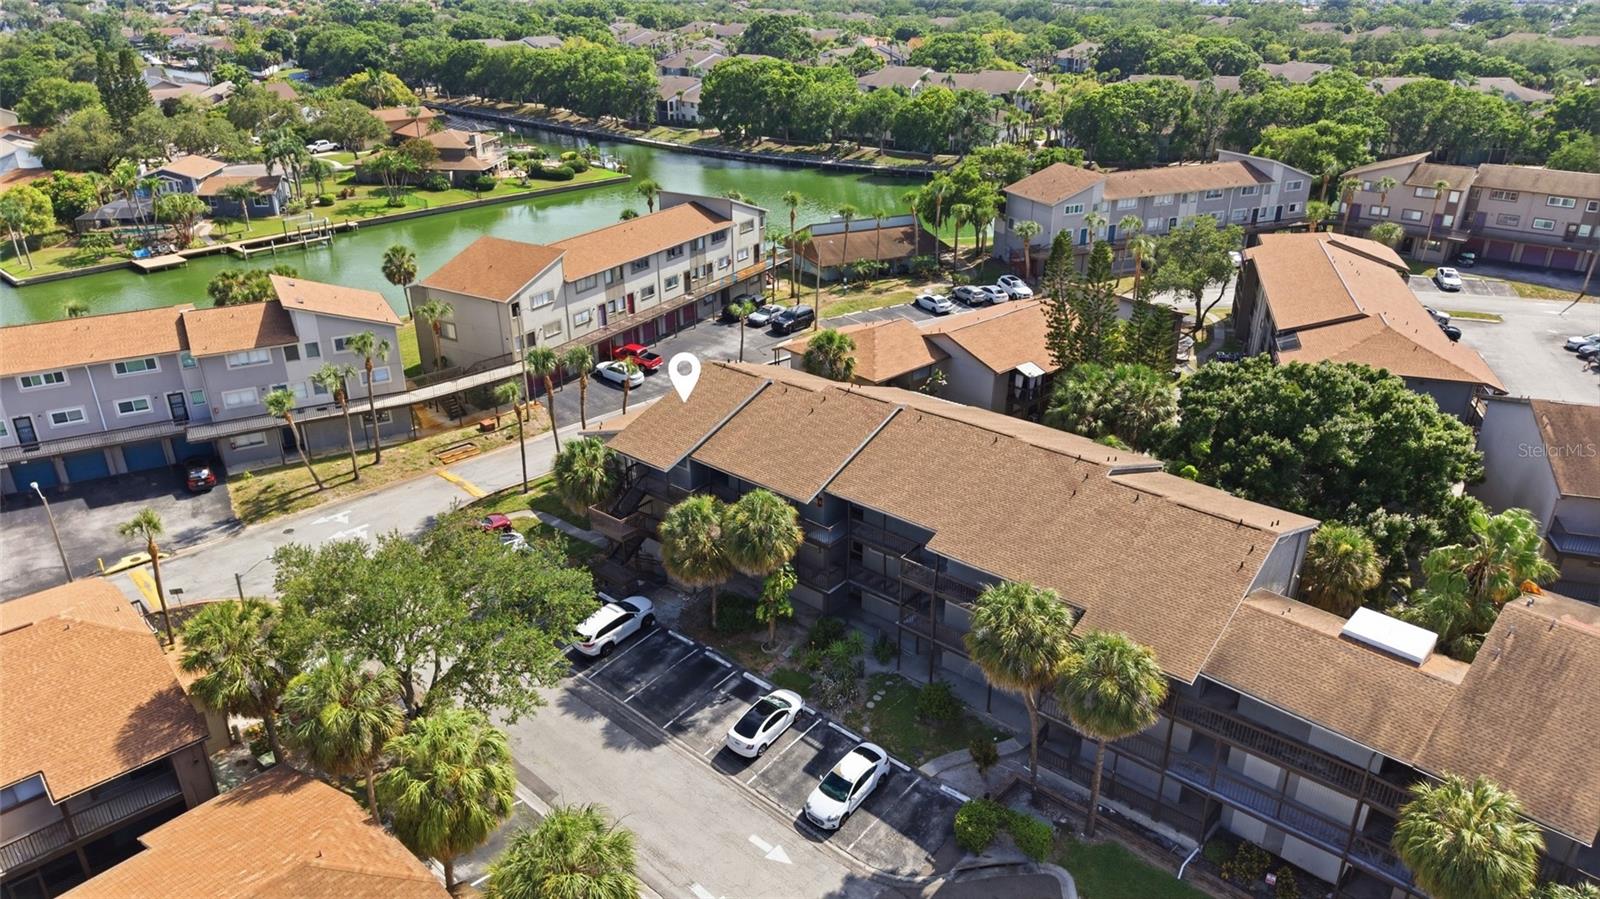
TAMPA
6336 NEWTOWN CIRCLE 36C1
2 Beds
2 Baths
1,068 Sq.Ft.
$124,999
MLS#: TB8520890
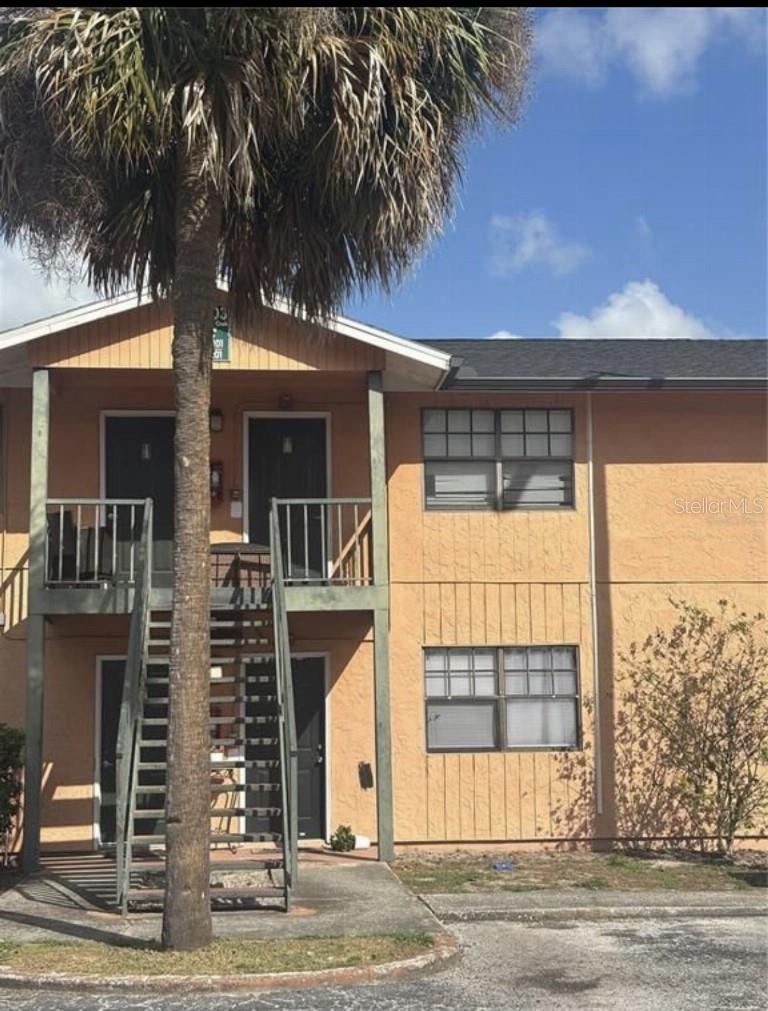
TAMPA
12406 HIBISCUS OAK PLACE 202
2 Beds
1 Baths
899 Sq.Ft.
$120,000
MLS#: TB8520392
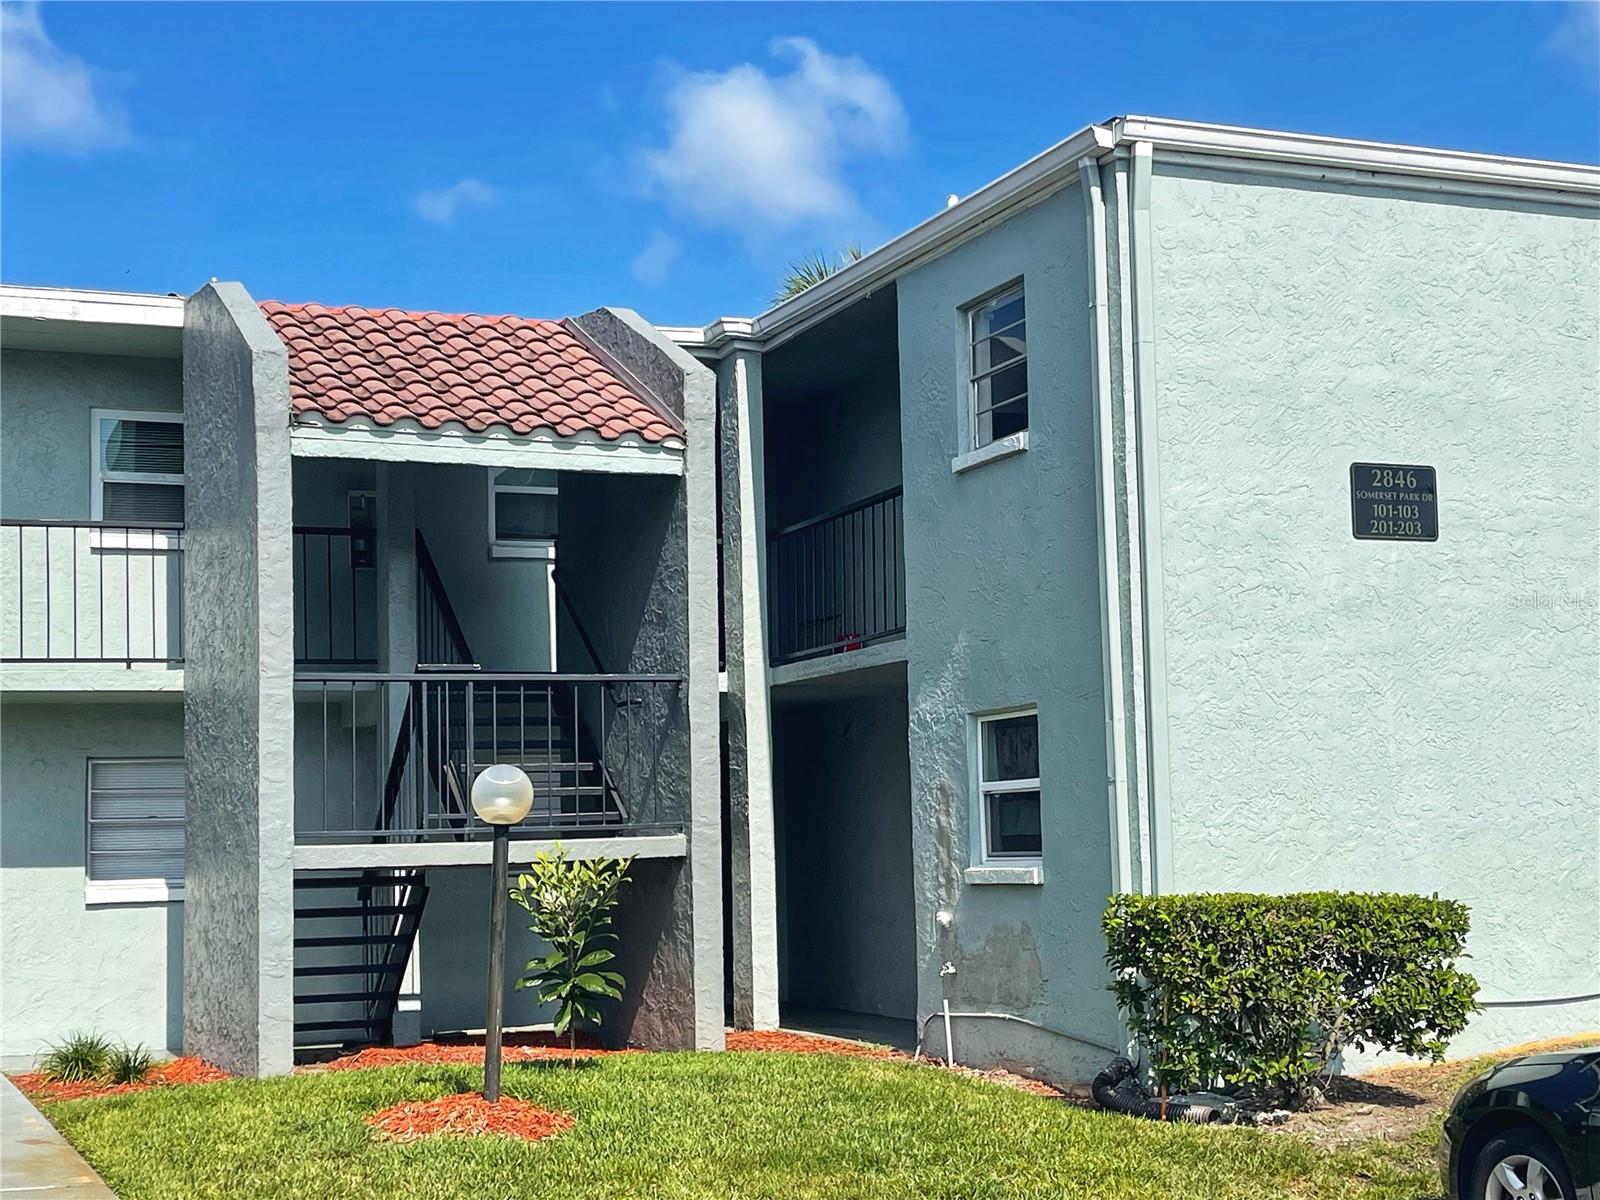
TAMPA
2846 SOMERSET PARK DRIVE 201
1 Beds
1 Baths
742 Sq.Ft.
$116,900
MLS#: TB8521204
