Features & Amenities

Interior

  • Other Interior Features

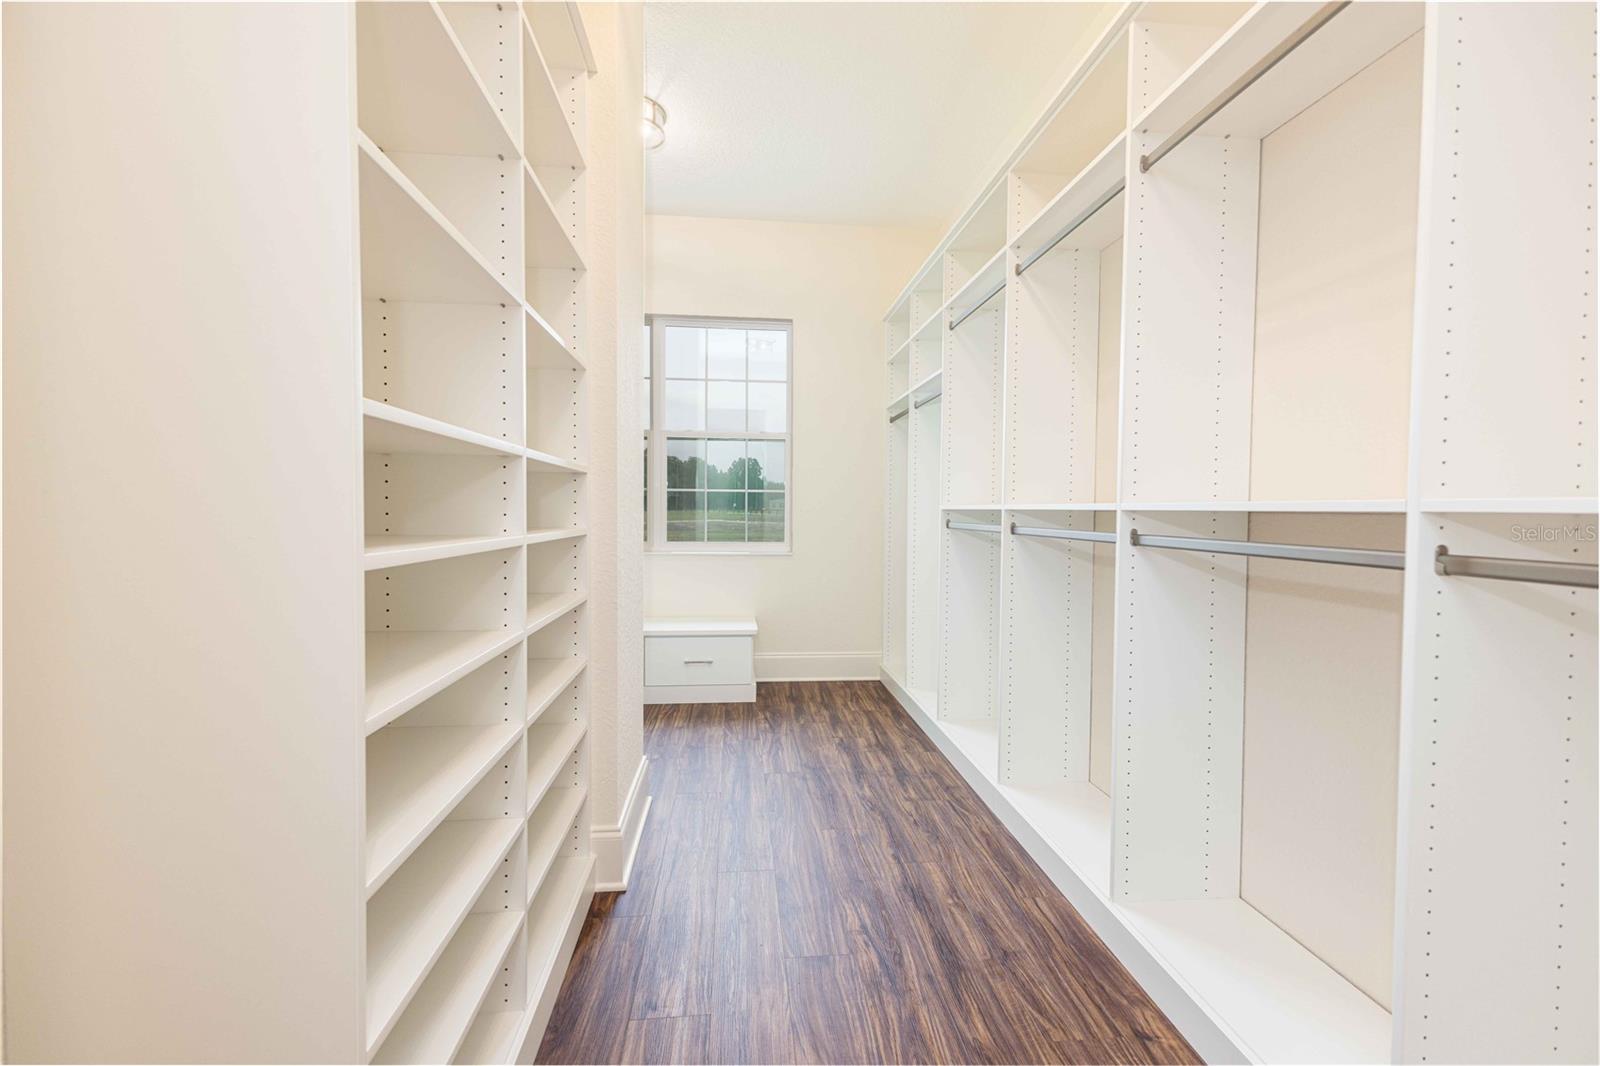
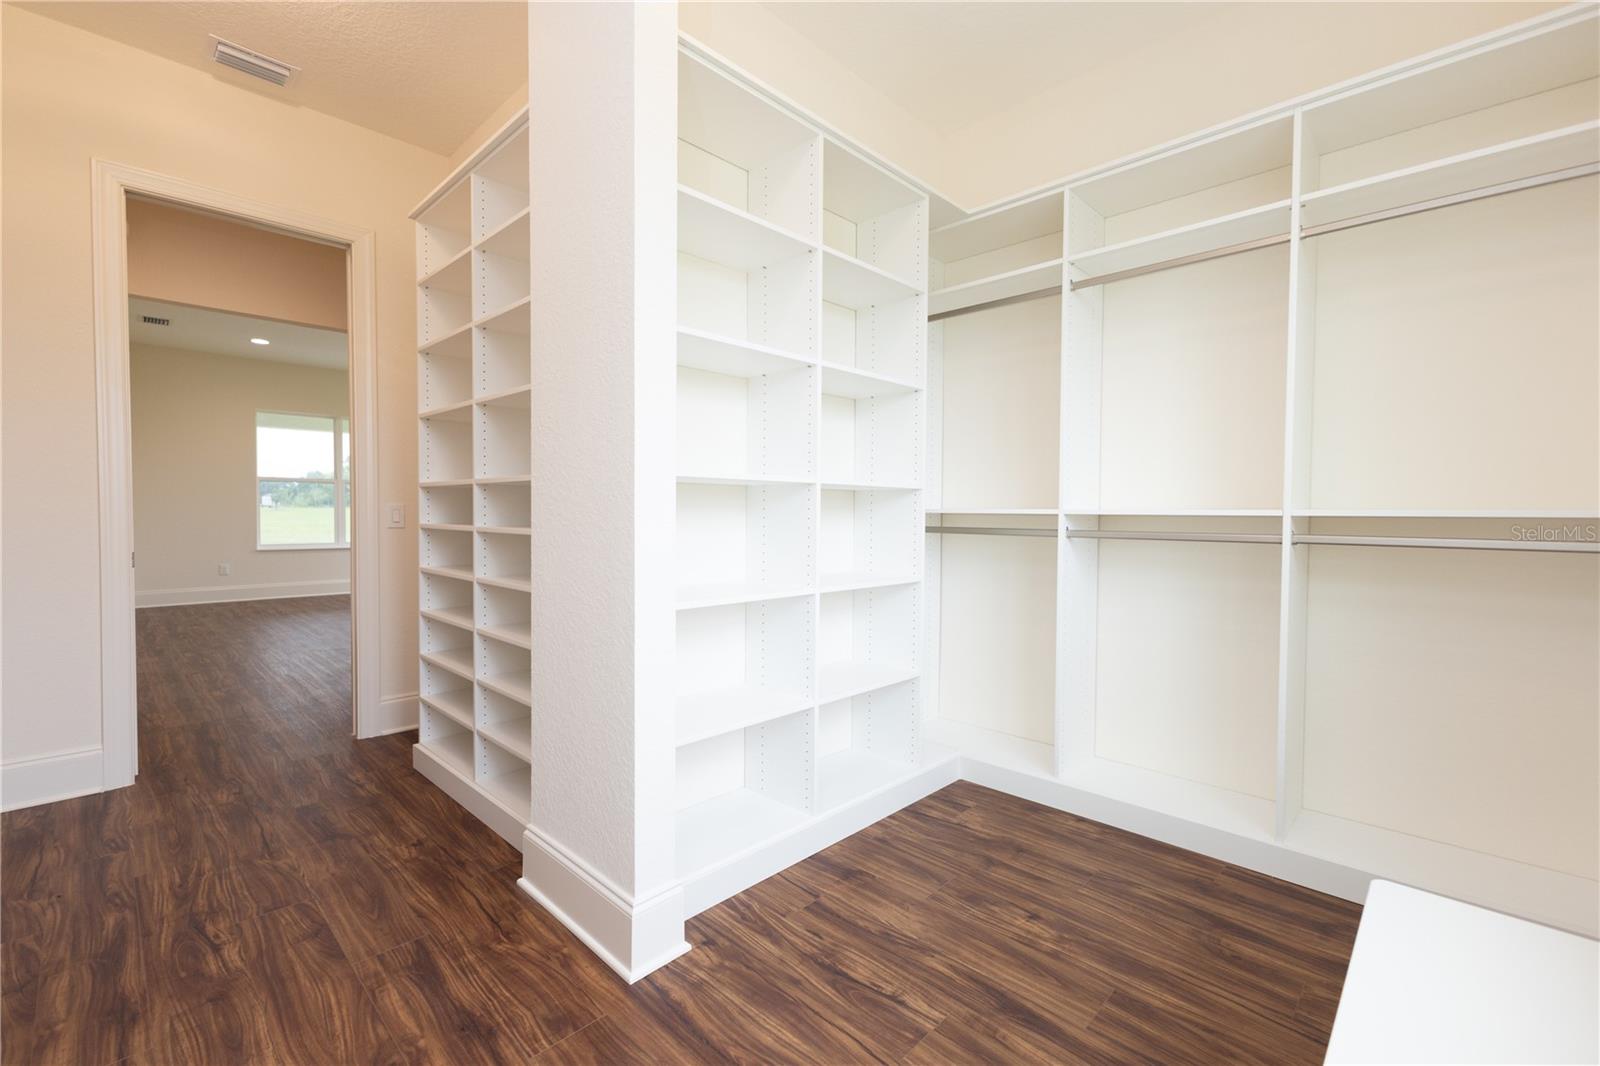
    Eat-in Kitchen, High Ceilings, Open Floorplan, Walk-In Closet(s)

  • Total Bedrooms

    4

  • Bathrooms

    2

  • Cooling YN

    YES

  • Cooling

    Central Air

  • Fireplace YN

    NO

  • Heating YN

    YES

  • Heating

    Central

  • Pet friendly

    No

Exterior

  • Garage

    Yes

  • Garage spaces

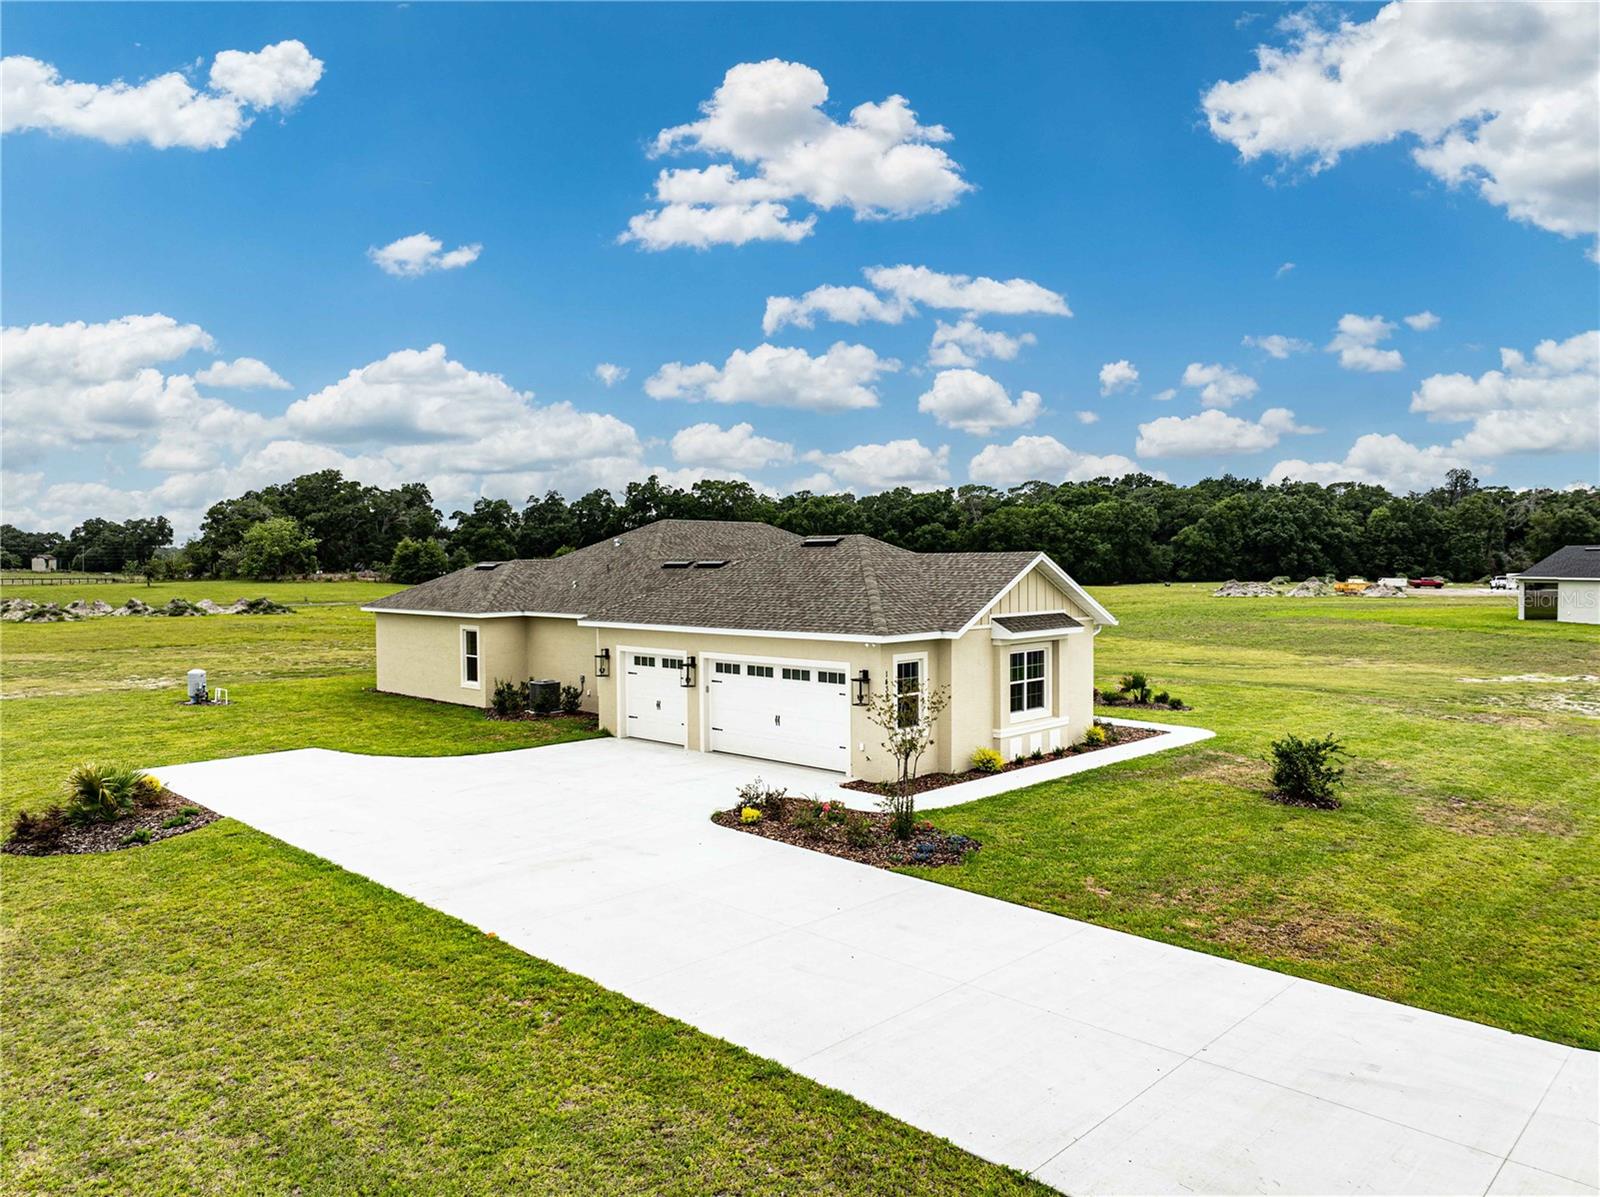
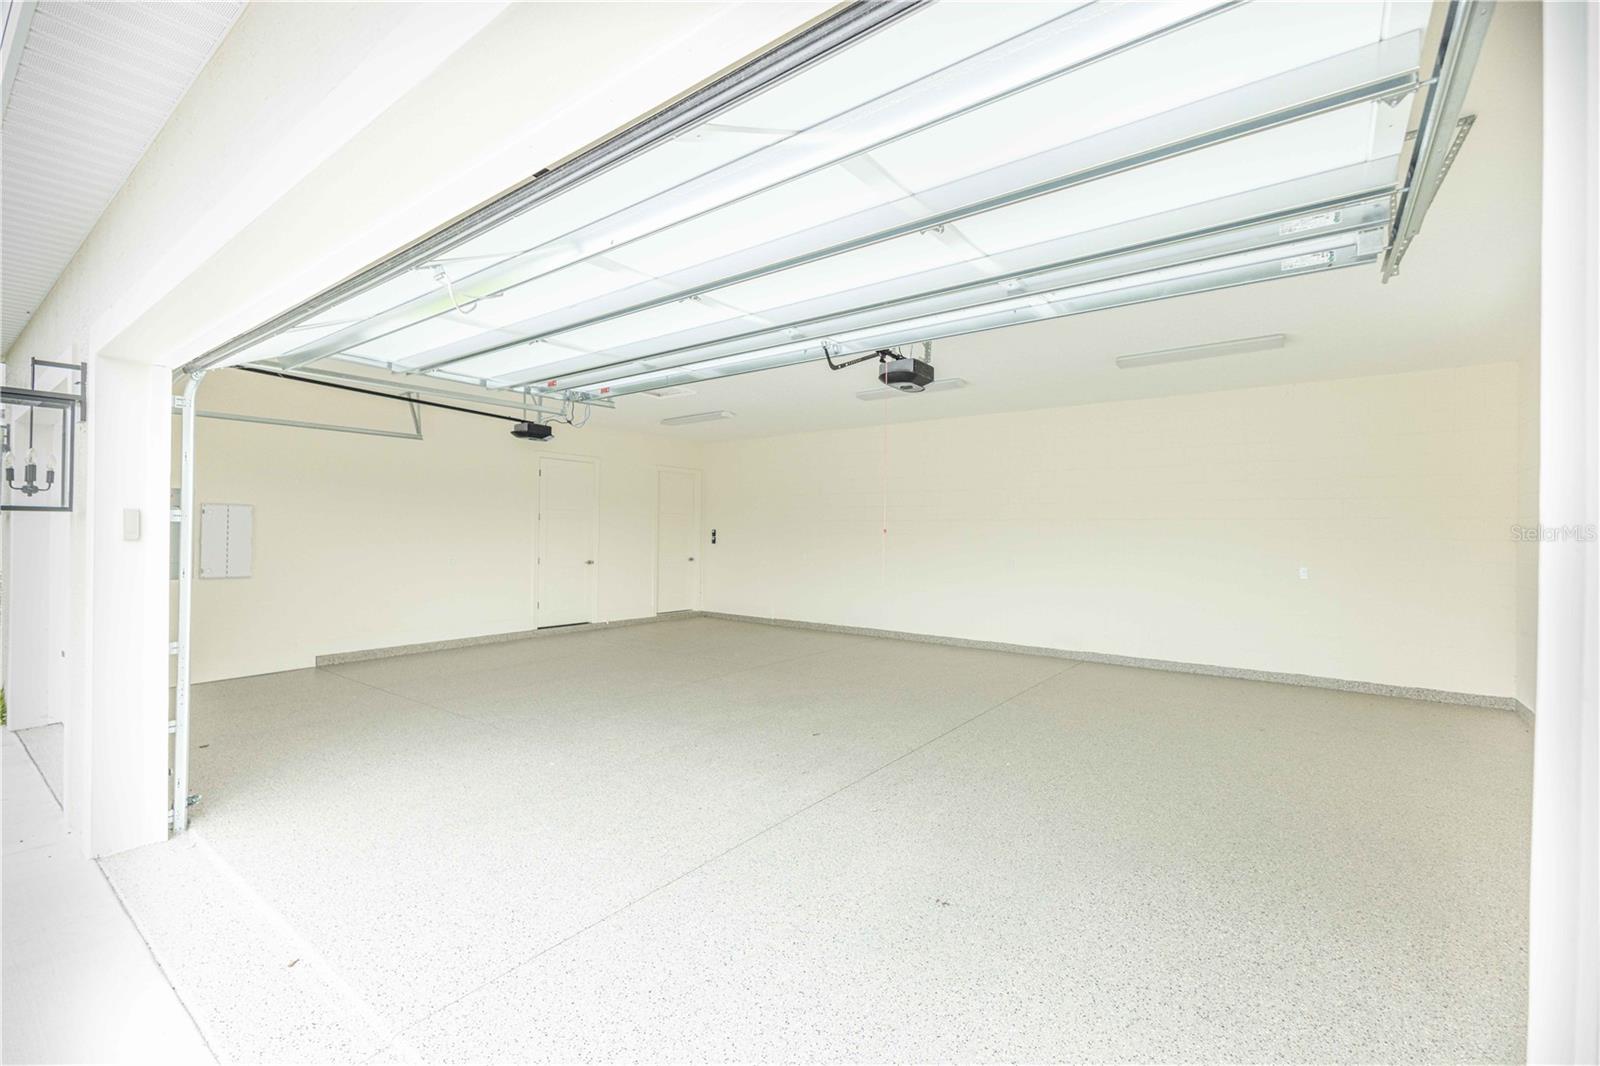
    3

  • Construction Materials

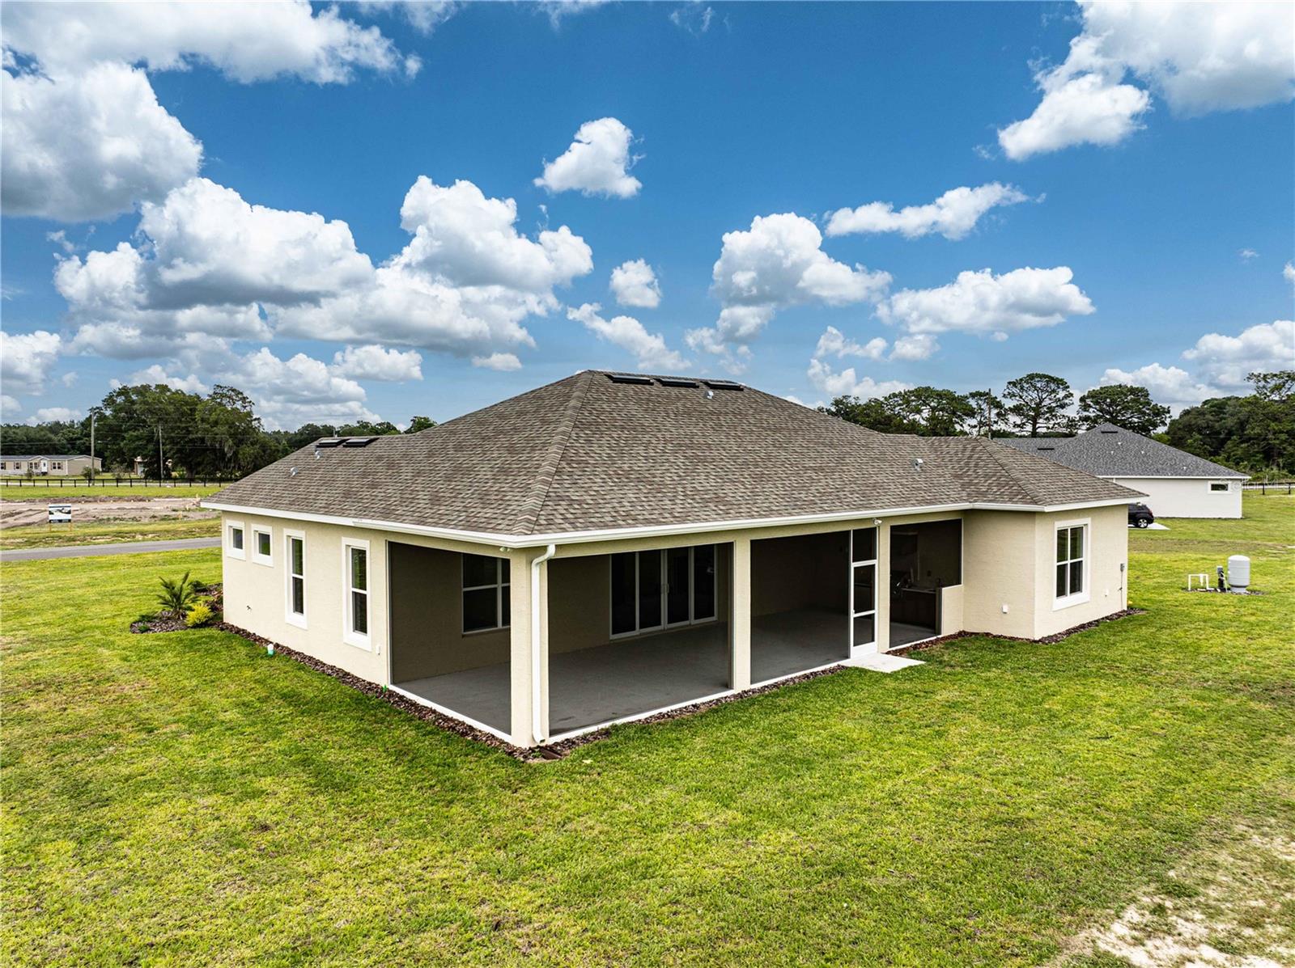
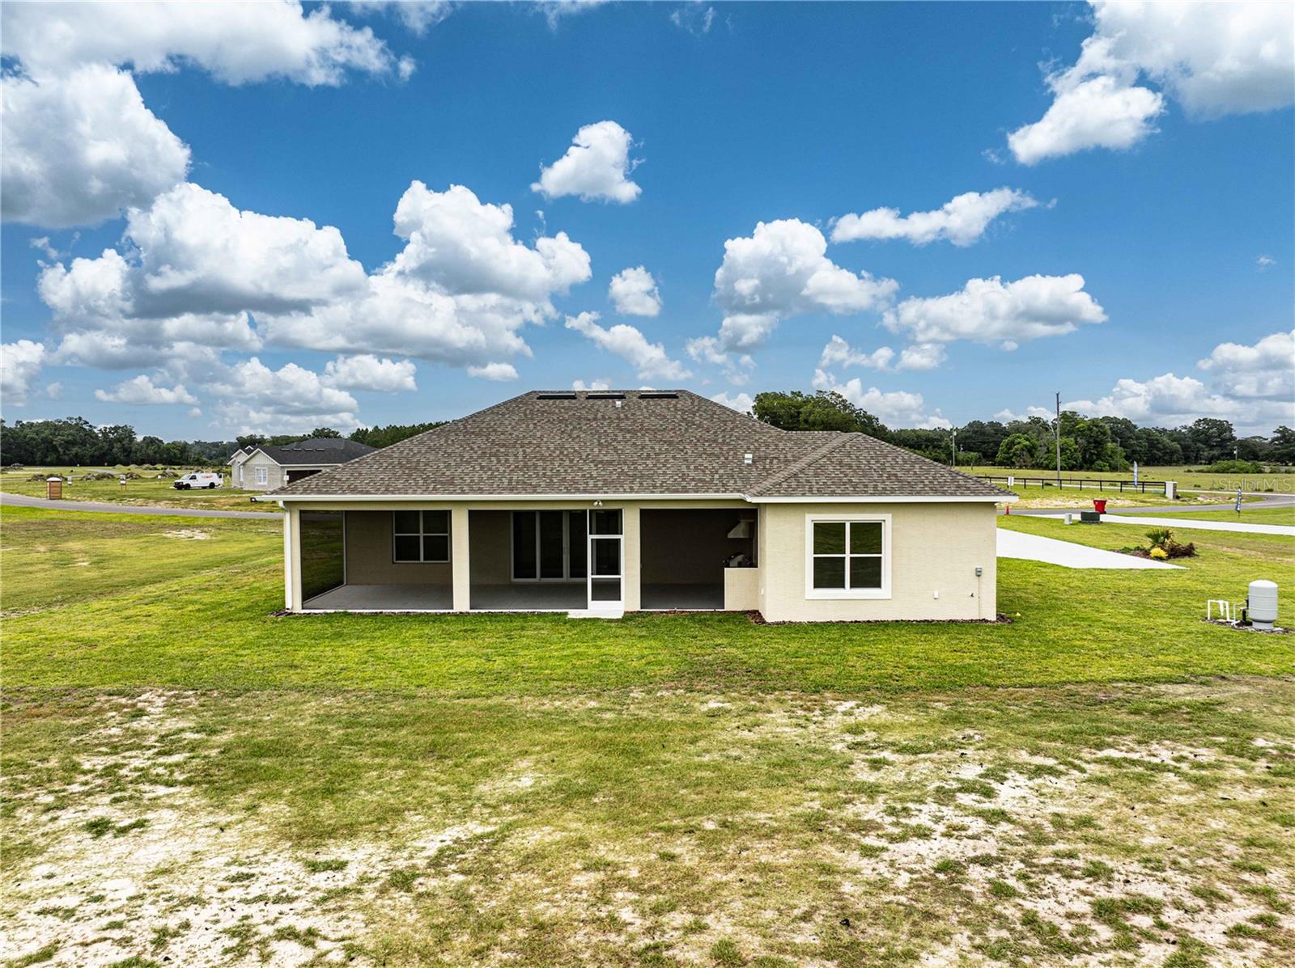
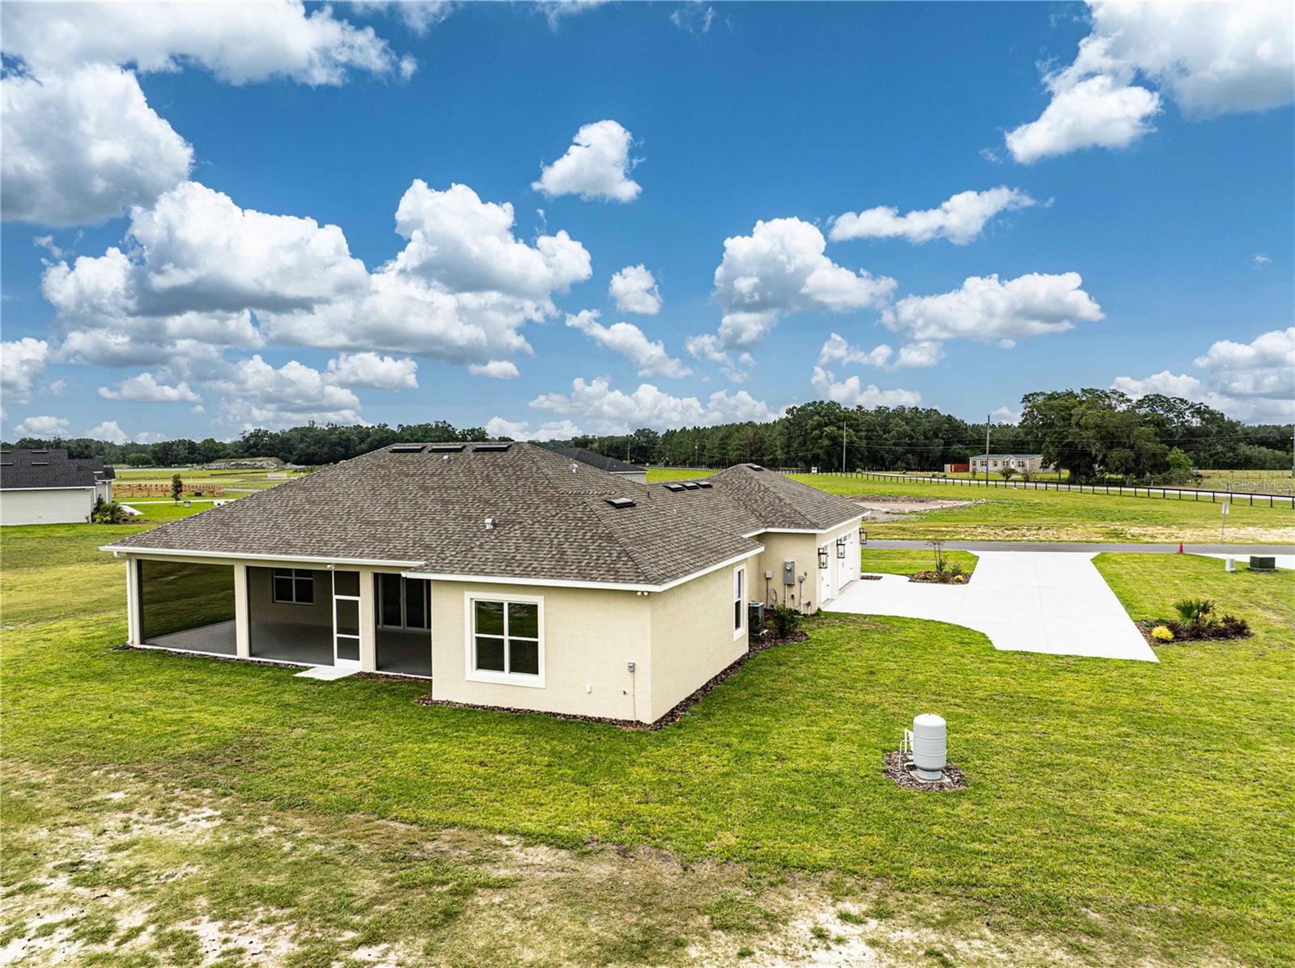
    Stucco

  • Other Exterior Features

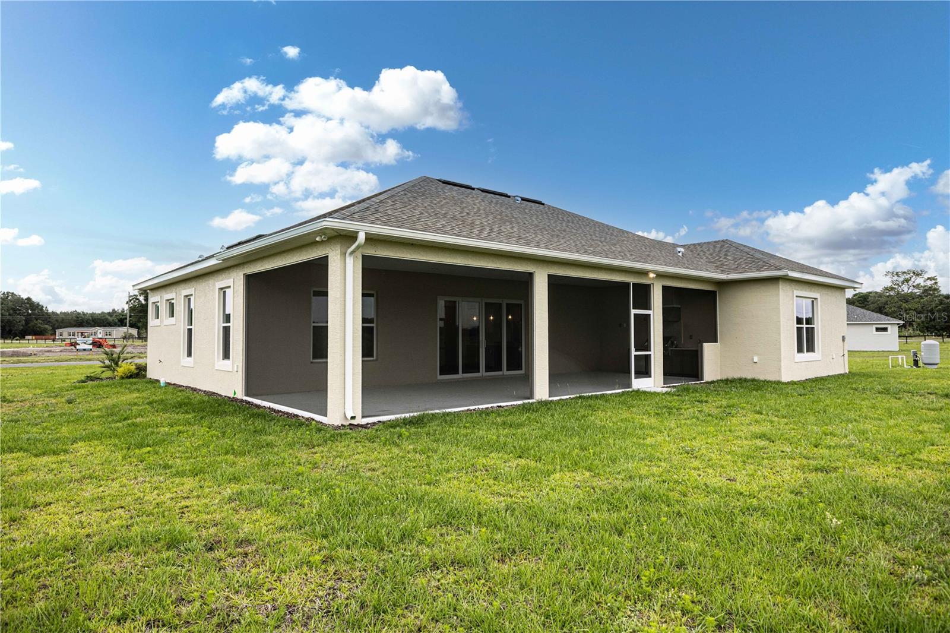
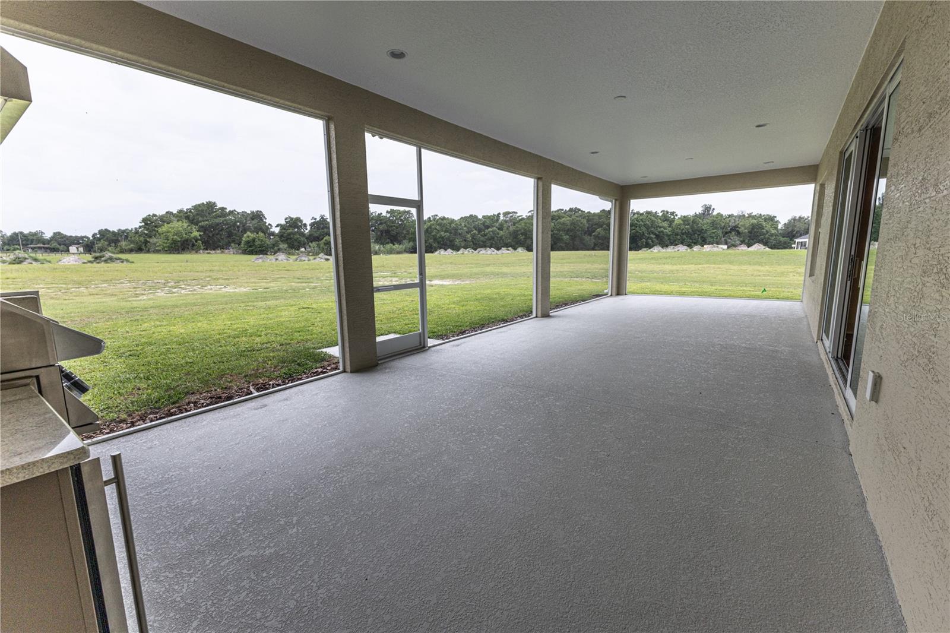
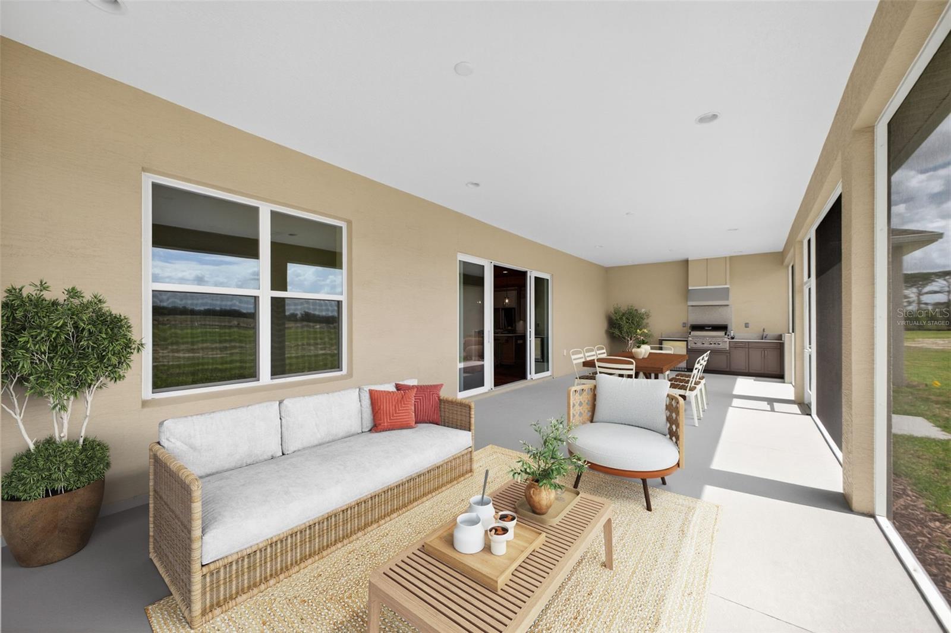
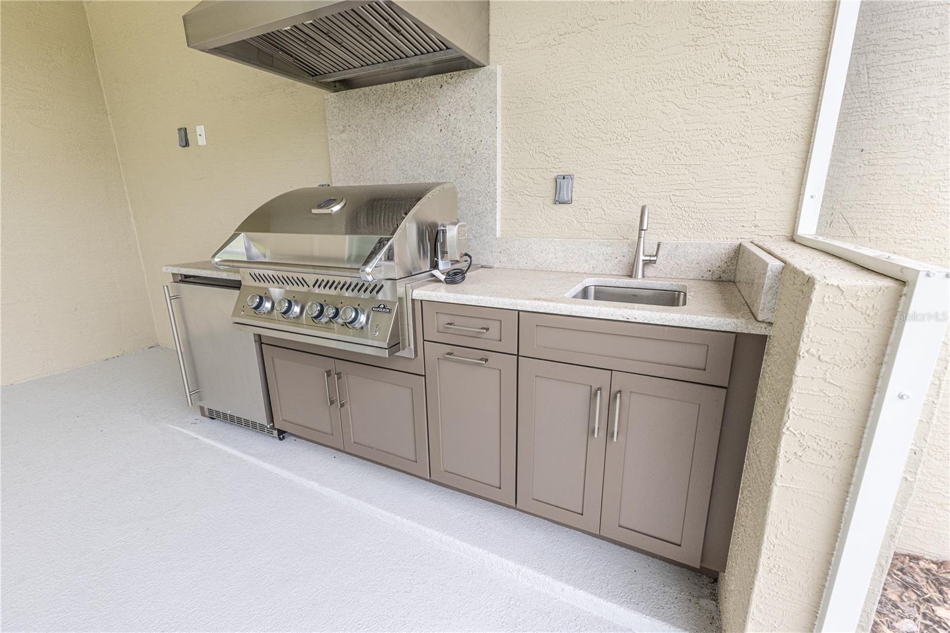
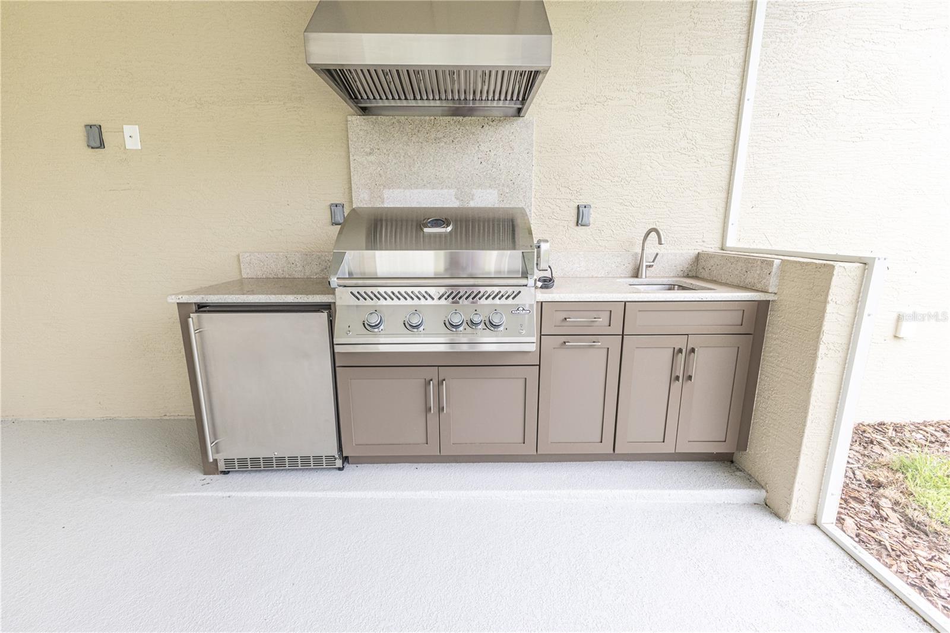
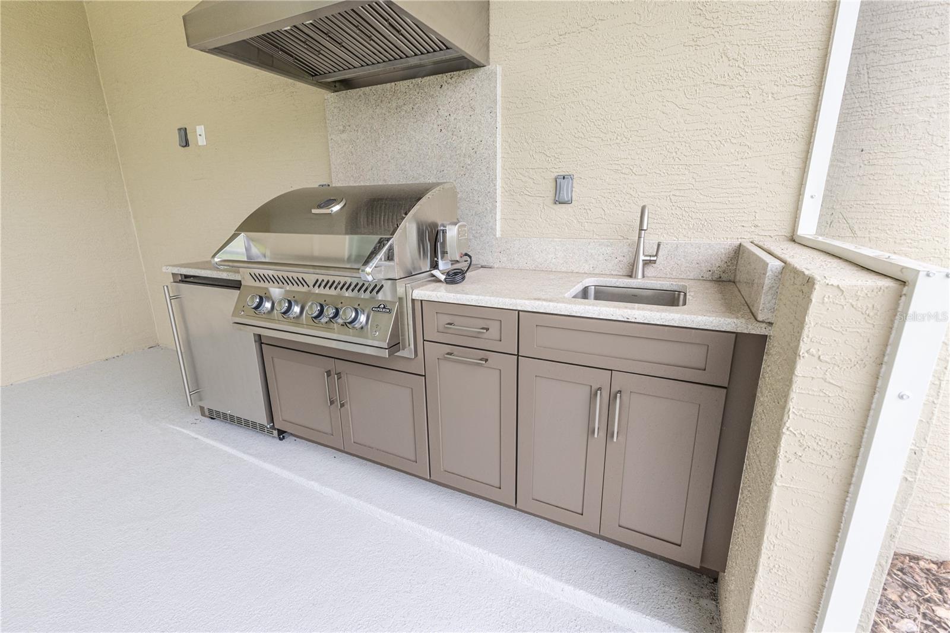
    Outdoor Kitchen

  • Parking

    Attached

  • Pool

    No

  • Waterfront YN

    NO

Area & Lot

  • Lot Size(acres)

    1.21

  • Lot Size(square feet)

    52708.0

  • Property Type

    Residential

  • Property Sub Type

    Single Family Residence

Price

  • Sales Price

    $569,000

  • Tax Amount

    $1.84

  • Sq. Footage

    2, 194

  • Price/SqFt

    $259

HOA

  • Association

    YES

  • Association Fee

    $35

  • Association Fee Frequency

    Monthly

  • Association Fee Includes

    N/A

  • Total Monthly Fees

    $35

School District

  • Elementary School

    N/A

  • Middle School

    N/A

  • High School

    N/A

Property Features

  • New Construction

    YES

  • Foundation Details

    Slab

  • Ownership

    Fee Simple

  • Senior Community YN

    NO

  • Sewer

    Septic Tank

  • Tax Lot

    30

  • Water Source

    Private, Well

Schedule a Showing

Showing scheduled successfully.

<
>
IN PERSON
VIA CHAT

What is 3 + 4 ?


Change time

Mortgage calculator

Estimate your monthly mortgage payment, including the principal and interest, property taxes, and HOA. Adjust the values to generate a more accurate rate.

Your payment

Principal and Interest:

$

Property taxes:

$

HOA fees:

$

Total loan payment:

$

Total interest amount:

$

Location

County

Sumter

Elementary School

Middle School

High School

Listing Courtesy of Robbie Shoemaker , FLAMINGO REAL ESTATE & MNGMT

RealHub Information is provided exclusively for consumers' personal, non-commercial use, and it may not be used for any purpose other than to identify prospective properties consumers may be interested in purchasing. All information deemed reliable but not guaranteed and should be independently verified. All properties are subject to prior sale, change or withdrawal. RealHub website owner shall not be responsible for any typographical errors, misinformation, misprints and shall be held totally harmless.

Agent Ashley Baillio

FOUNDER

Ashley Baillio

Call Ashley today to schedule a private showing.


* Listings on this website come from the FMLS IDX Compilation and may be held by brokerage firms other than the owner of this website. The listing brokerage is identified in any listing details. Information is deemed reliable but is not guaranteed. If you believe any FMLS listing contains material that infringes your copyrighted work please click here to review our DMCA policy and learn how to submit a takedown request.© 2024 FMLS.
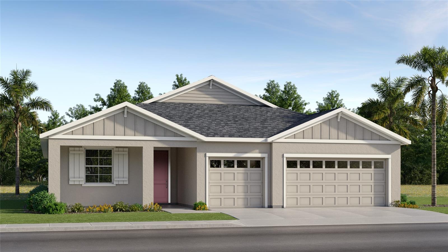
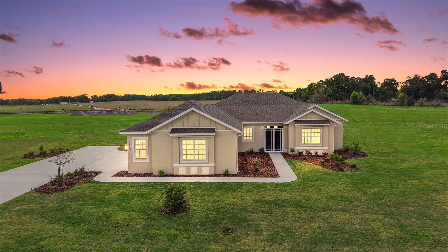
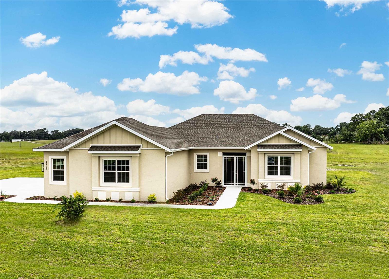
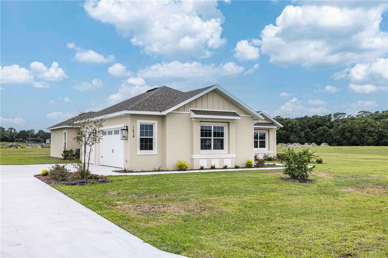
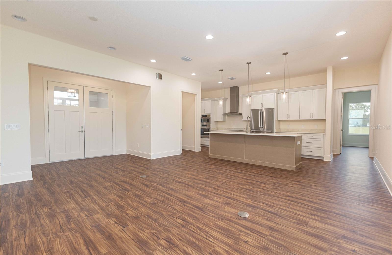
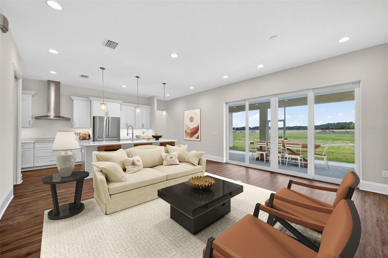
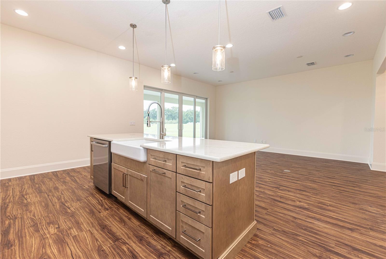
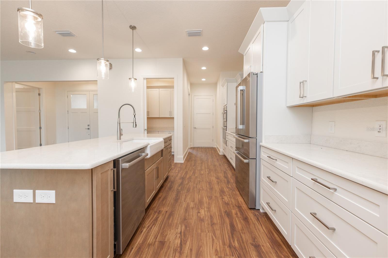
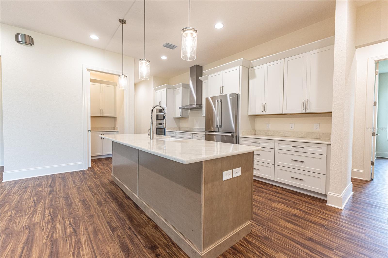
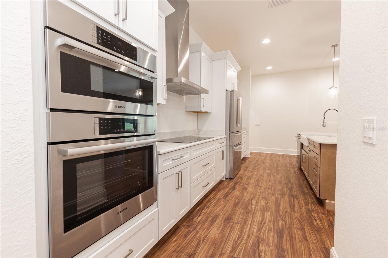
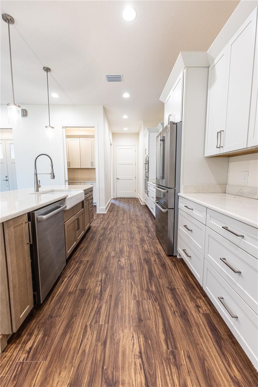
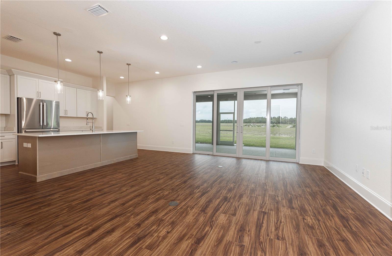
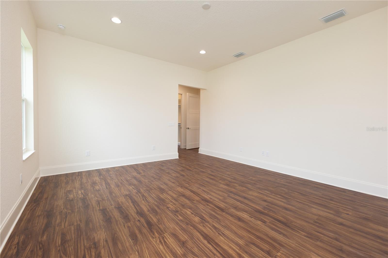
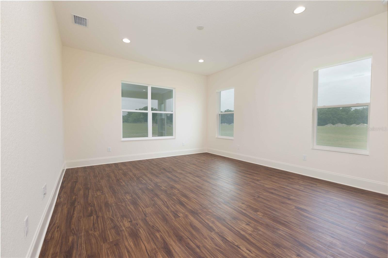
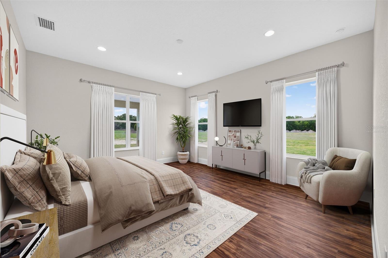
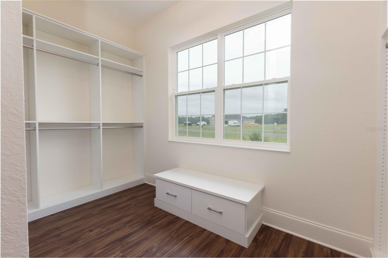
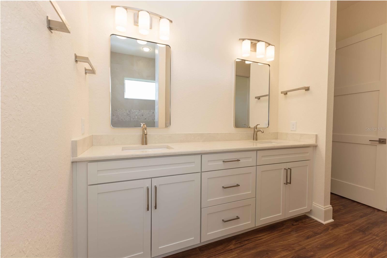
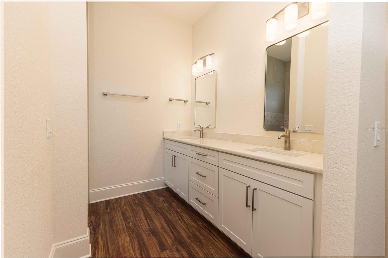
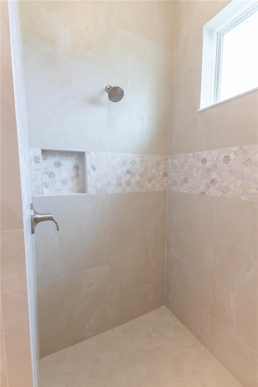
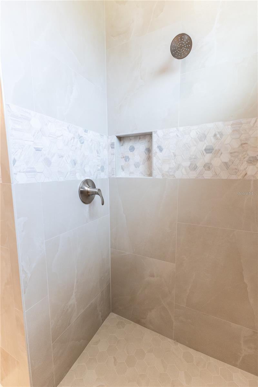
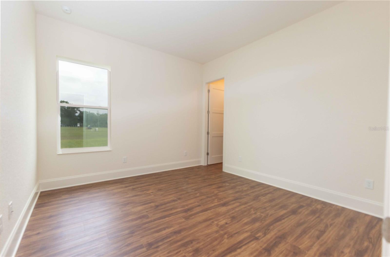
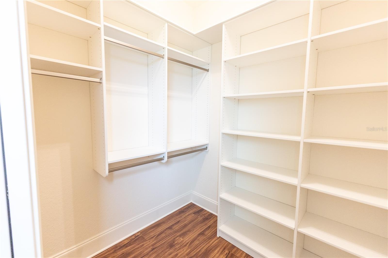
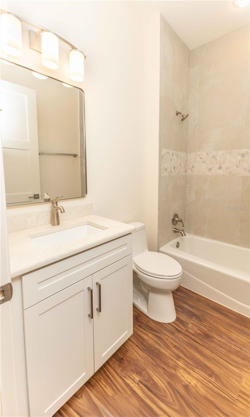
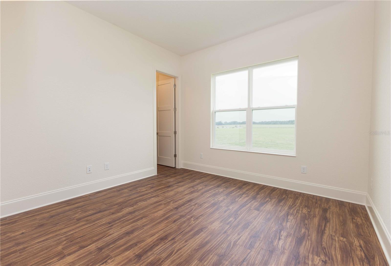
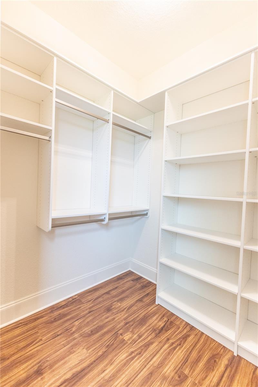
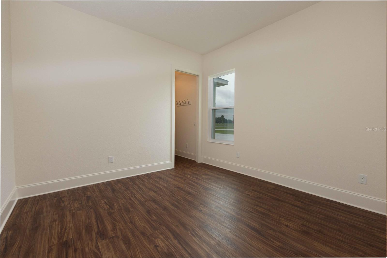
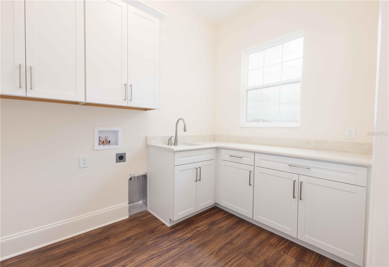
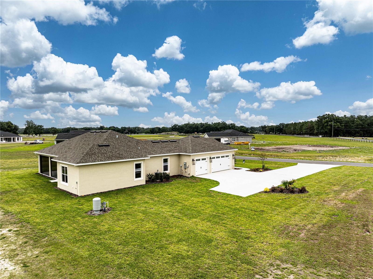
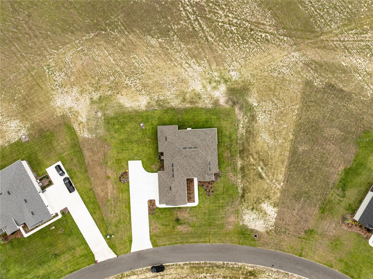
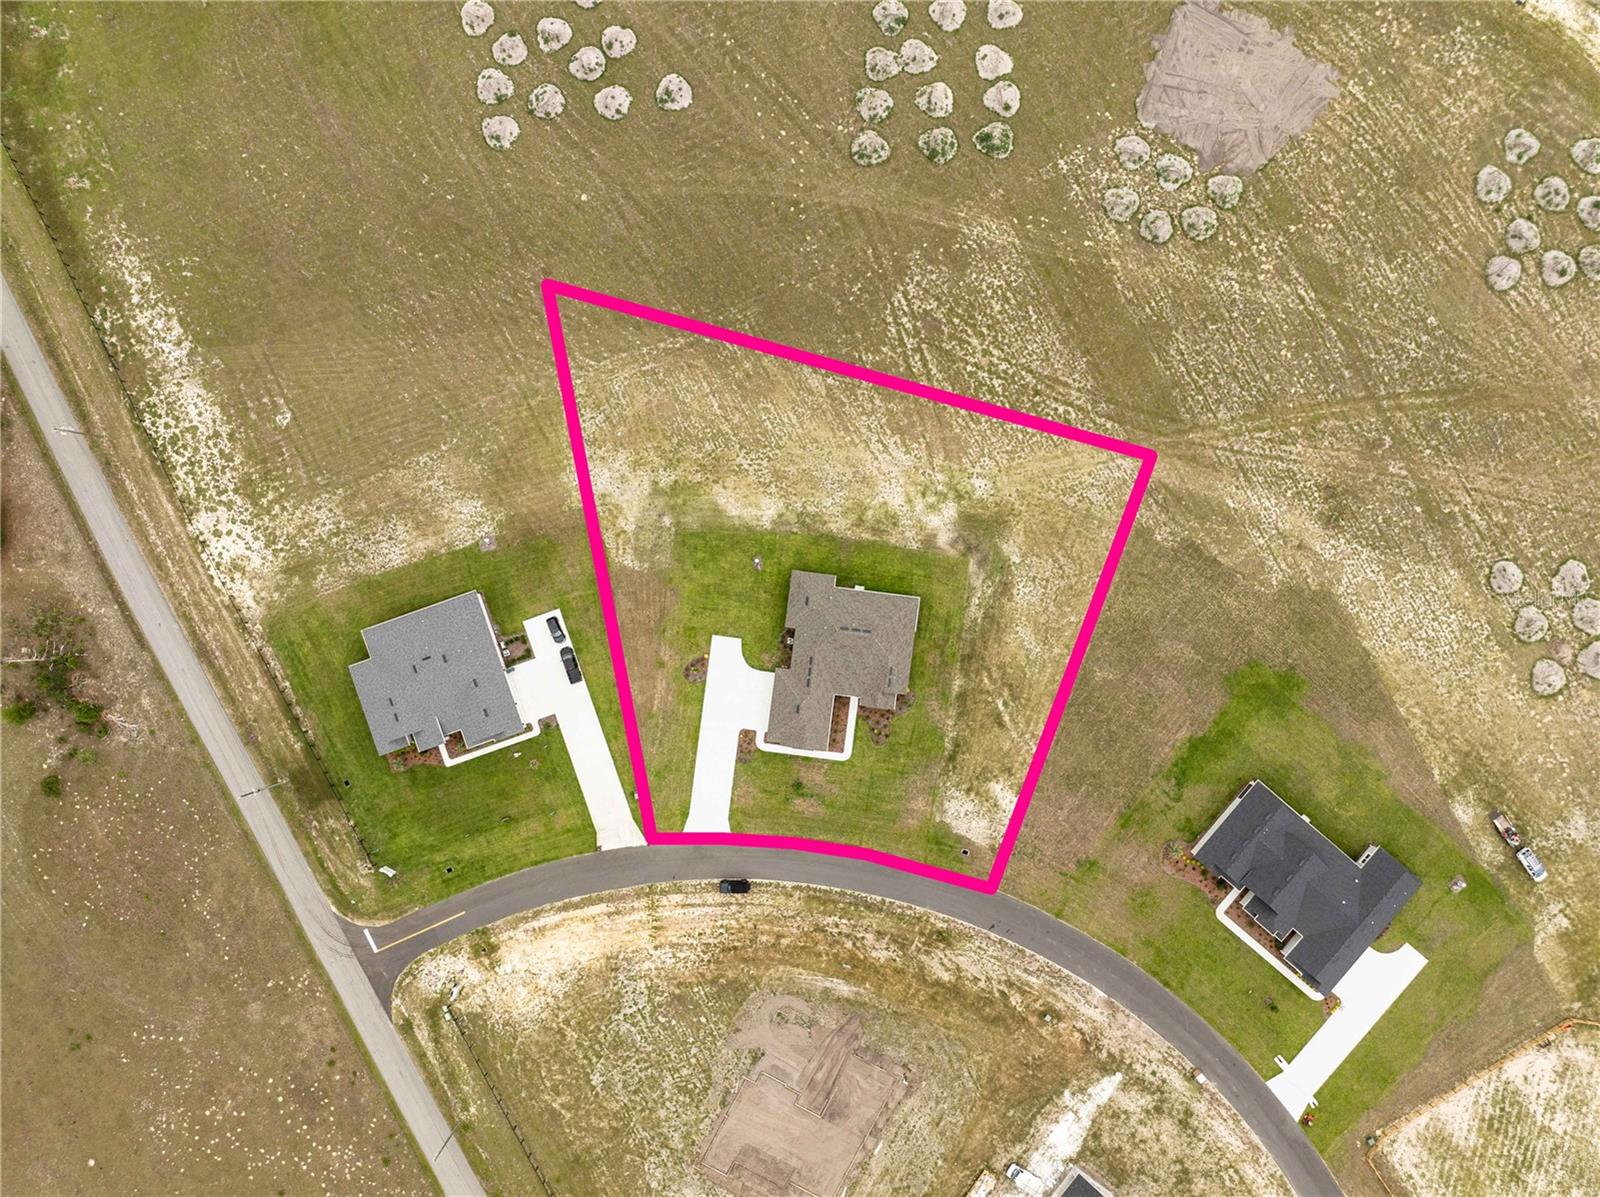
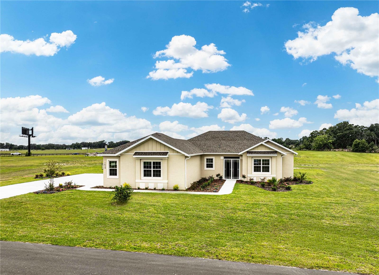
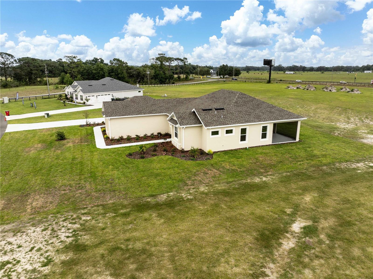
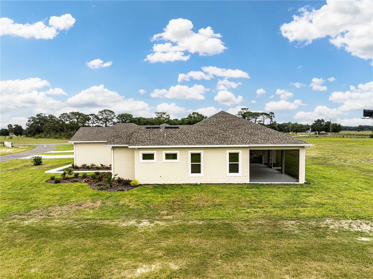
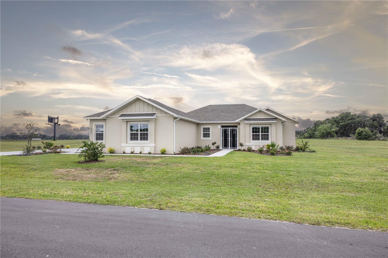
One or more photo(s) has been virtually staged. Discover elevated country living in The Ashcroft, a stunning 4-bedroom, 2-bath estate nestled on 1.2 scenic acres within the Oxford Landings community. Spanning 2,194 square feet, this exceptional residence masterfully blends timeless elegance, modern luxury, and effortless indoor-outdoor living. From the moment you step inside, soaring 10-foot ceilings and an expansive open-concept design create an inviting atmosphere filled with warmth, sophistication, and natural light. At the center of the home, the gourmet chef’s kitchen impresses with premium stainless Bosch appliances, quartz countertops, soft-close custom cabinetry, and an oversized island designed for gathering, entertaining, and everyday living. The spacious living area flows seamlessly from the kitchen, offering the perfect backdrop for hosting guests or enjoying quiet evenings at home. Retreat to the luxurious primary suite, where oversized windows, a custom walk-in closet, and a spa-inspired bath with an elegant Roman shower create a private sanctuary of comfort and style.  Thoughtfully positioned on the opposite side of the home, the guest bedrooms feature generous custom closets, abundant natural light, and a welcoming sense of privacy for family and visitors alike.  Step outside to your expansive screened lanai featuring a fully equipped outdoor kitchen—an entertainer’s dream and the perfect setting for enjoying Florida sunsets, weekend gatherings, or peaceful nights under the stars. Completing the home is a spacious three-car garage that delivers both functionality and refined convenience. Every detail of The Ashcroft reflects the luxury, tranquility, and upscale lifestyle that define Oxford Landings—all just minutes from The Villages.

1439 CR 212

Message successfully sent.

What would you like to know?

What is 3 + 4 ?

I agree to receive email communication and understand I can unsubscribe at any time.

I agree to be contacted by Sell South Florida via call, email, and text for real estate services. To opt out, you can reply 'stop' at any time or reply 'help' for assistance. You can also click the unsubscribe link in the emails. Message and data rates may apply. Message frequency may vary. Privacy Policy

Related Properties

Under Construction. Welcome to Grand Oaks Manor in Oxford! This beautifully designed Key Largo floor plan offers 2,587 sq. ft. with 5 bedrooms, 3 bathrooms and a 3-car garage. The open-concept design is ideal for entertaining and everyday living, featuring luxury vinyl plank flooring, upgraded carpet, quartz countertops and premium soft-close cabinetry. The gourmet kitchen is complete with stainless steel appliances, a gas range, French door refrigerator and stylish tile backsplash. The spacious owner's retreat boasts a large walk-in closet and an elegant tiled shower. Enjoy outdoor living year-round on the covered, screened lanai, while the paver driveway, walkway and entry add exceptional curb appeal. Conveniently located in sought-after Grand Oaks Manor, just minutes from shopping, dining, entertainment and The Villages®, this home offers the perfect combination of luxury, comfort and convenience.
#O6418506

OXFORD

4550 LIVE OAK TRAIL

5 Beds

3 Baths

2,587 Sq.Ft.

$529,990

MLS#: O6418506
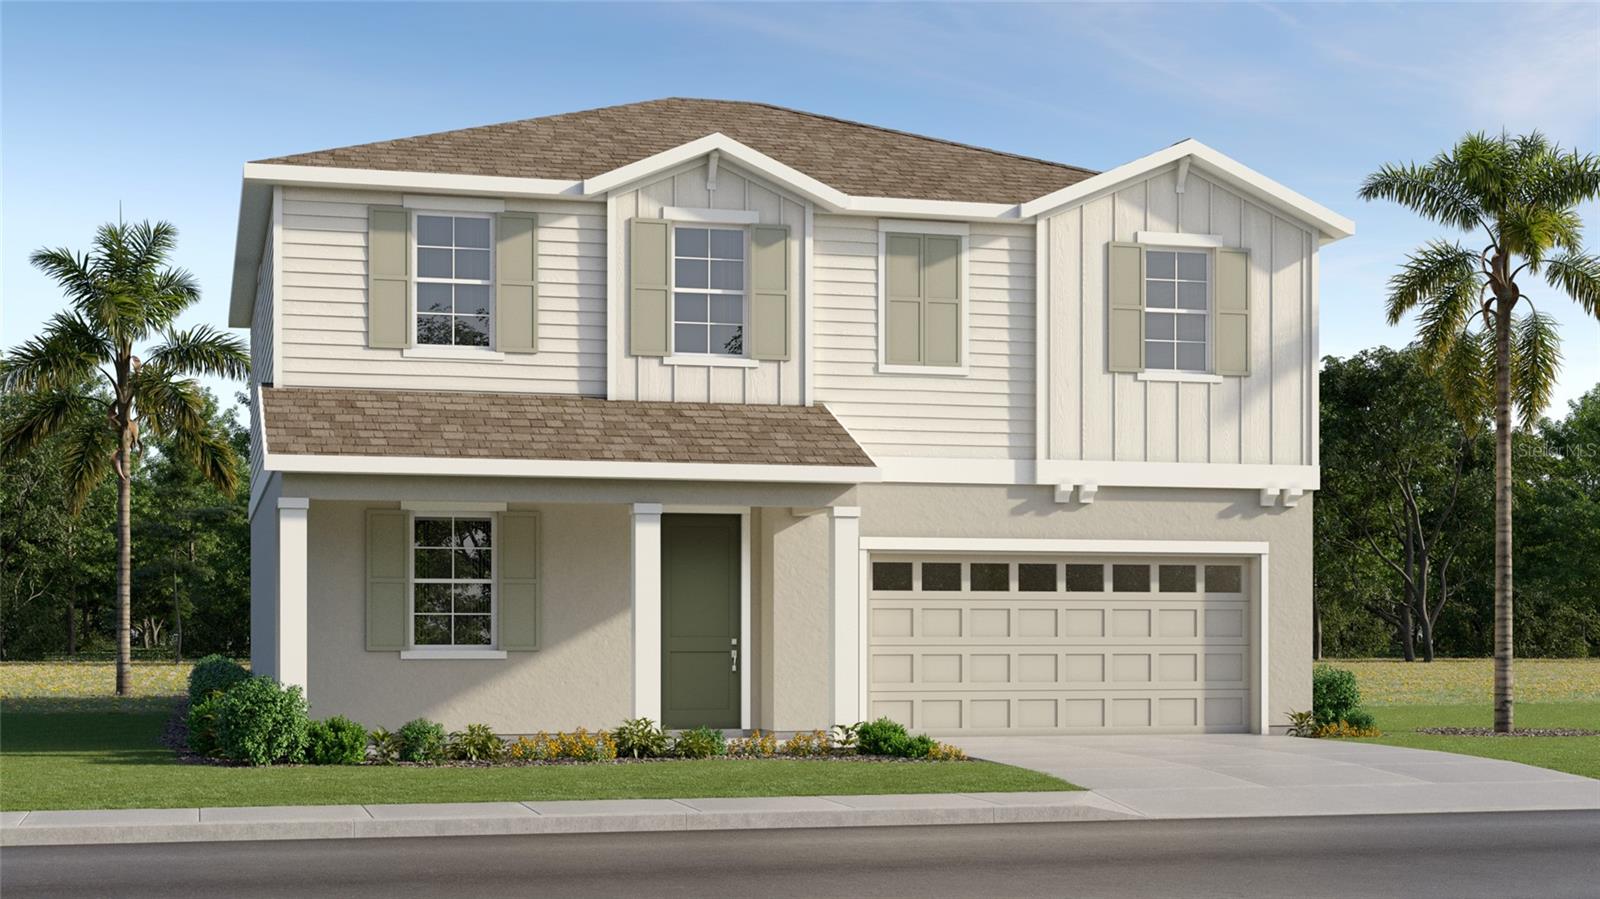
Under Construction. Welcome to Grand Oaks Manor in Oxford! This beautifully designed two story Everglades floor plan offers 2,373 sq. ft. of living space with 4 bedrooms, 2.5 baths, a flex room and an upstairs loft. Thoughtfully appointed with luxury vinyl plank flooring, upgraded carpet, quartz countertops and soft-close cabinets and drawers, this home combines style and functionality. The open-concept kitchen features stainless steel appliances, a gas range, French-door refrigerator and designer tile backsplash overlooking the spacious living and dining areas. Upstairs, the private owner's suite includes a large walk-in closet and a beautifully tiled shower. Additional highlights include a covered screened lanai, paver driveway, walkway and entry, plus a two-car garage. Ideally located in sought-after Grand Oaks Manor, residents enjoy easy access to shopping, dining, entertainment and The Villages®.
#O6418694

OXFORD

4554 LIVE OAK TRAIL

4 Beds

2 Baths

2,373 Sq.Ft.

$494,990

MLS#: O6418694
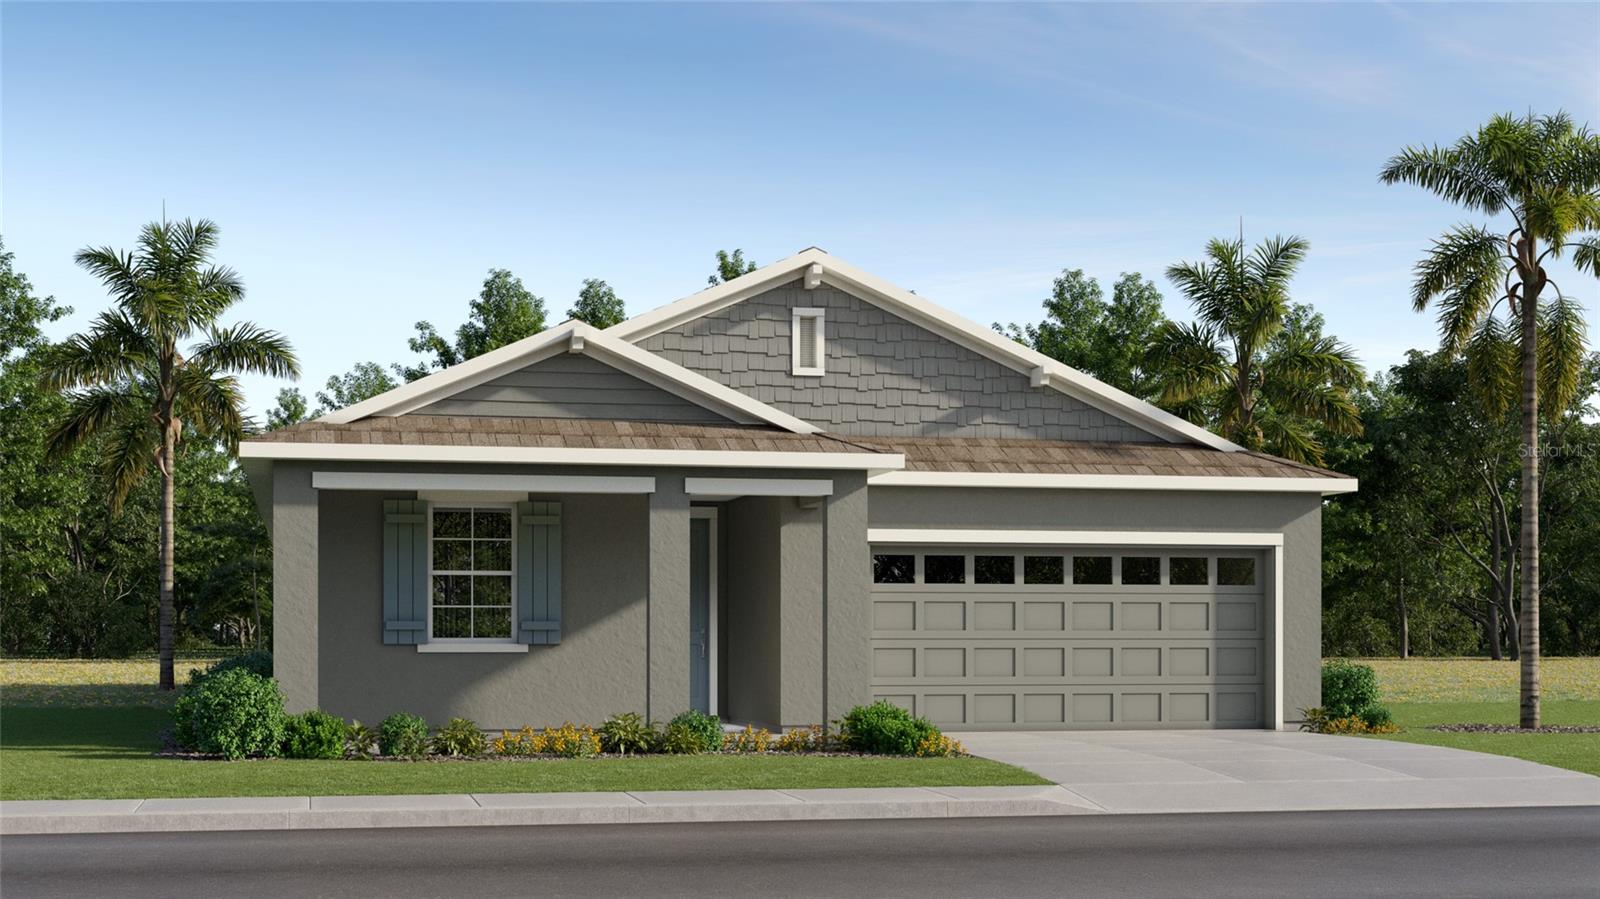
Under Construction. Welcome to Grand Oaks Manor! Experience elevated living in this beautifully appointed Cedar Key floor plan with 4 bedrooms, 3 bathrooms and 1,933 sq. ft. of thoughtfully designed living space. Guests will appreciate the privacy in bedroom #2 with en-suite bathroom.  Upgraded finishes throughout include luxury vinyl plank flooring, plush carpeting, quartz countertops, soft-close cabinets and drawers, and a stylish tile kitchen backsplash. The chef-inspired kitchen is complete with stainless steel appliances, a gas stove and French door refrigerator. Relax in the spacious owner's suite featuring a beautifully tiled shower. Additional highlights include tiled showers, a covered lanai, and attractive paver driveway, walkway and front entry. Enjoy exceptional style and quality with Lennar's Everything's Included® package in this desirable Oxford community.
#O6417920

OXFORD

4558 LIVE OAK TRAIL

4 Beds

3 Baths

1,933 Sq.Ft.

$464,990

MLS#: O6417920
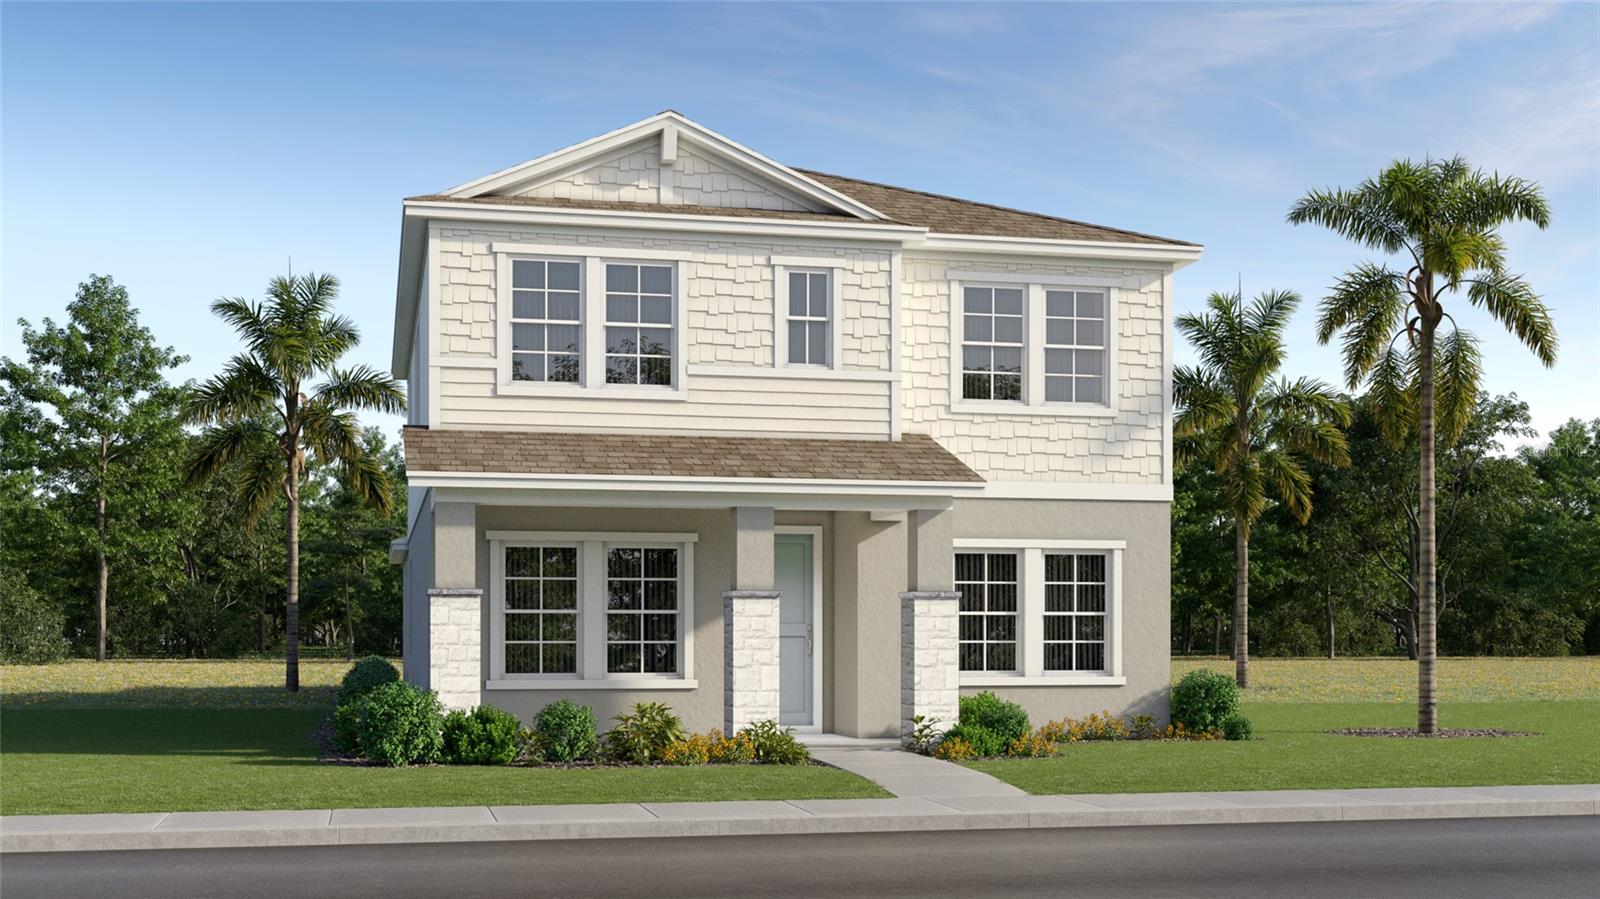
Under Construction. Experience elevated living in Grand Oaks Manor with this stunning Chesapeake floor plan featuring 2,462 square feet of beautifully designed space with 4 bedrooms, 3 full baths, and a desirable rear-entry two-car garage. Thoughtfully upgraded throughout, this home blends timeless style with modern comfort. Step inside to find luxury vinyl plank flooring flowing through the main living areas, complemented by upgraded carpeting in the bedrooms for added warmth and comfort. The chef-inspired kitchen is sure to impress with gleaming quartz countertops, a stylish tile backsplash, soft-close cabinetry and drawers, a spacious island, stainless steel appliances, a gas range, and a French door refrigerator—perfect for everyday living. The open-concept design offers generous gathering spaces and seamless indoor-outdoor living, with sliding doors leading to a covered lanai accented by elegant pavers. Additional pavers enhance the driveway, front walkway, and entry, creating exceptional curb appeal. Retreat to beautifully appointed bathrooms featuring tiled showers and designer finishes. Offering the perfect combination of luxury, functionality, and low-maintenance living, this exceptional home is nestled within sought-after Grand Oaks Manor, conveniently located near shopping, dining, entertainment, and The Villages®.
#O6417873

OXFORD

10612 OAK TREE ALLEY

4 Beds

3 Baths

2,462 Sq.Ft.

$459,990

MLS#: O6417873
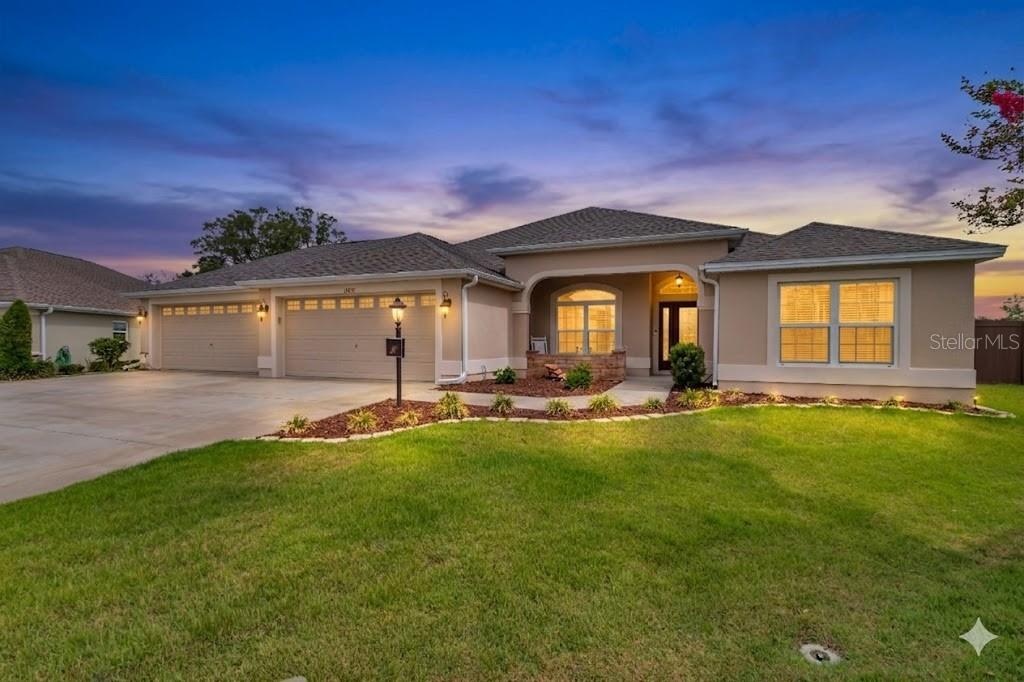
Virtually Staged. Welcome to modern elegance in the highly sought-after community of Oxford Oaks. This stunning 2017-built estate perfectly balances sophisticated style with everyday functionality, offering 4 spacious bedrooms, 3 full bathrooms, and 2,270 sq. ft. of bright, open-concept living space. Situated on an impressive, oversized 0.39-acre lot, this property provides a rare level of outdoor freedom and privacy. The heart of the home features a beautiful gourmet kitchen with sleek countertops and a large central island that effortlessly overlooks the expansive living and dining areas. Step through the sliding glass doors to your spacious screened lanai—the ultimate spot for morning coffee, evening relaxation, and seamless indoor-outdoor Florida living. Beyond the lanai, a massive backyard canvas awaits, perfect for pets, play, or creating your dream pool oasis. Retreat to the private owner’s suite, featuring a walk-in closet and a spa-inspired bath. Residents of this gated enclave enjoy premier amenities including a resort-style pool, pickleball and tennis courts, a playground, and golf-cart-friendly paths. Located just minutes from The Villages, fine dining, and endless shopping, this exceptional property offers the ultimate Central Florida lifestyle. Schedule your private tour today!
#OM726243

OXFORD

11415 ZIMMERMAN PATH

4 Beds

3 Baths

2,270 Sq.Ft.

$599,900

MLS#: OM726243
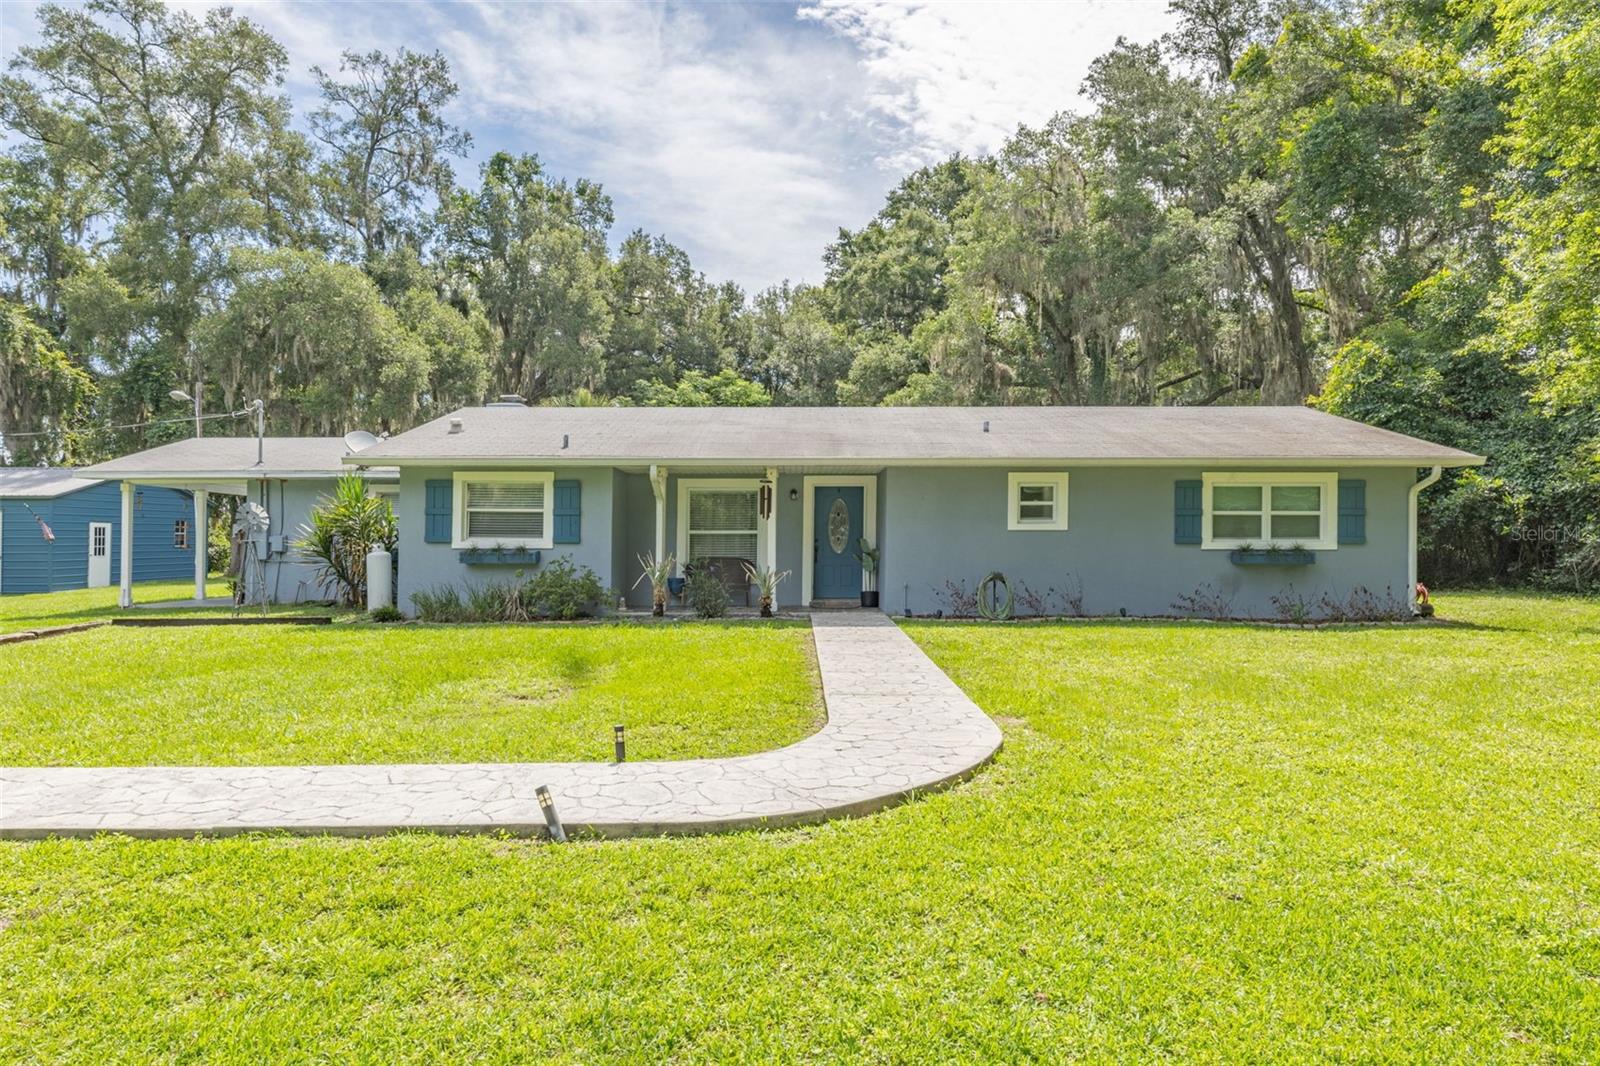
Nestled on over 2 acres in a tranquil country setting, this concrete block home offers serene privacy while still being just minutes from shopping, dining, and The Villages Charter Schools. Tucked back off the road behind a stately oak tree, the property presents classic rural charm. Step inside to discover a renovated interior with an open-concept layout, including a spacious great room anchored by a cozy fireplace, a dining area, and a light-filled kitchen. The kitchen features tile flooring, stainless steel appliances, granite countertops, beautiful cabinetry, a large sink beneath a picture window, and a breakfast bar with pendant lighting—perfect for casual meals and entertaining. Throughout the home, warm wood laminate flooring and dark cabinetry. This home comprises 4 generously sized bedrooms and 2.5 baths, including a master ensuite with a glass-and-tile walk-in shower and roomy vanity. The guest bath continues the granite theme with a square sink and tile-surround tub/shower combo. In addition, there’s a flexible bonus room ideal for use as an office, hobby space, or storage. Convenience meets smart upgrades with the indoor laundry room coupled with a half bath, offering easy access from the rear of the home. A tankless hot water heater accommodates the household’s needs efficiently. Outdoors, there’s a concrete patio and covered seating area perfect for relaxing or entertaining guests. A firepit for cooler evenings, plus a charming two-story playhouse tucked into the rear corner, add to the leisure appeal. A recently added 2-car garage, new propane tank, 4-board fencing, upgraded appliances, and a 2018 roof round out the structural and utility enhancements. Despite its peaceful, private ambiance, this home is well priced and ideally located—close to everything while maintaining a quiet, country lifestyle. Don’t miss your opportunity—schedule your private tour today!
#O6414412

OXFORD

10921 COUNTY ROAD 209

4 Beds

2 Baths

1,785 Sq.Ft.

$485,000

MLS#: O6414412
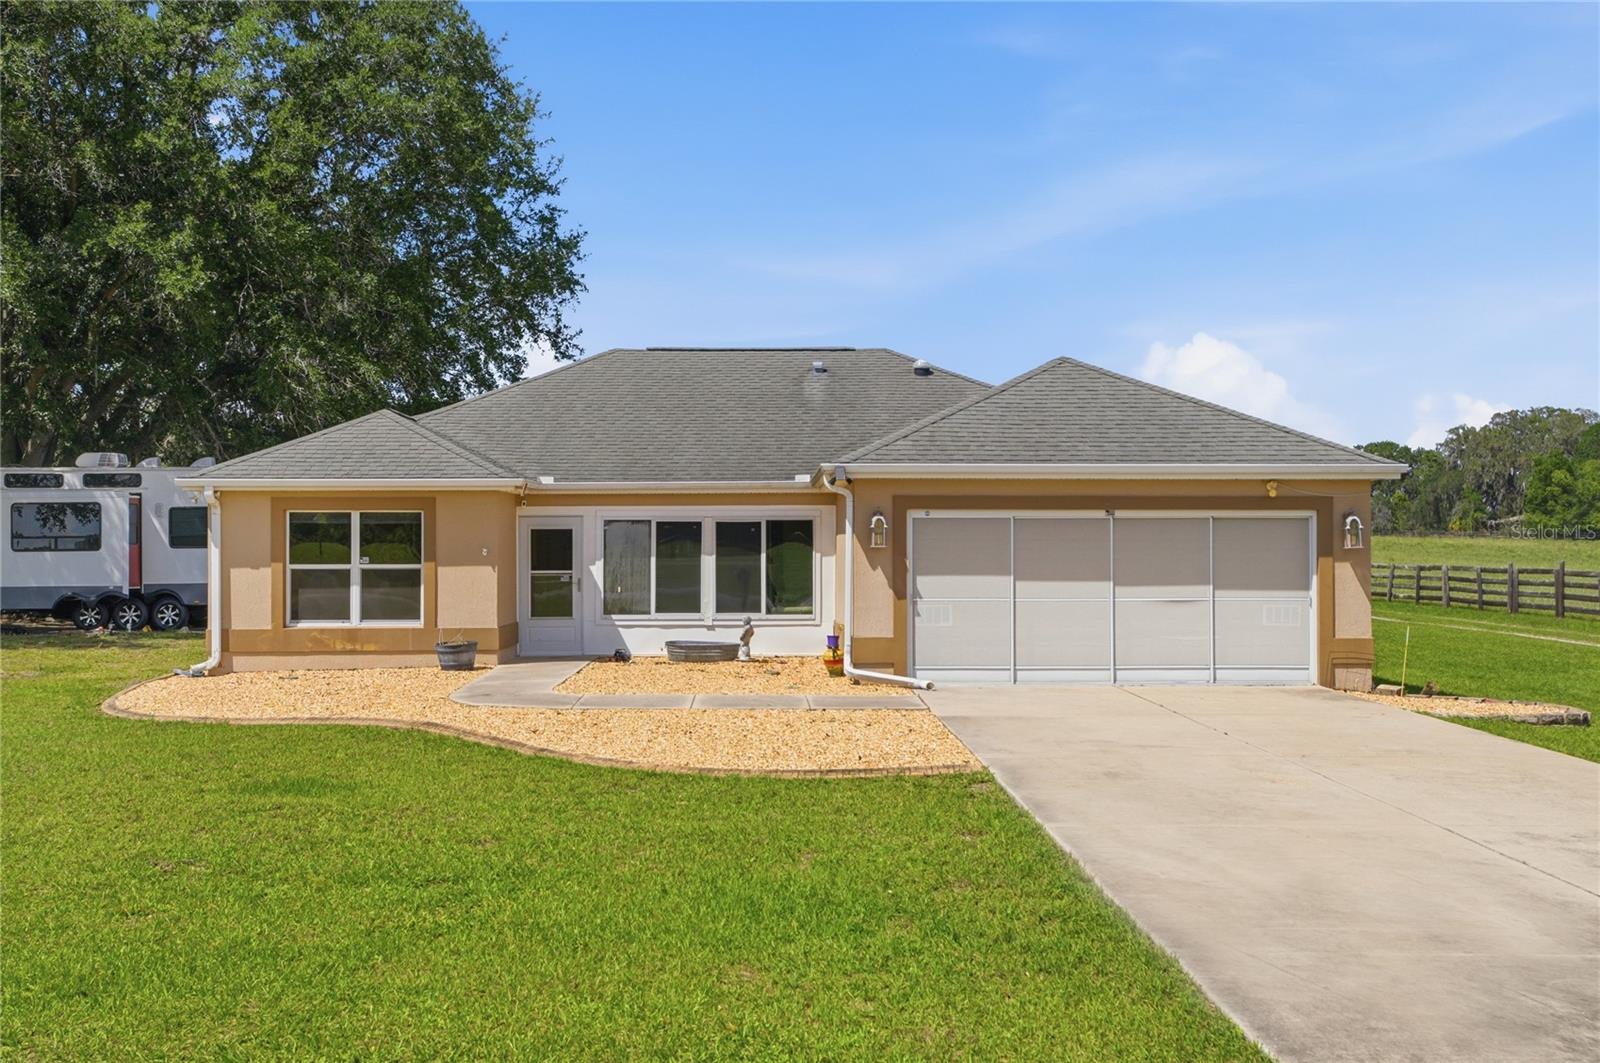
Rustic Allure Meets City Convenience! Charming 3/2 Concrete Block & Stucco Custom Home with a 2 Car Garage including sliding screen doors, a 20 x 23 Carport, and an additional 20x 20 Detached Garage on a 1 Acre Lot with ROOM FOR A POOL, You are Neighbors with The Villages, and The Villages Lifestyle, located close to Lake Sumter Landing, Spanish Springs Town Square, an Abundance of Shopping, Restaurants, Oxford Downs, Browns Country Market, Banks, Medical, and More!  Currently an Income Producing Property.  HVAC 2021!  No Carpet!  The lovely Enclosed Front Porch greets you before entering into the main home, which offers an Open Concept floor plan, with the Living area featuring Vaulted ceilings, and Glowing Laminate flooring.  The Living flows to the Dining area which provides a Stunning Designer Chandelier, and access to the Bonus room featuring Tile flooring, and access to the Lanai, a Fantastic Additional Living Space!  The Open Kitchen showcases a Solar Tube, Stainless appliances, Granite Countertops, White Wood Cabinetry, Generous Breakfast Bar, and an Upgraded Light fixture!  The Split Floor Plan offers the Utmost Privacy for both the Owners and their Guest, with the Primary suite commanding one side of the home while the guest bedrooms and guest bathroom are located on the opposite side of the home!  The Primary Suite boasts Private Access to the Lanai, a Walk in Closet, and an En Suite bathroom providing a 2 sink vanity, and a Walk in Shower.  The two additional bedrooms feature nice size built in closets, offer your guests Convenience, and Plenty of Space!  Enjoy Outdoor Florida Living on the Large 23 x 12 Screened Lanai, Great for Outdoor Dining or Relaxing in your Own Private Paradise filled with Tropical Breezes, Beautiful Sunsets, and Peaceful Living!  Spend Evenings around the Campfire gazing at the Unencumbered View of the beautiful Starry Nights!  Well Replaced 2025, Septic Pumped 2024, Detached Garage 2023, Screened Lanai 2023, Roof 2016, Carport 2014, Water Heater 2015.  A True Country Setting with All The Convenience of The Villages Lifestyle!  Call Me Today For A Private Showing!
#G5110711

OXFORD

7411 SE 180TH STREET

3 Beds

2 Baths

1,619 Sq.Ft.

$525,000

MLS#: G5110711
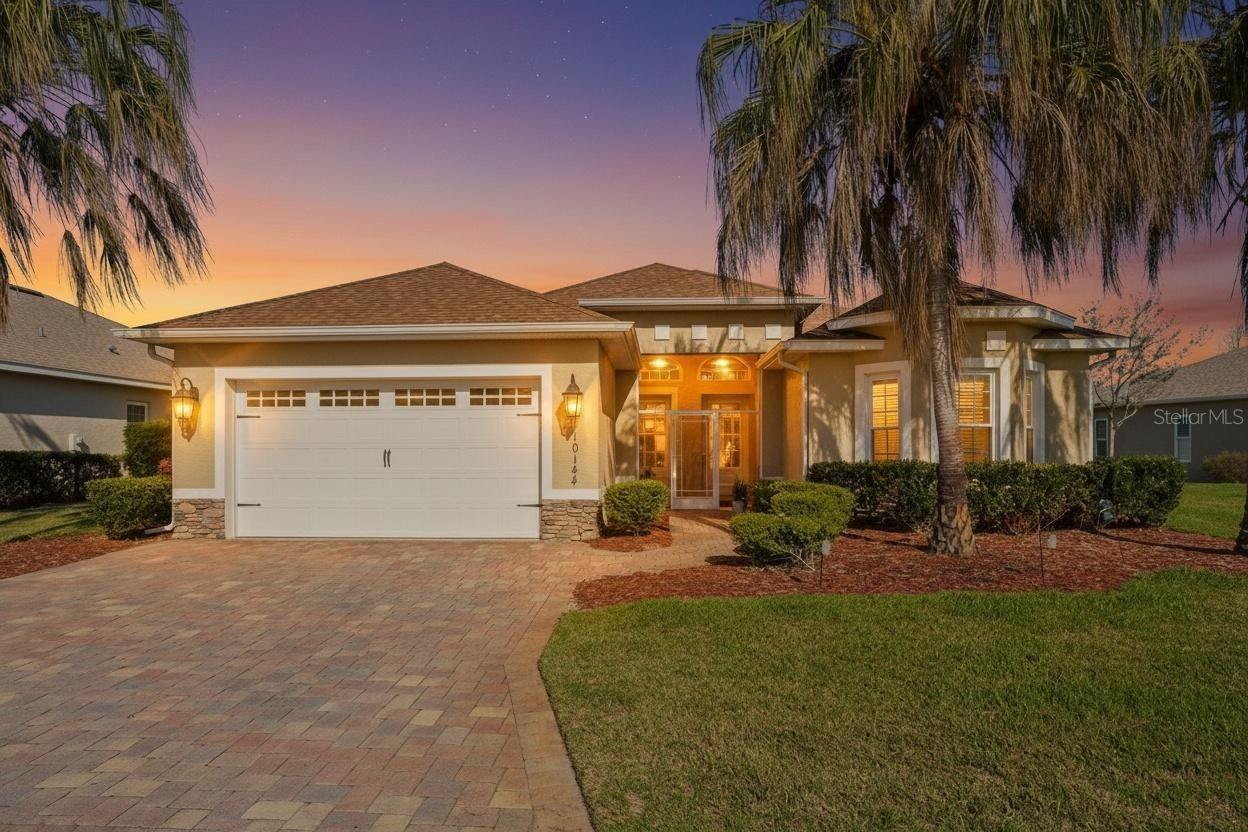
WATER VIEWS, WOW FACTOR & AN ALL-SEASONS GLASS-ENCLOSED LANAI YOU'LL NEVER WANT TO LEAVE! NO CDD & NO BOND!!!

Welcome to the Florida lifestyle buyers dream about. Tucked inside the TRULY GATED, AMENITY-RICH COMMUNITY of Lakeside Landings, just minutes from The Villages, this beautifully maintained 2015-built home offers 4 bedrooms, 2 bathrooms, and 2,319 square feet of bright, comfortable living with the kind of WATER VIEWS that instantly make you feel at ease.

From the moment you arrive, the BRICK PAVER DRIVEWAY and SCREENED FRONT PORCH create a WARM AND INVITING first impression. Inside, the home features tile flooring throughout the main living areas, PLANTATION SHUTTERS, RECESSEd LIGHTING, GRANITE COUNTERTOPS, and a desirable SPLIT-BEDROOM FLOOR PLAN that offers both privacy and functionality. The flexible 4th bedroom, which does not have a closet, is ideal for a HOME OFFICE, den, hobby room, or guest space.

But the true star of the show is the stunning, FULLY GLASS-ENCLOSED ALL SEASONS LANAI. Finished with luxury vinyl plank flooring and showcasing PANORAMIC WATER VIEWS with three beautiful fountains, this space is pure magic. Whether you’re starting your morning with coffee, winding down with a glass of wine, or simply soaking in the peaceful view, this is the kind of space that elevates everyday living and makes home feel like a RETREAT.

And the lifestyle does not stop at your front door. Lakeside Landings offers exceptional resort-style amenities, including a sparkling pool with waterfalls and fountains, a second pool, jacuzzis at both pools, pickleball and tennis courts, basketball, a playground, two dog parks, a fitness center, library, and billiards room. Plus, with The Villages just around the corner (JUST A GOLF CART RIDE AWAY!), you are close to shopping, dining, entertainment, golf, and all the everyday conveniences that make this location so appealing. Call today for your private or virtual showing and let's get you SETTLED IN SUNSHINE!
#G5109301

OXFORD

10144 LAKE MIONA WAY

4 Beds

2 Baths

2,319 Sq.Ft.

$529,000

MLS#: G5109301
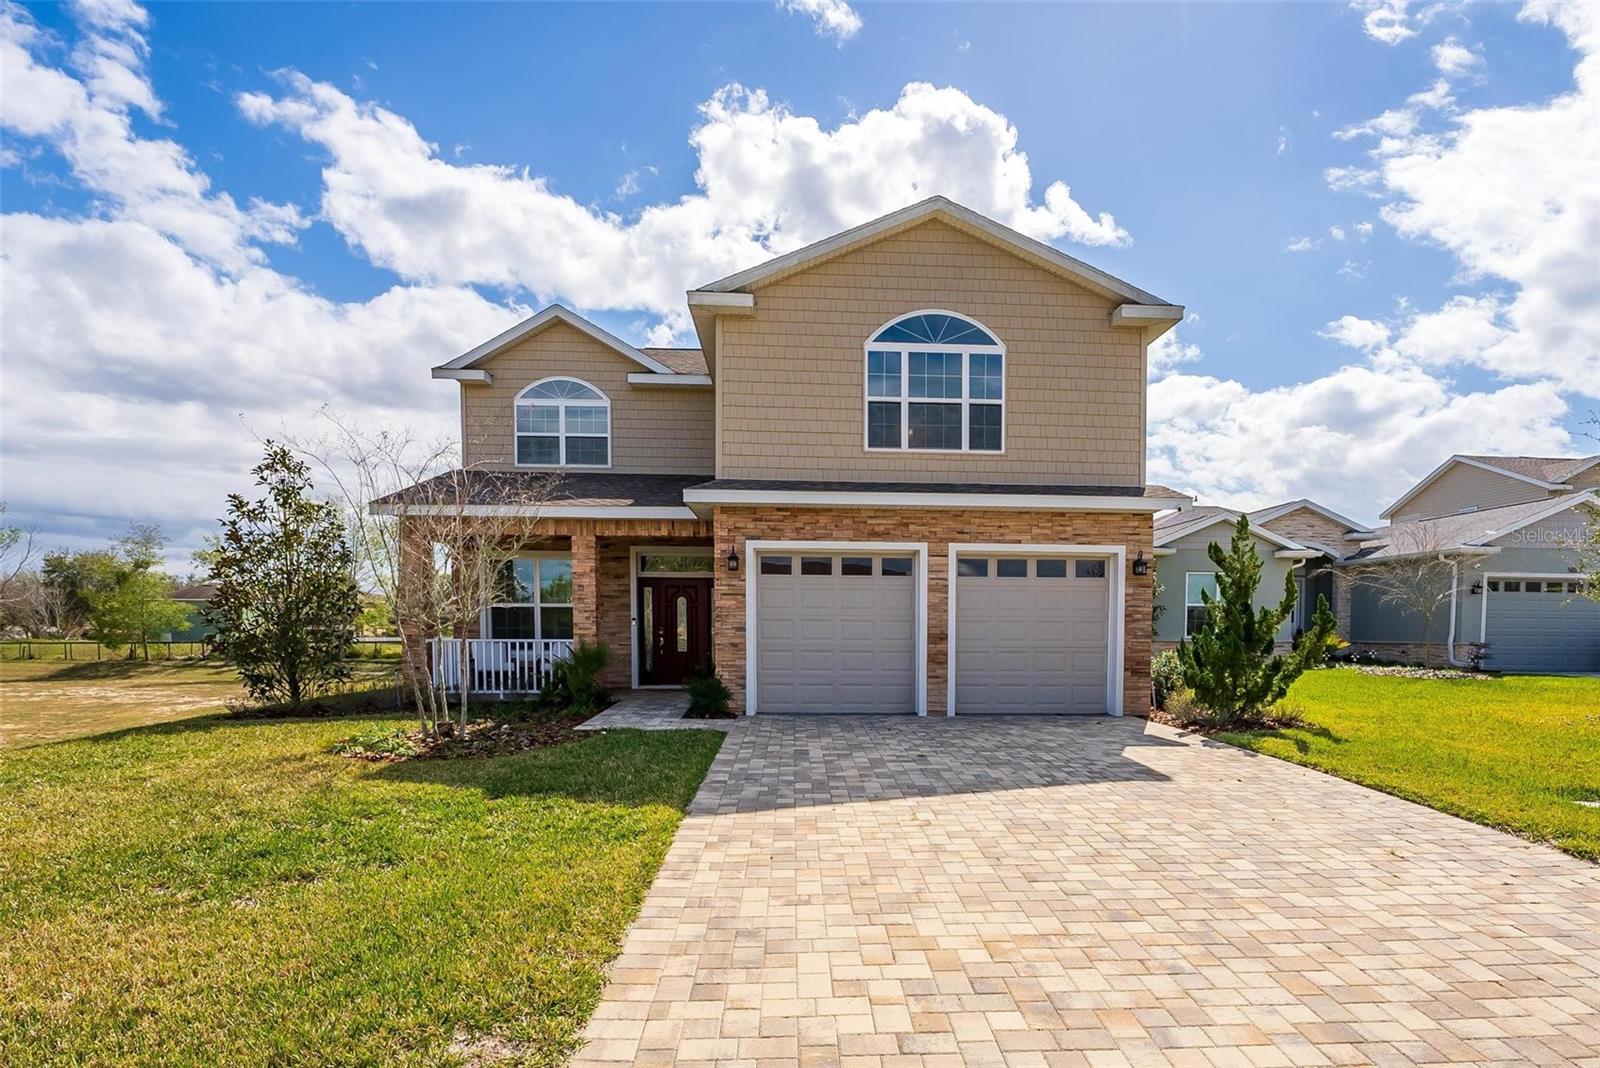
A must see this charming property nestled in the tranquil town of Oxford, Florida. This delightful home offers a perfect blend of comfort, style, and functionality. Upon arrival, you'll be greeted by a well-manicured lawn and inviting curb appeal. The exterior features a classic design with a spacious driveway and a two-car garage, providing ample parking space for residents and guests alike. Step inside, and you'll discover a warm and inviting interior with an abundance of natural light. The open-concept layout seamlessly connects the living spaces, creating an ideal environment for both relaxation and entertainment. The living room is the heart of the home, boasting high ceilings, elegant flooring, perfect for cozy evenings with loved ones. The kitchen is a chef's dream, equipped with modern appliances, ample cabinet space, and a convenient breakfast bar. Whether you're preparing a gourmet meal or enjoying a casual snack, this kitchen is sure to inspire your culinary adventures. The property features four spacious bedrooms, including a luxurious master suite complete with a walk-in closet and a private ensuite bathroom. The additional bedrooms are generously sized and offer plenty of space for rest and relaxation. Outside, the backyard oasis awaits, offering a peaceful retreat from the hustle and bustle of everyday life. Enjoy al fresco dining on the patio, soak up the sunshine in the lush garden, or simply unwind and enjoy the serene surroundings. Conveniently located near shops, restaurants, parks, and schools, this property offers the perfect combination of convenience and tranquility. Don't miss your chance to make this house your home and experience the best of Florida living.
#O6349279

OXFORD

5039 NE 125TH LOOP

4 Beds

2 Baths

2,419 Sq.Ft.

$460,000

MLS#: O6349279

 - property

Send a message

Message successfully sent.

Your message

What is 3 + 4 ?

Reason for contacting?

I agree to receive email communication and understand I can unsubscribe at any time.

I agree to be contacted by Sell South Florida via call, email, and text for real estate services. To opt out, you can reply 'stop' at any time or reply 'help' for assistance. You can also click the unsubscribe link in the emails. Message and data rates may apply. Message frequency may vary. Privacy Policy

Sign Out

Virtual Assistant

Would you like to take the next step with this property? We can help you schedule a showing or virtual tour, or send you more details.

Yes, I would like more information.

Thank You for Your Reply, One of Our Agents will contact you as soon as possible

No, maybe later.

Thank you, you can always contact me via email, phone number or through the contact form.

Realhub AI

Lucy - Your AI-Powered Realtor

Update Your Temporary Password

Personalize your search

Enter your email and we'll notify you immediately when new listings match what you're looking for.

or enter email address

Already have an account ? Login here

Continue your home search

I agree to receive communications and understand I can unsubscribe at any time.

I agree to be contacted by Sell South Florida via call, email, and text for real estate services. To opt out, you can reply 'stop' at any time or reply 'help' for assistance. You can also click the unsubscribe link in the emails. Message and data rates may apply. Message frequency may vary. Privacy Policy

Already have an account ? Login here

We use cookies

We use cookies primarily for analytics to enhance your experience. By accepting, you agree to our use of these cookies. You can manage your preferences or learn more about our cookies policy.