Features & Amenities

Interior

  • Other Interior Features

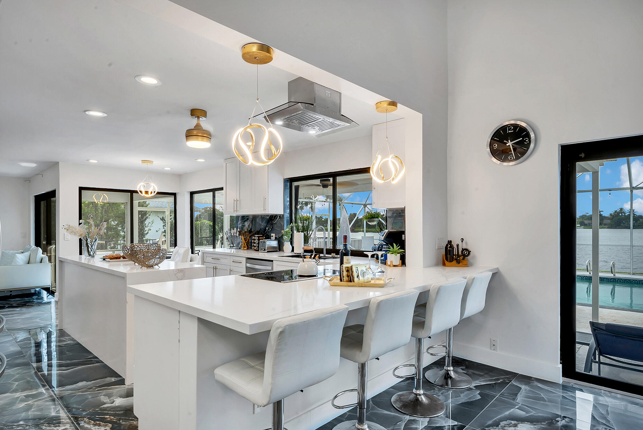
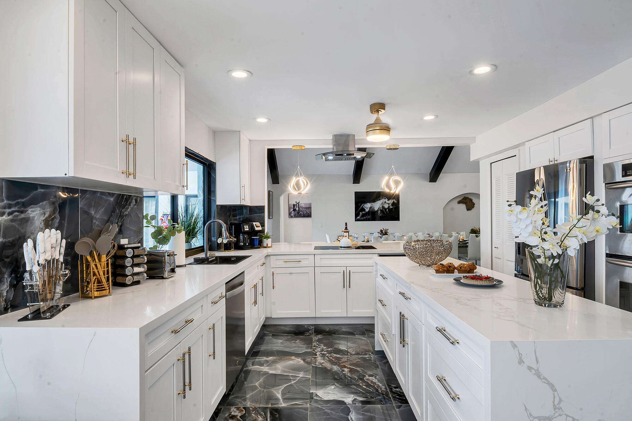
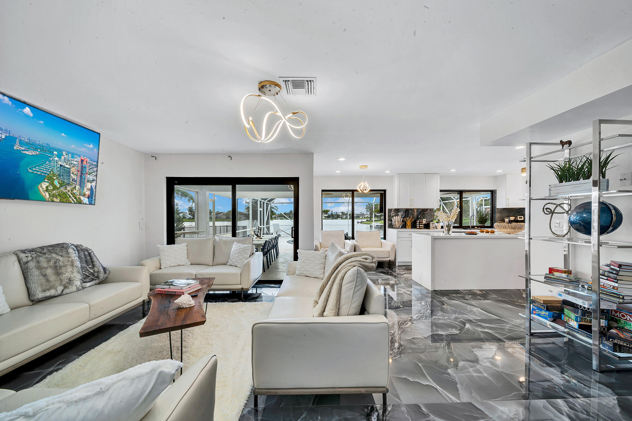
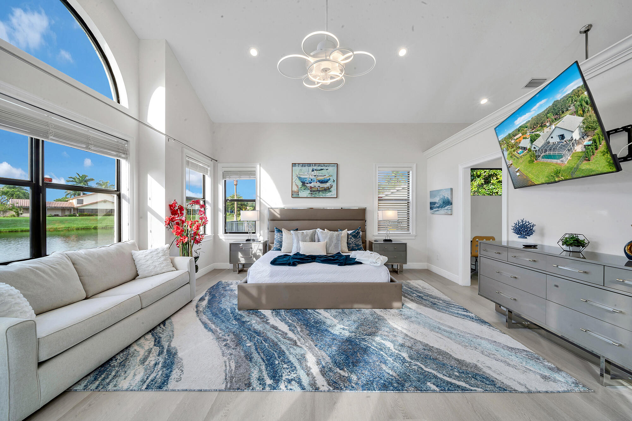
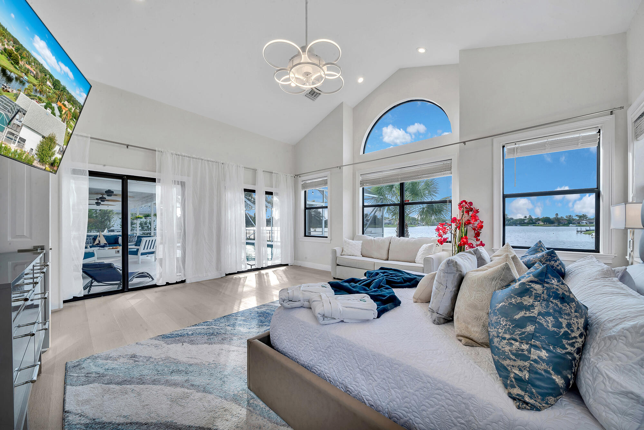
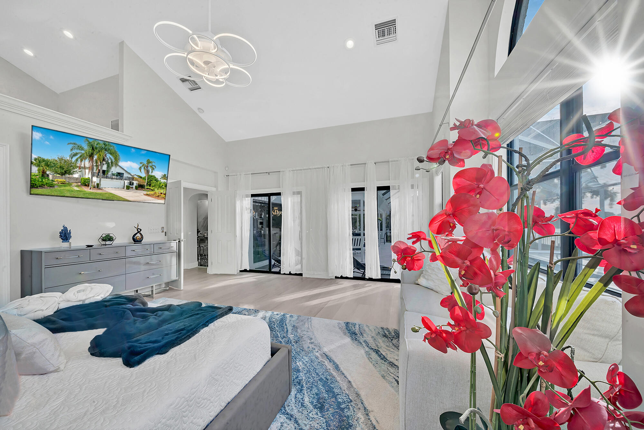
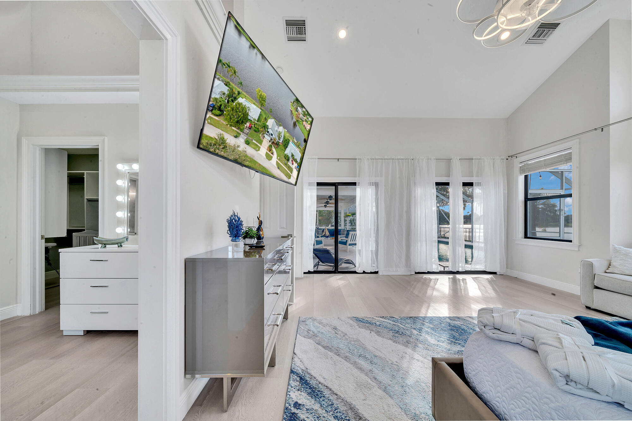
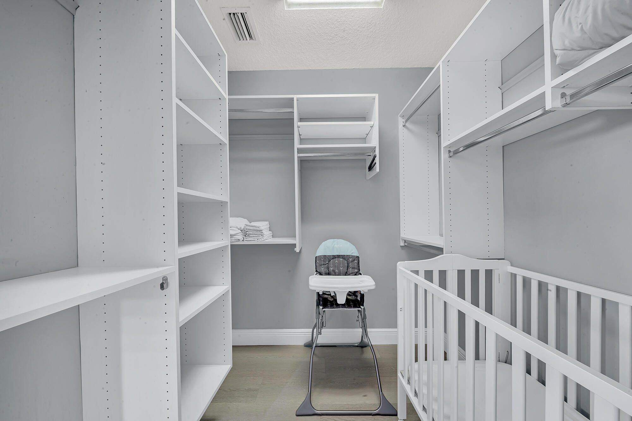
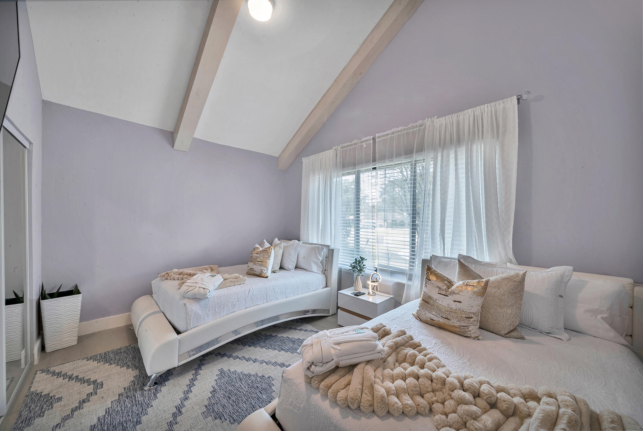
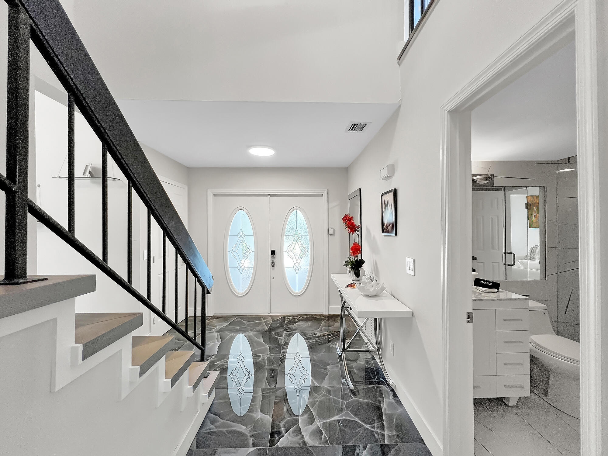
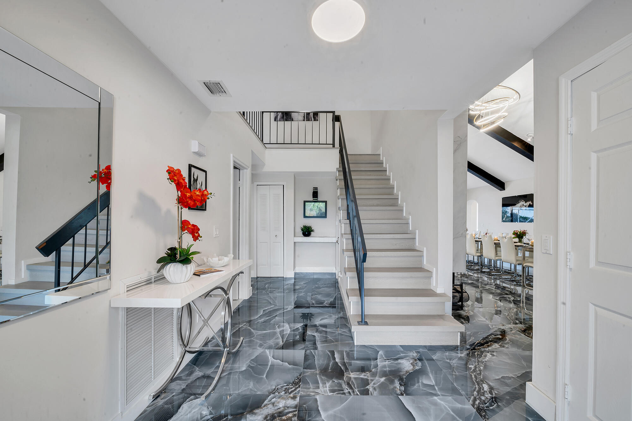
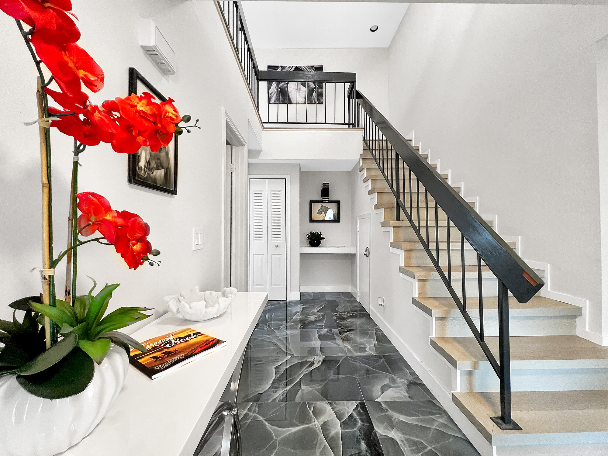
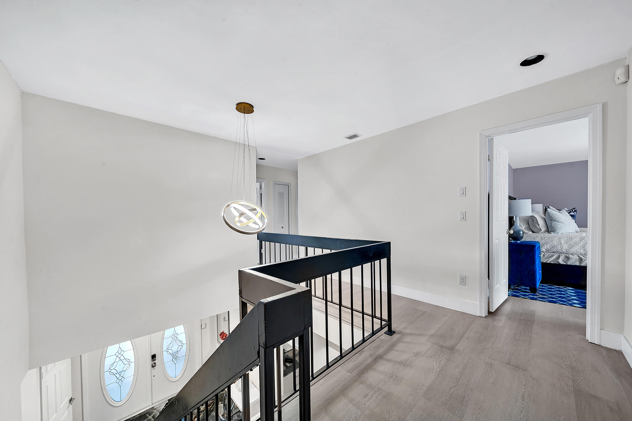
    Built-in Features, Cathedral Ceiling(s), Entrance Foyer, High Ceilings, Kitchen Island, Pantry, Vaulted Ceiling(s), Walk-In Closet(s)

  • Total Bedrooms

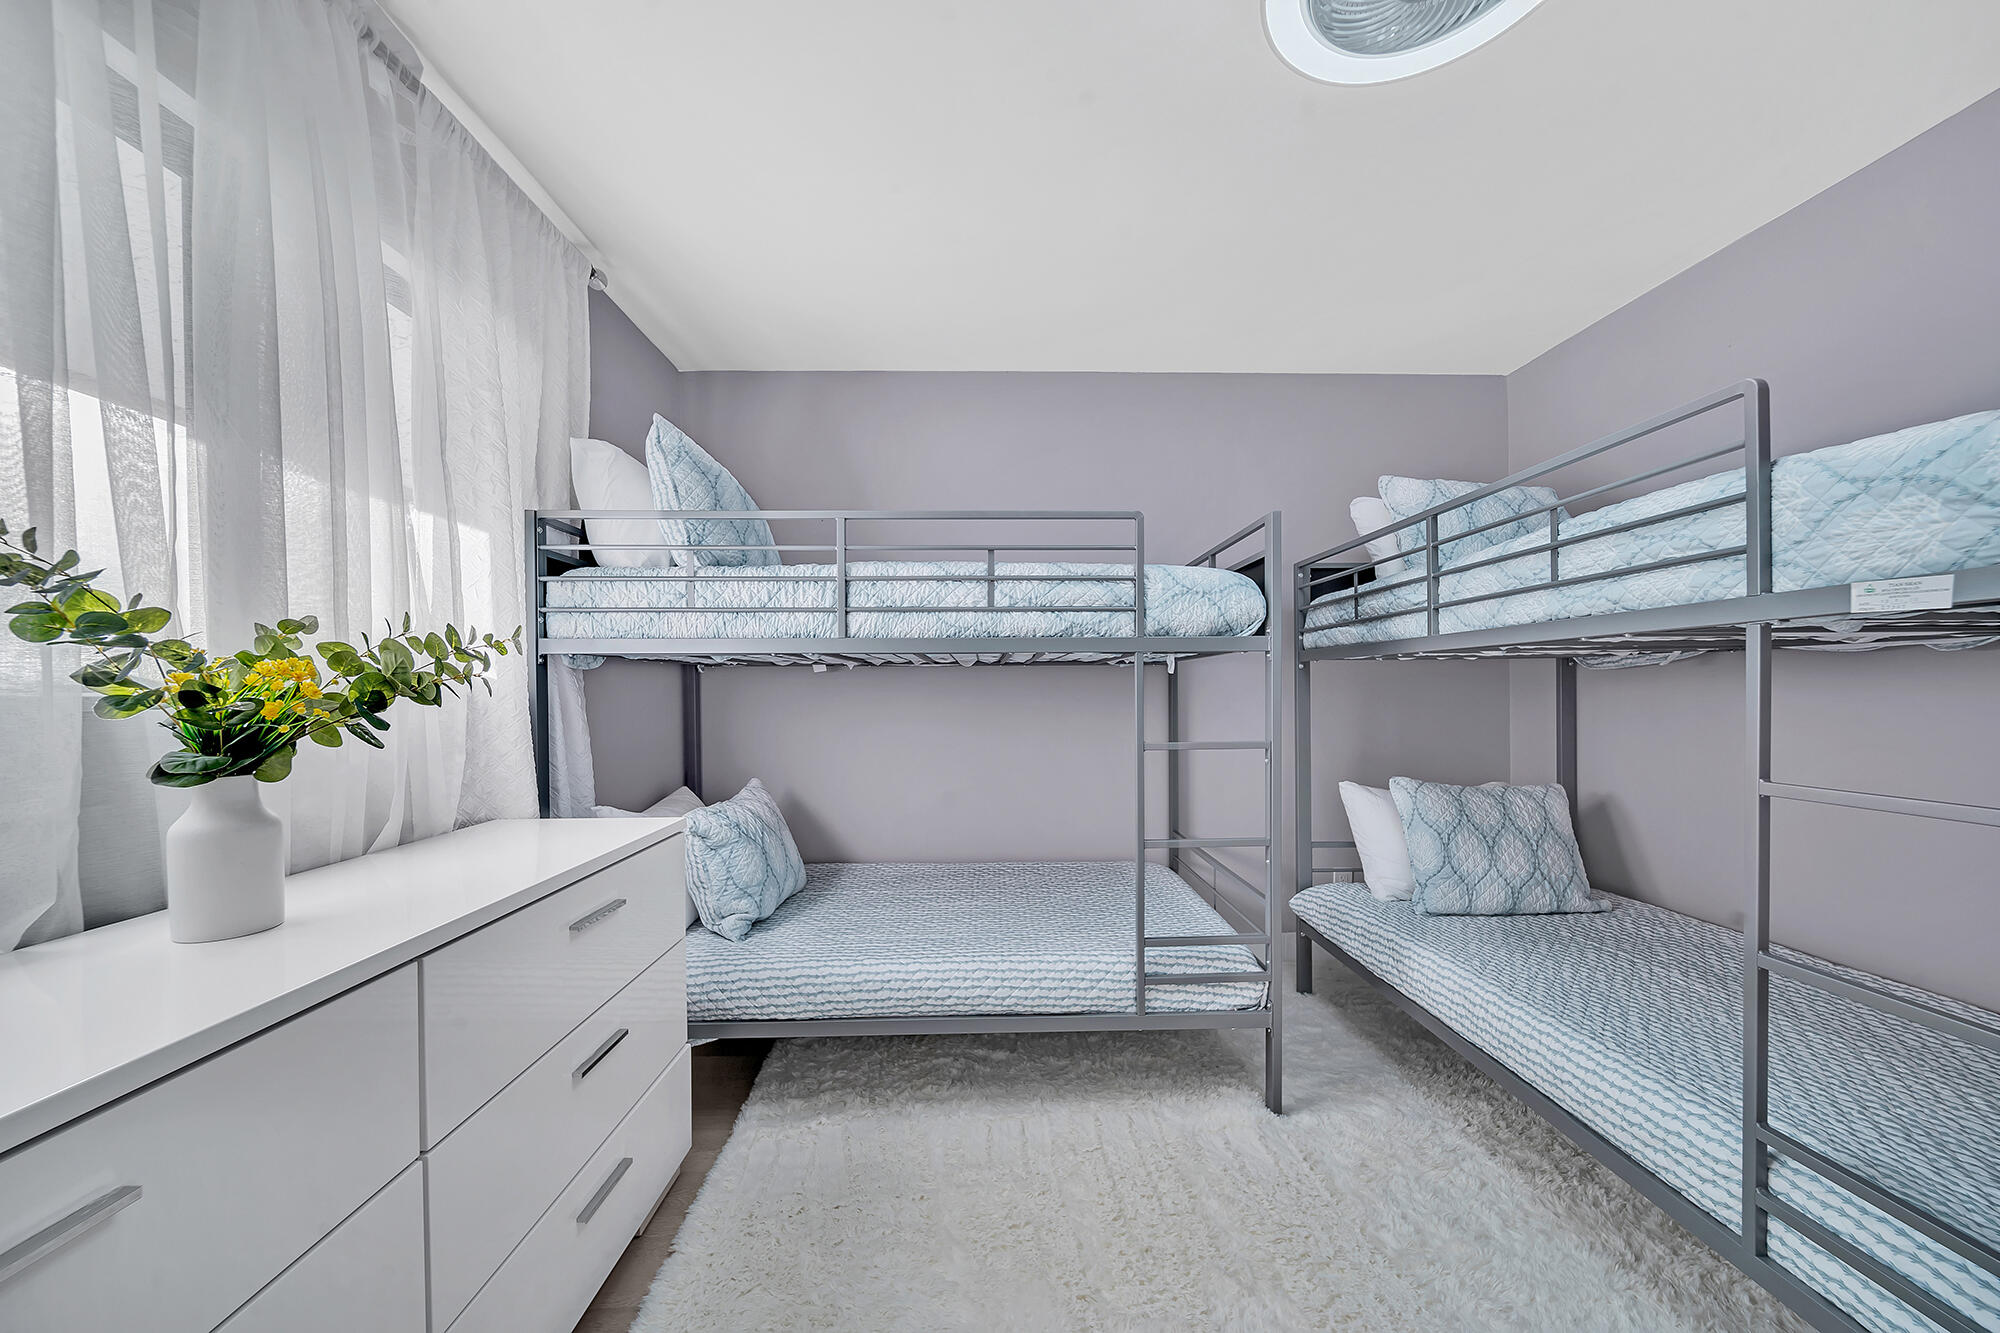
    6

  • Bathrooms

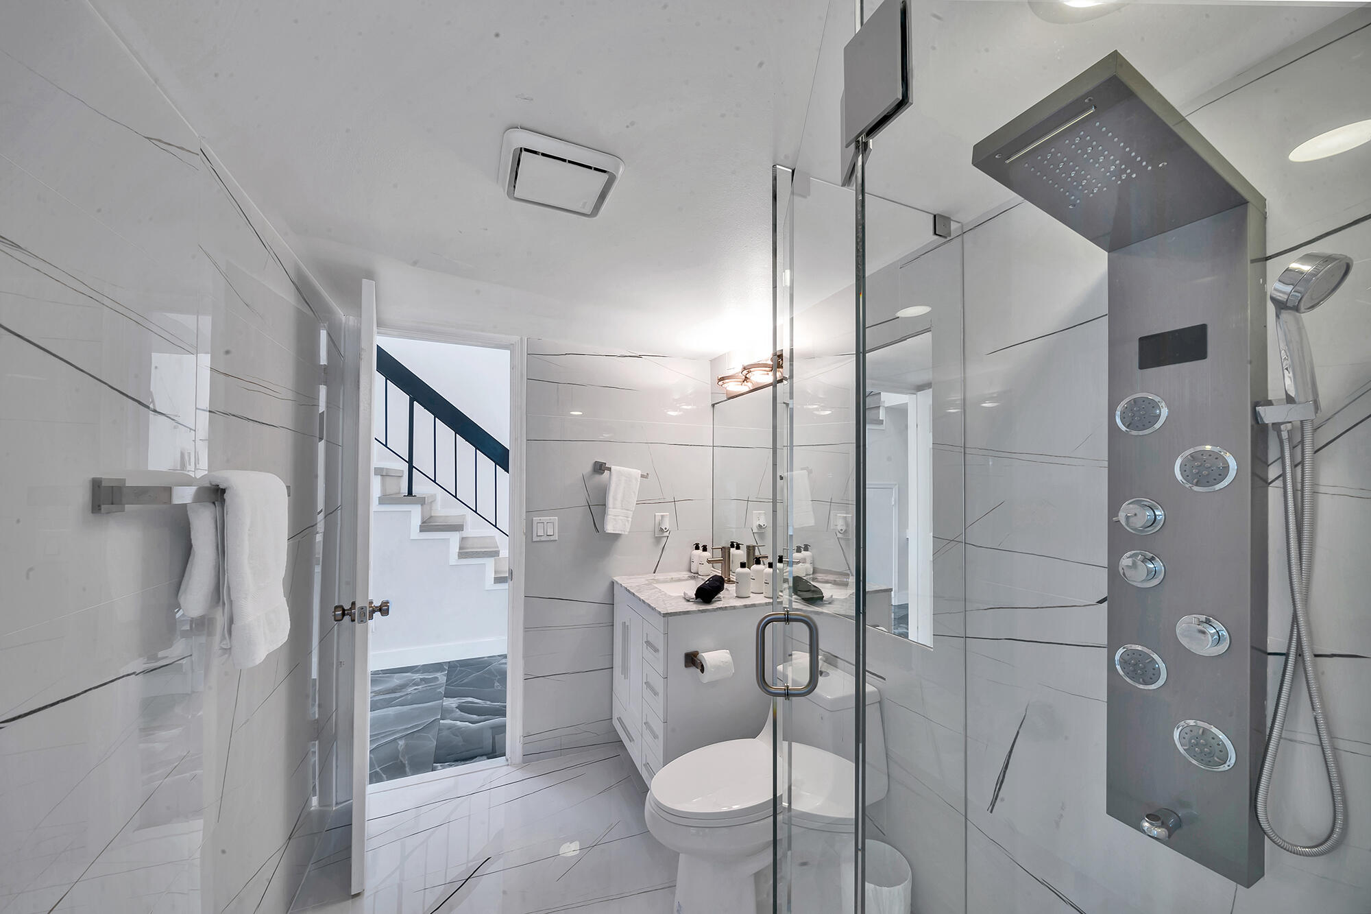
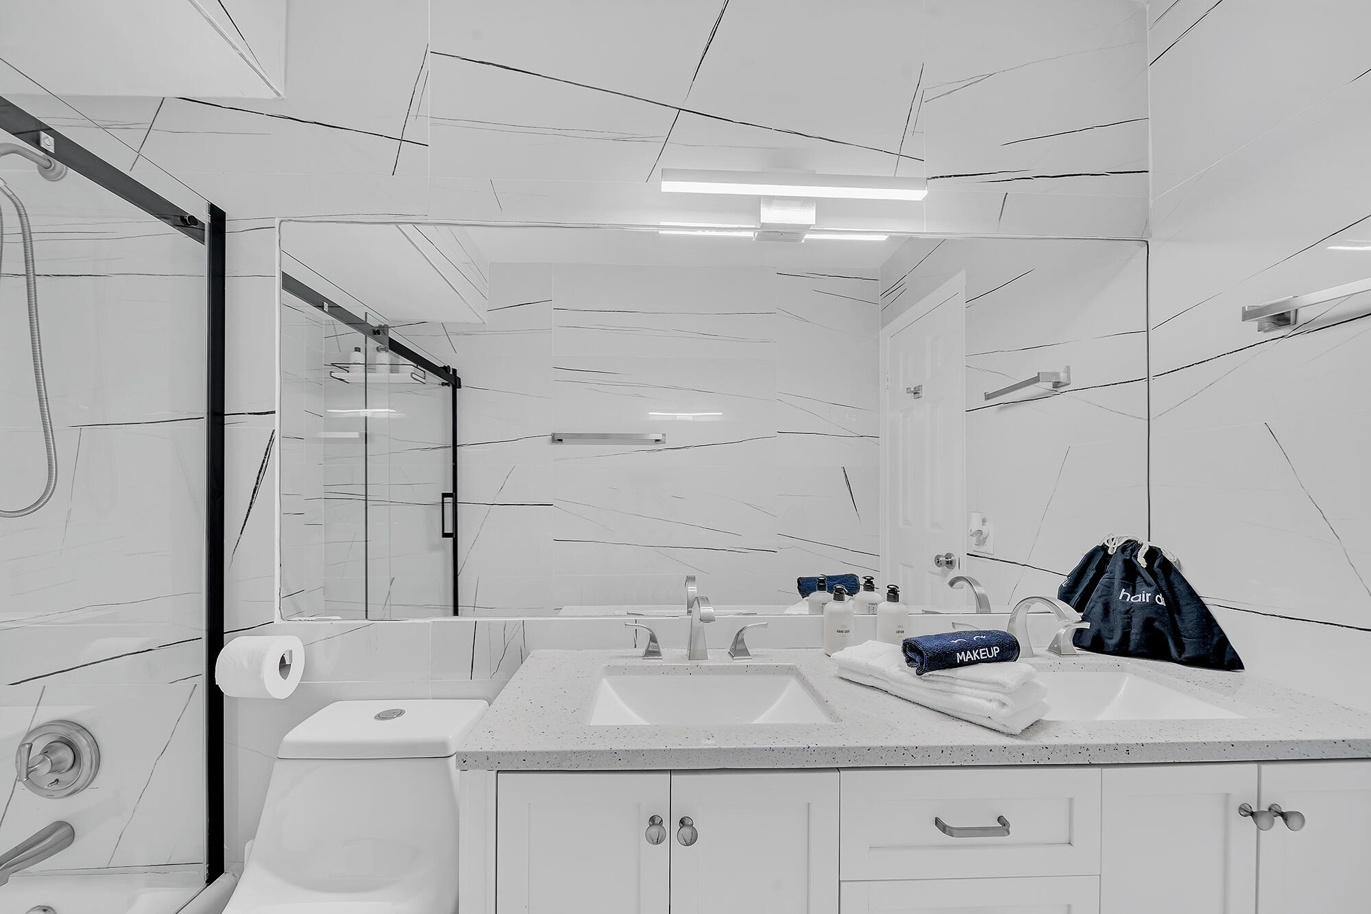
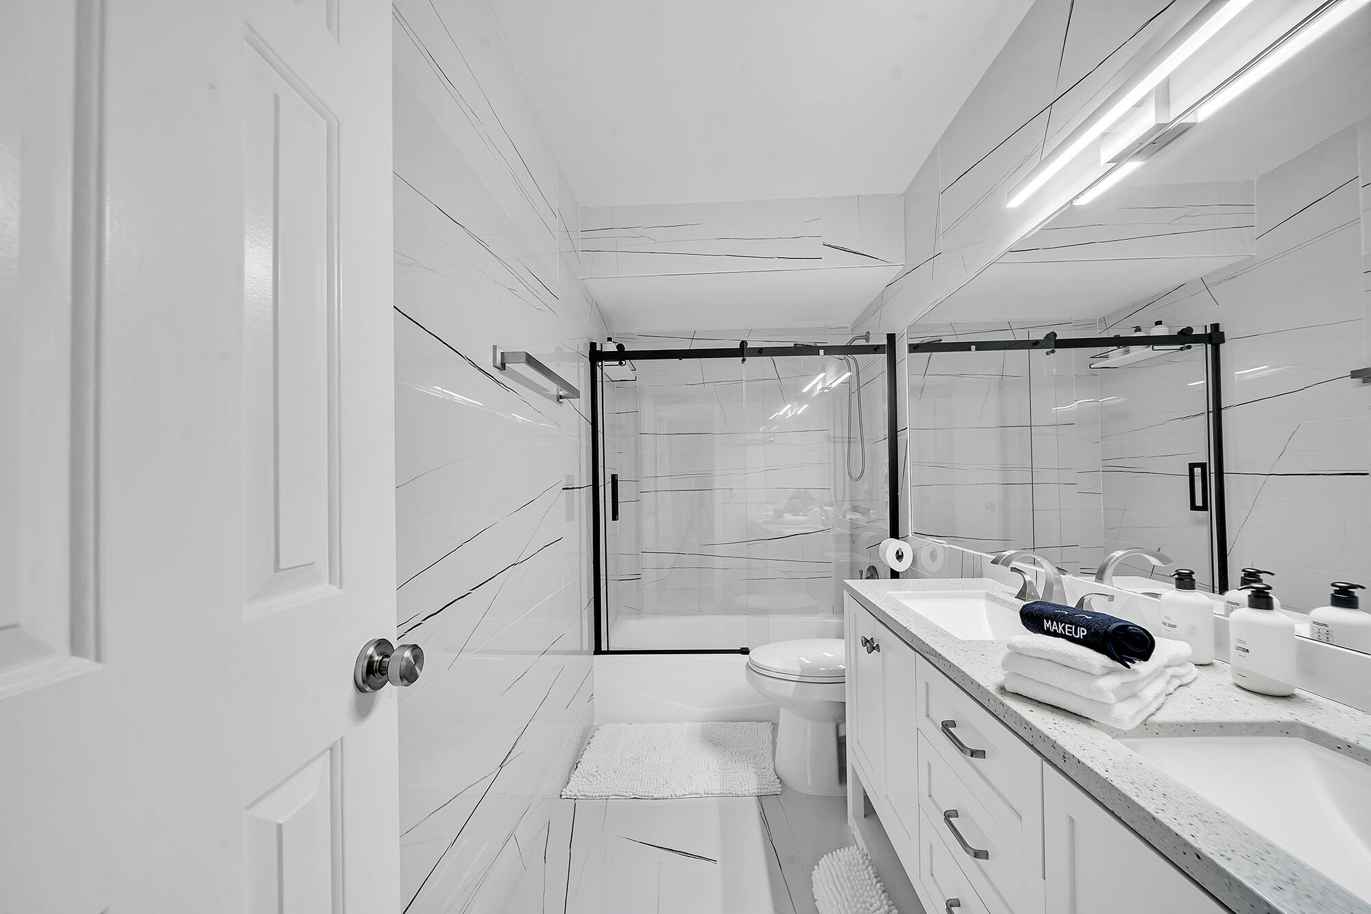
    4

  • Cooling YN

    YES

  • Cooling

    Central Air, Ceiling Fan(s), Electric

  • Fireplace YN

    YES

  • Heating YN

    YES

  • Heating

    Central, Electric, Zoned

  • Main Level Bedrooms

    2

  • Pet friendly

    Cats OK, Dogs OK, Yes

Exterior

  • Garage

    Yes

  • Garage spaces

    2

  • Construction Materials

    Block, Concrete, Stucco

  • Other Exterior Features

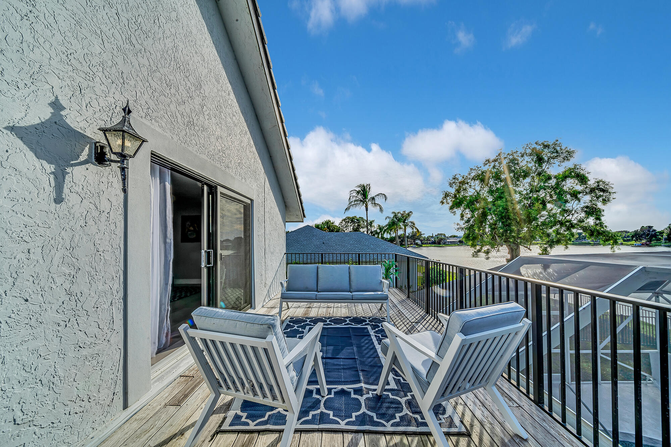
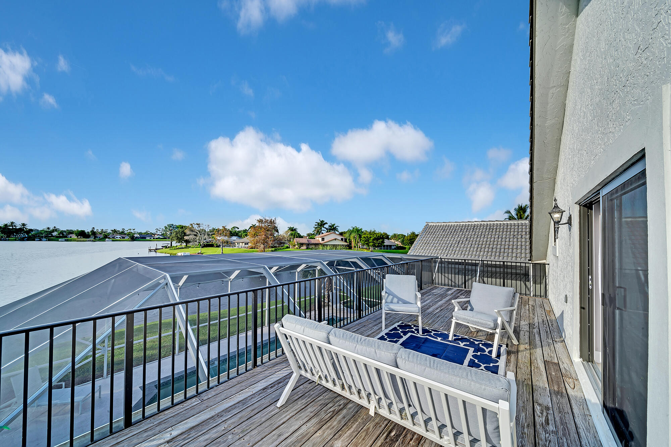
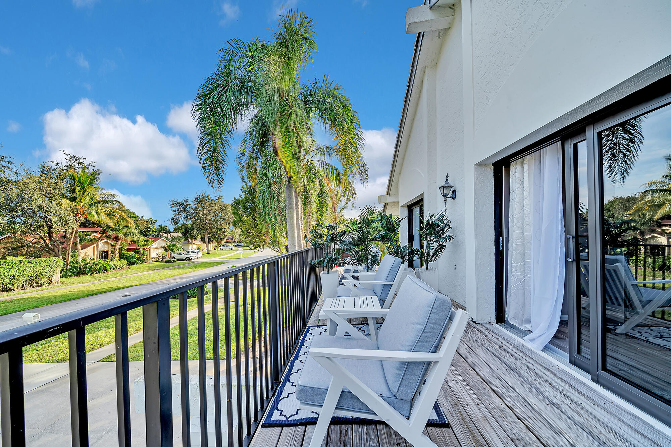
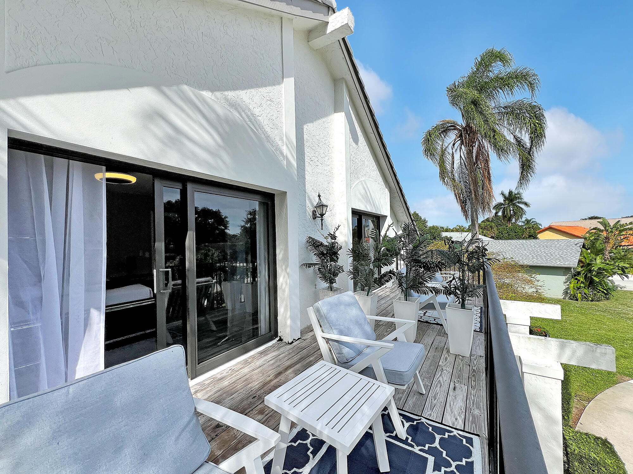
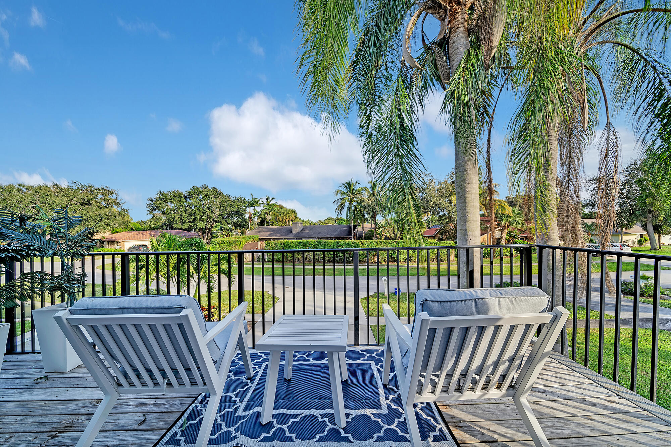
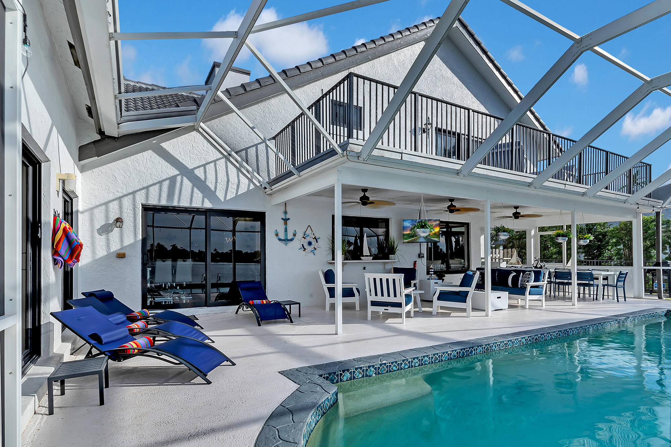
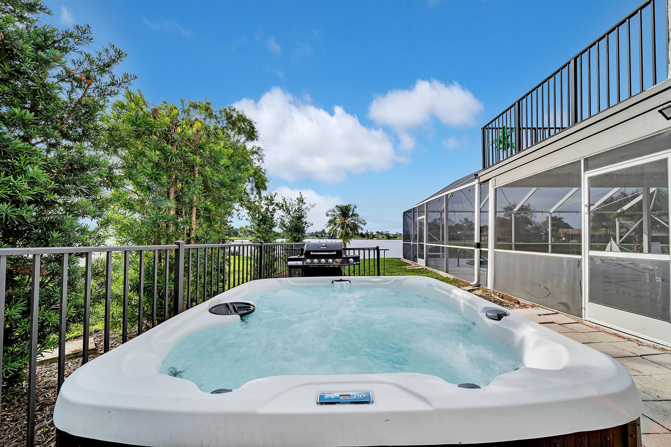
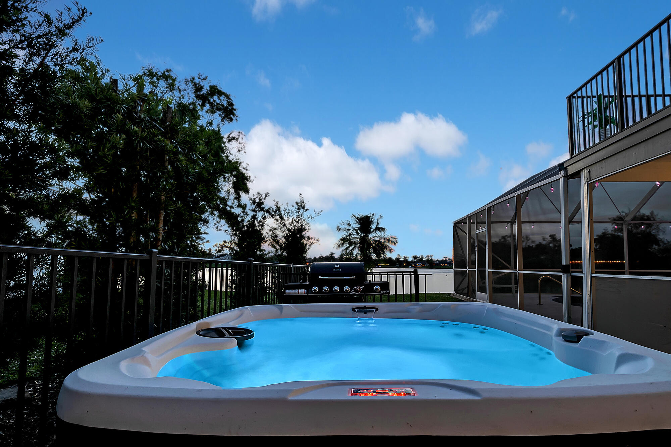
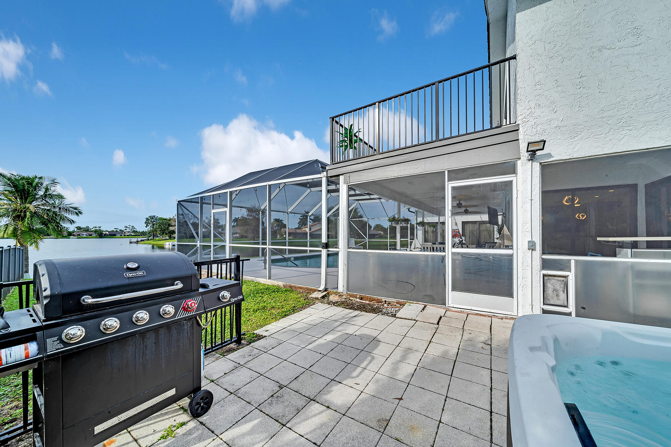
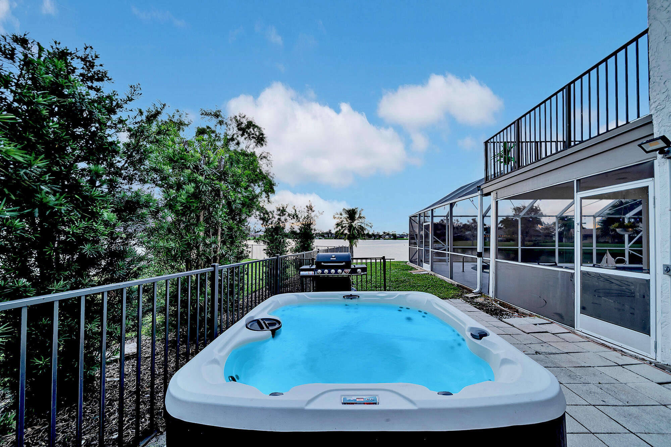
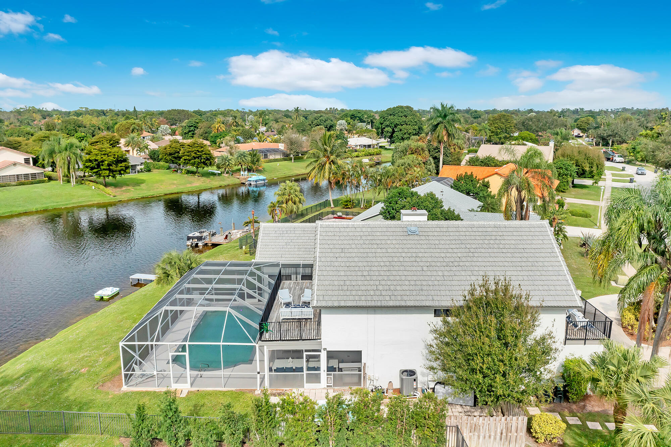
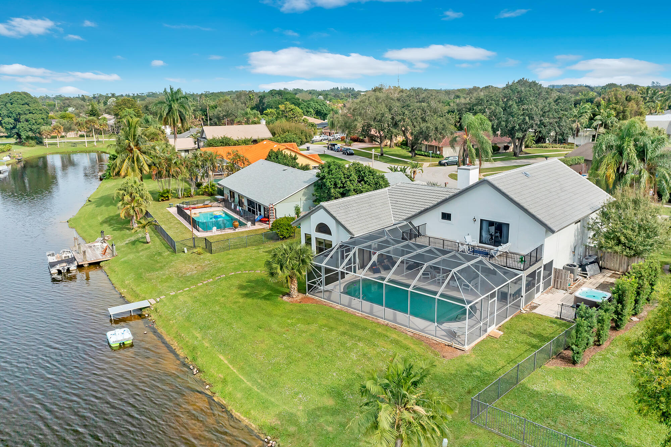
    Balcony, Barbecue, Garden

  • Parking

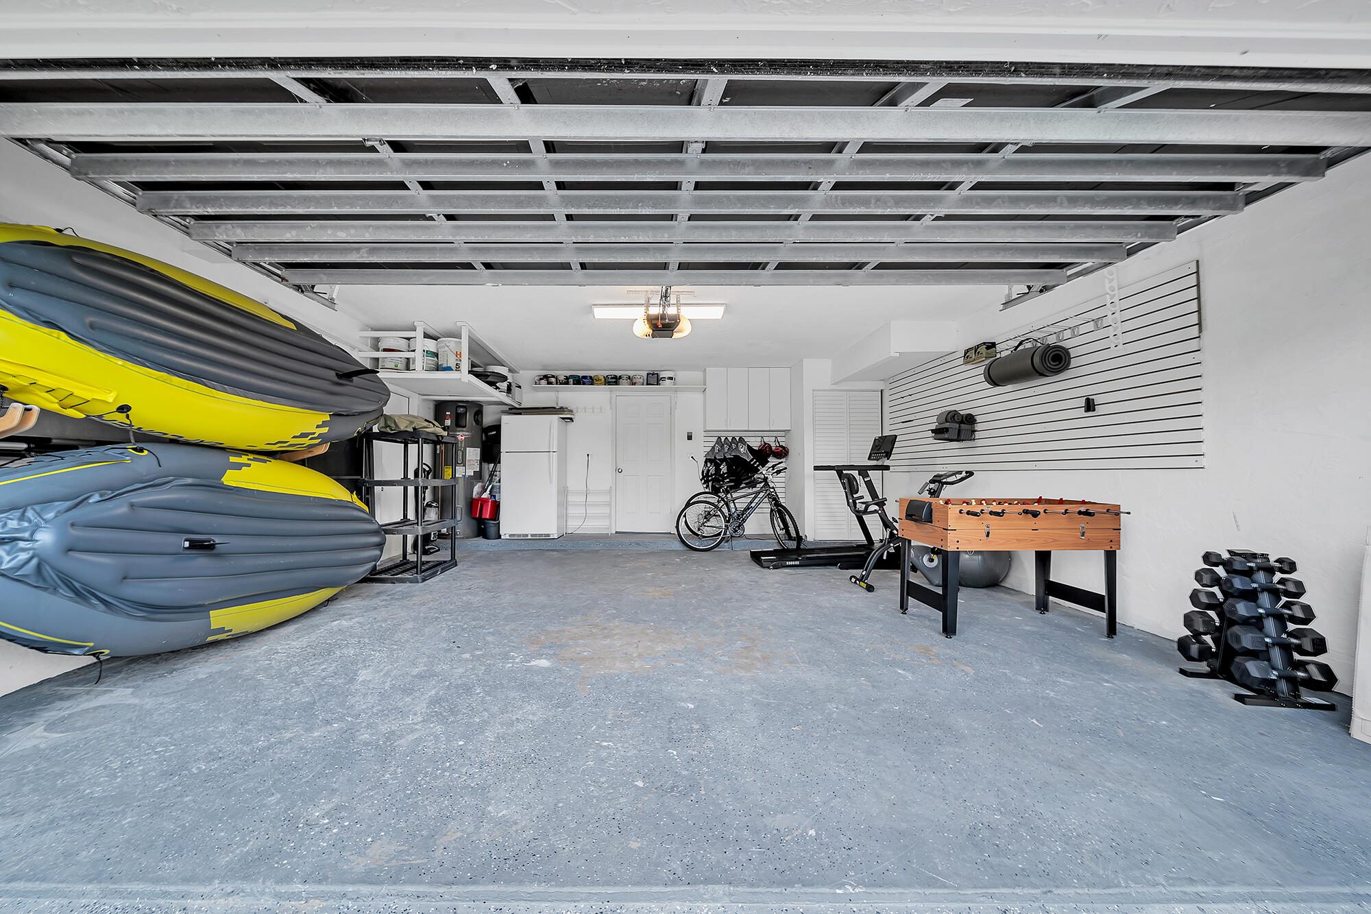
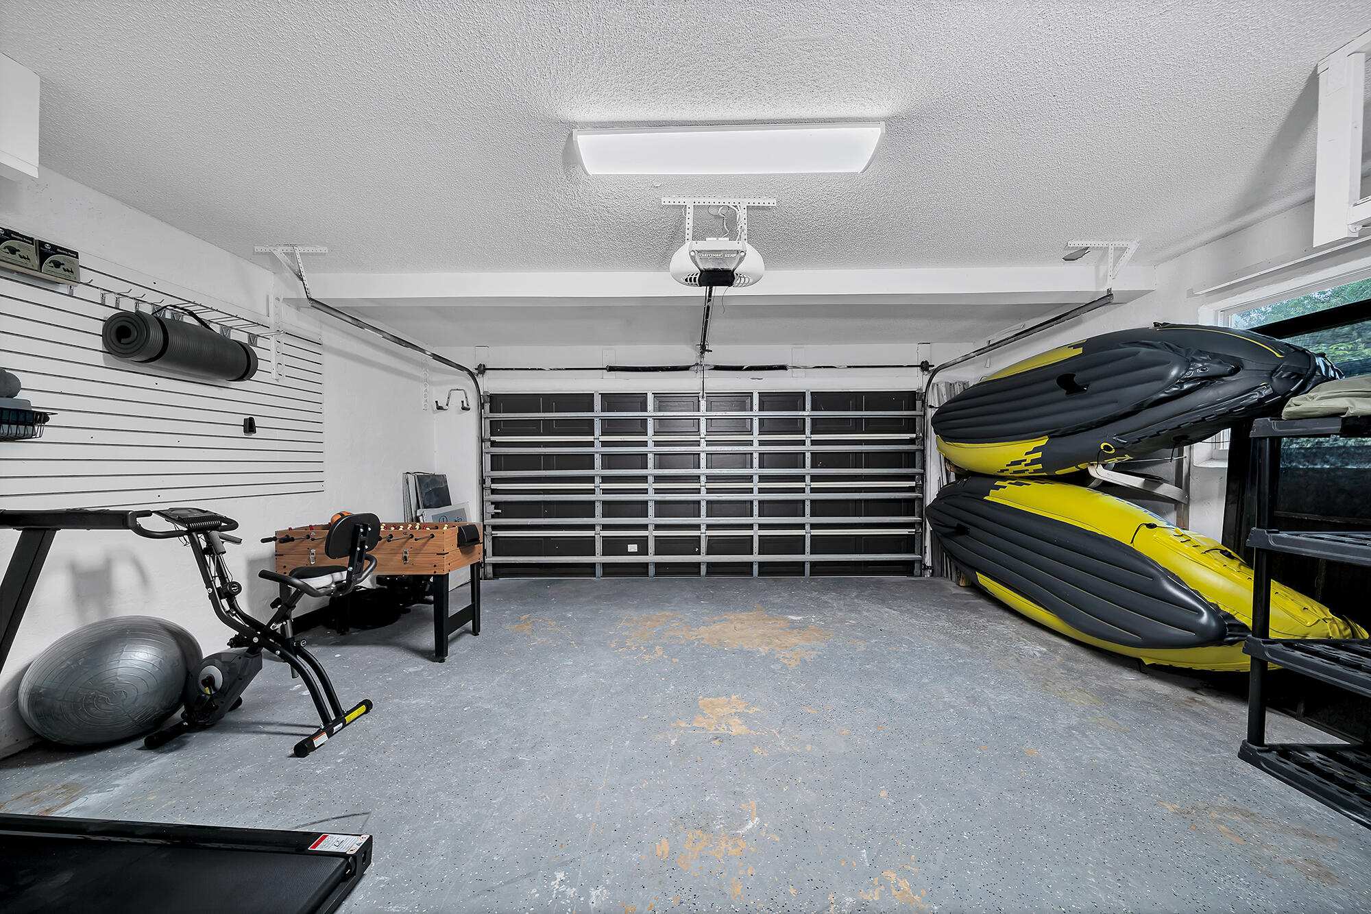
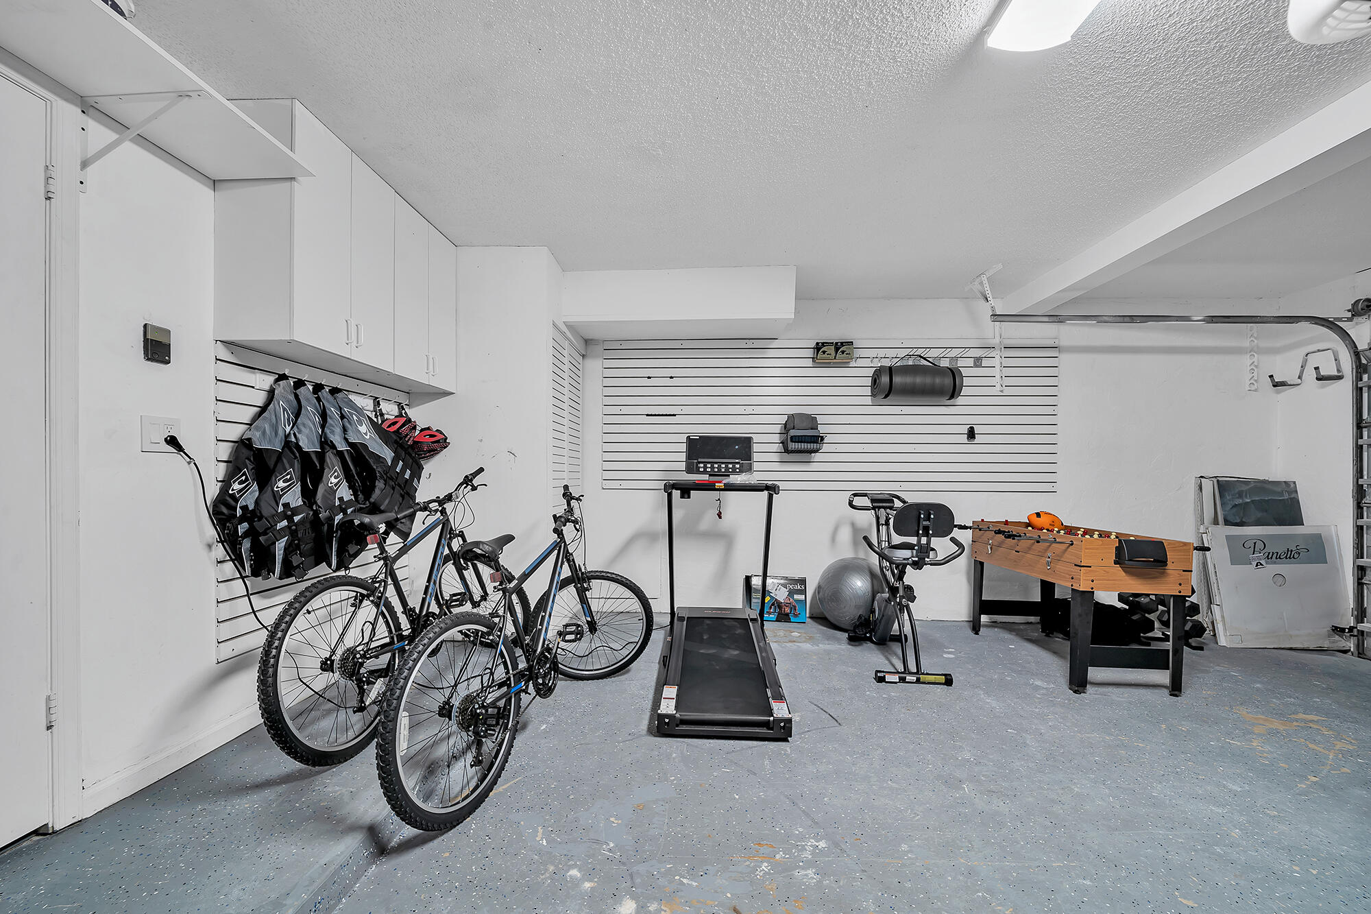
    Attached, Boat, Circular Driveway, Driveway, Garage, Garage Door Opener, RV Access/Parking

  • Patio and Porch Features

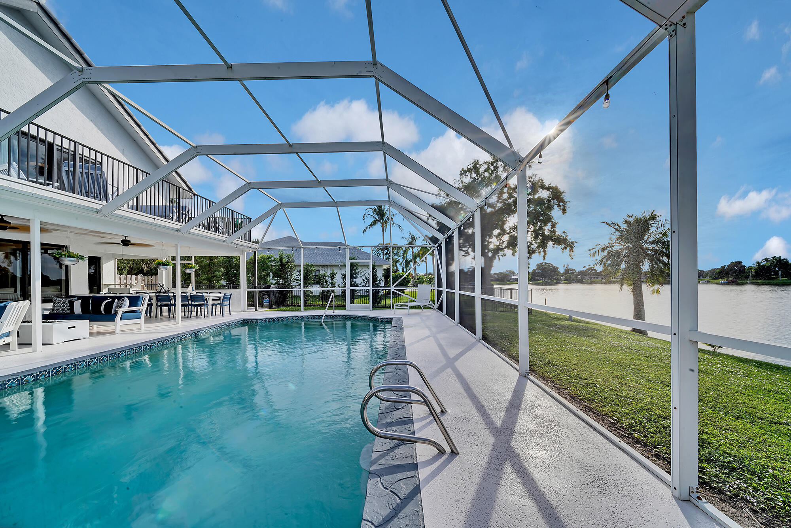
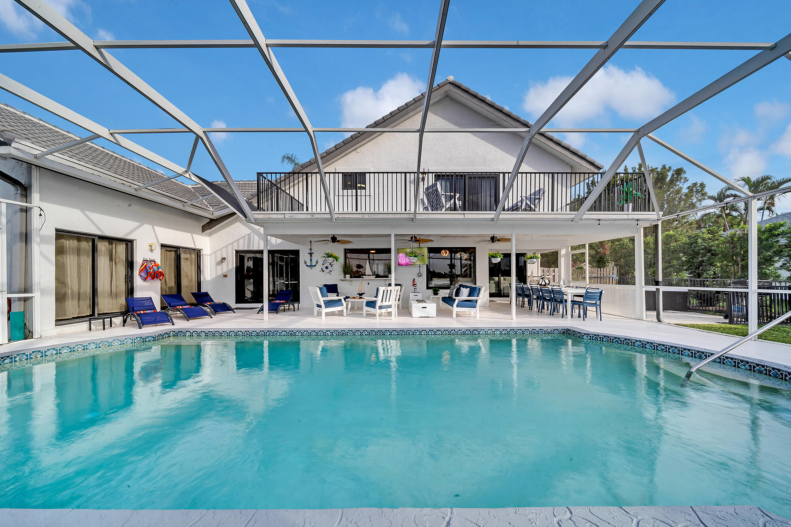
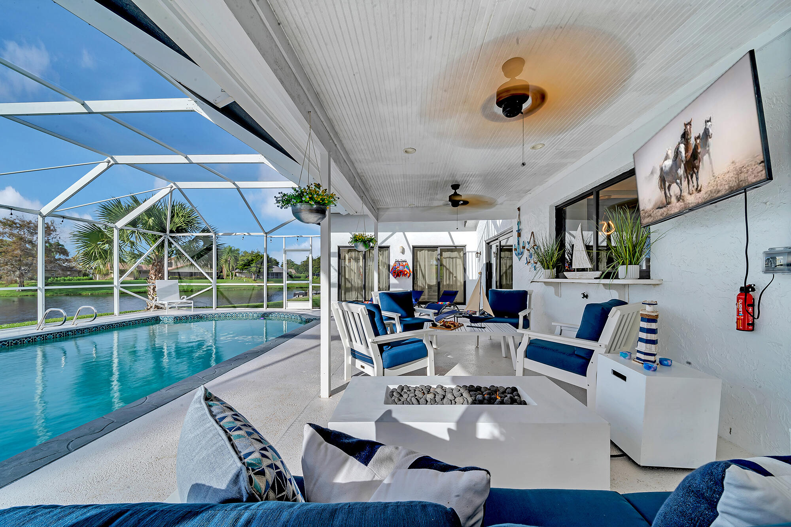
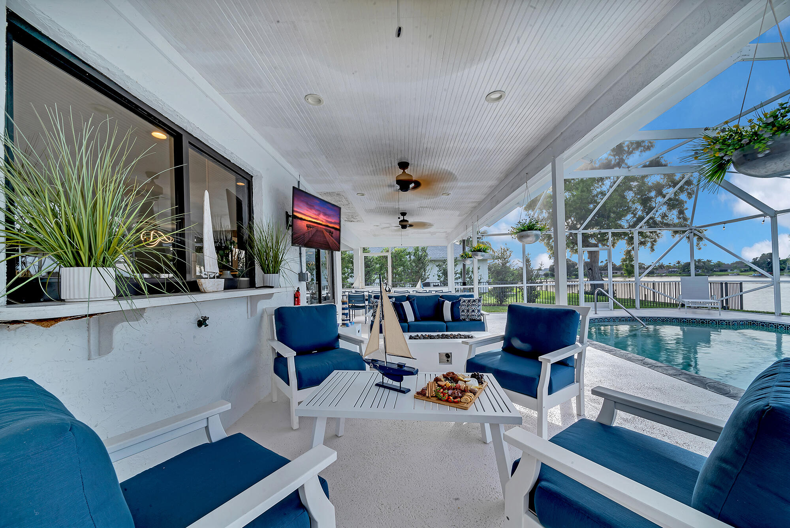
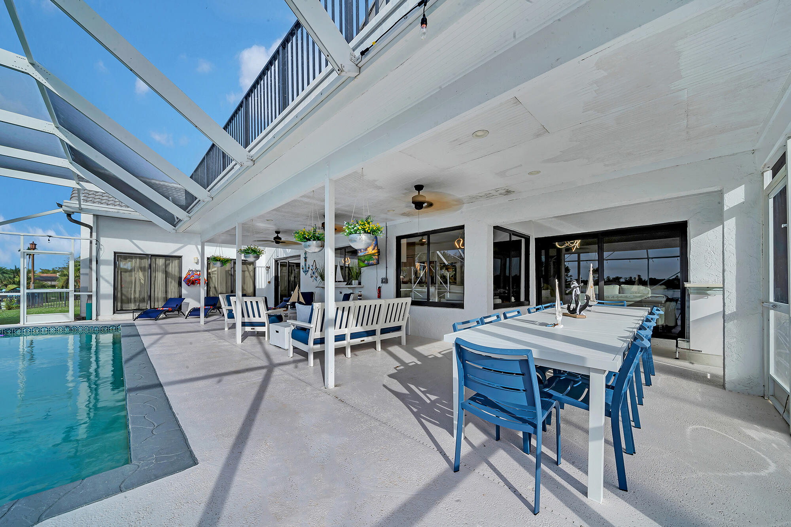
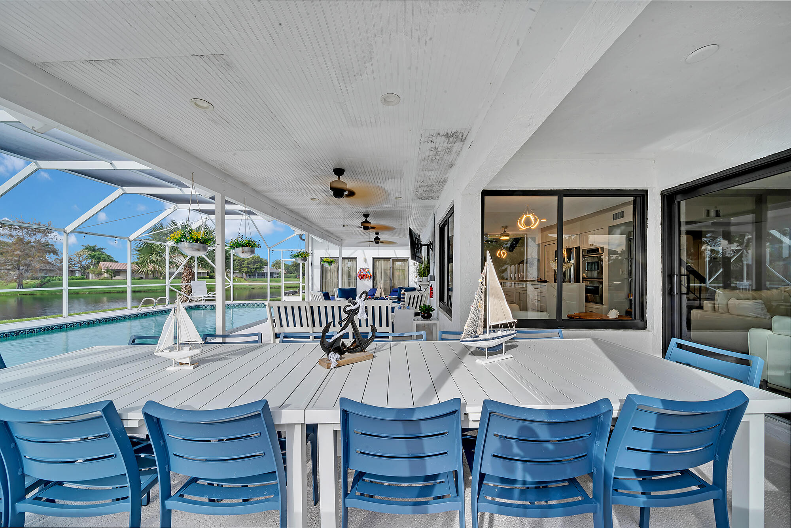
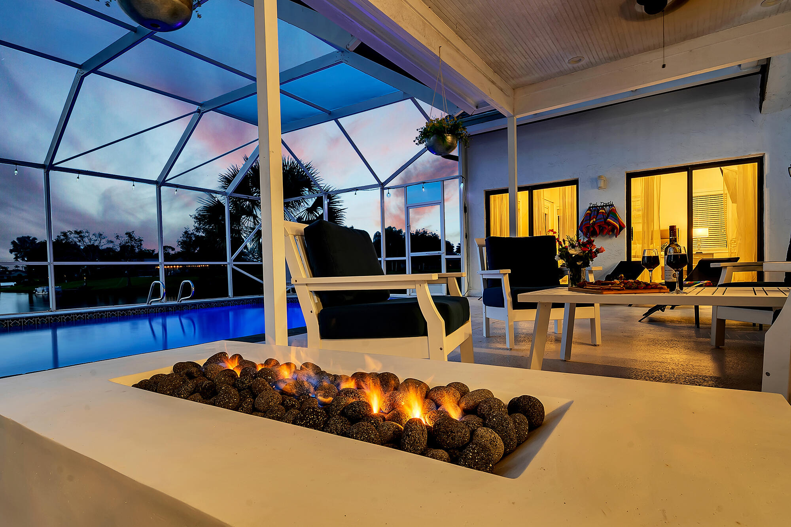
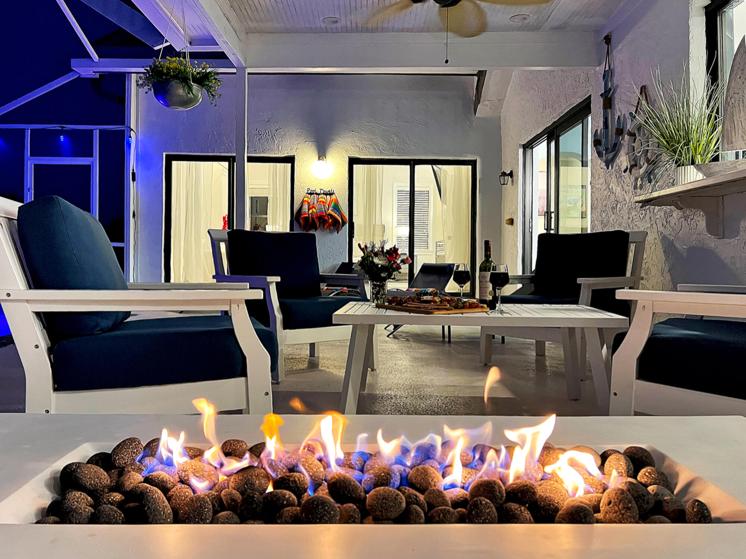
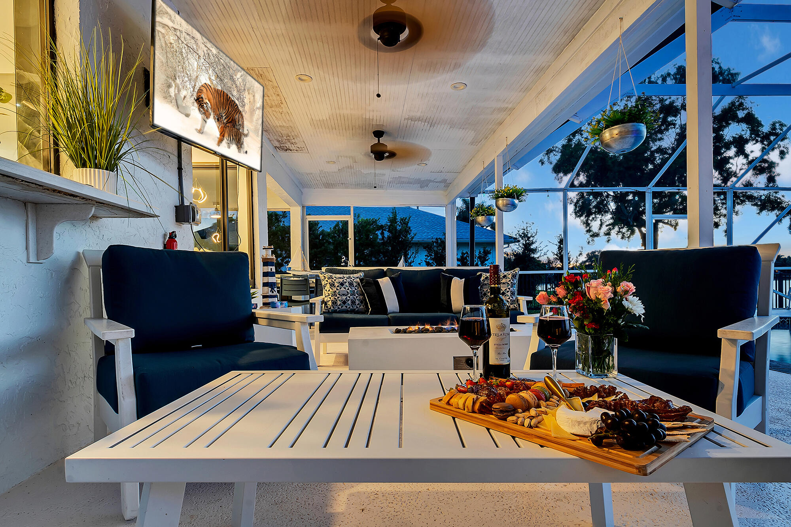
    Deck, Glass Enclosed, Patio, Screened, Terrace

  • Pool

    Yes

  • Pool Features

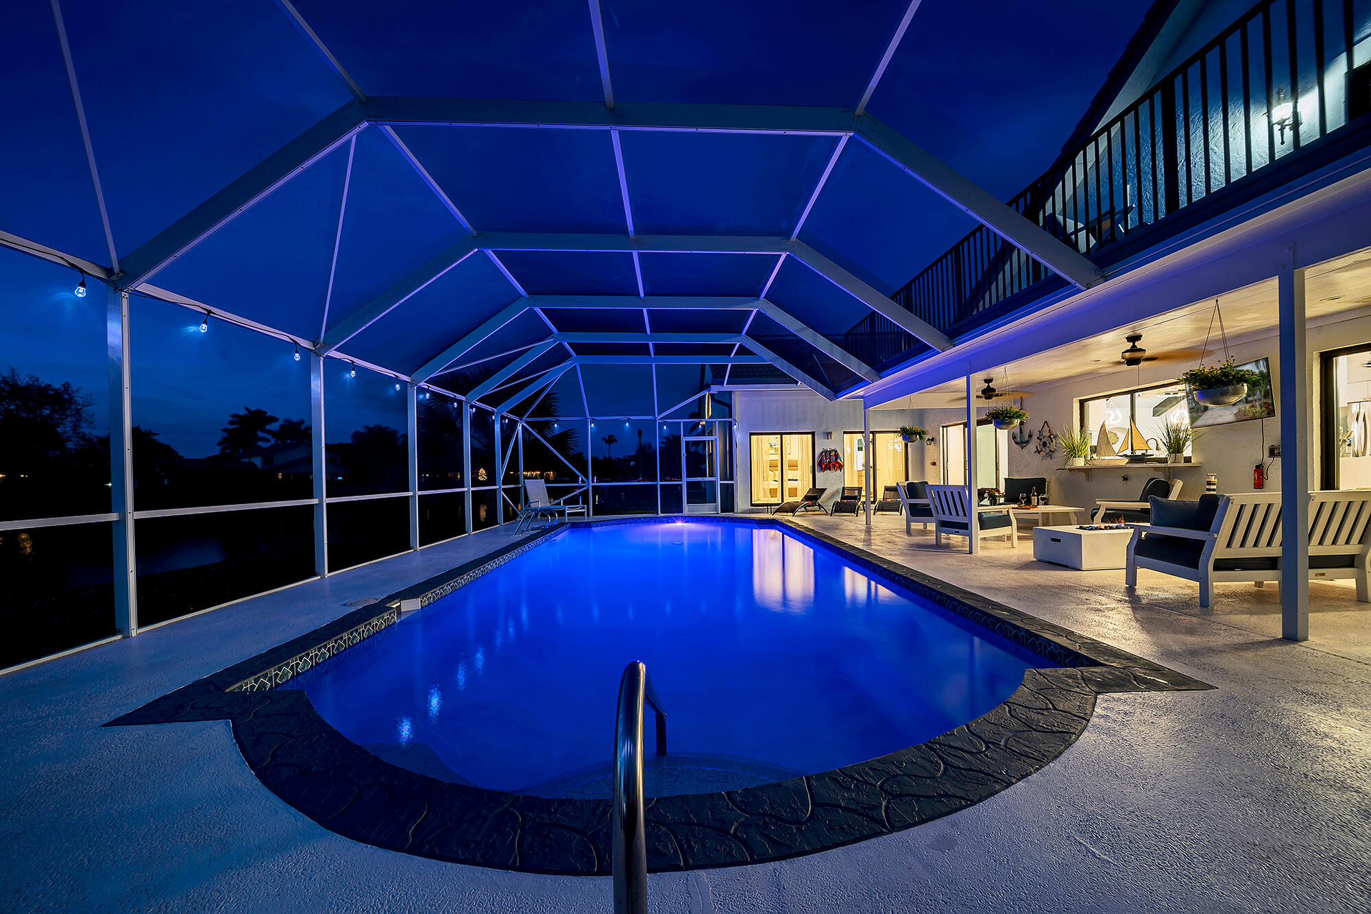
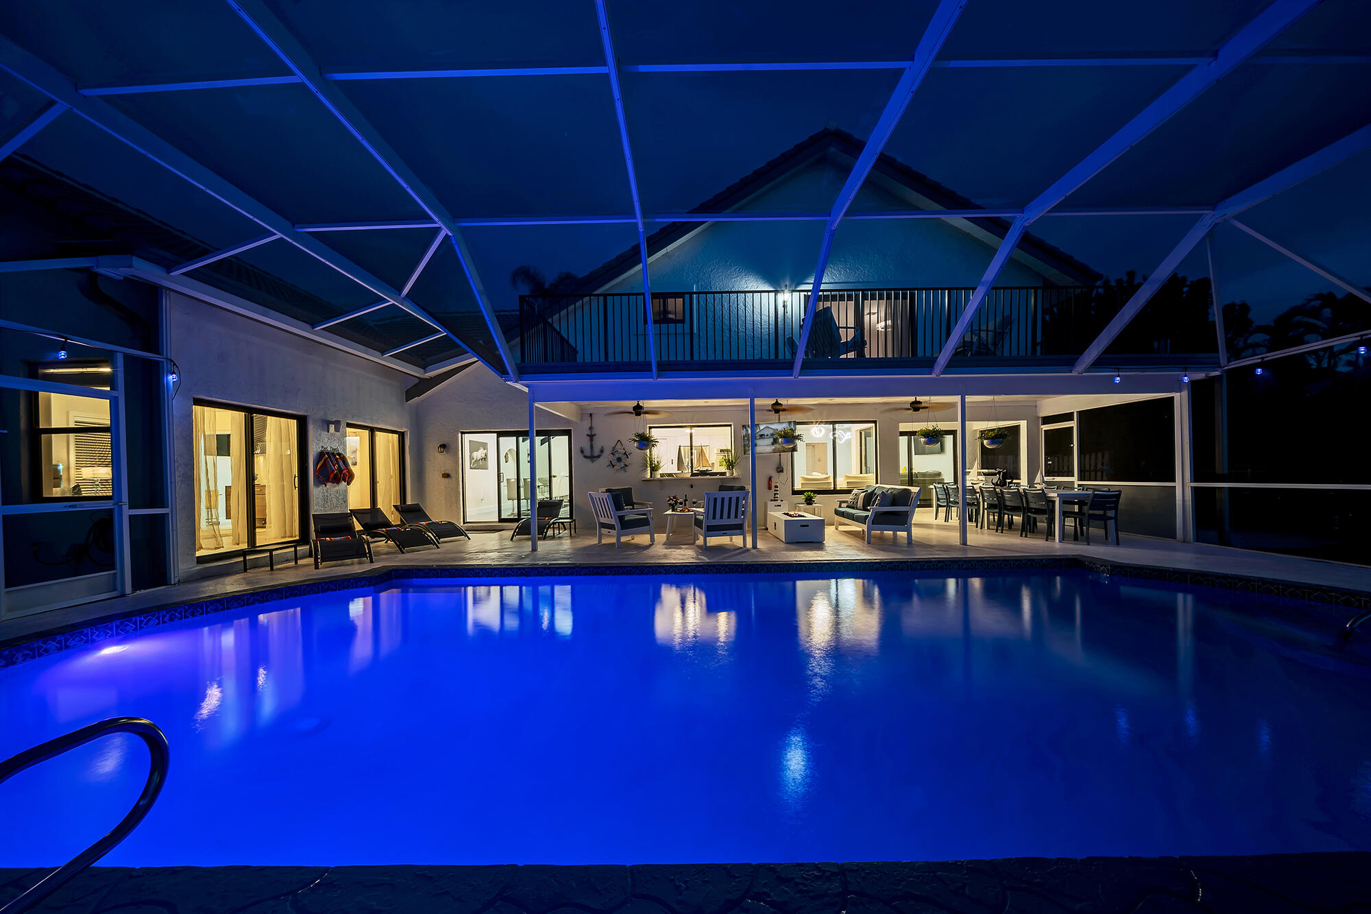
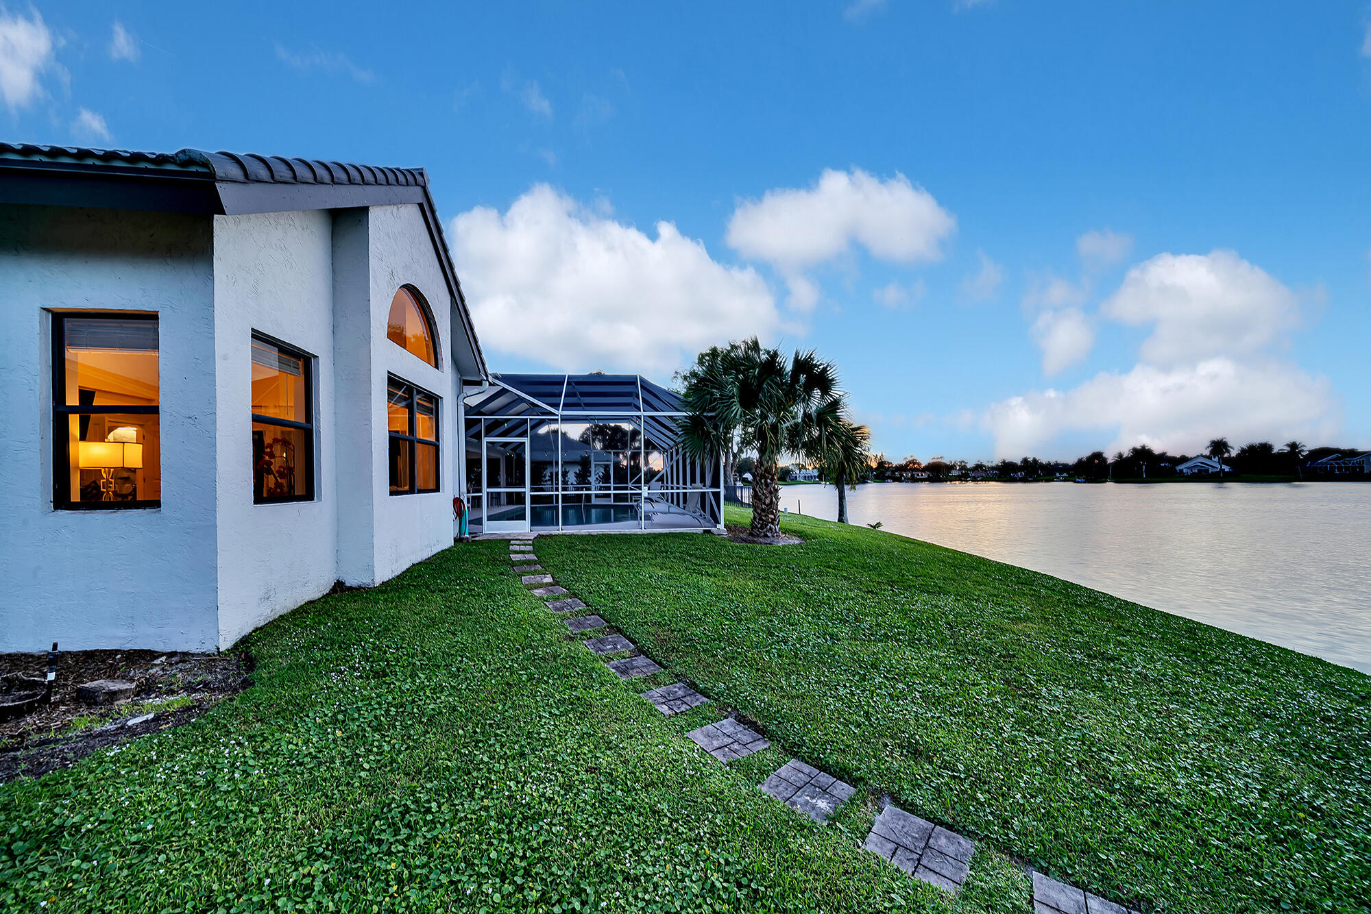
    Fenced, Heated, In Ground, Private, Screen Enclosure

  • Waterfront YN

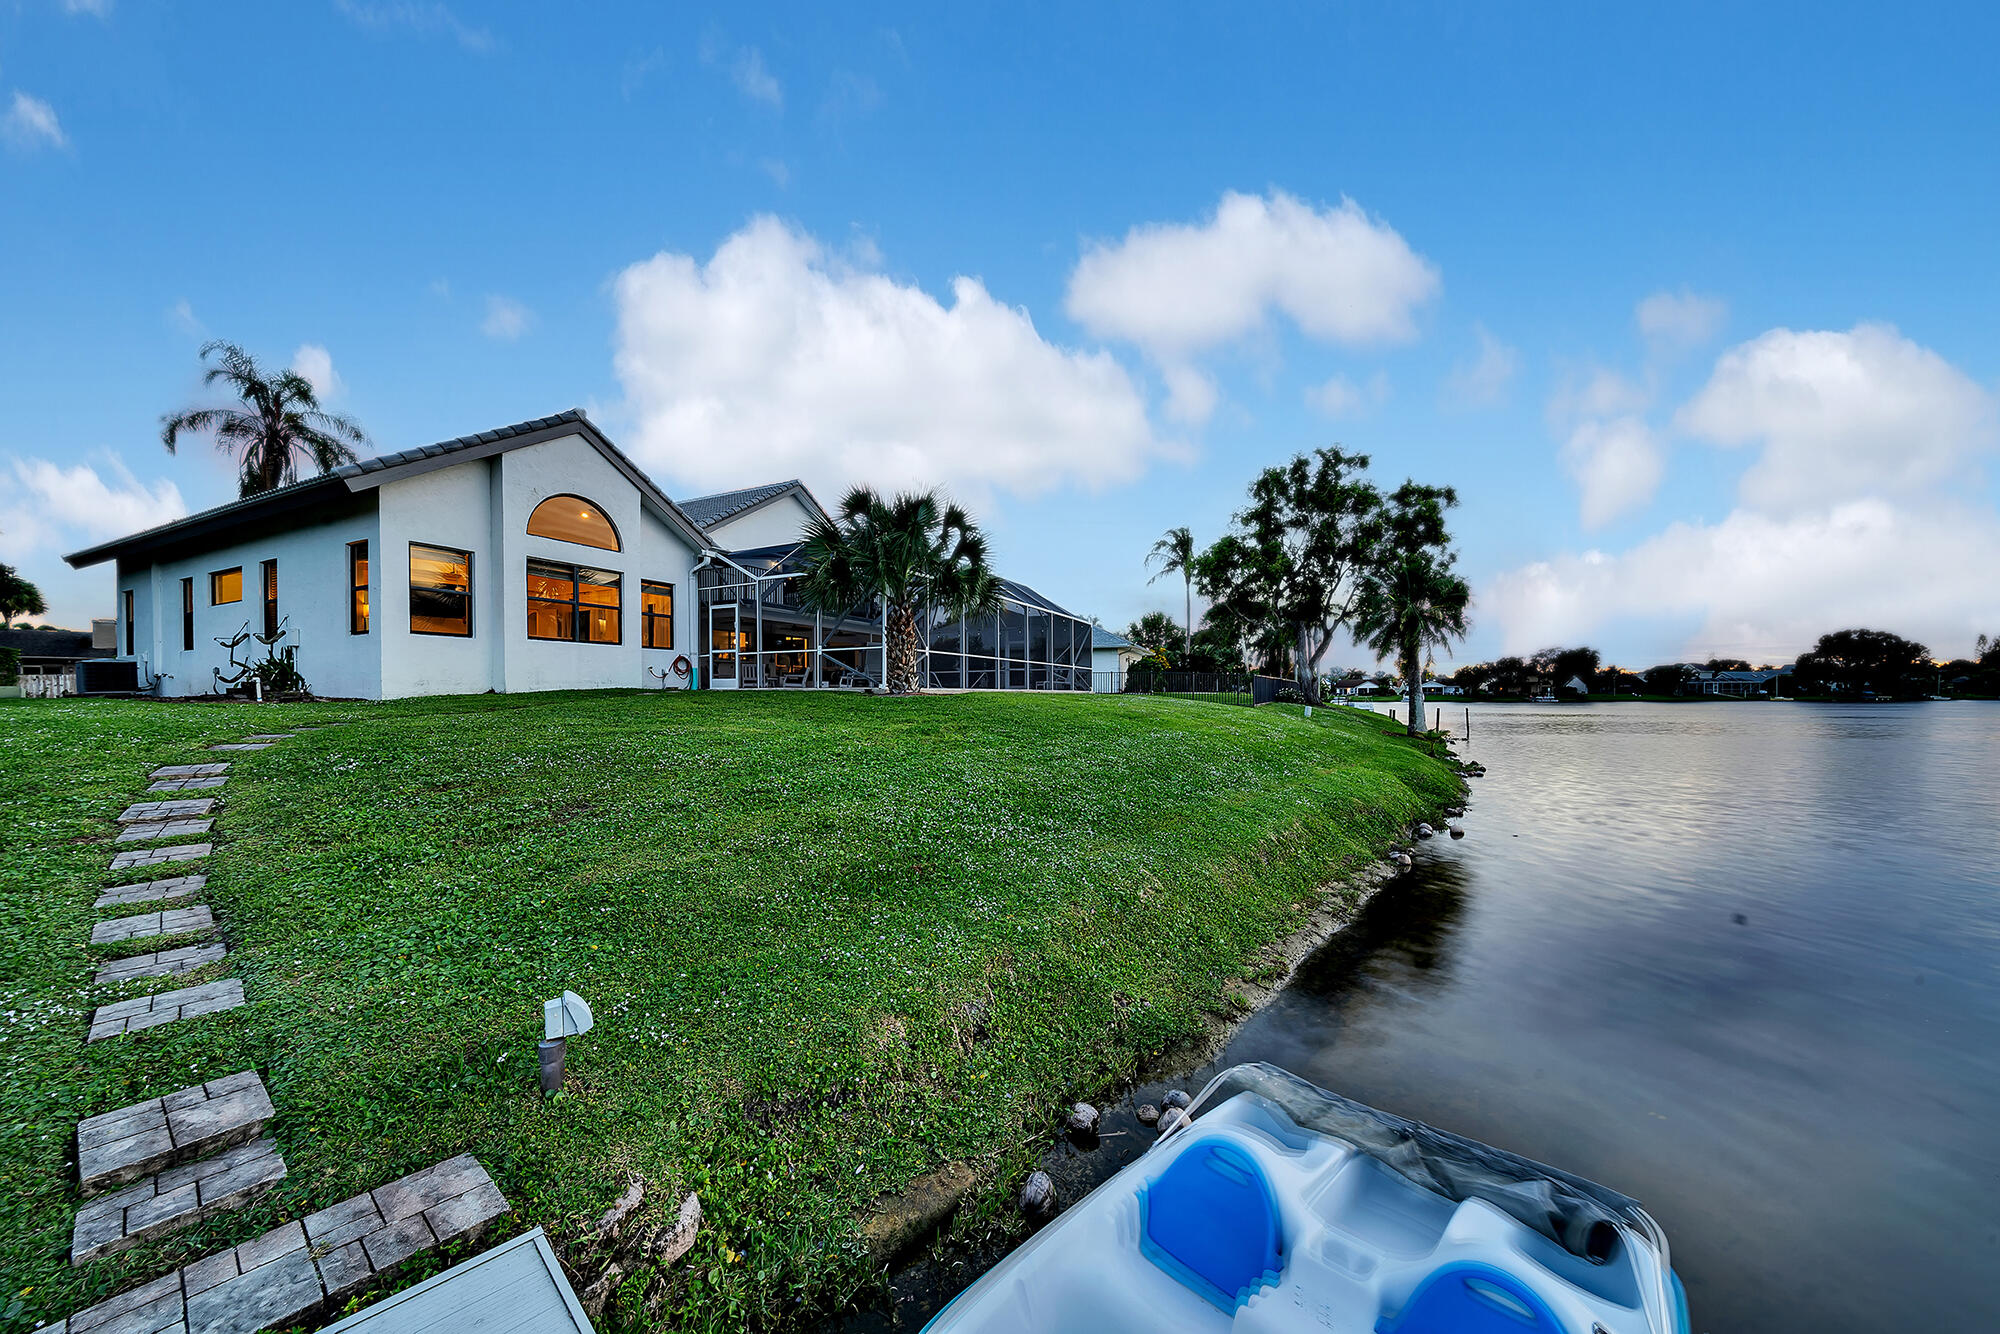
    YES

  • View

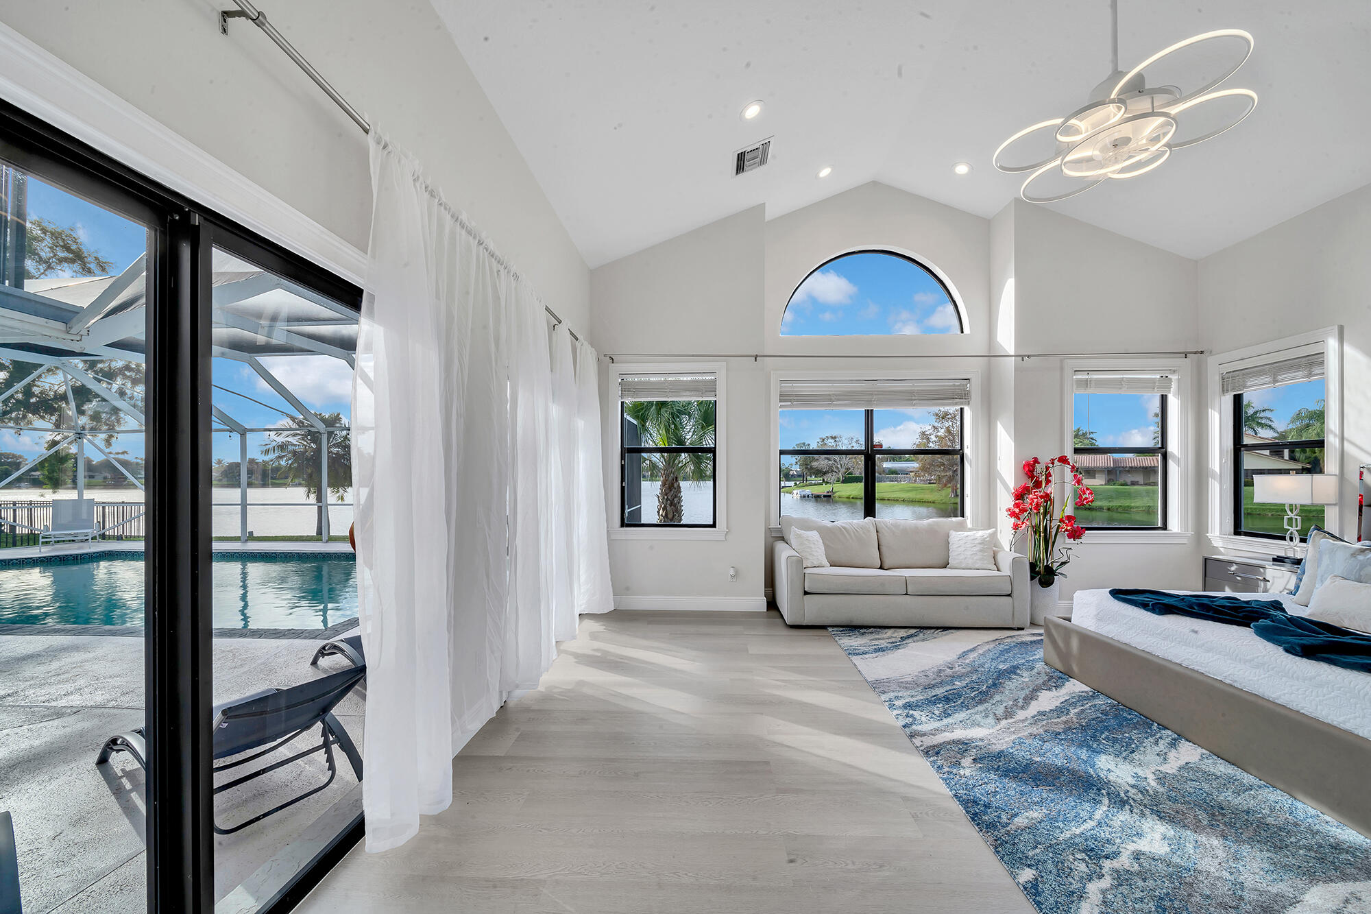
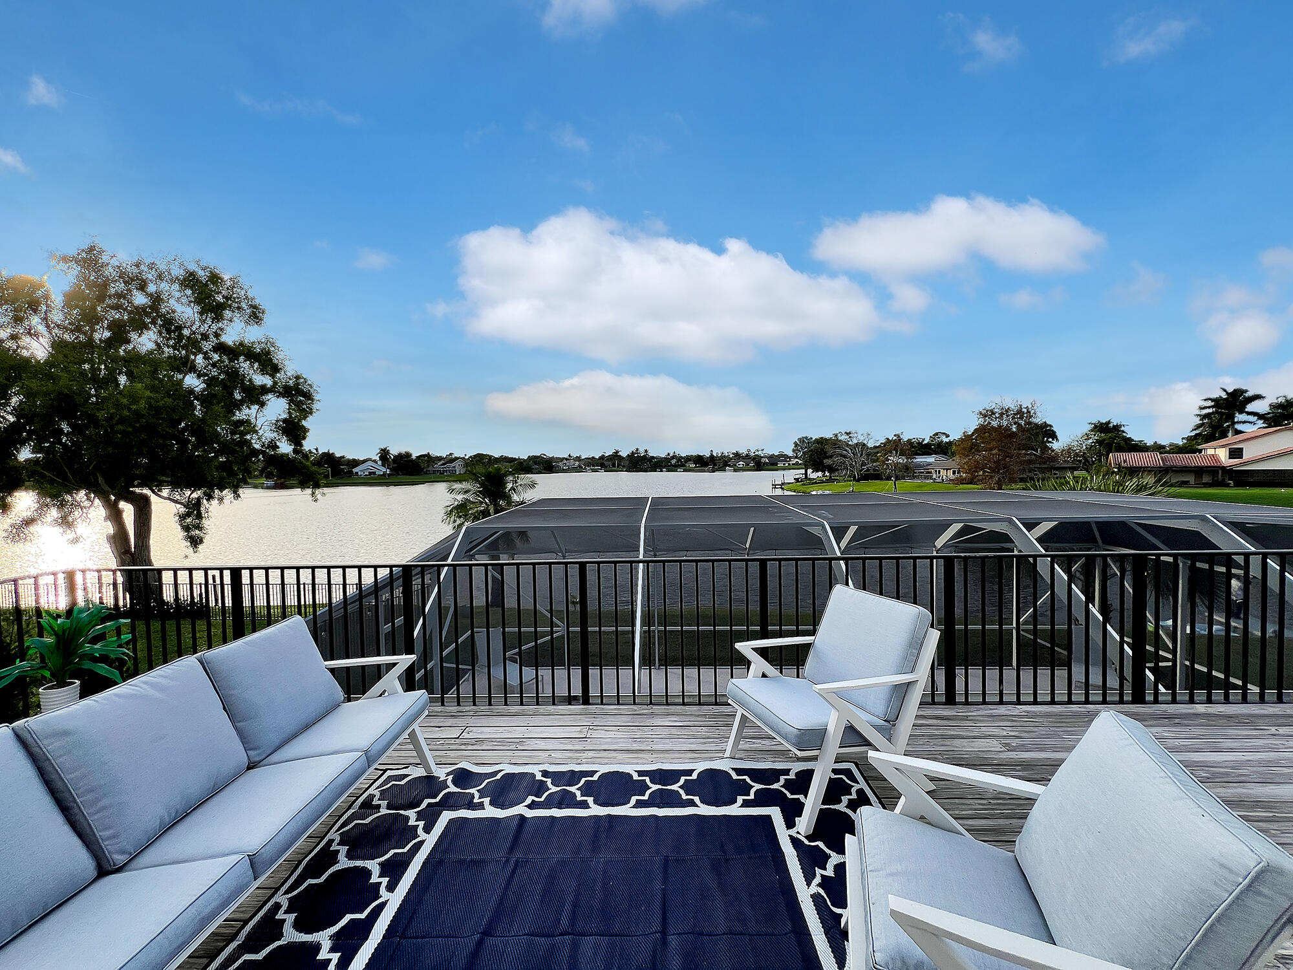
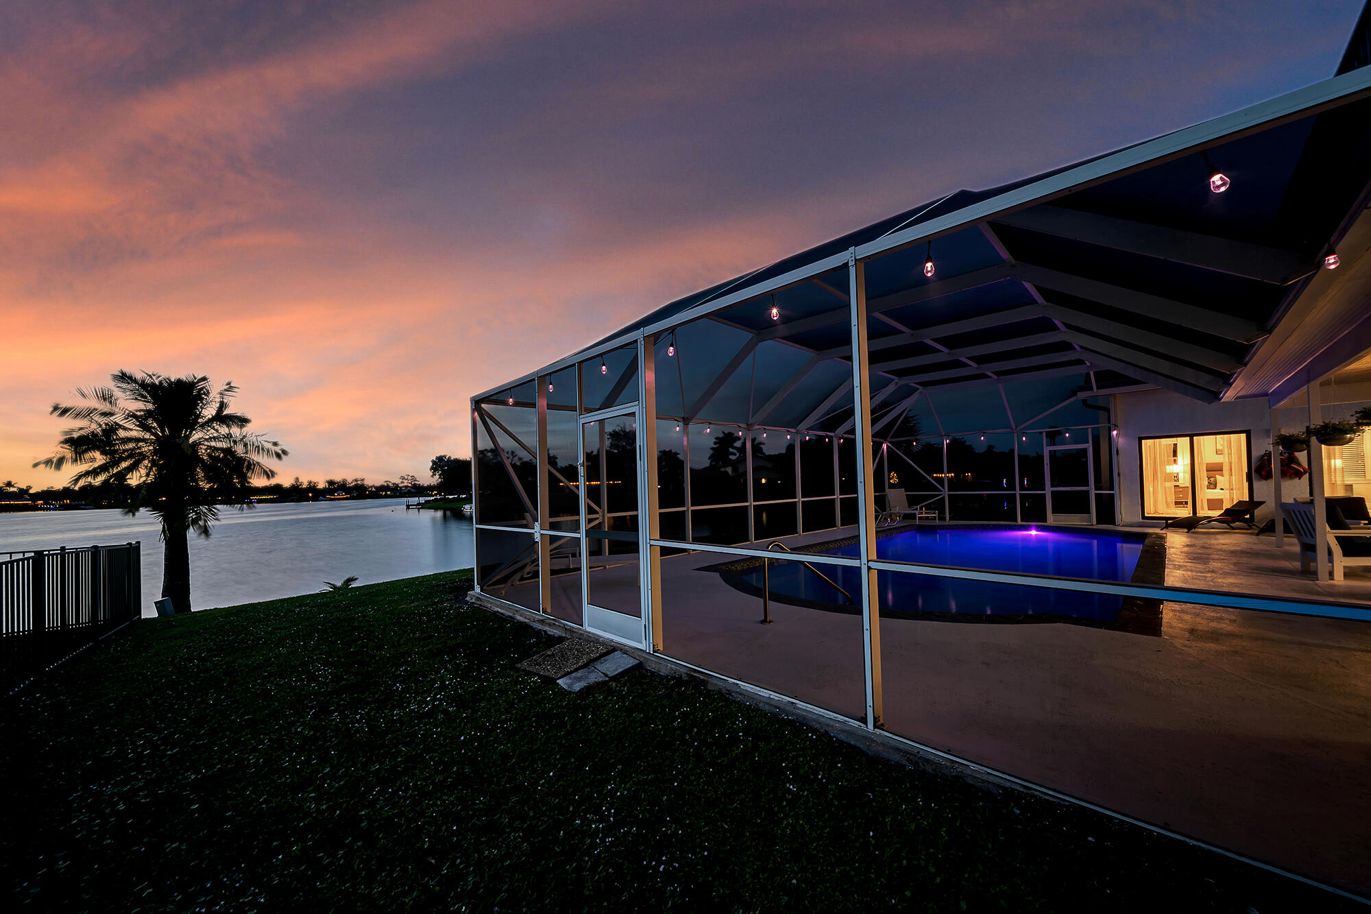
    Garden, Lake, Pool, Water

Area & Lot

  • Lot Features

    Garden, Waterfront

  • Lot Size(acres)

    0.29

  • Property Type

    Residential

  • Property Sub Type

    Single Family Residence

  • Architectural Style

    Colonial

Price

  • Sales Price

    $1,550,000

  • Tax Amount

    $22,493.16

  • Sq. Footage

    3, 543

  • Price/SqFt

    $437

HOA

  • Association

    No

School District

  • Elementary School

    Wellington

  • Middle School

    Wellington Landings

  • High School

    Wellington

Property Features

  • Stories

    2

  • Accessibility Features

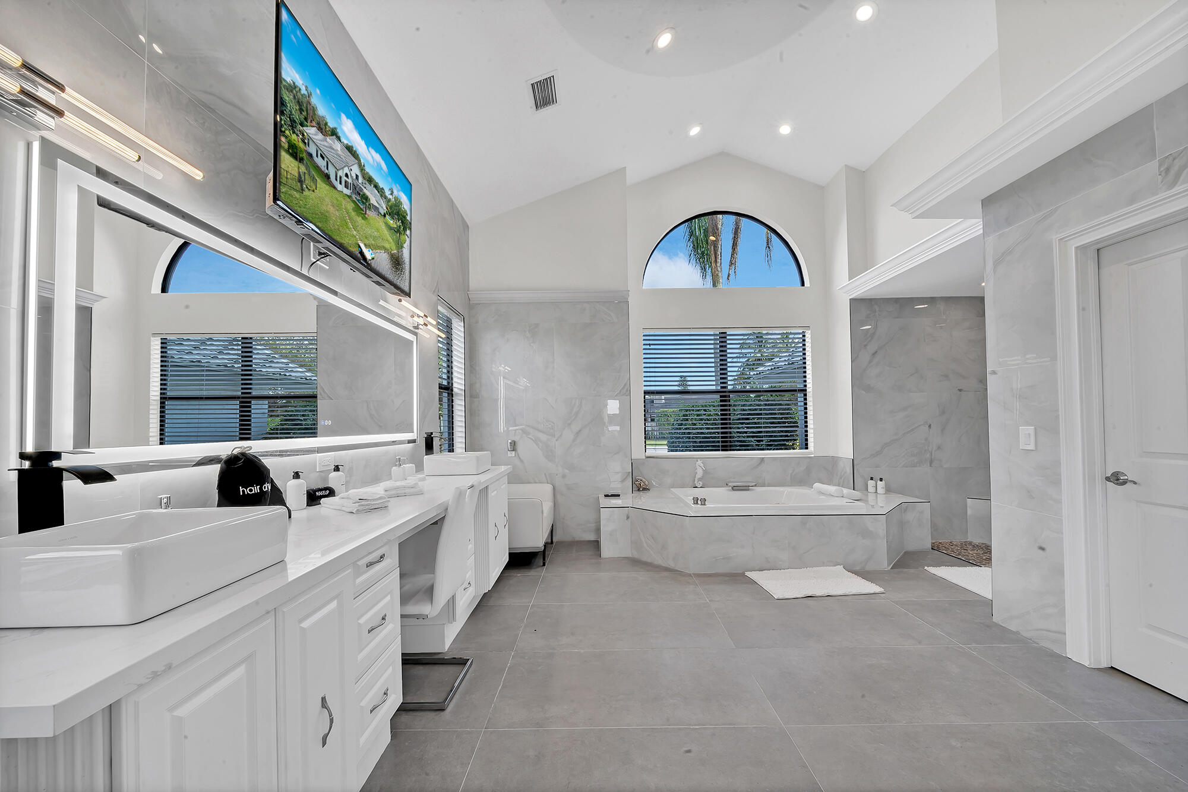
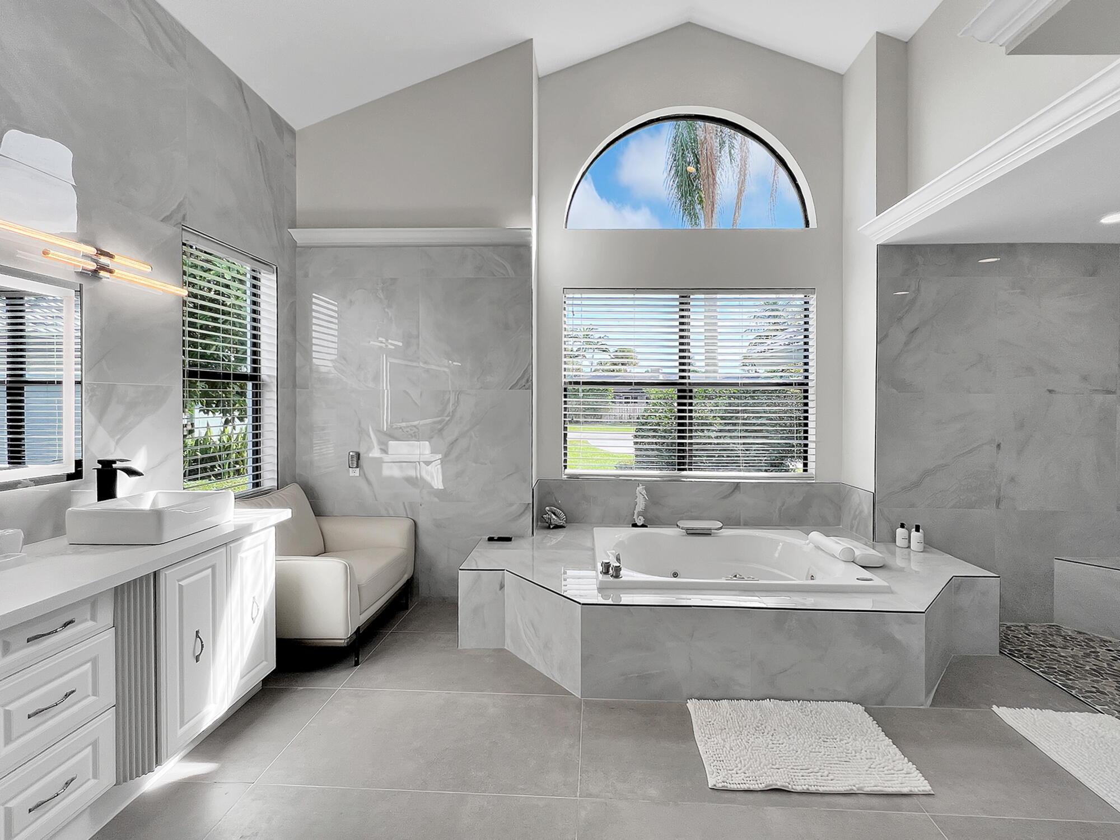
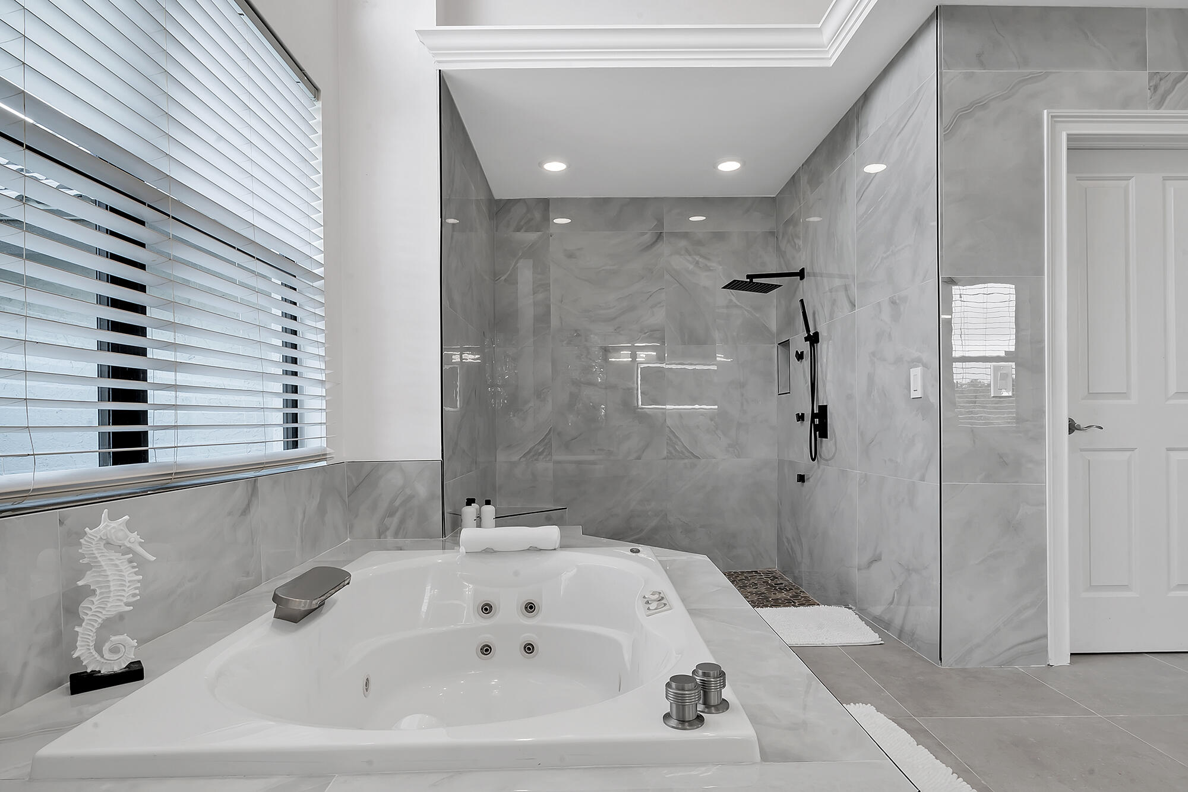
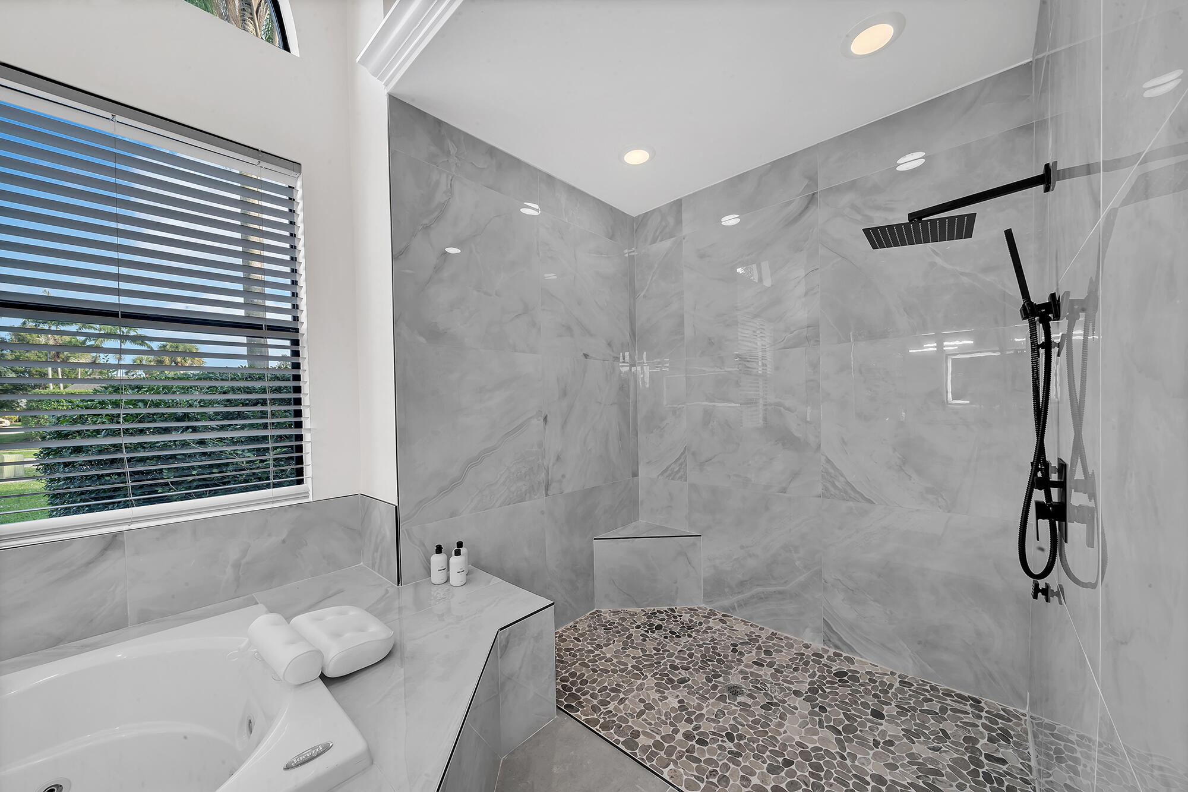
    Therapeutic Whirlpool

  • Senior Community YN

    NO

  • Sewer

    Public Sewer

  • Water Source

    Public

Schedule a Showing

Showing scheduled successfully.

<
>
IN PERSON
VIA CHAT

What is 3 + 4 ?


Change time

Mortgage calculator

Estimate your monthly mortgage payment, including the principal and interest, property taxes, and HOA. Adjust the values to generate a more accurate rate.

Your payment

Principal and Interest:

$

Property taxes:

$

HOA fees:

$

Total loan payment:

$

Total interest amount:

$

Location

County

Palm Beach

Elementary School

Wellington

Middle School

Wellington Landings

High School

Wellington

Listing Courtesy of Alexander Moein , Debuire International Realty

RealHub Information is provided exclusively for consumers' personal, non-commercial use, and it may not be used for any purpose other than to identify prospective properties consumers may be interested in purchasing. All information deemed reliable but not guaranteed and should be independently verified. All properties are subject to prior sale, change or withdrawal. RealHub website owner shall not be responsible for any typographical errors, misinformation, misprints and shall be held totally harmless.

Agent Ashley Baillio

FOUNDER

Ashley Baillio

Call Ashley today to schedule a private showing.


* Listings on this website come from the FMLS IDX Compilation and may be held by brokerage firms other than the owner of this website. The listing brokerage is identified in any listing details. Information is deemed reliable but is not guaranteed. If you believe any FMLS listing contains material that infringes your copyrighted work please click here to review our DMCA policy and learn how to submit a takedown request.© 2024 FMLS.
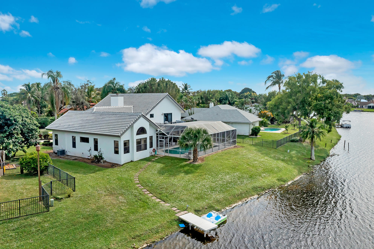
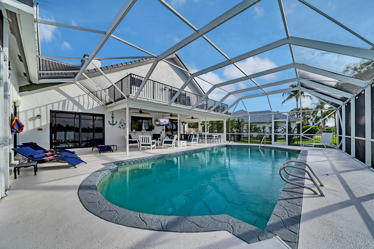
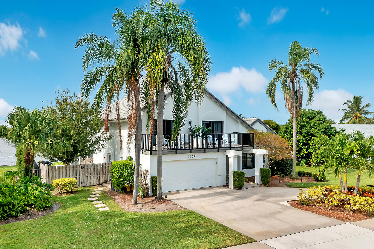
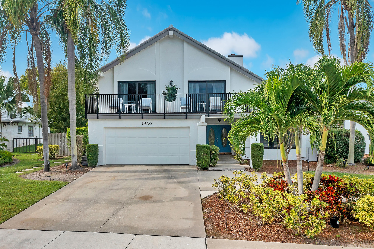
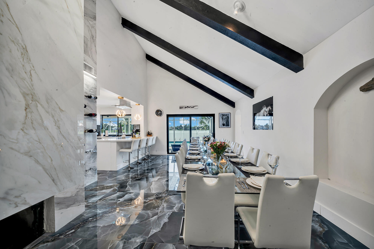
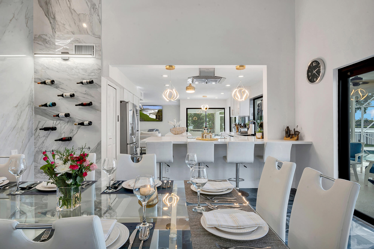
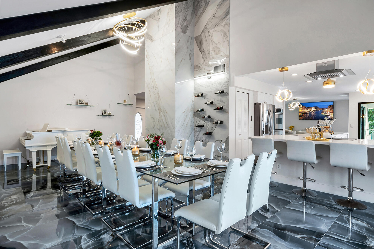
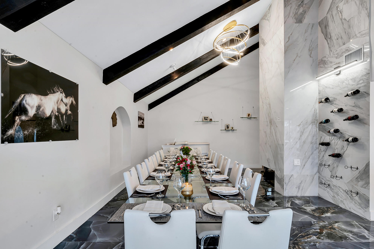
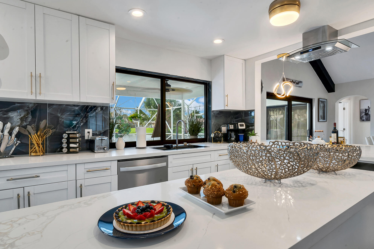
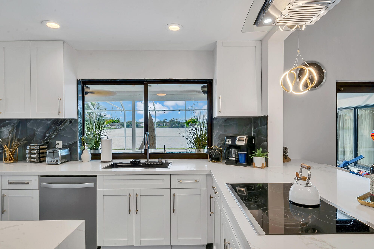
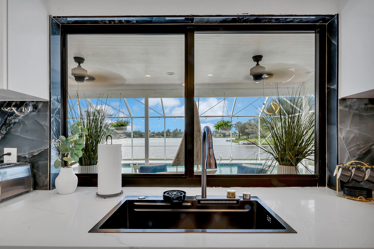
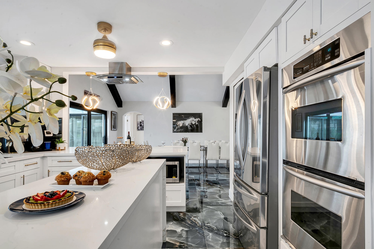
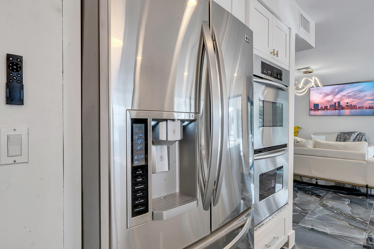
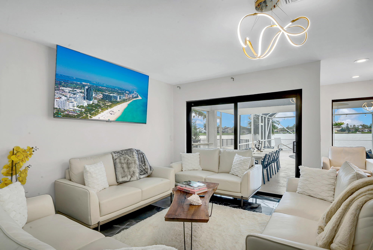
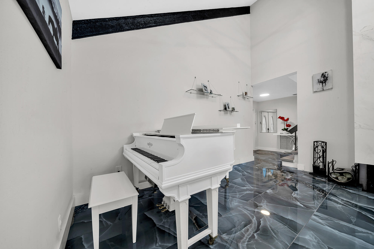
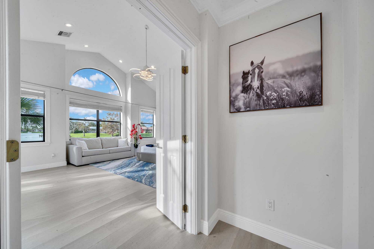
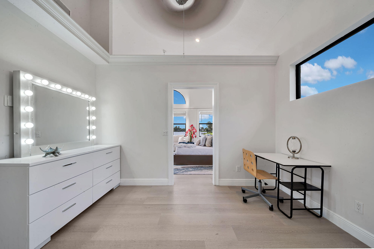
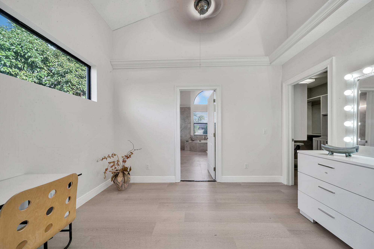
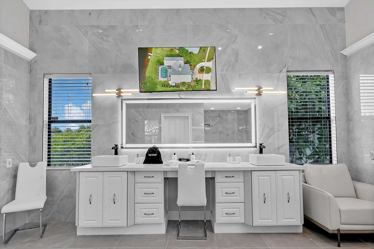
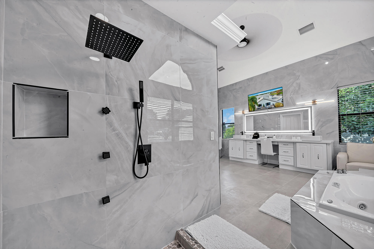
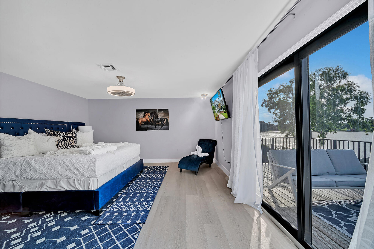
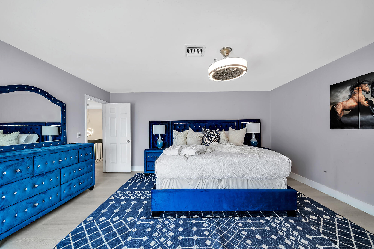
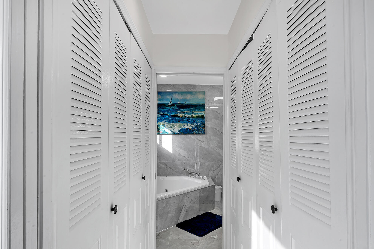
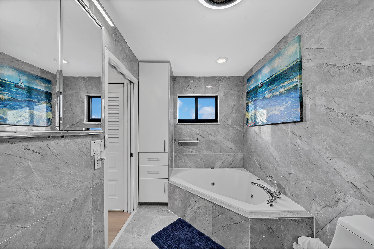
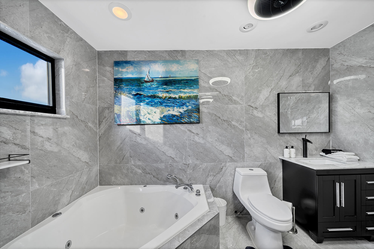
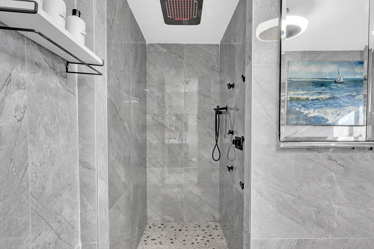
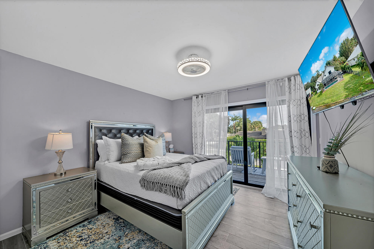
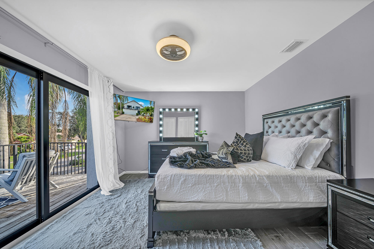
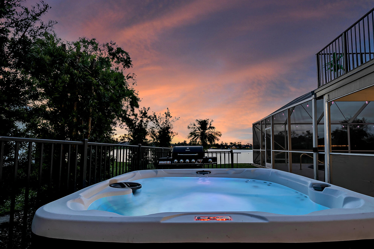
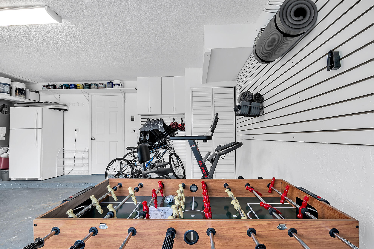
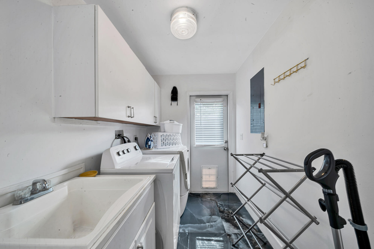
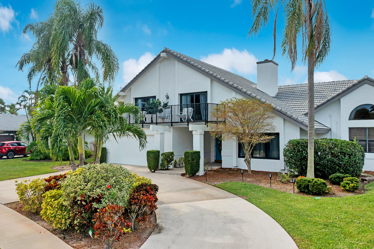
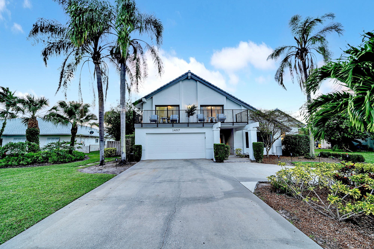
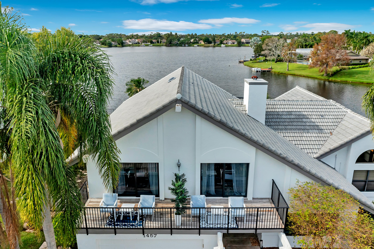
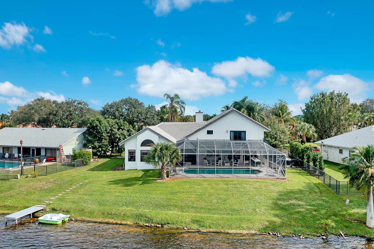
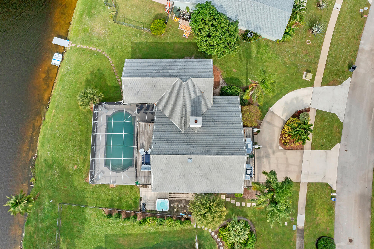
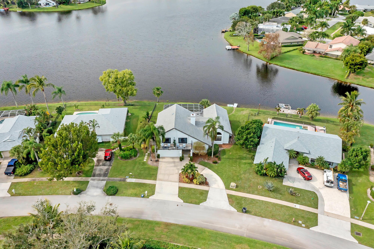
Fully Remodeled Lake Wellington waterfront home with 6 bedrooms, 4 bathrooms, and beautiful sunset views. Features include a 2022 main roof with transferable warranty, impact windows, three AC systems under 7 years old, a spacious kitchen, wood-burning fireplace, screened heated pool and spa, private dock, and fenced side yard.  Enjoy boating, sailing, kayaking, and paddle boarding directly from your backyard. Centrally located in Wellington, just minutes from WEF, with no HOA.

1457 Sailboat Circle

Message successfully sent.

What would you like to know?

What is 3 + 4 ?

I agree to receive email communication and understand I can unsubscribe at any time.

I agree to be contacted by Sell South Florida via call, email, and text for real estate services. To opt out, you can reply 'stop' at any time or reply 'help' for assistance. You can also click the unsubscribe link in the emails. Message and data rates may apply. Message frequency may vary. Privacy Policy

Related Properties

Located in the prestigious Regatta Bay neighborhood of The Isles at Wellington, this beautifully updated 6-bedroom, 4-bath home sits on a private 0.36-acre cul-de-sac lot. Recent upgrades include a new roof (2026), PGT hurricane-impact windows and doors, garage doors, quartz countertops, GE Profile appliances, new pool equipment, remote blackout shades, LED lighting, and a security camera system. The flexible floor plan features a first-floor guest suite and an upstairs theater/flex room ideal as a sixth bedroom, office, or gym. Professionally landscaped and move-in ready, this exceptional home is just minutes from Wellington International, home of the Winter Equestrian Festival, shopping, dining, and top-rated schools. New Roof (February 2026): Premium Polyglass roofing system featuring 1 layer of MTS Plus and 1 layer of TU Max underlayment, engineered for exceptional durability, weather resistance, and leak protection.   Professionally maintained landscaping with a ProTek irrigation and fertilization system enhances year-round curb appeal.   Ownership in The Isles at Wellington includes:  Hotwire Fision high-speed internet, cable, and HBO, ADT basic alarm monitoring.  A newly renovated clubhouse, two community pools, tennis courts, a full fitness center, and miles of scenic walking trails throughout the community.
#B26048690

Wellington

11158 Mainsail Court

6 Beds

4 Baths

3,874 Sq.Ft.

$1,349,000

MLS#: B26048690

New on site 2 days ago
None
#B26049786

Wellington

296 Wychmere Terrace

6 Beds

5 Baths

4,692 Sq.Ft.

$1,605,000

MLS#: B26049786

None
#B26047866

Wellington

10513 Versailles Boulevard

5 Beds

6 Baths

5,787 Sq.Ft.

$1,699,999

MLS#: B26047866

Experience luxury living in one of Wellington's most desirable communities—Olympia! A lakefront setting with heated pool, three-car garage, solid concrete construction on both levels, custom screened outdoor living area with elegant lighting, ceiling fans, BBQ/bar with serene lake views, private screened balcony off the primary suite, new Baymouth Bluff-Pewter laminate flooring on stairs, hallway, loft, primary suite, and all upstairs bedrooms, complete accordion hurricane shutters, and freshly painted garage doors, double entry doors, and first-floor interior.  Walk to A-rated Equestrian Trails Elementary, Emerald Cove Middle School, along with a quick bike ride to Palm Beach Central High School. Plus, enjoy convenient access to Wellington's world-famous equestrian venues and polo! This beautifully updated home offers the perfect blend of luxury, quality and exceptional indoor-outdoor living in the heart of Wellington!
#B26043726

Wellington

3008 Hamblin Way

6 Beds

5 Baths

4,168 Sq.Ft.

$1,349,000

MLS#: B26043726

Welcome to this exceptional waterfront residence in the prestigious Olympia community of Wellington, Florida. This two-story single-family home showcases 5,716 square feet of refined living space, featuring five generously appointed bedrooms and five and a half bathrooms to accommodate an active lifestyle. The thoughtfully designed floor plan spans two levels, offering flexibility for various living arrangements and entertaining. With a two-car garage for convenient parking and vehicle storage, this waterfront property provides the perfect blend of sophisticated living and direct water access.
#B26047907

Wellington

2816 Pillsbury Way

5 Beds

6 Baths

5,716 Sq.Ft.

$1,575,000

MLS#: B26047907

This one level lakefront estate is located in the Postley Village, a prestigious subdivision within Olympia. The residence offers a luxurious curb appeal and a grand entrance with 22' ceiling and a stone wall fireplace. Privacy and bright natural light are found within all living areas which look out to the swimming pool and wide lake. The kitchen has custom cabinetry with a beautiful green granite counter, undermount lighting, an island with sink, and stainless-steel appliances. It opens to the grand family room with a built-in entertainment center and the cabana powder room.  The master bedroom has floor to ceiling windows and French doors that lead to the pool deck, tray ceilings, custom closet built-ins and a spa like bathroom with dual sinks, dual shower heads and a separate soaking tub. The floorplan is designed with all the bedrooms downstairs including an office and a large bonus room upstairs above the 3-car garage. Endless possibilities for the bonus room which can be converted into a theater, a gym, a playroom, extra bedroom etc. This estate home features gorgeous hardwood floors, recessed lighting, bedrooms with ensuites, formal dining room, accordion shutters, 3 zone HVAC systems, fenced patio, paved pool deck and outdoor built-in grill area.     Residents enjoy 24-hour security and resort amenities including clubhouse, fitness center, pool, playground, tennis courts, pickle ball, basketball courts, -- short drive to top-rated schools, shopping mall, restaurants and Wellington's world-renowned equestrian venues.
#B26047017

Wellington

2792 Pillsbury Way

5 Beds

4 Baths

4,034 Sq.Ft.

$1,490,000

MLS#: B26047017

This is the Meadow Wood stunner you have been waiting for! Nestled on a corner 1/2 acre lot in a highly desired Wellington neighborhood, with only a $200 year HOA, this property is an impressive custom home, that looks like it's straight out of a Restoration Hardware magazine.  Recently, the home has undergone many high end renovations including, new floors, new kitchen, high end appliances, new lighting throughout, impact doors across the back of the home, interior and exterior paint, and upgraded landscaping.  Currently, the master bath is undergoing a total transformation that should be complete soon.  Another unique feature is the double driveway, a straight driveway leads to your 3 car apoxy garage, and an additional circle driveway in the front of the home will be very appreciated for families and residents that like to entertain.  Speaking of entertaining, the home offers an enormous walk thru pantry and a large beverage bar in the family room.  Also, The expansive covered patio overlooks an oversized salt chlorinated heated pool.  All of this, and golf cart distance to equestrian facilities, dog park, pickleball courts, sand volleyball courts, parks and A rated schools.  Let's tour this home together!
#B26046457

Wellington

15395 Meadow Wood Drive

5 Beds

3 Baths

3,504 Sq.Ft.

$1,695,000

MLS#: B26046457

Stunning 5BR, 4.5BA + office in sought-after Versailles, Wellington. Premier cul-de-sac lakefront .32-acre best lot with private backyard resort-style living. Heated pool/spa w LED lighting & expansive lake views surrounded by lush landscaping and outdoor entertaining. Interior: marble 1st floor, porcelain upstairs, crown molding, central vac, Sonos sound, outdoor TV/speakers, window treatments, open gourmet layout. 3-car A/C garage. Recent upgrades: AC systems (2018), garage AC (2021), hurricane shutters (2020). Brand new pool heater (2025) + full Eufy security system. HOA includes lawn care, cable, internet, alarm monitoring, fitness center, tennis, basketball, pools, playground, 24-hr gated security.
#B26045091

Wellington

10504 Vignon Court

5 Beds

4 Baths

3,658 Sq.Ft.

$1,370,000

MLS#: B26045091

Exceptional luxury estate on 2.04 fenced acres featuring 3 spacious suites, private office, and upscale finishes throughout. Highlights include 12-ft ceilings, marble floors, Swarovski chandeliers, impact windows/doors, motorized blackout blinds, and oversized primary suite with dual XL walk-in closets. Gourmet kitchen boasts KitchenAid stainless appliances, farm sink, and granite counters. Resort-style outdoor living includes a heated 20x40 saltwater pool with spa and swim jets, infrared sauna, and covered patio with motorized screens. Barn with 2 horse stalls, motorized gates, circular driveway, paid-off solar, Tesla charger, 2 newer A/Cs, 2 tankless water heaters, dual wells with Kinetico system, garage storage, and mature avocado tree complete this rare private retreat. Luxury 3-suite estate on 2.04 acres with high-end finishes throughout. Features include an oversized master with two XL walk-in closets, office, 12 ft ceilings, marble floors, impact windows, motorized blackout blinds, and custom wooden impact doors. Gourmet kitchen with stainless KitchenAid appliances, farm sink, and granite counters. Outdoor oasis offers a 20x40 heated saltwater pool with spa and swim jet, infrared sauna, covered patio with motorized screens. Home includes paid-off solar, Tesla charger, 2 newer A/Cs, 2 tankless heaters, 2 wells with Kinetico system, barn with 2 stalls, fenced motorized gate, circular driveway, and avocado tree. Welcome to this exceptional luxury estate situated on 2.04 acres in a highly desirable corner lot location. Designed with elegance, privacy, and comfort in mind, this property offers an impressive blend of high-end finishes and modern conveniences. Featuring 3 spacious suites, an oversized master bedroom with two extra-large walk-in closets, and a private office, this home is perfect for those seeking space and sophistication.Step inside through the custom-made wooden impact front door and immediately appreciate the high 12 ft ceilings, marble floors, Swarovski chandeliers, and custom high wooden doors throughout. The home is equipped with impact windows, motorized blackout blinds, and a wooden fireplace, adding both style and functionality.The gourmet kitchen features stainless steel KitchenAid appliances, a farm-style sink, granite countertops, and ample space for cooking and entertaining. Two tankless water heaters, two newer A/C units, a paid-off solar system, and a Tesla charger add tremendous energy efficiency and peace of mind.Enjoy resort-style outdoor living with a massive 20x40 saltwater heated pool, complete with jets for lap swimming and a spa. Relax in the infrared sauna, or unwind on the covered patio with motorized screens. The fully fenced property includes a motorized front gate with keypad, a second rear gate for barn access, and a circular driveway with a covered entrance.Ideal for equestrian or hobby use, the property includes a barn with two horse stalls, additional storage, and space for a manure bin. The home offers two wells—one dedicated to full-property irrigation and the other supplying the residence with a Kinetico water softener system, plus an additional under-sink softener for kitchen use. An avocado tree adds a touch of nature and homestead charm.Additional features include:• Built-in overhead garage shelving• Custom craftsmanship throughout• Spacious grounds with endless potentialA true rare find—this estate combines luxury, privacy, and practicality in one spectacular package. Don't miss this opportunity to own a masterpiece.
#B26028369

Wellington

650 E Rambling Drive

4 Beds

3 Baths

3,046 Sq.Ft.

$1,550,000

MLS#: B26028369

 - property

Send a message

Message successfully sent.

Your message

What is 3 + 4 ?

Reason for contacting?

I agree to receive email communication and understand I can unsubscribe at any time.

I agree to be contacted by Sell South Florida via call, email, and text for real estate services. To opt out, you can reply 'stop' at any time or reply 'help' for assistance. You can also click the unsubscribe link in the emails. Message and data rates may apply. Message frequency may vary. Privacy Policy

Sign Out

Virtual Assistant

Would you like to take the next step with this property? We can help you schedule a showing or virtual tour, or send you more details.

Yes, I would like more information.

Thank You for Your Reply, One of Our Agents will contact you as soon as possible

No, maybe later.

Thank you, you can always contact me via email, phone number or through the contact form.

Realhub AI

Lucy - Your AI-Powered Realtor

Update Your Temporary Password

Personalize your search

Enter your email and we'll notify you immediately when new listings match what you're looking for.

or enter email address

Already have an account ? Login here

Continue your home search

I agree to receive communications and understand I can unsubscribe at any time.

I agree to be contacted by Sell South Florida via call, email, and text for real estate services. To opt out, you can reply 'stop' at any time or reply 'help' for assistance. You can also click the unsubscribe link in the emails. Message and data rates may apply. Message frequency may vary. Privacy Policy

Already have an account ? Login here

We use cookies

We use cookies primarily for analytics to enhance your experience. By accepting, you agree to our use of these cookies. You can manage your preferences or learn more about our cookies policy.
