Features & Amenities

Interior

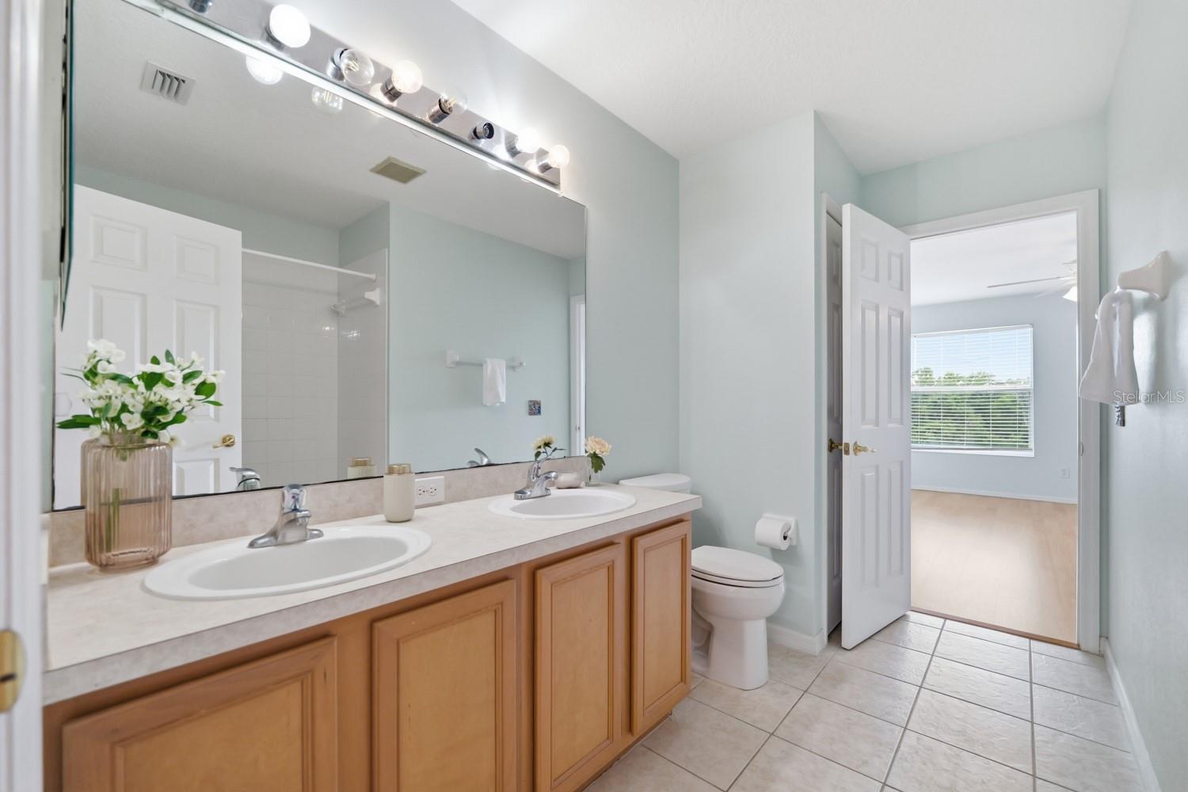
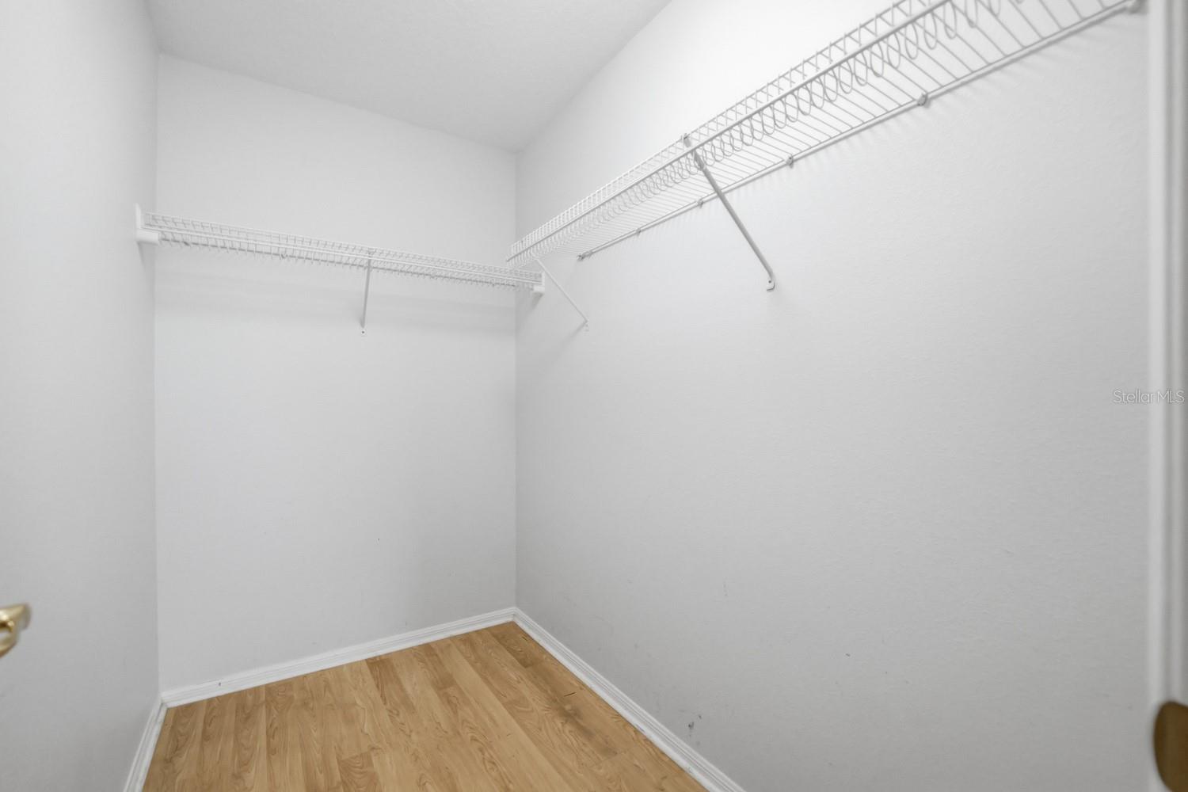
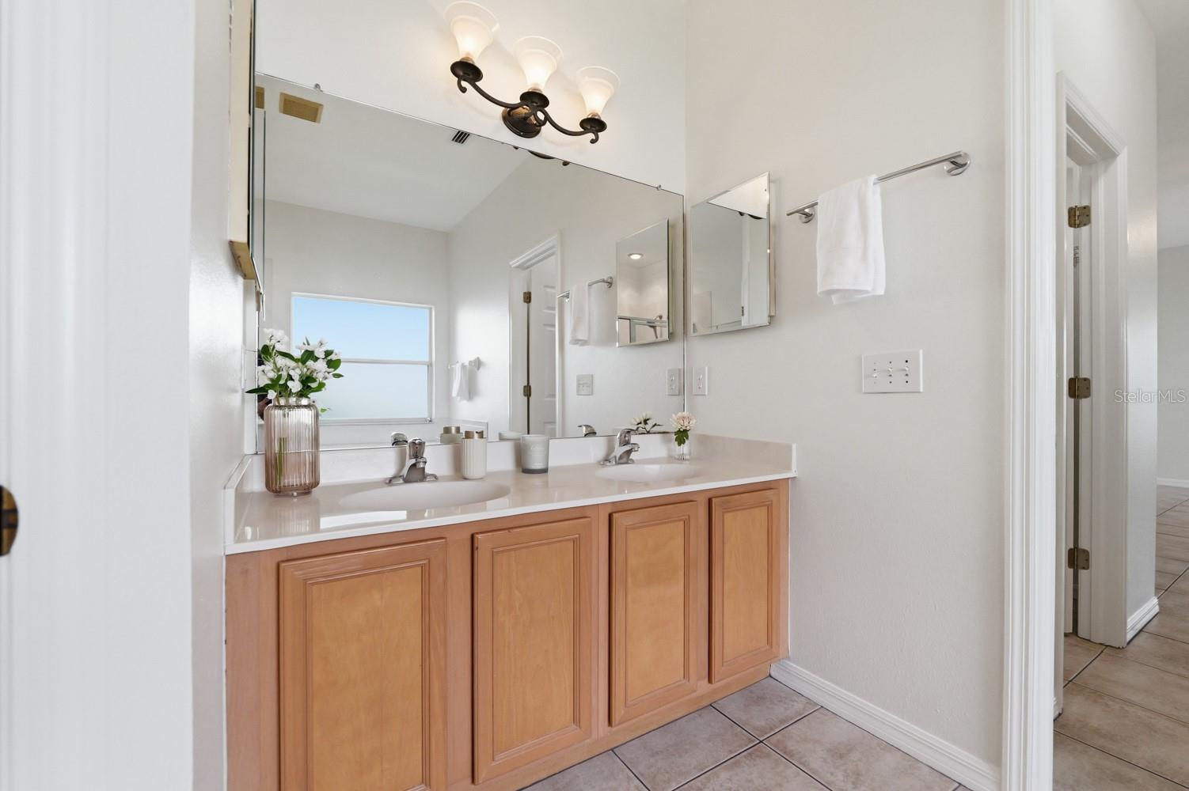
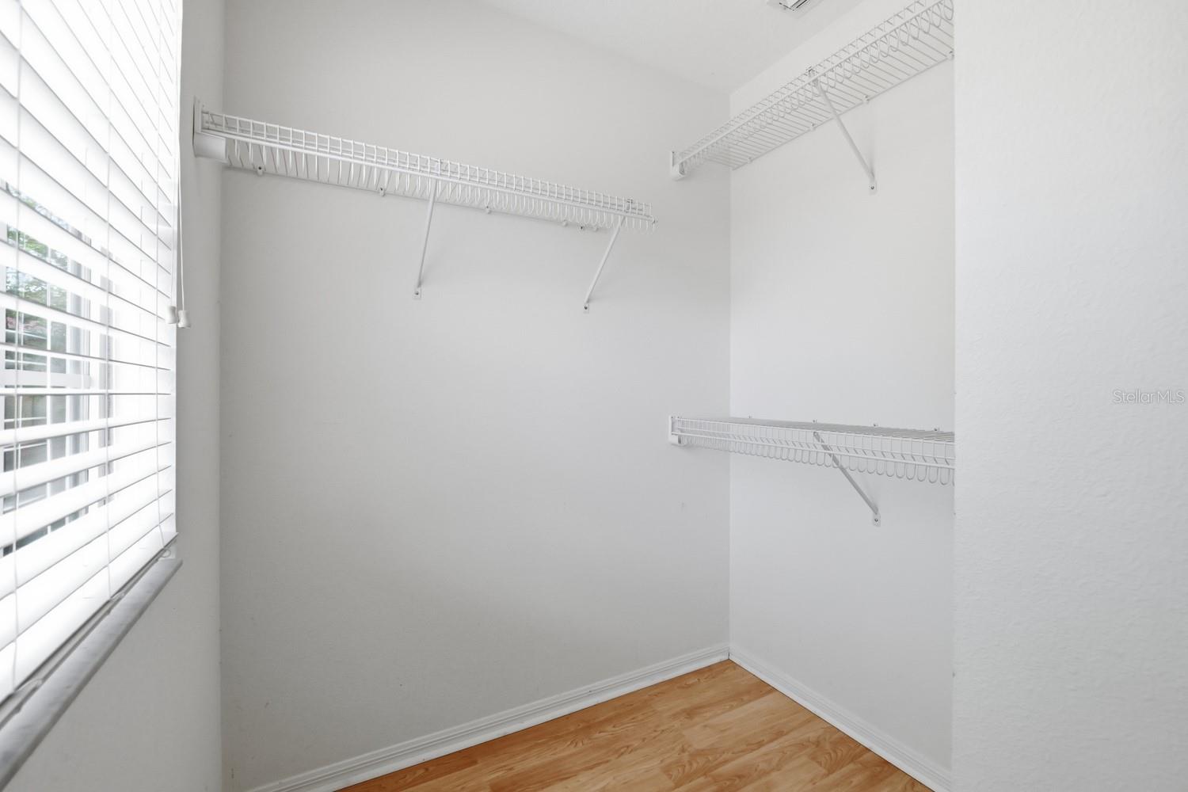
  • Other Interior Features

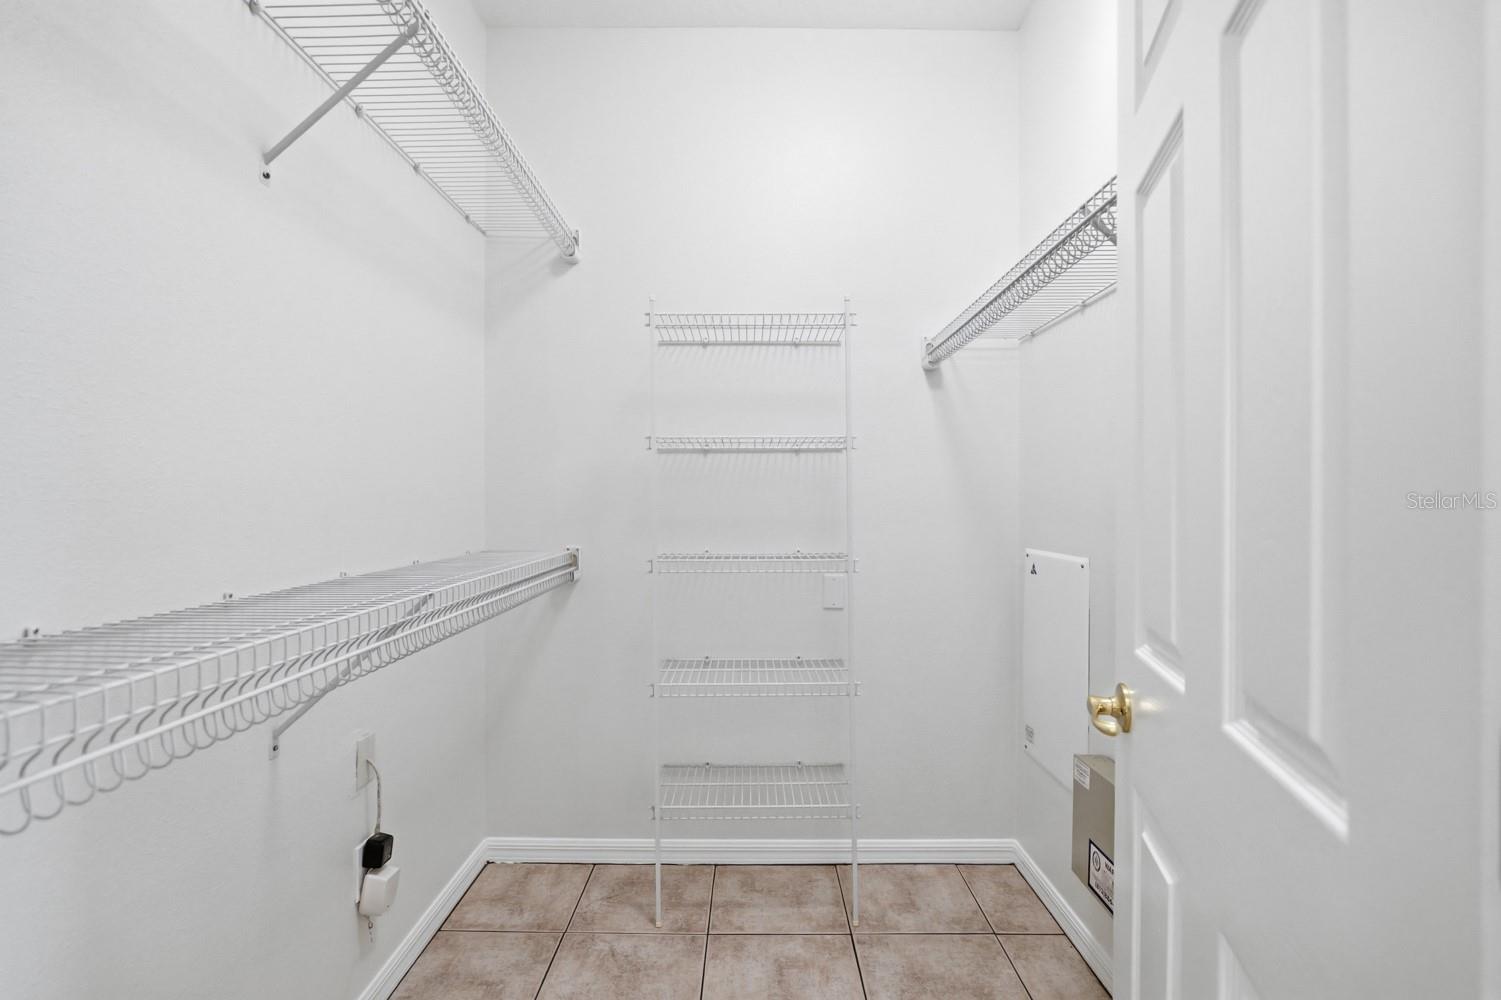
    Walk-In Closet(s)

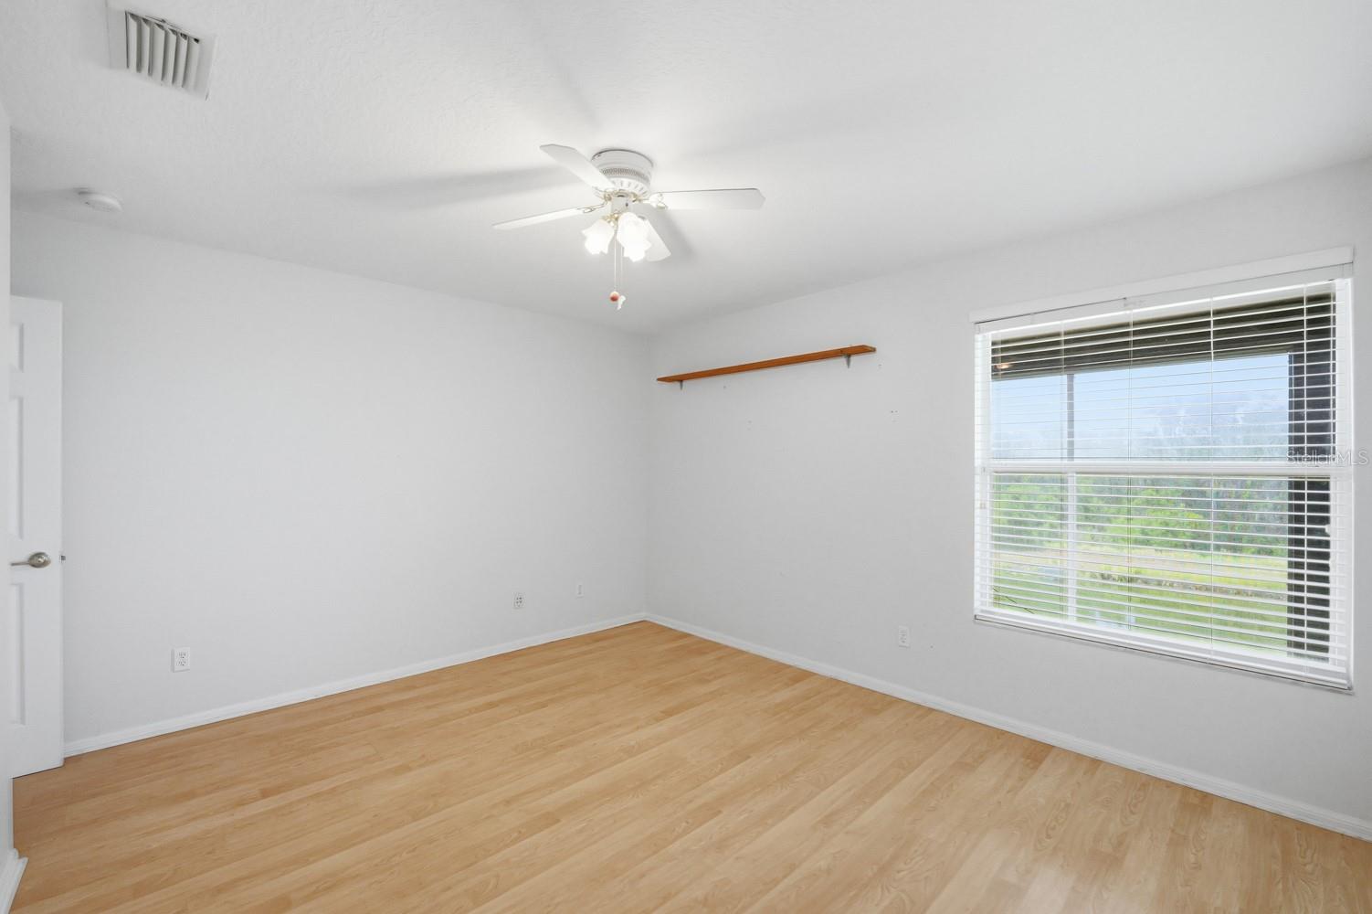
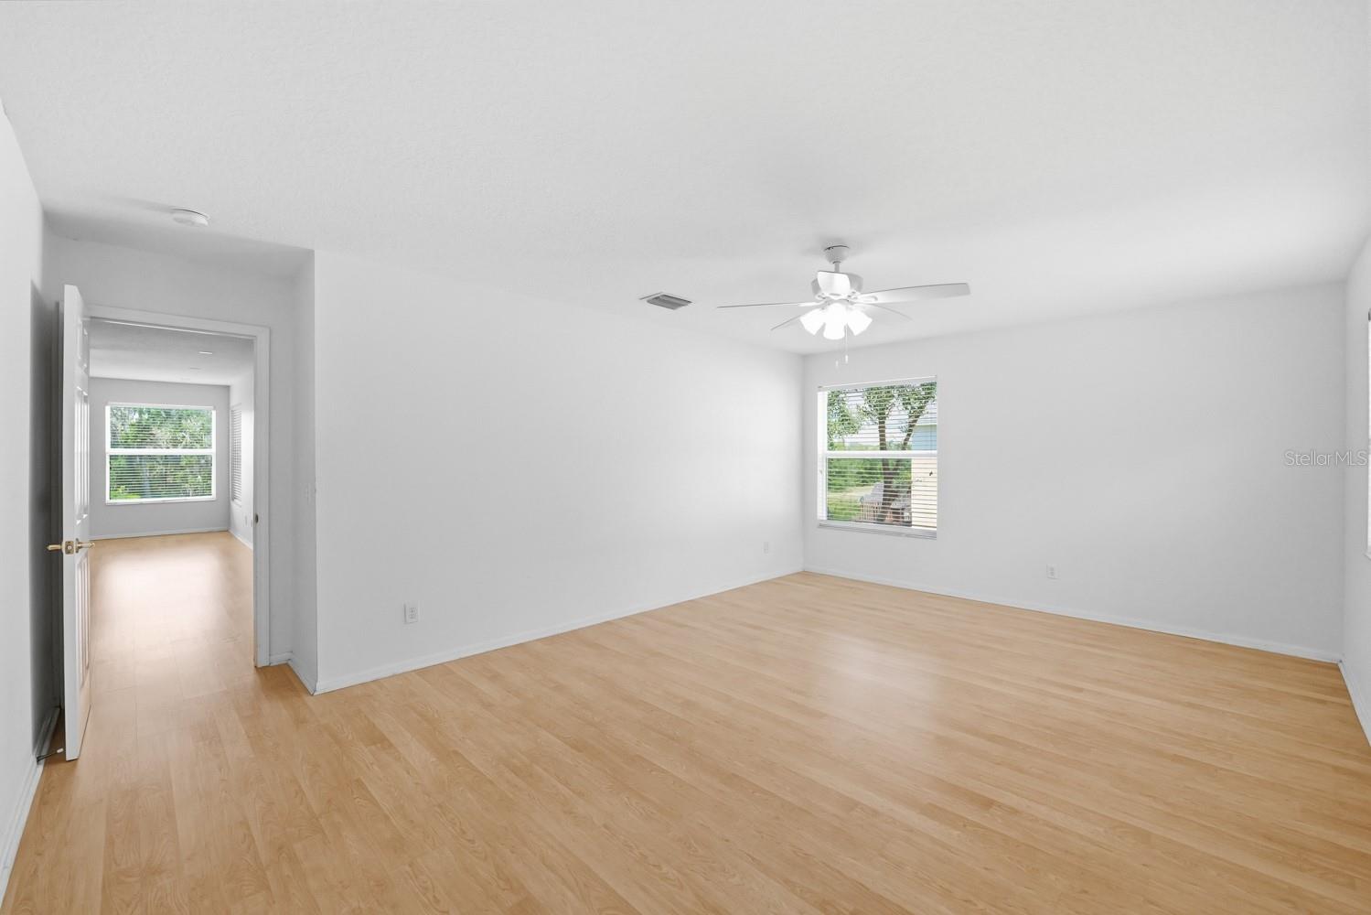
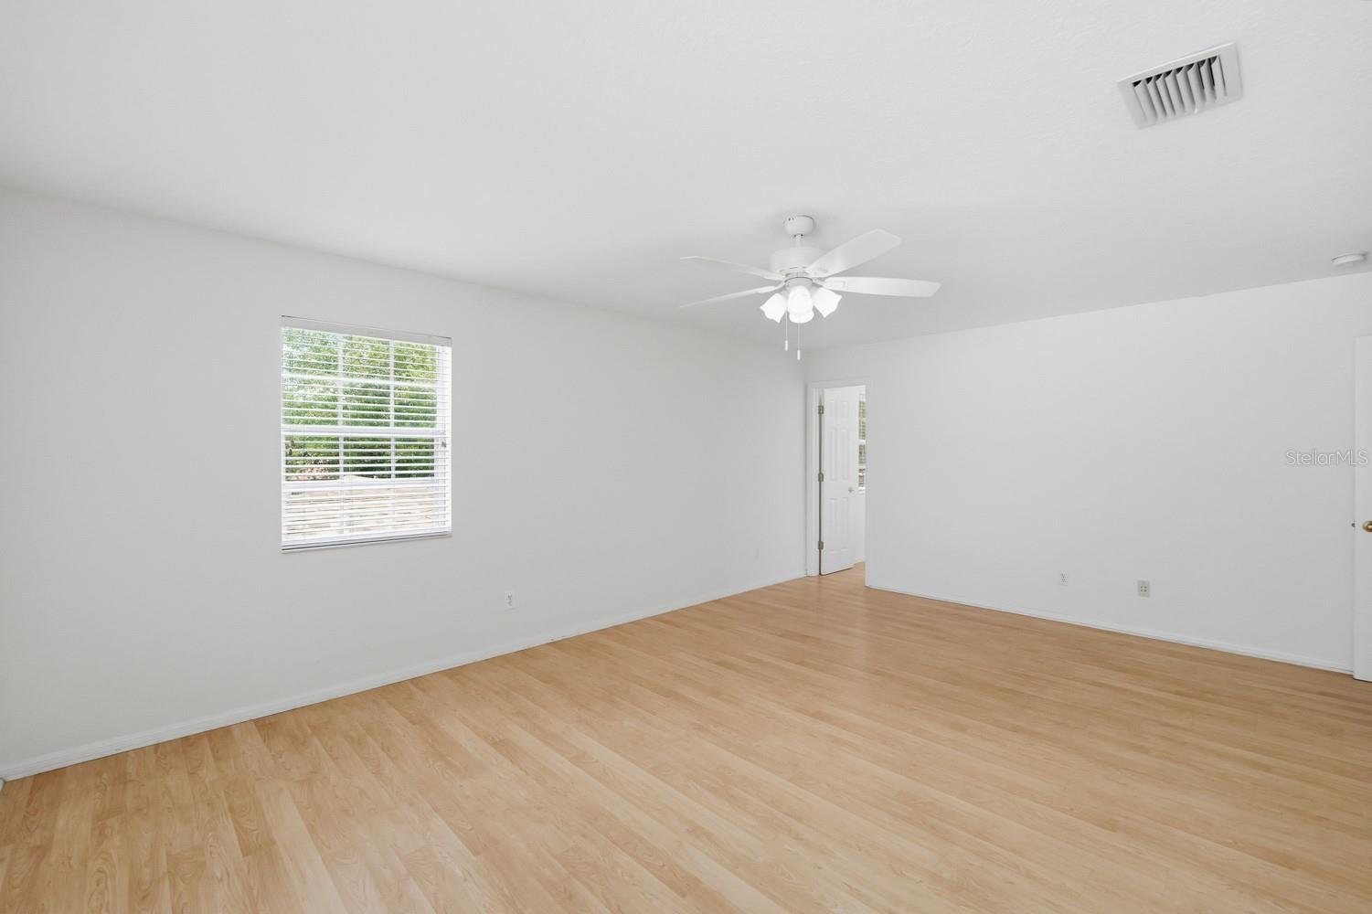
  • Total Bedrooms

    5

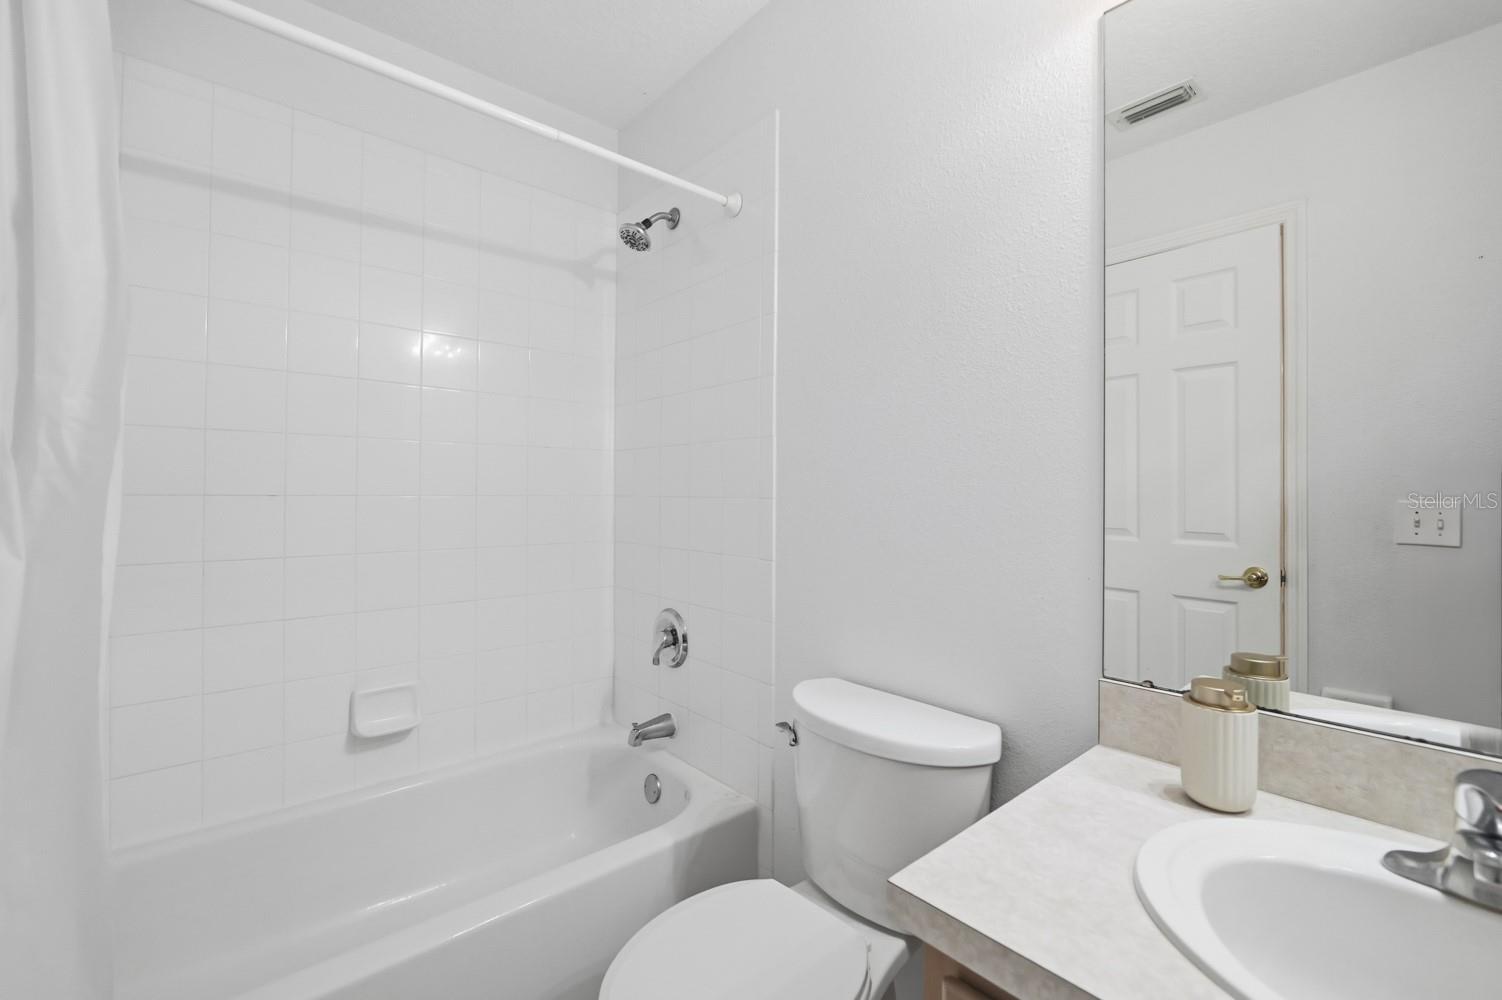
  • Bathrooms

    3

  • 1/2 Bathrooms

    1

  • Cooling YN

    YES

  • Cooling

    Central Air

  • Fireplace YN

    NO

  • Heating YN

    NO

  • Heating

    None

  • Pet friendly

    Yes

Exterior

  • Garage

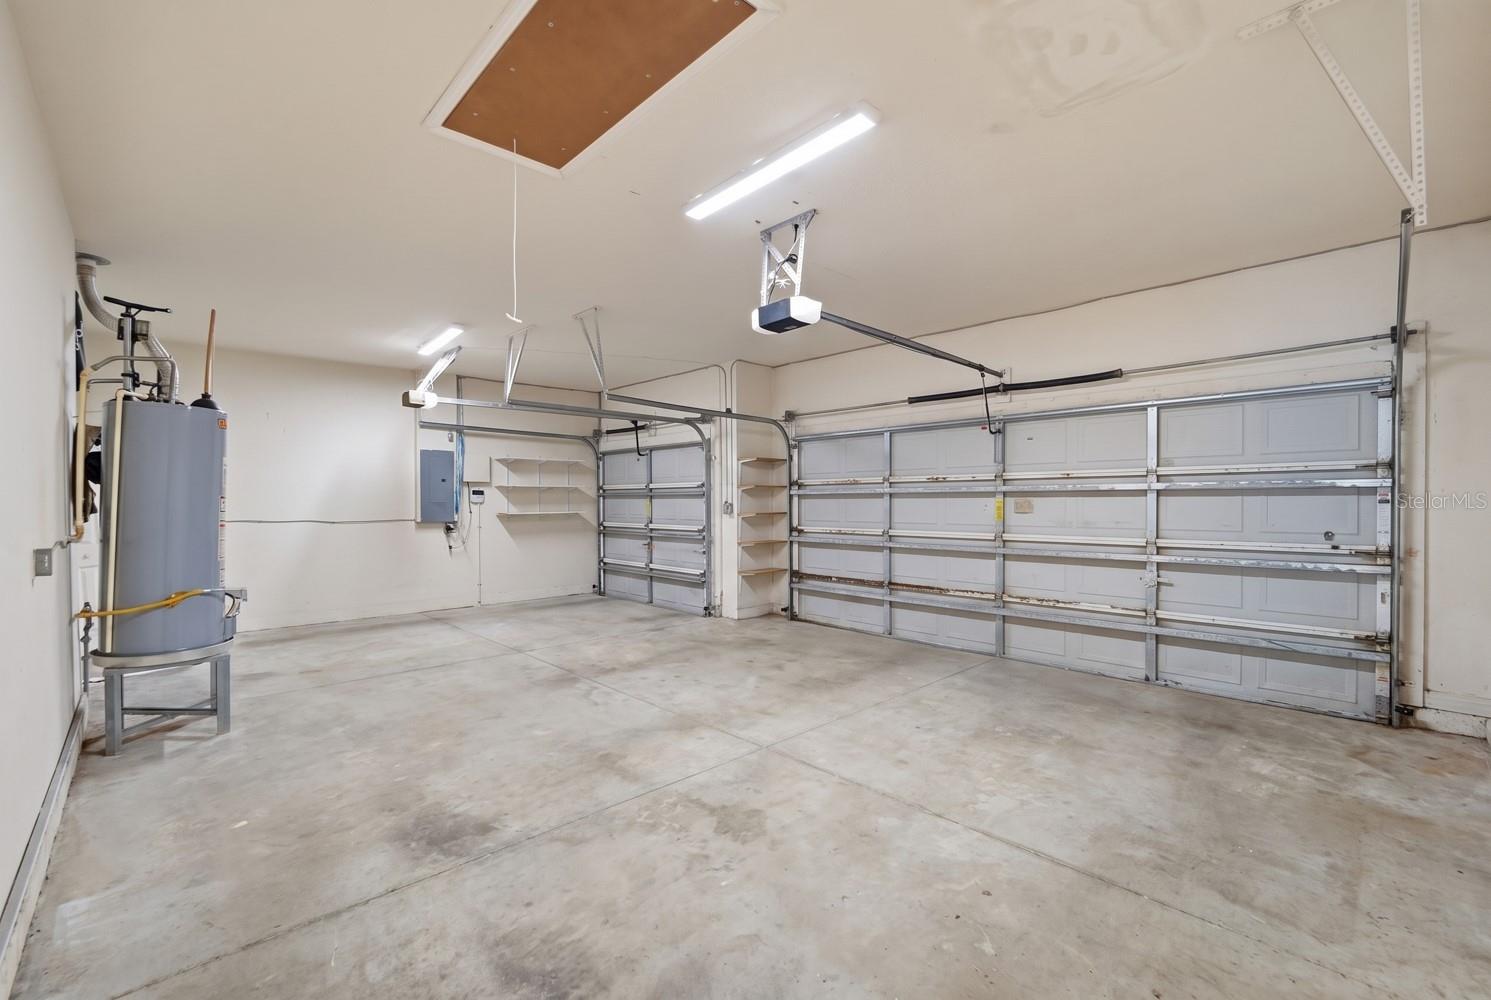
    Yes

  • Garage spaces

    2

  • Construction Materials

    Block, Concrete, Stucco, Frame

  • Other Exterior Features

    Other

  • Parking

    Driveway, Attached

  • Pool

    No

  • Waterfront YN

    NO

  • View

    Pond, Water

Area & Lot

  • Lot Size(acres)

    0.2

  • Lot Size(square feet)

    8871.0

  • Property Type

    Residential

  • Property Sub Type

    Single Family Residence

Price

  • Sales Price

    $628,800

  • Tax Amount

    $6,813

  • Sq. Footage

    3, 256

  • Price/SqFt

    $193

HOA

  • Association

    YES

  • Association Fee

    $125

  • Association Fee Frequency

    Annually

  • Association Fee Includes

    N/A

  • Total Monthly Fees

    $10.42

School District

  • Elementary School

    N/A

  • Middle School

    N/A

  • High School

    N/A

Property Features

  • New Construction

    NO

  • Foundation Details

    Other

  • Ownership

    Fee Simple

  • Senior Community YN

    NO

  • Sewer

    Public Sewer

  • Tax Lot

    10

  • Water Source

    Public

Schedule a Showing

Showing scheduled successfully.

<
>
IN PERSON
VIA CHAT

What is 3 + 4 ?


Change time

Mortgage calculator

Estimate your monthly mortgage payment, including the principal and interest, property taxes, and HOA. Adjust the values to generate a more accurate rate.

Your payment

Principal and Interest:

$

Property taxes:

$

HOA fees:

$

Total loan payment:

$

Total interest amount:

$

Location

County

Hillsborough

Elementary School

Middle School

High School

Listing Courtesy of Maria Leon PLLC , EXP REALTY LLC

RealHub Information is provided exclusively for consumers' personal, non-commercial use, and it may not be used for any purpose other than to identify prospective properties consumers may be interested in purchasing. All information deemed reliable but not guaranteed and should be independently verified. All properties are subject to prior sale, change or withdrawal. RealHub website owner shall not be responsible for any typographical errors, misinformation, misprints and shall be held totally harmless.

Agent Ashley Baillio

FOUNDER

Ashley Baillio

Call Ashley today to schedule a private showing.


* Listings on this website come from the FMLS IDX Compilation and may be held by brokerage firms other than the owner of this website. The listing brokerage is identified in any listing details. Information is deemed reliable but is not guaranteed. If you believe any FMLS listing contains material that infringes your copyrighted work please click here to review our DMCA policy and learn how to submit a takedown request.© 2024 FMLS.
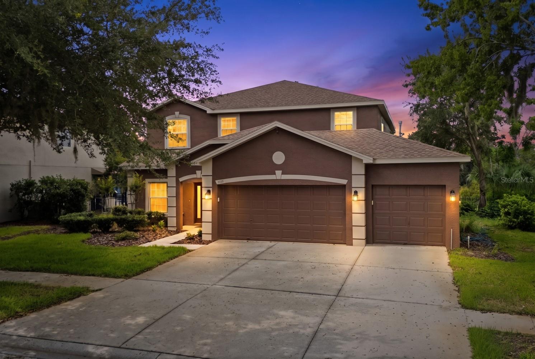
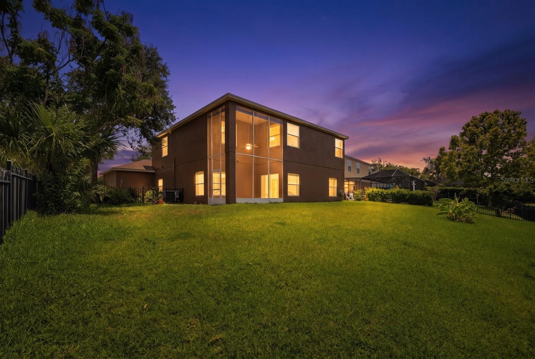
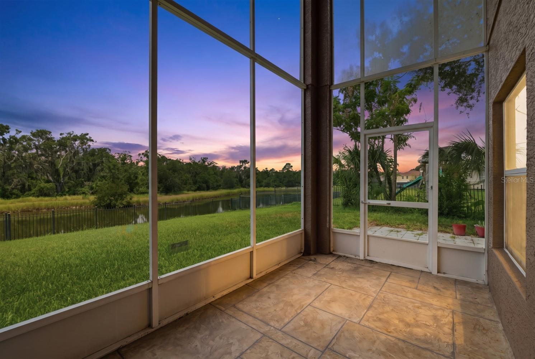
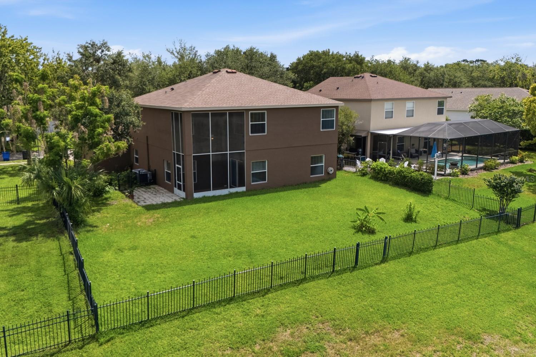
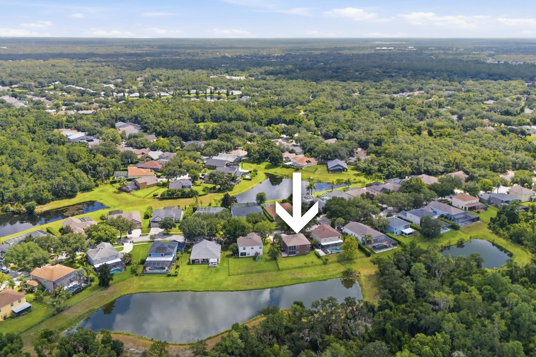
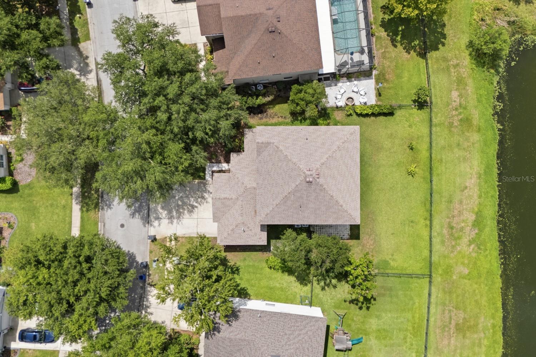
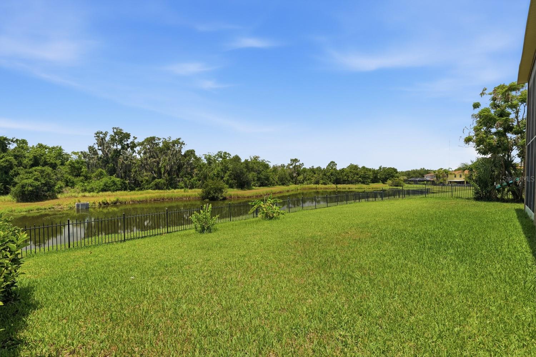
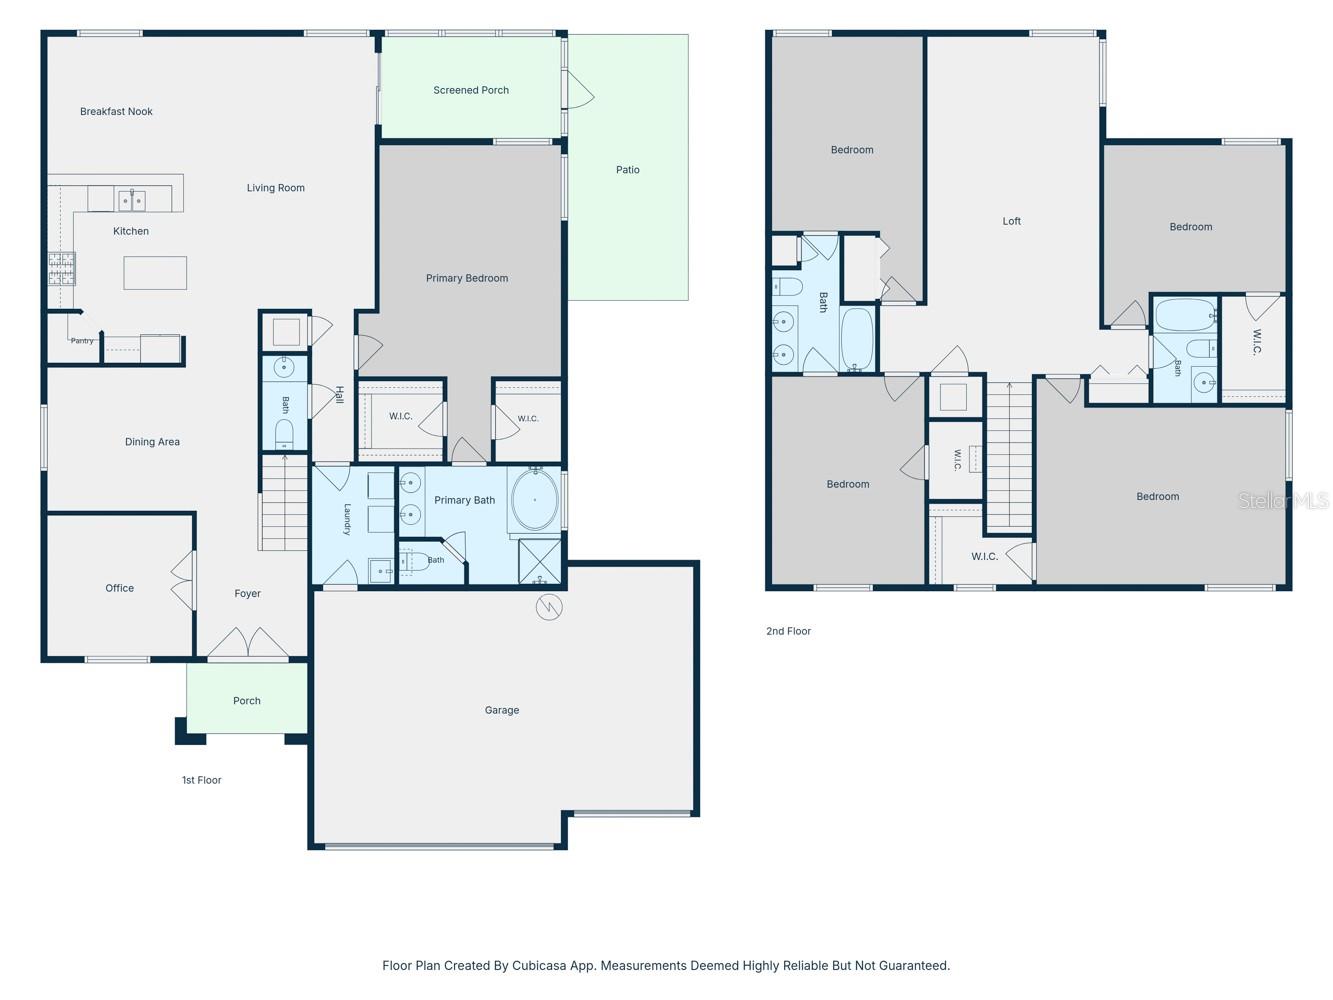
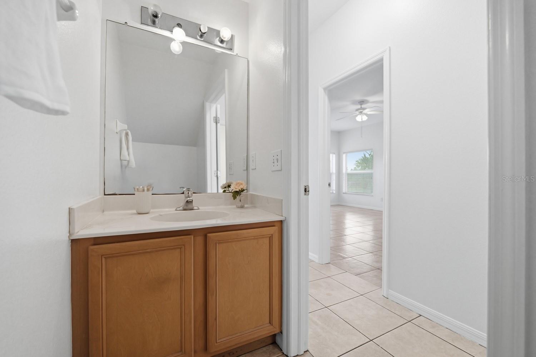
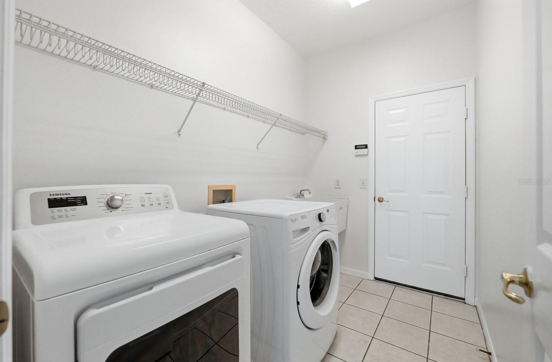
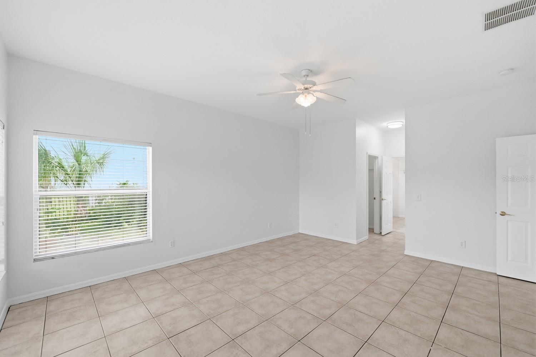
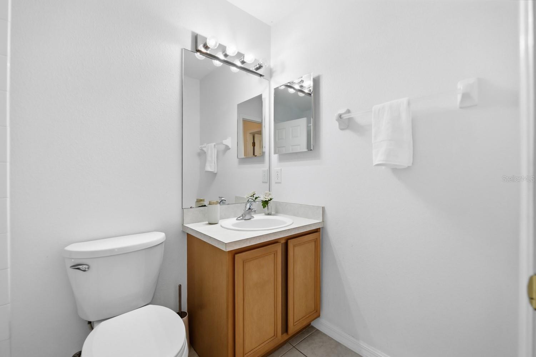
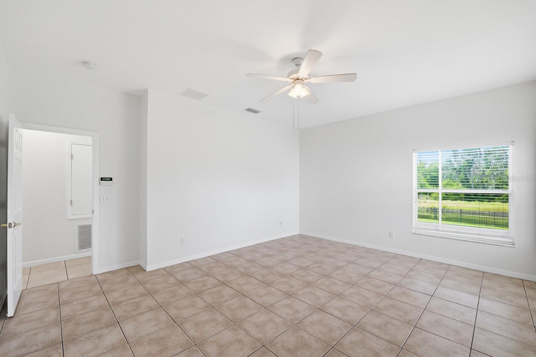
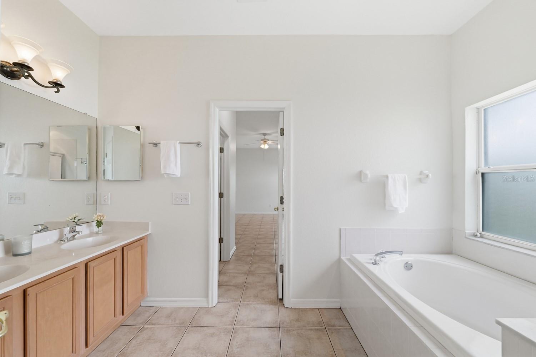
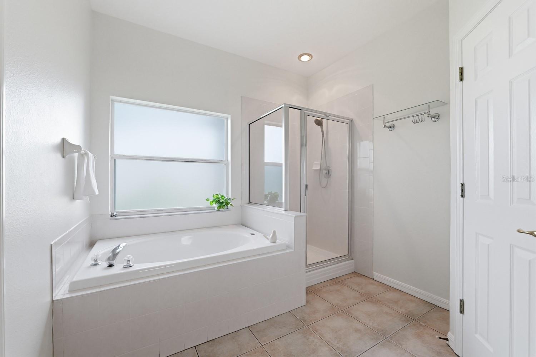
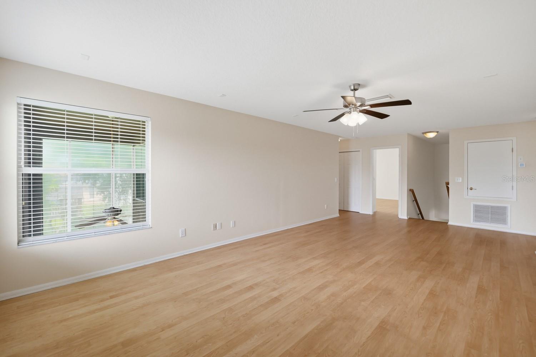
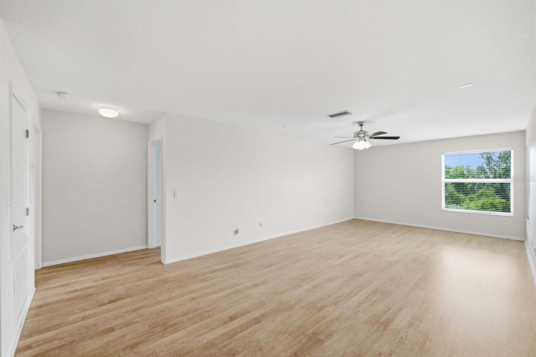
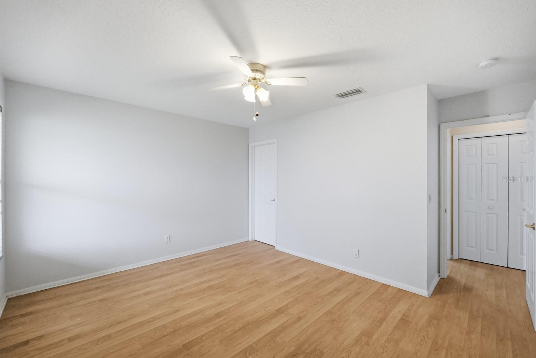
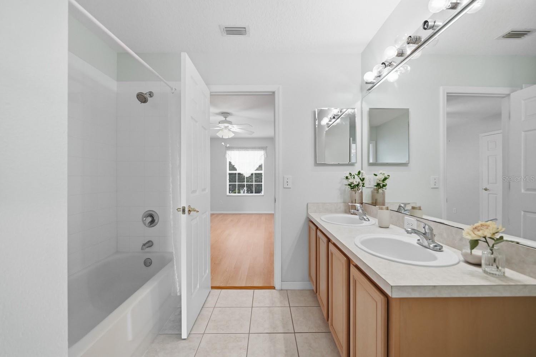
Beautiful 5-bedroom plus an office home freshly painted featuring a large conservation lot with peaceful pond views. The oversized primary suite is conveniently located on the first floor, while a dedicated playroom and the remaining bedrooms upstairs are incredibly spacious.
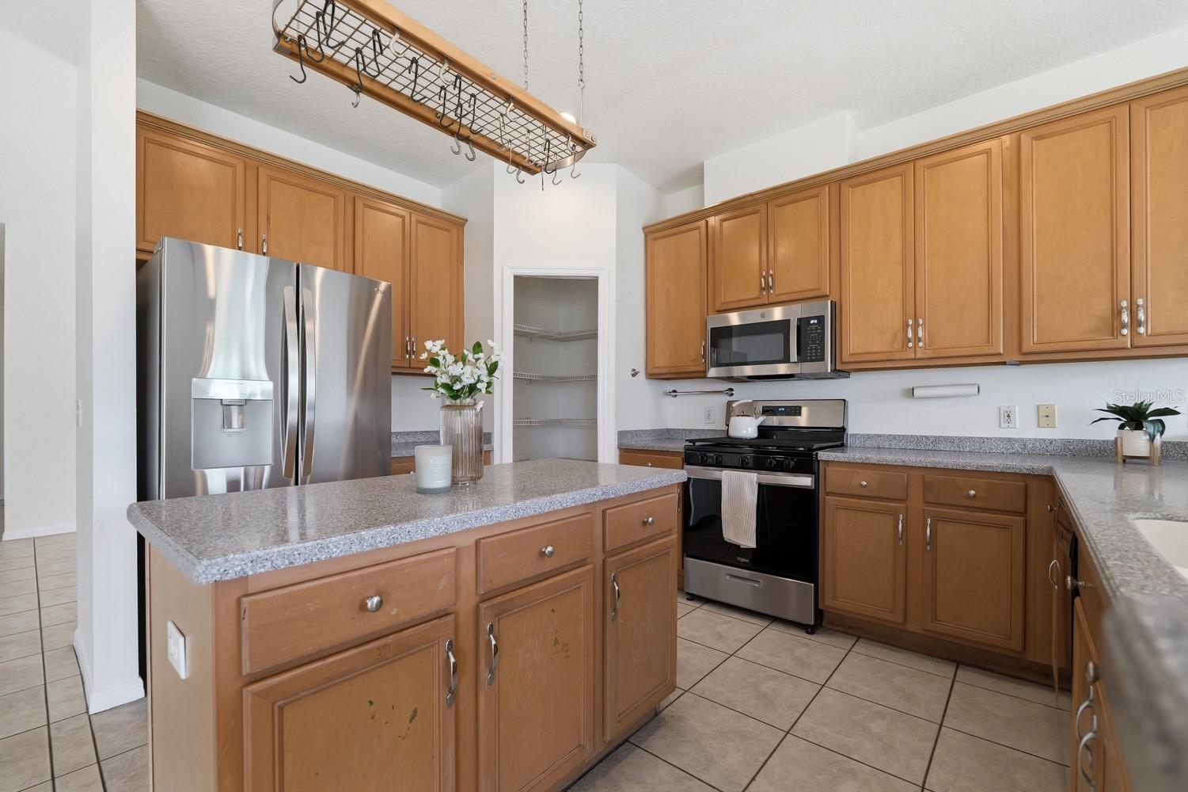
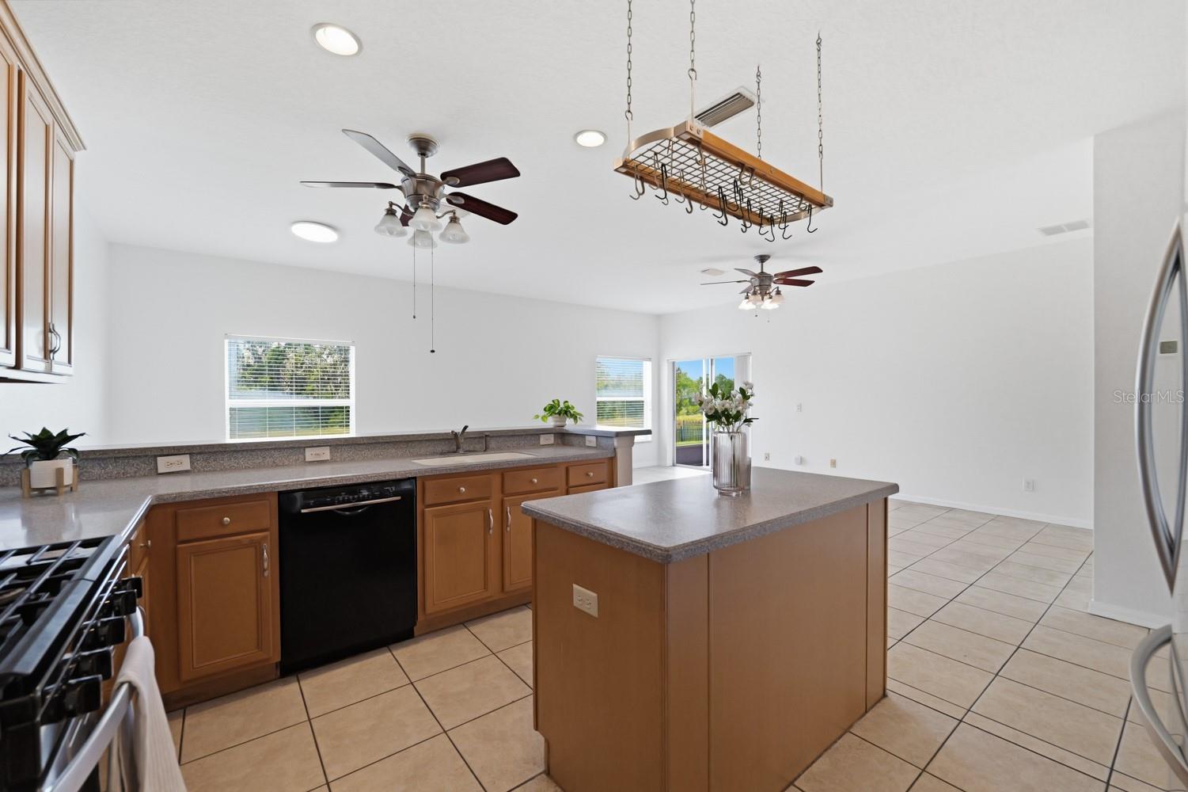
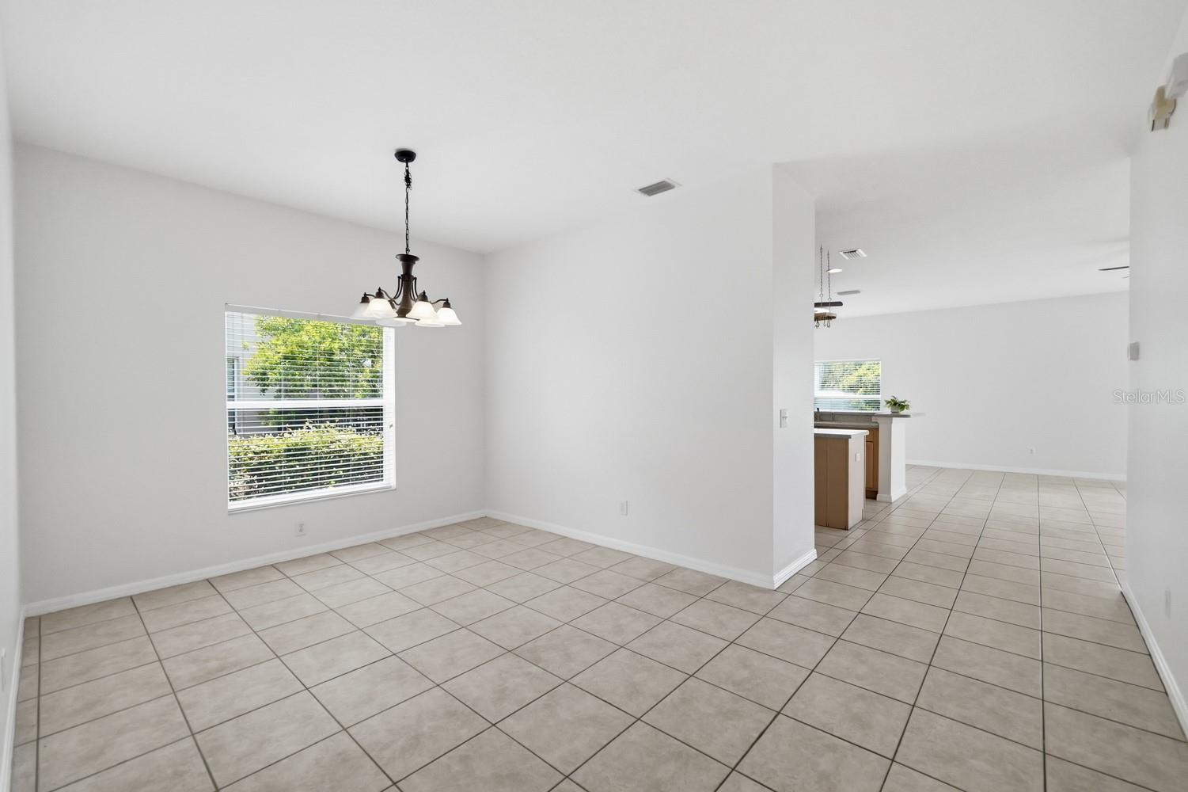
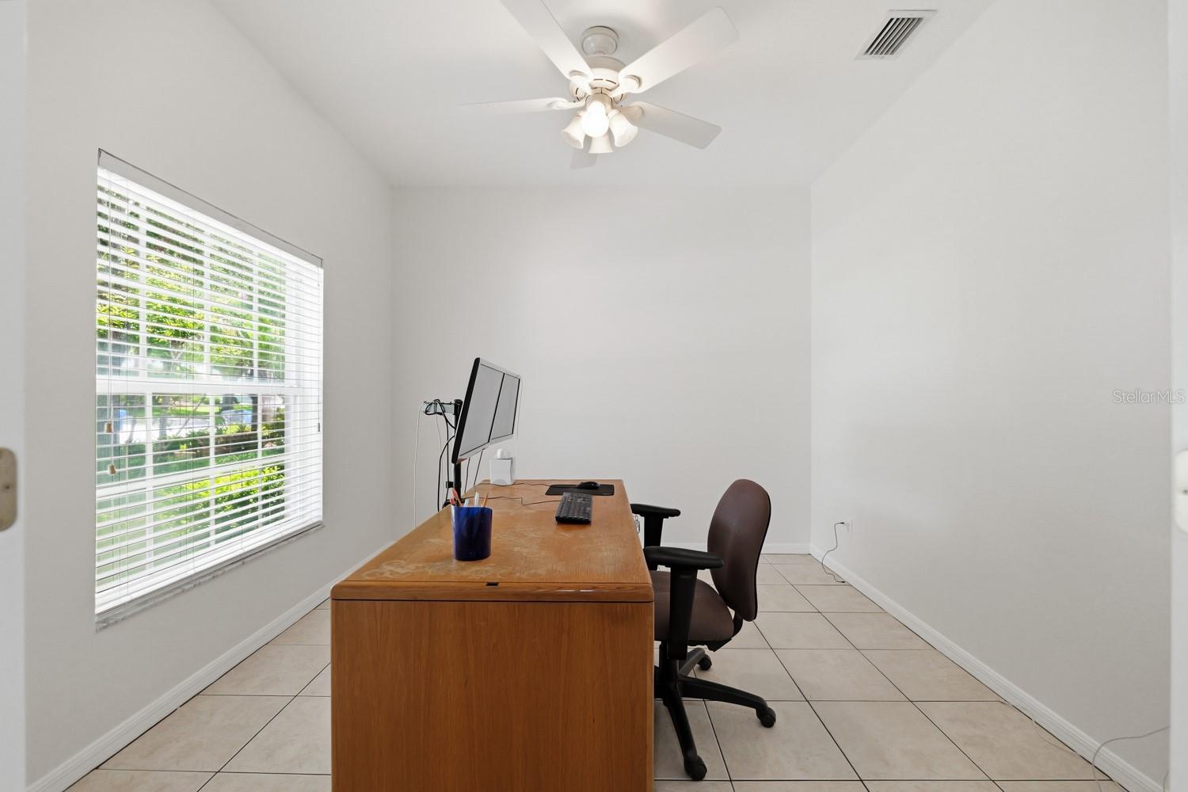
The private office has French doors, and the separate dining room flows into the large kitchen with a pantry, center island, and a breakfast bar.
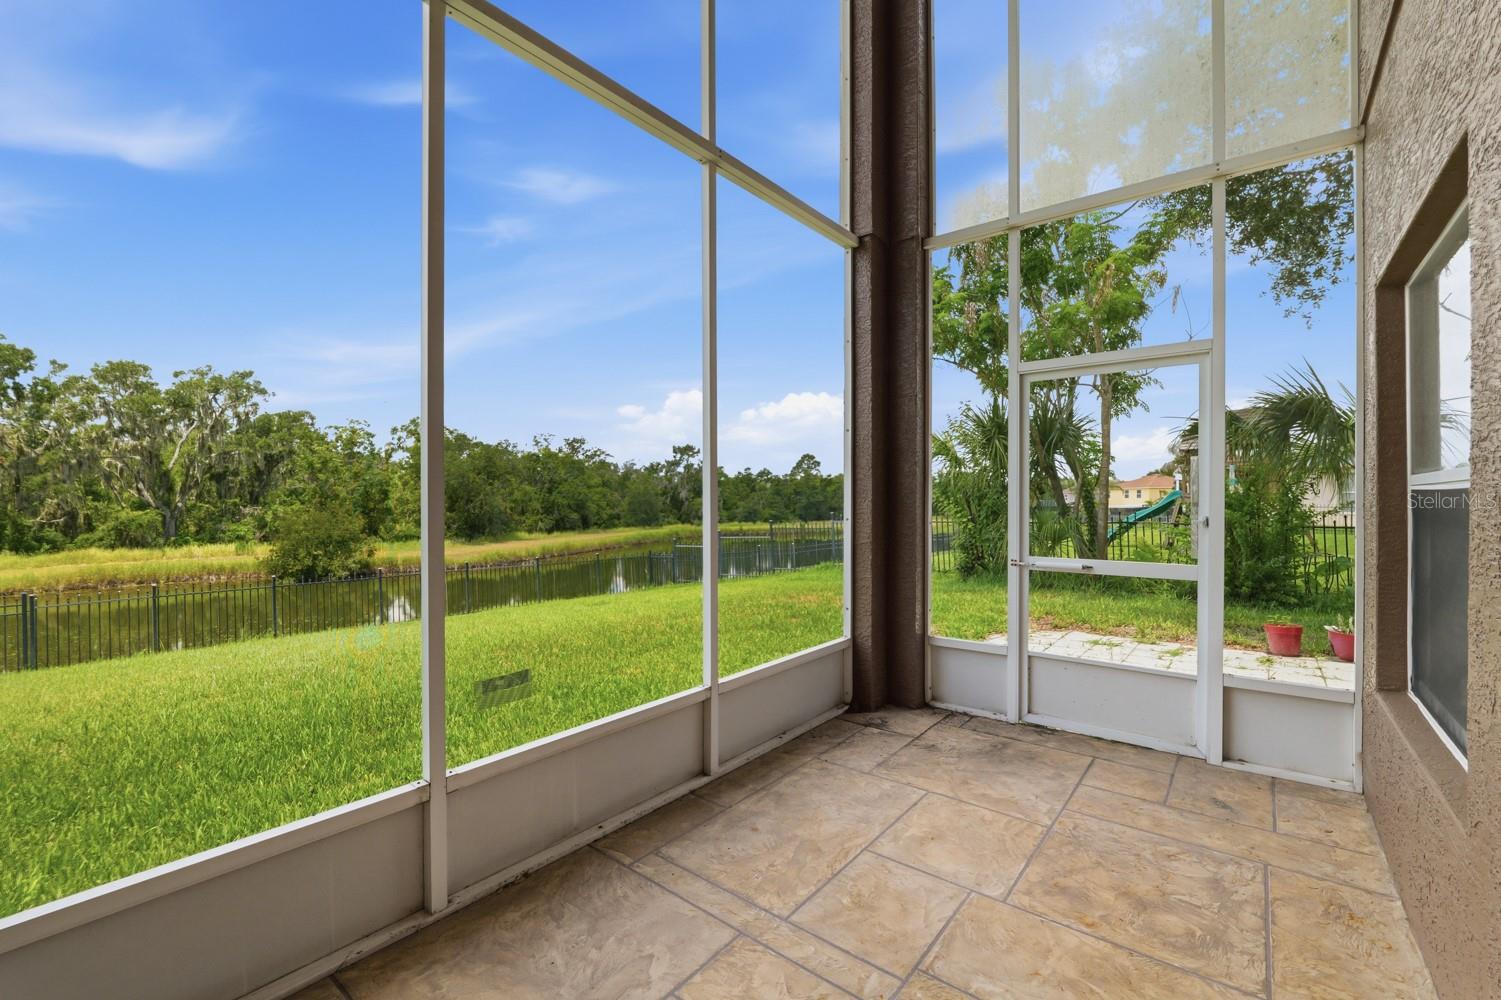
Relax on the screened lanai overlooking the pond, or enjoy the fenced backyard with black wrought iron fencing and an open patio that's perfect for grilling or soaking up the Florida sunshine. 
Located in the highly sought-after FishHawk community, you'll enjoy resort-style amenities, top-rated schools, daycare, playgrounds, shopping, and restaurants—all just minutes from your doorstep. Roof replaced 2020

14722 HERONGLEN DRIVE

Message successfully sent.

What would you like to know?

What is 3 + 4 ?

I agree to receive email communication and understand I can unsubscribe at any time.

I agree to be contacted by Sell South Florida via call, email, and text for real estate services. To opt out, you can reply 'stop' at any time or reply 'help' for assistance. You can also click the unsubscribe link in the emails. Message and data rates may apply. Message frequency may vary. Privacy Policy

Related Properties

New on site today
Nestled on 5.22 agricultural-residential acres, this one-of-a-kind estate blends peaceful country living with endless opportunities for horses, livestock, and the great outdoors. Spend your days embracing the rural lifestyle, unwinding beside the in-ground pool, or taking in peaceful views of the private pond and creek, where the natural landscape enhances both the beauty and functionality of the property. Complete with an updated barn featuring two horse stalls and a tack room/office, a chicken coop, four-car garage, and room to roam, this is a rare opportunity to experience country living without sacrificing comfort or style. Recent updates include a 2023 roof, 2024 A/C, 2025 pool pump, 2026 water filtration system, and a professionally installed 2026 LIV Smart Outdoor Repellent System for enhanced outdoor comfort. A long private drive leads to this secluded retreat, where modern architecture and handcrafted details blend seamlessly with the surrounding landscape. Oversized windows and six sets of sliding glass doors fill the home with natural light and capture beautiful pool views. The open-concept farmhouse kitchen features a stunning single-slab granite island with a cooktop, farmhouse sink, wall oven, and handcrafted cabinetry, flowing effortlessly into the dining and family rooms. The family room showcases custom built-ins, a wood-burning fireplace, and an adjacent flex space overlooking the pool. Upstairs, the spacious primary suite features its own wood-burning fireplace and spa-inspired wet-room bathroom with a walk-in shower, soaking tub, and peaceful views of the property. Three additional bedrooms, wood flooring throughout, a built-in bench at the top of the stairs, and a separate vanity with an additional sink complete the upper level. Step outside to your own private oasis, where a stone-accented pool, expansive entertaining deck with a wood-fired pizza oven, and tranquil pond and creek views create the perfect setting to relax or entertain. Properties offering this combination of acreage and versatile agricultural amenities are exceptionally rare. Don't miss your opportunity to embrace the farm, homestead, or equestrian lifestyle you've been searching for.
#TB8524650

LITHIA

8922 PRITCHER ROAD

4 Beds

2 Baths

2,318 Sq.Ft.

$699,000

MLS#: TB8524650
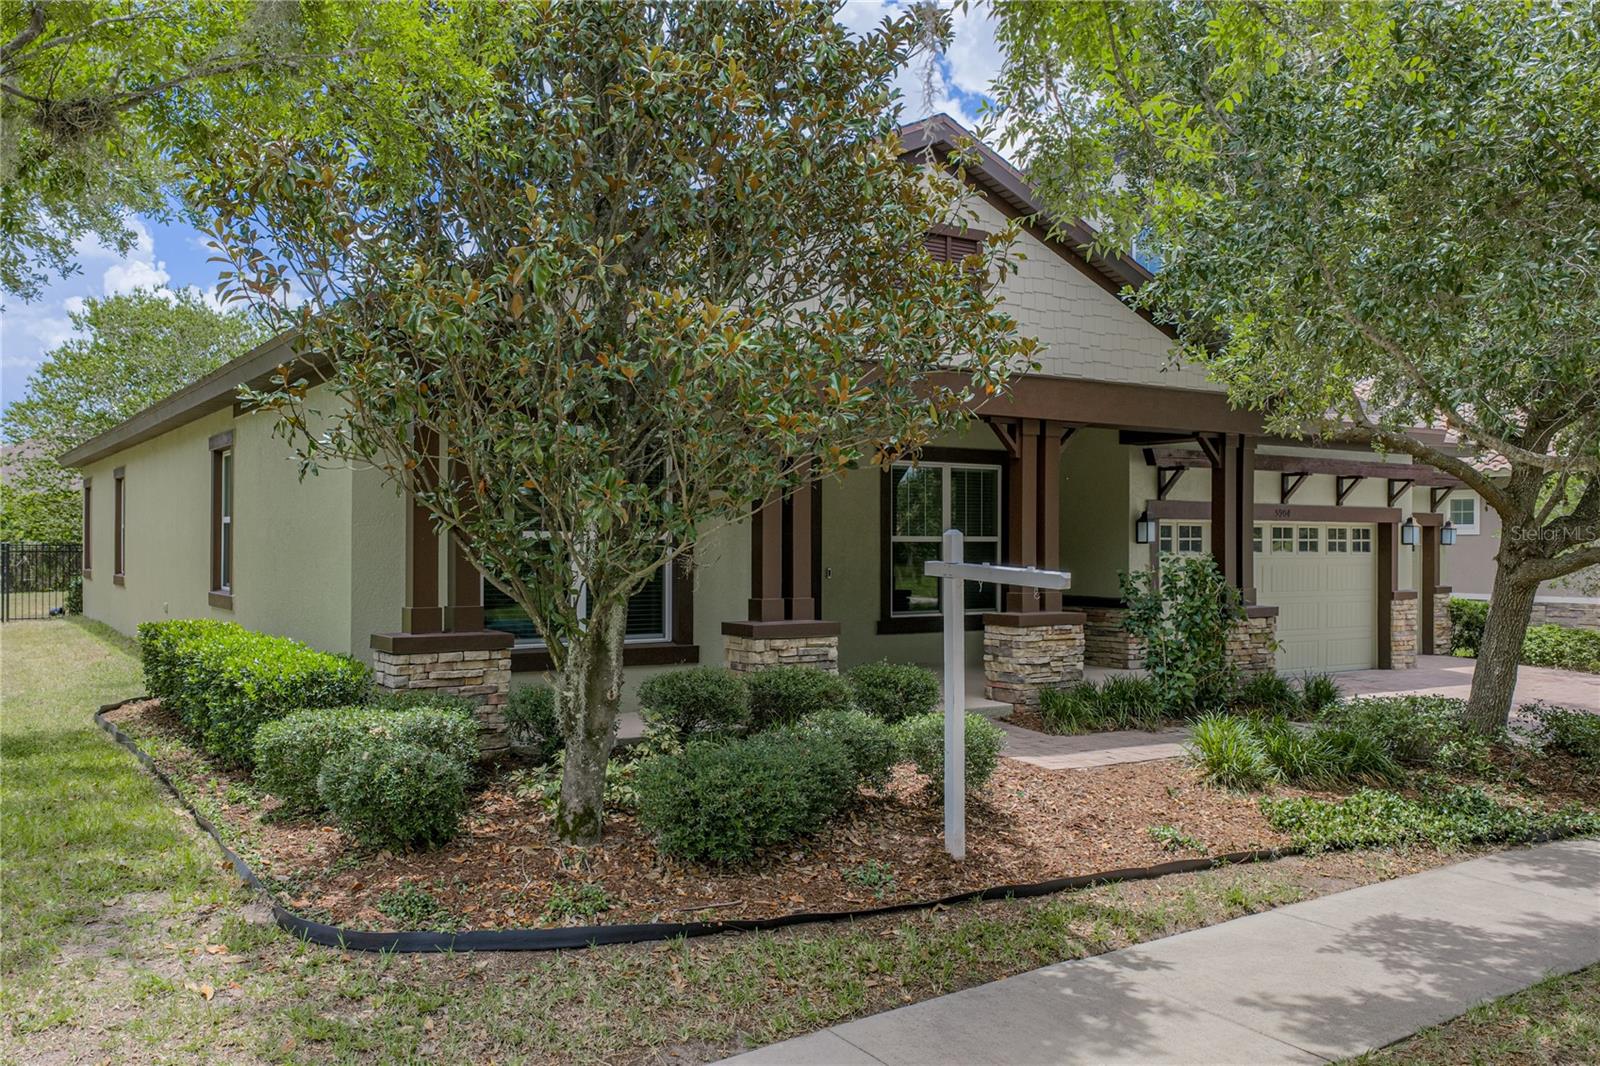
Location! Size! Top Rated Schools! This award-winning Key Largo II model - Homes By West Bay will check the boxes on your list! 5 bedrooms, plus a bonus room and a separate office. The kitchen features solid surface counters, stainless appliances, a large center island, and 42" cabinets. The kitchen overlooks the great room and a breakfast area. There are 4 full bathrooms, 3 on the first floor, and a full bath in the bonus area upstairs. The back yard features a 25' screened in lanai, and a slightly pie-shaped yard which opens to nearly 90' at the rear fence line. This corner lot property also has common-area land between your property and the road for added space.  Relax on the front porch where you are steps away from the community pool and Central Park. Fishhawk Ranch West has amenities galore with a heated lap pool, a large gathering pool with a pirate-themed splash area (all newly renovated). Visit the Lake House with a common meeting and workspace, 24 hour indoor fitness center, screened in game room with billiards and more! Residents have access to two dog parks and miles of trails. All A-rated Hillsborough County Schools - Stowers Elementary and Barrington Middle School are located within the neighborhood, and residents get bus service to Newsome High School. Don't miss out on this fantastic floor plan in highly desired Fishhawk West!
#TB8521866

LITHIA

5904 SHELL RIDGE DRIVE

5 Beds

4 Baths

3,715 Sq.Ft.

$750,000

MLS#: TB8521866
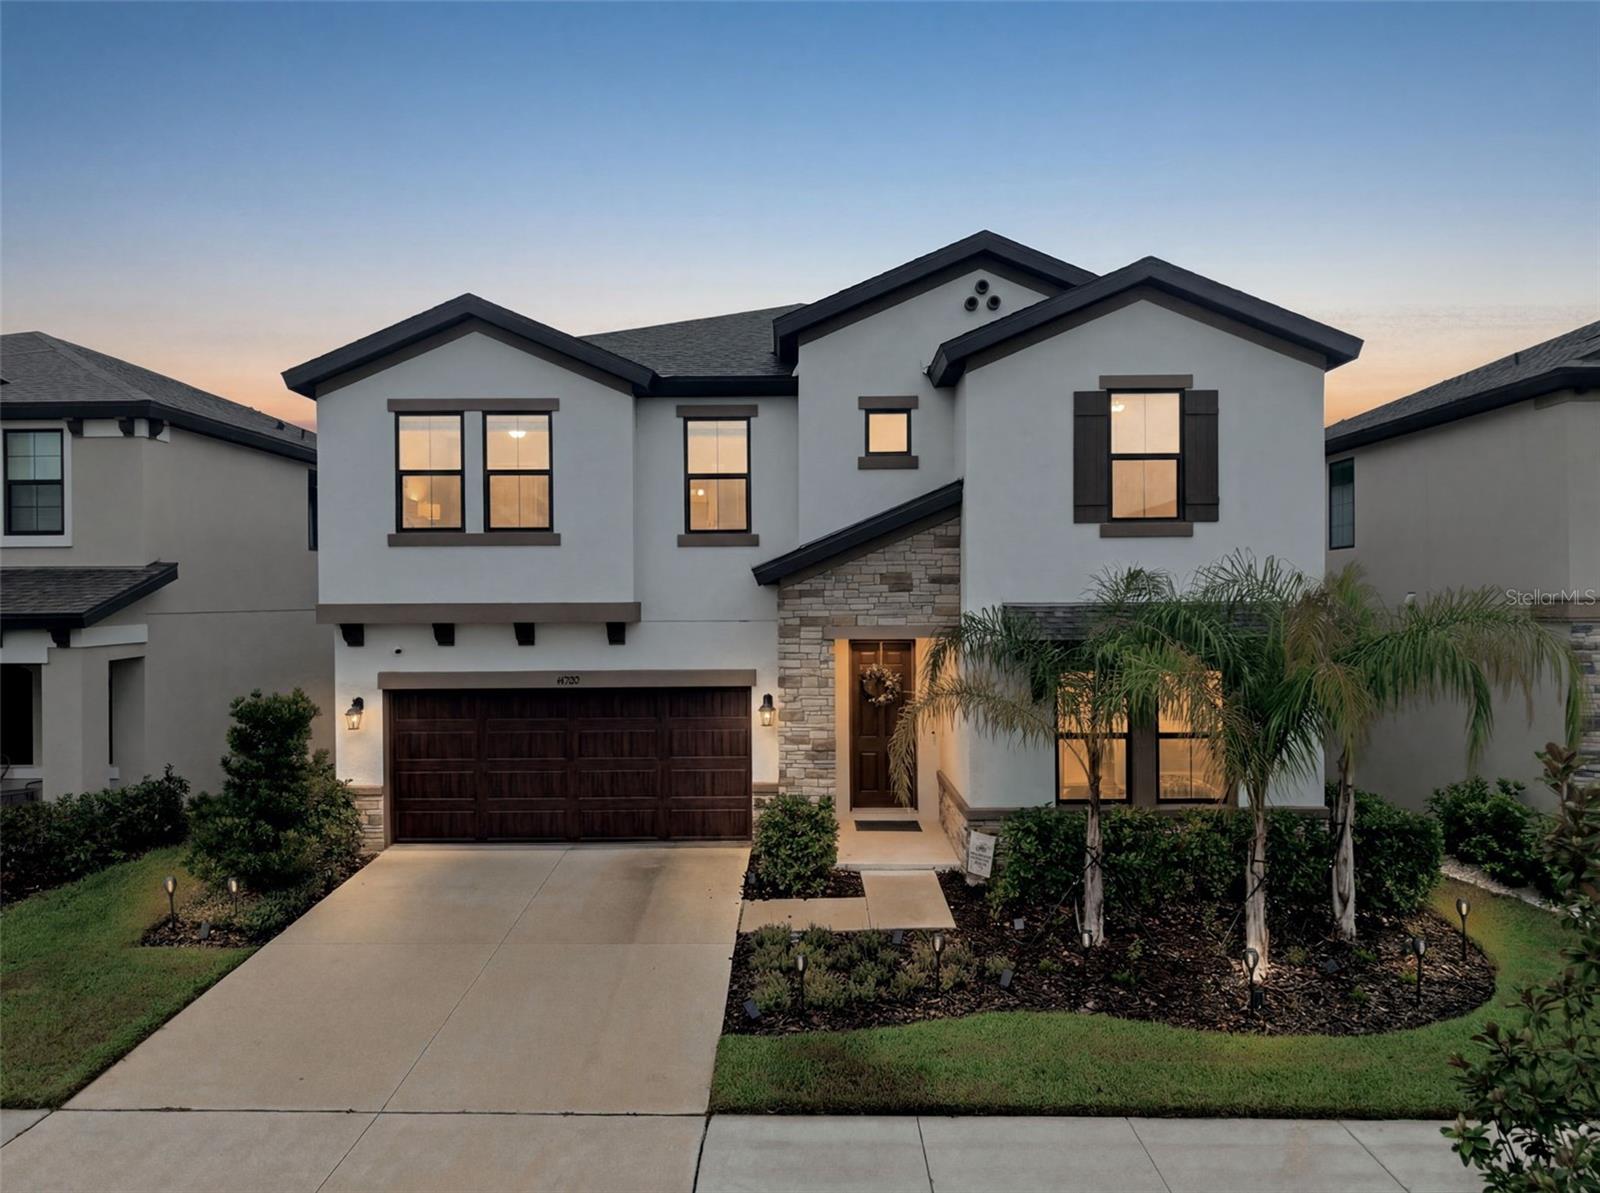
ALMOST BRAND NEW!  CONSERVATION LOT! Built in 2024 by WestBay, this desirable Pelican model features 5 bedrooms, 3 full bathrooms, and a 2-car garage. The well-maintained exterior has stacked stone exterior accents, with a wood-look panel garage door for added curb appeal. Inside the home, you'll find an open floorplan with a formal dining room and secondary bedroom off of the foyer, complete with a full bathroom to use as a private guest suite. Luxury vinyl flooring and high ceilings throughout!  The spacious kitchen has many appealing features which include a Center Island with seating space, Quartz Countertops, Modern Cabinets with Crown Molding, Stainless-steel appliances with a Gas Cooktop, Walk-In Pantry, and Breakfast Nook. The kitchen overlooks the family room, perfect for entertaining guests, with extended sliding glass doors leading to the lanai for plenty of natural light. The second floor has a large BONUS ROOM for endless possibilities, as well as the remaining bedrooms and laundry room upstairs for convenience.  The Owner's Suite has an Oversized Walk-In Closet with an ensuite bathroom featuring a Dual Sink Vanity with Quartz Countertops, Tiled Walk-In Shower, and Separate Garden Tub. Step out back, into the Screened-in Lanai with a Spacious Backyard and a private view without direct rear neighbors. Zoned for A-rated Barrington Middle School and Newsome High School! The master planned community of Hawkstone has so much to offer, a dog park, two pools, playgrounds, sports courts, trails, and a dock! Your opportunity awaits, call today to schedule your private viewing!
#TB8524330

LITHIA

14759 GALLOP RUN DRIVE

5 Beds

3 Baths

3,397 Sq.Ft.

$554,700

MLS#: TB8524330
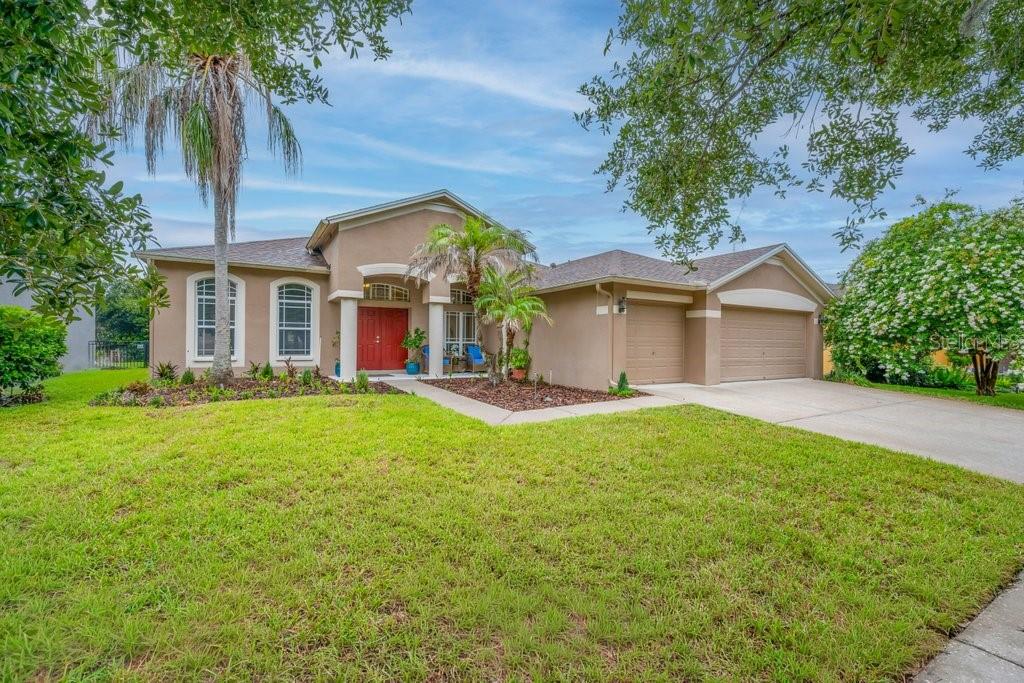
GORGEOUS HOME + FABULOUS LOCATION... Everyone loves the highly sought-after "Windsor" floor plan! This sprawling one-story home offers just under 3,000 square feet of beautifully updated living space featuring 4 bedrooms, 3 full baths, a private home office, and a spacious bonus room. The stunning kitchen is equipped with 42-inch solid wood cabinetry, stone countertops, a deep stainless-steel sink, stainless appliances, a pantry, breakfast bar, and abundant prep space. You'll appreciate the luxury vinyl plank flooring (30-year warranty) throughout, along with the freshly painted interior and numerous upgrades including NEW ROOF ( 2023), modern lighting, sinks, faucets, door hardware, and hinges. Privately situated at the rear of the home, the spacious owner's suite features a luxurious ensuite bath with beautiful granite countertops and two walk-in closets. The desirable 3-way split bedroom layout provides exceptional privacy for family and guests. French doors open to an oversized bonus room connected to the fourth bedroom and a full bath, creating the perfect in-law suite, guest retreat, or flex space. The expansive great room flows seamlessly to a covered lanai overlooking the fully fenced backyard with plenty of room to add a pool, making outdoor entertaining a breeze. Reclaimed water irrigation helps keep your lawn and landscaping lush while reducing utility costs. Ideally located in the heart of FishHawk Ranch, within the FishHawk Creek Elementary school zone and just moments from top-rated schools, resort-style amenities, four community pools, fitness centers, sports complexes, Park Square, playgrounds, and miles of scenic walking and biking trails. Conveniently located near shopping, dining, MacDill Air Force Base, downtown Tampa, and Florida's award-winning Gulf beaches. This is the one you've been waiting for—schedule your private showing today!
#TB8523218

LITHIA

16135 BRIDGEDALE DRIVE

4 Beds

3 Baths

2,904 Sq.Ft.

$595,000

MLS#: TB8523218
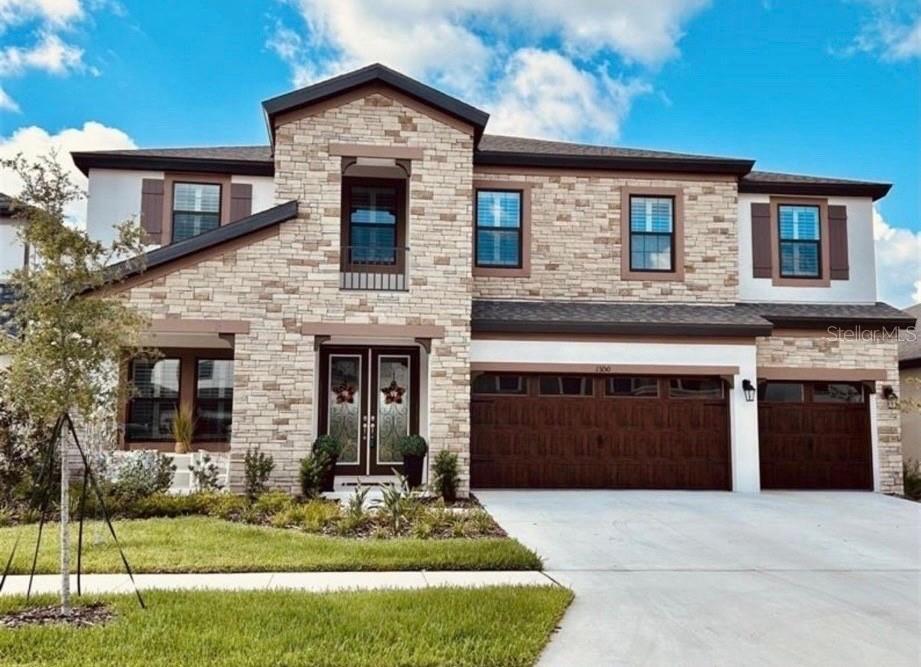
Discover this exceptional, nearly new residence offering 3,606 square feet of refined living space, featuring 5 bedrooms, a private den/office, an expansive bonus room, and 4 full bathrooms. Designed with elegance and functionality in mind, the expansive open-concept floor plan showcases Kinsdale Maple Slate cabinetry, Frost White MSI quartz countertops, and Prominence Plus Executive Oak luxury vinyl plank flooring throughout the main living areas. Seamless indoor-outdoor living is achieved through an oversized NEW screened lanai, effortlessly connecting the great room, gourmet kitchen, and bright breakfast area—ideal for entertaining or everyday enjoyment. The first floor includes a dedicated den or office, perfect for remote work, along with a private guest suite and bath, offering comfort and privacy for visitors. Upstairs, you’ll find generously sized secondary bedrooms with walk-in closets, a large bonus room, a conveniently located laundry room, and a luxurious owner’s retreat featuring an oversized walk-in closet and a spacious, spa-inspired bathroom. Located within the master-planned Hawkstone community, residents enjoy resort-style amenities while remaining close to top-rated Lithia schools, scenic nature preserves, family-friendly attractions, and convenient access to US-301 and I-75. Outdoor enthusiasts will appreciate the pet-friendly hiking trails of the 969-acre Triple Creek Nature Preserve, just under two miles away, as well as Triple Creek BMX, located only one mile south of Hawkstone.
#TB8523148

LITHIA

13150 WELLSPRING DRIVE

5 Beds

4 Baths

3,606 Sq.Ft.

$700,000

MLS#: TB8523148
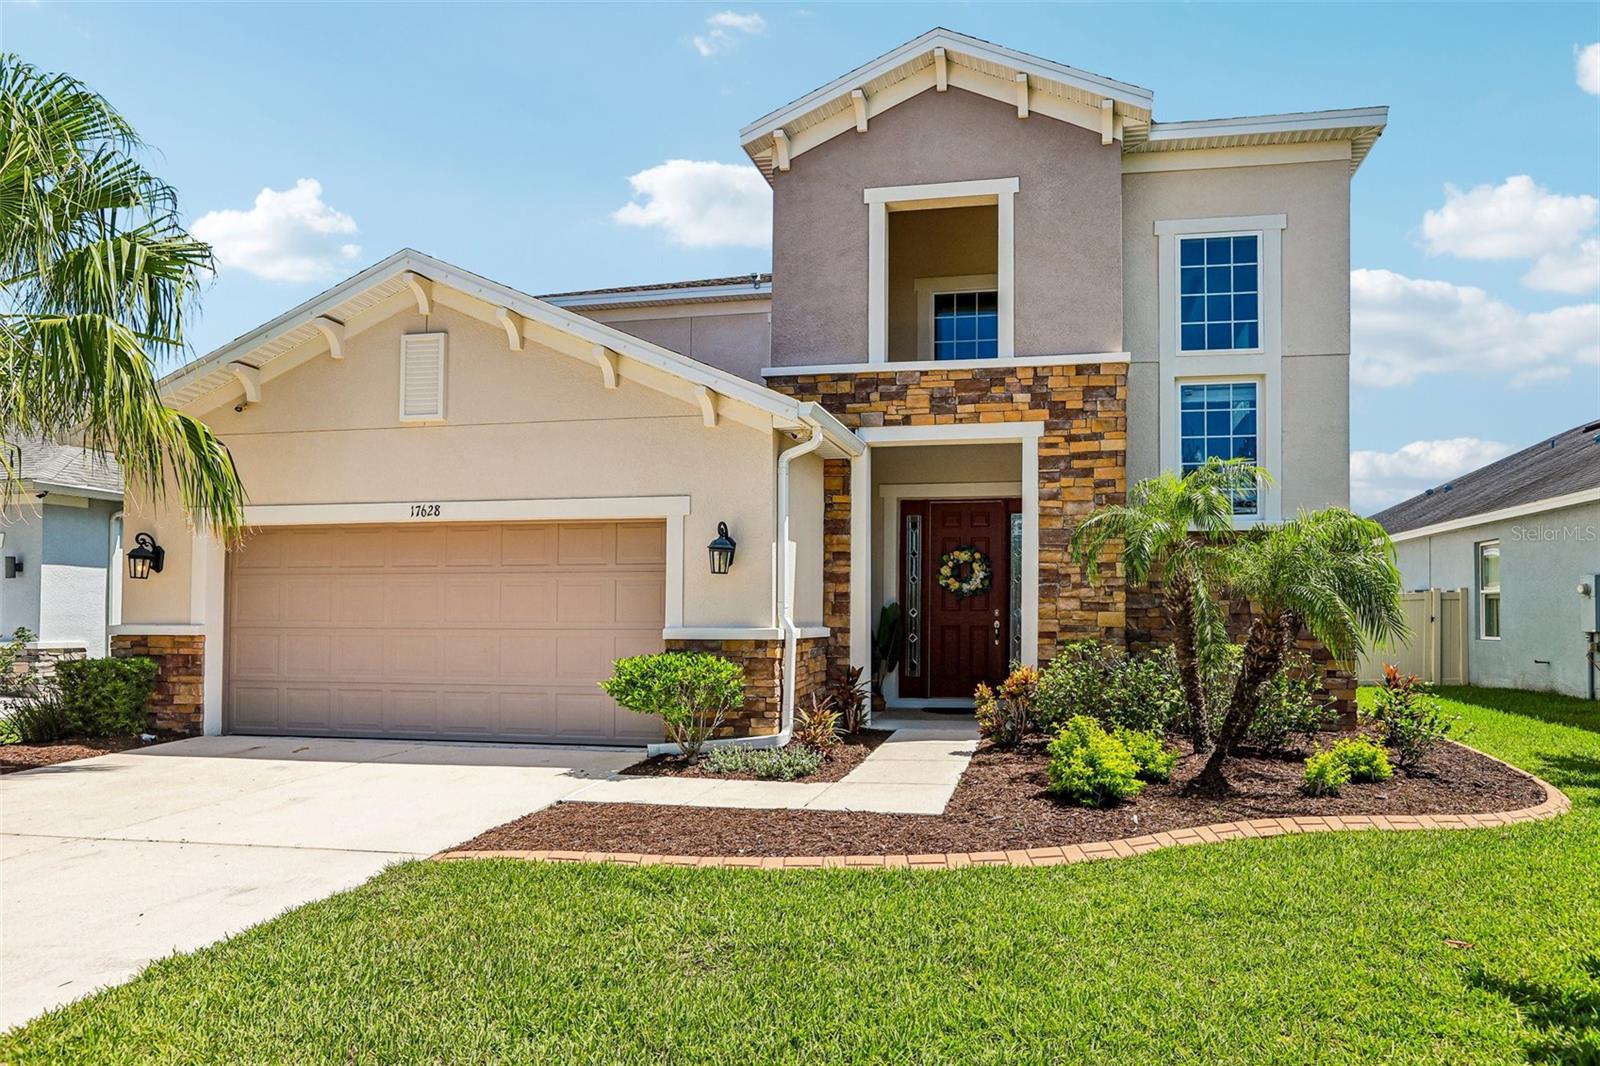
Welcome to The Enclave at Channing Park, one of Lithia's most sought-after communities featuring top-rated schools, resort-style amenities, and an unbeatable location! Situated on a beautifully landscaped and fully fenced pond-view homesite with no direct rear neighbors, this exceptional Taylor Morrison home offers 4 bedrooms, 3.5 bathrooms, a spacious loft, and almost 3,000 square feet of thoughtfully designed living space.From the moment you arrive, you'll appreciate the home's curb appeal and peaceful setting overlooking tranquil water views and Florida wildlife. Inside, elegant upgrades and modern finishes create a warm and inviting atmosphere. The open-concept floor plan features a spacious family room anchored by expansive sliding glass doors that seamlessly connect indoor and outdoor living spaces. The chef-inspired kitchen is the heart of the home and showcases beautiful quartz countertops, rich espresso cabinetry, stainless steel appliances, a large center island, breakfast bar seating, abundant storage, and a walk-in pantry. Whether preparing everyday meals or entertaining guests, this kitchen delivers both style and functionality. Upstairs, you'll find an oversized loft  that offers endless possibilities as a media room, game room, home office, or additional living space.  The 3 additional bedrooms. are generously sized, including a secondary suite perfect for guests or multigenerational living. The remaining bedrooms feature custom closet systems and share a convenient Jack-and-Jill bathroom.
Recent improvements include beautiful laminate flooring throughout the upstairs living areas and primary bedroom. The primary bedroom has been equipped with  custom closet systems.  Home also has and a whole-home water purification system. Step outside to enjoy the covered lanai and private fenced backyard overlooking the pond, creating the perfect setting for morning coffee, evening sunsets, and year-round Florida outdoor living. Residents of Channing Park enjoy access to outstanding community amenities including two resort-style pools, splash pad, clubhouse, fitness center, dog park, playgrounds, sports fields, basketball court, skateboard park, walking trails, and community events. Conveniently located near shopping, dining, parks, nature preserves, and everything that makes FishHawk and Lithia such desirable places to call home. This beautifully maintained home offers the perfect combination of space, upgrades, privacy, and lifestyle. Schedule your private showing today and discover why so many buyers are choosing Channing Park as their forever community.
#TB8522099

LITHIA

17628 BRIGHT WHEAT DRIVE

4 Beds

3 Baths

2,892 Sq.Ft.

$624,900

MLS#: TB8522099
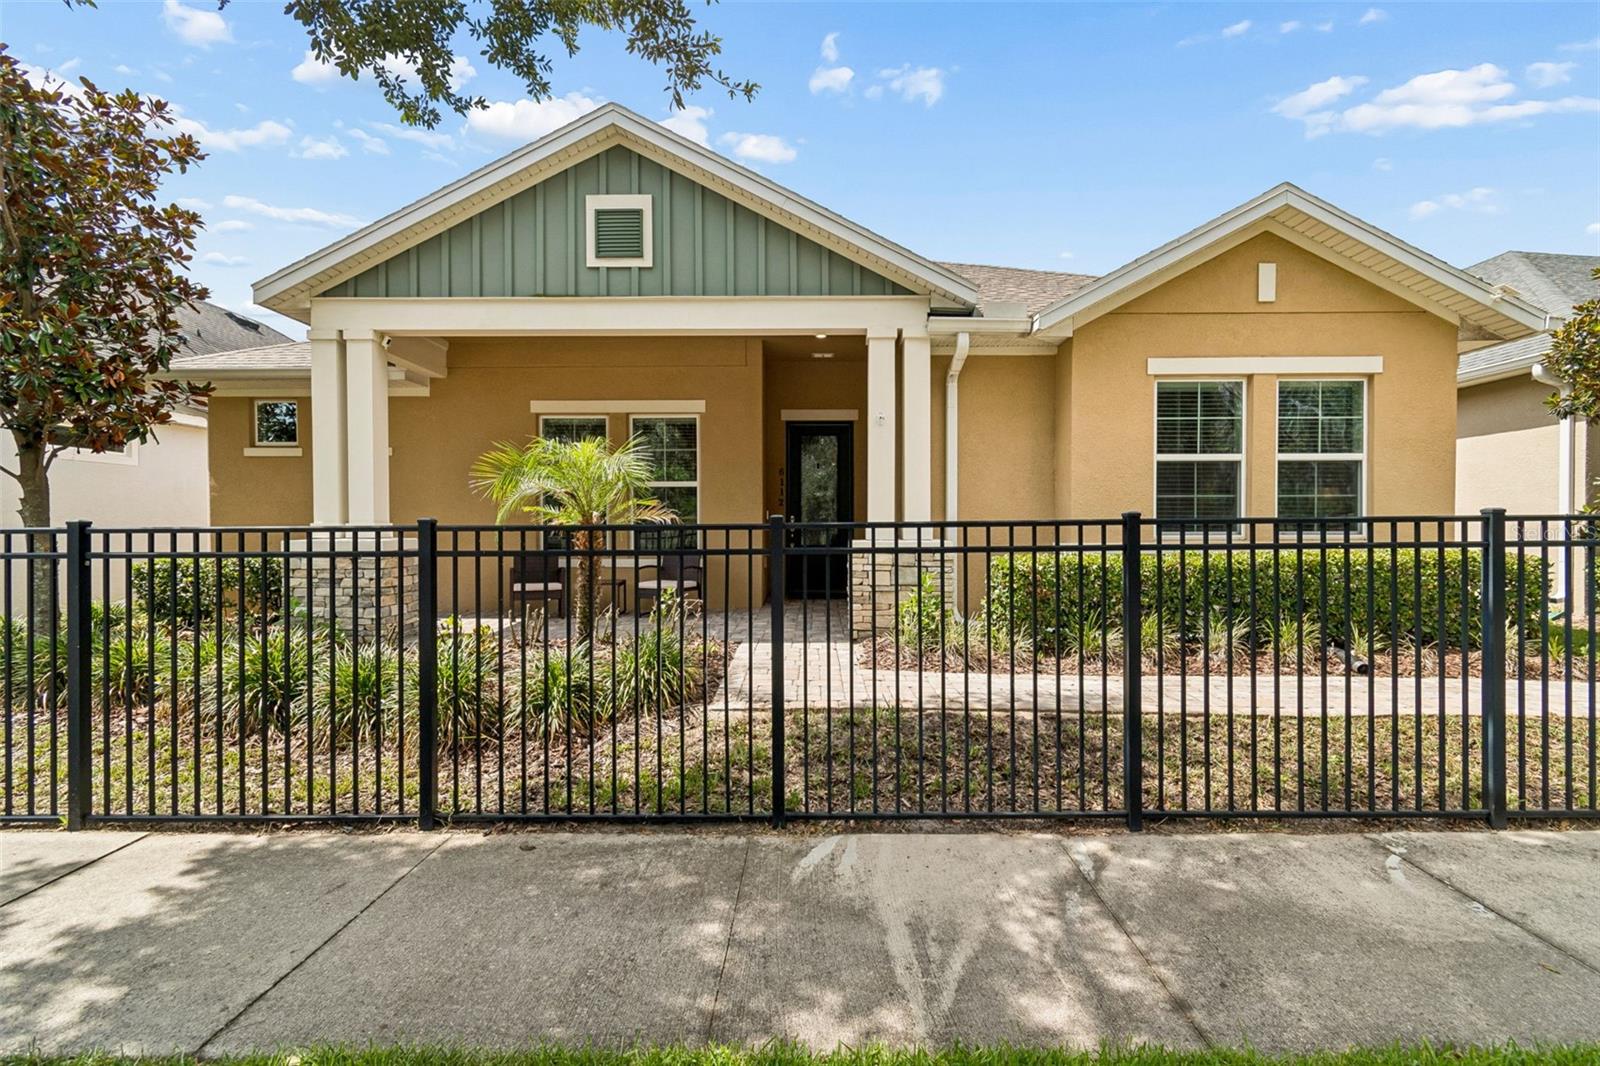
Welcome to resort-style active living in Encore at FishHawk Ranch, one of Tampa Bay's most sought-after gated 55+ communities by David Weekley Homes. Better than new and truly model-home perfect, this meticulously maintained residence shows like it has never been lived in. From the moment you arrive, you'll appreciate the charming front porch, manicured landscaping, and exceptional curb appeal that set the tone for what awaits inside.

Designed for both comfort and entertaining, the open-concept floor plan is filled with natural light and enhanced by luxury finishes throughout. The chef-inspired kitchen serves as the heart of the home, featuring an oversized quartz island, abundant cabinetry, stainless steel appliances, gas cooktop, Built-in stainless steel double stacked oven with microwave, subway tile backsplash, walk-in pantry, designer lighting, and extensive counter space for meal preparation and gathering with family and friends. The spacious living and dining areas flow seamlessly together, creating an inviting atmosphere for everyday living and special occasions alike.

The private owner's retreat offers a peaceful escape with a tray ceiling, spa-inspired bathroom featuring dual vanities, a soaking tub, oversized walk-in shower, and an impressive custom walk-in closet. Flexible secondary bedrooms provide ideal space for guests, hobbies, or a home office. Additional upgrades include laminated wood flooring throughout the main living areas, crown molding, recessed lighting, plantation-style finishes, spacious laundry room with gas dryer and an electric washer, and a screened lanai perfect for enjoying Florida's beautiful weather year-round.

Adding even more value, the home includes solar panels, helping provide energy efficiency and potential utility savings while supporting a more sustainable lifestyle.

Life at Encore is about far more than the home itself. Residents enjoy exclusive access to The Oasis Club, featuring a heated resort-style infinity pool, spa, pickleball courts, bocce ball, basketball, fitness center, yoga studio, gathering rooms, outdoor grilling stations, and a full-time lifestyle director coordinating an active calendar of social events and activities. As an Encore resident, you'll also enjoy access to FishHawk Ranch's award-winning amenities, including multiple pools, fitness centers, dog parks, playgrounds, The Lake House, community events, scenic parks, and over 25 miles of walking, biking, and nature trails.

Whether you're looking to simplify life without sacrificing luxury, help parents transition into an active and welcoming community, or enjoy the next chapter surrounded by outstanding amenities and new friendships, this exceptional home delivers the perfect combination of elegance, convenience, and maintenance-free Florida living.
#TB8519517

LITHIA

6112 WATERCOLOR DRIVE

3 Beds

2 Baths

2,662 Sq.Ft.

$525,000

MLS#: TB8519517
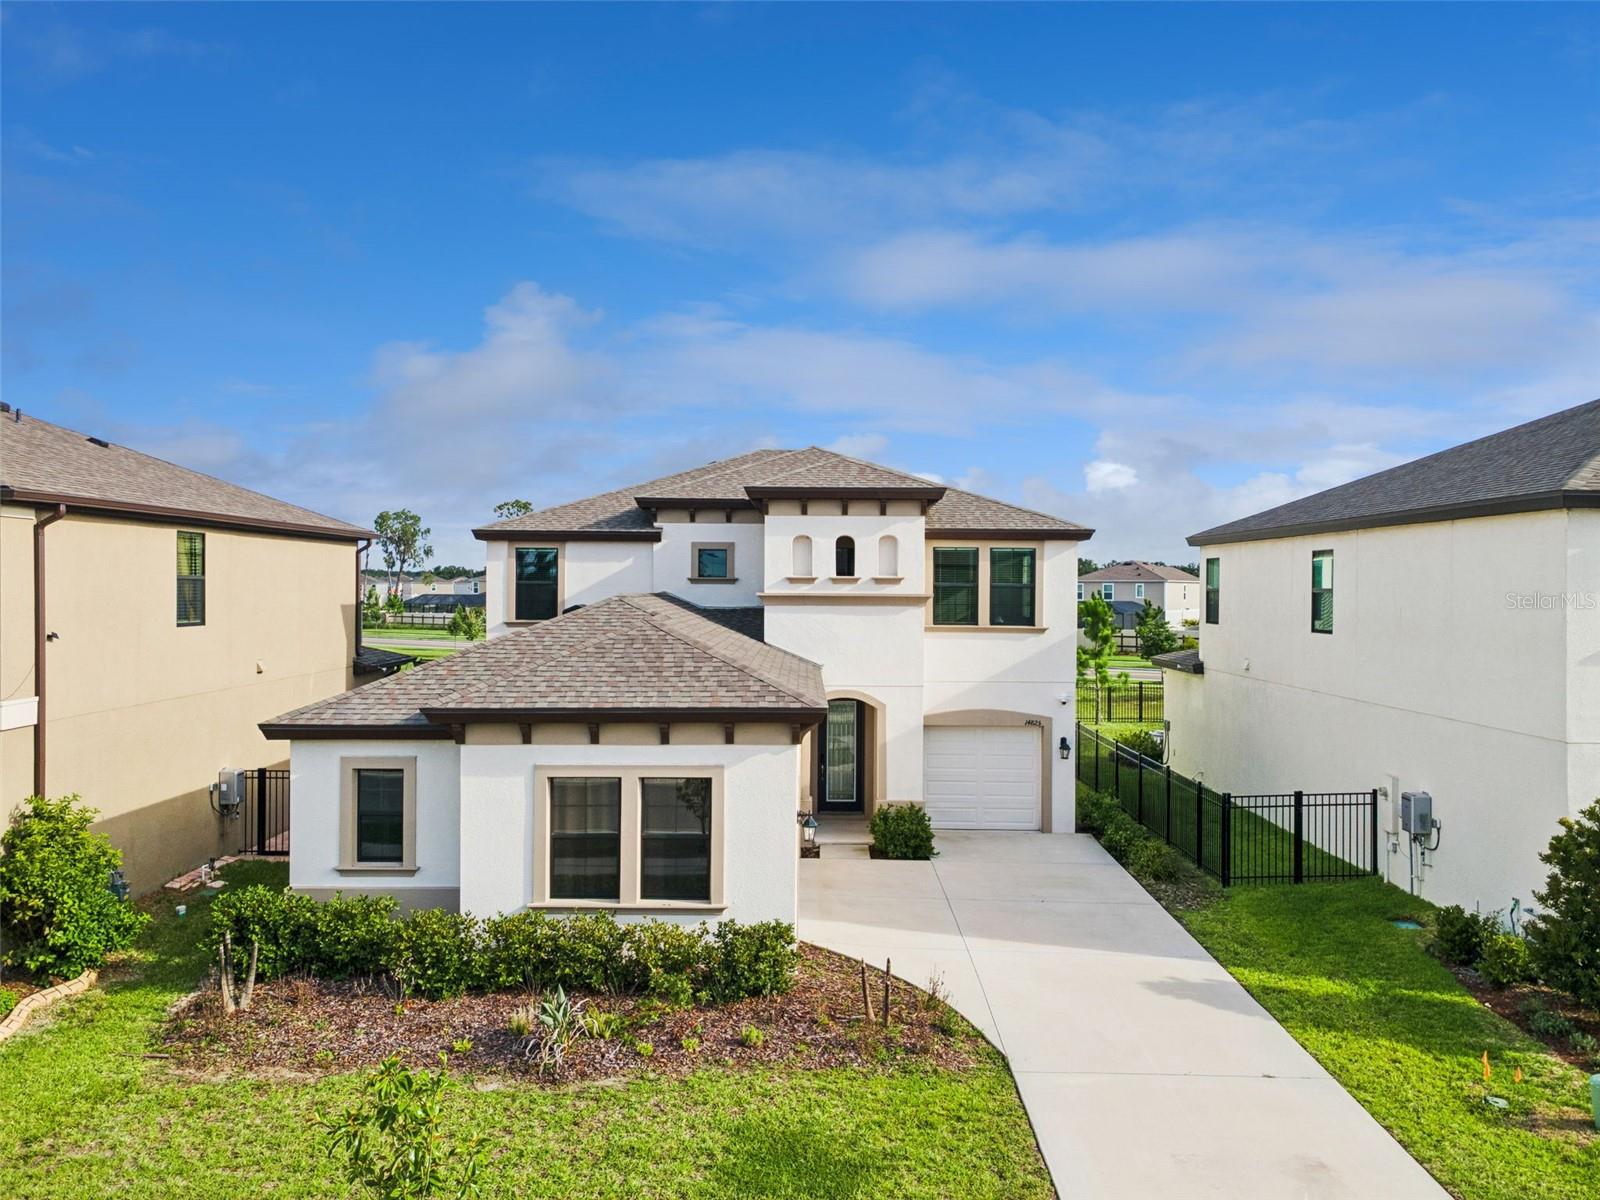
Price reduced
**This house comes with a REDUCED RATE through the seller's preferred lender. This is a lender-paid rate buydown that reduces the buyer's interest rate and monthly payment. The seller is also offering a $5,000 contribution towards the Buyers closing costs.**

Welcome to 14825 Paddock Pond Avenue in Lithia, a 2-story home offering 4 bedrooms, 3 bathrooms, a loft, and a flexible layout designed for comfortable everyday living. With generous interior space and multiple living areas, this home provides room for relaxing, entertaining, working from home, or creating spaces that fit a variety of needs.

Inside, the floorplan offers practical flow between the main living, dining, and kitchen areas, creating an inviting setup for daily routines and gatherings. The 4-bedroom, 3-bath layout provides flexibility for residents, guests, a home office, or hobby space, while the loft adds an additional upstairs living area that can be used as a media room, playroom, study area, or secondary lounge.

Outdoor living includes a covered patio, offering a shaded space for seating, grilling, dining, or enjoying the backyard setting. The patio extends the living space outdoors and provides a comfortable area to relax throughout the year.

The community offers amenities including a park, playground, and pool, giving residents convenient options for recreation, gathering, and enjoying time close to home.

Located in Lithia, the home is set in a desirable residential area known for its neighborhood feel, access to parks, schools, shopping, dining, and everyday conveniences. The location also provides connections to FishHawk, Brandon, Riverview, and the greater Tampa Bay area, making it a practical choice for buyers looking for space with suburban convenience.
#O6417104

LITHIA

14825 PADDOCK POND AVENUE

4 Beds

3 Baths

3,260 Sq.Ft.

$589,000

MLS#: O6417104
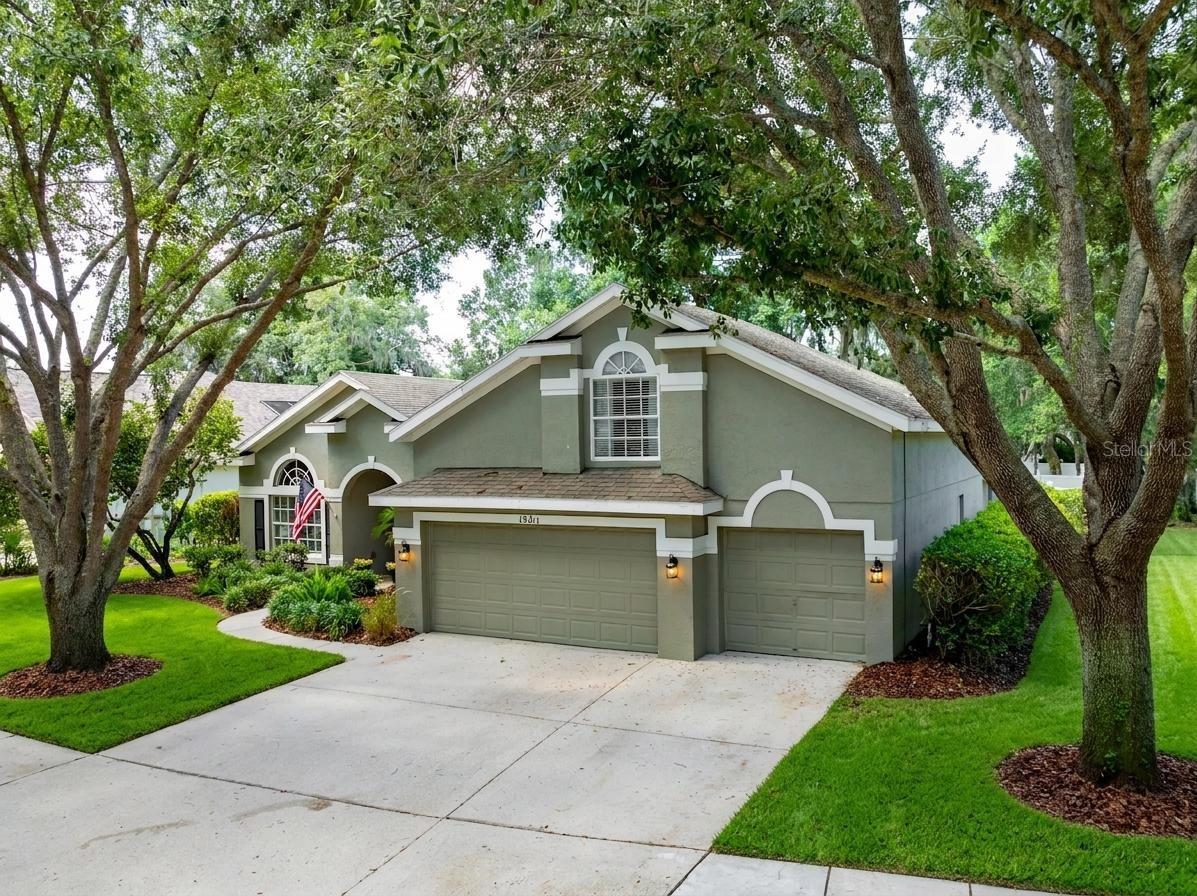
Price reduced
SELLER IS OFFERING A BRAND NEW ROOF AT CLOSING!! Welcome to this Exceptional 5 Bedroom, 4 Bath home, 2,906 sq ft of thoughtful living space in Merlin Glen Village of Fishhawk Ranch. It is situated on over a quarter acre with a generous 90' x 126’ lot dimensions, this home combines spacious living, privacy and unbeatable community lifestyle. From the moment you arrive you’ll appreciate the beautiful curb appeal featuring fresh landscaping, a walkway leading to the oversized front double doors. Discover soaring ceilings, designer lighting, beautiful flooring and an open inviting layout designed for both everyday living and entertaining. The flexible floor plan includes a dedicated home office at the front of the home, prefect for remote work or study. The spacious Primary Suite offers a private retreat with dual walk-in closets and a luxurious en-suite bathroom featuring a garden tub, separate shower, and ample space to unwind. Brand new carpeting and New Interior Paint throughout all of the bedrooms adds a fresh, move in ready touch. At the center of the home, the expansive kitchen boast a large Island, Breakfast Bar, abundant Cabinetry, Granite countertops, Stainless appliances  (to include a New French style Refrigerator). The kitchen flows seamlessly into the breakfast area and family room, creating the ideal gathering space for family and friends. A unique upstairs bedroom with its own private en-suite bath offers endless possibilities as a bonus room, guest suite, media room or a multi-generational living space. Outdoor living is just as impressive with an extended screened lanai overlooking the oversized, fully fenced backyard and a BRAND NEW SODDED Front Yard.. With more than a quarter acre of outdoor space, there’s plenty of room to add  your dream pool. Living in Fishhawk Ranch means enjoying one of Tampa Bay’s Premier Master- Award Winning Planned Communities, featuring more than 25 miles of scenic walking and biking trails, resort-style pools, multiple fitness centers, pickleball/ tennis courts, playgrounds, a skate park  and dog parks. Zoned for TOP RATED and highly acclaimed schools, Bevis Elementary, Randall Middle and Newsome High School. This neighborhood is convenient to Tampa, Orlando, Disney, Shopping, Dining and several beautiful white sand beaches.
#TB8512610

LITHIA

15211 MERLINGLEN PLACE

5 Beds

4 Baths

2,906 Sq.Ft.

$659,000

MLS#: TB8512610

 - property

Send a message

Message successfully sent.

Your message

What is 3 + 4 ?

Reason for contacting?

I agree to receive email communication and understand I can unsubscribe at any time.

I agree to be contacted by Sell South Florida via call, email, and text for real estate services. To opt out, you can reply 'stop' at any time or reply 'help' for assistance. You can also click the unsubscribe link in the emails. Message and data rates may apply. Message frequency may vary. Privacy Policy

Sign Out

Virtual Assistant

Would you like to take the next step with this property? We can help you schedule a showing or virtual tour, or send you more details.

Yes, I would like more information.

Thank You for Your Reply, One of Our Agents will contact you as soon as possible

No, maybe later.

Thank you, you can always contact me via email, phone number or through the contact form.

Realhub AI

Lucy - Your AI-Powered Realtor

Update Your Temporary Password

Personalize your search

Enter your email and we'll notify you immediately when new listings match what you're looking for.

or enter email address

Already have an account ? Login here

Continue your home search

I agree to receive communications and understand I can unsubscribe at any time.

I agree to be contacted by Sell South Florida via call, email, and text for real estate services. To opt out, you can reply 'stop' at any time or reply 'help' for assistance. You can also click the unsubscribe link in the emails. Message and data rates may apply. Message frequency may vary. Privacy Policy

Already have an account ? Login here

We use cookies

We use cookies primarily for analytics to enhance your experience. By accepting, you agree to our use of these cookies. You can manage your preferences or learn more about our cookies policy.