



Features & Amenities

Interior

  • Other Interior Features

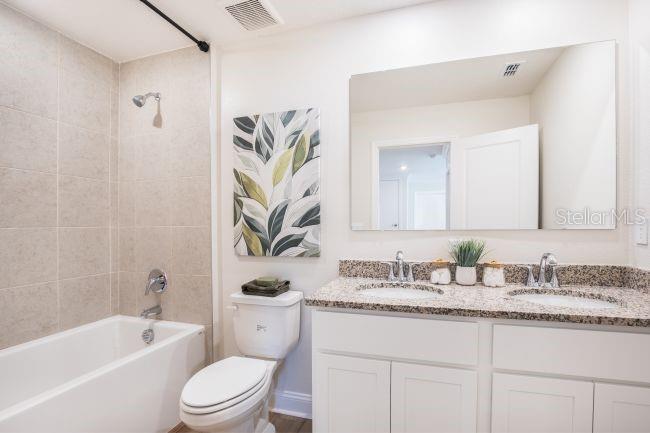
    Eat-in Kitchen, High Ceilings, Open Floorplan, Smart Home, Walk-In Closet(s)

  • Total Bedrooms

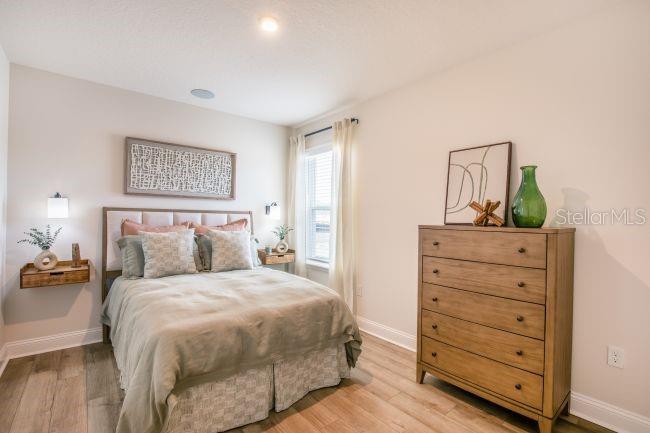
    4

  • Bathrooms

    2

  • 1/2 Bathrooms

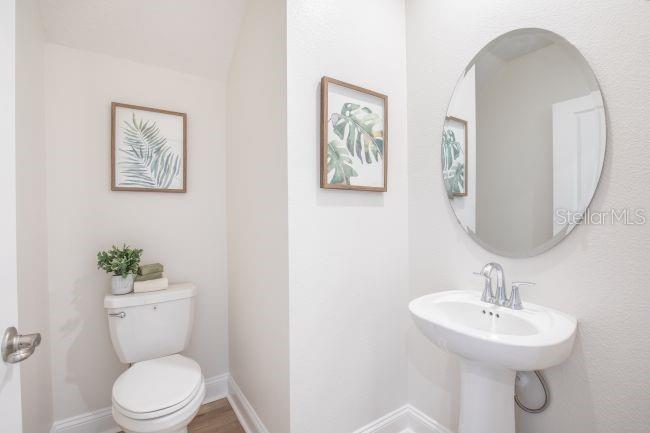
    1

  • Cooling YN

    YES

  • Cooling

    Central Air

  • Fireplace YN

    NO

  • Heating YN

    YES

  • Heating

    Central, Electric

  • Pet friendly

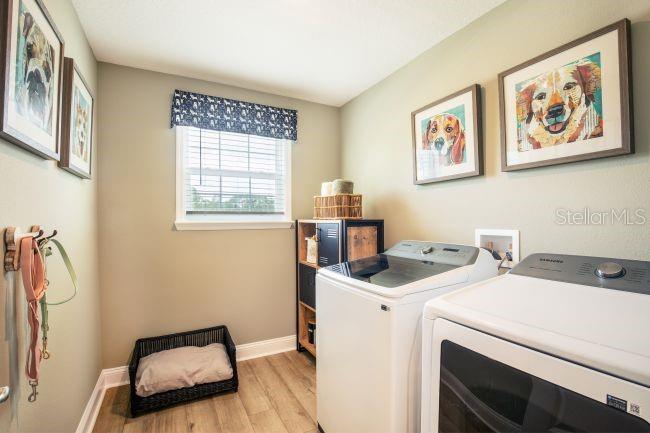
    Yes

Exterior

  • Garage

    Yes

  • Garage spaces

    2

  • Construction Materials

    Block, Stucco, Vinyl Siding, Frame

  • Parking

    Driveway, Garage Door Opener, Tandem, Attached

  • Pool

    No

  • Waterfront YN

    NO

Area & Lot

  • Lot Features

    Landscaped

  • Lot Size(acres)

    0.24

  • Lot Size(square feet)

    10400.0

  • Property Type

    Residential

  • Property Sub Type

    Single Family Residence

  • Architectural Style

    Traditional

Price

  • Sales Price

    $449,990

  • Tax Amount

    $442

  • Sq. Footage

    2, 797

  • Price/SqFt

    $160

HOA

  • Association

    No

School District

  • Elementary School

    Woodward Avenue Elem-VO

  • Middle School

    Southwestern Middle

  • High School

    Deland High

Property Features

  • Stories

    2

  • New Construction

    YES

  • Foundation Details

    Slab

  • Ownership

    Fee Simple

  • Senior Community YN

    NO

  • Sewer

    Septic Tank

  • Tax Lot

    293

  • Water Source

    Private, Well

Schedule a Showing

Showing scheduled successfully.

<
>
IN PERSON
VIA CHAT

What is 3 + 4 ?


Change time

Mortgage calculator

Estimate your monthly mortgage payment, including the principal and interest, property taxes, and HOA. Adjust the values to generate a more accurate rate.

Your payment

Principal and Interest:

$

Property taxes:

$

HOA fees:

$

Total loan payment:

$

Total interest amount:

$

Location

County

Volusia

Elementary School

Woodward Avenue Elem-VO

Middle School

Southwestern Middle

High School

Deland High

Listing Courtesy of Charles Pennant , NEW HOME STAR FLORIDA LLC

RealHub Information is provided exclusively for consumers' personal, non-commercial use, and it may not be used for any purpose other than to identify prospective properties consumers may be interested in purchasing. All information deemed reliable but not guaranteed and should be independently verified. All properties are subject to prior sale, change or withdrawal. RealHub website owner shall not be responsible for any typographical errors, misinformation, misprints and shall be held totally harmless.

Agent Ashley Baillio

FOUNDER

Ashley Baillio

Call Ashley today to schedule a private showing.


* Listings on this website come from the FMLS IDX Compilation and may be held by brokerage firms other than the owner of this website. The listing brokerage is identified in any listing details. Information is deemed reliable but is not guaranteed. If you believe any FMLS listing contains material that infringes your copyrighted work please click here to review our DMCA policy and learn how to submit a takedown request.© 2024 FMLS.
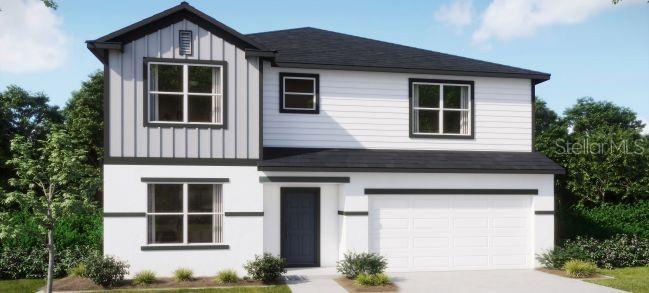
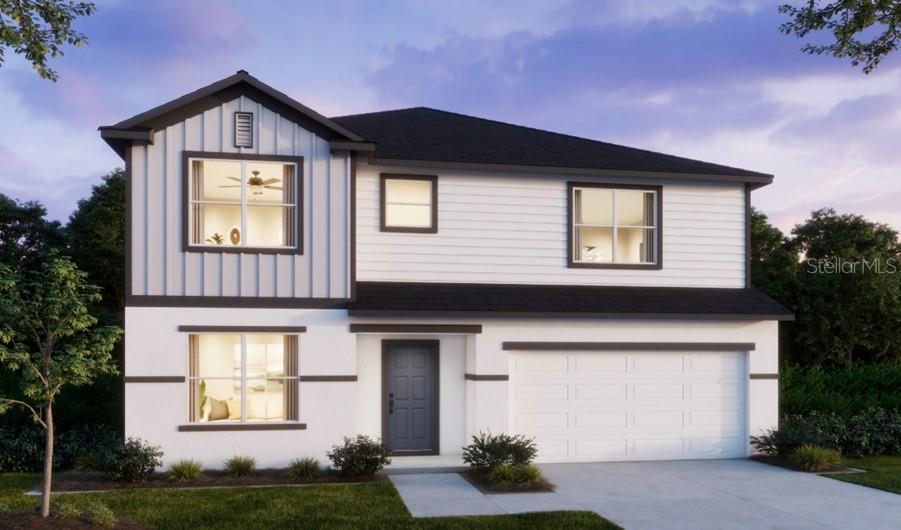
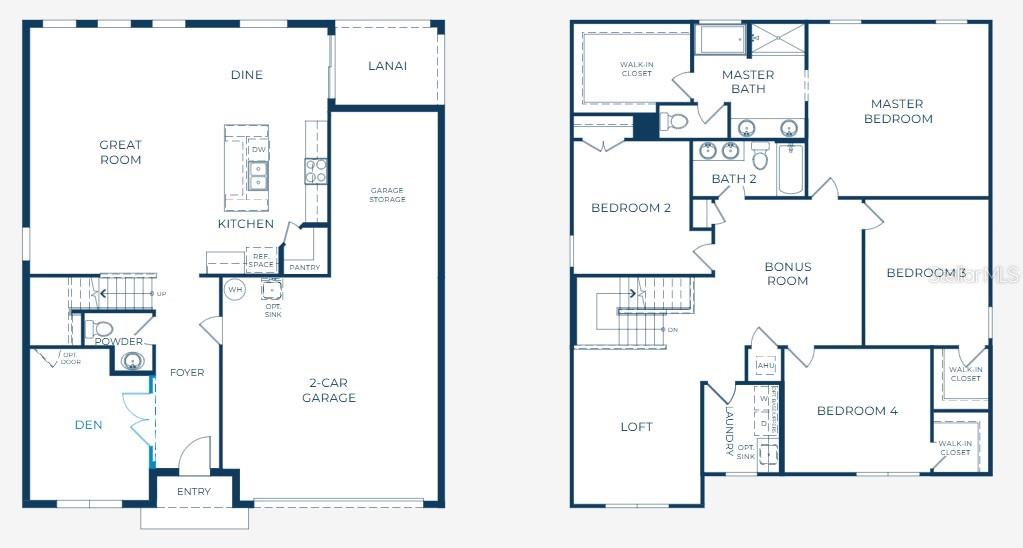
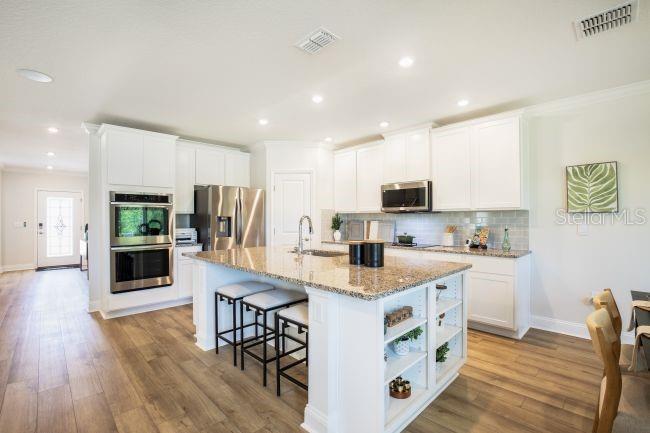
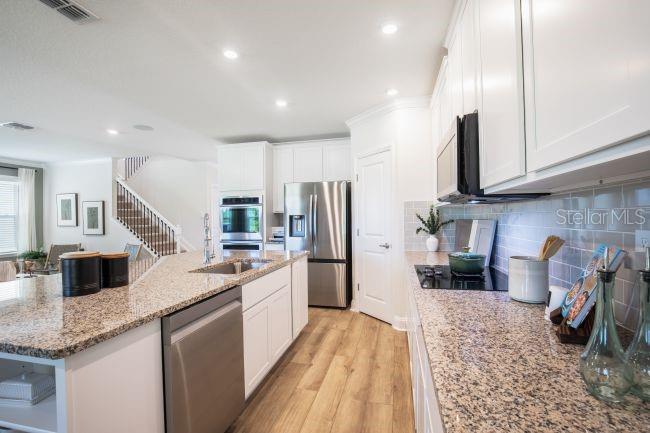
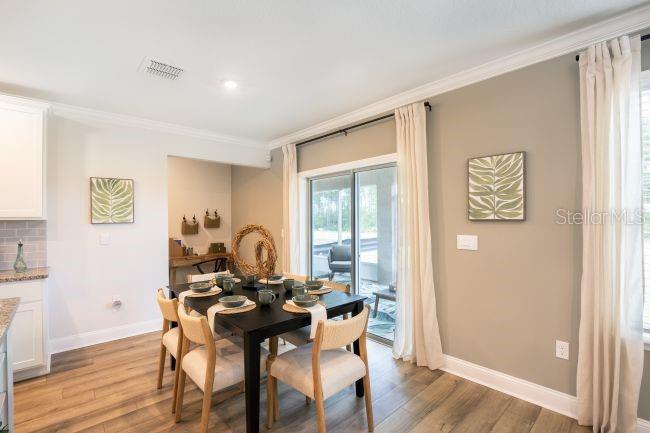
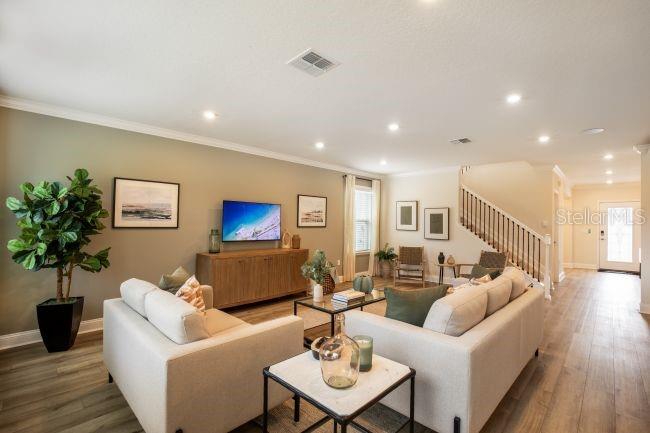
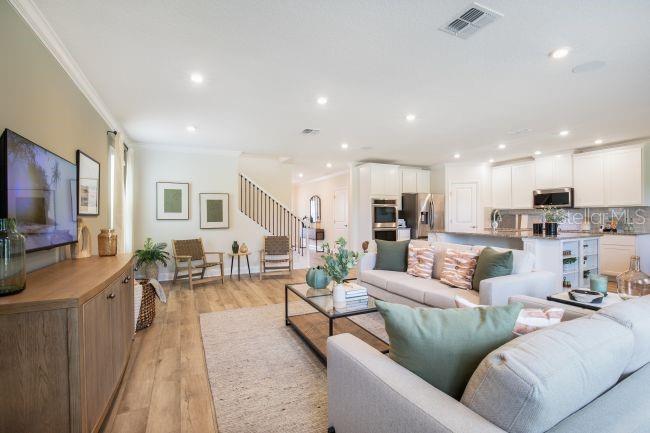
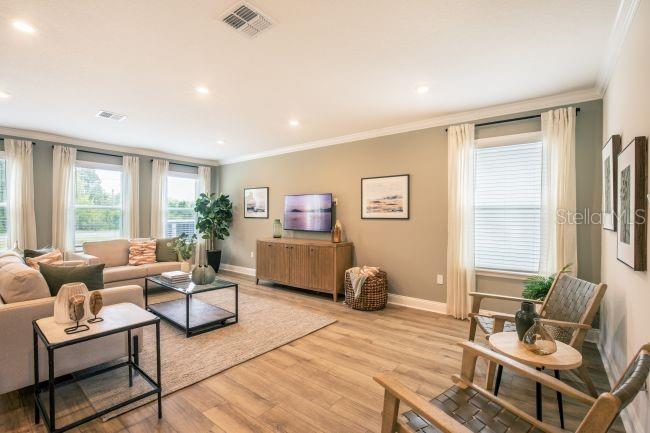
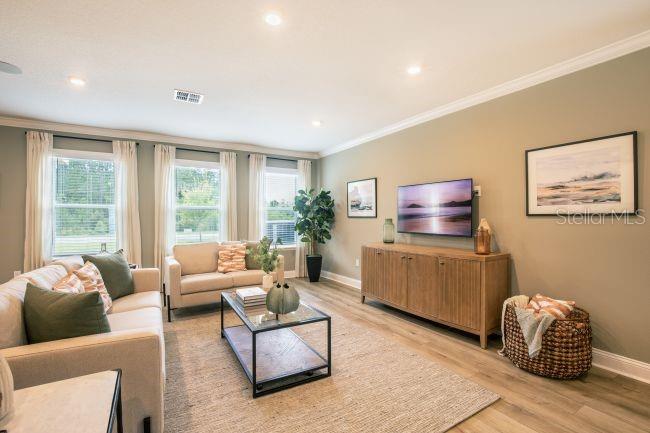
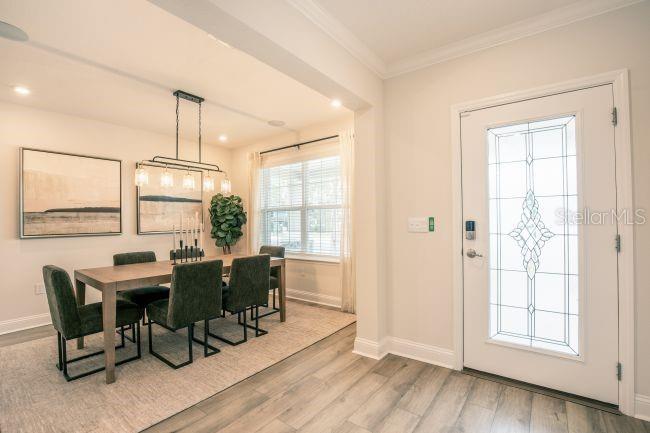
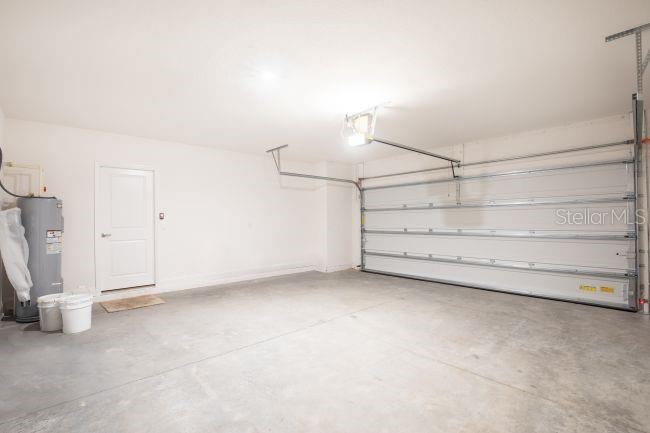
Pre-Construction. To be built. This beautifully designed two-story residence blends comfort, efficiency, and everyday convenience with a thoughtfully planned layout that maximizes every square foot. Smart storage is integrated throughout, including walk-in closets, a spacious walk-in pantry, and an oversized garage. The welcoming foyer opens to a versatile flex room that easily functions as a formal dining room, home office, or den. Beyond the foyer, the open-concept Great Room is filled with natural light and flows effortlessly into the dining area which opens to a rear covered patio. Then the beautifully appointed kitchen, featuring quartz countertops, an oversized center island, stainless steel appliances and a generous walk-in pantry.

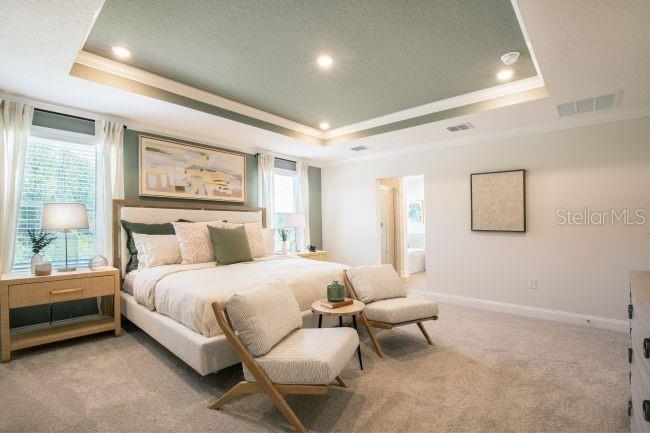
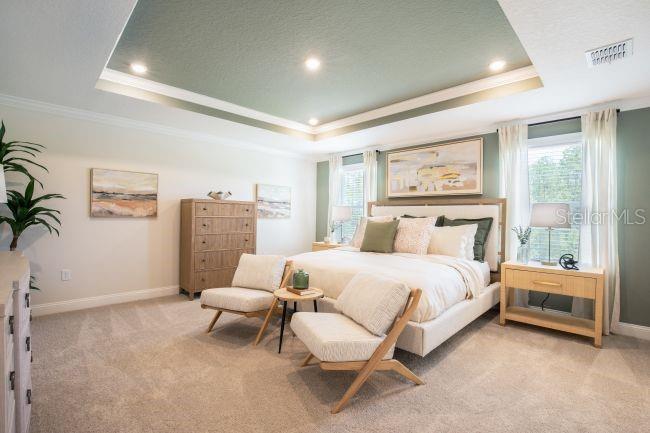
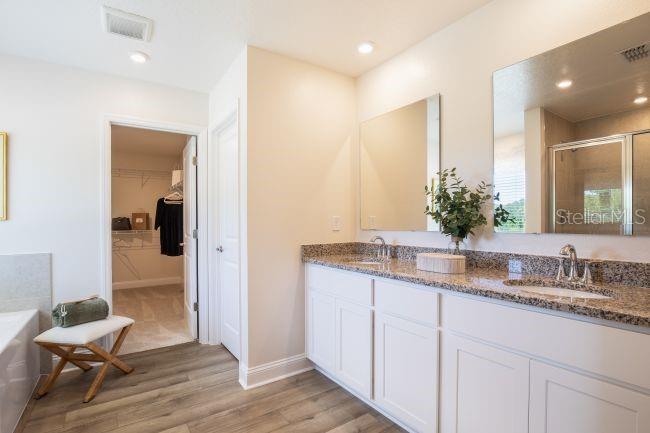
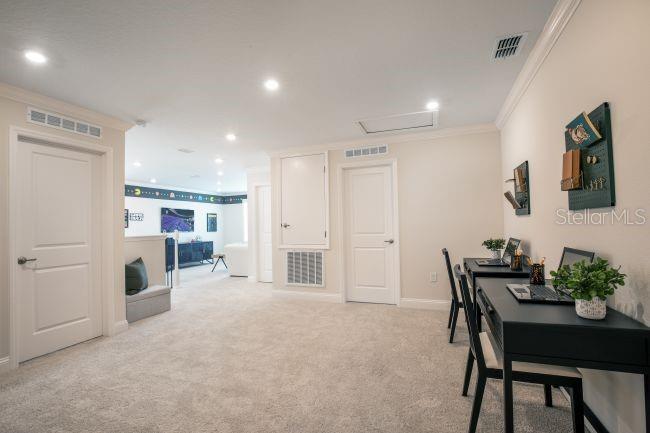
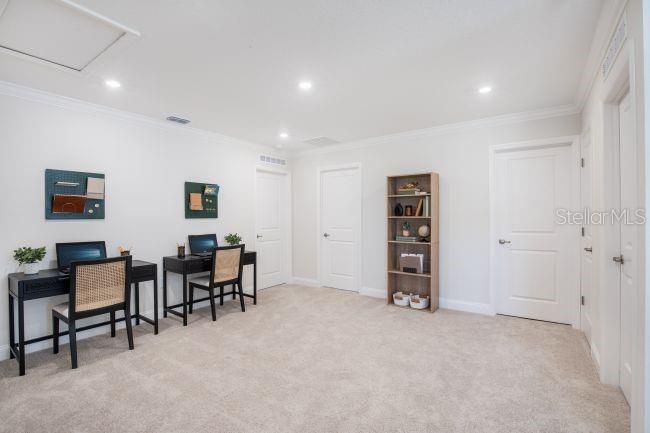
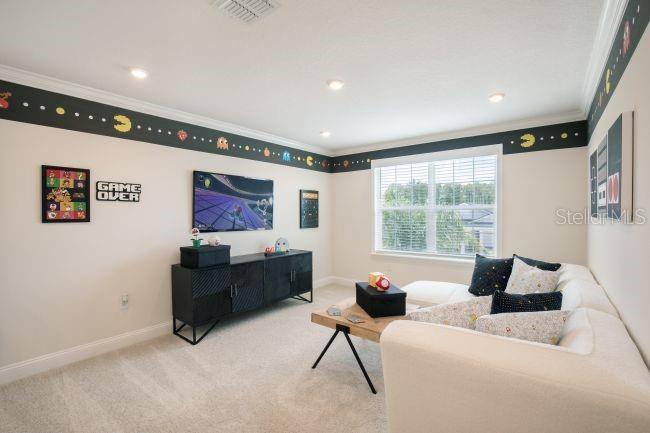
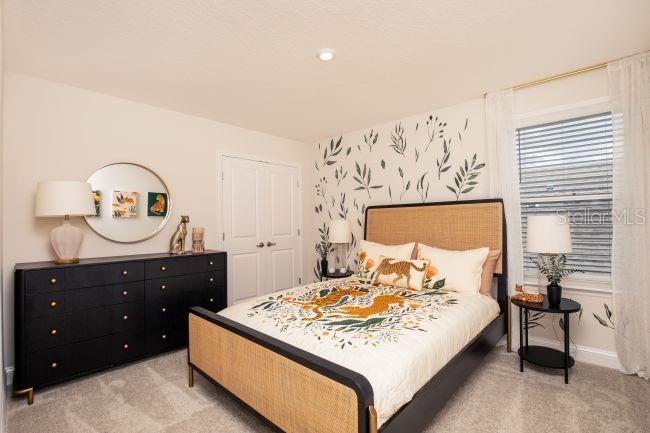
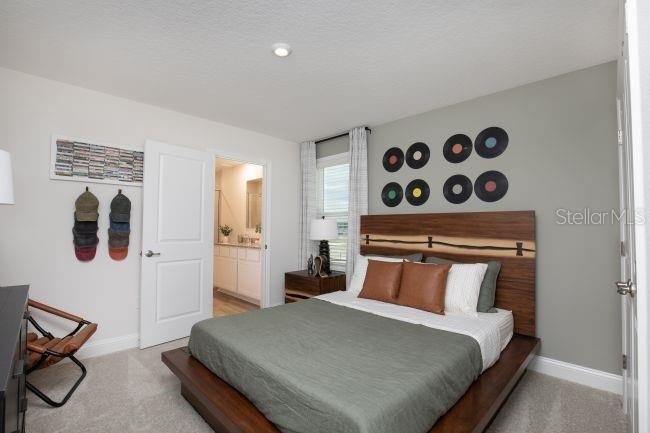
Upstairs the Carlisle truly shines, you'll find four spacious bedrooms along with a versatile loft and bonus room, creating endless possibilities for a media room, fitness area, game room, study space, or additional living area. The primary suite is a private retreat, boasting a spa-inspired bath with a soaking tub, an expansive shower with glass enclosure, and an oversized walk-in closet. A conveniently located upstairs laundry room adds to the home's thoughtful design.
Additional highlights include a Smart Home Package featuring a Ring Video Doorbell, Smart Thermostat, Keyless Entry Smart Door Lock, and Deako Smart Switches. Architectural shingles, professional landscaping, front and side irrigation, and a full builder warranty provide added value and peace of mind.

Combining timeless design with modern functionality, The Carlisle delivers exceptional living with no HOA or CDD fees. Don't miss your chance to own this incredible home, schedule your tour today!

1485 TRINIDAD STREET

Message successfully sent.

What would you like to know?

What is 3 + 4 ?

I agree to receive email communication and understand I can unsubscribe at any time.

I agree to be contacted by Sell South Florida via call, email, and text for real estate services. To opt out, you can reply 'stop' at any time or reply 'help' for assistance. You can also click the unsubscribe link in the emails. Message and data rates may apply. Message frequency may vary. Privacy Policy

Related Properties

New on site today
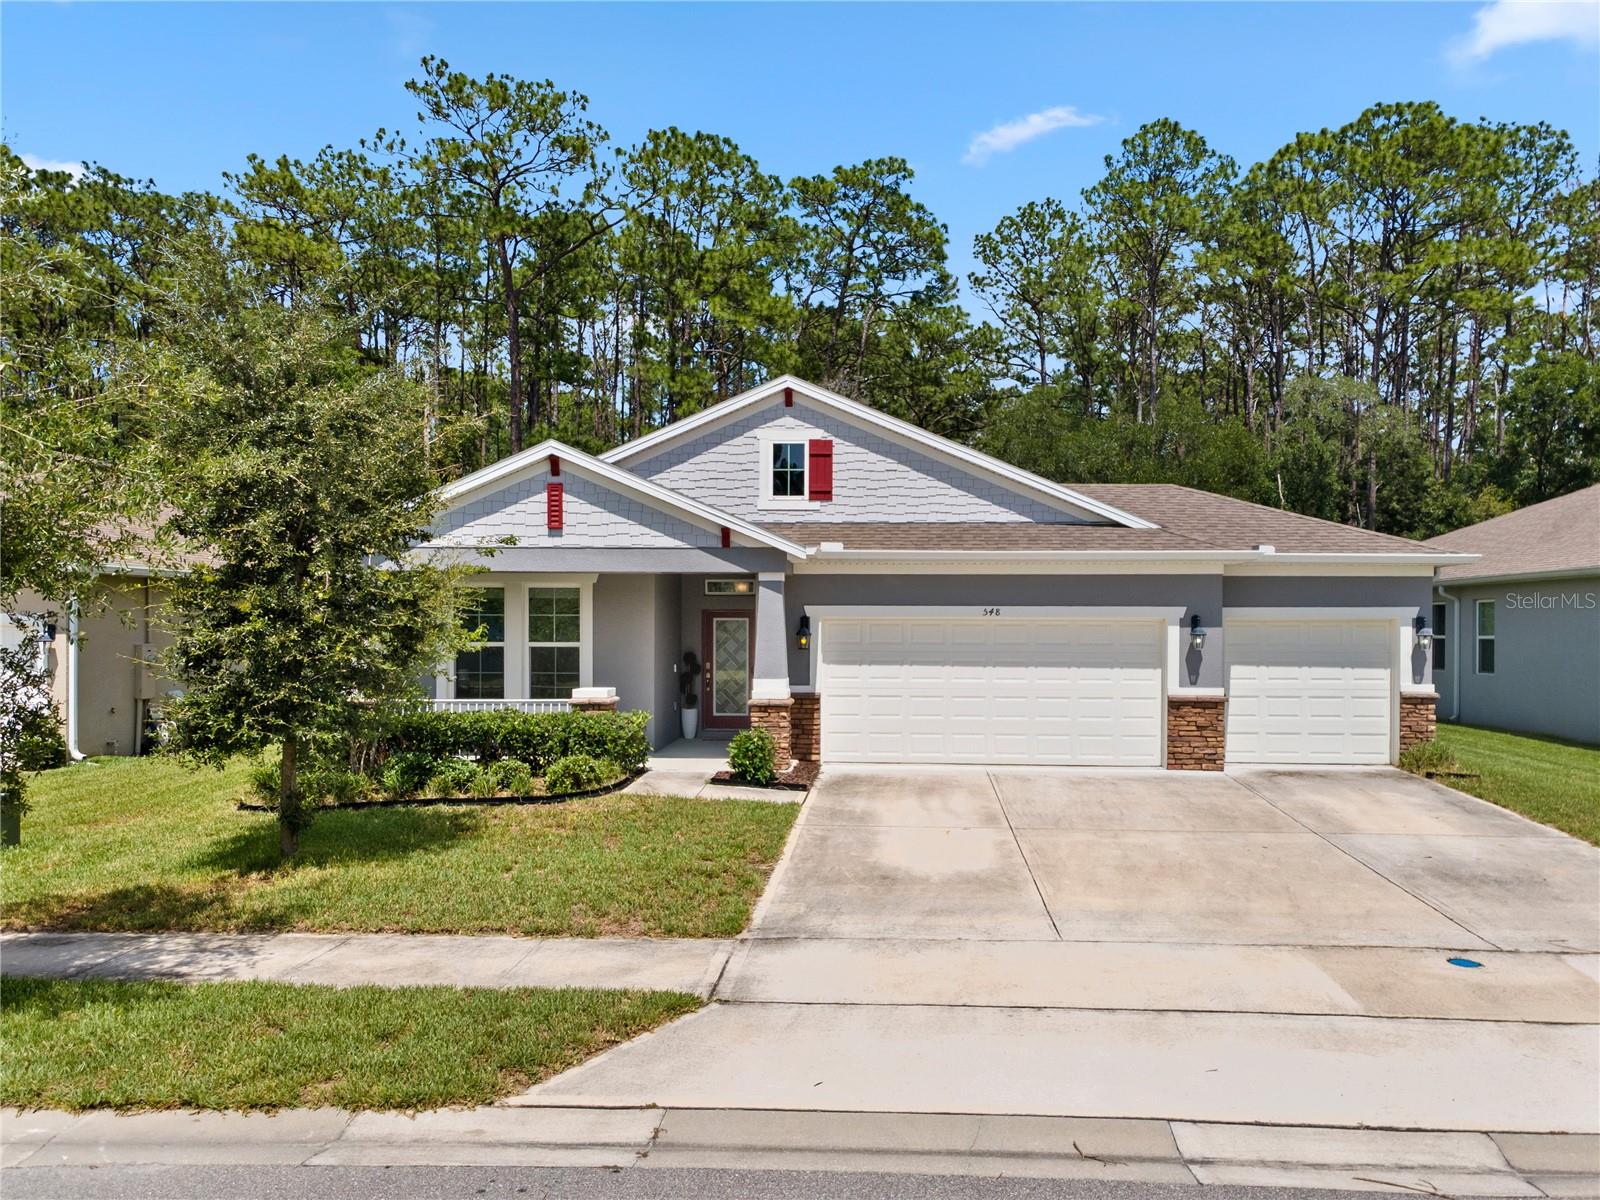
Welcome to this beautifully maintained 4-bedroom, 3-bathroom single-story home in the Victoria Oaks community of DeLand. Built in 2023, this move-in-ready home offers modern finishes, an open-concept layout, 3-car garage, and the peace of mind of newer construction. Step inside from the covered front patio through the modern-design, glass front door. An abundance of natural light floods the open floor plan. The spacious kitchen features granite countertops, tiled backsplash, SS appliances, walk-in pantry, and oversized island overlooking the dining and living areas, creating an ideal space for entertaining and everyday living. Owners can escape to their primary suite with a large walk-in closet and a private bathroom, featuring his & hers sinks with granite counters, a garden tub, large glass shower, and a separate commode. The private primary suite is complemented by three additional bedrooms, providing plenty of room for guests, a home office, or a growing family. An oversized sliding glass door from the kitchen leads to the covered patio area and spacious backyard, with no rear neighbors! Thoughtful upgrades include custom cabinetry in the laundry room, a built-in storage nook near the garage entry, upgraded light fixtures and ceiling fans throughout, a stylish front door with privacy glass, and gutters. As a 2023-built home, the roof, HVAC system, and water heater are all original to the home's construction. Enjoy resort-style amenities including a clubhouse, fitness center, volleyball court, community pool, and playground. Conveniently located near shopping, dining, medical facilities, historic downtown DeLand, Stetson University, and major highways, this home offers the perfect combination of modern comfort and everyday convenience. Schedule your private showing today!
#O6422950

DELAND

548 SHAELYN PLACE

4 Beds

3 Baths

2,124 Sq.Ft.

$370,000

MLS#: O6422950
New on site today
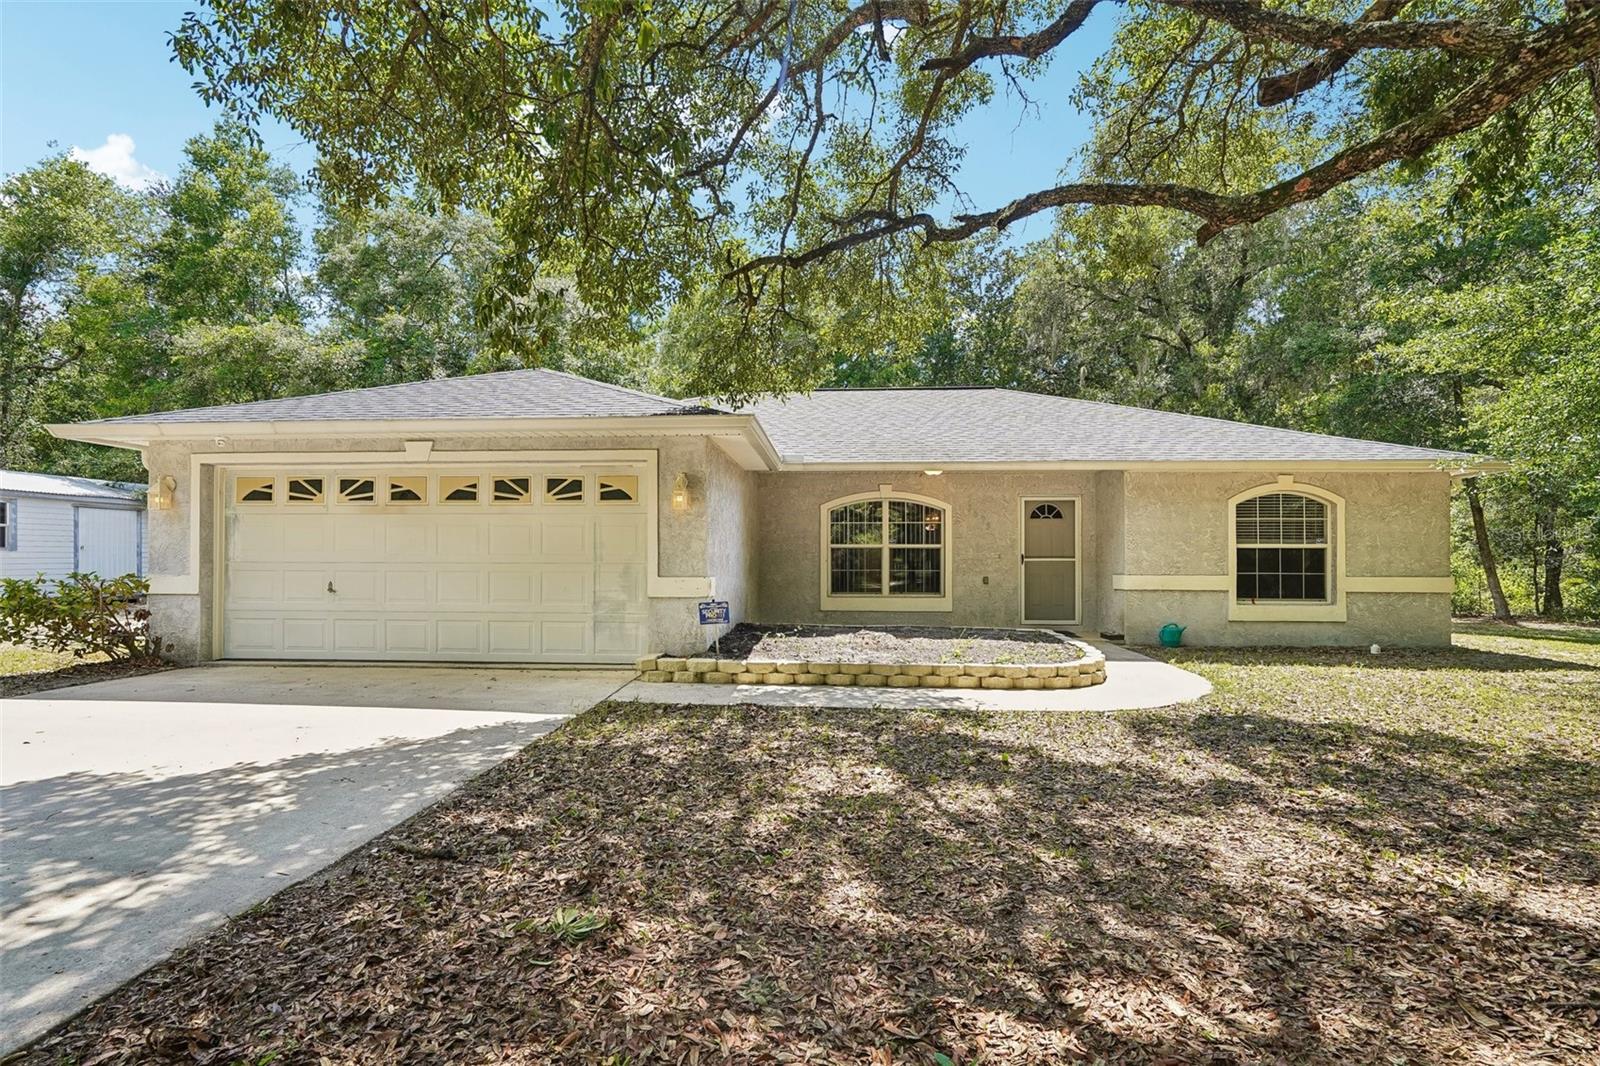
Welcome to your own private retreat in beautiful DeLand! Nestled on 2.5 wooded acres with NO HOA, this charming 3-bedroom, 2-bath home offers the perfect combination of privacy, space, and endless possibilities.

As you arrive, you'll immediately appreciate the peaceful setting surrounded by mature trees, creating a secluded oasis while still being conveniently located near shopping, dining, and major roadways. Whether you're looking for room to park your RV, boat, work trailers, or multiple vehicles, this property provides the freedom you've been searching for. A whole-house Generac generator adds even more functionality, providing dependable backup power for the home.

Step inside to an inviting open-concept layout where the living room, dining area, and kitchen flow seamlessly together, creating an ideal space for everyday living and entertaining. Large sliding glass doors lead to the covered, screened-in patio—the perfect place to enjoy your morning coffee, unwind after a long day, or watch the abundant Florida wildlife while overlooking your private wooded backyard.

The expansive acreage makes this property ideal for those with a family-owned business, outdoor enthusiasts, hobbyists, or anyone who simply desires extra space and privacy without the restrictions of an HOA. With plenty of room to expand, build a workshop, create gardens, or simply enjoy the serenity of nature, the opportunities are endless. 

If you've been dreaming of peaceful country-style living with the convenience of city amenities nearby, this rare DeLand property is one you won't want to miss. Schedule your private showing today and experience the freedom of 2.5 acres.
#O6422669

DELAND

3695 WOODBRIDGE ROAD

3 Beds

2 Baths

1,726 Sq.Ft.

$435,000

MLS#: O6422669
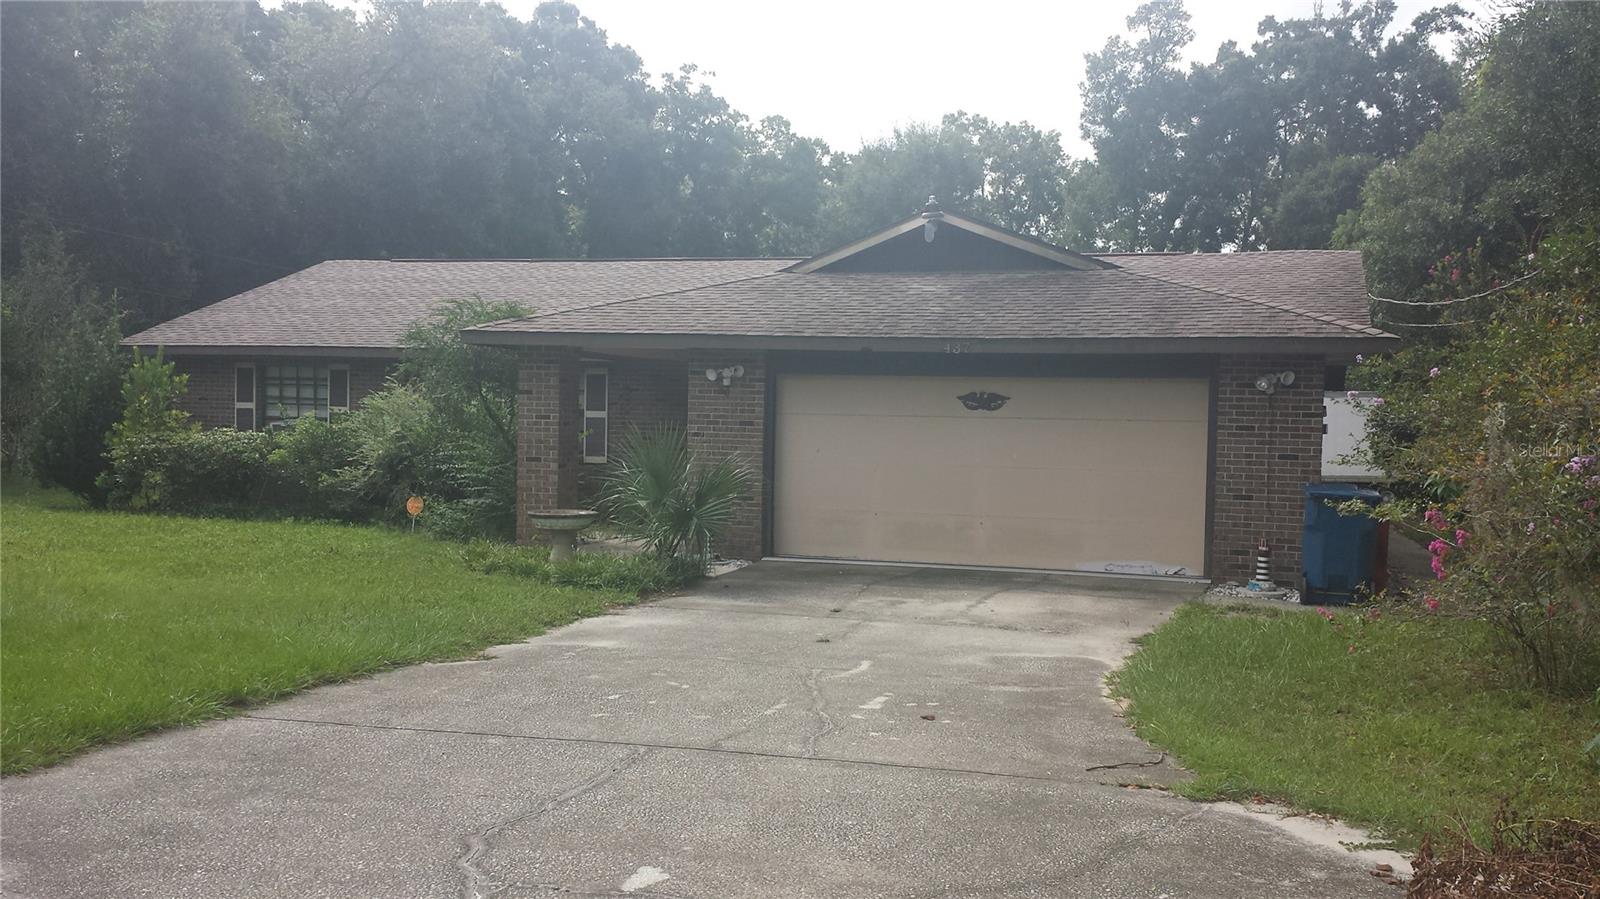
LOCATION, LOCATION, LOCATION.....This 3 bedroom, 2 bathroom, 2 car garage 1634SF brick home is situated on 3/4 of an acre in the desirable Glenwood area.  Home includes a large in-ground screened pool and 1000SF workshop and a storage shed.
#V4949729

DELAND

437 GLENWOOD ROAD

3 Beds

2 Baths

1,643 Sq.Ft.

$419,900

MLS#: V4949729
New on site today
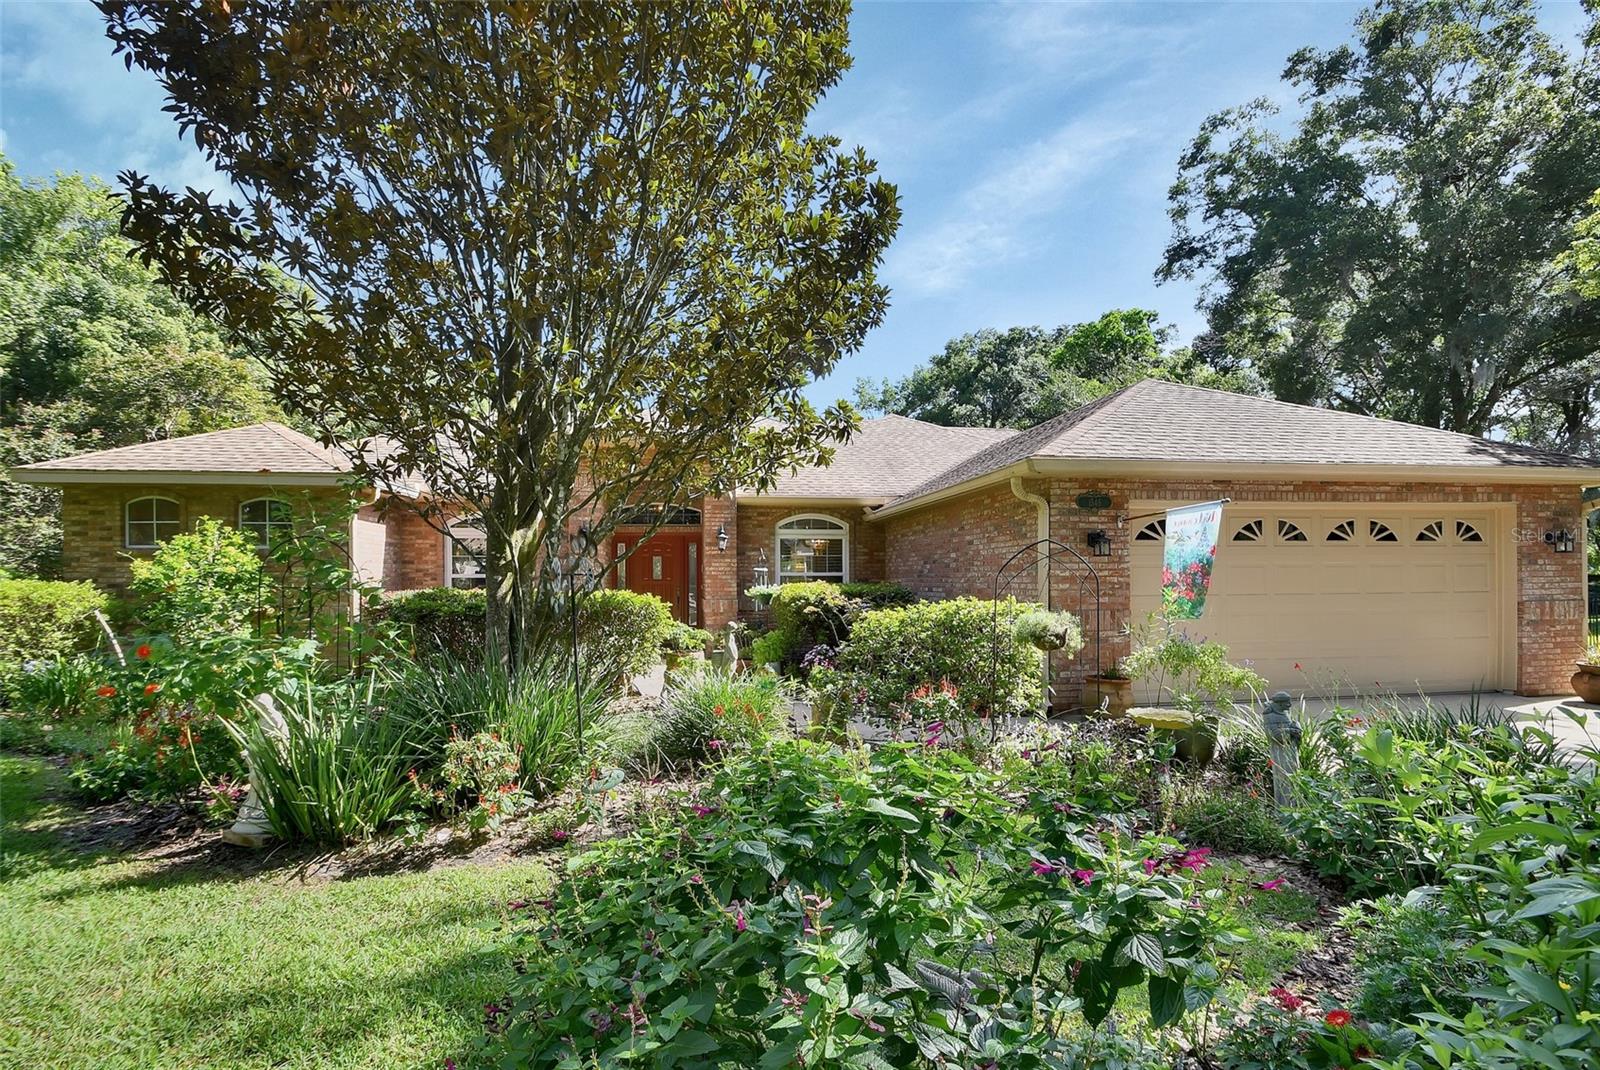
POOL HOME in CROSS CREEK. Welcome to Cross Creek, one of DeLand's established neighborhoods where mature landscaping and spacious homesites create a block peaceful setting. Neighborhood offers sidewalks and street lights and this home sits on close to 1/2 acre near the street's cul-de-sac. This solid BLOCK home with brick veneer offers 3 bedrooms, 2.5 baths, a private office, formal living and dining rooms, an inviting family room, kitchen with breakfast area, inside utility room, and a 2-car garage. Situated on a nature-inspired lot, the property has been designated a Certified Monarch Butterfly Sanctuary, providing a tranquil outdoor retreat. The split-bedroom floor plan offers privacy. Both guest bedrooms have newer carpet. The custom-remodeled kitchen is the heart of the home with quartz countertops, stainless steel appliances, a center work island with seating and storage, a separate breakfast bar, and abundant workspace. Mahogany wood-look tile flooring flows through most of the common living areas. Spacious Primary bedroom offers remodeled en-suite bath featuring a large walk-in shower, granite counters.  Additional features include gracious front entry, volume ceilings, select replacement windows, a circular driveway, guest bath with direct pool access, gutters, work sink in utility room and garage, washer and dryer convey, Termite bond, and Separate Meter for Irrigation.
Enjoy Florida living year-round from the expansive covered, screened lanai with tile flooring and paddle fans overlooking the 15x34 in-ground pool with fountain feature and textured concrete deck. Pool Cage is an impressive 25' x 46'. An additional open tiled patio extends from the formal living room, creating even more space for entertaining or relaxing outdoors.
Located just minutes from award-winning Downtown DeLand, you'll enjoy locally owned restaurants, boutiques, breweries, seasonal festivals, and the historic charm of Stetson University. Nearby parks, trails, and the St. Johns River offer abundant outdoor recreation. Convenient access to I-4 places Orlando's world-famous Theme Parks, and other Orlando attractions within about an hour, while Daytona Beach and New Smyrna Beach are approximately 30-40 minutes away. Multiple airports, including Daytona Beach International, Orlando Sanford International, and Orlando International, provide convenient travel options, making this an ideal location to enjoy the best of Central Florida.
#V4949253

DELAND

1546 E SILVER HAMMOCK

3 Beds

2 Baths

2,233 Sq.Ft.

$459,900

MLS#: V4949253
New on site 2 days ago
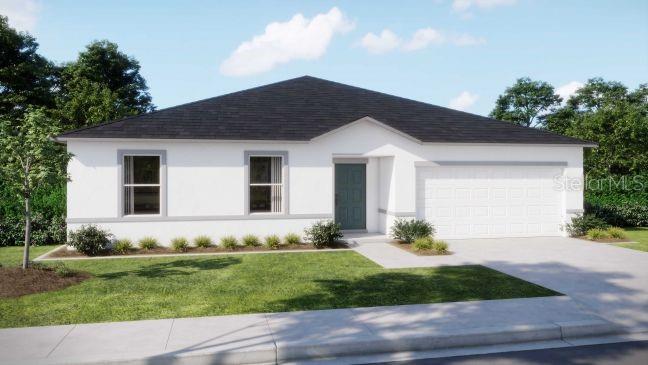
Pre-Construction. To be built. Experience Florida living at its finest in The Mesquite, an open-concept, split-bedroom home designed with endless possibilities. The thoughtfully crafted floor plan features a spacious bright and airy great room with room for everyone , a dining area, and a well-appointed kitchen with center island, granite countertops, and pantry, perfectly suited for both everyday living and entertaining.  Just off the dining area, a rear patio invites outdoor relaxation and casual gatherings.

The private owner’s suite serves as a true retreat, complete with a luxurious en-suite bathroom featuring a walk-in shower , granite countertops, and dual vanities. Secondary bedrooms are strategically placed on the opposite side of the home from the owner suite, providing enhanced comfort and privacy for a growing household or guests.The secondary bathroom provides a shower/tub combination, blending style and functionality seamlessly. Ceramic tile flooring runs throughout the main living areas, complementing the home’s modern aesthetic, while the bedrooms are finished with carpeting for added comfort.

Built with quality and efficiency in mind, the home includes architectural shingles for lasting durability. Modern conveniences enhance everyday living, including a Ring Video Doorbell, Smart Thermostat, Keyless Entry Smart Door Lock, and DEAKO switches throughout. The Mesquite also comes with a full builder warranty, giving you peace of mind in your investment. Nestled in a sought-after Deland location, The Mesquite combines style, functionality, and comfort with the freedom to enjoy country-style living close to town. Schedule your private tour today and step into a home designed for modern Florida living!
#O6422800

DELAND

1475 TRINIDAD STREET

4 Beds

2 Baths

1,867 Sq.Ft.

$379,990

MLS#: O6422800
New on site 2 days ago
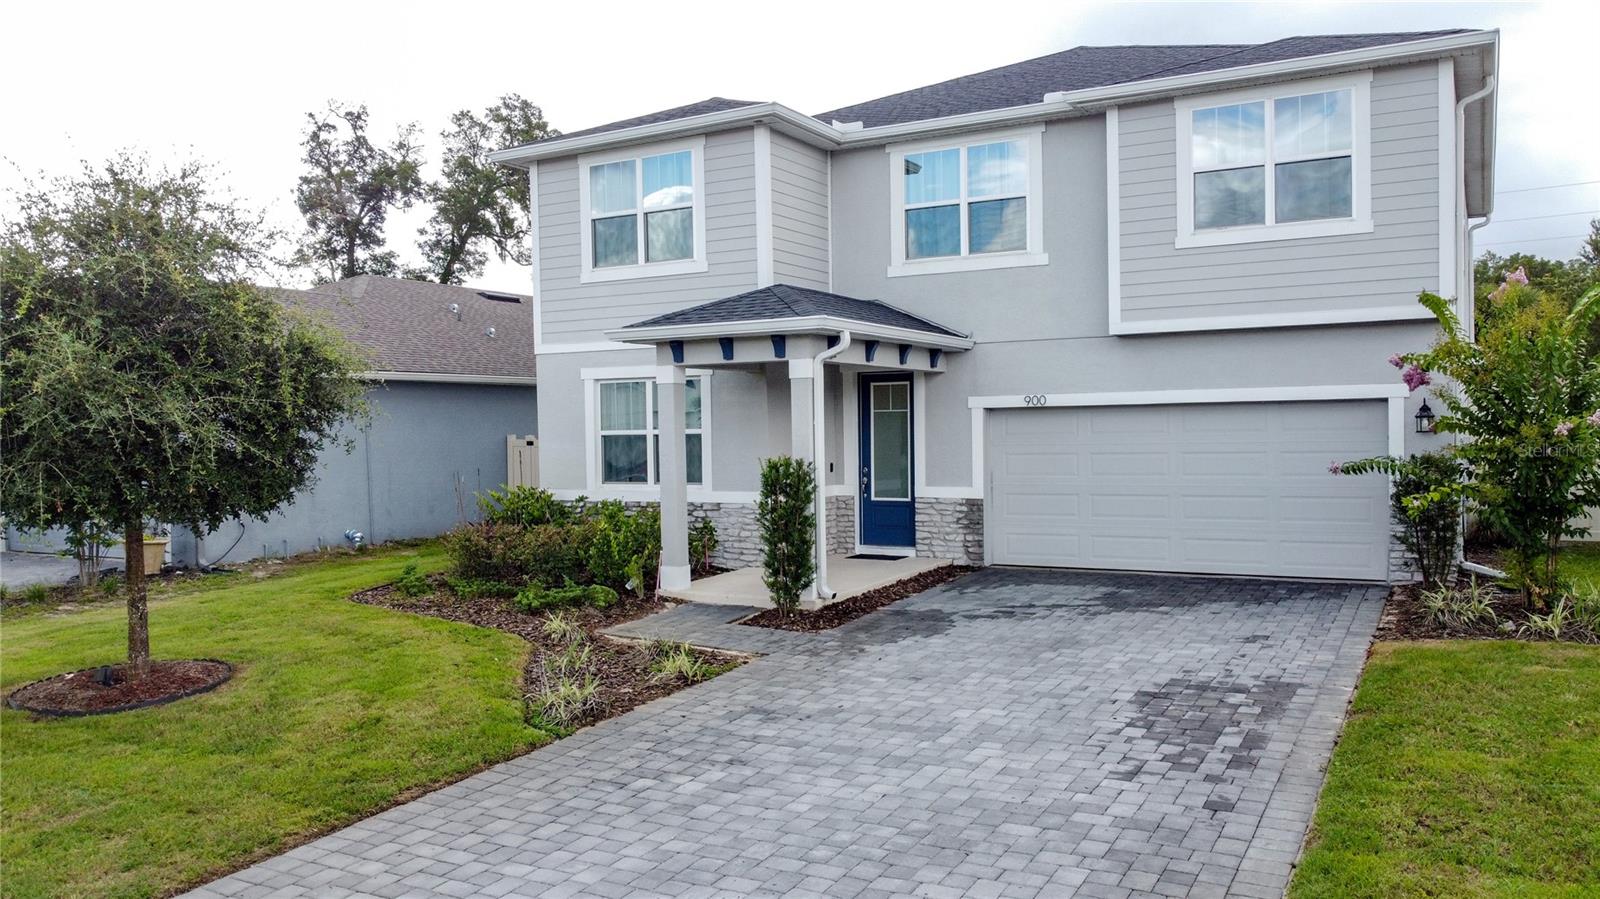
Welcome Home! Fall in love with this stunning, 2023-built "Shenandoah" floorplan by Mattamy Homes, offering 2,582 sq. ft. of thoughtfully designed two-story living. Boasting 5 spacious bedrooms, 3 full bathrooms, and a 2-car garage, this home is perfect for both comfortable everyday living and effortless entertaining.

At the heart of the home, a beautifully flowing kitchen and dining area are seamlessly connected, enhanced by a generous walk-in pantry that ensures exceptional storage. Upstairs, a versatile loft provides the ultimate flexible space—ideal for a game room, home office, or media retreat.

The luxurious owner's suite serves as a private oasis, complete with a massive walk-in closet and dedicated linen storage. Bedrooms 2 and 3 also feature their own impressive walk-in closets, offering unparalleled storage throughout. Don’t miss the opportunity to make this modern, move-in-ready masterpiece your own!
#O6422265

DELAND

900 HONEY PETAL LANE

5 Beds

3 Baths

3,056 Sq.Ft.

$500,000

MLS#: O6422265
New on site 1 day ago
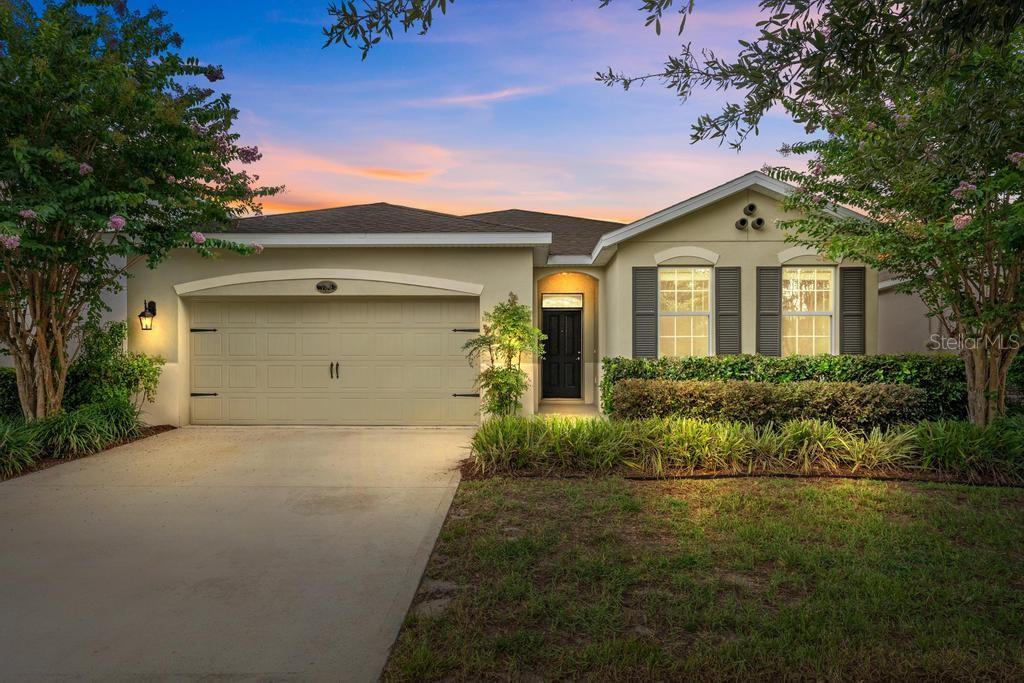
Move-in ready and beautifully refreshed, this inviting 4-bedroom, 2-bath home is located in the highly desirable Victoria Trails community of DeLand. Featuring a spacious open-concept design with a desirable split-bedroom floor plan, this home offers the perfect combination of comfort, functionality, and privacy.
The interior has been freshly painted and thoughtfully updated with modern light fixtures, new bathroom fixtures, and stylish finishes that create a warm, bright, and welcoming atmosphere from the moment you walk through the door. The open living spaces are ideal for everyday living and entertaining, while the private owner's suite provides a peaceful retreat away from the secondary bedrooms.
Living in Victoria Trails means enjoying resort-style amenities including multiple community pools, fully equipped fitness centers, tennis and pickleball courts, playgrounds, scenic walking trails, parks, ponds, picnic areas, and beautiful green spaces. Residents also enjoy an active clubhouse and are just minutes from historic Downtown DeLand, shopping, dining, medical facilities, and major highways for an easy commute.
Whether you're a first-time homebuyer, growing family, or simply looking for a turnkey home in one of DeLand's premier master-planned communities, this property checks all the boxes. Schedule your private showing today and discover everything this exceptional home has to offer!
#O6422380

DELAND

736 E VICTORIA TRAILS BOULEVARD

4 Beds

2 Baths

2,076 Sq.Ft.

$409,900

MLS#: O6422380
New on site 2 days ago
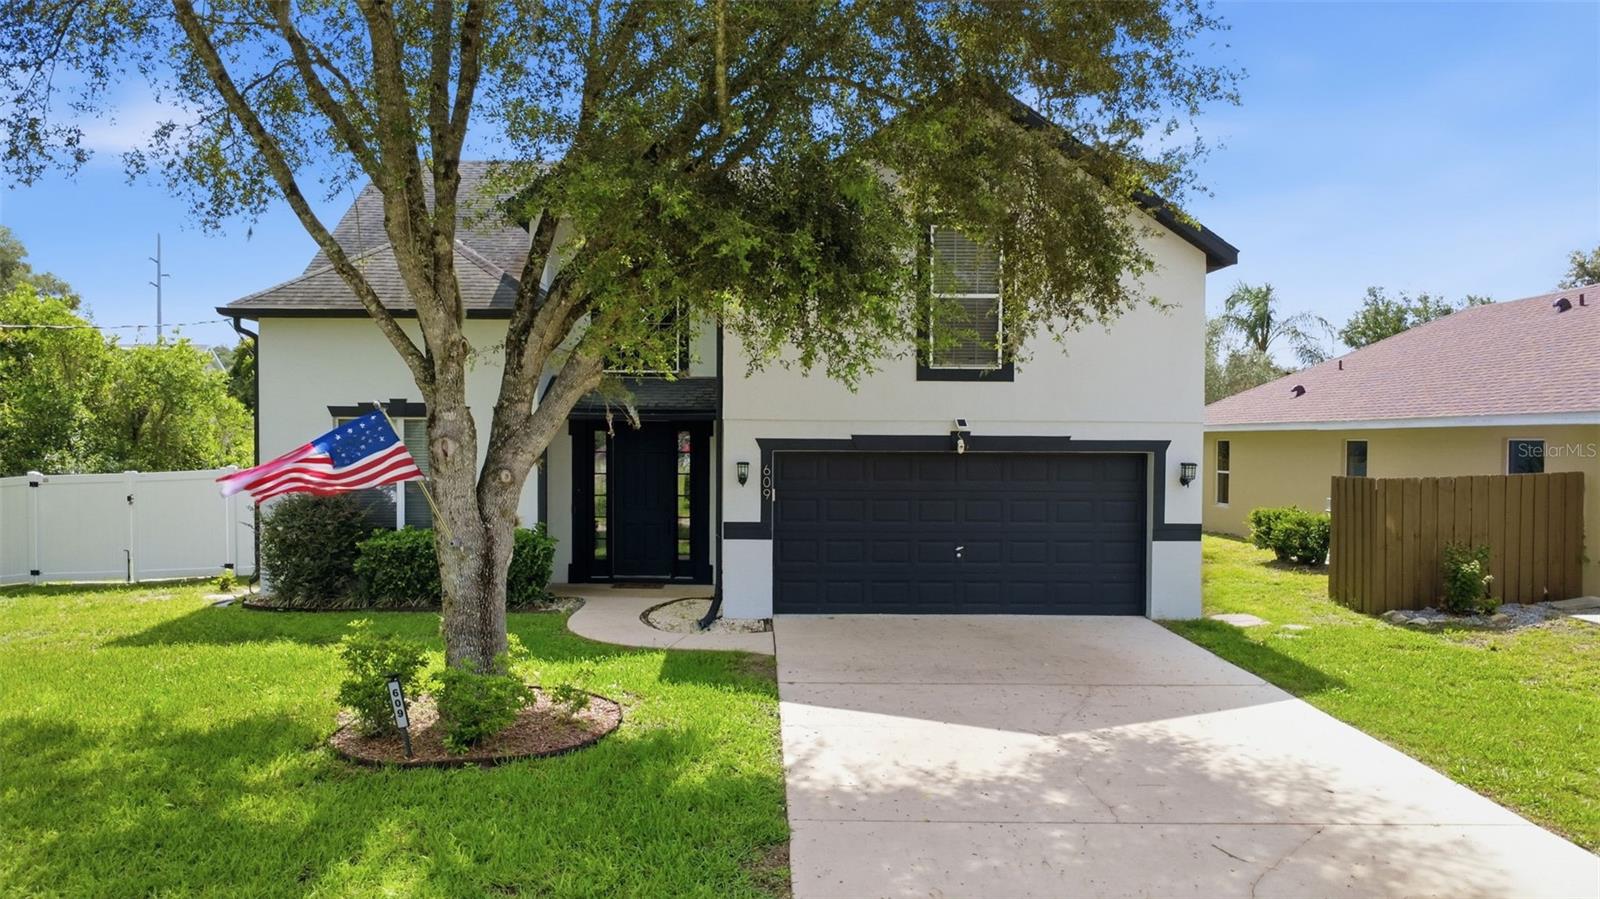
Open the front door and step into a home that's ready for its next chapter and hopefully with you in it. With 4 bedrooms, 2.5 baths, soaring ceilings, and vinyl flooring throughout the main level, this home offers plenty of space to spread out while still feeling fresh and inviting. As you enter, you'll find a convenient half bath and the primary suite tucked away on the main floor. The spacious primary bedroom features a ceiling fan, walk-in closet, and private access to the covered patio. The en-suite bathroom is designed to make life a little easier with dual vanities, separate shower & a garden tub for soaking the day away. Continue into the heart of the home where the living room opens to the oversized kitchen and dining area. Plenty of cabinet space, a nice sized island and a built-in pantry. Just off the living area, you'll find the laundry room with washer and dryer hookups, along with a generously sized storage room tucked beneath the stairs. Holiday decorations, luggage, sports equipment, mystery bins you haven't opened in years, there's room for all of it. Head upstairs and you'll discover three additional bedrooms, each with carpet, ceiling fans, and built-in closets. One bedroom features a unique step-down design that adds a little extra character, while another enjoys direct access to the Jack-and-Jill bathroom. And then there's the laundry chute. Located upstairs, it sends clothes directly into a cabinet in the downstairs laundry room. It's one of those features that sounds fun at first and quickly becomes something you'll wonder how you ever lived without. Back downstairs, sliding glass doors lead to the covered patio overlooking a spacious backyard enclosed by a vinyl fencing. The double-wide gate provides easy access for trailers, toys, or weekend projects, while the yard offers plenty of room for pets, playtime, gardening, or simply enjoying the Florida sunshine. Clean, spacious, and truly move-in ready, this home offers the kind of layout that works for multiple lifestyles while adding a few thoughtful touches that make life just a little more enjoyable.
#V4950068

DELAND

609 RHODES DRIVE

4 Beds

2 Baths

2,503 Sq.Ft.

$438,000

MLS#: V4950068
New on site 4 days ago
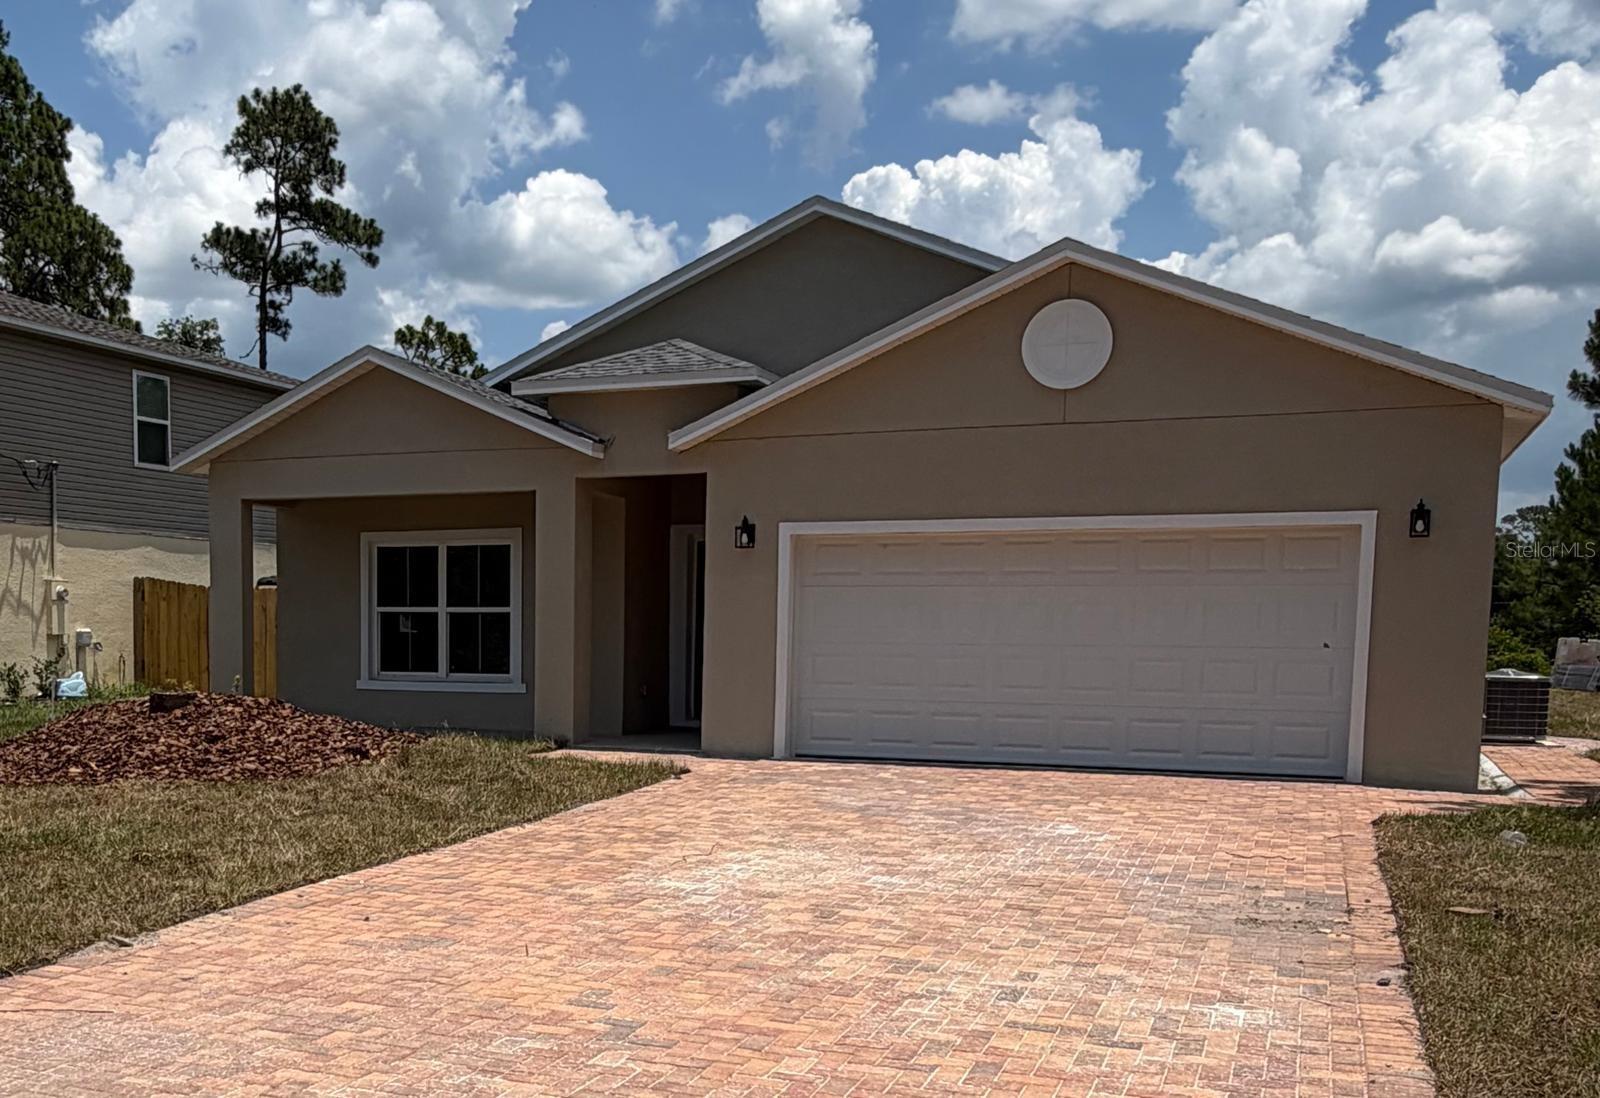
Pre-Construction. To be built. **NEW (under) CONSTRUCTION (estimated completion - 25 July 2026) | NO HOA | MULTI-GEN SUITE | CORNER LOT**

Discover the perfect blend of modern design, flexibility, and privacy in this brand-new 4-bedroom, 3-bath residence featuring a thoughtfully designed **Multi-Gen floor plan** with a **private in-law suite complete with its own separate entrance**, ideal for extended family, guests, multi-generational living, or a private home office.

The main home offers a spacious split-bedroom layout with an open-concept living area, designer finishes, and abundant natural light. The gourmet kitchen is beautifully appointed with upgraded quartz countertops, 42-inch cabinetry, stainless steel appliances, and a large island overlooking the living and dining spaces. Luxury vinyl plank flooring extends throughout the home, creating a seamless blend of durability and style.

Situated on an oversized corner lot with access from both **4th Avenue and Magnolia Avenue**, this property offers exceptional convenience and flexibility. The exterior features an attractive paver driveway, covered front porch, attached 2-car garage, and paved asphalt road frontage.

Enjoy the freedom of **NO HOA** while being tucked away in a peaceful, low-traffic setting just minutes from DeLand Municipal Airport, De Leon Springs, Stetson University, vibrant Downtown DeLand, shopping, dining, parks, and everyday conveniences.

Whether you're looking for a primary residence with space for loved ones, a home with private guest accommodations, or added flexibility for today's lifestyle, this exceptional new construction home delivers outstanding value and endless possibilities. Schedule your private showing today.
#O6422307

DELAND

1214 7TH AVENUE

4 Beds

3 Baths

2,000 Sq.Ft.

$535,000

MLS#: O6422307

 - property

Send a message

Message successfully sent.

Your message

What is 3 + 4 ?

Reason for contacting?

I agree to receive email communication and understand I can unsubscribe at any time.

I agree to be contacted by Sell South Florida via call, email, and text for real estate services. To opt out, you can reply 'stop' at any time or reply 'help' for assistance. You can also click the unsubscribe link in the emails. Message and data rates may apply. Message frequency may vary. Privacy Policy

Sign Out

Virtual Assistant

Would you like to take the next step with this property? We can help you schedule a showing or virtual tour, or send you more details.

Yes, I would like more information.

Thank You for Your Reply, One of Our Agents will contact you as soon as possible

No, maybe later.

Thank you, you can always contact me via email, phone number or through the contact form.

Realhub AI

Lucy - Your AI-Powered Realtor

Update Your Temporary Password

Personalize your search

Enter your email and we'll notify you immediately when new listings match what you're looking for.

or enter email address

Already have an account ? Login here

Continue your home search

I agree to receive communications and understand I can unsubscribe at any time.

I agree to be contacted by Sell South Florida via call, email, and text for real estate services. To opt out, you can reply 'stop' at any time or reply 'help' for assistance. You can also click the unsubscribe link in the emails. Message and data rates may apply. Message frequency may vary. Privacy Policy

Already have an account ? Login here

We use cookies

We use cookies primarily for analytics to enhance your experience. By accepting, you agree to our use of these cookies. You can manage your preferences or learn more about our cookies policy.