Features & Amenities

Interior

  • Other Interior Features

    High Ceilings

  • Total Bedrooms

    5

  • Bathrooms

    3

  • Cooling YN

    YES

  • Cooling

    Central Air

  • Fireplace YN

    NO

  • Heating YN

    YES

  • Heating

    Central

  • Pet friendly

    N/A

Exterior

  • Garage

    No

  • Construction Materials

    Frame

  • Pool

    No

  • Waterfront YN

    NO

Area & Lot

  • Lot Size(acres)

    0.23

  • Lot Size(square feet)

    10,184

  • Property Type

    Residential

  • Property Sub Type

    Single Family Residence

Price

  • Sales Price

    $624,000

  • Tax Amount

    $2,452.48

  • Sq. Footage

    2,197

  • Price/SqFt

    $284

HOA

  • Association

    No

School District

  • Elementary School

    N/A

  • Middle School

    N/A

  • High School

    N/A

Property Features

  • Stories

    1

  • New Construction

    NO

  • Ownership

    Fee Simple

  • Senior Community YN

    NO

  • Sewer

    Public Sewer

  • Tax Lot

    1

  • Water Source

    Public

Schedule a Showing

Showing scheduled successfully.

<
>
IN PERSON
VIA CHAT

What is 3 + 4 ?


Change time

Mortgage calculator

Estimate your monthly mortgage payment, including the principal and interest, property taxes, and HOA. Adjust the values to generate a more accurate rate.

Your payment

Principal and Interest:

$

Property taxes:

$

HOA fees:

$

Total loan payment:

$

Total interest amount:

$

Location

County

Hillsborough

Elementary School

Middle School

High School

Listing Courtesy of Tammy Chancey , REAL BROKER, LLC

RealHub Information is provided exclusively for consumers' personal, non-commercial use, and it may not be used for any purpose other than to identify prospective properties consumers may be interested in purchasing. All information deemed reliable but not guaranteed and should be independently verified. All properties are subject to prior sale, change or withdrawal. RealHub website owner shall not be responsible for any typographical errors, misinformation, misprints and shall be held totally harmless.

Agent Ashley Baillio

FOUNDER

Ashley Baillio

Call Ashley today to schedule a private showing.


* Listings on this website come from the FMLS IDX Compilation and may be held by brokerage firms other than the owner of this website. The listing brokerage is identified in any listing details. Information is deemed reliable but is not guaranteed. If you believe any FMLS listing contains material that infringes your copyrighted work please click here to review our DMCA policy and learn how to submit a takedown request.© 2024 FMLS.
Turnkey Cash Cow Investment Opportunity in Plant City!
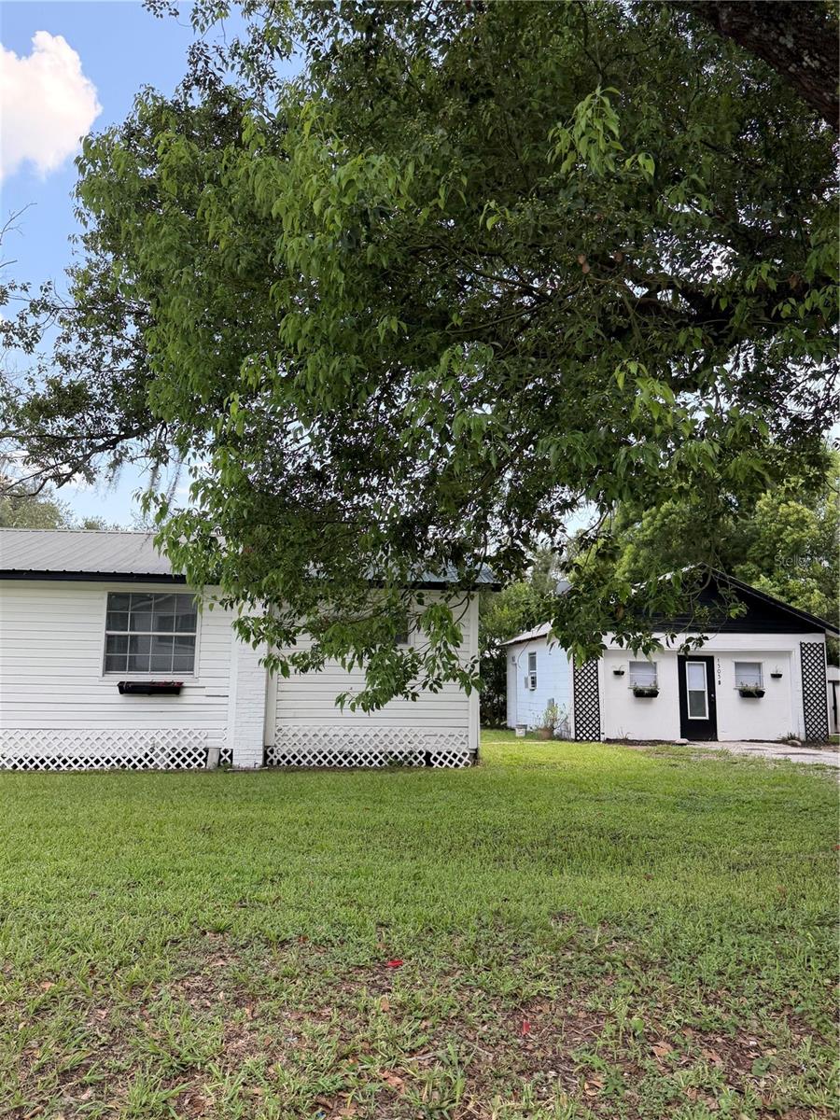
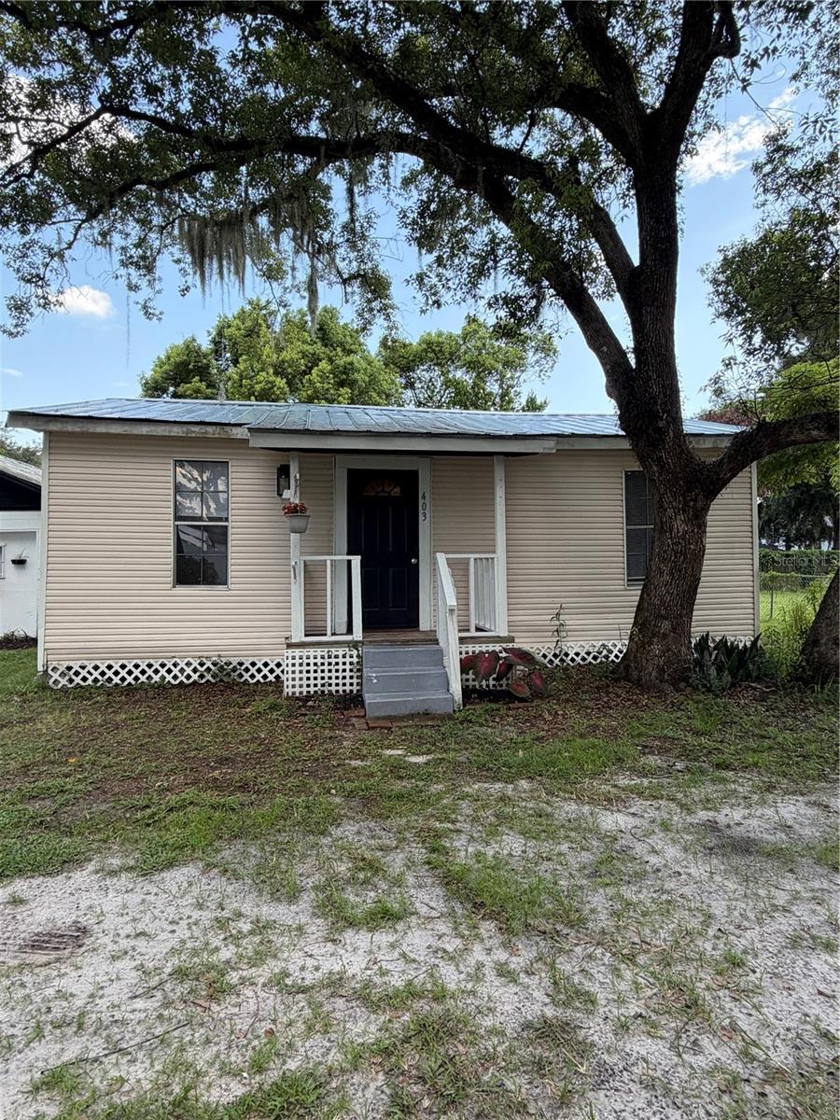
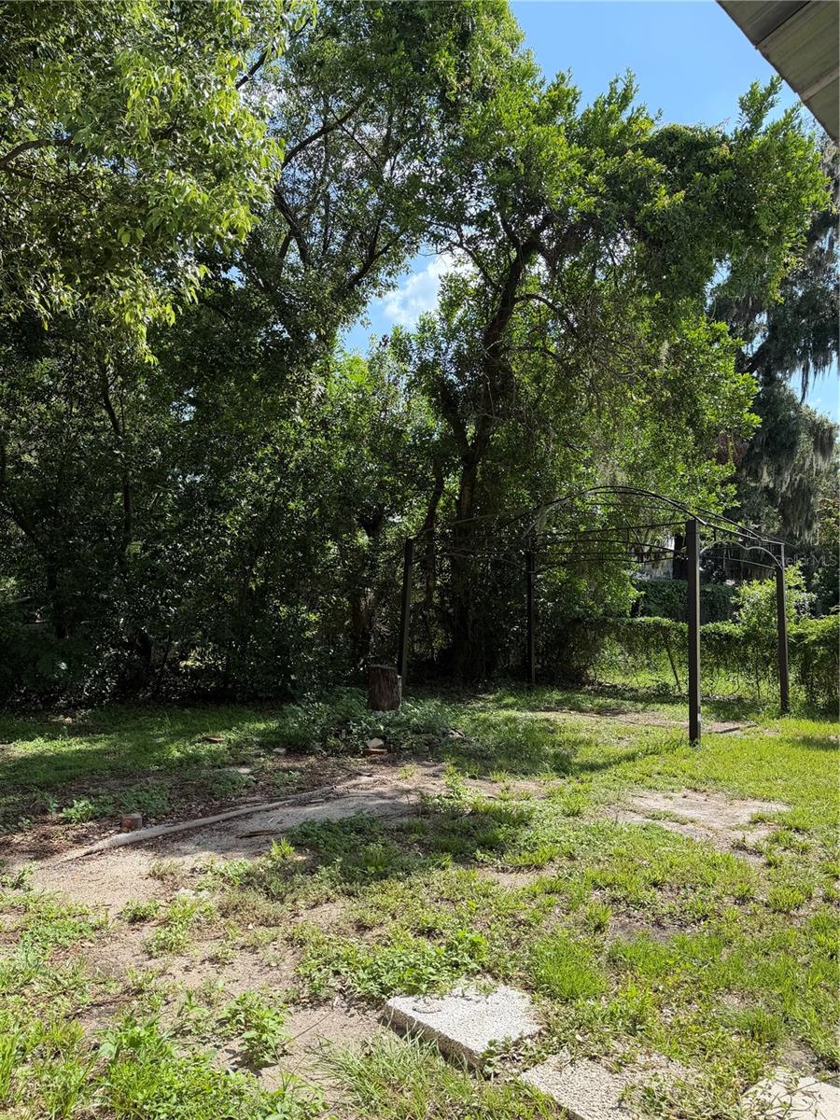
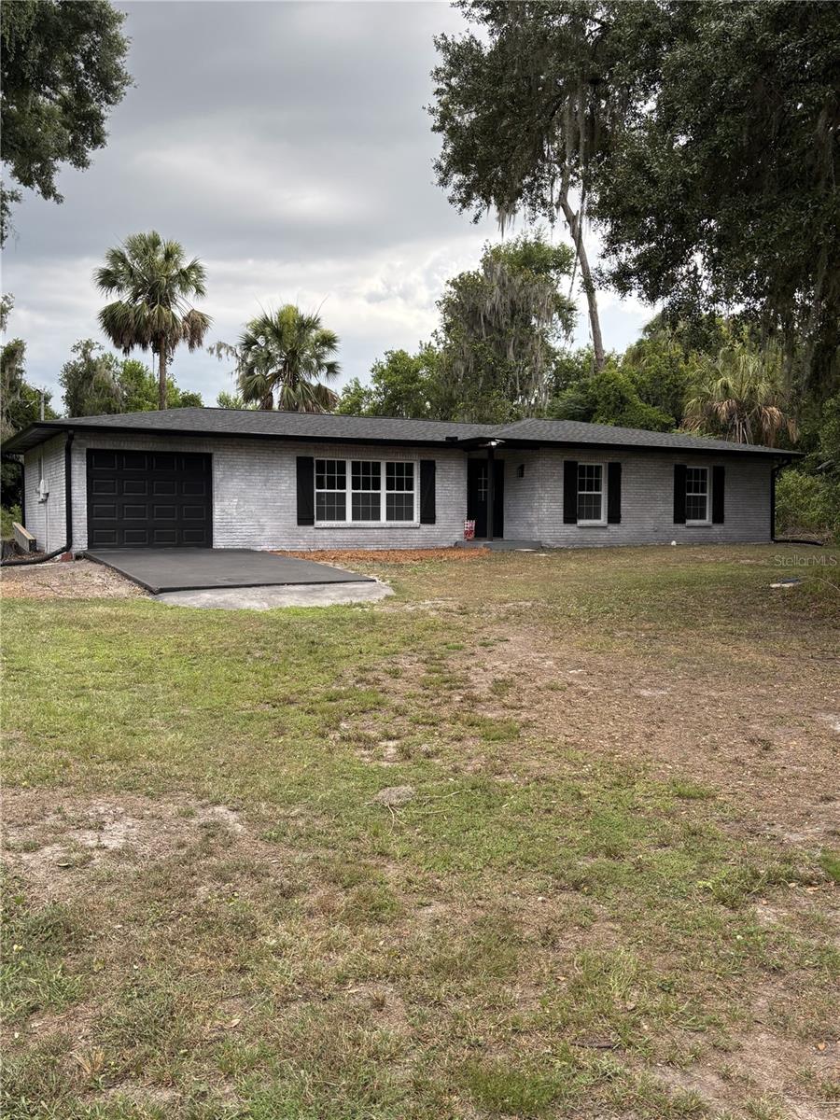
Exceptional investment opportunities like this are rare. This unique income-producing property features three individually recognized single-family residences situated on two contiguous parcels under one folio, offering immediate cash flow and outstanding long-term investment potential.
This turnkey investment has a proven history of consistent rental income, making it an ideal addition to any investor's portfolio. Income and expense history available upon request. Even better, the property is being delivered vacant, giving the new owner the flexibility to establish current market rents, carefully select tenants, or implement their own investment strategy from day one.
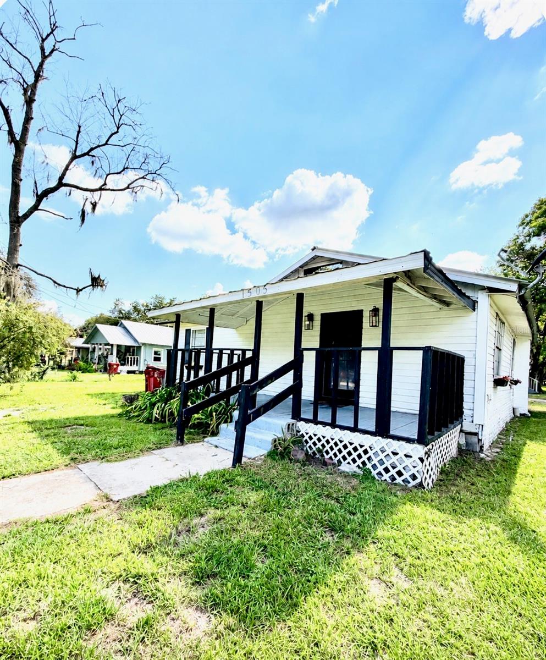
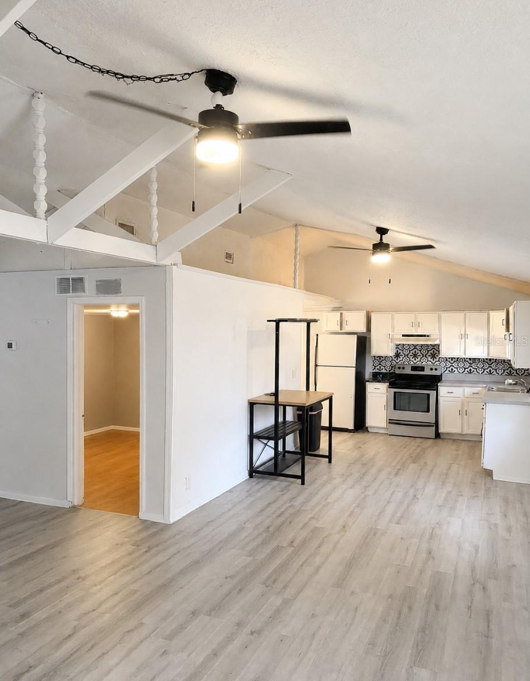
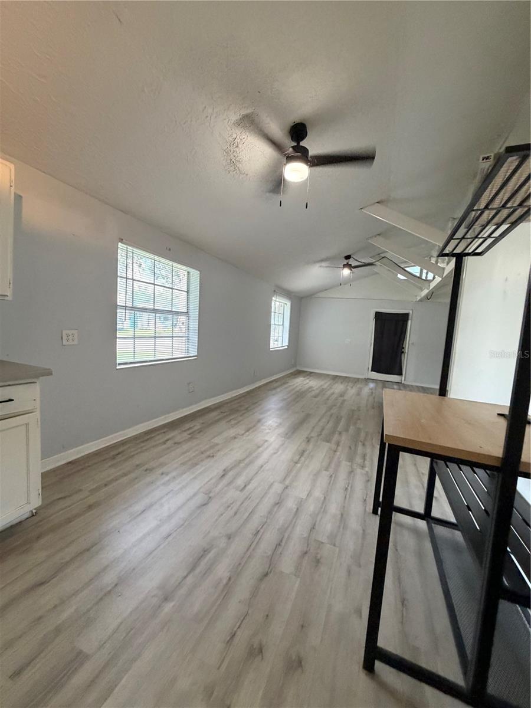
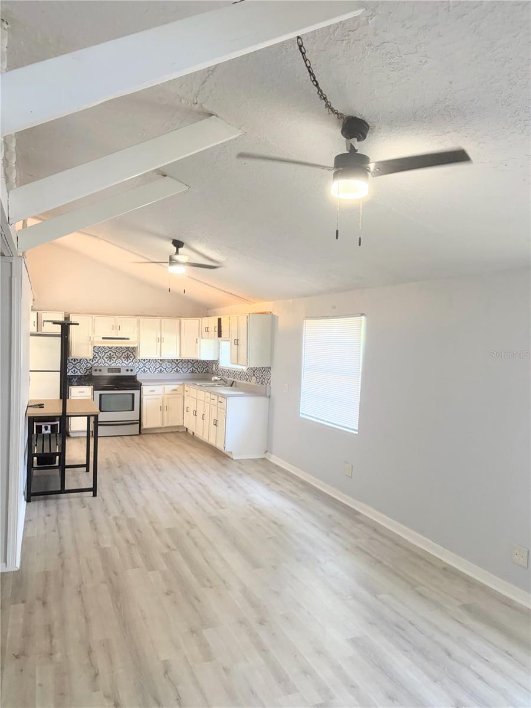
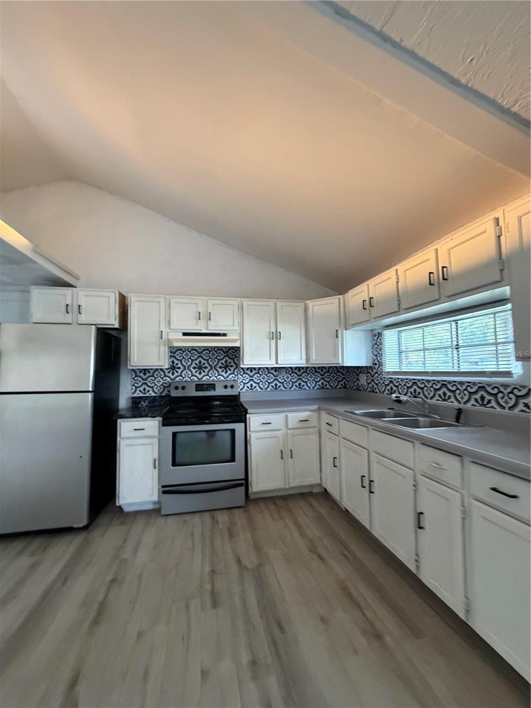
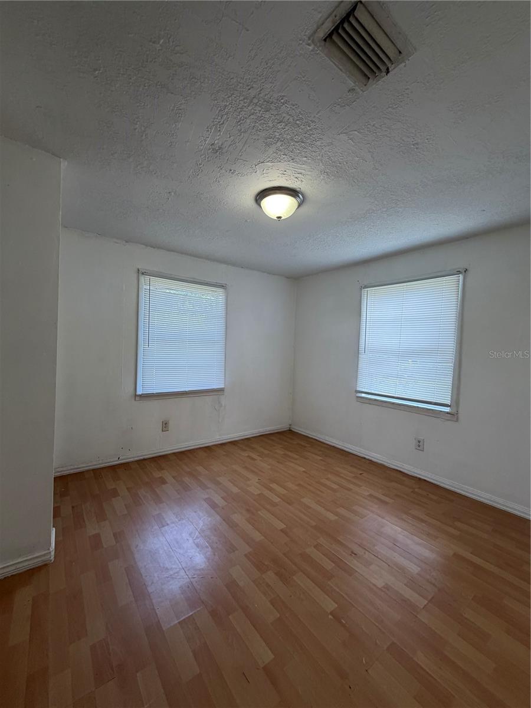
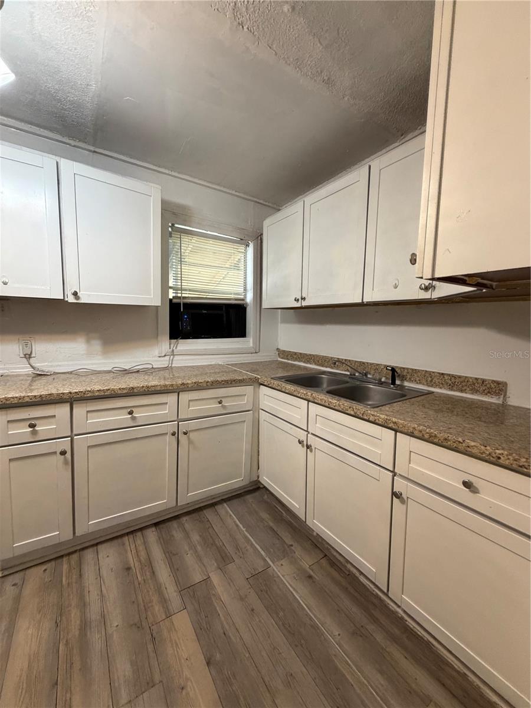
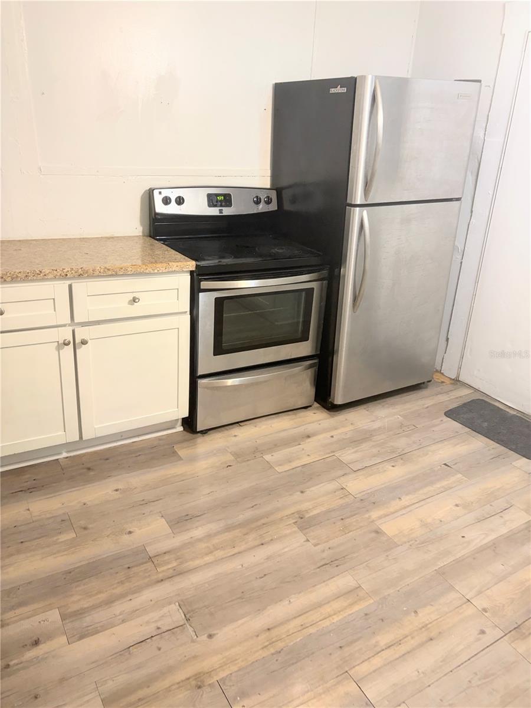
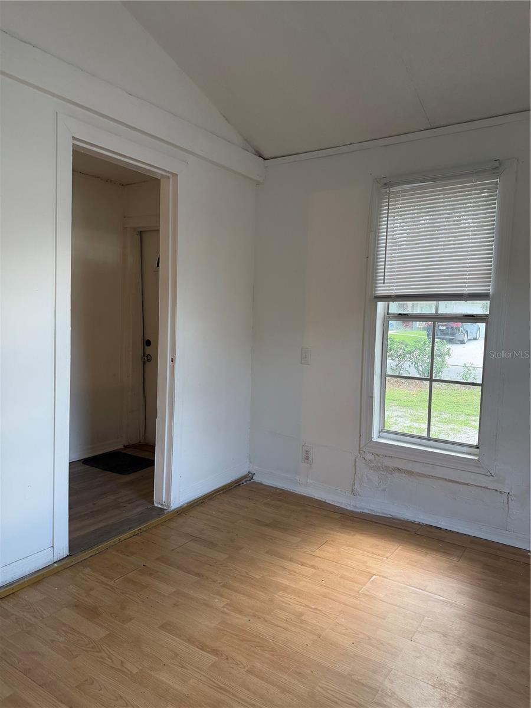
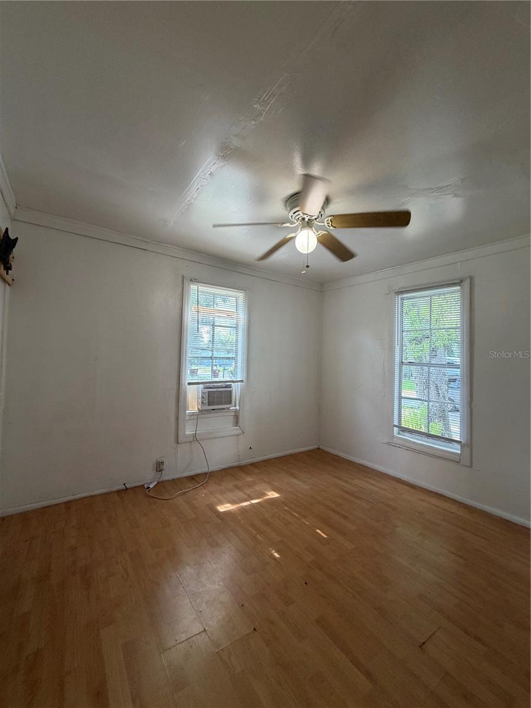
Residence One is a spacious 3-bedroom, 1-bath home offering approximately 1,288 square feet. Recent improvements include luxury vinyl plank flooring, fresh interior paint, painted wood cabinetry, updated backsplash, newer stainless steel refrigerator, newer oven, washer and dryer, updated lighting, new blinds, a renovated front porch with new railings, an updated bathroom vanity, plus an AC compressor replacement and ductwork improvements.
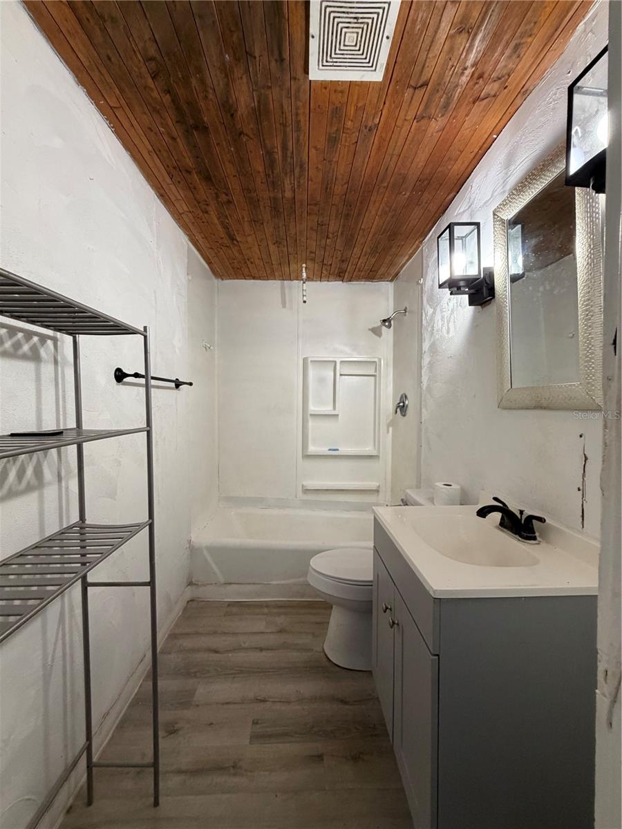
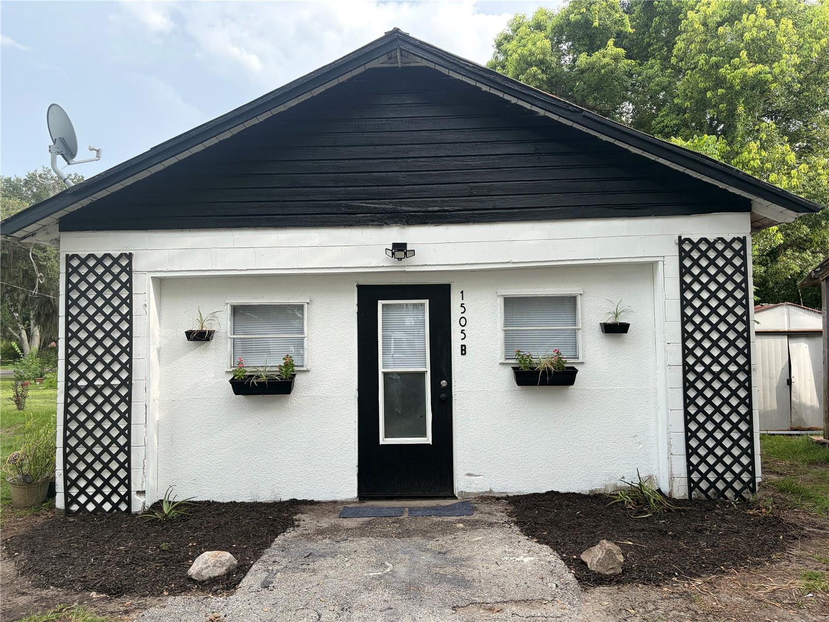
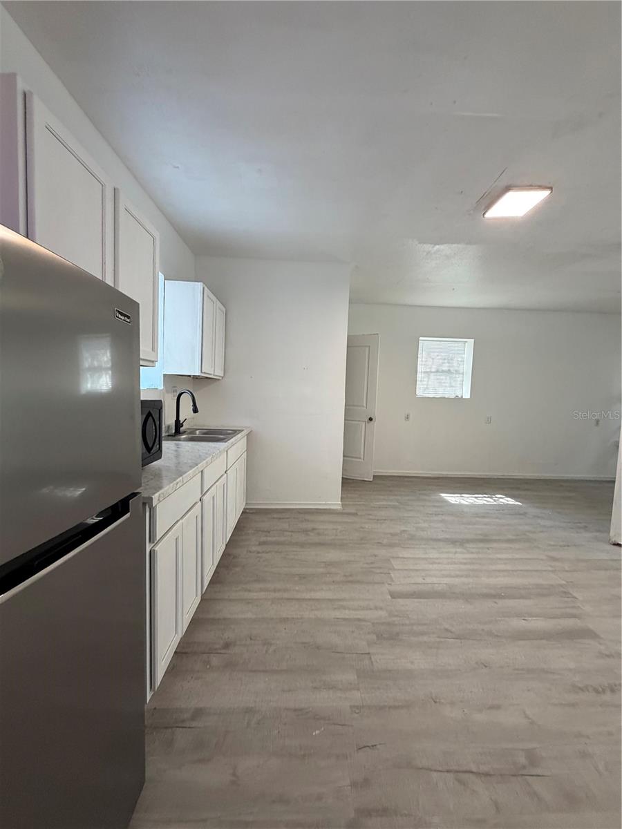
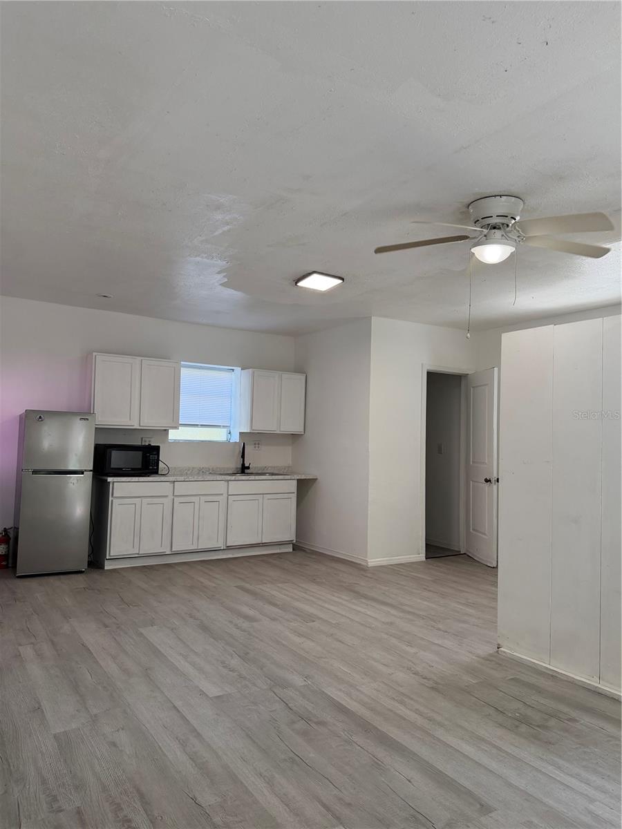
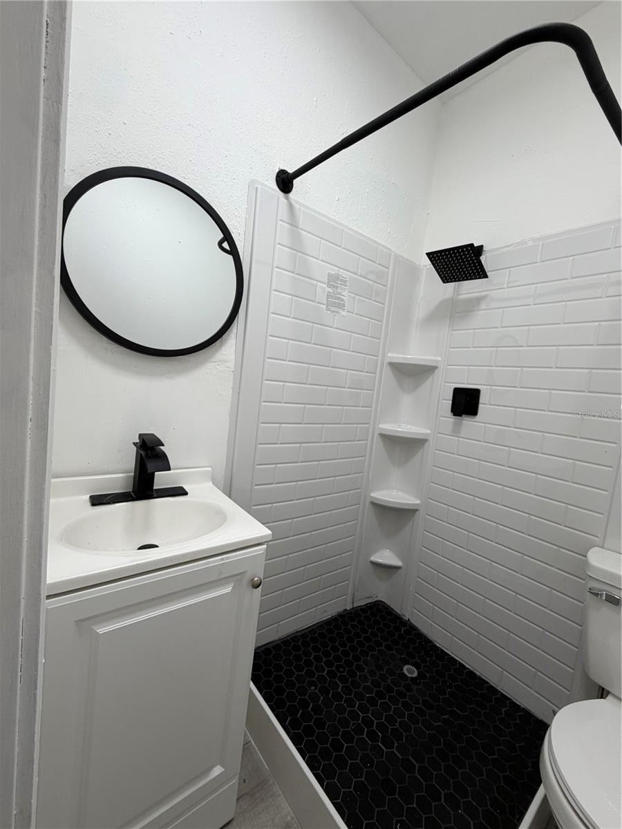
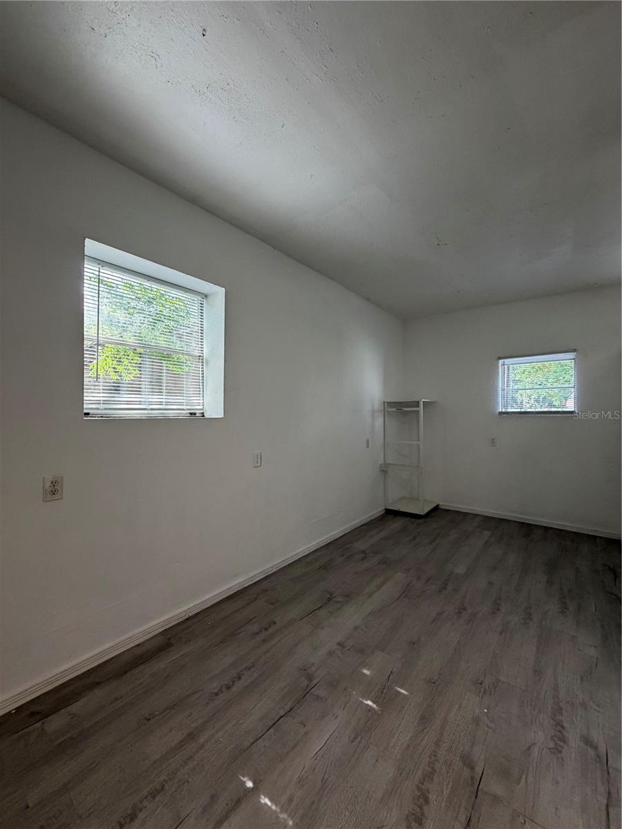
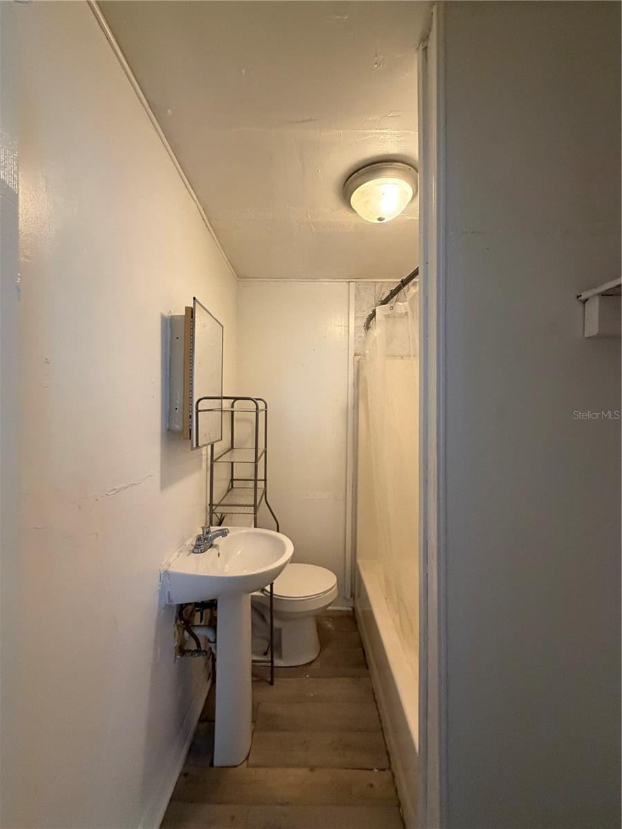
Residence Two is a beautifully renovated 1-bedroom, 1-bath concrete block home offering approximately 525 square feet. Recently renovated in July 2026, updates include fresh interior paint, luxury vinyl plank flooring, new kitchen cabinets and countertops, new stainless steel refrigerator and microwave, new sink and faucet, a completely updated bathroom with new vanity, shower, and toilet, new blinds, and a durable metal roof.
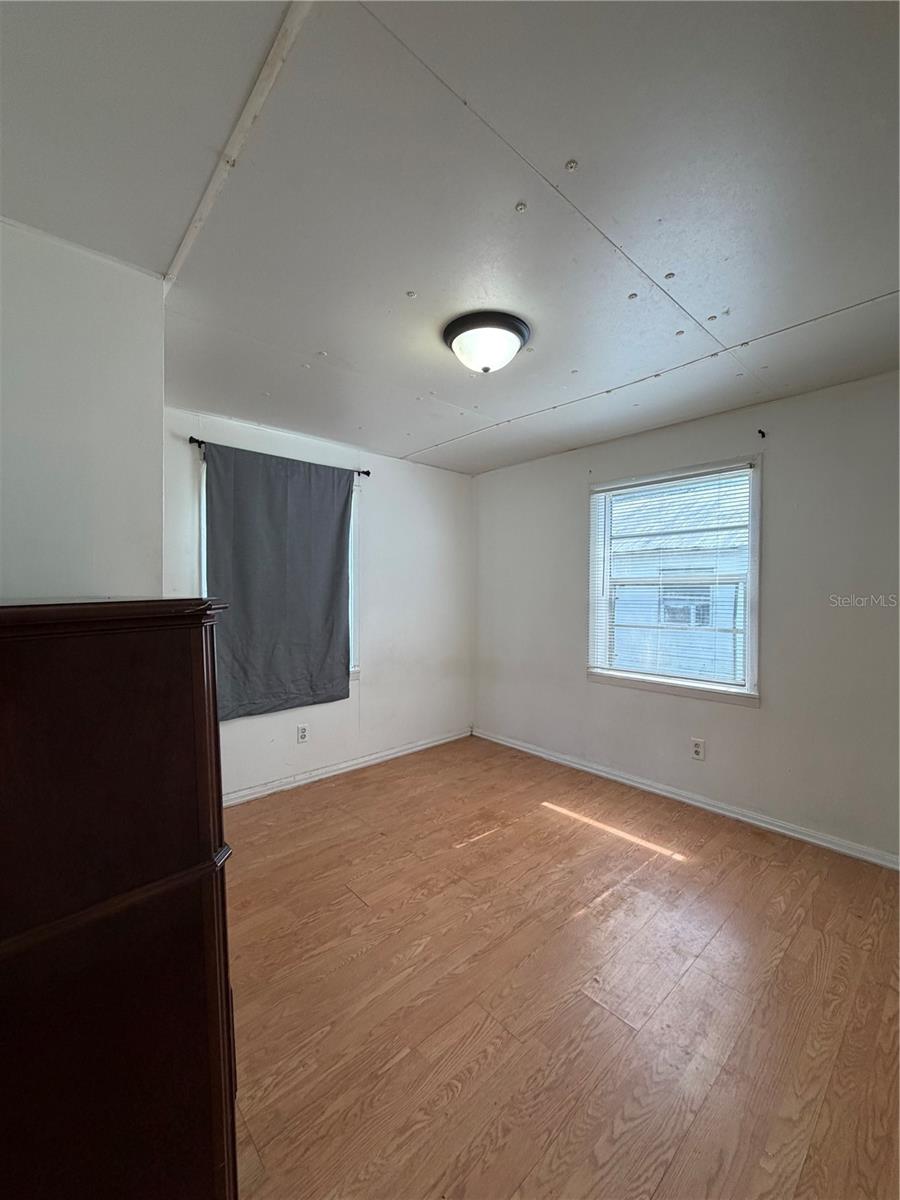
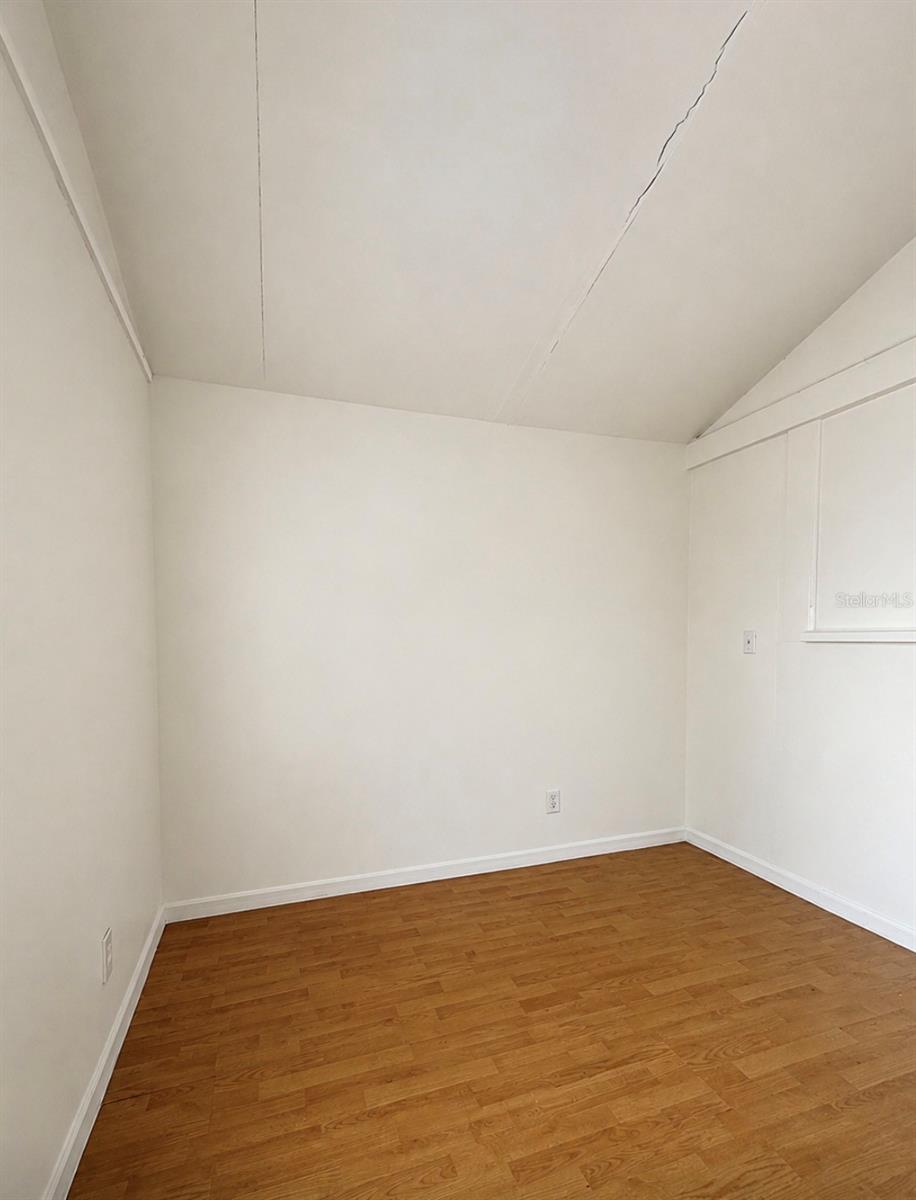
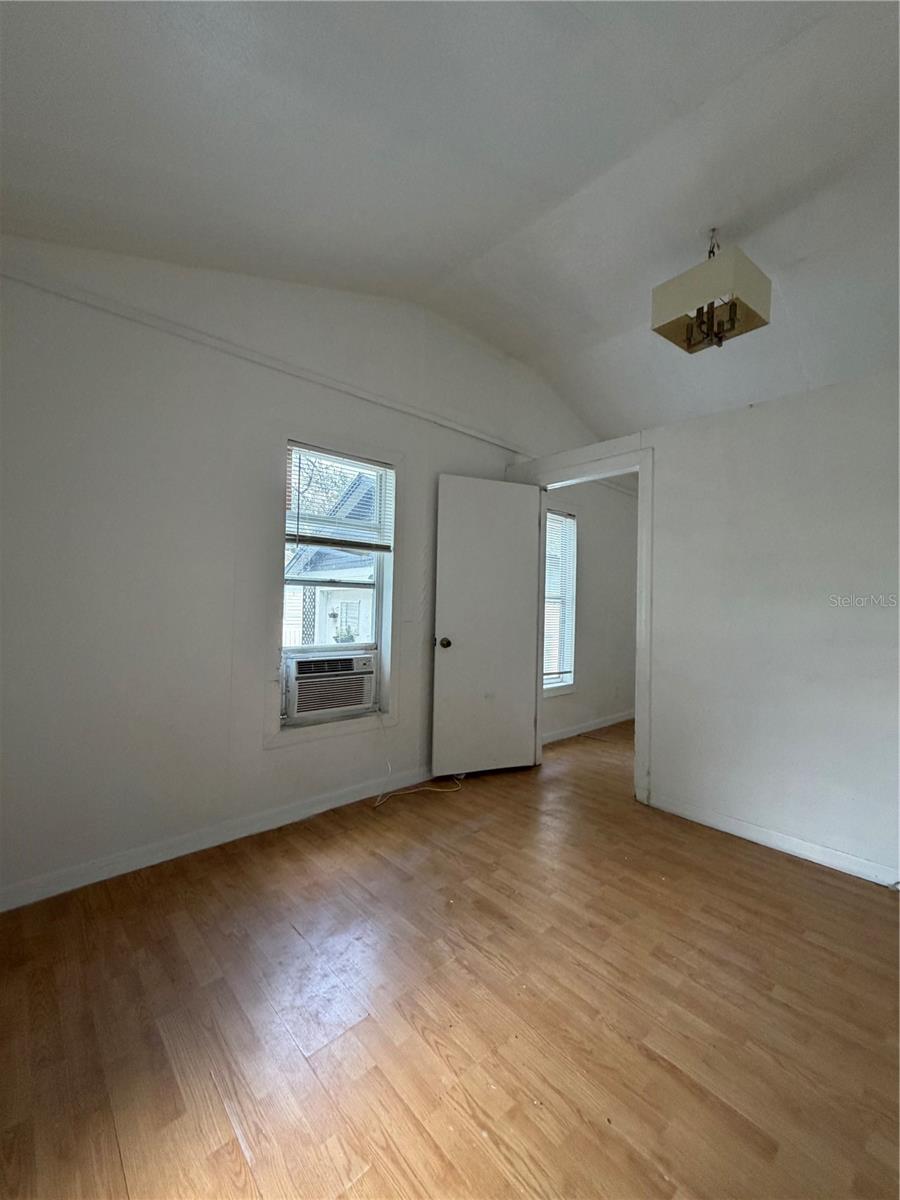
Residence Three is a 2-bedroom, 1-bath home with a bonus room offering approximately 787 square feet. Improvements include partial vinyl siding, a new stainless steel refrigerator, freshly painted cabinetry, an updated bathroom, a newer water heater, a newly constructed front porch with railing, and all major appliances, including the refrigerator, range, washer, and dryer.
Whether you're looking to expand your rental portfolio, complete a 1031 exchange, or invest in a proven income-producing property, this is a rare opportunity to own three residential homes in one purchase. With a strong rental history, extensive updates, immediate occupancy, and the flexibility to maximize future income, this Plant City property truly stands out as a turnkey cash-flowing investment.
Don't miss your opportunity to own this exceptional income-producing property. Schedule your private showing today!

1505 N ORANGE STREET

Message successfully sent.

What would you like to know?

What is 3 + 4 ?

I agree to receive email communication and understand I can unsubscribe at any time.

I agree to be contacted by Sell South Florida via call, email, and text for real estate services. To opt out, you can reply 'stop' at any time or reply 'help' for assistance. You can also click the unsubscribe link in the emails. Message and data rates may apply. Message frequency may vary. Privacy Policy

Related Properties

New on site 1 day ago
Welcome to your private retreat on 4.41 acres in Plant City with no HOA or CDD fees! This spacious 3-bedroom, 2-bath home offers the perfect blend of country living and convenient access to everything Central Florida has to offer. Enjoy the private pool, perfect for cooling off, relaxing, and entertaining family and friends. The property is surrounded by mature trees that create a beautiful, shaded setting with a natural oak canopy, as well as a seasonal pond providing the ultimate retreat. Per the seller, the home features a 2023 roof, a screened-in back lanai that was replaced in 2023, and a new drain field installed in 2022. The property offers plenty of space for your RV, boat, gardening, animals, entertaining, or simply enjoying your surroundings. The property offers convenient access to both I-4 and I-75, providing convenient routes to Tampa and Orlando, making commuting, shopping, dining, and entertainment easily accessible. Come see all that this unique Plant City property has to offer!
#G5116905

PLANT CITY

7402 W KNIGHTS GRIFFIN ROAD

3 Beds

2 Baths

2,030 Sq.Ft.

$589,900

MLS#: G5116905

Tucked back from the road on 1.66 acres of flat, fully fenced land, this Plant City home offers the kind of space and privacy that’s getting harder to find, without giving up everyday convenience. Step inside and the home immediately makes an impression with vaulted ceilings, an exposed beam, custom built-ins and an electric fireplace creating a warm, inviting centerpiece for the main living space. Just beyond, the dining area flows into a bright kitchen finished with beautiful granite countertops, giving the heart of the home a clean, timeless feel.
With four bedrooms and two bathrooms, there’s plenty of room to spread out. The primary suite features a spacious walk-in closet with generous storage, while the secondary bedrooms provide comfortable proportions and flexibility for family, guests, a home office, or whatever fits your lifestyle. Outside is where this property really sets itself apart. A screened-in lanai gives you a shaded place to relax and enjoy the outdoors, while 1.66 acres of level, fully fenced land gives you room to actually use and enjoy your property. A carport, multiple storage sheds, and an RV hookup (2026) add even more functionality, whether you need space for vehicles, equipment, hobbies, or weekend toys. Set back from the road, the home feels tucked away and private, with plenty of open space to entertain, garden, play, or simply enjoy having a little more room around you. Major updates include a roof approximately three years old and a septic system replaced in 2023. And when it’s time to head out, convenient access to I-4 makes getting around Central Florida easy, with Tampa in one direction, Orlando in the other, and Lakeland just down the road. A little more land. A little more privacy. And a location that keeps Central Florida within reach.
#S5155901

PLANT CITY

3546 FUTCH ROAD

4 Beds

2 Baths

2,036 Sq.Ft.

$525,000

MLS#: S5155901

Welcome to this stunning 2025 new-construction home in Plant City, offering 4 bedrooms, 3 full bathrooms, and 2,703 square feet of beautifully designed living space. Thoughtfully crafted with high-quality finishes throughout, this home combines modern style, comfort, and functionality.

Step inside to an open-concept floor plan featuring elegant ceramic tile flooring throughout, spacious living areas, and abundant natural light. The impressive kitchen is designed to stand out with high-quality wood cabinetry, quartz countertops, and brand-new, special-order appliances Frigidaire Appliances including a built-in oven, cooktop, refrigerator, mivrowave, dishwasher, disposal, and range hood. The open kitchen flows seamlessly into the dining and living areas, making it ideal for everyday living and entertaining.

The primary suite offers a spacious retreat with a walk-in closet featuring custom high-quality wood cabinetry. The bathrooms showcase quartz countertops and finishes, stainless steel fixtures and shower features, creating a clean and contemporary feel.

Additional highlights include high-quality wood cabinetry throughout the home, custom walk-in closets, quartz window details, stainless steel sinks and appliances, high ceilings, ceiling fans, and a spacious 3-car attached garage. The home sits on a generous 0.30-acre lot and offers the benefits of brand-new construction without the wait.

With its exceptional finishes, thoughtful floor plan, and convenient Plant City location less than 1 mile from Interstate 4, this beautifully appointed home is ready to welcome its first owner. Come see the quality and attention to detail for yourself!
#P4939594

PLANT CITY

2302 ALLEN DRIVE

4 Beds

3 Baths

2,703 Sq.Ft.

$690,000

MLS#: P4939594

Price reduced
A UNIQUE RESIDENTIAL AND INVESTMENT OPPORTUNITY ON 2.28 ACRES! Enjoy the privacy of this beautiful property, where mature oak trees and expansive green space create a peaceful, welcoming setting. The sale includes two parcels, this property and 412 Holloway Rd., making this an exceptional option for a primary residence, multigenerational living, or investment opportunity. The main home offers 3 bedrooms and 2 bathrooms with an open concept design and a spacious, flexible floor plan. Vaulted ceilings enhance the open and airy feel of the home, while the large kitchen, living room, great room, dedicated office, and bonus room provide plenty of space for everyday living, working from home, and entertaining. The outdoor space is just as inviting, with a fully screened, heated inground pool. New pool heat pump installed in 2024, the exterior of the home was painted in 2026, the A/C system is approximately 5 to 6 years old, and installation of a NEW ROOF on the main home and garage is scheduled for the week of August 17th. With more than two acres between the two parcels, there is also plenty of room for RV and boat parking. The property also features a detached one car garage with a studio apartment, offering additional flexibility for rental income, guest accommodations, or extended living space. A washer and dryer are included in the garage. The as-is neighboring parcel with its own septic system features a 1 bedroom, 1 bath cottage with 728 square feet and a 2 bedroom, 1 bath manufactured home with 920 square feet. Whether you are looking for a private primary residence, the flexibility of multiple living spaces, or the opportunity to generate rental income, this property offers a combination that is hard to find. Set in a peaceful agricultural area with views of neighboring strawberry fields from the front porch, this AS-1 zoned property combines country living with exceptional versatility.
#TB8538763

PLANT CITY

408 HOLLOWAY ROAD

4 Beds

3 Baths

2,562 Sq.Ft.

$699,000

MLS#: TB8538763

COUNTRY LIVING – CITY CONVENIENCE! Only the second owner in this immaculate, smoke and pet free, well-maintained home — it is move-in ready and set on 1.36 fully fenced and gated acres with lush landscaping, gardens, and 3 fruit trees (avocado, lemon, orange). All big-ticket items have been updated, making this a true turn-key opportunity. This 3-bedroom, 3-bath, 2-car garage home offers 2,015 heated sq ft (3,078 total sq ft). Two of the bedrooms feature private en-suites. Inside, enjoy an open-concept living room and kitchen with a breakfast bar and a pass-through window into the sunroom, where morning light and garden views make it easily the room you'll find yourself in most. A dining room off the kitchen offers flexibility as a fourth bedroom if needed. The oversized laundry room has plenty of counter space, a utility sink, and storage, and connects directly to the third full bathroom. Outdoor living comes with a screened back porch, a screened grilling station, and a small covered porch. This property offers a bonus brick building behind the home (ideal as a man cave, she-shed, office, workshop, or gym), a 2-car carport for a total of 4 covered parking spaces along with an extended gravel drive, a large insulated 17'8" x 25'7" workshop, a shed, and a greenhouse. Another plus, the property is in ASC-1 zoning which generally allows for horses and backyard chickens. Checking the local zoning codes for specifics is a must! Just 0.8 miles from I-4 and minutes to shopping, dining, Brandon, Lakeland, Wesley Chapel, and Tampa — with Tampa International Airport only 26 miles away and most of Florida's best beaches about an hours drive. For those homebuyers looking to move into the area, Plant City is known as the "Winter Strawberry Capital of the World". It is home to the renowned 11-day annual Florida Strawberry Festival which has a 60 ride midway plus daily headline concerts. It is not to be missed. ASK YOUR AGENT FOR A DETAILED FEATURES SHEET.
#TB8530721

PLANT CITY

3704 THONOTOSASSA ROAD

3 Beds

3 Baths

2,015 Sq.Ft.

$530,000

MLS#: TB8530721

Want premium privacy while still being part of an exclusive community? Step into this rare Walden Lake gem on the gated street of Hampton Place! This exceptional pool home sits on a nearly one-acre homesite and combines an ideal floor plan, quality updates, and a serene setting that's rarely available.

Enjoy Florida living year-round in your own private retreat, where a screened pool and hot tub overlook a wooded backdrop with no rear or side neighbors. The expansive lanai, accented by stunning new cypress wood ceilings, is the perfect place for morning coffee, weekend gatherings, or relaxing at the end of the day. Four sets of sliding glass doors blur the line between indoor and outdoor living, filling the home with natural light while showcasing tranquil views from throughout the main living areas.

Inside, a grand entry welcomes you into a bright, open floor plan designed for both everyday living and entertaining. The spacious layout offers a formal dining room, inviting family room, and a beautifully updated kitchen featuring granite countertops, double ovens, abundant cabinetry, generous prep space, and an oversized breakfast bar overlooking the family room.

The spacious primary suite offers a peaceful retreat with a sitting area and a beautifully renovated spa-inspired bathroom featuring a freestanding soaking tub, oversized walk-in shower, dual vanities, and designer finishes. Three additional bedrooms offer plenty of space for family and guests, with additional well-appointed bathrooms conveniently located throughout the home.

Enjoy peace of mind with major updates including a 2021 roof, 2021 water heater, and 2017 HVAC. Recent 2026 improvements include a fully renovated primary bathroom, freshly painted exterior, updated front and rear lighting, and a generator transfer switch for convenient portable generator hookup. Additional upgrades include plantation shutters, luxury flooring throughout with 5¼-inch baseboards, and elegant shiplap and wainscoting accents.

Opportunities to own a home on one of Walden Lake's few gated streets are exceptionally rare. Schedule your private tour today.
#TB8536456

PLANT CITY

2813 HAMPTON PLACE COURT

4 Beds

3 Baths

2,817 Sq.Ft.

$735,000

MLS#: TB8536456

Virtually Staged. This beautiful home on a sprawling, one-acre lot in Windmill Point is the breath of fresh air you’ve been looking for. The neighborhood is wonderfully spaced out, giving you actual breathing room, and the house itself is loaded with major, stress-free updates, including a brand-new AC system, fresh paint, new flooring throughout, a 2022 roof, and a 2023 well pump. Inside, the high ceilings create a bright, airy vibe with a fantastic split floor plan featuring a flexible bonus room for an office, a classic formal dining space, and plenty of privacy for family or guests with a Jack-and-Jill bath layout. The updated kitchen is easily a favorite spot in the house, flowing seamlessly into the family room for easy living. Still, the real showstopper is the massive backyard—it’s an absolute paradise for weekend cookouts or letting the dogs run wild. You get all this peaceful, wide-open space while still staying incredibly convenient to Plant City, HWY 60, and I-4, making it a rare find you definitely don't want to let slip away.
#TB8529534

PLANT CITY

2206 WOODEN SHOE WAY

4 Beds

3 Baths

2,467 Sq.Ft.

$540,000

MLS#: TB8529534

Under Construction. What's Special: Oversized Lot | No Rear Neighbors | Dedicated Study | Gourmet Kitchen. New Construction – December Completion! Welcome to the Java at 3614 Pine Peak Loop in Timber Ridge! Step into effortless single-story living with a bright, open kitchen with a large center island flows seamlessly into the dining area and expansive great room, creating a warm and welcoming space for everyday living and entertaining. Tucked away for privacy, the spacious primary suite offers a relaxing escape with a generous bath and walk-in closet. Three secondary bedrooms provide comfort for family and guests, while a convenient laundry room and three-car garage add everyday practicality. Enjoy indoor-outdoor living with a lovely lanai just off the main gathering spaces. Timber Ridge offers a convenient location just minutes from I-4, close to major employment hubs and top attractions in fast-growing Hillsborough County. Planned community amenities include a National Wildlife Federation–certified Nature Play Space, a dog park, and a walking trail, creating a welcoming place to enjoy the outdoors. Additional Highlights Include: tray ceiling package, gourmet kitchen, study in place of a flex room, and 8' interior doors. Photos are for representative purposes only. MLS#TB8535546
#TB8535546

PLANT CITY

3614 PINE PEAK LOOP

4 Beds

3 Baths

2,721 Sq.Ft.

$547,549

MLS#: TB8535546

Under Construction. What's Special: Oversized Lot | No Rear Neighbors | Dedicated Study | Oversized Pantry. New Construction – December Completion! Welcome to the Saint Croix at 3616 Pine Peak Loop in Timber Ridge! This home features an open layout centered around a gourmet kitchen with a large island and abundant cabinetry that flows into the dining area and great room. The lanai extends your living space outdoors, creating a comfortable setting for relaxing and entertaining. The private primary suite offers a spacious walk-in closet and well-appointed bath. Three secondary bedrooms, each with its own full bath, provide exceptional comfort and privacy. A dedicated study adds flexibility for working from home or hobbies. Timber Ridge offers a convenient location just minutes from I-4, close to major employment hubs and top attractions in fast-growing Hillsborough County. Planned community amenities include a National Wildlife Federation–certified Nature Play Space, a dog park, and a walking trail, creating a welcoming place to enjoy the outdoors. Additional Highlights Include: tray ceiling package, shower in bathroom 2, laundry sink, and 8' interior doors. Photos are for representative purposes only. MLS#TB8535556
#TB8535556

PLANT CITY

3616 PINE PEAK LOOP

4 Beds

4 Baths

2,921 Sq.Ft.

$569,595

MLS#: TB8535556
Bed 3 Bath:2 Half Bath:0
#TB8528102

PLANT CITY

2911 WILLIAMS ROAD

3 Beds

2 Baths

1,327 Sq.Ft.

$499,999

MLS#: TB8528102

 - property

Send a message

Message successfully sent.

Your message

What is 3 + 4 ?

Reason for contacting?

I agree to receive email communication and understand I can unsubscribe at any time.

I agree to be contacted by Sell South Florida via call, email, and text for real estate services. To opt out, you can reply 'stop' at any time or reply 'help' for assistance. You can also click the unsubscribe link in the emails. Message and data rates may apply. Message frequency may vary. Privacy Policy

Sign Out

Virtual Assistant

Would you like to take the next step with this property? We can help you schedule a showing or virtual tour, or send you more details.

Yes, I would like more information.

Thank You for Your Reply, One of Our Agents will contact you as soon as possible

No, maybe later.

Thank you, you can always contact me via email, phone number or through the contact form.

Realhub AI

Lucy - Your AI-Powered Realtor

Update Your Temporary Password

Personalize your search

Enter your email and we'll notify you immediately when new listings match what you're looking for.

or enter email address

Already have an account ? Login here

Continue your home search

I agree to receive communications and understand I can unsubscribe at any time.

I agree to be contacted by Sell South Florida via call, email, and text for real estate services. To opt out, you can reply 'stop' at any time or reply 'help' for assistance. You can also click the unsubscribe link in the emails. Message and data rates may apply. Message frequency may vary. Privacy Policy

Already have an account ? Login here

We use cookies

We use cookies primarily for analytics to enhance your experience. By accepting, you agree to our use of these cookies. You can manage your preferences or learn more about our cookies policy.