Features & Amenities

Interior

  • Other Interior Features

    Cathedral Ceiling(s), Eat-in Kitchen, High Ceilings, Stone Counters, Vaulted Ceiling(s), Walk-In Closet(s)

  • Total Bedrooms

    3

  • Bathrooms

    2

  • Cooling YN

    YES

  • Cooling

    Central Air

  • Fireplace YN

    YES

  • Heating YN

    YES

  • Heating

    Central, Electric, Natural Gas

  • Pet friendly

    Yes

Exterior

  • Garage

    Yes

  • Garage spaces

    2

  • Construction Materials

    Block, Stucco

  • Other Exterior Features

    Lighting

  • Parking

    Driveway, Garage Door Opener, Oversized, Attached

  • Patio and Porch Features

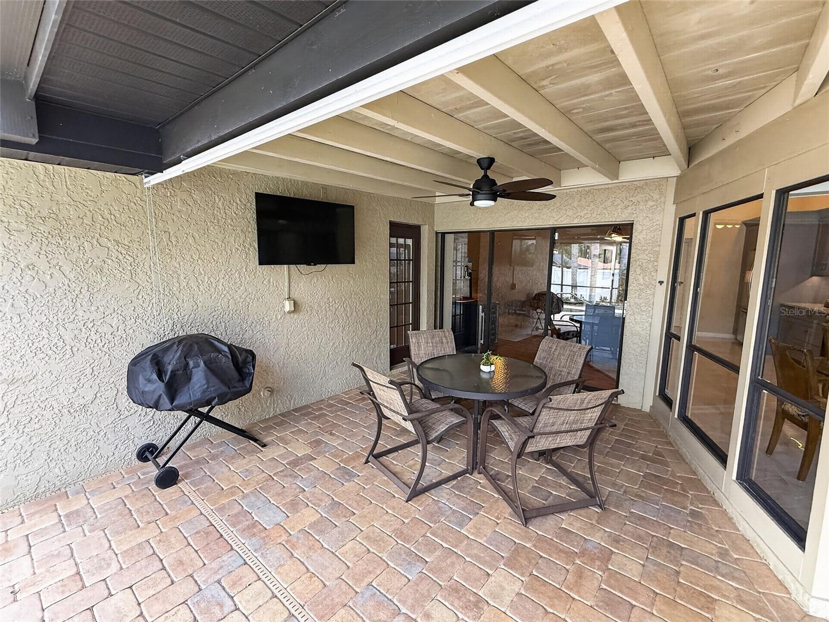
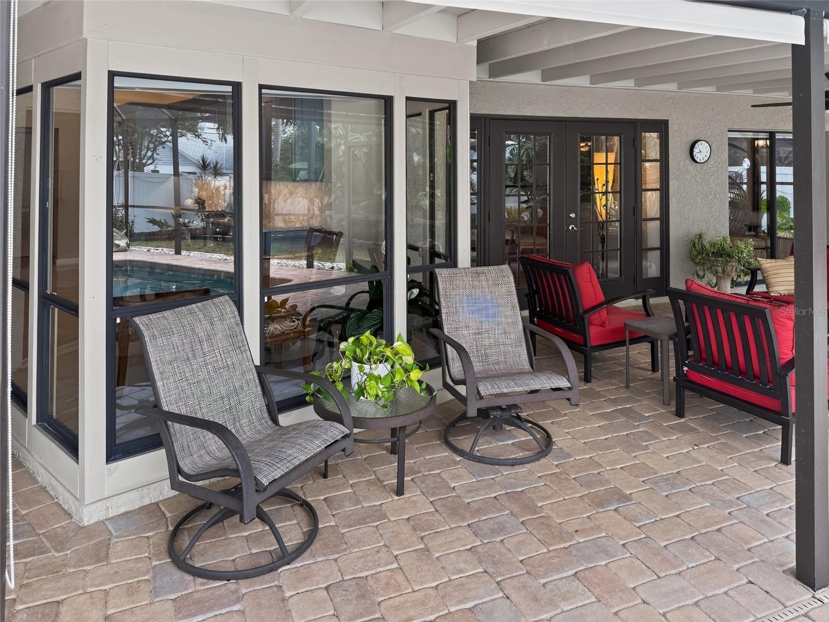
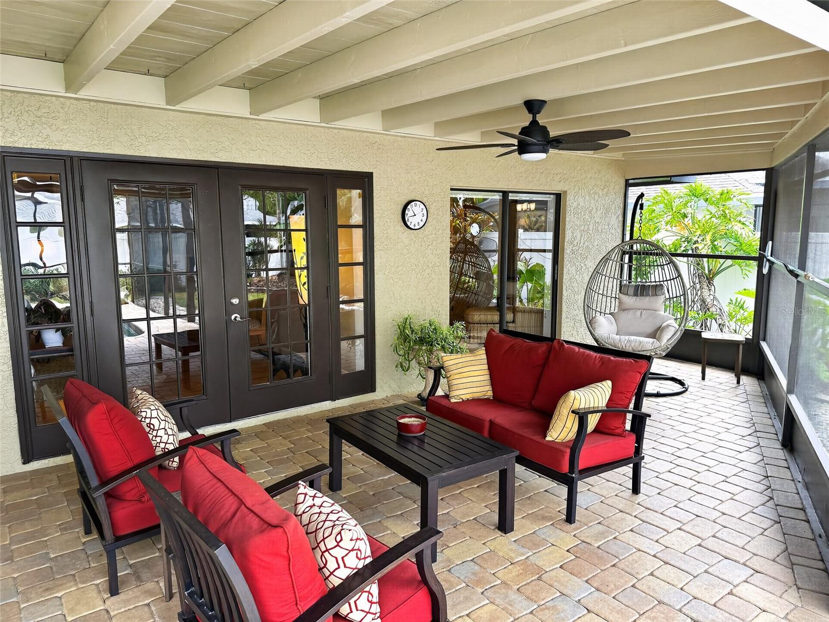
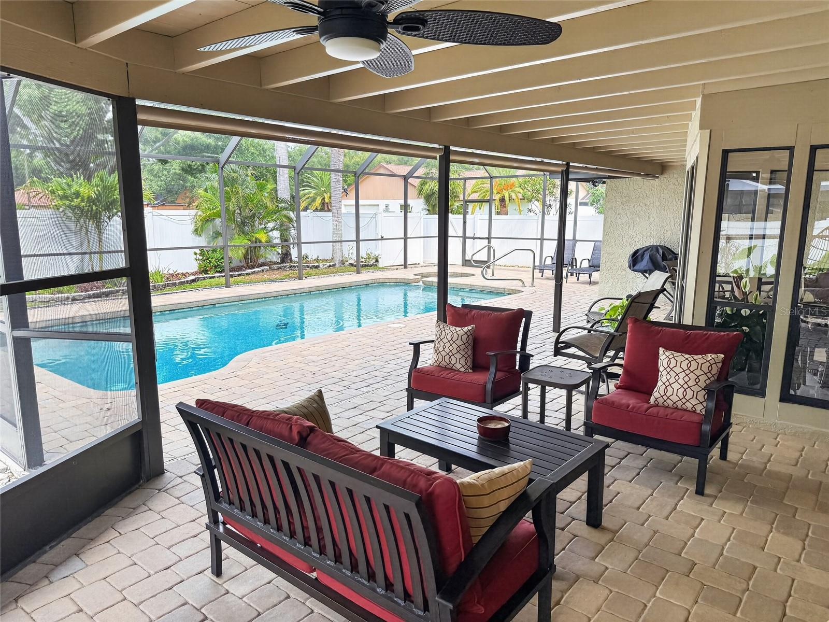
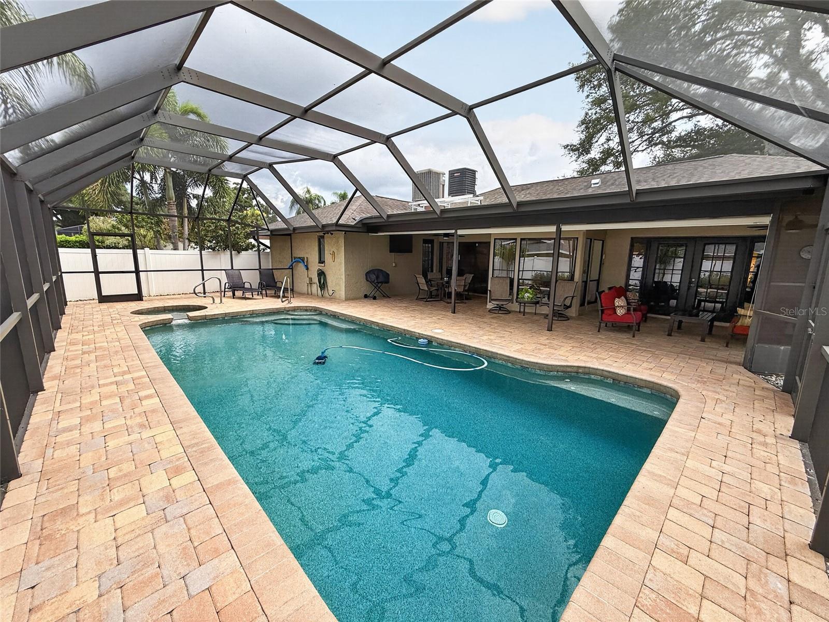
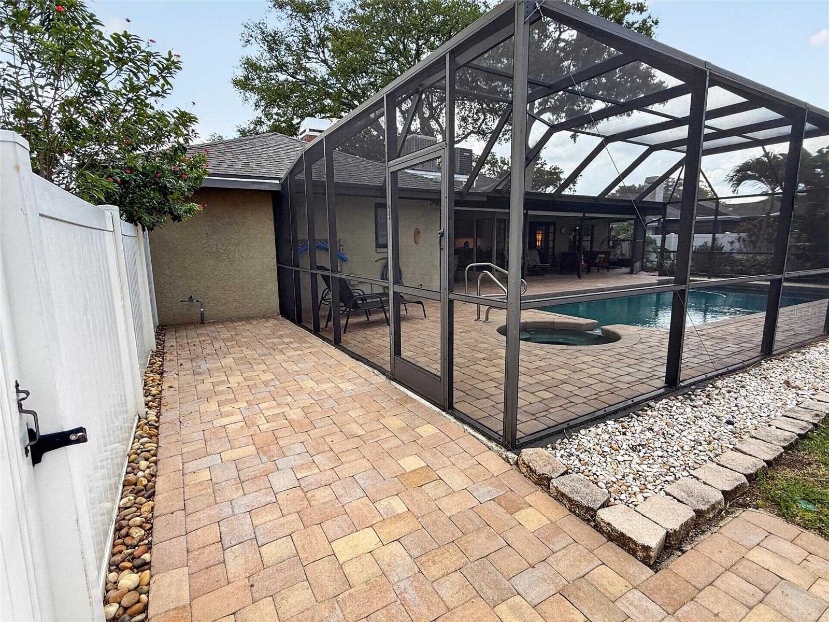
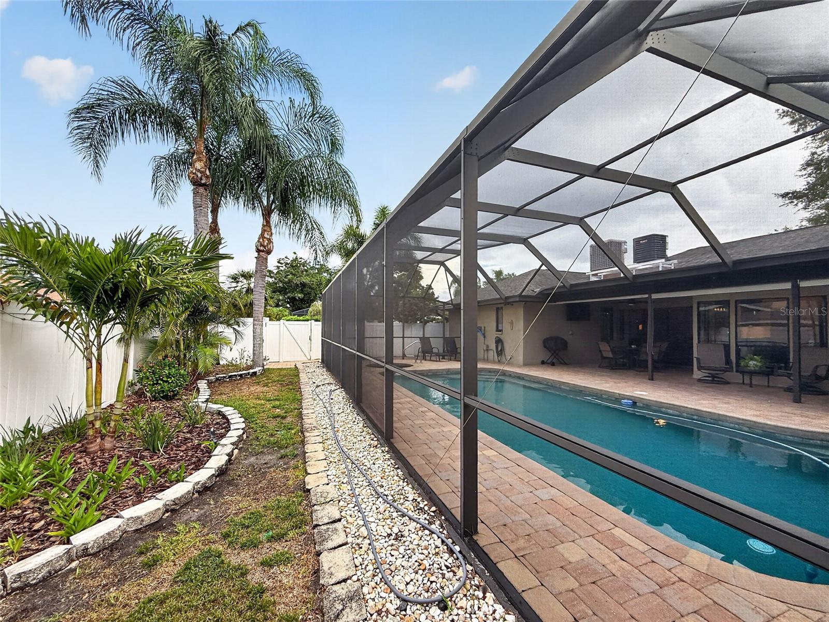
    Enclosed, Front Porch, Patio, Porch, Rear Porch, Screened

  • Pool

    Yes

  • Pool Features

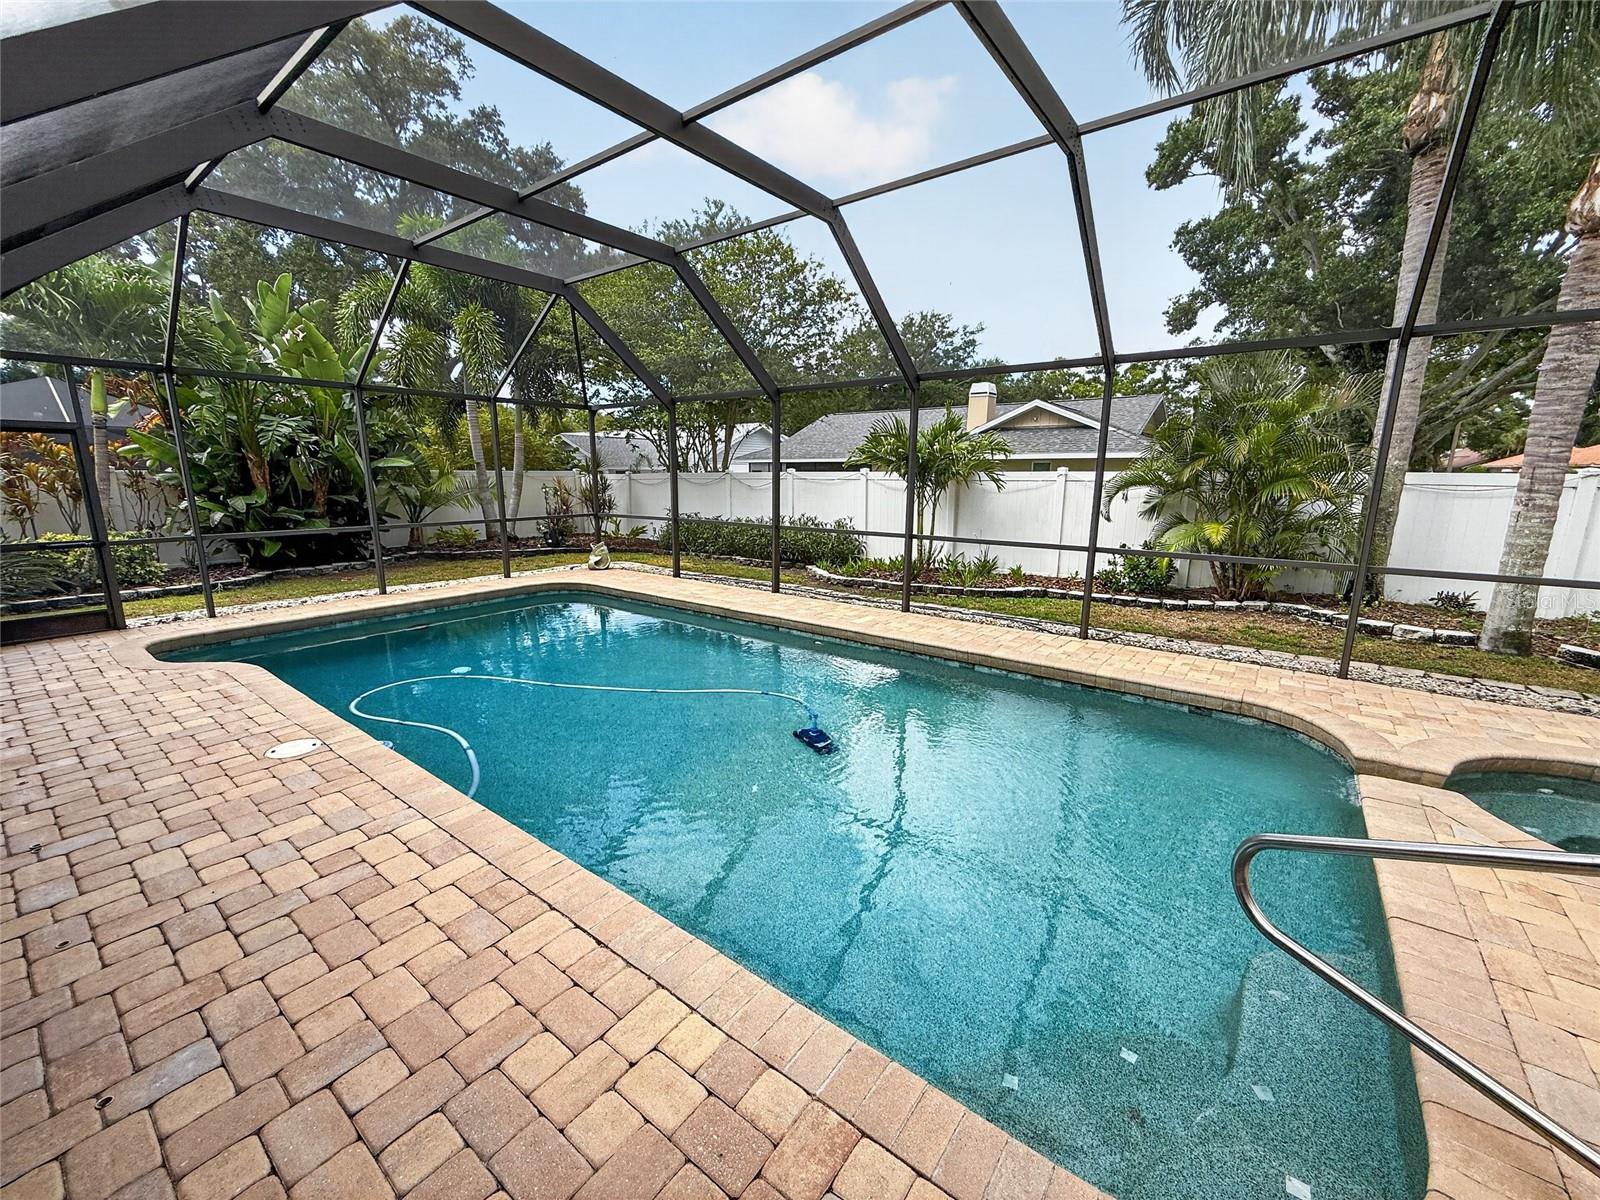
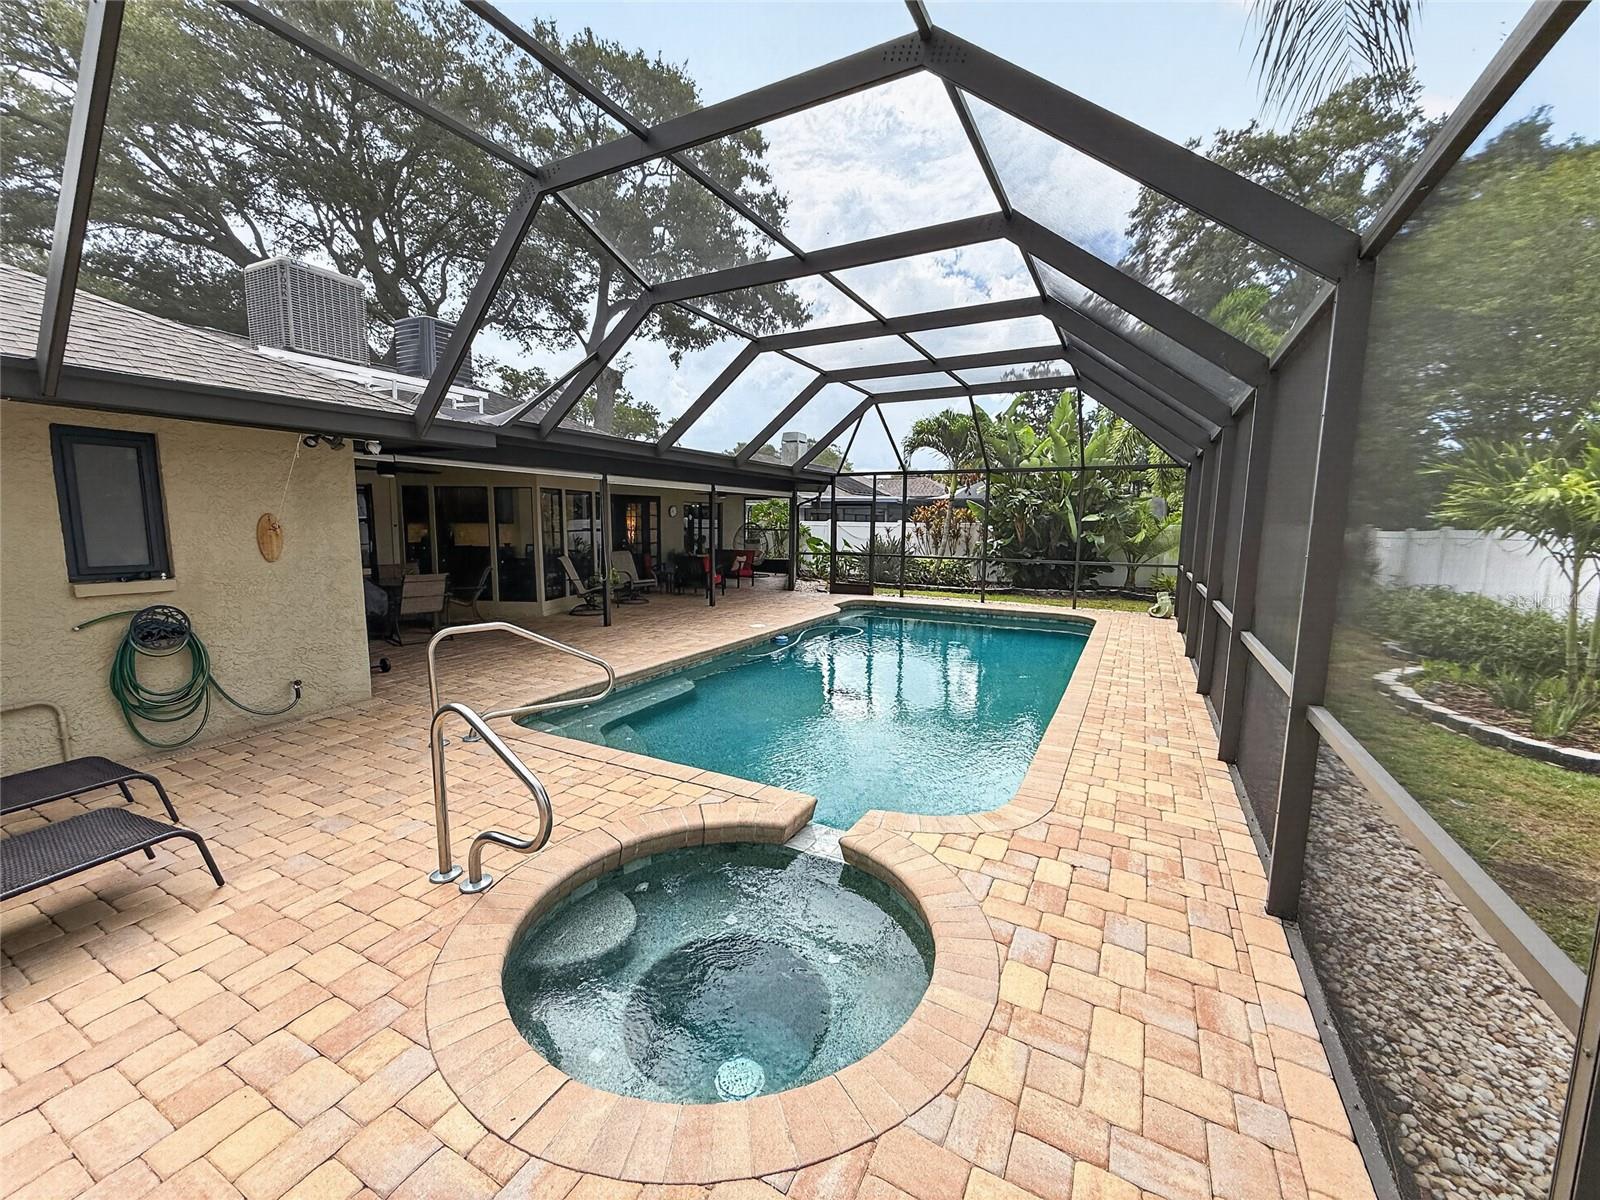
    Gunite, Heated, In Ground, Pool Sweep, Screen Enclosure, Tile, Private

  • Waterfront YN

    NO

  • View

    Pool

Area & Lot

  • Lot Features

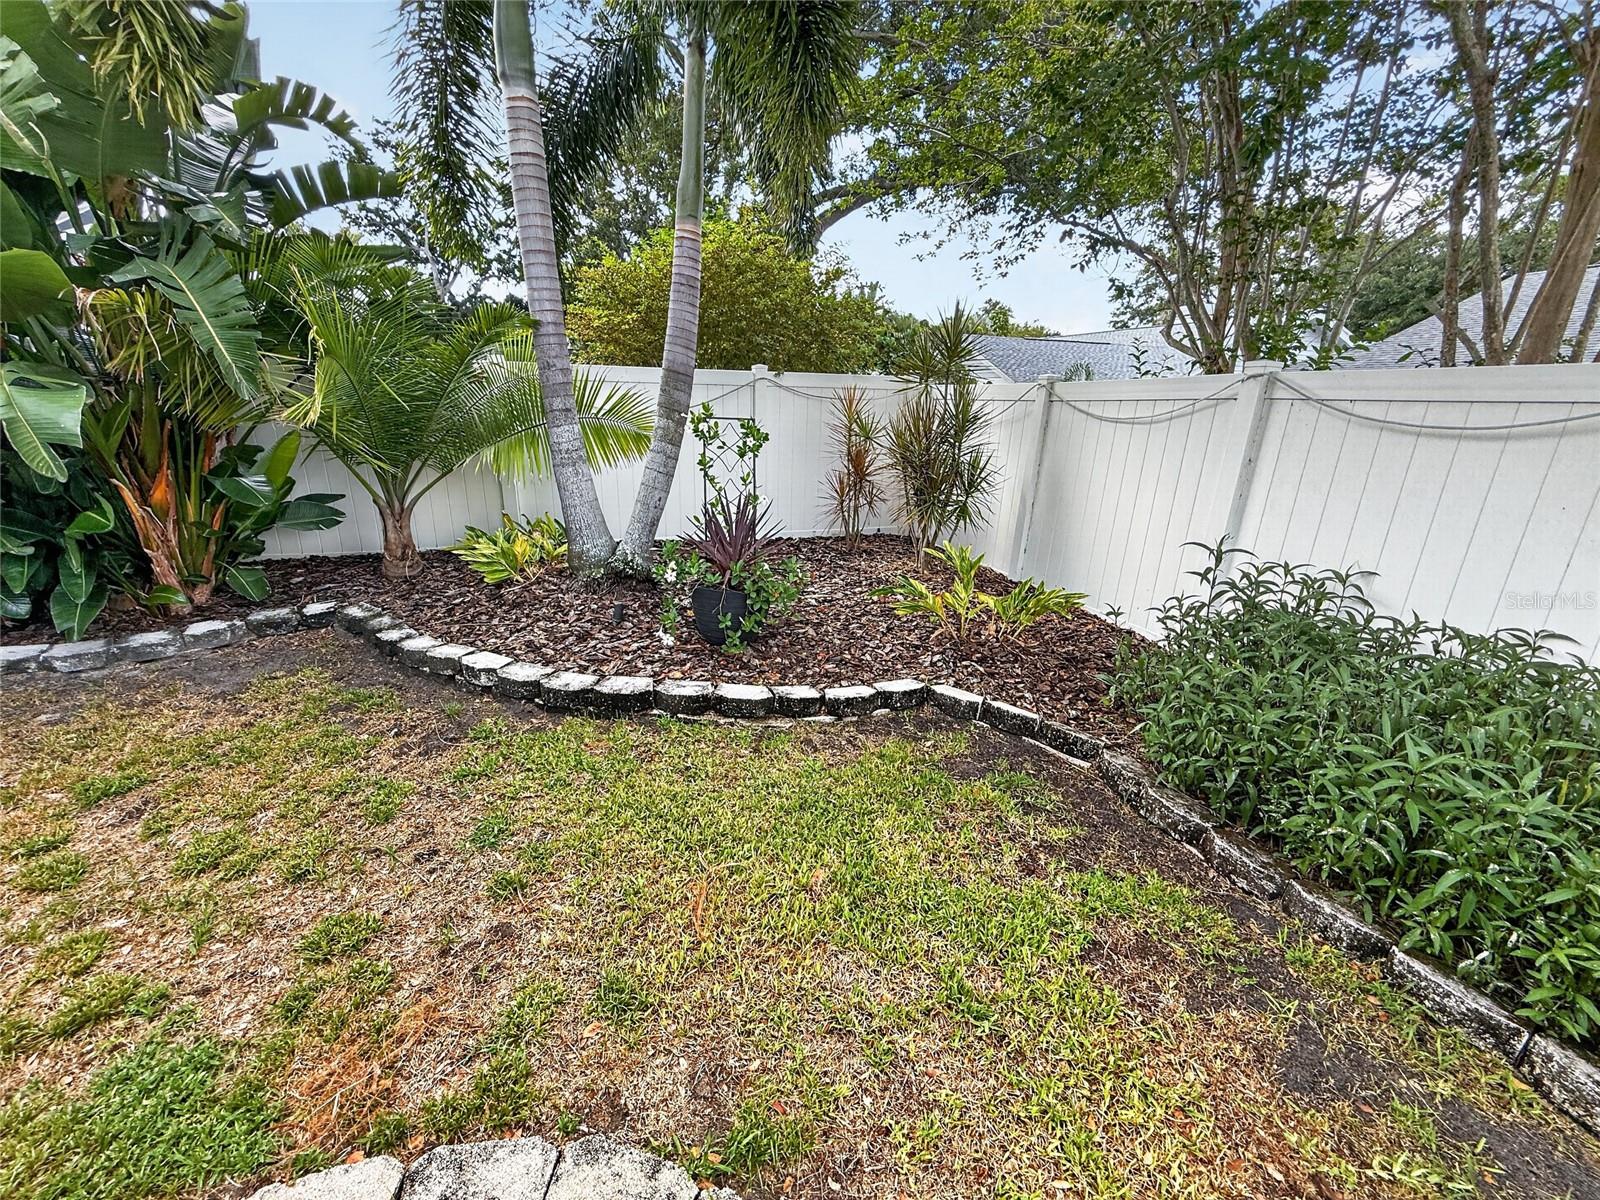
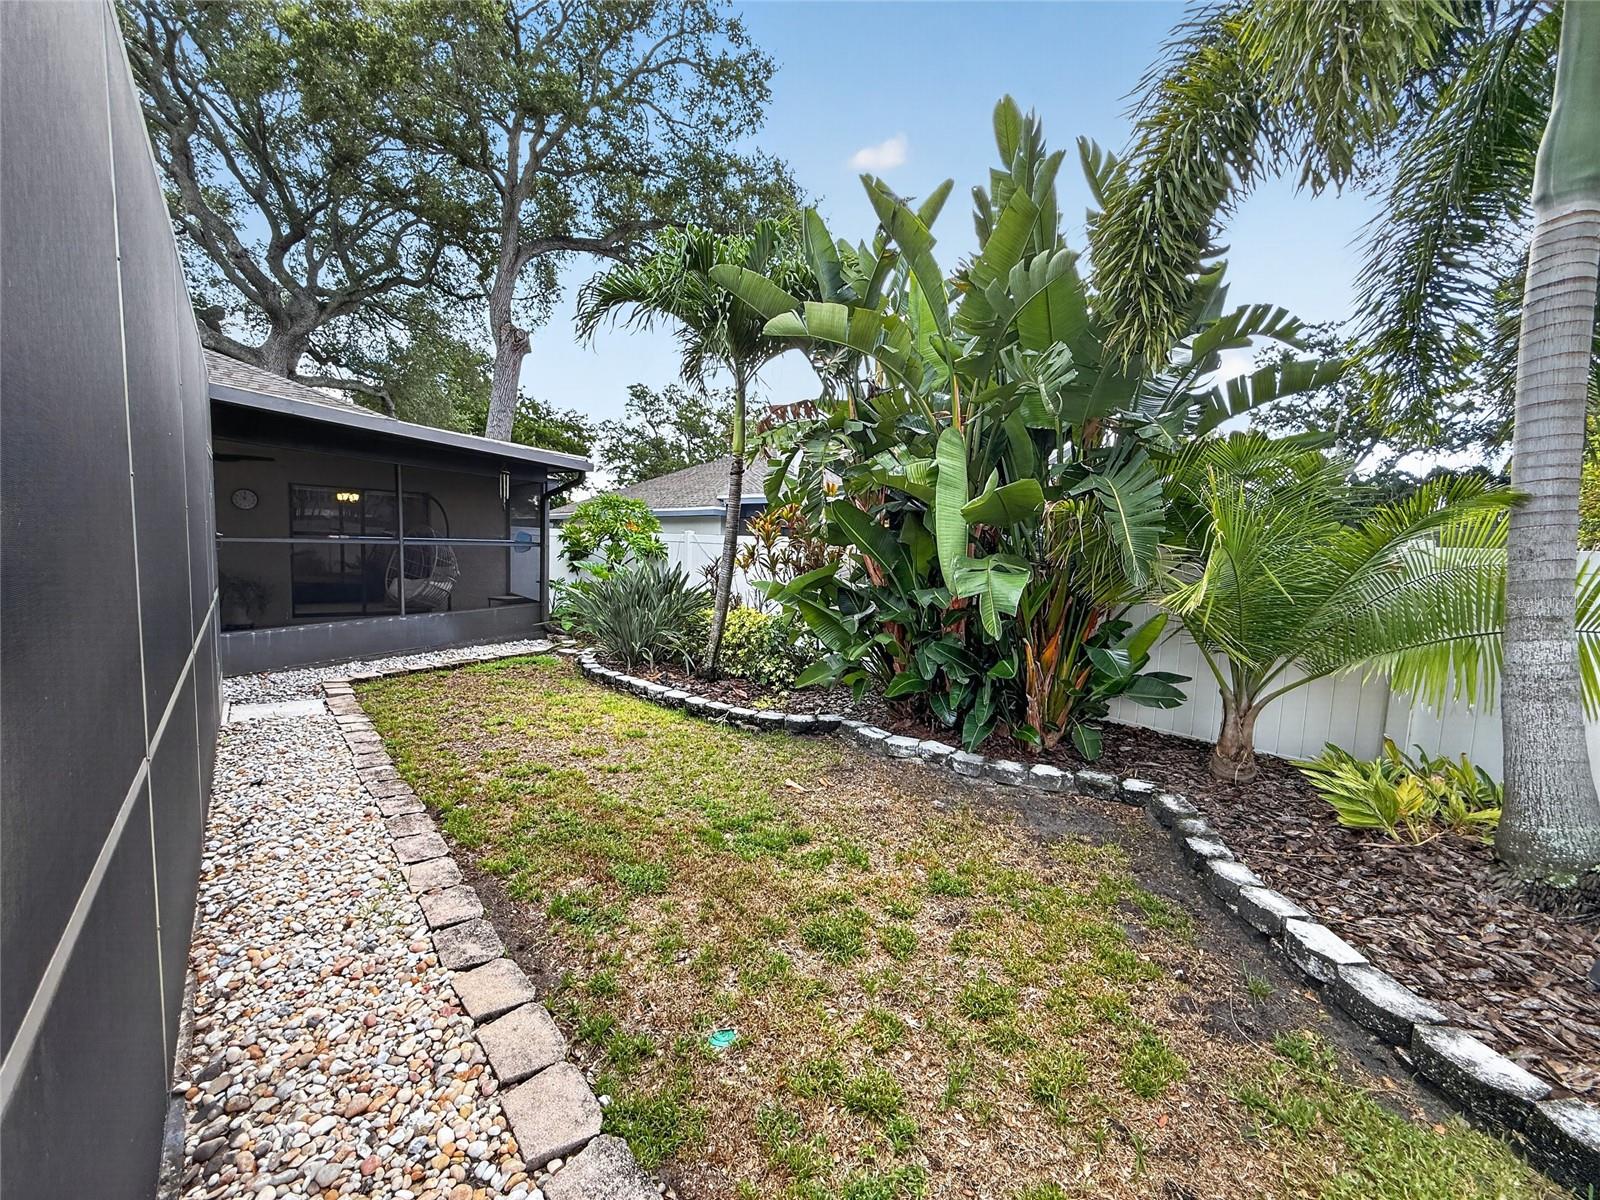
    Corner Lot, Landscaped, Paved

  • Lot Size(acres)

    0.27

  • Lot Size(square feet)

    11914.0

  • Property Type

    Residential

  • Property Sub Type

    Single Family Residence

Price

  • Sales Price

    $795,000

  • Tax Amount

    $11,777

  • Sq. Footage

    2, 229

  • Price/SqFt

    $356

HOA

  • Association

    YES

  • Association Fee

    $125

  • Association Fee Frequency

    Annually

  • Association Fee Includes

    N/A

  • Total Monthly Fees

    $10.42

School District

  • Elementary School

    N/A

  • Middle School

    N/A

  • High School

    N/A

Property Features

  • Stories

    1

  • New Construction

    NO

  • Foundation Details

    Slab

  • Ownership

    Fee Simple

  • Senior Community YN

    NO

  • Sewer

    Public Sewer

  • Tax Lot

    90

  • Water Source

    Public

Schedule a Showing

Showing scheduled successfully.

<
>
IN PERSON
VIA CHAT

What is 3 + 4 ?


Change time

Mortgage calculator

Estimate your monthly mortgage payment, including the principal and interest, property taxes, and HOA. Adjust the values to generate a more accurate rate.

Your payment

Principal and Interest:

$

Property taxes:

$

HOA fees:

$

Total loan payment:

$

Total interest amount:

$

Location

County

Pinellas

Elementary School

Middle School

High School

Listing Courtesy of Jarod Brewer , RE/MAX ACTION FIRST OF FLORIDA

RealHub Information is provided exclusively for consumers' personal, non-commercial use, and it may not be used for any purpose other than to identify prospective properties consumers may be interested in purchasing. All information deemed reliable but not guaranteed and should be independently verified. All properties are subject to prior sale, change or withdrawal. RealHub website owner shall not be responsible for any typographical errors, misinformation, misprints and shall be held totally harmless.

Agent Ashley Baillio

FOUNDER

Ashley Baillio

Call Ashley today to schedule a private showing.


* Listings on this website come from the FMLS IDX Compilation and may be held by brokerage firms other than the owner of this website. The listing brokerage is identified in any listing details. Information is deemed reliable but is not guaranteed. If you believe any FMLS listing contains material that infringes your copyrighted work please click here to review our DMCA policy and learn how to submit a takedown request.© 2024 FMLS.
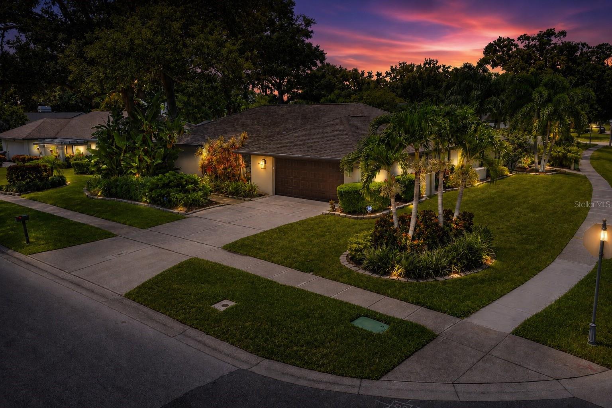
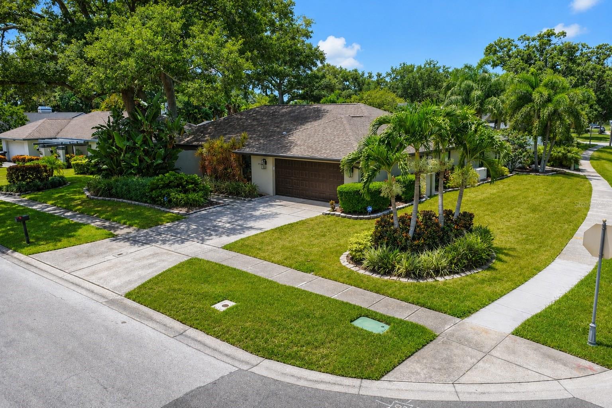
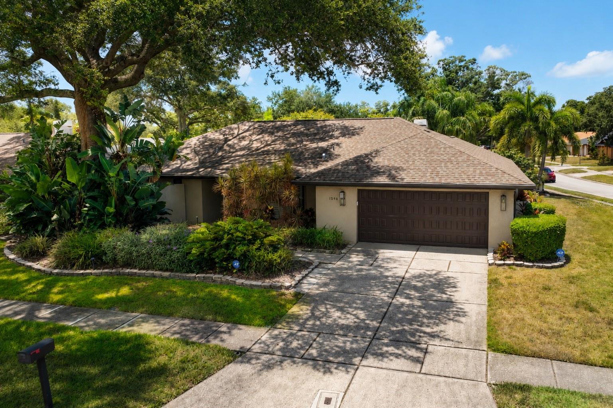
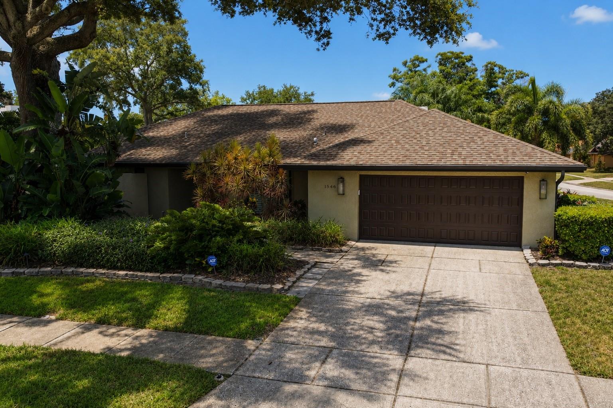
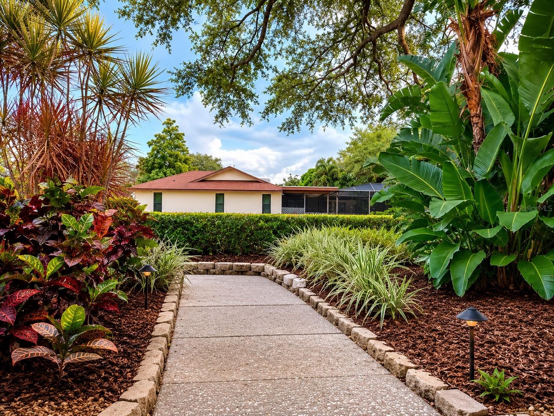
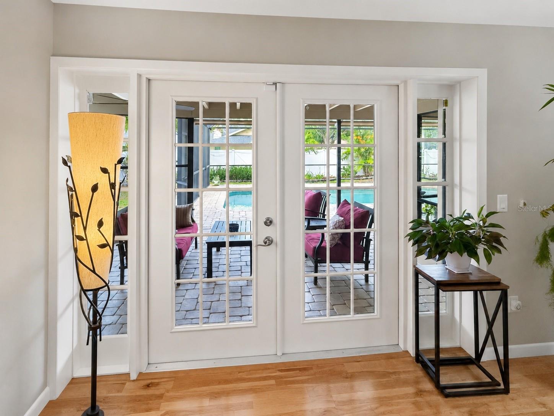
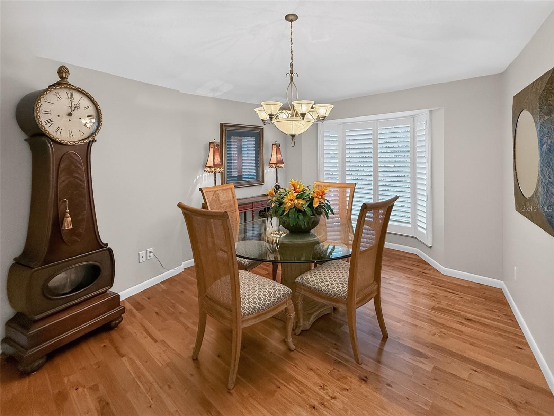
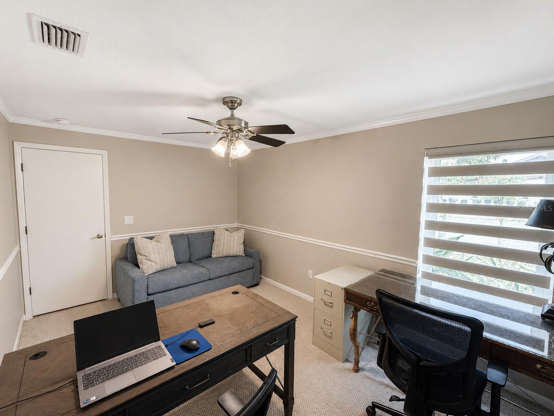
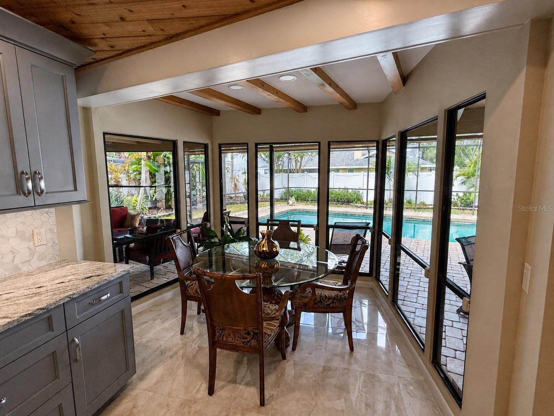
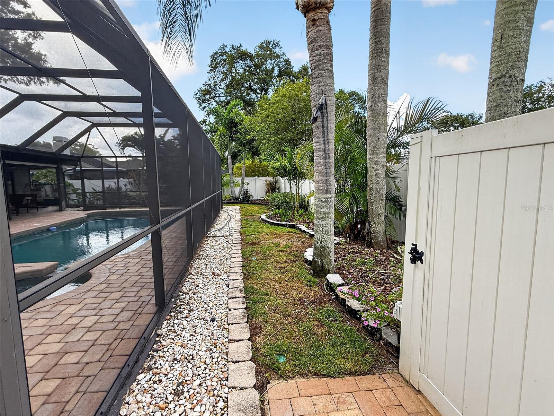
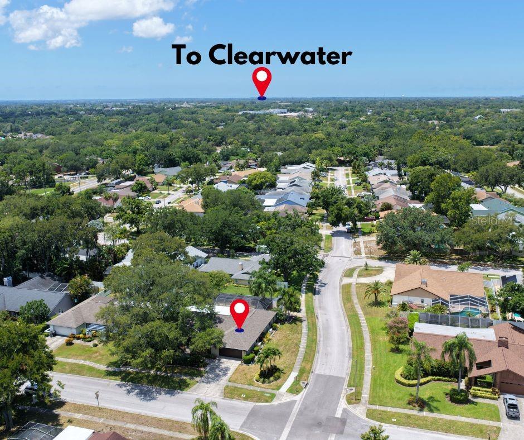
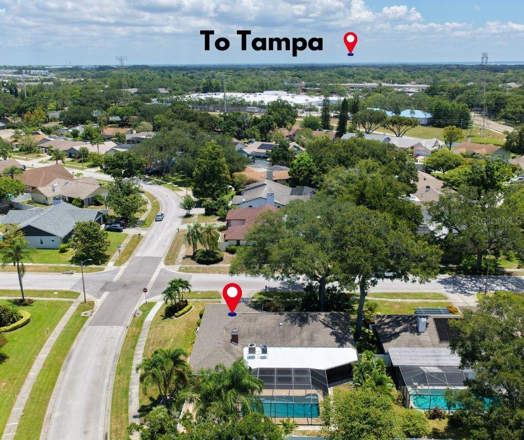
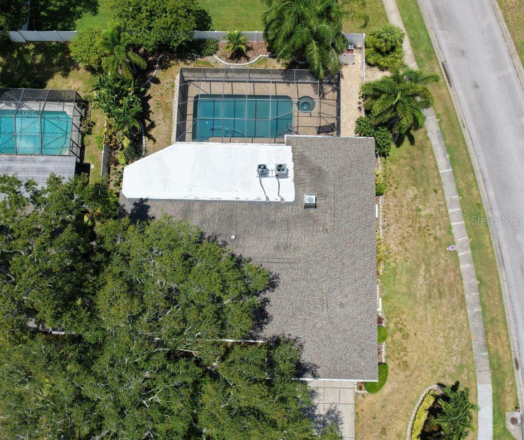
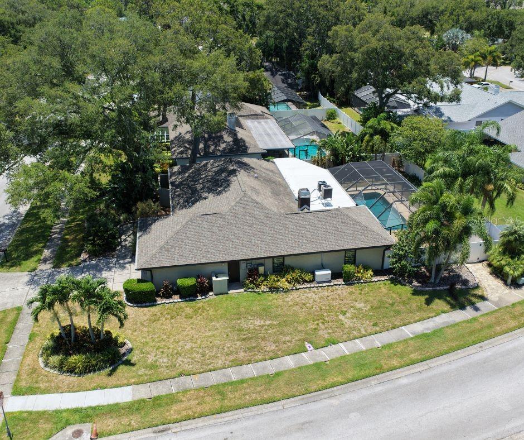
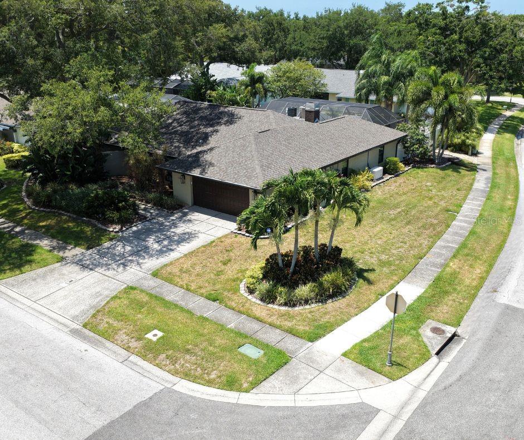
Ideally located in one of the Tampa Bay area's most sought-after communities, this exceptional home offers convenient access to everything the region has to offer, including beautiful Gulf beaches, premier shopping, outstanding restaurants, and both Tampa International and St. Pete-Clearwater airports. Situated on an expansive corner lot with mature landscaping, the property boasts exceptional curb appeal and outstanding backyard privacy, enhanced by durable vinyl fencing.Designed for enjoying Florida's year-round outdoor lifestyle, the heated pool and spa create the perfect setting for entertaining or relaxing in your own private retreat. The spacious covered lanai provides a welcome escape from the sun, while retractable sunshades add an extra level of comfort for outdoor living.
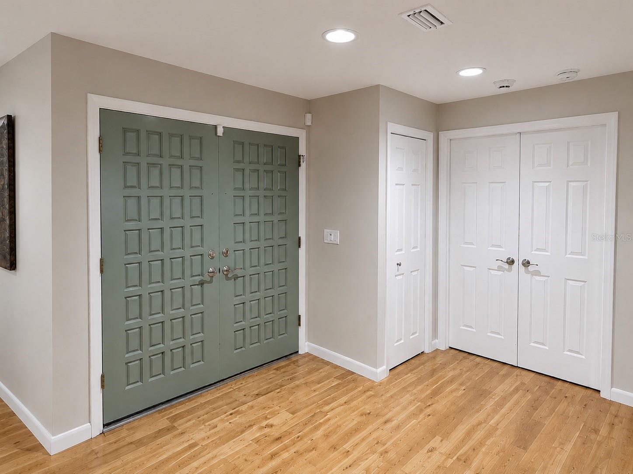
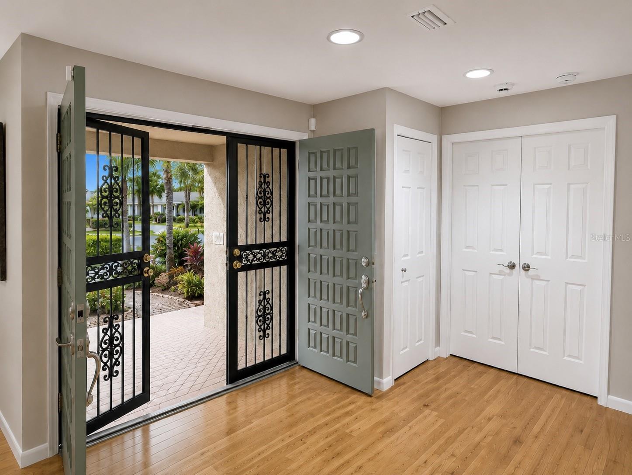
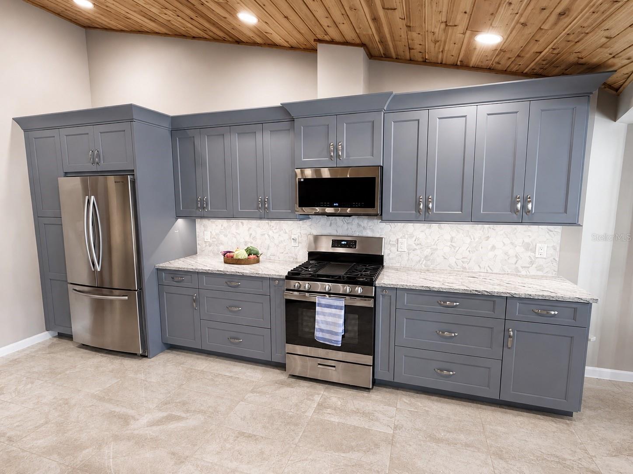
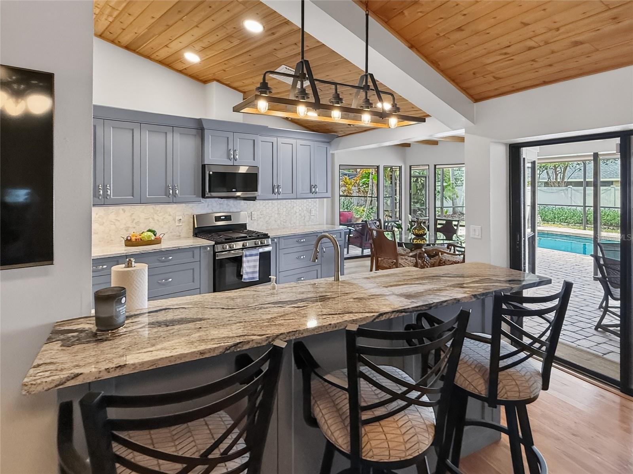
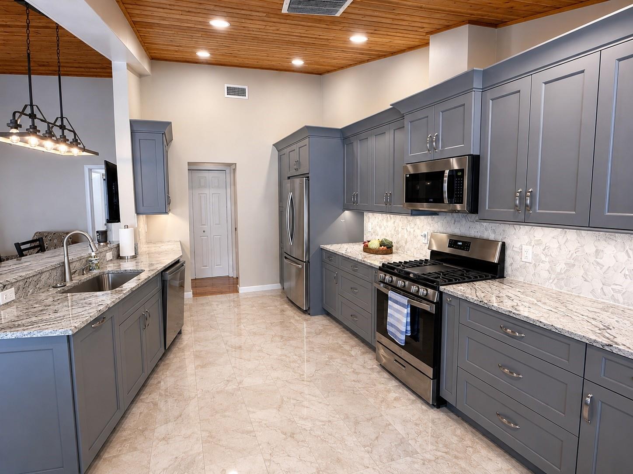
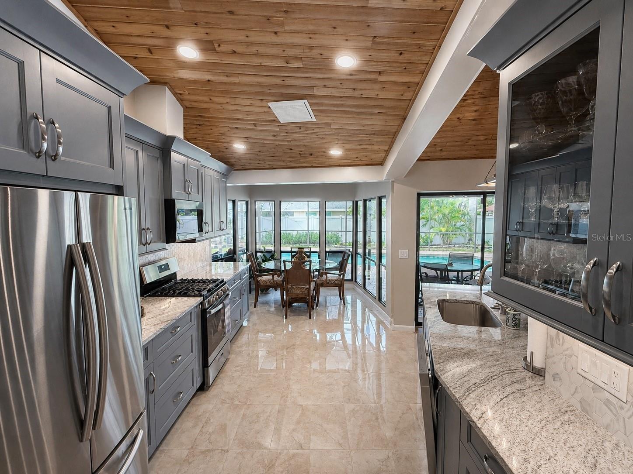
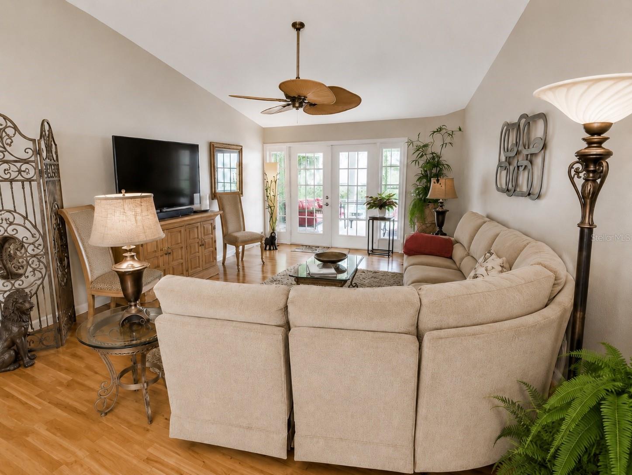
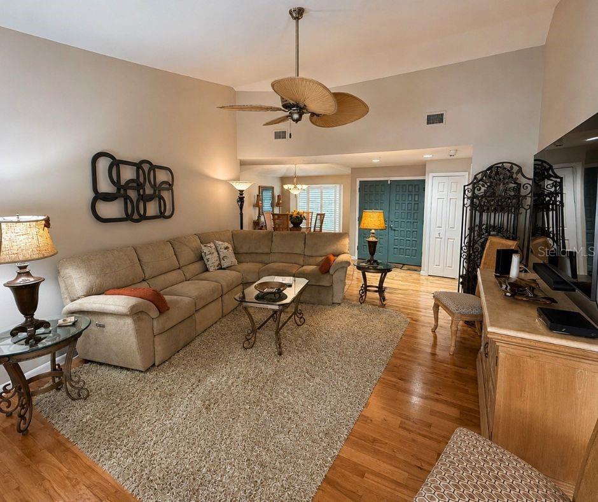
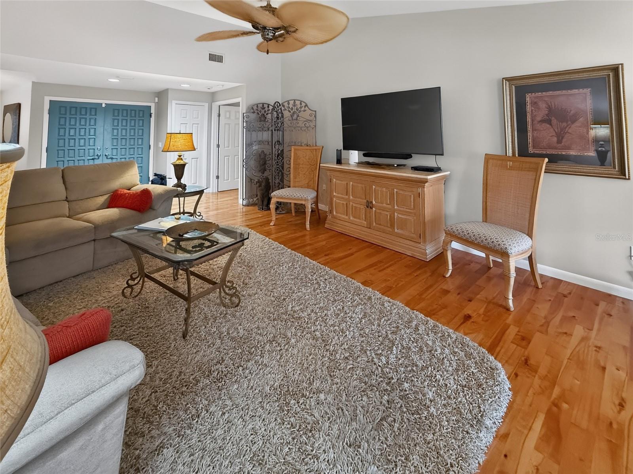
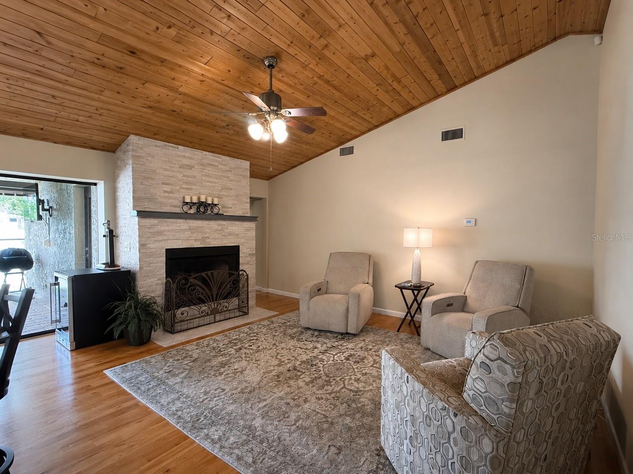
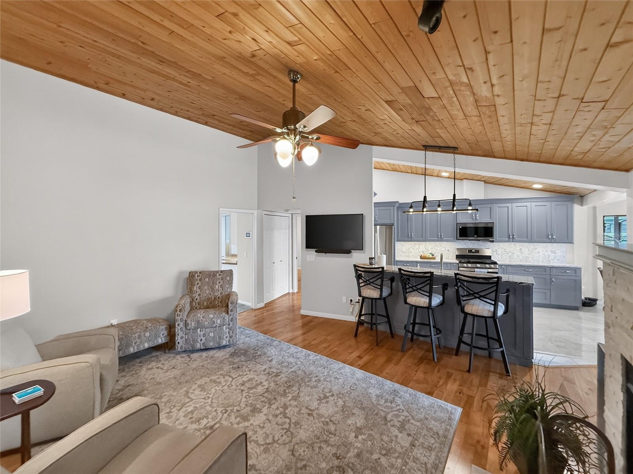
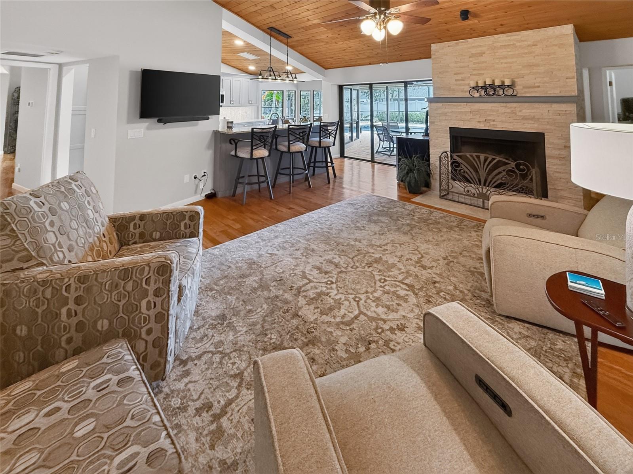
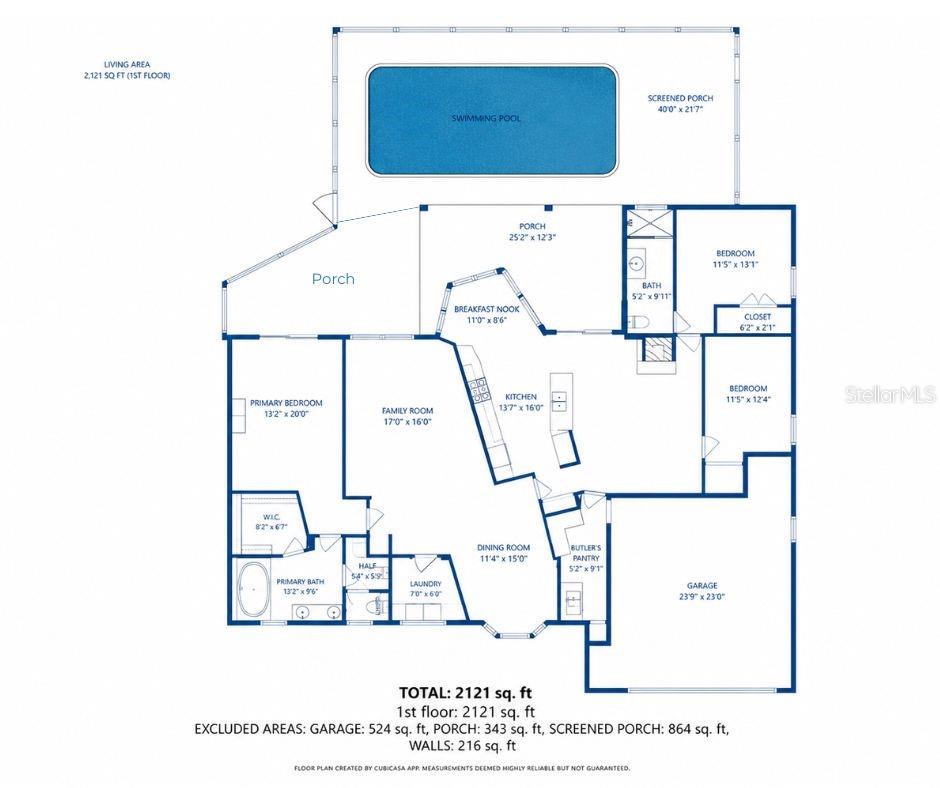
Enter through elegant French doors into the inviting family room and kitchen, where the open-concept design is enhanced by warm knotty pine ceilings and a cozy gas fireplace that creates an atmosphere of comfort and character. The well-appointed kitchen features a large snack bar and a sunny breakfast nook, providing abundant space for casual dining, family gatherings, and entertaining. The marble look tile and back splash enhance the extended bank of wood cabinets for plenty of storage.
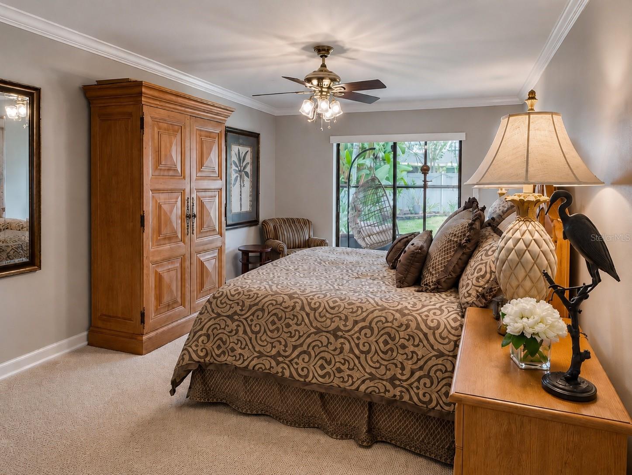
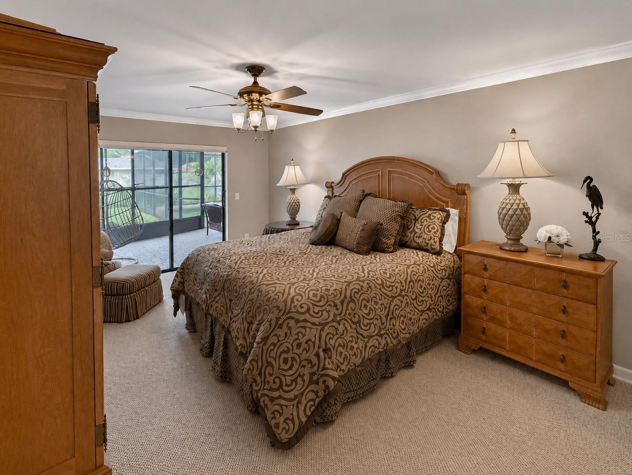
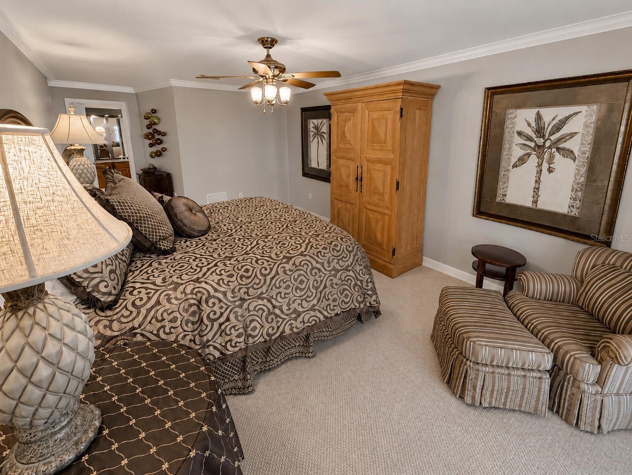
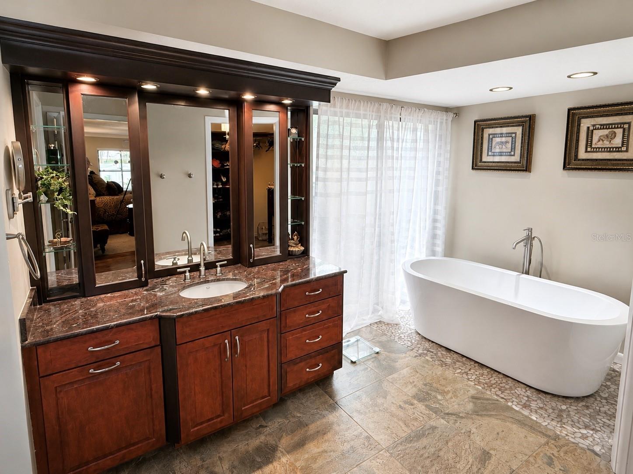
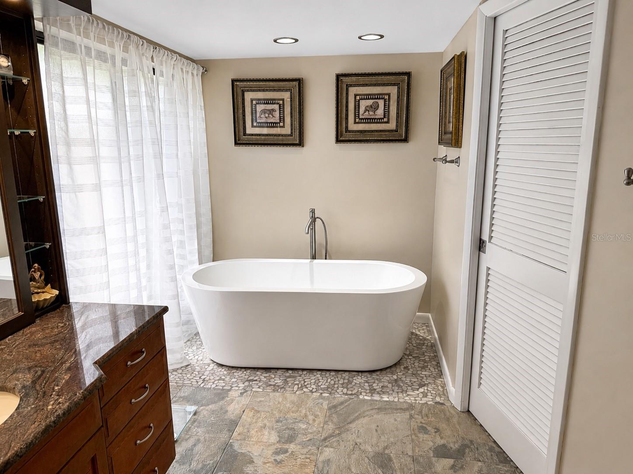
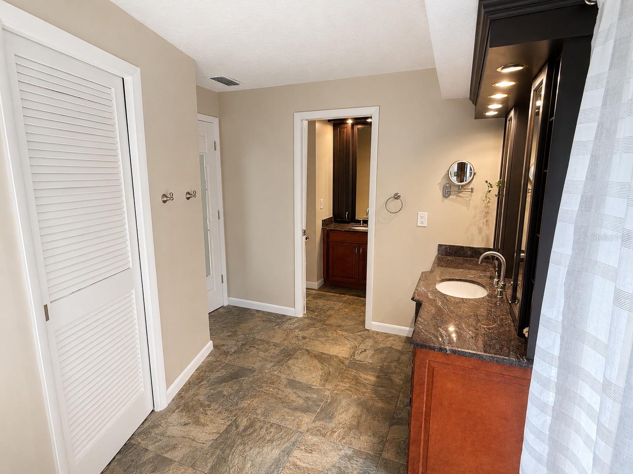
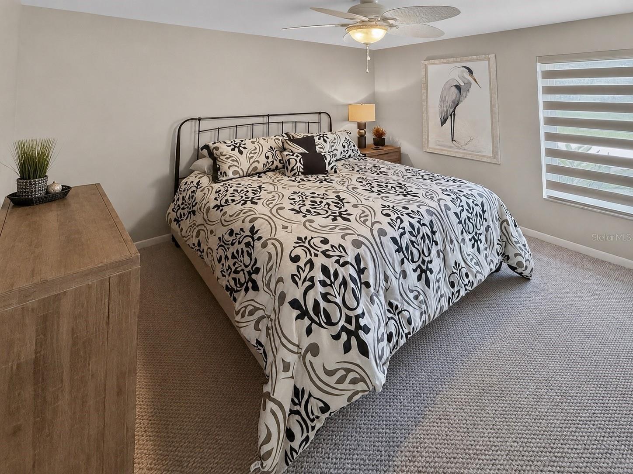
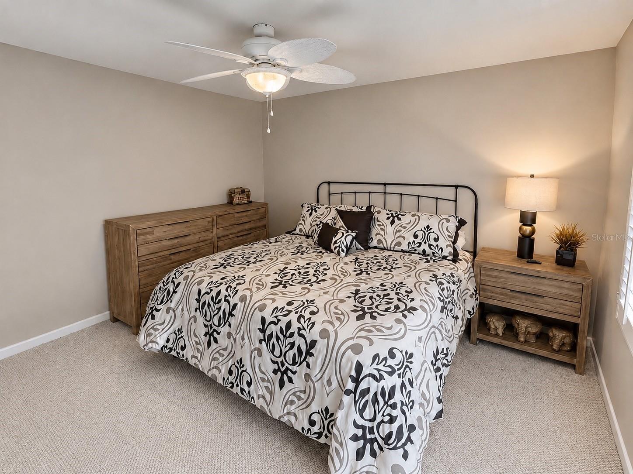
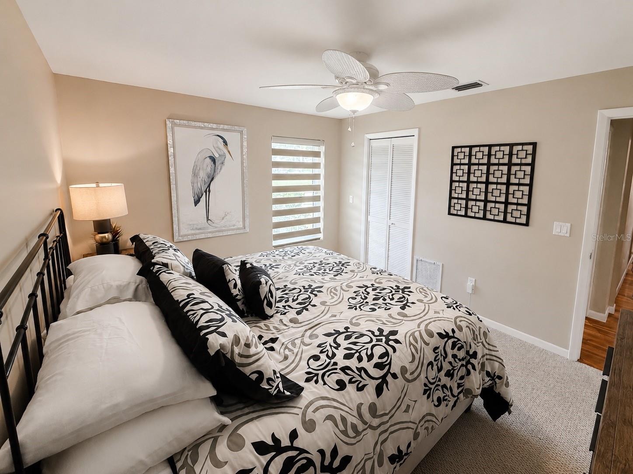
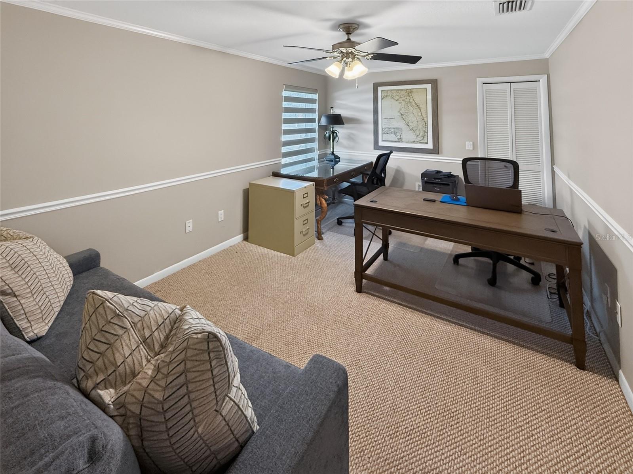
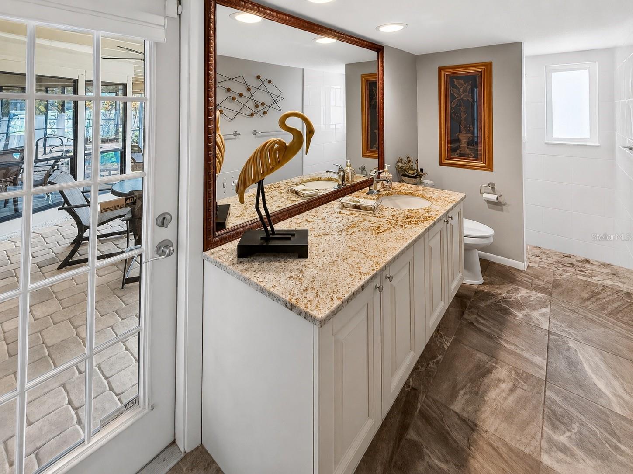
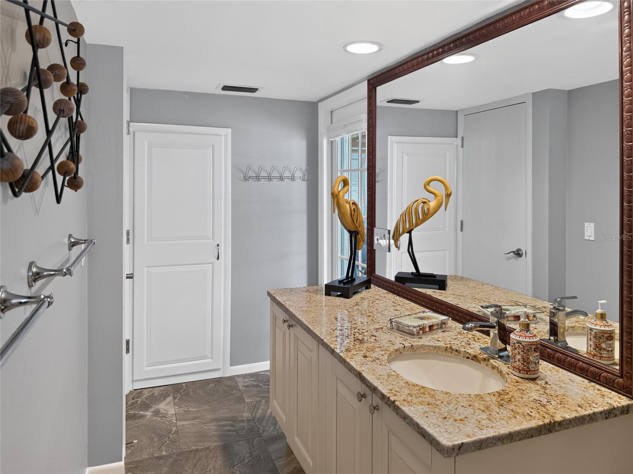
A thoughtfully designed split-bedroom floor plan offers privacy for family and guests, with the spacious primary suite serving as a true retreat. The luxurious primary ensuite is complemented by direct access to the pool and covered lanai, allowing you to enjoy seamless indoor-outdoor living. An oversized laundry room conveniently located just off the kitchen provides exceptional storage and everyday functionality.
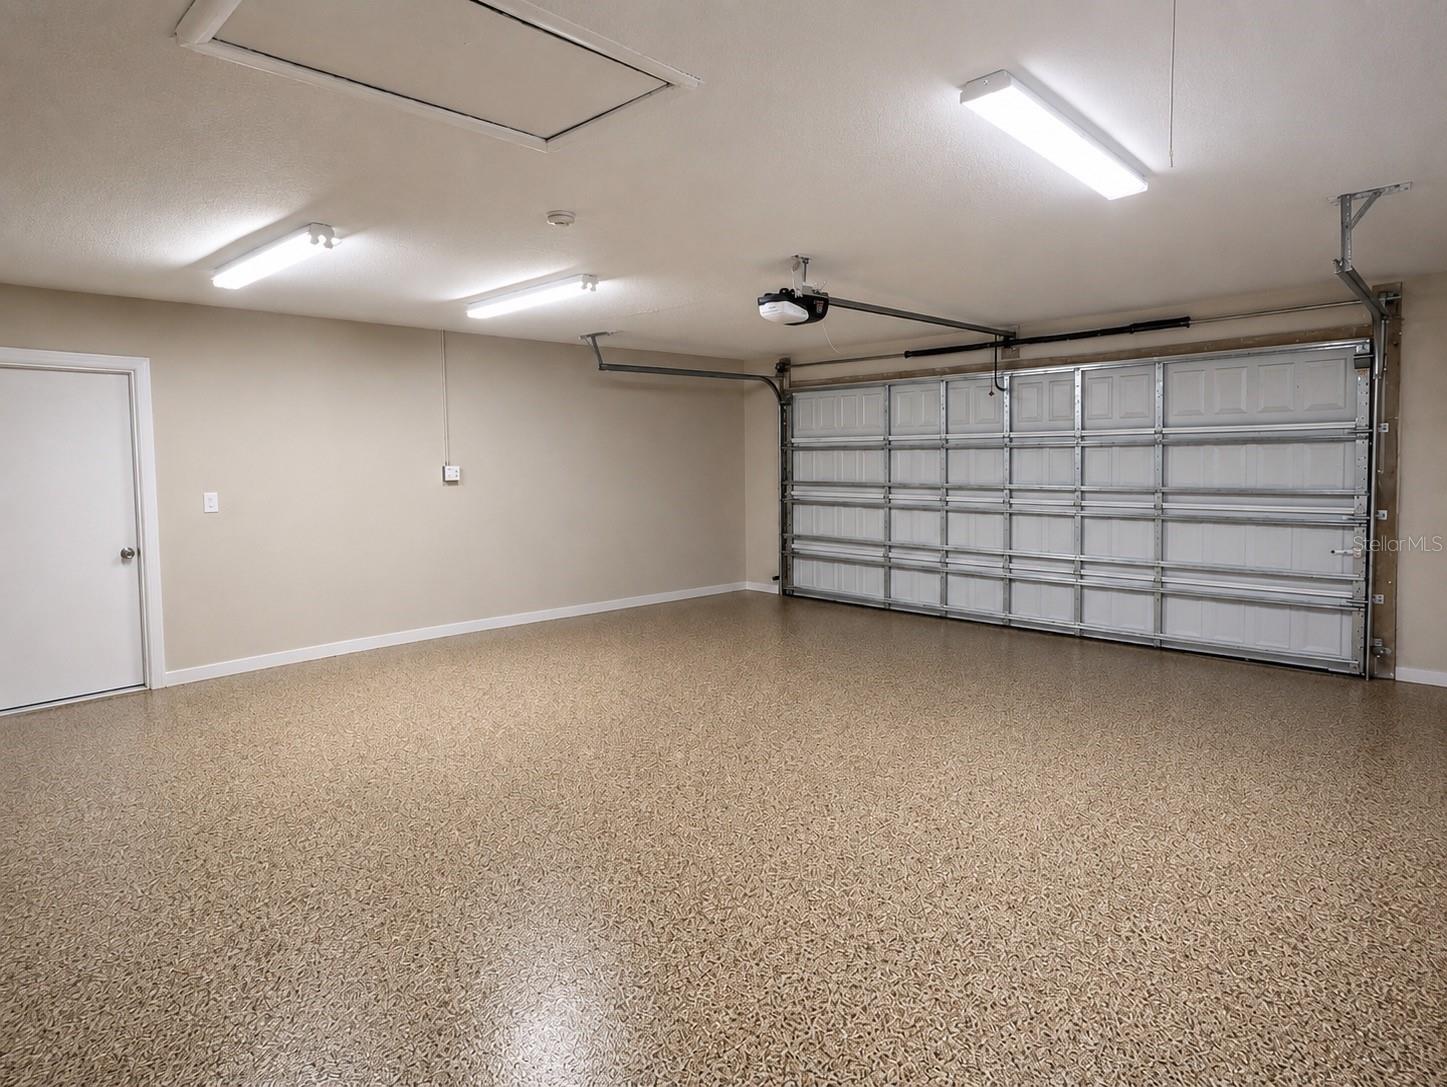
Meticulously maintained and thoughtfully updated, this home offers peace of mind with an impressive list of recent improvements, including a Generac generator (2025), chimney cap (2025), roof in (2022),HVAC system (2025), water heater (2024), Rain Bird sprinkler control panel (2026), pool pump (2025), garage door motor (2025), pool cleaner, pool relief valve, pool filter and core (2026), dishwasher (2026), and many additional upgrades. This move-in-ready home combines timeless comfort, quality improvements, and an unbeatable location to create an exceptional opportunity.

1546 EL TAIR TRAIL

Message successfully sent.

What would you like to know?

What is 3 + 4 ?

I agree to receive email communication and understand I can unsubscribe at any time.

I agree to be contacted by Sell South Florida via call, email, and text for real estate services. To opt out, you can reply 'stop' at any time or reply 'help' for assistance. You can also click the unsubscribe link in the emails. Message and data rates may apply. Message frequency may vary. Privacy Policy

Related Properties

New on site today
Multigenerational home  in the Heart of Glenwood
5 Bedrooms | 5 Bathrooms | Home Office | 3,200 Sq. Ft. Total

Welcome to this expansive home in the highly sought-after Glenwood area. Spanning an impressive 3,200 square feet, this property is the ultimate setup for multigenerational living, offering the perfect blend of grand shared spaces and  private quarters.

The Main Residence (2,715 Sq. Ft.)
Step inside the main home into the living room with newly refinished solid Oak  wood floors and electric fireplace. A bright, airy, and very spacious footprint that flows effortlessly into a massive, chef-ready kitchen—the first of two in this home. From Kitchen and primary bedroom there is a huge deck perfect for BBQ and just that cup of coffee in the morning. An additional wrap around deck overlooking the park across the street. 
The house has tons of windows  with abundance of natural light. The interior  spiral staircase connects both levels where additional bedrooms and large family room/main cave connect to the garage

Accommodations & Work: Includes a dedicated home office, perfect for remote work or quiet study, alongside generous bedrooms and beautifully appointed bathrooms featuring durable tile throughout.  The main floor has a laundry room and the ensuite has it's own. 
The Private In-House Suite (588 Sq. Ft.)


The self-contained in-house suite offers total independence without sacrificing proximity. Features its own private entrance, allowing occupants to come and go as they please. Comes complete with its own full-sized, large kitchen and a second independent laundry closet.

Huge Yard: The massive fully fenced  backyard is a blank canvas ready for your dream oasis with pond and waterfall, a grand outdoor entertaining deck, or space for the family and pets to roam freely.  The house features a brand new well and new sod throughout the entire yard with flower beds and landscaping 
The tandem garage can hold 3 cars with abundant storage for the bikes and tolls with plenty of parking with dual driveway and circular drive on the side 

The house  has been recently renovated throughout 

Properties with this level of spatial flexibility, dual full kitchens, and genuine private-suite capabilities in Glenwood are incredibly rare. Perfect for families looking to co-habitate while maintaining  privacy. Roof 2021 AC lower floor 2006 recently clean and sanitize works great   AC 2023 main floor. Hot water heater 2018
#TB8525358

CLEARWATER

707 N GLENWOOD AVENUE

5 Beds

5 Baths

3,191 Sq.Ft.

$689,000

MLS#: TB8525358
New on site 1 day ago
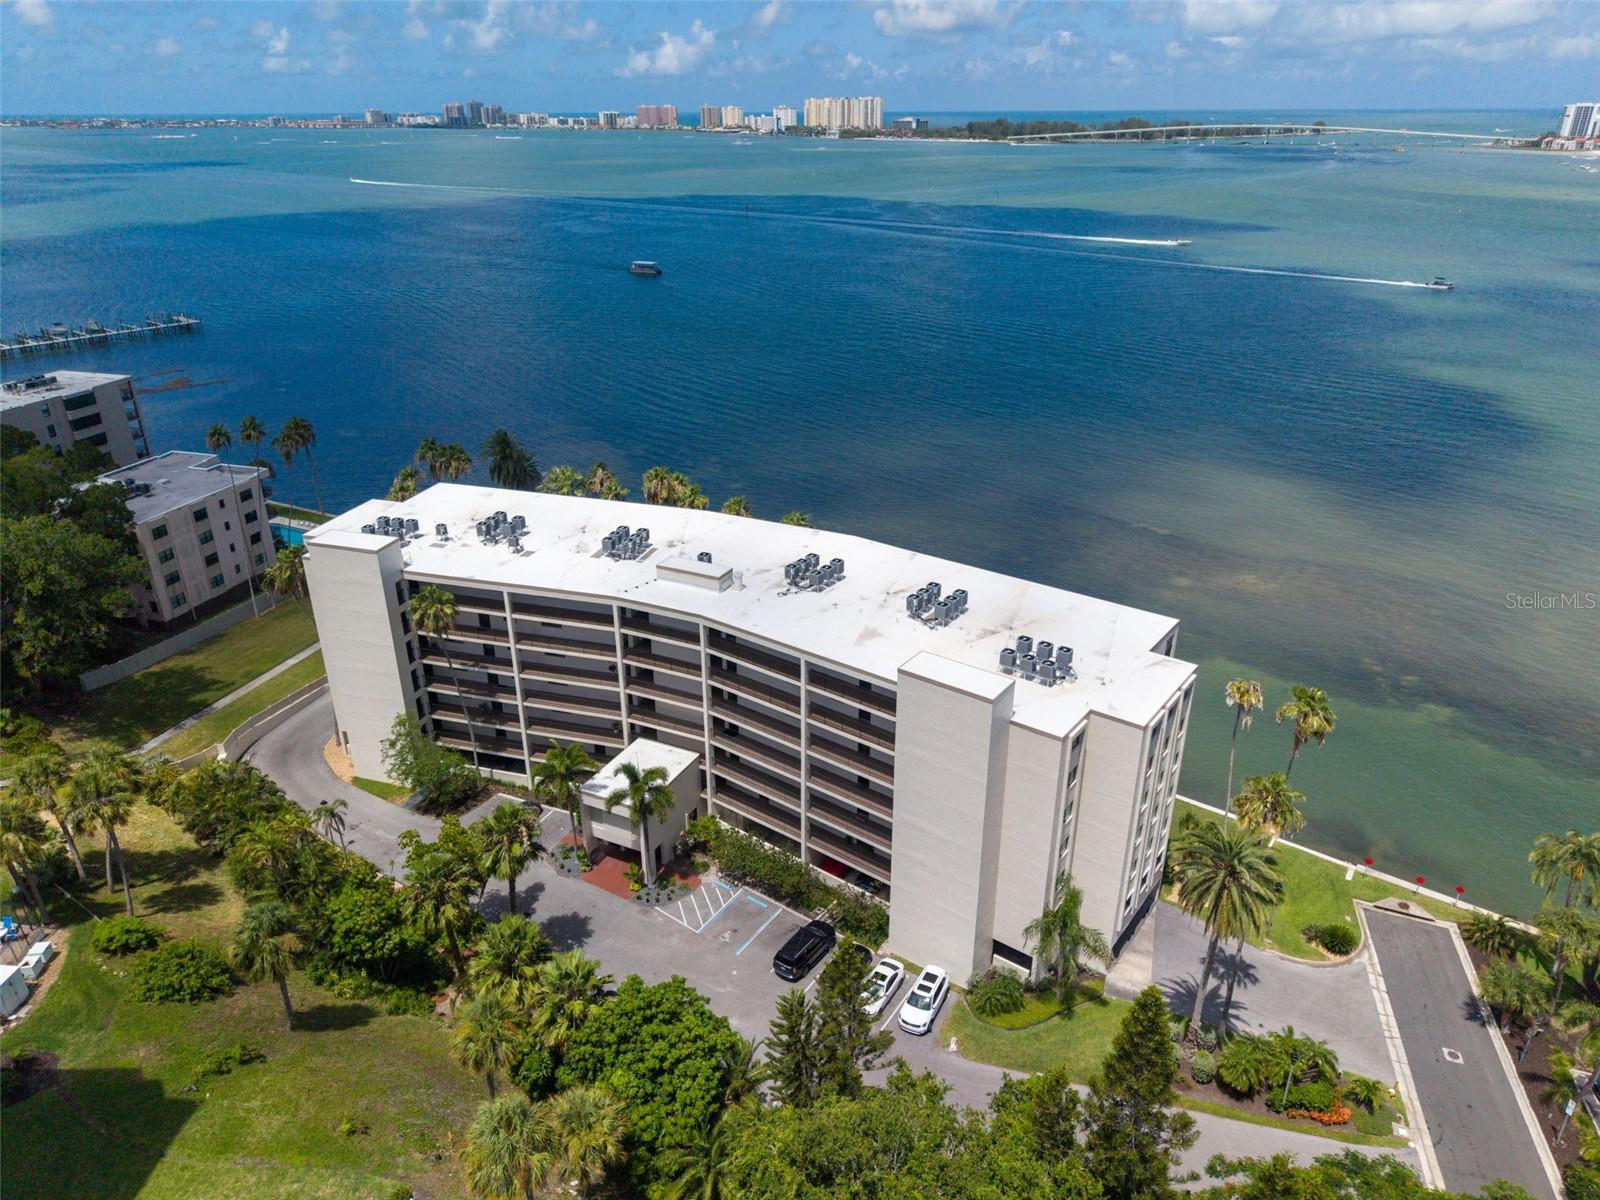
Virtually Staged. PENTHOUSE WATERFRONT LIVING WITH BREATHTAKING INTRACOASTAL VIEWS! Welcome to the premier penthouse residence at Viewpoint-on-the-Bay, where spectacular panoramic water views, spacious living areas, and an unbeatable coastal location come together to create an exceptional lifestyle. Offering approximately 1,900 square feet of living space, this rare top-floor residence captures sweeping views of the Intracoastal Waterway, Sand Key, Clearwater Beach, and unforgettable Florida sunsets from its elevated vantage point.
Designed for both comfortable everyday living and entertaining, the expansive floor plan features generous living and dining areas filled with natural light, a spacious primary suite, ample storage, and the convenience of an in-unit laundry room. Large windows and private outdoor living spaces create a seamless connection to the surrounding waterfront scenery.
Residents of Viewpoint-on-the-Bay enjoy resort-style amenities including a heated waterfront pool, beautifully maintained grounds, secure building access, elevator service, assigned under-building parking, guest parking, and additional storage. Recent community improvements include a new roof, exterior painting, a 2022 seawall, completed Milestone and SIRS inspections, and completed assessments, providing added confidence for future owners.
Perfectly situated between vibrant downtown Clearwater and Morton Plant Hospital, you'll enjoy easy access to waterfront parks, restaurants, entertainment, marinas, and the world-famous beaches while still appreciating the privacy and tranquility of this sought-after waterfront community.
Experience the best of Florida waterfront living from the top floor—where every day begins and ends with spectacular views.
#TB8523606

CLEARWATER

55 ROGERS STREET P5

2 Beds

2 Baths

1,900 Sq.Ft.

$779,000

MLS#: TB8523606
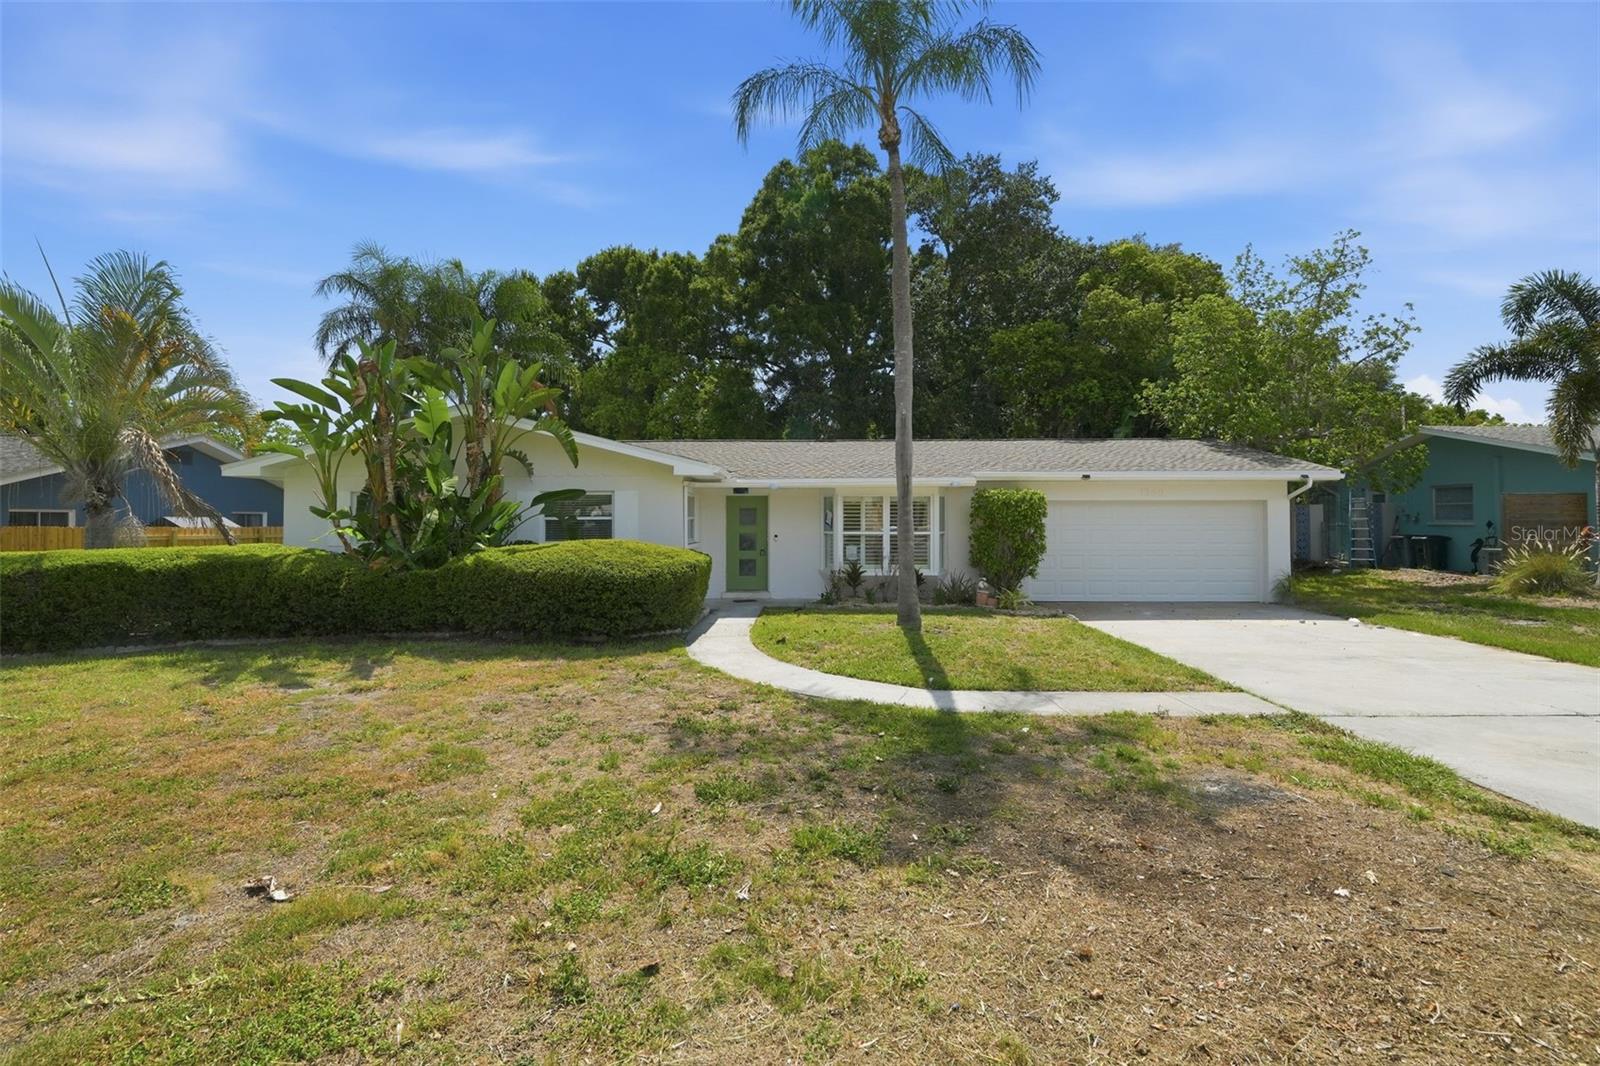
Welcome to this beautifully renovated 4-bedroom, 2-bathroom home that’s completely move-in ready and ideally located just minutes from Clearwater’s world-famous beaches and top rated schools!

This stunning home has been thoughtfully updated from top to bottom, offering peace of mind and modern style throughout. Enjoy a brand-new roof, fresh interior and exterior paint, a gorgeous new kitchen featuring stylish finishes and cabinetry, and two beautifully remodeled bathrooms designed with today’s buyer in mind.

The bright, open living spaces create the perfect setting for everyday living and entertaining, while the spacious four-bedroom layout provides flexibility for families, guests, or a home office.

Whether you’re searching for your primary residence, a vacation getaway, or an investment opportunity, this home checks all the boxes. With its unbeatable location close to beaches, shopping, dining, parks, and entertainment, you’ll enjoy the very best of the Clearwater lifestyle.

Don’t miss your chance to own this turnkey home in one of Florida’s most sought-after coastal communities—schedule your private showing today!
#A4698666

CLEARWATER

1360 IRVING AVENUE

4 Beds

2 Baths

2,012 Sq.Ft.

$639,000

MLS#: A4698666
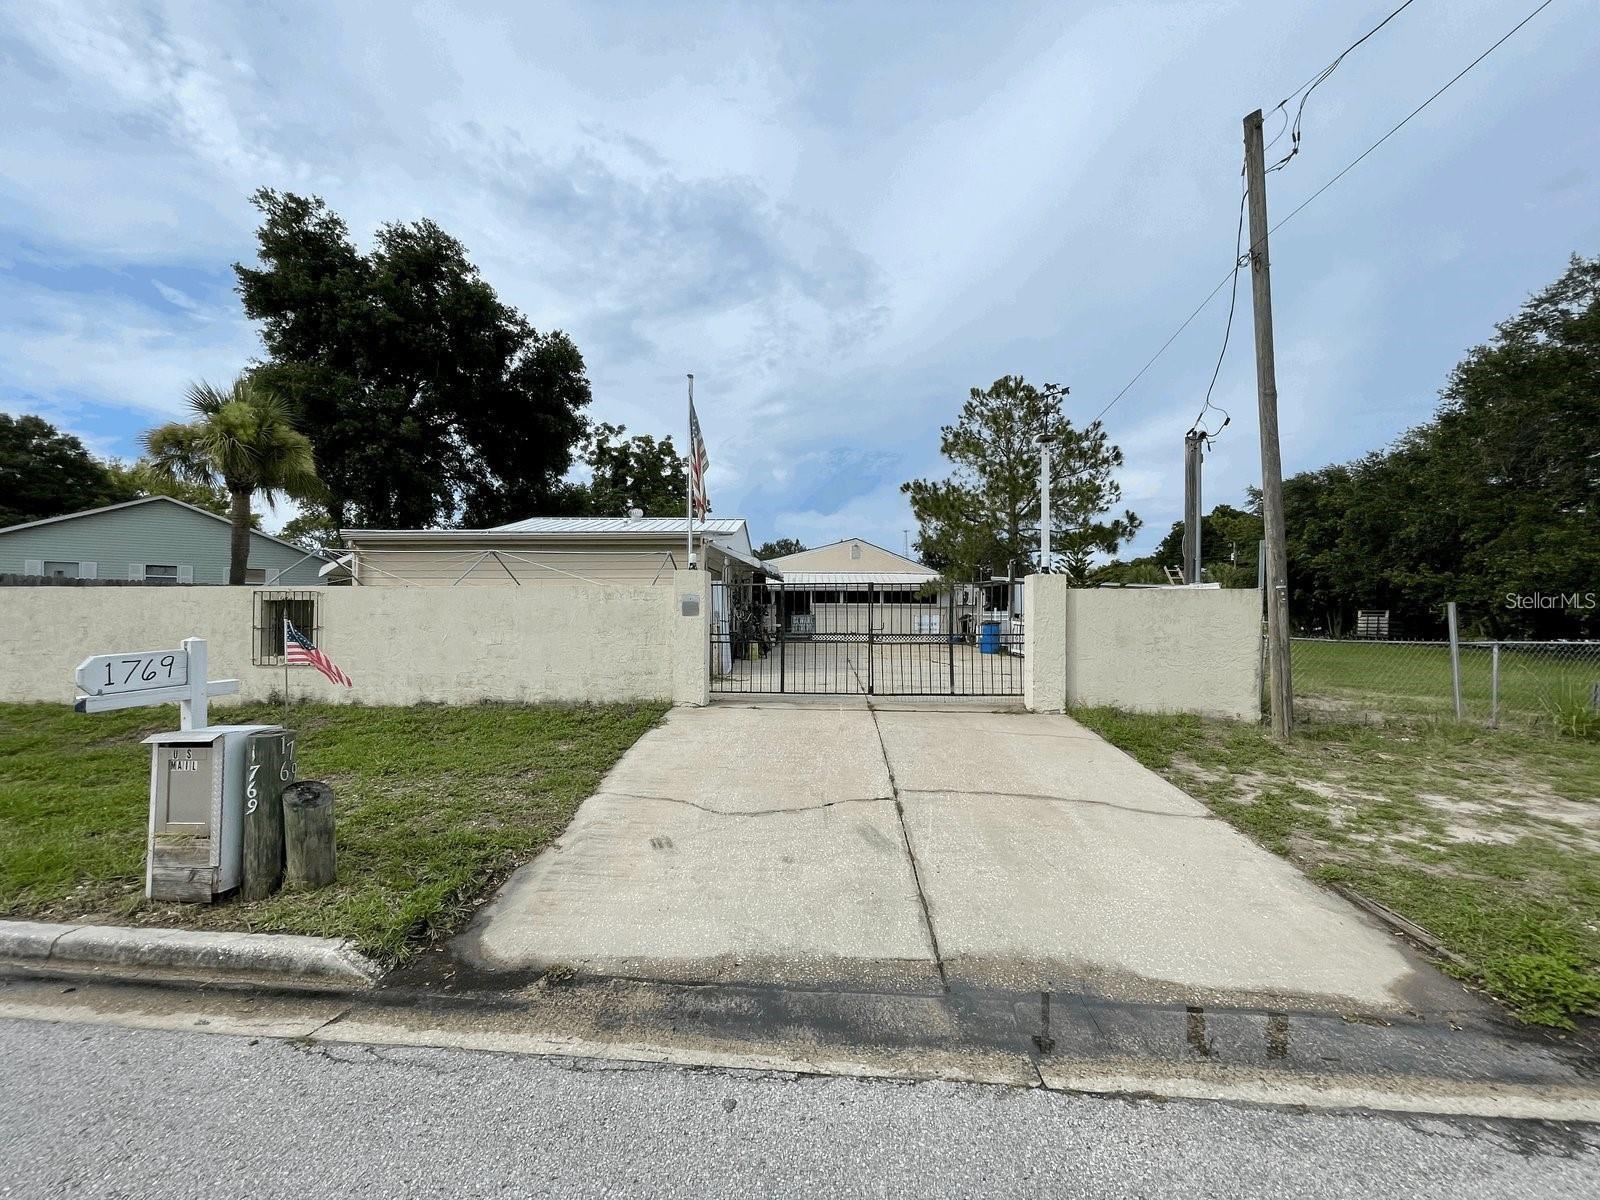
**Investor Special!** This is your opportunity to acquire three prime buildable lots situated on a corner, just minutes from downtown Clearwater, the renowned Clearwater Beach, and other beautiful beaches. You’ll also benefit from proximity to downtown Dunedin and the Tampa International Airport, along with quick access to top-notch shopping, dining, and world-class sports arenas.
These properties present an excellent chance for you to either rehabilitate or demolish existing structures and create the vision you desire. 
**Important Note:** These lots fall within an R4 zoning area, allowing for multi-family dwellings with up to 7.5 units. Interested parties must consult with the City of Clearwater to fully understand the R4 zoning regulations and the possibilities it offers. Don’t miss out on this exceptional investment opportunity! The in-law suite is in the beginning stages of rehab.
#TB8522371

CLEARWATER

1769 OVERBROOK AVENUE

3 Beds

3 Baths

1,347 Sq.Ft.

$749,000

MLS#: TB8522371
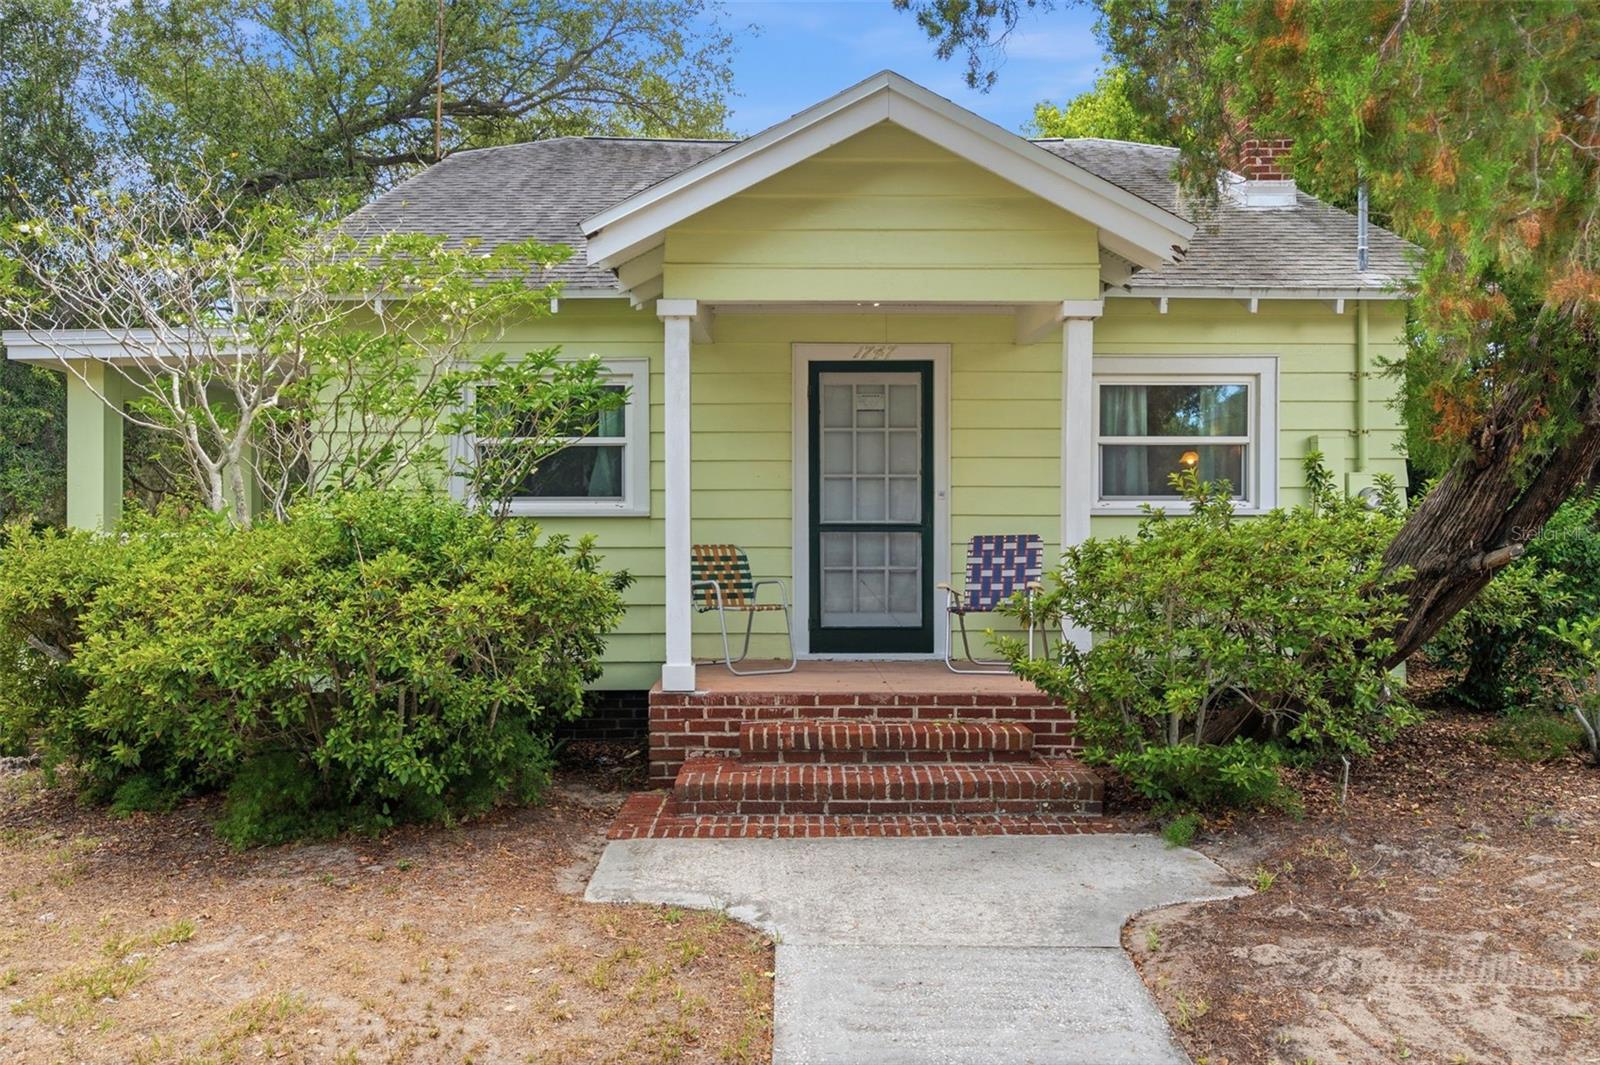
Welcome to a rare and truly unique opportunity in the heart of Clearwater! This charming 1926 bungalow sits on almost an  acre spread across three parcels — an exceptionally rare find in Pinellas County. Whether you're an investor, developer, or buyer looking for something special, the possibilities here are endless. The 2-bedroom, 2-bath home is full of character and vintage charm, connected to city sewer and public water. Key updates include a newer roof (2016) and hot water heater (2015), giving you a solid foundation to work with. No HOA, no CDD, and located in an X flood zone — no flood insurance required! Nearly 2 acres in Clearwater at this price point is virtually unheard of — land value alone makes this an outstanding investment. Don't miss your chance to own a piece of Old Florida with unlimited potential. Located close to downtown Clearwater and the Pinellas Trail.  Schedule your private showing today!
#TB8523381

CLEARWATER

1747 APACHE TRAIL

2 Beds

2 Baths

1,226 Sq.Ft.

$900,000

MLS#: TB8523381
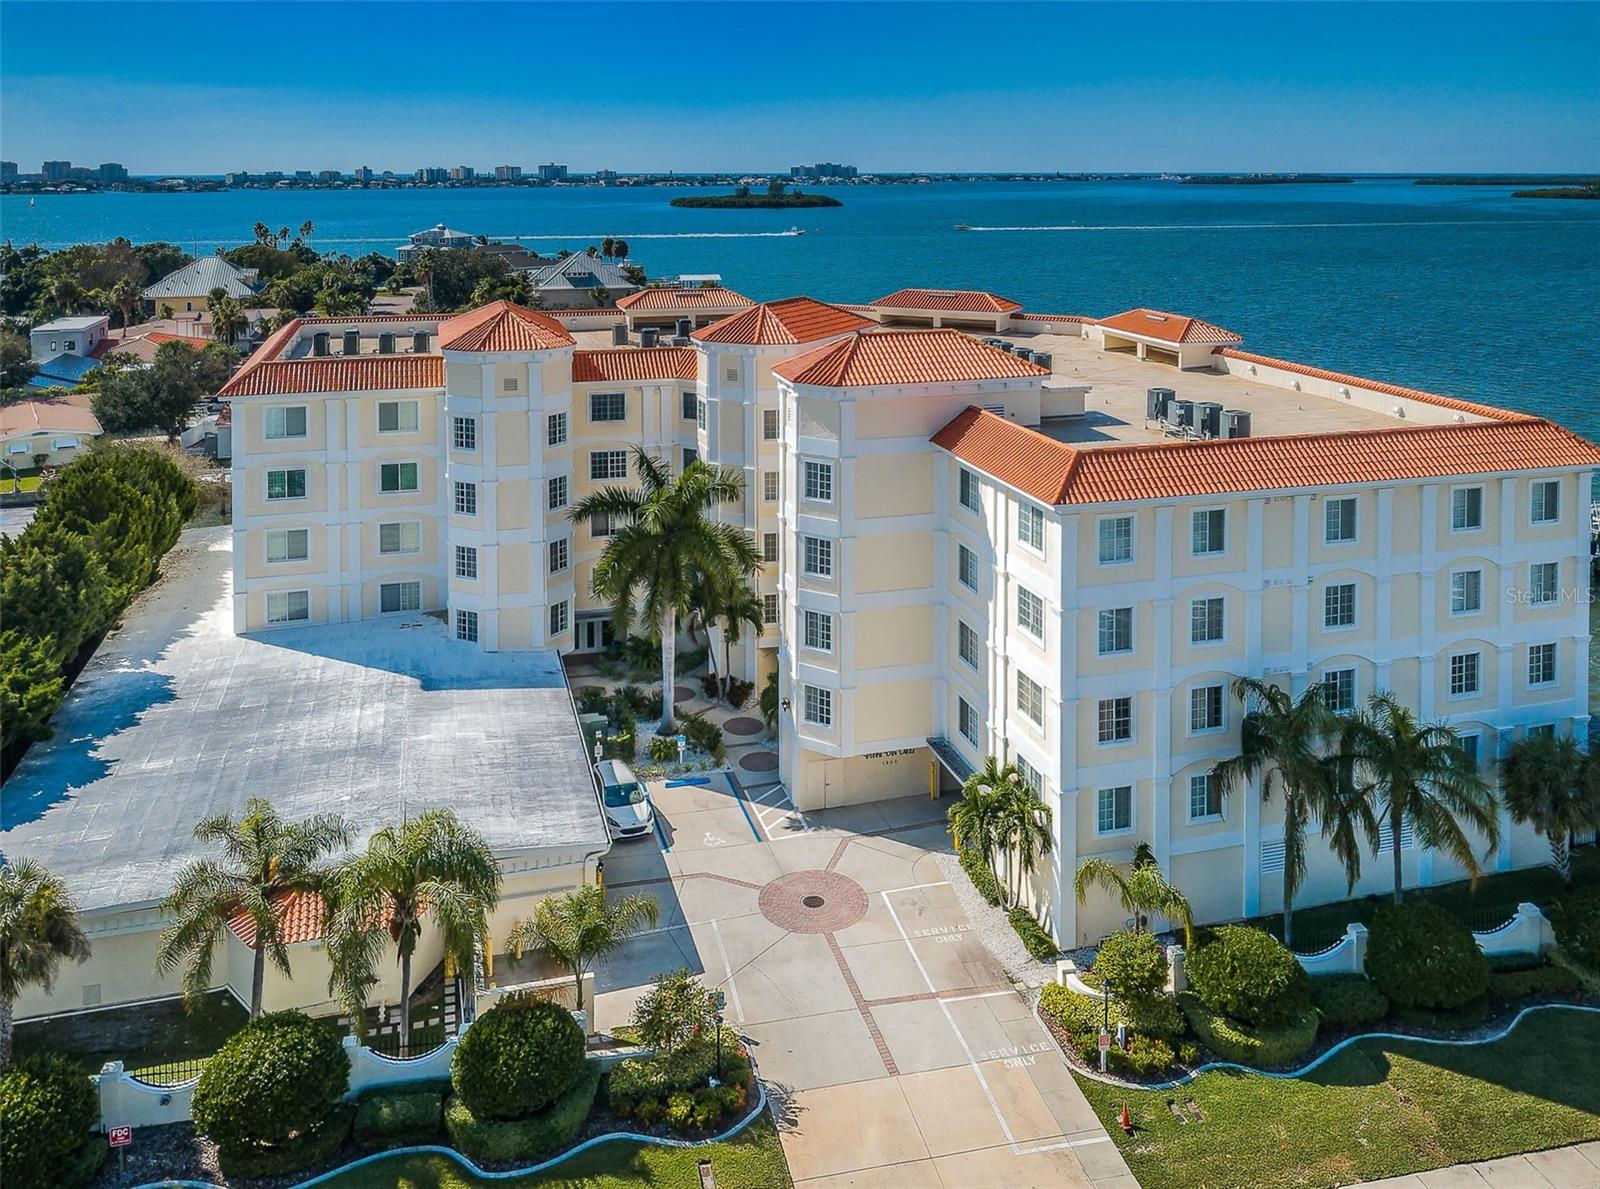
Virtually Staged. Astounding sunsets and a full water view of Old Clearwater Bay adjoining the St. Joseph's Sound—where dolphins play, sailboats glide, and privacy from own balcony await the lucky new owner of this unique luxurious waterfront condo. Enjoy this open living space with updated kitchen featuring Bosch appliances. It includes two bedrooms, each with a water view and balcony access. The en suite bathrooms have  a shower, a standard tub, and a large jacuzzi soaking tub along with double vanities. The primary suite has 2 large walk-in closets. Additionally, the den/office is set up for reading, writing, or watching a favorite TV show.  The secure elevator opens to the hallway entrance which adjoins the "machine room" containing a large Bosch washer and dryer, an AC handler, and a hot water heater and storage.  Another door opens to the hallway leading to trash disposal, which this owner maintains and owns.  The underground garage space is ample for one vehicle and some extra storage as it is shared. However, neither rain nor hot sun prevents one from going from a vehicle to one's condo through the enclosed garage access to the elevator lobby.  Situated near the Clearwater Sound and Coachman park for walks, concerts, and views of beaches and islands, the delightful town of Dunedin, noted as the "best small town in America," offers a variety of eateries, shops, and a marina.  This is the perfect location to take advantage of both the mainland and beaches while still relaxing in your own piece of paradise.  Welcome to Florida living at its best. No need to worry about hurricanes due to impact windows with not damage from previous storms.
#TB8523324

CLEARWATER

1860 N FORT HARRISON AVENUE 103

2 Beds

2 Baths

2,330 Sq.Ft.

$700,000

MLS#: TB8523324
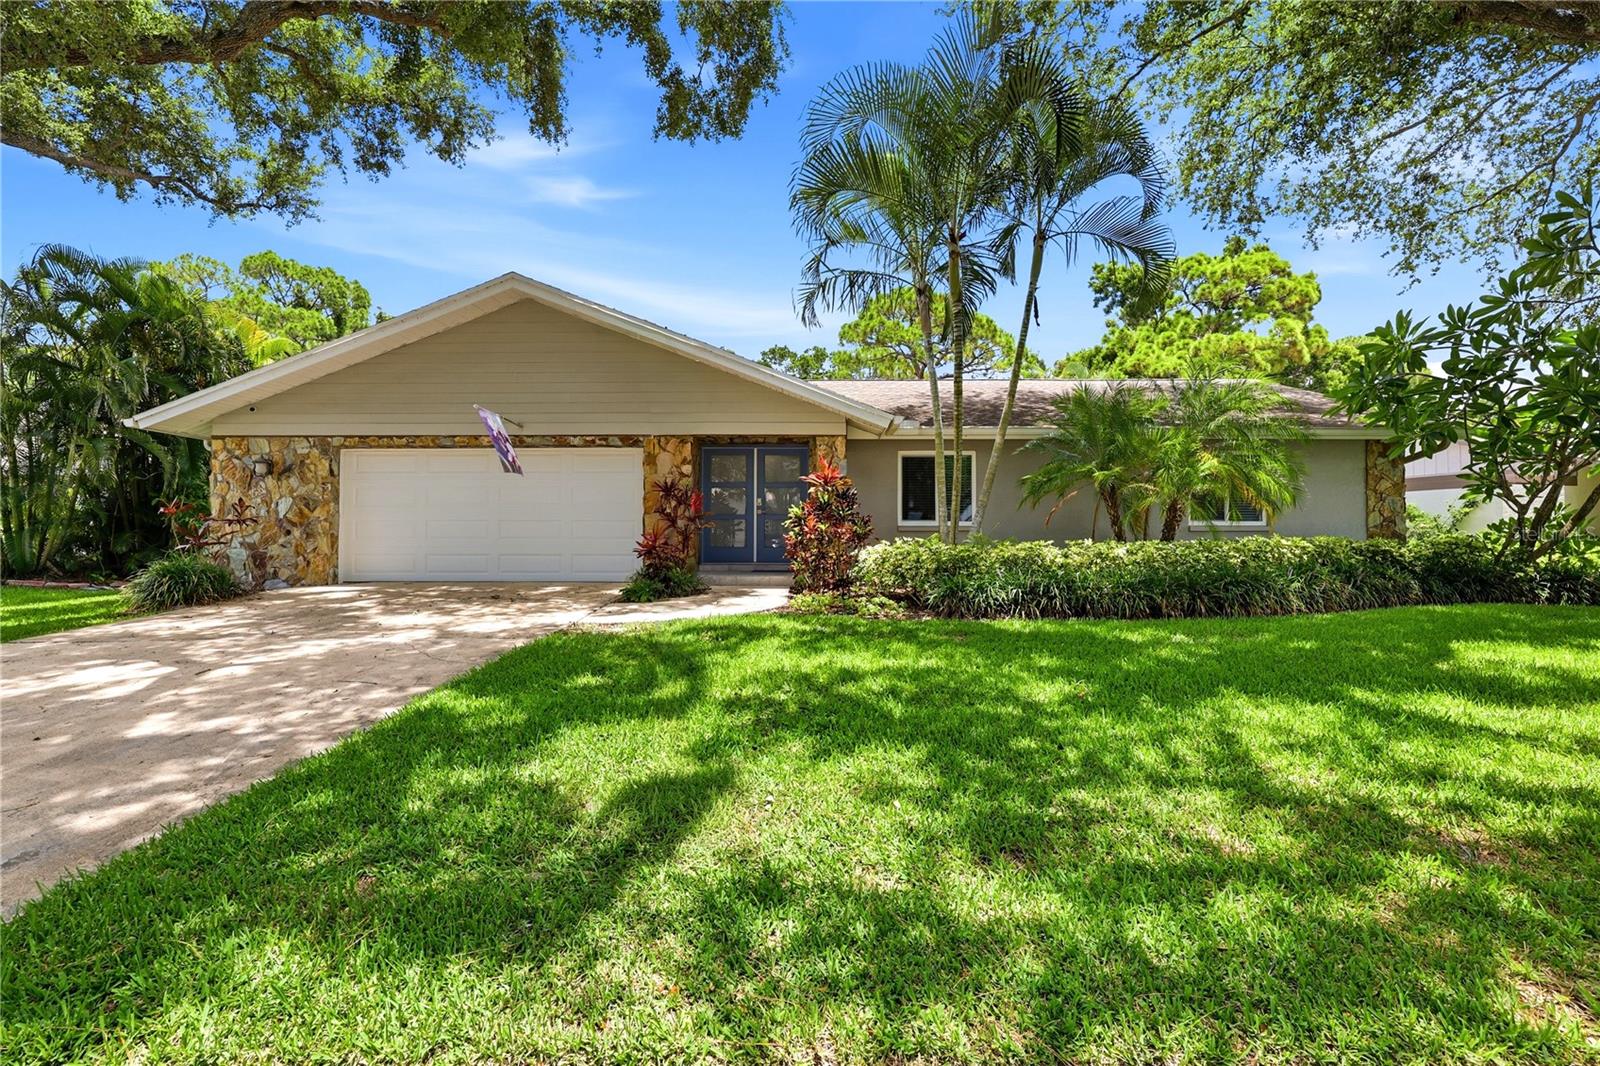
Extraordinary pool home on the edge of Dunedin off Edgewater Dr. with exquisite updates throughout! Open floor plan with vaulted ceiling, new roof in 2022, luxury vinyl flooring installed 2021, beautiful Stone fireplace in living room, spectacular saltwater heated pool and patio with new cage (2024), newer appliances, cabinets and counters in kitchen, updated baths, new storage shed… Wonderful outdoor living space with huge fenced yard, firepit, built-in grilling station, beautifully landscaped for low maintenance. Near the cul-de-sac on this lovely no through street, the home is situated within a short golf cart drive to Main St., Dunedin and a a stroll or bike ride down the sidewalks along Edgewater Drive. Enjoy amazing sunsets at the end of your street, relax at Edgewater Park, enjoy a wonderful dinner at many of the fabulous restaurants in Dunedin, dock your boat at Dunedin Marina and just a quick 2 mile drive to Clearwater Beach. This home is a must see. A great primary residence or investment property!
#TB8522793

CLEARWATER

1105 SUNNYDALE DRIVE

3 Beds

2 Baths

1,548 Sq.Ft.

$769,900

MLS#: TB8522793
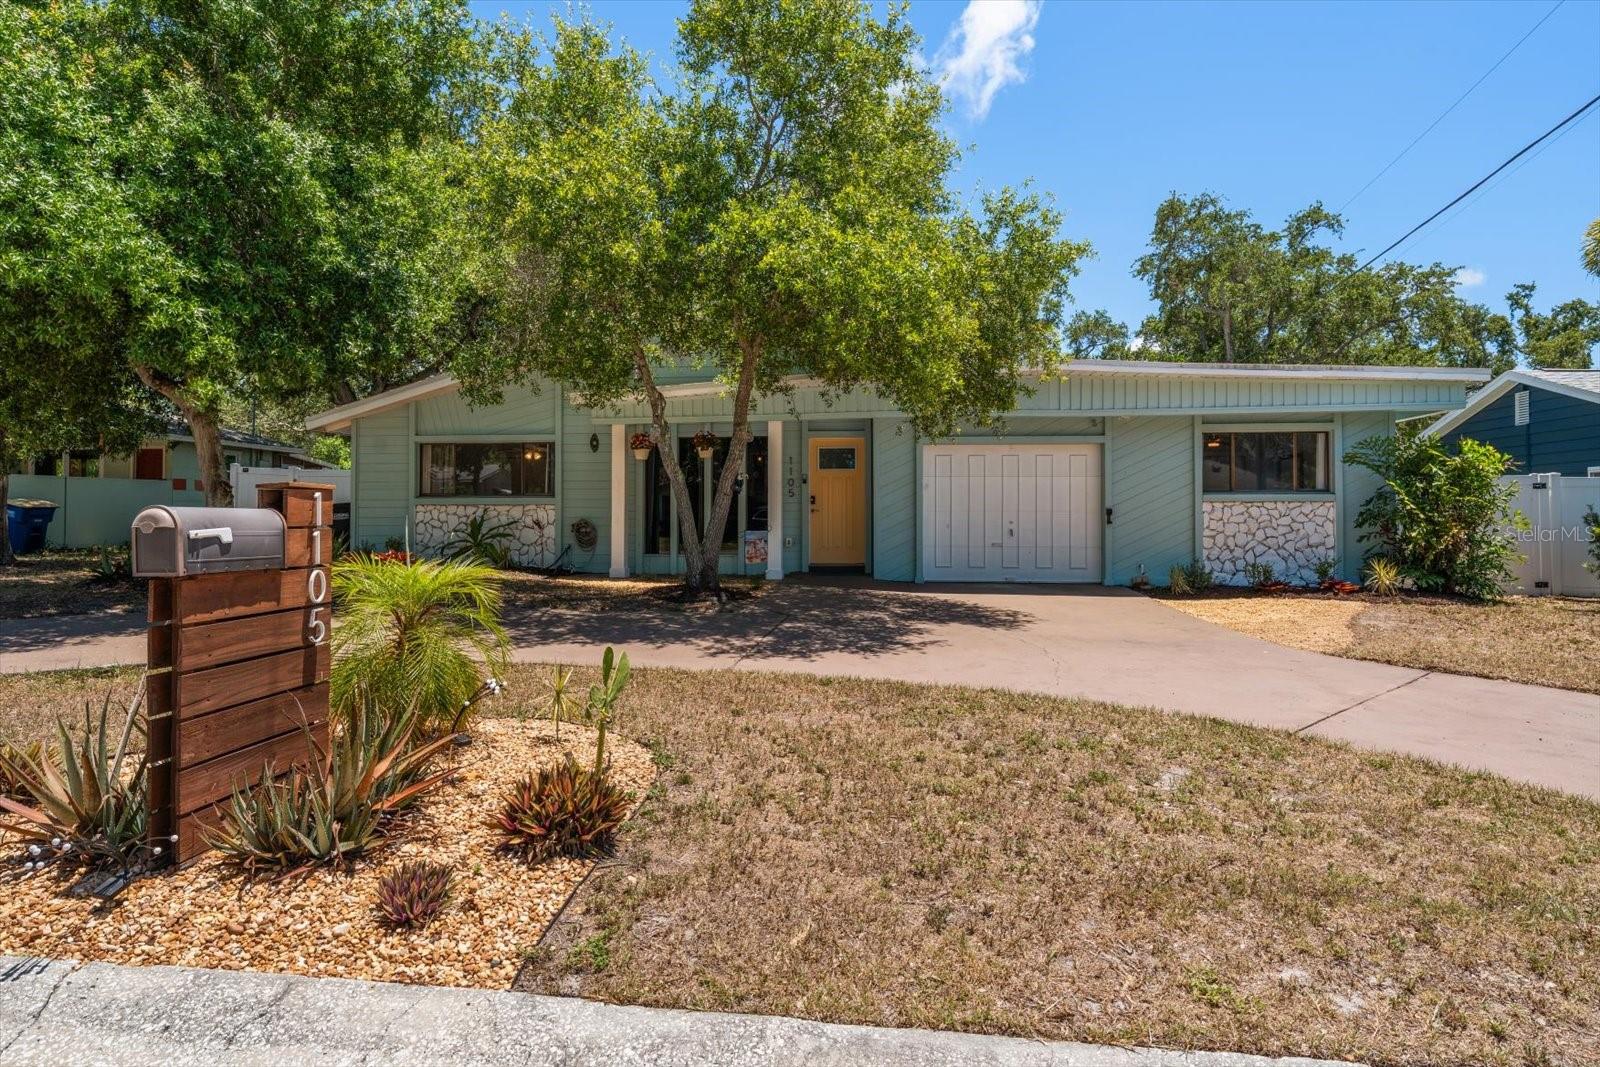
Walk in, and it's immediately apparent: this house is the real deal. Completely redone from the ground up, not a cosmetic refresh but a full renovation where every single detail was thought through and executed. From the European doors to the custom California Closets to the way the open floor plan just opens up in front of you, everything here was done with intention.

The living space is genuinely expansive, and the kitchen is right at its heart. Quartz countertops, newer appliances, a counter made for gathering and a dining area that flows naturally into the rest of the room. The whole space feels just as comfortable hosting a crowd as it does a quiet Sunday morning with coffee. Sunlight moves through it beautifully, and the layout just makes sense.

The bedrooms are spacious, and every one of them has custom California Closets built-ins throughout. The primary suite carries that same thoughtfulness into every corner, with a bathroom that is a proper retreat, quiet, well finished, and the kind of space that makes the morning routine something you actually look forward to.

The bonus room gives you the flexibility your life actually needs, a home office, a game room, an extra guest space, or simply a room that becomes whatever you need it to be on any given day.

Step outside, and the screened pool and lanai become your third living space. The pool itself is resort-worthy, the kind you'd expect on vacation, not in a neighborhood home. Morning swim, evening unwind, weekend gatherings that drift from inside to out. This is Florida living done right.

Feather Sound is a hidden gem, wrapped around a golf course and tucked away just enough that it feels like a secret. But you are 20 minutes to the Gulf beaches, 15 minutes to downtown St. Pete, easy 15 min commute into Tampa, and the airport is practically around the corner. It's that rare spot where the neighborhood itself is part of what you're buying. And 13867 Feather Sound Drive is one of the best homes in it.
#TB8521206

CLEARWATER

13867 FEATHER SOUND DRIVE

3 Beds

2 Baths

2,490 Sq.Ft.

$795,000

MLS#: TB8521206
Price reduced
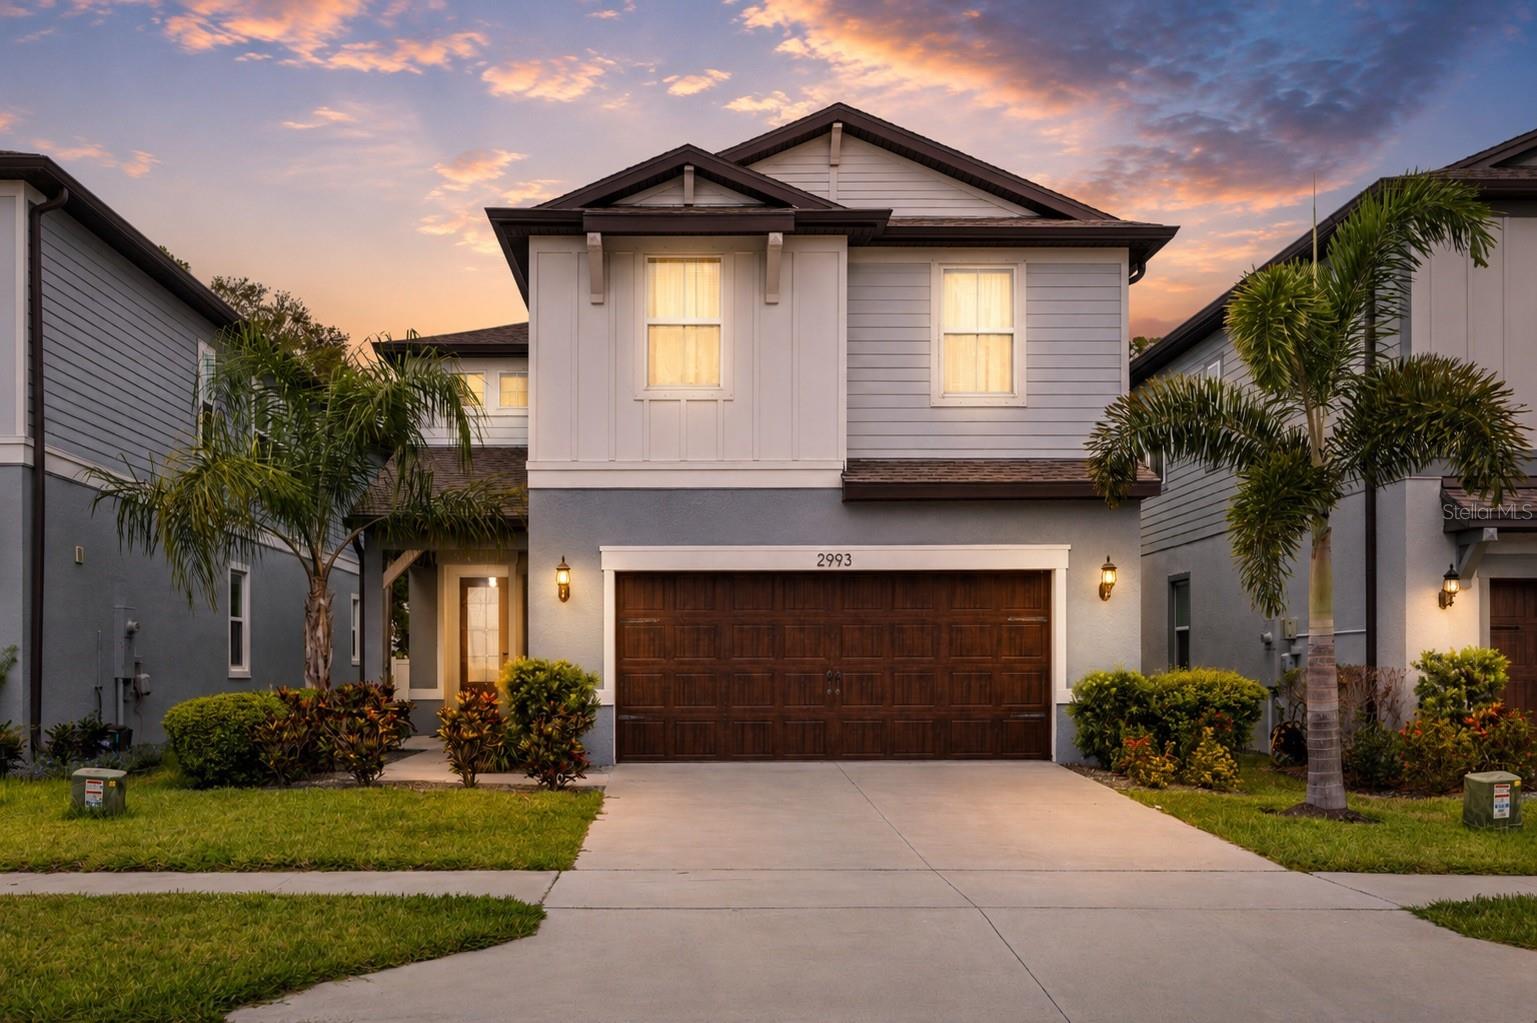
Virtually Staged. Welcome to 2993 Pier Pointe Ln, Clearwater, FL 33760! Built in 2021, this spacious 5-bedroom, 3-bath home offers modern living in a convenient Clearwater location. Featuring an open-concept floor plan, this home is designed for both everyday comfort and entertaining.

The well-appointed kitchen overlooks the living and dining areas, creating a bright and inviting space for gathering with family and friends. A desirable first-floor bedroom and full bath provide flexibility for guests, a home office, or multi-generational living.

Upstairs, the generous primary suite offers a private retreat with an en-suite bath and ample closet space. Additional bedrooms are well-sized and provide room for everyone. Throughout the home, you'll find easy-to-maintain flooring with no carpet, creating a clean and modern feel.

Step outside to enjoy the fully fenced backyard, perfect for pets, play, and outdoor entertaining. Built in 2021, this home offers the benefits of newer construction and energy-efficient features while being conveniently located near US-19, SR 60, Tampa International Airport, downtown St. Petersburg, shopping, dining, and the world-famous Clearwater beaches.

Don't miss this opportunity to own a move-in-ready home with space, style, and an unbeatable Tampa Bay location.
#TB8520494

CLEARWATER

2993 PIER POINTE LANE

5 Beds

3 Baths

2,578 Sq.Ft.

$685,000

MLS#: TB8520494

 - property

Send a message

Message successfully sent.

Your message

What is 3 + 4 ?

Reason for contacting?

I agree to receive email communication and understand I can unsubscribe at any time.

I agree to be contacted by Sell South Florida via call, email, and text for real estate services. To opt out, you can reply 'stop' at any time or reply 'help' for assistance. You can also click the unsubscribe link in the emails. Message and data rates may apply. Message frequency may vary. Privacy Policy

Sign Out

Virtual Assistant

Would you like to take the next step with this property? We can help you schedule a showing or virtual tour, or send you more details.

Yes, I would like more information.

Thank You for Your Reply, One of Our Agents will contact you as soon as possible

No, maybe later.

Thank you, you can always contact me via email, phone number or through the contact form.

Realhub AI

Lucy - Your AI-Powered Realtor

Update Your Temporary Password

Personalize your search

Enter your email and we'll notify you immediately when new listings match what you're looking for.

or enter email address

Already have an account ? Login here

Continue your home search

I agree to receive communications and understand I can unsubscribe at any time.

I agree to be contacted by Sell South Florida via call, email, and text for real estate services. To opt out, you can reply 'stop' at any time or reply 'help' for assistance. You can also click the unsubscribe link in the emails. Message and data rates may apply. Message frequency may vary. Privacy Policy

Already have an account ? Login here

We use cookies

We use cookies primarily for analytics to enhance your experience. By accepting, you agree to our use of these cookies. You can manage your preferences or learn more about our cookies policy.