Property
Beds
2
Full Baths
2
1/2 Baths
1
Year Built
1981
Sq.Footage
1,652
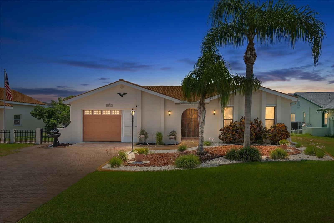
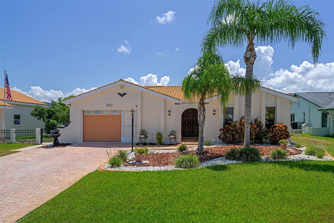
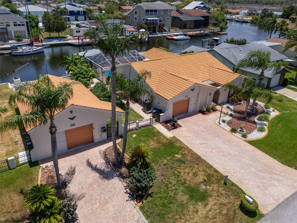
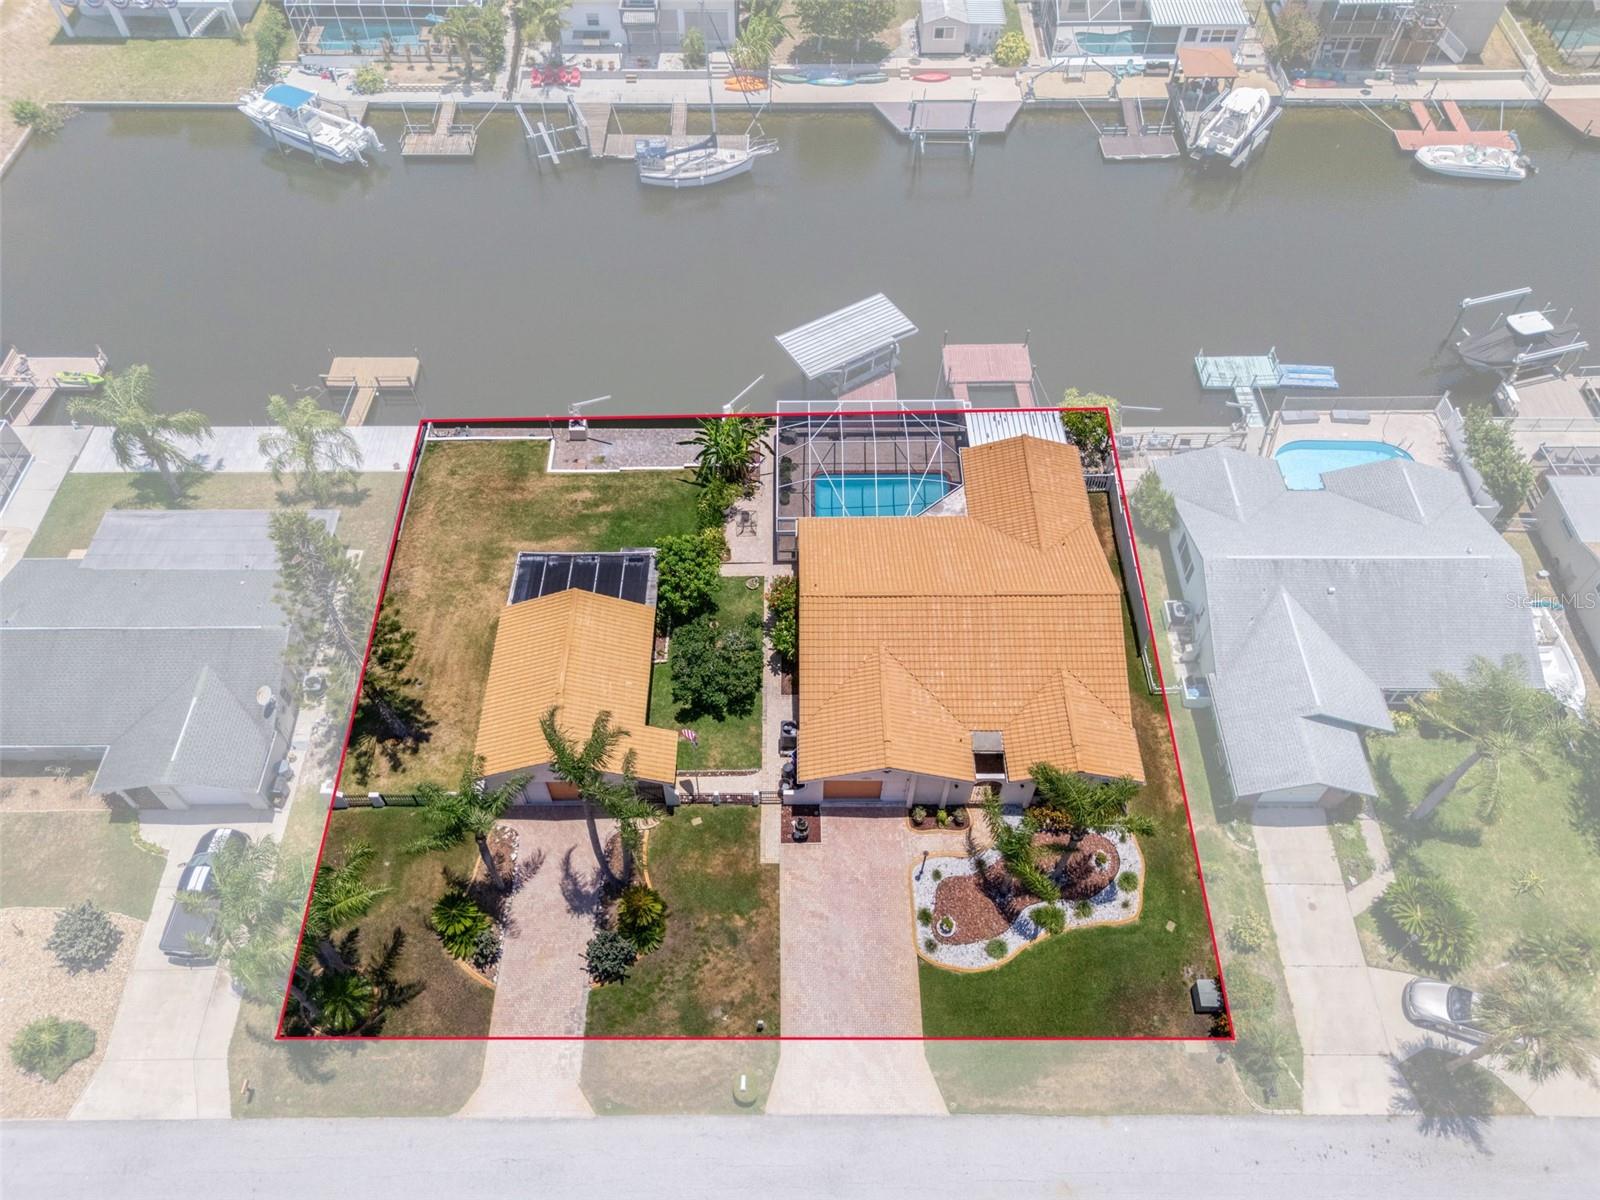
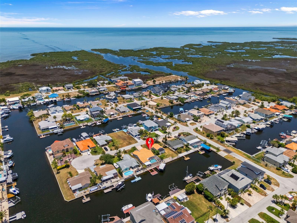
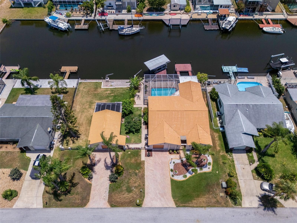
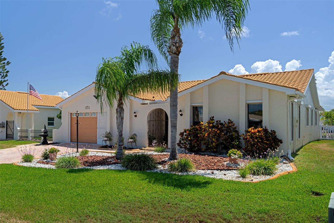
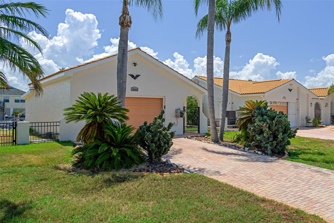
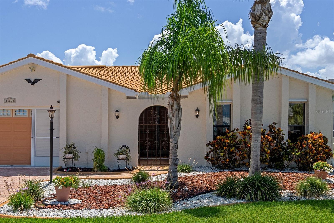
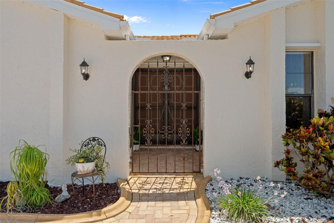
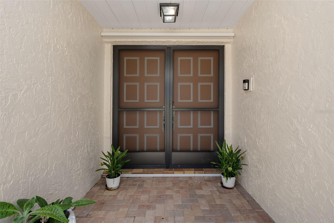
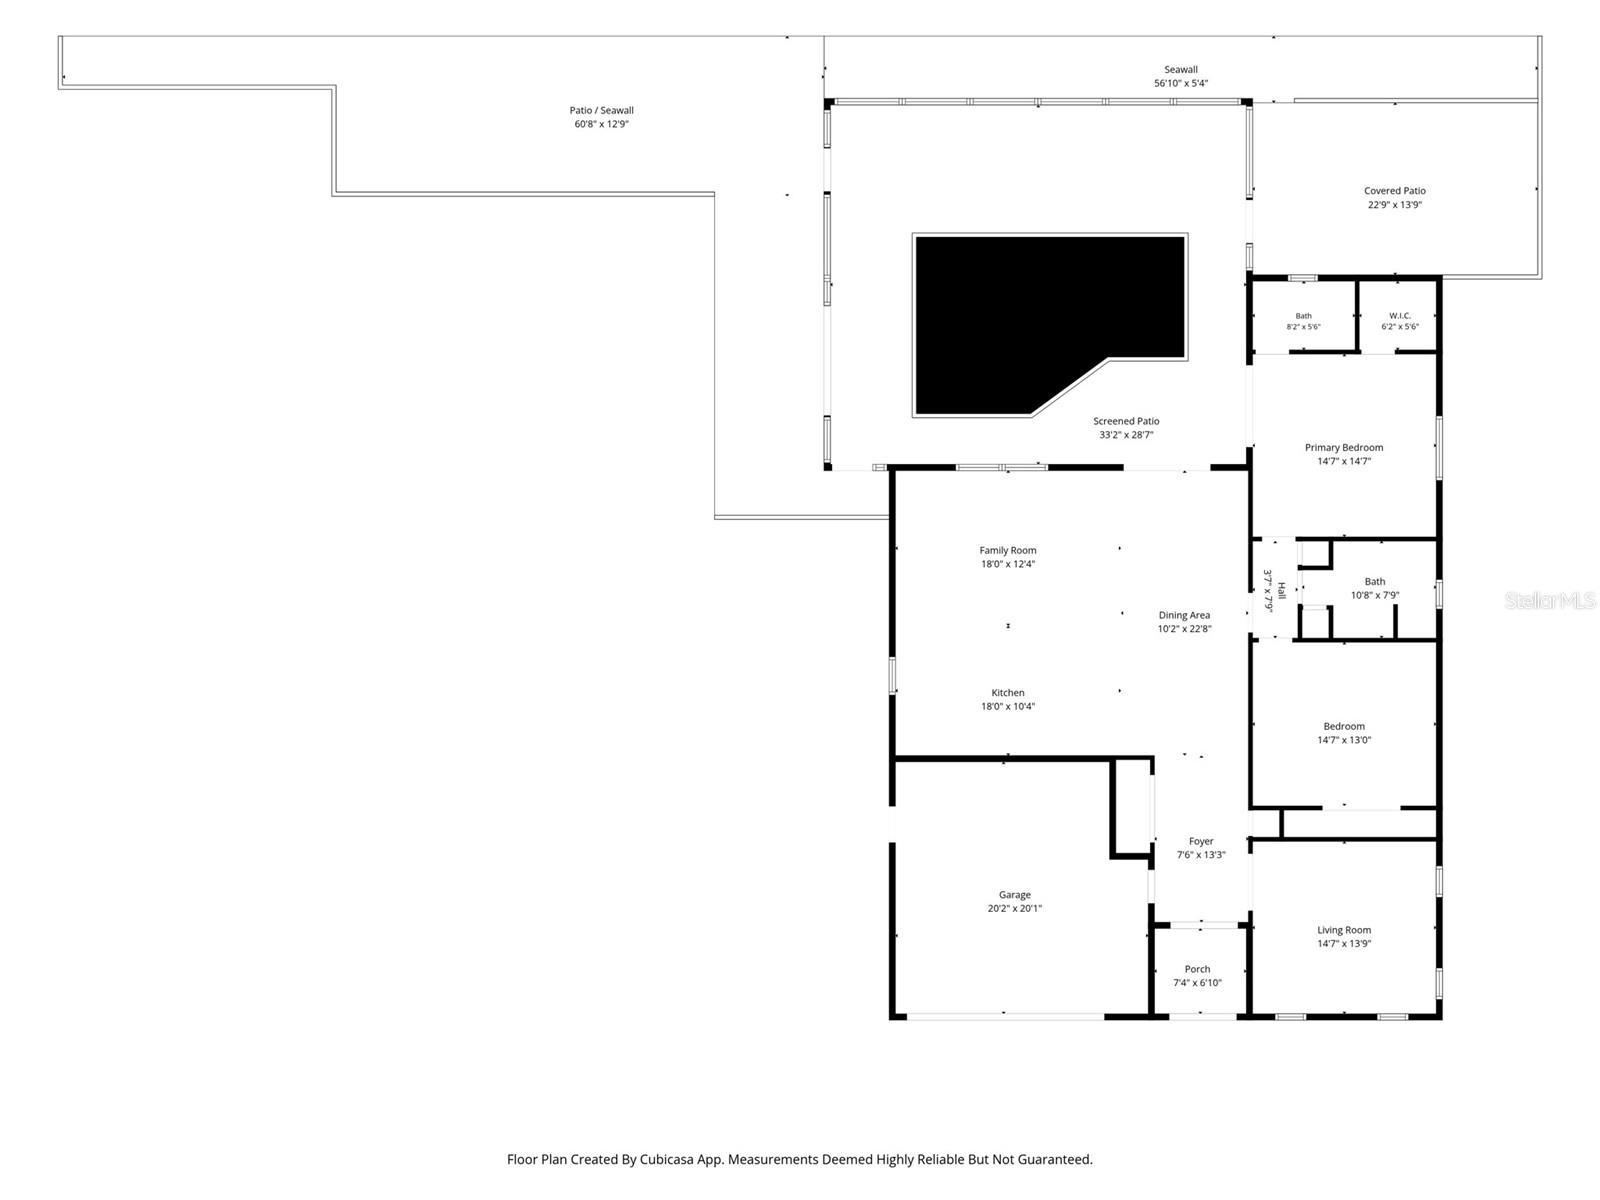
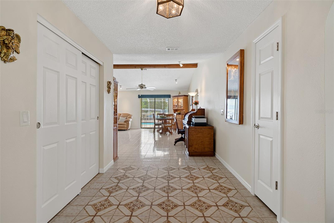
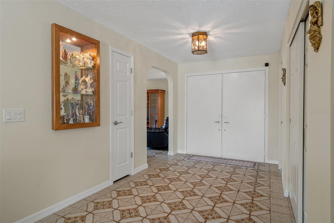
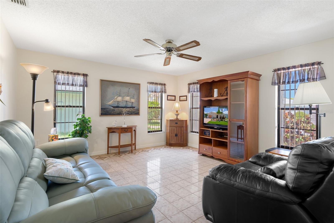
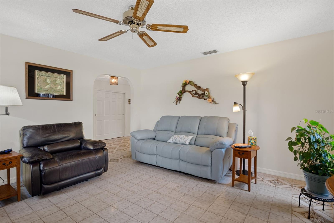
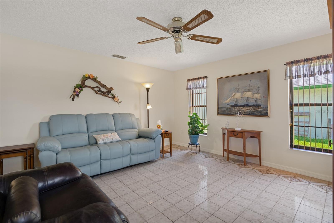
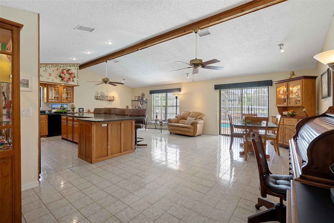
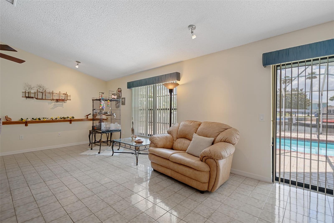
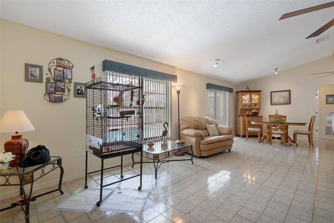
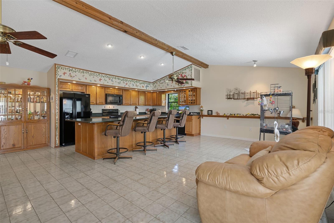
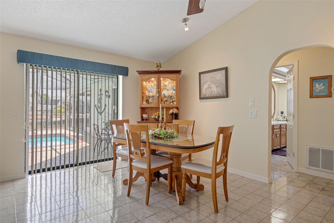
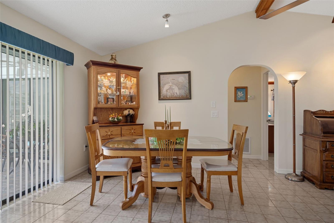
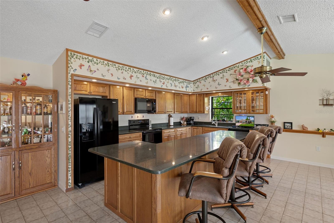
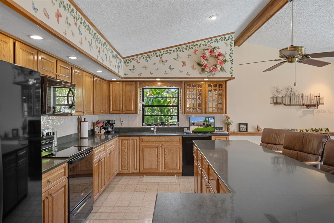
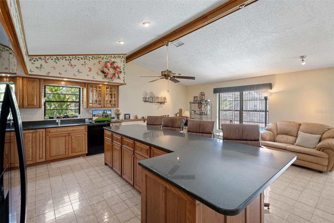
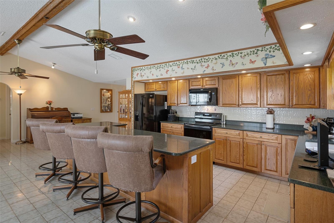
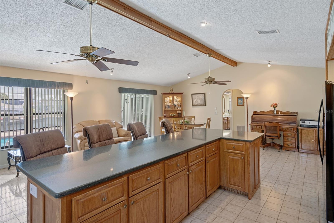
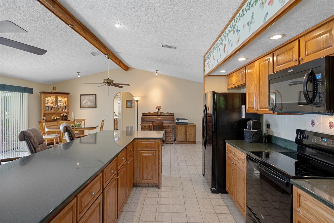
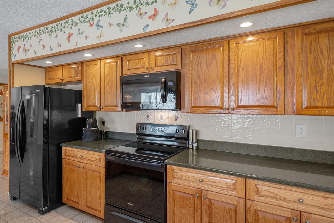
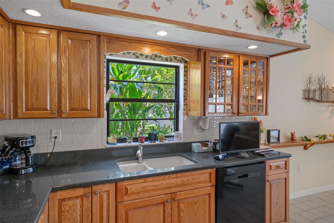
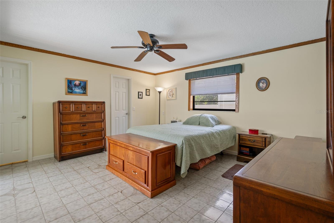
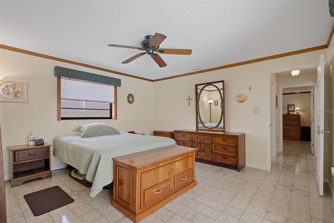
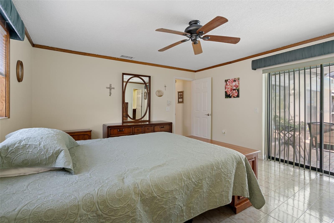
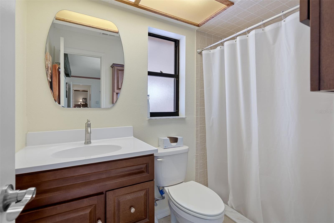
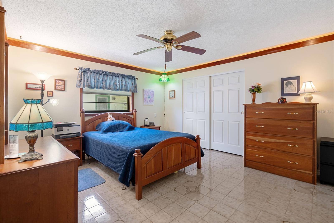
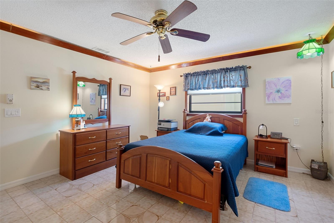
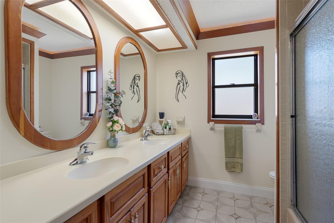
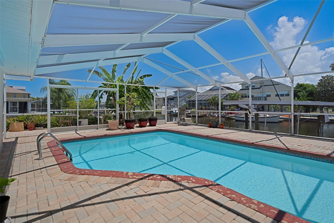
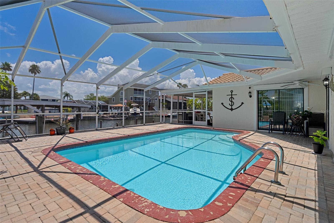
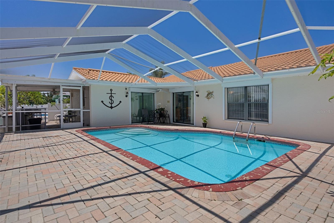
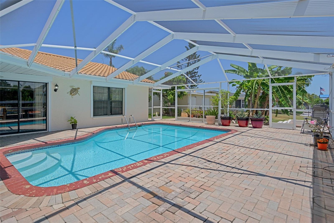
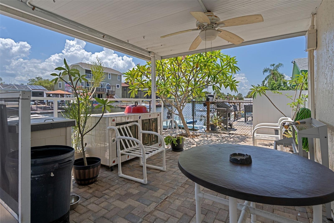
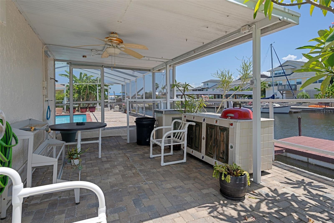
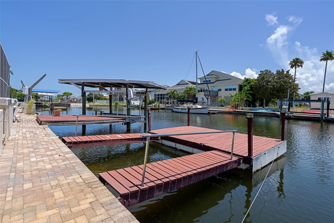
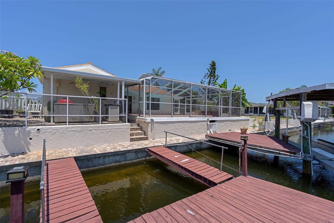
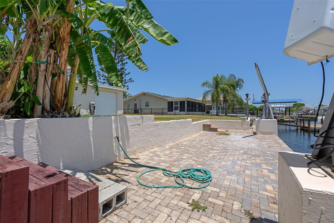
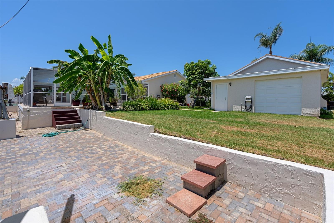
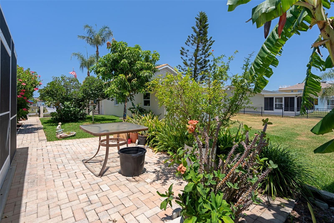
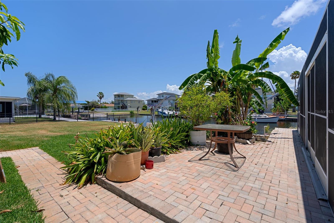
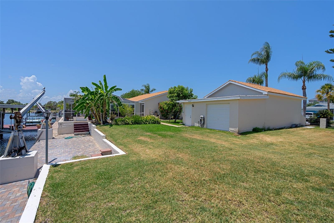
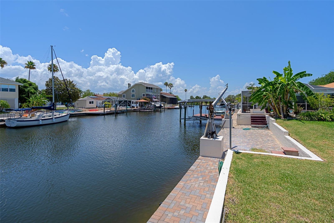
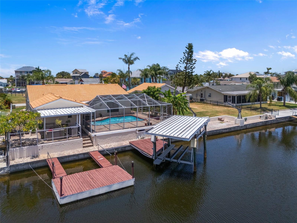
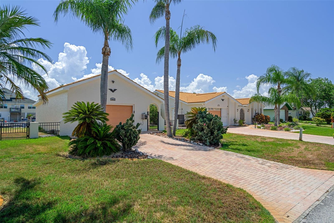
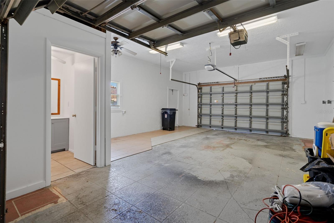
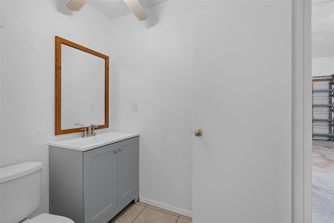
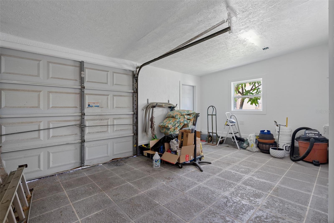
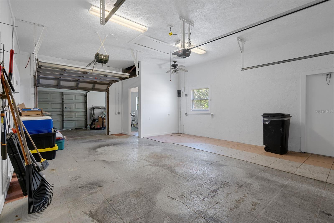
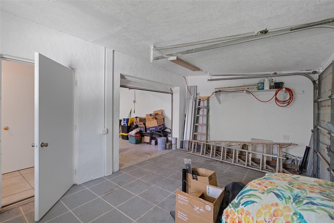
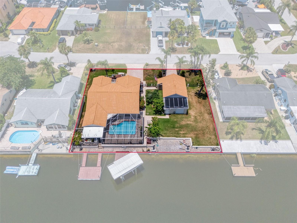
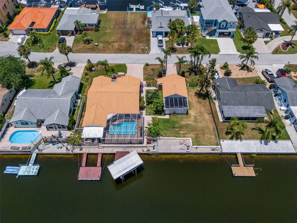
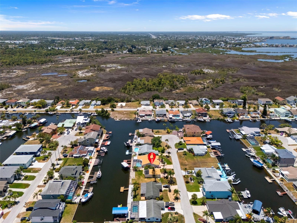
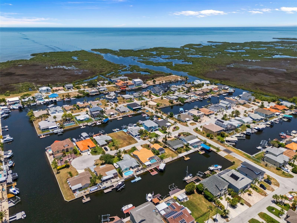
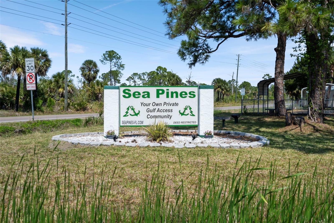
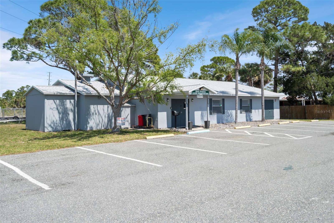
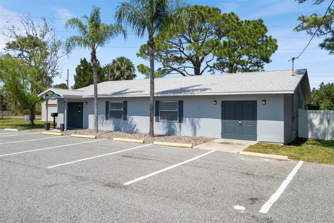
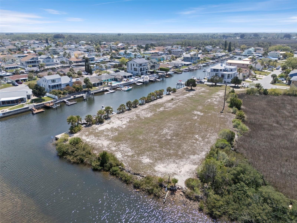
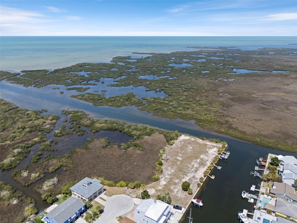
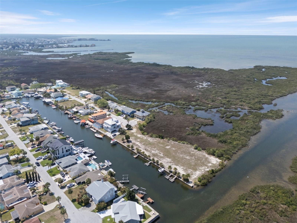
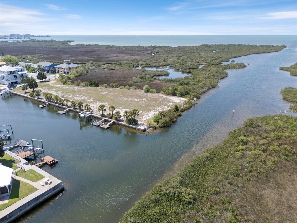
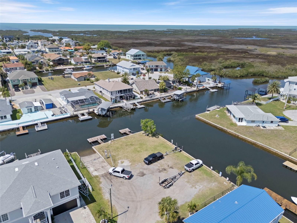
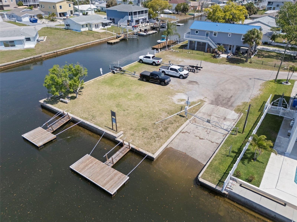
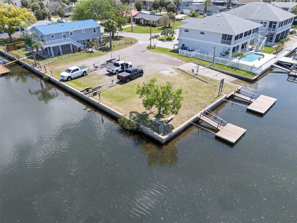
WATERFRONT PARADISE WITH A DOUBLE LOT, POOL, AND INCREDIBLE DETACHED GARAGE/WORKSHOP! Welcome to 15602 Century Drive in the sought-after waterfront community of Sea Pines! Situated on a .28-acre double lot this exceptional 2-bedroom, 2-bath, 2-car garage pool home with bonus room offers the ultimate Florida waterfront lifestyle within minutes of direct Gulf access. From the moment you arrive, you'll be impressed by the double-door entry, tropical landscaping, brick paver driveway and walkways. The fenced yard provides added privacy throughout the property. Boating enthusiasts will love these waterfront amenities, including a 120-foot seawall, boat lift, davits, and a 10x15 floating dock with double walkway and electric. Just minutes from the Gulf, this property is perfect for boating, fishing, kayaking, and Gulf sunsets. The outdoor living space is designed for entertaining and relaxation, featuring a screened solar-heated pool with an extended brick paver deck, a separate covered lanai with brick pavers, outdoor shower, grill, propane stove, and multiple gathering areas to enjoy waterfront living year-round. One of the property's most impressive features is the detached 760-square-foot finished garage with a tile roof, front and rear garage doors, garage door screens, storage room, half bath, and a new garage door opener (2026). Ideal for a car collector, workshop, man cave, she shed, game room, home office, or hobby space. Beyond the rear garage door is an open area ideal for boat trailer parking, additional storage, a tiki hut, fire pit, outdoor kitchen, or other custom uses. Inside, the home offers 1,652 square feet of living space and 2,356 square feet under roof with an open-concept floor plan. The spacious living room features a beautiful wood ceiling beam, while the bright bonus room is surrounded by windows, filling the home with natural light. The kitchen is truly the heart of the home, with an impressive 11-foot Zodiac-topped island with abundant seating and storage, Zodiac countertops, extensive cabinetry, new soft-close lower cabinets, and a brand-new refrigerator (2026). All other appliances are approximately two years old. The adjacent dining area features sliding doors leading to the pool and lanai area. The primary suite offers sliding glass doors to the lanai, a walk-in closet, and an ensuite bath featuring a newer vanity and walk-in tiled shower. The guest bath includes dual sinks with Corian countertops, a tub, and linen storage. Bedroom two offers ample closet space, and additional hall storage is found throughout the home, including two closets in the spacious foyer. Additional features include hurricane lock-down shutters, underground utilities, exterior paint (2026), AC (2022), tankless water heater (2026), water softener (2024), gutters and downspouts, and a tile roof (2003). Sea Pines offers an exceptional waterfront lifestyle with a private community boat ramp providing direct Gulf access, a clubhouse, parks, and a welcoming coastal atmosphere. Conveniently located near shopping, dining, medical facilities, schools, marinas, beaches, local attractions, and major airports, with easy access to Tampa and Orlando. This move-in-ready waterfront gem combines comfort, convenience, boating access, and endless possibilities. Schedule your private showing today!
Features & Amenities
Interior
-
Other Interior Features
Cathedral Ceiling(s), Eat-in Kitchen, Open Floorplan, Walk-In Closet(s)
-
Total Bedrooms
2
-
Bathrooms
2
-
1/2 Bathrooms
1
-
Cooling YN
YES
-
Cooling
Central Air
-
Fireplace YN
NO
-
Heating YN
YES
-
Heating
Central
-
Pet friendly
Yes
Exterior
-
Garage
Yes
-
Garage spaces
3
-
Construction Materials
Block, Stucco
-
Other Exterior Features
Outdoor Grill, Outdoor Shower, Rain Gutters, Dock
-
Parking
Driveway, Garage Door Opener, Oversized, Workshop in Garage, Attached
-
Patio and Porch Features
Covered, Deck, Patio, Screened
-
Pool
Yes
-
Pool Features
Gunite, Heated, In Ground, Screen Enclosure, Solar Heat, Tile, Private
-
Waterfront YN
YES
-
View
Canal, Water, Pool
Area & Lot
-
Lot Features
Landscaped, Paved, Waterfront
-
Lot Size(acres)
0.28
-
Lot Size(square feet)
12150.0
-
Property Type
Residential
-
Property Sub Type
Single Family Residence
-
Architectural Style
Ranch
Price
-
Sales Price
$574,900
-
Tax Amount
$3,757.44
-
Sq. Footage
1, 652
-
Price/SqFt
$348
HOA
-
Association
YES
-
Association Fee
$100
-
Association Fee Frequency
Annually
-
Association Fee Includes
N/A
-
Total Monthly Fees
$8.33
School District
-
Elementary School
Hudson Primary Academy (K-3)
-
Middle School
Bayonet Point Middle-PO
-
High School
Hudson High-PO
Property Features
-
Stories
1
-
New Construction
NO
-
Association Amenities
Clubhouse, Park
-
Foundation Details
Slab
-
Ownership
Fee Simple
-
Senior Community YN
NO
-
Sewer
Public Sewer
-
Tax Lot
233
-
Water Source
Public
Schedule a Showing
Showing scheduled successfully.
Mortgage calculator
Estimate your monthly mortgage payment, including the principal and interest, property taxes, and HOA. Adjust the values to generate a more accurate rate.
Your payment
Principal and Interest:
$
Property taxes:
$
HOA fees:
$
Total loan payment:
$
Total interest amount:
$
Location
County
Pasco
Elementary School
Hudson Primary Academy (K-3)
Middle School
Bayonet Point Middle-PO
High School
Hudson High-PO
Listing Courtesy of Cookie Miller, PA , RE/MAX SUNSET REALTY
RealHub Information is provided exclusively for consumers' personal, non-commercial use, and it may not be used for any purpose other than to identify prospective properties consumers may be interested in purchasing. All information deemed reliable but not guaranteed and should be independently verified. All properties are subject to prior sale, change or withdrawal. RealHub website owner shall not be responsible for any typographical errors, misinformation, misprints and shall be held totally harmless.

FOUNDER
Ashley Baillio
Call Ashley today to schedule a private showing.

* Listings on this website come from the FMLS IDX Compilation and may be held by brokerage firms other than the owner of this website. The listing brokerage is identified in any listing details. Information is deemed reliable but is not guaranteed. If you believe any FMLS listing contains material that infringes your copyrighted work please click here to review our DMCA policy and learn how to submit a takedown request.© 2024 FMLS.
Related Properties
HUDSON
8835 HELMSLY LANE
3 Beds
3 Baths
3,249 Sq.Ft.
$575,000
MLS#: TB8525610
HUDSON
6712 SEA RANCH DRIVE
3 Beds
2 Baths
1,232 Sq.Ft.
$570,000
MLS#: TB8525887
HUDSON
6728 SEA RANCH DR
4 Beds
3 Baths
2,147 Sq.Ft.
$579,990
MLS#: O6422109
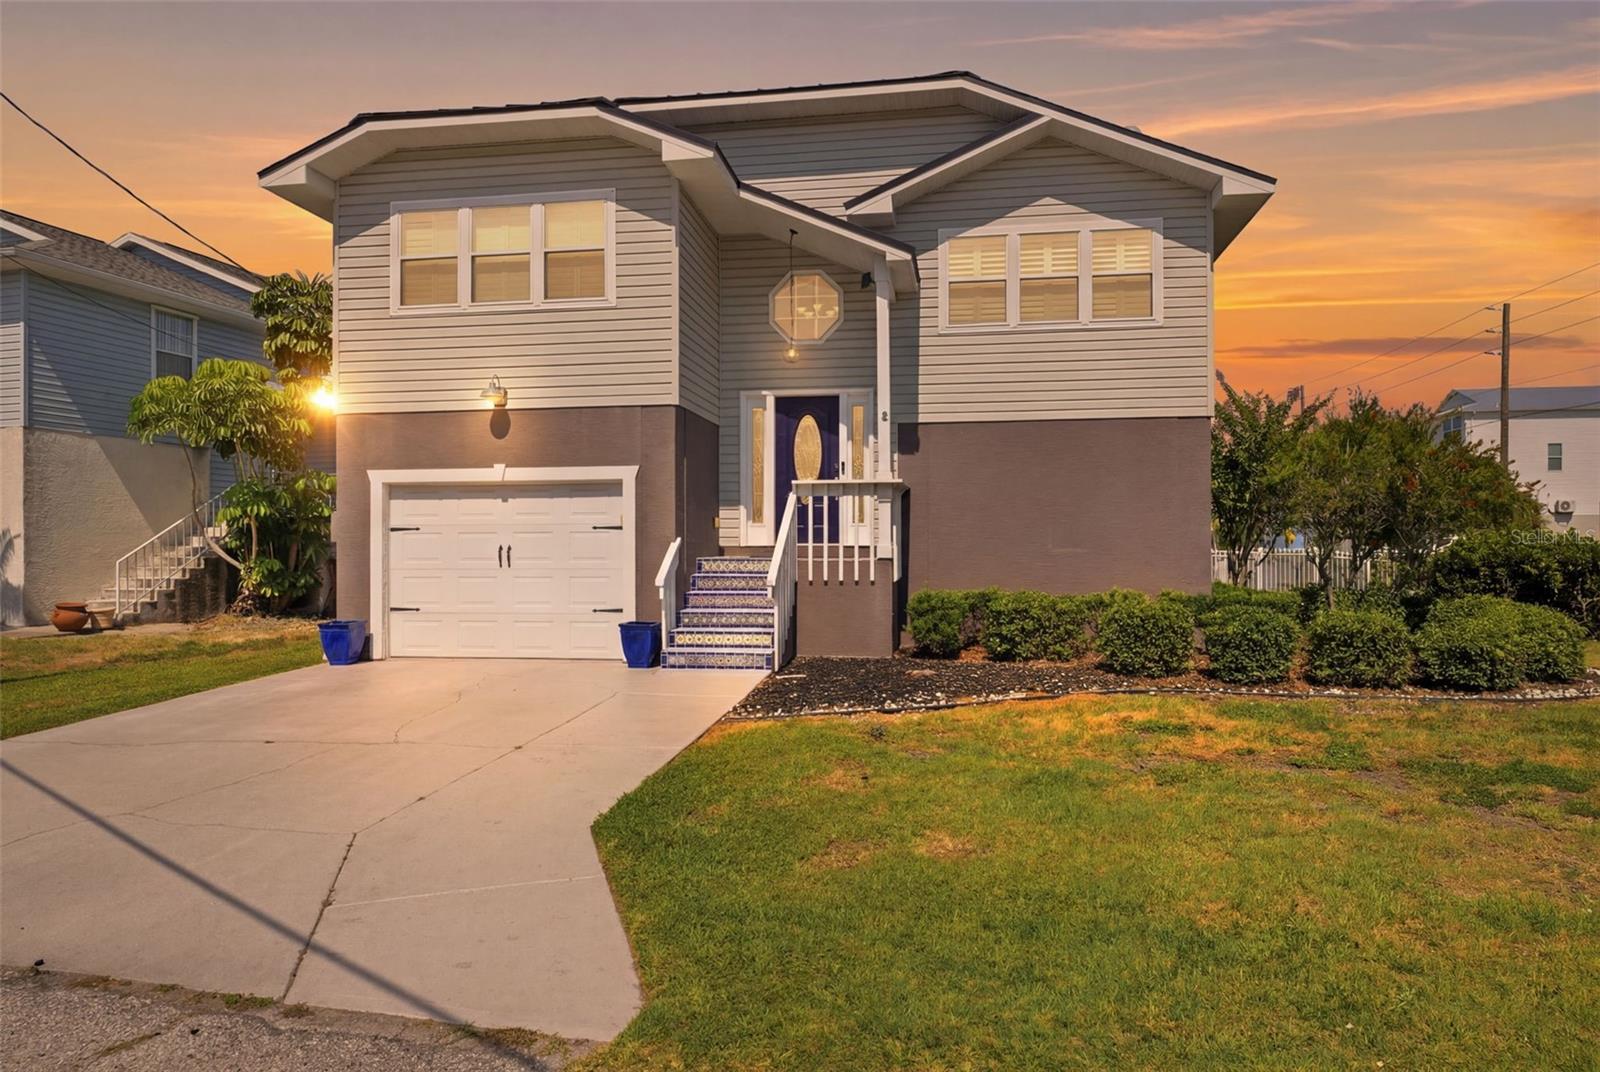
HUDSON
13943 ETHEL AVENUE
3 Beds
2 Baths
1,620 Sq.Ft.
$575,000
MLS#: W7887198
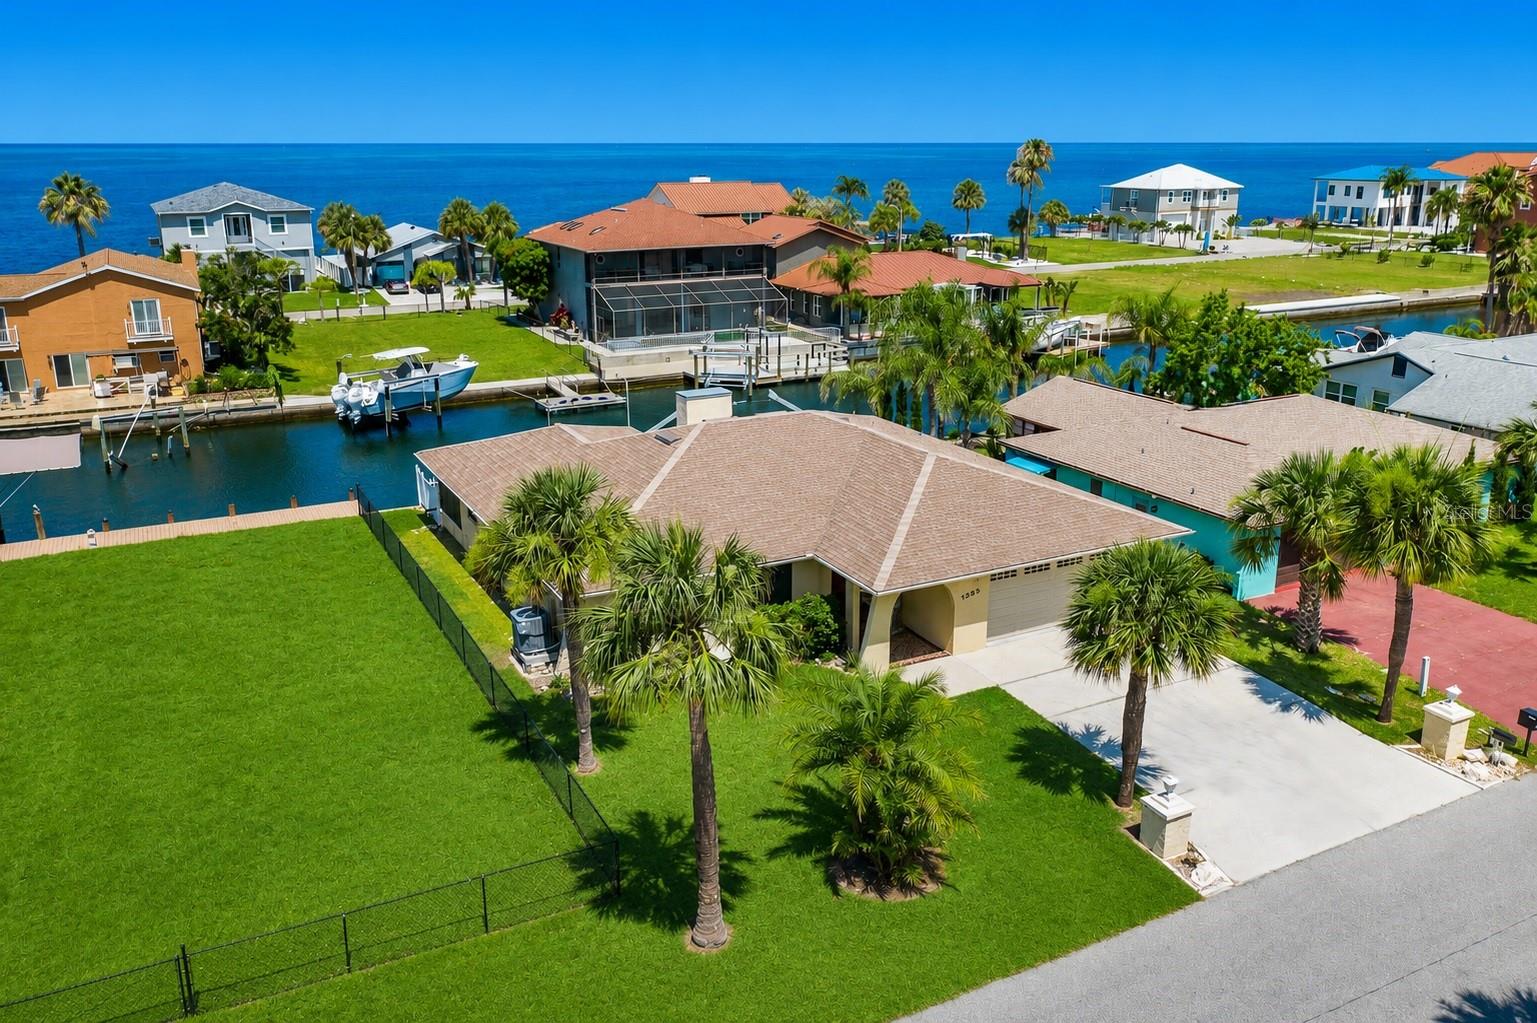
HUDSON
13525 CLAUDIA DRIVE
3 Beds
3 Baths
2,121 Sq.Ft.
$579,000
MLS#: TB8521609
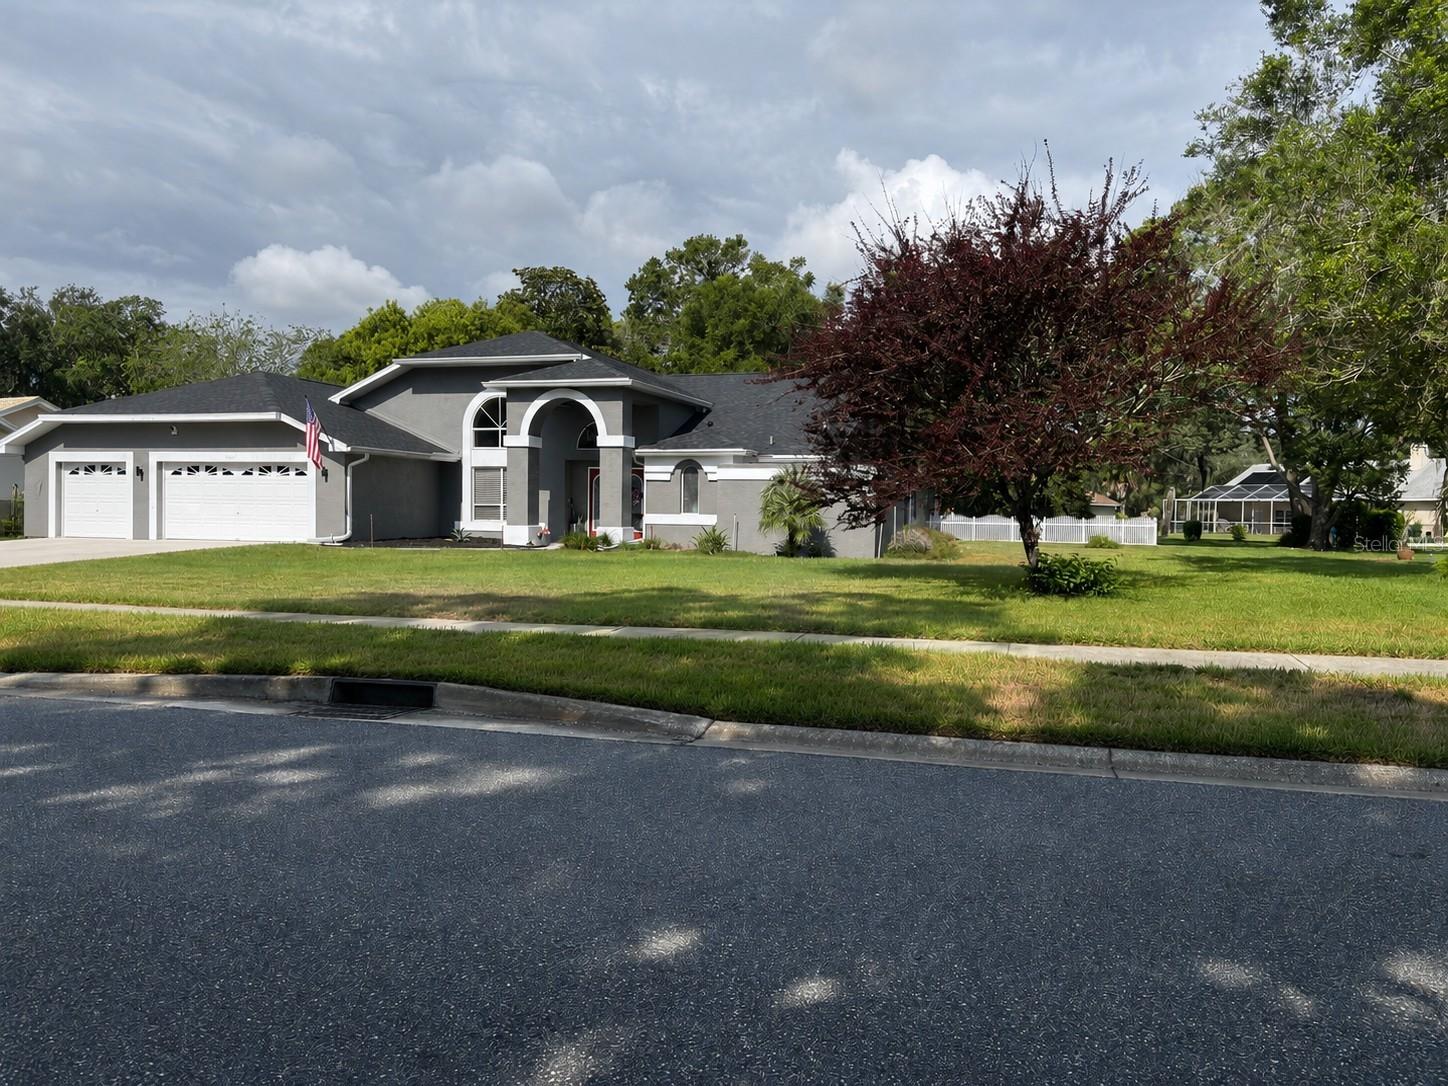
HUDSON
18561 WINDING OAKS BOULEVARD
3 Beds
3 Baths
2,936 Sq.Ft.
$595,000
MLS#: TB8518384
HUDSON
13968 NESBIT COURT
4 Beds
3 Baths
2,943 Sq.Ft.
$465,000
MLS#: TB8515826
HUDSON
9110 FLAGSTICK LANE
3 Beds
2 Baths
2,016 Sq.Ft.
$469,000
MLS#: TB8521114
HUDSON
6310 TOWER DRIVE
3 Beds
2 Baths
1,498 Sq.Ft.
$499,900
MLS#: W7886721
