Property
Beds
5
Full Baths
5
1/2 Baths
1
Year Built
2014
Sq.Footage
6,530
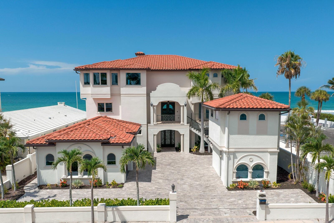
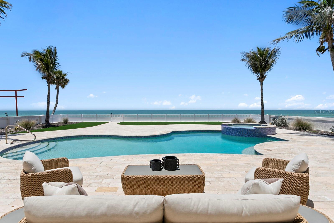
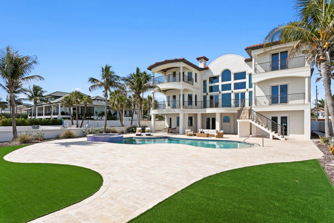
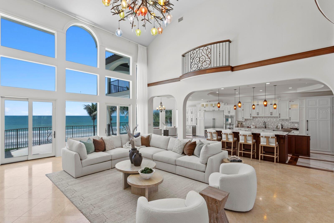
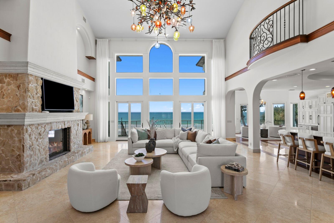
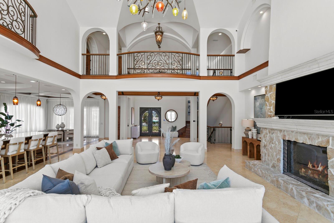
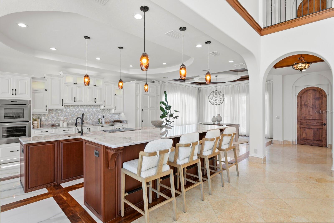
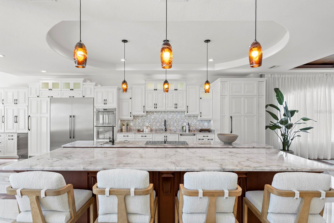
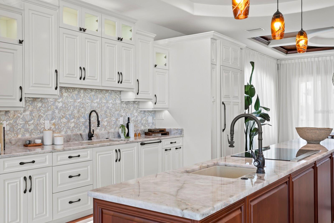
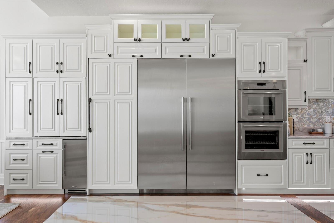
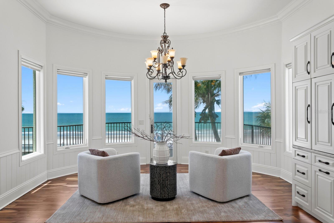
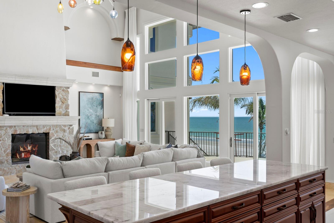
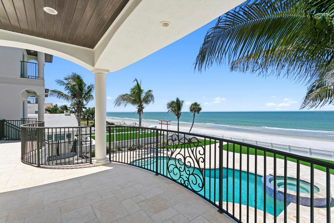
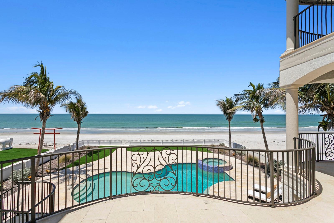
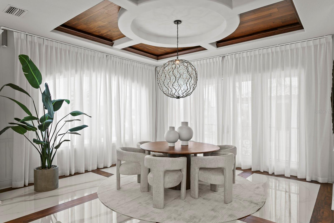
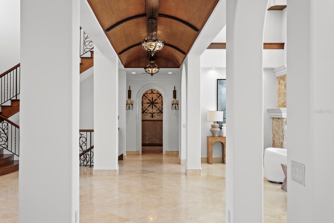
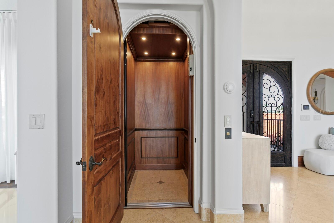
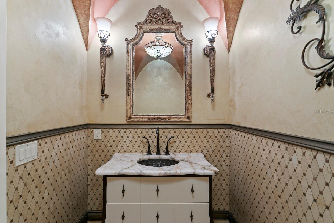
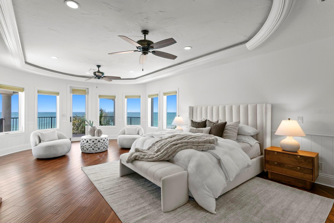
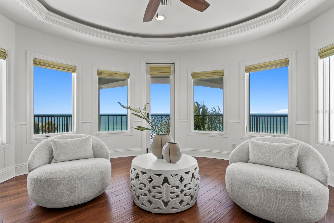
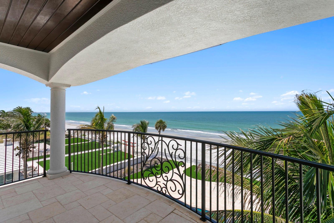
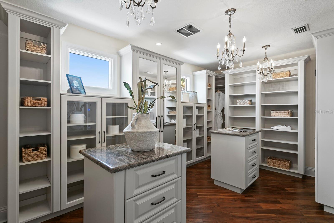
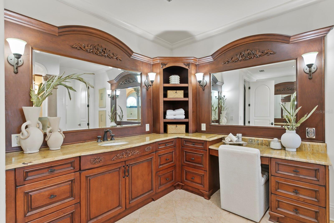
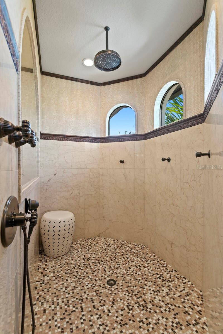
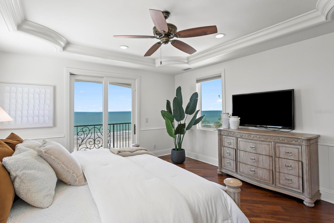
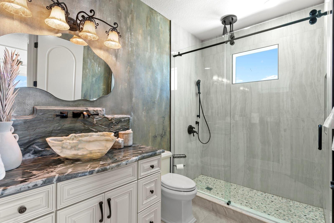
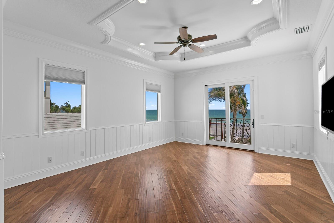
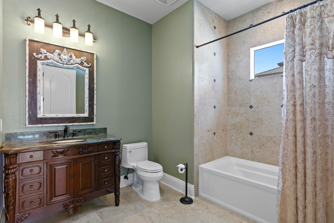
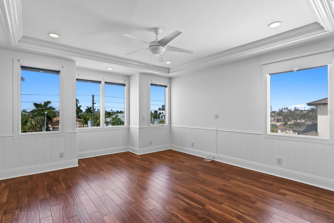
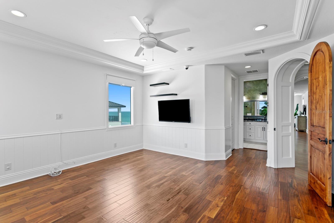
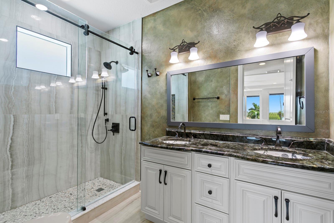
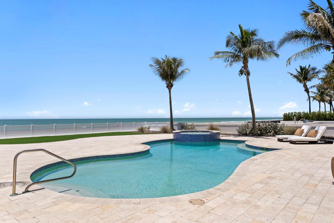
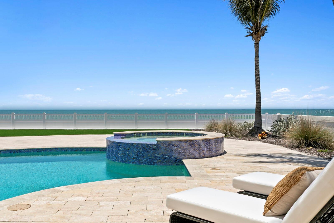
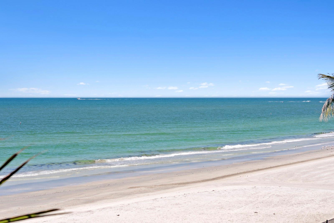
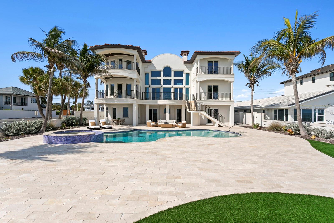
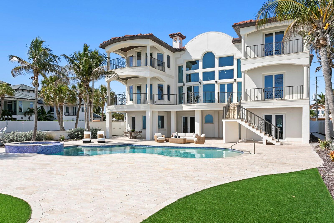
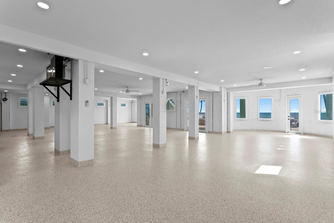
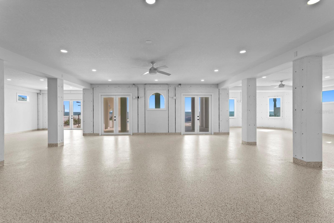
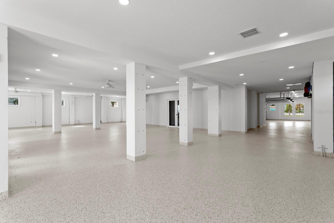
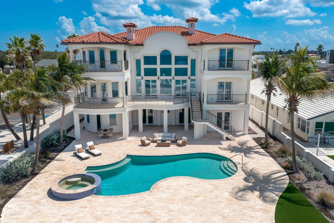
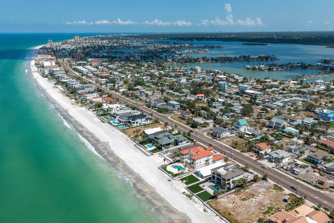
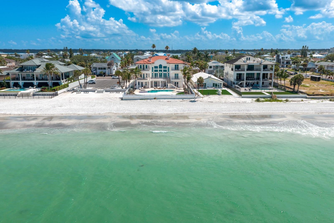
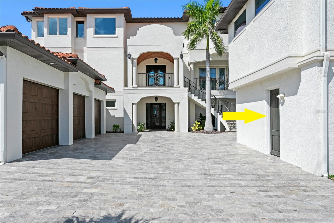
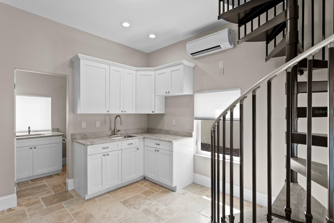
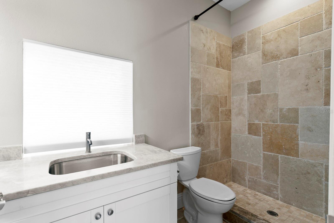
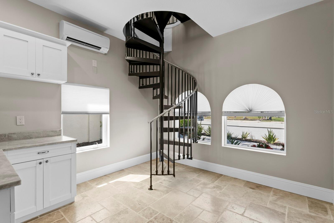
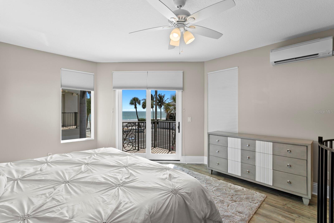
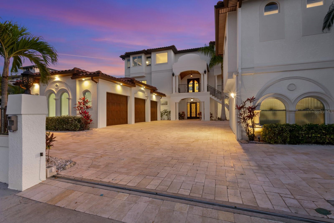
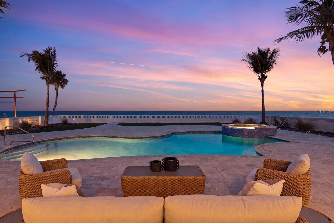
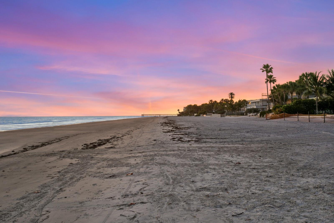
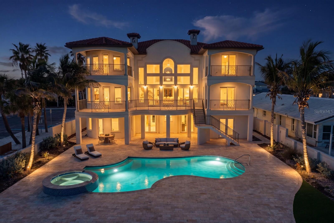
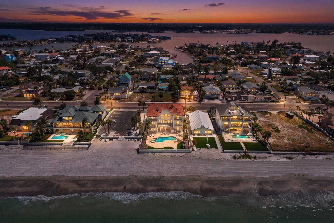
Pure Beachfront Magnificence awaits on the stunning sands of pristine Redington Beach in this outstanding Gulf-front estate. Enjoy endless water views, recreation and amazing sunsets on the white sand beach in a quiet residential community. This grand estate boasts approximately 80 feet of water frontage on a deep 200-foot lot and offers a newly painted interior for a fresh, transitional appeal. Offering fine finishes and expansive living spaces across three levels of concrete block construction, the residence features impact windows and doors, soaring ceilings, impressive floor-to-ceiling windows overlooking the beach and multiple waterfront terraces. Enter through the stately double-door, leaded-glass entry to travertine and hardwood floors, a private elevator and custom architectural details. The new chef’s kitchen provides top-of-the-line Thermador stainless steel appliances, new custom cabinetry and counters, and a large center island opening to the great room with a gas fireplace, sitting and breakfast areas, and an elegant formal dining room. Make your escape to the private primary suite through an elegant double-door entry to spectacular views and luxurious appointments, including a gas fireplace, built-in entertainment center, sitting area, custom closet and dressing room, and a private covered terrace offering panoramic views of the Gulf. An opulent primary bath features a soaking tub and dramatic oversized shower. Three spacious guest suites, each offering Gulf views, are elegantly appointed with private full baths and access to two private balconies overlooking the beach. A detached private mother-in-law suite offers the fifth bedroom and bath along with a kitchenette. Designed to deliver an outstanding beachfront lifestyle, the outdoor living and entertaining area boasts over 1,000 square feet, with an oversized heated saltwater pool, spa, automated LED lighting, a spacious covered entertaining area, travertine paver surround and low-maintenance turf. Built to exacting standards, additional appointments include smart home features and a security system. A generous driveway and oversized attached six-car garage provide exceptional parking capacity, plus an adjacent residents-only parking area perfect for overflow parking or entertaining. Located in a quiet residential area that offers easy access to dining, shopping, Tampa International Airport and entertainment. This is one of the few existing beachfront properties currently available that offers the scale, construction quality and refined finishes comparable to newer luxury construction.
Features & Amenities
Interior
-
Other Interior Features
Elevator, Built-in Features, Cathedral Ceiling(s), Crown Molding, Eat-in Kitchen, High Ceilings, Open Floorplan, Stone Counters, Tray Ceiling(s), Vaulted Ceiling(s), Walk-In Closet(s), In-Law Floorplan
-
Total Bedrooms
5
-
Bathrooms
5
-
1/2 Bathrooms
1
-
Cooling YN
YES
-
Cooling
Central Air, Zoned
-
Fireplace YN
YES
-
Heating YN
YES
-
Heating
Central, Electric, Zoned
-
Pet friendly
Cats OK, Dogs OK, Yes
Exterior
-
Garage
Yes
-
Garage spaces
6
-
Construction Materials
Block, Stucco
-
Other Exterior Features
Lighting, Rain Gutters
-
Parking
Driveway, Garage Door Opener, Garage Faces Side, Guest, Oversized, Parking Pad, Attached
-
Patio and Porch Features
Covered, Deck, Front Porch, Patio, Rear Porch
-
Pool
Yes
-
Pool Features
Gunite, Heated, In Ground, Salt Water, Private
-
Waterfront YN
YES
-
View
Beach, Water
Area & Lot
-
Lot Features
Paved, Waterfront
-
Lot Size(acres)
0.37
-
Lot Size(square feet)
15,965
-
Property Type
Residential
-
Property Sub Type
Single Family Residence
Price
-
Sales Price
$7,950,000
-
Tax Amount
$91,858
-
Sq. Footage
6,530
-
Price/SqFt
$1,217
HOA
-
Association
No
School District
-
Elementary School
Bauder Elementary-PN
-
Middle School
Seminole Middle-PN
-
High School
Seminole High-PN
Property Features
-
New Construction
NO
-
Foundation Details
Slab
-
Ownership
Fee Simple
-
Senior Community YN
NO
-
Sewer
Public Sewer
-
Tax Lot
1
-
Water Source
Public
Schedule a Showing
Showing scheduled successfully.
Mortgage calculator
Estimate your monthly mortgage payment, including the principal and interest, property taxes, and HOA. Adjust the values to generate a more accurate rate.
Your payment
Principal and Interest:
$
Property taxes:
$
HOA fees:
$
Total loan payment:
$
Total interest amount:
$
Location
County
Pinellas
Elementary School
Bauder Elementary-PN
Middle School
Seminole Middle-PN
High School
Seminole High-PN
Listing Courtesy of Jennifer Zales , COLDWELL BANKER REALTY
RealHub Information is provided exclusively for consumers' personal, non-commercial use, and it may not be used for any purpose other than to identify prospective properties consumers may be interested in purchasing. All information deemed reliable but not guaranteed and should be independently verified. All properties are subject to prior sale, change or withdrawal. RealHub website owner shall not be responsible for any typographical errors, misinformation, misprints and shall be held totally harmless.

FOUNDER
Ashley Baillio
Call Ashley today to schedule a private showing.

* Listings on this website come from the FMLS IDX Compilation and may be held by brokerage firms other than the owner of this website. The listing brokerage is identified in any listing details. Information is deemed reliable but is not guaranteed. If you believe any FMLS listing contains material that infringes your copyrighted work please click here to review our DMCA policy and learn how to submit a takedown request.© 2024 FMLS.
Related Properties

REDINGTON BEACH
15908 GULF BOULEVARD
5 Beds
4 Baths
5,615 Sq.Ft.
$7,400,000
MLS#: TB8530265
