Property
Beds
6
Full Baths
3
1/2 Baths
None
Year Built
1983
Sq.Footage
2,962
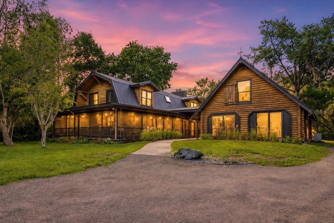
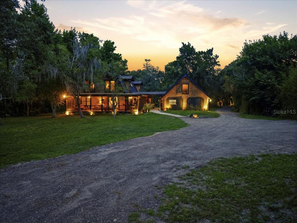
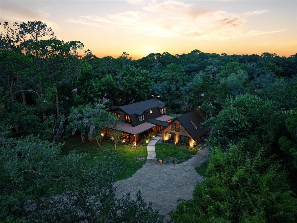
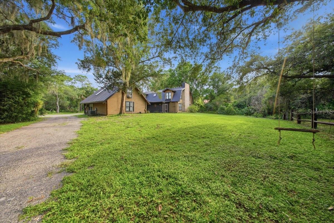
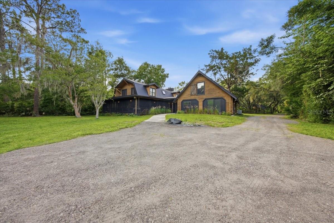
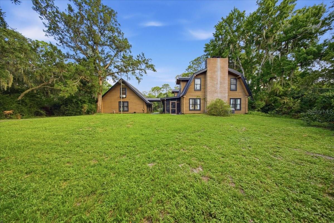
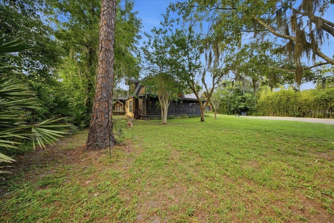
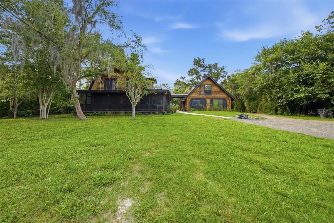
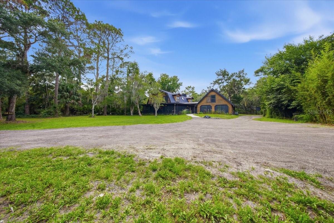
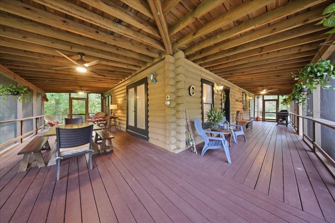
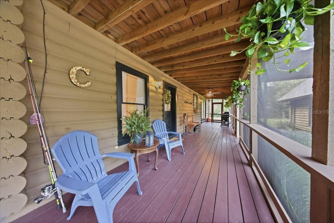
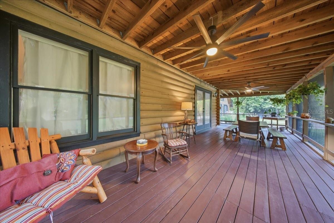
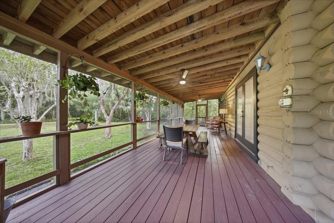
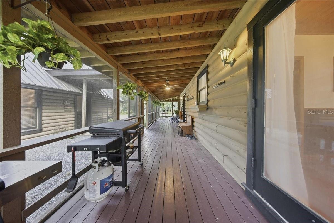
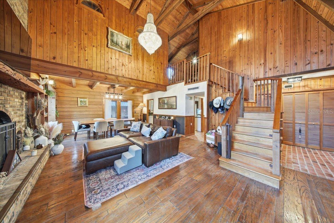
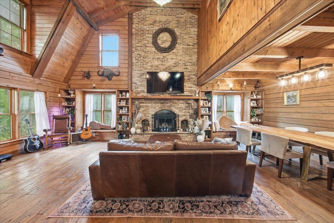
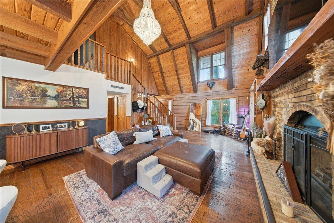
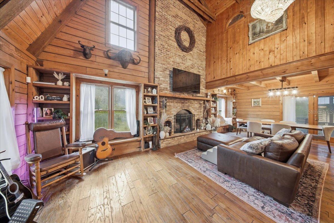
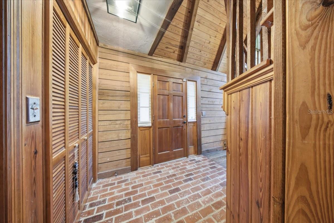
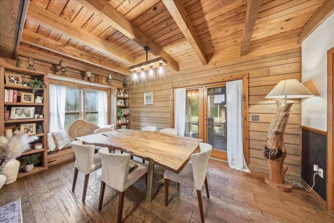
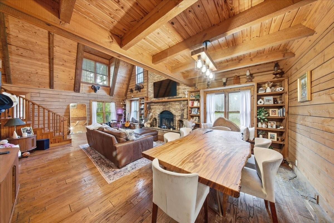
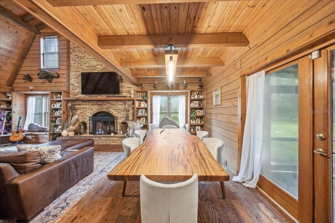
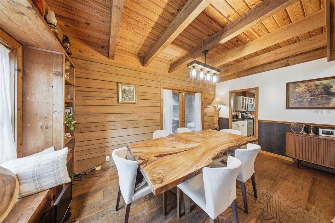
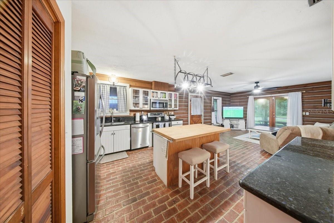
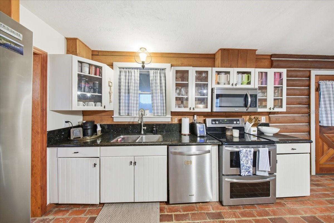
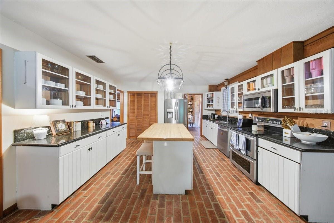
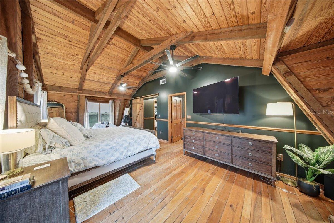
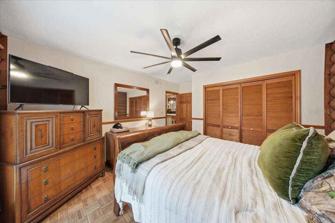
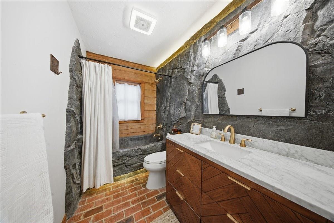
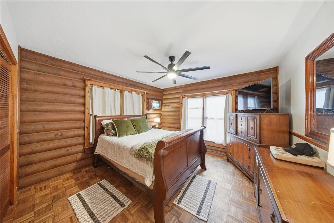
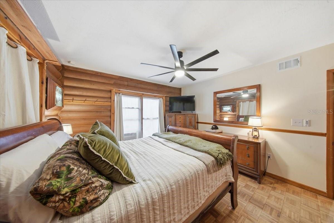
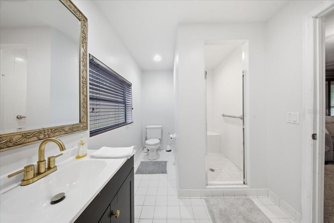
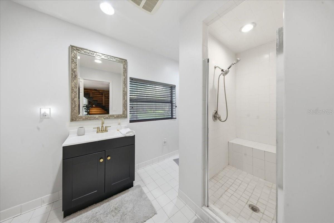
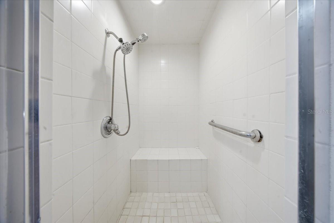
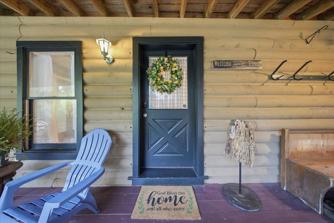
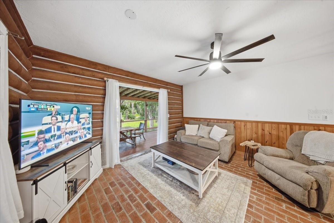
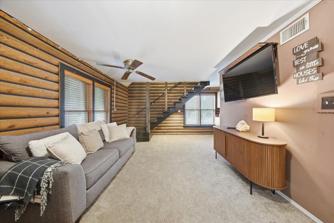
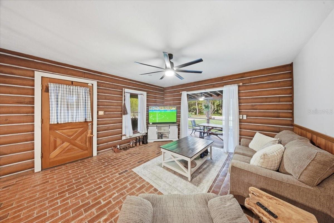
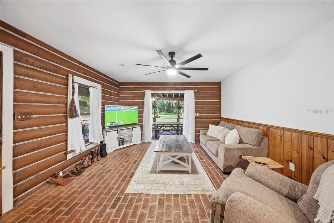
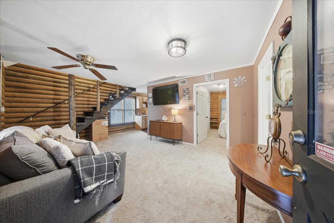
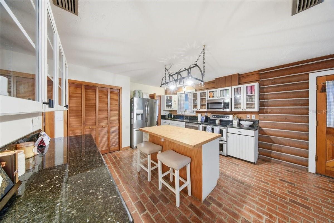
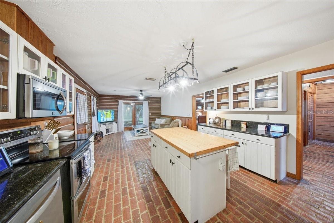
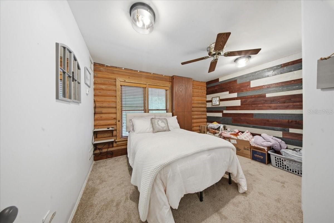
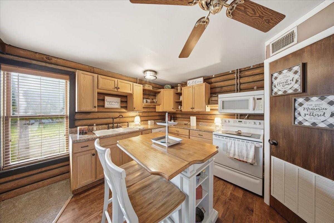
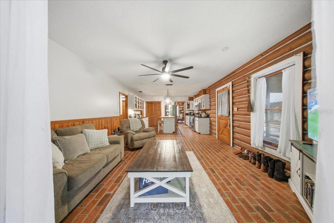
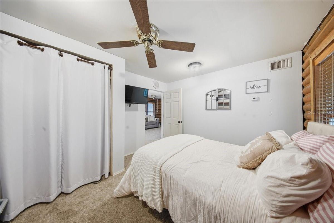
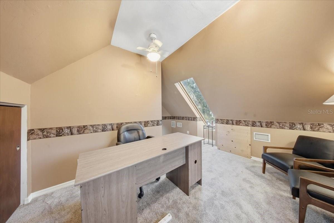
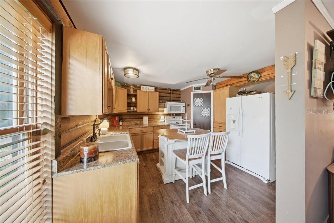
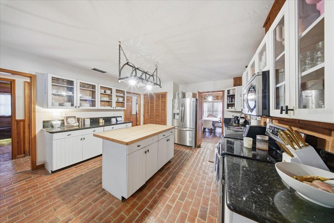
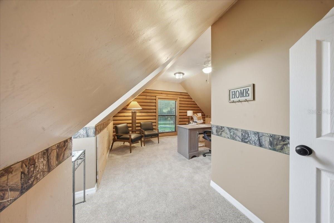
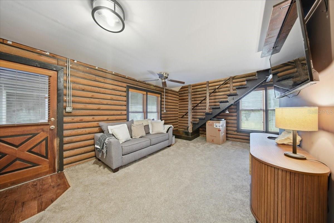
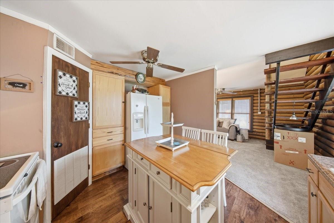
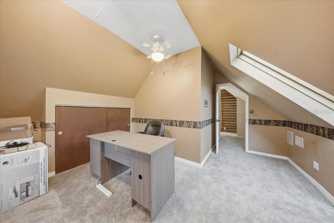
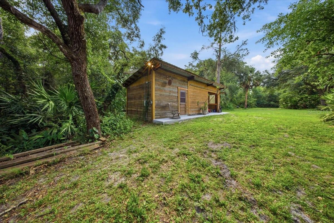
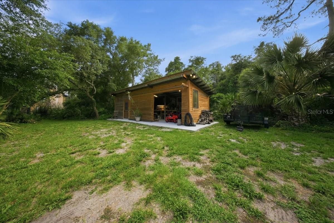
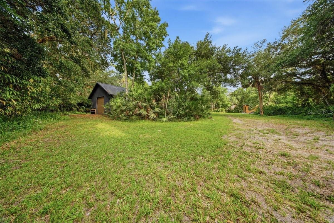
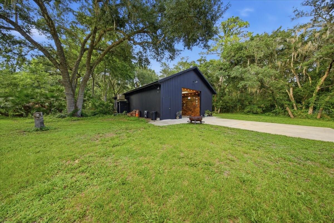
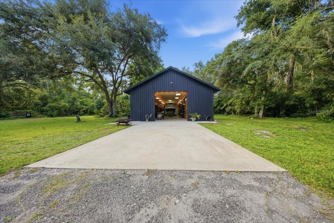
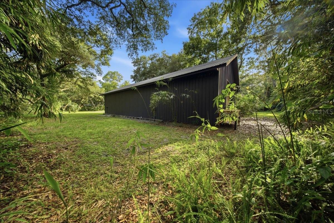
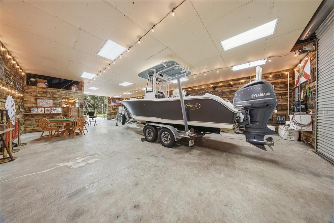
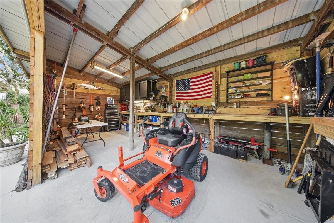
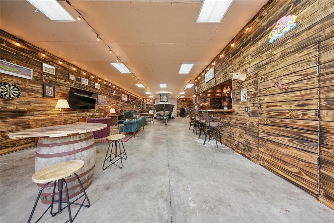
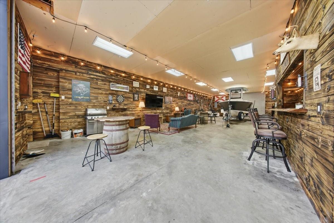
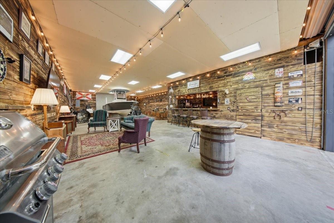
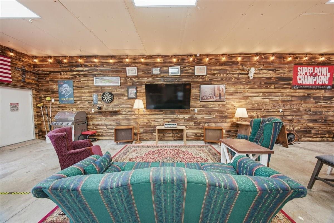
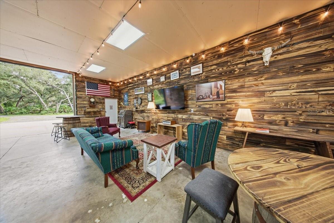
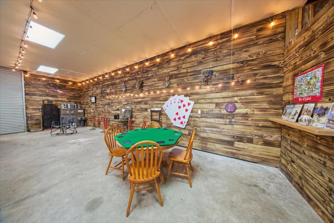
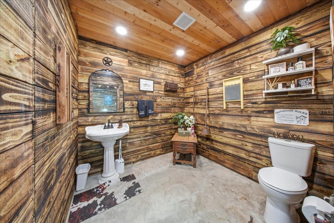
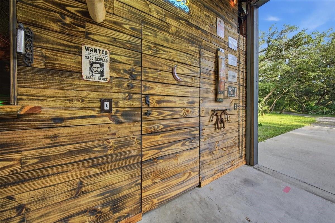
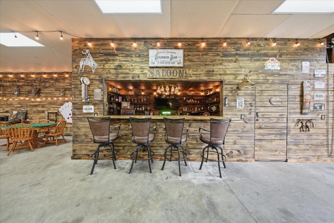
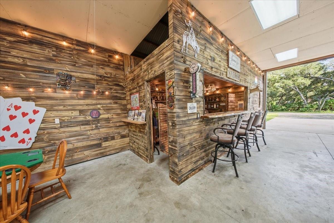
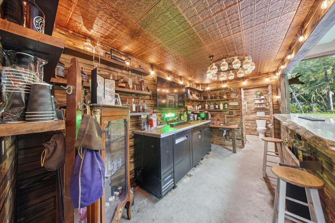
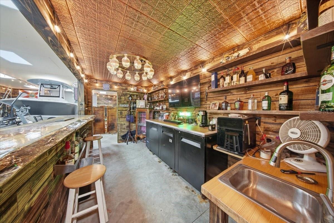
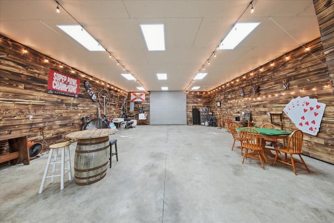
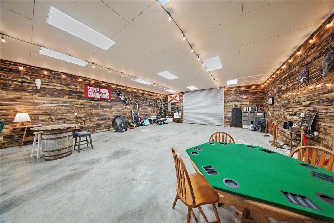
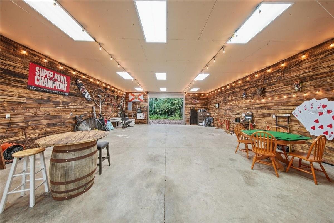
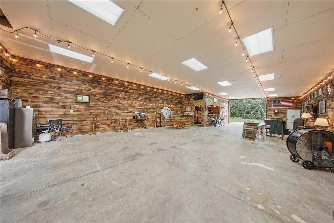
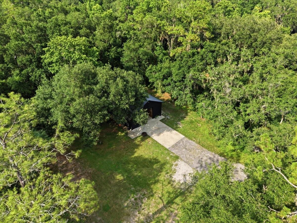
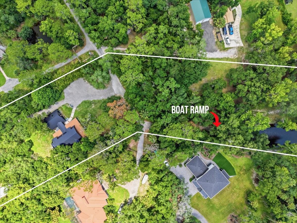
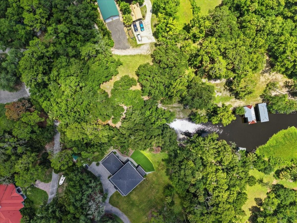
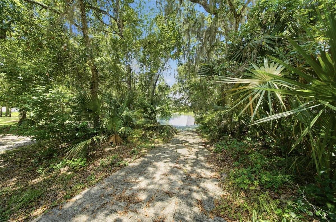
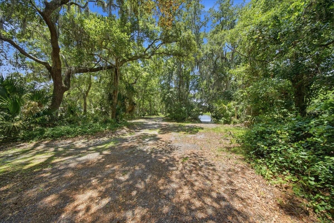
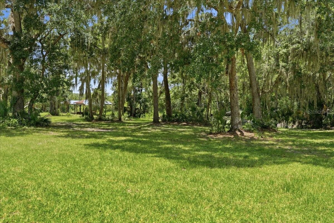
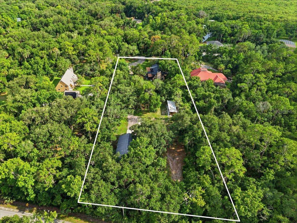
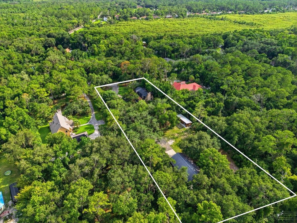
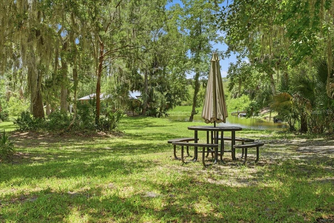
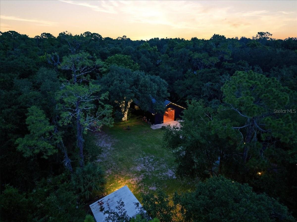
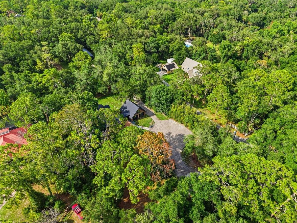
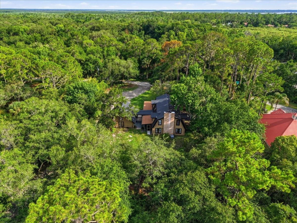
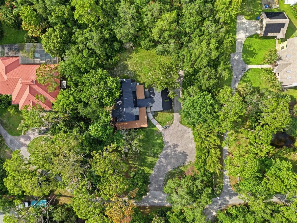
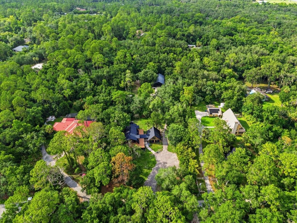
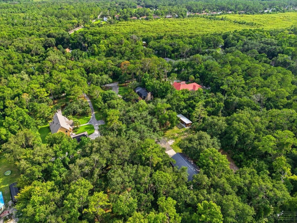
Paradise awaits!! Don't miss the opportunity to own this one of a kind hi and dry 1.86 acre property , tucked away on a private gated dead end street with only 5 other homes and deeded private 5 acre park with boat ramp access to Lake Monroe and St. John's River! Located in the gorgeous community of Stone Island, this property has a main residence and guest residence perfect for extended family and guests! The main house is a 3 bed 2 bath log cabin with 30' ceilings and huge master upstairs! Timeless brick and wood floors throughout. Large open kitchen for family gatherings and entertaining. Recent upgrades by current owner include new plumbing, custom bathroom with beautiful hand carved rock work facade , new vanity, new flat roof on porches, new coating on metal roof, paint interior/exterior, tankless hot water heater and much more! On the rest of the property you will find beautiful century old manicured oak trees and bamboo! There is a 2000 sq ft custom metal building with a custom bar/saloon and bathroom to entertain guests! Building has completely insulated walls and ceilings with custom hand burnt siding which took hundreds of hours to complete! Building can also accommodate multiple vehicles or boats for storage. This is truly a man cave on another level! There is also an adjacent pole barn/work shop with an added bathroom. All of this leads down a private milled pathway to a deeded 5 acre park and boat ramp leading to lake Monroe and St. Johns River! Make an appointment to see this one of a kind property today!
Features & Amenities
Interior
-
Other Interior Features
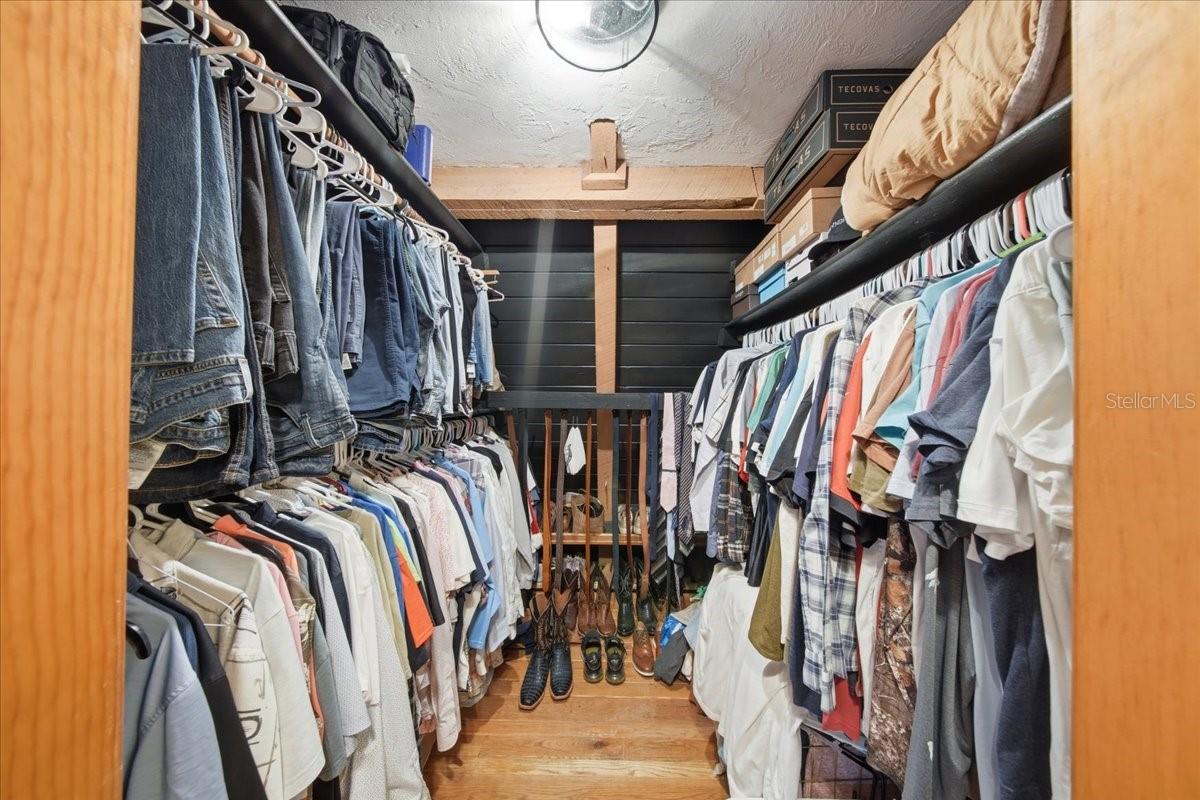
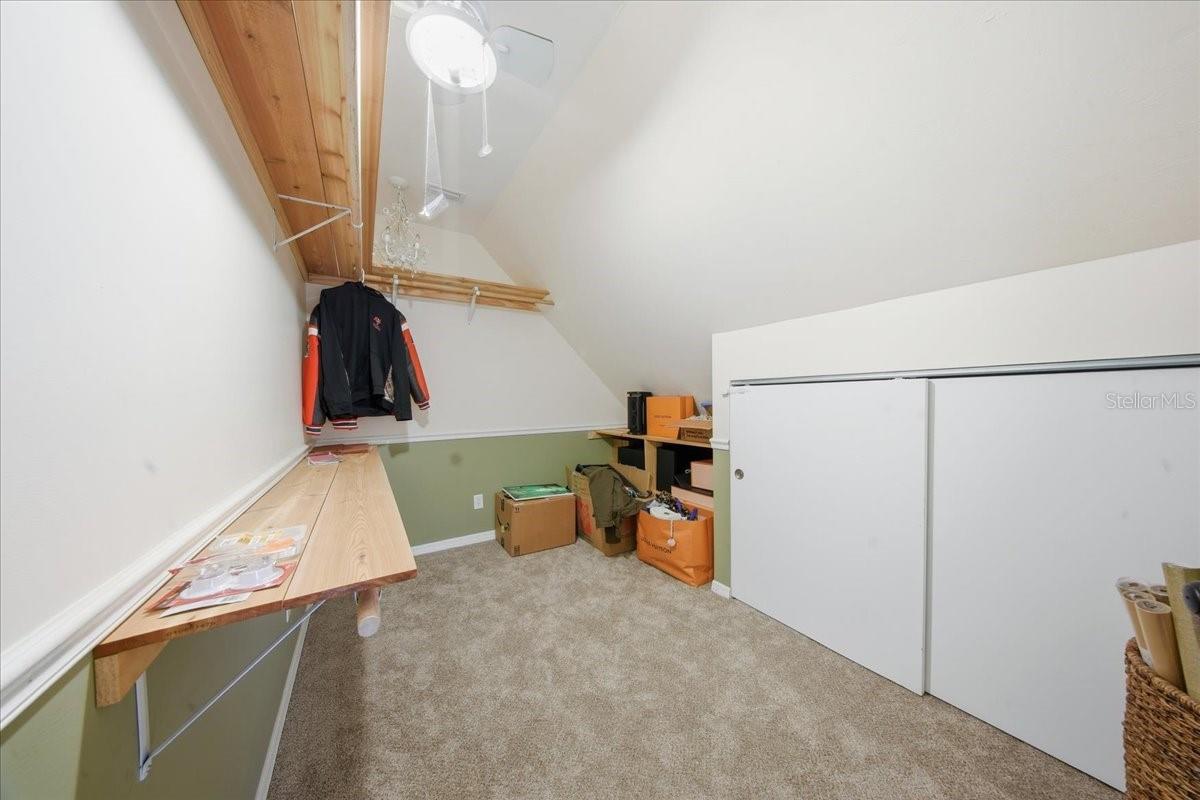
Cathedral Ceiling(s), Eat-in Kitchen, High Ceilings, Open Floorplan, Vaulted Ceiling(s), Walk-In Closet(s), In-Law Floorplan
-
Total Bedrooms
6
-
Bathrooms
3
-
Cooling YN
YES
-
Cooling
Central Air
-
Fireplace YN
YES
-
Heating YN
YES
-
Heating
Central
-
Pet friendly
No
Exterior
-
Garage
Yes
-
Garage spaces
6
-
Construction Materials
Log
-
Other Exterior Features
Lighting, Private Yard, Rain Gutters, Storage
-
Parking
Boat, Oversized, RV Carport, Basement, Workshop in Garage
-
Patio and Porch Features
Deck, Front Porch, Patio, Rear Porch, Screened
-
Pool
No
-
Waterfront YN
NO
Area & Lot
-
Lot Features
Wooded
-
Lot Size(acres)
1.86
-
Lot Size(square feet)
81022.0
-
Property Type
Residential
-
Property Sub Type
Single Family Residence
-
Architectural Style
Cabin
Price
-
Sales Price
$874,900
-
Tax Amount
$9,046
-
Sq. Footage
2, 962
-
Price/SqFt
$295
HOA
-
Association
YES
-
Association Fee
$125
-
Association Fee Frequency
Annually
-
Association Fee Includes
N/A
-
Total Monthly Fees
$10.42
School District
-
Elementary School
Osteen Elem
-
Middle School
Heritage Middle
-
High School
Pine Ridge High School
Property Features
-
New Construction
NO
-
Foundation Details
Block
-
Ownership
Fee Simple
-
Senior Community YN
NO
-
Sewer
Septic Tank
-
Tax Lot
13
-
Water Source
Public
Schedule a Showing
Showing scheduled successfully.
Mortgage calculator
Estimate your monthly mortgage payment, including the principal and interest, property taxes, and HOA. Adjust the values to generate a more accurate rate.
Your payment
Principal and Interest:
$
Property taxes:
$
HOA fees:
$
Total loan payment:
$
Total interest amount:
$
Location
County
Volusia
Elementary School
Osteen Elem
Middle School
Heritage Middle
High School
Pine Ridge High School
Listing Courtesy of Thomas Marchetto , OPTIMA REAL ESTATE
RealHub Information is provided exclusively for consumers' personal, non-commercial use, and it may not be used for any purpose other than to identify prospective properties consumers may be interested in purchasing. All information deemed reliable but not guaranteed and should be independently verified. All properties are subject to prior sale, change or withdrawal. RealHub website owner shall not be responsible for any typographical errors, misinformation, misprints and shall be held totally harmless.

FOUNDER
Ashley Baillio
Call Ashley today to schedule a private showing.

* Listings on this website come from the FMLS IDX Compilation and may be held by brokerage firms other than the owner of this website. The listing brokerage is identified in any listing details. Information is deemed reliable but is not guaranteed. If you believe any FMLS listing contains material that infringes your copyrighted work please click here to review our DMCA policy and learn how to submit a takedown request.© 2024 FMLS.
Related Properties
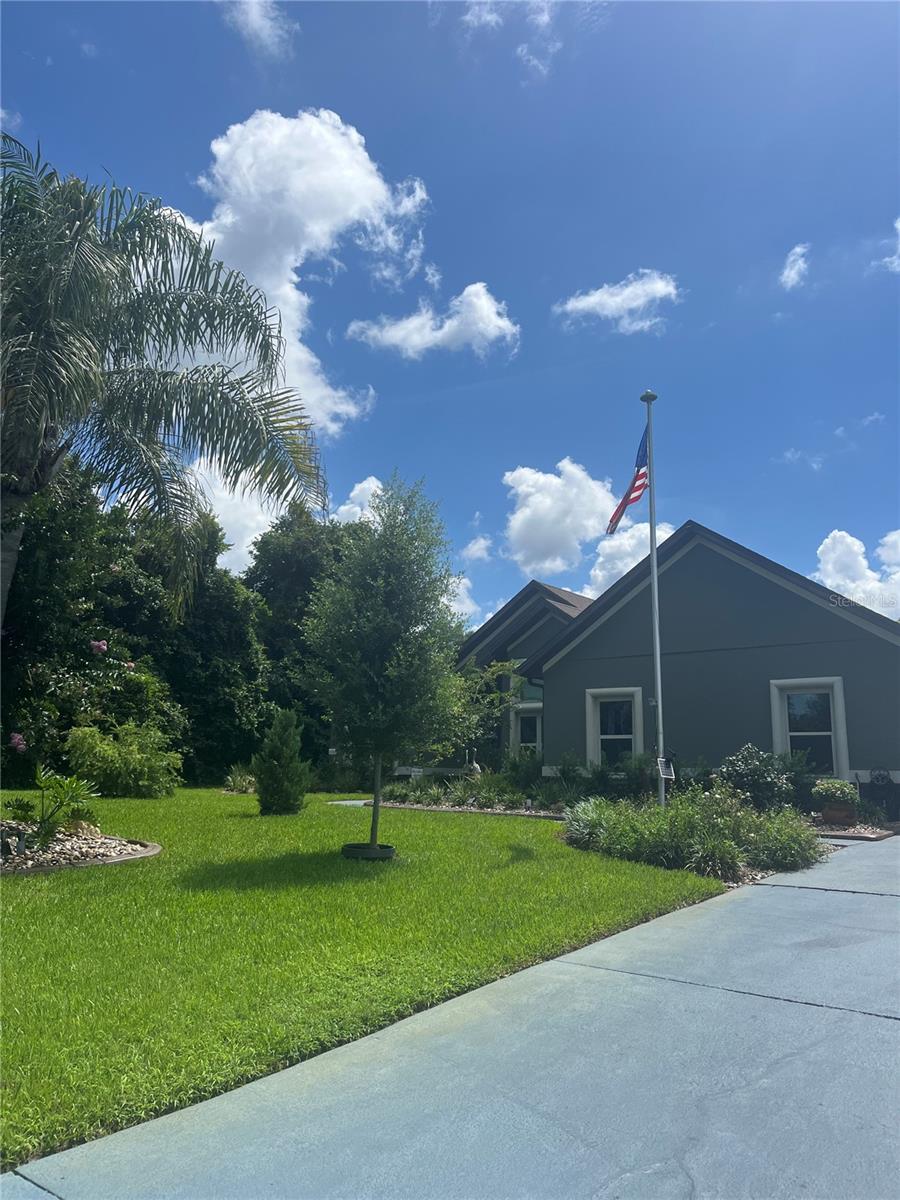
DELTONA
509 KINGWAY DRIVE
4 Beds
4 Baths
2,500 Sq.Ft.
$749,000
MLS#: TB8526888
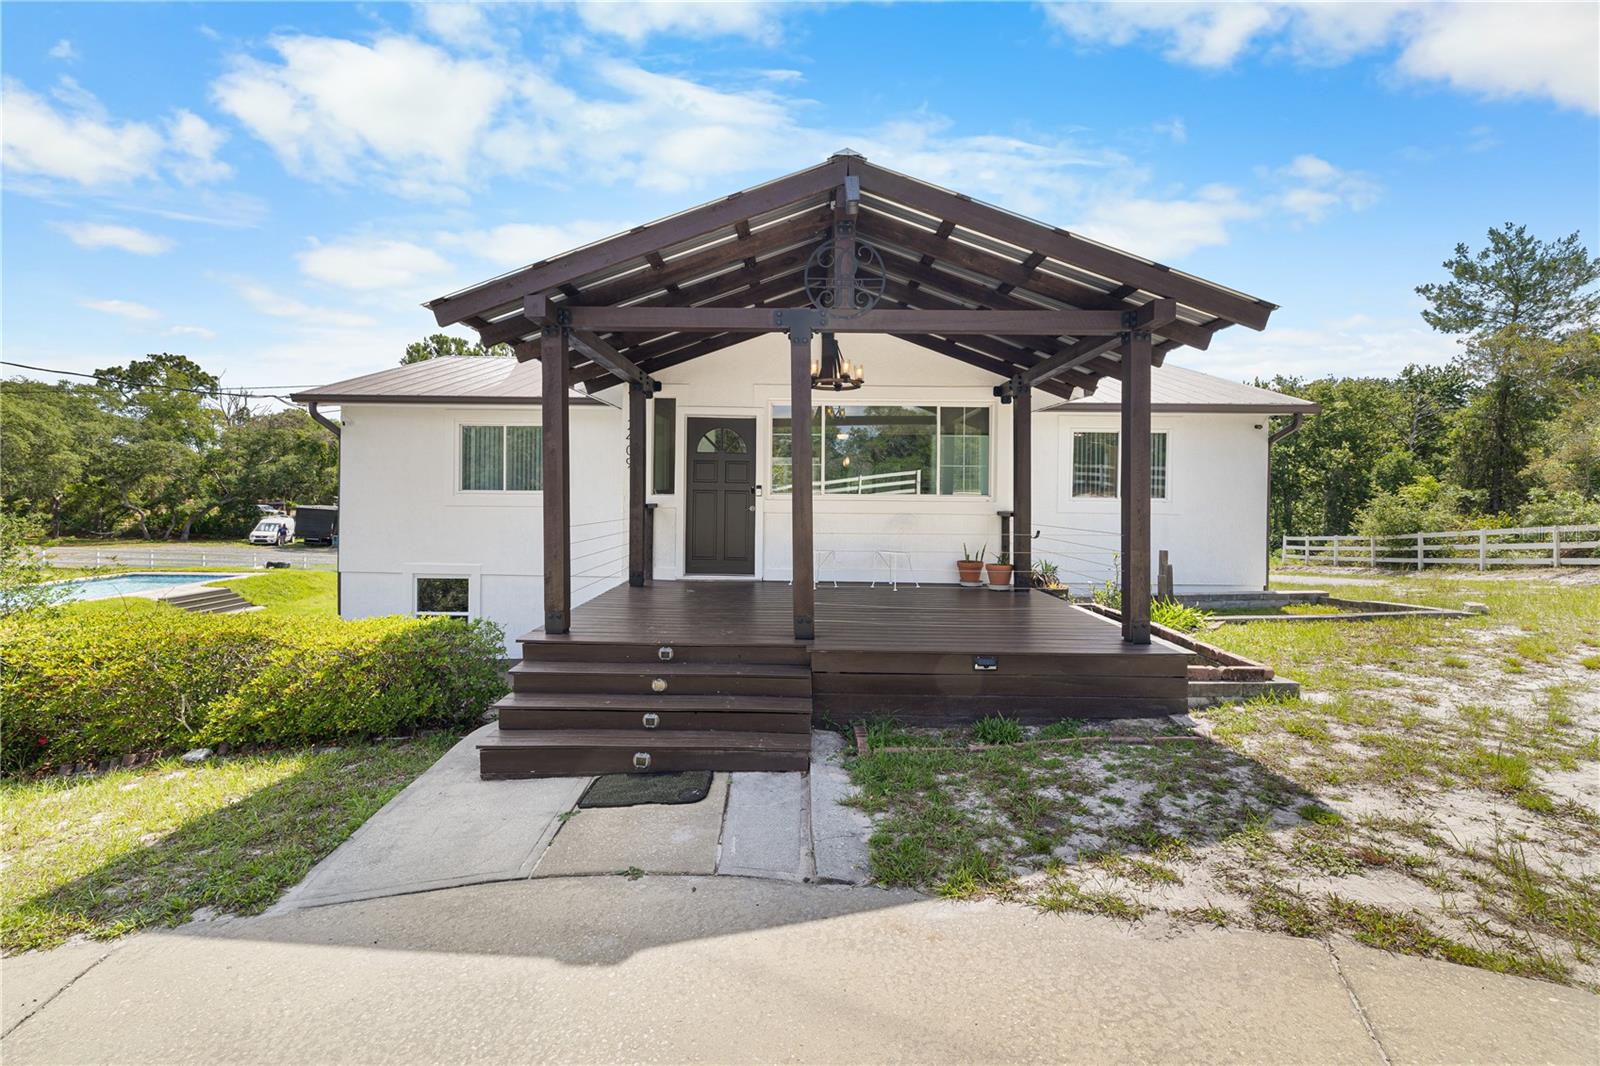
DELTONA
2409 LAKE TINY ROAD
5 Beds
3 Baths
1,152 Sq.Ft.
$750,000
MLS#: S5151762
DELTONA
3441 HICKORY CREEK ROAD
4 Beds
4 Baths
2,740 Sq.Ft.
$849,900
MLS#: O6378974
