Features & Amenities

Interior

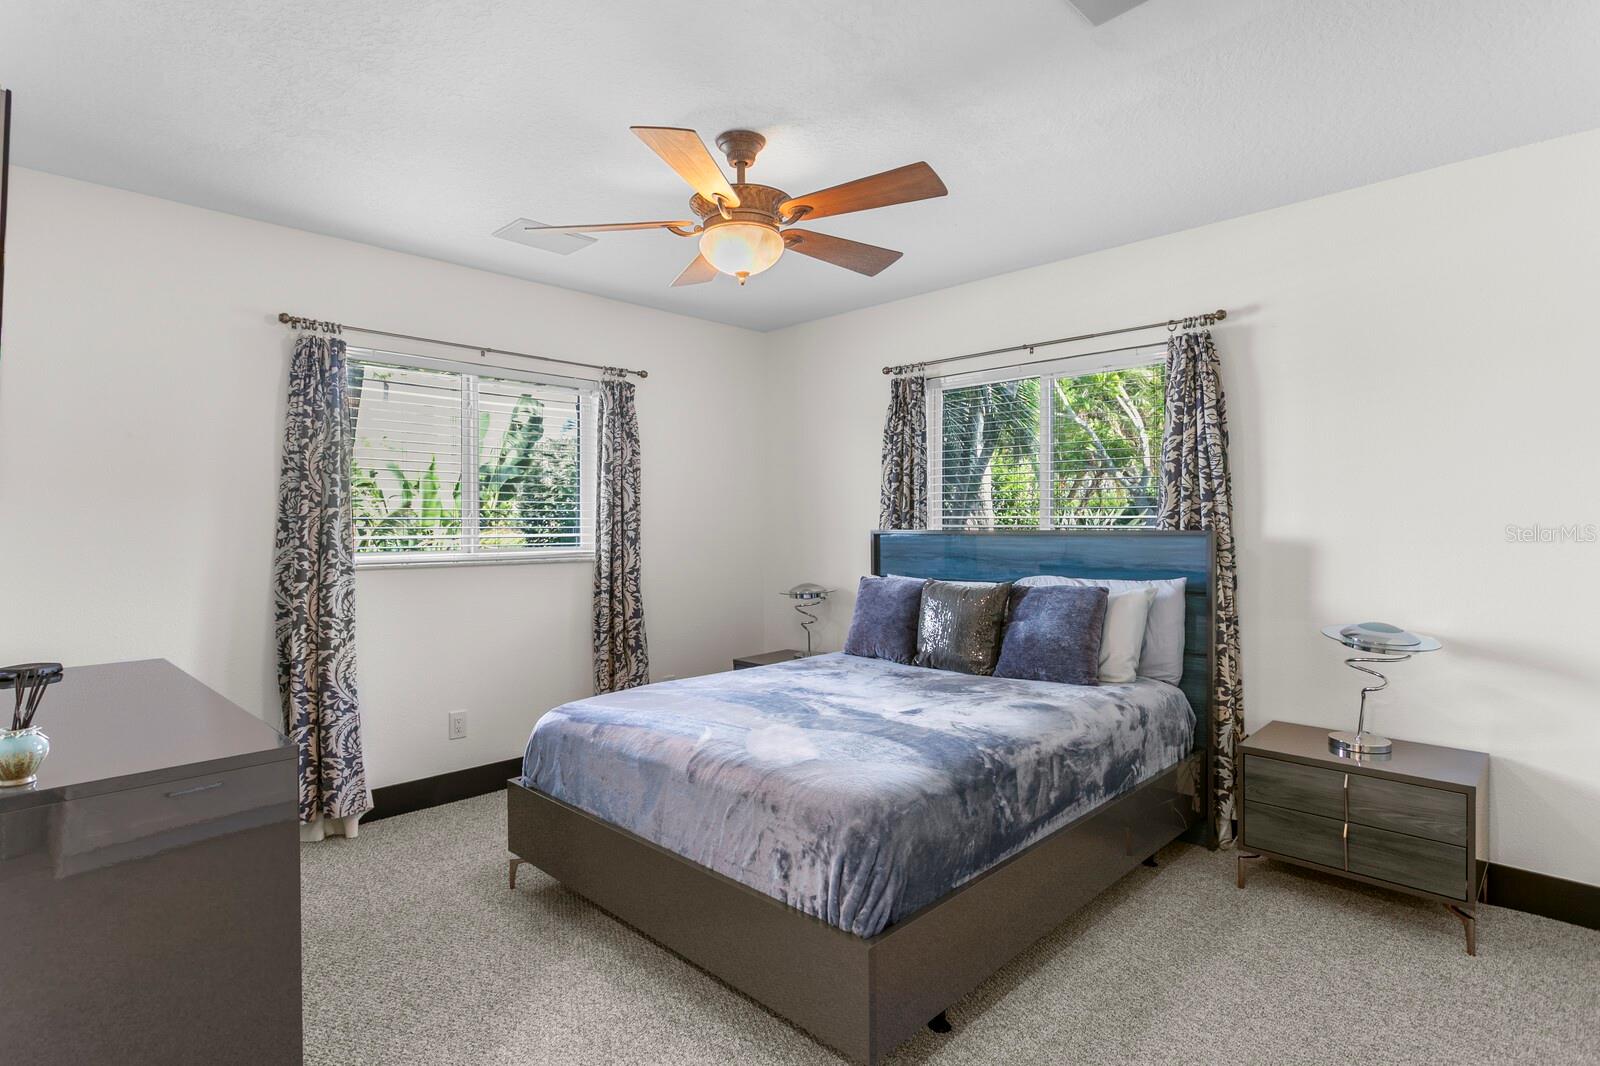
  • Other Interior Features

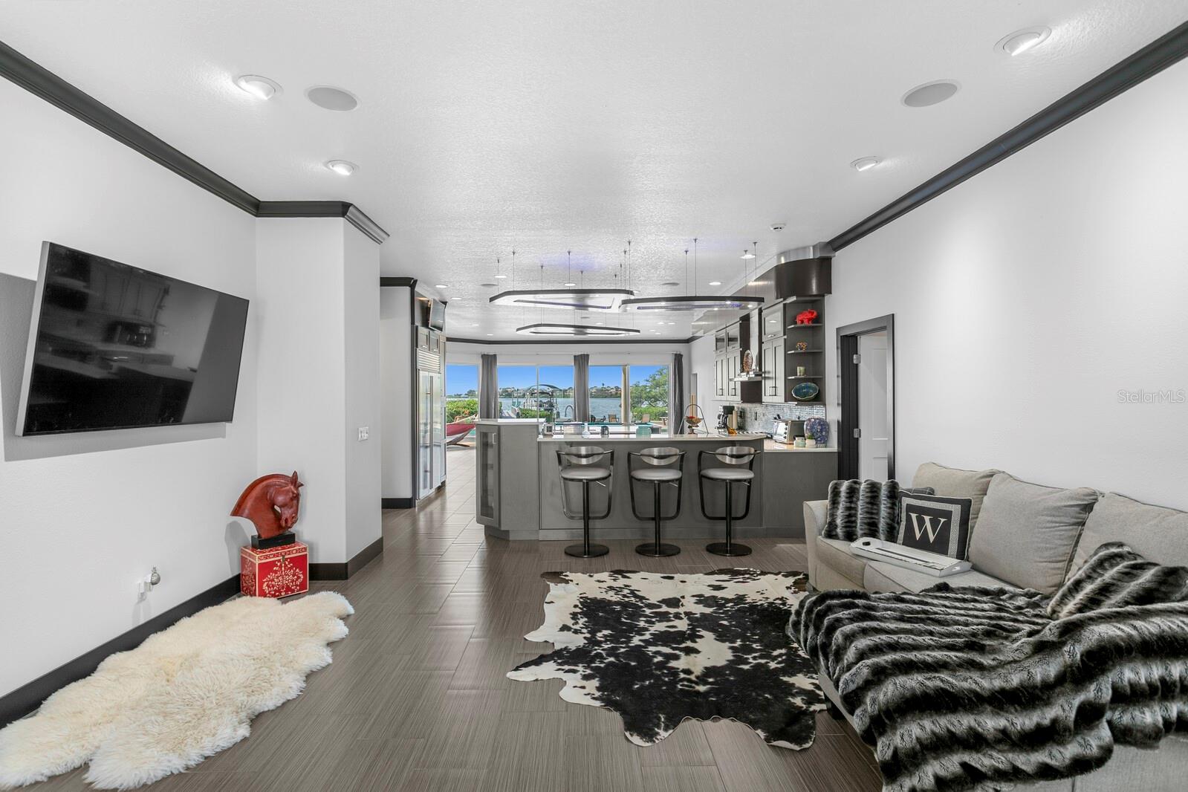
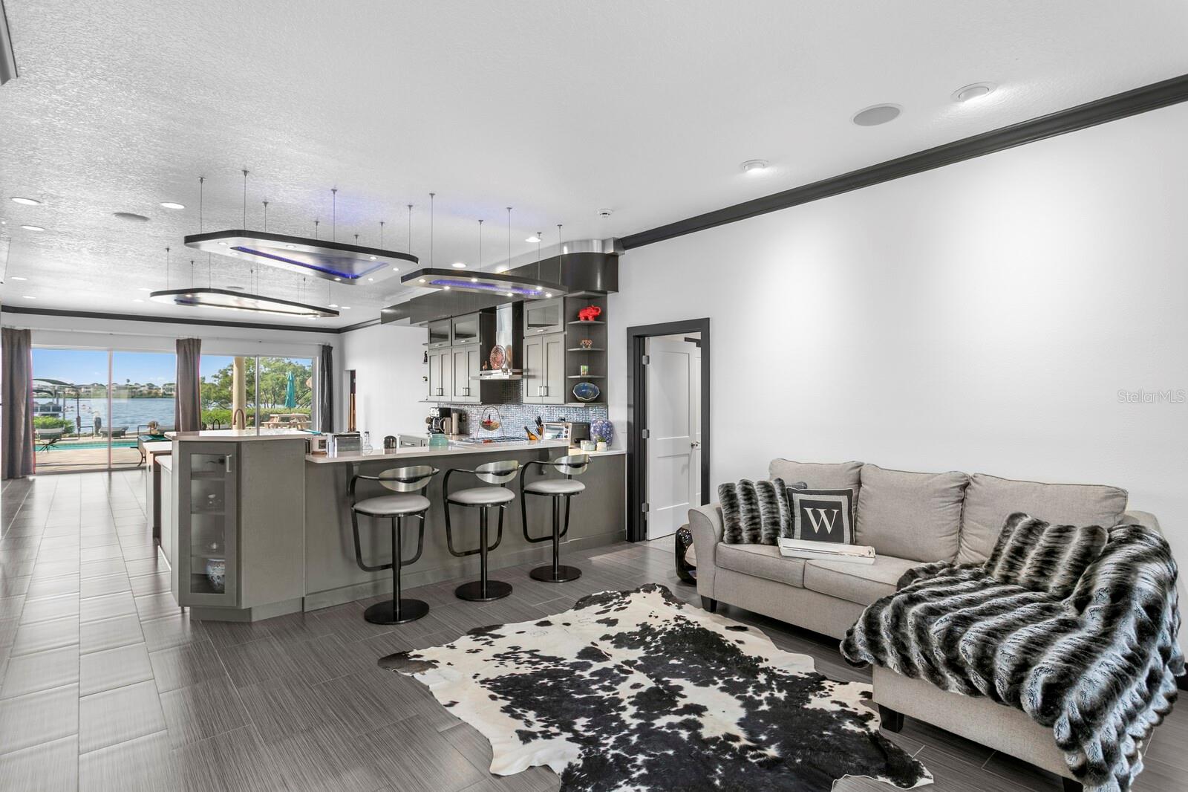
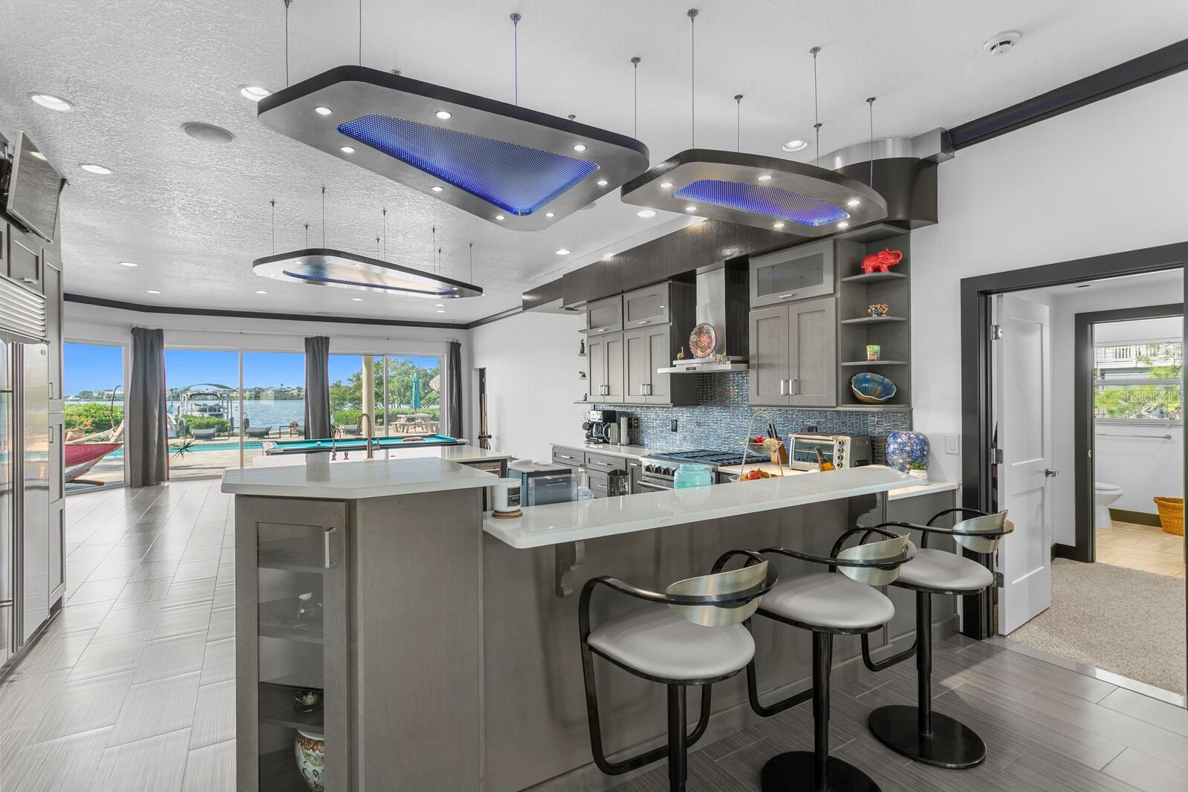
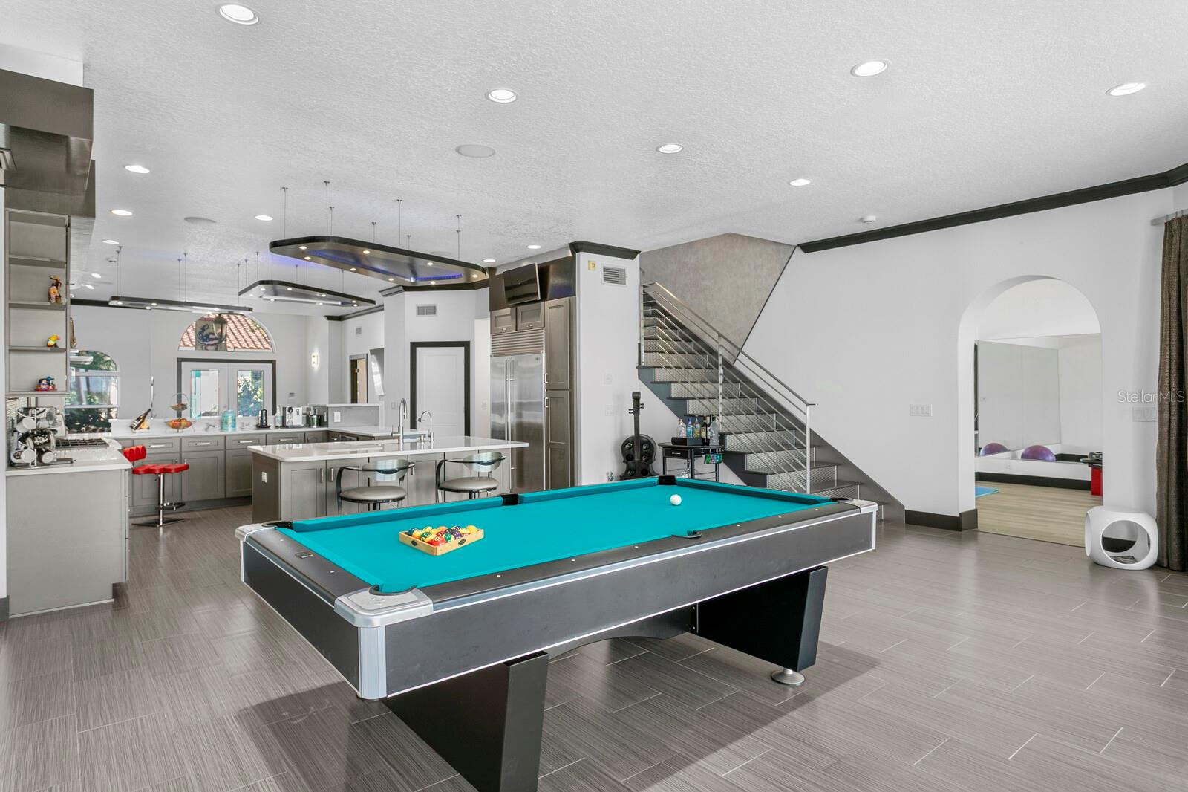
    Built-in Features, Crown Molding, Dry Bar, Eat-in Kitchen, High Ceilings, Open Floorplan, Stone Counters, Vaulted Ceiling(s), Walk-In Closet(s), Wet Bar

  • Total Bedrooms

    4

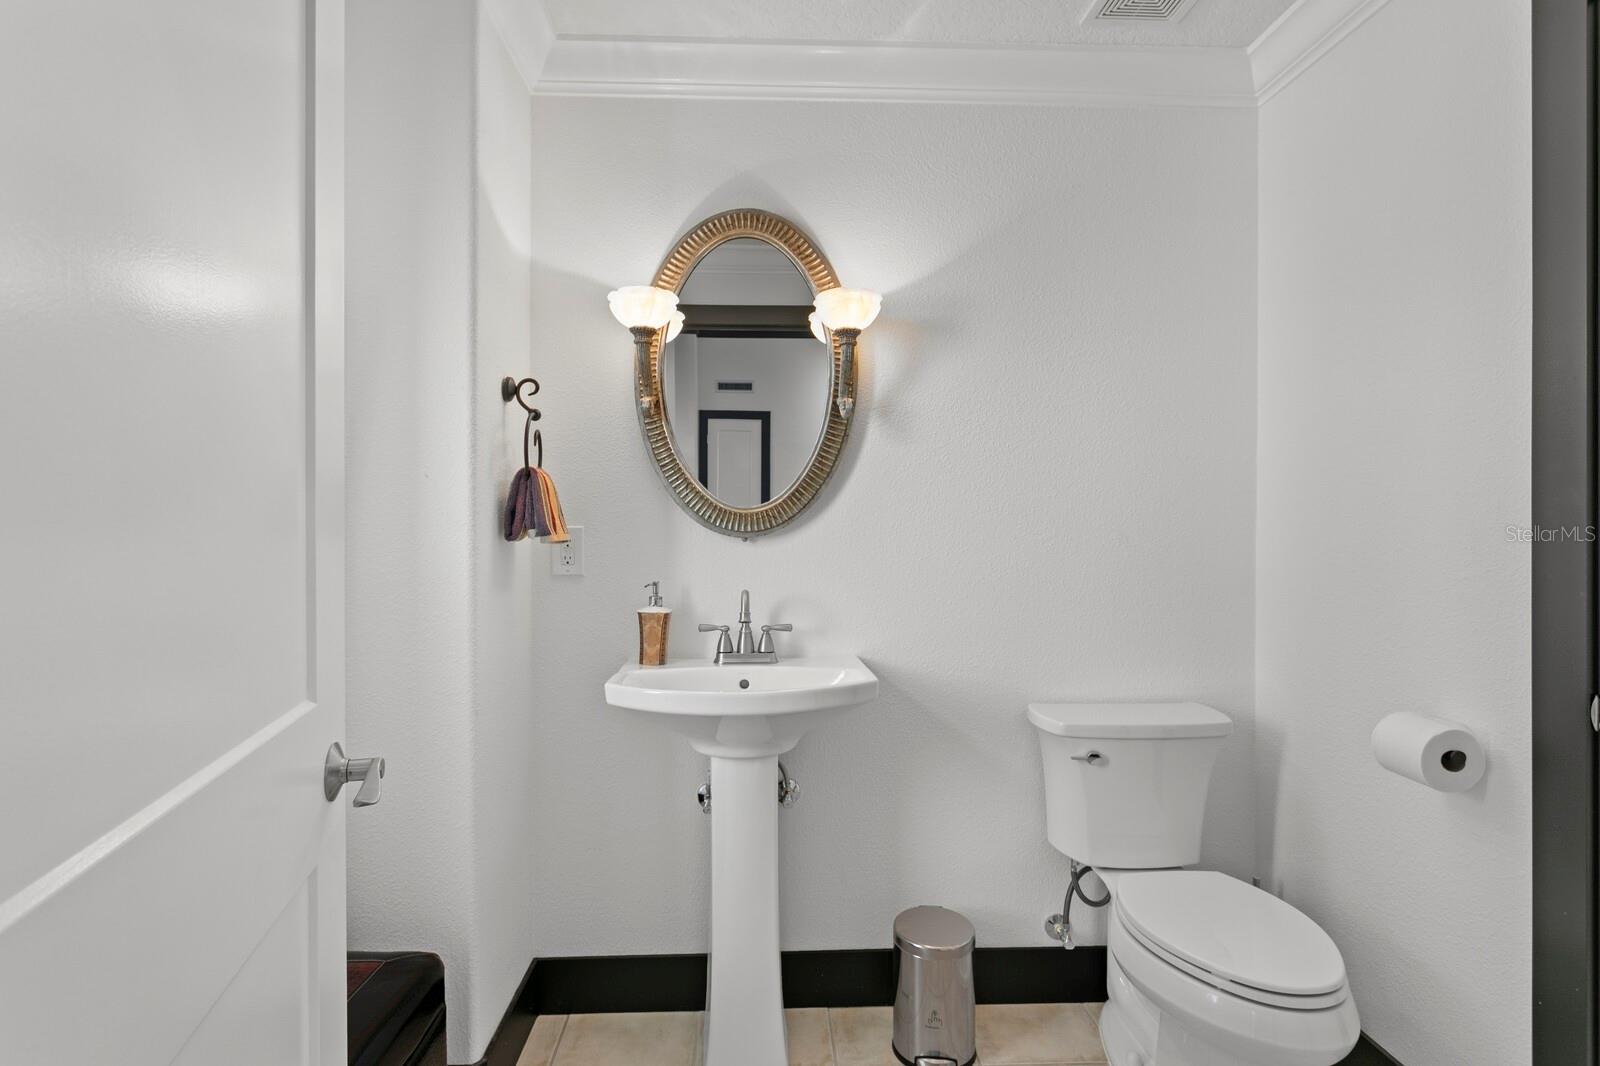
  • Bathrooms

    3

  • 1/2 Bathrooms

    2

  • Cooling YN

    YES

  • Cooling

    Central Air

  • Fireplace YN

    YES

  • Heating YN

    YES

  • Heating

    Central, Electric, Heat Pump, Propane

  • Pet friendly

    Yes

Exterior

  • Garage

    Yes

  • Garage spaces

    2

  • Construction Materials

    Block, Stucco

  • Other Exterior Features

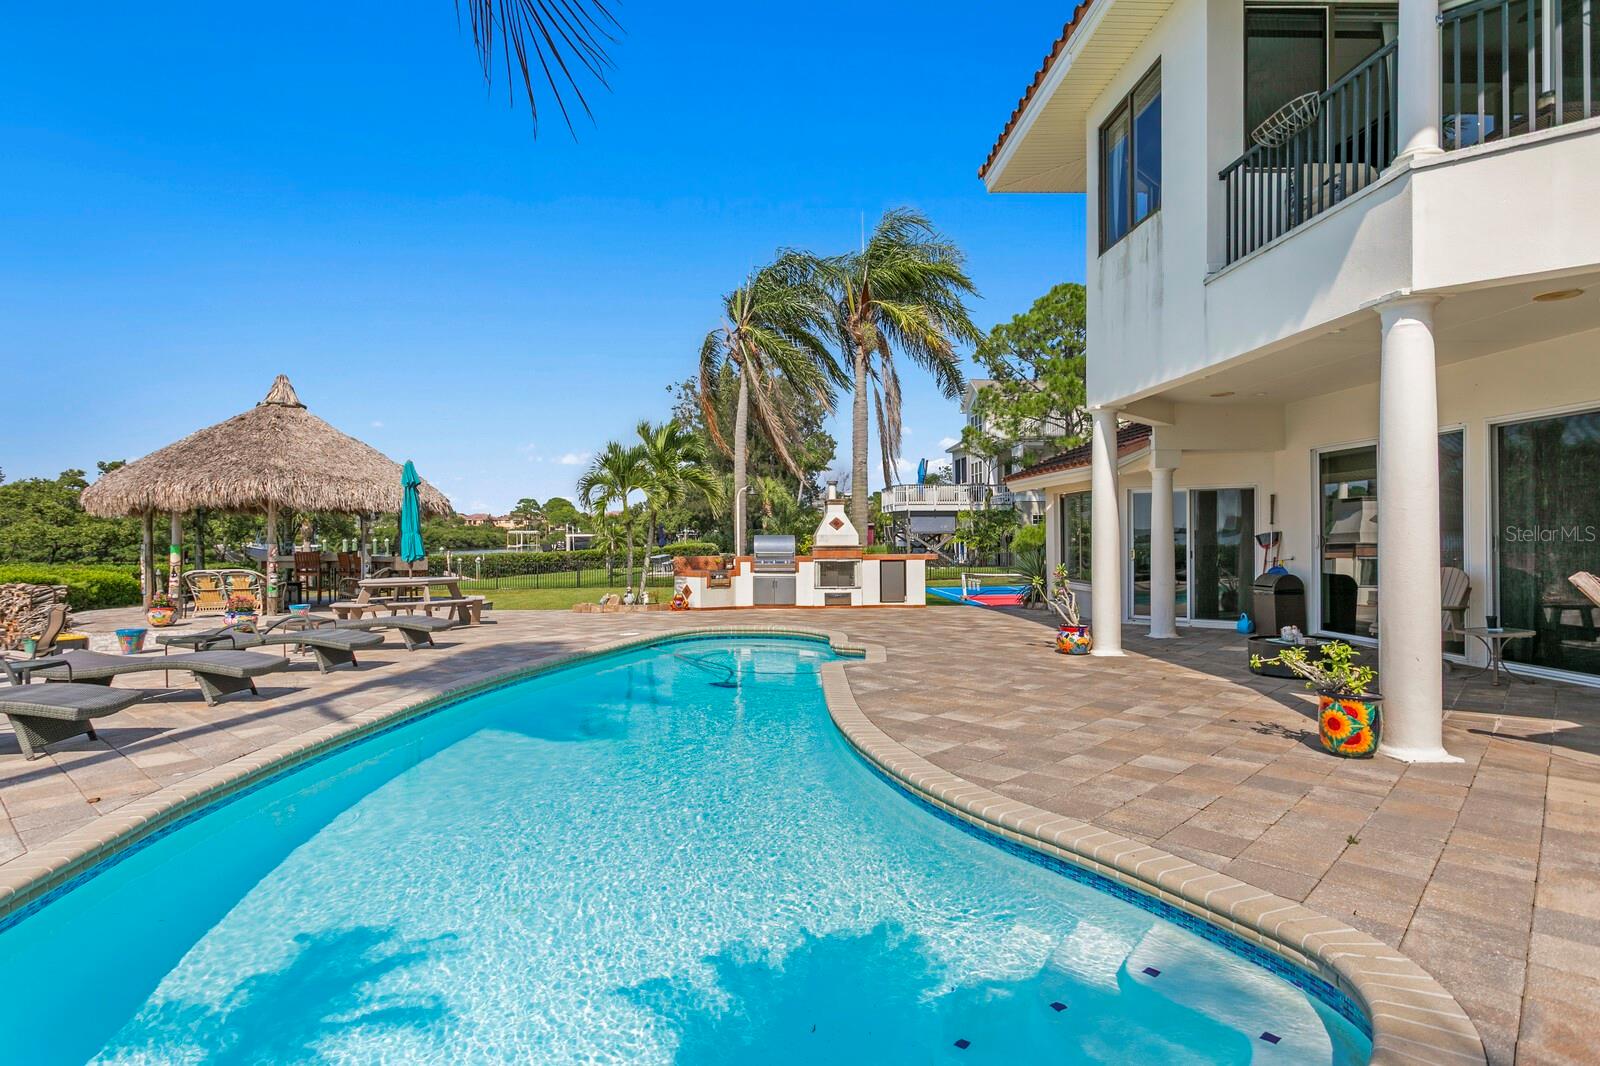
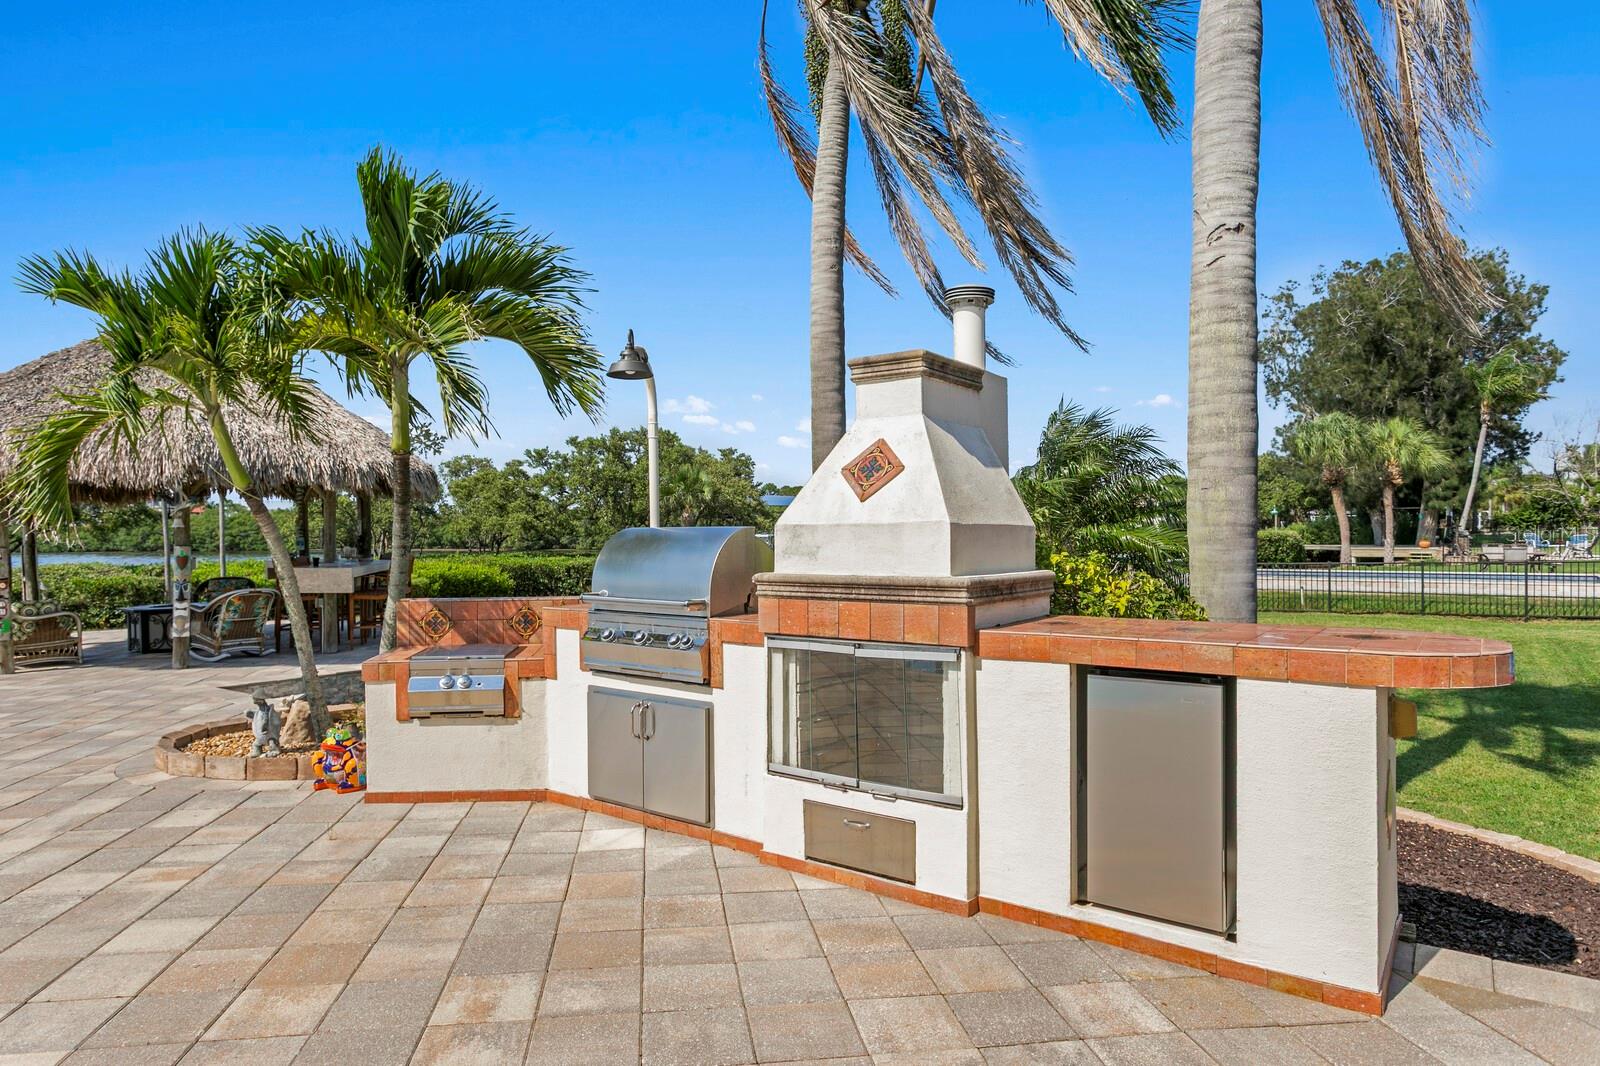
    Balcony, Lighting, Outdoor Grill, Outdoor Kitchen, Outdoor Shower, Dock

  • Parking

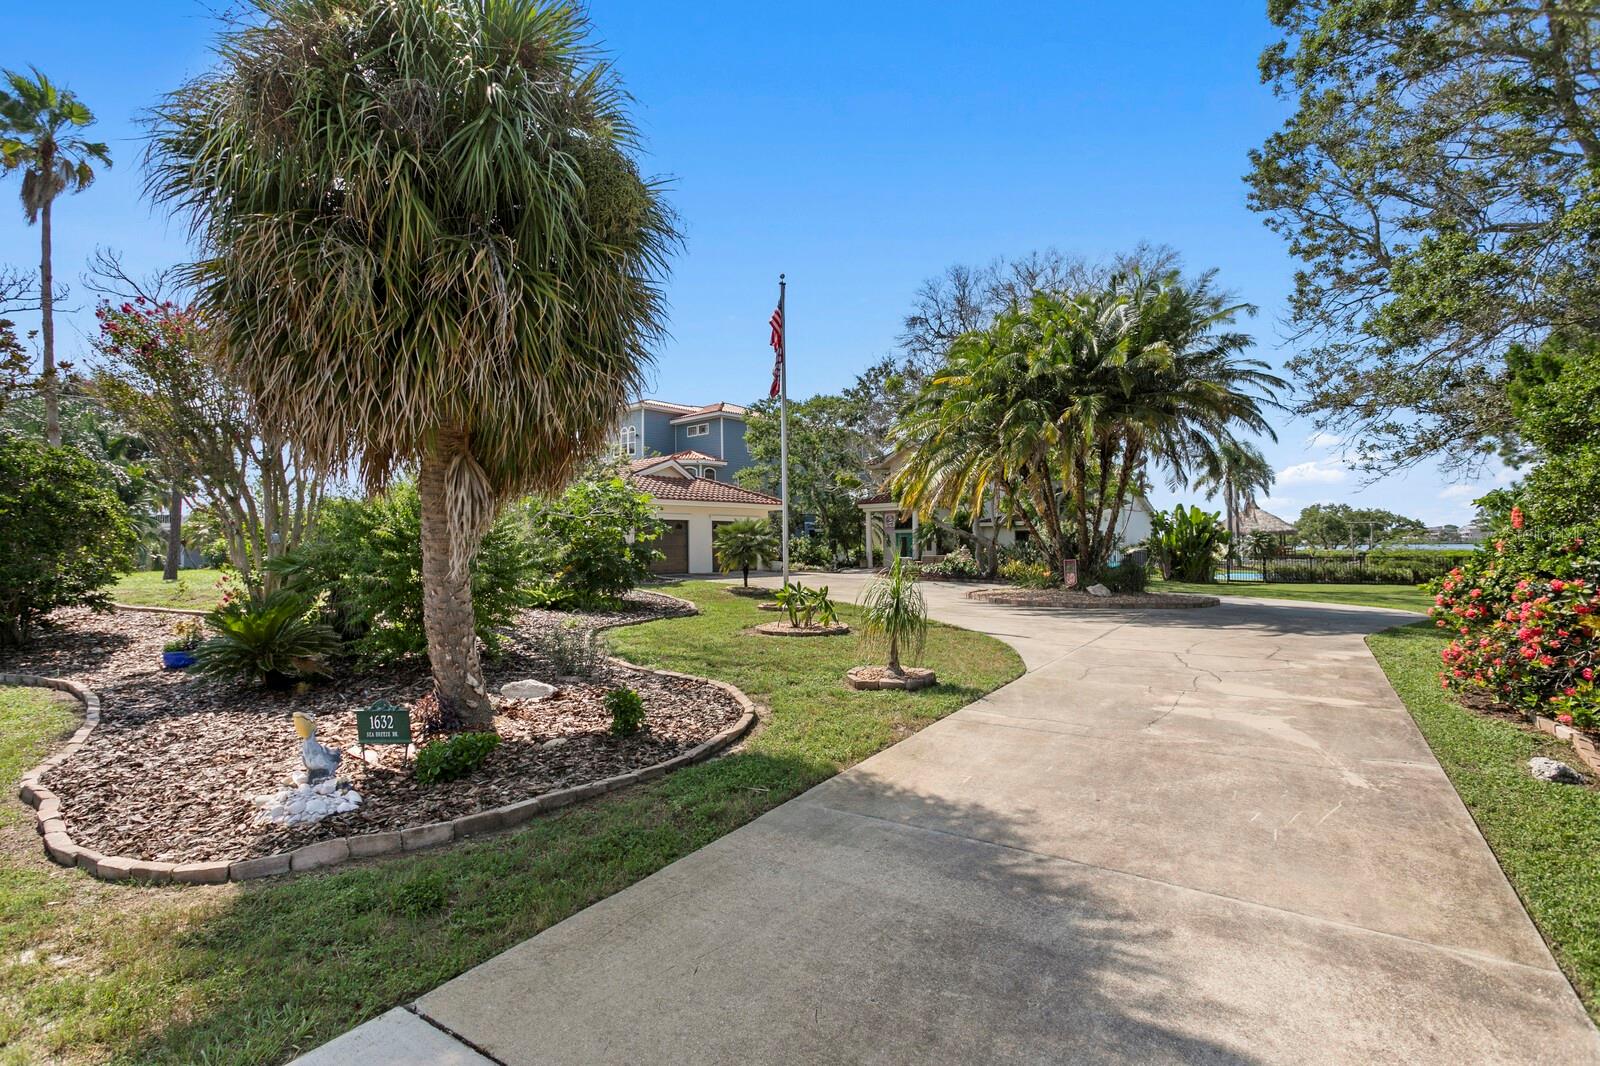
    Boat, Circular Driveway, Driveway, Garage Door Opener, Guest, Oversized

  • Patio and Porch Features

    Covered, Deck, Patio, Porch, Rear Porch

  • Pool

    Yes

  • Pool Features

    Gunite, In Ground, Pool Sweep, Salt Water, Private

  • Waterfront YN

    YES

  • View

    Water, Pool, Trees/Woods

Area & Lot

  • Lot Features

    Landscaped, Paved, Waterfront

  • Lot Size(acres)

    0.95

  • Lot Size(square feet)

    41,760

  • Property Type

    Residential

  • Property Sub Type

    Single Family Residence

  • Architectural Style

    Florida, Mediterranean

Price

  • Sales Price

    $2,000,000
  • Tax Amount

    $15,805.77

  • Sq. Footage

    4,288

  • Price/SqFt

    $466

HOA

  • Association

    No

School District

  • Elementary School

    Sunset Hills Elementary-PN

  • Middle School

    Tarpon Springs Middle-PN

  • High School

    Tarpon Springs High-PN

Property Features

  • Stories

    2

  • New Construction

    NO

  • Foundation Details

    Slab

  • Ownership

    Fee Simple

  • Senior Community YN

    NO

  • Sewer

    Public Sewer

  • Tax Lot

    31

  • Water Source

    Public

Schedule a Showing

Showing scheduled successfully.

<
>
IN PERSON
VIA CHAT

What is 3 + 4 ?


Change time

Mortgage calculator

Estimate your monthly mortgage payment, including the principal and interest, property taxes, and HOA. Adjust the values to generate a more accurate rate.

Your payment

Principal and Interest:

$

Property taxes:

$

HOA fees:

$

Total loan payment:

$

Total interest amount:

$

Location

County

Pinellas

Elementary School

Sunset Hills Elementary-PN

Middle School

Tarpon Springs Middle-PN

High School

Tarpon Springs High-PN

Listing Courtesy of Kirsten Kelley , SMITH & ASSOCIATES REAL ESTATE

RealHub Information is provided exclusively for consumers' personal, non-commercial use, and it may not be used for any purpose other than to identify prospective properties consumers may be interested in purchasing. All information deemed reliable but not guaranteed and should be independently verified. All properties are subject to prior sale, change or withdrawal. RealHub website owner shall not be responsible for any typographical errors, misinformation, misprints and shall be held totally harmless.

Agent Ashley Baillio

FOUNDER

Ashley Baillio

Call Ashley today to schedule a private showing.


* Listings on this website come from the FMLS IDX Compilation and may be held by brokerage firms other than the owner of this website. The listing brokerage is identified in any listing details. Information is deemed reliable but is not guaranteed. If you believe any FMLS listing contains material that infringes your copyrighted work please click here to review our DMCA policy and learn how to submit a takedown request.© 2024 FMLS.
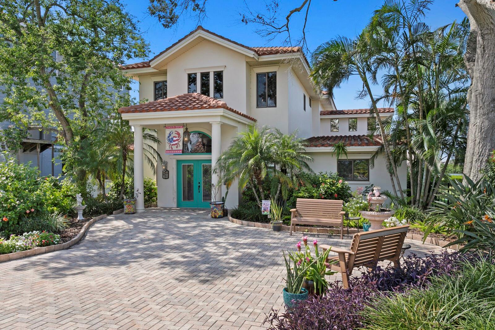
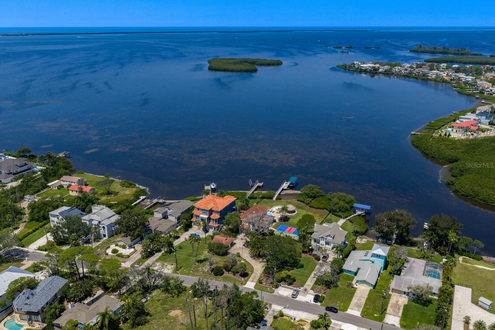
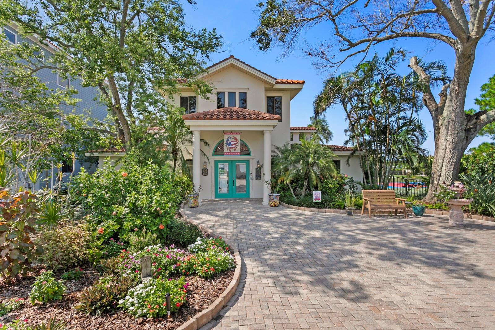
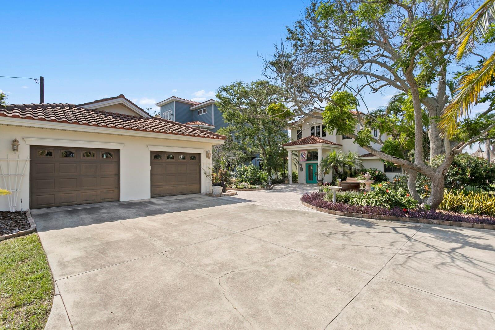
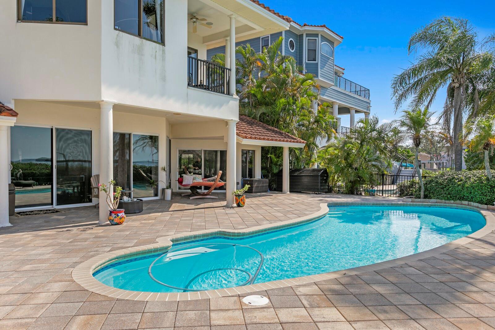
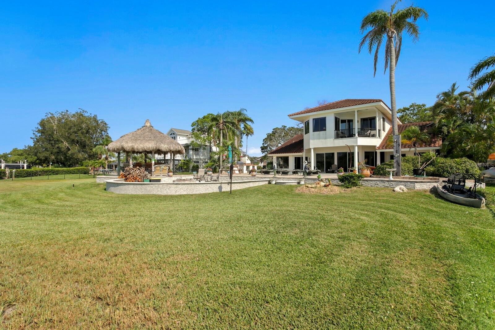
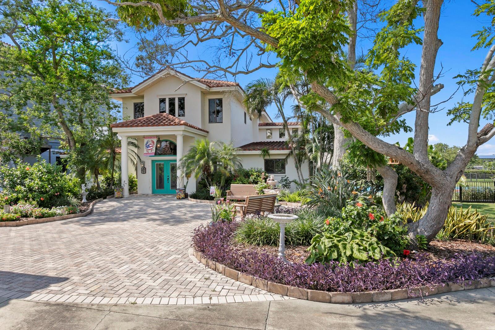
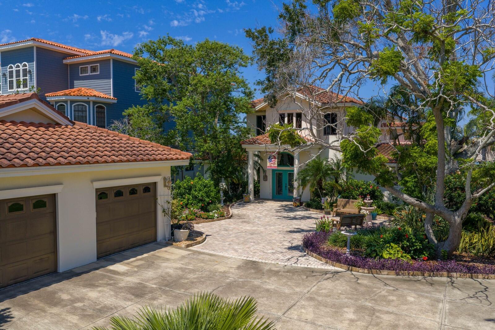
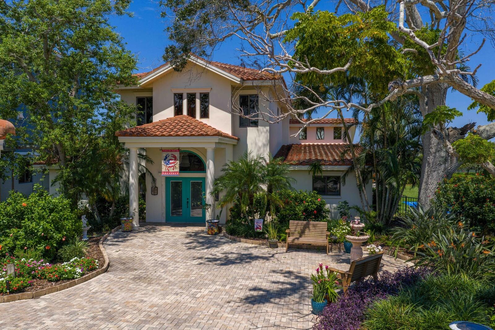
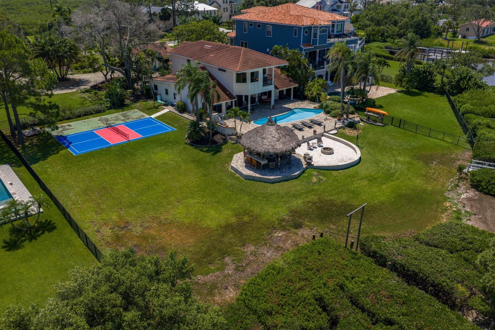
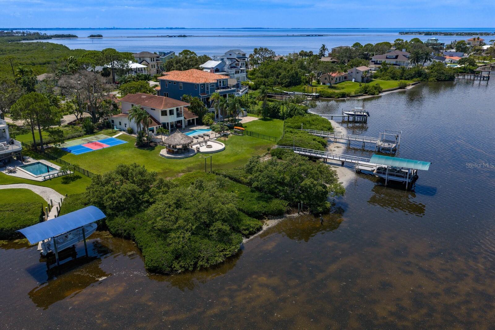
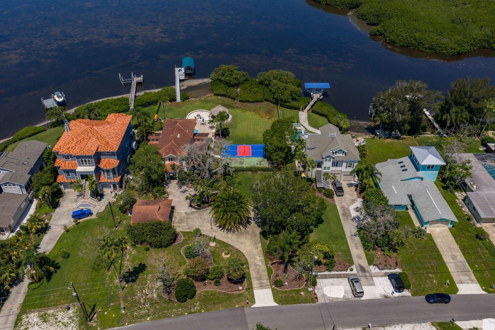
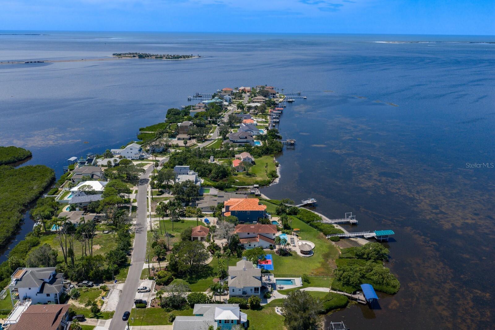
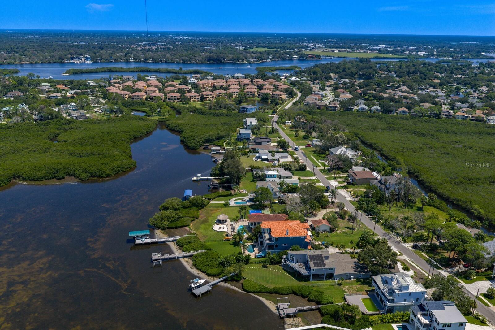
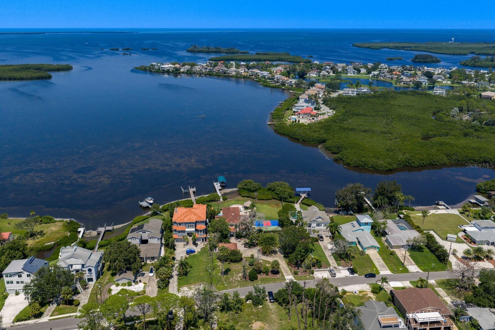
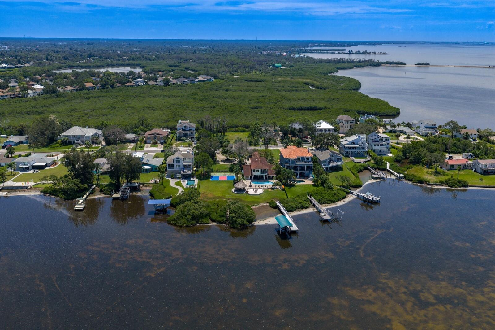
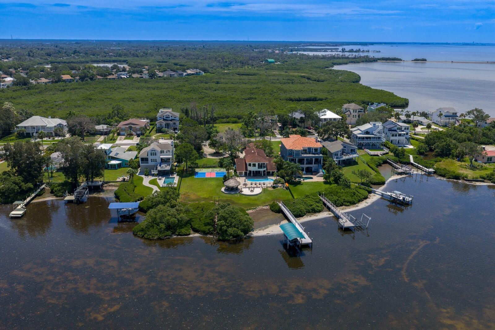
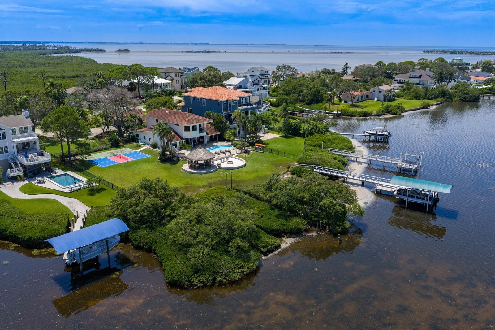
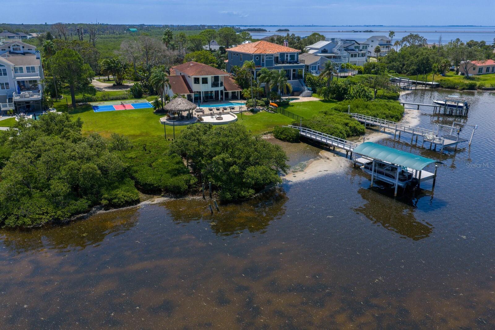
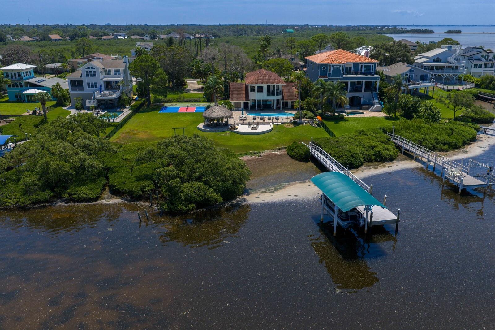
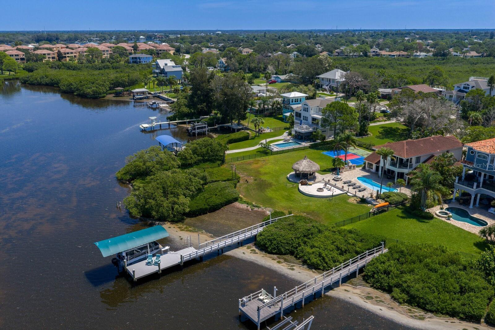
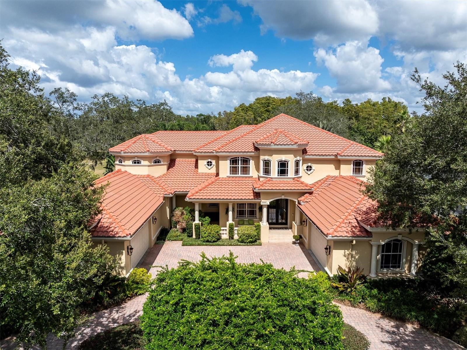
Welcome to Sea Breeze Island at 1632 Sea Breeze Drive, a private Gulf-front estate offering nearly one acre, 144 feet of direct waterfront, and a setting rarely available along Florida’s Gulf Coast.

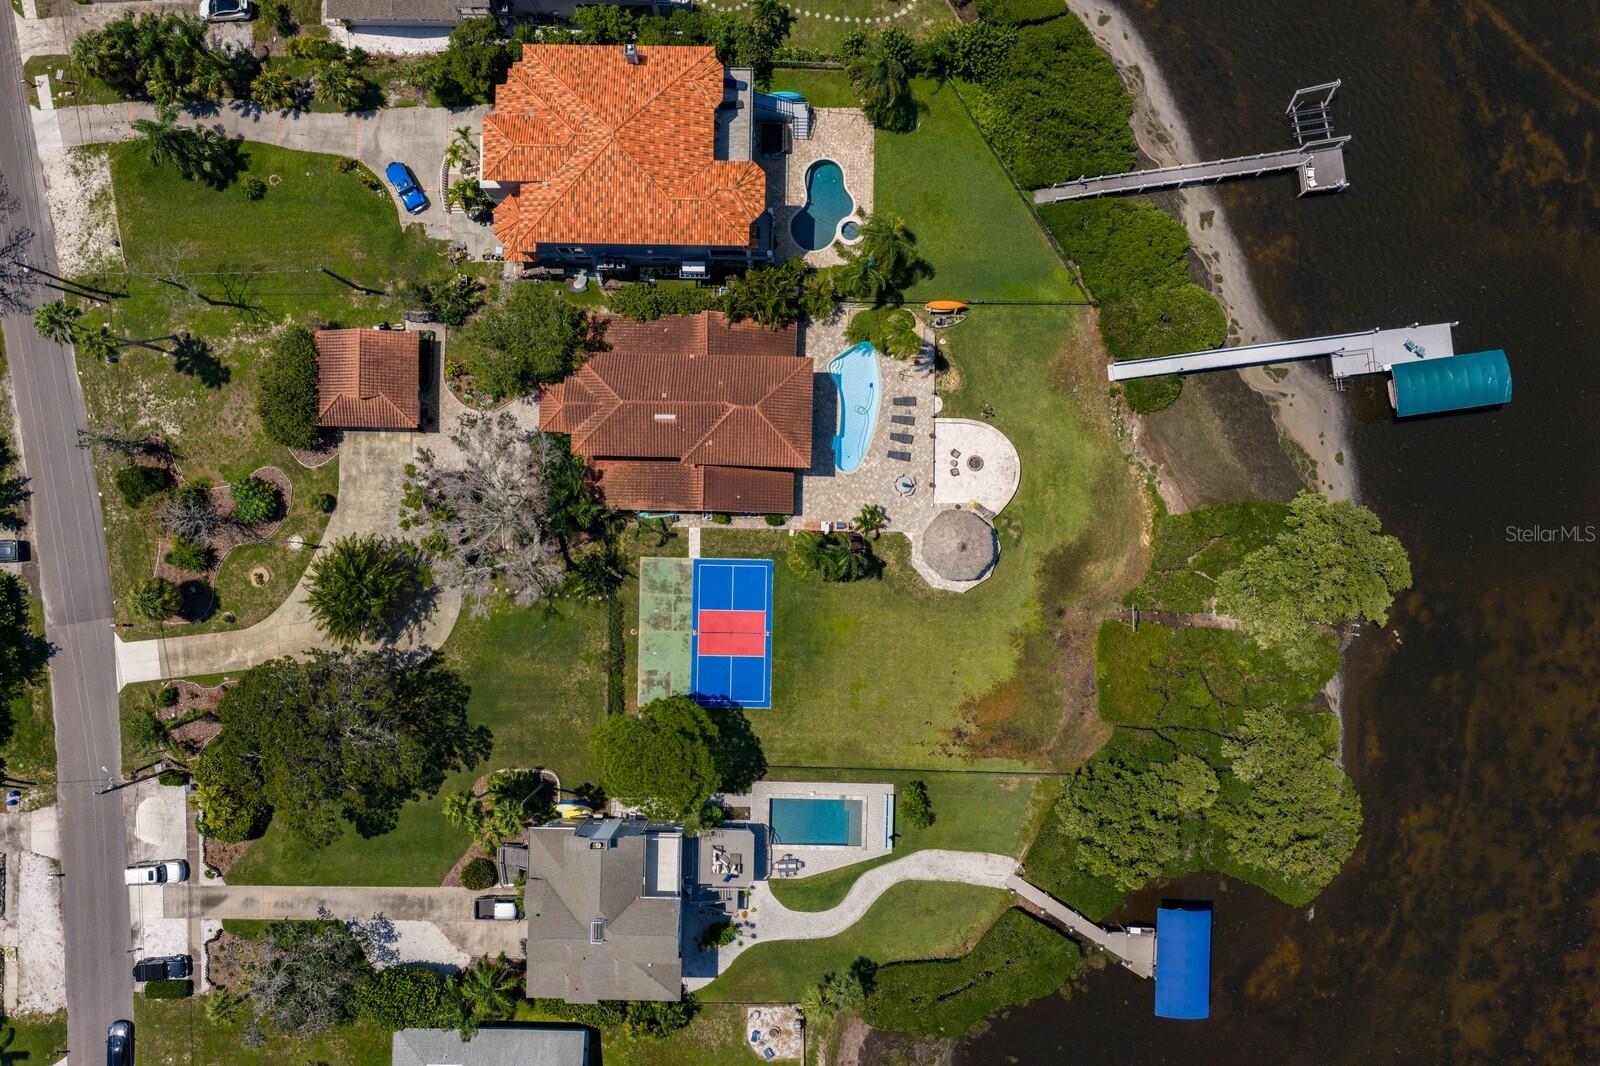
Positioned on two separately deeded half-acre parcels, the property offers exceptional flexibility for the future—whether maintained as one expansive waterfront estate, developed into a family compound, or enhanced with an additional residence or guest home.

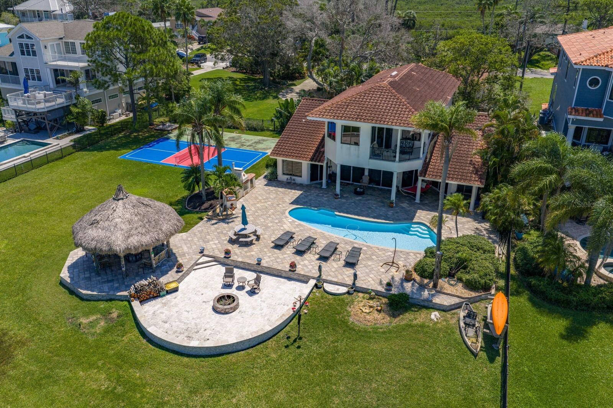
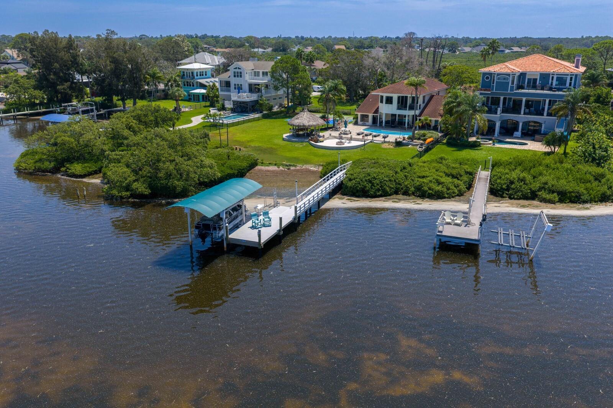
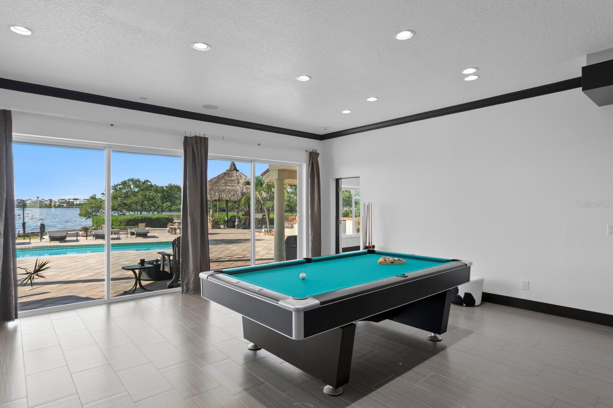
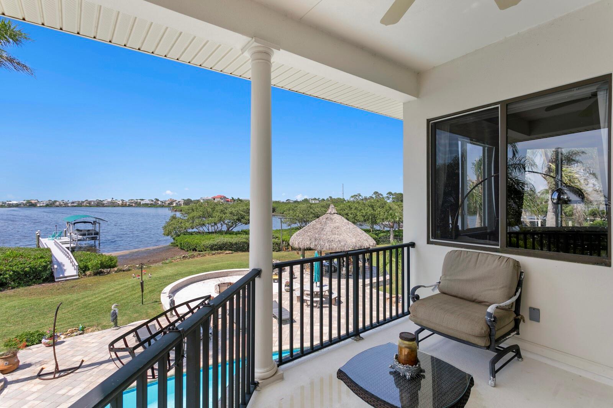
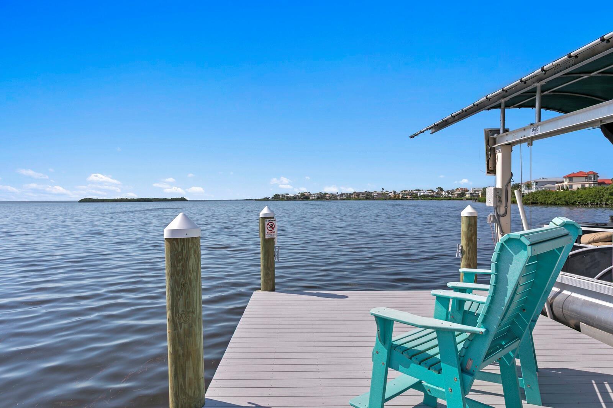
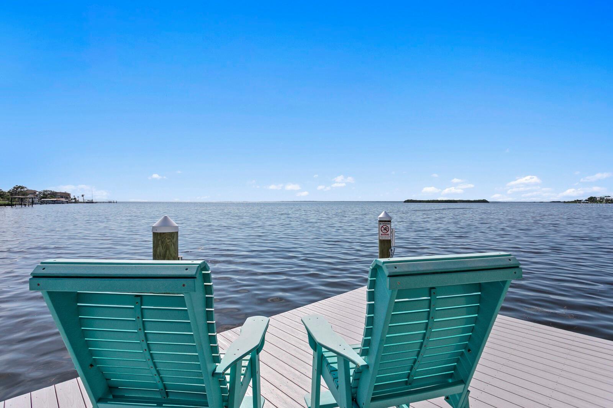
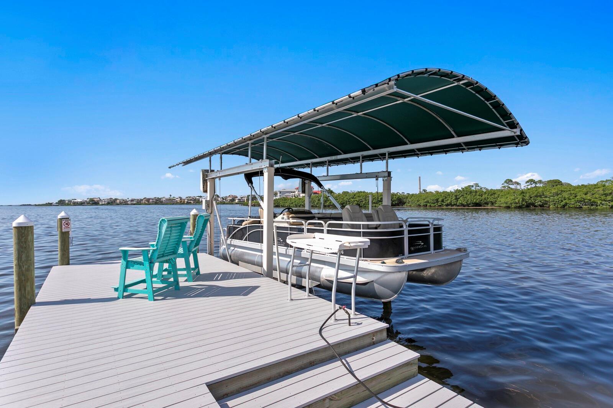
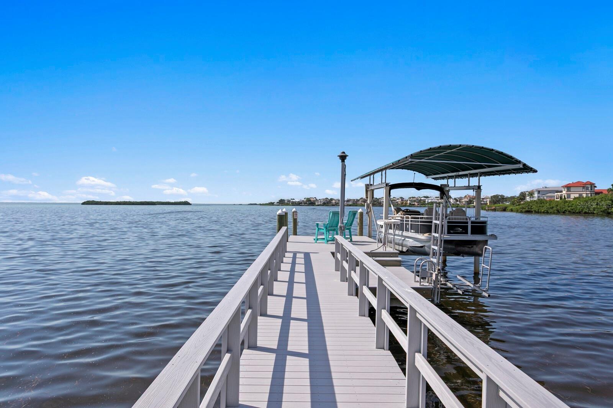
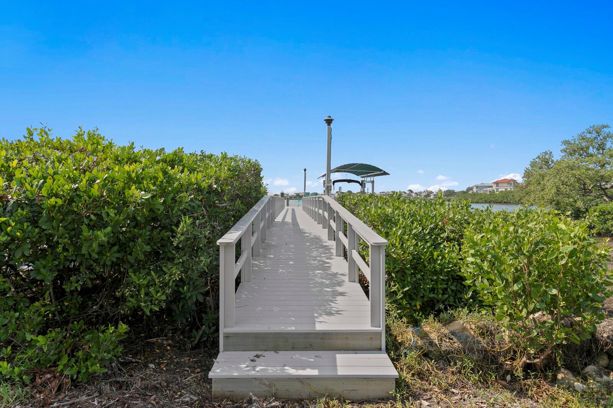
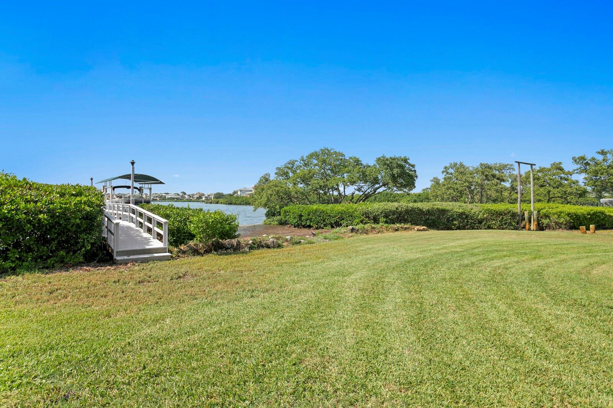
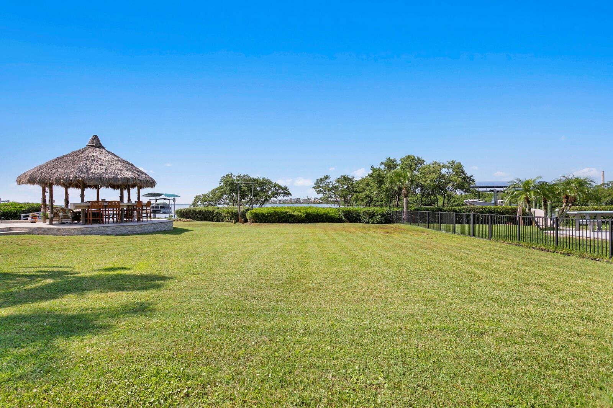
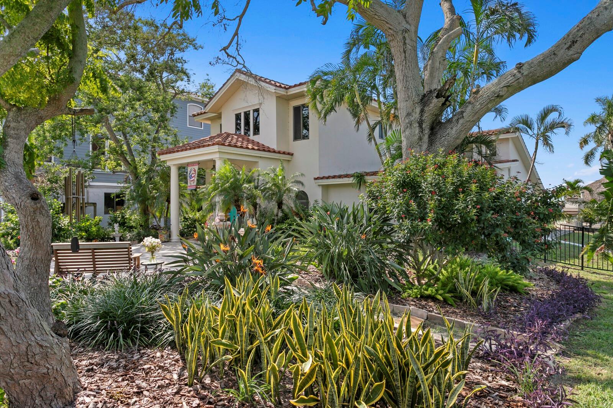
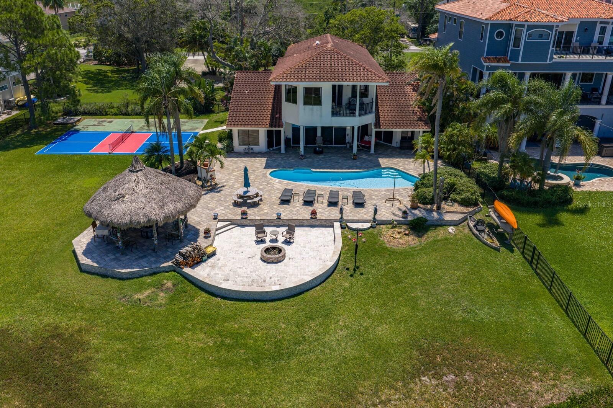
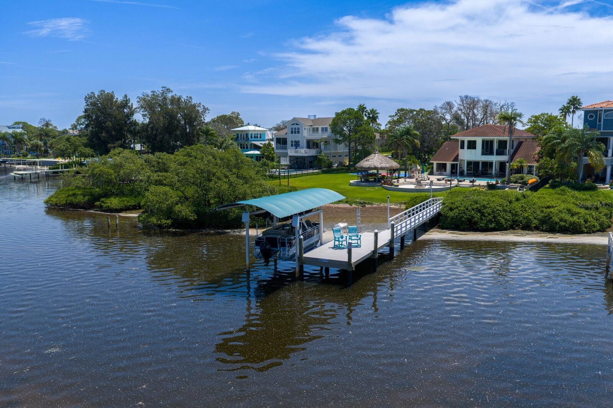
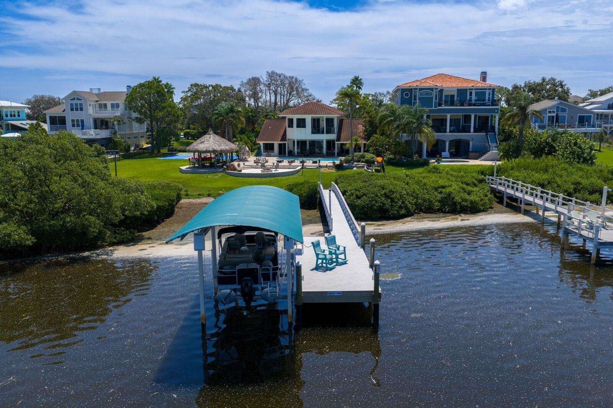
The home is surrounded by mature tropical landscaping and positioned to capture wide-open Gulf views and spectacular sunsets. A private dock provides direct access to Three Rooker Island, Anclote Key Preserve State Park, nearby sandbars, fishing waters, and waterfront dining.

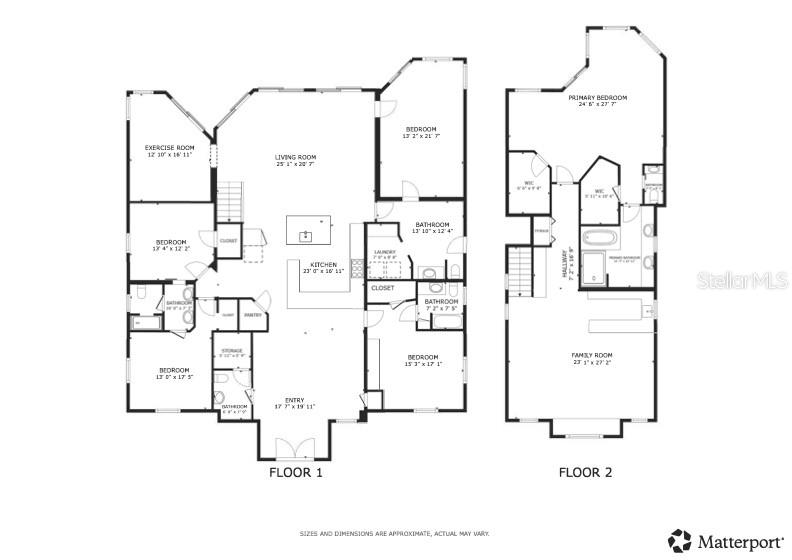
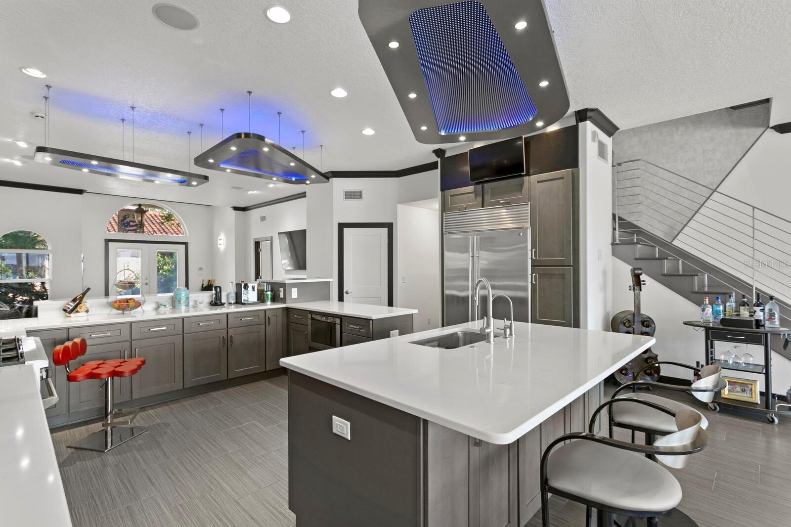
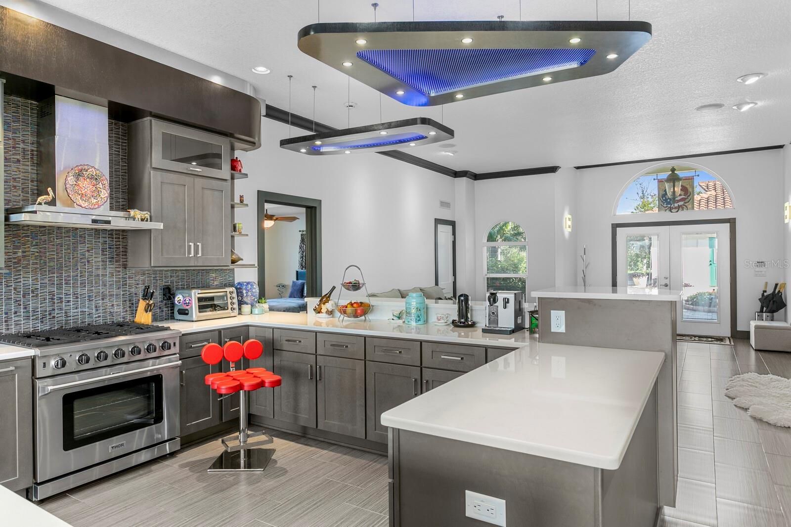
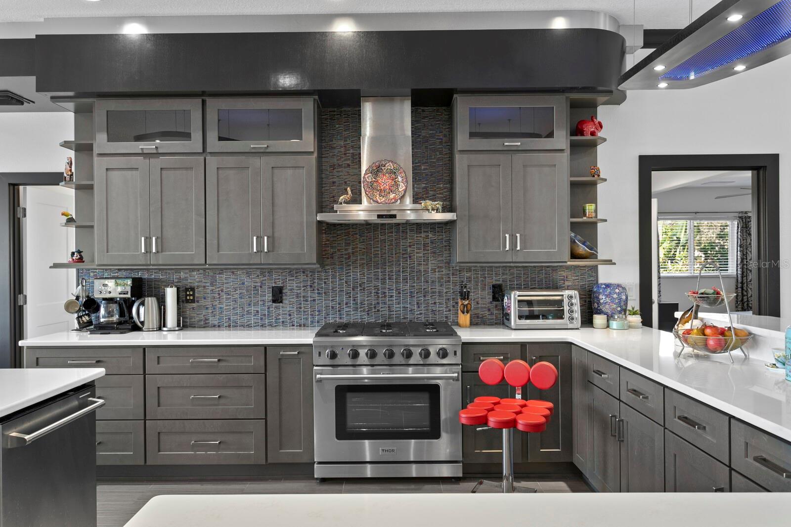
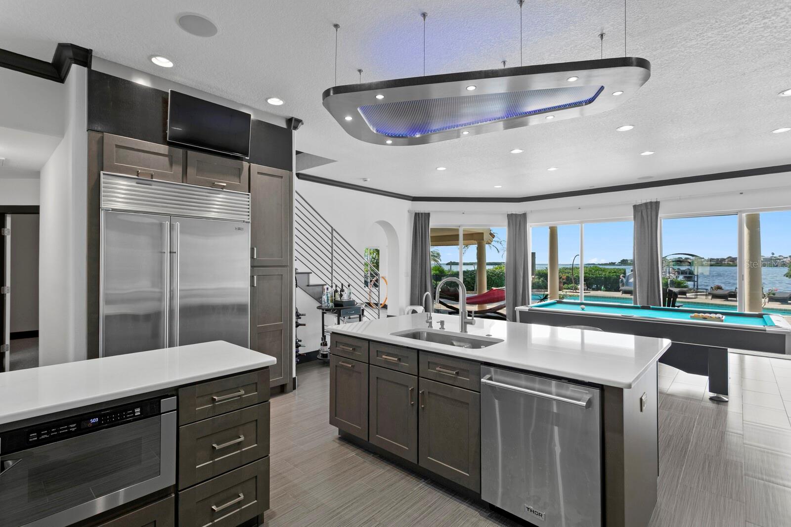
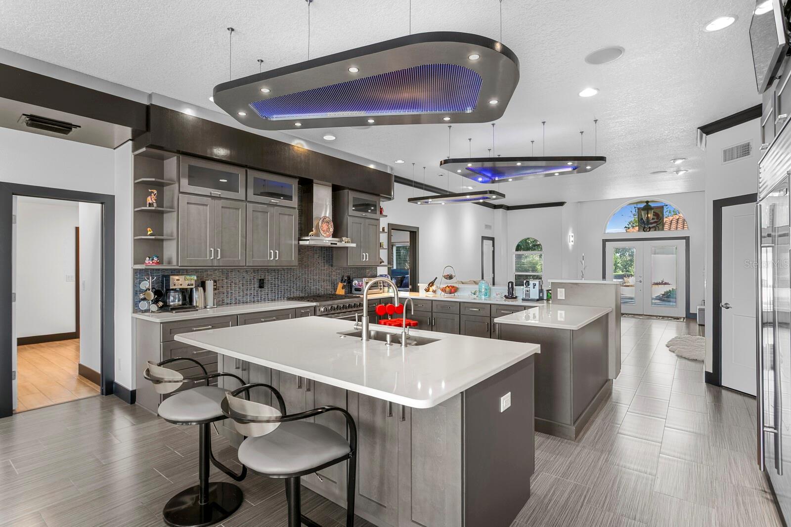
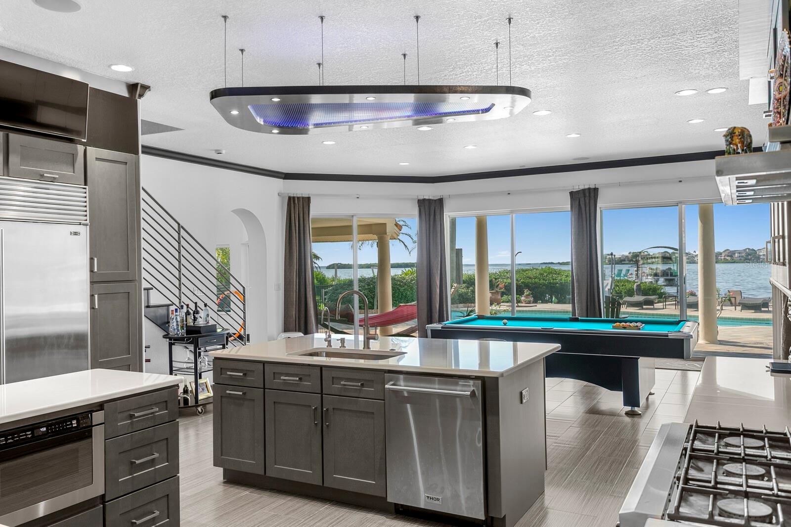
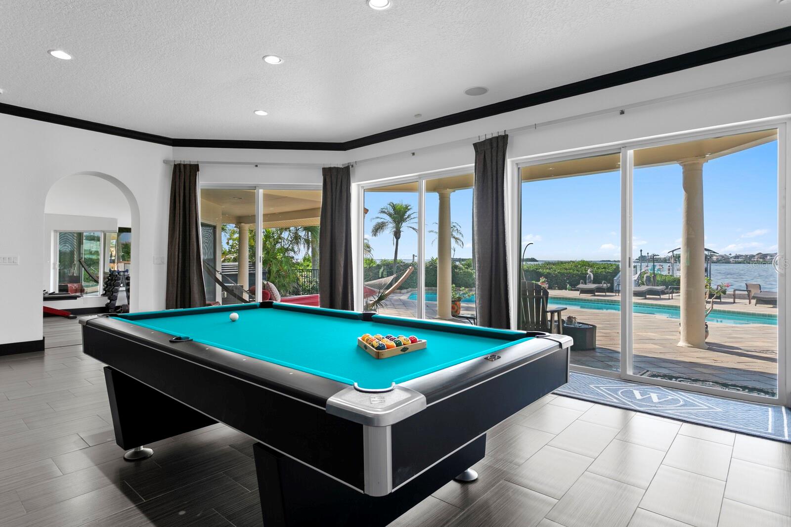
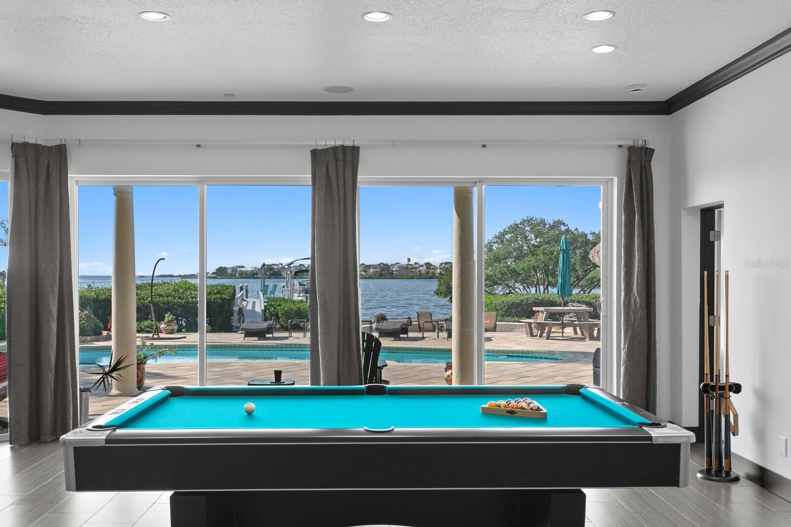
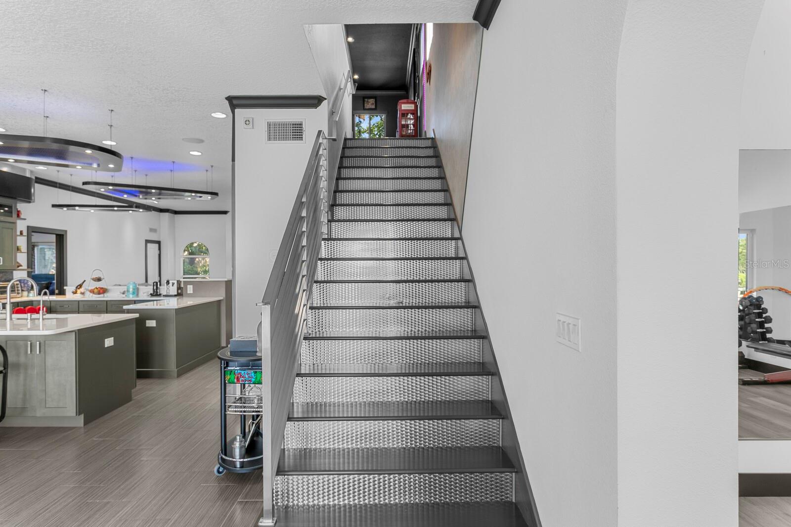
Inside, the remodeled first floor features a chef’s kitchen with new THOR appliances, Sub-Zero refrigeration, gas cooking, custom cabinetry, an oversized island, and walk-in pantry. Expansive living and entertaining spaces take full advantage of the waterfront setting.

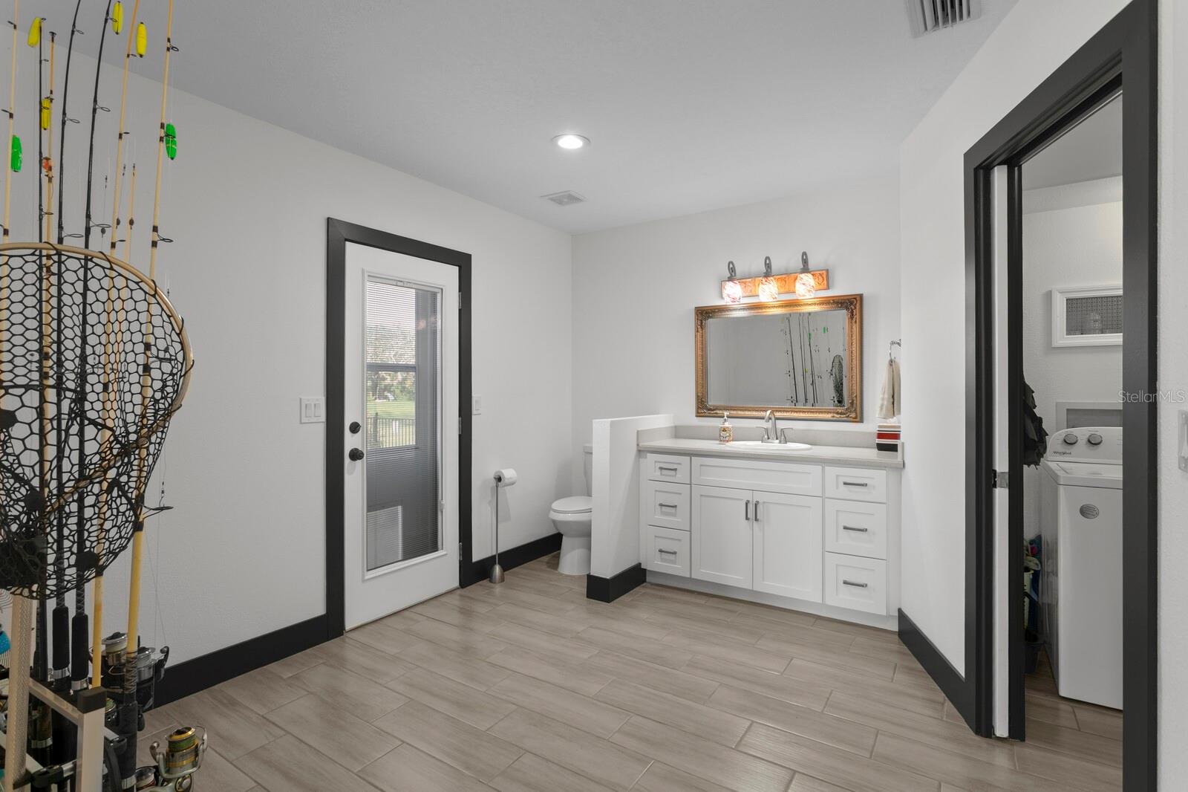
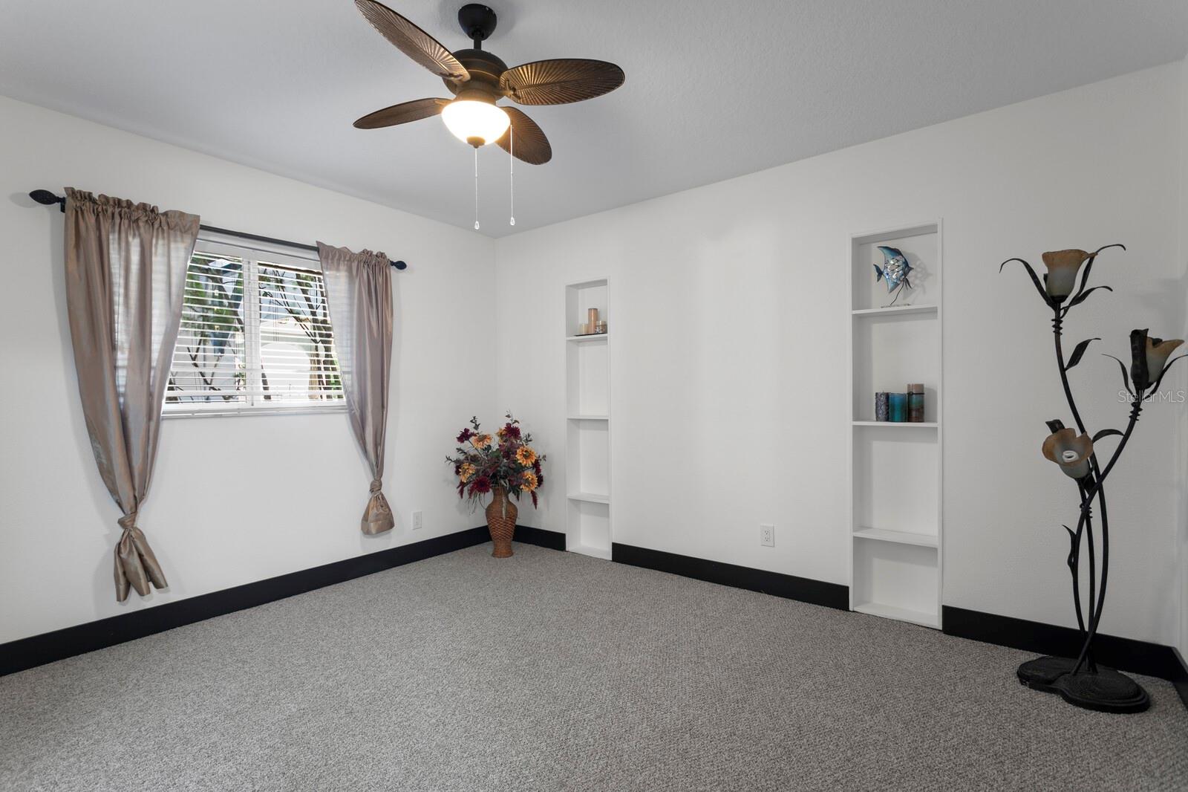
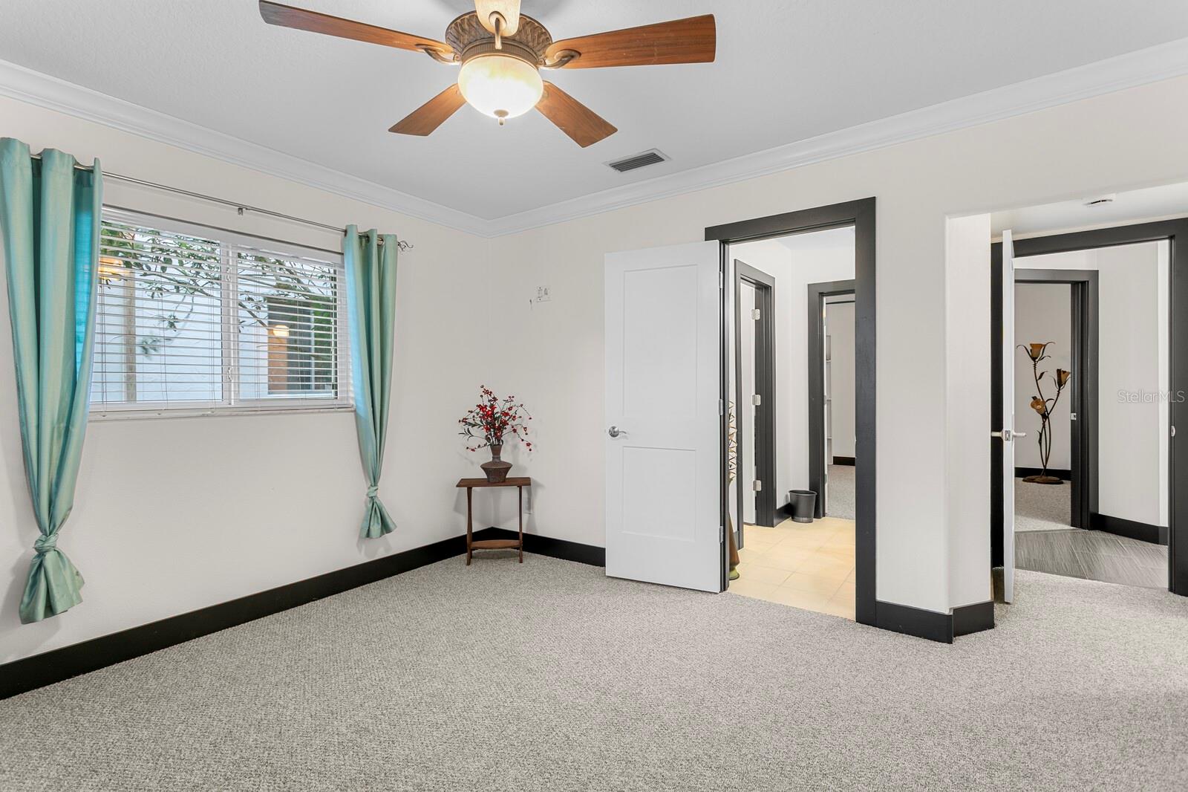
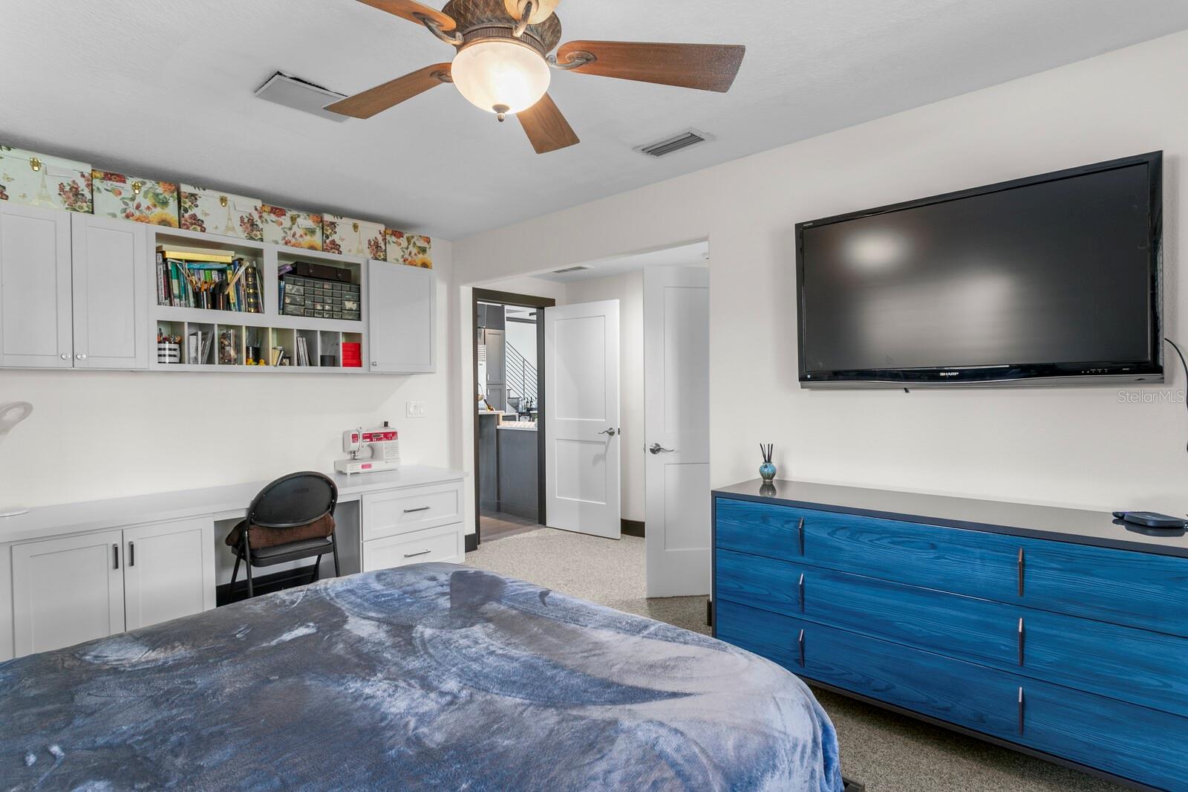
The floor plan also offers unusual versatility, with the potential for three private primary en suites—ideal for multi-generational living or extended guests. An additional bedroom already has plumbing in place for a shower, providing the opportunity to create another full en suite.

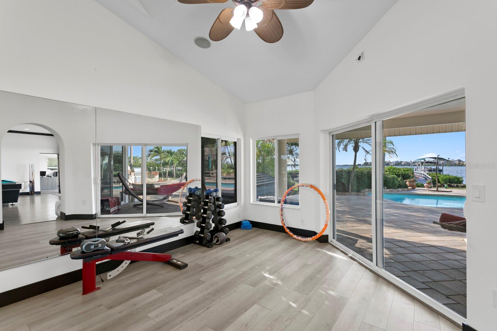
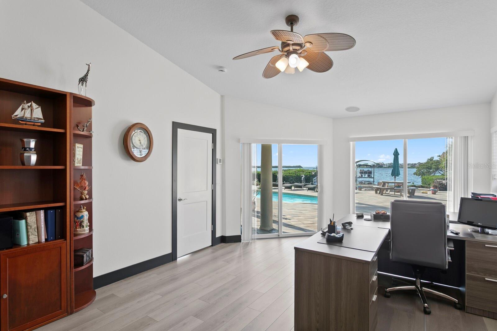
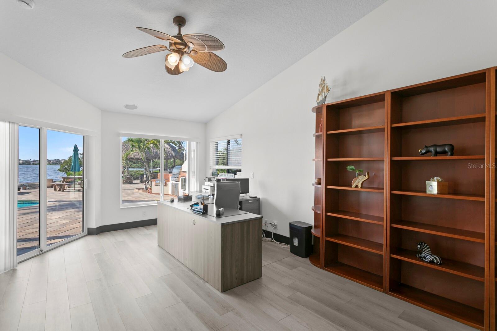
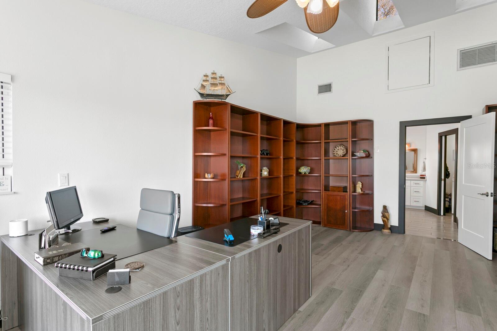
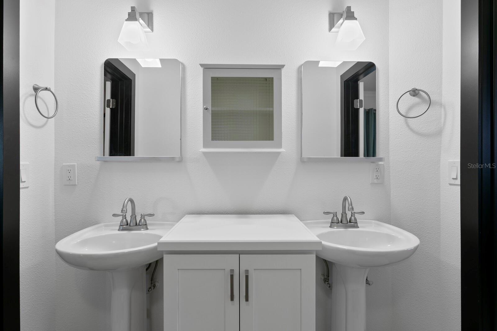
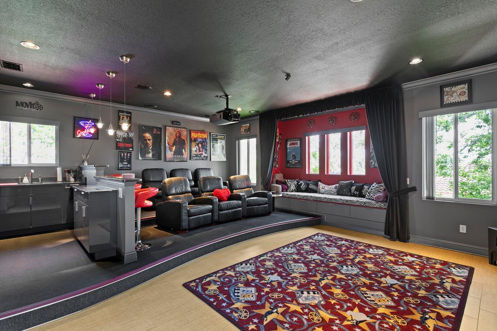
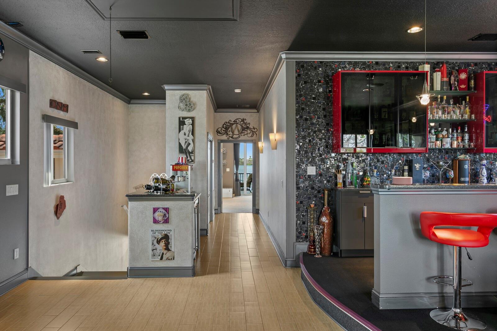
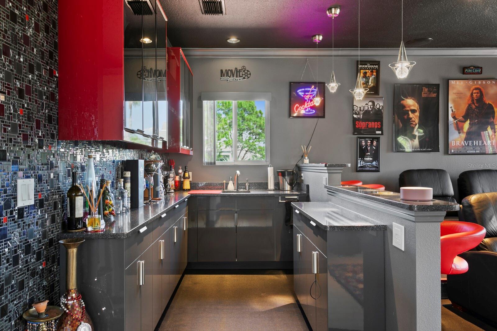
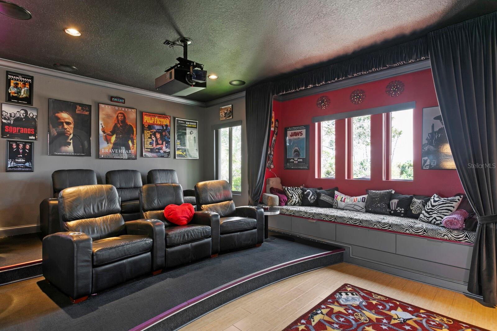
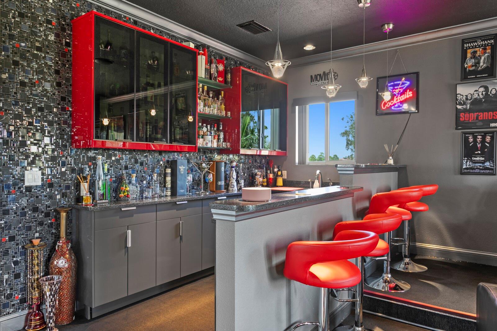
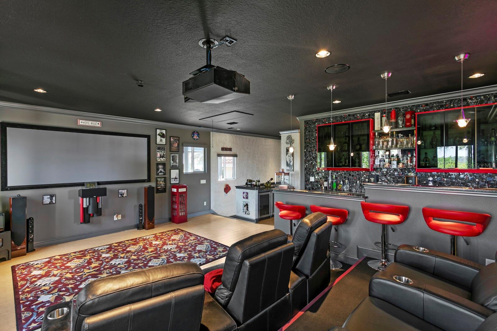
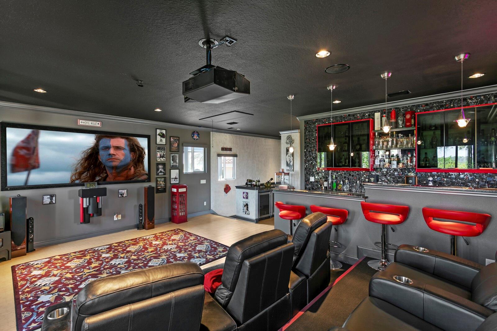
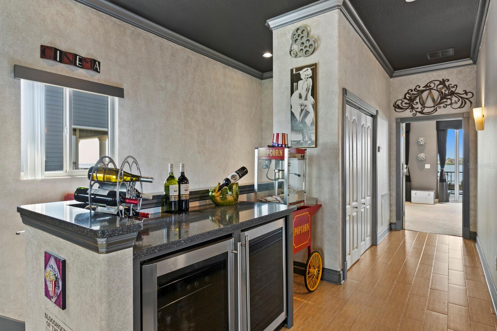
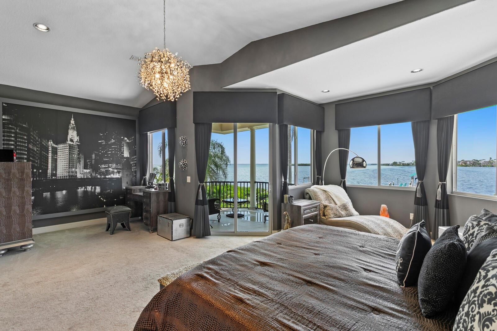
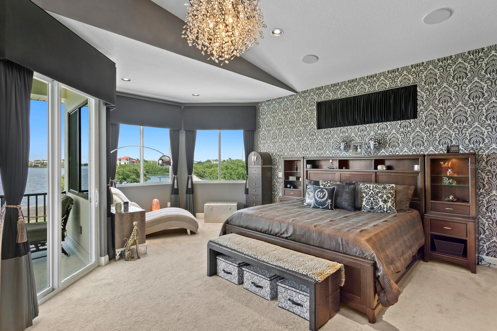
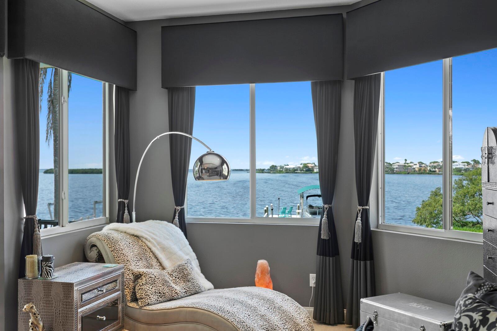
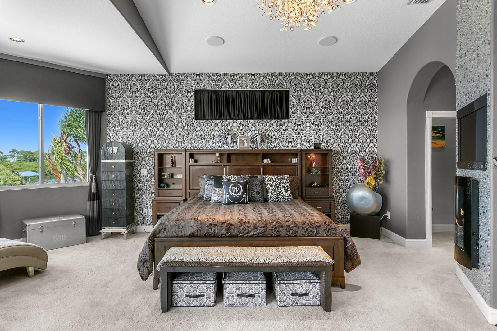
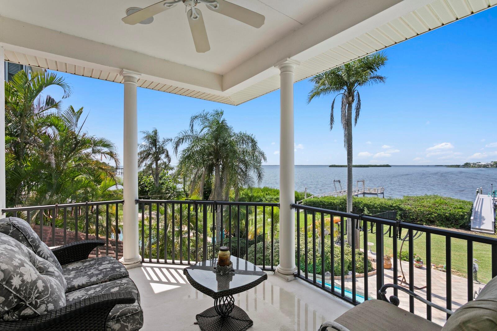
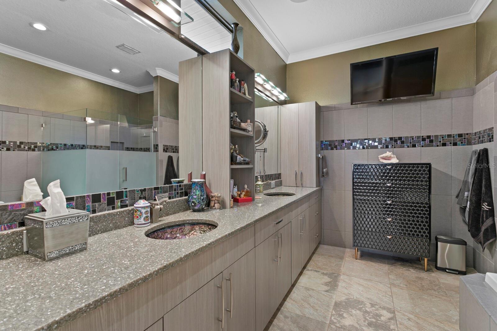
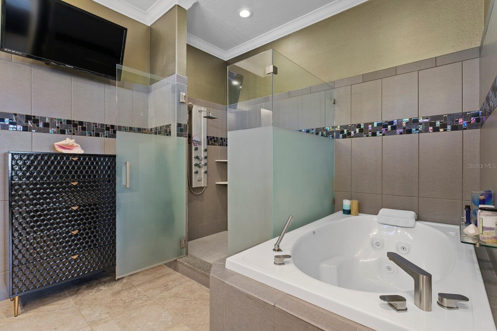
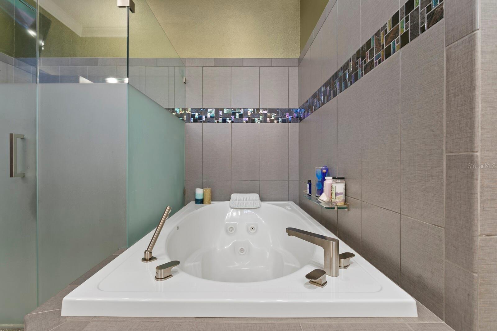
The waterfront primary suite features a private balcony, Gulf views, spa-inspired bath, and dual walk-in closets. Additional spaces include a private office, home gym, and upstairs media room with built-in bar.

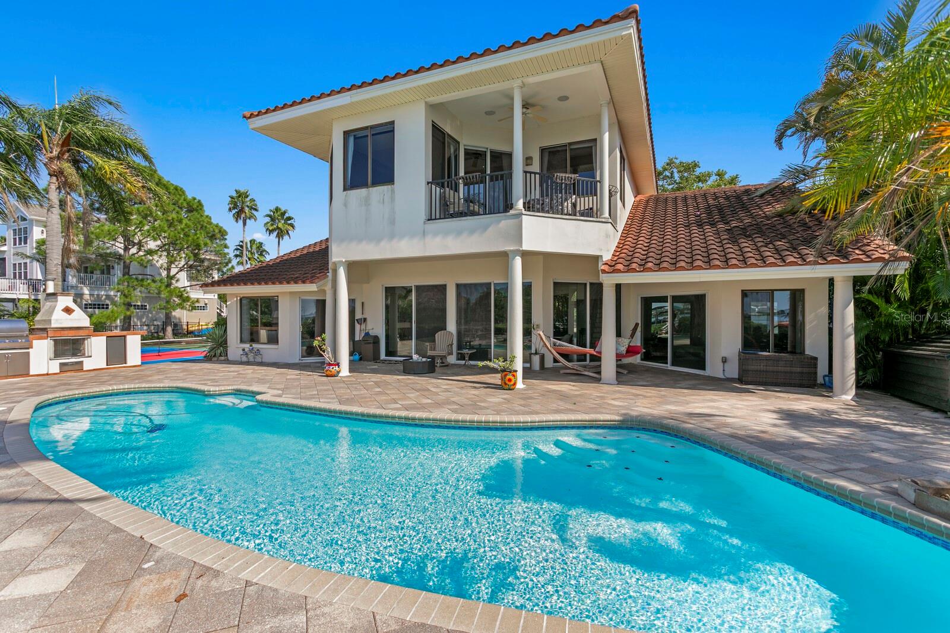
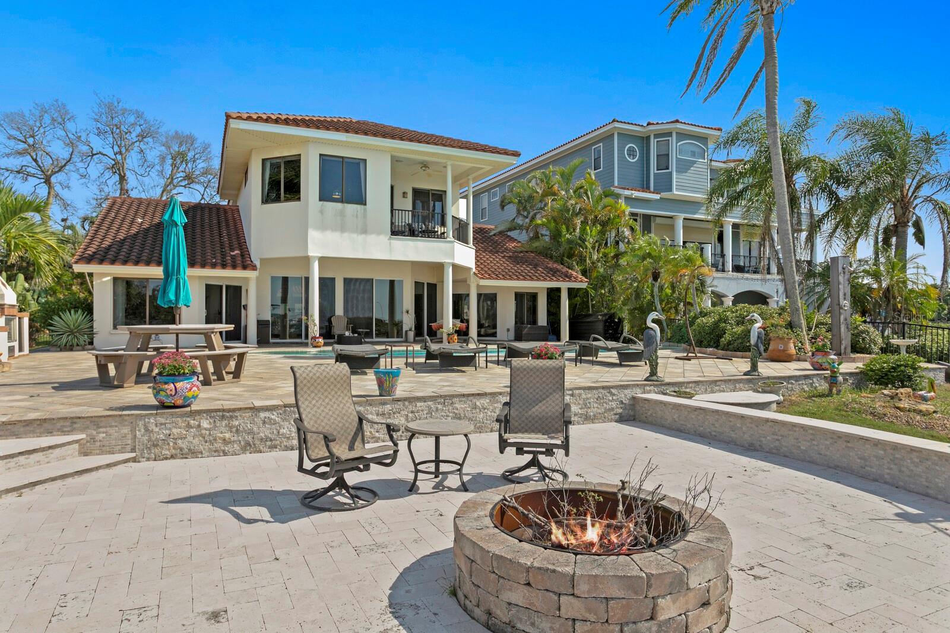
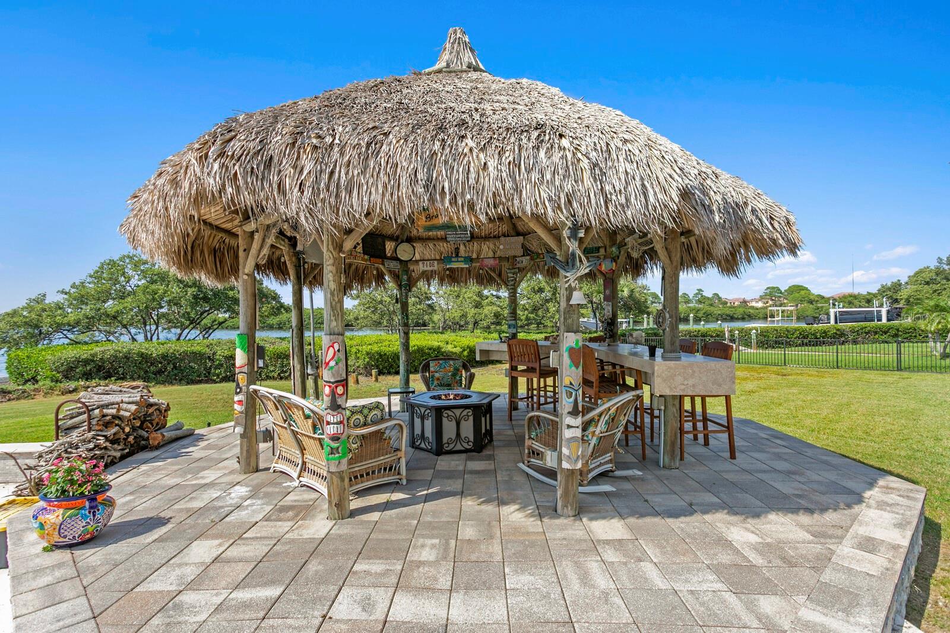
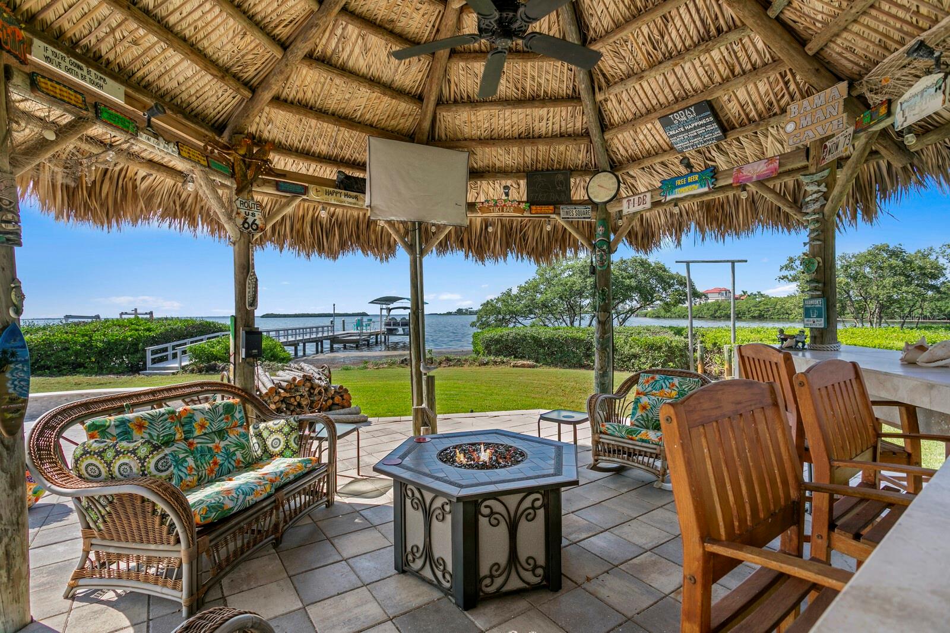
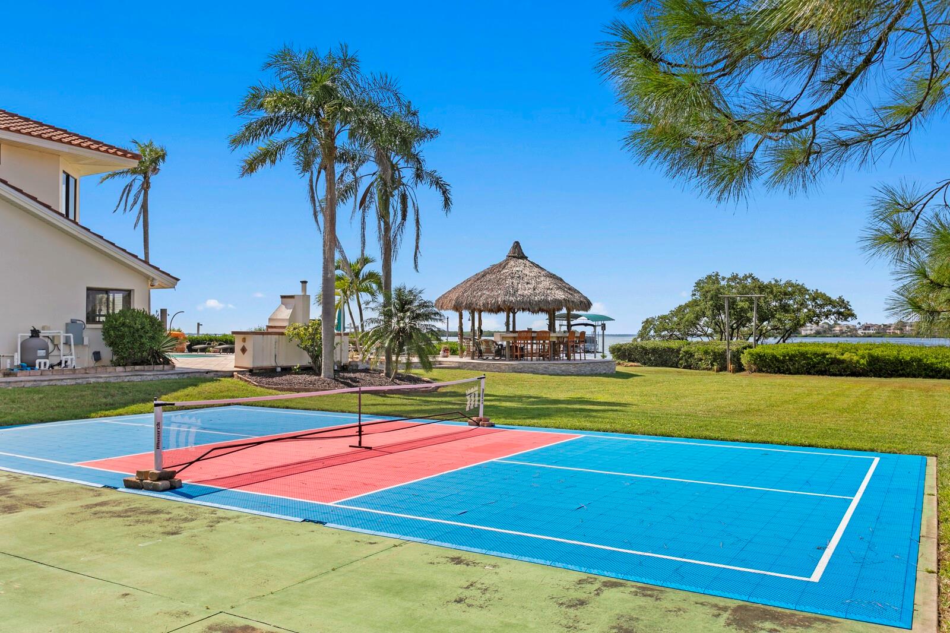
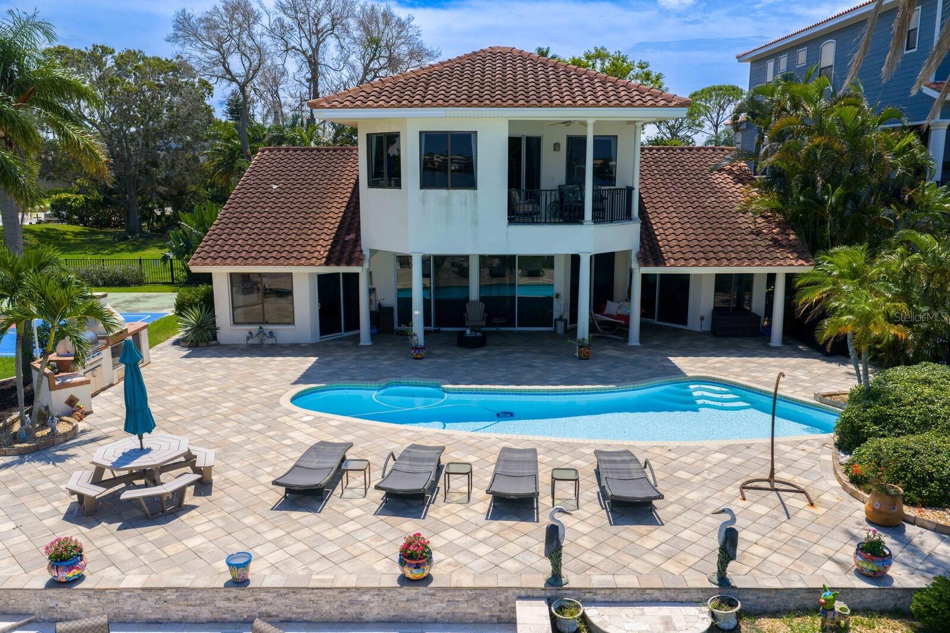
Outdoors, the property is designed around the Florida waterfront lifestyle with a saltwater pool, outdoor kitchen, waterfront tiki hut, firepit, private pickleball court, and a new 2024 dock with Trex decking. The dock also includes updated electrical, a fish-cleaning station, and a 10,000-pound boat lift.

Located minutes from historic Tarpon Springs, the estate offers convenient access to the Sponge Docks, Fred Howard Park, golf, waterfront dining, shopping, and the surrounding Gulf Coast.

1632 Sea Breeze Drive is more than a waterfront home—it is nearly an acre of direct Gulf frontage with the space, privacy, boating access, and future flexibility that are increasingly difficult to find.

1632 SEA BREEZE DRIVE

Message successfully sent.

What would you like to know?

What is 3 + 4 ?

I agree to receive email communication and understand I can unsubscribe at any time.

I agree to be contacted by Sell South Florida via call, email, and text for real estate services. To opt out, you can reply 'stop' at any time or reply 'help' for assistance. You can also click the unsubscribe link in the emails. Message and data rates may apply. Message frequency may vary. Privacy Policy

Related Properties

Price reduced
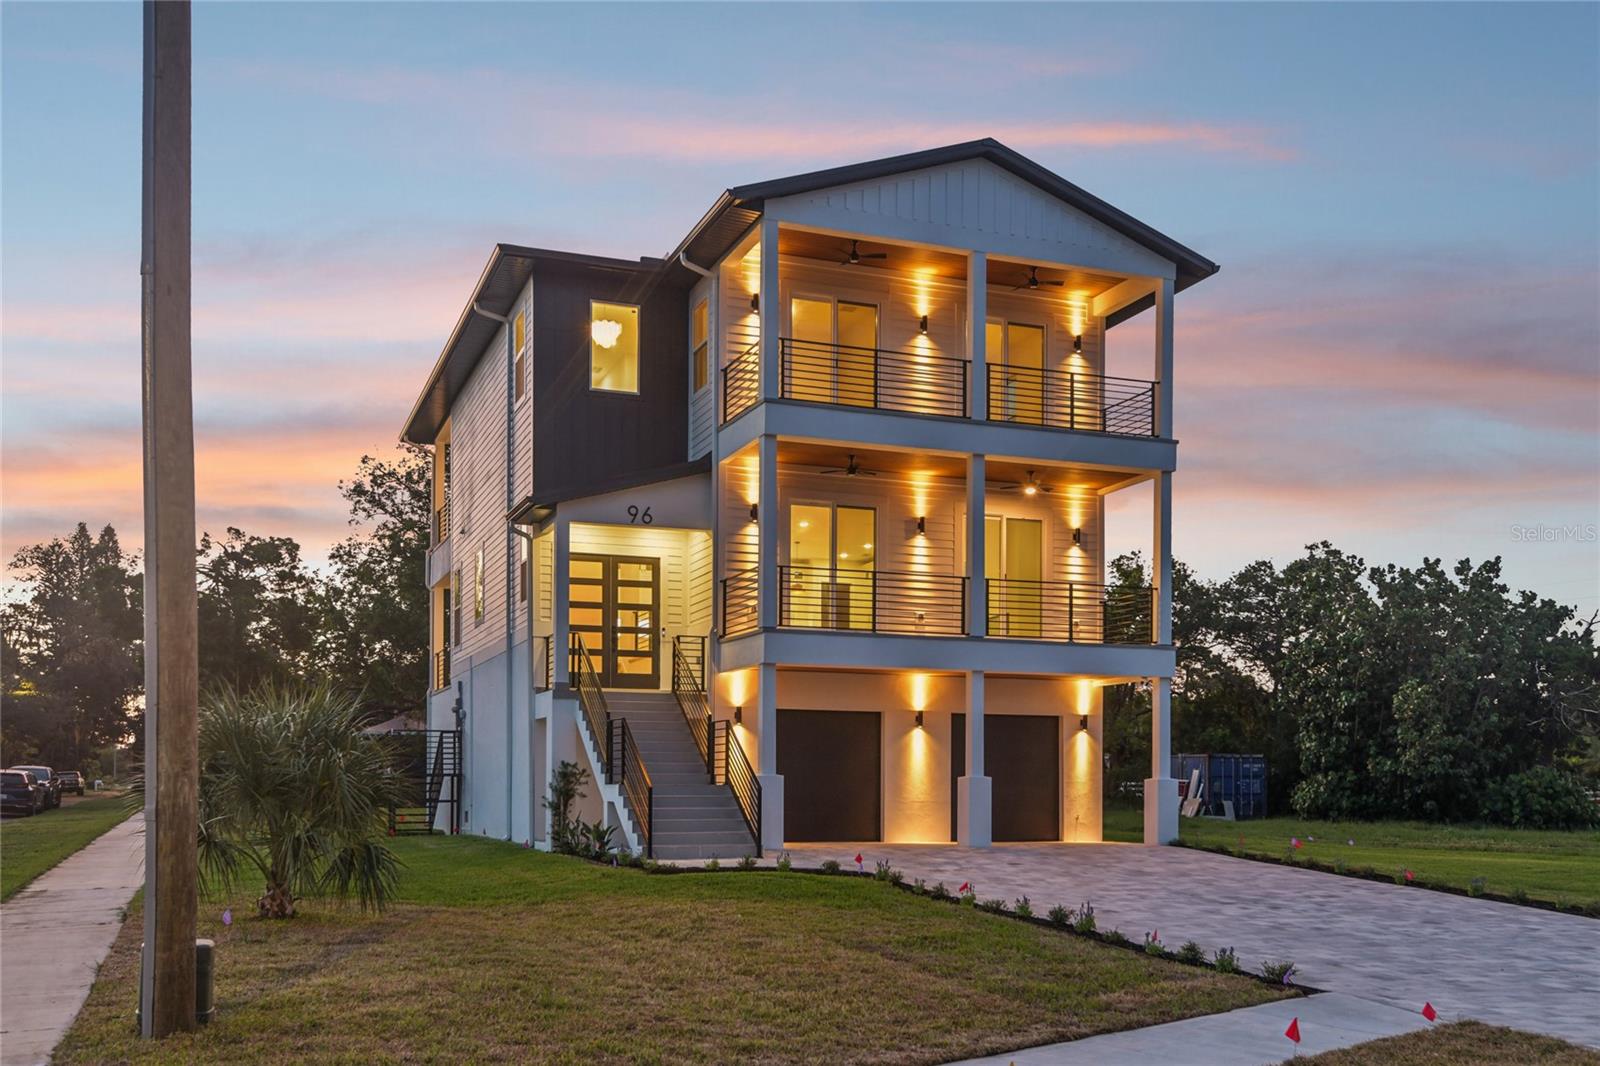
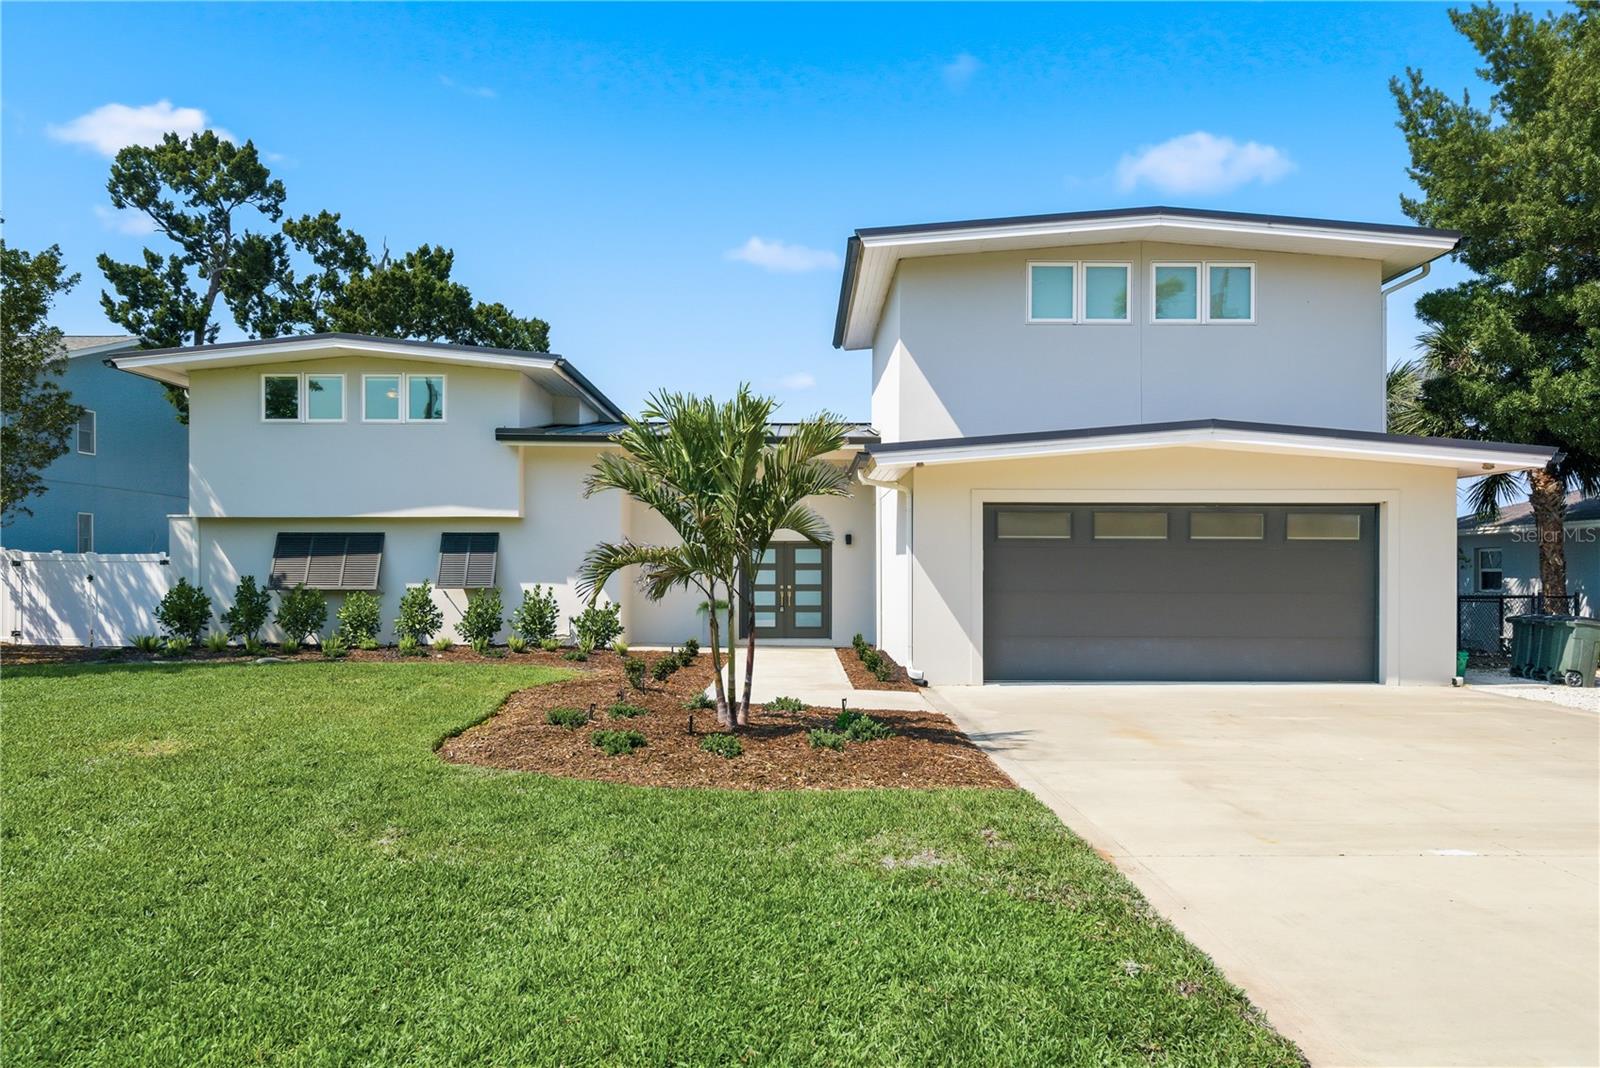
COMPLETED NEW CONSTRUCTION AND MOVE-IN READY. Located just steps from Sunset Beach, 96 Shore Drive offers sweeping Gulf views, 3,310 square feet of finished living space, and an impressive 5,586 total square feet under roof. This five-bedroom, three-and-a-half-bath coastal home combines luxury finishes, substantial garage and storage space, and expansive outdoor living designed around the views.

The massive ground-level garage accommodates more than four vehicles, along with golf carts, recreational equipment, a workshop, and extensive storage. A private interior staircase leads directly into the foyer and main living area, where the bright, open floorplan immediately draws your attention toward the Gulf.

At the heart of the home, the showpiece kitchen features custom all-wood cabinetry with inset doors and drawers, quartz countertops with waterfall edges, a marble backsplash, and a premium appliance suite. The full walk-in butler’s pantry provides a second sink, additional cabinetry, dedicated storage, and open shelving—keeping the main kitchen organized and ready for entertaining.

Expansive covered balconies on both the main living level and third floor capture panoramic water views, coastal breezes, and unforgettable Gulf sunsets. The spacious primary suite and junior suite each include a private en-suite bath, while every additional bedroom features its own walk-in closet. Two third-level guest bedrooms open directly onto the sweeping front balcony, giving family and guests front-row sunset views over the water.

The bathrooms feature floor-to-ceiling porcelain tile, custom all-wood vanities, premium Delta fixtures, and illuminated mirrors with built-in defogging. For lasting coastal performance and peace of mind, the home is supported by a deep foundation system and protected by Pella impact-rated windows, impact-glass doors, and a reinforced metal roof. Total peace of mind and effortless ownership for years to come. 

With Sunset Beach outside your door and Downtown Tarpon Springs, the Historic Sponge Docks, waterfront dining, shopping, and community events only minutes away, 96 Shore Drive delivers exceptional space, refined finishes, and the best of Florida Gulf Coast living.
#TB8530382

TARPON SPRINGS

96 SHORE DRIVE

5 Beds

3 Baths

3,310 Sq.Ft.

$1,800,000
MLS#: TB8530382

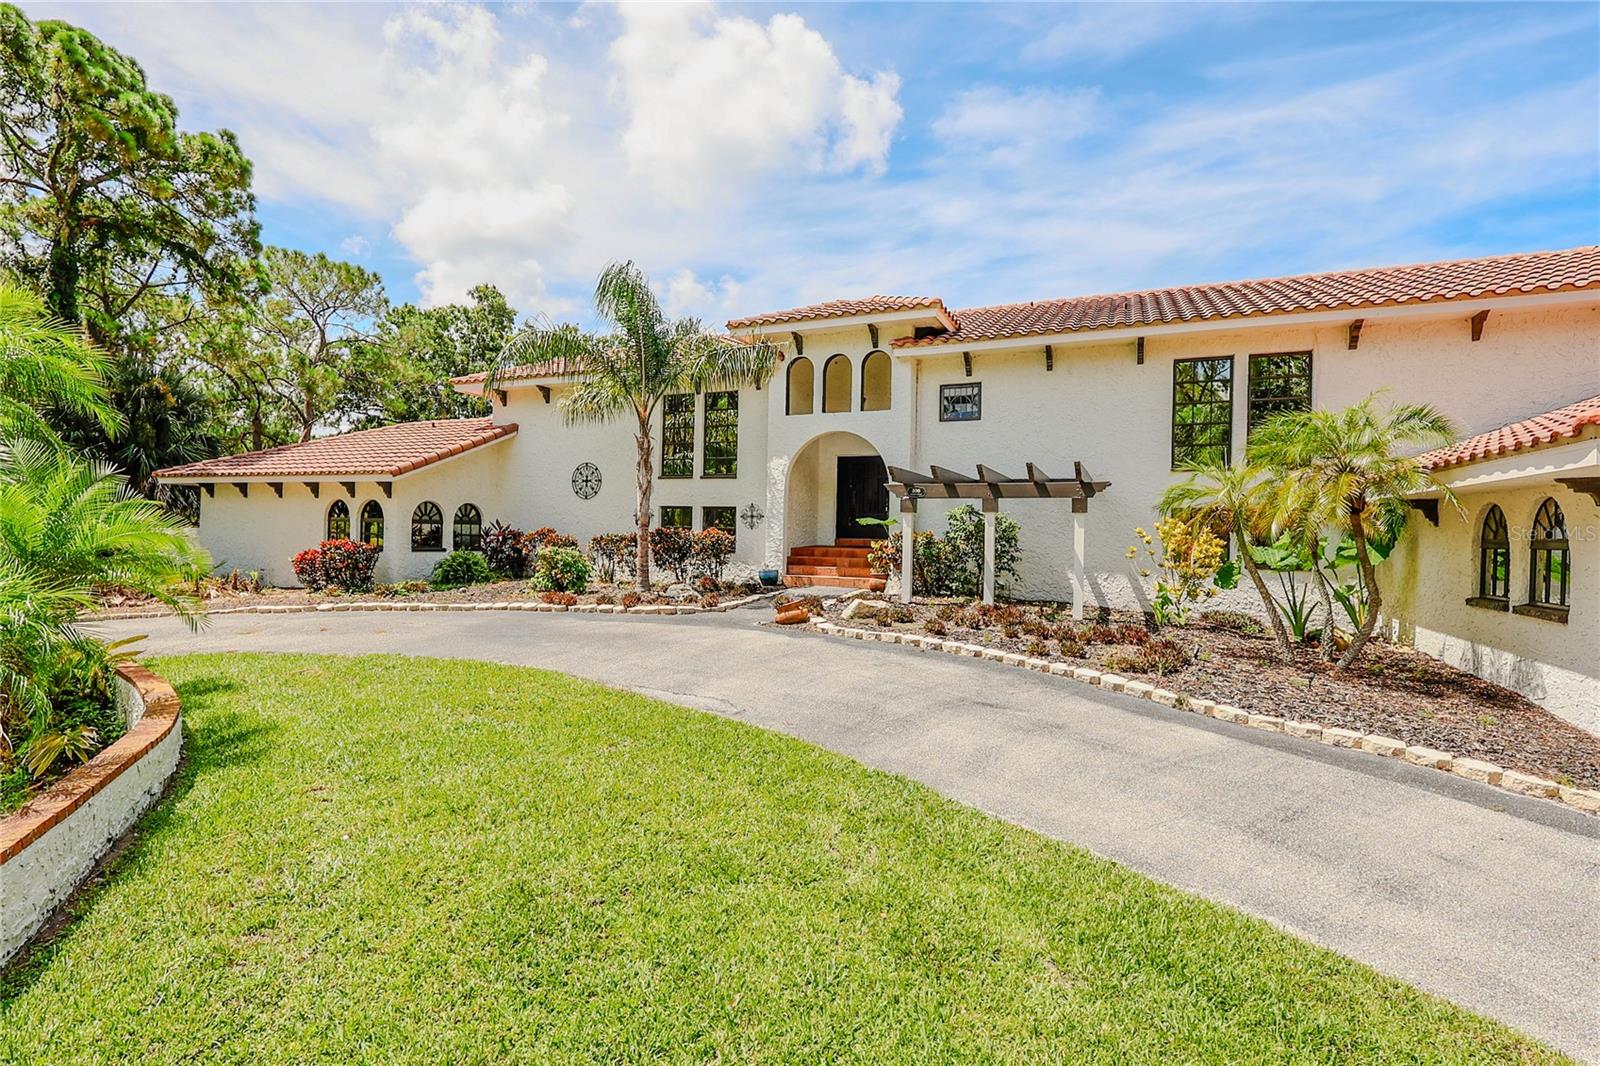
Experience waterfront living at its finest in this stunning custom Mediterranean estate situated on two picturesque acres with breathtaking sunset views. Privately gated and offering the freedom of no HOA, this exceptional property delivers the tranquil lifestyle most only dream about.

The expansive residence features five generously sized bedrooms, six-and-a-half bathrooms and beautiful hardwood floors throughout the main level. In addition, a private attached apartment provides flexibility for guests, extended family, or multigenerational living. There is also a 1000 sq.ft. air conditioned art studio/workshop with a two car garage for the boat or car enthusiast.

The updated gourmet kitchen is designed for both entertaining and everyday living, featuring level-five granite countertops, dual ovens, solid wood cabinetry with pull out drawers and beautiful gold accent hardware providing an abundant workspace.

Step outside to enjoy spectacular water views from nearly every angle. A private dock offers direct waterfront access, while the impressive 42' x 18' in ground pool and spa create the perfect setting for relaxation and entertaining. Additional features include a sprinkler system, outdoor landscape lighting, abundant storage and closet space, and beautifully maintained grounds.

Rarely does a property combine privacy, luxury, acreage, and waterfront living so seamlessly. This is a truly exceptional estate offering an unparalleled Florida lifestyle.
Appointment only for this listing.
#TB8509185

TARPON SPRINGS

500 N HIGHLAND AVENUE

5 Beds

6 Baths

6,005 Sq.Ft.

$1,795,000

MLS#: TB8509185

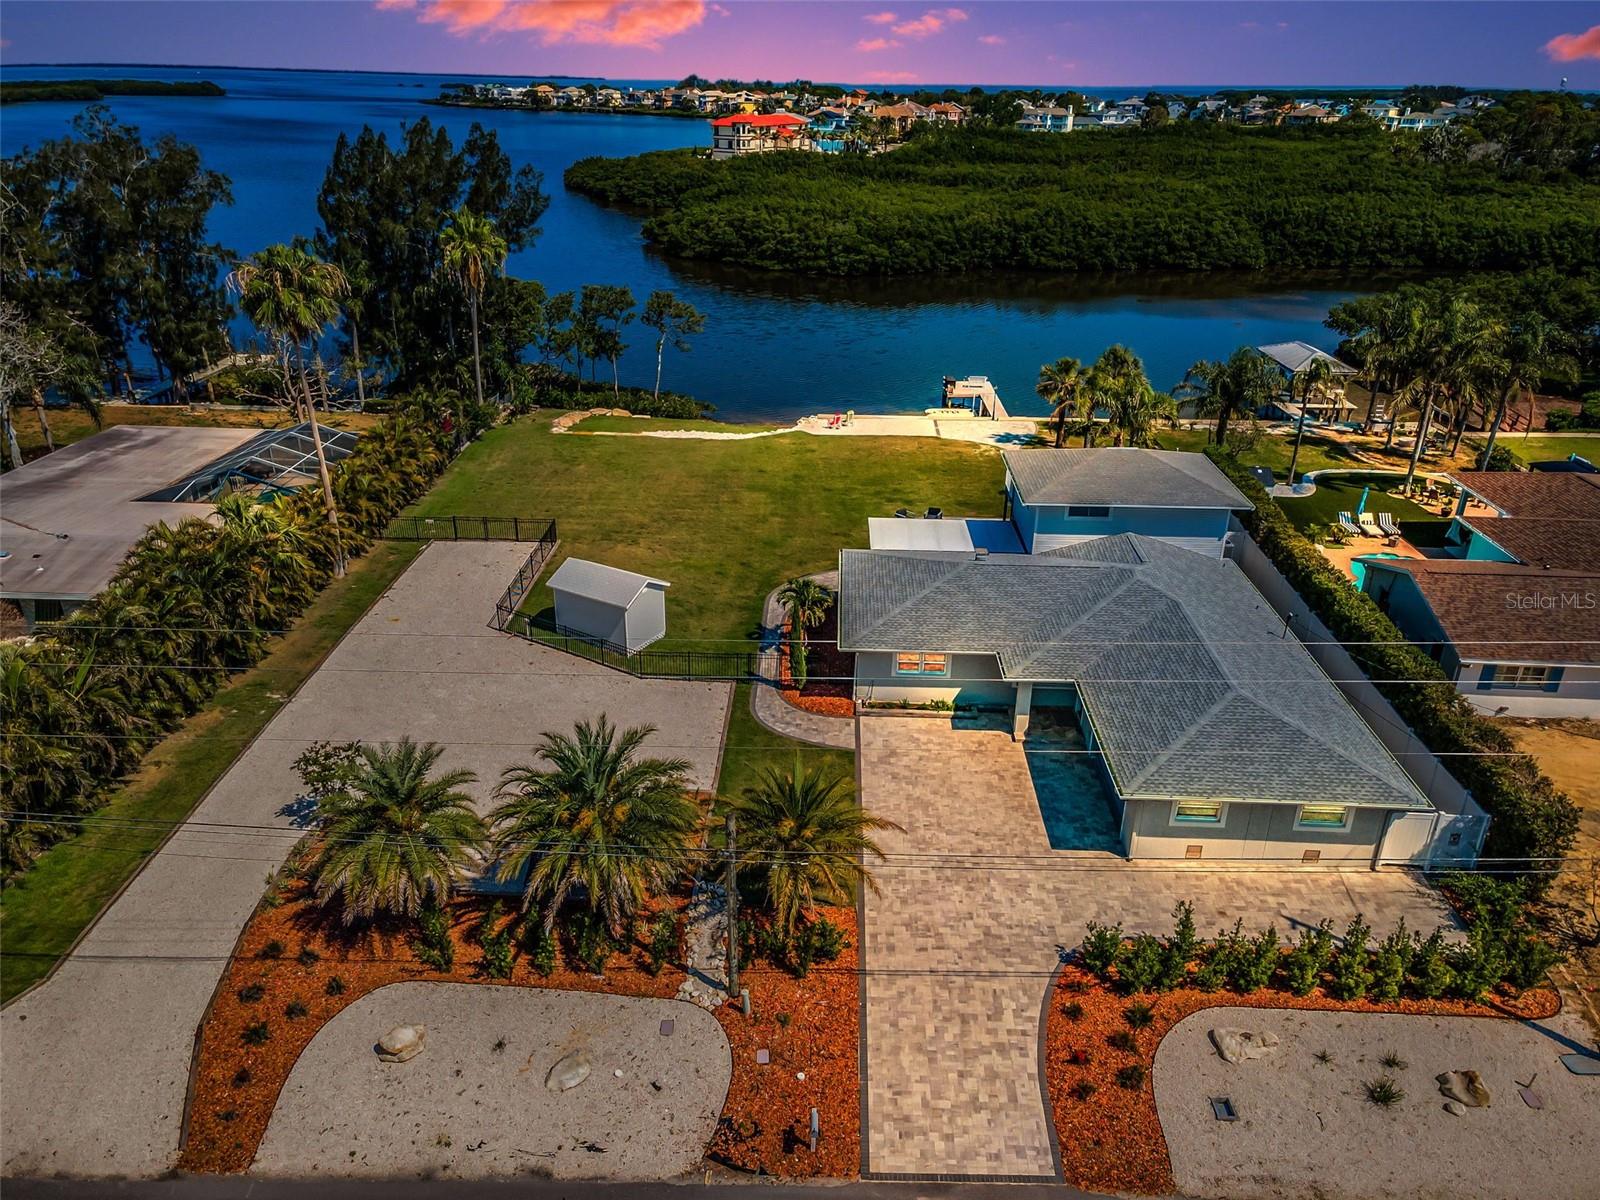
SALT LIFE AT THIS EXQUISITE SEABREEZE ISEL ESTATE!! YOUR NOT SEEING DOUBLE, THIS IS A DOUBLE LOT THAT HAS A BEACH ON IT, DOCK, JET SKI RAMPS ETC...NOT ONLY THAT; PARKING FOR ALL YOUR TOYS! NO HOA, Stunning Remodeled Waterfront Retreat on the Gulf! Discover this beautifully remodeled 1957 quality built coastal gem, that sits on over a 1/2 acre, expanded and upgraded to have the ultimate waterfront lifestyle. Nestled on an oversized lot with 140 feet of prime Gulf frontage, this home blends timeless charm with modern luxury. Enjoy panoramic views of the barrier islands and Anclote lighthouse from your private sandy beach — a rare and serene feature. Put those toes in that sand!! The brand-new seawall ensures lasting protection while enhancing the property's pristine shoreline. With an observation dock & floating jet ski ramps. This homes kitchen can satisfy any chefs demands!! I went over board on those pictures, but its awesome! It also has three spacious bedrooms. The Primary Bed room has an outside deck that overlooks this magnificent lot and breathtaking views. The Primary Bath has duel sinks with in wall faucets, pretty unique! The choice of tile & inserts are just perfectly done! in addition to the 3 bedrooms this home also has a dedicated office, ideal for working remotely or creating a cozy den. Each and every bathroom is tastefully done. The open-concept living area flows seamlessly to the water-facing deck, perfect for soaking in sunsets or entertaining guests. The huge screened-in lanai is great for entertaining on those stormy nights. Pavers line the back yard plus provide outdoor conversation areas to watch those amazing sunsets!! The driveway has beautiful pavers as well that enhances this beautiful homes entrance as does the off road extended pebble driveway that offers space for RV, boat, or jet ski parking. Extra outdoor shed that you might need for your extra items or also can be a pool house if you desire to add your dream pool. This home also provides an oversized 2 car garage with Golf Cart area or motorcycle. It has also outside garage access door and 2 Hurricane rated in & out garage doors. Almost forgot to mention the the tasteful fencing around entire property. With expansion onto an extra lot. the property provides unmatched space and flexibility for coastal living. Don't miss this rare opportunity to own a piece of Gulf-front paradise, where every day feels like a vacation.
#W7886130

TARPON SPRINGS

1620 SEA BREEZE DRIVE

3 Beds

2 Baths

2,496 Sq.Ft.

$1,795,000

MLS#: W7886130

NOW is your opportunity to own this masterfully designed architectural custom built home on the Gulf of Mexico in beautiful Tarpon Spring, Florida. The home features 90 feet of open water views, park like grounds, low maintenance landscaping, wrap around screened enclosed porch and total privacy. Its like being on vacation every day!! Gulf front property on a quiet cul-de-sac, bordering Fred Howard Park with close access to both Clearwater and Tampa. If you dream about year-round vacation lifestyle, this is your best option, providing both privacy and a dream location between two sandy beaches, Fred Howard Park Beach and Sunset beach. This custom designed property takes full advantage of the unobstructed panoramic open Gulf views, spectacular sizzling sunsets, all amenities of Fred Howard Park, proximity to Three Rooker Island, Anclote Key Preserve State Park, Honeymoon Island State Park and waters of St. Joseph Sound. Fabulous open floor plan with walls of high impact glass that bring the outside in with unsurpassed views of the lush tropical back yard, pool, sunsets and Gulf. Elevator access at ground floor entry. Immaculate in every way, this custom home enjoys a bamboo entryway, high 10 ft ceilings, tray ceilings, ceiling fans, plant shelves, Bamboo floors, crown molding in every room, plantation shutters, central vacuum, security system, solar shades, 36ft covered deck with glass see through railings. Elevator! Island kitchen, custom architecture, granite countertops. The home has so many amenities to simplify daily life. Monogram 6-burner gas oven, monogram professional vent hood, built-in Sharp Insight Pro microwave drawer, Bosch dishwasher, reverse osmosis system. Opulent Gulf front master-suite with adjoining office/sitting room, walk-in closet. Master bath w/whirlpool jet tub & walk-in shower. Top of the line salt water pool, solar heated with back up heat pump for cooler weather, descent waterfalls, therapy jets, benches & pop up automatic cleaning system. All new pumps and filter installed in October 2024. Sun & shade areas are abundant, deck for laying out by the pool, brick pavers, tropical landscaping, Gazebo. Dock! One-of-a-kind waterfront 91' x 170' lot. Construction amenities include 2x6 walls, screened first and second floors patios, first floor patio/pool restroom, 50 year roof, elevated platform mounted AC units (2-2018), newer water heater (2021), lighting rod system, built to 2002 Florida Statewide hurricane building code, built 3ft above FEMA codes, Bahama shutters on the east wall and motorized and manual hurricane shutters on south, west and north walls, oversize garage & pool with high elevation. **Home did not flood during past 2 hurricanes.
#TB8510049

TARPON SPRINGS

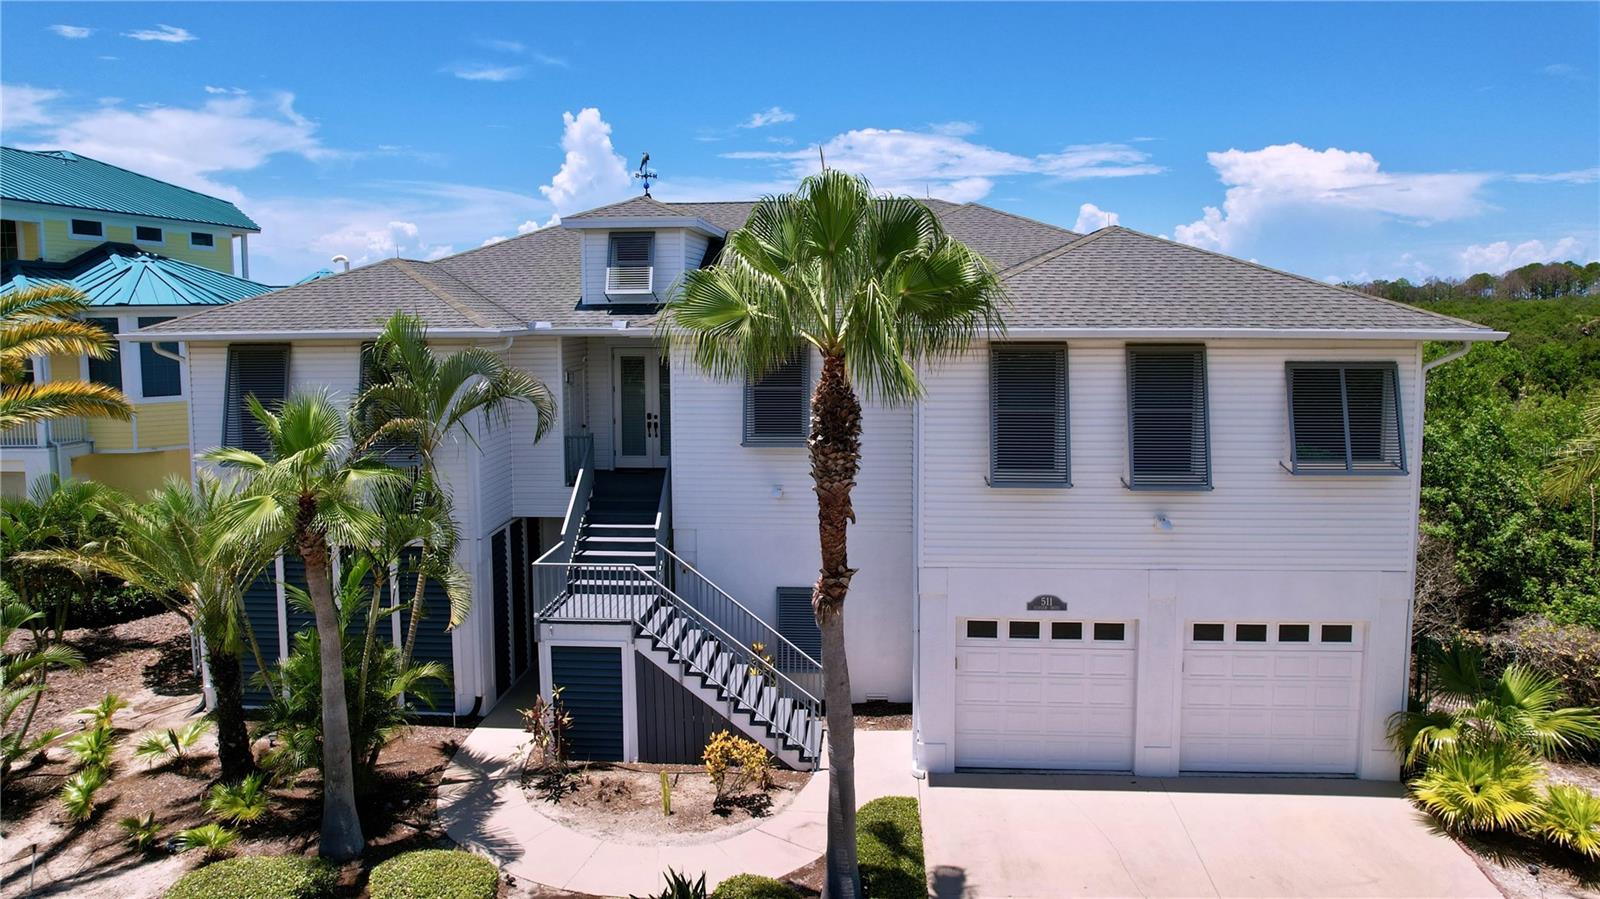
511 SEAVIEW DRIVE

4 Beds

3 Baths

2,739 Sq.Ft.

$2,100,000
MLS#: TB8510049

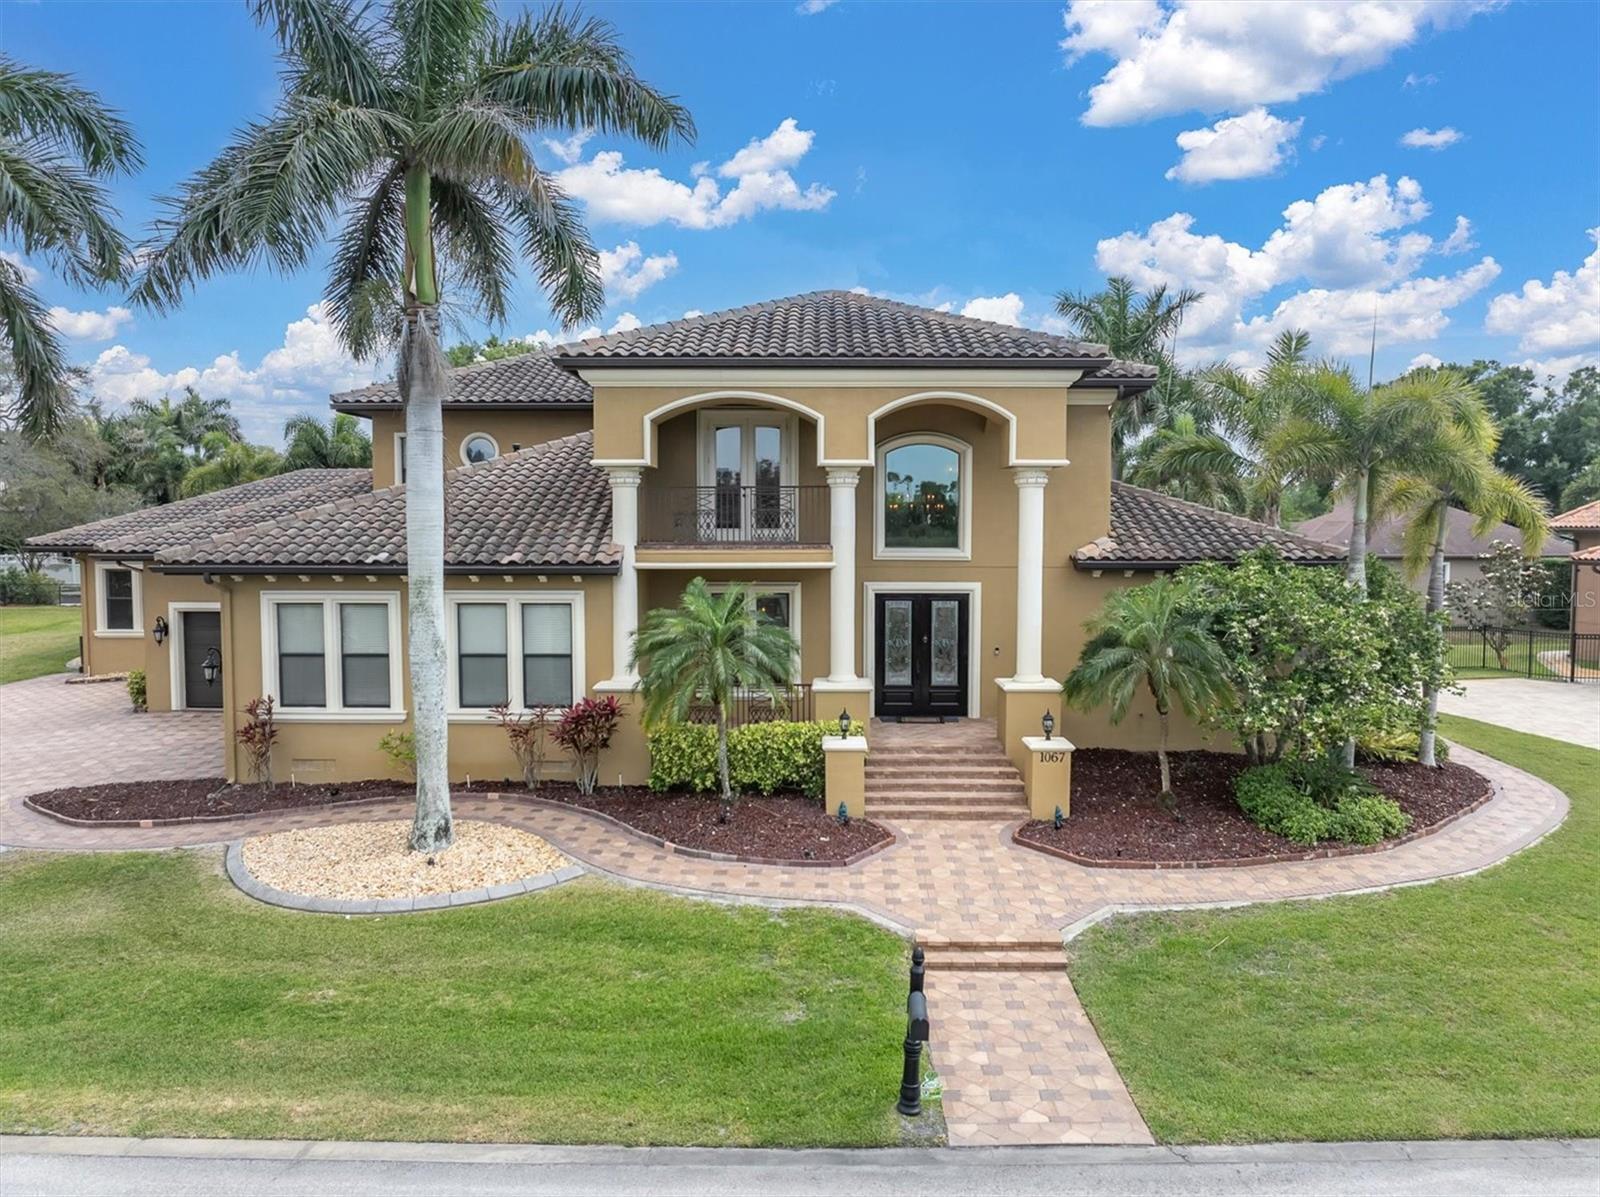
Welcome to 1067 Ashland Ave, a sophisticated Tarpon Springs residence offering over 5,800 square feet of refined living just minutes from Sunset Beach. Designed for both elegance and resilience, this custom home features 4 bedrooms, 6 bathrooms, a 3-car garage, dual lanais, a resort-style pool, Wolf/Sub-Zero kitchen, Tesla backup power, 40 solar panels that reduce monthly electric costs by more than 80%, and a private in-law suite with its own entrance.

The heart of the home is the chef’s kitchen, equipped with Wolf appliances, Sub-Zero refrigeration, custom cabinetry, and an oversized island that flows seamlessly into expansive living and dining spaces. Natural light fills the interior through large windows and sliders, creating a warm, inviting atmosphere.

The primary suite is a private retreat with generous proportions, a spa-inspired bathroom, and custom storage. Three hurricane-rated safe rooms provide peace of mind, while dual Tesla Powerwall backups ensure uninterrupted comfort during storms.

Outdoor living is elevated with two separate lanais—one featuring a fireplace and retractable screens—overlooking a custom pool designed for relaxation and entertaining. Whether hosting gatherings or enjoying quiet evenings, these spaces offer year-round enjoyment.

A rare highlight is the in-law suite, complete with a private entrance, full bath, and living area—ideal for multigenerational living, guests, or extended stays.

Located in one of Tarpon Springs’ most desirable pockets, this home offers quick access to Sunset Beach, Fred Howard Park, the Sponge Docks, and the vibrant local dining scene. Luxury, comfort, and coastal living come together seamlessly at 1067 Ashland Ave. Shown by appointment.
#TB8506106

TARPON SPRINGS

1067 ASHLAND AVENUE

4 Beds

4 Baths

5,815 Sq.Ft.

$1,900,000
MLS#: TB8506106

Price reduced
PRICE REDUCTION! NOW $2.4 MILLION!

Your waterfront paradise just became an even more incredible opportunity! Welcome to 915 Bayshore Dr, Tarpon Springs, an extraordinary luxury estate offering the ultimate in waterfront living on the Anclote River.

4 BD | 5 BA | 5,460 Sq Ft
104 feet of pristine waterfront
Two private docks + boathouse + lift
Pool & spa
Detached guest cottage
Resort-style outdoor kitchen & cabana
Wolf & Sub-Zero chef’s kitchen
Primary suite with sauna, soaking tub & workout studio
Breathtaking panoramic water views

Floor-to-ceiling hurricane-rated glass sliders bring the spectacular waterfront views right into your living space, while the exceptional boating setup makes this a true boater’s dream.

And when you're ready to explore, you're just minutes from historic Tarpon Springs, the Sponge Docks, waterfront dining, and more!

NOW OFFERED AT $2,400,000!

This isn't just a home. It's the Florida waterfront lifestyle you've been waiting for.
#TB8489389

TARPON SPRINGS

915 BAYSHORE DRIVE

4 Beds

4 Baths

5,460 Sq.Ft.

$2,400,000
MLS#: TB8489389

Price reduced
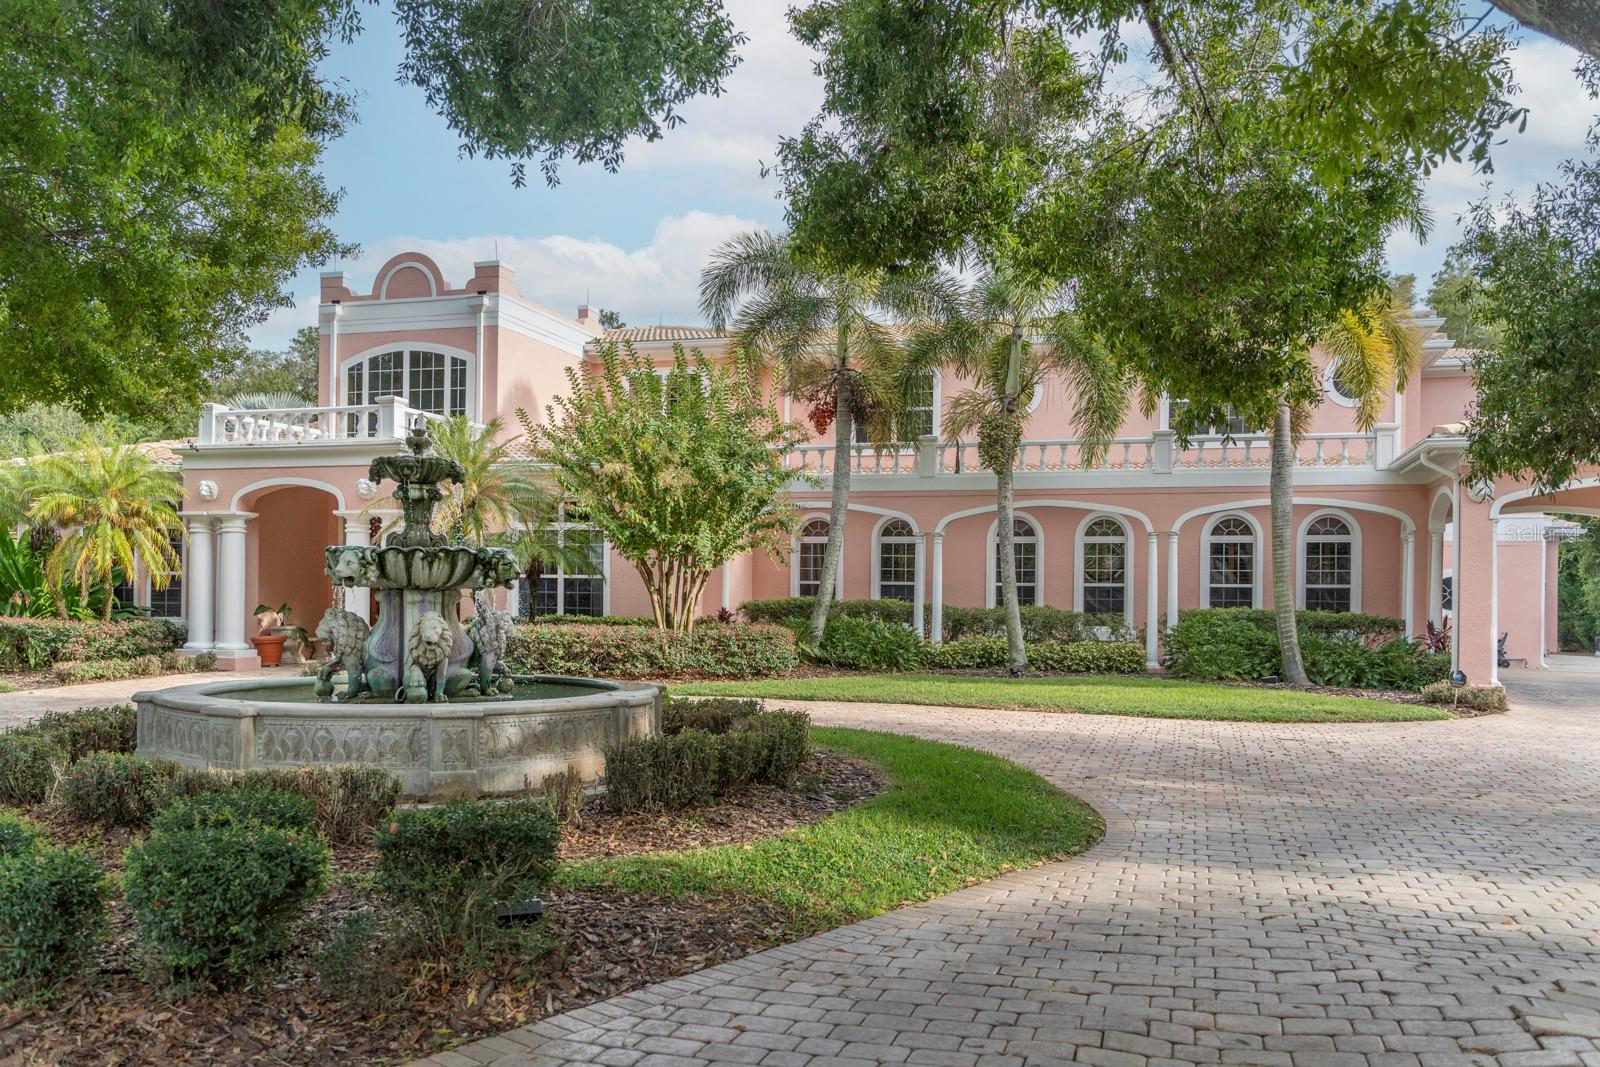
Set behind a stately façade of classic Mediterranean architecture, 543 Isleworth Close presents an exceptional opportunity to own a meticulously refined residence in one of Tarpon Springs’ most distinguished addresses. A harmonious blend of Old World elegance exemplified by the alabaster chandelier and modern sophistication, this home has been thoughtfully enhanced with substantial improvements, ensuring both timeless beauty and contemporary comfort.
The interior unfolds with gracious proportions and carefully curated upgrades throughout. The master suite serves as a private sanctuary, featuring new luxury carpeting in the bedroom and all three custom closets, offering both comfort and understated refinement. A dedicated office, newly carpeted, provides a polished and serene environment for work or study.
Illuminating the home’s architectural detail, new recessed lighting has been installed throughout the interior and exterior, enhancing ambiance while accentuating the home’s refined finishes. All exterior electrical outlets and covers have been replaced, reflecting a commitment to both aesthetics and functionality.
The kitchen, central to both daily living and elegant entertaining, has been refreshed with refinished wood flooring, new paint in the kitchen and pantry, and a suite of new appliances including a stovetop, oven, and microwave. A new washer and dryer complement the home’s modern conveniences, while updated faucets in the butler’s pantry add a subtle note of contemporary luxury.
Designed for elevated entertaining, the residence features a beautifully refreshed game room, with new paint and updated faucets, as well as a professionally refurbished BenQ projector in the theater room, creating an immersive private cinema experience. The Jack and Jill bedrooms and adjoining bath have been tastefully refurbished, offering refined accommodations for family or guests.
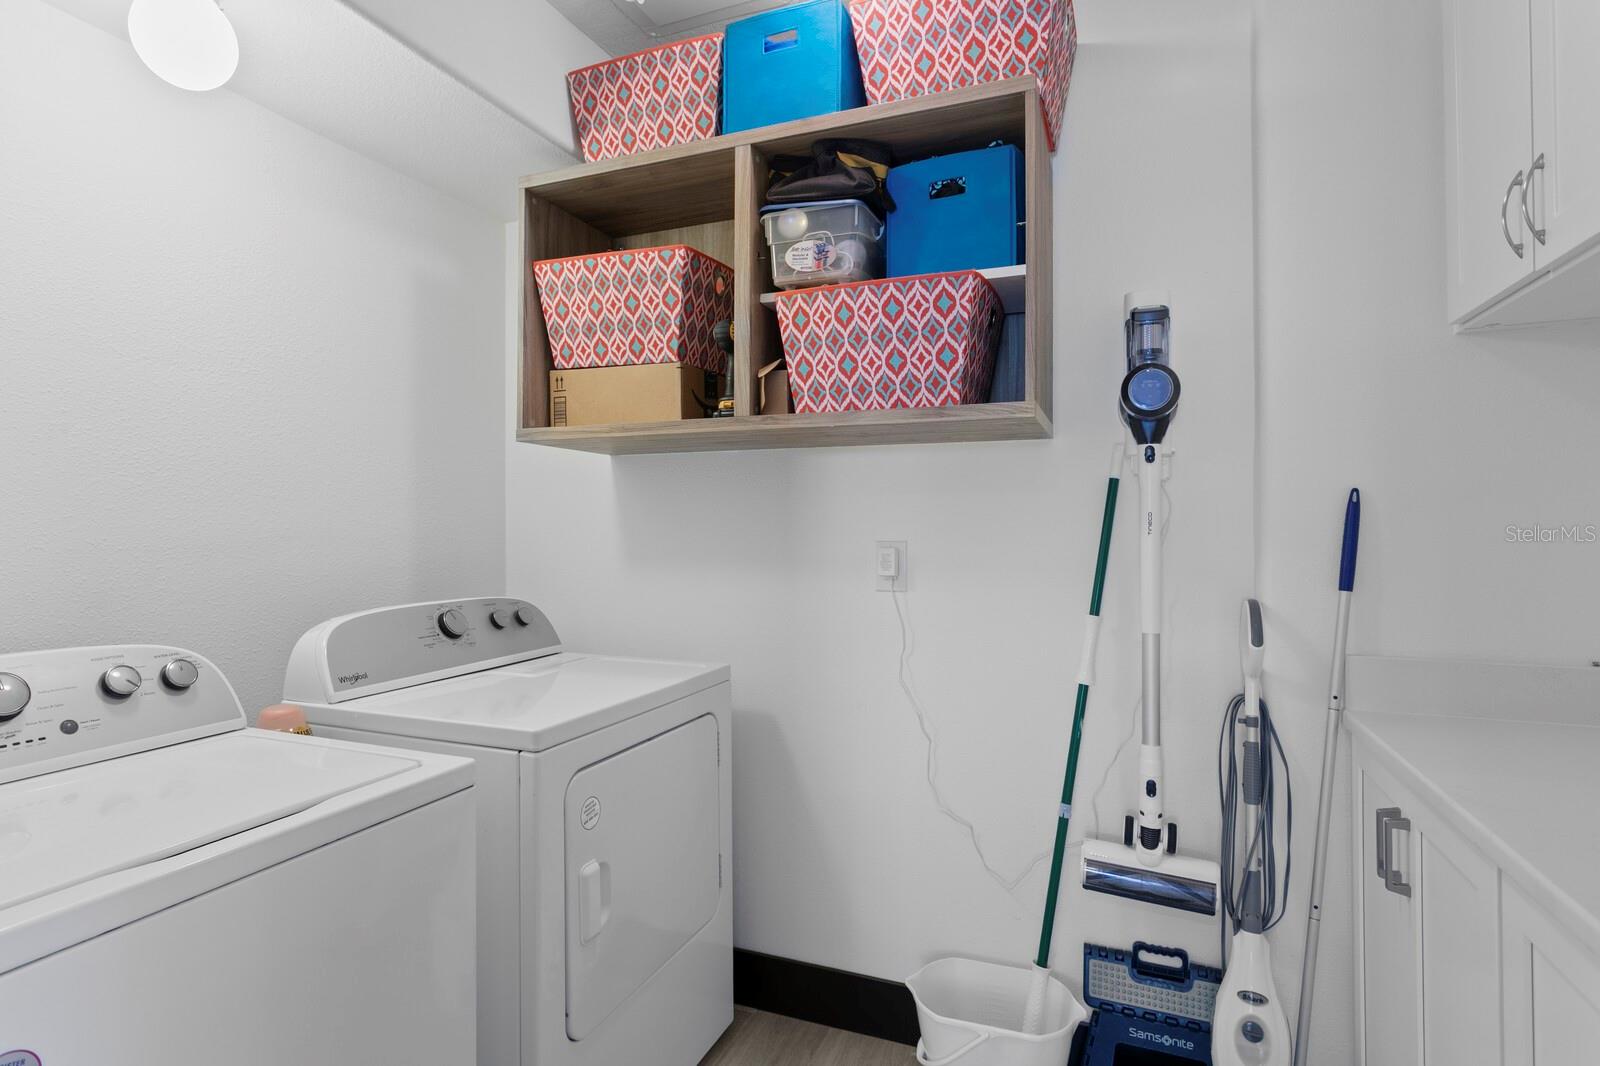
Significant capital improvements further enhance the home’s value and longevity, including beautiful one-of-a-kind Brazilian Oak doors throughout, a new barrel tile roof, true to the Mediterranean aesthetic, and a new gas water heater added in 2025. Additional enhancements include fresh paint and ceiling lighting in the laundry room, refinished wood flooring in the family room, a complete home sound system, gas heated pool and spa and window replacement throughout the home, ensuring the home continues to meet the highest standards.
With its commanding Mediterranean presence (one of a kind in its community), extensive upgrades, and attention to detail throughout, 543 Isleworth Close stands as a residence of distinction—offering an elevated lifestyle defined by elegance, comfort, and enduring quality.
#O6378555

TARPON SPRINGS

543 ISLEWORTH CLOSE

4 Beds

4 Baths

6,999 Sq.Ft.

$2,350,000
MLS#: O6378555

Welcome to this exquisite custom-built estate home perfectly situated in the prestigious guard-gated community of Wentworth. Nestled on a quiet cul-de-sac. This two-story Mediterranean masterpiece offers the perfect blend of luxury, comfort, and thoughtful design. Boasting nearly 5,800 sq. ft. of exceptional living space, this home has been meticulously maintained and upgraded with the finest finishes and details throughout. The spacious gourmet kitchen is a chef’s dream, featuring custom cabinetry, granite countertops, a large island, butler’s pantry, breakfast nook, pot filler faucet, and top-of-the-line appliances. The first floor also includes a grand living area with surround sound, formal and casual dining spaces, a billiard room, a dedicated exercise room with equipment that conveys, and a beautifully appointed home theater featuring a 122” screen—equipment and furniture convey. Upstairs, the luxurious master suite offers a private retreat with a sitting area, two custom-built walk-in closets, and a private balcony. The spa-like master bath showcases elegant finishes, creating a serene and relaxing atmosphere. Designed for both entertaining and everyday living, this home features two laundry rooms (one on each floor, with the downstairs updated in 2023), tankless water heater and one traditional water heater, central vacuum system, travertine and wood flooring throughout. The 4-car garage with golf cart garage includes epoxy floors, offering both beauty and function. Step outside to your private resort-style oasis with an extended covered veranda, custom lagoon-style pool, and spa with PebbleTec Ocean Blue finish, three waterfalls, and marble-accented Lightstreams tile (pool renovated 2022–2023, $230k). The outdoor kitchen makes this an entertainer’s paradise, all within a fenced backyard surrounded by tropical landscaping. Additional updates and features include three new A/C units with 10-year warranty (2023), new front door (2024), outdoor lighting (2023), whole-house generator, updated home theater system (2023), ADT security system with cameras covering the entire property, a reverse osmosis system (2024), and a 100-bottle wine cooler. Conveniently located in the East Lake corridor near top-rated schools, beaches, and shopping, this stunning estate truly has it all—luxury, function, and timeless appeal in one of Pinellas County’s most sought-after communities. Must see to apppreciate!
#W7879852

TARPON SPRINGS

2861 ROEHAMPTON CLOSE

6 Beds

5 Baths

5,767 Sq.Ft.

$2,279,000

MLS#: W7879852

 - property

Send a message

Message successfully sent.

Your message

What is 3 + 4 ?

Reason for contacting?

I agree to receive email communication and understand I can unsubscribe at any time.

I agree to be contacted by Sell South Florida via call, email, and text for real estate services. To opt out, you can reply 'stop' at any time or reply 'help' for assistance. You can also click the unsubscribe link in the emails. Message and data rates may apply. Message frequency may vary. Privacy Policy

Sign Out

Virtual Assistant

Would you like to take the next step with this property? We can help you schedule a showing or virtual tour, or send you more details.

Yes, I would like more information.

Thank You for Your Reply, One of Our Agents will contact you as soon as possible

No, maybe later.

Thank you, you can always contact me via email, phone number or through the contact form.

Realhub AI

Lucy - Your AI-Powered Realtor

Update Your Temporary Password

Personalize your search

Enter your email and we'll notify you immediately when new listings match what you're looking for.

or enter email address

Already have an account ? Login here

Continue your home search

I agree to receive communications and understand I can unsubscribe at any time.

I agree to be contacted by Sell South Florida via call, email, and text for real estate services. To opt out, you can reply 'stop' at any time or reply 'help' for assistance. You can also click the unsubscribe link in the emails. Message and data rates may apply. Message frequency may vary. Privacy Policy

Already have an account ? Login here

We use cookies

We use cookies primarily for analytics to enhance your experience. By accepting, you agree to our use of these cookies. You can manage your preferences or learn more about our cookies policy.