Property
Beds
3
Full Baths
2
1/2 Baths
None
Year Built
2013
Sq.Footage
1,815
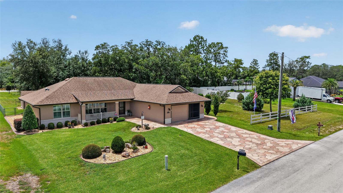
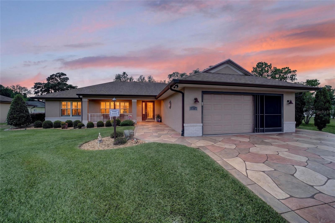
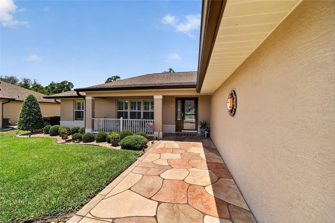
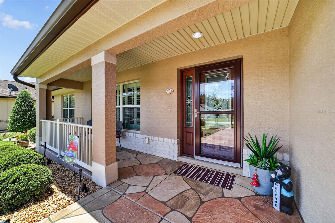
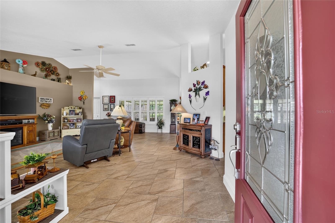
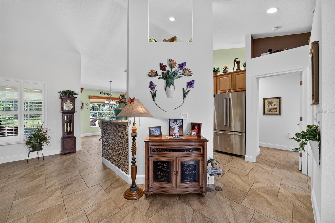
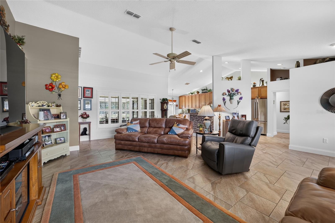
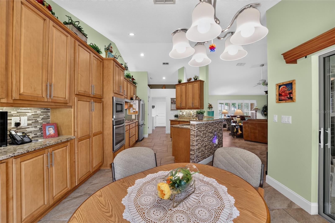
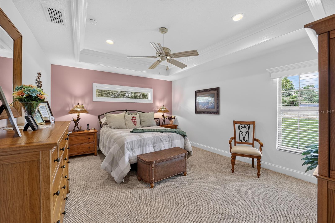
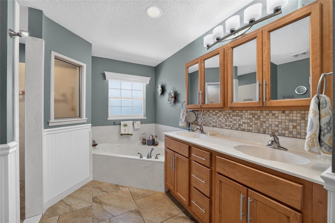
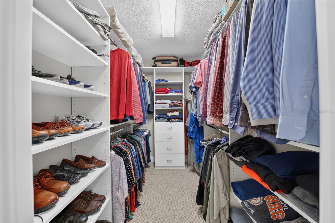
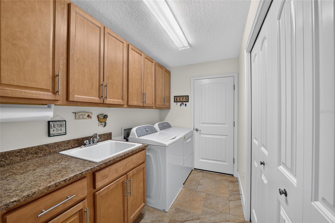
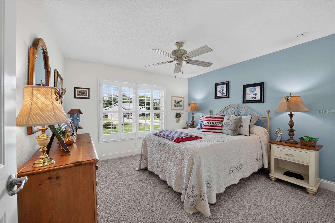
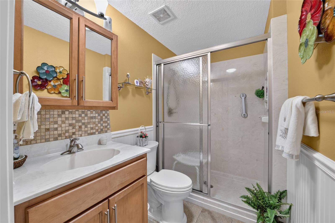
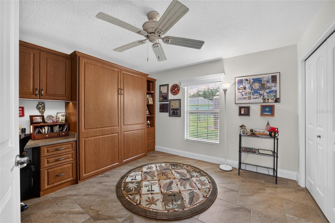
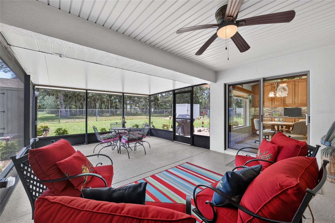
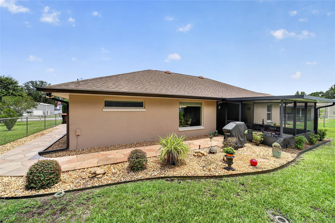
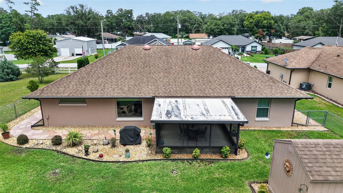
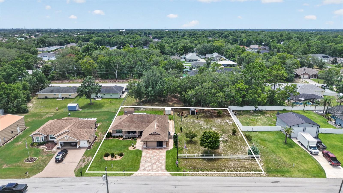
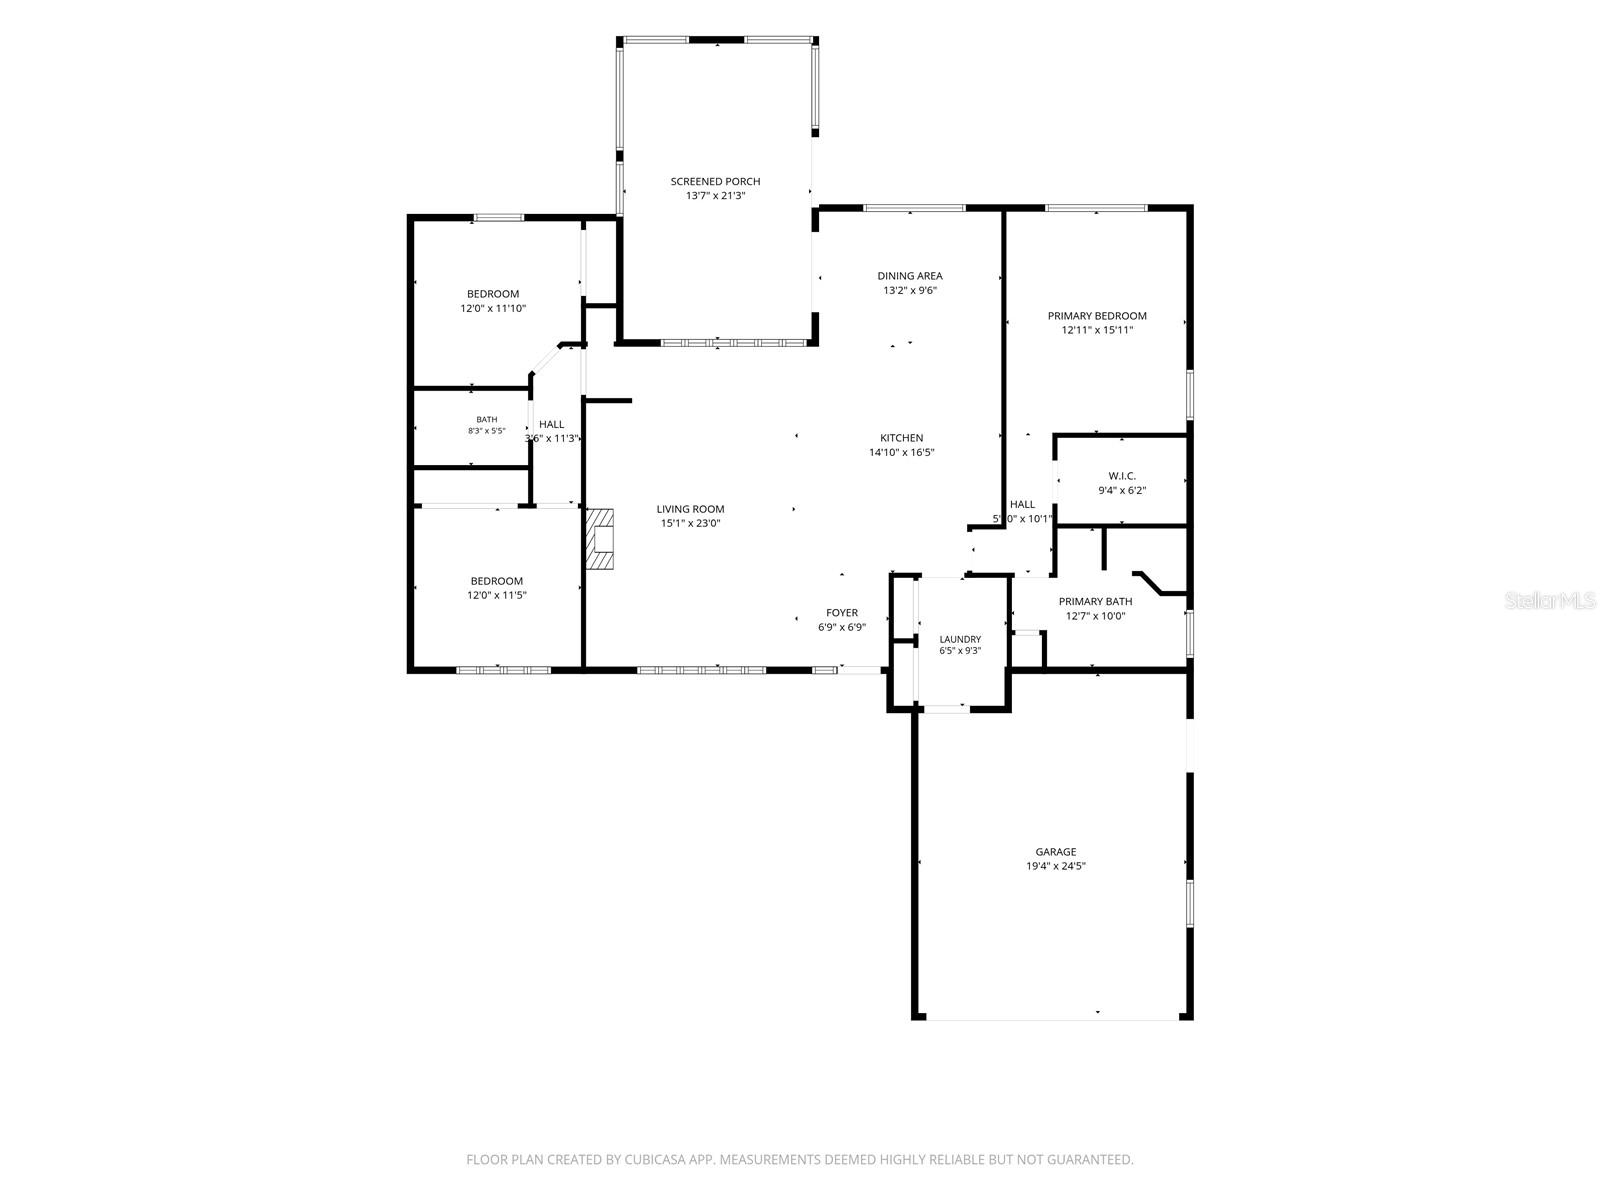
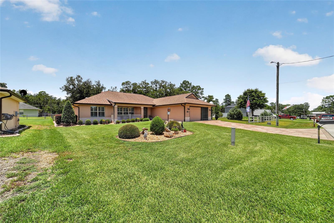
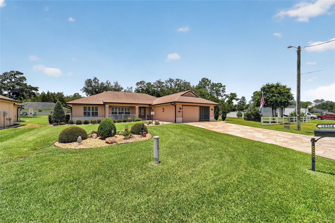
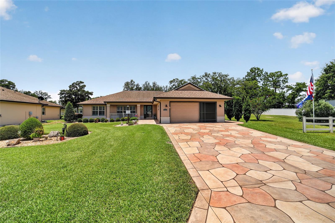
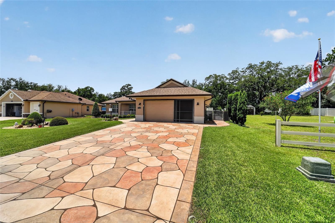
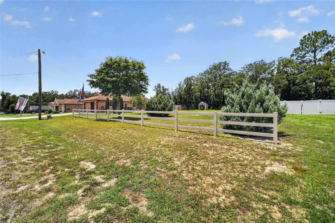
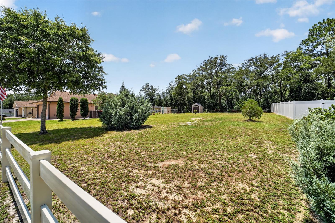
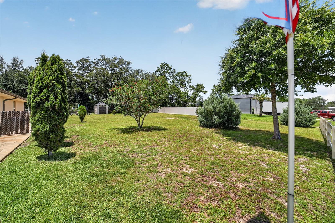
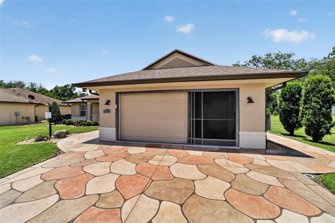
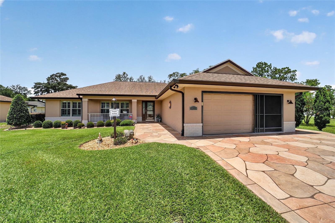
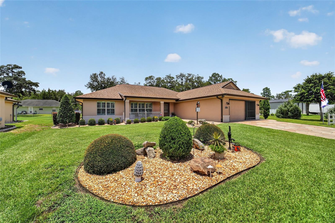
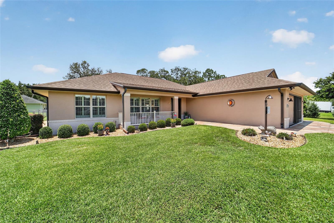
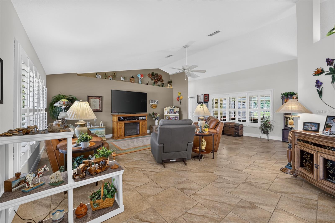
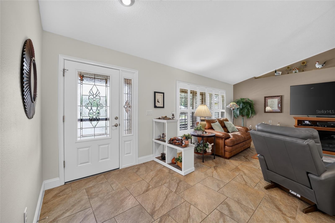
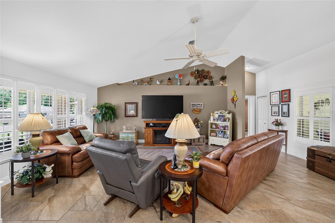
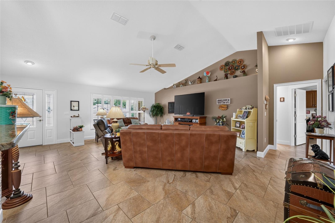
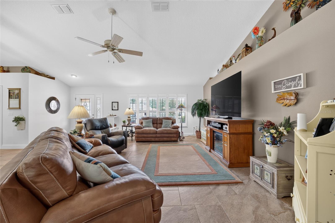
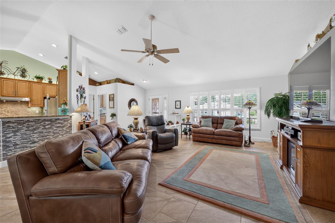
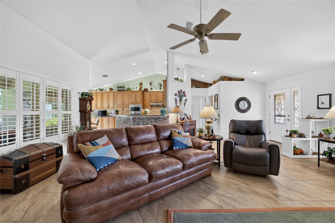
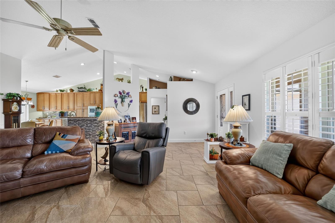
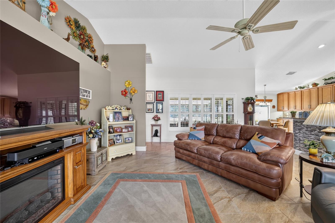
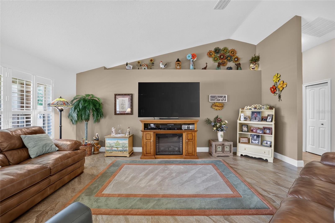
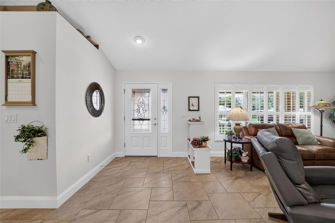
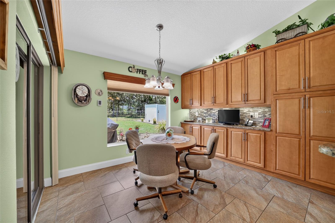
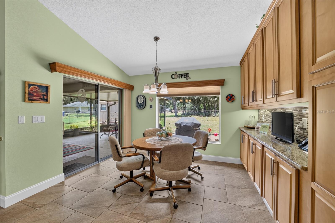
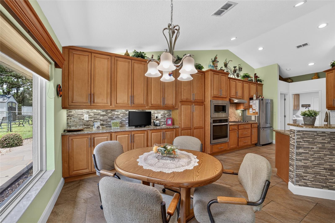
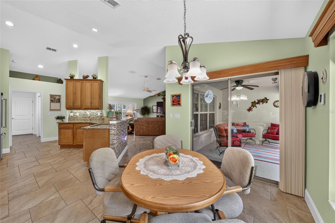
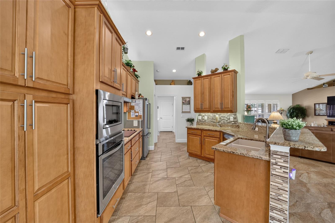
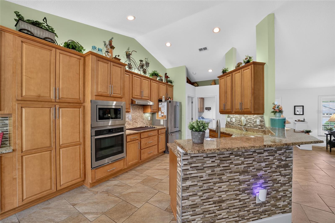
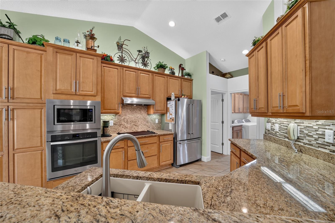
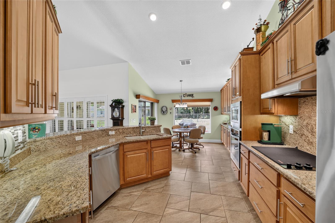
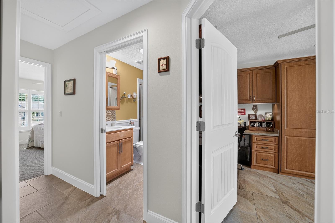
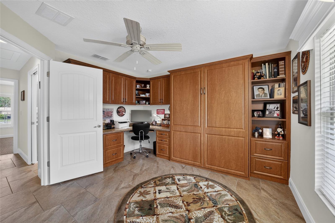
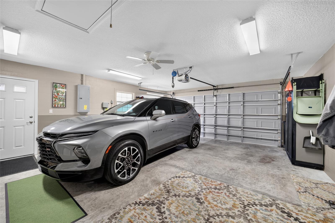
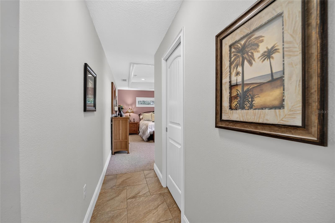
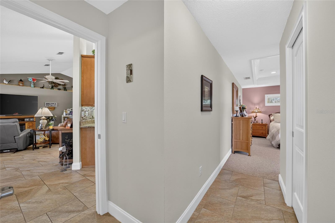
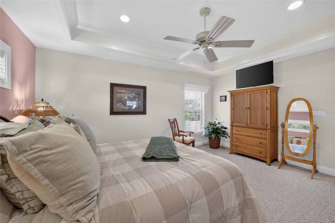
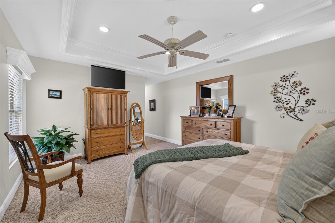
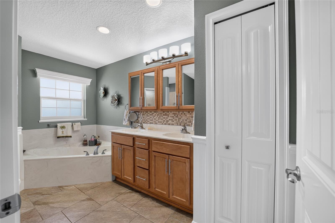
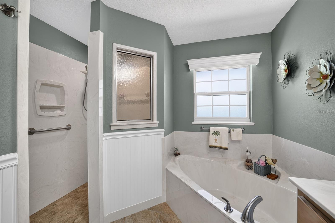
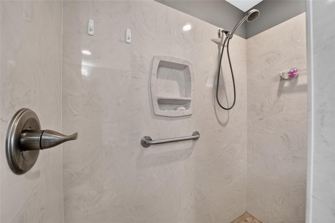
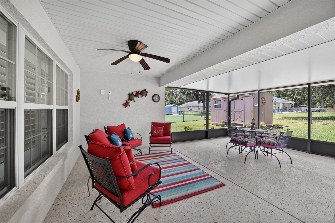
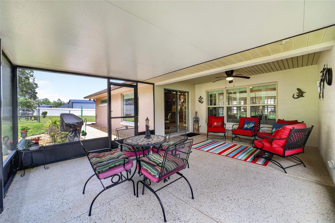
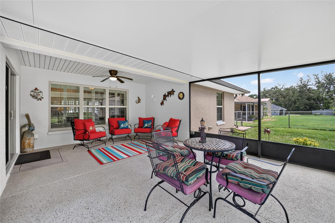
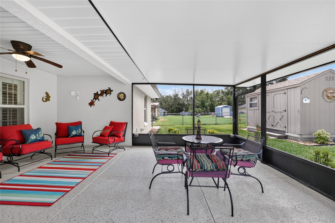
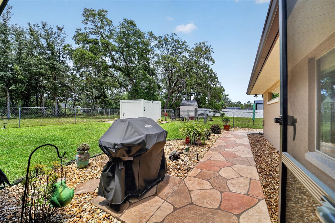
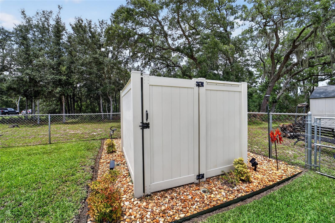
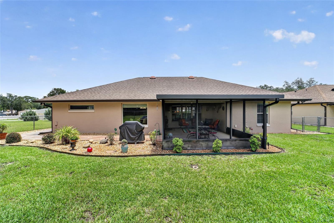
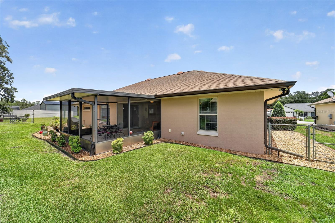
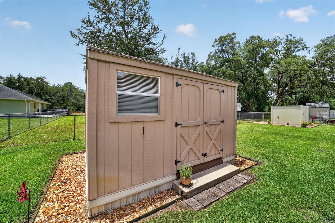
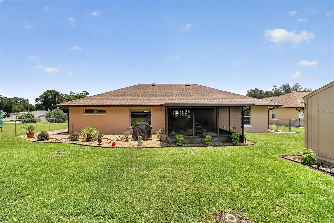
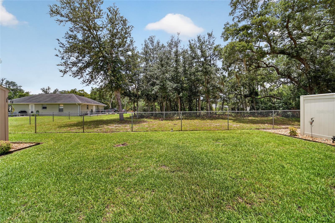
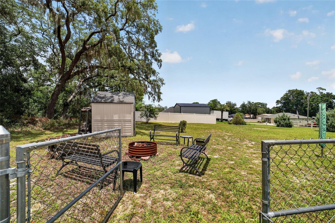
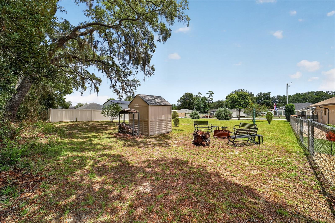
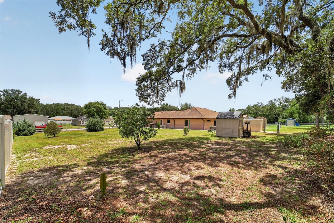
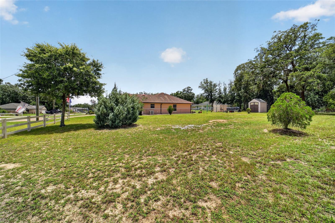
You truly MUST SEE this home to appreciate just how special it is! If there were an award for the BEST-MAINTAINED HOME in Summerfield, this one might just take home the Gold Medal! Lovingly cared for by its ORIGINAL OWNER, no detail has been overlooked and NO EXPENSE SPARED in maintaining and upgrading this exceptional property. Even better, it sits on TWO .22-ACRE LOTS—NEARLY HALF AN ACRE combined—in desirable Orange Blossom Hills with NO HOA! That extra lot gives you something increasingly hard to find: PRIVACY AND SPACE, with plenty of room to add a pool, expand your outdoor living area, or simply enjoy having some breathing room between you and your neighbors. Built in December 2013, this beautifully landscaped 3-bedroom, 2-bath home makes a wonderful first impression with its DESIGNER STAMPED CONCRETE driveway, sidewalk and front porch, expanded driveway and OVERSIZED GARAGE. Step inside and you’ll immediately see the same meticulous care throughout the home. The bright, OPEN FLOOR PLAN features tile flooring, plantation shutters, a convenient floor outlet, a beautiful leaded-glass front door and a storm door with retractable screens. The kitchen is both attractive and functional with GRANITE COUNTERTOPS, soft-close SOLID WOOD CABINETRY, tile backsplash, touchless faucet and a cheerful breakfast nook with a large picture window overlooking the property. The spacious primary suite offers a tray ceiling, Berber carpet and a walk-in closet with custom shelving, while the ensuite bath feels like your own private retreat with a SOAKING TUB, Roman shower and elevated toilet. A pocket door separates the guest wing from the main living area, giving family and visitors added privacy. One guest bedroom features Berber carpet and plantation shutters, while the second offers tile flooring, a BUILT-IN DESK AND MURPHY BED—perfect for a home office, craft room or flexible guest space. Out back, the COVERED AND SCREENED LANAI provides a comfortable place to relax and enjoy your beautiful surroundings. And if you need storage or workspace, this property has you covered! There are TWO STORAGE SHEDS plus an impressive 21x27 OVERSIZED GARAGE with built-in cabinets, additional electrical outlets and attic storage. Additional features include outdoor electrical outlets, a WATER SOFTENER and recently replaced 50-GALLON WATER HEATER. Homes that have been cared for THIS WELL—and offer this much land, flexibility and storage—are hard to find. Come see for yourself why this one truly stands apart!
Features & Amenities
Interior
-
Other Interior Features
Crown Molding, Eat-in Kitchen, High Ceilings, Open Floorplan, Tray Ceiling(s), Walk-In Closet(s)
-
Total Bedrooms
3
-
Bathrooms
2
-
Cooling YN
YES
-
Cooling
Central Air
-
Fireplace YN
NO
-
Heating YN
YES
-
Heating
Central, Electric, Heat Pump
-
Pet friendly
N/A
Exterior
-
Garage
Yes
-
Garage spaces
2
-
Construction Materials
Block, Stucco
-
Other Exterior Features
Lighting, Rain Gutters
-
Parking
Driveway, Garage Door Opener, Oversized, Attached
-
Patio and Porch Features
Covered, Front Porch, Rear Porch, Screened
-
Pool
No
-
Waterfront YN
NO
Area & Lot
-
Lot Features
Landscaped, Paved
-
Lot Size(acres)
0.44
-
Lot Size(square feet)
18,750
-
Property Type
Residential
-
Property Sub Type
Single Family Residence
Price
-
Sales Price
$475,000
-
Tax Amount
$2,670.01
-
Sq. Footage
1,815
-
Price/SqFt
$261
HOA
-
Association
No
School District
-
Elementary School
Harbour View Elementary School
-
Middle School
Lake Weir Middle School
-
High School
Lake Weir High School
Property Features
-
Stories
1
-
New Construction
NO
-
Foundation Details
Slab
-
Ownership
Fee Simple
-
Senior Community YN
NO
-
Sewer
Septic Tank
-
Tax Lot
55
-
Water Source
Private, Well
Schedule a Showing
Showing scheduled successfully.
Mortgage calculator
Estimate your monthly mortgage payment, including the principal and interest, property taxes, and HOA. Adjust the values to generate a more accurate rate.
Your payment
Principal and Interest:
$
Property taxes:
$
HOA fees:
$
Total loan payment:
$
Total interest amount:
$
Location
County
Marion
Elementary School
Harbour View Elementary School
Middle School
Lake Weir Middle School
High School
Lake Weir High School
Listing Courtesy of Kimberly McElroy LLC , REAL BROKER, LLC
RealHub Information is provided exclusively for consumers' personal, non-commercial use, and it may not be used for any purpose other than to identify prospective properties consumers may be interested in purchasing. All information deemed reliable but not guaranteed and should be independently verified. All properties are subject to prior sale, change or withdrawal. RealHub website owner shall not be responsible for any typographical errors, misinformation, misprints and shall be held totally harmless.

FOUNDER
Ashley Baillio
Call Ashley today to schedule a private showing.

* Listings on this website come from the FMLS IDX Compilation and may be held by brokerage firms other than the owner of this website. The listing brokerage is identified in any listing details. Information is deemed reliable but is not guaranteed. If you believe any FMLS listing contains material that infringes your copyrighted work please click here to review our DMCA policy and learn how to submit a takedown request.© 2024 FMLS.
Related Properties

SUMMERFIELD
9307 SE 159TH LANE
4 Beds
2 Baths
2,320 Sq.Ft.
$387,950
MLS#: OM731355

SUMMERFIELD
12414 SE 176TH LOOP
3 Beds
3 Baths
2,071 Sq.Ft.
$489,750
MLS#: OM731262

SUMMERFIELD
8749 SE 159TH LANE
3 Beds
2 Baths
1,683 Sq.Ft.
$389,900
MLS#: GC542790

SUMMERFIELD
11768 SE 176TH PLACE ROAD
3 Beds
2 Baths
2,030 Sq.Ft.
$419,000
MLS#: G5116286

SUMMERFIELD
8875 SE 132ND PLACE
3 Beds
2 Baths
2,136 Sq.Ft.
$419,000
MLS#: OM729824

SUMMERFIELD
16362 SE 81ST TERRACE
4 Beds
3 Baths
2,565 Sq.Ft.
$440,000
MLS#: OM730052

SUMMERFIELD
10982 SE 169TH PL
3 Beds
2 Baths
1,727 Sq.Ft.
$395,000
MLS#: G5114749

SUMMERFIELD
12139 SE 175TH LOOP
3 Beds
2 Baths
2,050 Sq.Ft.
$420,000
MLS#: G5115795

SUMMERFIELD
17879 SE 125TH CIRCLE
3 Beds
3 Baths
2,071 Sq.Ft.
$425,000
MLS#: G5115399

SUMMERFIELD
10303 SE SUNSET HARBOR ROAD
3 Beds
2 Baths
1,716 Sq.Ft.
$498,500
MLS#: G5115470
