Features & Amenities

Interior

  • Other Interior Features

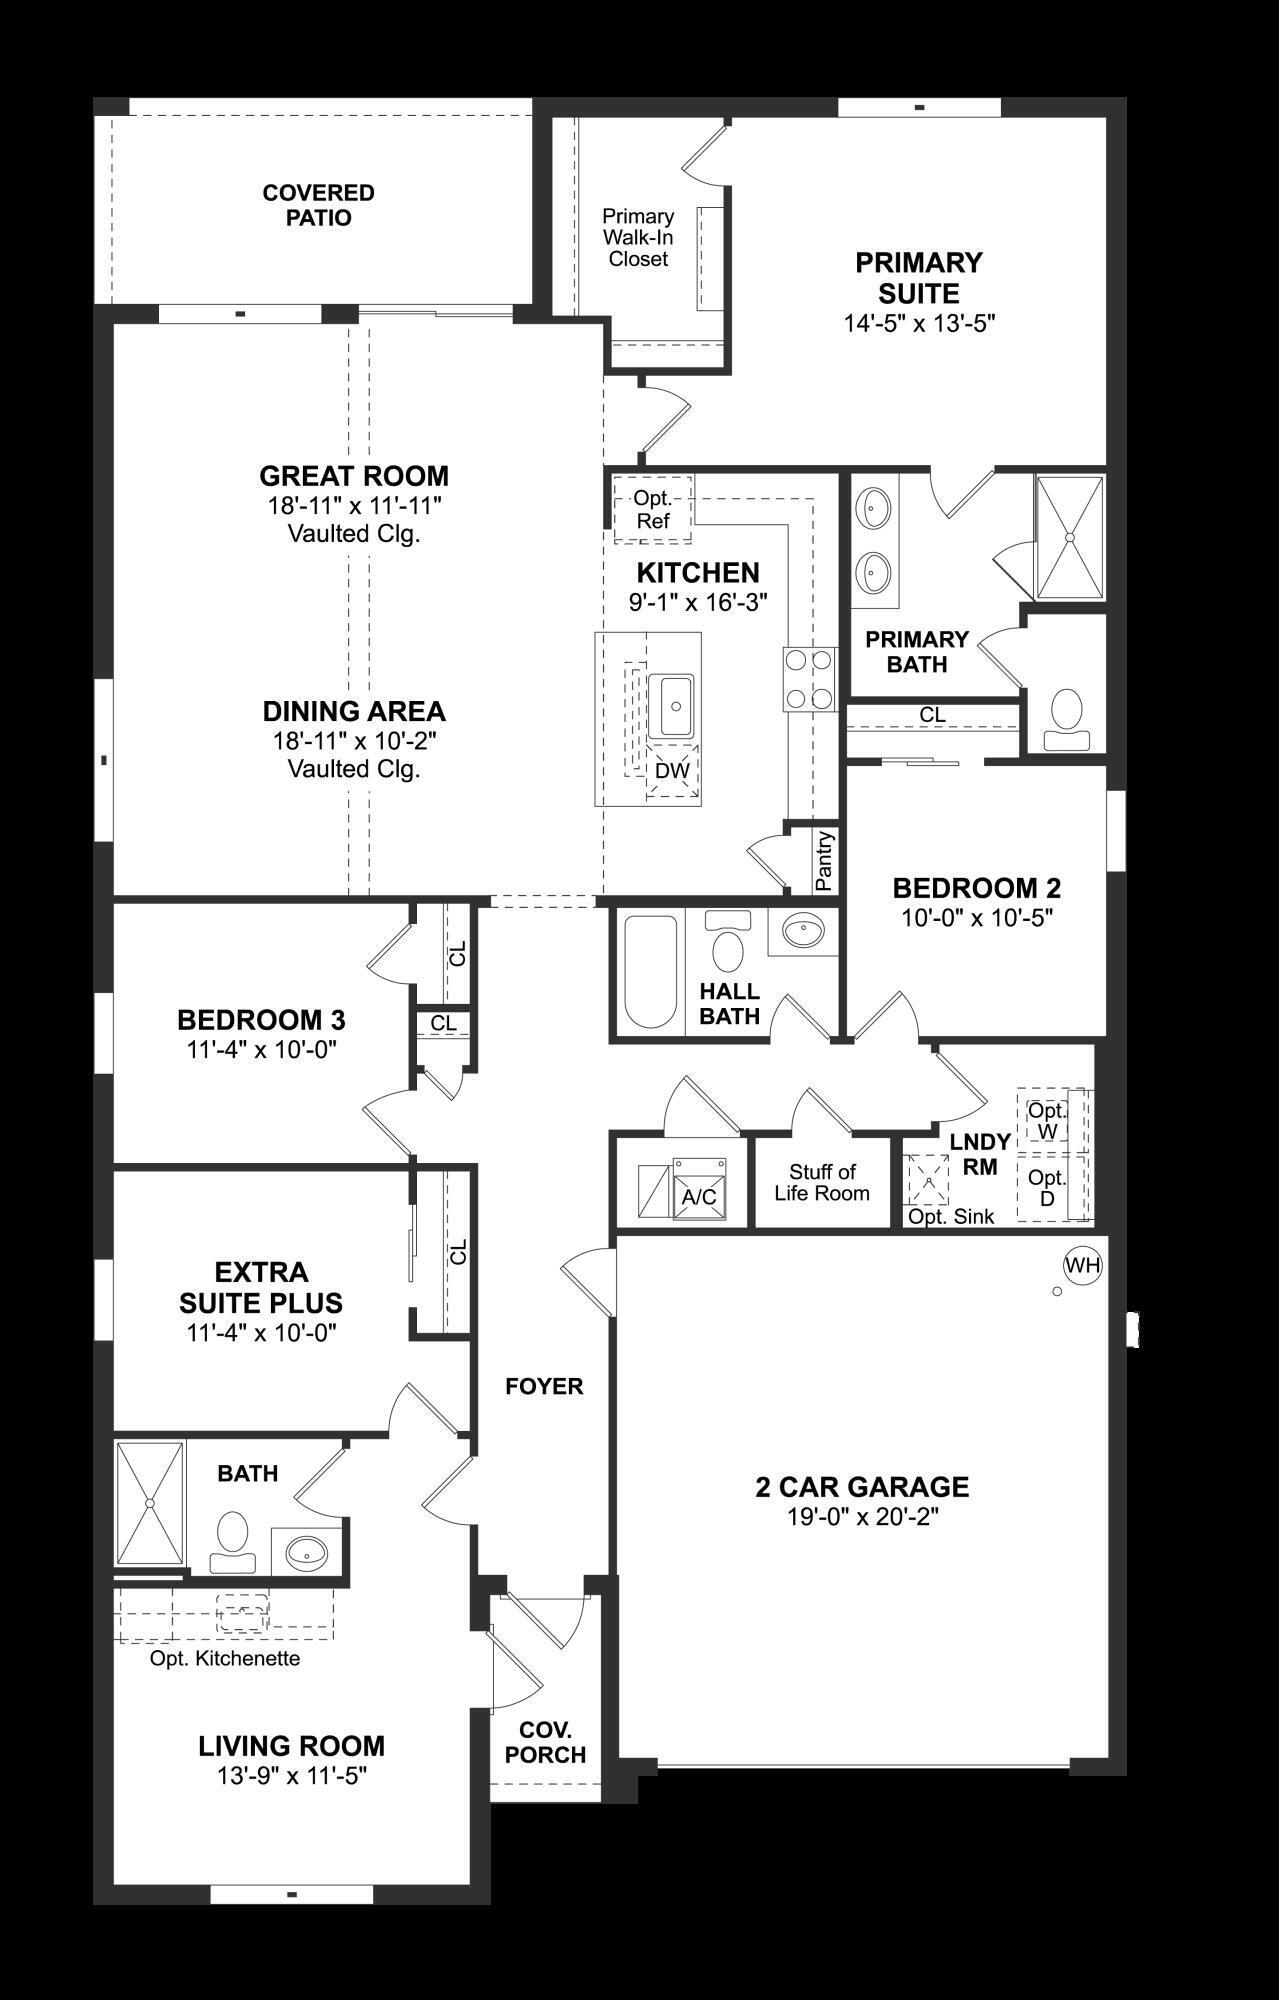
    Cathedral Ceiling(s), Entrance Foyer, Kitchen Island, Pantry, Vaulted Ceiling(s), Walk-In Closet(s)

  • Total Bedrooms

    4

  • Bathrooms

    3

  • Cooling YN

    YES

  • Cooling

    Central Air, Electric

  • Fireplace YN

    NO

  • Heating YN

    YES

  • Heating

    Central

  • Main Level Bedrooms

    4

  • Pet friendly

    Yes

Exterior

  • Garage

    Yes

  • Garage spaces

    2

  • Construction Materials

    Block

  • Parking

    Attached, Garage, Garage Door Opener

  • Patio and Porch Features

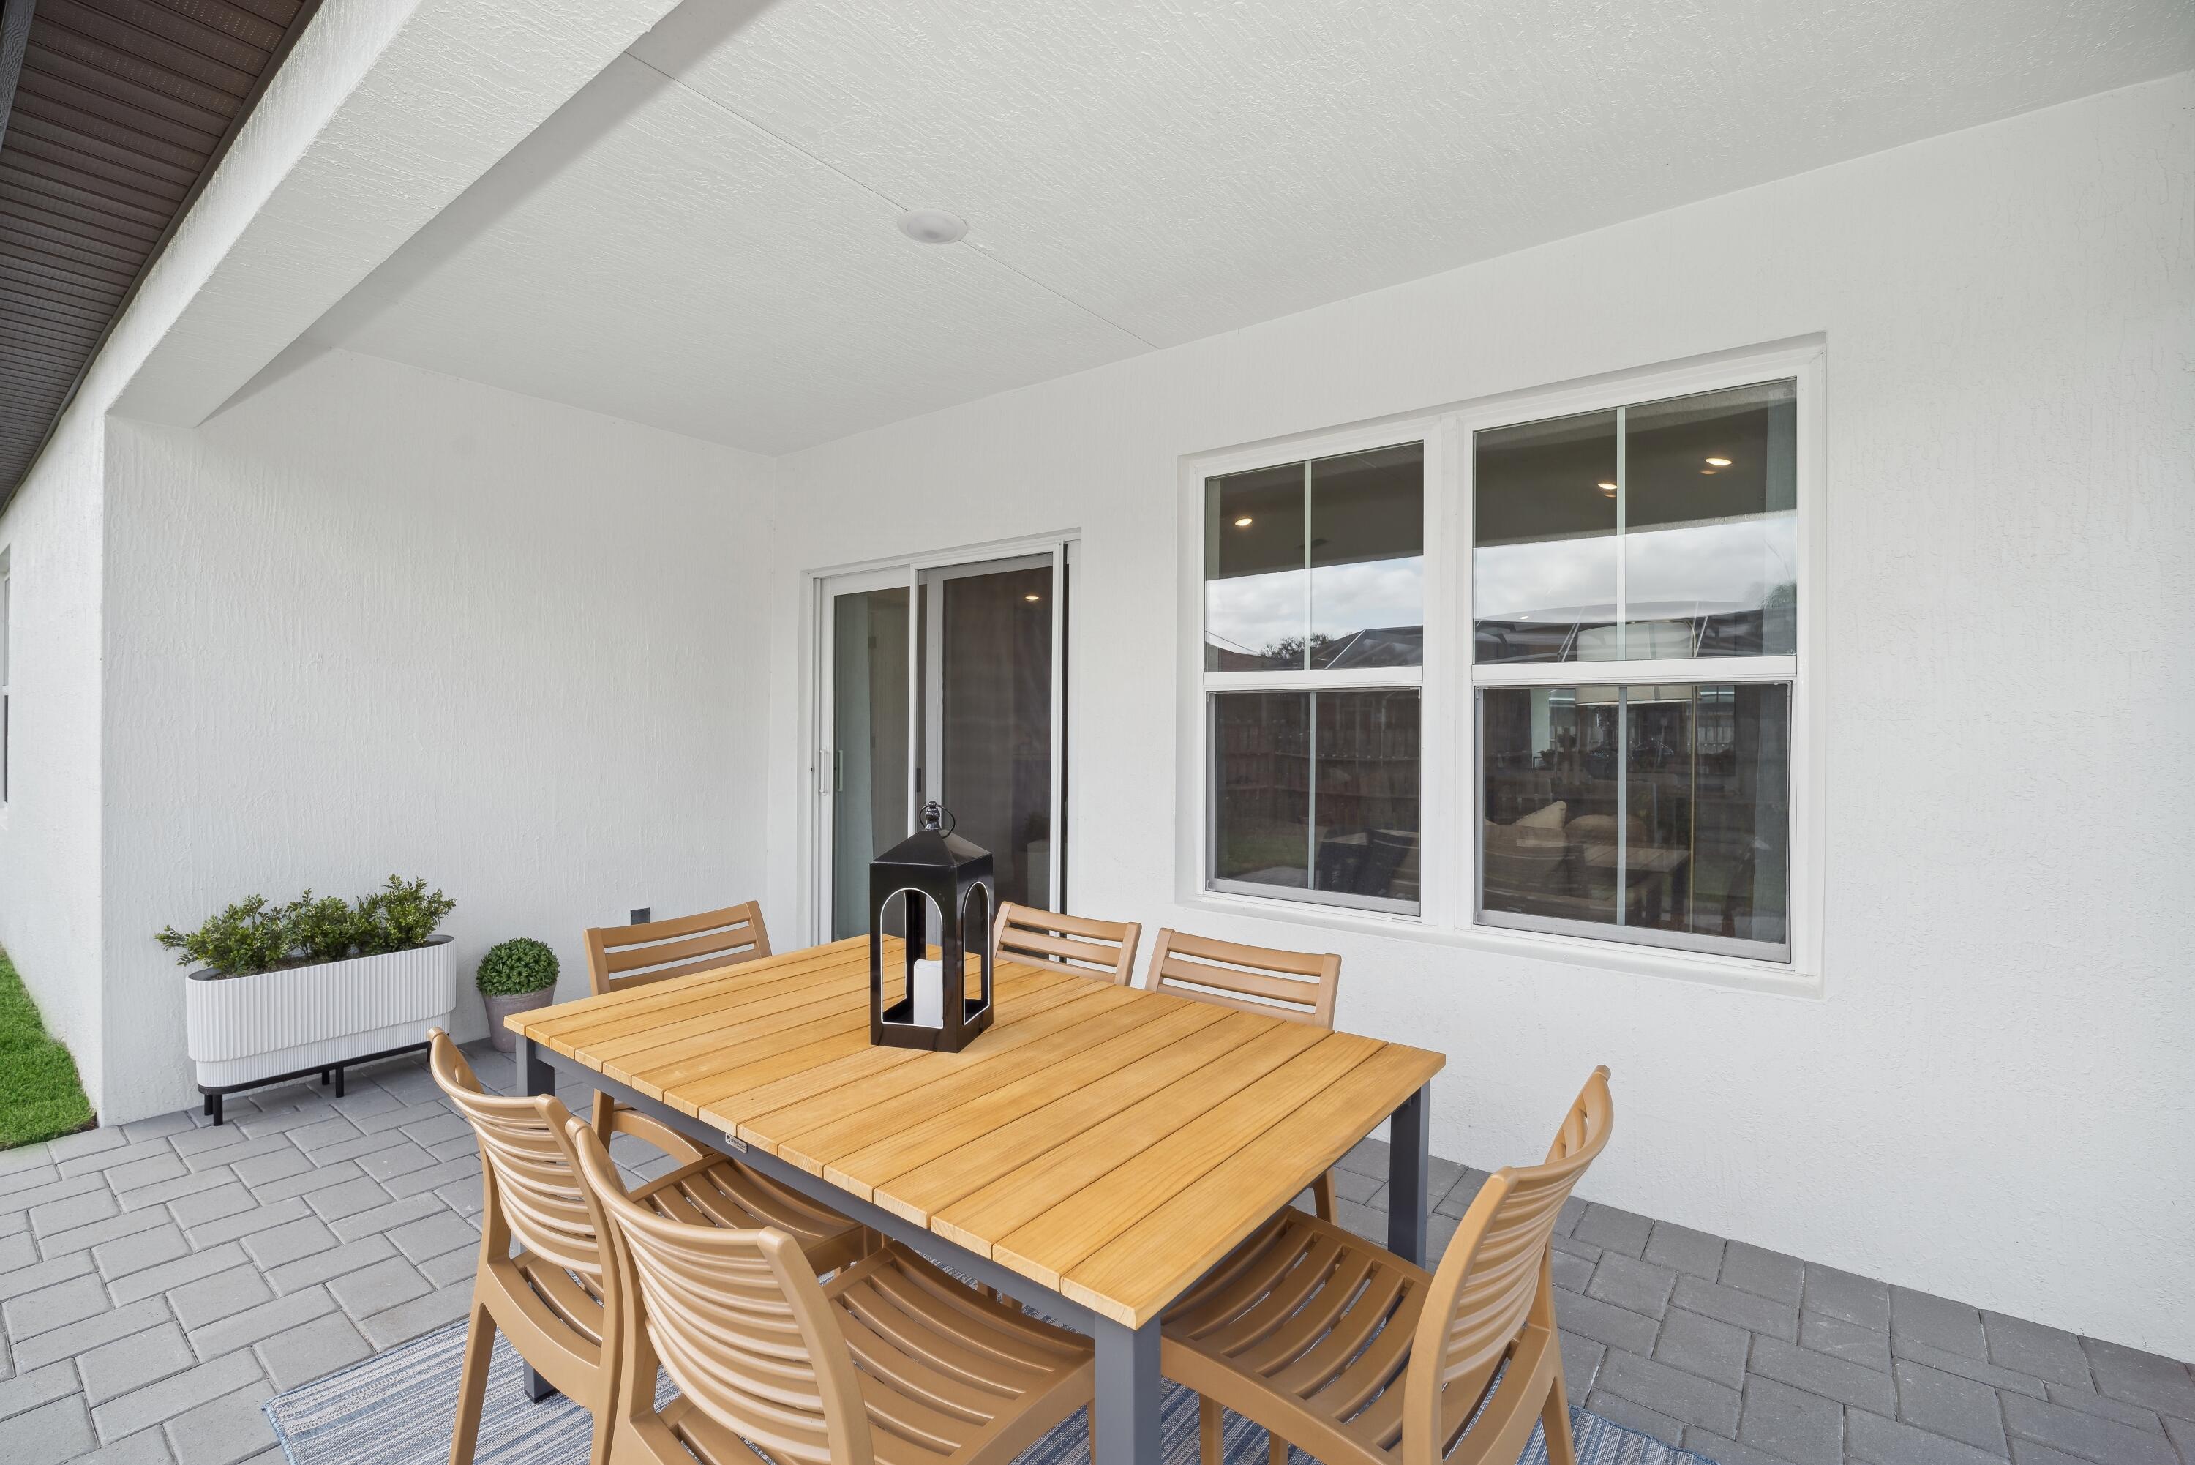
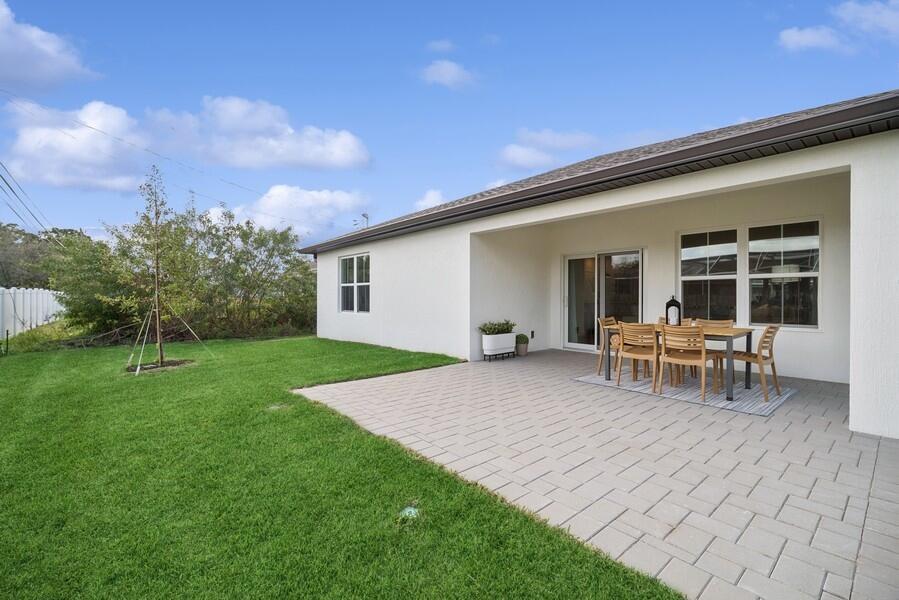
    Covered, Patio

  • Pool

    No

  • Waterfront YN

    NO

  • View

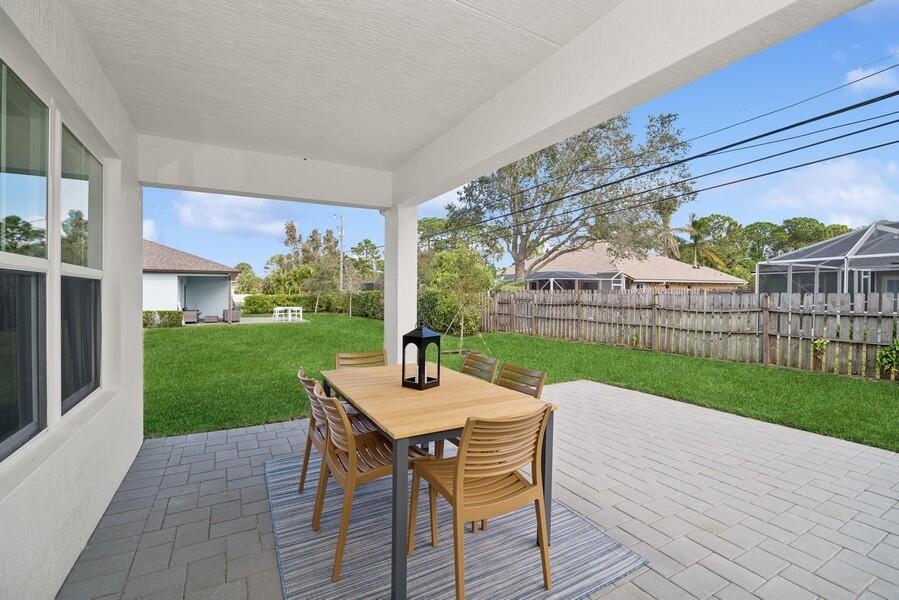
    Canal, Other

Area & Lot

  • Lot Size(acres)

    0.31

  • Property Type

    Residential

  • Property Sub Type

    Single Family Residence

  • Architectural Style

    AFrame

Price

  • Sales Price

    $529,995

  • Tax Amount

    $2,051.85

  • Sq. Footage

    2, 094

  • Price/SqFt

    $253

HOA

  • Association

    No

School District

  • Elementary School

    St. Lucie West K-8

  • Middle School

    St. Lucie West K-8

  • High School

    St. Lucie West Centennial

Property Features

  • Stories

    1

  • New Construction

    YES

  • Senior Community YN

    NO

  • Sewer

    Public Sewer

  • Water Source

    Public

Schedule a Showing

Showing scheduled successfully.

<
>
IN PERSON
VIA CHAT

What is 3 + 4 ?


Change time

Mortgage calculator

Estimate your monthly mortgage payment, including the principal and interest, property taxes, and HOA. Adjust the values to generate a more accurate rate.

Your payment

Principal and Interest:

$

Property taxes:

$

HOA fees:

$

Total loan payment:

$

Total interest amount:

$

Location

County

St Lucie

Elementary School

St. Lucie West K-8

Middle School

St. Lucie West K-8

High School

St. Lucie West Centennial

Listing Courtesy of Richard A Selikoff , K Hovnanian Florida Realty

RealHub Information is provided exclusively for consumers' personal, non-commercial use, and it may not be used for any purpose other than to identify prospective properties consumers may be interested in purchasing. All information deemed reliable but not guaranteed and should be independently verified. All properties are subject to prior sale, change or withdrawal. RealHub website owner shall not be responsible for any typographical errors, misinformation, misprints and shall be held totally harmless.

Agent Ashley Baillio

FOUNDER

Ashley Baillio

Call Ashley today to schedule a private showing.


* Listings on this website come from the FMLS IDX Compilation and may be held by brokerage firms other than the owner of this website. The listing brokerage is identified in any listing details. Information is deemed reliable but is not guaranteed. If you believe any FMLS listing contains material that infringes your copyrighted work please click here to review our DMCA policy and learn how to submit a takedown request.© 2024 FMLS.
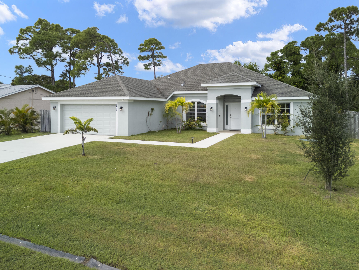
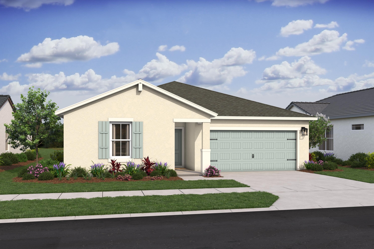
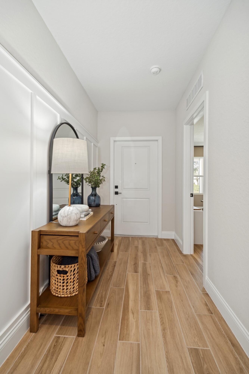
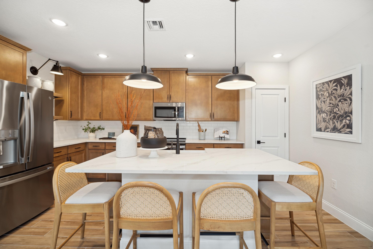
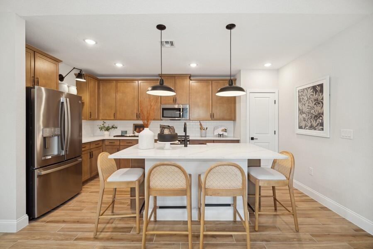
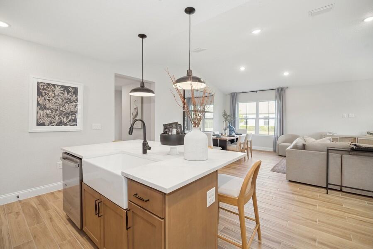
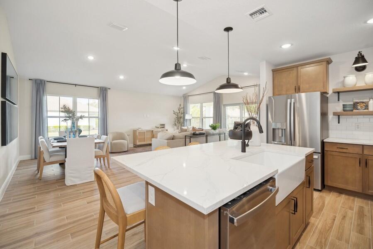
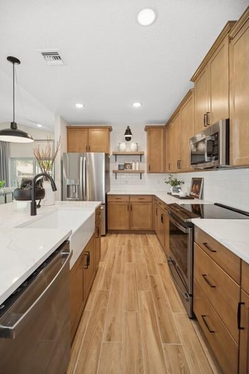
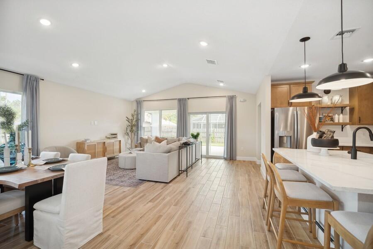
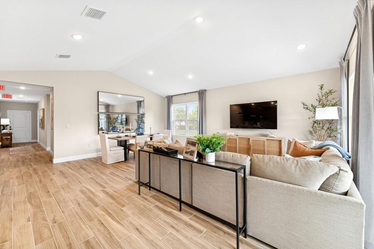
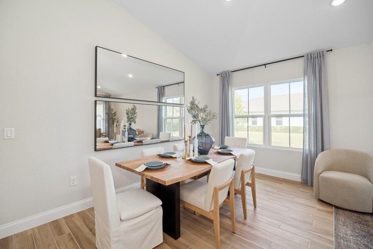
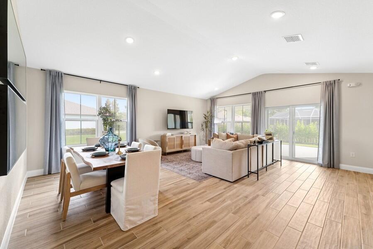
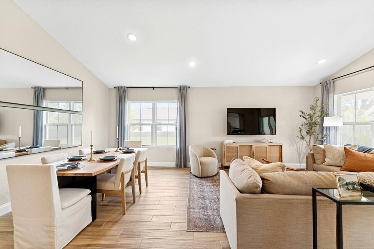
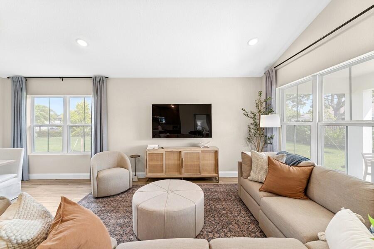
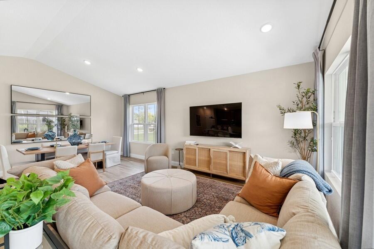
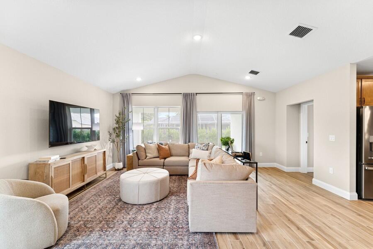
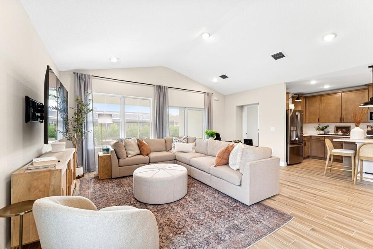
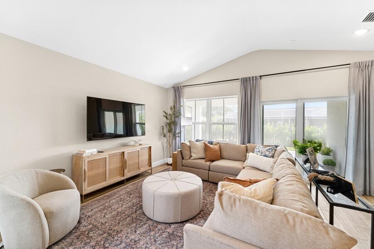
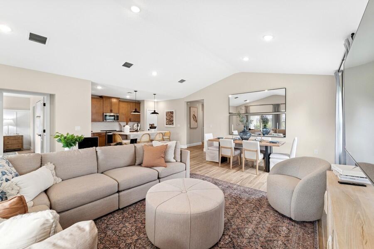
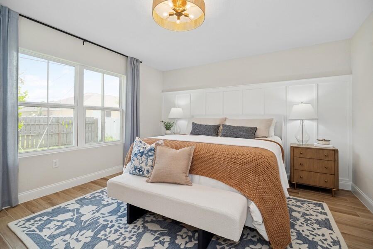
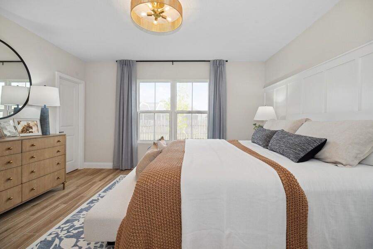
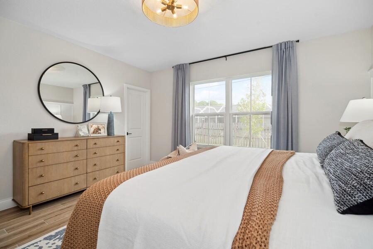
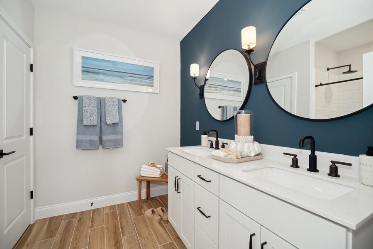
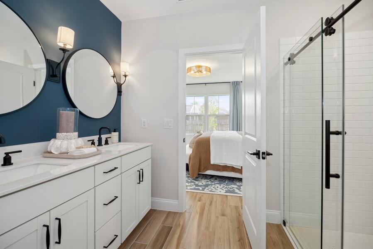
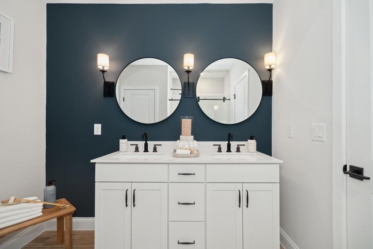
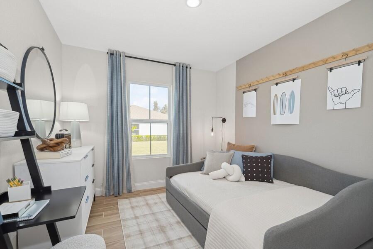
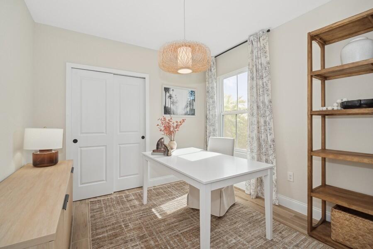
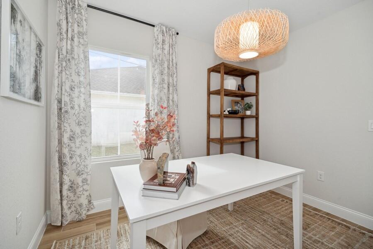
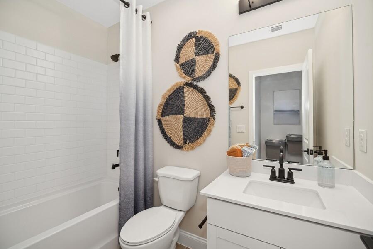
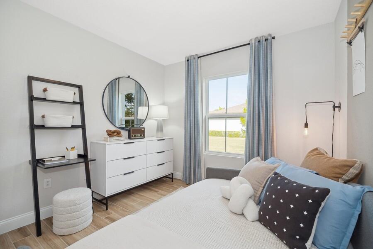
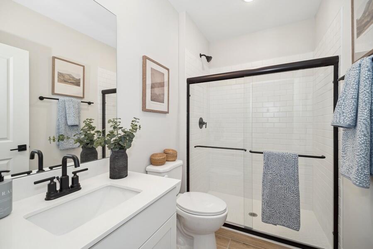
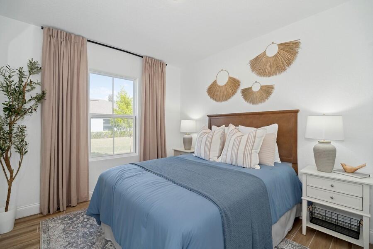
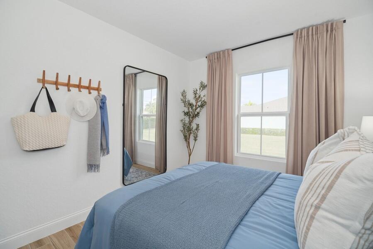
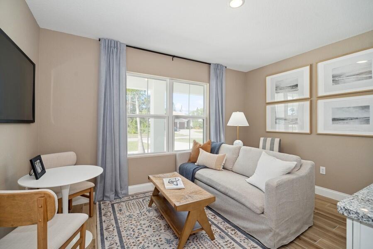
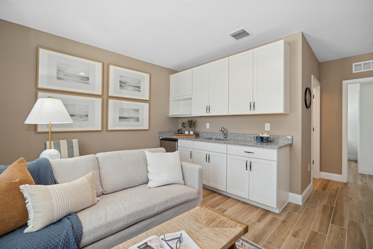
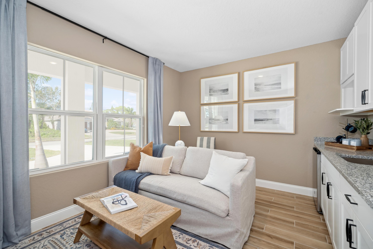
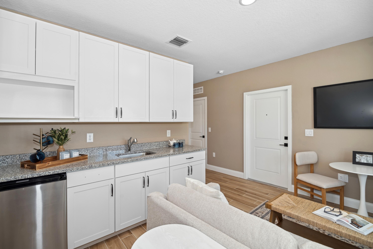
NO HOA FEES and IMPACT GLASS!!  Discover the popular Passionflower model, thoughtfully designed for today's lifestyle with a versatile layout ideal for multigenerational living. This spacious home features a private mother-in-law suite complete with its own entrance and kitchenette, offering endless possibilities for extended family, guests, or a private home office. Step inside to find beautiful wood-look tile flooring throughout and an open-concept design highlighted by soaring vaulted ceilings in the great room. Designer-selected finishes from our expertly curated FARMHOUSE Look create a bright, timeless feel, featuring white soft-close kitchen cabinetry, quartz countertops, a classic white subway tile backsplash, under-cabinet lighting, and a charming white farmhouse sink.   Perfectly positioned with a peaceful canal behind the home, you'll enjoy added privacy and a serene outdoor setting. Additional features include whole-home impact glass, a complete GE appliance package, and gutters for added convenience and value. This beautifully appointed home combines designer finishes, flexible living space, and modern features in an exceptional package.

1642 SW Brisbane Street

Message successfully sent.

What would you like to know?

What is 3 + 4 ?

I agree to receive email communication and understand I can unsubscribe at any time.

I agree to be contacted by Sell South Florida via call, email, and text for real estate services. To opt out, you can reply 'stop' at any time or reply 'help' for assistance. You can also click the unsubscribe link in the emails. Message and data rates may apply. Message frequency may vary. Privacy Policy

Related Properties

New on site today
Completed in November 2021, this beautifully maintained CBS home offers a rare and highly desirable three-way split floor plan, thoughtfully designed to provide exceptional privacy without sacrificing open, connected living spaces. Featuring 4 bedrooms plus a dedicated den, 3 full bathrooms, a 2-car garage, covered lanai, and a convenient cabana bath, this move-in-ready residence has been barely lived in and shows like new.  Designed with both everyday living and entertaining in mind, the spacious layout offers formal and casual living areas, a separate formal dining room, a generous family room, and a bright breakfast nook overlooking the backyard. At the heart of the home, the beautifully appointed kitchen features 36-inch wood cabinetry with crown molding, Whirlpool stainless steel appliances, abundant counter space, and ample storage.  The private primary suite is complete with dual vanities, a soaking tub, separate walk-in shower, and an oversized walk-in closet. The home's unique split-bedroom design provides ideal separation for family members, guests, or a home office, making it a floor plan that is rarely available and highly sought after.  Ideally located just off Crosstown Parkway, you'll enjoy convenient access to top-rated schools, shopping, dining, parks, and local entertainment while still enjoying the comfort of a quiet residential setting. Built in 2021 and meticulously maintained, this exceptional home offers the perfect combination of modern construction, functional design, and everyday convenience.
#B26050136

Port St Lucie

137 SW Pisces Terrace

4 Beds

3 Baths

2,265 Sq.Ft.

$472,000

MLS#: B26050136
New on site today
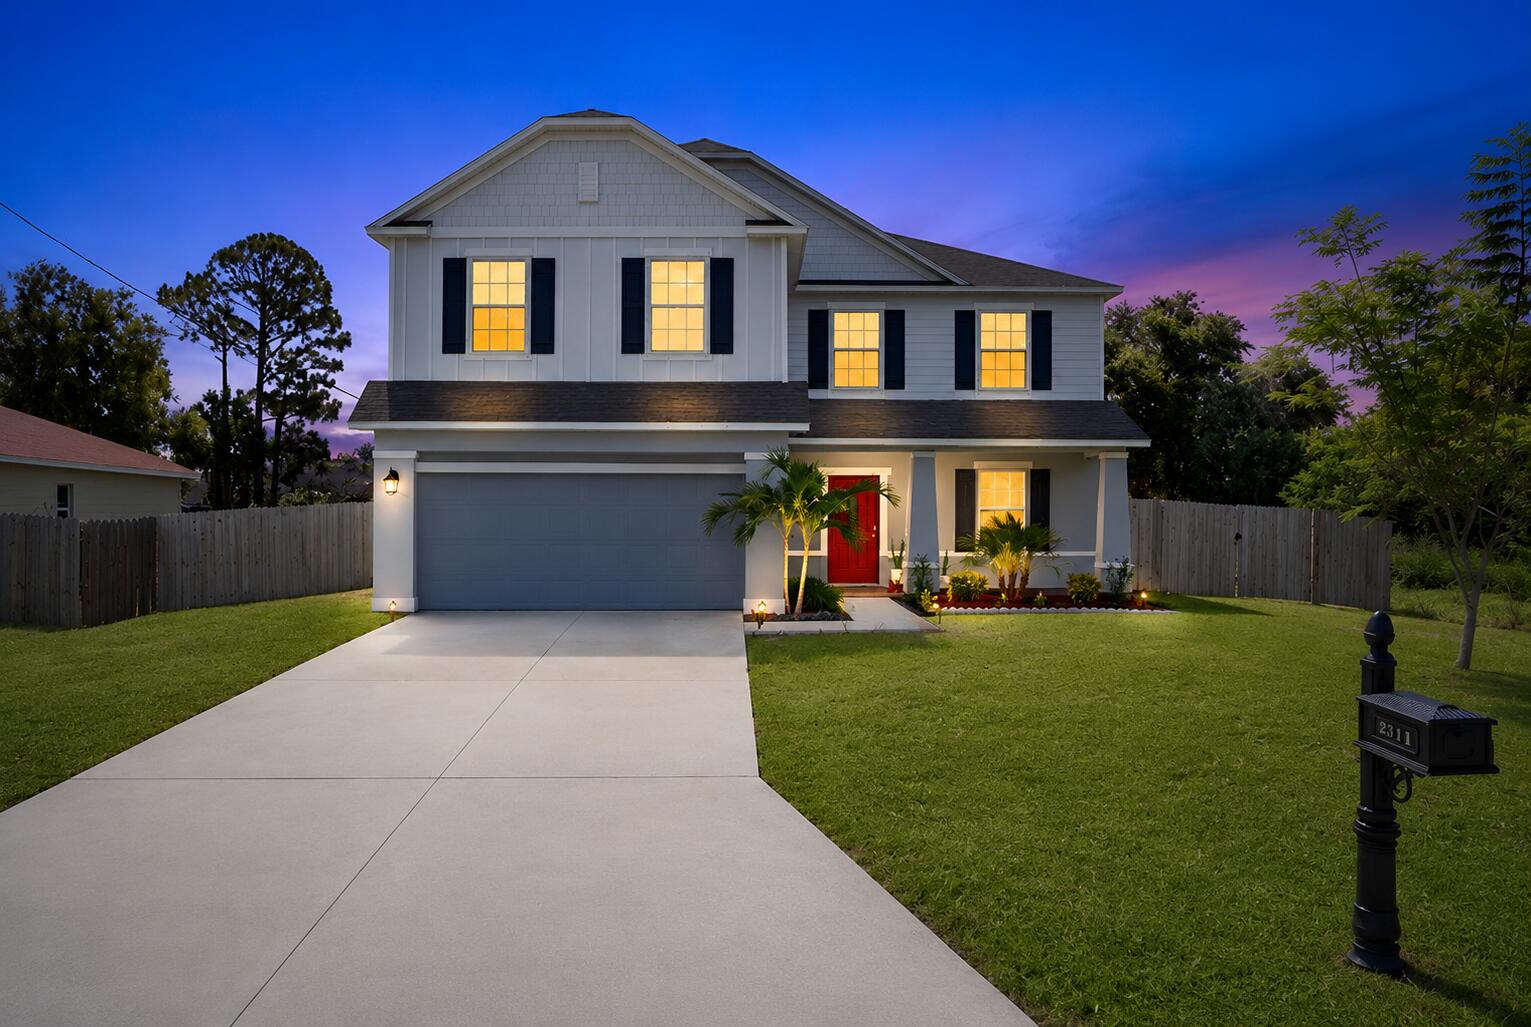
Custom built in 2019, this beautifully upgraded home offers the perfect blend of style, comfort, and functionality. Designed for both everyday living and entertaining, the open-concept floor plan features a cozy fireplace, tile and laminate flooring throughout, and a well-appointed kitchen with pull-out cabinet organizers, a large pantry, and additional storage tucked neatly beneath the staircase.  With 5 spacious bedrooms plus a bonus room ideal for a home office, study, or playroom, there's room for everyone. The second floor also offers a versatile loft and the convenience of an upstairs laundry room.  Step outside to enjoy the large, fully fenced backyard featuring a pergola and a covered patio that spans the length of the home—perfect for hosting family and friends or relaxing outdoor The spacious yard offers plenty of room to add a pool, creating your own private backyard oasis. The epoxy-coated 2-car garage adds both style and durability. No neighbors next door! City Owned Property.  With no HOA, you'll enjoy the freedom to park your RV, boat, or other recreational vehicles right on your property. Ideally located just minutes from Tradition, shopping, dining, and major highways, this move-in-ready home is packed with upgrades and is truly a must-see!
#B26050135

Port St Lucie

2581 SW Westfield Street

5 Beds

2 Baths

3,039 Sq.Ft.

$579,000

MLS#: B26050135
New on site today
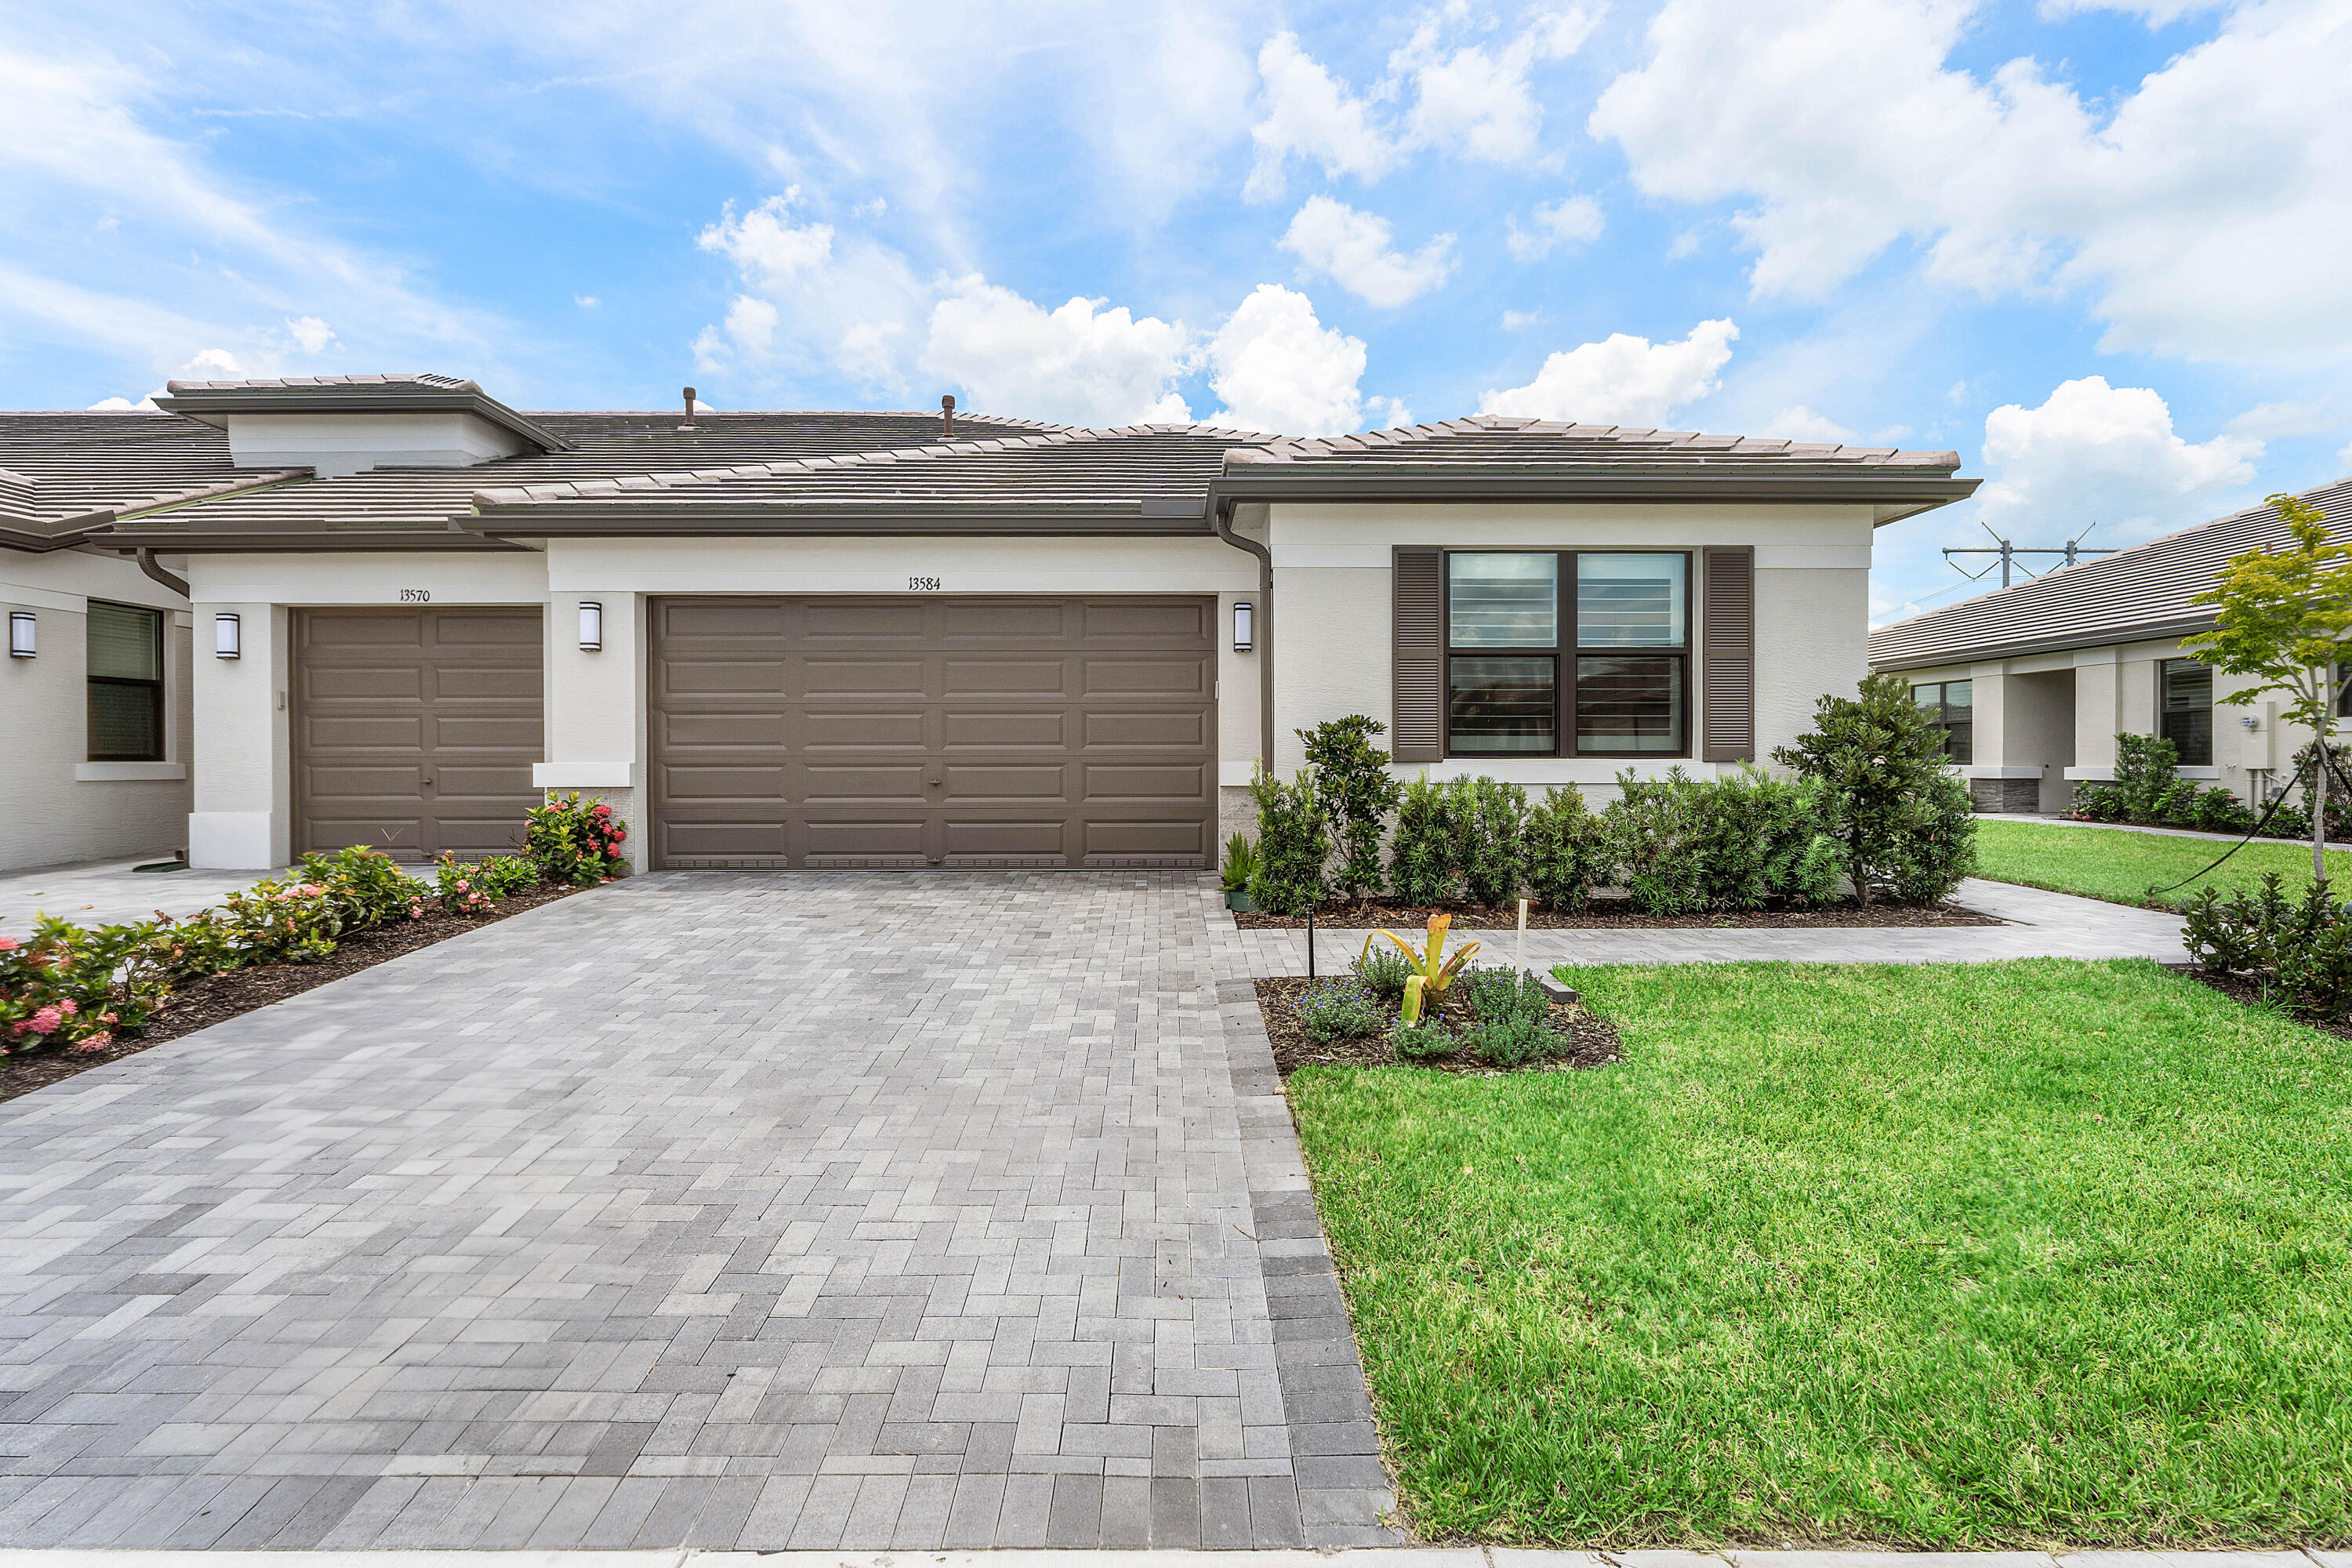
Welcome to one of the most desirable 55+ residences in Valencia Parc at Riverland. This exceptional Bismarck model offers one of the community's most sought-after layouts, perfectly positioned as a premium waterfront end unit with an oversized 30-foot homesite—providing additional privacy, outdoor space, and expansive water views rarely available. Designed with both comfort and sophistication in mind, this thoughtfully upgraded residence features 2 bedrooms, 2 bathrooms, and a versatile hobby room ideal as a home office, den, or creative space. The open-concept floor plan is filled with natural light thanks to the additional windows exclusive to end units, creating an airy and inviting atmosphere throughout. The designer kitchen is beautifully appointed with granite countertops, stainless steel appliances, upgraded cabinetry, soft-close drawers, and an oversized island that seamlessly connects to the spacious great room—perfect for entertaining or everyday living. Plantation shutters throughout add timeless elegance while enhancing both privacy and style. The private primary suite serves as a relaxing retreat, complete with a spacious walk-in closet and spa-inspired bath featuring dual vanities and a glass-enclosed shower. Step outside to your covered lanai and enjoy peaceful waterfront views, the perfect backdrop for morning coffee or evening sunsets. With its premium location and expanded lot, this home offers an exceptional outdoor setting that is difficult to replicate. Located within the award-winning Valencia Parc at Riverland, residents enjoy a resort-inspired lifestyle featuring world-class amenities, including multiple pools, state-of-the-art fitness centers, tennis and pickleball courts, scenic walking trails, on-site dining, and an extensive calendar of social events and activities. Offering one of the community's most desirable floor plans, a premium waterfront homesite, valuable builder upgrades, and move-in-ready convenience, this is a rare opportunity to own a truly exceptional home without the wait of new construction.
#B26050008

Port St Lucie

13584 SW Starkissed Lane

2 Beds

2 Baths

1,537 Sq.Ft.

$450,000

MLS#: B26050008
New on site today
PRICED FOR A QUICK SALE!!! BEAUTIFUL & SPACIOUS 4 BEDROOM, 3 BATH HOME WITH A DEN, OVERSIZED KITCHEN HAS LOTS OF CABINETS, WALK IN PANTRY, STAINLESS STEEL APPLIANCES, LARGE CENTER ISLAND GREAT FOR ENTERTAINING, FRENCH DOORS LEAD TO DEN/OFFICE. HUGE MASTER SUITE FEATURES DOUBLE WALKIN HIS & HER CLOSETS, DOUBLE VANITY, ROMAN TUB & SEPARATE SHOWER. WALKIN CLOSETS, PATIO ENCLOSURE, SOLAR BARRIER IN ATTIC WITH WALKABLE STORAGE, BEAUTIFUL LAMINATE WOOD FLOORS AND TILE FLOORS IN KITCHEN & LAUNDRY RM, PORTABLE WATER FILTRATION, SYSTEM WATER HEATER, ACCORDION SHUTTERS, FENCE BACK YARD FOR PRIVACY. A MUST SEE. PROPERTY WILL BE AVAILABLE ON7/30 FOR SHOWING
#B26050062

Port St Lucie

1041 SW John Maccormack Terrace

4 Beds

2 Baths

3,029 Sq.Ft.

$550,000

MLS#: B26050062
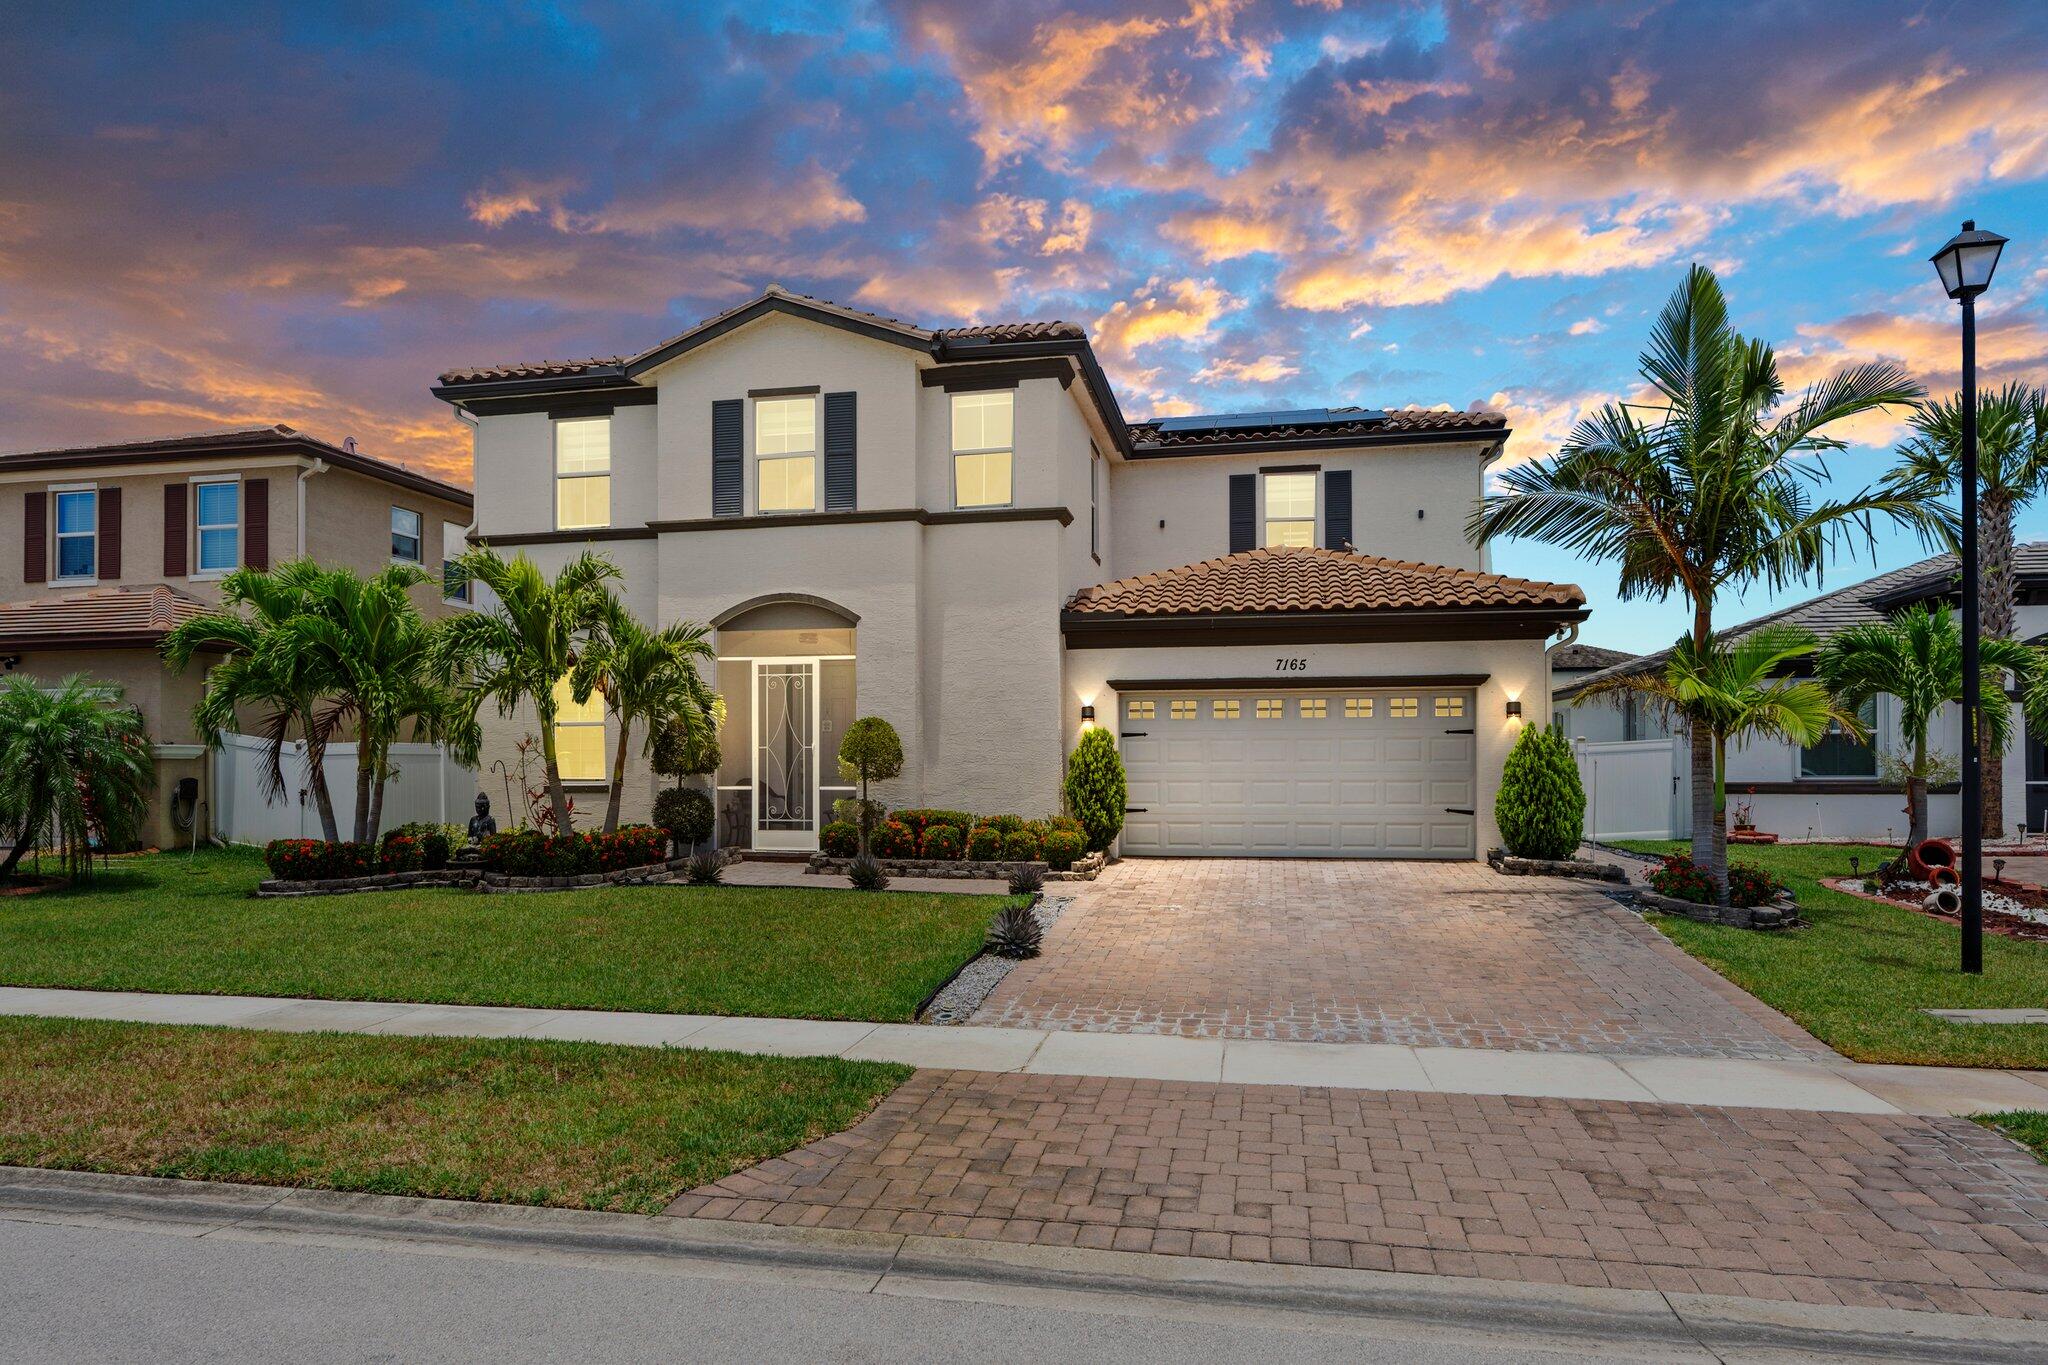
Priced to sell, $8,600 credit to buyer for cosmetic improvements. Heated, Salt Water Pool featuring a hot tub, extended covered patio with custom diamond pavers!!! Built in 2020, this home has it all. Gutters - Beautiful landscaping - Uplighting in the kitchen - Frosted glass doors in the office/den - Accent walls - Upgraded lighting & fans - RO system for the kitchen - Toto bidet features - Upgraded light filtering blinds throughout - Screened in porch w/ Sun shade - Rainsoft water filtration - Full size laundry room upstairs makes doing laundry a breeze - First floor guest bedroom and full bathroom - Tray ceilings - large Walk In closet in Primary - Upgraded custom Primary bathroom  - Watch the video to see more!
#R11091596

Port St Lucie

7165 NW Farnsworth Circle

4 Beds

3 Baths

2,705 Sq.Ft.

$540,000

MLS#: R11091596
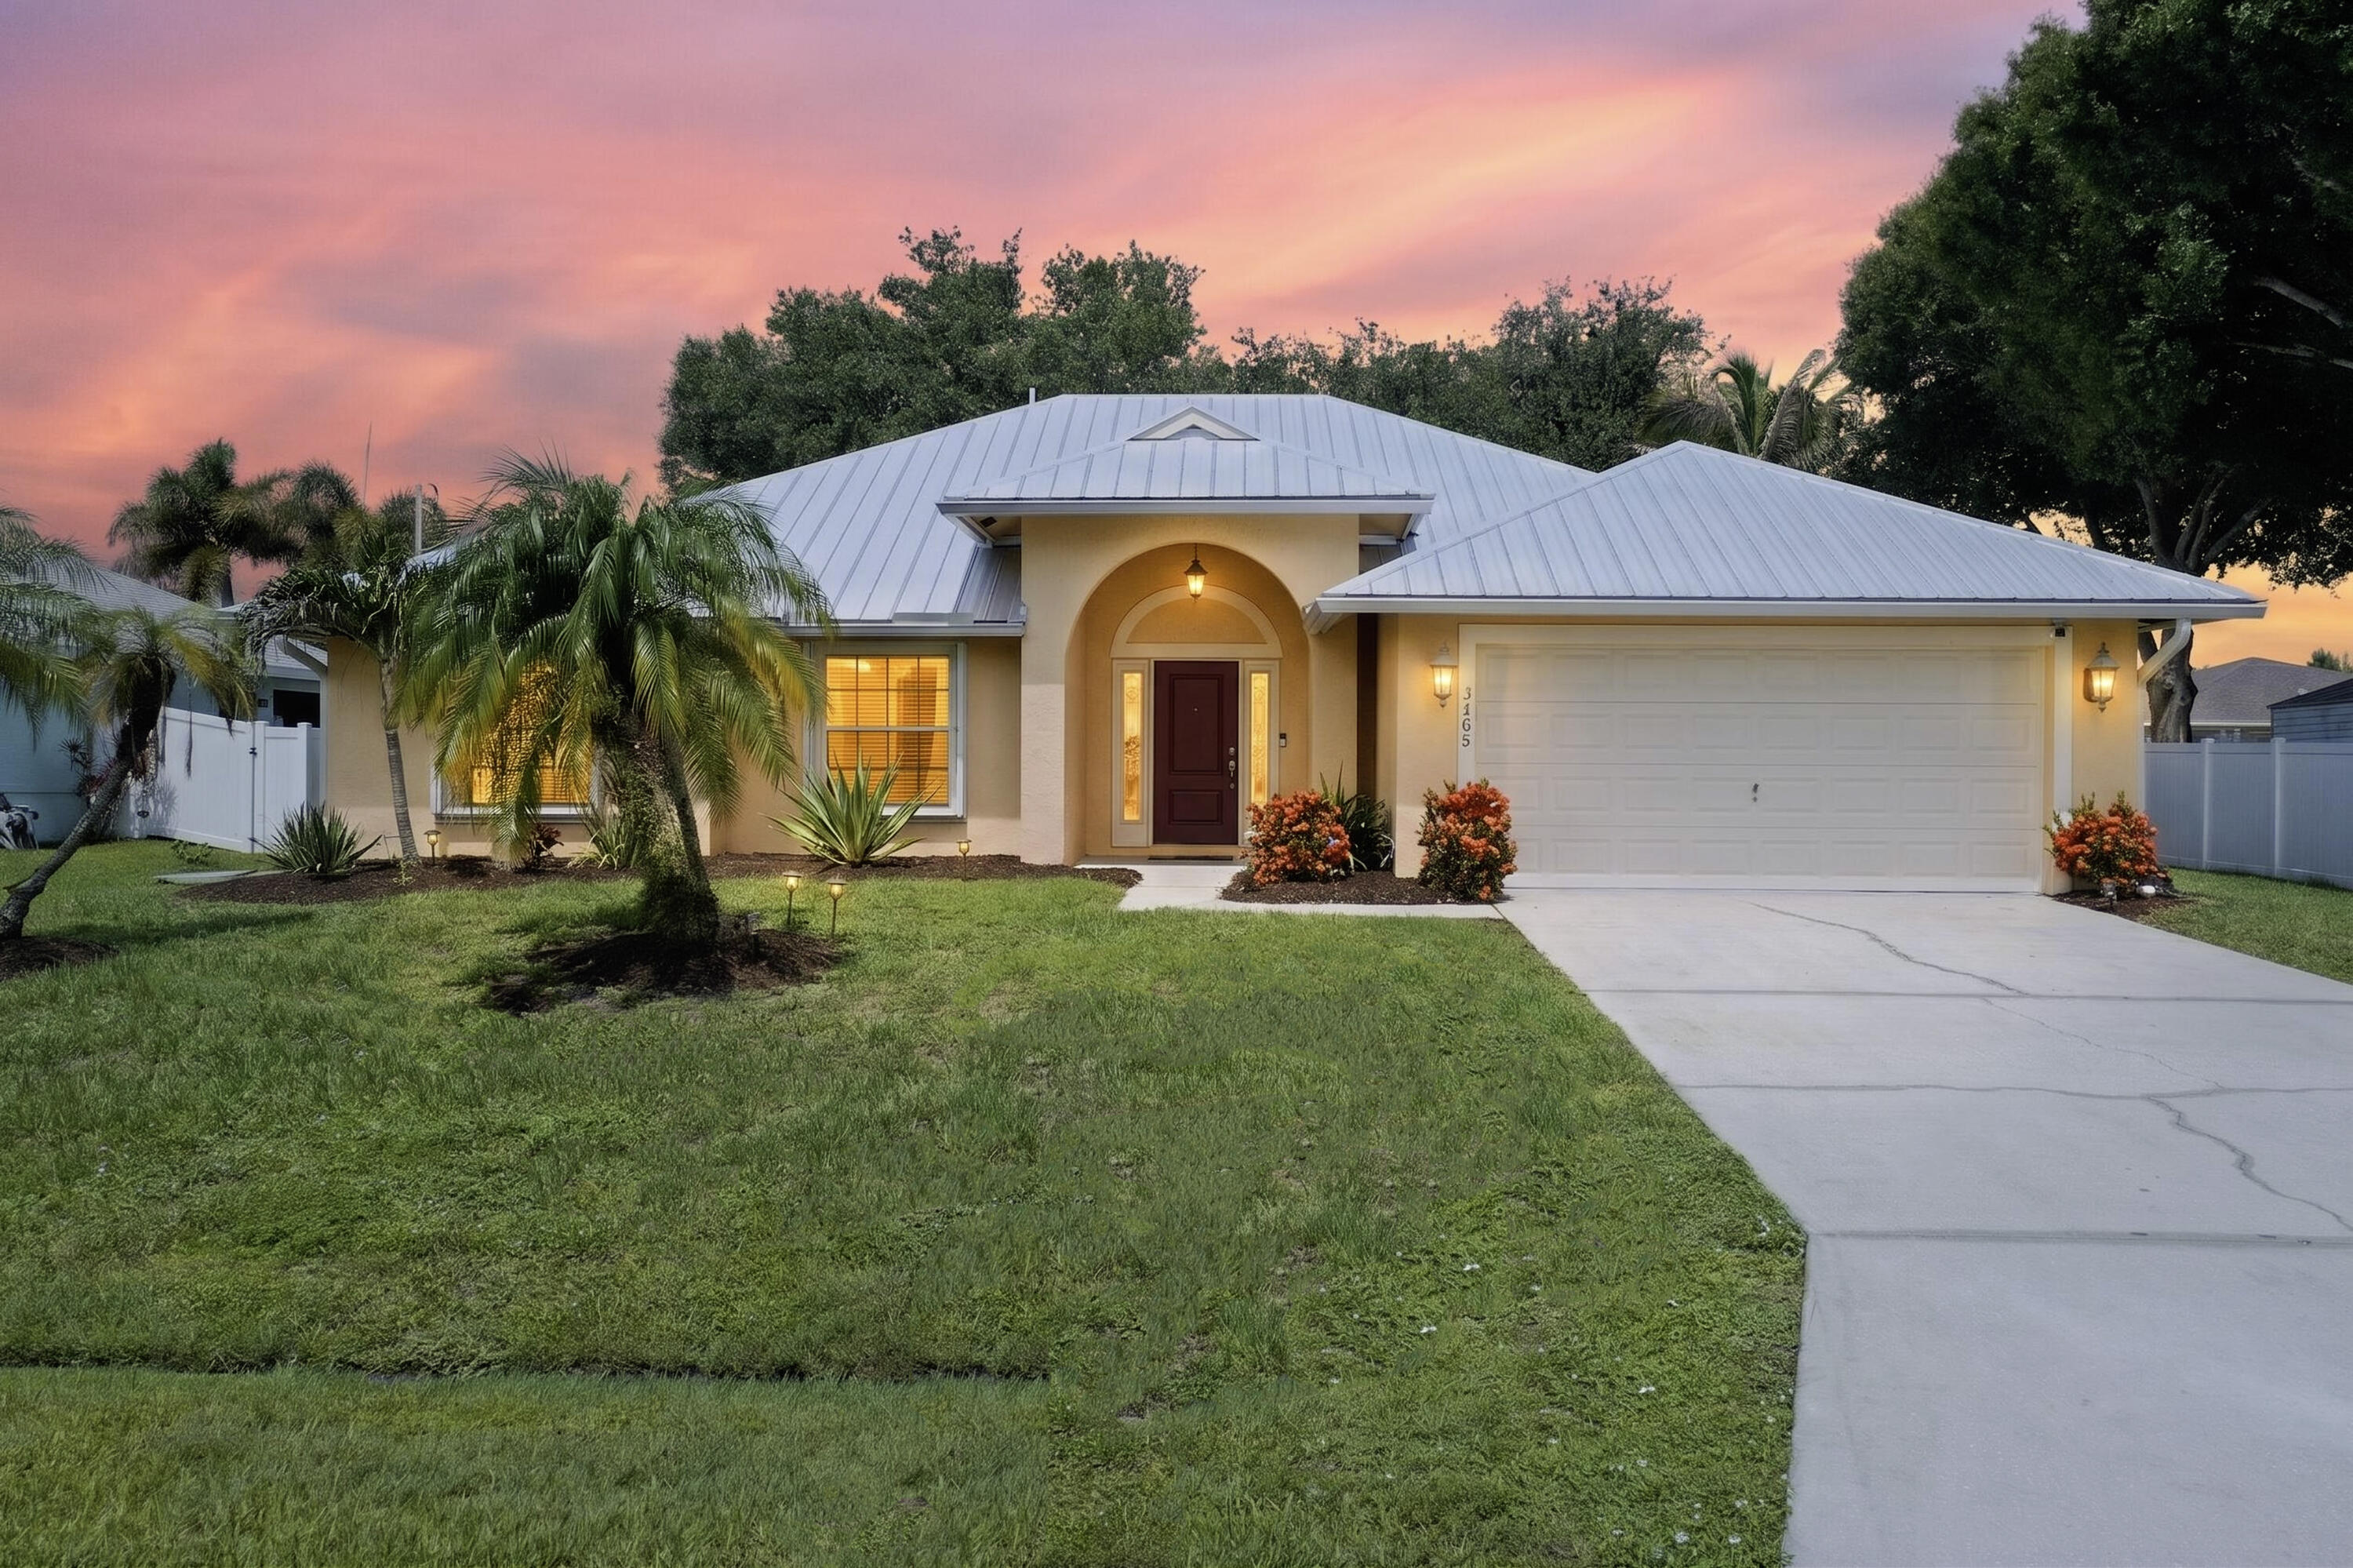
New on site today
All of major capital improvements are completed in this home, where 2024 metal roof, 2023 AC, 2020 water heater, & 2021 accordion shutters  offer instant peace of mind! A formal dining & living area greets you at the entrance, leading directly to the heart of the home—a large open-concept kitchen & family room combo that makes everyday living & entertaining a breeze. A tastefully updated master ensuite awaits, featuring warm new flooring & a beautifully renovated master bathroom with a sleek seamless glass shower enclosure. Large sliders flood the home with natural light, creating a beautifully blended indoor & outdoor living space. 3 Large Bedroom for friends and family! Perfectly located in the heart of Port St. Lucie, near Gatlin area shopping, dining, I-95, & the Turnpike!
#B26049995

Port St Lucie

3408 SW Funtuna Street

4 Beds

2 Baths

2,201 Sq.Ft.

$459,000

MLS#: B26049995
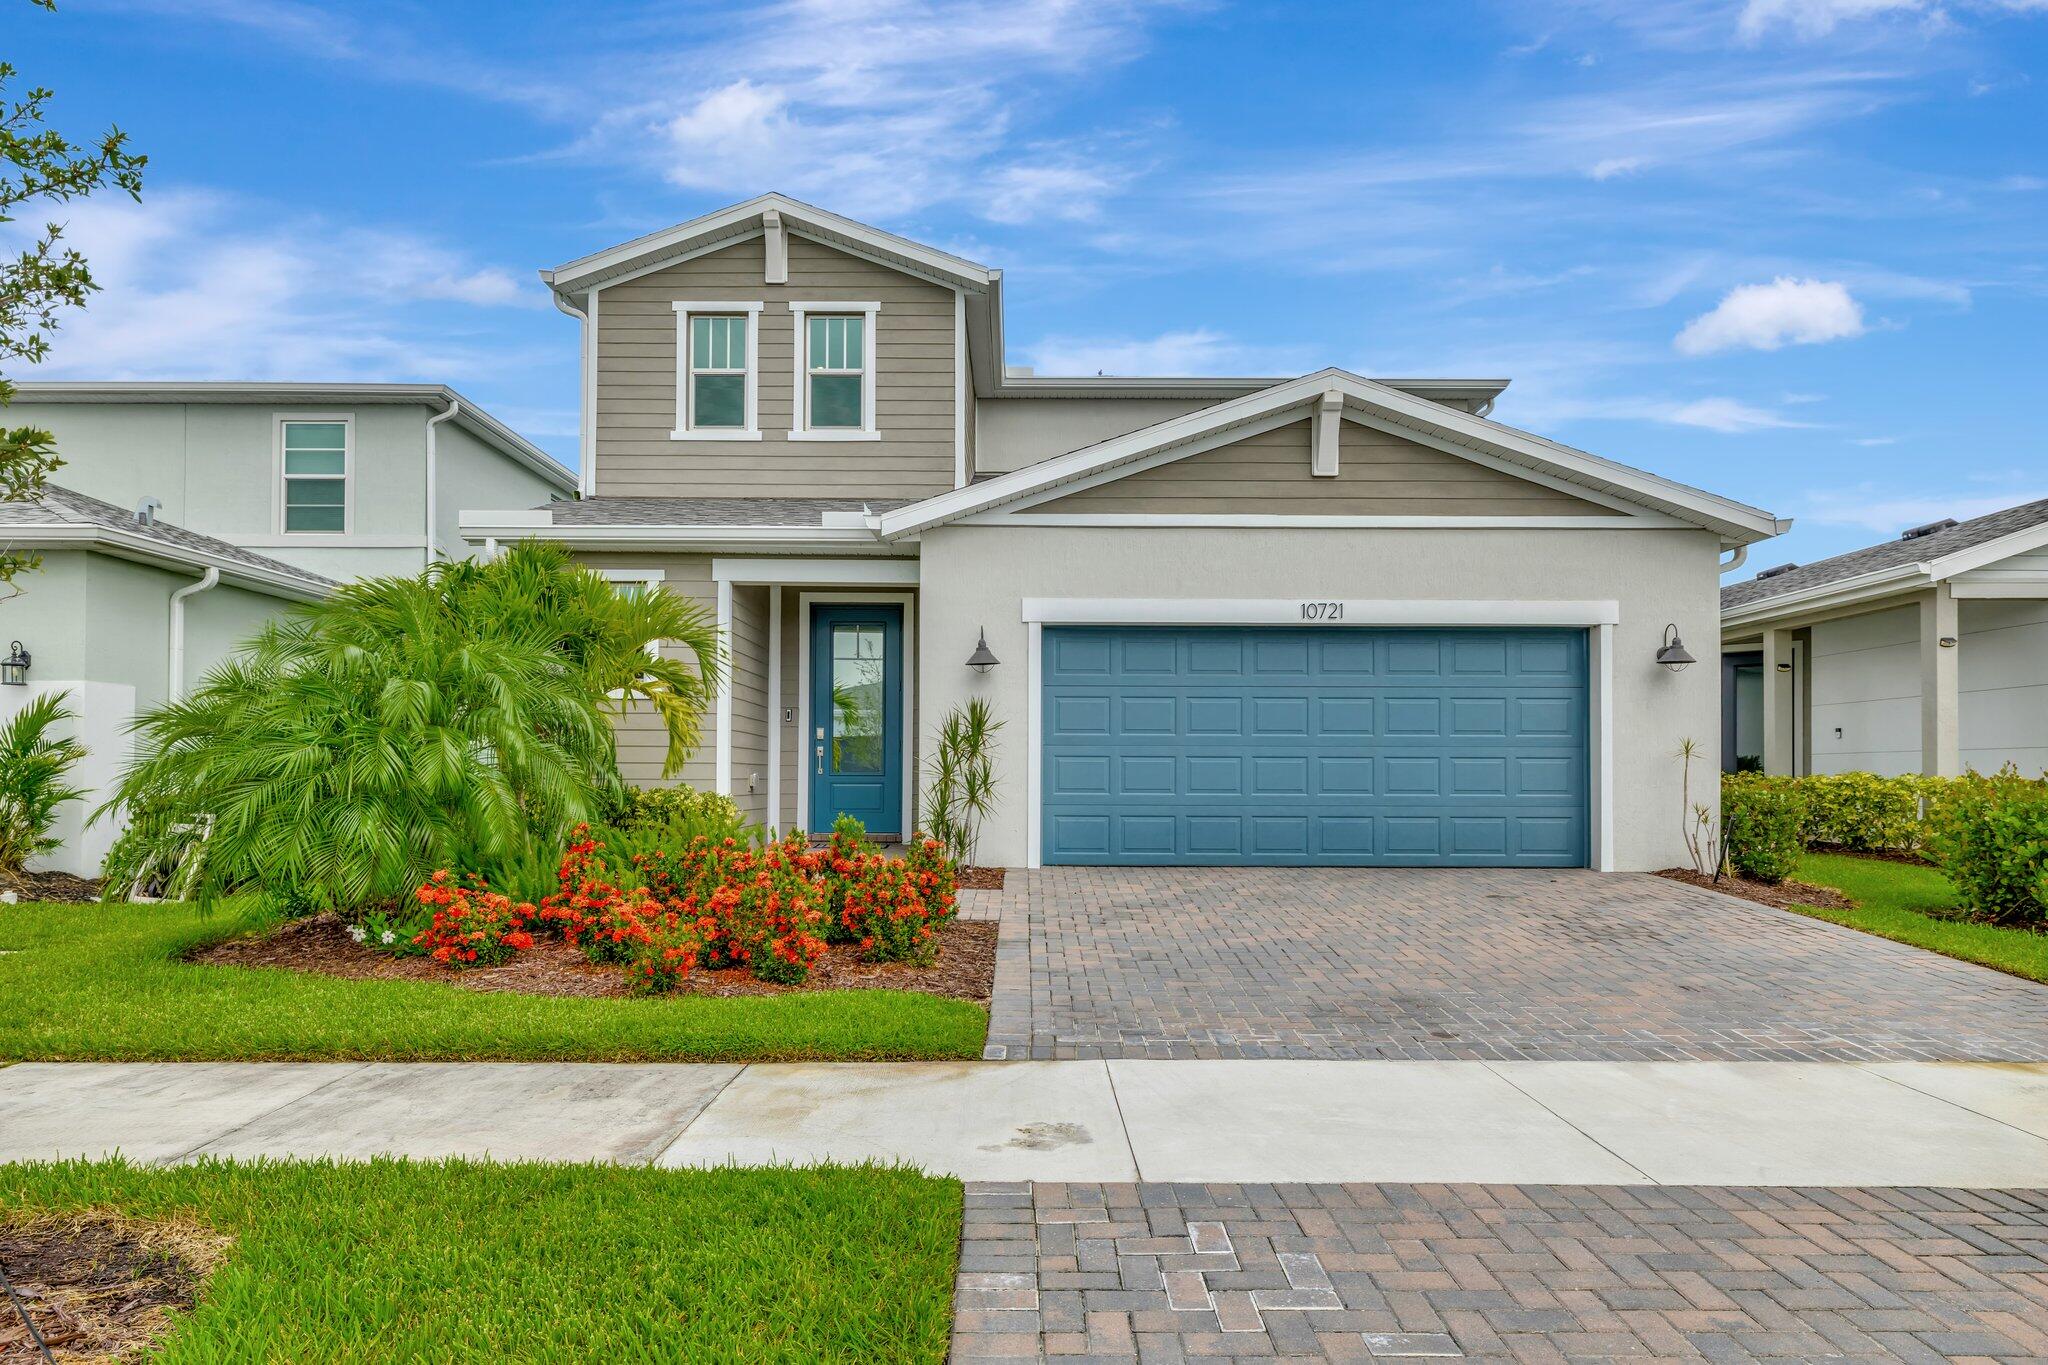
Price reduced
Price Improved! Beautiful CBS 4BR/2.5BA home located in the gated community of Emery. This spacious open-concept floor plan features an upgraded kitchen with quartz countertops, large center island, abundant cabinetry, and seamless flow into the dining and family rooms, perfect for entertaining. The first-floor primary suite offers dual walk-in closets, soaking tub, separate shower, and private retreat. Upstairs features a versatile loft and three generously sized bedrooms. Enjoy Florida living in the fully fenced backyard with covered paver patio, ideal for outdoor dining and relaxation. Additional highlights include high ceilings, quality finishes, and ample storage. Conveniently located near shopping, dining, schools, medical facilities, and major commuter routes.
#R11152628

Port St Lucie

10721 SW Estella Lane

4 Beds

2 Baths

2,690 Sq.Ft.

$524,900

MLS#: R11152628
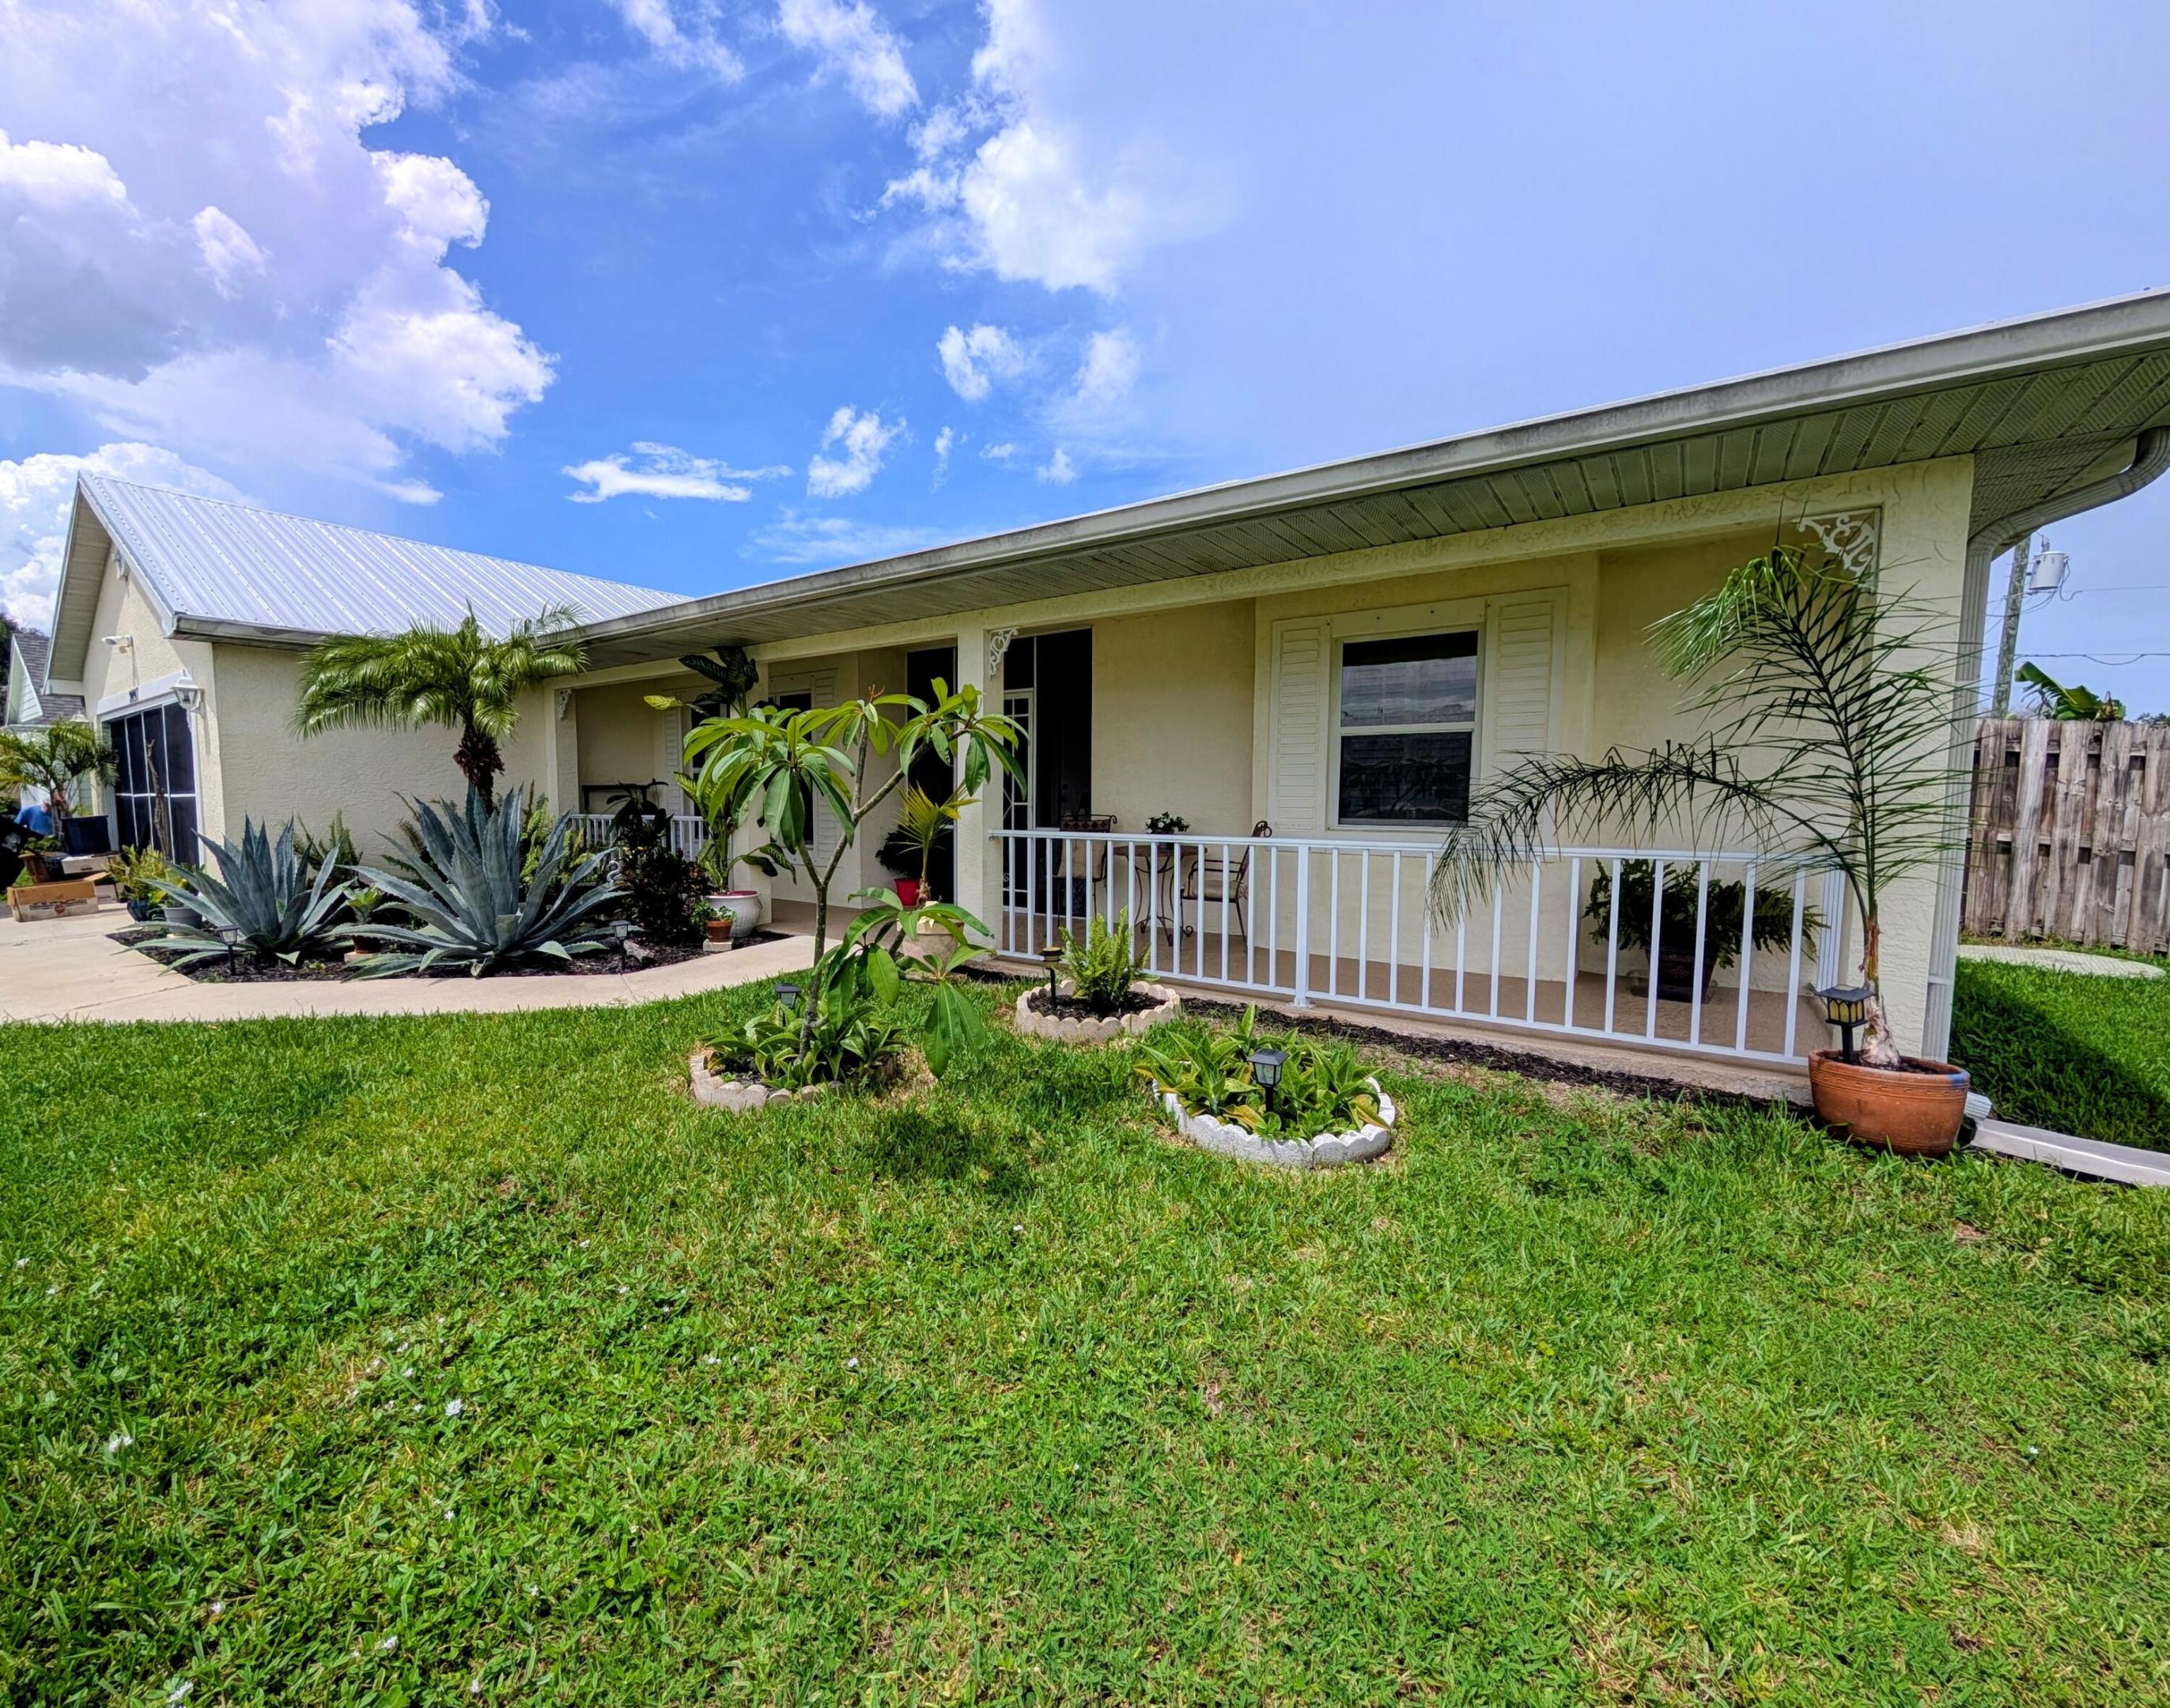
New on site 1 day ago
This freshly painted spacious pool home sits on a corner lot with the ideal location! Just off the beaten path yet only a few blocks from fine dining, supermarket and turnpike! Aluminum roof 5 yr new AC 2016! Fenced in backyard with child gate for screened in pool. This tropical oasis boasts unique plants including avocado tree and banana trees and the large sparkling  pool area for entertaining or just relaxing in your own private retreat! Inside you'll find a spacious kitchen with ample cabinet & counterspace plus breakfast bar! Master BR ensuite features walk in shower and roman tub. Other features include Bahama shutters & fire hydrant on property that saves on insurance. Don't miss your chance to make this home your own private tropical retreat! Fire Hydrant on property which saves on insurance costs!!
#B26049831

Port St Lucie

2097 SW Larchmont Lane

3 Beds

2 Baths

1,857 Sq.Ft.

$510,000

MLS#: B26049831
New on site today
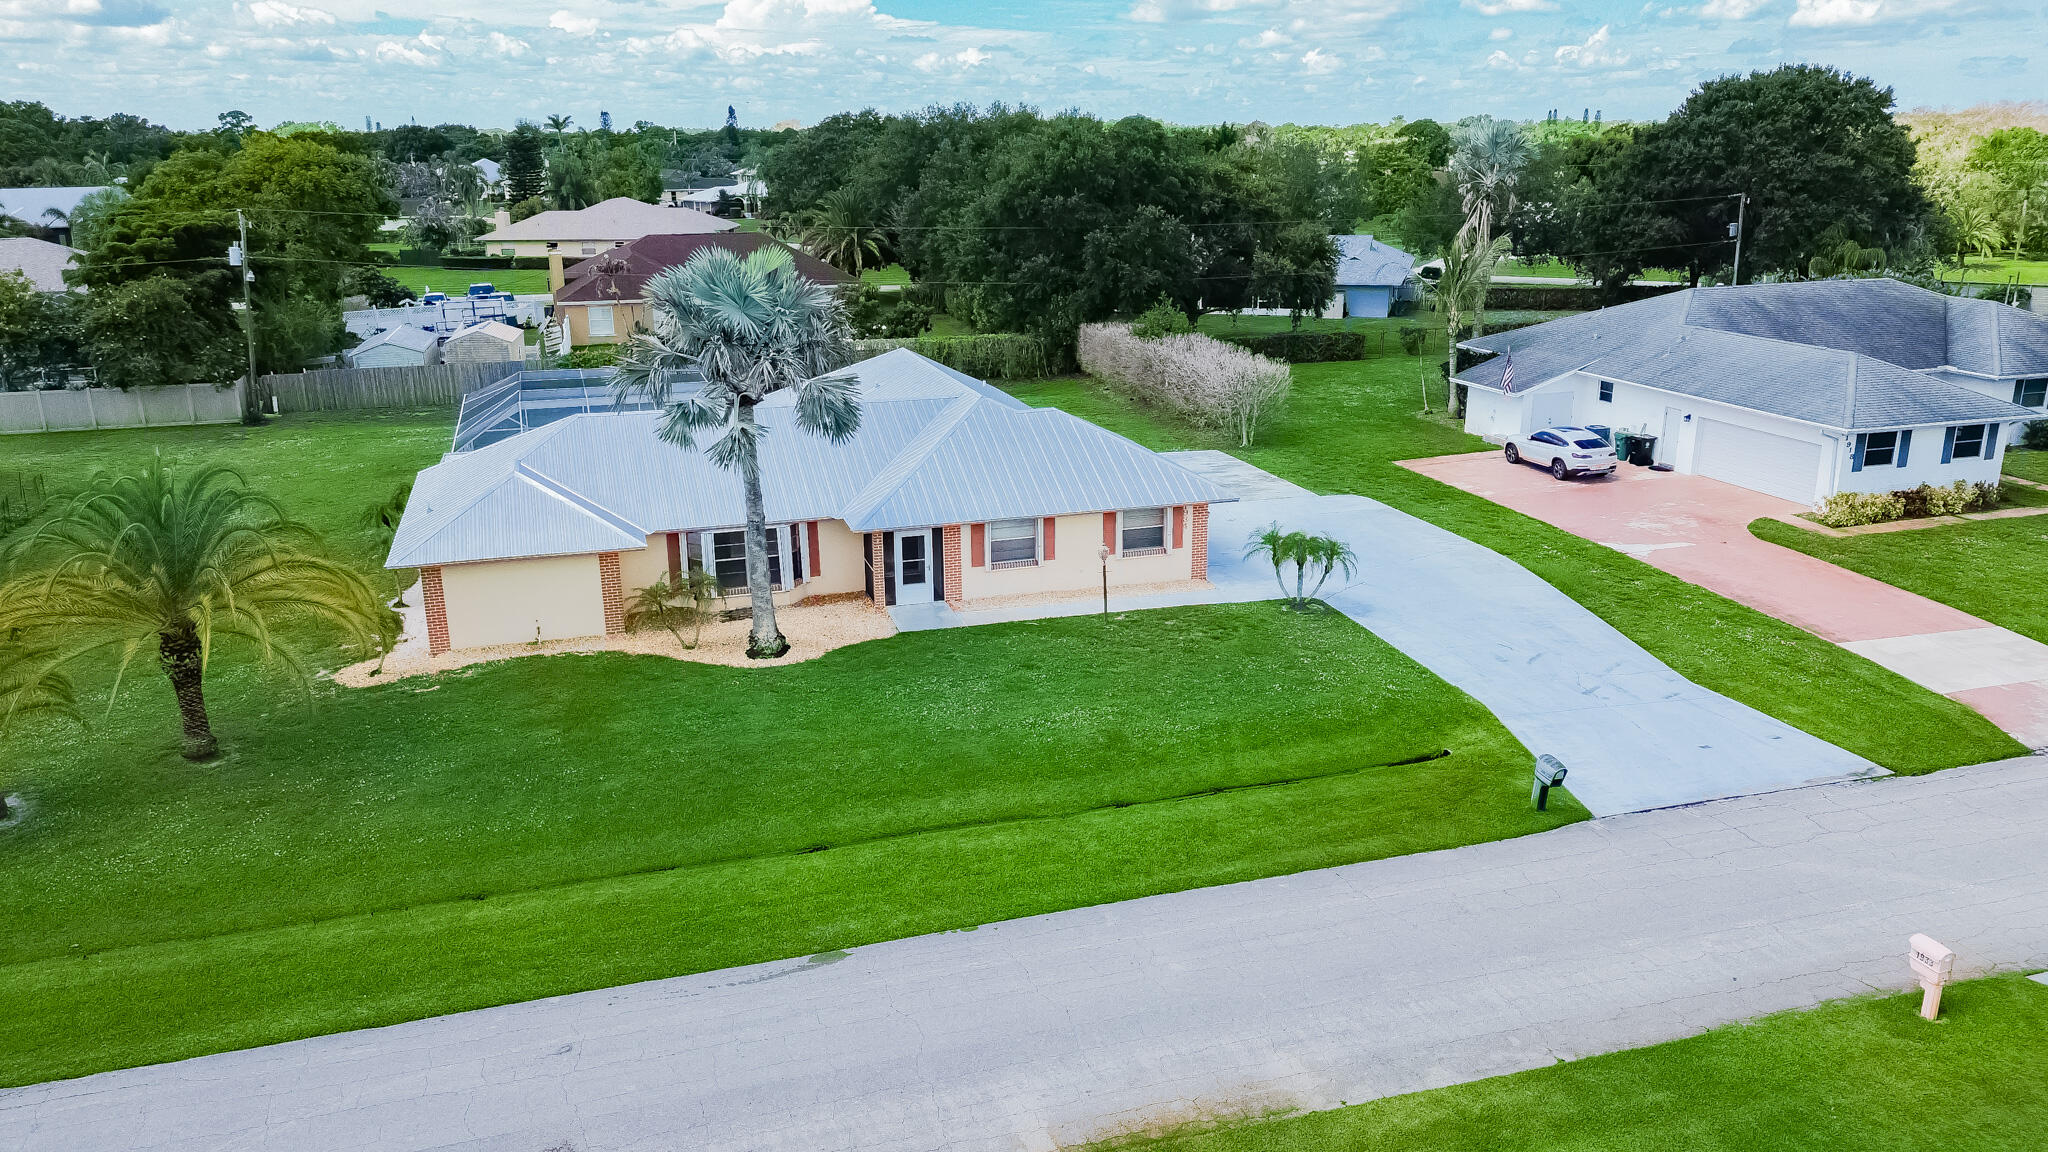
Rare find in Sandpiper Bay! Situated on an expansive .45-acre lot, 3/2.5/2  CBS home delivers peace of mind and nice upgrades. Features include a reinforced metal roof, accordion shutters, and an extended driveway with ample parking . Inside, tile flooring flows throughout the entire layout, spacious bedrooms. The kitchen is equipped with high-end Electrolux stainless steel appliances, Kraftmaid wood cabinets, pantry. Step outside to a backyard paradise featuring a massive 32x16 inground screened pool and a covered lanai—ideal for outdoor dining and entertaining. Nestled in a highly desirable neighborhood with no HOA, close to golf, boat ramps, and beaches.
#B26050132

Port St Lucie

1934 SE Tickridge Road

3 Beds

2 Baths

2,060 Sq.Ft.

$489,888

MLS#: B26050132
New on site today
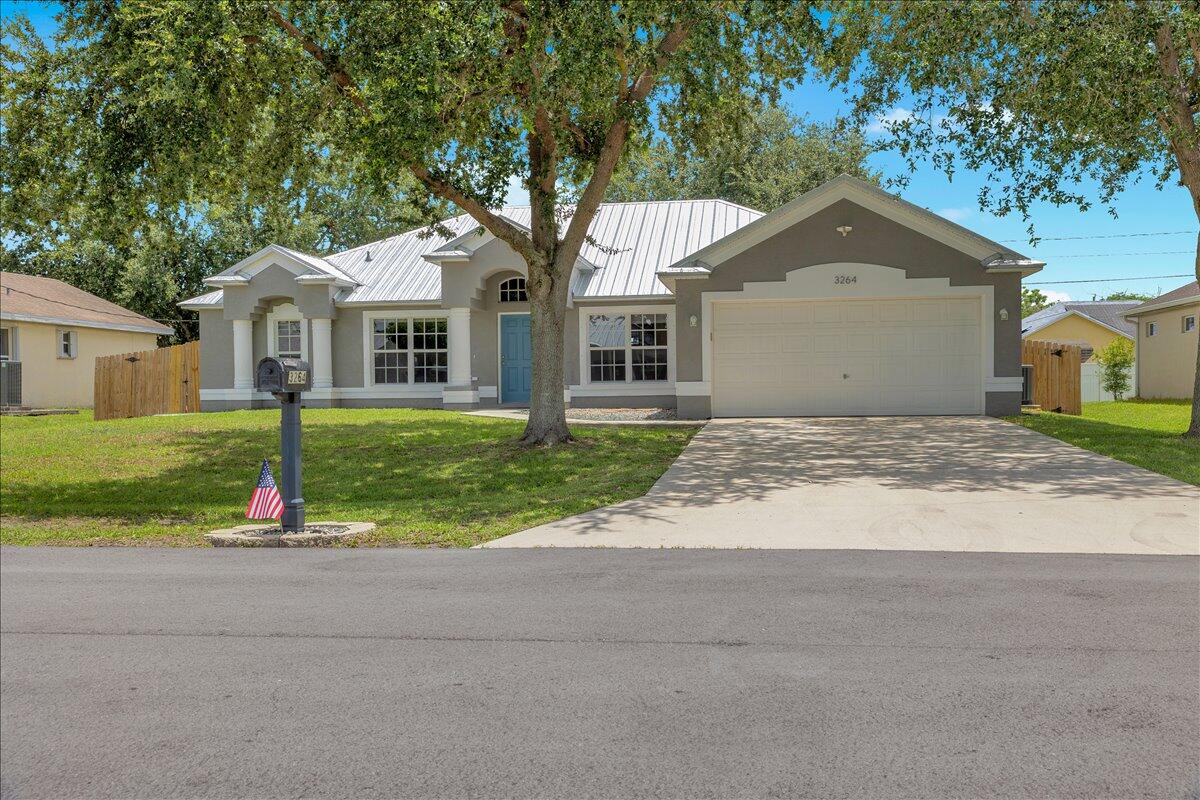
Discover the perfect combination of space, comfort, and location in this beautifully designed 4-bedroom, 2-bathroom home offering 2,236 square feet of single-story living with Metal Roof, Brand New AC & Water Heater and Freshly Painted Home.. With a functional open layout, generous living areas, abundant natural light, fenced in yard with a shed and a 2-car garage, this home is ideal for families, remote professionals, retirees, or ANYONE seeking the Florida lifestyle.  Located in the highly sought-after Southbend area of Port St. Lucie, you'll enjoy one of the city's most desirable neighborhoods, known for its mature landscaping, larger homesites, and convenient access to outdoor recreation. Just minutes away, explore Jessica Clinton Park with its sports fields, playgrounds,  walking trails, boat ramp, fishing pier, and river access. Golfers will appreciate nearby public & private golf courses, while nature lovers can take advantage of scenic parks, kayaking, boating, and fishing along the St. Lucie River.  Commuters will love the quick access to Florida's Turnpike and I-95, making travel throughout the Treasure Coast and South Florida convenient. Everyday essentials, shopping, restaurants, grocery stores, medical facilities, and entertainment are all just a short drive away. Beautiful Treasure Coast beaches, vibrant downtown Stuart, waterfront dining, Pioneer Park, Tradition and additional recreational opportunities are also within easy reach.  Whether you're searching for a spacious primary residence or an outstanding investment opportunity, this Southbend home delivers the ideal blend of location, lifestyle, and value. Schedule your private showing today and experience why so many buyers love calling Southbend home!
#B26049925

Port St Lucie

3264 SE Quay Street

4 Beds

2 Baths

2,236 Sq.Ft.

$471,900

MLS#: B26049925

 - property

Send a message

Message successfully sent.

Your message

What is 3 + 4 ?

Reason for contacting?

I agree to receive email communication and understand I can unsubscribe at any time.

I agree to be contacted by Sell South Florida via call, email, and text for real estate services. To opt out, you can reply 'stop' at any time or reply 'help' for assistance. You can also click the unsubscribe link in the emails. Message and data rates may apply. Message frequency may vary. Privacy Policy

Sign Out

Virtual Assistant

Would you like to take the next step with this property? We can help you schedule a showing or virtual tour, or send you more details.

Yes, I would like more information.

Thank You for Your Reply, One of Our Agents will contact you as soon as possible

No, maybe later.

Thank you, you can always contact me via email, phone number or through the contact form.

Realhub AI

Lucy - Your AI-Powered Realtor

Update Your Temporary Password

Personalize your search

Enter your email and we'll notify you immediately when new listings match what you're looking for.

or enter email address

Already have an account ? Login here

Continue your home search

I agree to receive communications and understand I can unsubscribe at any time.

I agree to be contacted by Sell South Florida via call, email, and text for real estate services. To opt out, you can reply 'stop' at any time or reply 'help' for assistance. You can also click the unsubscribe link in the emails. Message and data rates may apply. Message frequency may vary. Privacy Policy

Already have an account ? Login here

We use cookies

We use cookies primarily for analytics to enhance your experience. By accepting, you agree to our use of these cookies. You can manage your preferences or learn more about our cookies policy.