Property
Beds
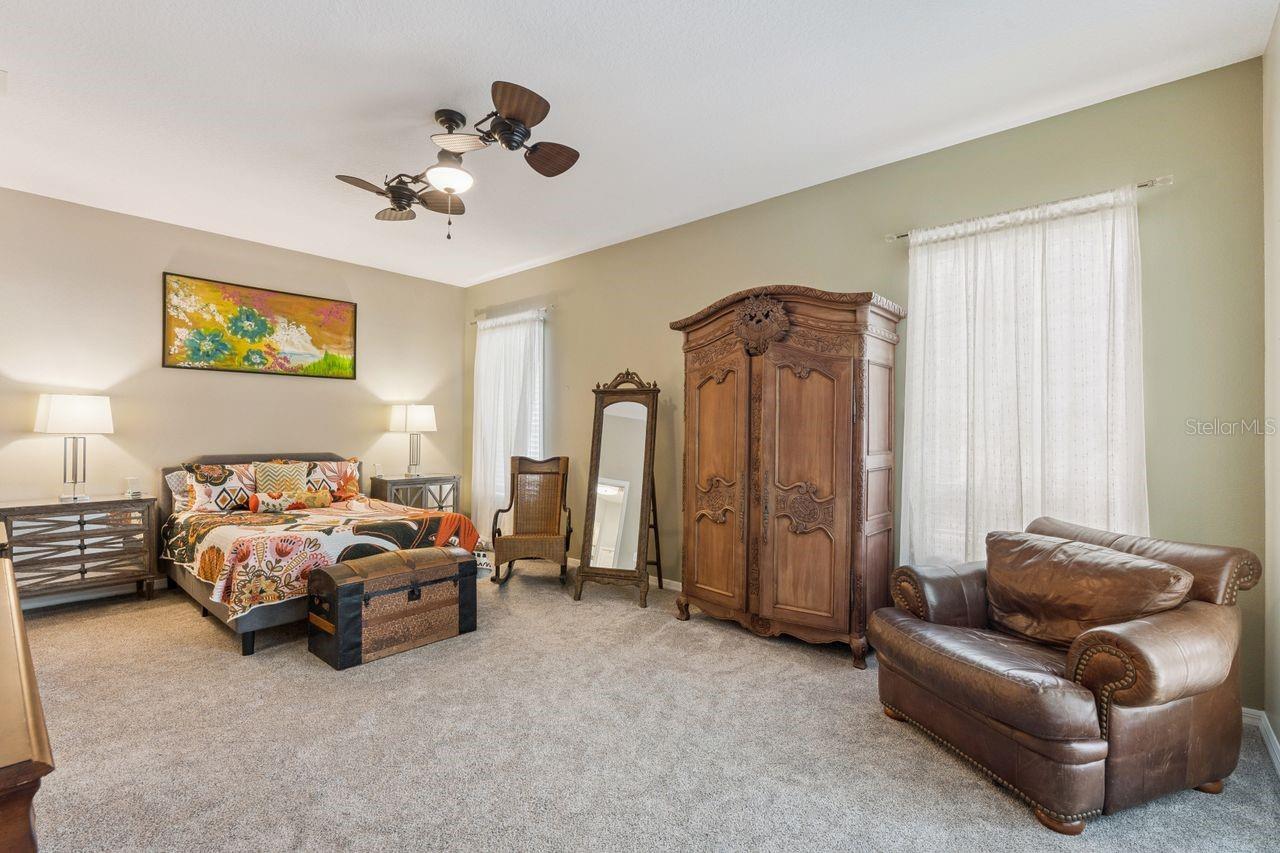
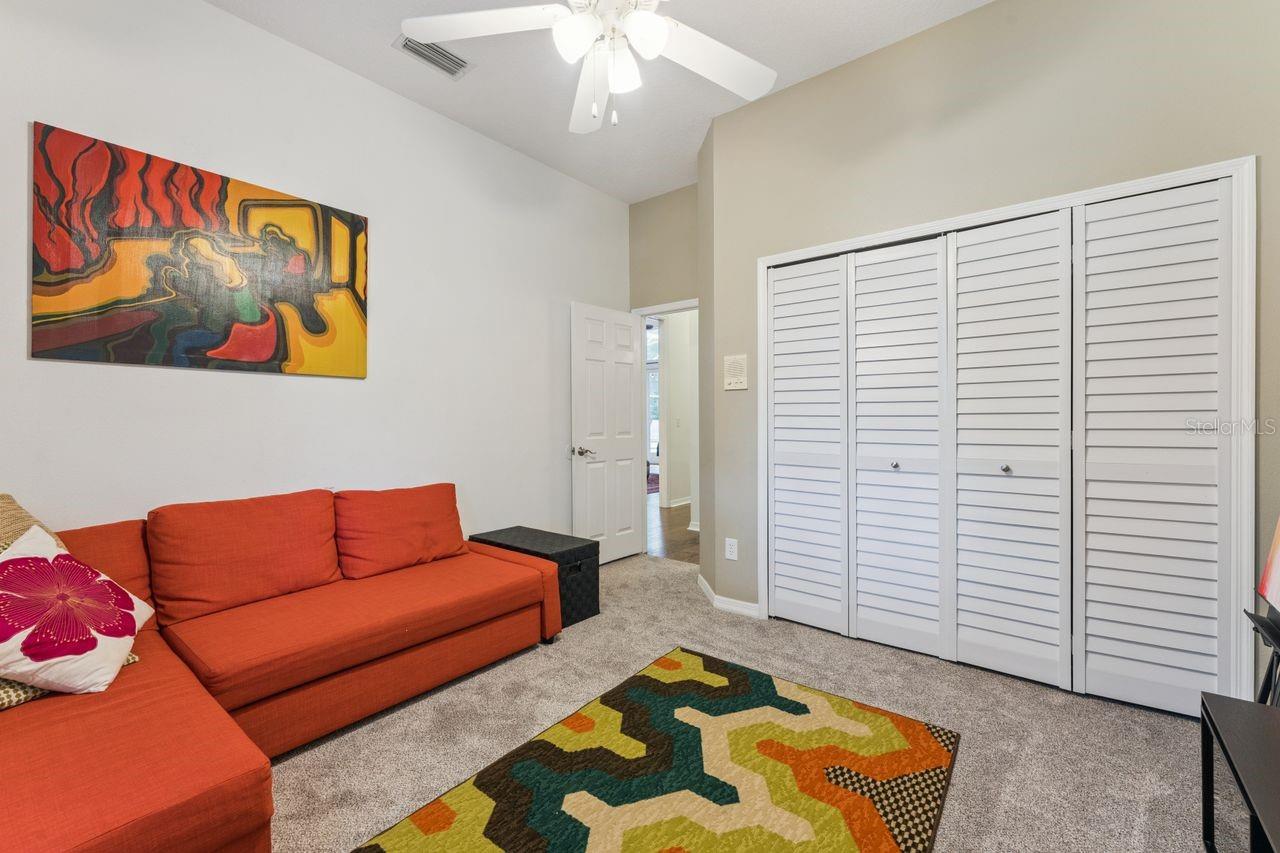
4
Full Baths
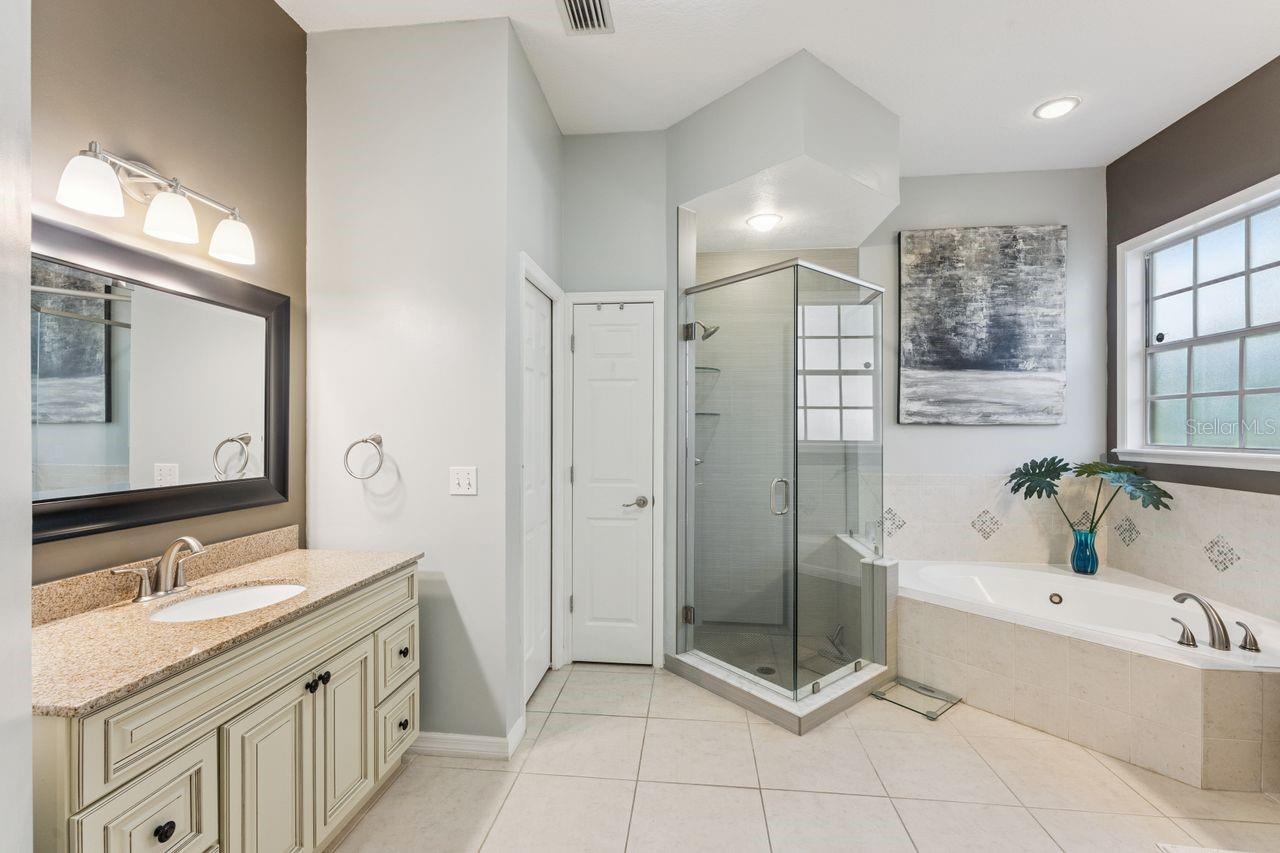
3
1/2 Baths
None
Year Built
1993
Sq.Footage
2,749
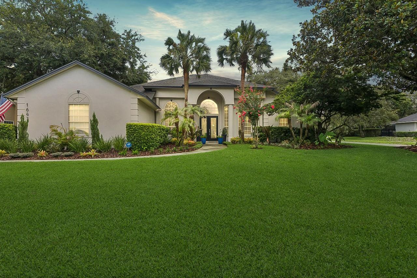
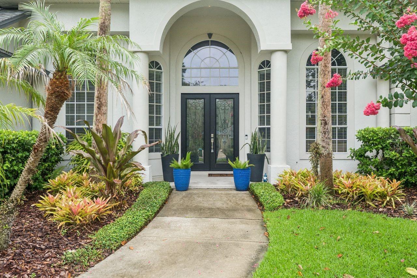
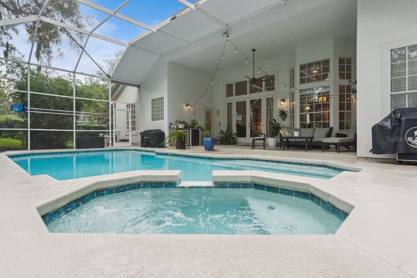
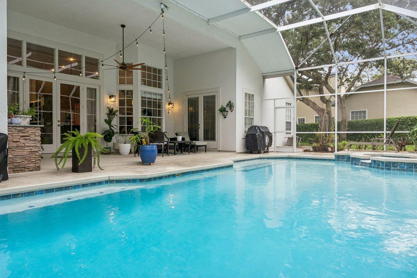
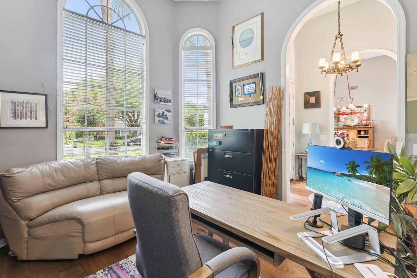
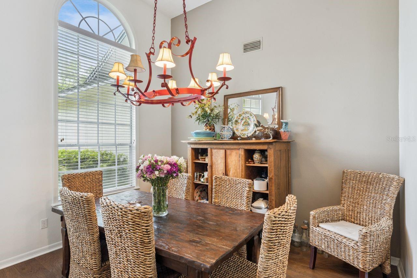
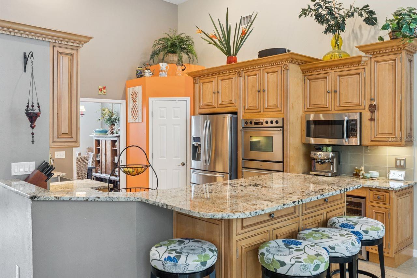
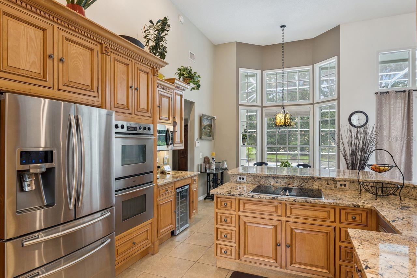
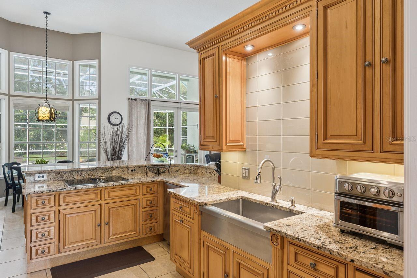
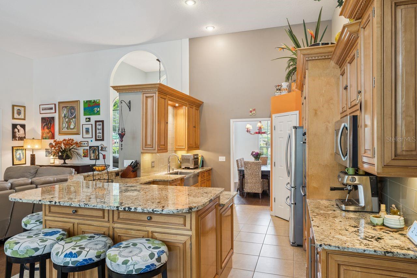
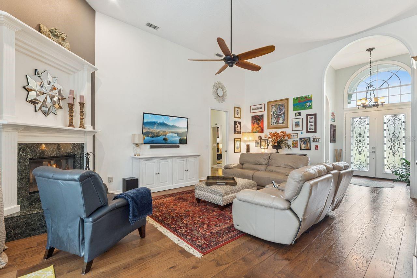
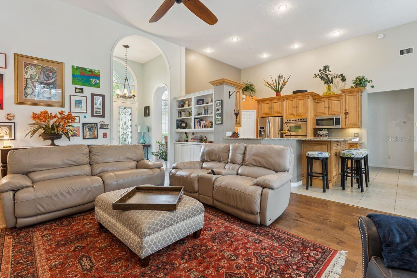
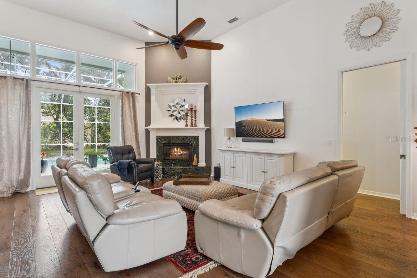
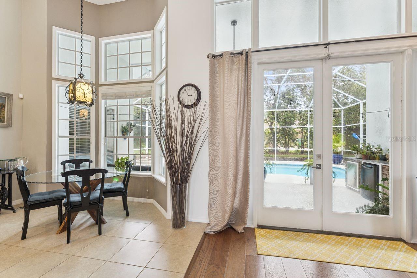
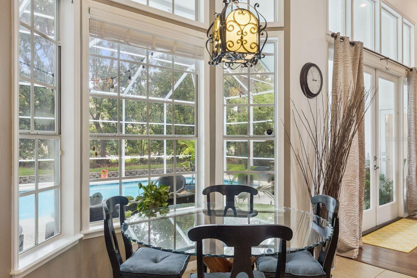
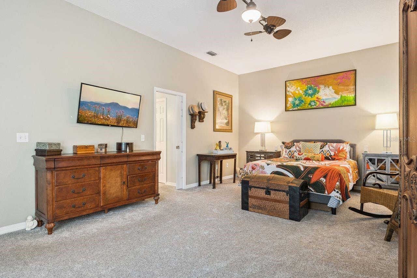
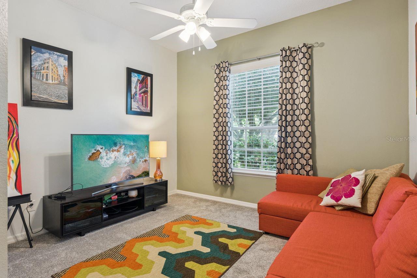
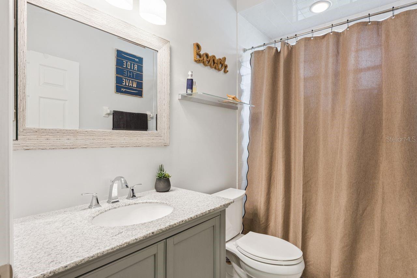
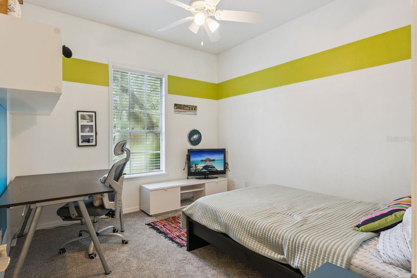
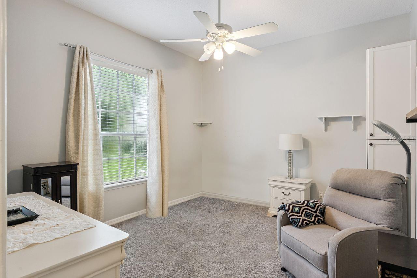
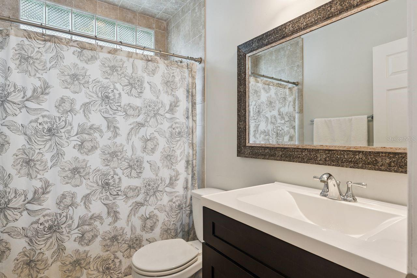
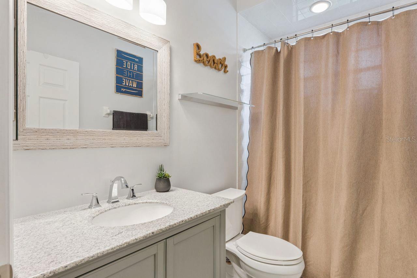
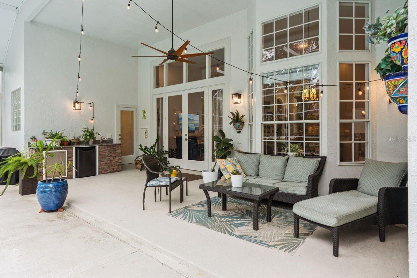
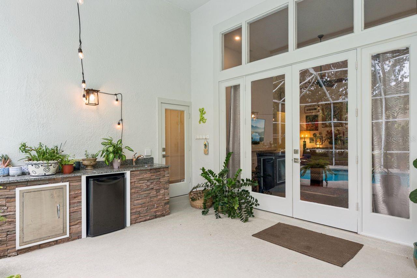
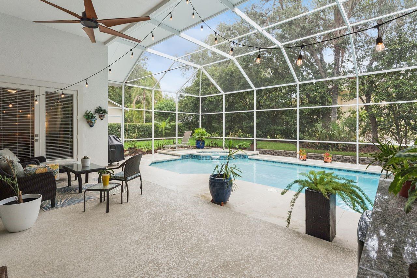
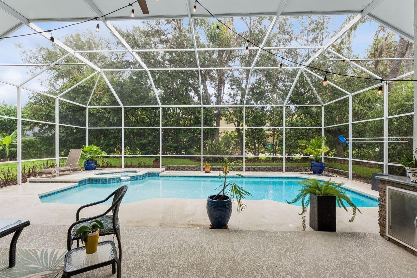
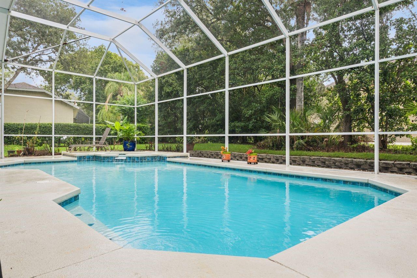
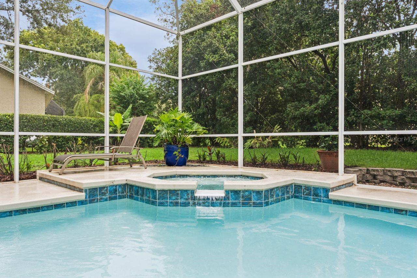
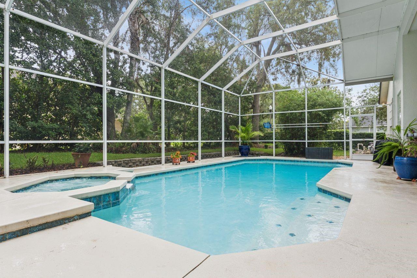
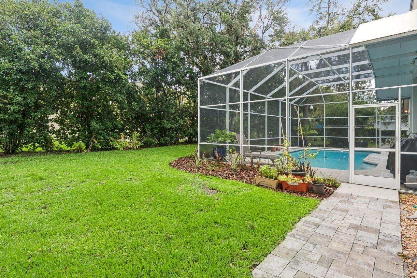
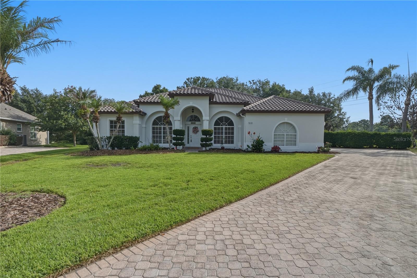
This Is the One You Drive Past and Can't Stop Thinking About. You know the feeling — you see a home, you keep moving, and an hour later you're still thinking about it. This 4-bedroom, 3-bath pool home in the sought-after Glen Eagle community of Tuscawilla is that home. Quietly situated on one of Winter Springs' most desirable streets, with an upgrade history that reads like a masterclass in stewardship. Let's talk about what's already done: brand new HVAC (2026), new carpet (2026), fresh exterior paint (2023), pool resurfaced (2022), new water heater (2022), new pool heater (2025), hardwood floors (2016), and a roof replaced in 2015 — plus a water softener and an active, renewed termite bond through April 2026. This is not a home that has been lived in and left. This is a home that has been cared for. Step inside to sun-drenched living spaces anchored by rich hardwood floors, flowing seamlessly into comfortable, flexible rooms designed for how real families actually live. Outside, your private pool awaits — freshly resurfaced and heated, ready for year-round enjoyment in true Florida fashion. The address itself is the bonus. Tuscawilla is one of the largest and most established planned communities in Seminole County, and the private Tuscawilla Country Club offers an 18-hole golf course, tennis courts, pool, dining, and a full clubhouse right in the heart of the neighborhood. Top-rated Seminole County schools, quick access to UCF, Research Park, and the 417 beltway, plus a 45-minute drive to beaches, Disney, and Universal — everything Central Florida offers, with a quiet street to come home to. Some homes are listed. This one is ready to be claimed.
Features & Amenities
Interior
-
Other Interior Features
Eat-in Kitchen, High Ceilings, Open Floorplan, Walk-In Closet(s), Wet Bar
-
Total Bedrooms
4
-
Bathrooms
3
-
Cooling YN
YES
-
Cooling
Central Air
-
Fireplace YN
YES
-
Heating YN
YES
-
Heating
Central
-
Pet friendly
Yes
Exterior
-
Garage
Yes
-
Garage spaces
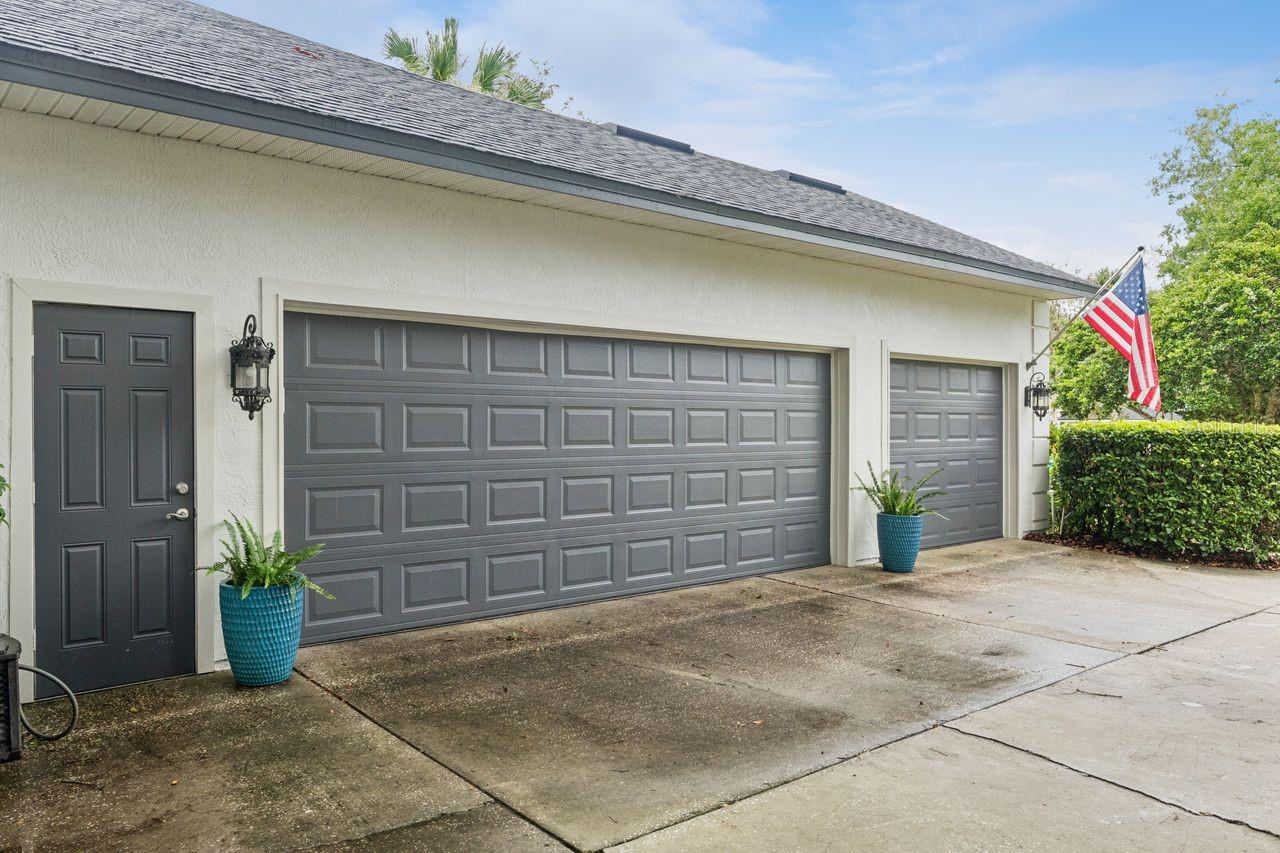
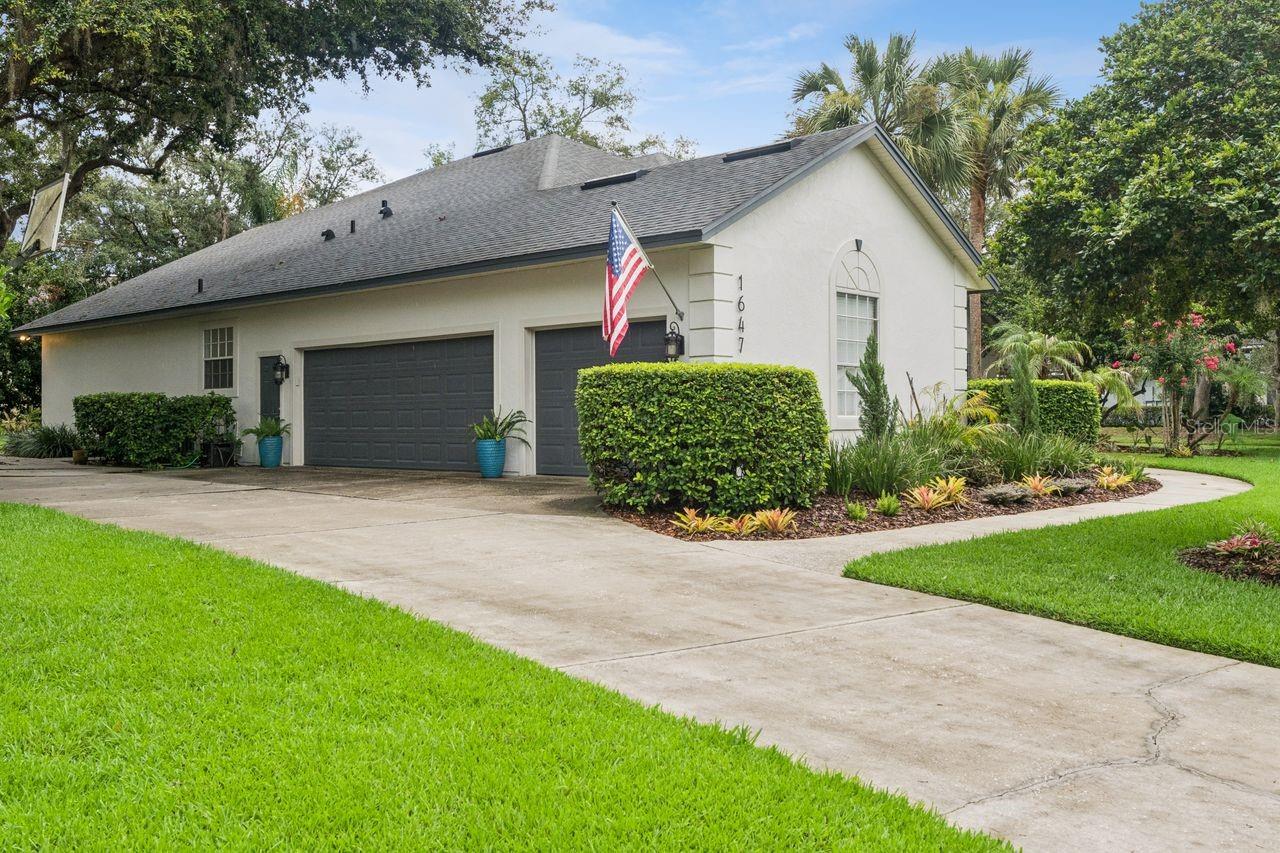
3
-
Construction Materials
Stucco, Frame
-
Other Exterior Features
Outdoor Grill, Outdoor Kitchen
-
Parking
Garage Door Opener, Garage Faces Side, Oversized, Attached
-
Patio and Porch Features
Covered, Rear Porch, Screened
-
Pool
Yes
-
Pool Features
Gunite, In Ground, Indoor, Screen Enclosure, Vinyl, Private
-
Waterfront YN
NO
-
View
Pool
Area & Lot
-
Lot Features
Corner Lot, Landscaped, Paved
-
Lot Size(acres)
0.35
-
Lot Size(square feet)
15335.0
-
Property Type
Residential
-
Property Sub Type
Single Family Residence
Price
-
Sales Price
$840,000
-
Tax Amount
$5,419
-
Sq. Footage
2, 749
-
Price/SqFt
$305
HOA
-
Association
YES
-
Association Fee
$575
-
Association Fee Frequency
Annually
-
Association Fee Includes
N/A
-
Total Monthly Fees
$47.92
School District
-
Elementary School
Rainbow Elementary
-
Middle School
Indian Trails Middle
-
High School
Oviedo High
Property Features
-
New Construction
NO
-
Foundation Details
Block
-
Ownership
Fee Simple
-
Senior Community YN
NO
-
Sewer
Public Sewer
-
Tax Lot
1310
-
Water Source
Public
Schedule a Showing
Showing scheduled successfully.
Mortgage calculator
Estimate your monthly mortgage payment, including the principal and interest, property taxes, and HOA. Adjust the values to generate a more accurate rate.
Your payment
Principal and Interest:
$
Property taxes:
$
HOA fees:
$
Total loan payment:
$
Total interest amount:
$
Location
County
Seminole
Elementary School
Rainbow Elementary
Middle School
Indian Trails Middle
High School
Oviedo High
Listing Courtesy of David Weiss , COLDWELL BANKER REALTY
RealHub Information is provided exclusively for consumers' personal, non-commercial use, and it may not be used for any purpose other than to identify prospective properties consumers may be interested in purchasing. All information deemed reliable but not guaranteed and should be independently verified. All properties are subject to prior sale, change or withdrawal. RealHub website owner shall not be responsible for any typographical errors, misinformation, misprints and shall be held totally harmless.

FOUNDER
Ashley Baillio
Call Ashley today to schedule a private showing.

* Listings on this website come from the FMLS IDX Compilation and may be held by brokerage firms other than the owner of this website. The listing brokerage is identified in any listing details. Information is deemed reliable but is not guaranteed. If you believe any FMLS listing contains material that infringes your copyrighted work please click here to review our DMCA policy and learn how to submit a takedown request.© 2024 FMLS.
Related Properties
WINTER SPRINGS
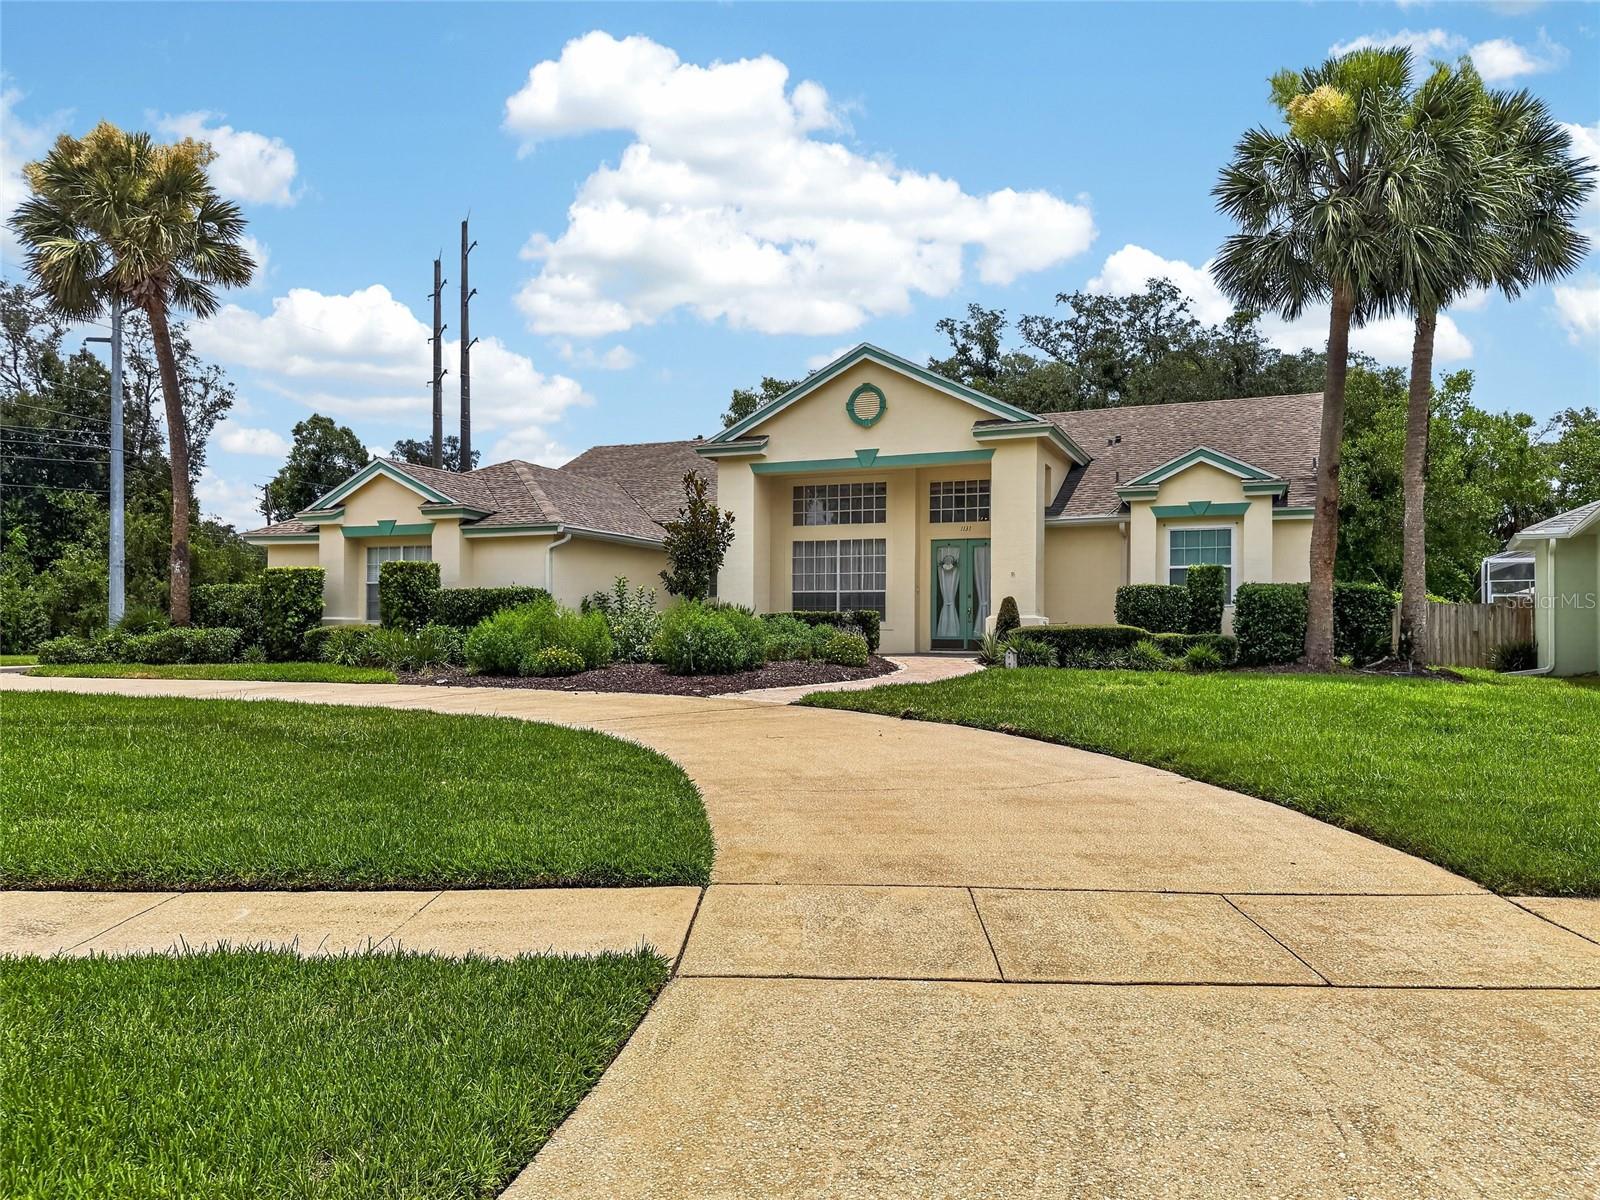
1131 ARBOR GLEN CIRCLE
4 Beds
3 Baths
2,615 Sq.Ft.
$740,000
MLS#: O6416566
WINTER SPRINGS
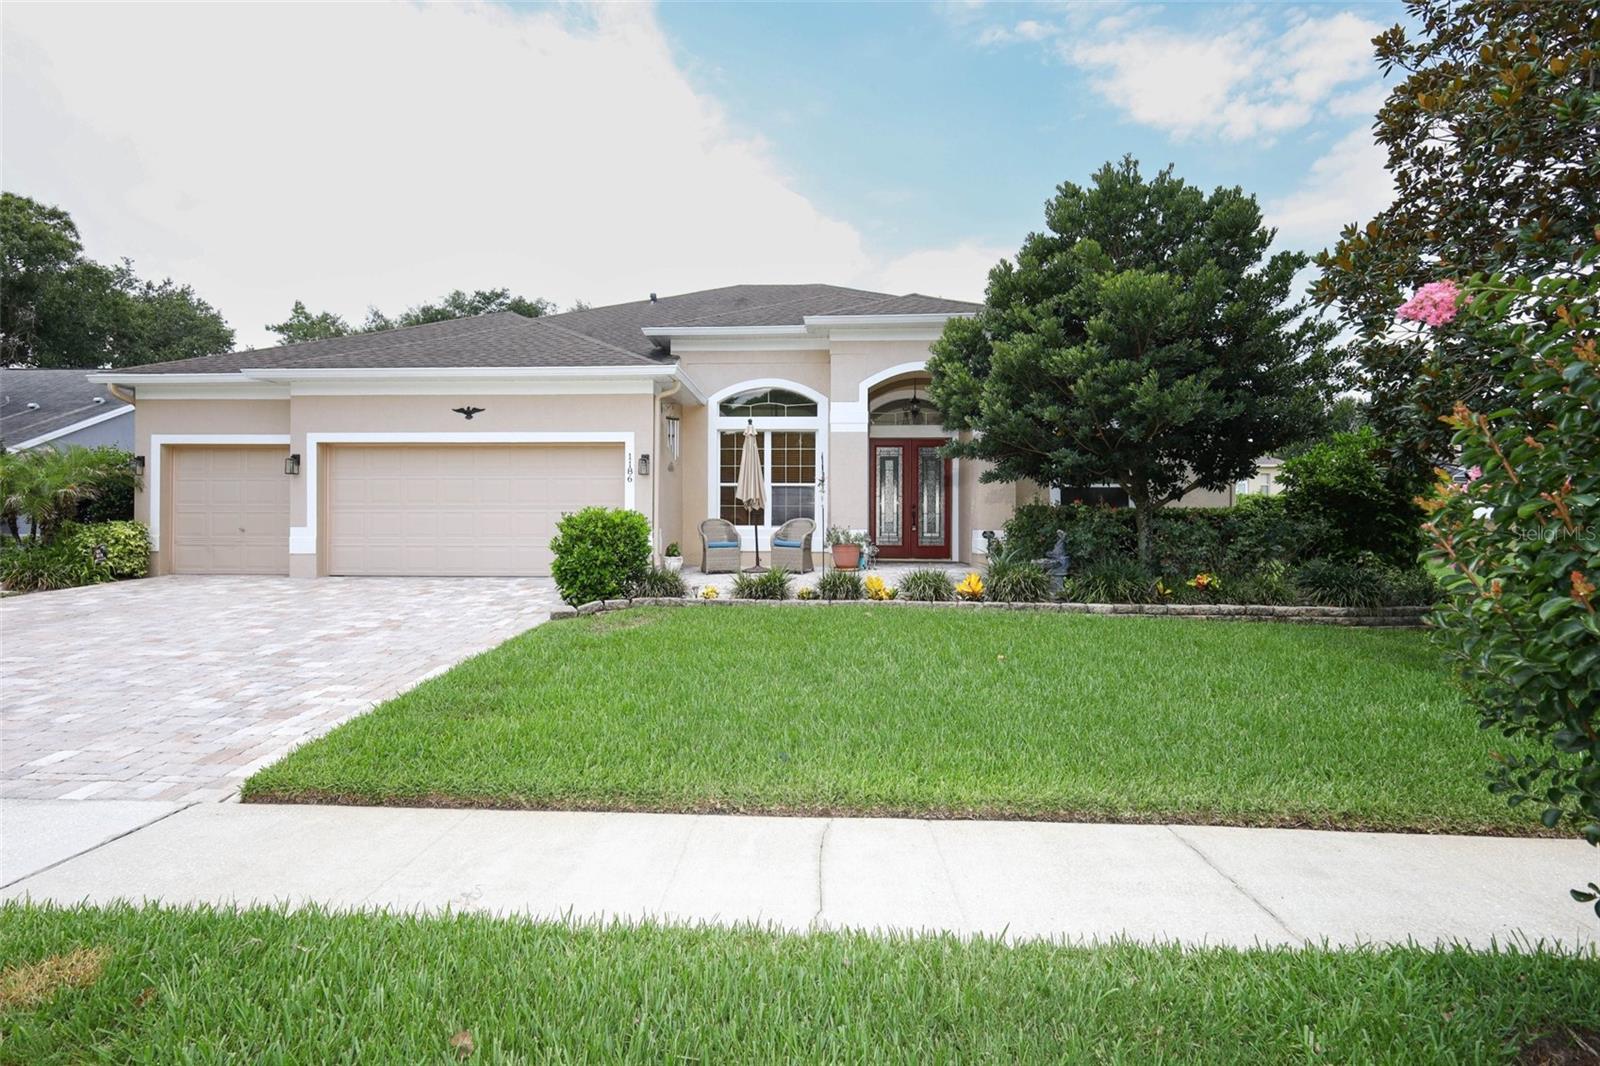
1186 OAK CREEK COURT
5 Beds
4 Baths
3,186 Sq.Ft.
$725,000
MLS#: O6420094
WINTER SPRINGS
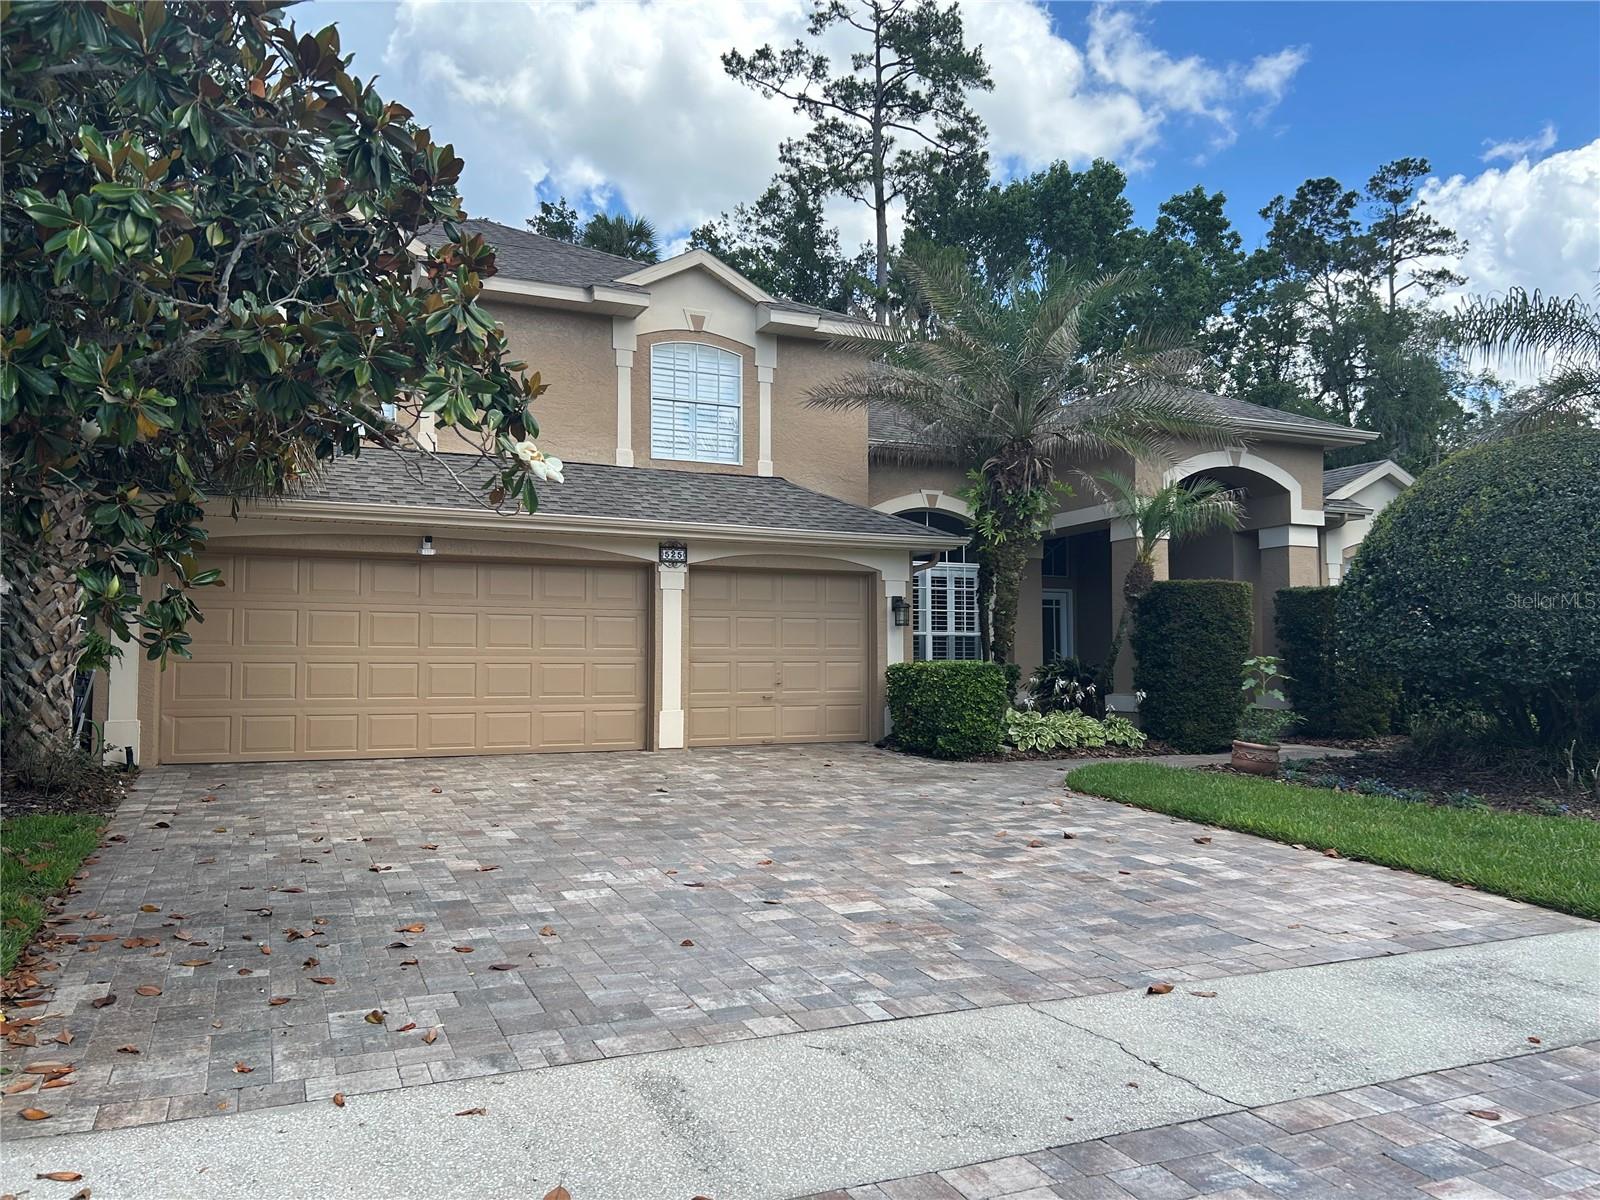
525 SADDLEWOOD LANE
4 Beds
3 Baths
3,246 Sq.Ft.
$685,000
MLS#: O6416232
WINTER SPRINGS
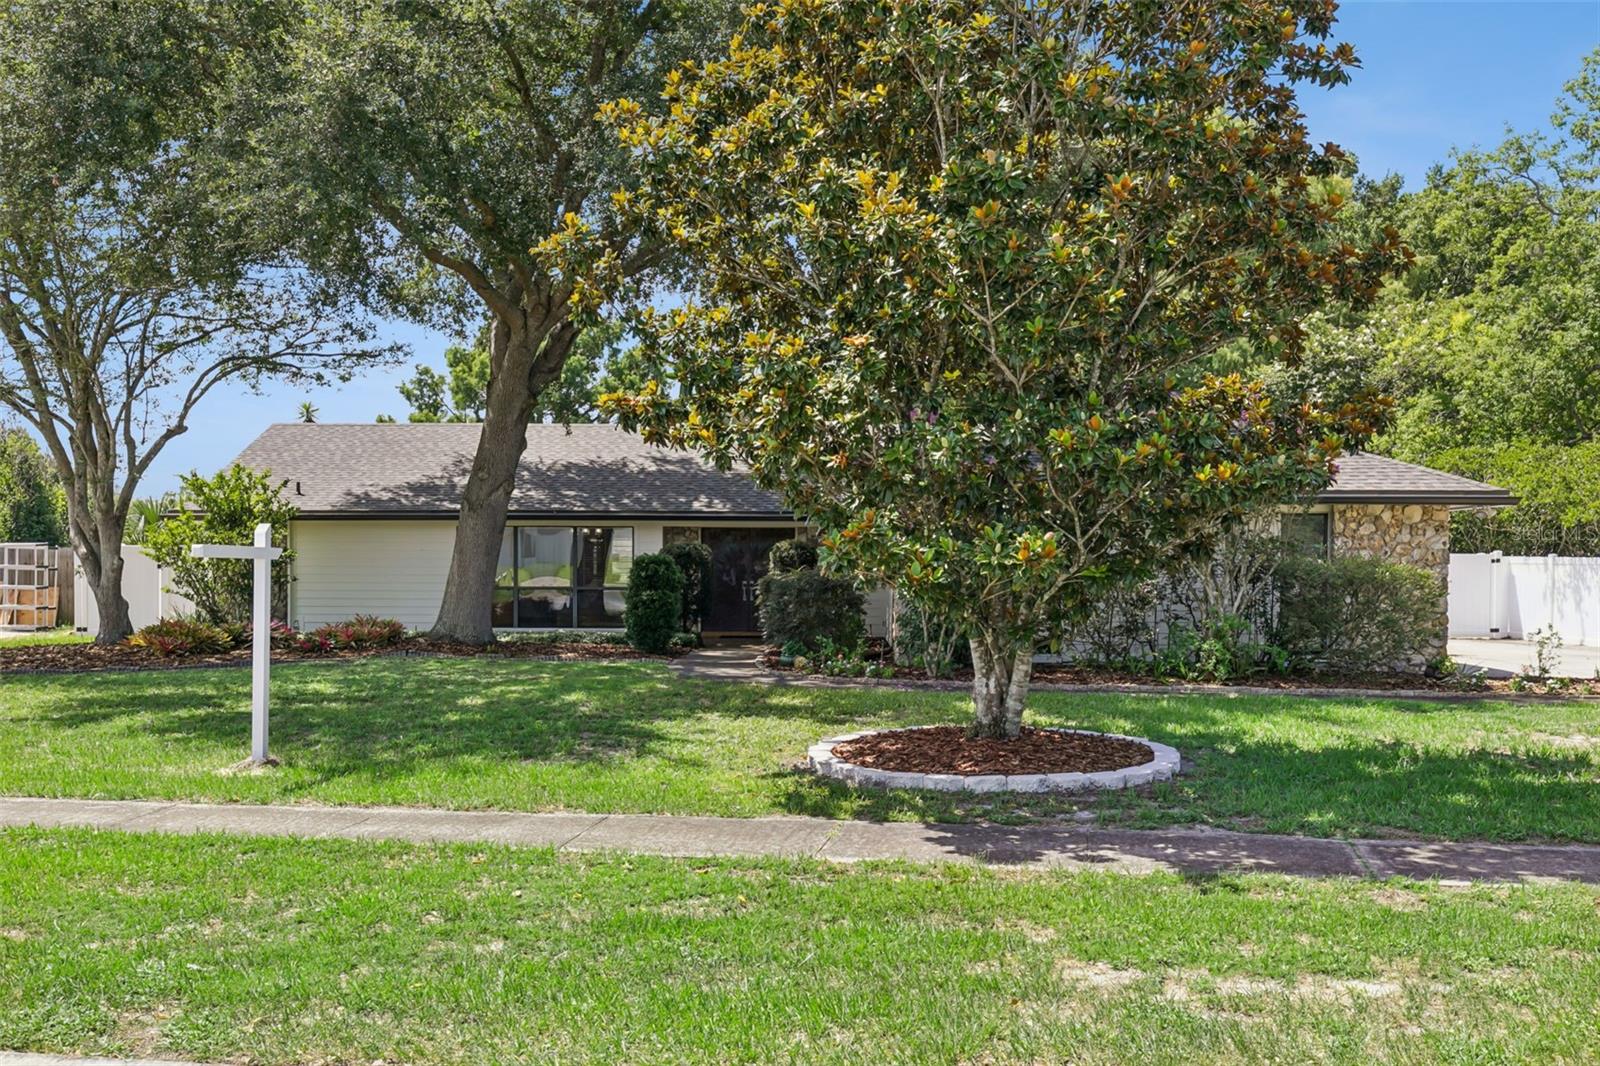
1209 DEER RUN DRIVE
5 Beds
3 Baths
3,164 Sq.Ft.
$775,000
MLS#: O6420511
WINTER SPRINGS
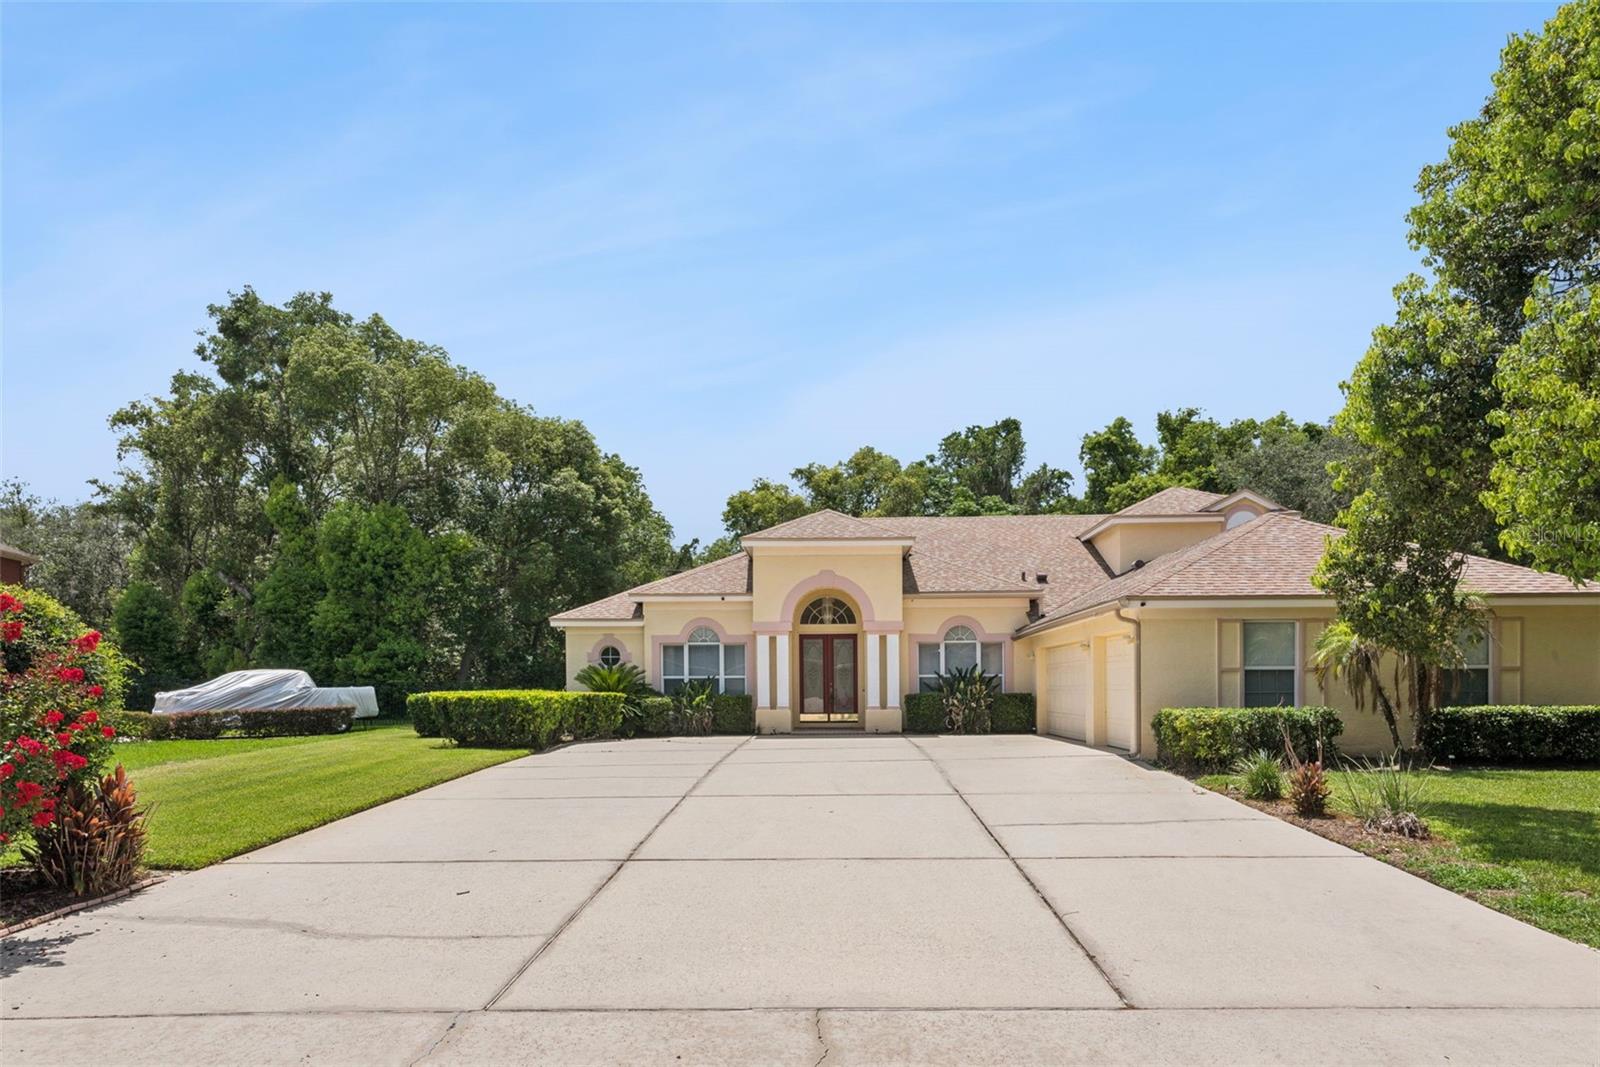
126 SEVILLE CHASE DRIVE
5 Beds
4 Baths
3,205 Sq.Ft.
$749,000
MLS#: O6420487
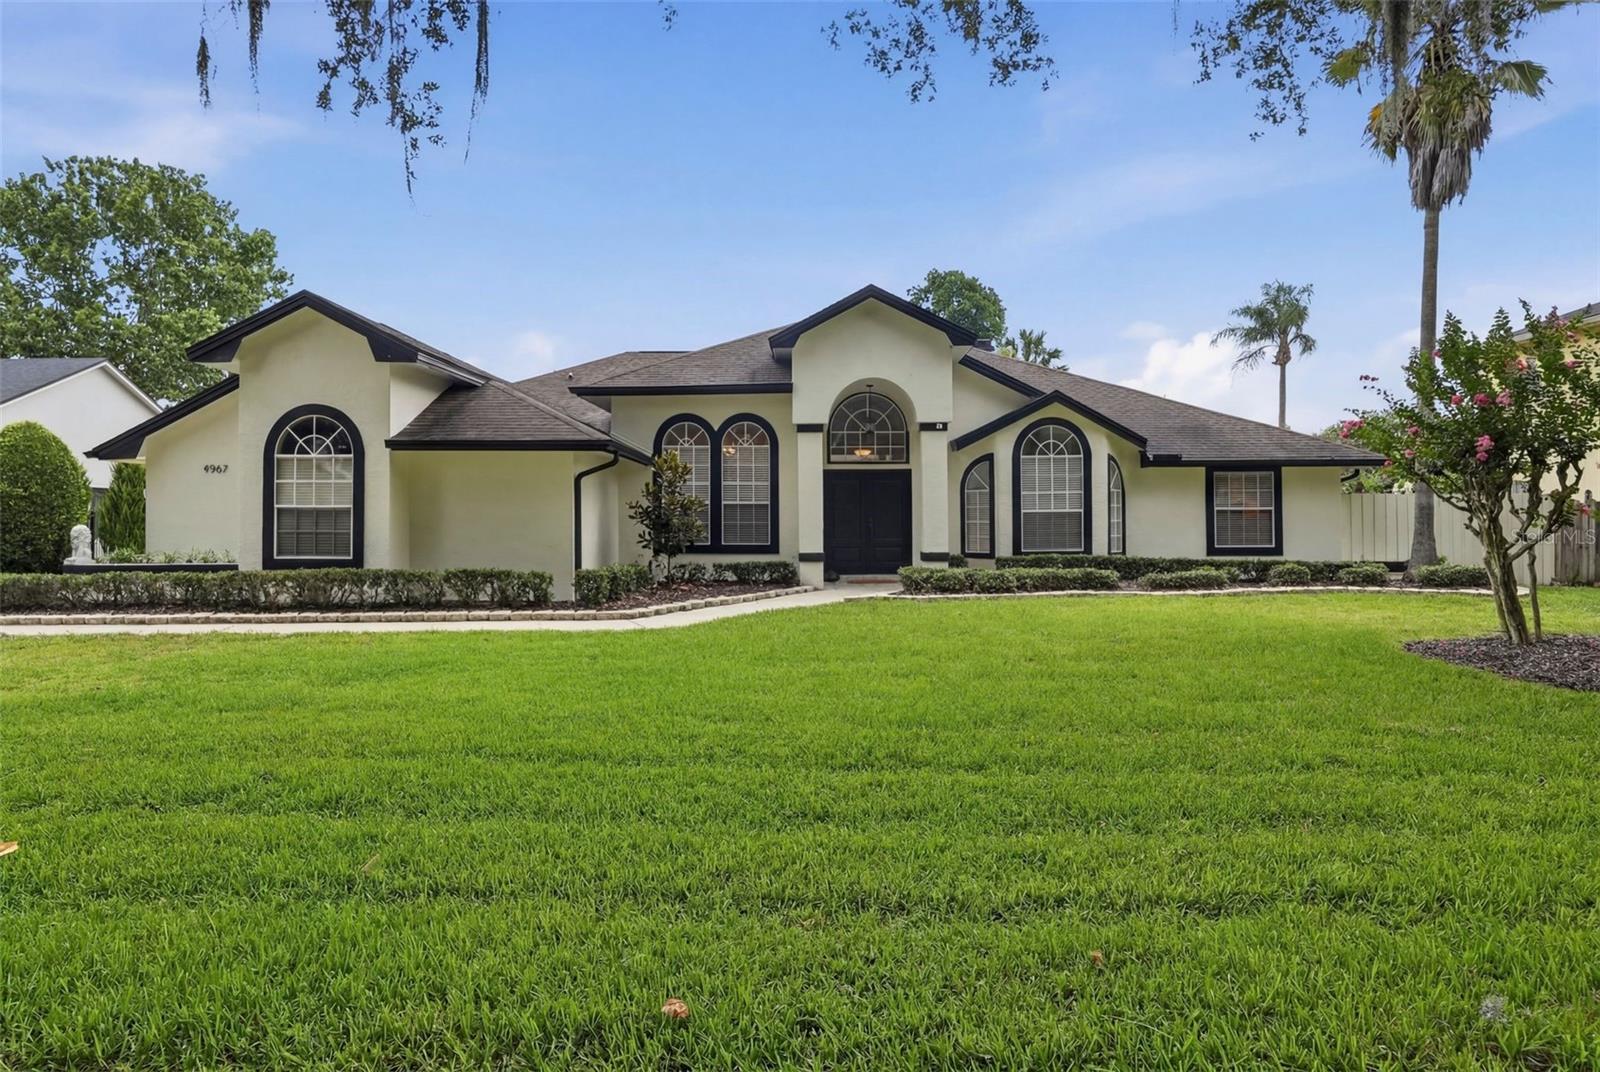
WINTER SPRINGS
4967 COURTLAND LOOP
4 Beds
3 Baths
2,339 Sq.Ft.
$790,000
MLS#: O6419028
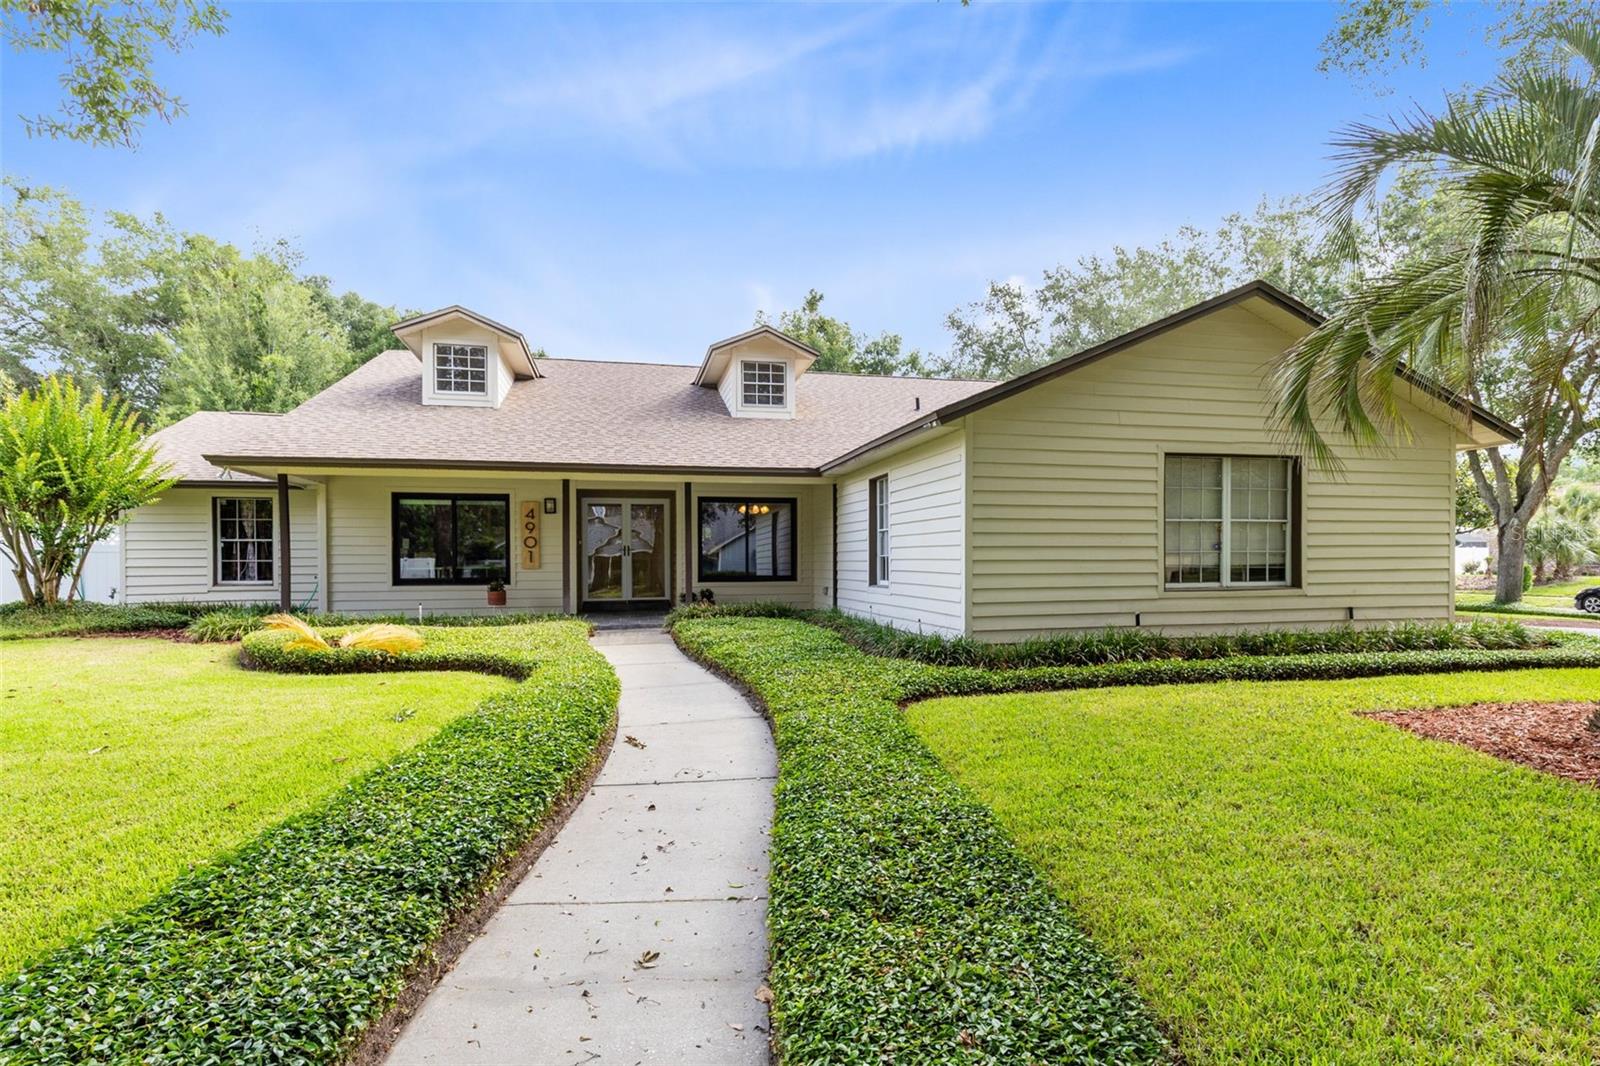
WINTER SPRINGS
4901 PETRA CT
4 Beds
2 Baths
2,644 Sq.Ft.
$674,900
MLS#: O6412001
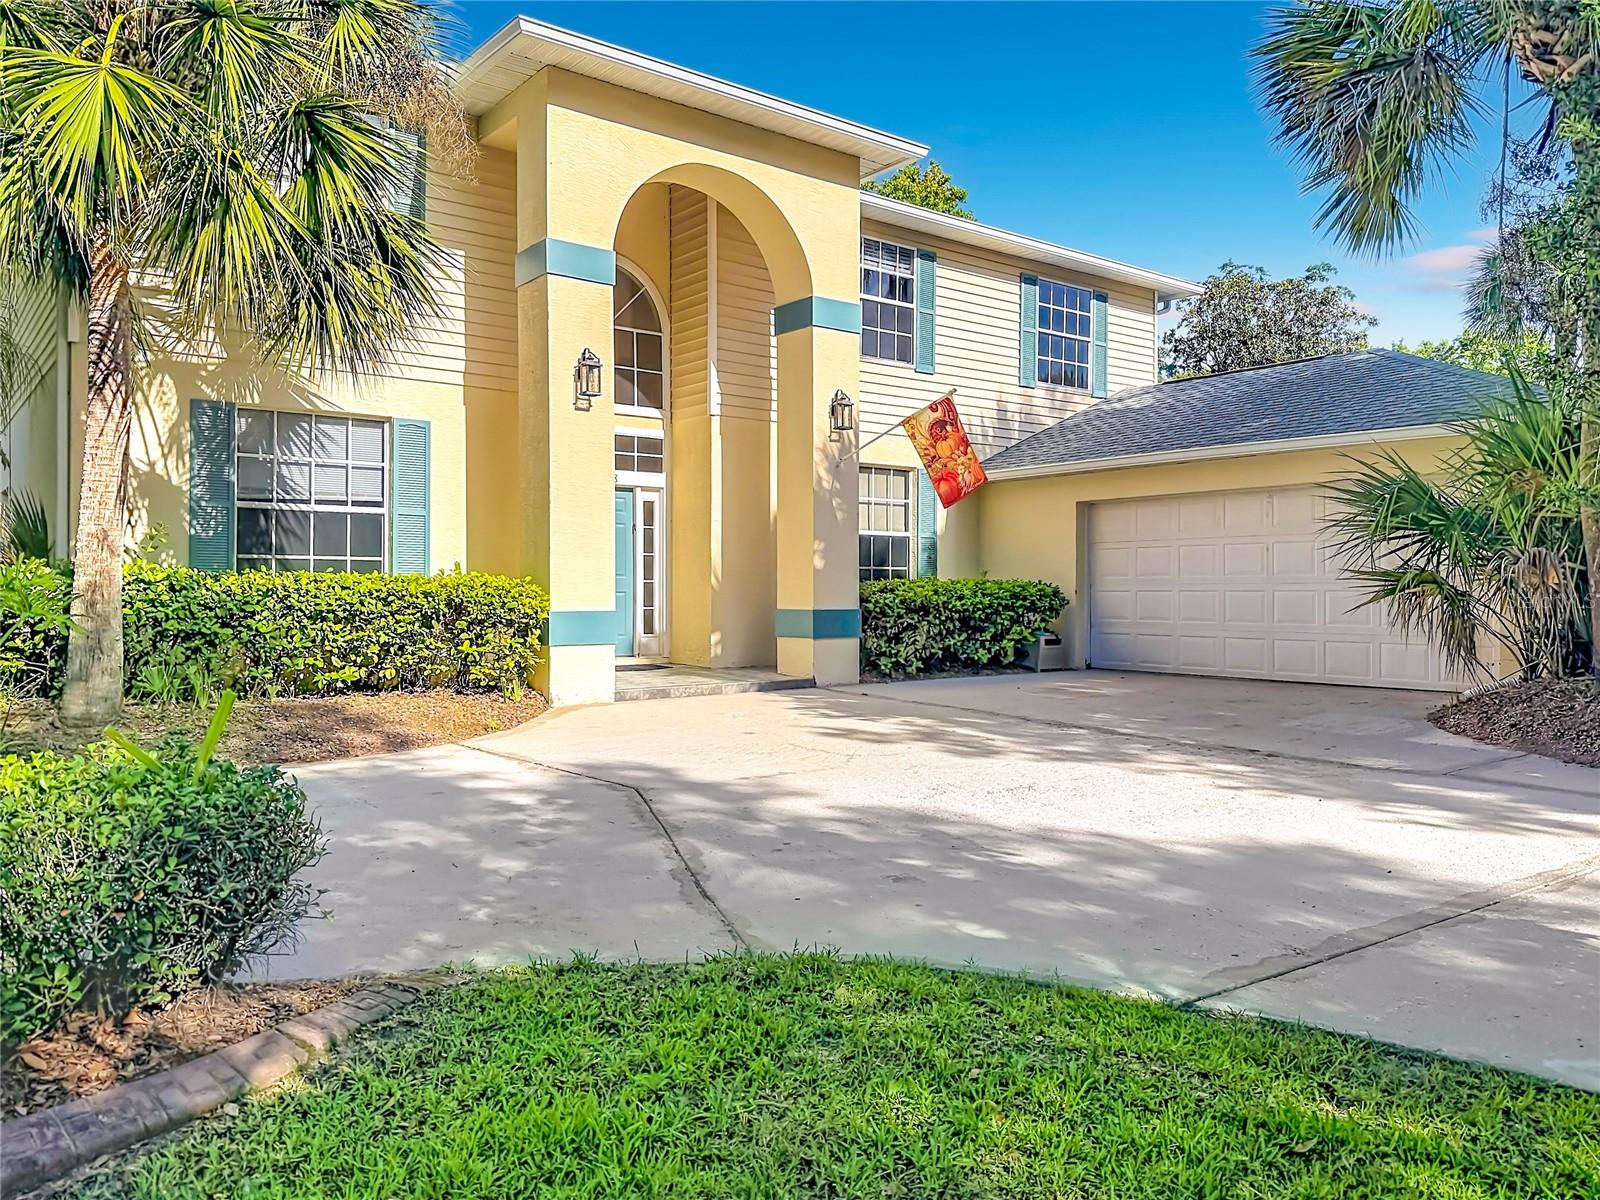
WINTER SPRINGS
1838 SENECA BLVD
4 Beds
3 Baths
3,195 Sq.Ft.
$699,900
MLS#: O6411007
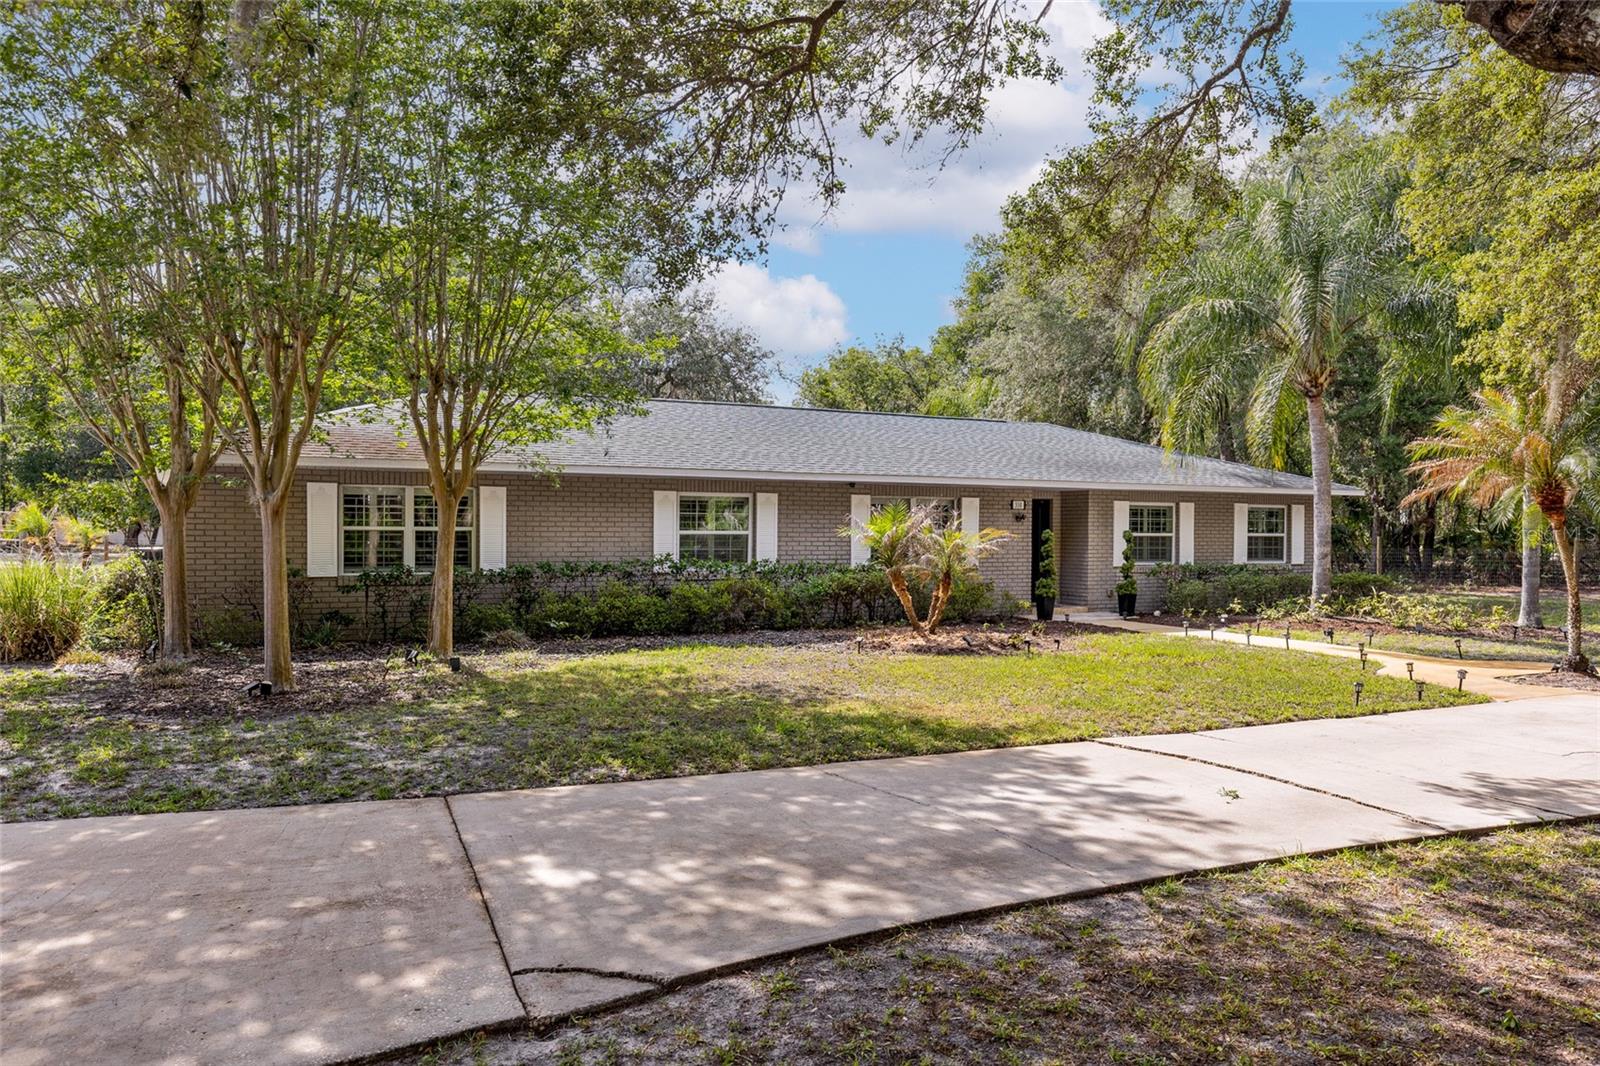
WINTER SPRINGS
330 HAYES ROAD
4 Beds
2 Baths
2,252 Sq.Ft.
$820,000
MLS#: O6404598
WINTER SPRINGS
510 SONATA COURT
4 Beds
3 Baths
2,381 Sq.Ft.
$799,900
MLS#: O6402358
