Features & Amenities

Interior

  • Other Interior Features

    Crown Molding, Eat-in Kitchen, High Ceilings, Open Floorplan, Smart Home, Stone Counters, Tray Ceiling(s), Walk-In Closet(s)

  • Total Bedrooms

    5

  • Bathrooms

    4

  • Cooling YN

    YES

  • Cooling

    Central Air

  • Fireplace YN

    NO

  • Heating YN

    YES

  • Heating

    Electric

  • Pet friendly

    Number Limit, Yes

Exterior

  • Garage

    Yes

  • Garage spaces

    3

  • Construction Materials

    Block, Concrete, Frame

  • Other Exterior Features

    Rain Gutters

  • Parking

    Attached

  • Patio and Porch Features

    Screened

  • Pool

    Yes

  • Pool Features

    Heated, In Ground, Other, Private

  • Waterfront YN

    NO

  • View

    Lake, Water

Area & Lot

  • Lot Features

    Landscaped, Paved, Private

  • Lot Size(acres)

    0.22

  • Lot Size(square feet)

    9,800

  • Property Type

    Residential

  • Property Sub Type

    Single Family Residence

  • Architectural Style

    Florida, Other

Price

  • Sales Price

    $1,239,000

  • Tax Amount

    $2,402.05

  • Sq. Footage

    3,759

  • Price/SqFt

    $329

HOA

  • Association

    YES

  • Association Fee

    $342

  • Association Fee Frequency

    Quarterly

  • Association Fee Includes

    N/A

  • Total Monthly Fees

    $114

School District

  • Elementary School

    Laurel Nokomis Elementary

  • Middle School

    Venice Area Middle

  • High School

    Venice Senior High

Property Features

  • Stories

    2

  • New Construction

    NO

  • Association Amenities

    Gated

  • Foundation Details

    Slab

  • Ownership

    Fee Simple

  • Senior Community YN

    NO

  • Sewer

    Public Sewer

  • Tax Lot

    90

  • Water Source

    Public

Schedule a Showing

Showing scheduled successfully.

<
>
IN PERSON
VIA CHAT

What is 3 + 4 ?


Change time

Mortgage calculator

Estimate your monthly mortgage payment, including the principal and interest, property taxes, and HOA. Adjust the values to generate a more accurate rate.

Your payment

Principal and Interest:

$

Property taxes:

$

HOA fees:

$

Total loan payment:

$

Total interest amount:

$

Location

County

Sarasota

Elementary School

Laurel Nokomis Elementary

Middle School

Venice Area Middle

High School

Venice Senior High

Listing Courtesy of Deb Scott , LPT REALTY, LLC

RealHub Information is provided exclusively for consumers' personal, non-commercial use, and it may not be used for any purpose other than to identify prospective properties consumers may be interested in purchasing. All information deemed reliable but not guaranteed and should be independently verified. All properties are subject to prior sale, change or withdrawal. RealHub website owner shall not be responsible for any typographical errors, misinformation, misprints and shall be held totally harmless.

Agent Ashley Baillio

FOUNDER

Ashley Baillio

Call Ashley today to schedule a private showing.


* Listings on this website come from the FMLS IDX Compilation and may be held by brokerage firms other than the owner of this website. The listing brokerage is identified in any listing details. Information is deemed reliable but is not guaranteed. If you believe any FMLS listing contains material that infringes your copyrighted work please click here to review our DMCA policy and learn how to submit a takedown request.© 2024 FMLS.
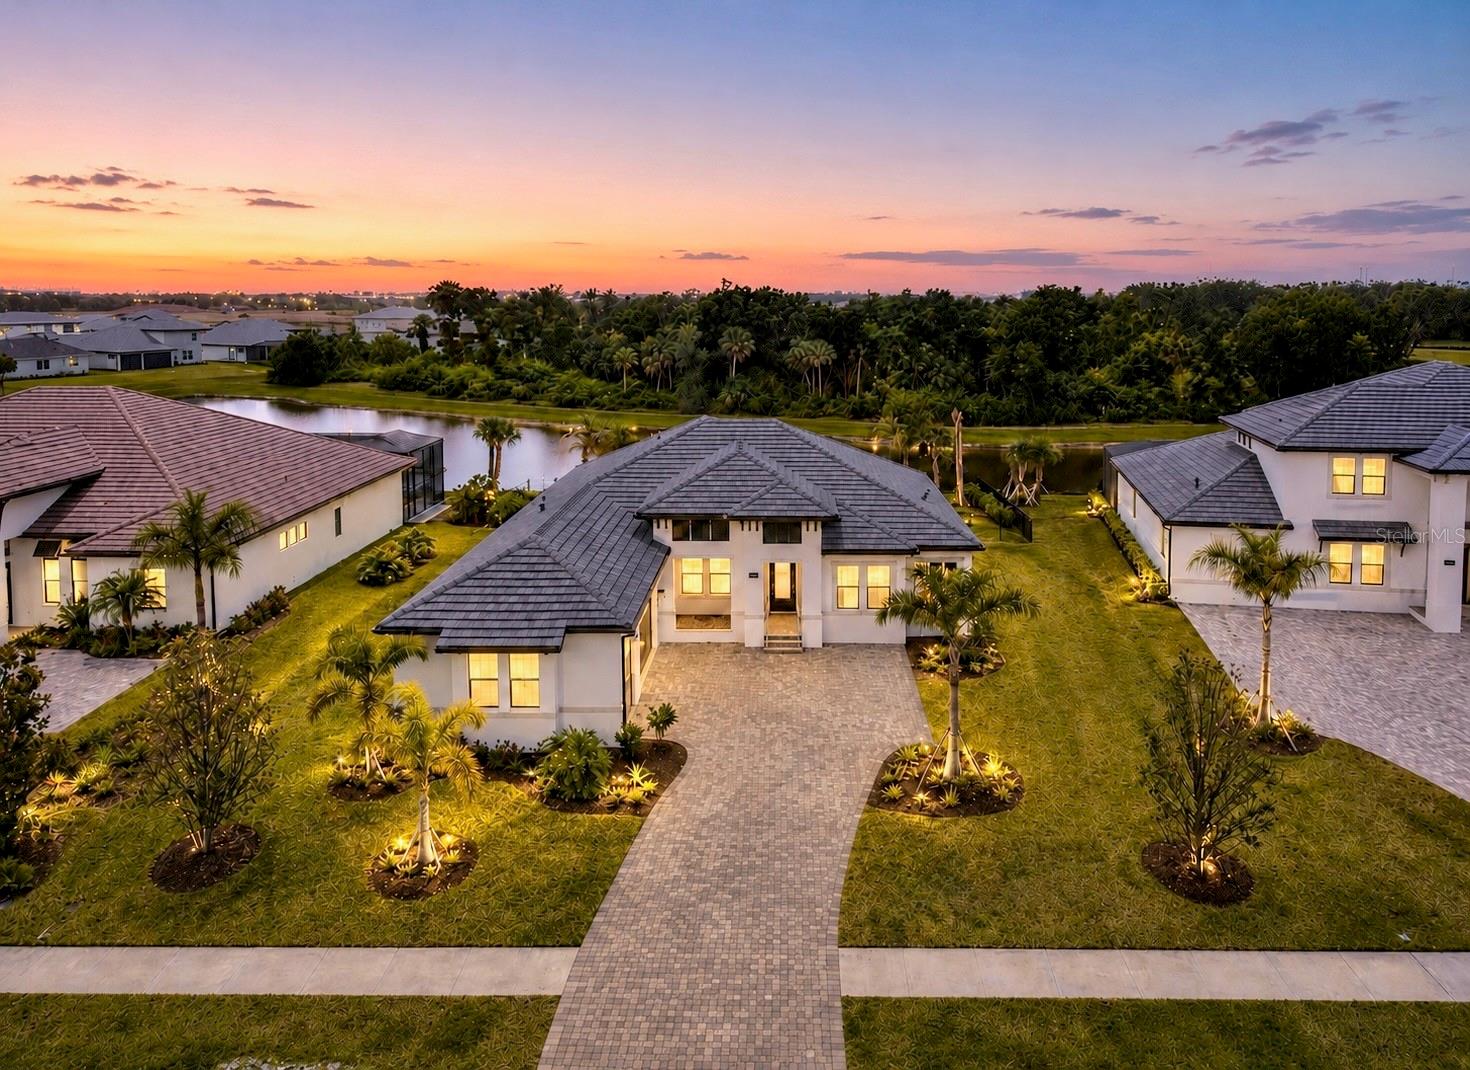
Virtually Staged. NEVER LIVED IN! Rare find in Sarasota County where ultra-luxury meets bespoke craftsmanship. Nestled in the gated Cassata Lakes community, this magnificent estate sits minutes from Nokomis Beach, historic downtown Venice, and Sarasota Memorial Hospital. Built in 2025, this pristine 2-story Juniper model by M/I Homes features 5 beds, 4 baths, a bonus loft, flexible den, and a 3-car epoxy garage equipped with setup for your choice of EV charger. Offering 3,759 sq ft of heated living space on an oversized water-view lot, this property defines high-prestige Florida living. For the discerning buyer demanding exclusivity, this clean, fresh, crisp canvas offers immediate gratification without the stress of a new build or the grueling 10-month hassle of pool construction. It is 100% move-in ready today, serving as a flawless backdrop ready to customize to your exact taste. Every square inch has been engineered with approx. $172K in rare, high-expense upgrades that elevate daily living into an art form  Fortified for absolute peace of mind, the home features full hurricane impact windows, extra-high sliding glass doors, 3 exterior security cameras, a RING camera, and an intelligent smart outdoor camera with built-in AI. The advanced tech infrastructure is highlighted by a premium, dual-floor Wireless Access System with a high-power wireless access point on each level for seamless coverage, alongside professional networking options featuring built-in RG6 and CAT6 wiring. Exquisite details include soaring ceilings, custom crown molding, open stair rails, custom wood blinds, and marble window ledges. Elegant tray ceilings pair with extra canned recessed lighting, while premium, hard-to-find Karastan RevWood white-oak flooring and an upscale wood closet system ground the interior structural elegance. The gourmet kitchen is a true showpiece, anchored by rare leathered-finish quartz countertops with a sophisticated matte aesthetic and unparalleled durability. This chef's space features an oversized island, premium Kohler farmhouse sink, GE Profile appliance integration, under-cabinet lighting, and cabinets with slide-out shelving. Indulge in the master suite's ultra-exclusive en-suite bath sanctuary—the only layout of its kind in Cassata Lakes. This private masterpiece features an extra-large Kohler soaking tub, oversized frameless glass shower with rain head and seating, and an extended area that flows into the custom walk-in closet and straight into the massive laundry room equipped with washer/dryer, utility sink, folding area, and custom cabinets. The layout seamlessly transitions to outdoor entertaining. Open the extra-high impact sliders to an exquisite travertine pool deck and a spectacular, brand-new custom heated pool and spa against panoramic water views. Enjoy hidden outdoor plumbing lines completely pre-plumbed for your custom outdoor kitchen, all completely enclosed by a premium frameless clear-view lanai cage for unobstructed vistas. Carrying NO CDD fees and a remarkably low HOA of only $119/month, you can avoid building delays and claim your flawless paradise right now! Watch the captivating video tour to experience this rare gem—you must see it to believe it, so schedule your showing today!     BUYERS: Must see the sensational VIDEO TOUR that brings this home to life! Watch by scrolling to "Facts & features," clicking "See more," and selecting "Virtual Tour" at the bottom.

1669 LUGANO CIRCLE

Message successfully sent.

What would you like to know?

What is 3 + 4 ?

I agree to receive email communication and understand I can unsubscribe at any time.

I agree to be contacted by Sell South Florida via call, email, and text for real estate services. To opt out, you can reply 'stop' at any time or reply 'help' for assistance. You can also click the unsubscribe link in the emails. Message and data rates may apply. Message frequency may vary. Privacy Policy

Related Properties

New on site 1 day ago
ONE OF A KIND! -  PRICED $200,000 BELOW RECENT APPRAISAL!!! - 5 ACRES- 2 HOMES- 1 CURRENTLY USED AS A BUSINESS OFFICE- 8 CAR GARAGE with SECOND OFFICE. PERFECT FOR A BUSINESS-EMPLOYEE HOUSING-OR LARGE FAMILY. 10 MINUTES TO THE BEACH- 5 MINUTES TO I-75 and Sarasota Memorial Hospital Venice.  TOTAL 10 BEDROOMS- 6 BATHROOMS- HUGE POOL-Great Location close to everything including new Walmart and Home Depot currently being built on Laurel Rd.
Rare opportunity for a business owner seeking private acreage with on-site housing, office space, parking and storage. This 5-acre property features two separate homes, an 8-car garage with its own office, large circular driveway, abundant parking, and a combination of wooded and cleared land. Adjacent property is preserved and cannot be built on.
The main home offers 7 bedrooms, 3½ baths, two huge family rooms, a spacious kitchen, extensive storage and a large pool. Four bedrooms are located upstairs with access from a private second-story staircase. The main home needs updating and repairs but offers tremendous potential for owner or employee housing.
The second home is currently used as a professional office and is in very good condition, with possible 3 bedrooms (currently 2) 1½ baths, full kitchen, large family room and an additional open meeting area that could serve as another living or recreation space. It includes a computer room and propane-powered backup generator. Second home is built with storm resistance in mind.
The 8-car garage with private office provides exceptional space for vehicles, equipment, inventory or business operations.  A Beautiful picnic area and partially fenced yard complete the property.
Ideally located approximately 10 minutes to the beach, 5 minutes to I-75, and less than 5 minutes to shopping, restaurants and a soon to be built Walmart and Home Depot on Laurel Rd.
An exceptional opportunity for a business owner needing employee housing, an on-site office, equipment storage and plenty of parking, all in one private property. Please refer to Sarasota County for information concerning your particular use.
#A4703383

NOKOMIS

411 BRISTOL LANE

10 Beds

4 Baths

4,582 Sq.Ft.

$1,100,000

MLS#: A4703383

Prepare to be captivated by the breathtaking lake views that greet you from the moment you enter this beautifully appointed Toscana Isles home. Designed to celebrate Southwest Florida’s indoor-outdoor lifestyle.
The grand foyer is enhanced by soaring ceilings, elegant tray details, and crown molding. A formal dining room provides the perfect setting for special occasions, while a separate flex room with French doors offers versatility as a home office, den, library, or additional sitting area.
At the heart of the home is a bright, beautifully designed kitchen featuring crisp white cabinetry, quartz countertops, stainless steel appliances, a dramatic vent hood, wall oven, cooktop, and an oversized island with generous seating. Swarovski crystal cabinet hardware adds a distinctive touch of glamour, while custom window treatments throughout the home will remain for the new owner. An adjoining dining area provides additional space for everyday meals and entertaining.
Conveniently positioned between the kitchen and formal dining room, the butler’s pantry offers a wine refrigerator, additional countertop space, and abundant storage for groceries, serving pieces, and small appliances.
Privately situated at the rear of the home, the primary suite provides tranquil lake views and a peaceful place to unwind. The customized walk-in closet features thoughtfully designed shelving and drawers, while the spacious en-suite bathroom includes dual vanities, a walk-in shower, and a comfortable seating area. The secondary bedrooms are generously sized, including one with its own private en-suite bathroom.
The outdoor living area is the true centerpiece of this exceptional property. Step onto the expansive screened lanai and enjoy an infinity-edge pool and spa accented by beautiful water features—all positioned to take full advantage of the sweeping lake views. Whether hosting friends, dining outdoors, soaking in the spa, or relaxing with a morning coffee, this private retreat offers a picture-perfect setting from sunrise to sunset. 
Toscana Isles is a gated, resort-style community offering an impressive clubhouse, fitness center, zero-entry infinity pool, pickleball and tennis courts, bocce ball, playground, dog park, game rooms, and a full-time activities director. This remarkable lakefront home blends sophisticated finishes, flexible living spaces, and an unforgettable outdoor setting into one exceptional Florida lifestyle.
#A4701556

NOKOMIS

617 MARAVIYA BOULEVARD

3 Beds

3 Baths

2,779 Sq.Ft.

$1,350,000

MLS#: A4701556
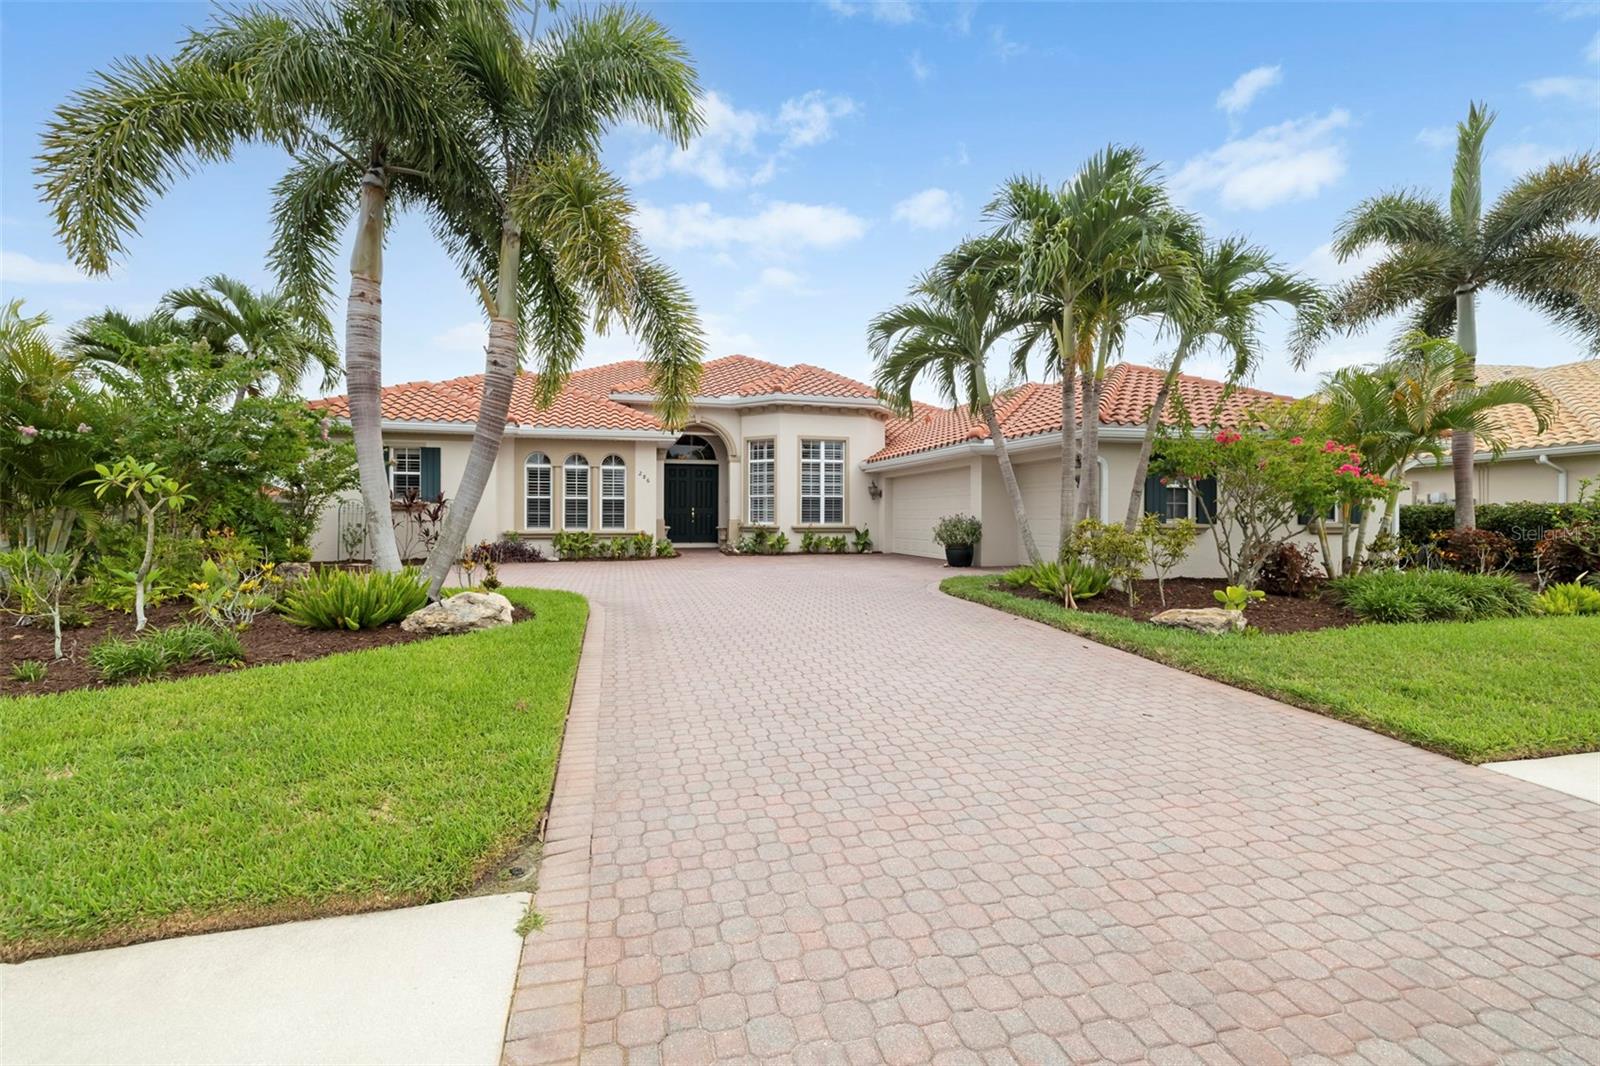
Enjoy long, private lake views and peaceful rising sun mornings from this highly desirable Francesca model in the Venetian Golf & River Club. Loved for its open concept and natural flow, this floor plan features tall ceilings with crown molding, Italian tile in the main living areas, an updated kitchen, and warm natural light that fills the home at daybreak. Impact windows and doors provide year round confidence, complemented by automated Storm Smart hurricane shutters at the front entry and across the entire lanai. A new roof was installed in 2025 for added peace of mind. The split layout offers 3 bedrooms, 3 full baths (including a convenient pool bath), an office/den, and a versatile flex room ideal for fitness, hobbies, or storage. The true dining room includes plantation shutters, and all bedrooms feature carpeting and ceiling fans for comfort. Outdoor living embraces the tranquil lake backdrop, where preserve views on both sides create a sense of privacy and calm. The large infinity edge pool and spa overlook shimmering water and morning wildlife activity, with a newer pump, pop up cleaners, and generous deck space perfect for quiet coffee moments or relaxed entertaining. A 3 car side load garage, oversized paver driveway, and additional parking pad provide excellent convenience and functionality. Located in the gated, amenity rich Venetian Golf & River Club, residents enjoy dining, fitness, tennis, pickleball, nature trails, and optional golf. All of this is just minutes from shopping, multiple beaches, dining, and I 75—an ideal blend of comfort, thoughtful updates, and peaceful lakefront living.
#A4694514

NOKOMIS

286 PESARO DRIVE

3 Beds

3 Baths

3,136 Sq.Ft.

$1,149,900

MLS#: A4694514
Price reduced
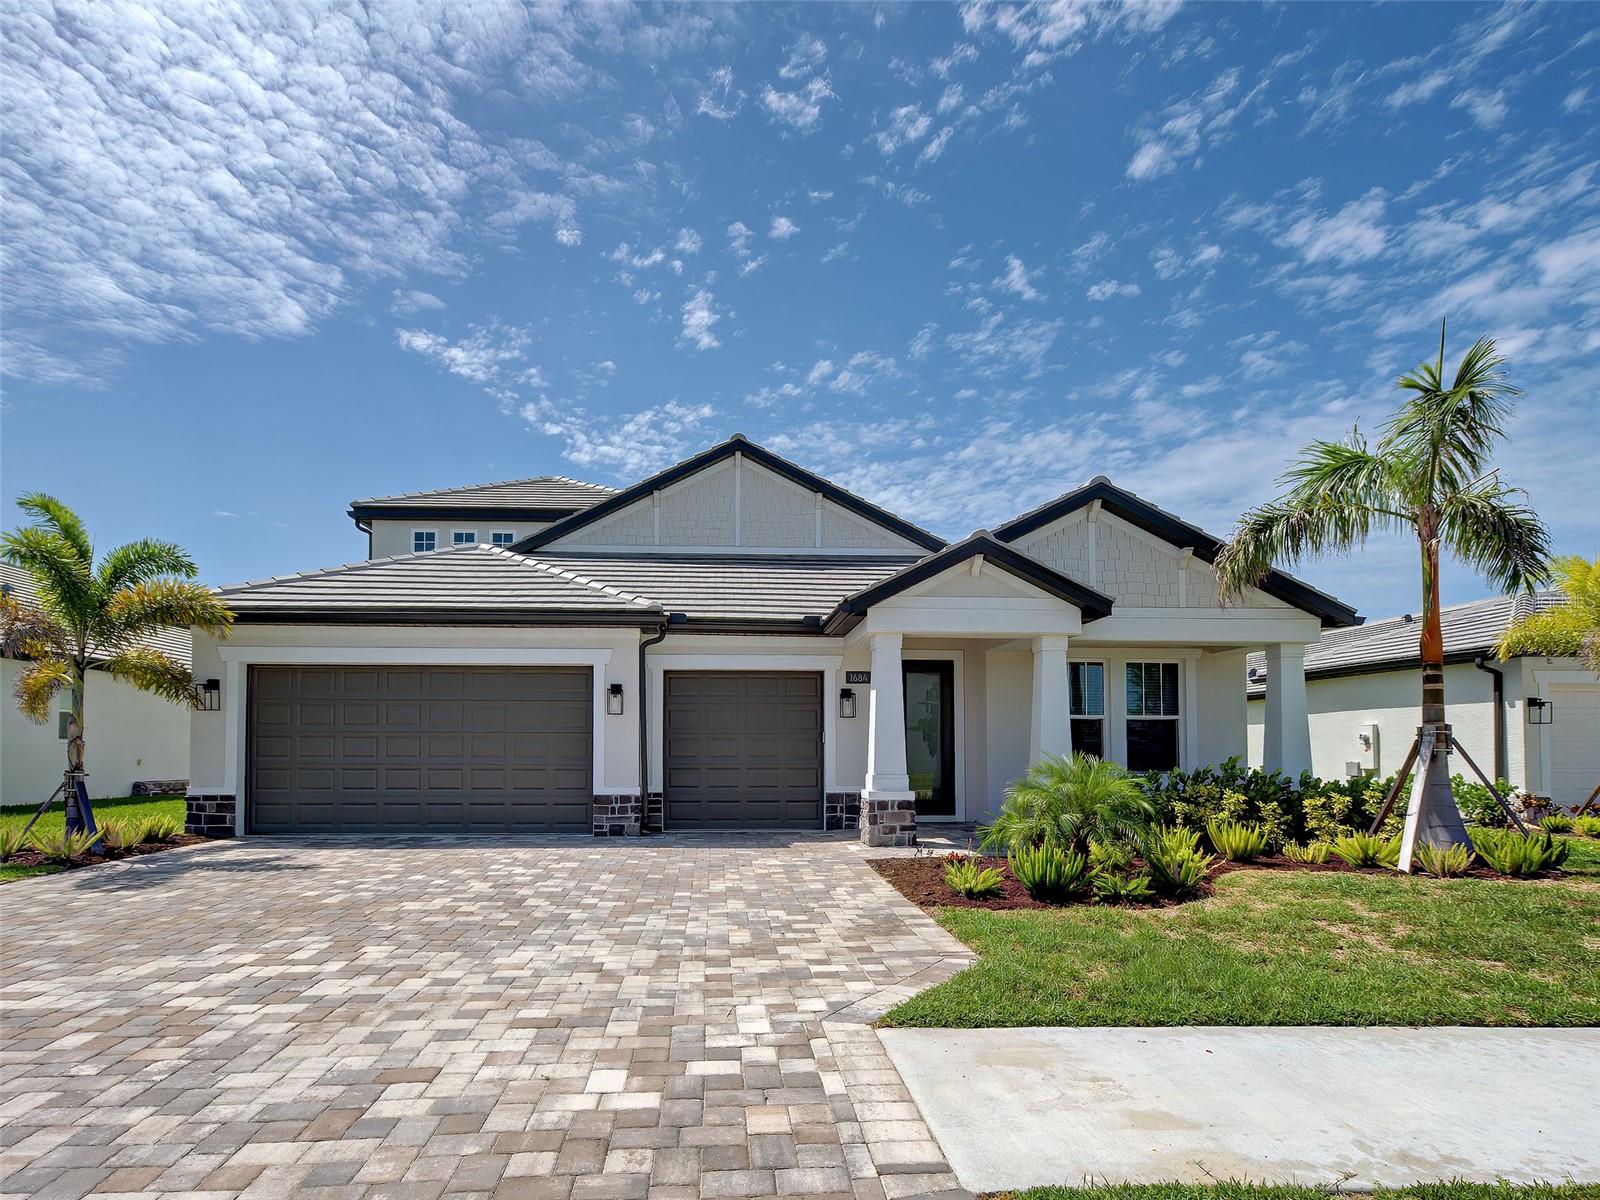
PRICE IMPROVEMENT !! Welcome to one of Cassata Lakes most extensively upgraded homes, with luxury finishes, a beautiful saltwater pool and spa, premium appliances, hurricane-impact windows and a backyard creating an exceptional Florida lifestyle.  The CRYSTAL FLOORPLAN WITH A BONUS ROOM built my MI Homes in 2024. From the moment you arrive you are greeted with an upgraded paver driveway, coach lights, tile roof, and a custom stained glass entry door. This beautiful home offers 4 bedrooms, an office/den, 4 bathrooms, a spacious upstairs bonus room and a 3-bay garage including a EV charger.  With over 3,174 square feet of thoughtfully designed living space, located in A-rated school district.  The centerpiece of the home is the full designed chef's kitchen, showcasing soft-close cabinetry, quartz countertops, under-cabinet lighting and oversized wood-paneled entertaining island, pantry storage, a designer tile backsplash, stainless hood, induction cooktop, convection oven, 42" upper cabinets, farmhouse sink and much more, where you will enjoy entertaining friends and family.  The open-concept floor plan is well suited for guests and multi-generational living creating an inviting space for everyday living. The first floor includes a great room, two guest bedroom suites, two full bathrooms, while the den/office with French glass doors for incredible versatility for working from home, fitness space, hobbies or additional entertaining area.  Luxury vinyl plank flooring throughout, interior laundry room, coffered ceiling in foyer & great room.  The second floor known as the BONUS ROOM is dedicated to the main living area and separate a bedroom with en-suite bath and walk-in closet. 
The spacious primary suite offers a luxurious retreat with upgraded walk-in shower, dual vanities, quartz countertops, linen closet, oversized walk-in closet, recessed lighting and spa-inspired finishes throughout. 
Step outside to your backyard oasis where a stuning custom saltwater pool & spa with sun shelf takes center stage. Designed for true indoor-outdoor Florida living includes outdoor kitchen rough-in and expansive entertaining space for year-round enjoyment.  Another feature this home offers is spray foam insulation throughout. 
Ideally located, Cassata Lakes is a gated community with low HOA and no CDD fees. Minutes to I-75, Sarasota Memorial Hospital, A-rated schools including Venice High and Pine View School, Gulf Beaches, Historic Downtown Venice, shopping, dining, Venice Pier, Arts & Theater, State Parks, Legacy Trail and a new shopping plazas coming soon!   This exceptional home offers the perfect bland of luxury, convenience and an active Florida lifestyle.  Call for a private showing and make this your new home!  One or more photos are virtually staged.
#N6145002

NOKOMIS

1684 LUGANO CIRCLE

4 Beds

4 Baths

3,174 Sq.Ft.

$995,000

MLS#: N6145002
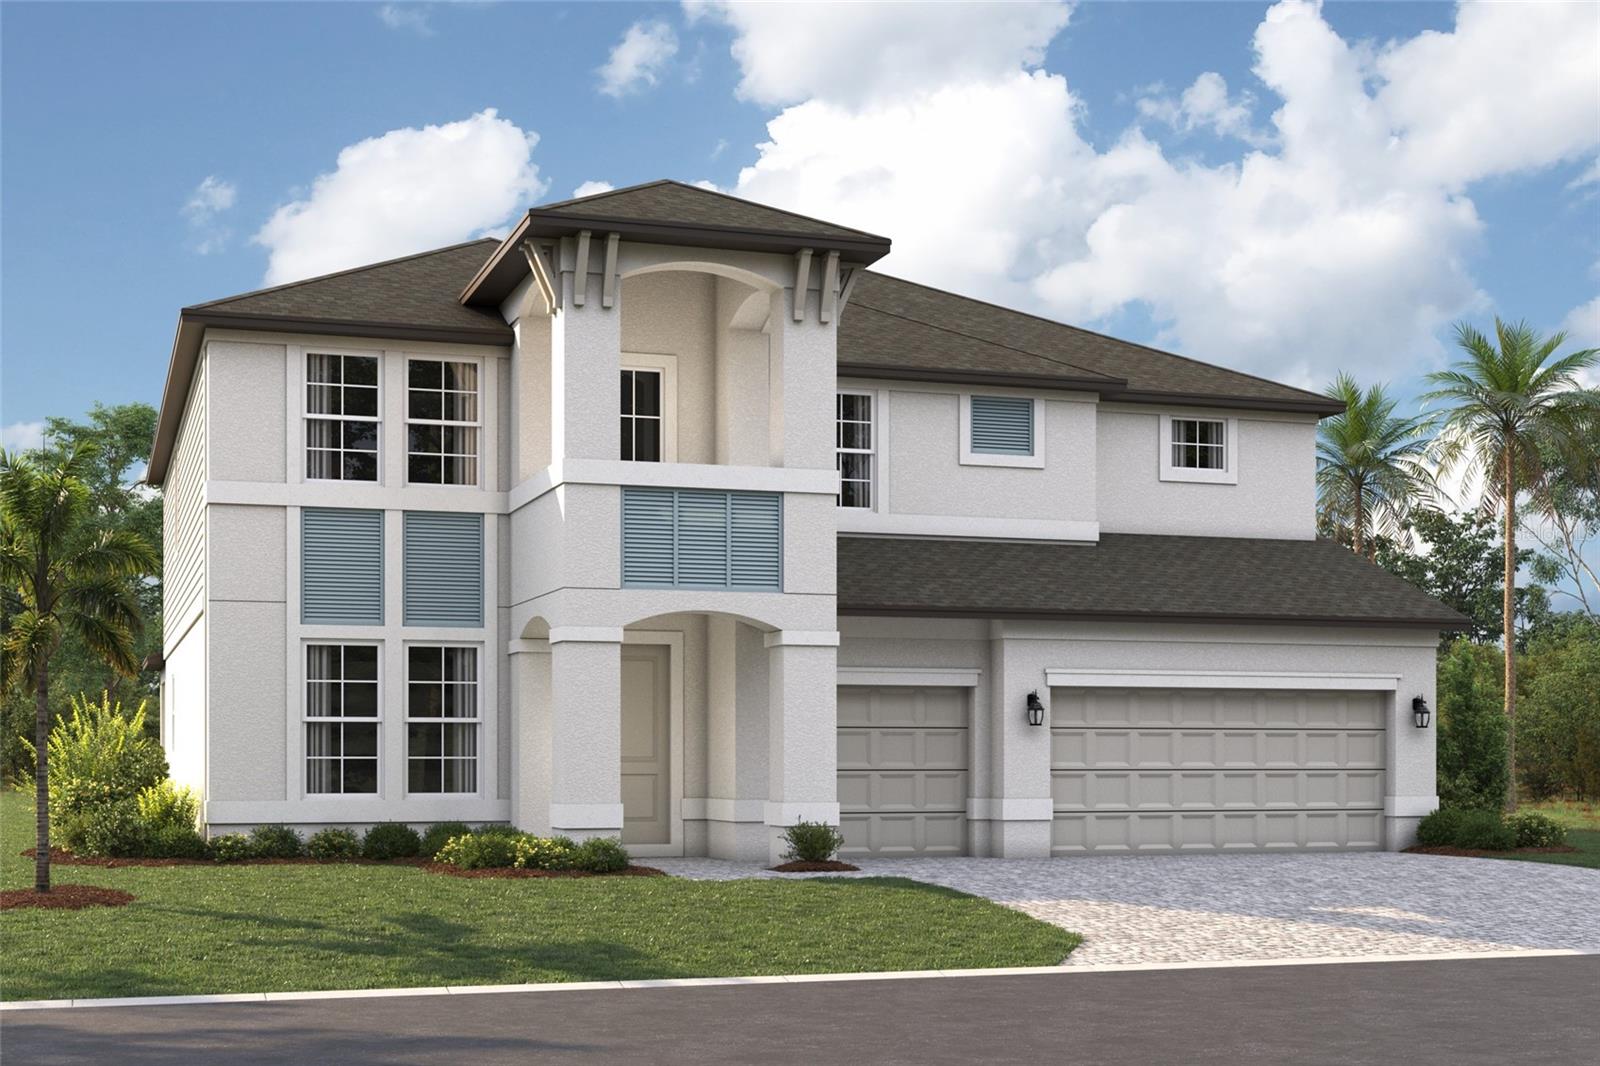
Pre-Construction. To be built. ****SPECIAL FINANCING AVAILABLE FOR A LIMITED TIME ONLY FROM PREFERRED LENDER. RESTRICTIONS APPLY, FOR QUALIFIED BUYERS, SUBJECT TO APPLICABLE TERMS AND CONDITIONS. SUBJECT TO CHANGE WITHOUT NOTICE****
The Santa Fe is a beautifully designed two-story home offering 5 bedrooms, 3.5 baths, and a spacious 3-car garage, totaling 3,899 square feet of functional living space.
As you enter the home, you'll find a flex room off the foyer. Continue through the foyer to find an open-concept layout centered around the great room, which seamlessly connects to the café and kitchen. The kitchen includes a walk-in pantry, island with double basin sink and ample counter space.
Adjacent to the main living area off dual sliding glass doors, a covered lanai extends your entertaining space outdoors.
The first-floor owner’s suite is a private retreat, complete with a large walk-in closet and a spa-like owner’s bath with dual vanities and a separate shower. Additional main-level highlights include a convenient mudroom with access to the laundry area, powder bath and garage.
Upstairs, the home features 4 secondary bedrooms, each with a walk-in closet for plenty of storage. Two full baths, one shared and one private, provide convenience for family or guests. A spacious bonus room serves as a versatile space for a media room, game room, or additional lounge area. The second floor also includes an overlook to the great room below, adding a sense of openness to the layout.
With abundant storage options, modern conveniences, and flexible spaces, this home is designed to fit the needs of modern living and those who love to entertain.
#R4911387

NOKOMIS

1671 LUGANO CIRCLE

5 Beds

3 Baths

3,899 Sq.Ft.

$1,019,999

MLS#: R4911387
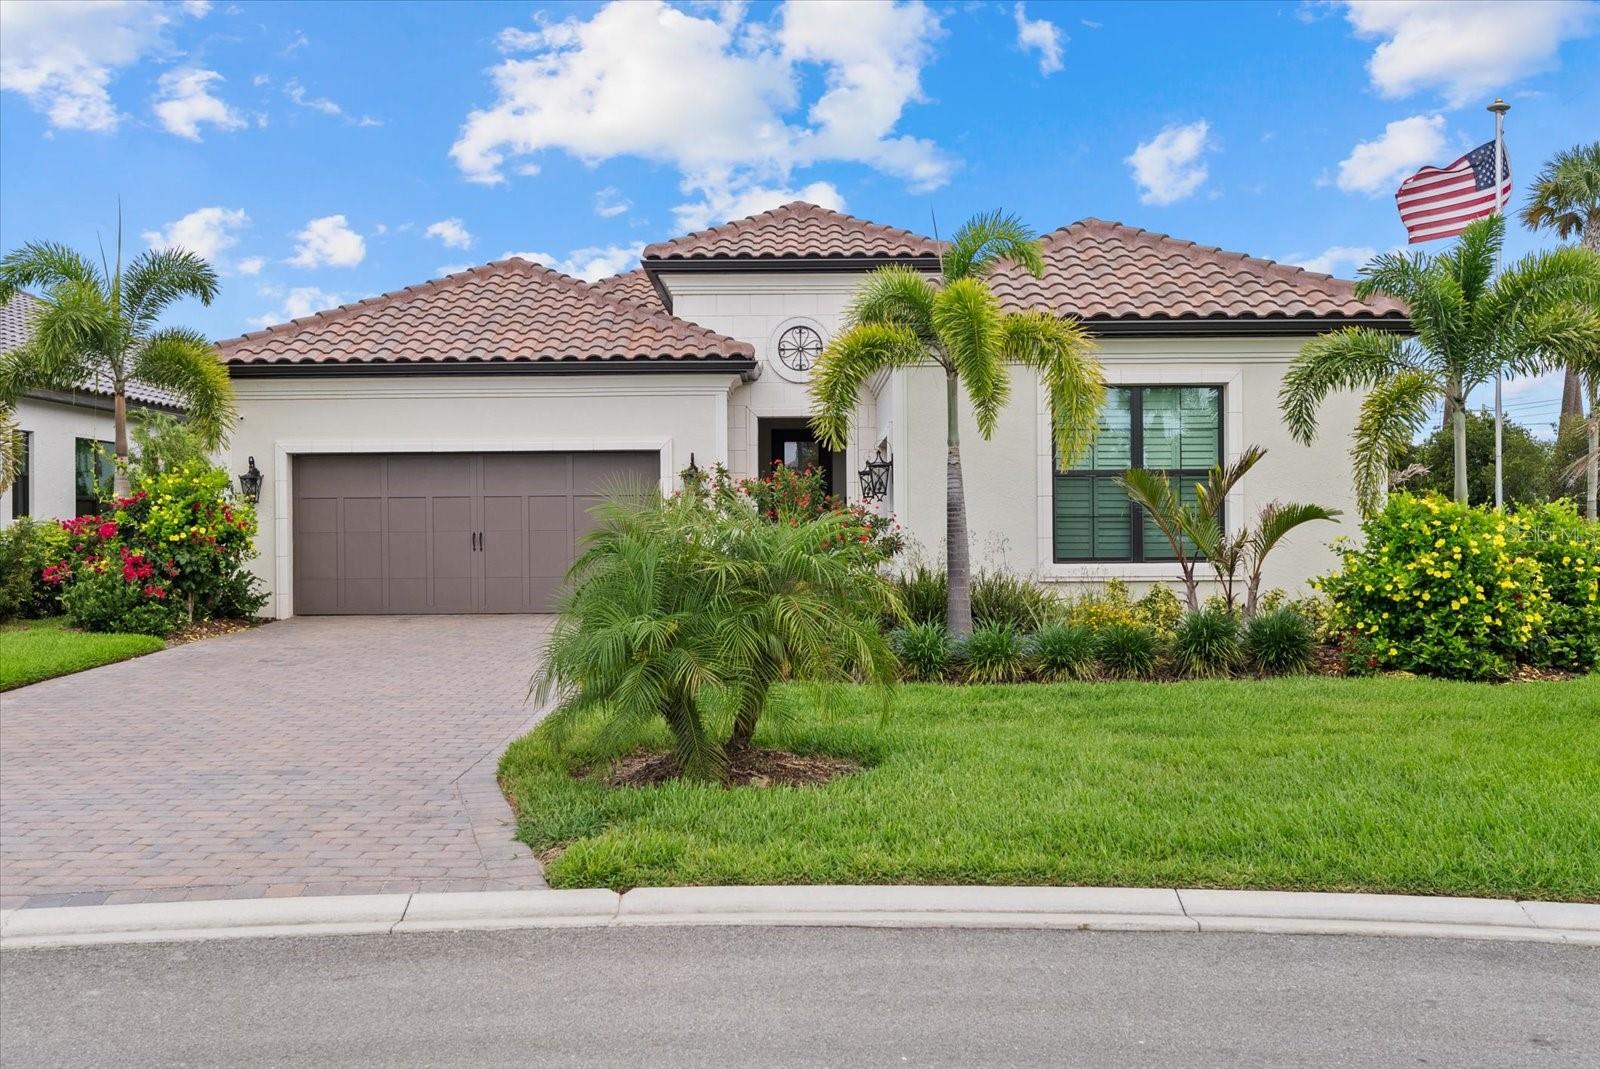
On a premium lakefront homesite at the end of a quiet cul-de-sac within the gated neighborhood of Aria, this extensively upgraded residence blends warm coastal luxury with an effortless indoor-outdoor lifestyle. Designed with entertaining and everyday living in mind, the home showcases soaring ceilings, expansive open living spaces and breathtaking long lake views that immediately command attention upon entry. Spanning over 2,500 square feet under air, this thoughtfully designed residence offers 3 bedrooms, 2.5 baths, and a dedicated den/office complete with a custom Murphy bed and solid wood French doors. Positioned on an oversized end lot with only one adjacent neighbor, the property provides a rare balance of privacy and open surroundings. The heart of the home is the stunning great room and chef’s kitchen, where oversized impact pocket sliders frame sparkling water views and seamlessly connect the interior to the extended covered lanai. Every imaginable builder upgrade was selected and further enhanced with extensive custom finishes, including sophisticated millwork, bespoke built-ins, tray and coffered ceilings with crown molding, solid-core 8-foot doors, plantation shutters, designer lighting, custom feature walls and premium flooring throughout. The kitchen was designed for function and entertaining, featuring upgraded cabinetry, Cambria quartz countertops, GE Monogram appliances, an induction cooktop, a convection wall oven, oversized island seating, a walk-in pantry and a custom vent hood. The luxurious primary suite enjoys tranquil lake and pool views, direct lanai access, an oversized custom closet and a spa-inspired bath with a freestanding soaking tub and walk-in shower. Outdoor living is equally impressive with an expansive screened lanai featuring ivory travertine decking, a heated saltwater pool with self-cleaning technology, tiered waterfalls, recessed speakers and a fully equipped summer kitchen complete with a gas grill, refrigeration drawers, sink and a vented hood. Additional highlights include impact-rated windows and doors, smart home technology, whole-house air purification systems, a tankless gas water heater, insulated garage doors, a paver driveway, a concrete tile roof and meticulously maintained condition throughout. Residents of Aria enjoy gated access and resort-inspired amenities including a clubhouse, fitness center, heated pool and spa, pickleball courts, firepit and lawn maintenance services, all conveniently with quick interstate access to Sarasota’s renowned beaches, dining, shopping and cultural attractions. A move-in-ready residence where thoughtful customization, exceptional upgrades, expansive water views and privacy combine to create a home that lives far beyond builder grade. Furniture is available for purchase.
#A4692995

NOKOMIS

556 BOCELLI DRIVE

3 Beds

2 Baths

2,518 Sq.Ft.

$1,195,000

MLS#: A4692995
Price reduced
*THIS PROPERTY QUALIFIES FOR A 1% LENDER INCENTIVE IF USING PREFERRED LENDER. INQUIRE FOR MORE DETAILS.**Opportunities like this don’t come up often. Set on an oversized lakefront lot with a rare combination of water views and a private preserve backdrop, this home offers a level of privacy that’s hard to find, especially within 3.7 miles to Nokomis beach. With more than $175,000 in thoughtful post-closing upgrades, the design feels clean and current with a modern coastal look that isn’t overdone. Impact windows and doors throughout, light finishes, and a barely lived in condition give it that fresh, move in ready feel without the timeline or uncertainty of new construction. It shows the way a model home does, and with no CDD fees, it stands out in a price point where many buyers expect added costs. The layout is both functional and flexible, which is what makes it live so well. In addition to three bedrooms and three full bathrooms, there are multiple spaces that can adapt to your day to day. The bonus room is currently set up as a gym but could easily serve as a fourth bedroom, media room, or playroom. At the front of the home, the office is being used as a playroom and offers another flexible space for work, guests, or hobbies. It gives you options without feeling oversized or wasted. Thoughtful upgrades run throughout the home. Kef speakers indoors and out integrated with MusicCast, smart lighting, Lutron shades, a custom bar feature, and energy efficient insulation all add to the overall comfort and ease of living here. The primary suite is designed with function in mind, including a custom closet that makes everyday organization simple. But, out back is where the setting really comes to life. The combination of lake and preserve creates a peaceful, private backdrop, and the pool and spa added in 2025 feel like a natural extension of the home. Paired with the outdoor kitchen and fenced yard, it is a space that works just as well for quiet evenings as it does for entertaining. Located in Cassata Lakes, but outside the gates for the larger estate lots, it is a community known for newer homes without the higher fees. If you have been waiting for something that offers privacy, flexibility, and that close to the beach lifestyle without the usual trade offs, schedule your private showing today!
#A4692023

NOKOMIS

1154 KINGS WAY DRIVE

3 Beds

3 Baths

2,947 Sq.Ft.

$1,100,000

MLS#: A4692023

 - property

Send a message

Message successfully sent.

Your message

What is 3 + 4 ?

Reason for contacting?

I agree to receive email communication and understand I can unsubscribe at any time.

I agree to be contacted by Sell South Florida via call, email, and text for real estate services. To opt out, you can reply 'stop' at any time or reply 'help' for assistance. You can also click the unsubscribe link in the emails. Message and data rates may apply. Message frequency may vary. Privacy Policy

Sign Out

Virtual Assistant

Would you like to take the next step with this property? We can help you schedule a showing or virtual tour, or send you more details.

Yes, I would like more information.

Thank You for Your Reply, One of Our Agents will contact you as soon as possible

No, maybe later.

Thank you, you can always contact me via email, phone number or through the contact form.

Realhub AI

Lucy - Your AI-Powered Realtor

Update Your Temporary Password

Personalize your search

Enter your email and we'll notify you immediately when new listings match what you're looking for.

or enter email address

Already have an account ? Login here

Continue your home search

I agree to receive communications and understand I can unsubscribe at any time.

I agree to be contacted by Sell South Florida via call, email, and text for real estate services. To opt out, you can reply 'stop' at any time or reply 'help' for assistance. You can also click the unsubscribe link in the emails. Message and data rates may apply. Message frequency may vary. Privacy Policy

Already have an account ? Login here

We use cookies

We use cookies primarily for analytics to enhance your experience. By accepting, you agree to our use of these cookies. You can manage your preferences or learn more about our cookies policy.