
Property
Beds
3
Full Baths
2
1/2 Baths
1
Year Built
1996
Sq.Footage
2,422
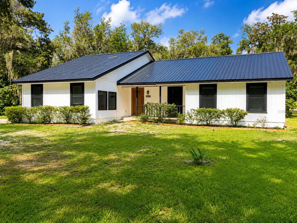
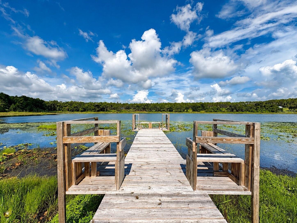
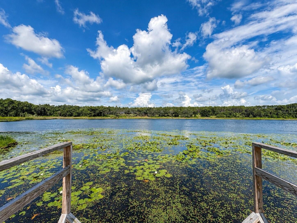
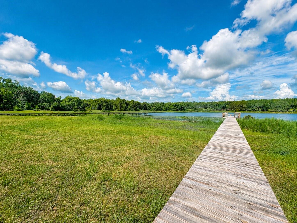
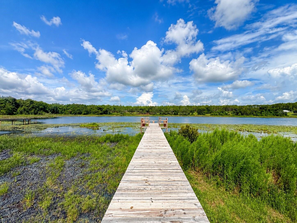
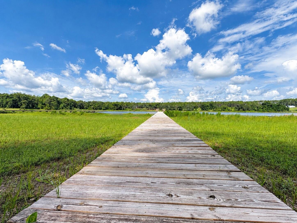
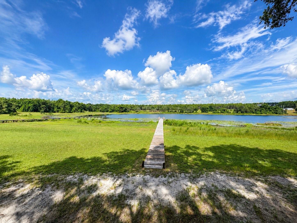
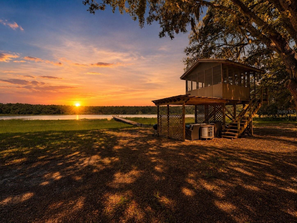
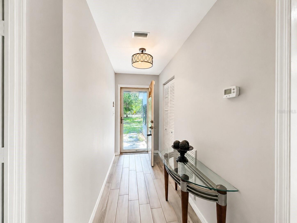
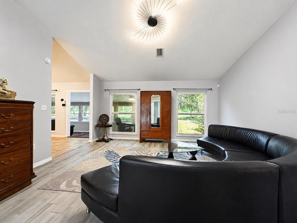
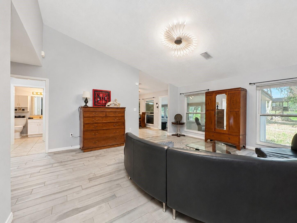
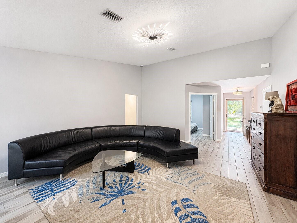
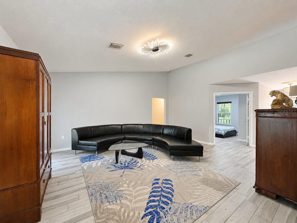
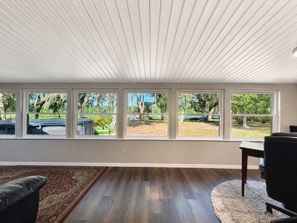
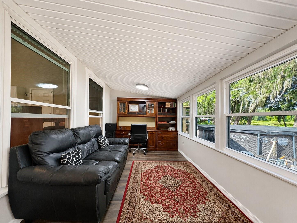
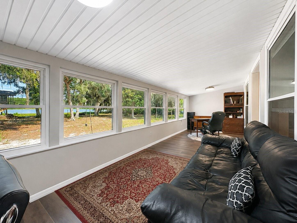
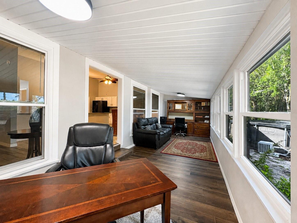
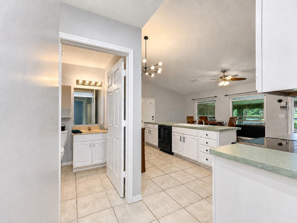
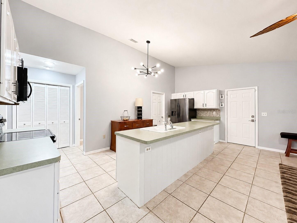
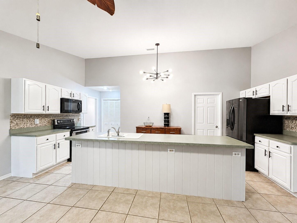
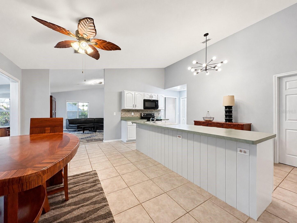
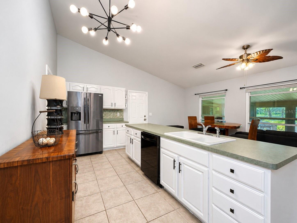
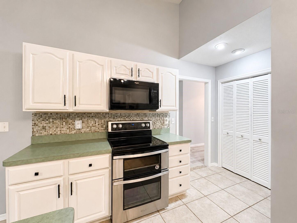
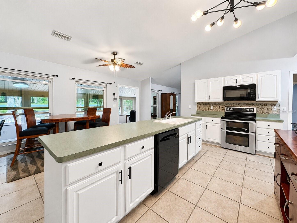
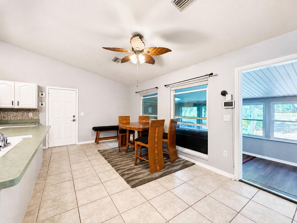
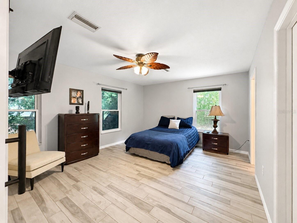
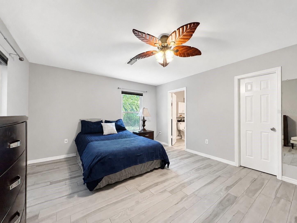
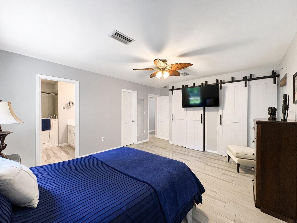
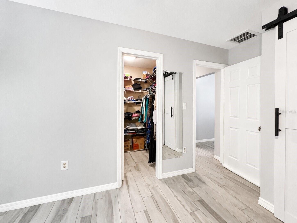
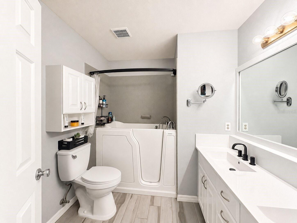
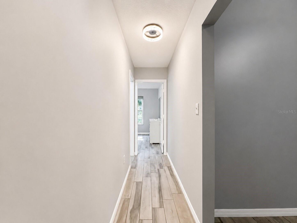
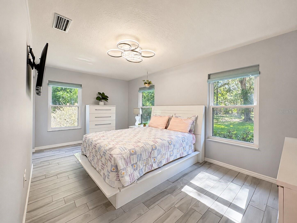
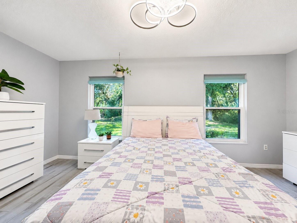
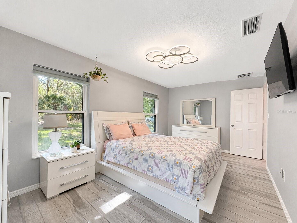
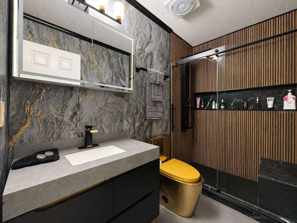
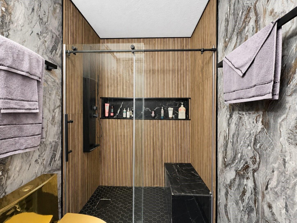
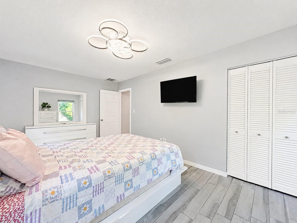
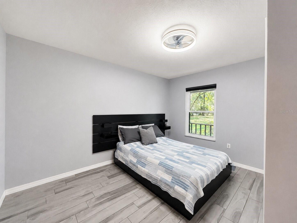
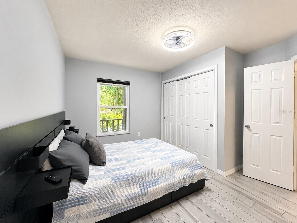
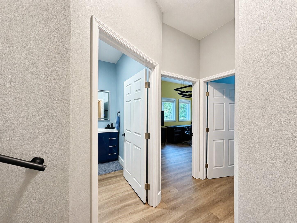
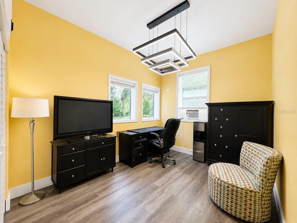
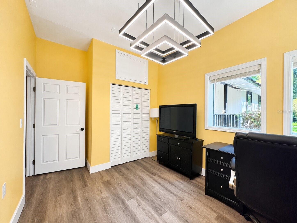
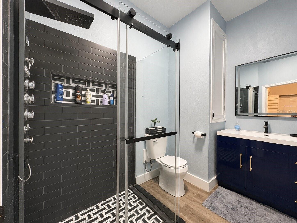
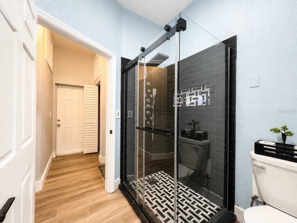
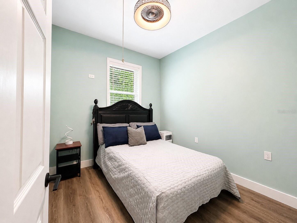
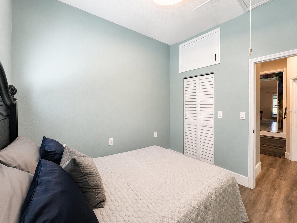
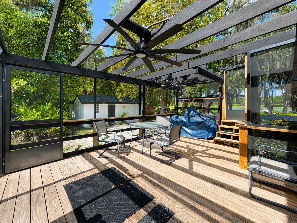
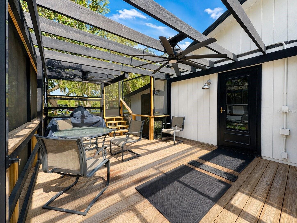
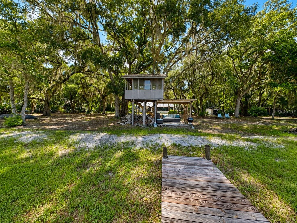
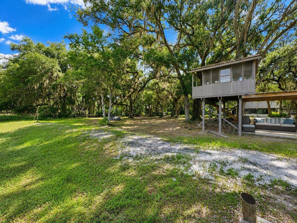
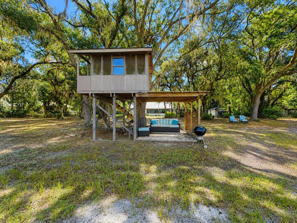
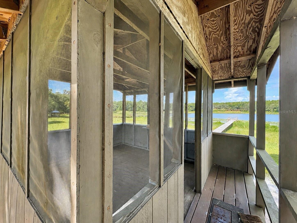
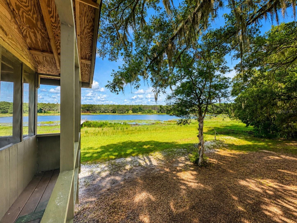
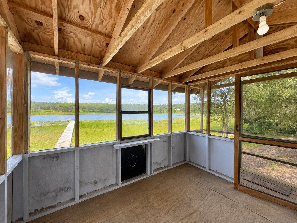
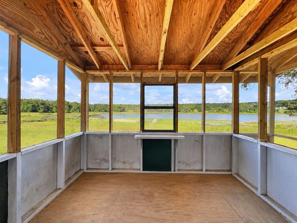
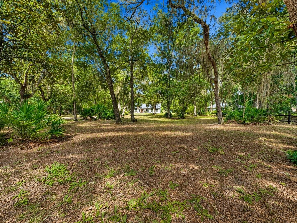
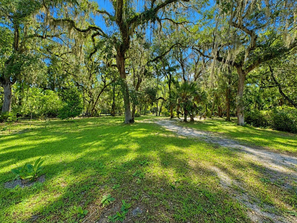
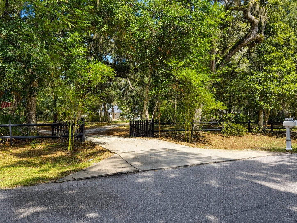
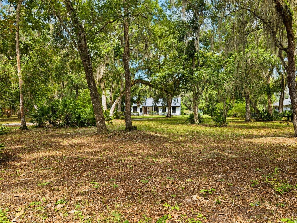
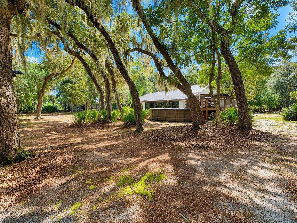
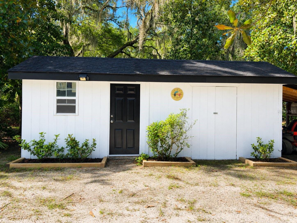
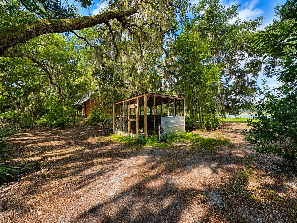
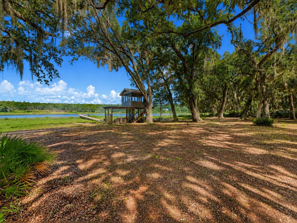
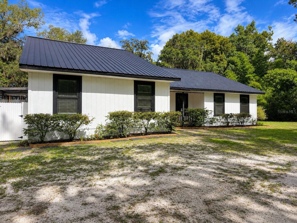
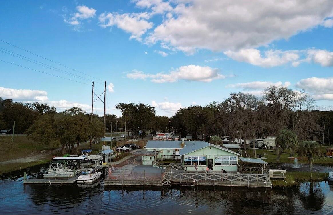
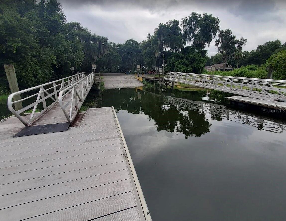
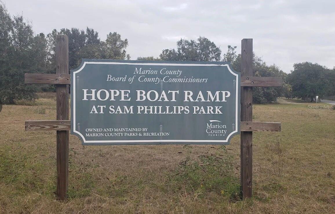
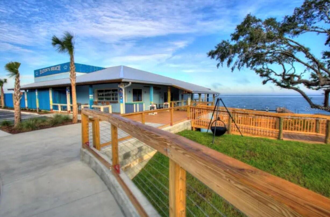
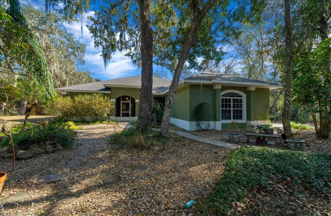
Welcome to your private Old Florida waterfront retreat on 3.51 acres with mature oak canopies, flowing Spanish moss, peaceful lake views, and abundant wildlife. This beautiful 3 bedroom, 2.5 bathroom home also features an additional 2 bedroom, 1 bathroom in-law suite with its own interior and exterior access, making it ideal for extended family, guests, or flexible living. Perfectly positioned to capture stunning sunsets over the private lake, the home offers a recently replaced dock with a sitting area, great for fishing, kayaking, canoeing, or enjoying a small boat while catching bass and bluegill. Inside, you’ll find an open floor plan with tile and luxury vinyl plank flooring throughout, no carpet, a large lakefront living area, spacious dining area, and a large kitchen with newer stainless steel appliances. The primary bedroom offers beautiful lake views, two large closets including a walk-in, and an updated bathroom with quartz double vanity, soaking tub, and shower combo. The guest bath has also been tastefully updated with a quartz vanity and tiled shower. The rear bonus area, currently used as two office spaces, offers incredible lake views and endless possibilities. Outside, enjoy a charming country front porch, elevated screened patio near the lake, covered paver patio, chicken coop, detached workshop, shed, deck with pergola-style roof, and heated above-ground pool. A whole-home 22kW generator with a 500-gallon propane tank adds peace of mind during storms. Less than 15 minutes from shopping, groceries, The Villages, and nearby local favorites like Eaton’s Beach, with Nelson’s Fish Camp and the Ocklawaha River boat ramp about 5 minutes away and Lake Weir’s Hope Boat Ramp less than 10 minutes away, this property is a dream for outdoor and Florida nature enthusiasts.
Features & Amenities
Interior
-
Other Interior Features
Cathedral Ceiling(s), Eat-in Kitchen, Open Floorplan, Walk-In Closet(s), In-Law Floorplan
-
Total Bedrooms
3
-
Bathrooms
2
-
1/2 Bathrooms
1
-
Cooling YN
YES
-
Cooling
Central Air, Wall/Window Unit(s)
-
Fireplace YN
NO
-
Heating YN
YES
-
Heating
Central
-
Pet friendly
N/A
Exterior
-
Garage
No
-
Construction Materials
Frame, Wood Siding
-
Other Exterior Features
Garden, Other, Storage, Dock
-
Patio and Porch Features
Covered, Deck, Porch, Screened, Side Porch
-
Pool
Yes
-
Pool Features
Above Ground, Heated, Private
-
Waterfront YN
YES
-
View
Lake, Water, Garden, Trees/Woods
Area & Lot
-
Lot Features
Cleared, Landscaped, Paved, Waterfront
-
Lot Size(acres)
3.51
-
Lot Size(square feet)
152896.0
-
Property Type
Residential
-
Property Sub Type
Single Family Residence
Price
-
Sales Price
$589,900
-
Tax Amount
$4,945
-
Sq. Footage
2, 422
-
Price/SqFt
$243
HOA
-
Association
No
School District
-
Elementary School
N/A
-
Middle School
N/A
-
High School
N/A
Property Features
-
Stories
1
-
New Construction
NO
-
Foundation Details
Slab
-
Ownership
Fee Simple
-
Senior Community YN
NO
-
Sewer
Septic Tank
-
Tax Lot
8
-
Water Source
Private, Well
Schedule a Showing
Showing scheduled successfully.
Mortgage calculator
Estimate your monthly mortgage payment, including the principal and interest, property taxes, and HOA. Adjust the values to generate a more accurate rate.
Your payment
Principal and Interest:
$
Property taxes:
$
HOA fees:
$
Total loan payment:
$
Total interest amount:
$
Location
County
Marion
Elementary School
Middle School
High School
Listing Courtesy of Randy Barnes , RE/MAX PREMIER REALTY
RealHub Information is provided exclusively for consumers' personal, non-commercial use, and it may not be used for any purpose other than to identify prospective properties consumers may be interested in purchasing. All information deemed reliable but not guaranteed and should be independently verified. All properties are subject to prior sale, change or withdrawal. RealHub website owner shall not be responsible for any typographical errors, misinformation, misprints and shall be held totally harmless.

FOUNDER
Ashley Baillio
Call Ashley today to schedule a private showing.

* Listings on this website come from the FMLS IDX Compilation and may be held by brokerage firms other than the owner of this website. The listing brokerage is identified in any listing details. Information is deemed reliable but is not guaranteed. If you believe any FMLS listing contains material that infringes your copyrighted work please click here to review our DMCA policy and learn how to submit a takedown request.© 2024 FMLS.
Related Properties
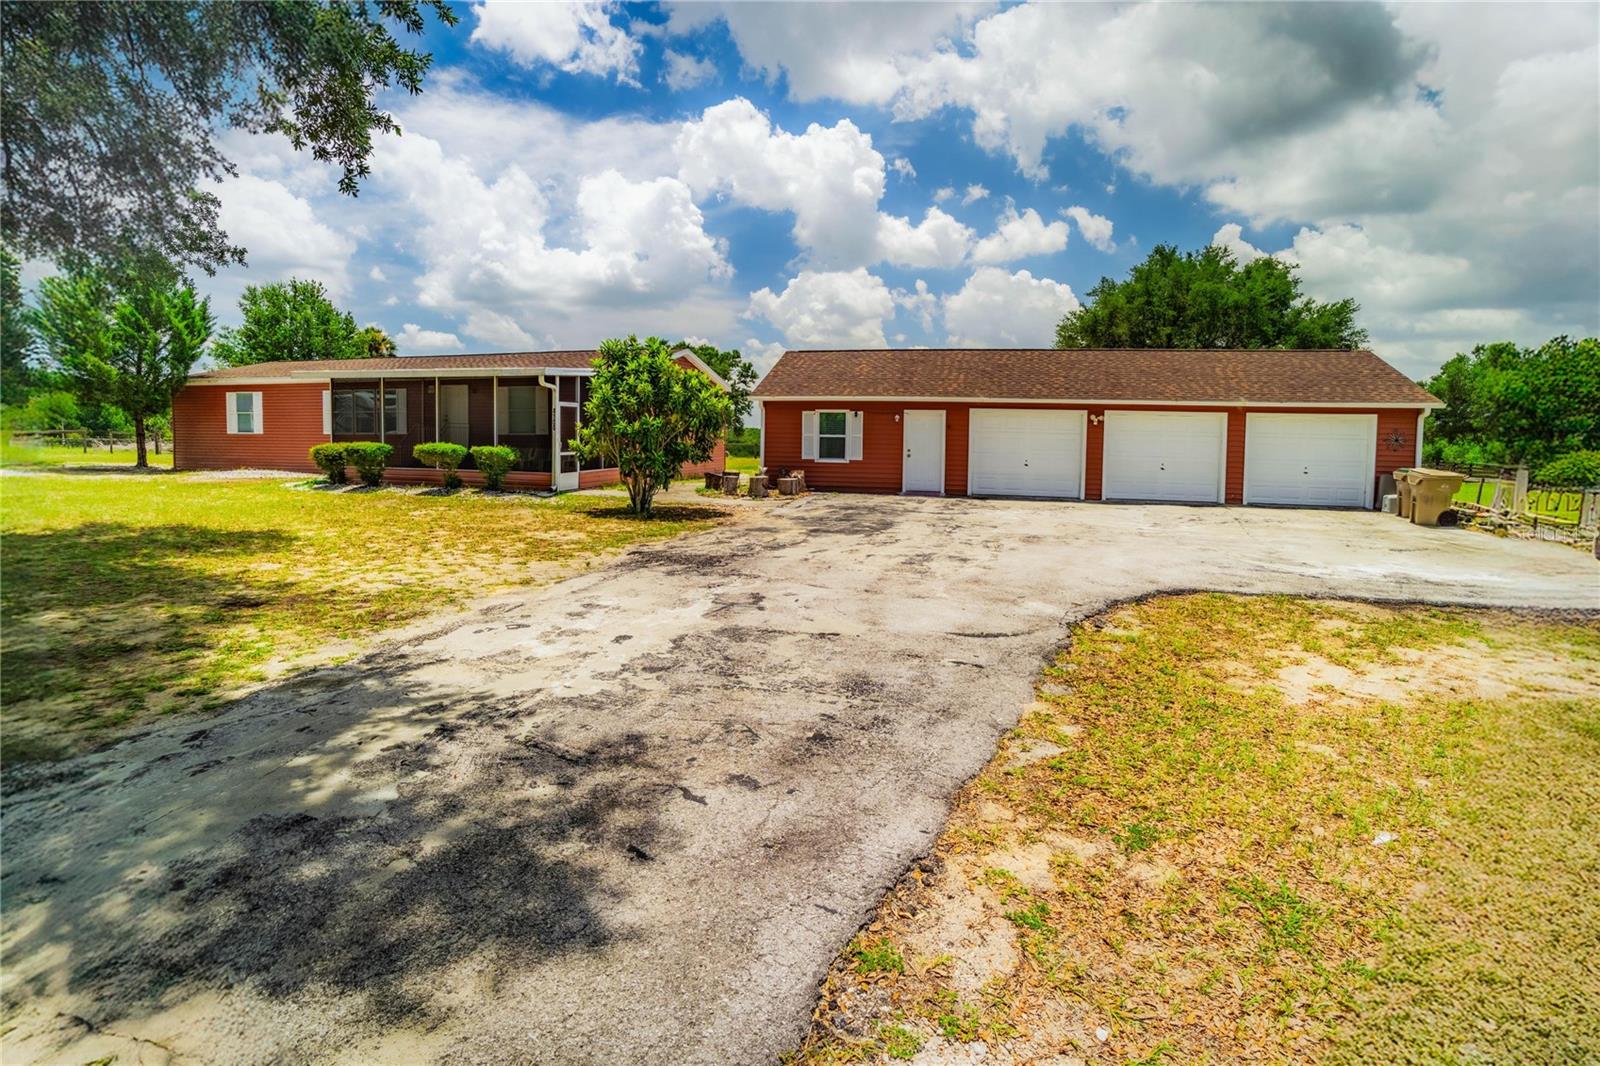
WEIRSDALE
4100 MARION COUNTY ROAD
3 Beds
2 Baths
1,512 Sq.Ft.
$670,000
MLS#: O6417963
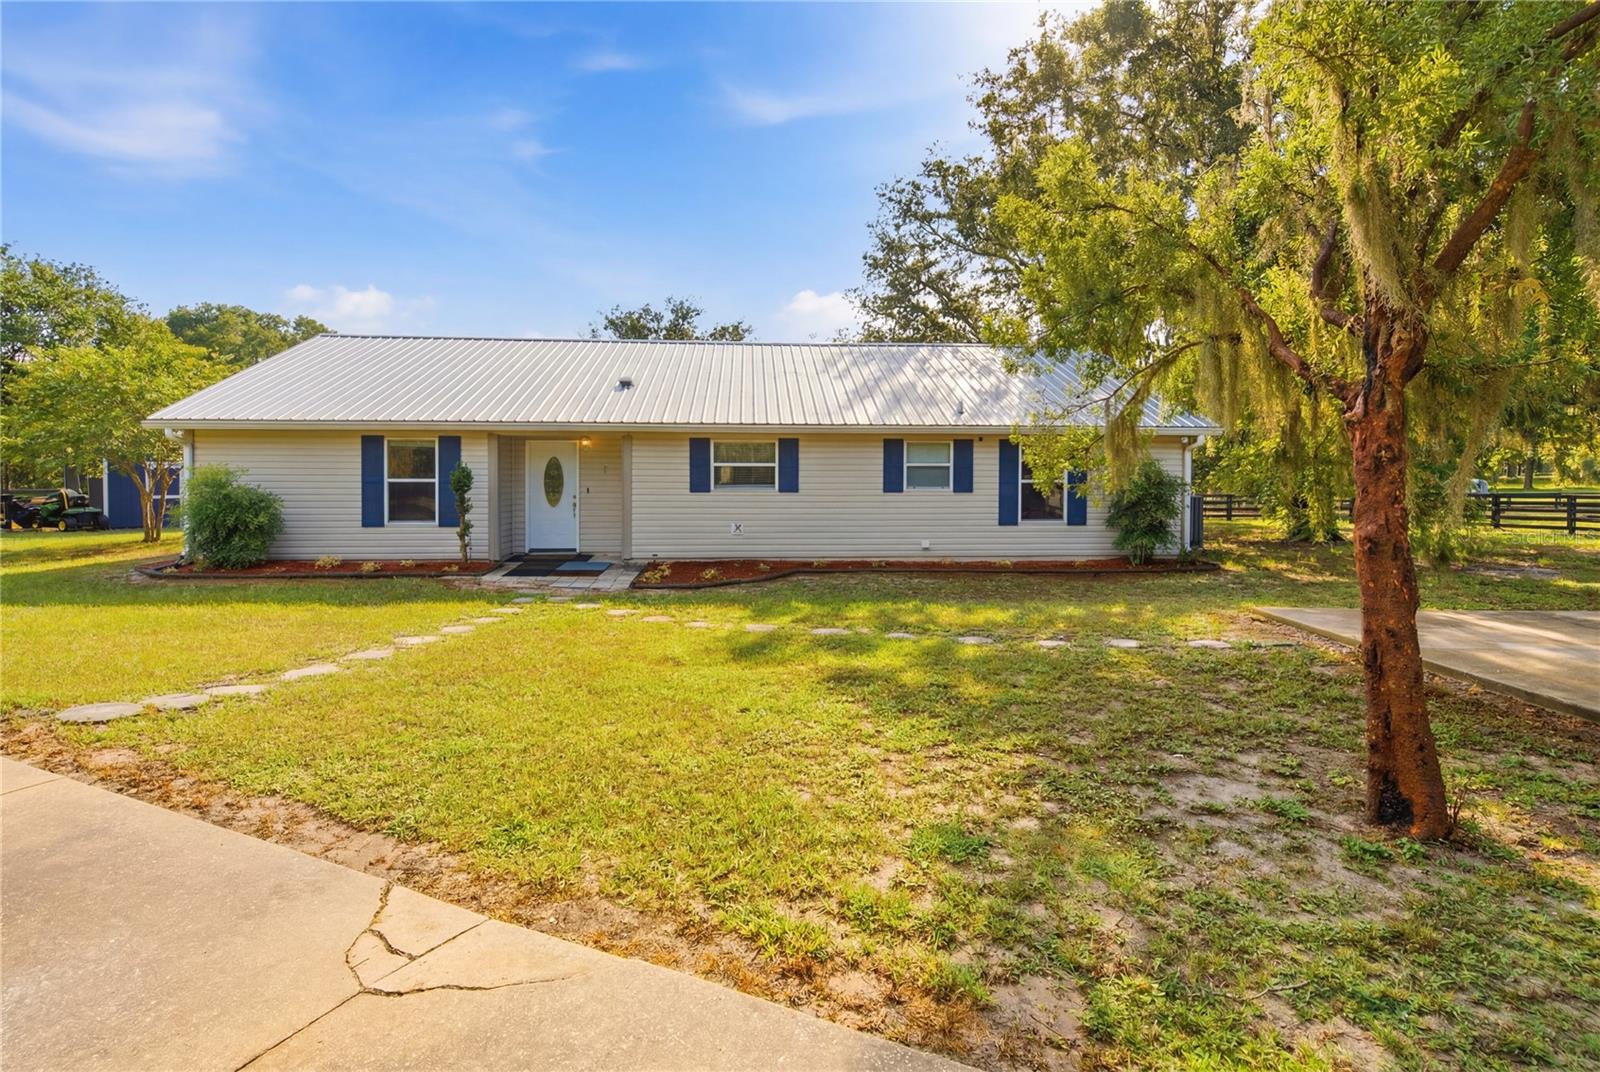
WEIRSDALE
16723 SE 173RD TERRACE ROAD
3 Beds
2 Baths
1,808 Sq.Ft.
$499,000
MLS#: O6416233
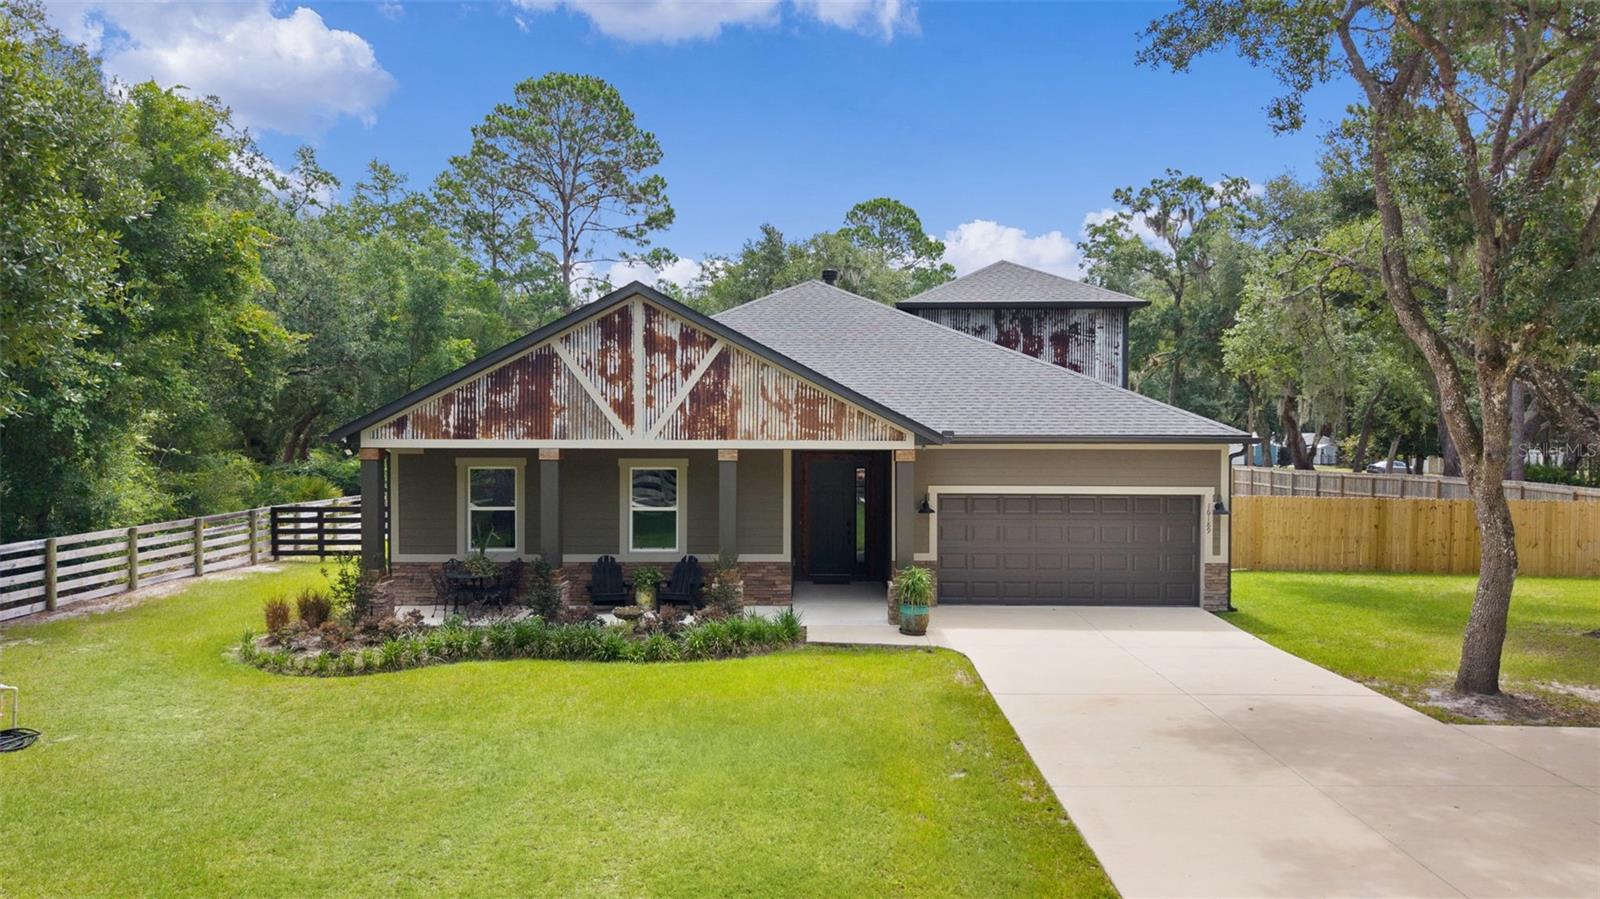
WEIRSDALE
16189 SE 190TH AVENUE
5 Beds
2 Baths
2,710 Sq.Ft.
$638,900
MLS#: TB8499329
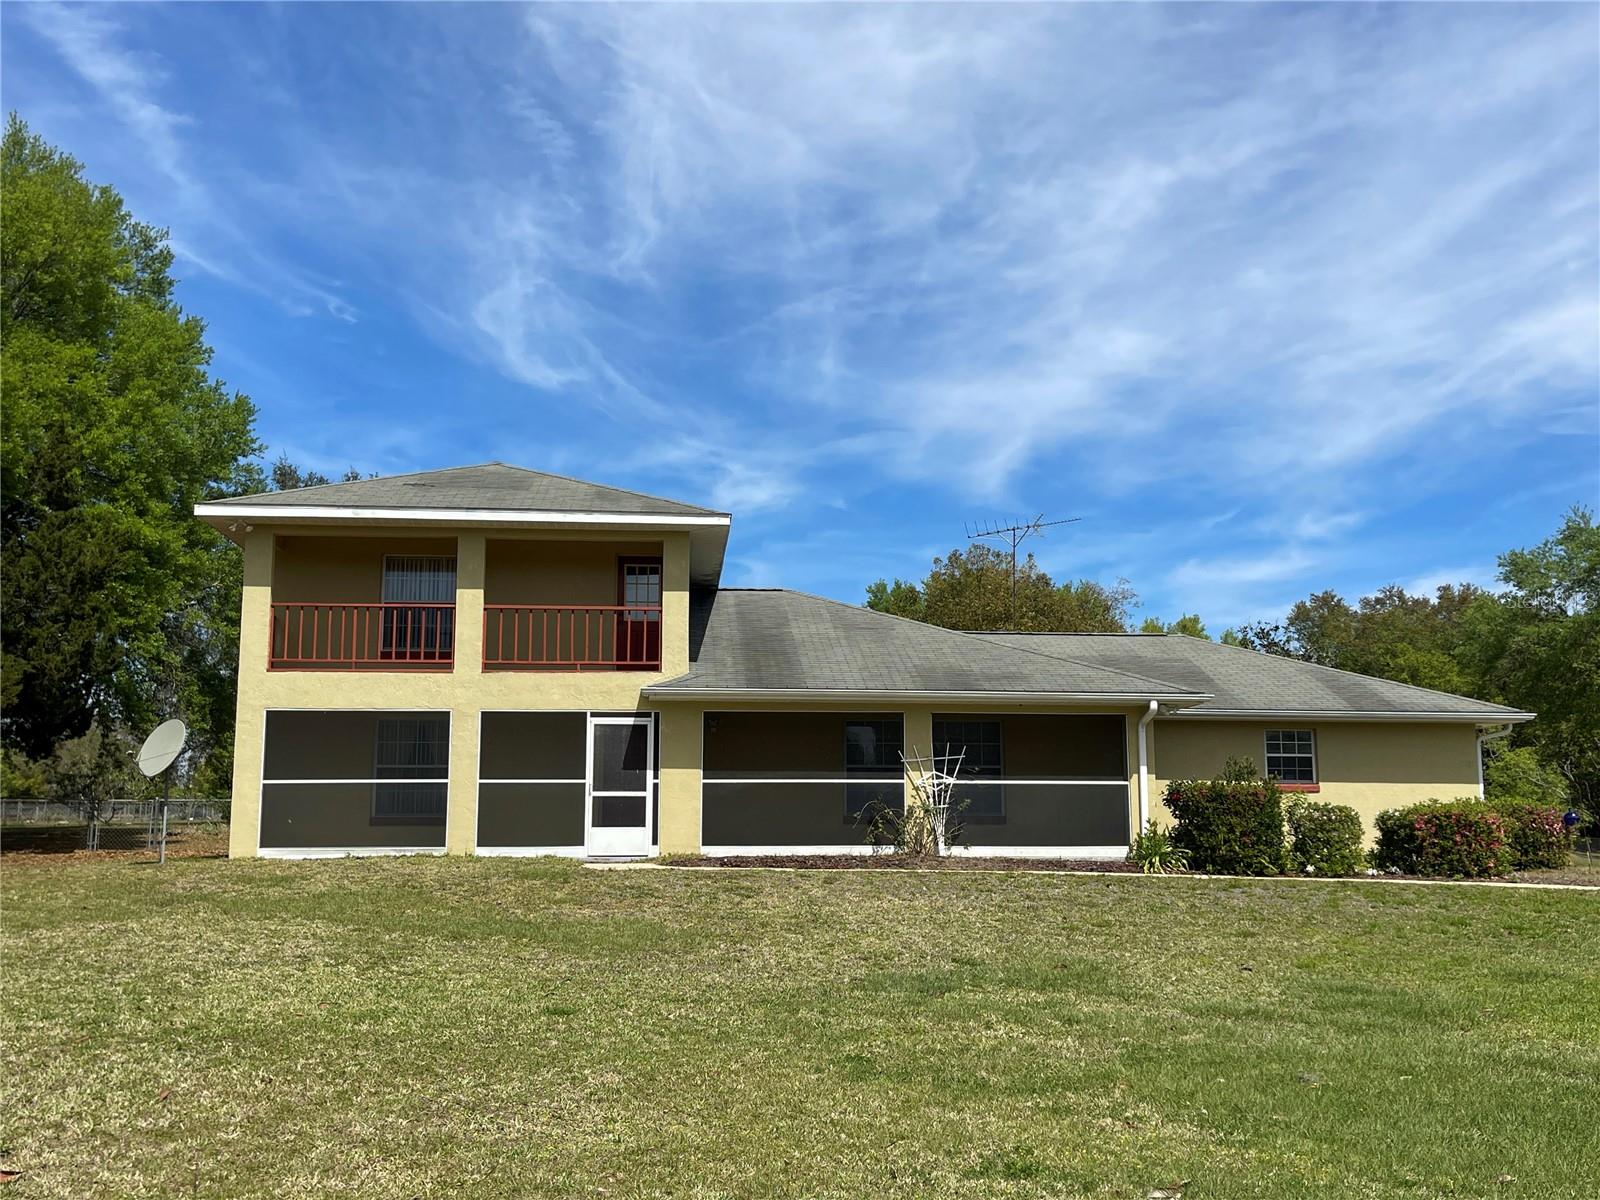
WEIRSDALE
15121 SE 175TH STREET
3 Beds
2 Baths
2,589 Sq.Ft.
$500,000
MLS#: G5110890
WEIRSDALE
16731 SE 181ST TERRACE
3 Beds
2 Baths
2,288 Sq.Ft.
$659,900
MLS#: OM716842
