


Property
Beds
5
Full Baths
3
1/2 Baths
1
Year Built
1999
Sq.Footage
2,345
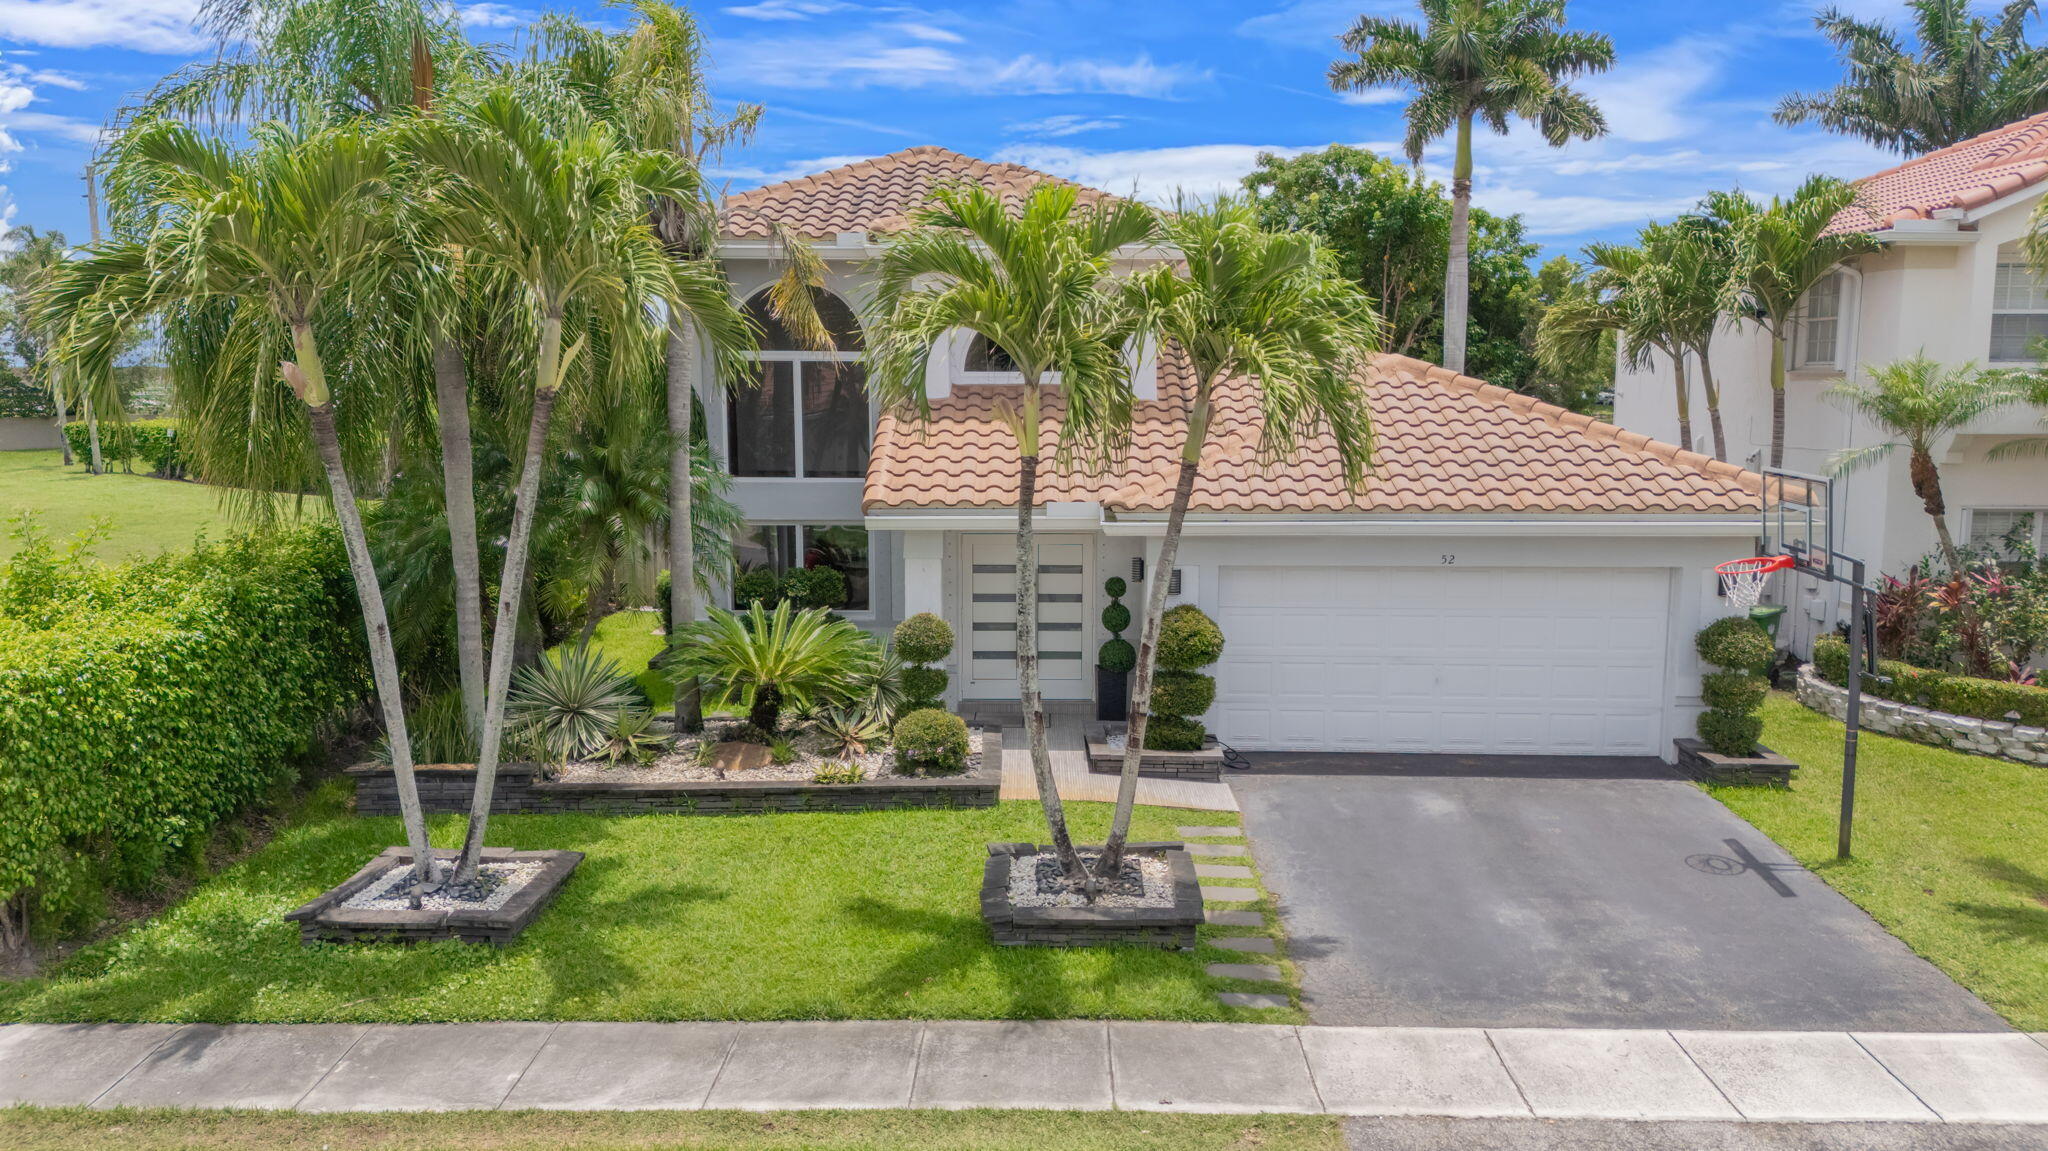
Discover exceptional space and comfort in this beautifully maintained home located in the highly desirable Bonaventure neighborhood. Designed with both everyday living and entertaining in mind, the open floor plan features five bedrooms and three-and-a-half bathrooms, including a convenient first-floor bedroom with a full bath nearby and an additional half bath for guests. Upstairs, the spacious primary suite provides a relaxing retreat with dual vanities, a soaking tub, separate shower, and generous closet space. Three additional bedrooms and a full bathroom complete the second level, offering plenty of room for family, guests, or a home office. The gourmet kitchen is equipped with granite countertops, stainless steel appliances, and ample cabinetry, opening seamlessly to the main living areas for effortless entertaining. Outside you'll fall in love with your private backyard oasis, where a sparkling pool creates the perfect setting for weekend gatherings, outdoor dining, or simply enjoying the South Florida sunshine. Enjoy exclusive access to the Bonaventure Town Center Club offering an impressive array of recreational amenities. The home is also located within an excellent school district and is just minutes from shopping, restaurants, parks, major highways, and everyday conveniences.
Features & Amenities
Interior
-
Other Interior Features
Breakfast Bar, High Ceilings, Pantry, Soaking Tub, Walk-In Closet(s)
-
Total Bedrooms
5
-
Bathrooms
3
-
1/2 Bathrooms
1
-
Cooling YN
YES
-
Cooling
Central Air, Ceiling Fan(s), Electric
-
Fireplace YN
NO
-
Heating YN
YES
-
Heating
Central, Electric
-
Main Level Bedrooms
2
-
Pet friendly
Yes
Exterior
-
Garage
Yes
-
Garage spaces
2
-
Construction Materials
Block, Stucco
-
Parking
Attached, Driveway, Garage, Garage Door Opener, Paver Block
-
Patio and Porch Features
Covered, Patio
-
Pool
Yes
-
Pool Features
In Ground, Private
-
Waterfront YN
NO
-
View
Pool
Area & Lot
-
Lot Size(acres)
0.14
-
Property Type
Residential
-
Property Sub Type
Single Family Residence
-
Architectural Style
Traditional
Price
-
Sales Price
$875,000
-
Tax Amount
$8,902.07
-
Sq. Footage
2,345
-
Price/SqFt
$373
HOA
-
Association
YES
-
Association Fee
$385
-
Association Fee Frequency
Annually
-
Association Fee Includes
N/A
School District
-
Elementary School
Indian Trace
-
Middle School
Tequesta Trace
-
High School
Western
Property Features
-
Stories
2
-
Association Amenities
Maintenance
-
Senior Community YN
NO
-
Sewer
Public Sewer
-
Water Source
Public
Schedule a Showing
Showing scheduled successfully.
Mortgage calculator
Estimate your monthly mortgage payment, including the principal and interest, property taxes, and HOA. Adjust the values to generate a more accurate rate.
Your payment
Principal and Interest:
$
Property taxes:
$
HOA fees:
$
Total loan payment:
$
Total interest amount:
$
Location
County
Broward
Elementary School
Indian Trace
Middle School
Tequesta Trace
High School
Western
Listing Courtesy of Jean-Michel Kling , Redfin Corporation
RealHub Information is provided exclusively for consumers' personal, non-commercial use, and it may not be used for any purpose other than to identify prospective properties consumers may be interested in purchasing. All information deemed reliable but not guaranteed and should be independently verified. All properties are subject to prior sale, change or withdrawal. RealHub website owner shall not be responsible for any typographical errors, misinformation, misprints and shall be held totally harmless.

FOUNDER
Ashley Baillio
Call Ashley today to schedule a private showing.

* Listings on this website come from the FMLS IDX Compilation and may be held by brokerage firms other than the owner of this website. The listing brokerage is identified in any listing details. Information is deemed reliable but is not guaranteed. If you believe any FMLS listing contains material that infringes your copyrighted work please click here to review our DMCA policy and learn how to submit a takedown request.© 2024 FMLS.
Related Properties

Weston
886 Sunflower Circle
4 Beds
2 Baths
2,115 Sq.Ft.
$879,000
MLS#: B26068977
Weston
52 Gables Boulevard
4 Beds
2 Baths
2,120 Sq.Ft.
$875,000
MLS#: B26043869

Weston
844 Falling Water Road
3 Beds
2 Baths
1,869 Sq.Ft.
$820,000
MLS#: B26068044

Weston
1285 WINDSOR Lane
4 Beds
2 Baths
2,073 Sq.Ft.
$875,000
MLS#: B26066766

Weston
1002 Lavender Circle
4 Beds
2 Baths
2,242 Sq.Ft.
$910,000
MLS#: B26066451

Weston
143 Cameron Court
3 Beds
2 Baths
2,162 Sq.Ft.
$769,000
MLS#: B26063603

Weston
709 Crystal Court
3 Beds
2 Baths
2,310 Sq.Ft.
$935,000
MLS#: B26062598

Weston
1428 CANARY ISLAND Drive
4 Beds
2 Baths
2,450 Sq.Ft.
$817,000
MLS#: B26058913

Weston
16007 OPAL CREEK Drive
4 Beds
2 Baths
1,863 Sq.Ft.
$830,000
MLS#: B26057975
