
Property
Beds
4
Full Baths
3
1/2 Baths
2
Year Built
2024
Sq.Footage
3,084
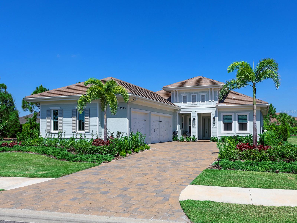
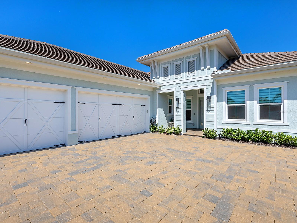
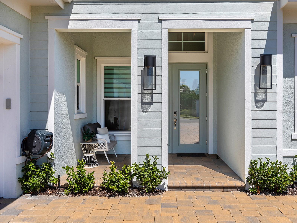
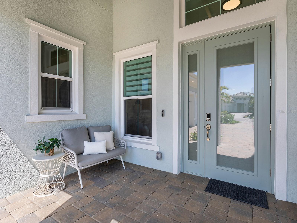
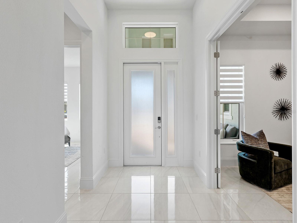
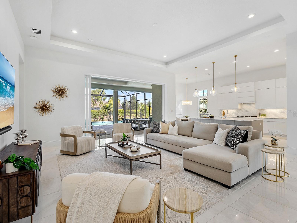
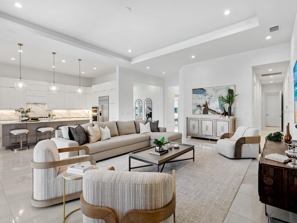
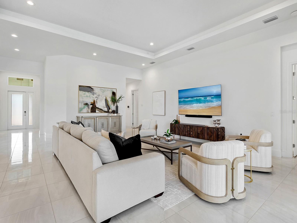
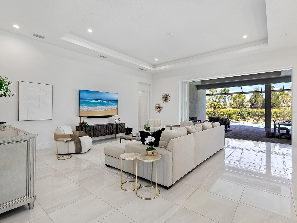
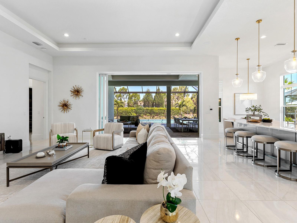
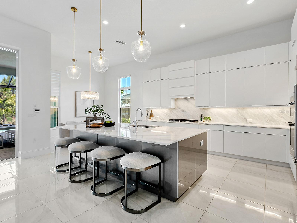
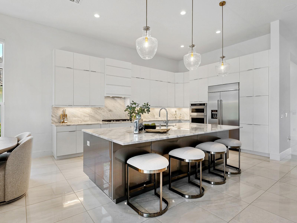
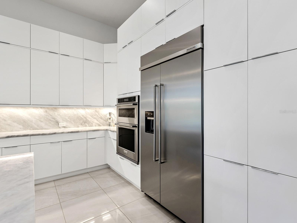
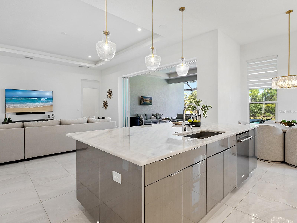
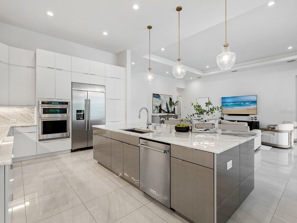
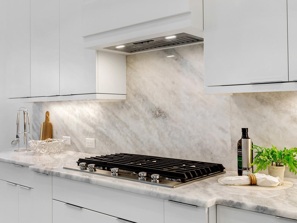
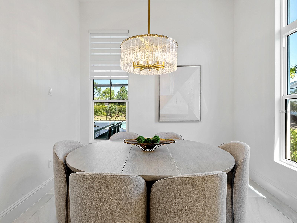
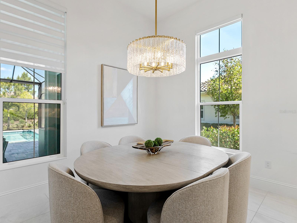
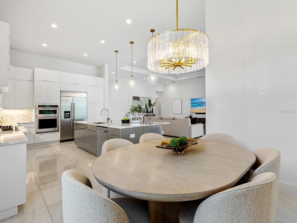
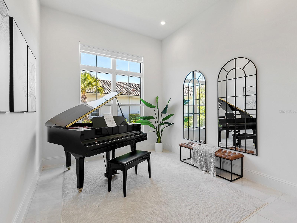
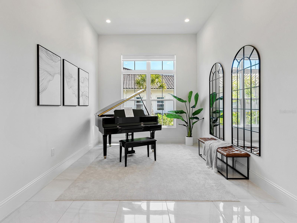
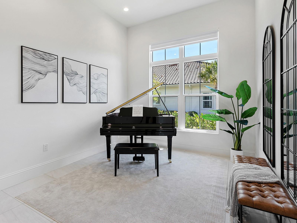
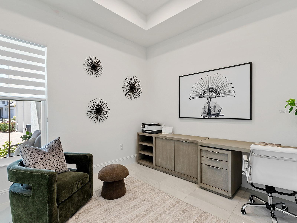
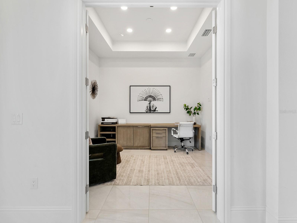
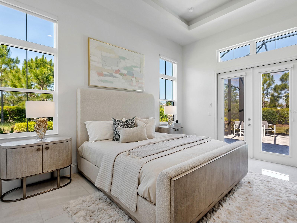
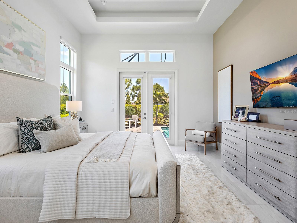
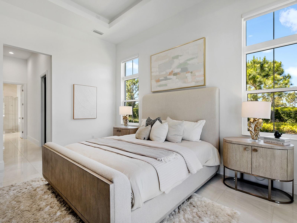
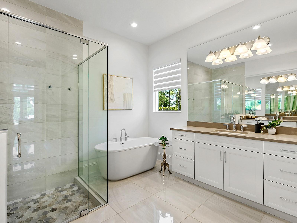
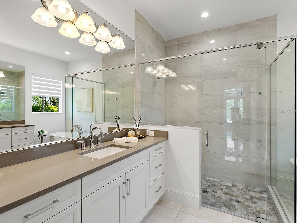
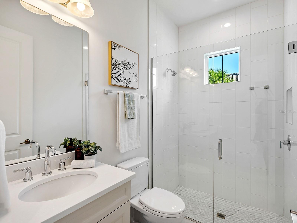
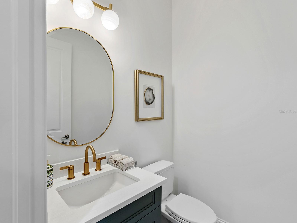
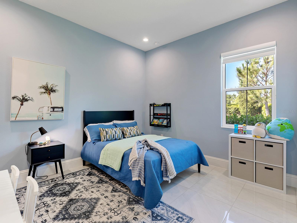
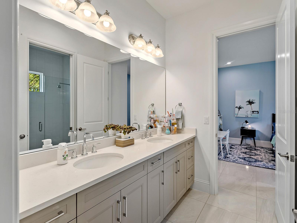
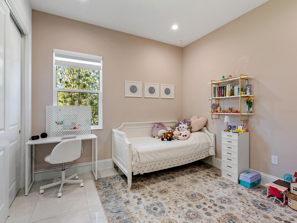
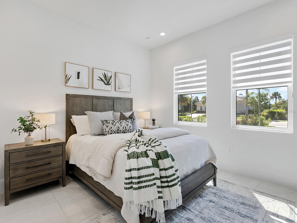
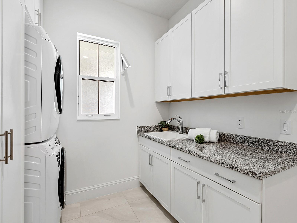
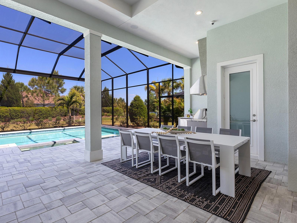
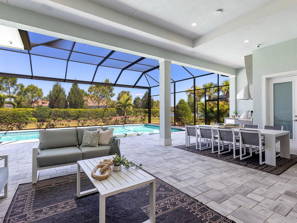
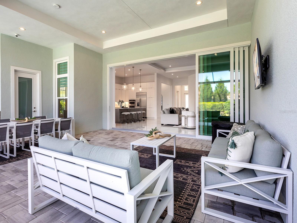
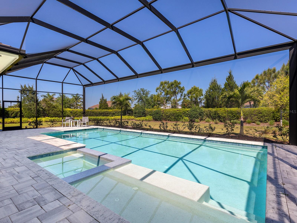
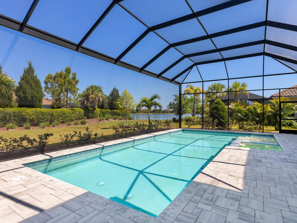
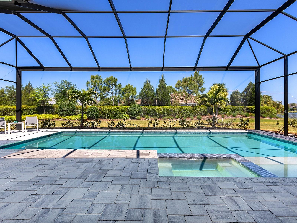
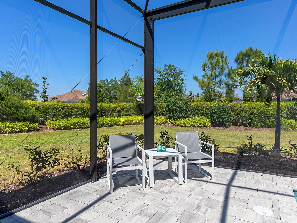
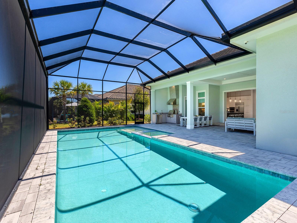
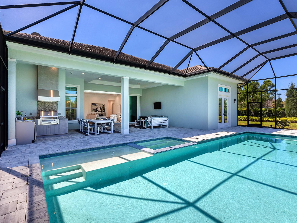
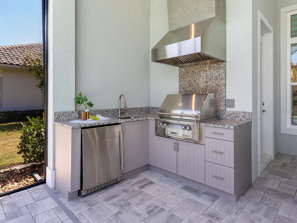
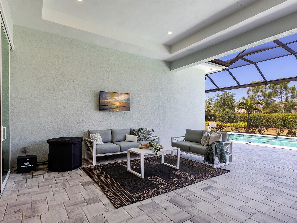
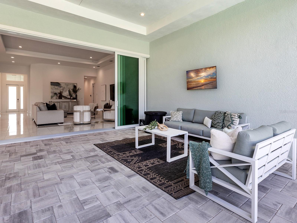
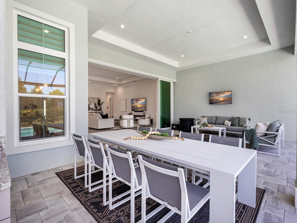
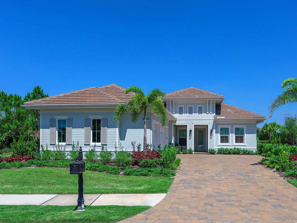
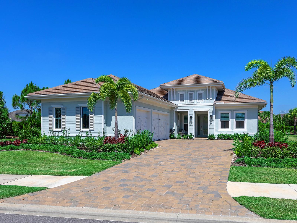
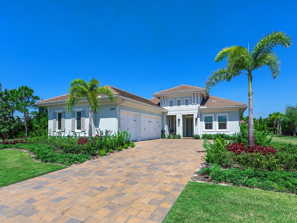
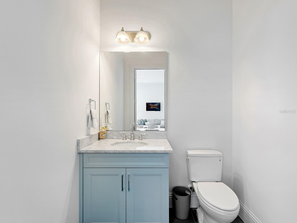
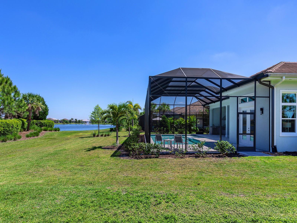
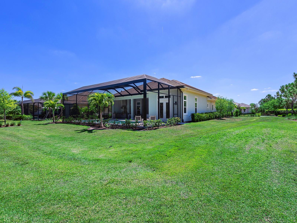
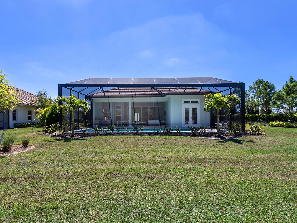
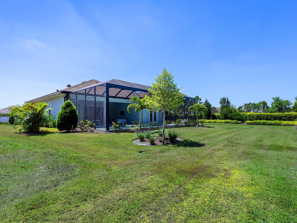
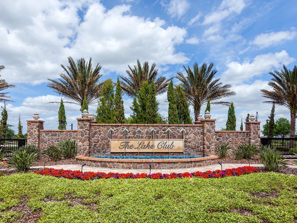
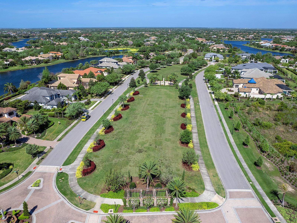
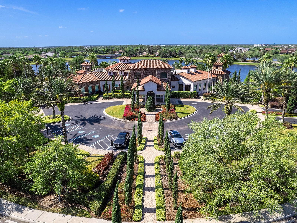
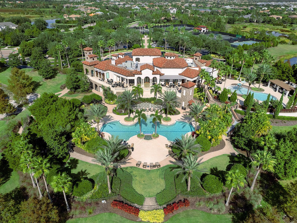
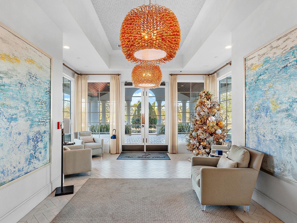
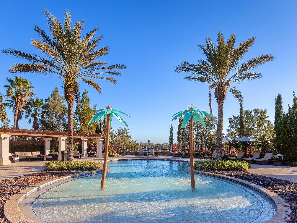
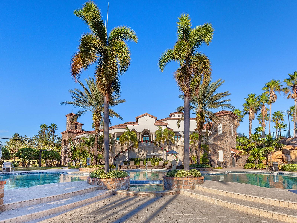
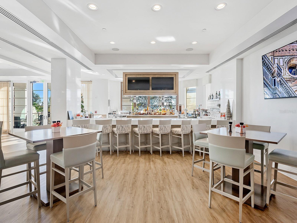
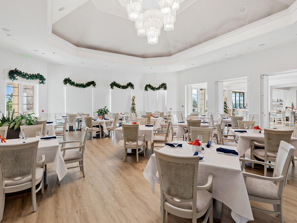
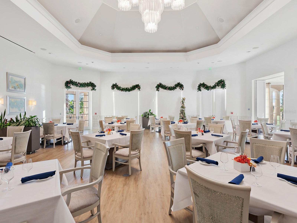
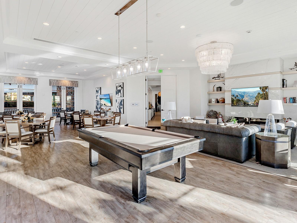
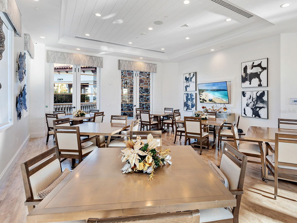
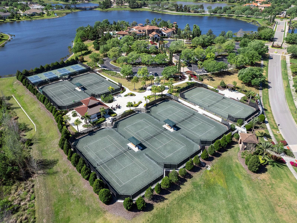
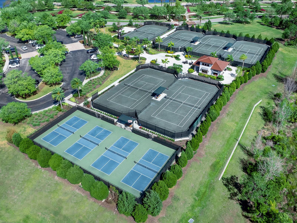
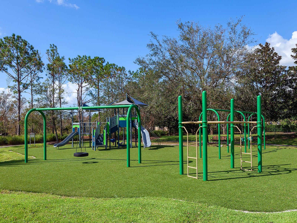
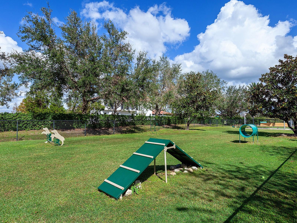
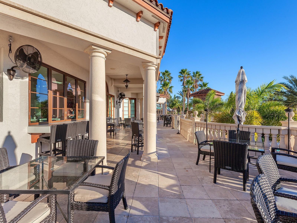
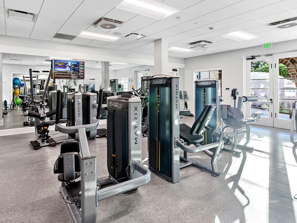
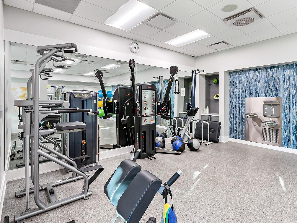
Brand-New-Condition Stock Mayfield III on a 0.41-Acre Lakefront Corner in Genoa at The Lake Club. Move straight into 2024 construction without the wait. This Stock Luxury Homes Mayfield III sits on one of Genoa’s largest homesites — 0.41 acres on a quiet corner with water views — inside the gates of The Lake Club, Lakewood Ranch’s most sought-after private community. A consolidated community without the headaches of construction going on around it. Four bedrooms, three full and two half baths, and 3,084 square feet of single-level living designed for the way people actually live in Florida: a great room that opens through sliding glass to a covered lanai, an oversized resort-style pool and spa, lawn to spare. The chef’s kitchen anchors an open plan built for entertaining; the owner’s retreat is tucked to its own wing with a great bath and oversized closets. A dedicated study, private guest suites and a three-car garage round out a plan that works for full-time living or a lock-and-leave second home. Because it was completed in 2024, everything is still new: impact glass, high-efficiency mechanicals, modern finishes and a builder’s-spec attention to detail throughout. Freshly refined flooring and a restaged outdoor living area mean this home shows the way a new home should. The Lake Club delivers a lifestyle that few Gulf Coast communities can match: the Grande Clubhouse with fine and casual dining, resort pools, a full fitness center and spa services, tennis, pickleball, a dog park and playground, concierge services and 24-hour staffed gates — all minutes from Waterside Place, the UTC district, A-rated schools, Lakewood Ranch Medical Center, SRQ airport and the Gulf beaches. New price. Newest 4-bedroom home available in Genoa at $2.15M. Available for immediate occupancy.
Features & Amenities
Interior
-
Other Interior Features
Eat-in Kitchen, High Ceilings, Open Floorplan, Stone Counters, Tray Ceiling(s), Walk-In Closet(s)
-
Total Bedrooms
4
-
Bathrooms
3
-
1/2 Bathrooms
2
-
Cooling YN
YES
-
Cooling
Central Air
-
Fireplace YN
NO
-
Heating YN
YES
-
Heating
Central
-
Pet friendly
Yes
Exterior
-
Garage
Yes
-
Garage spaces
3
-
Construction Materials
Block, Stucco
-
Other Exterior Features
Outdoor Kitchen, Private Entrance, Private Yard, Rain Gutters
-
Parking
Driveway, Garage Door Opener, Garage Faces Side, Parking Pad, Attached
-
Patio and Porch Features
Covered, Rear Porch, Screened
-
Pool
Yes
-
Pool Features
Heated, In Ground, Screen Enclosure, Private
-
Waterfront YN
NO
-
View
Lake, Water, Garden, Pool
Area & Lot
-
Lot Features
Corner Lot, Landscaped, Level, Paved, Private
-
Lot Size(acres)
0.41
-
Lot Size(square feet)
17,947
-
Property Type
Residential
-
Property Sub Type
Single Family Residence
-
Architectural Style
Florida
Price
-
Sales Price
$2,150,000
-
Tax Amount
$20,790
-
Sq. Footage
3,084
-
Price/SqFt
$697
HOA
-
Association
YES
-
Association Fee
$8,770
-
Association Fee Frequency
Annually
-
Association Fee Includes
N/A
-
Total Monthly Fees
$730.83
School District
-
Elementary School
Robert E Willis Elementary
-
Middle School
Nolan Middle
-
High School
Lakewood Ranch High
Property Features
-
New Construction
NO
-
Accessibility Features
Visitor Bathroom
-
Association Amenities
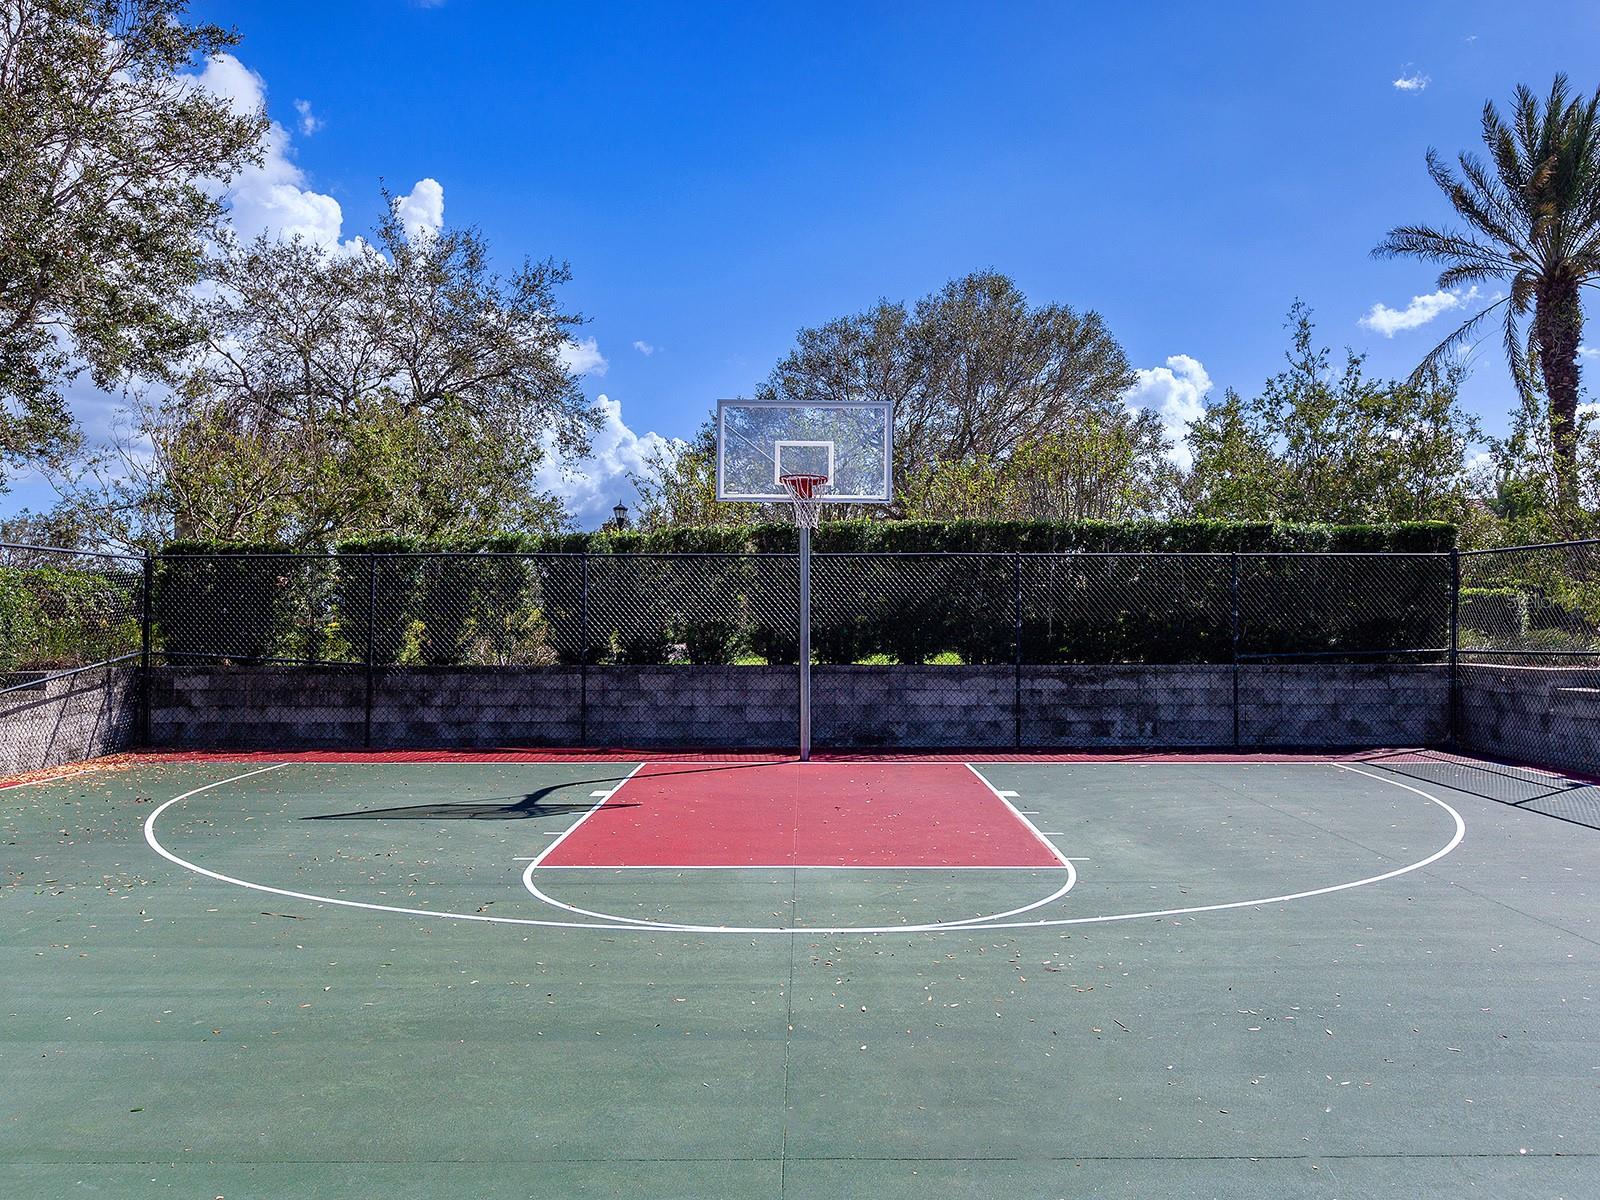
Basketball Court, Clubhouse, Fitness Center, Gated, Park, Playground, Pool, Recreation Facilities, Security, Spa/Hot Tub, Tennis Court(s), Trail(s)
-
Foundation Details
Slab
-
Ownership
Fee Simple
-
Senior Community YN
NO
-
Sewer
Public Sewer
-
Tax Lot
70
-
Water Source
Public
Schedule a Showing
Showing scheduled successfully.
Mortgage calculator
Estimate your monthly mortgage payment, including the principal and interest, property taxes, and HOA. Adjust the values to generate a more accurate rate.
Your payment
Principal and Interest:
$
Property taxes:
$
HOA fees:
$
Total loan payment:
$
Total interest amount:
$
Location
County
Manatee
Elementary School
Robert E Willis Elementary
Middle School
Nolan Middle
High School
Lakewood Ranch High
Listing Courtesy of Stacy Haas, PL , MICHAEL SAUNDERS & COMPANY
RealHub Information is provided exclusively for consumers' personal, non-commercial use, and it may not be used for any purpose other than to identify prospective properties consumers may be interested in purchasing. All information deemed reliable but not guaranteed and should be independently verified. All properties are subject to prior sale, change or withdrawal. RealHub website owner shall not be responsible for any typographical errors, misinformation, misprints and shall be held totally harmless.

FOUNDER
Ashley Baillio
Call Ashley today to schedule a private showing.

* Listings on this website come from the FMLS IDX Compilation and may be held by brokerage firms other than the owner of this website. The listing brokerage is identified in any listing details. Information is deemed reliable but is not guaranteed. If you believe any FMLS listing contains material that infringes your copyrighted work please click here to review our DMCA policy and learn how to submit a takedown request.© 2024 FMLS.
Related Properties

LAKEWOOD RANCH
8207 NEVIS RUN
4 Beds
5 Baths
4,134 Sq.Ft.
$1,890,000
MLS#: A4702239

LAKEWOOD RANCH
8129 NEVIS RUN
4 Beds
5 Baths
5,069 Sq.Ft.
$1,925,000
MLS#: A4701838

LAKEWOOD RANCH
8444 CANE BAY COURT
5 Beds
6 Baths
4,255 Sq.Ft.
$2,075,000
MLS#: A4702233

LAKEWOOD RANCH
15114 LINN PARK TERRACE
4 Beds
3 Baths
3,393 Sq.Ft.
$2,399,000
MLS#: A4700906
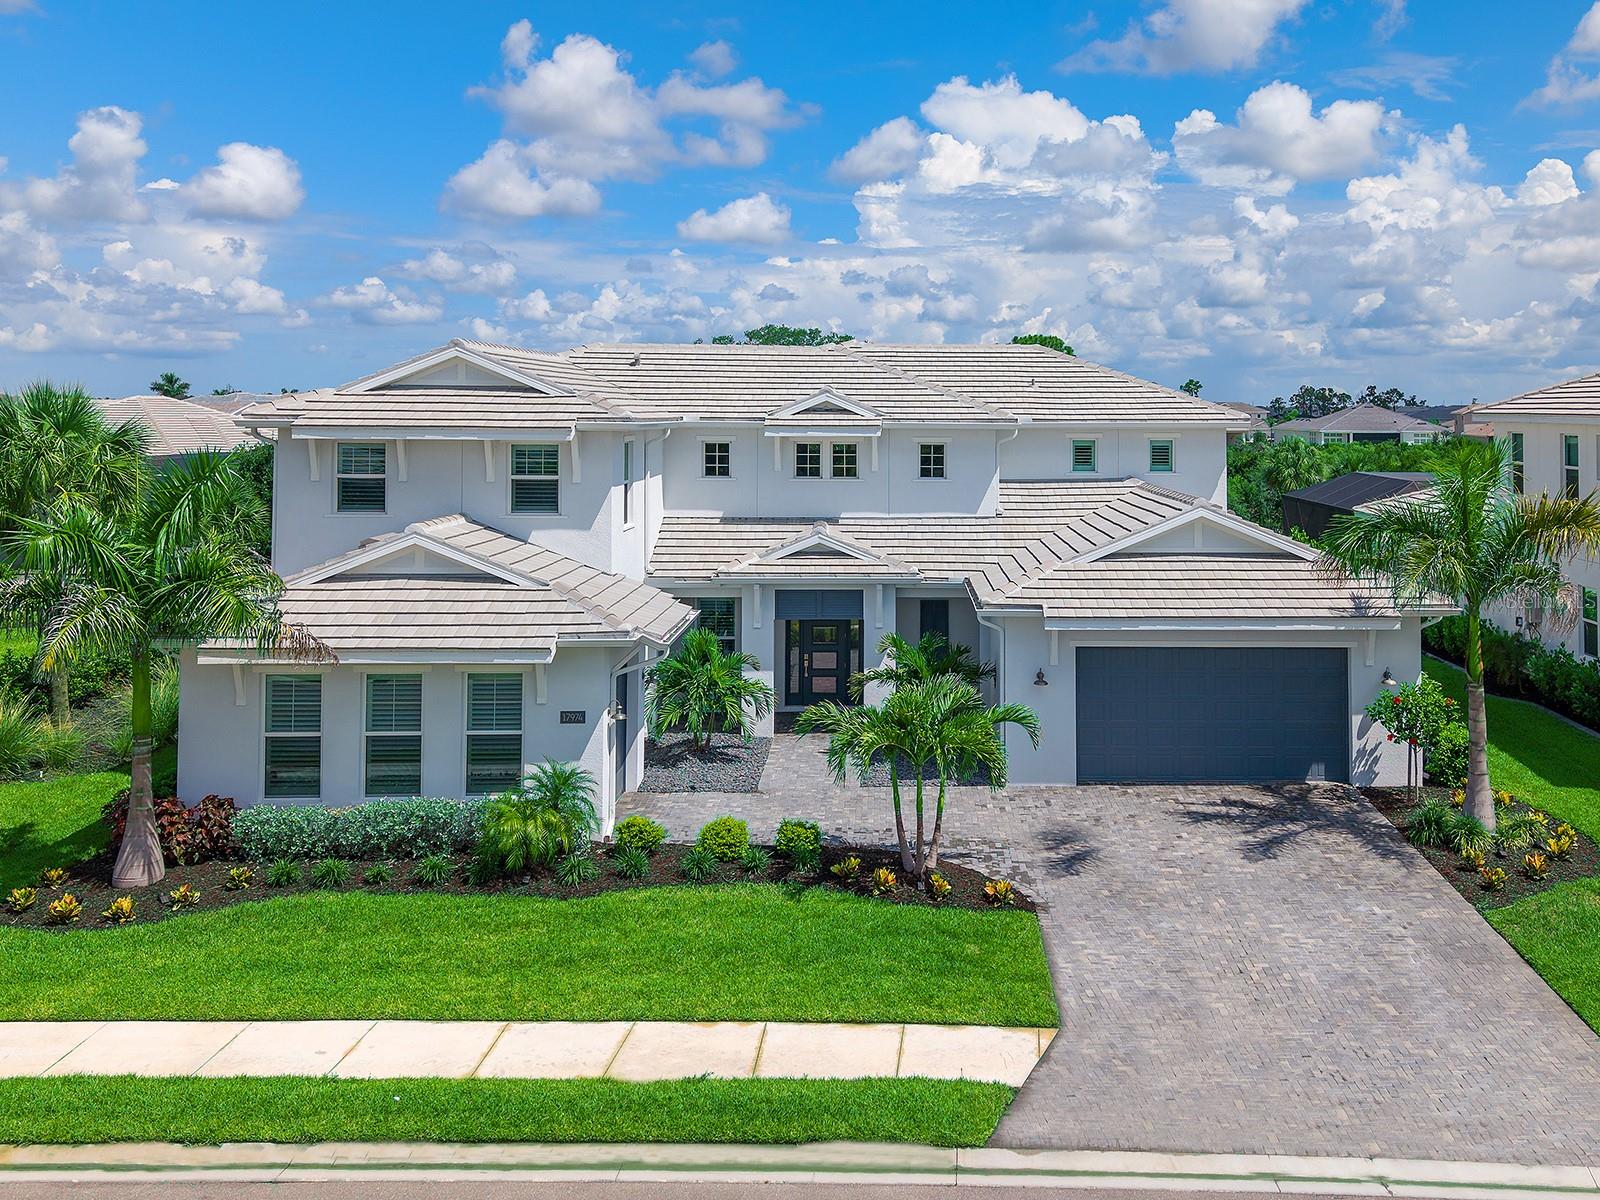
LAKEWOOD RANCH
17974 PALMISTE DRIVE
4 Beds
5 Baths
4,803 Sq.Ft.
$2,100,000
MLS#: A4698117
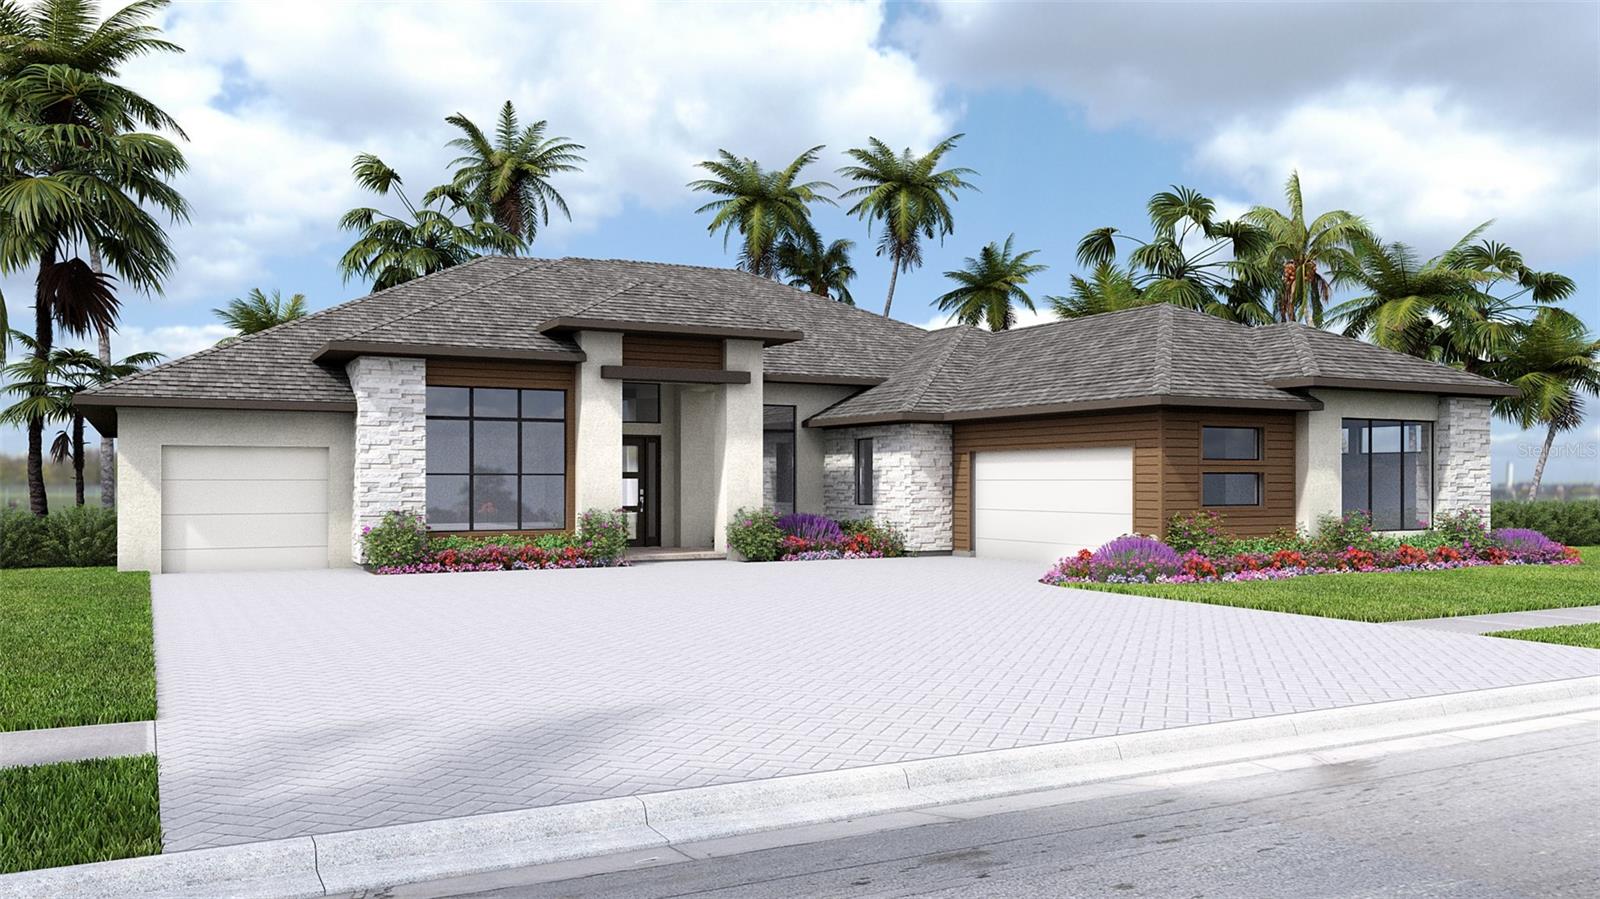
LAKEWOOD RANCH
3912 BUTTE TRAIL
4 Beds
4 Baths
3,702 Sq.Ft.
$1,899,900
MLS#: TB8520285
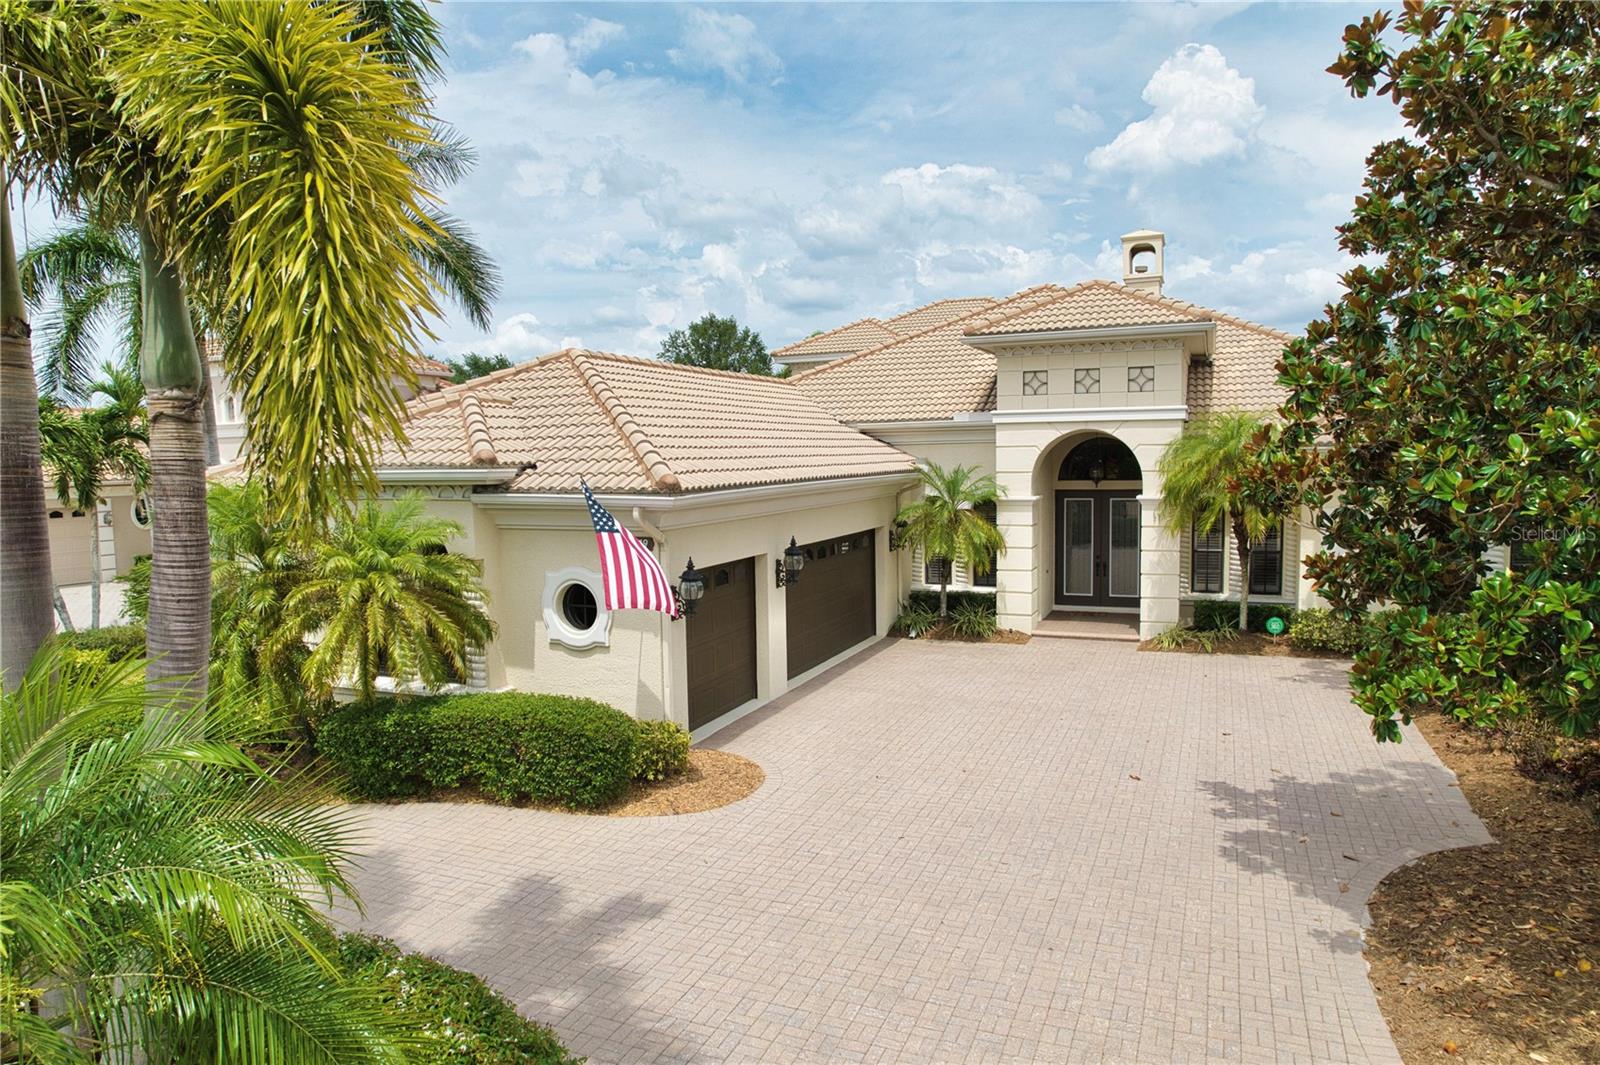
LAKEWOOD RANCH
6919 DOMINION LANE
6 Beds
4 Baths
4,193 Sq.Ft.
$1,870,000
MLS#: A4696974
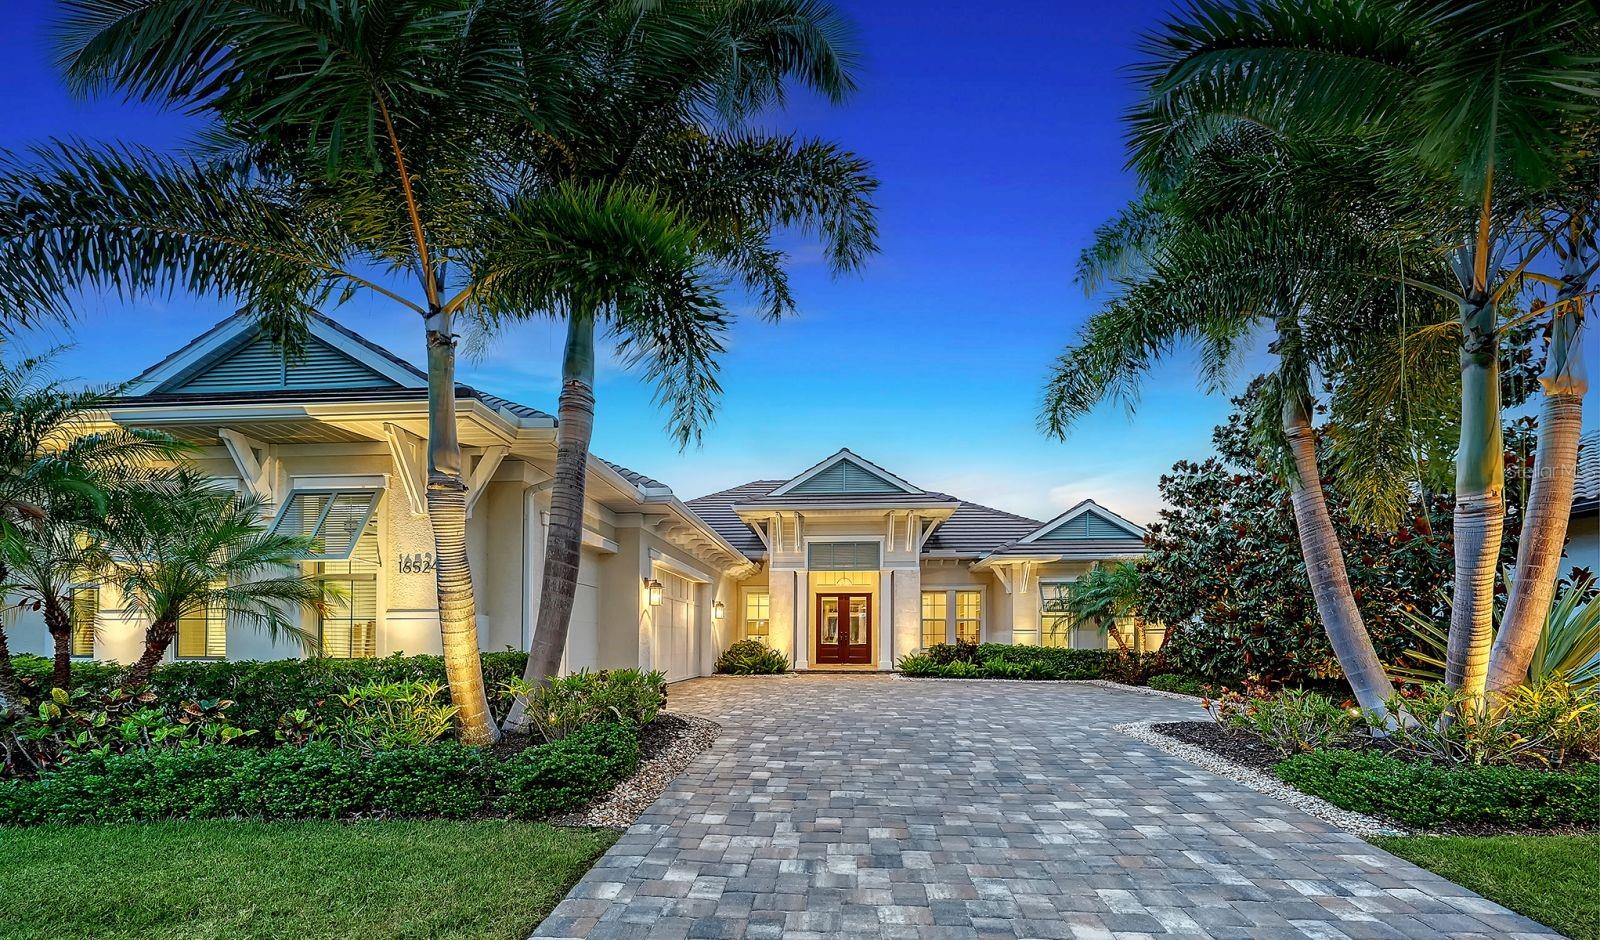
LAKEWOOD RANCH
16524 KENDLESHIRE TERRACE
3 Beds
3 Baths
3,149 Sq.Ft.
$1,750,000
MLS#: A4693823
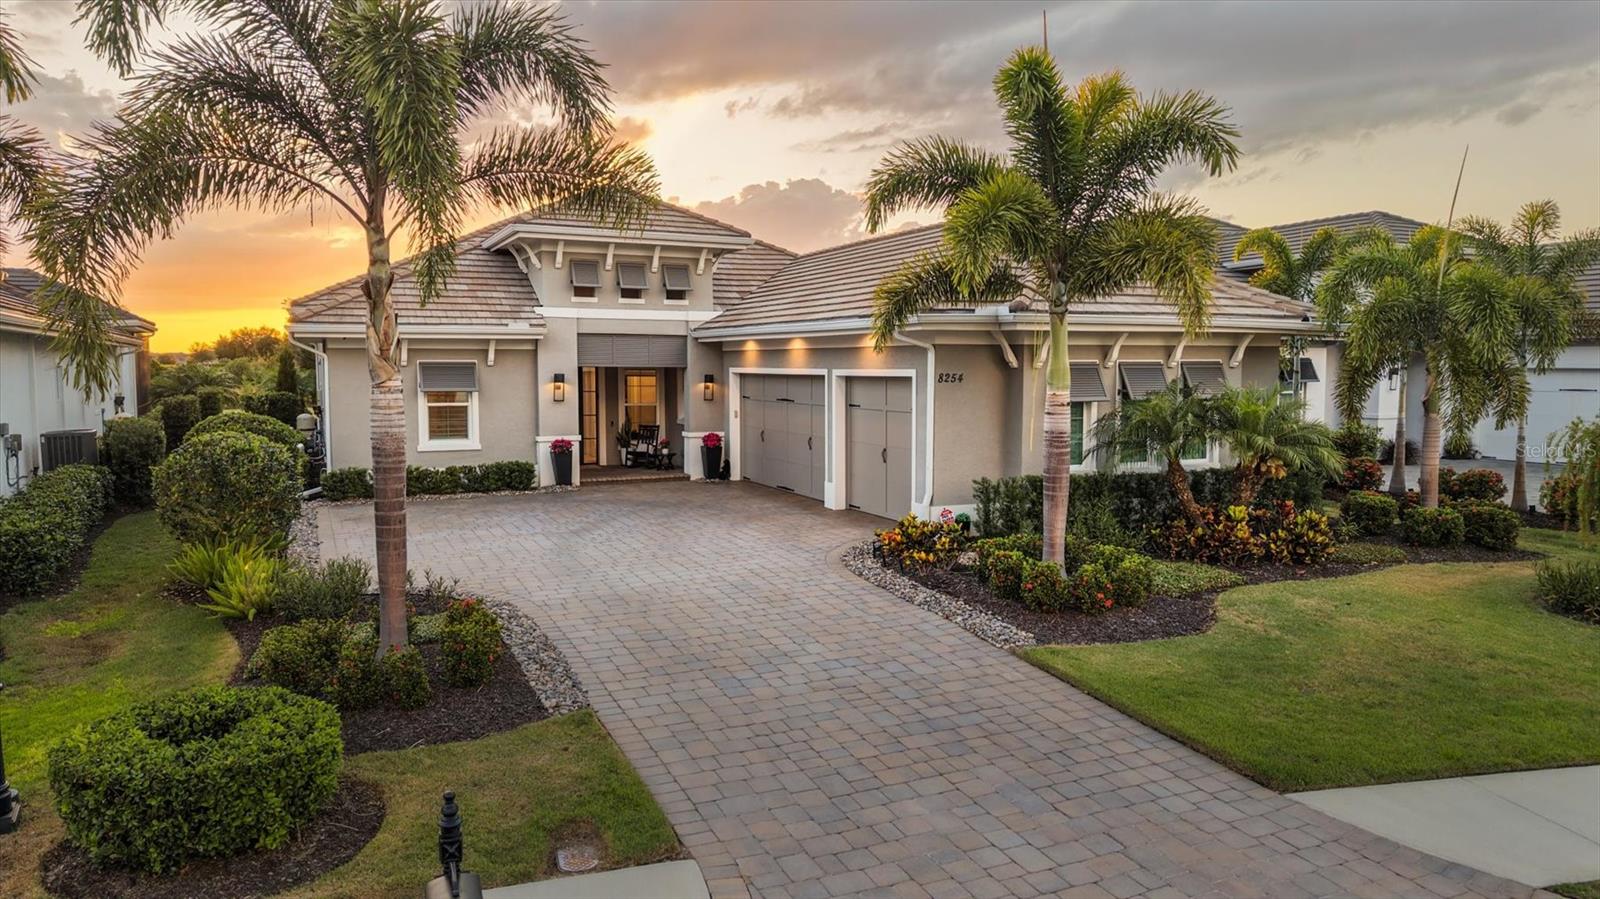
LAKEWOOD RANCH
8254 PAVIA WAY
4 Beds
3 Baths
3,033 Sq.Ft.
$2,195,000
MLS#: A4692792

LAKEWOOD RANCH
7527 GREYSTONE STREET
4 Beds
4 Baths
3,850 Sq.Ft.
$1,850,000
MLS#: A4692043
