Property
Beds
4
Full Baths
6
1/2 Baths
1
Year Built
2025
Sq.Footage
4,857
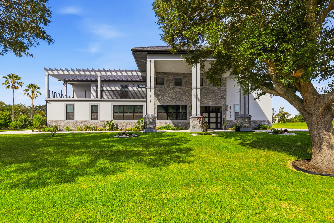
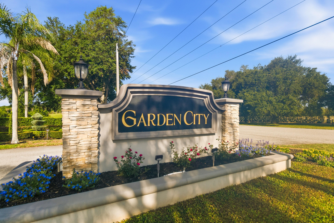
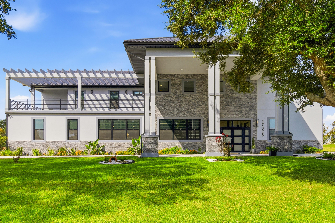
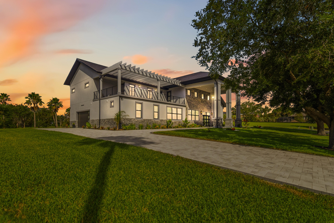
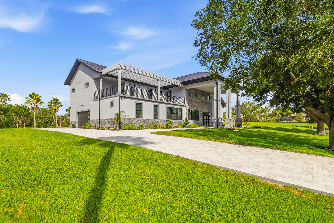
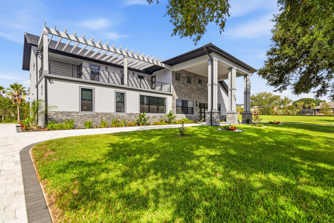
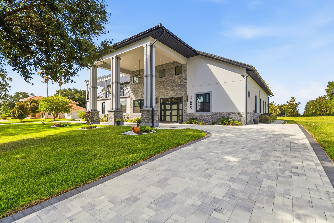
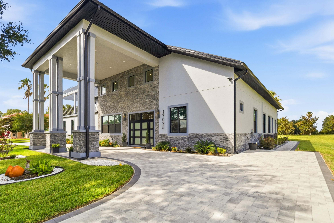
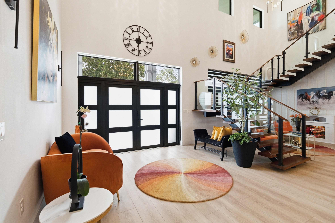
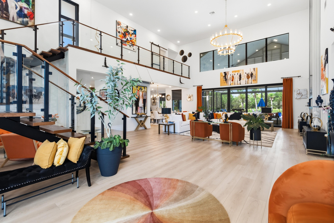
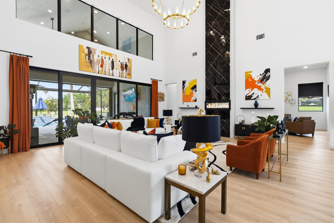
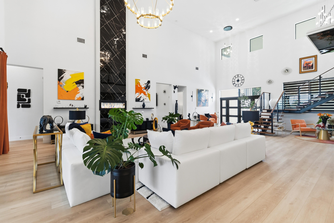
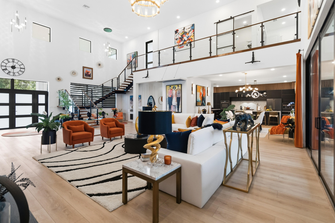
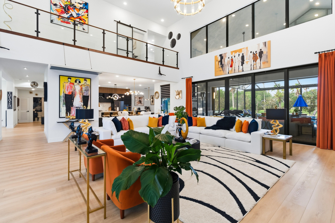
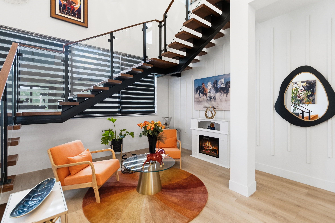
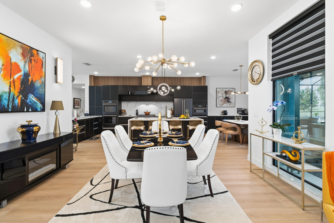
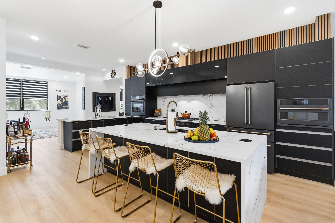
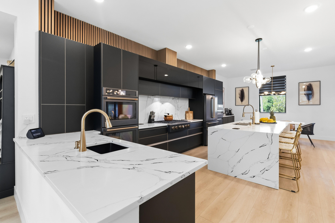
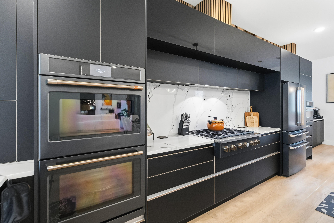
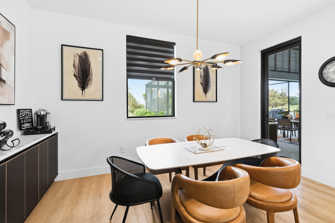
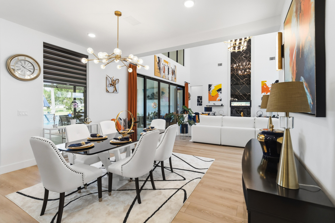
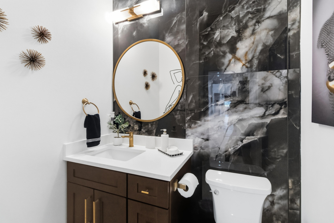
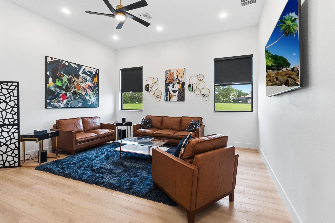
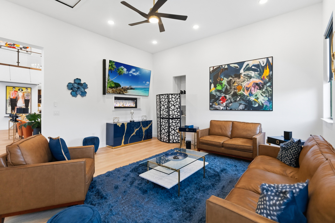
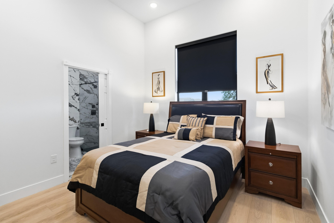
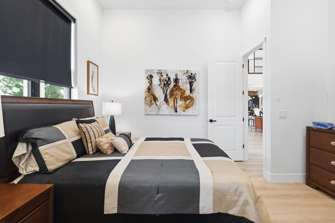
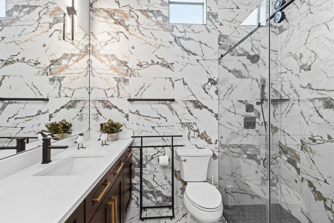
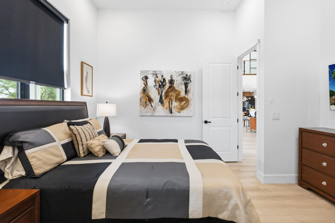
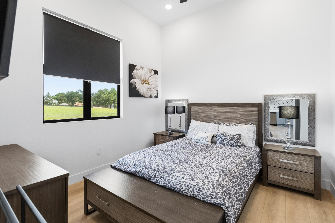
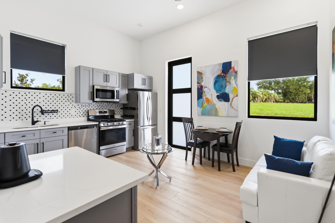
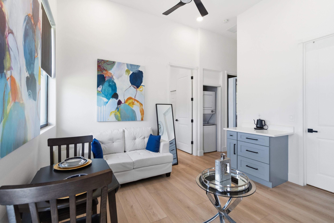
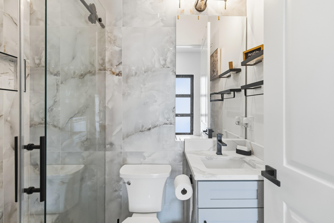
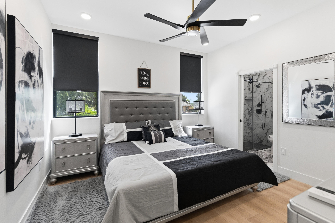
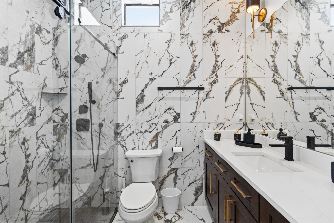
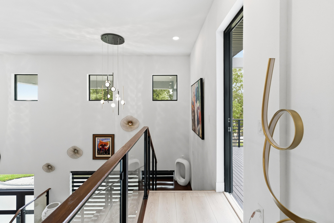
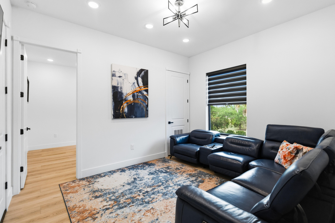
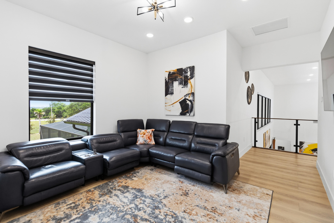
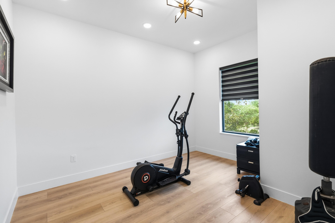
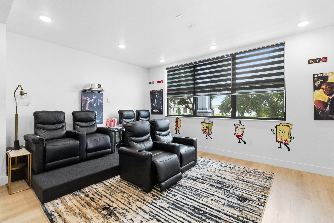
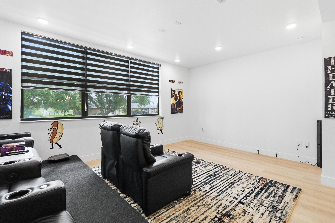
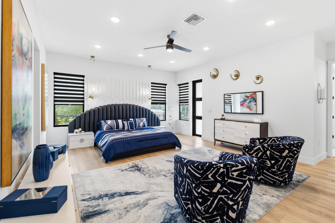
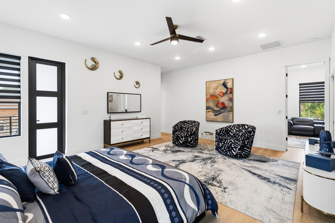
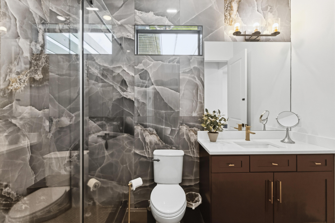
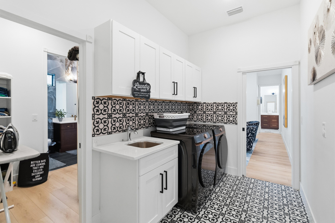
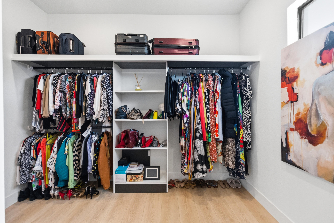
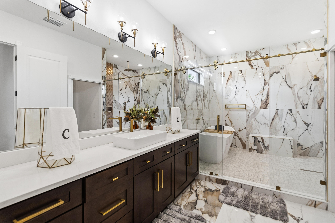
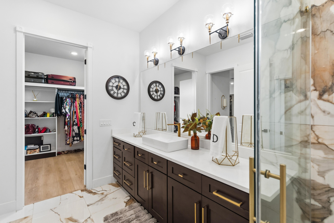
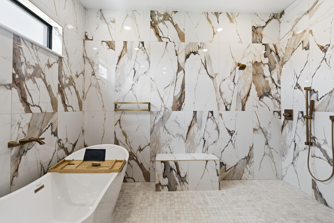
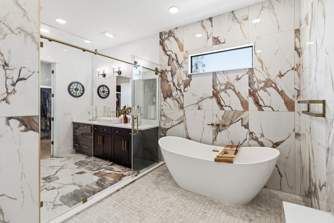
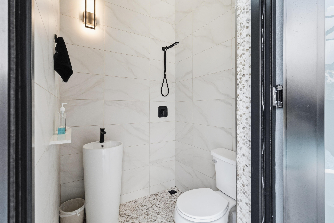
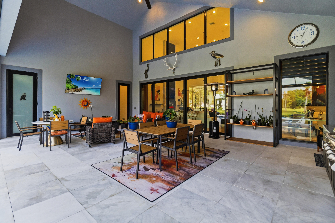
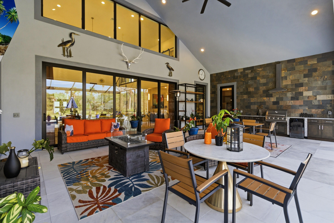
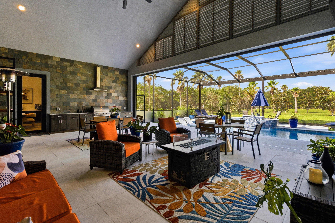
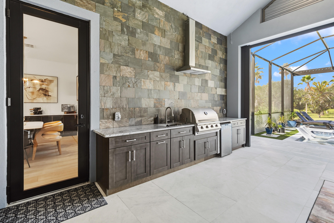
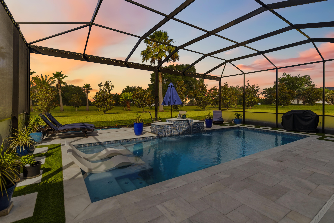
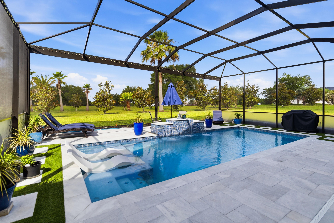
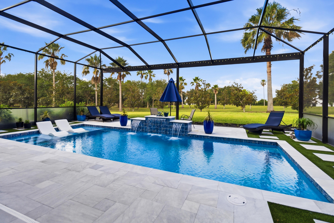
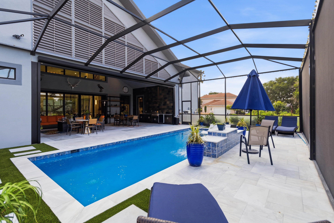
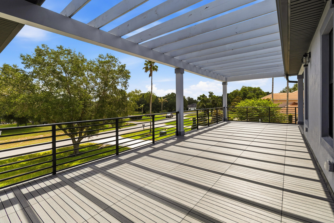
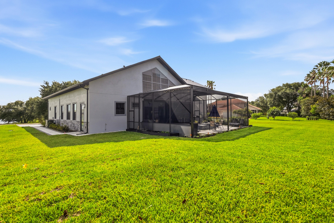
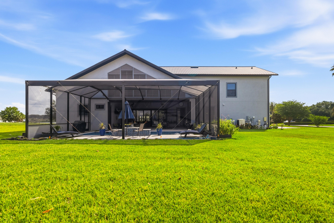
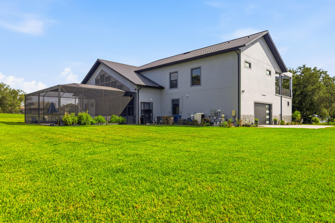
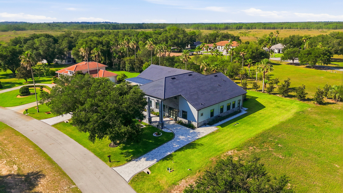
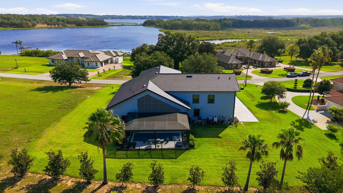
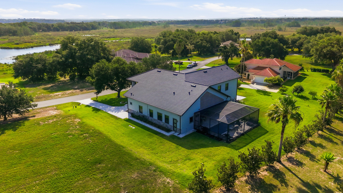
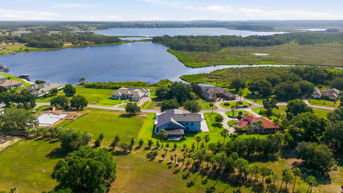
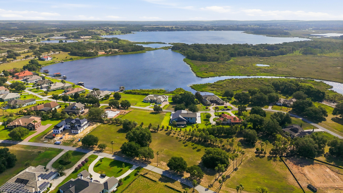
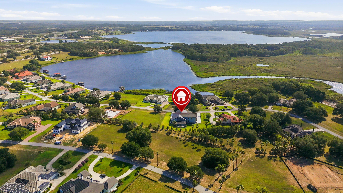
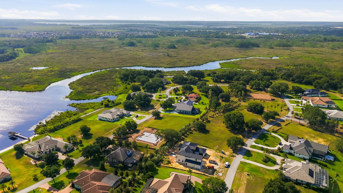
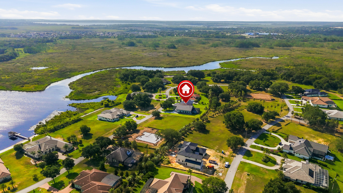
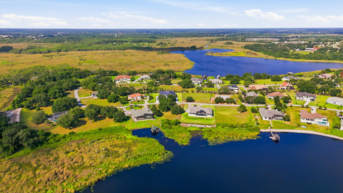
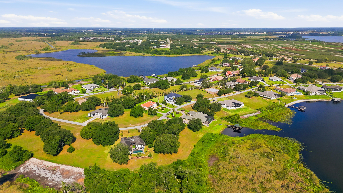
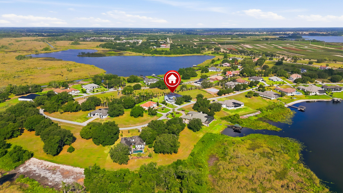
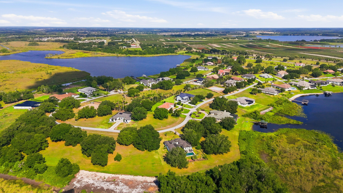
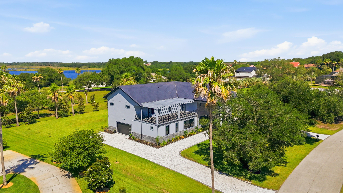
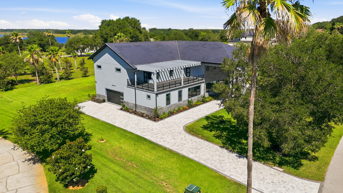
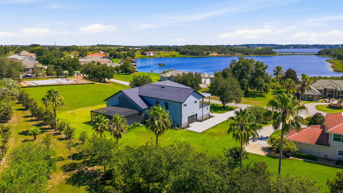
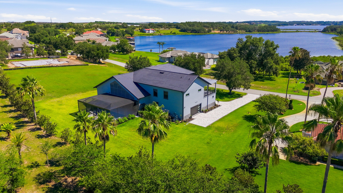
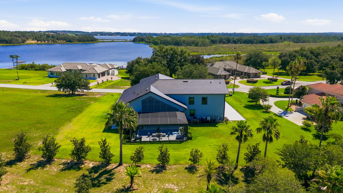
Skip the wait for new construction. This custom contemporary estate, less than one year old, offers over 7,000 SF of exceptional design in an exclusive gated community with Chain of Lakes access. Highlights include a dramatic two-story great room, floating glass staircase, chef's kitchen with waterfall Calacatta marble island, Café appliances, luxurious primary suite with spa bath, private lounge and flex room, ensuite bedrooms, home theater, media room, and attached guest suite with full kitchen, laundry, and private entrance. Outdoor living features a resort-style pool, summer kitchen, fire pit, retractable screens, and permanent rear park views. Community boat ramp, dock, and fishing pier included. Skip the wait for new construction. This extraordinary custom contemporary estate, completed less than one year ago, combines striking modern architecture with exceptional craftsmanship in an exclusive gated community offering coveted Chain of Lakes access. Spanning more than 7,000 square feet, the home was thoughtfully designed with both everyday living and grand-scale entertaining in mind. From the moment you enter, you're welcomed by a breathtaking two-story great room featuring soaring ceilings, a dramatic floating staircase with glass railings, designer lighting, and walls of windows that fill the home with natural light. At the heart of the home is a stunning chef's kitchen showcasing matte black cabinetry accented with warm wood details, a waterfall-edge Calacatta marble island, premium Café appliances, brushed gold fixtures, and abundant workspace for entertaining. The adjacent dining area creates an elegant setting for both intimate dinners and larger gatherings. The second-floor primary suite offers a true private retreat with wide-plank hardwood flooring, custom designer finishes, and a spa-inspired bath featuring floor-to-ceiling Calacatta marble, a freestanding soaking tub, oversized frameless glass shower, dual vanities, and premium fixtures. A private sitting lounge, flex room ideal for a home office, fitness studio, or nursery, and a dedicated laundry room complete this luxurious owner's level. Every additional bedroom is generously sized and features its own ensuite bath and oversized walk-in closet, providing exceptional comfort and privacy for family and guests alike. Designed for entertaining, the home also includes a dedicated home theater with tiered seating, a separate media room, and exceptional storage throughout. Outdoor living is equally impressive. A covered lanai with a dramatic floor-to-ceiling stone feature wall opens to a fully equipped summer kitchen and fire pit lounge, all enhanced by automatic retractable screens. Beyond, the resort-style pool with swim shelf is surrounded by expansive travertine decking and lush tropical landscaping, all overlooking protected green space that ensures no rear neighbors now or in the future. One of the home's most unique features is the fully self-contained guest suite, complete with its own private entrance, full kitchen, living and dining areas, washer and dryer, and complete privacy—ideal for multigenerational living, extended guests, or a private retreat. All appliances convey with the sale. Select furnishings may be available separately, providing the opportunity for a seamless turnkey transition. Residents enjoy exclusive access to the Chain of Lakes through the community boat ramp, covered dock, and fishing pier while remaining conveniently located approximately 45 minutes from Orlando International Airport, Walt Disney World, and Central Florida's premier attractions, with easy access to Florida's Turnpike and Highway 47. This is a rare opportunity to own a nearly new custom luxury estate where every detail has already been thoughtfully designed and flawlessly executed.
Features & Amenities
Interior
-
Other Interior Features
Built-in Features, Cathedral Ceiling(s), Walk-In Closet(s)
-
Total Bedrooms
4
-
Bathrooms
6
-
1/2 Bathrooms
1
-
Cooling YN
YES
-
Cooling
Central Air, Ceiling Fan(s)
-
Heating YN
YES
-
Heating
Central
-
Main Level Bedrooms
2
-
Pet friendly
Cats OK, Dogs OK, Yes
Exterior
-
Garage
Yes
-
Garage spaces
2
-
Parking
Attached, Circular Driveway, Garage, Driveway
-
Pool
Yes
-
Pool Features
Private
-
Waterfront YN
NO
Area & Lot
-
Property Type
Residential
-
Property Sub Type
Single Family Residence
Price
-
Sales Price
$2,395,000
-
Tax Amount
$1,913
-
Sq. Footage
4, 857
-
Price/SqFt
$493
HOA
-
Association
YES
-
Association Fee
$1,782.5
-
Association Fee Frequency
Annually
-
Association Fee Includes
N/A
School District
-
Elementary School
N/A
-
Middle School
N/A
-
High School
N/A
Property Features
-
Stories
2
-
New Construction
YES
-
Association Amenities
None
-
Senior Community YN
NO
-
Sewer
Septic Tank
-
Water Source
Public
Schedule a Showing
Showing scheduled successfully.
Mortgage calculator
Estimate your monthly mortgage payment, including the principal and interest, property taxes, and HOA. Adjust the values to generate a more accurate rate.
Your payment
Principal and Interest:
$
Property taxes:
$
HOA fees:
$
Total loan payment:
$
Total interest amount:
$
Location
County
Lake
Elementary School
Middle School
High School
Listing Courtesy of Kristi B Rujano , Orlando Regional Realty
RealHub Information is provided exclusively for consumers' personal, non-commercial use, and it may not be used for any purpose other than to identify prospective properties consumers may be interested in purchasing. All information deemed reliable but not guaranteed and should be independently verified. All properties are subject to prior sale, change or withdrawal. RealHub website owner shall not be responsible for any typographical errors, misinformation, misprints and shall be held totally harmless.

FOUNDER
Ashley Baillio
Call Ashley today to schedule a private showing.

* Listings on this website come from the FMLS IDX Compilation and may be held by brokerage firms other than the owner of this website. The listing brokerage is identified in any listing details. Information is deemed reliable but is not guaranteed. If you believe any FMLS listing contains material that infringes your copyrighted work please click here to review our DMCA policy and learn how to submit a takedown request.© 2024 FMLS.
