Property
Beds
4
Full Baths
3
1/2 Baths
None
Year Built
2019
Sq.Footage
2,782
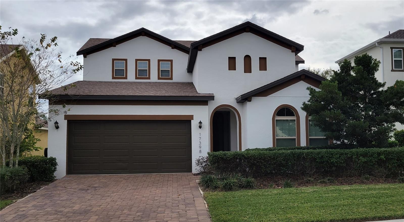
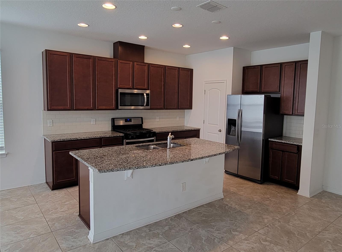
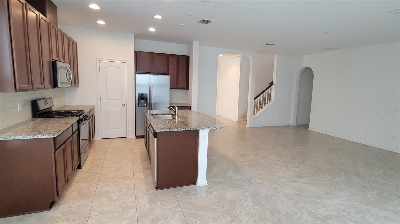
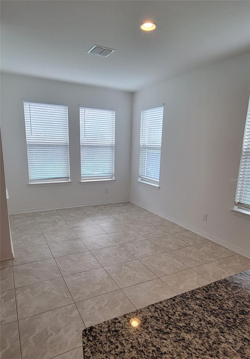
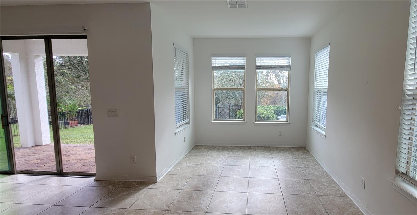
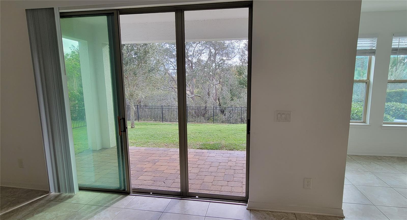
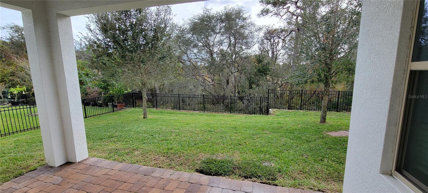
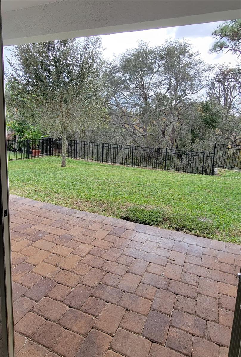
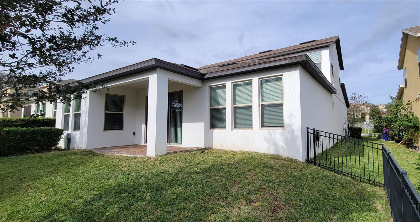
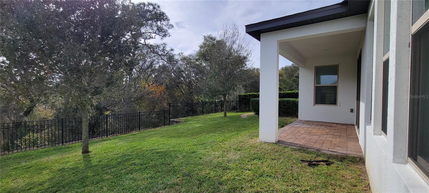
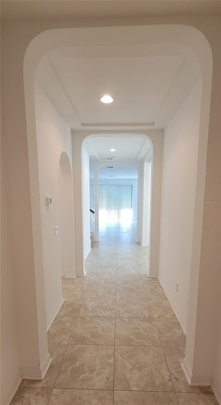
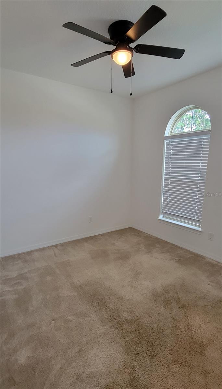
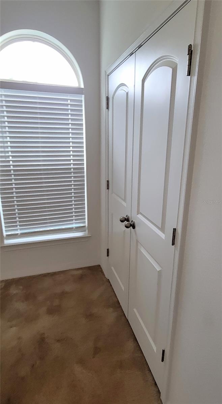
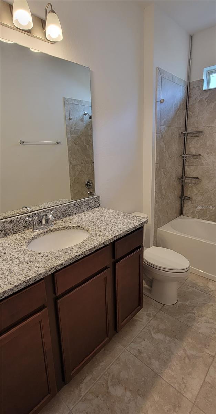
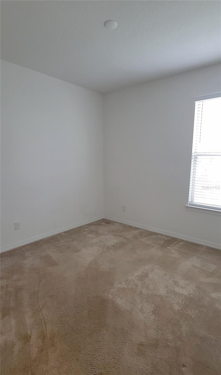
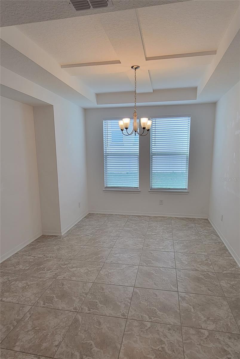
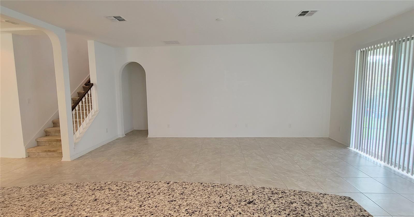
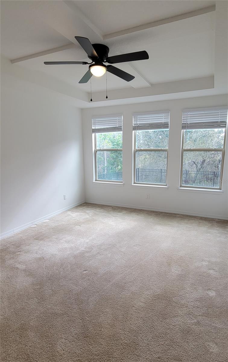
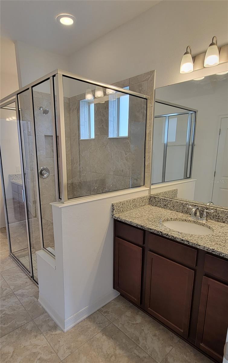
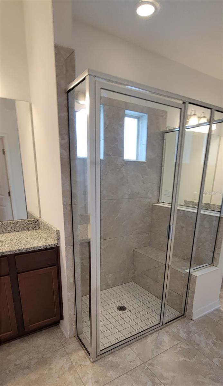
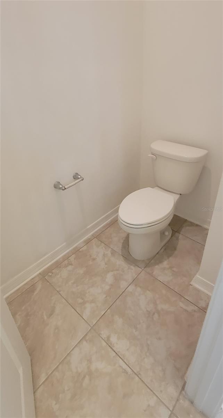
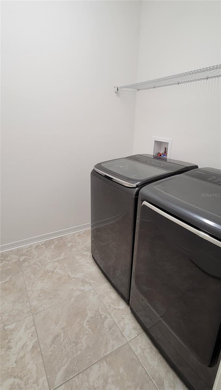
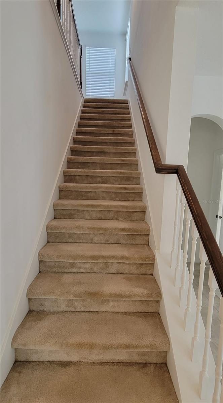
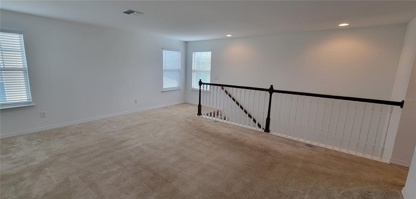
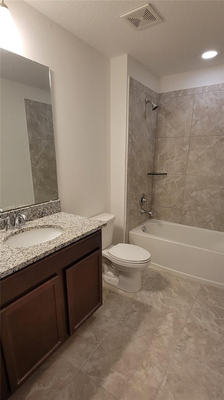
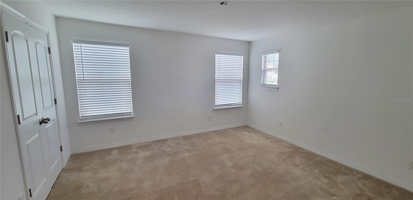
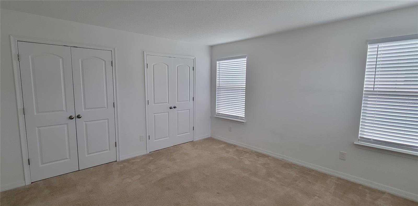
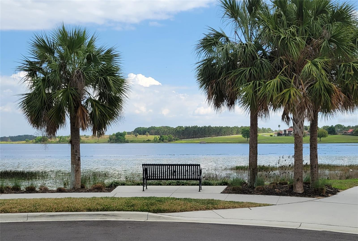
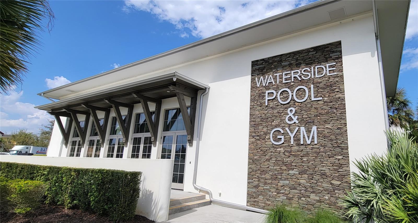
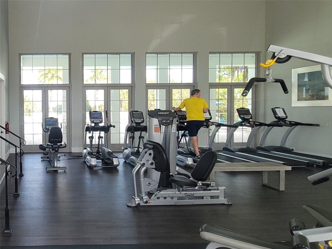
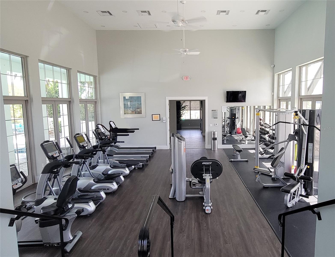
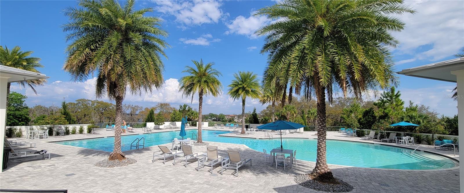
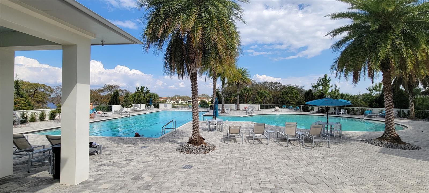
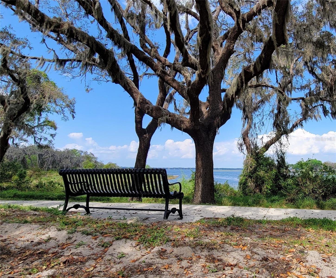
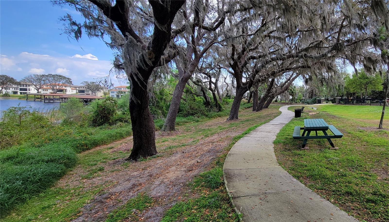
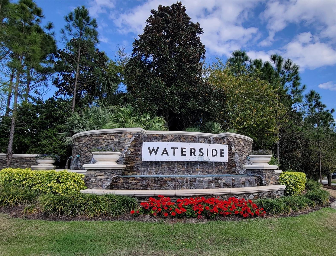
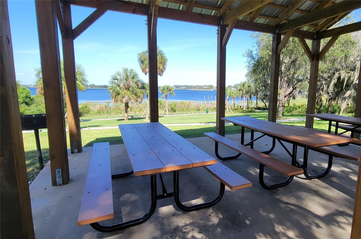
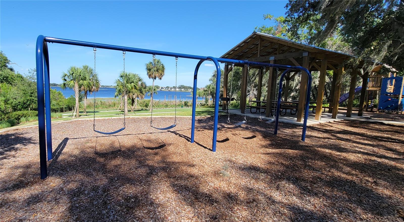
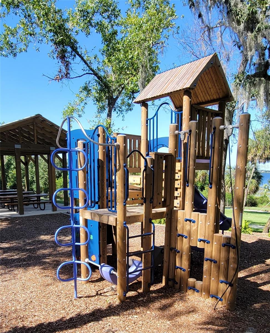
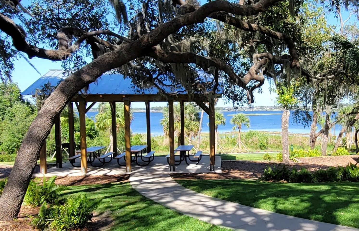
arge 4-bedroom home + 2 large Bonus rooms. This 2782sf 4-year-old home is in the awesome community of Lakeside just west of the Winter Garden Village about 4 miles. The home has tons of space, humungous kitchen and Master bedroom downstairs along with bedroom #2 and 3, and with a full bath. The first floor is gorgeous tile from the front door throughout up to the bedrooms. Coffered details in high ceilings, arched openings and a back yard looking over a peaceful treed conservation area. This Hampshire plan has a split plan with 2 bedrooms and full bath near the front of the house first floor. Walking past the flex room that can be used for formal dining, office, etc to the main open living area with living, dining, and kitchen. The kitchen is very large with TONS of tall 42 inch raised panel cabinetry and walk-in pantry. The beautiful light brown granite is accented by medium Brown cabinets and all stainless-steel appliances with the stove fueled with gas. A walk-in pantry and Island sink with breakfast bar look out to the open living room and dinette. Dinette has large windows on 3 sides to embrace the outside nature. The main living area has a 3-panel slider door to open wide to the paved, covered Lania that overlooks a good-sized back yard with a nature conservation overlook, all fenced in. Past the living room through the arched entry into the large primary bedroom. Ceiling fan and high coffered detailed ceilings and a huge bath with a seated walk-in shower separating two individual vanities on large cabinets for lots of storage. Large walk-in closet, separate toilet room, and linen closet. Washer and dryer have their own room near the garage. Take a quick step upstairs to a HUGE open loft, 4th bedroom and 3rd full bath. full bath. This home has a 2 car garage and gas heated Tankless water heater. This home is located in the awesome community of Waterside at Johns lake, with an incredible huge pool lakeside, playground, dock, clubhouse, state-of-the-art fitness center, and Dog area will make you feel like you’re on vacation. With tree lined streets, walking paths along the lakes, benches, and picnic tables and BBQ grills, all to embrace nature at every turn. Located just a few minutes from Winter Garden Village and the 429 and turnpike.
Features & Amenities
Interior
-
Other Interior Features
Coffered Ceiling(s), Eat-in Kitchen, High Ceilings, Open Floorplan, Stone Counters, Walk-In Closet(s)
-
Total Bedrooms
4
-
Bathrooms
3
-
Cooling YN
YES
-
Cooling
Central Air
-
Fireplace YN
NO
-
Heating YN
YES
-
Heating
Central, Electric
-
Pet friendly
Cats OK, Dogs OK, Number Limit
Exterior
-
Garage
Yes
-
Garage spaces
2
-
Parking
Attached
-
Patio and Porch Features
Covered, Patio
-
Pool
No
-
Waterfront YN
NO
-
View
Park/Greenbelt, Trees/Woods
Area & Lot
-
Lot Features
Paved
-
Lot Size(acres)
0.15
-
Lot Size(square feet)
6873.0
-
Property Type
Residential Lease
-
Property Sub Type
Single Family Residence
Price
-
Sales Price
$3,275
-
Sq. Footage
2, 782
-
Price/SqFt
$1
HOA
-
Association
YES
-
Association Fee Includes
N/A
School District
-
Elementary School
N/A
-
Middle School
N/A
-
High School
N/A
Property Features
-
New Construction
NO
-
Association Amenities
Clubhouse, Fitness Center, Park, Playground, Pool, Trail(s)
-
Senior Community YN
NO
Schedule a Showing
Showing scheduled successfully.
Mortgage calculator
Estimate your monthly mortgage payment, including the principal and interest, property taxes, and HOA. Adjust the values to generate a more accurate rate.
Your payment
Principal and Interest:
$
Property taxes:
$
HOA fees:
$
Total loan payment:
$
Total interest amount:
$
Location
County
Orange
Elementary School
Middle School
High School
Listing Courtesy of Bryce Rysewyk , SPRING REALTY ONE LLC
RealHub Information is provided exclusively for consumers' personal, non-commercial use, and it may not be used for any purpose other than to identify prospective properties consumers may be interested in purchasing. All information deemed reliable but not guaranteed and should be independently verified. All properties are subject to prior sale, change or withdrawal. RealHub website owner shall not be responsible for any typographical errors, misinformation, misprints and shall be held totally harmless.

FOUNDER
Ashley Baillio
Call Ashley today to schedule a private showing.

* Listings on this website come from the FMLS IDX Compilation and may be held by brokerage firms other than the owner of this website. The listing brokerage is identified in any listing details. Information is deemed reliable but is not guaranteed. If you believe any FMLS listing contains material that infringes your copyrighted work please click here to review our DMCA policy and learn how to submit a takedown request.© 2024 FMLS.
