Features & Amenities

Interior

  • Other Interior Features

    Open Floorplan, Tray Ceiling(s), Walk-In Closet(s)

  • Total Bedrooms

    5

  • Bathrooms

    5

  • Cooling YN

    YES

  • Cooling

    Central Air

  • Fireplace YN

    NO

  • Heating YN

    YES

  • Heating

    Heat Pump

  • Pet friendly

    Yes

Exterior

  • Garage

    Yes

  • Garage spaces

    3

  • Construction Materials

    Block

  • Parking

    Attached

  • Pool

    No

  • Waterfront YN

    NO

Area & Lot

  • Lot Size(acres)

    0.19

  • Lot Size(square feet)

    8,400

  • Property Type

    Residential

  • Property Sub Type

    Single Family Residence

Price

  • Sales Price

    $919,999

  • Tax Amount

    $500

  • Sq. Footage

    3,745

  • Price/SqFt

    $245

HOA

  • Association

    YES

  • Association Fee

    $342

  • Association Fee Frequency

    Quarterly

  • Association Fee Includes

    N/A

  • Total Monthly Fees

    $114

School District

  • Elementary School

    Laurel Nokomis Elementary

  • Middle School

    Laurel Nokomis Middle

  • High School

    Venice Senior High

Property Features

  • New Construction

    YES

  • Foundation Details

    Slab

  • Ownership

    Fee Simple

  • Senior Community YN

    NO

  • Sewer

    Public Sewer

  • Tax Lot

    75

  • Water Source

    Public

Schedule a Showing

Showing scheduled successfully.

<
>
IN PERSON
VIA CHAT

What is 3 + 4 ?


Change time

Mortgage calculator

Estimate your monthly mortgage payment, including the principal and interest, property taxes, and HOA. Adjust the values to generate a more accurate rate.

Your payment

Principal and Interest:

$

Property taxes:

$

HOA fees:

$

Total loan payment:

$

Total interest amount:

$

Location

County

Sarasota

Elementary School

Laurel Nokomis Elementary

Middle School

Laurel Nokomis Middle

High School

Venice Senior High

Listing Courtesy of Elizabeth Stephens , FLORIWEST REALTY GROUP, LLC

RealHub Information is provided exclusively for consumers' personal, non-commercial use, and it may not be used for any purpose other than to identify prospective properties consumers may be interested in purchasing. All information deemed reliable but not guaranteed and should be independently verified. All properties are subject to prior sale, change or withdrawal. RealHub website owner shall not be responsible for any typographical errors, misinformation, misprints and shall be held totally harmless.

Agent Ashley Baillio

FOUNDER

Ashley Baillio

Call Ashley today to schedule a private showing.


* Listings on this website come from the FMLS IDX Compilation and may be held by brokerage firms other than the owner of this website. The listing brokerage is identified in any listing details. Information is deemed reliable but is not guaranteed. If you believe any FMLS listing contains material that infringes your copyrighted work please click here to review our DMCA policy and learn how to submit a takedown request.© 2024 FMLS.
Under Construction. ****SPECIAL FINANCING AVAILABLE FOR A LIMITED TIME ONLY FROM PREFERRED LENDER. RESTRICTIONS APPLY, FOR QUALIFIED BUYERS, SUBJECT TO APPLICABLE TERMS AND CONDITIONS. SUBJECT TO CHANGE WITHOUT NOTICE****
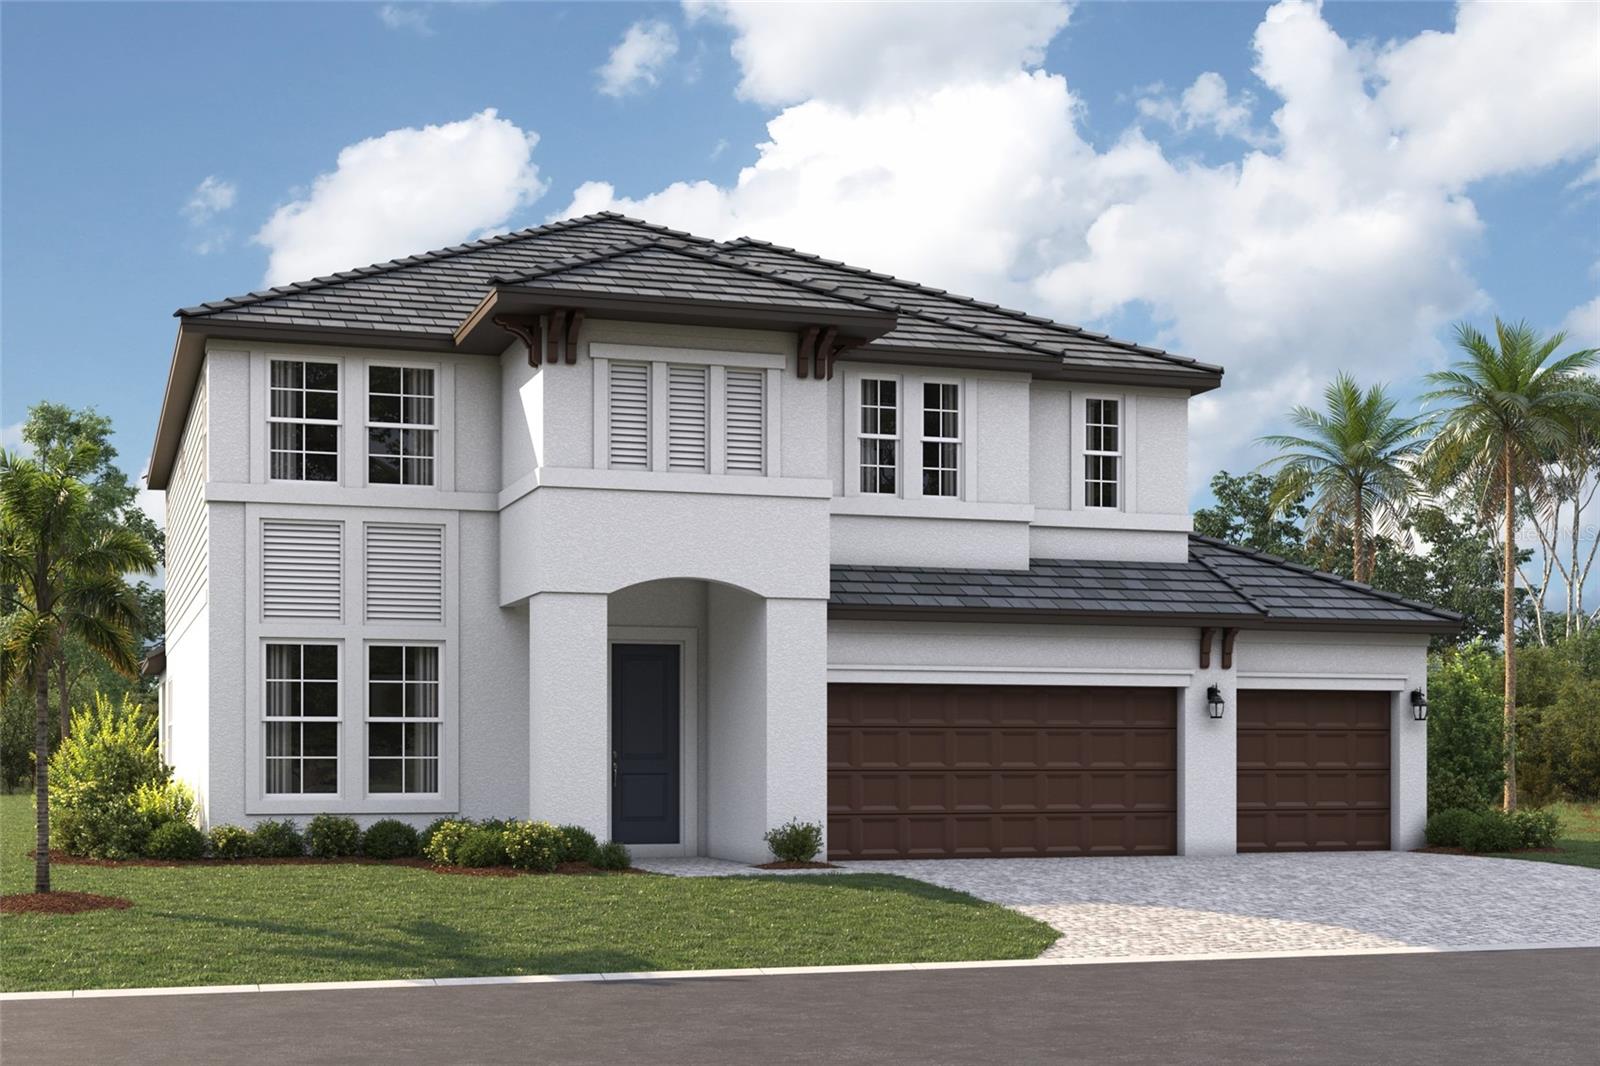
Welcome to the Wekiva. An expansive and sprawling home, this home includes five bedrooms, five full bathrooms, a first floor flex room, an upstairs bonus room, and a three-car garage.
As you step inside the grand foyer, a flex room sits off to the side. Moving along the wall, a spacious utility room opens up, giving you plenty of room to organize, declutter, and clean. It contains cabinets and a sink for a full utility room.
As you reach the heart of the home, you are faced with an incredibly spacious and elegant kitchen. Beautiful cabinets line the walls, and an extra-large island creates room for additional seating and prep space. A walk-in pantry provides even more storage. A cozy breakfast nook lives right next to the kitchen, which opens up into a huge great room.
Two sets of sliding glass doors open on to the covered lanai. An extra bedroom and a pool bath sit off the great room, making it an easy transition from outdoor fun to inside living.
Going upstairs is like entering another space entirely. The master retreat is truly a tranquil get away with multiple windows to create a bright and airy space. An elegant master bath awaits you with dual vanities, a water closet, an enclosed shower space, and a huge walk-in closet.
Three additional bedrooms and two bathrooms sit upstairs with a bonus room providing the perfect entertainment space that looks down at the foyer below.
The Wekiva is the perfect plan for those who love entertainment, play, and spending time at home.

1753 LUGANO CIRCLE

Message successfully sent.

What would you like to know?

What is 3 + 4 ?

I agree to receive email communication and understand I can unsubscribe at any time.

I agree to be contacted by Sell South Florida via call, email, and text for real estate services. To opt out, you can reply 'stop' at any time or reply 'help' for assistance. You can also click the unsubscribe link in the emails. Message and data rates may apply. Message frequency may vary. Privacy Policy

Related Properties

New on site 1 day ago
ONE OF A KIND! -  PRICED $200,000 BELOW RECENT APPRAISAL!!! - 5 ACRES- 2 HOMES- 1 CURRENTLY USED AS A BUSINESS OFFICE- 8 CAR GARAGE with SECOND OFFICE. PERFECT FOR A BUSINESS-EMPLOYEE HOUSING-OR LARGE FAMILY. 10 MINUTES TO THE BEACH- 5 MINUTES TO I-75 and Sarasota Memorial Hospital Venice.  TOTAL 10 BEDROOMS- 6 BATHROOMS- HUGE POOL-Great Location close to everything including new Walmart and Home Depot currently being built on Laurel Rd.
Rare opportunity for a business owner seeking private acreage with on-site housing, office space, parking and storage. This 5-acre property features two separate homes, an 8-car garage with its own office, large circular driveway, abundant parking, and a combination of wooded and cleared land. Adjacent property is preserved and cannot be built on.
The main home offers 7 bedrooms, 3½ baths, two huge family rooms, a spacious kitchen, extensive storage and a large pool. Four bedrooms are located upstairs with access from a private second-story staircase. The main home needs updating and repairs but offers tremendous potential for owner or employee housing.
The second home is currently used as a professional office and is in very good condition, with possible 3 bedrooms (currently 2) 1½ baths, full kitchen, large family room and an additional open meeting area that could serve as another living or recreation space. It includes a computer room and propane-powered backup generator. Second home is built with storm resistance in mind.
The 8-car garage with private office provides exceptional space for vehicles, equipment, inventory or business operations.  A Beautiful picnic area and partially fenced yard complete the property.
Ideally located approximately 10 minutes to the beach, 5 minutes to I-75, and less than 5 minutes to shopping, restaurants and a soon to be built Walmart and Home Depot on Laurel Rd.
An exceptional opportunity for a business owner needing employee housing, an on-site office, equipment storage and plenty of parking, all in one private property. Please refer to Sarasota County for information concerning your particular use.
#A4703383

NOKOMIS

411 BRISTOL LANE

10 Beds

4 Baths

4,582 Sq.Ft.

$1,100,000

MLS#: A4703383

New on site 4 days ago
Welcome to 185 Medici Terrace — a rare offering in the prestigious Venetian Golf & River Club where privacy, craftsmanship, and stunning natural views come together effortlessly.

From the moment you arrive, the home makes an impression: double entry doors, a side-load garage, fresh exterior paint, and a brand-new roof set the tone for what's inside. Soaring ceilings, solid wood doors, and eight-foot doorways throughout create a sense of space and permanence, while crown molding, engineered hardwood in the bedrooms, and large-format tile in the main living areas balance warmth with sophistication.

The open floor plan flows naturally from the chef's kitchen — featuring a gas range and newer appliances — into the family room and on to the formal living and dining spaces. Three full bedrooms, three full baths, and a versatile fourth bedroom/office/den (adjacent to the third bath) offer flexibility for any lifestyle. The primary suite is a true retreat: double walk-in closets, double vanities, a frameless shower, and a garden tub.

Step outside and you'll understand why this home is truly special. A private saltwater pool and spa with a dramatic rock waterfall overlook a serene lake — with just one neighbor, the sense of seclusion is rare. Hurricane-impact glass sliders blur the line between indoor comfort and outdoor living.

Beyond your private retreat, the Venetian Golf & River Club delivers a lifestyle that's hard to match. The River Club serves as the heart of the community, offering a 24/7 fitness center, lap pool, amenity pool with hot tub, and a poolside Tiki Bar. Six Har-Tru clay tennis courts and three brand-new pickleball courts keep active residents busy, while a scenic three-quarter-mile River Walk along the Myakka River invites quieter moments in nature. A 74-acre nature preserve with boardwalk, casual and fine dining at the River Club restaurant, and an 18-hole championship golf course round out the amenities. Located in North Venice just off I-75, you're minutes from the Gulf beaches, downtown Venice, world-class dining, and everything the Suncoast has to offer — all within the privacy of a gated, master-planned community.

Furniture available. Move in and start living.
#N6145306

NOKOMIS

185 MEDICI TERRACE

4 Beds

3 Baths

2,562 Sq.Ft.

$785,000

MLS#: N6145306

Welcome to this beautifully upgraded 2025 Neal Communities Festival home, ideally situated on a desirable pond-view homesite in Vistera of Venice. Offering approximately 3,393 sq. ft., this spacious two-story home features 5 bedrooms, 4 full bathrooms, a 3-car garage, and a versatile upstairs loft.

The first floor includes a spacious primary suite plus a private guest suite with its own full bathroom and walk-in shower. The open-concept kitchen, dining, and living areas flow to the covered, screened lanai, where you can relax and enjoy peaceful water views.

Thoughtful upgrades include impact-resistant windows, upgraded tile finishes in two bathrooms, and a well-appointed laundry room with cabinetry, countertop workspace, utility sink, and shelving. Upstairs offers additional bedrooms and a spacious loft for flexible living or recreation space.

Enjoy Vistera's community amenities, including a clubhouse, resort-style pool, and fitness center. Nearby Northeast Venice Park offers a playground, eight pickleball courts, and a dog park. Shopping, dining, beaches, and the best of the Venice area are also conveniently within reach.
#A4703482

NOKOMIS

437 ALBERATA WAY

5 Beds

4 Baths

3,393 Sq.Ft.

$799,900

MLS#: A4703482

Don’t miss the opportunity to see this beautiful waterfront home in the sought-after Toscana Isles community. This popular Wheaton model offers an open and inviting floor plan featuring a spacious living area, kitchen, and dining area, three bedrooms, a versatile flex room, three full bathrooms, and two half baths. A Smart Home with integrated technology for enhanced convenience, comfort, and security. Over $100K in upgrades and enhancements have transformed this home into a beautifully appointed residence.  The kitchen is designed for both everyday living and entertaining, featuring a large quartz counter perfect for casual dining, along with a separate dining area enhanced by an aquarium window that brings the beautiful outdoor views inside. The range also includes a convenient air-fryer feature and meat probe. The living area opens to the spacious lanai through three impact-resistant sliding glass doors, creating a seamless indoor-outdoor living experience. Impact windows throughout the home provides an added peace of mind. Step outside to your own private resort-style retreat, complete with an outdoor kitchen and expansive panoramic, screen enclosed lanai. Relax in the hot tub while enjoying peaceful views of the pond, with a fountain, and gorgeous Florida sunsets. Enjoy your thoughtfully prepared lanai for future outdoor living enhancements, featuring a dedicated 240V/50-amp electrical receptical ready to support the addition of a future pool! Perfect for entertaining guests or simply unwinding as you enjoy the feeling of being on vacation every day. A three-car garage provides plenty of room for vehicles, golf cart, hobbies, including four large storage racks and a 240V/50 amp outlet. This exceptional waterfront home combines comfortable living, fabulous outdoor spaces in one of Toscana Isles most desirable settings. Toscana Isles amenities include a clubhouse, fitness center, resort infinity pool, pickleball/tennis courts, bocce ball, dog park, and connected lakes for fishing and kayaking. Nokomis Beach, Venice Beach and downtown Venice with restaurants and shopping are 6 miles away. Conveniently located minutes to Sarasota Memorial Hospital-Venice. Travel to Sarasota, Punta Gorda, Fort Myers or Tampa airports all conveniently situated within one hour of this home. For those that enjoy the outdoors go for a walk or bike ride on The Legacy Trail. Make an appointment today to view this Florida lifestyle comfortable home.
#N6145302

NOKOMIS

292 VILLORESI BOULEVARD

3 Beds

3 Baths

2,611 Sq.Ft.

$968,400

MLS#: N6145302

Pre-Construction. To be built. ****SPECIAL FINANCING AVAILABLE FOR A LIMITED TIME ONLY FROM PREFERRED LENDER. RESTRICTIONS APPLY, FOR QUALIFIED BUYERS, SUBJECT TO APPLICABLE TERMS AND CONDITIONS. SUBJECT TO CHANGE WITHOUT NOTICE****
The Crystal is an elegant, award-winning home. Starting at 2,300 square feet, its layout includes three bedrooms, three full bathrooms, an enormous open-concept kitchen and great room, and a three-car garage.
As you walk in the front door, you are greeted by a bedroom with a full bath and a den, perfect for guests who want their own space for privacy. Walk farther into the home and enter the large combination dining-great room area, which opens directly into the kitchen.
The kitchen is equipped to meet the demand of your culinary adventures. 
The owner's suite sits on the far corner, giving you maximum peace and privacy with a spacious walk-in closet. An upscale owner's bath boasts an enclosed shower area, double sinks, and a separate water closet.
Finishing off this plan is a three-car garage and extended lanai.
#R4911802

NOKOMIS

1645 LUGANO CIRCLE

3 Beds

3 Baths

2,306 Sq.Ft.

$799,999

MLS#: R4911802

Embrace the enchanting waterfront lifestyle you’ve always dreamed of with this breathtaking Easton floor plan, perfectly positioned on a premium and oversized lakefront lot that features a sparkling bright southern exposure. This remarkable home is crafted for today’s living, featuring three generously sized bedrooms and a den on the first floor, four full bathrooms, two half bathrooms, an oversized second story bonus room with full bath, and an impressive three-car garage. You will love the extended lanai, equipped with a luxurious outdoor kitchen designed specifically for the modern homeowner who enjoys entertaining and cooking al fresco. As you explore this exceptional residence, you’ll be captivated by the thoughtful upgrades seamlessly woven throughout. Feel secure behind hurricane impact windows and doors, while you relax and take in the high quality, luxury interior details such as elegant wood plank porcelain tile flooring that graces the downstairs, the stately 8-foot doors complemented by sophisticated baseboards and crown molding, and the stunning Restoration Hardware crystal chandeliers that add a refined touch of glamour to your living spaces. The expansive, open-concept kitchen is a true haven for any chef. It features upgraded white modern cabinets with soft-close drawers and doors and pull-outs, and striking granite countertops with matching backsplashes that enhance the elegance of the space. You will truly appreciate the well-thought-out split floor plan, ensuring your private primary suite is tucked away at the back, providing a peaceful retreat, while the additional bedrooms at the front are conveniently accessible. Plus, a spacious office/den elevates the functionality of your living area. Your lavish primary suite is designed for relaxation, showcasing two generous walk-in closets and a luxurious, oversized walk-in shower. Dual sinks and a handy separate linen closet add to the convenience. Guests will enjoy the thoughtfully designed second bedroom, which comes complete with its own en-suite bath featuring a walk-in shower, ensuring everyone’s privacy. Enjoy your hobbies in the incredible 600-square-foot upstairs multipurpose bonus room featuring its own private full bath, or if needed, use it as an additional bedroom. Step outside to discover a vast covered lanai, perfect for relaxation, along with a caged extended patio with panorama view screen. The outdoor kitchen is a culinary delight, complete with a spacious grill, sink, two beverage refrigerators, warming drawer, and an impressive stainless steel vent hood. Welcome to the vibrant Toscana Isles community, where an active lifestyle awaits! You can indulge in kayaking, canoeing, and fishing on over 200 acres of interconnected lakes, all just a stone’s throw from your home. The fabulous 8,000-square-foot clubhouse invites you to explore an array of amenities including a state-of-the-art fitness center, a grand ballroom perfect for gatherings, and a billiards room for enjoyable game nights. Beautiful Nokomis Beach is just six miles away, a quick 10-minute drive! You’ll also find easy access to the Legacy Bike Trail and the vibrant downtown areas of Venice and Sarasota, brimming with culture, shopping, and gourmet dining options. Plus, the nearby new Sarasota Memorial Hospital Venice Campus ensures added peace of mind and accessibility. Dive into this wonderful lifestyle today, you truly deserve it!
#A4701314

NOKOMIS

289 VILLORESI BOULEVARD

3 Beds

4 Baths

3,273 Sq.Ft.

$974,900

MLS#: A4701314
Price reduced
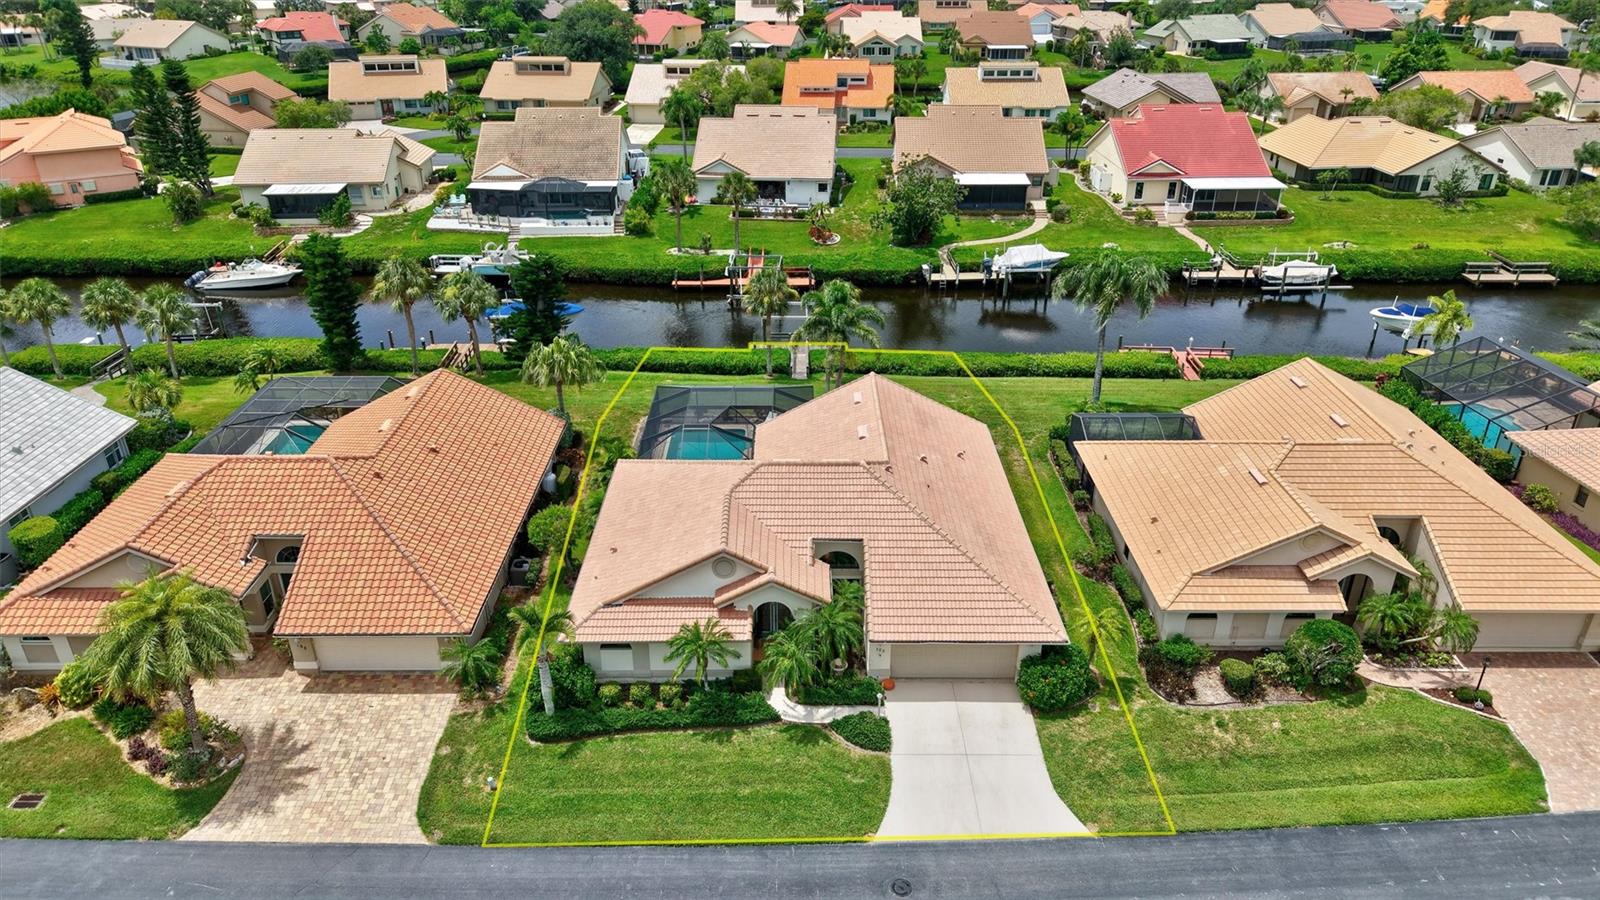
Virtually Staged. Welcome to The Inlets, a highly sought-after waterfront community located just one mile from Nokomis Beach, where boating and golf cart living are part of the daily lifestyle. This beautifully maintained canal-front pool home offers a desirable south-facing backyard, private dock with boat lift, and exceptional updates, including a new roof and pool cage (2025) and a new electrical panel (2026). The popular Catalina floor plan features high ceilings, an open-concept design, tile flooring throughout the main living areas, granite countertops, stainless steel appliances, and a split-bedroom layout for added privacy. The spacious primary suite includes dual walk-in closets, an en-suite bath with dual vanities and a walk-in shower, garden tub, and sliding glass doors opening to the covered lanai and screened pool. The third bedroom has been thoughtfully converted into a custom office with built-in shelving, storage, and a corner desk, providing an ideal work-at-home space. Accordion shutters protect the oversized lanai and exterior, while Flood Zone X-500 offers added peace of mind. Monthly HOA fees include cable TV, high-speed internet, lawn maintenance, exterior insurance, and access to outstanding resort-style amenities, including a heated pool and spa, fitness center, tennis and pickleball courts, clubhouse, and a full calendar of social activities. Pet-friendly with two pets allowed under 40 pounds, this exceptional home is also available turnkey furnished with some exceptions, making it the perfect opportunity to begin enjoying Florida's coveted waterfront lifestyle.
#A4699671

NOKOMIS

103 INLETS BOULEVARD 103

3 Beds

2 Baths

2,001 Sq.Ft.

$799,000

MLS#: A4699671
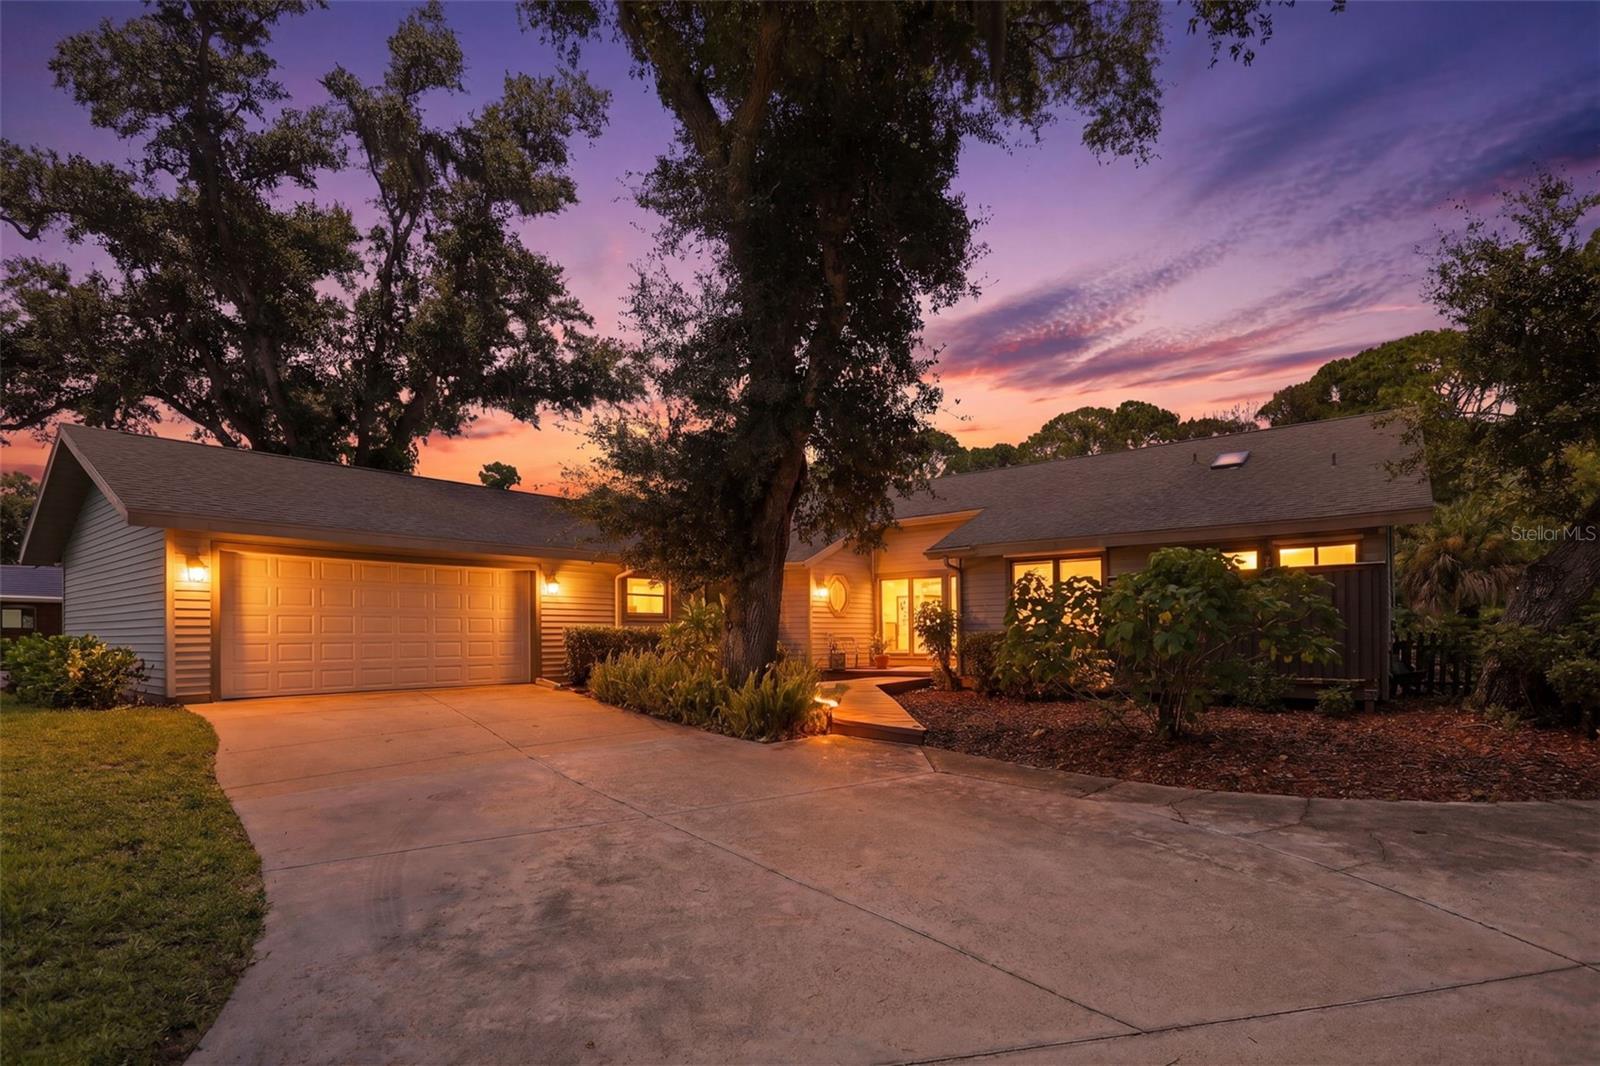
Welcome to 881 Pinto Cir., a one-of-a-kind retreat nestled on over an acre of land in highly desirable Nokomis. With no HOA, room to grow, and zoning that allows for additional structures, this exceptional property offers the perfect balance of privacy, character, and convenience.

From the moment you step inside, you'll be captivated by the home's vaulted ceilings, expansive sliding glass doors, and awning windows that flood the living spaces with natural light and create a bright, open atmosphere. Rich Saltillo tile flooring flows throughout the home, adding warmth, timeless charm, and distinctive Florida character.

Designed for both comfort and functionality, the home features an open-concept layout with spacious bedrooms, generous closet space, and custom built-ins throughout, offering style and practical storage. Gather around the cozy wood-burning fireplace on cooler evenings or simply enjoy the inviting ambiance it brings to the main living area.

Step outside to the large screened lanai, where you'll enjoy peaceful views of lush woods and natural Florida foliage. With no rear neighbors, the home backs up to a wooded area, providing exceptional privacy and a tranquil setting to relax, entertain, or enjoy your morning coffee.

The oversized two-car garage includes a built-in workbench, making it ideal for hobbies, projects, or additional storage. The property also features the convenience of city water along with a deep well dedicated to the irrigation system, helping keep the expansive grounds beautifully maintained while reducing irrigation costs.

Located just minutes from Nokomis Beach, Sarasota Memorial Hospital – Venice, shopping, dining, golf, and everyday conveniences, this home offers the best of both worlds—peaceful acreage living with easy access to everything that makes the Gulf Coast special.

Whether you're dreaming of adding a guest house, workshop, or simply enjoying the extra space and privacy, 881 Pinto Cir. presents a rare opportunity in one of Southwest Florida's most sought-after locations.

More photos coming soon. Schedule your private showing today and experience this exceptional property for yourself!
#C7528555

NOKOMIS

881 PINTO CIRCLE

3 Beds

2 Baths

2,297 Sq.Ft.

$850,000

MLS#: C7528555
Price reduced
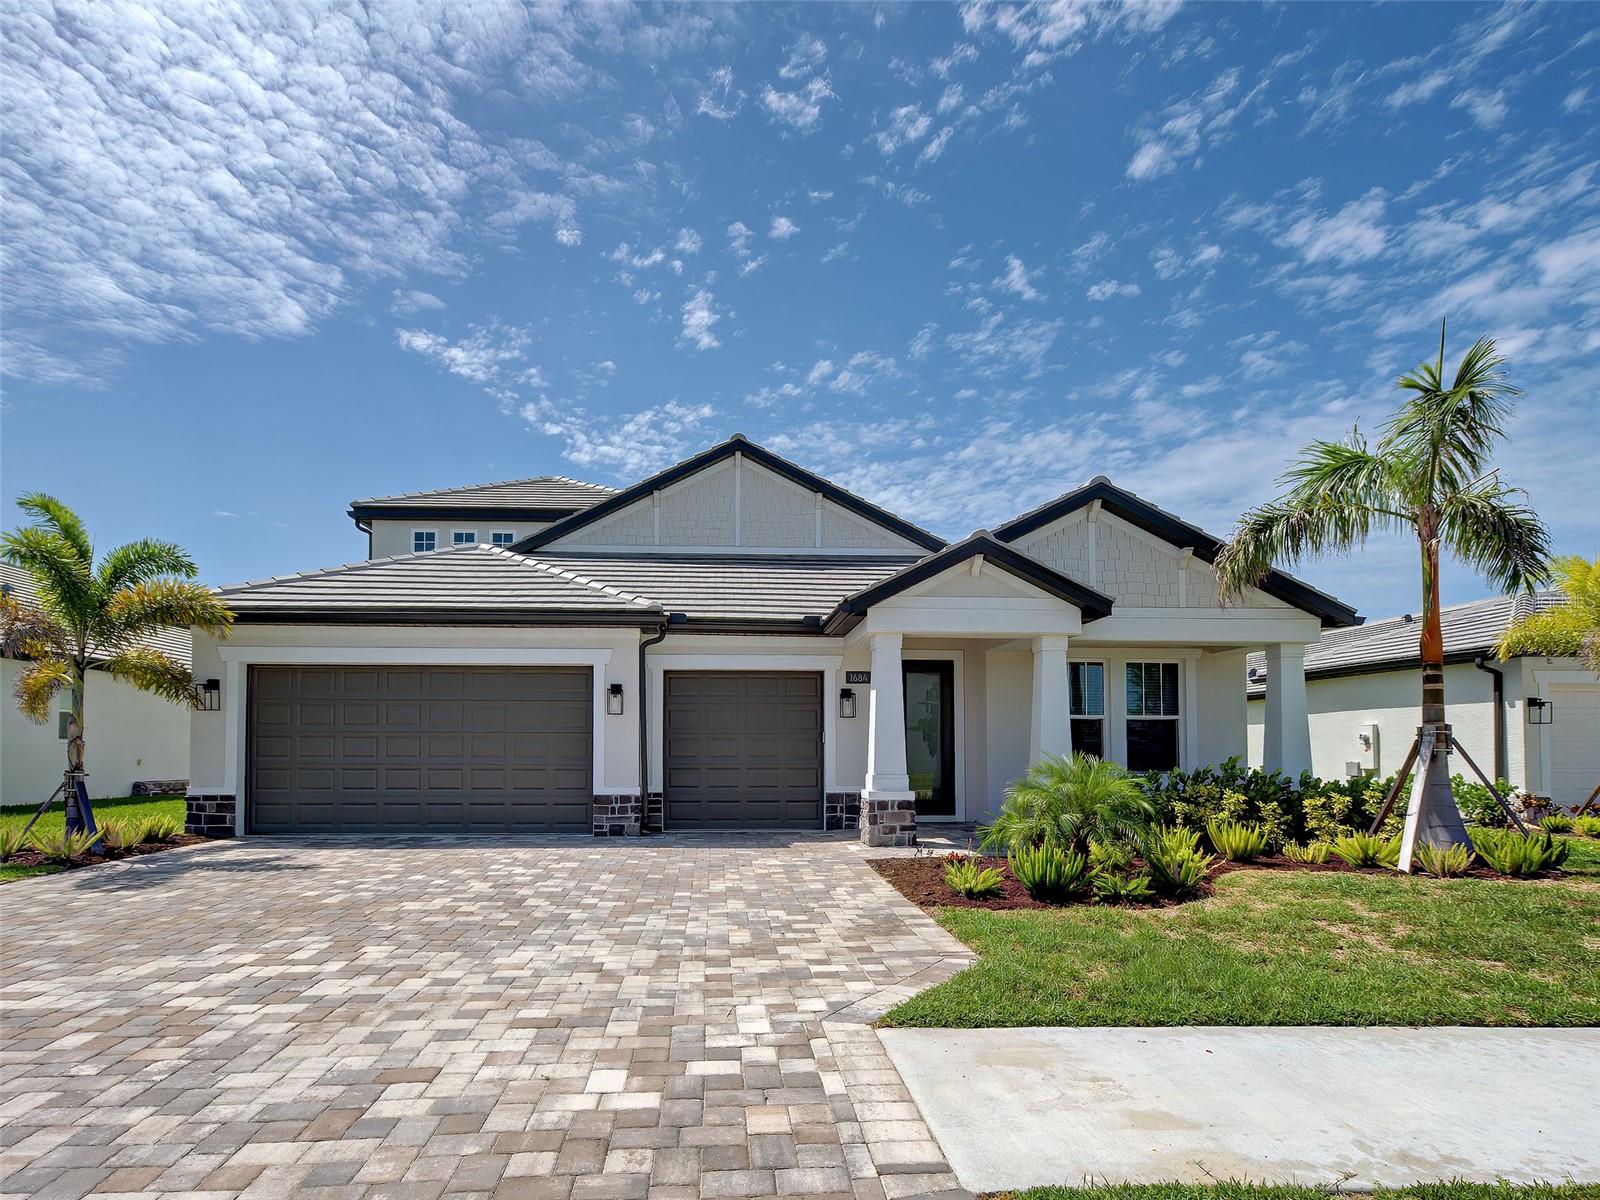
PRICE IMPROVEMENT !! Welcome to one of Cassata Lakes most extensively upgraded homes, with luxury finishes, a beautiful saltwater pool and spa, premium appliances, hurricane-impact windows and a backyard creating an exceptional Florida lifestyle.  The CRYSTAL FLOORPLAN WITH A BONUS ROOM built my MI Homes in 2024. From the moment you arrive you are greeted with an upgraded paver driveway, coach lights, tile roof, and a custom stained glass entry door. This beautiful home offers 4 bedrooms, an office/den, 4 bathrooms, a spacious upstairs bonus room and a 3-bay garage including a EV charger.  With over 3,174 square feet of thoughtfully designed living space, located in A-rated school district.  The centerpiece of the home is the full designed chef's kitchen, showcasing soft-close cabinetry, quartz countertops, under-cabinet lighting and oversized wood-paneled entertaining island, pantry storage, a designer tile backsplash, stainless hood, induction cooktop, convection oven, 42" upper cabinets, farmhouse sink and much more, where you will enjoy entertaining friends and family.  The open-concept floor plan is well suited for guests and multi-generational living creating an inviting space for everyday living. The first floor includes a great room, two guest bedroom suites, two full bathrooms, while the den/office with French glass doors for incredible versatility for working from home, fitness space, hobbies or additional entertaining area.  Luxury vinyl plank flooring throughout, interior laundry room, coffered ceiling in foyer & great room.  The second floor known as the BONUS ROOM is dedicated to the main living area and separate a bedroom with en-suite bath and walk-in closet. 
The spacious primary suite offers a luxurious retreat with upgraded walk-in shower, dual vanities, quartz countertops, linen closet, oversized walk-in closet, recessed lighting and spa-inspired finishes throughout. 
Step outside to your backyard oasis where a stuning custom saltwater pool & spa with sun shelf takes center stage. Designed for true indoor-outdoor Florida living includes outdoor kitchen rough-in and expansive entertaining space for year-round enjoyment.  Another feature this home offers is spray foam insulation throughout. 
Ideally located, Cassata Lakes is a gated community with low HOA and no CDD fees. Minutes to I-75, Sarasota Memorial Hospital, A-rated schools including Venice High and Pine View School, Gulf Beaches, Historic Downtown Venice, shopping, dining, Venice Pier, Arts & Theater, State Parks, Legacy Trail and a new shopping plazas coming soon!   This exceptional home offers the perfect bland of luxury, convenience and an active Florida lifestyle.  Call for a private showing and make this your new home!  One or more photos are virtually staged.
#N6145002

NOKOMIS

1684 LUGANO CIRCLE

4 Beds

4 Baths

3,174 Sq.Ft.

$995,000

MLS#: N6145002
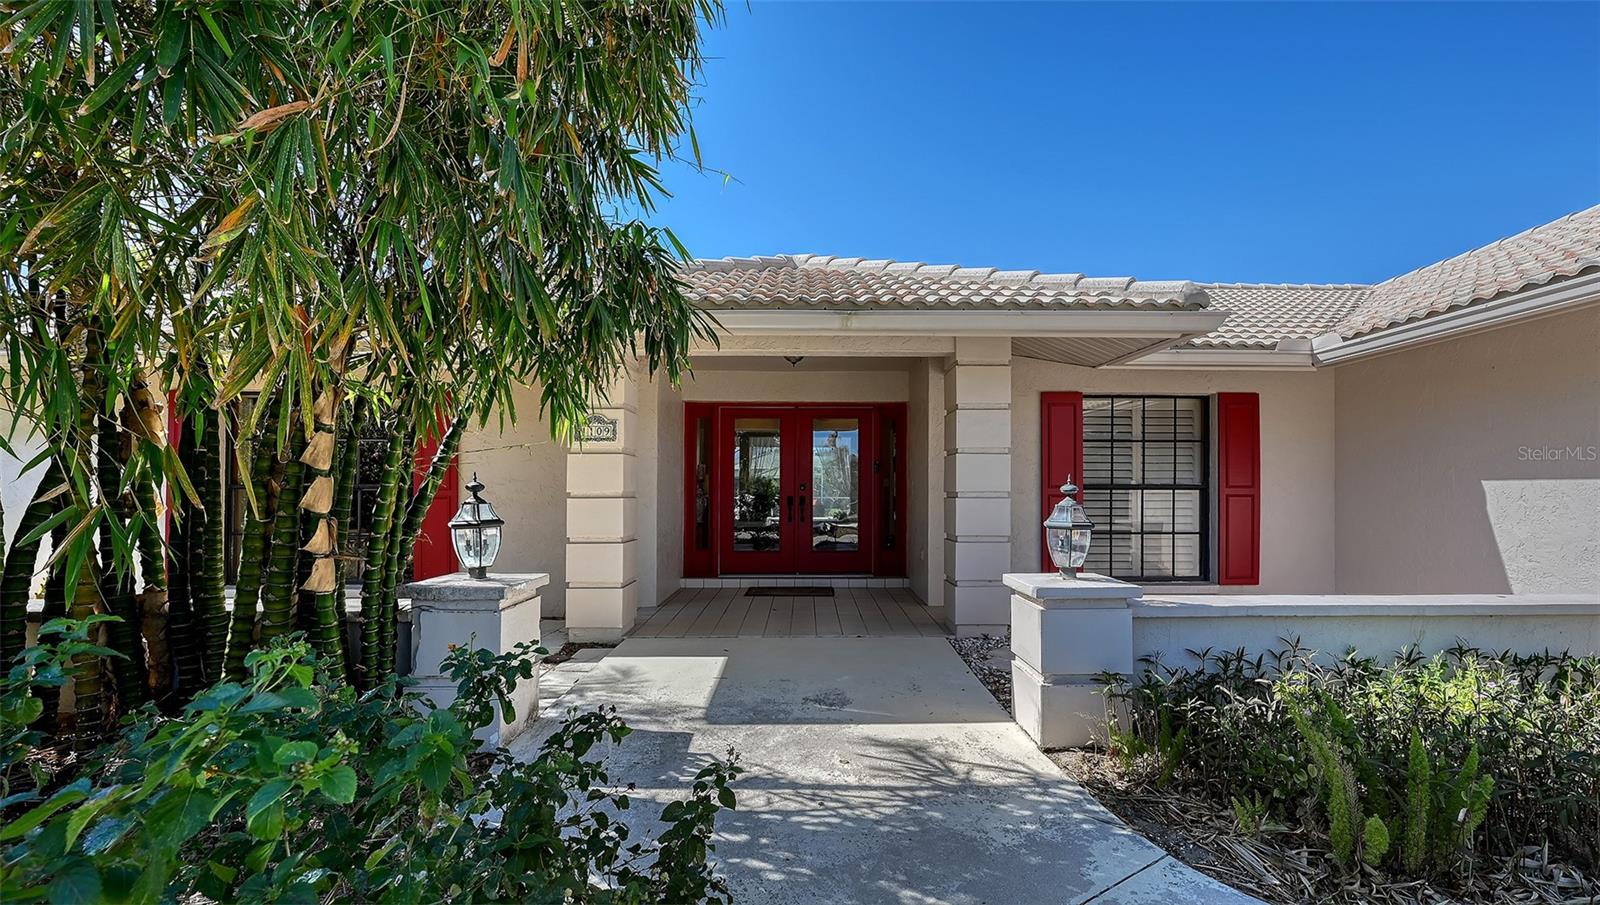
Welcome to 1109 Delacroix Circle in the HIGHLY COVETED Sorrento Woods neighborhood where elegant interiors and exceptional community amenities create a truly elevated lifestyle. This 4 Bedroom, 3 Bathroom home with over $115,000 in upgrades, includes an office, pool and boasts open concept living and the In-law Suite offers options of MULTI-GENERATIONAL LIVING too. A stunning 2024 custom kitchen anchors the home with quartz countertops, pot filler, double ovens, wine fridge, and designer lighting—perfectly positioned between the formal dining room and the spacious family room with sliders to the lanai. The formal living room impresses with a tray ceiling, crown molding, plantation shutters, French doors, and an in wall sound system. The primary suite offers a serene retreat with custom built ins, lanai access, and a spa inspired ensuite wrapped in granite, featuring a rain shower, wavy cut glass doors, built in shelving, bidet, and skylight. A second master/in law suite with its own ensuite and skylight provides ideal multigenerational flexibility. Guest bedrooms include custom closets, crown molding, and plantation shutters, while the cabana bath offers pool access, granite counters, and a rain shower. Additional highlights include cherry hardwood flooring in the foyer, hardwood in the dining room, recessed lighting throughout, a custom cabinet office, a spacious laundry room with utility sink and wood flooring, and a plywood reinforced attic offering exceptional storage. The screened lanai and resurfaced pool create a private outdoor oasis perfect for entertaining. Sorrento Woods elevates the lifestyle with a PRIVATE COMMUNITY BOAT RAMP and day dock on a scenic canal—placing the Gulf and Intracoastal Waterway just minutes away. Low HOA, NO CDD, and a central location close to the new SMH Venice Hospital, Nokomis and Venice Beaches, Legacy Trail, shopping, dining, and A rated schools make this an unmatched opportunity in Sarasota County.
#N6145042

NOKOMIS

1109 DELACROIX CIRCLE

4 Beds

3 Baths

3,169 Sq.Ft.

$824,900

MLS#: N6145042

 - property

Send a message

Message successfully sent.

Your message

What is 3 + 4 ?

Reason for contacting?

I agree to receive email communication and understand I can unsubscribe at any time.

I agree to be contacted by Sell South Florida via call, email, and text for real estate services. To opt out, you can reply 'stop' at any time or reply 'help' for assistance. You can also click the unsubscribe link in the emails. Message and data rates may apply. Message frequency may vary. Privacy Policy

Sign Out

Virtual Assistant

Would you like to take the next step with this property? We can help you schedule a showing or virtual tour, or send you more details.

Yes, I would like more information.

Thank You for Your Reply, One of Our Agents will contact you as soon as possible

No, maybe later.

Thank you, you can always contact me via email, phone number or through the contact form.

Realhub AI

Lucy - Your AI-Powered Realtor

Update Your Temporary Password

Personalize your search

Enter your email and we'll notify you immediately when new listings match what you're looking for.

or enter email address

Already have an account ? Login here

Continue your home search

I agree to receive communications and understand I can unsubscribe at any time.

I agree to be contacted by Sell South Florida via call, email, and text for real estate services. To opt out, you can reply 'stop' at any time or reply 'help' for assistance. You can also click the unsubscribe link in the emails. Message and data rates may apply. Message frequency may vary. Privacy Policy

Already have an account ? Login here

We use cookies

We use cookies primarily for analytics to enhance your experience. By accepting, you agree to our use of these cookies. You can manage your preferences or learn more about our cookies policy.