Property
Beds
3
Full Baths
3
1/2 Baths
None
Year Built
2006
Sq.Footage
2,087
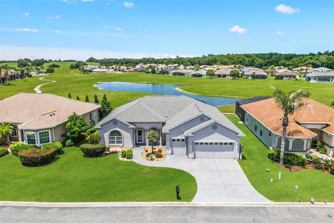
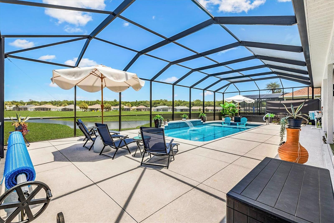
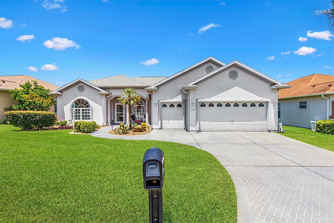
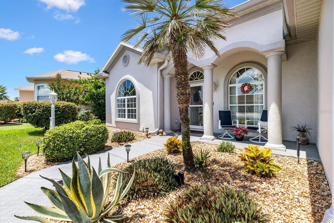
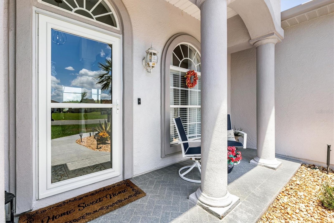
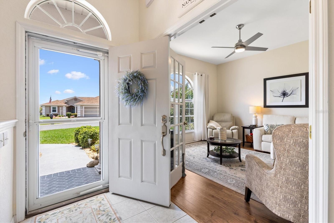
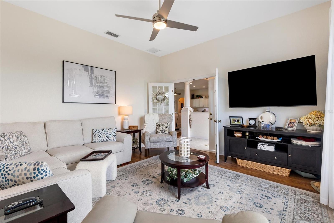
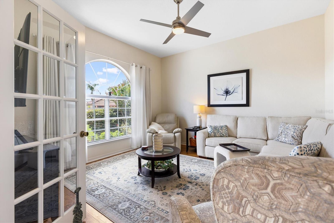
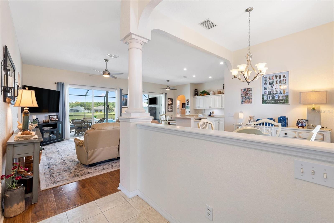
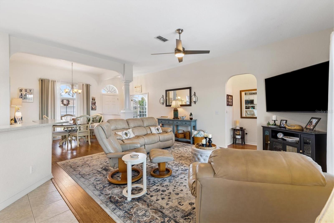
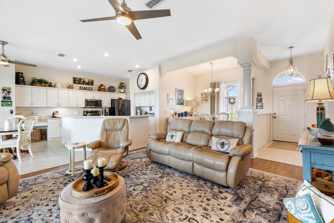
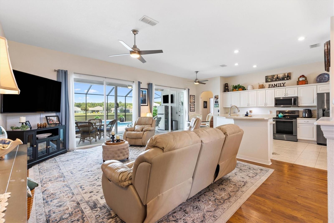
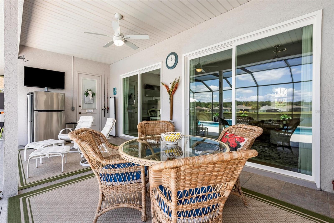
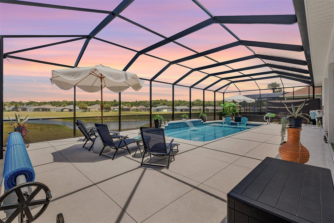
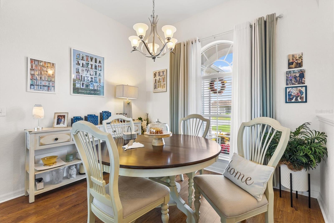
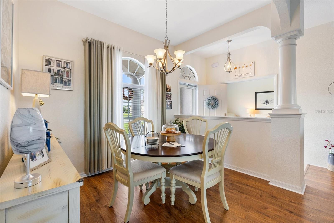
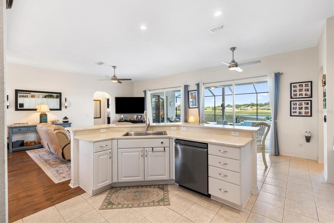
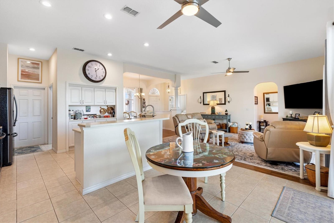
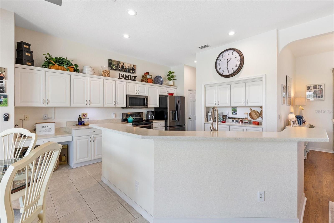
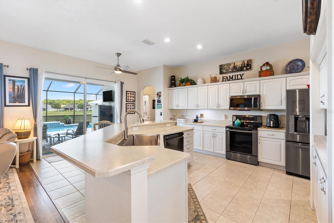
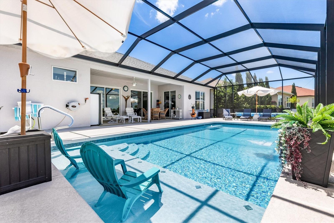
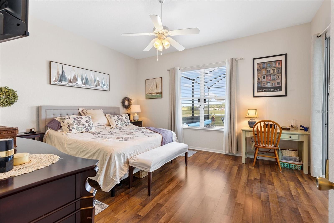
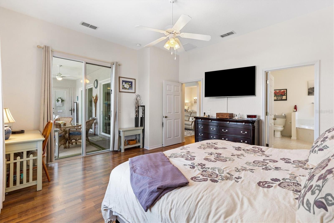
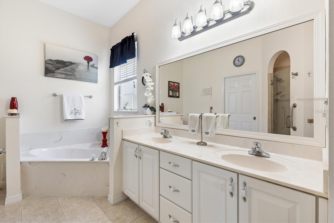
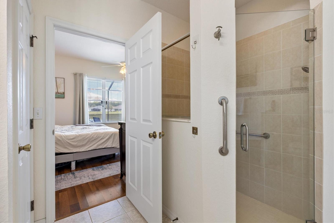
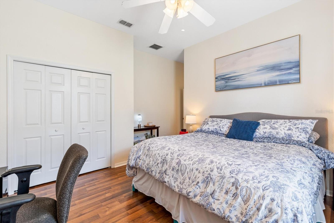
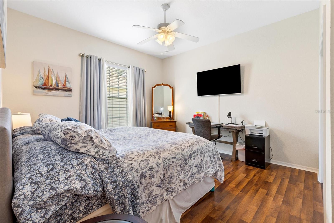
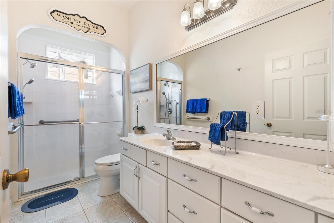
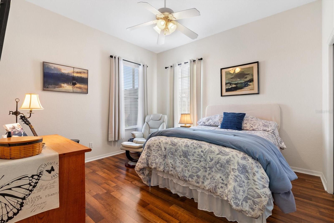
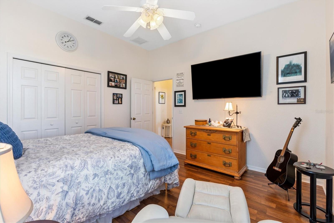
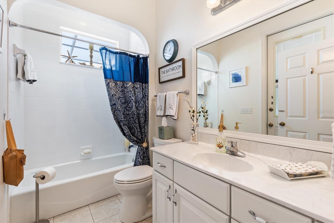
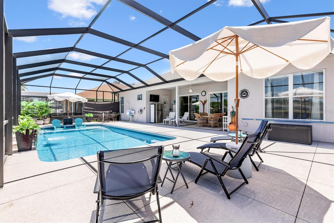
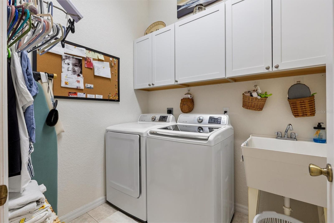
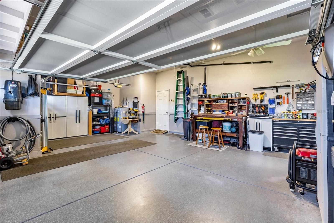
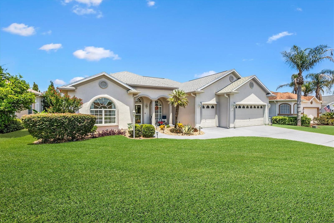
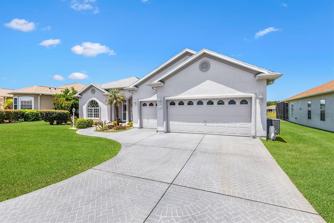
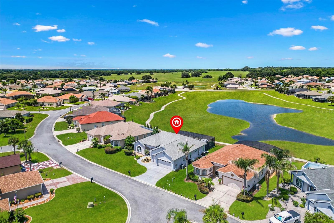
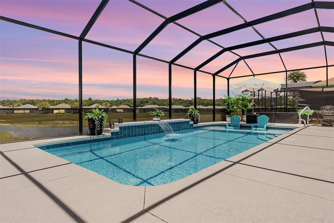
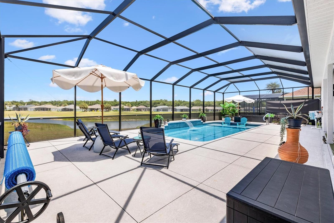
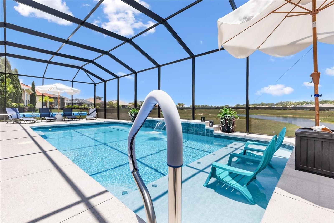
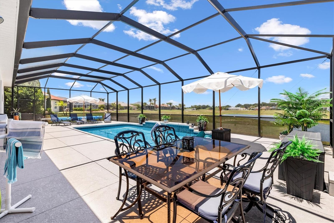
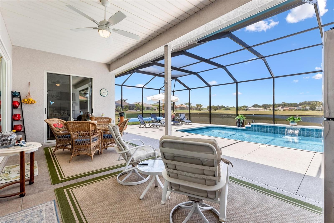
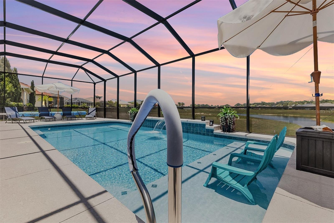
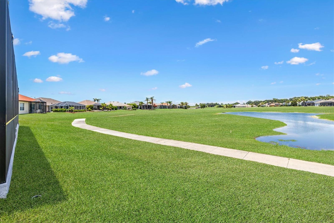
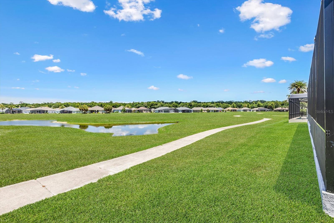
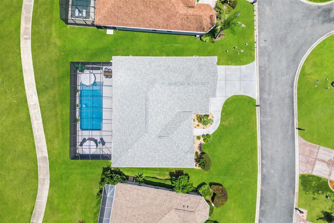
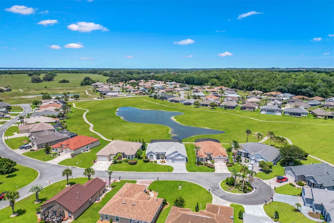
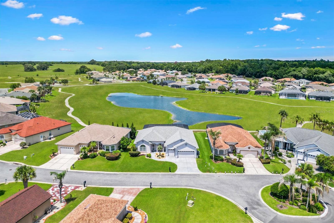
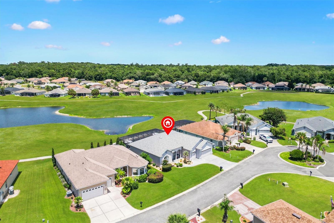
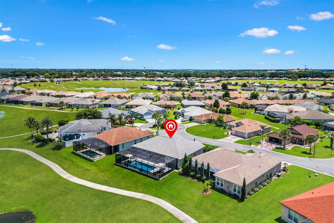
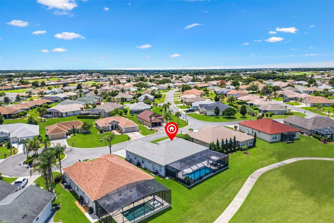
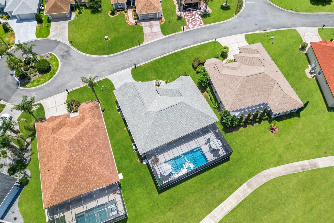
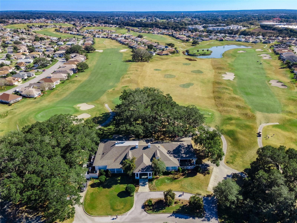
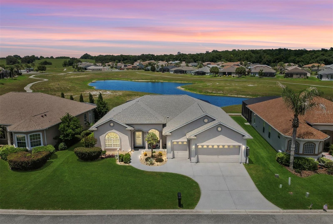
Virtually Staged. ~~NEW ROOF 2020, EXTERIOR PAINT 2021, NEW HVAC 2022, NEW POOL 2024~~ Perfectly positioned on one of STONECREST's serene interior lakes, this exceptional 3 Bedroom, 3 Bath with 2 car plus GOLF CART Garage with electric screen door residence captures everything someone dreams about when they imagine living in Central Florida. SPLIT BEDROOM Floor plan offers 2 spacious en-suite bedrooms, creating privacy and comfort for family and overnight guests alike. Soaring 10' ceilings, an abundance of natural light, and an OPEN FLOOR PLAN create an inviting atmosphere where nearly every room across the back of the home enjoys uninterrupted views of the sparkling pool and tranquil lake. A private DEN with French doors provides the perfect space for a home office, reading room, or creative retreat. The true centerpiece of this home is the OUTDOOR LIVING Experience. Beneath an impressive 26' x 56' SCREENED ENCLOSURE/birdcage, the newly completed electric heated SALTWATER POOL offers a resort inspired escape with a cascading waterfall and an expansive SUN SHELF designed for lounging in just a few inches of refreshing water. DOUBLE SLIDING GLASS DOORS in Living room, opening to a COVERED LANAI complete with a mounted television, refrigerator, and direct access to the 3rd FULL BATH. ~~NEW ROOF 2020, EXTERIOR PAINT 2021, NEW HVAC 2022, POOL 2024. TILE and LAMINATE Flooring flow throughout the home, complemented by a WHOLE HOUSE WATER SOFTENER SYSTEM, VACUUM SYSTEM FOR GARAGE~~ and a spacious indoor laundry room. This sought after Gated 55+ Golf Community offers an active, welcoming lifestyle where neighbors quickly become friends. Even better, you can leave your car parked and travel by golf cart to nearby shopping, restaurants, medical facilities, and everyday conveniences. It's a lifestyle that's becoming increasingly rare, a place where errands become enjoyable outings, evenings are spent with friends, and every day carries the relaxed rhythm of a permanent vacation. This isn't simply another Florida pool home. It's the place where mornings begin with peaceful lake views, afternoons are spent poolside, and every sunset reminds you that you've finally found the lifestyle you've been waiting for. WELCOME HOME to your own piece of paradise! (Furniture available.) (BE SURE TO WATCH MATTERPORT VIRTUAL TOUR UNDER TOUR 2 TAB.)
Features & Amenities
Interior
-
Other Interior Features
Eat-in Kitchen, High Ceilings, Open Floorplan, Walk-In Closet(s)
-
Total Bedrooms
3
-
Bathrooms
3
-
Cooling YN
YES
-
Cooling
Central Air
-
Fireplace YN
NO
-
Heating YN
YES
-
Heating
Central, Electric, Heat Pump
-
Pet friendly
Cats OK, Dogs OK, Number Limit
Exterior
-
Garage
Yes
-
Garage spaces
2
-
Construction Materials
Stucco, Frame
-
Parking
Golf Cart Garage, Attached
-
Patio and Porch Features
Front Porch, Screened
-
Pool
Yes
-
Pool Features
Gunite, Heated, In Ground, Screen Enclosure, Private
-
Waterfront YN
YES
-
View
Lake, Water, Park/Greenbelt
Area & Lot
-
Lot Features
Waterfront
-
Lot Size(acres)
0.18
-
Lot Size(square feet)
7,841
-
Property Type
Residential
-
Property Sub Type
Single Family Residence
Price
-
Sales Price
$649,000
-
Tax Amount
$5,330
-
Sq. Footage
2,087
-
Price/SqFt
$310
HOA
-
Association
YES
-
Association Fee
$152
-
Association Fee Frequency
Monthly
-
Association Fee Includes
N/A
-
Total Monthly Fees
$152
School District
-
Elementary School
N/A
-
Middle School
N/A
-
High School
N/A
Property Features
-
New Construction
NO
-
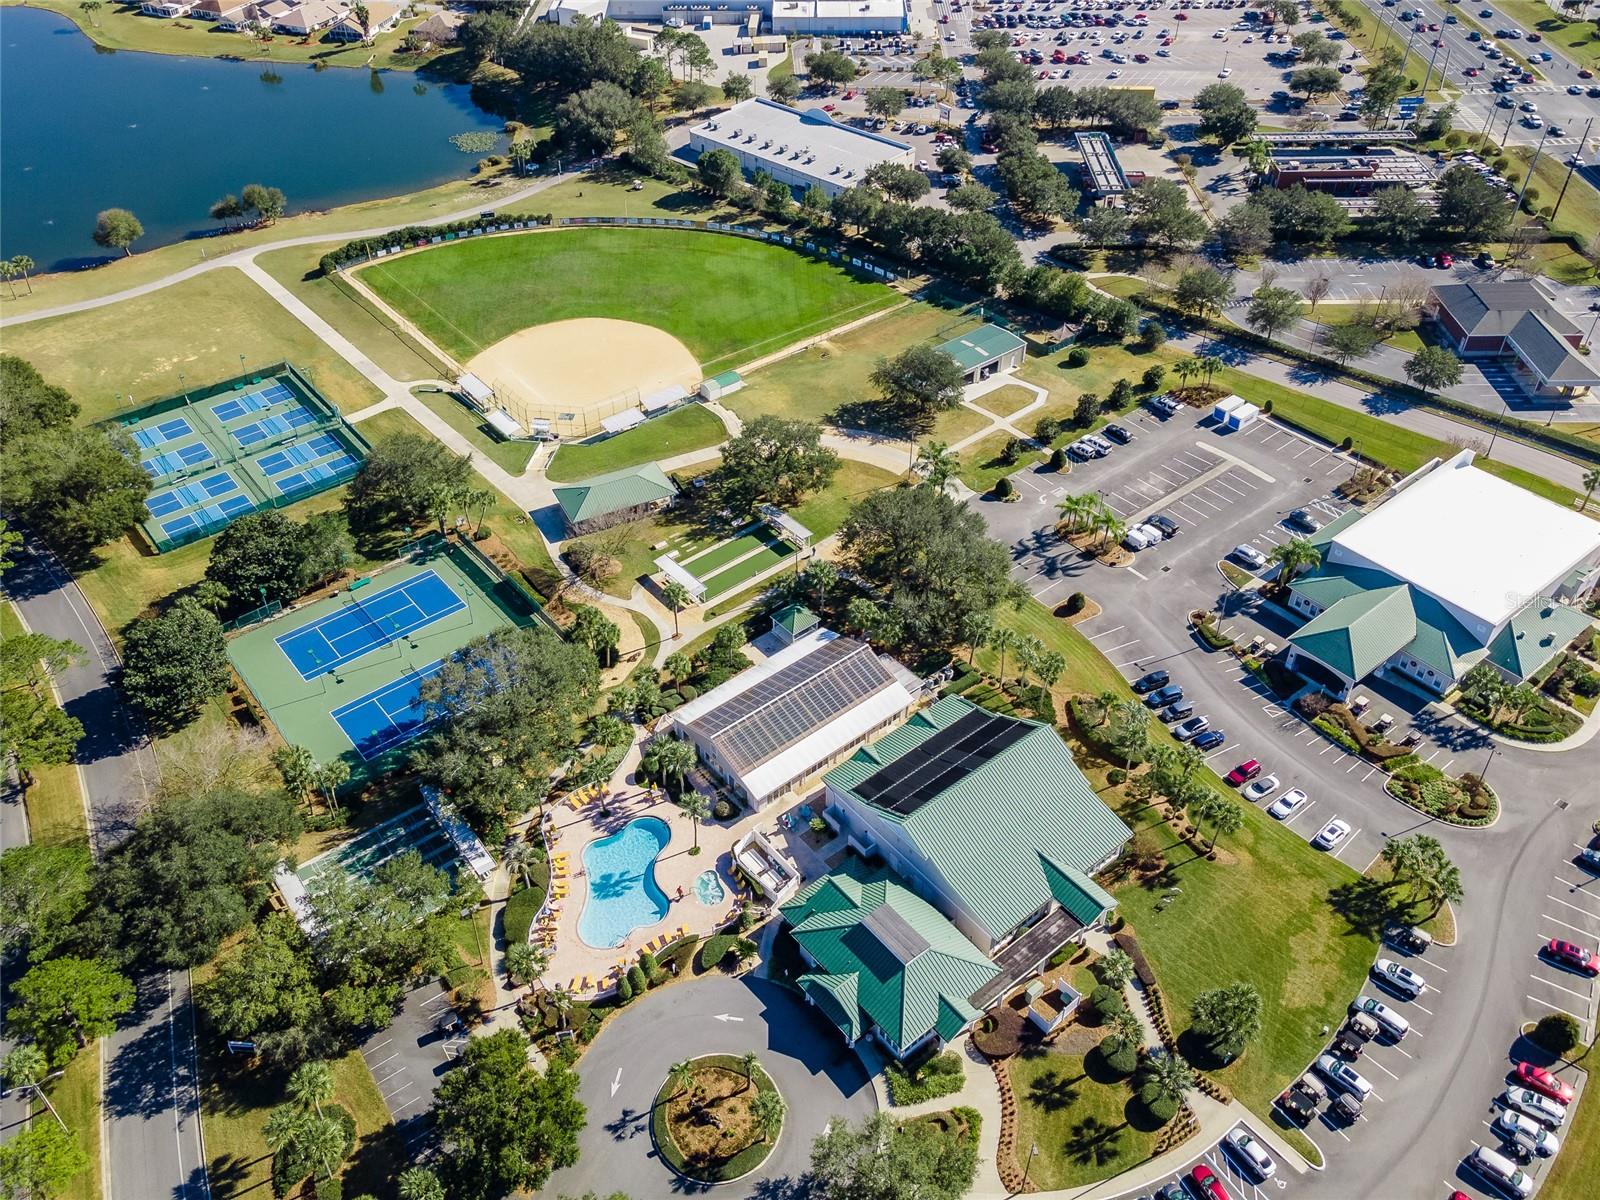
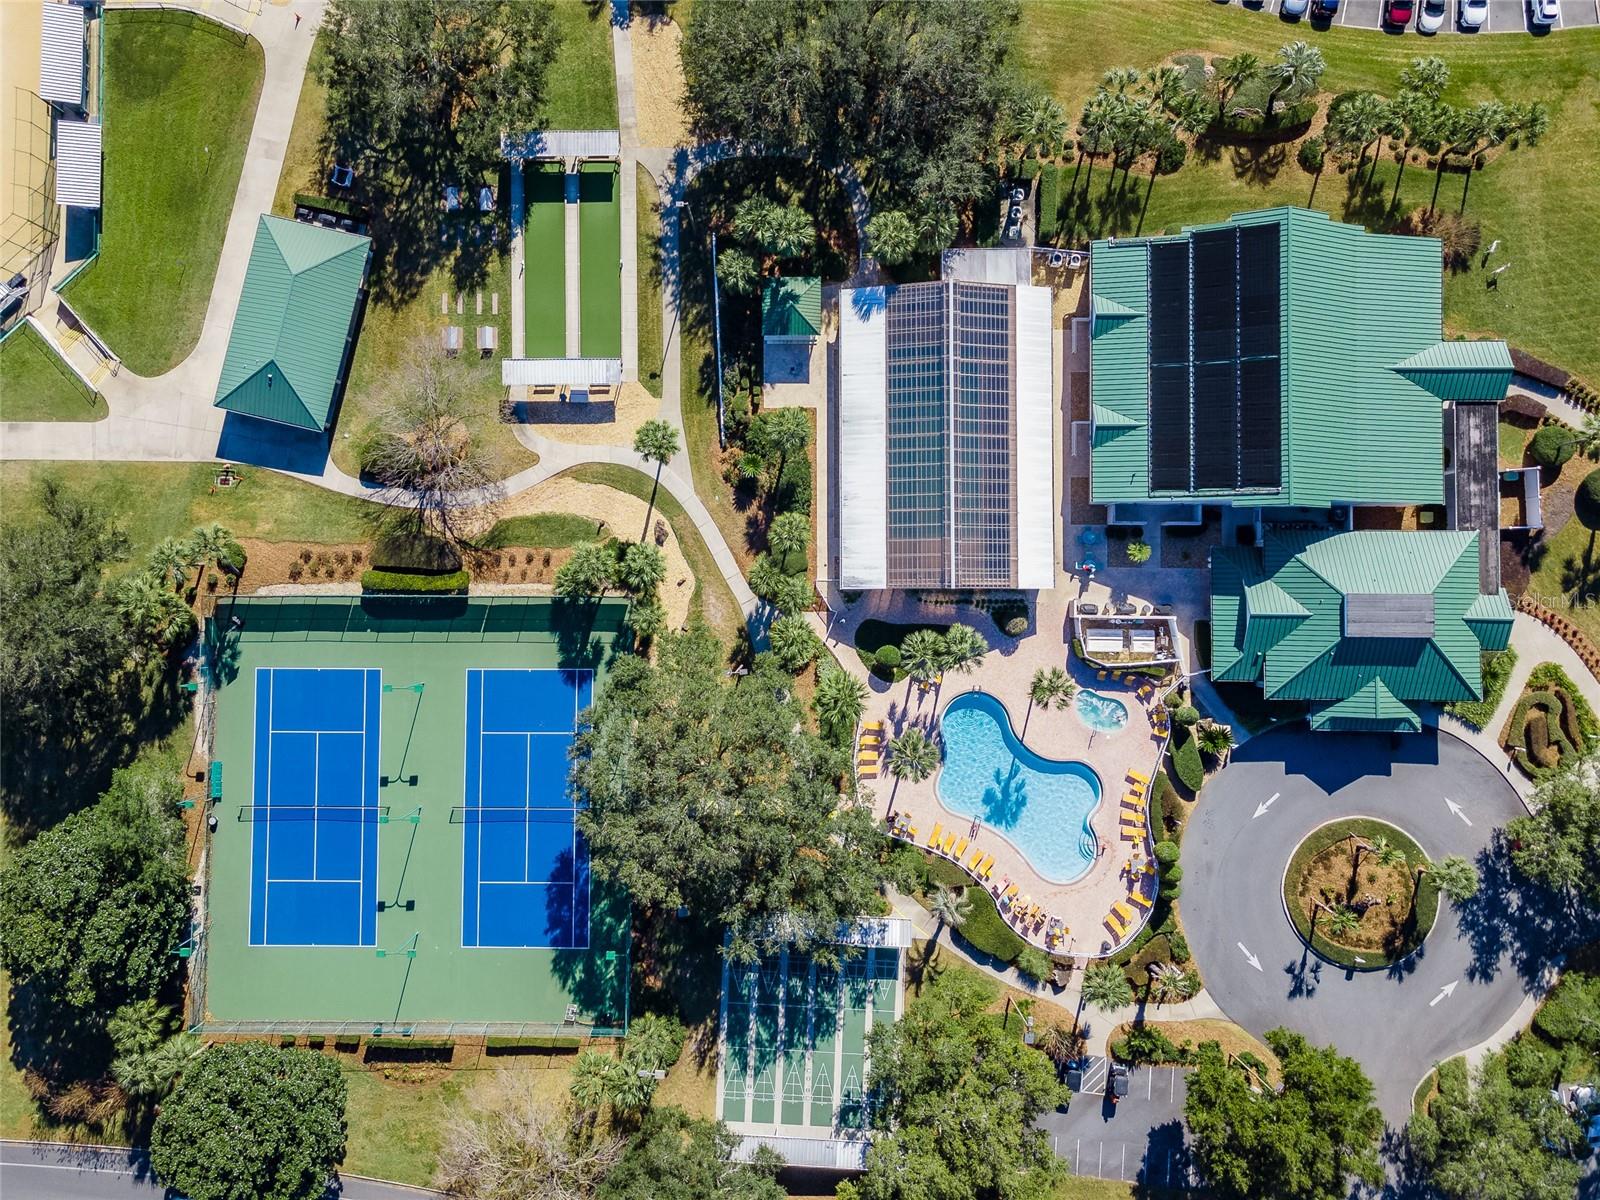
Association Amenities
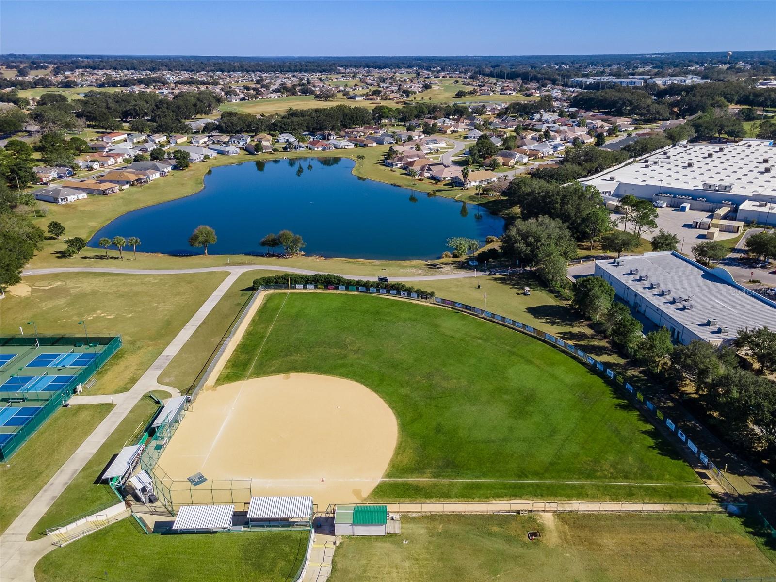
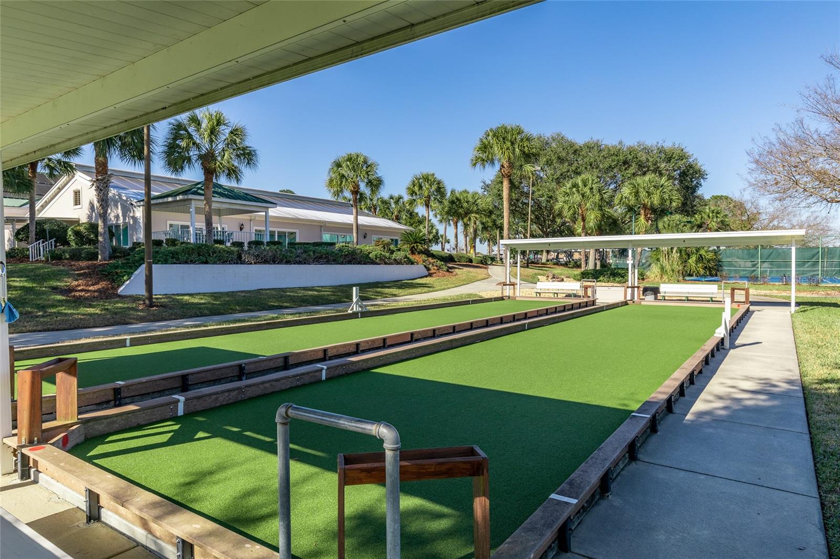
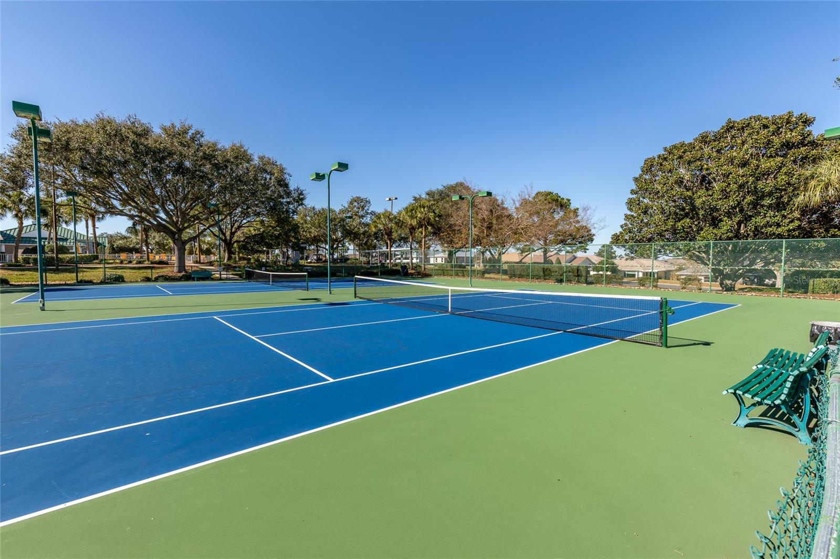
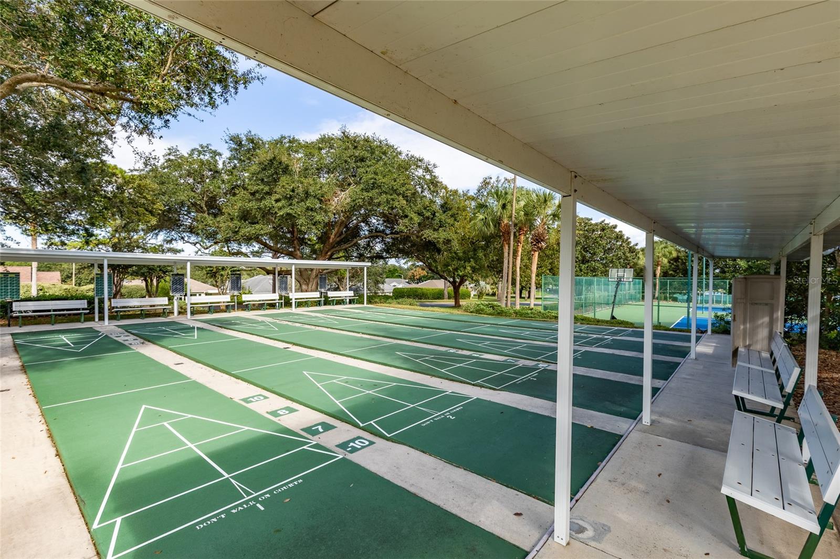
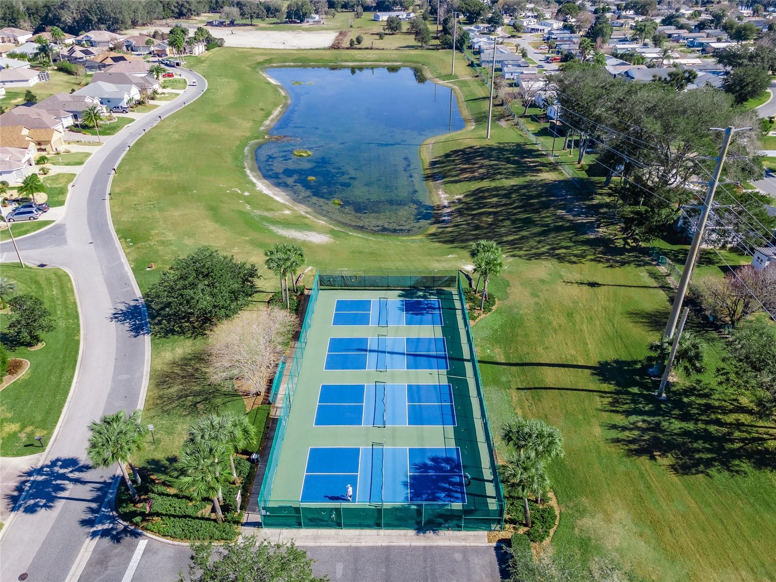
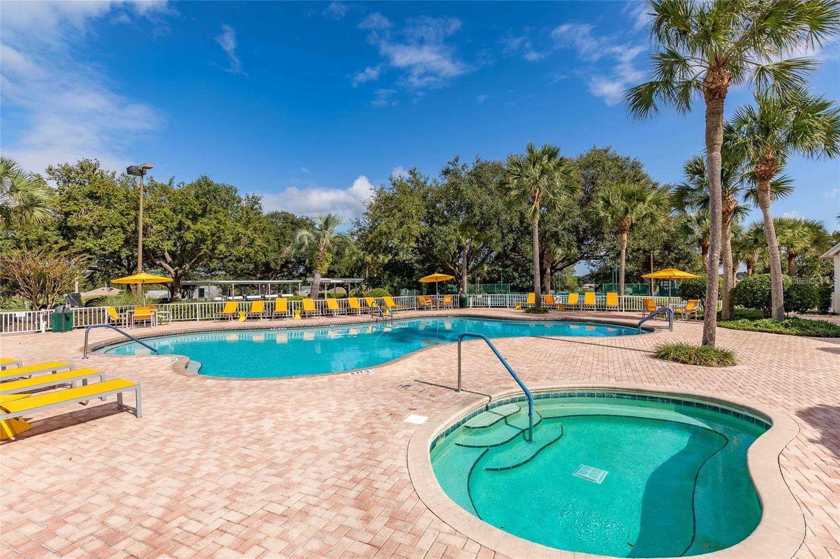
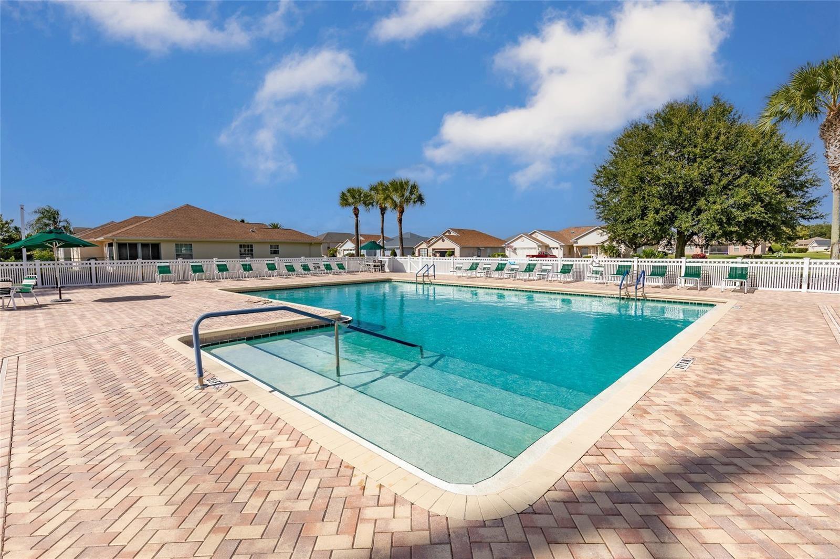
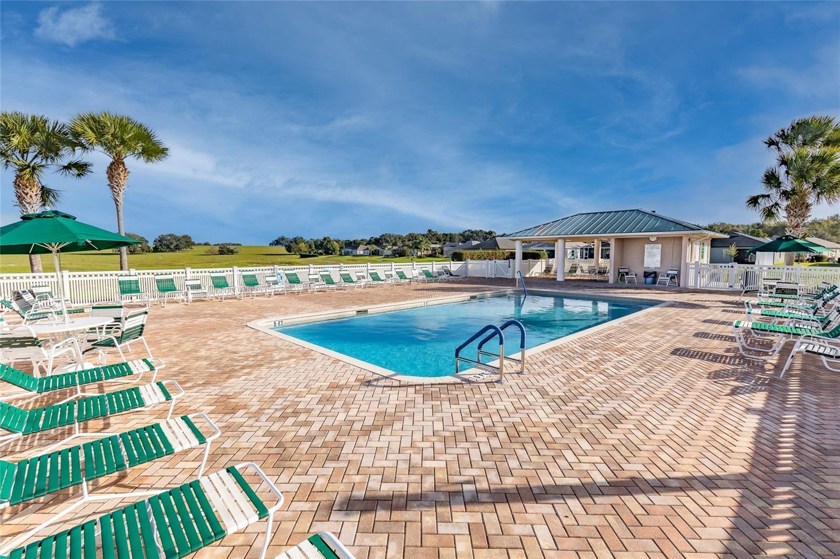
Clubhouse, Fitness Center, Gated, Pool, Shuffleboard Court, Spa/Hot Tub, Tennis Court(s)
-
Foundation Details
Slab
-
Ownership
Fee Simple
-
Senior Community YN
YES
-
Sewer
Public Sewer
-
Tax Lot
60
-
Water Source
Public
Schedule a Showing
Showing scheduled successfully.
Mortgage calculator
Estimate your monthly mortgage payment, including the principal and interest, property taxes, and HOA. Adjust the values to generate a more accurate rate.
Your payment
Principal and Interest:
$
Property taxes:
$
HOA fees:
$
Total loan payment:
$
Total interest amount:
$
Location
County
Marion
Elementary School
Middle School
High School
Listing Courtesy of Cindy Schutte , KELLER WILLIAMS CORNERSTONE RE
RealHub Information is provided exclusively for consumers' personal, non-commercial use, and it may not be used for any purpose other than to identify prospective properties consumers may be interested in purchasing. All information deemed reliable but not guaranteed and should be independently verified. All properties are subject to prior sale, change or withdrawal. RealHub website owner shall not be responsible for any typographical errors, misinformation, misprints and shall be held totally harmless.

FOUNDER
Ashley Baillio
Call Ashley today to schedule a private showing.

* Listings on this website come from the FMLS IDX Compilation and may be held by brokerage firms other than the owner of this website. The listing brokerage is identified in any listing details. Information is deemed reliable but is not guaranteed. If you believe any FMLS listing contains material that infringes your copyrighted work please click here to review our DMCA policy and learn how to submit a takedown request.© 2024 FMLS.
Related Properties

SUMMERFIELD
14478 SE 107TH TERRACE
4 Beds
3 Baths
3,258 Sq.Ft.
$599,999
MLS#: OM731310

SUMMERFIELD
17105 SE 111TH TERRACE ROAD
3 Beds
2 Baths
2,154 Sq.Ft.
$599,000
MLS#: G5116764
SUMMERFIELD
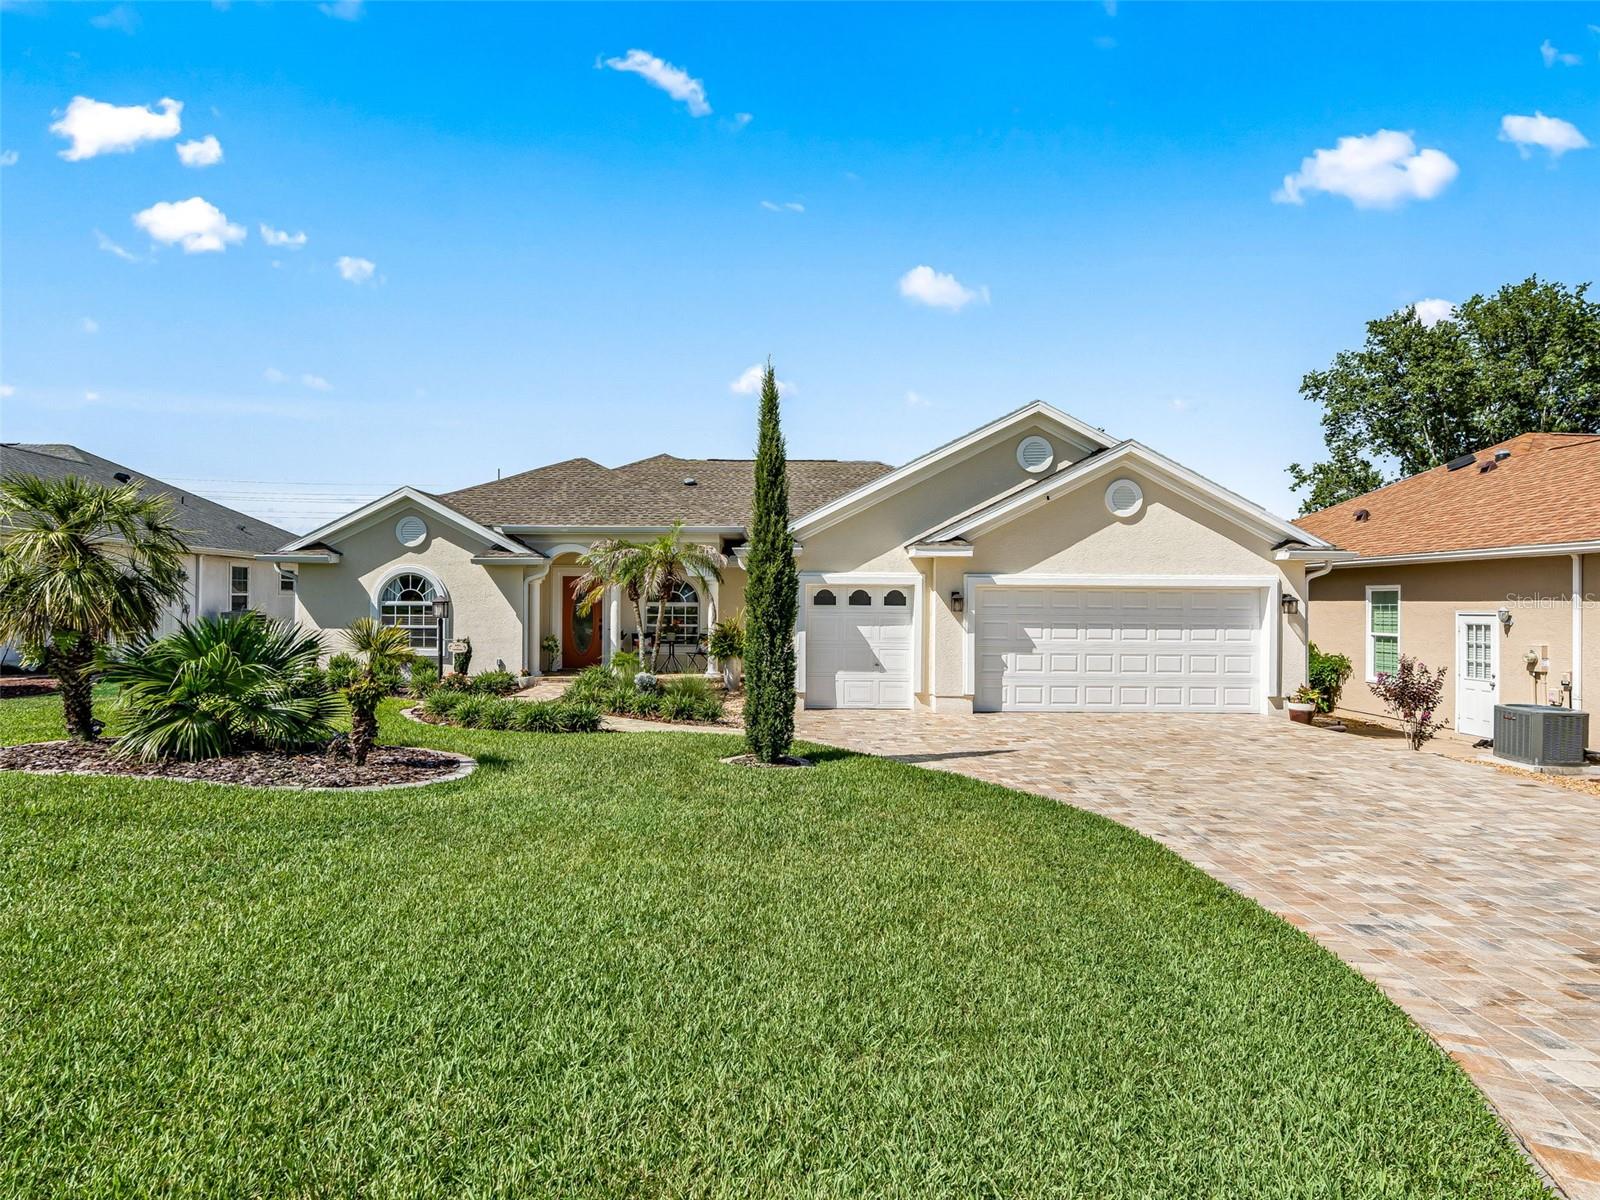
11860 SE 179TH STREET
3 Beds
3 Baths
2,222 Sq.Ft.
$524,800
MLS#: G5114764
SUMMERFIELD
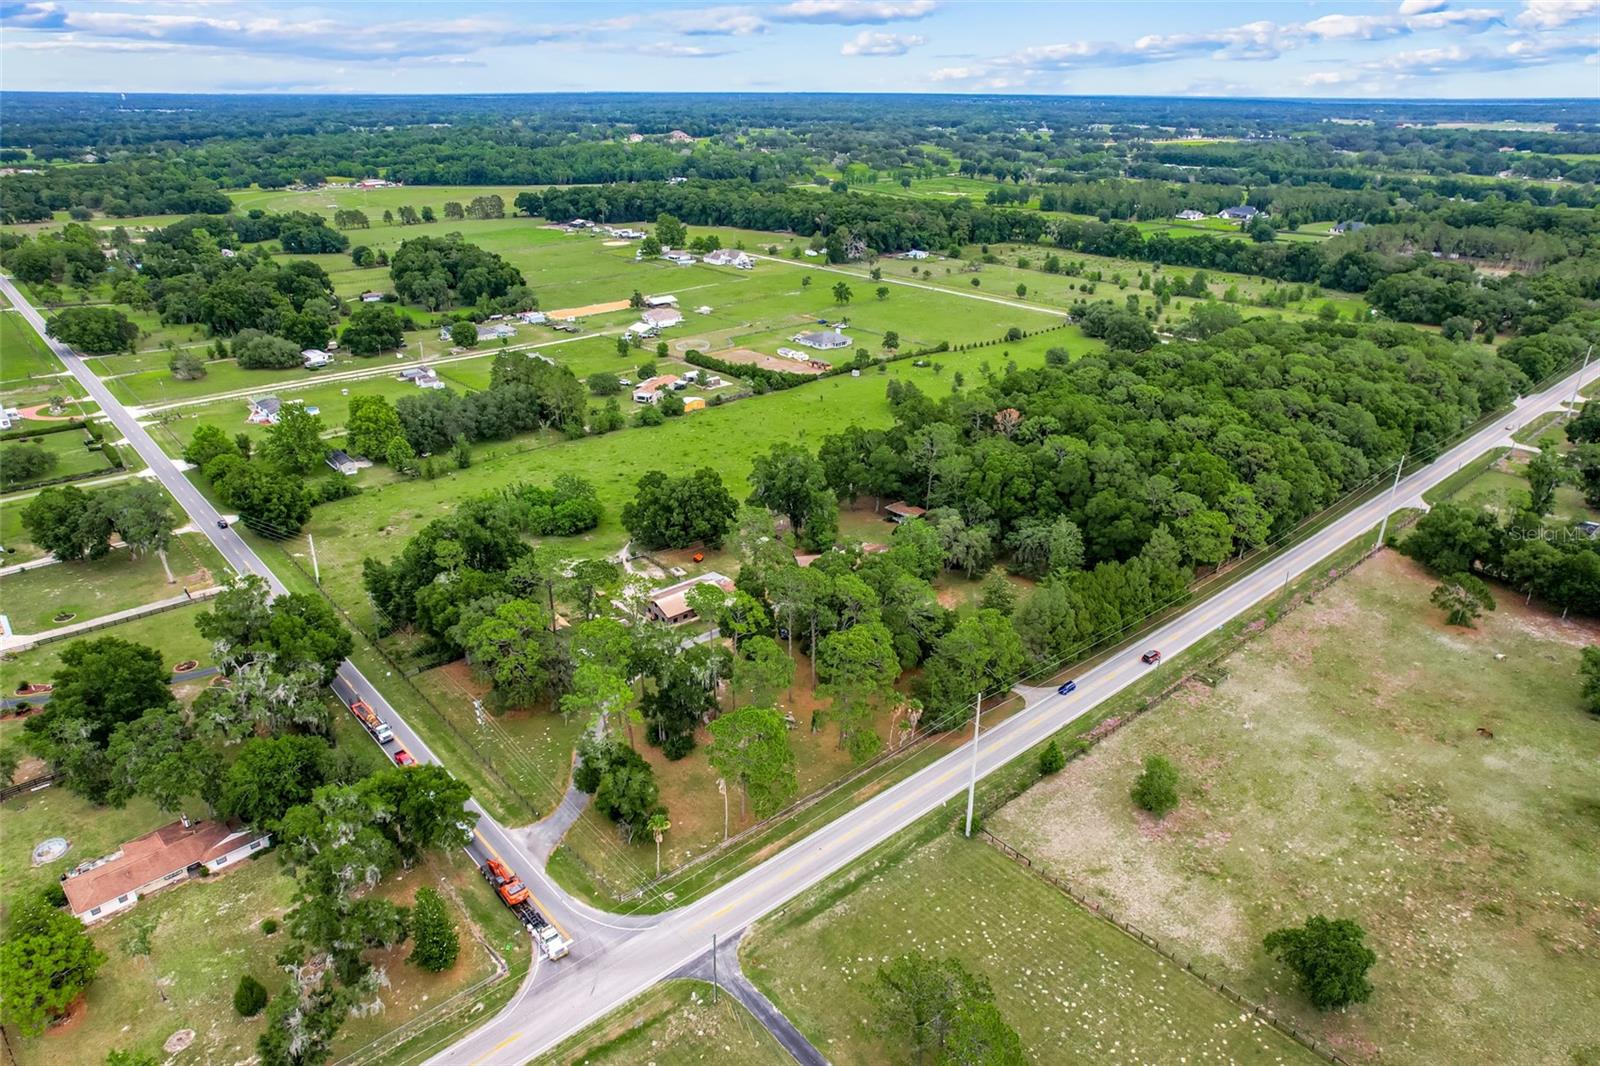
4801 SE HIGHWAY 42
3 Beds
2 Baths
3,109 Sq.Ft.
$630,000
MLS#: G5111949
SUMMERFIELD
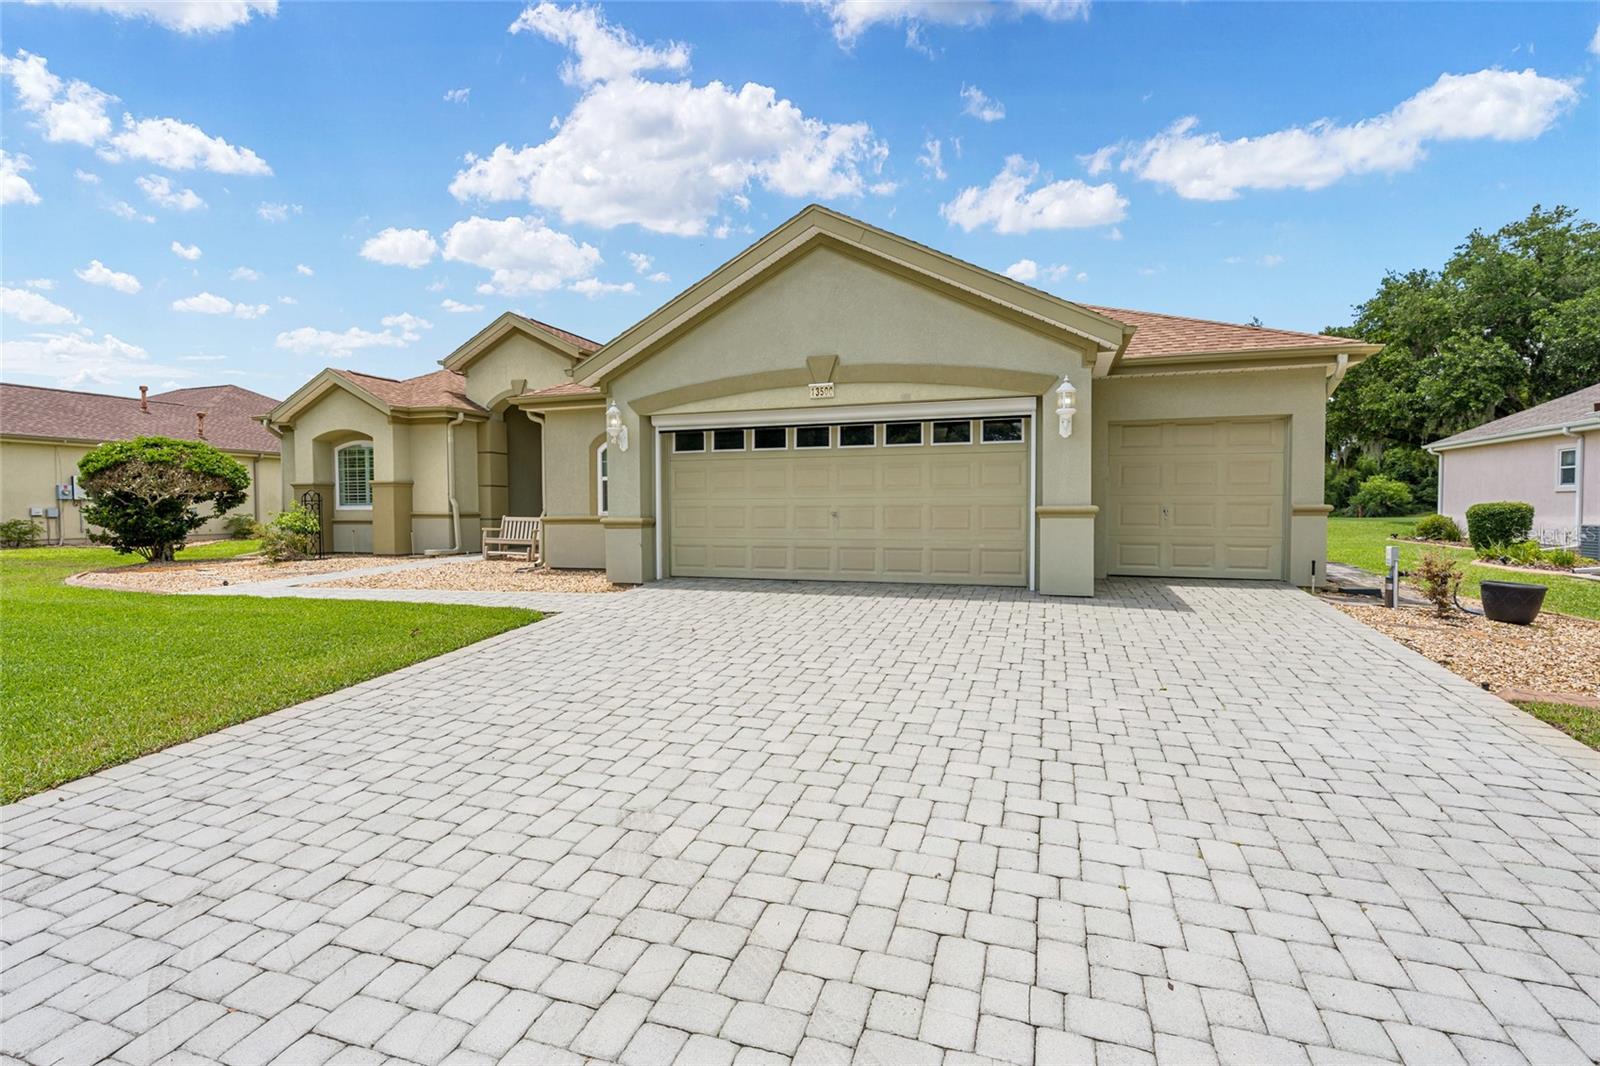
13500 SE 97TH TERRACE ROAD
2 Beds
2 Baths
2,333 Sq.Ft.
$531,900
MLS#: OM724620
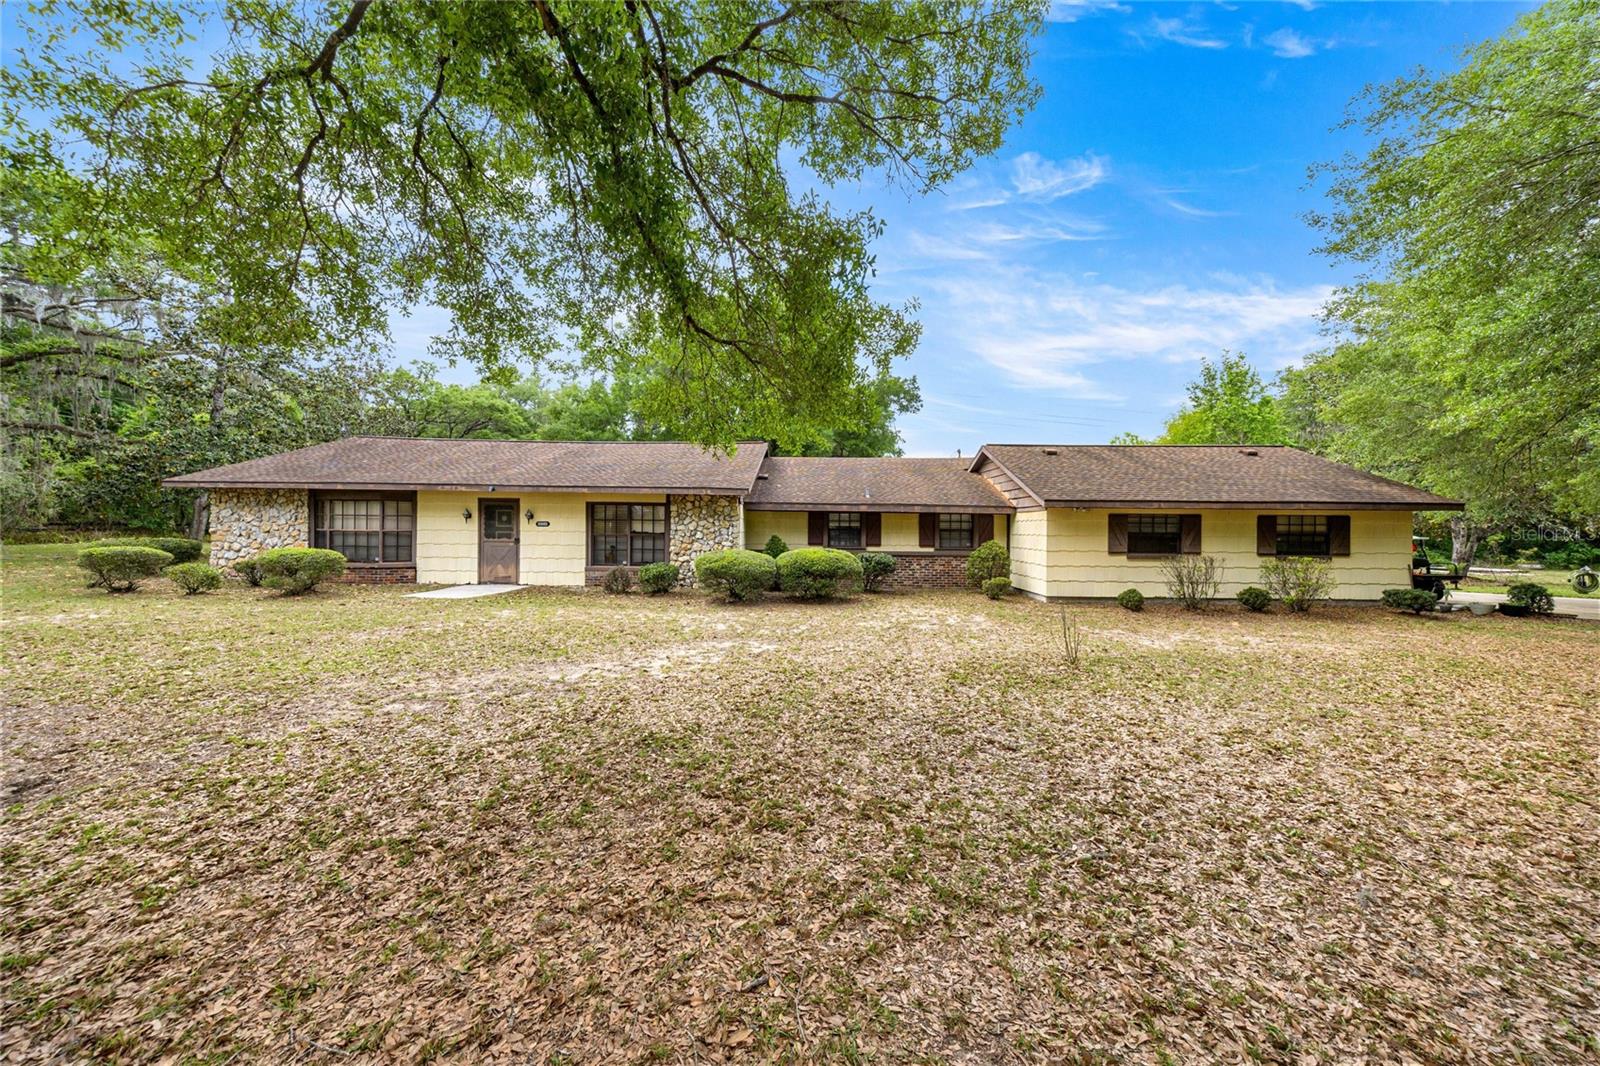
SUMMERFIELD
12882 SE 78TH TERRACE
4 Beds
3 Baths
1,918 Sq.Ft.
$529,000
MLS#: OM722361
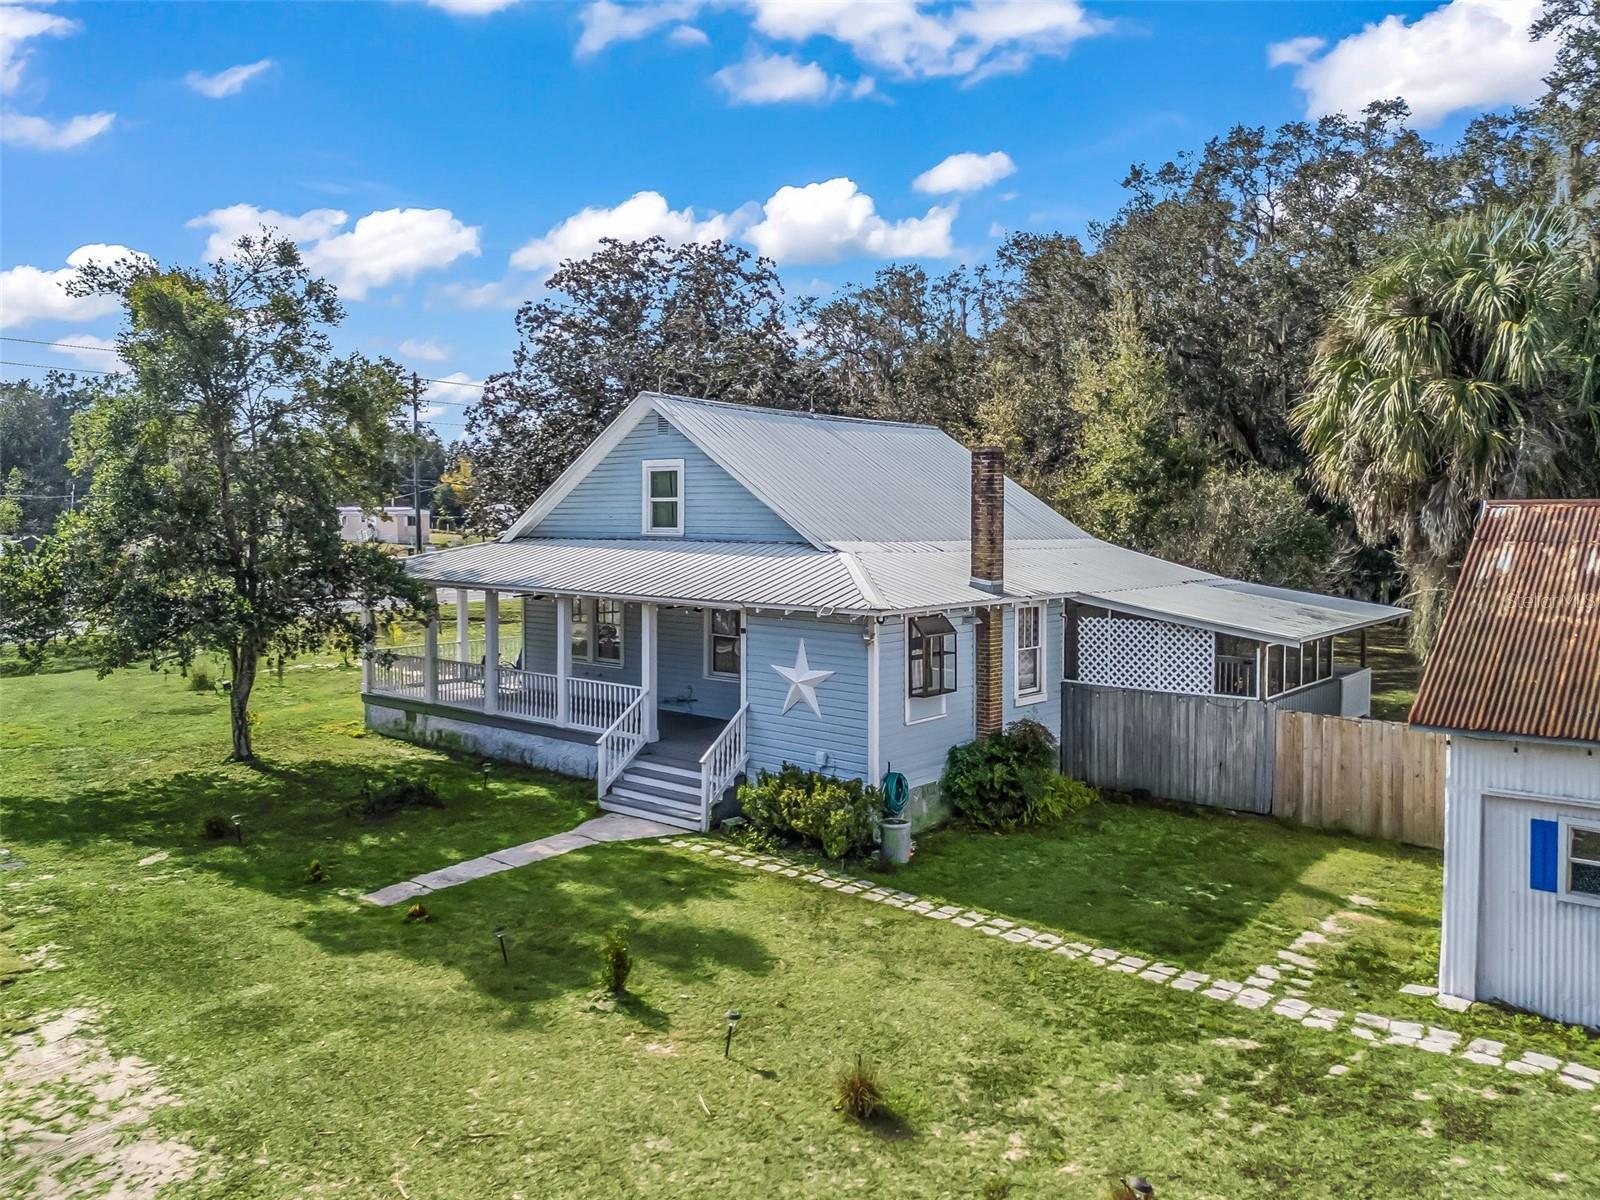
SUMMERFIELD
10487 SE HIGHWAY 42
3 Beds
2 Baths
1,505 Sq.Ft.
$725,000
MLS#: G5110697
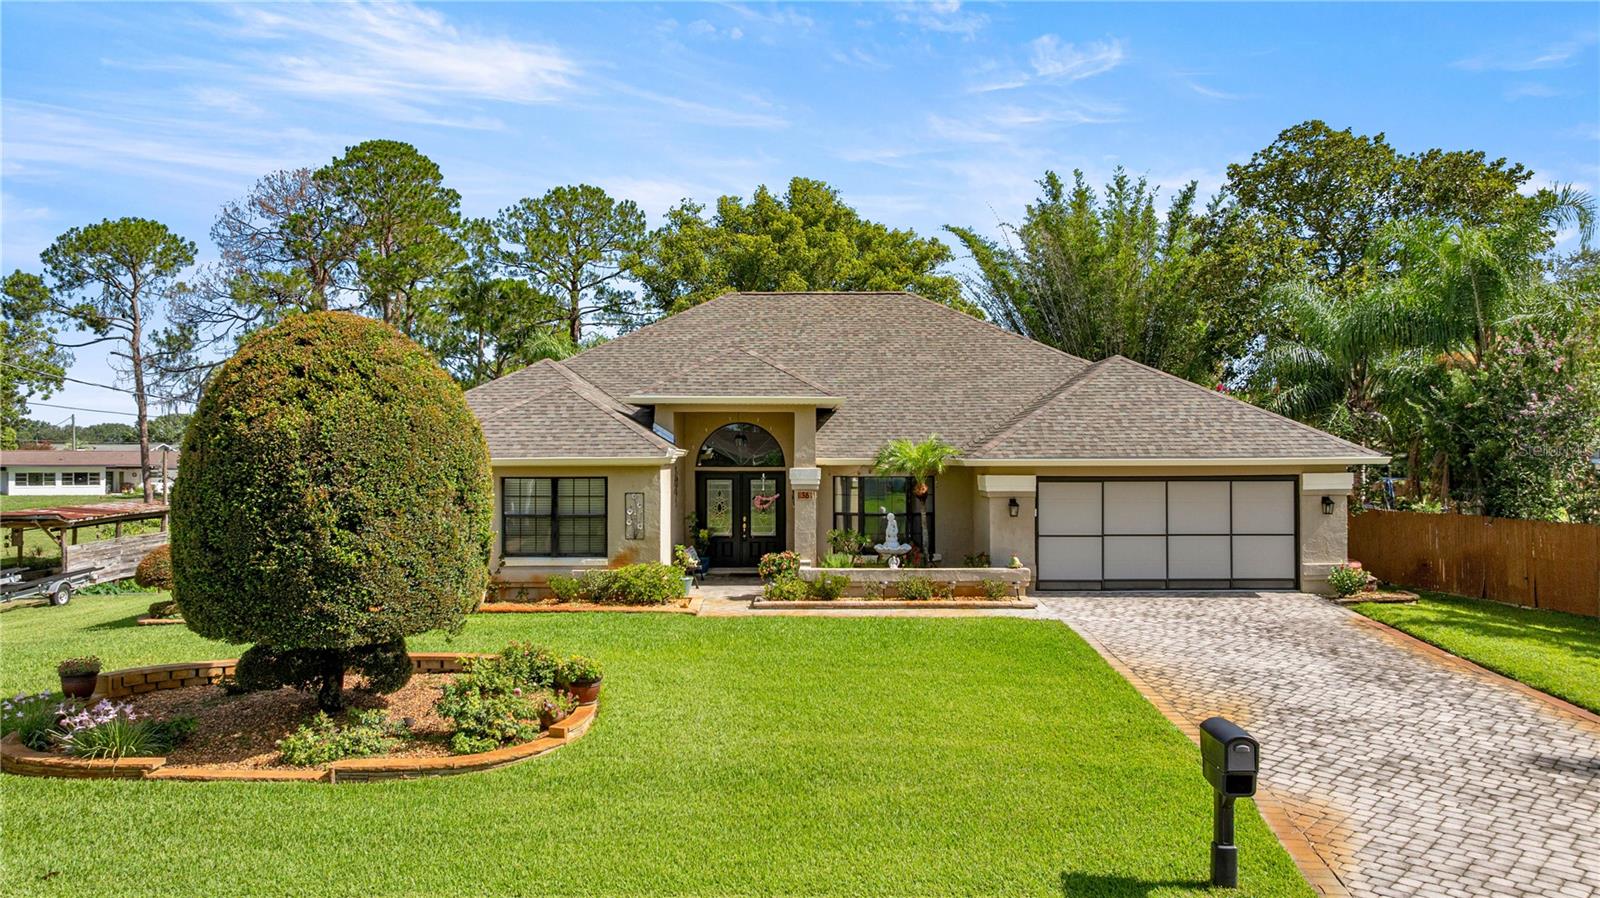
SUMMERFIELD
36 SE CHINICA DRIVE
4 Beds
2 Baths
2,262 Sq.Ft.
$615,000
MLS#: V4948364
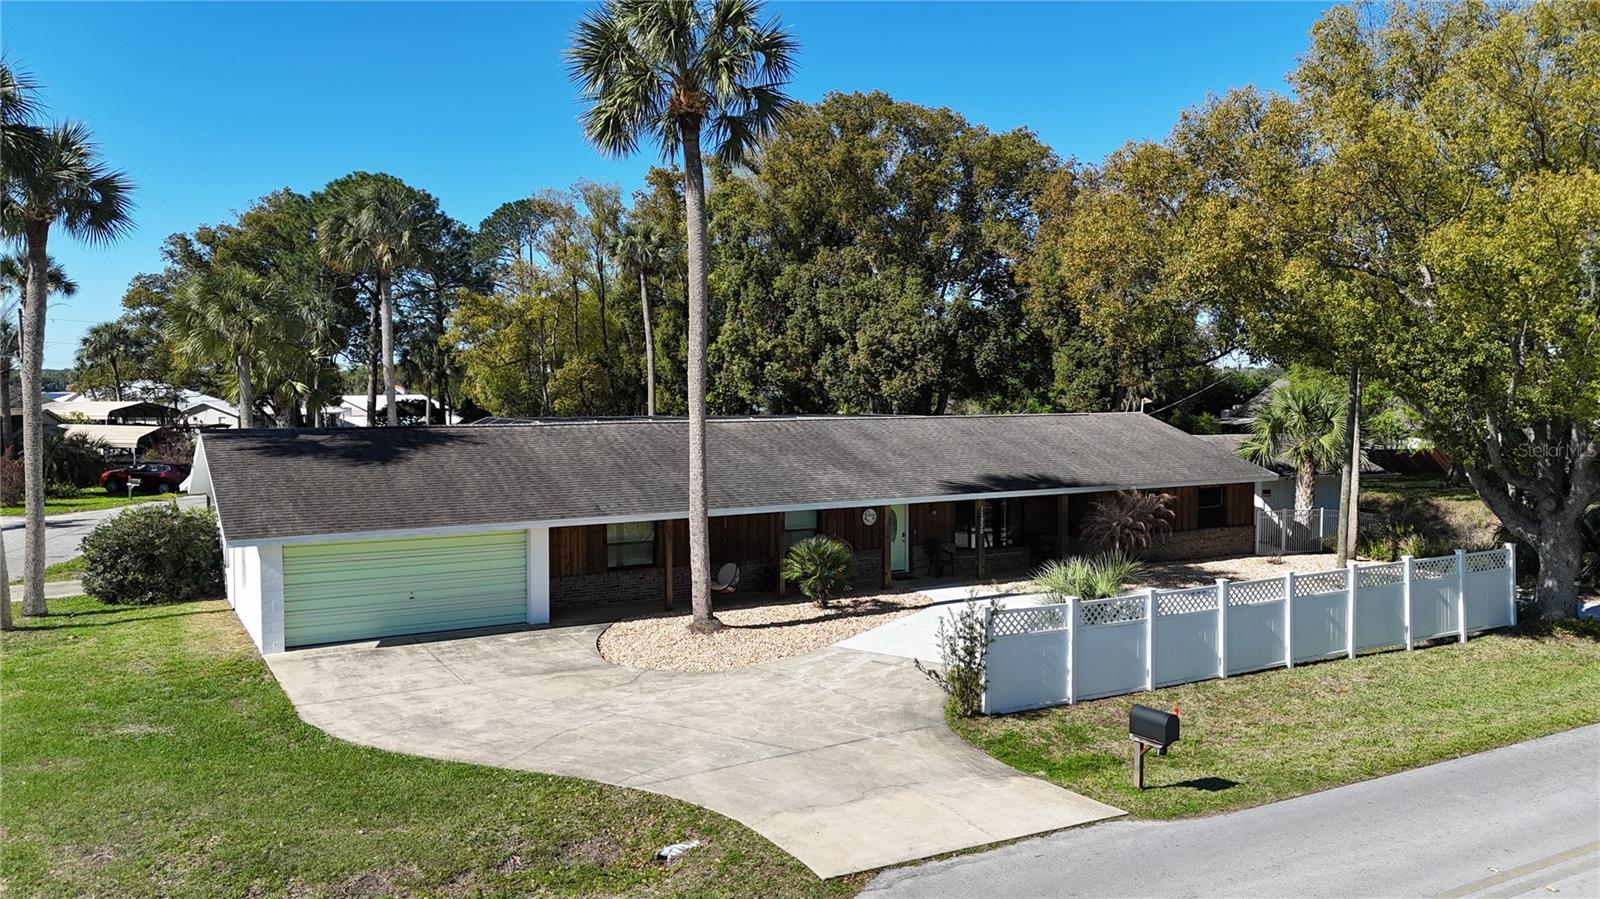
SUMMERFIELD
11230 SE TIMUCUAN ROAD
3 Beds
3 Baths
2,732 Sq.Ft.
$549,900
MLS#: OM721224
