Property
Beds
4
Full Baths
3
1/2 Baths
None
Year Built
2024
Sq.Footage
2,575
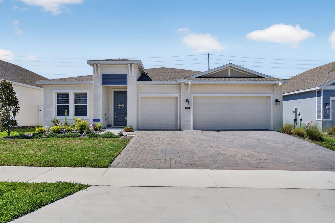
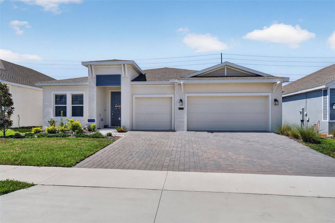
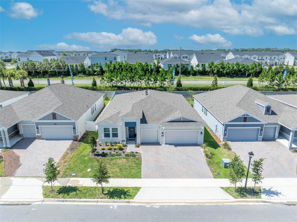
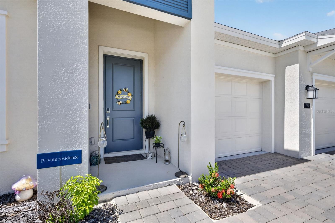
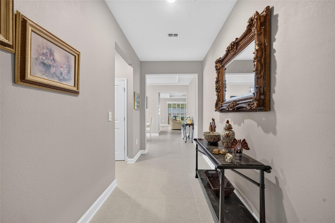
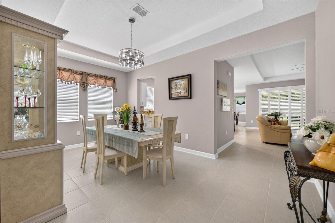
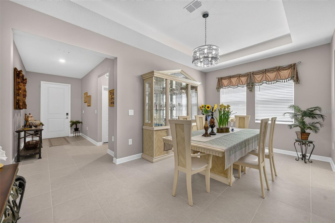
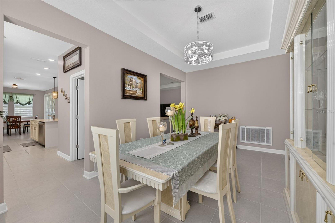
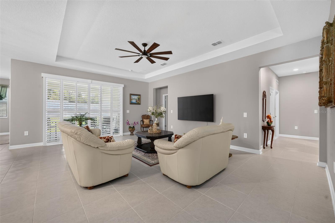
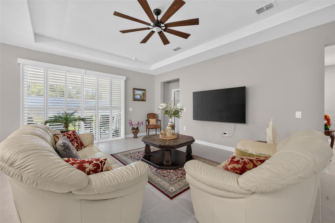
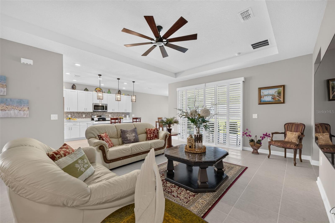
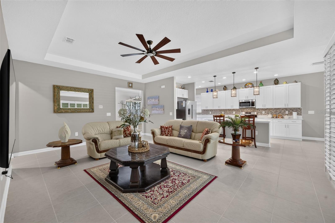
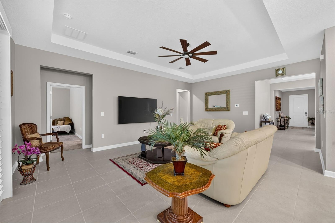
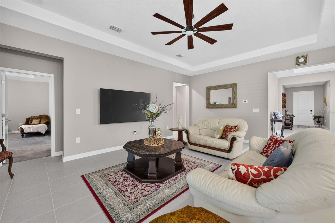
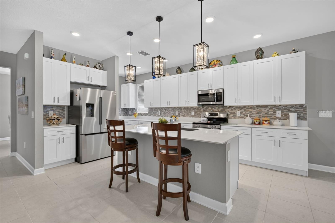
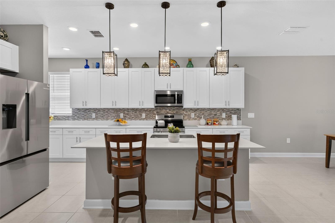
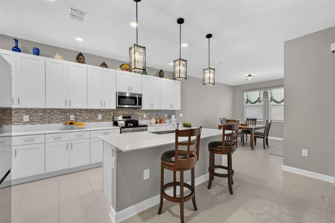
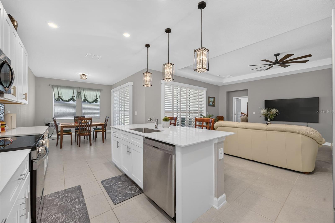
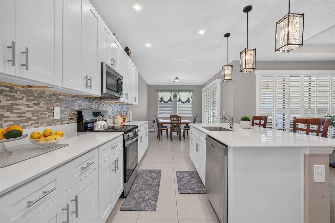
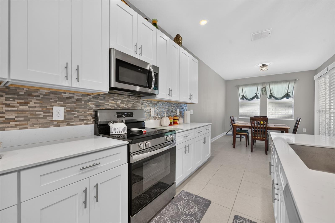
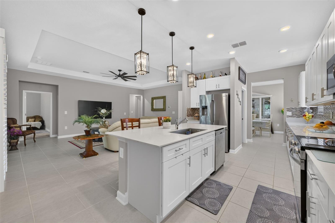
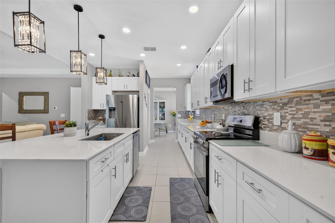
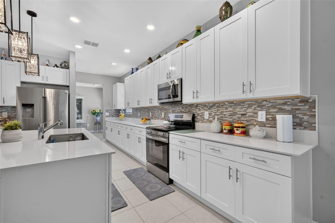
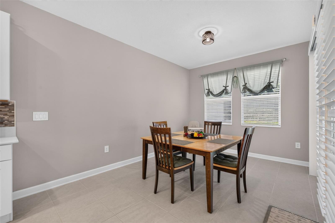
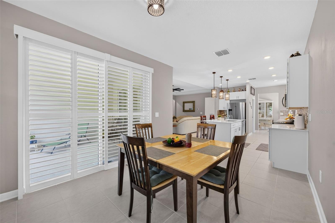
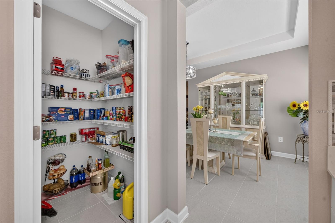
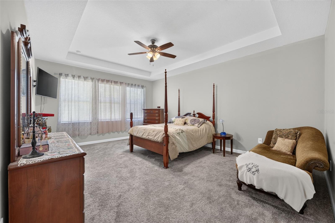
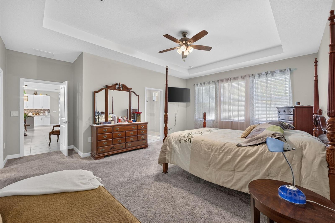
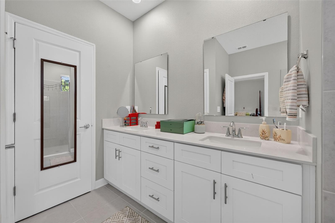
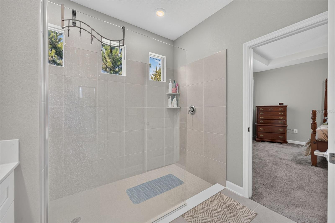
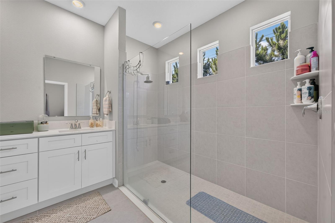
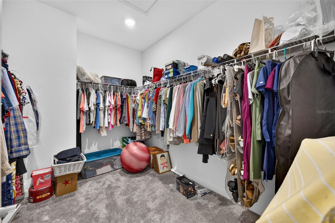
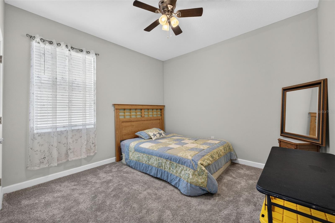
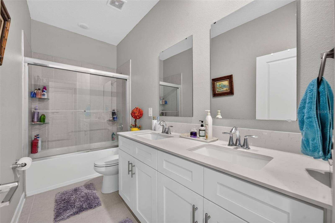
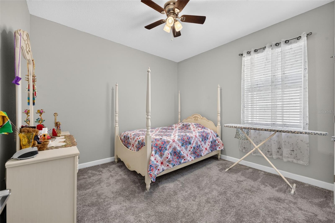
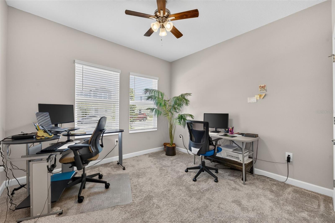
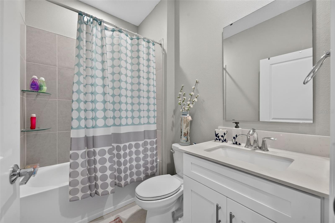
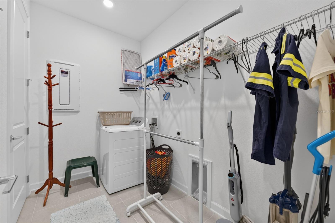
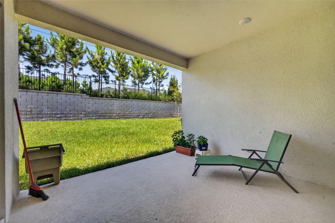
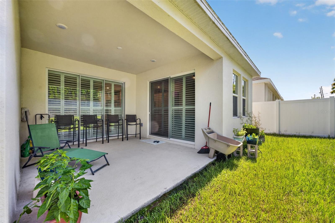
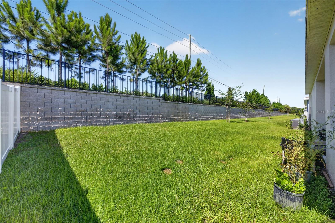
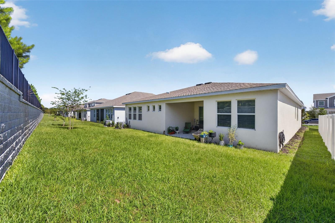
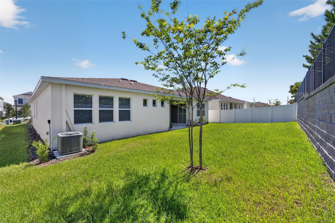
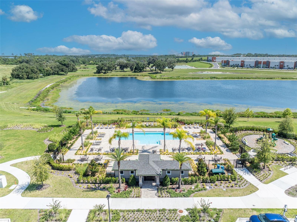
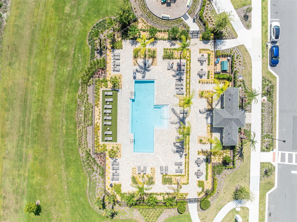
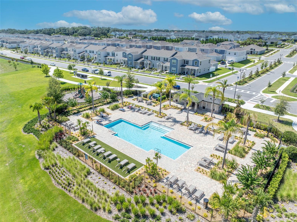
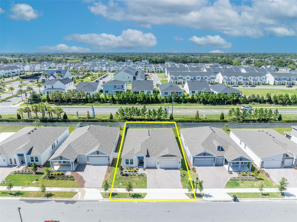
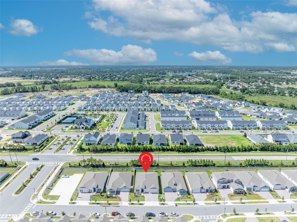
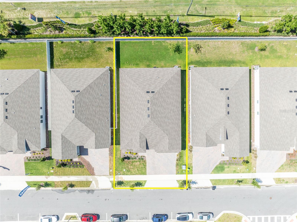
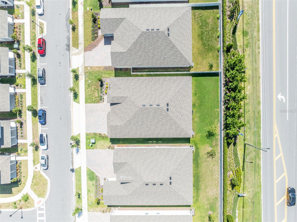
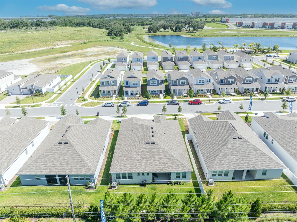
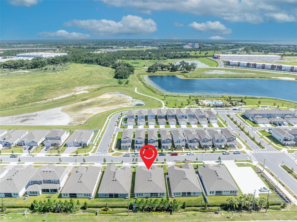
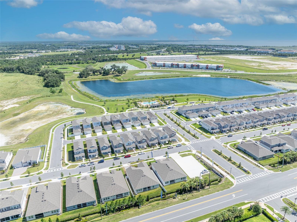
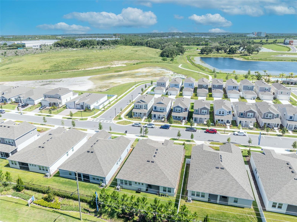
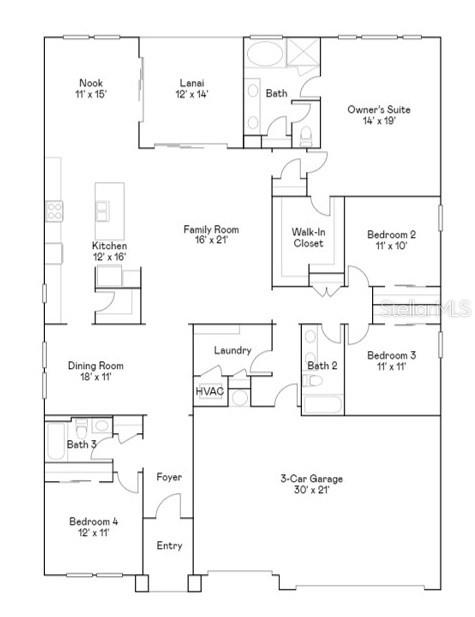
Welcome to this beautifully upgraded 2024 Estero model in the desirable Bronson Ridge community. Offering 2,575 square feet of thoughtfully designed living space, this home combines modern style, everyday comfort, and quality finishes throughout. The open concept layout is centered around a spacious kitchen featuring quartz countertops, a large island, abundant cabinetry, and a custom designer backsplash that adds a unique touch. The living and dining areas flow seamlessly together, creating the perfect space for entertaining or spending time with family. Thoughtful upgrades throughout the home include window shutters, upgraded light fixtures, ceiling fans, a whole home water softener, and an epoxy coated 3 car garage floor, giving the home a polished, move in ready feel. Step outside to the covered lanai, an ideal spot to relax with your morning coffee or unwind at the end of the day. Residents of Bronson Ridge also enjoy a community pool and playground. Conveniently located near SR 429 and FL 414, you'll enjoy easy access to everyday conveniences and Central Florida's top destinations. Approximate drive times include 5 minutes to Publix and nearby shopping, 15 minutes to Downtown Winter Garden, 20 minutes to AdventHealth Apopka, 30 minutes to Downtown Orlando, 30 minutes to Walt Disney World, 35 minutes to Universal Orlando Resort, and about 35 to 40 minutes to Orlando International Airport. Beautifully maintained and tastefully upgraded, this home offers the space, features, and convenience today's buyers are looking for.
Features & Amenities
Interior
-
Other Interior Features
High Ceilings, Open Floorplan
-
Total Bedrooms
4
-
Bathrooms
3
-
Cooling YN
YES
-
Cooling
Central Air
-
Fireplace YN
NO
-
Heating YN
YES
-
Heating
Electric
-
Pet friendly
Yes
Exterior
-
Garage
Yes
-
Garage spaces
3
-
Construction Materials
Block, Concrete, Stucco
-
Parking
Attached
-
Pool
No
-
Waterfront YN
NO
Area & Lot
-
Lot Size(acres)
0.17
-
Lot Size(square feet)
7379.0
-
Property Type
Residential
-
Property Sub Type
Single Family Residence
Price
-
Sales Price
$534,900
-
Tax Amount
$9,578.19
-
Sq. Footage
2, 575
-
Price/SqFt
$207
HOA
-
Association
YES
-
Association Fee
$122
-
Association Fee Frequency
Monthly
-
Association Fee Includes
N/A
-
Total Monthly Fees
$122
School District
-
Elementary School
Wheatley Elem
-
Middle School
Wolf Lake Middle
-
High School
Wekiva High
Property Features
-
Stories
1
-
New Construction
NO
-
Foundation Details
Slab
-
Ownership
Fee Simple
-
Senior Community YN
NO
-
Sewer
Public Sewer
-
Tax Lot
4
-
Water Source
None
Schedule a Showing
Showing scheduled successfully.
Mortgage calculator
Estimate your monthly mortgage payment, including the principal and interest, property taxes, and HOA. Adjust the values to generate a more accurate rate.
Your payment
Principal and Interest:
$
Property taxes:
$
HOA fees:
$
Total loan payment:
$
Total interest amount:
$
Location
County
Orange
Elementary School
Wheatley Elem
Middle School
Wolf Lake Middle
High School
Wekiva High
Listing Courtesy of Anthony Sancho , KELLER WILLIAMS ELITE PARTNERS III REALTY
RealHub Information is provided exclusively for consumers' personal, non-commercial use, and it may not be used for any purpose other than to identify prospective properties consumers may be interested in purchasing. All information deemed reliable but not guaranteed and should be independently verified. All properties are subject to prior sale, change or withdrawal. RealHub website owner shall not be responsible for any typographical errors, misinformation, misprints and shall be held totally harmless.

FOUNDER
Ashley Baillio
Call Ashley today to schedule a private showing.

* Listings on this website come from the FMLS IDX Compilation and may be held by brokerage firms other than the owner of this website. The listing brokerage is identified in any listing details. Information is deemed reliable but is not guaranteed. If you believe any FMLS listing contains material that infringes your copyrighted work please click here to review our DMCA policy and learn how to submit a takedown request.© 2024 FMLS.
Related Properties
APOPKA
3859 DENALI DR
3 Beds
2 Baths
2,138 Sq.Ft.
$475,000
MLS#: G5114679
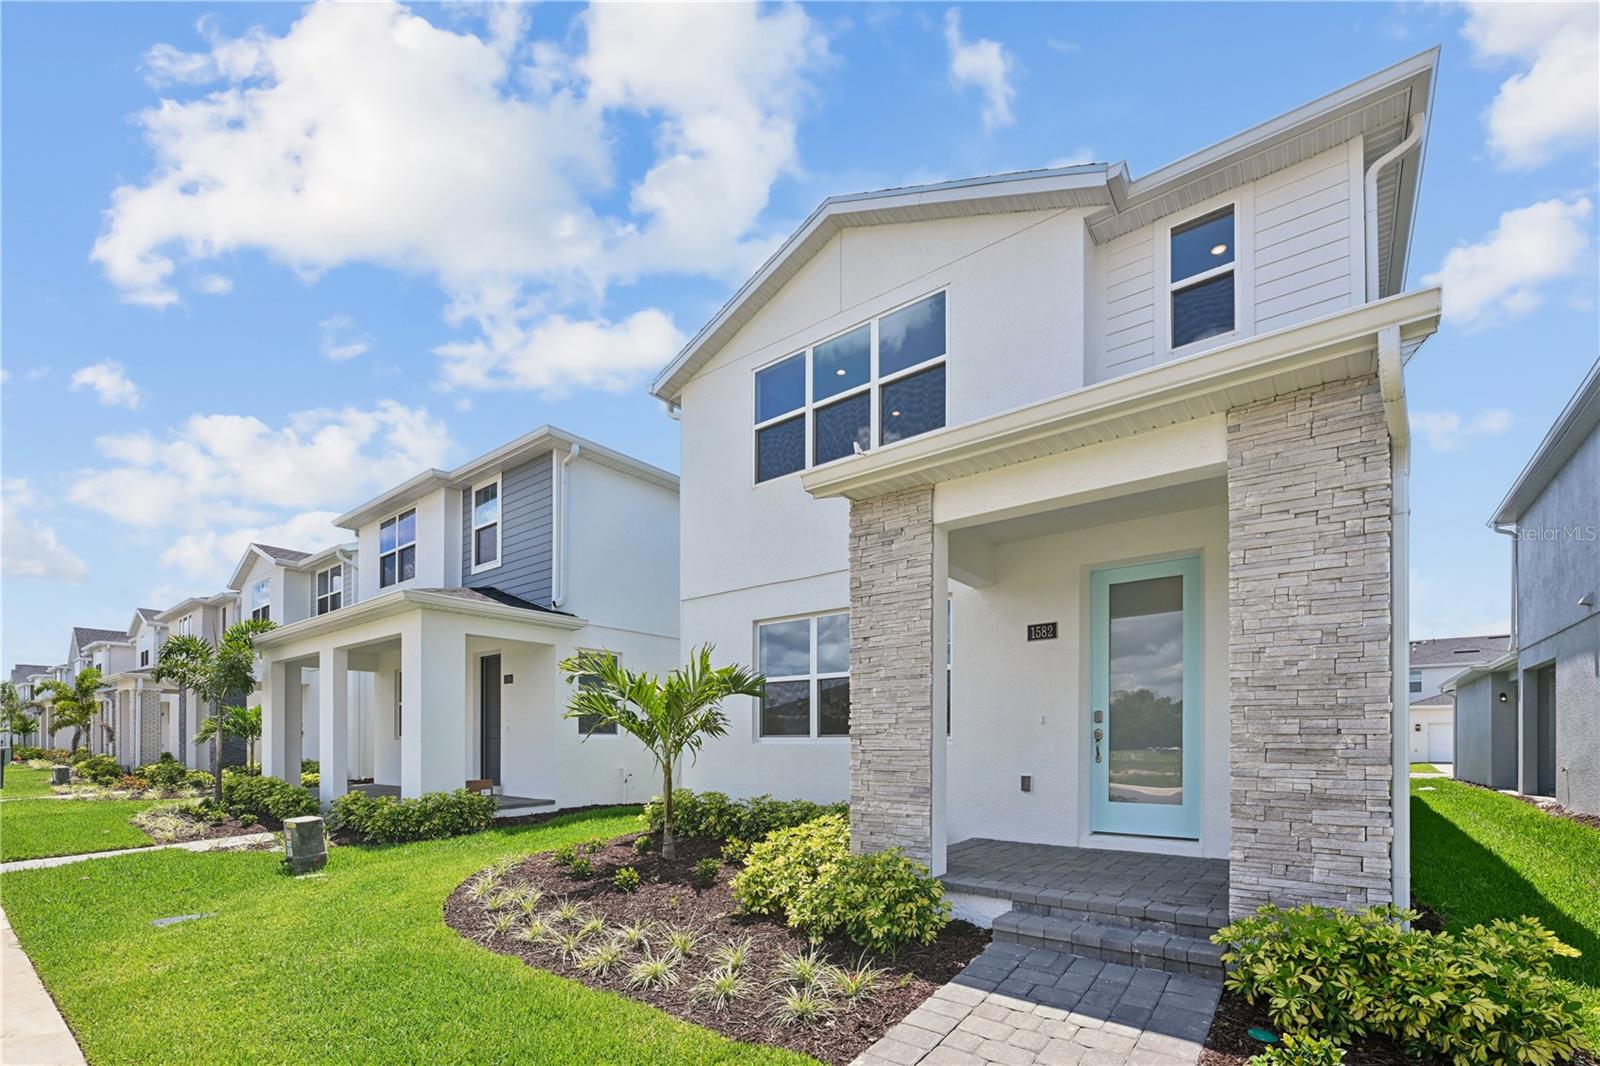
APOPKA
1582 RIDGEBACK DRIVE
3 Beds
2 Baths
1,907 Sq.Ft.
$444,000
MLS#: O6423494
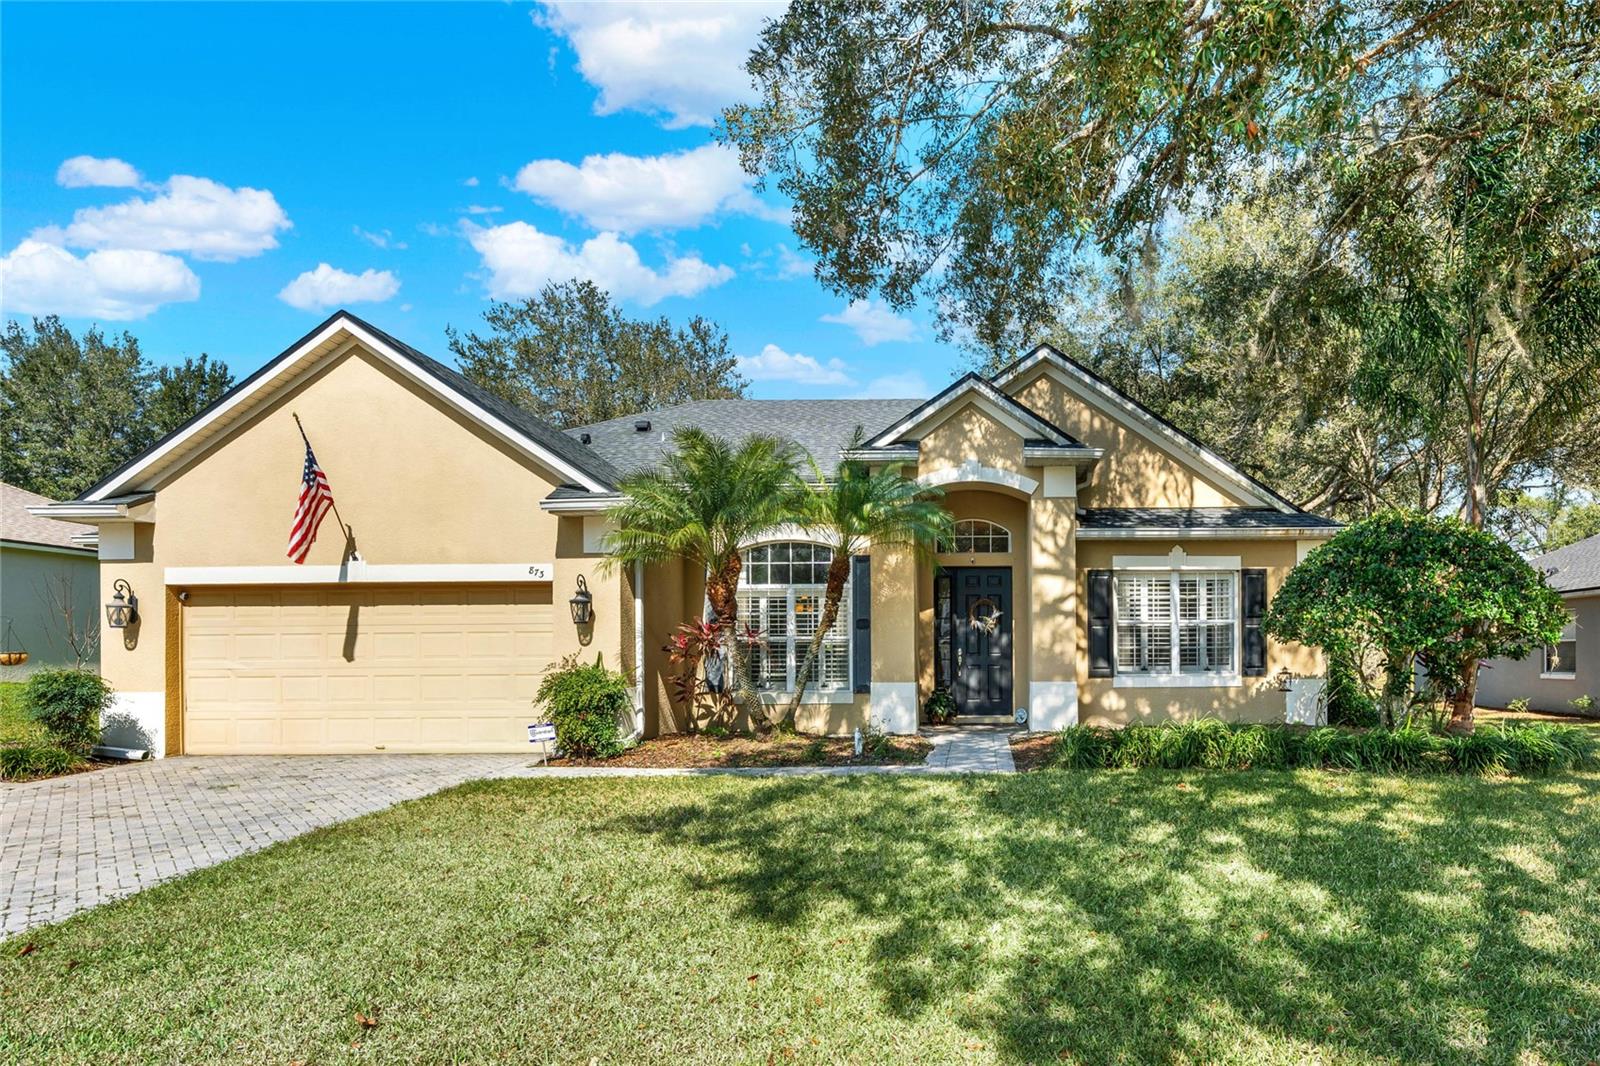
APOPKA
873 GULF LAND DRIVE
4 Beds
3 Baths
2,813 Sq.Ft.
$525,000
MLS#: G5114738
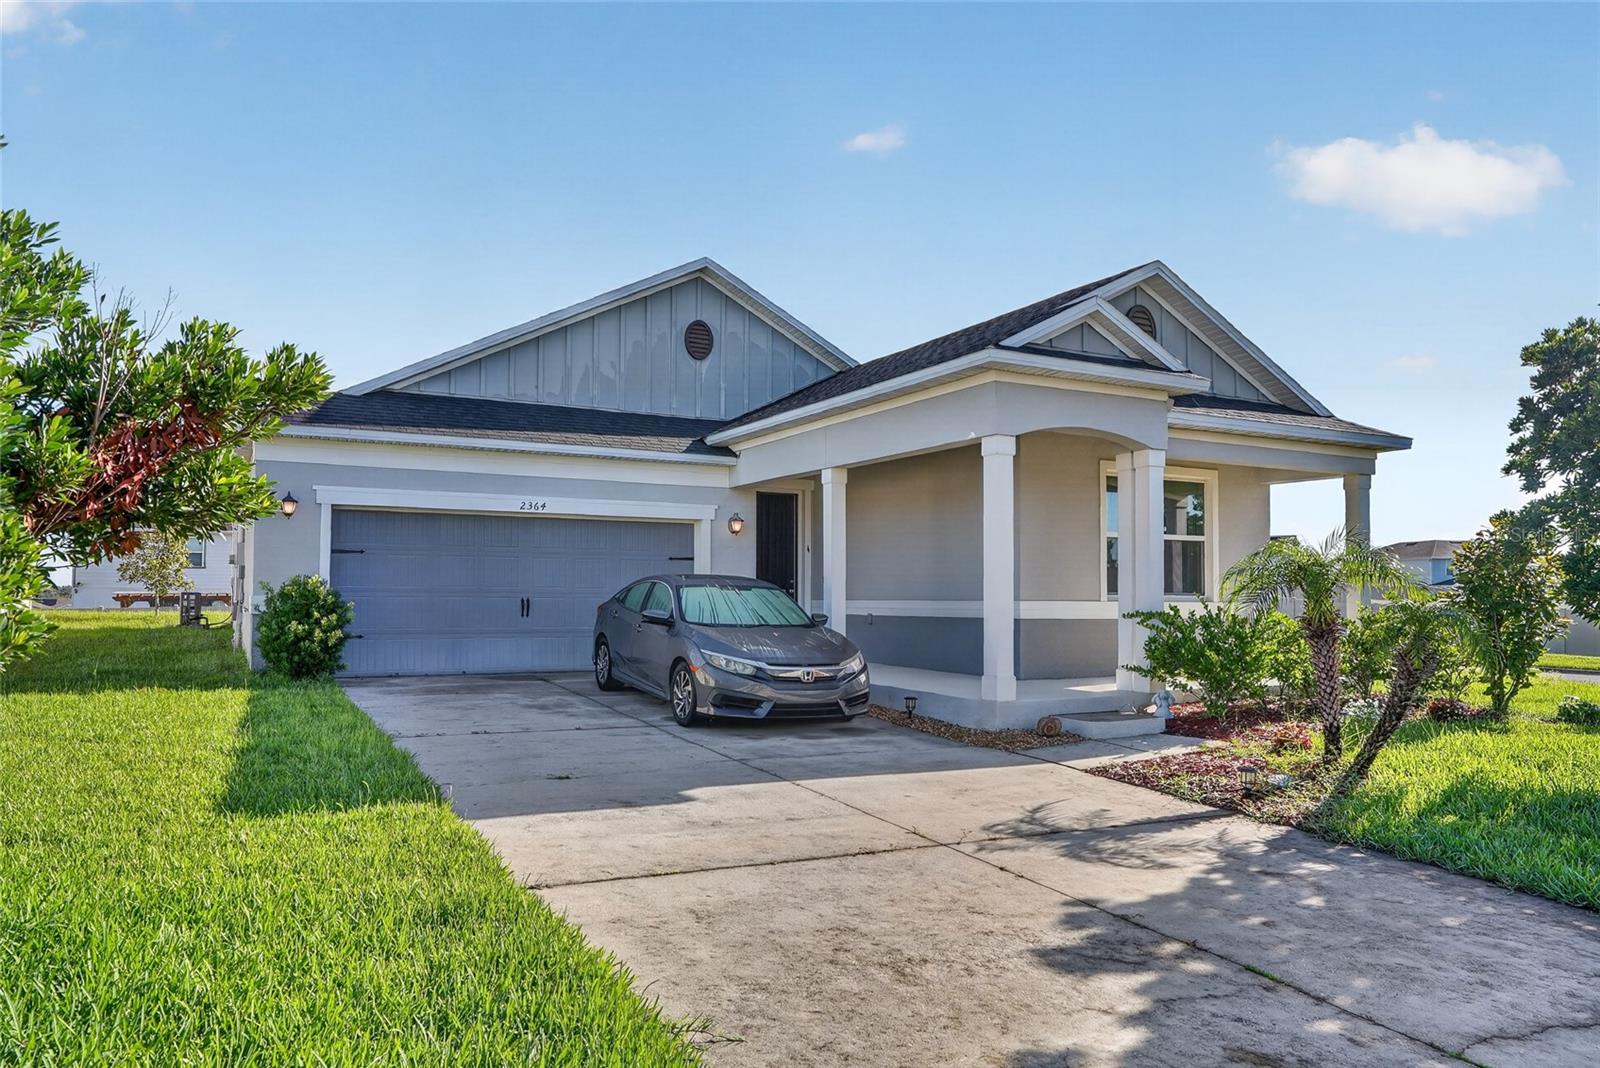
APOPKA
2364 CARRIAGE POINTE LOOP
4 Beds
2 Baths
1,994 Sq.Ft.
$442,000
MLS#: O6421856
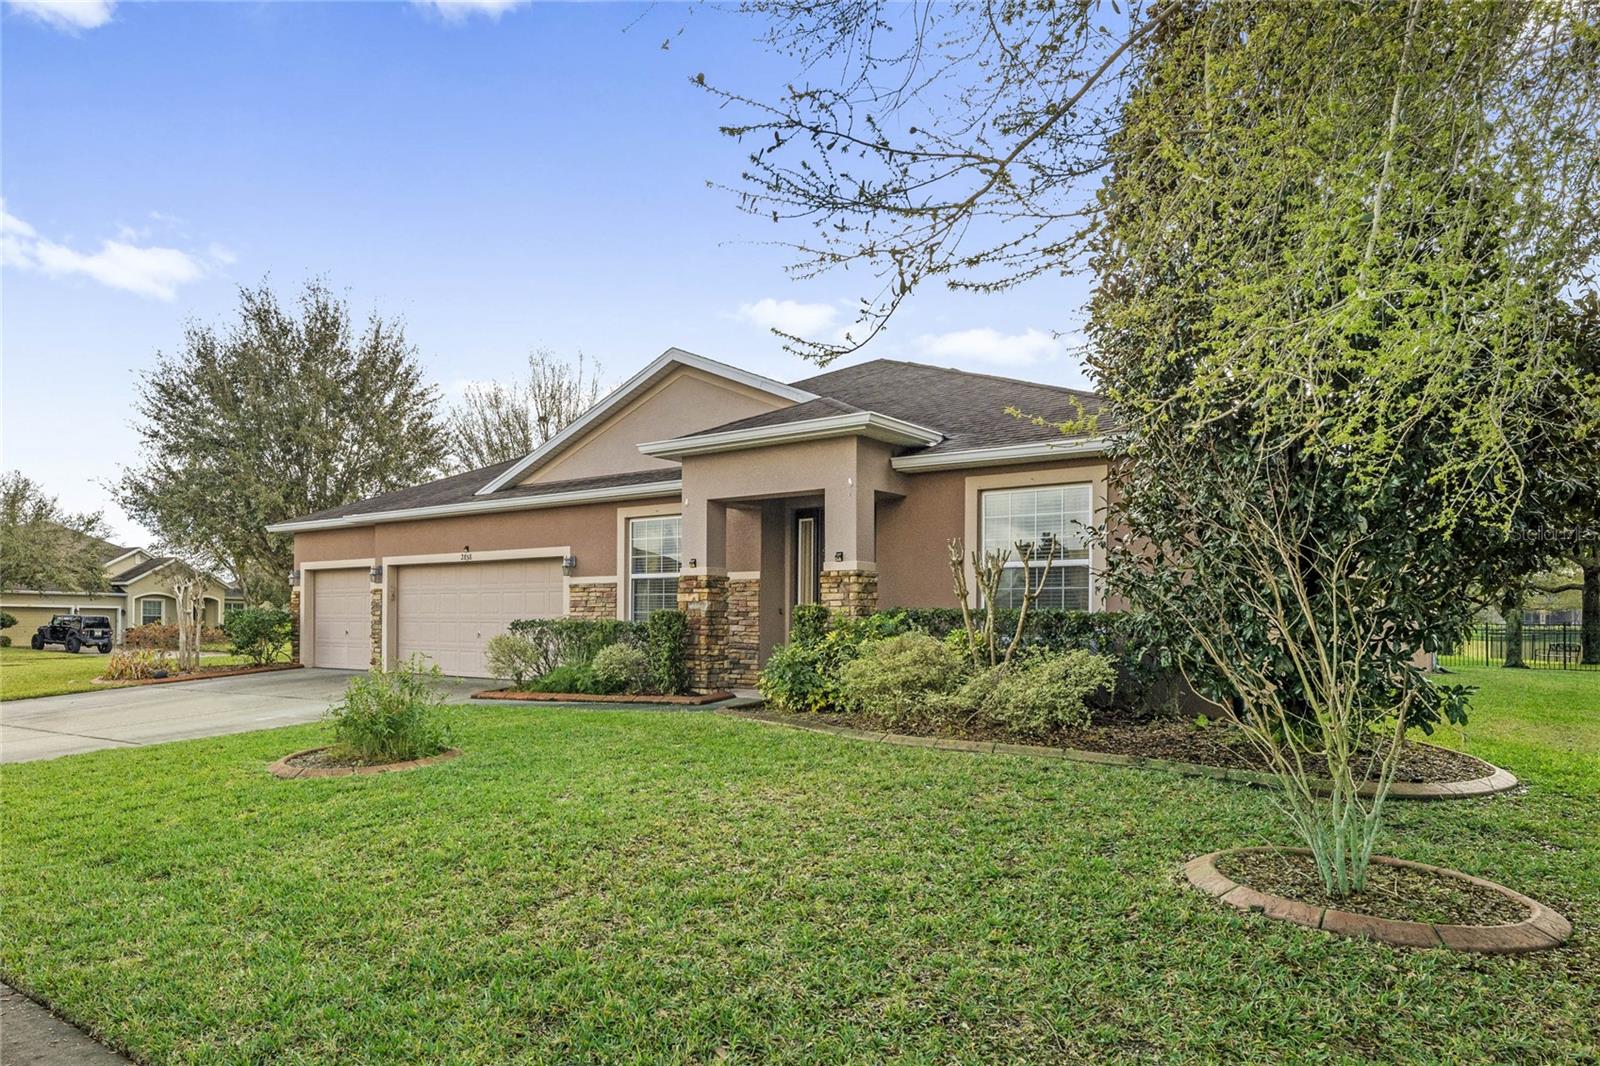
APOPKA
2858 ROLLING HILLS LANE
4 Beds
3 Baths
3,068 Sq.Ft.
$590,000
MLS#: O6422620
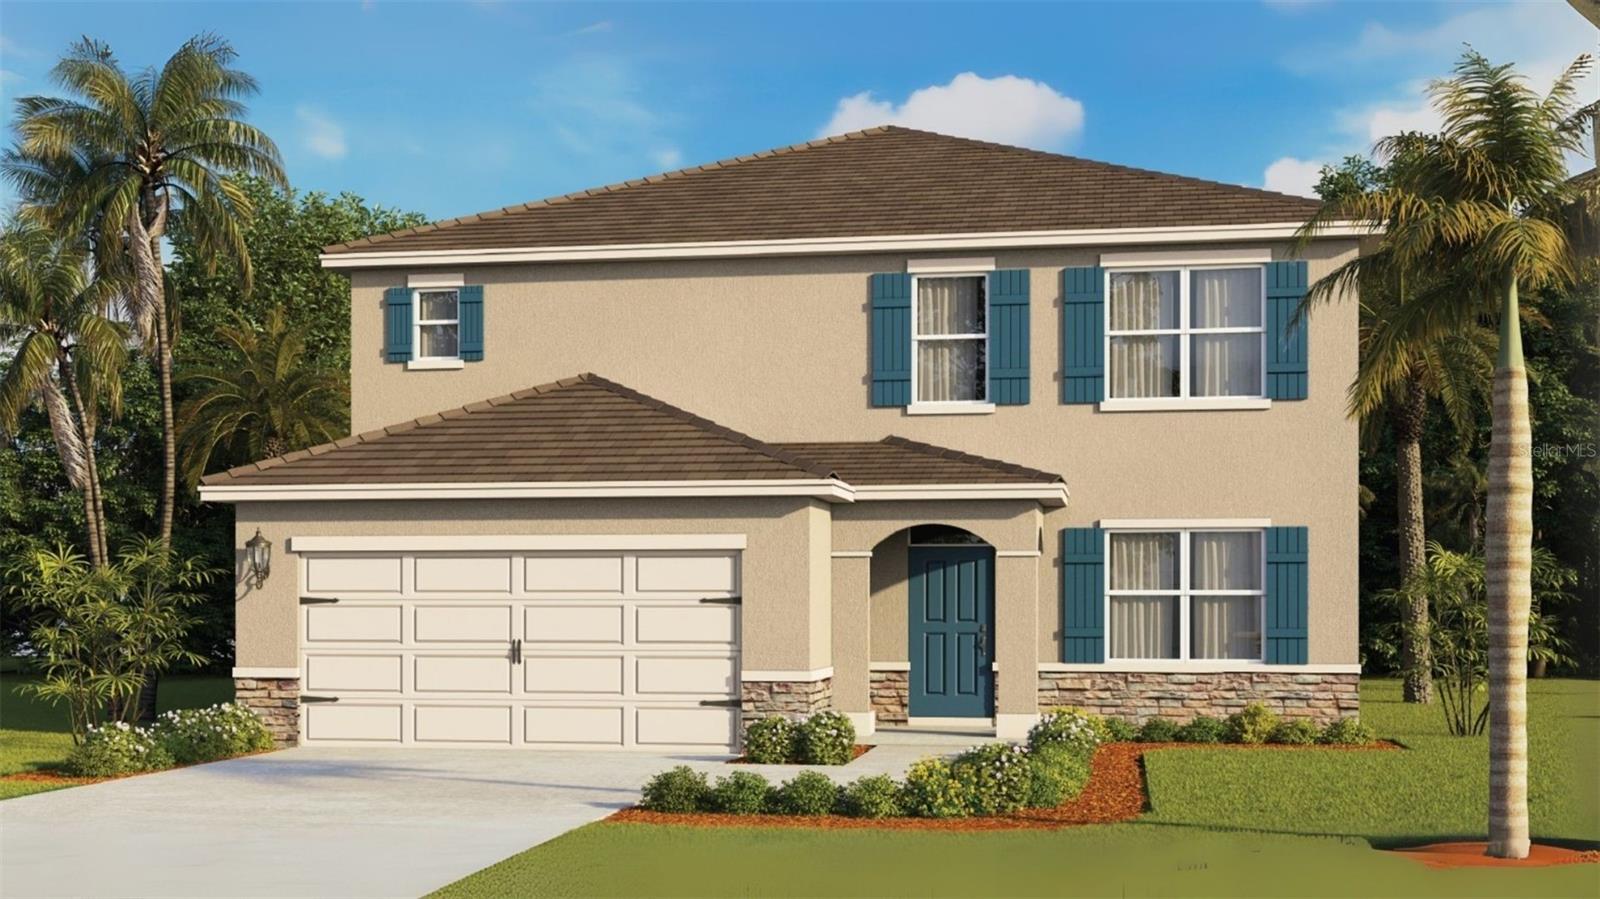
APOPKA
1103 GULL DRIVE
5 Beds
3 Baths
2,807 Sq.Ft.
$559,990
MLS#: O6422977
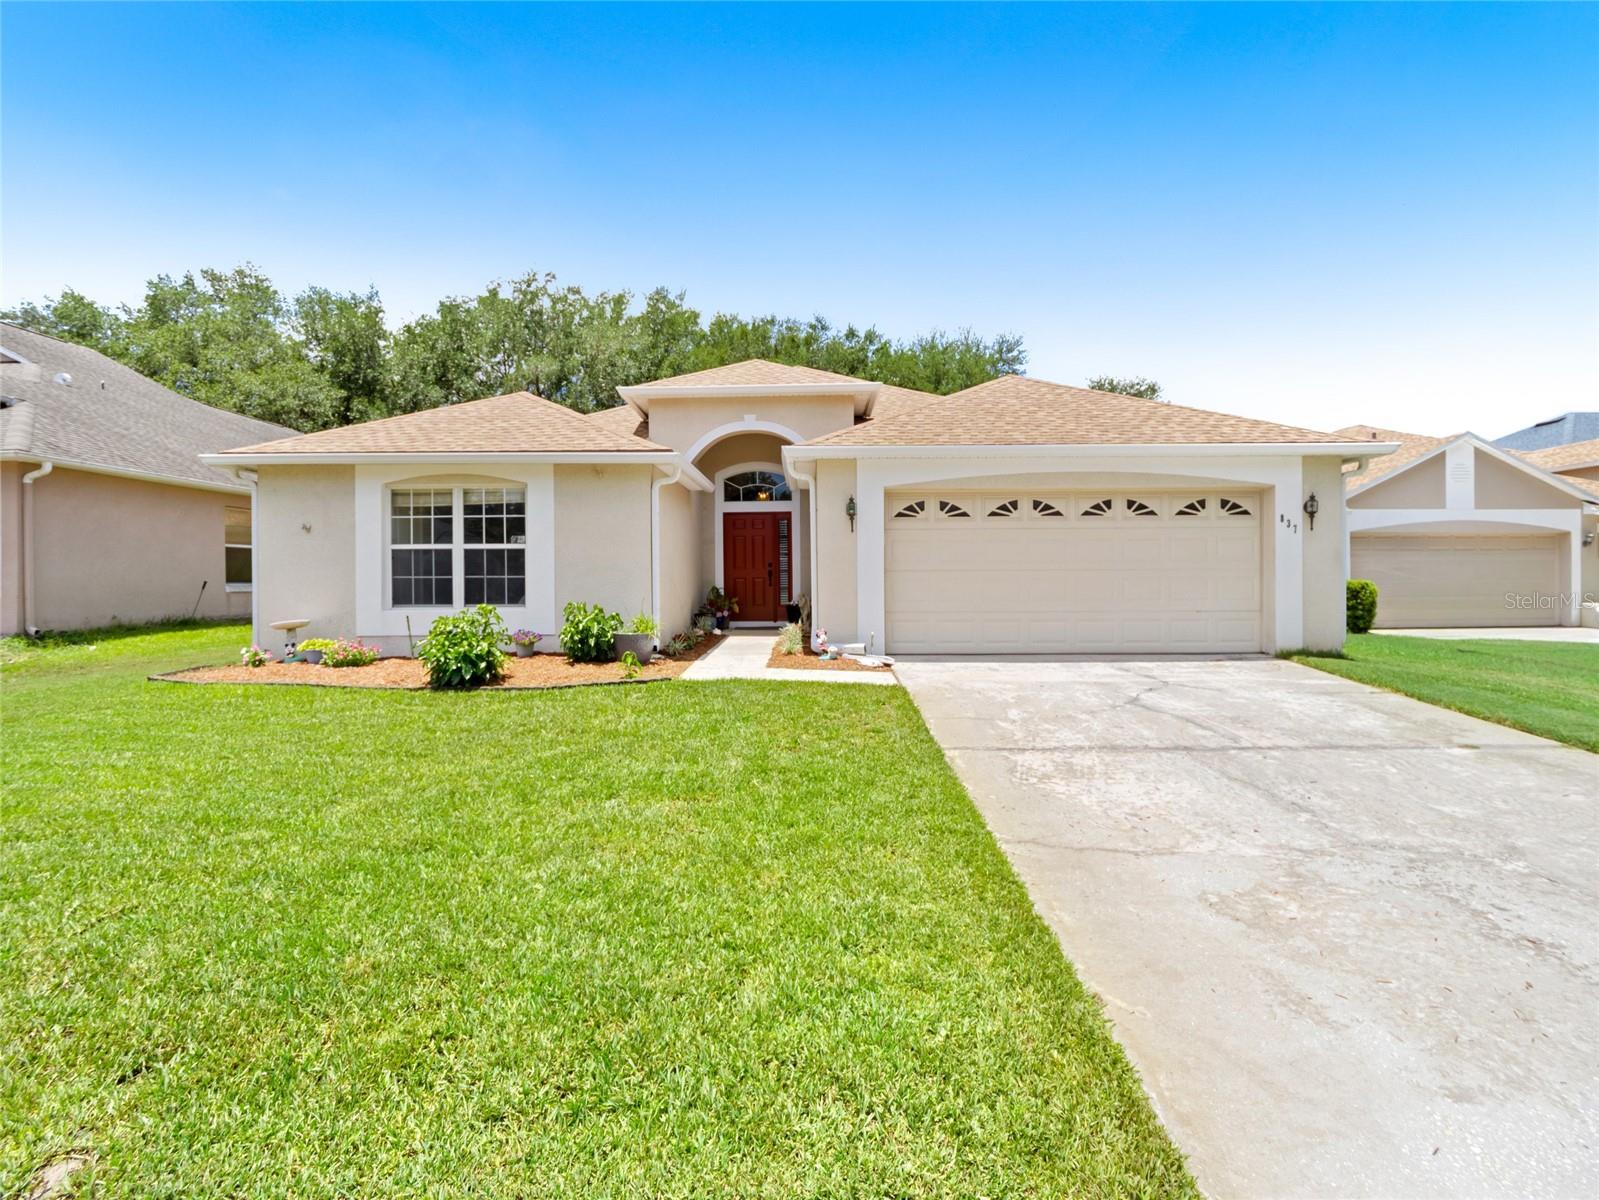
APOPKA
837 GRAND HUGHEY COURT
4 Beds
2 Baths
2,127 Sq.Ft.
$475,000
MLS#: O6422481
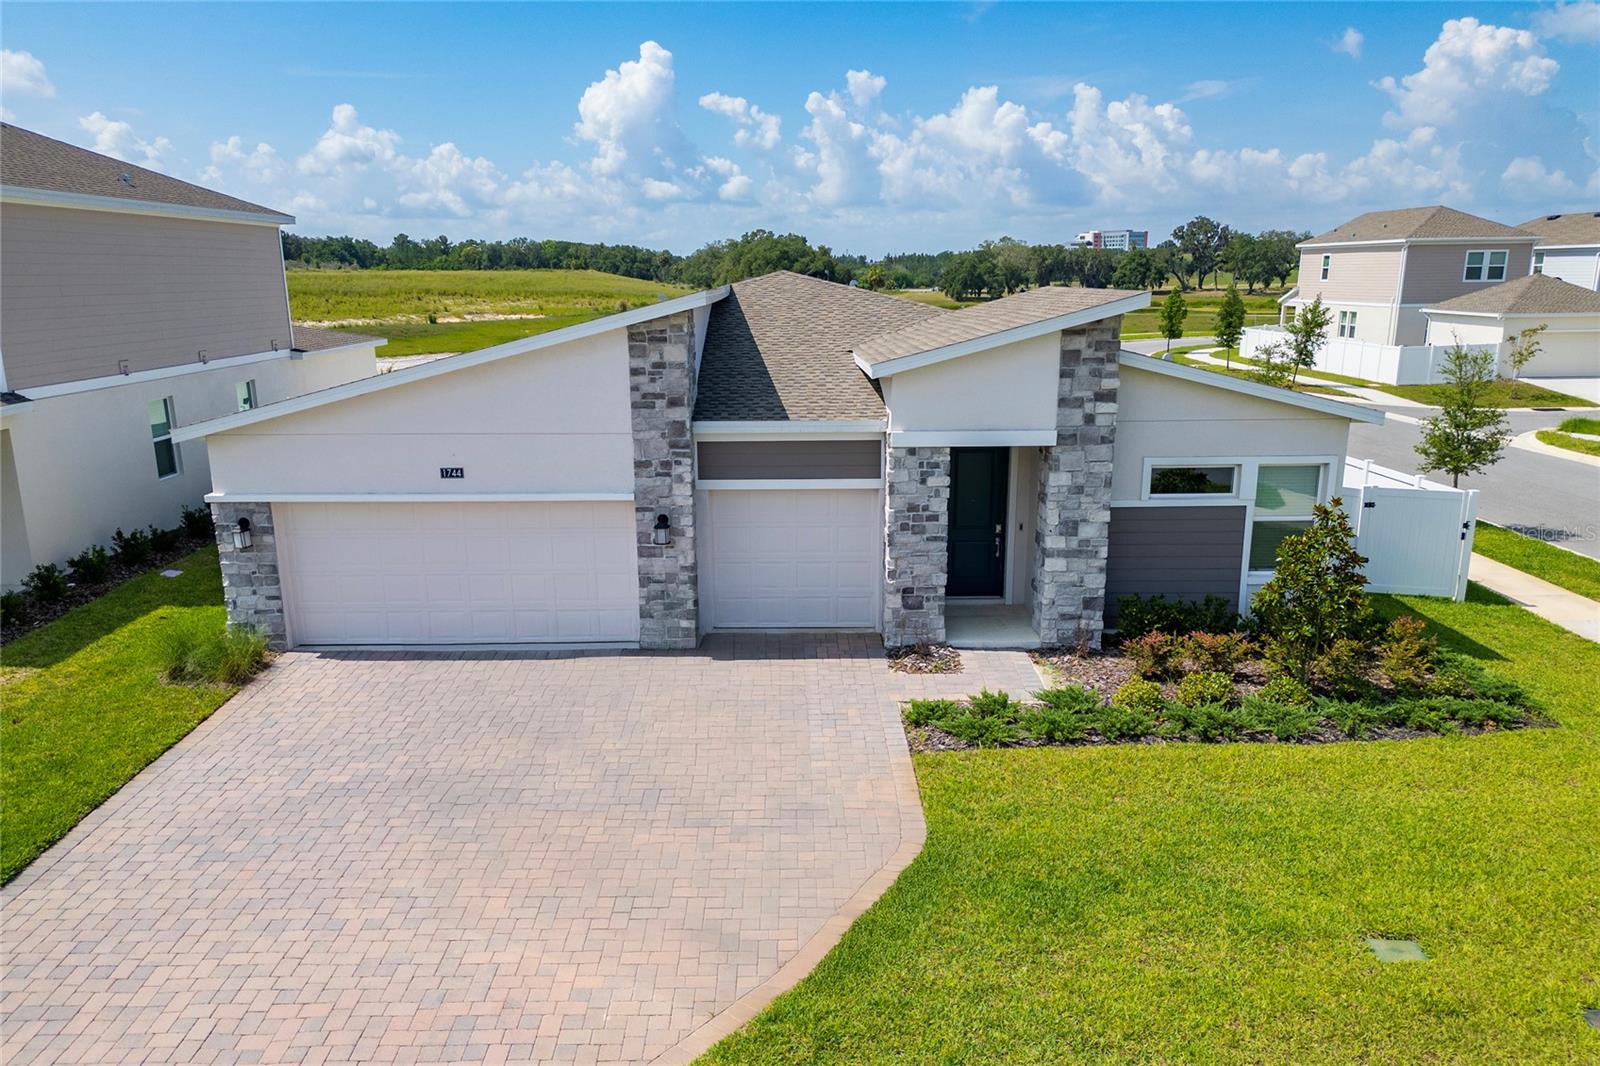
APOPKA
1744 RIDER RAIN LANE
4 Beds
3 Baths
2,575 Sq.Ft.
$589,900
MLS#: S5153173
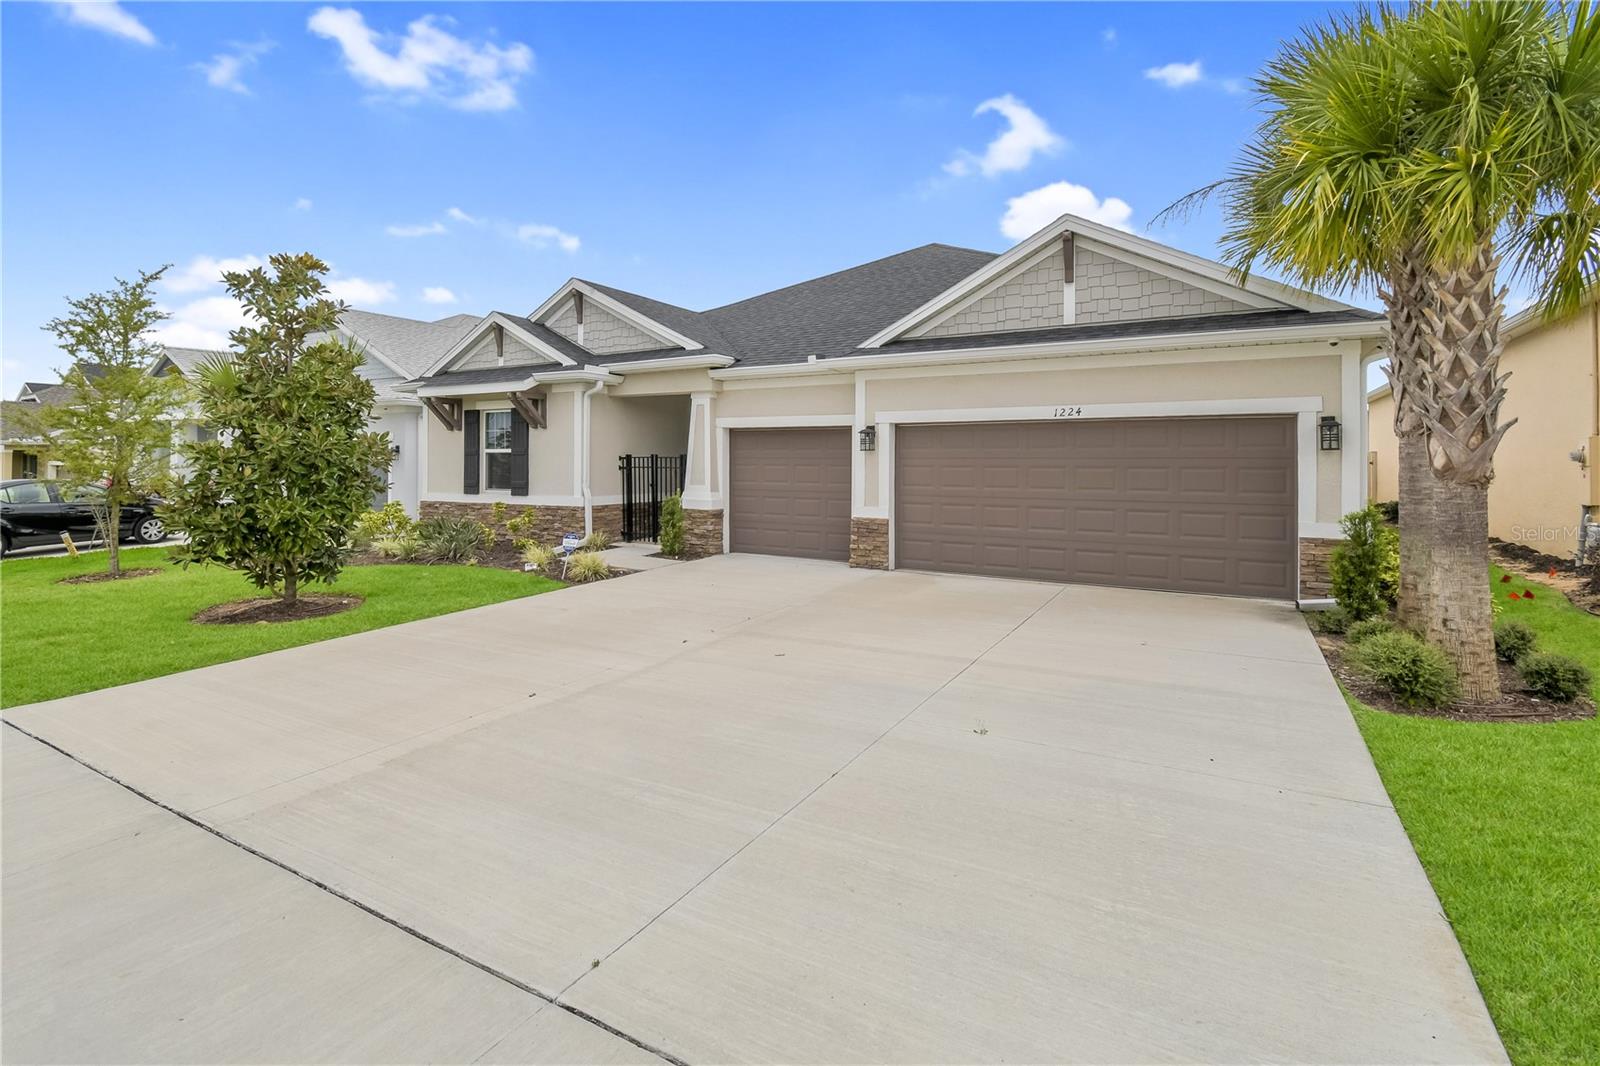
APOPKA
1224 WATERVIEW RIDGE CIRCLE
4 Beds
4 Baths
2,890 Sq.Ft.
$625,000
MLS#: G5114628
