Property
Beds
5
Full Baths
3
1/2 Baths
None
Year Built
2022
Sq.Footage
3,218
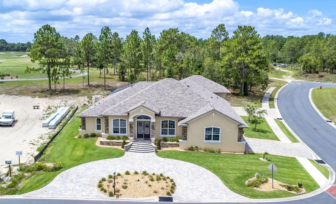
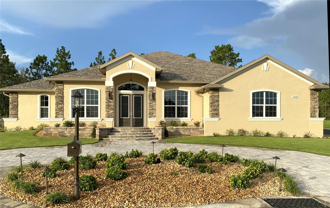
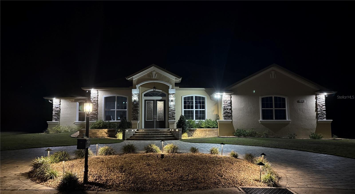
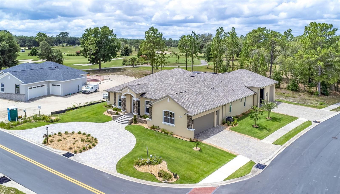
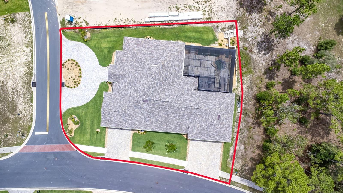
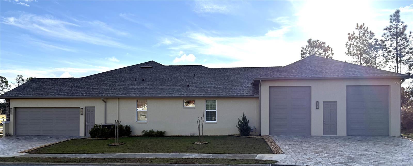
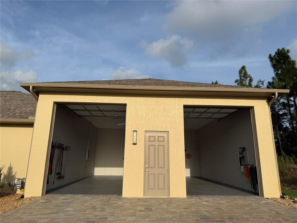
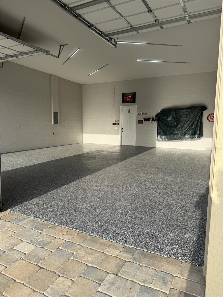
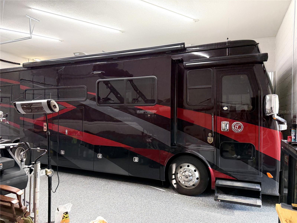
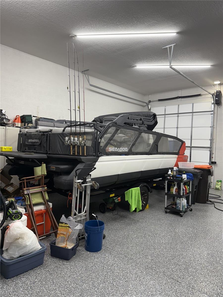
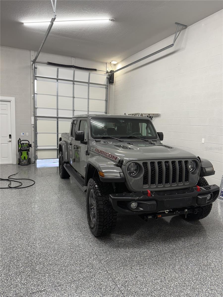
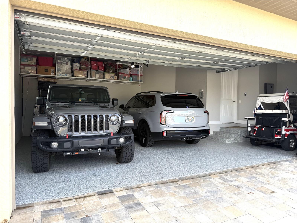
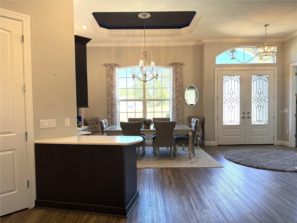
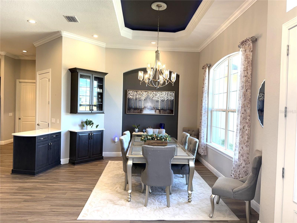
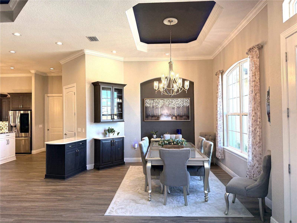
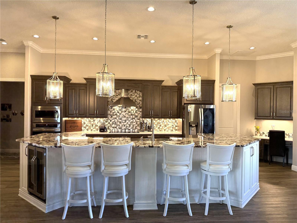
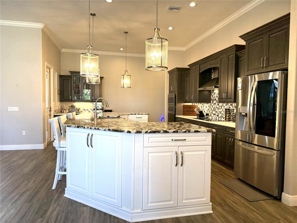
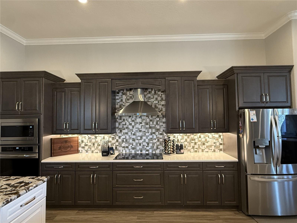
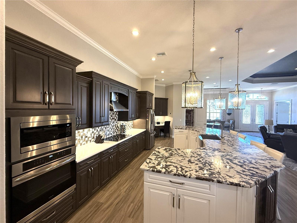
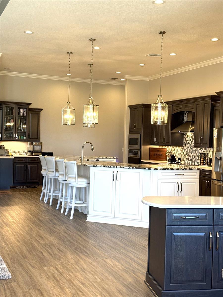
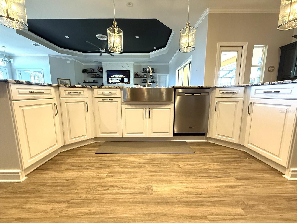
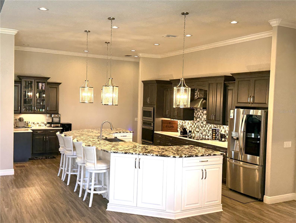
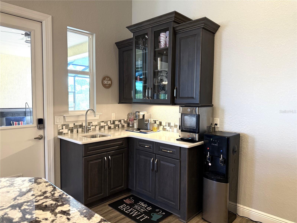
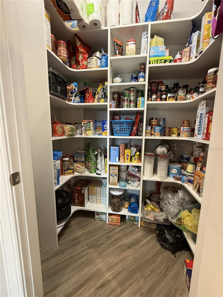
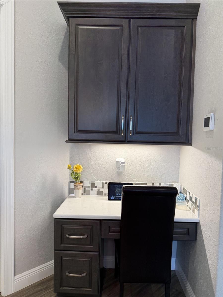
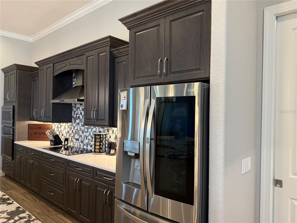
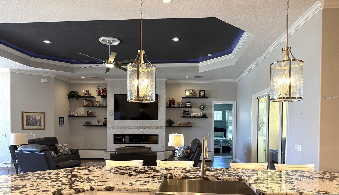
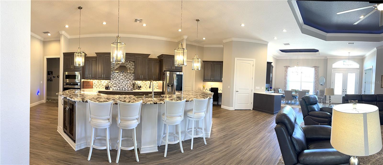
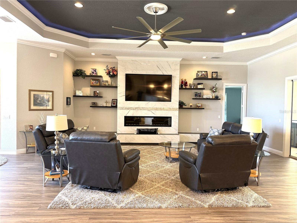
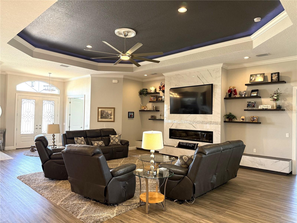
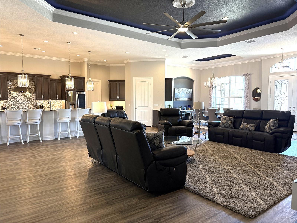
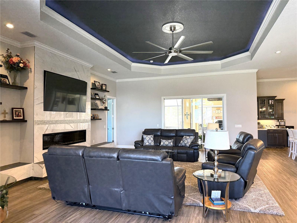
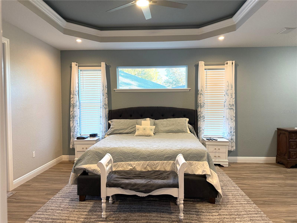
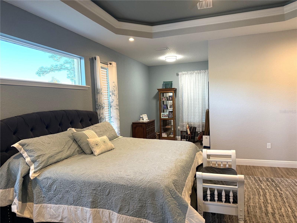
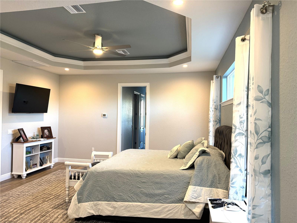
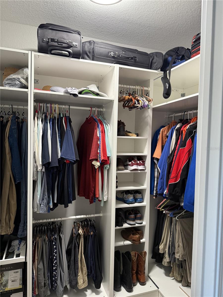
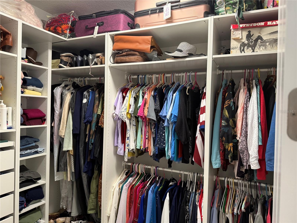
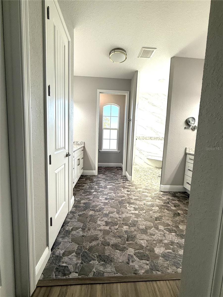
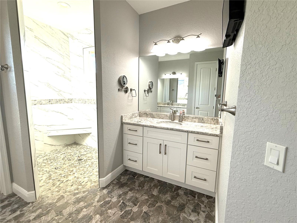
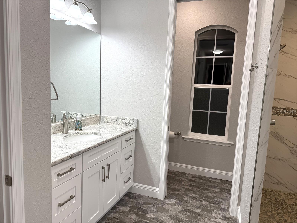
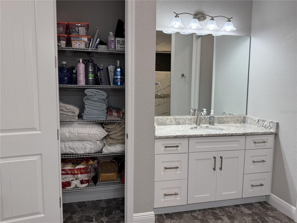
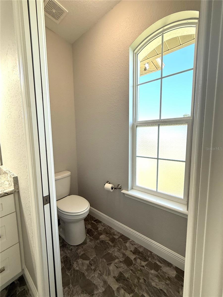
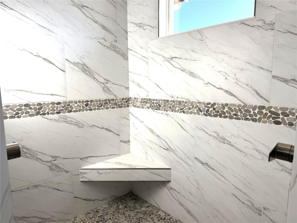
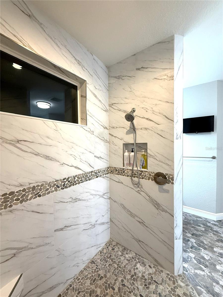
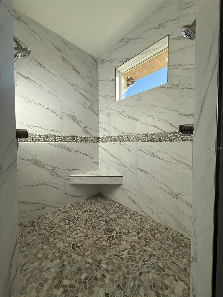
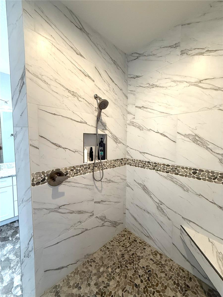
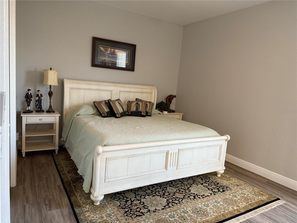
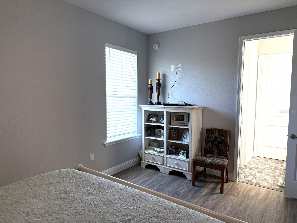
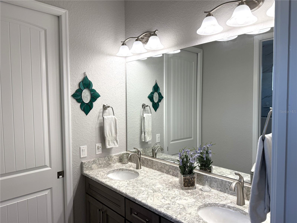
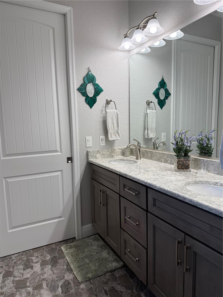
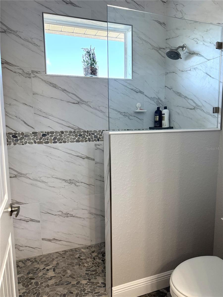
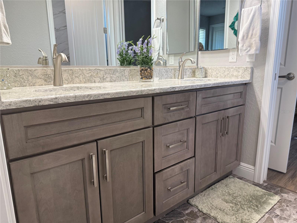
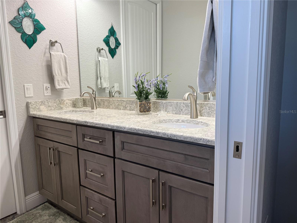
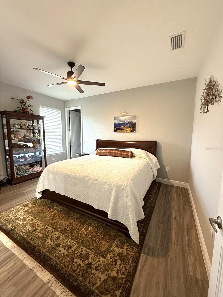
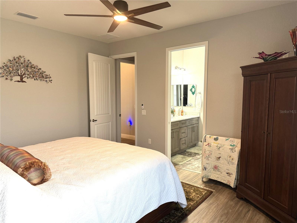
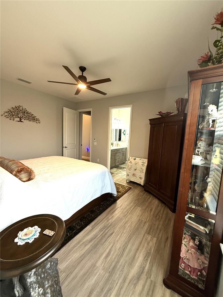
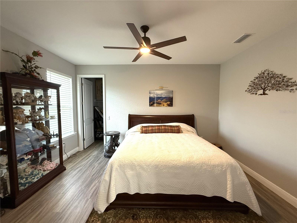
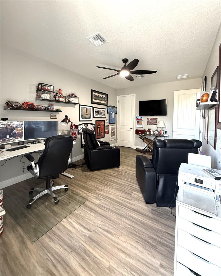
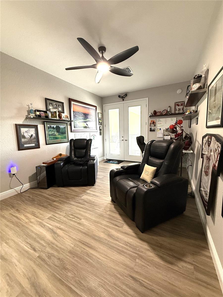
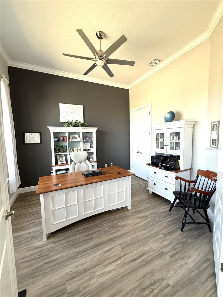
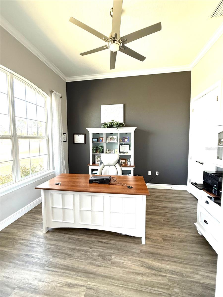
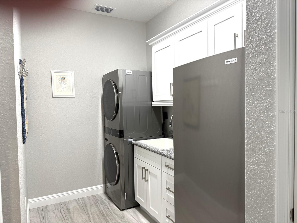
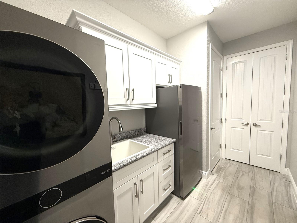
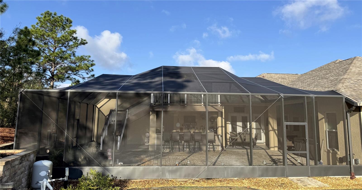
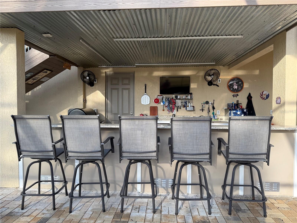
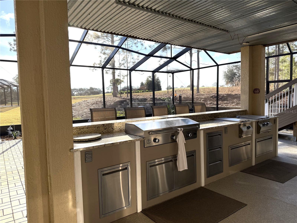
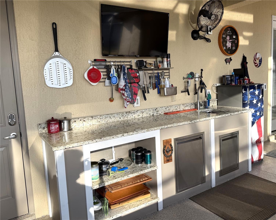
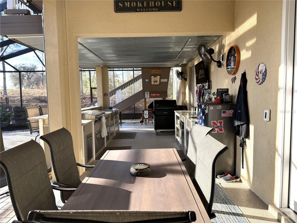
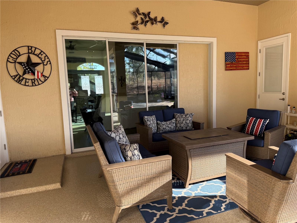
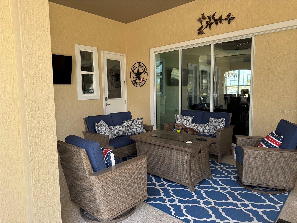
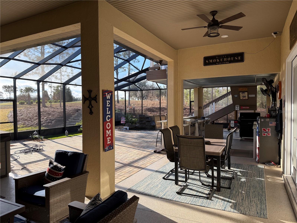
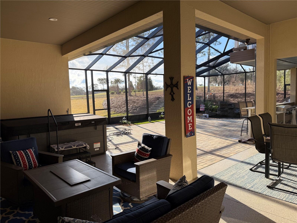
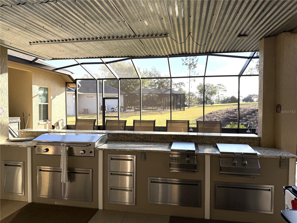
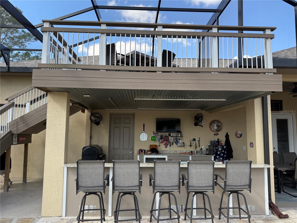
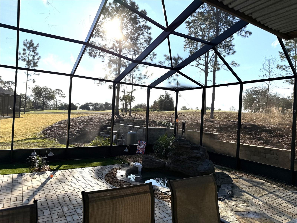
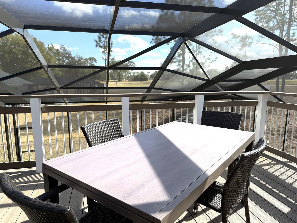
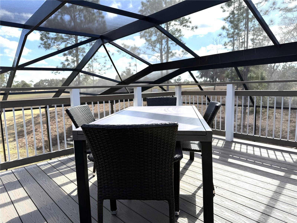
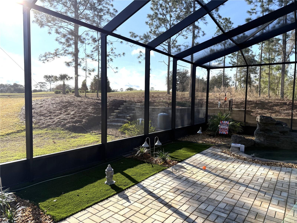
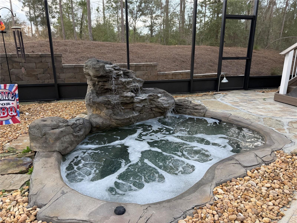
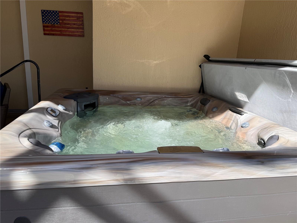
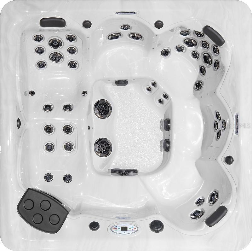
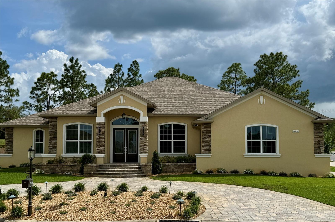
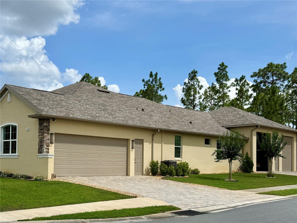
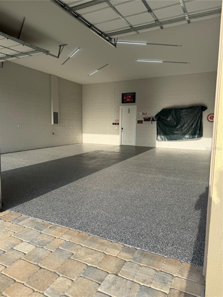
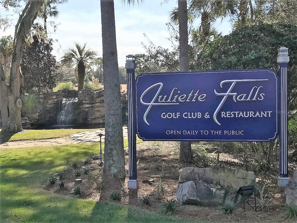
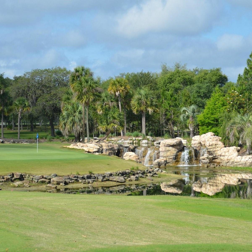
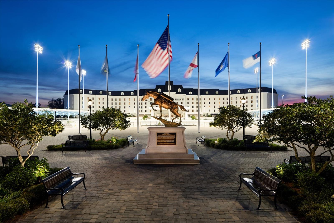
5 Bedroom Custom Home | Boat & RV Garages + Daily Driver Garage | Outdoor Kitchen | Top-Rated Golf Course Views | Gated Community Welcome to this exceptional CUSTOM-BUILT Curington home situated on a premium corner lot in the gated top-rated golf course community of Juliette Falls. A circular paver driveway and grand entrance create an impressive first impression. Car and recreation enthusiasts will appreciate the DOUBLE SIDE-ENTRY GARAGE SETUP, including a front garage for two vehicles plus a golf cart and massive 36-foot-deep rear garage with 2 12-foot doors and high ceiling, ideal for boats, RVs, Collector Cars, or additional storage. A garages and lanai feature durable epoxy flooring. The OUTDOOR LIVING AREA is designed for entertaining and relaxation, featuring a dramatic two-story screened enclosure, a relaxing spool with illuminated waterfall, and an entertaining deck overlooking holes 1–4 of the golf course. The covered lanai includes a sitting and dining areas, a six-person Master Spa HOT TUB, and a fully equipped OUTDOOR KITCHEN with built-in griddle, searing stations, sink, prep space, granite counters, and bar seating for six. There is also ample space to add a full-size pool if desired. INSIDE, soaring ceilings, 8-foot doors, crown molding, and a modern open split-floor plan create a spacious and elegant atmosphere. The home offers five bedrooms and three full bathrooms. The FORMAL DINING ROOM showcases a raised tray ceiling with accent lighting, chandelier, built-in hutch, recessed niche, and quartz serving bar. The GOURMET KITCHEN features an oversized and elevated island with Alaskan White granite, seating for four, abundant cabinetry, white quartz countertops around the perimeter, farmhouse stainless steel sink, beverage refrigerator, walkin pantry, and premium stainless appliances including a wall oven, microwave, 36" induction cooktop, decorative hood, and LG French-door refrigerator. A built-in "drop zone" desk and corner WET BAR with lanai easy access make entertaining effortless. The expansive GREAT ROOM centers around a modern linear fireplace and 82-inch TV feature wall with built-in bench seating, floating shelves, and elevated tray ceiling. Triple pocket sliders open seamlessly to the lanai for true indoor-outdoor living. The luxurious PRIMARY SUITE offers a private sitting area, illuminated tray ceiling, dual custom walkin closets, and a spa-inspired bath with dual vanities, floor-to-ceiling tiled shower, dual shower heads, dual built-in niches, shower seat, and transom window. Three ADDITIONAL BEDROOMS are located in a separate wing, including a Jack-and-Jill layout and another guest bath with urinal and lanai access. A fifth bedroom or den at the front of the home provides flexibility for guests or office space. Numerous FEATURES include a well-equipped laundry room with upright freezer, two tankless water heaters, dual HVAC systems with three zones, public utilities, and a separate irrigation well with Wi-Fi-enabled sprinkler system. Luxury, easy to care for, wood-look vinyl plank flooring runs throughout the home, with tile in wet areas. Located near Rainbow Springs State Park and convenient to shopping, dining, healthcare, and the World Equestrian Center, this home offers upscale and quiet living! It is about 30 minutes to Gulf of America (NO insurance issues) and within two hours of both Tampa and Orlando.
Features & Amenities
Interior
-
Other Interior Features
Crown Molding, Eat-in Kitchen, High Ceilings, Open Floorplan, Stone Counters, Tray Ceiling(s), Walk-In Closet(s), Wet Bar
-
Total Bedrooms
5
-
Bathrooms
3
-
Cooling YN
YES
-
Cooling
Central Air, Zoned
-
Fireplace YN
YES
-
Heating YN
YES
-
Heating
Central, Electric, Heat Pump
-
Pet friendly
Breed Restrictions, Yes
Exterior
-
Garage
Yes
-
Garage spaces
6
-
Construction Materials
Block, Stucco
-
Other Exterior Features
Lighting, Outdoor Grill, Outdoor Kitchen
-
Parking
Boat, Circular Driveway, Covered, Driveway, Garage Door Opener, Garage Faces Side, RV Garage, Garage
-
Patio and Porch Features
Covered, Deck, Front Porch, Patio, Rear Porch, Screened
-
Pool
Yes
-
Pool Features
Screen Enclosure, Private
-
Waterfront YN
NO
-
View
Golf Course
Area & Lot
-
Lot Features
Cleared, Corner Lot, Near Golf Course, On Golf Course, Paved, Private
-
Lot Size(acres)
0.36
-
Lot Size(square feet)
15,682
-
Property Type
Residential
-
Property Sub Type
Single Family Residence
-
Architectural Style
Ranch
Price
-
Sales Price
$974,900
-
Tax Amount
$8,469.72
-
Sq. Footage
3,218
-
Price/SqFt
$302
HOA
-
Association
YES
-
Association Fee
$110
-
Association Fee Frequency
Monthly
-
Association Fee Includes
N/A
-
Total Monthly Fees
$110
School District
-
Elementary School
Dunnellon Elementary School
-
Middle School
Dunnellon Middle School
-
High School
Dunnellon High School
Property Features
-
New Construction
NO
-
Accessibility Features
Accessible Entrance, Accessible Approach with Ramp, Accessible Bedroom, Accessible Closets, Accessible Doors, Accessible Full Bath, Visitor Bathroom, Accessible Hallway(s), Accessible Kitchen, Accessible Central Living Area, Central Living Area
-
Association Amenities
Gated, Maintenance
-
Ownership
Fee Simple
-
Senior Community YN
NO
-
Sewer
Public Sewer
-
Tax Lot
164
-
Water Source
Public
Schedule a Showing
Showing scheduled successfully.
Mortgage calculator
Estimate your monthly mortgage payment, including the principal and interest, property taxes, and HOA. Adjust the values to generate a more accurate rate.
Your payment
Principal and Interest:
$
Property taxes:
$
HOA fees:
$
Total loan payment:
$
Total interest amount:
$
Location
County
Marion
Elementary School
Dunnellon Elementary School
Middle School
Dunnellon Middle School
High School
Dunnellon High School
Listing Courtesy of Jonathan Minerick , HOMECOIN.COM
RealHub Information is provided exclusively for consumers' personal, non-commercial use, and it may not be used for any purpose other than to identify prospective properties consumers may be interested in purchasing. All information deemed reliable but not guaranteed and should be independently verified. All properties are subject to prior sale, change or withdrawal. RealHub website owner shall not be responsible for any typographical errors, misinformation, misprints and shall be held totally harmless.

FOUNDER
Ashley Baillio
Call Ashley today to schedule a private showing.

* Listings on this website come from the FMLS IDX Compilation and may be held by brokerage firms other than the owner of this website. The listing brokerage is identified in any listing details. Information is deemed reliable but is not guaranteed. If you believe any FMLS listing contains material that infringes your copyrighted work please click here to review our DMCA policy and learn how to submit a takedown request.© 2024 FMLS.
Related Properties

DUNNELLON
20462 SW 36TH STREET
3 Beds
2 Baths
3,140 Sq.Ft.
$999,999
MLS#: N6145427

DUNNELLON
11795 SW HIGHWAY 484
3 Beds
3 Baths
2,399 Sq.Ft.
$1,049,000
MLS#: O6423543
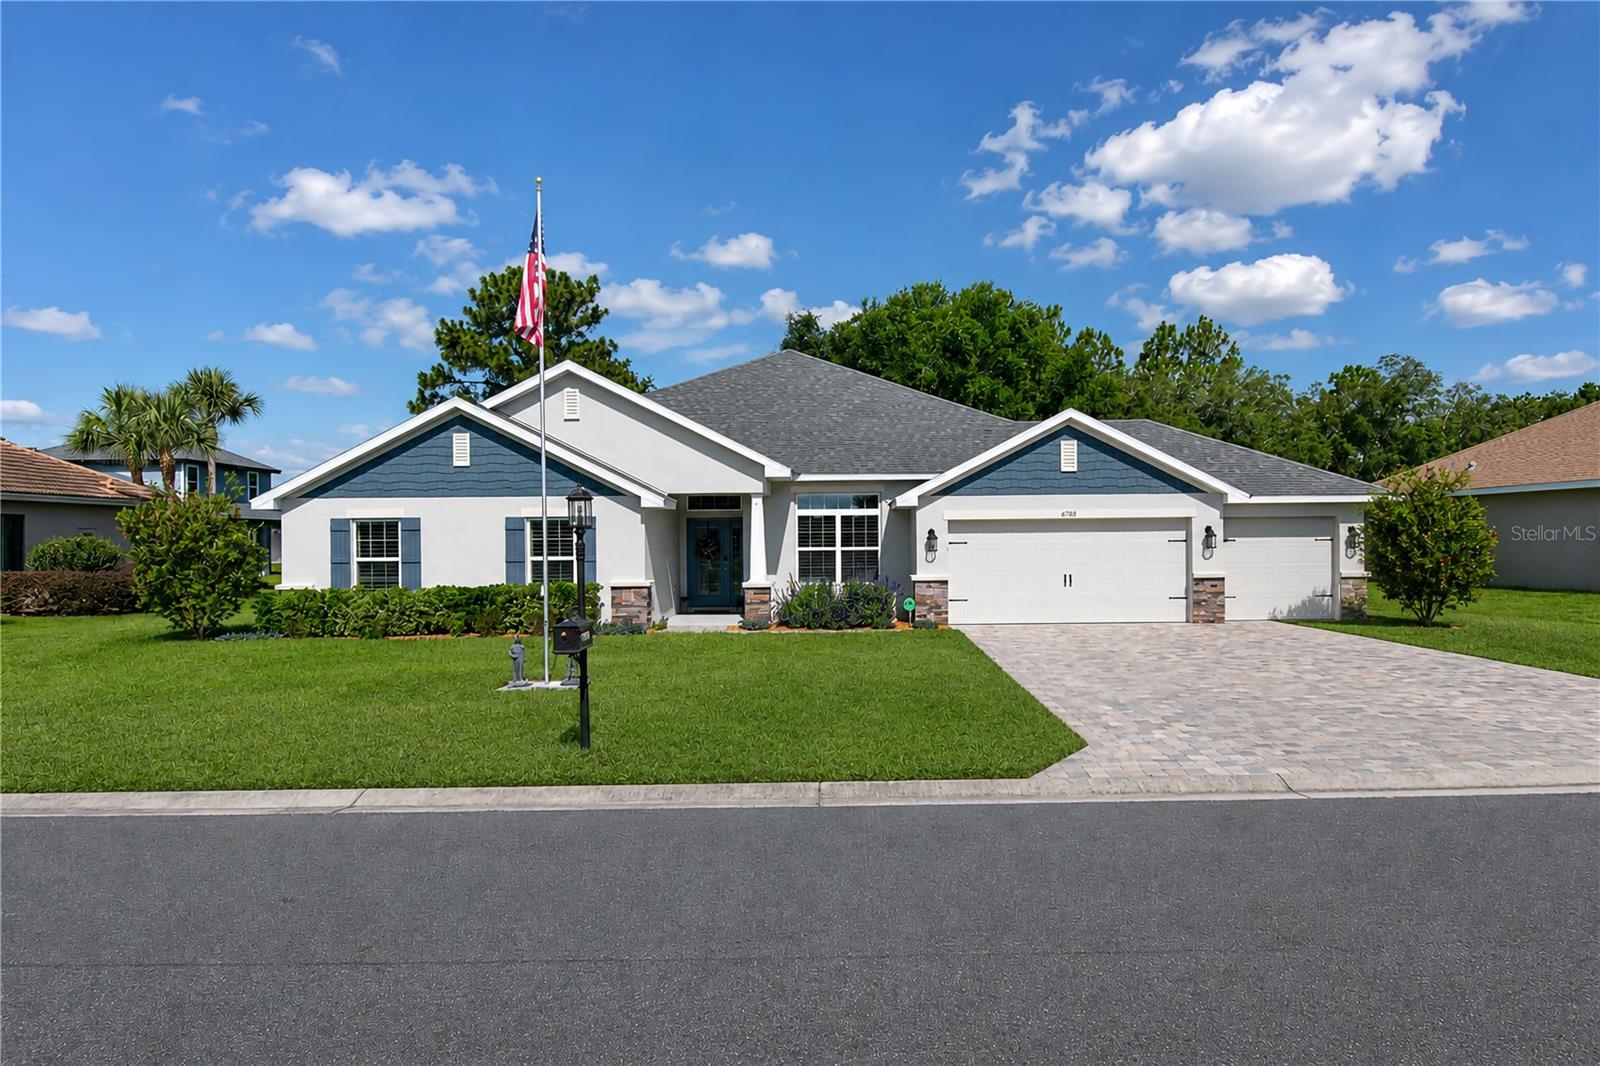
DUNNELLON
6788 SW 179TH AVENUE ROAD
4 Beds
3 Baths
3,003 Sq.Ft.
$799,000
MLS#: OM726627

DUNNELLON
20540 SW 5TH PLACE
3 Beds
2 Baths
1,334 Sq.Ft.
$790,000
MLS#: OM725007
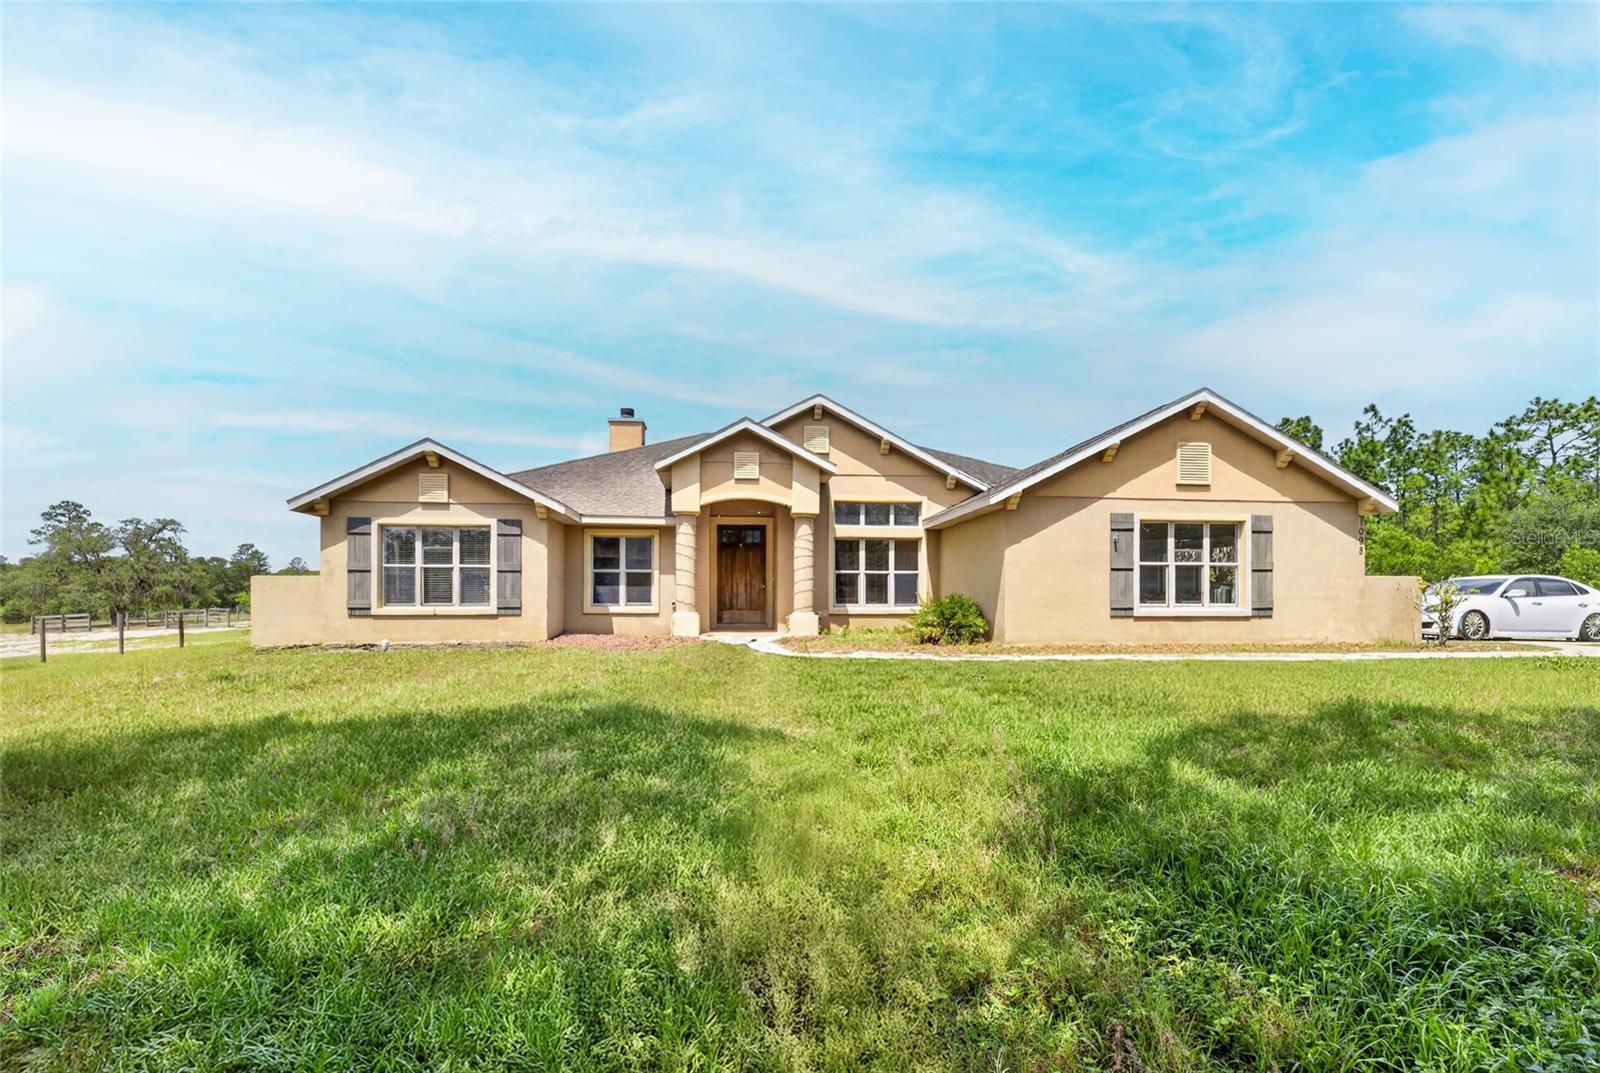
DUNNELLON
1098 NW 165TH COURT ROAD
3 Beds
2 Baths
2,232 Sq.Ft.
$1,150,000
MLS#: OM725088
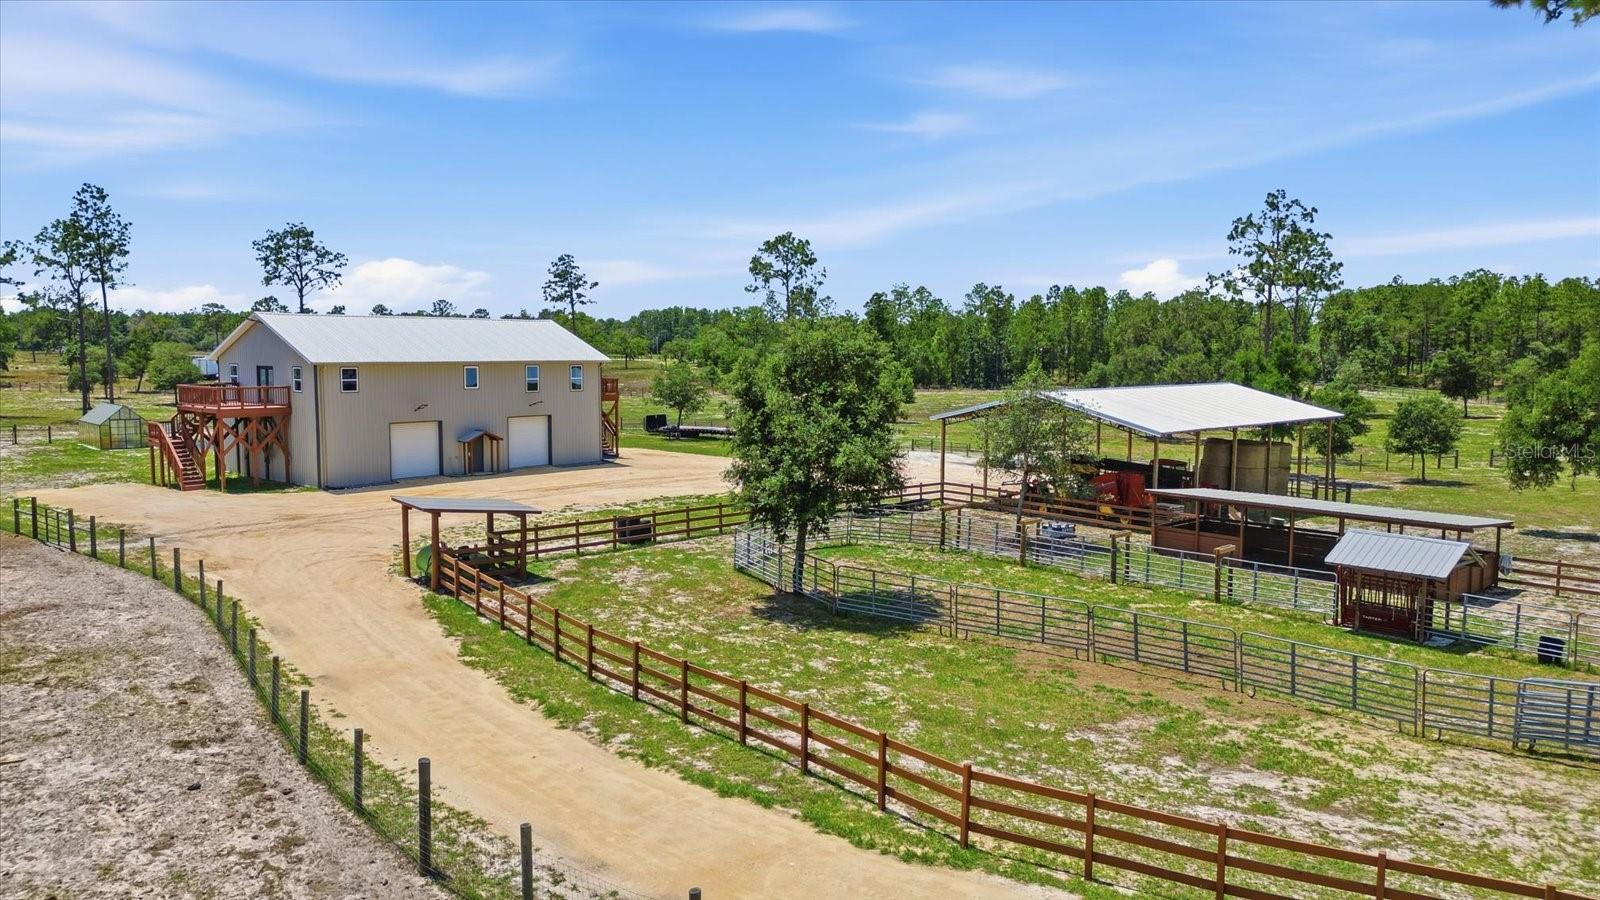
DUNNELLON
9560 N PARKWOOD AVENUE
3 Beds
2 Baths
2,160 Sq.Ft.
$1,045,000
MLS#: W7885845

DUNNELLON
6254 W PEKING COURT
4 Beds
2 Baths
1,940 Sq.Ft.
$848,000
MLS#: OM723427
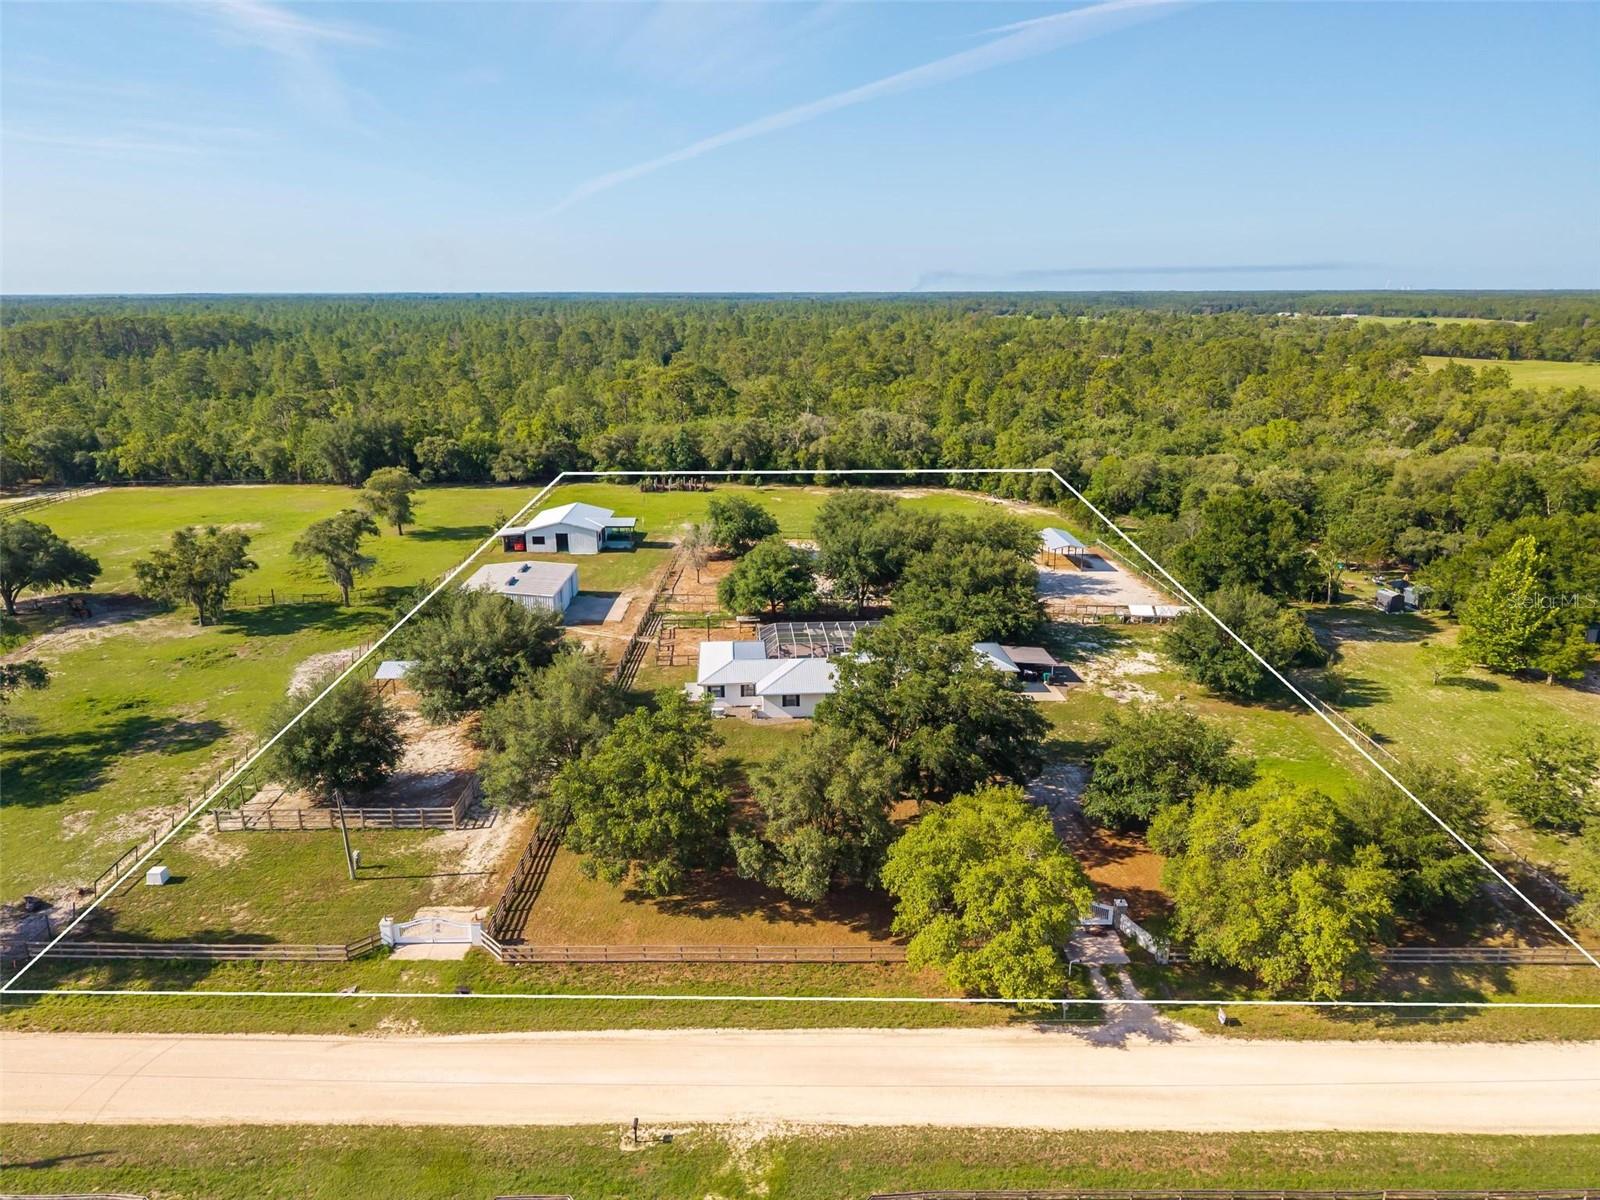
DUNNELLON
12650 SE 98TH LANE
3 Beds
3 Baths
2,299 Sq.Ft.
$835,000
MLS#: OM720989
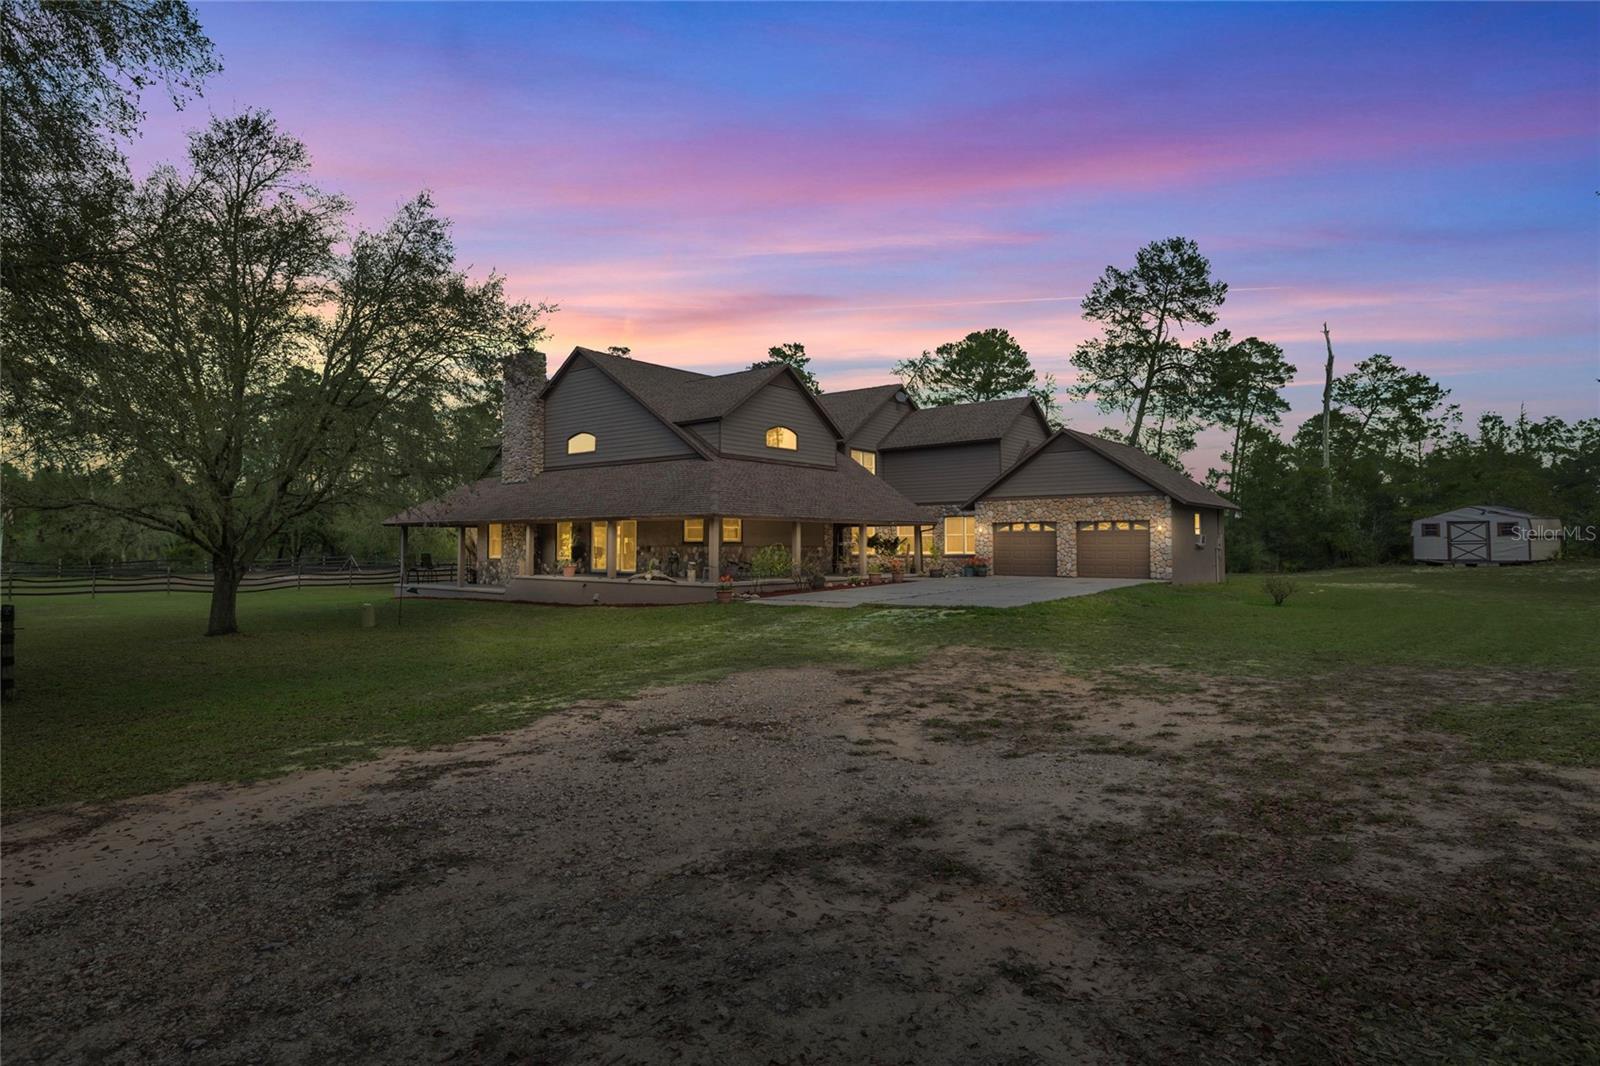
DUNNELLON
4559 W DUNKLIN STREET
4 Beds
2 Baths
3,910 Sq.Ft.
$930,000
MLS#: TB8484572
