Features & Amenities

Interior

  • Other Interior Features

    Entrance Foyer, Elevator, High Ceilings, Kitchen Island, Pantry, Storage, Soaking Tub, Walk-In Closet(s)

  • Total Bedrooms

    6

  • Bathrooms

    6

  • 1/2 Bathrooms

    2

  • Cooling YN

    YES

  • Cooling

    Central Air, Electric, Zoned

  • Fireplace YN

    NO

  • Heating YN

    YES

  • Heating

    Central, Electric

  • Main Level Bedrooms

    2

  • Pet friendly

    Breed Restrictions, Number Limit, Yes

Exterior

  • Garage

    Yes

  • Garage spaces

    4

  • Construction Materials

    Block

  • Other Exterior Features

    Balcony, Outdoor Kitchen, Outdoor Shower

  • Parking

    Attached, Driveway, Garage, Garage Door Opener

  • Patio and Porch Features

    Covered, Deck, Patio

  • Pool

    Yes

  • Pool Features

    Heated, In Ground, Salt Water, Association, Private

  • Waterfront YN

    NO

  • View

    Golf Course, Pool

Area & Lot

  • Lot Features

    On Golf Course

  • Lot Size(acres)

    0.32

  • Property Type

    Residential

  • Property Sub Type

    Single Family Residence

Price

  • Sales Price

    $10,150,000

  • Tax Amount

    $15,543.7

  • Sq. Footage

    7,615

  • Price/SqFt

    $1,332

HOA

  • Association

    YES

  • Association Fee

    $684

  • Association Fee Frequency

    Monthly

  • Association Fee Includes

    N/A

School District

  • Elementary School

    Calusa (Palm Beach)

  • Middle School

    Omni

  • High School

    Spanish River

Property Features

  • Stories

    2

  • New Construction

    YES

  • Association Amenities

    Pool, Basketball Court, Clubhouse, Fitness Center, Golf Course, Gated, Playground, Recreation Facilities, Spa/Hot Tub, Security, Tennis Court(s)

  • Senior Community YN

    NO

  • Sewer

    Public Sewer

  • Water Source

    Public

Schedule a Showing

Showing scheduled successfully.

<
>
IN PERSON
VIA CHAT

What is 3 + 4 ?


Change time

Mortgage calculator

Estimate your monthly mortgage payment, including the principal and interest, property taxes, and HOA. Adjust the values to generate a more accurate rate.

Your payment

Principal and Interest:

$

Property taxes:

$

HOA fees:

$

Total loan payment:

$

Total interest amount:

$

Location

County

Palm Beach

Elementary School

Calusa (Palm Beach)

Middle School

Omni

High School

Spanish River

Listing Courtesy of Jeannine Patricia Morris , Lang Realty/ BR

RealHub Information is provided exclusively for consumers' personal, non-commercial use, and it may not be used for any purpose other than to identify prospective properties consumers may be interested in purchasing. All information deemed reliable but not guaranteed and should be independently verified. All properties are subject to prior sale, change or withdrawal. RealHub website owner shall not be responsible for any typographical errors, misinformation, misprints and shall be held totally harmless.

Agent Ashley Baillio

FOUNDER

Ashley Baillio

Call Ashley today to schedule a private showing.


* Listings on this website come from the FMLS IDX Compilation and may be held by brokerage firms other than the owner of this website. The listing brokerage is identified in any listing details. Information is deemed reliable but is not guaranteed. If you believe any FMLS listing contains material that infringes your copyrighted work please click here to review our DMCA policy and learn how to submit a takedown request.© 2024 FMLS.
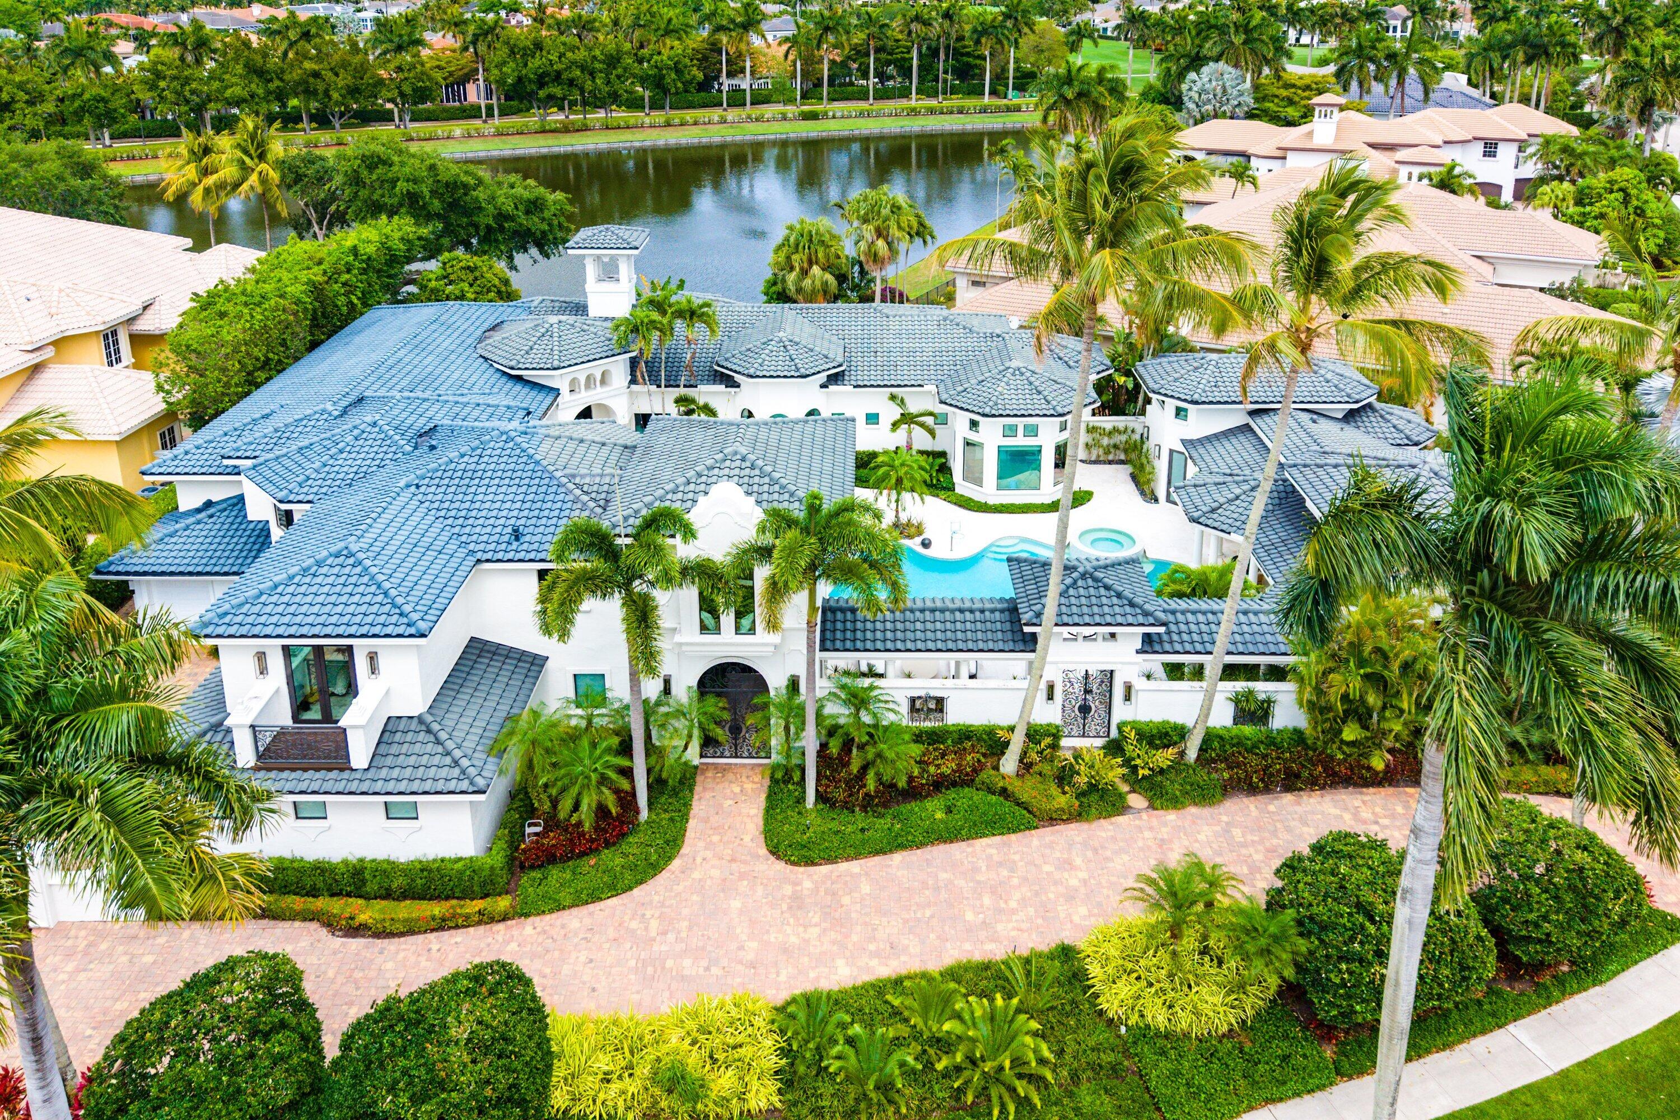
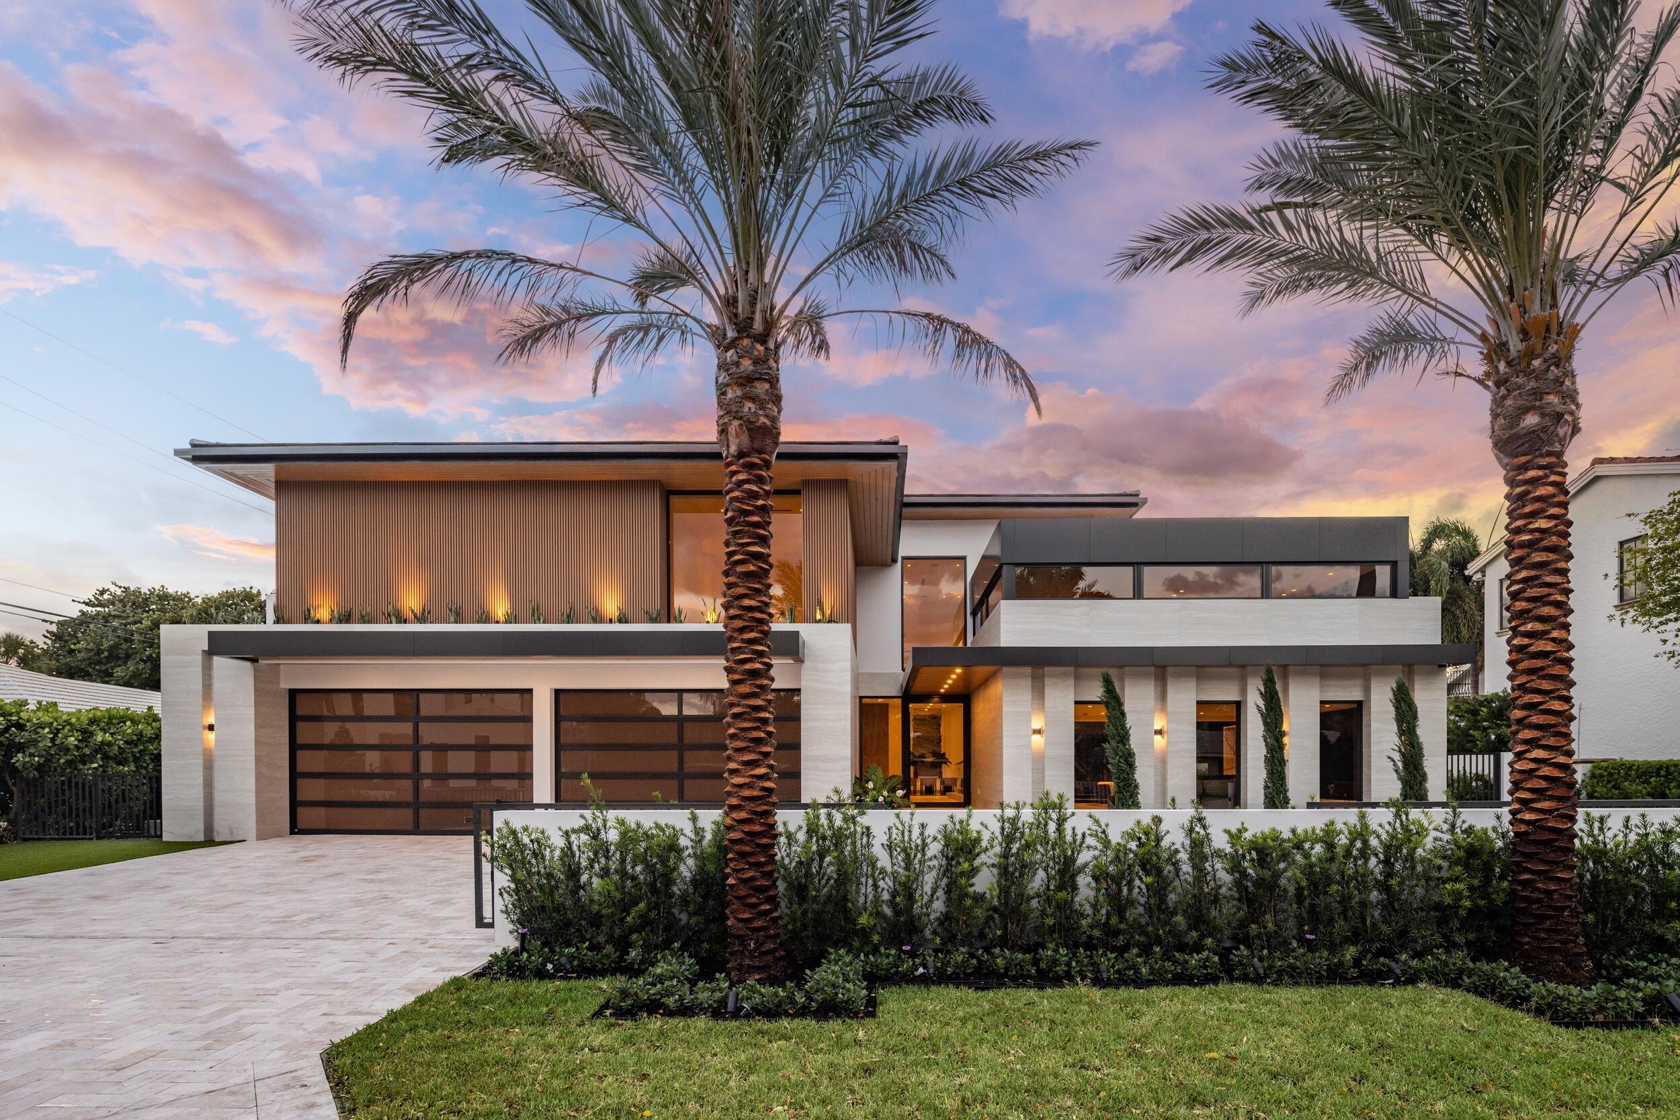
Gorgeous NEW CONSTRUCTION in prestigious St. Andrews Country Club! Perfectly positioned on an expansive golf fairway, this south-facing, newly furnished residence is bathed in natural light and showcases beautiful golf course views.  Spanning 7,616 square feet of living space, this exceptional home features 6 bedrooms, 6 full and 2 half baths, a spacious Club Room, glass-enclosed office or gym, and a 4-car garage. Exquisite finishes throughout include warm natural woods, elegant stone, soft-toned porcelain tile, designer lighting and chandeliers, creating a sophisticated yet serene atmosphere.  The main living spaces are beautifully appointed with Restoration Hardware furnishings in a refined, neutral palette, complementing the home's timeless finishes and light-filled interiors.  The luxurious primary suite features high-end custom motorized drapery, and the home has been thoughtfully pre-wired and set up for motorized drapery throughout, allowing automated window treatments to be seamlessly added to additional rooms.  In addition to the primary suite, a second ensuite bedroom is conveniently located on the main level. Upstairs are four additional bedrooms, including two impressive VIP suites with spectacular golf course views, generous walk-in closets, and beautifully appointed ensuite baths.  The oversized Club Room is specifically set up to accommodate both a generous home movie theater and a golf simulator, while still offering ample space for a bar, game area, and additional entertaining. A separate glass-enclosed room provides the perfect setting for a private office, fitness studio, or gym. For added convenience, there are laundry rooms on both the main and upper levels.  Designed equally for indoor and outdoor entertaining, the exterior features a stunning Summer Kitchen with a dramatic feature wall, along with multiple areas for dining, lounging, and entertaining. The resort-style pool and spa feature a salt chlorination system, cascading jets, and a bubbler. An outdoor shower and beautifully finished cabana bath complete the outdoor living experience.  Additional highlights include abundant storage, custom cabinetry at the garage entry, a spacious kitchen pantry, elevator, and whole-house generator.  With its picturesque golf course setting, exceptional finishes, designer furnishings, abundant natural light, and sophisticated indoor-outdoor living, this brand-new St. Andrews Country Club residence is truly a jewel and an exceptional opportunity.  Mandatory membership community.

17903 Foxborough Lane

Message successfully sent.

What would you like to know?

What is 3 + 4 ?

I agree to receive email communication and understand I can unsubscribe at any time.

I agree to be contacted by Sell South Florida via call, email, and text for real estate services. To opt out, you can reply 'stop' at any time or reply 'help' for assistance. You can also click the unsubscribe link in the emails. Message and data rates may apply. Message frequency may vary. Privacy Policy

Related Properties

Come experience extraordinary waterfront living in coveted Golden Harbour. Set on a rare, just under-10,000 SF waterfront parcel, this newly built estate offers 8,285 SF of total living space, including 6,475 SF under air, with 6 ensuite bedrooms, 2 half baths, a 3-car garage and private elevator. The exceptional waterfront setting features 80 feet of seawall, a 50-foot upper dock/deck and 10-foot lower deck for water toys or jet skis, along with an exceptionally wide turning basin designed to accommodate a larger yacht. Just minutes from the Boca Raton Inlet and Atlantic Ocean, this is a true boater's paradise. With coveted western exposure, breathtaking water views and spectacular sunsets this property can be enjoyed from nearly every major living space, including the primary suite.  The dramatic high-ceilinged foyer welcomes you with a striking glass and wood staircase and a sweeping view through the residence to the water and pool beyond. The main level is beautifully designed for both elegant entertaining and comfortable everyday living, featuring a formal living area, club room with fireplace and TV, dining area overlooking the pool, open office and a private ensuite guest bedroom. At the heart of the home is an extraordinary chef's kitchen with two oversized islands and a remarkable collection of Sub-Zero and Wolf appliances, including a 72-inch Sub-Zero refrigerator, 30-inch designer wine storage, Wolf 48-inch range with gas burners, double ovens, infrared charbroiler and griddle, separate 30-inch Wolf wall oven and built-in Wolf coffee system. A concealed secondary chef's kitchen provides additional SubZero refrigeration, dual-fuel range, dishwasher and prep space, making entertaining effortless while keeping the primary kitchen pristine.    Upstairs, the expansive primary suite is a private sanctuary spanning the length of the residence and featuring a refrigerated beverage service and coffee bar, two oversized walk-in closets and a spa-inspired bath with dual vanities, two private water closets and a luxurious CVR Bowie soaking tub. Four additional ensuite bedrooms feature finished built-in closets and are thoughtfully separated from the primary suite by a private club room. Outdoor living is equally impressive, with a heated 36-foot saltwater pool, an expansive 36-foot covered pool deck, outdoor cabana bath and fully equipped outdoor kitchen featuring a 36-inch Sedona by Lynx built-in grill and under counter refrigerator. Additional amenities include four-zone A/C, two laundry rooms and an installed 48KW whole-house generator.    Beyond the exceptional residence, the location offers an enviable lifestyle with excellent primary, secondary and higher education opportunities nearby. The area is surrounded by some of the finest shopping and dining in South Florida, while offering an extraordinary array of recreational and sporting amenities for every interest. From boating, golf, tennis and water sports to fitness, beaches and a wide variety of indoor and outdoor activities, virtually every lifestyle pursuit is within easy reach. This exceptional Golden Harbour estate truly checks every box—luxury waterfront living, exceptional entertaining, premier boating, convenience to all,  education, recreation and access to the very best South Florida has to offer.
#B26062206

Boca Raton

591 Golden Harbour Drive

6 Beds

6 Baths

8,285 Sq.Ft.

$11,900,000

MLS#: B26062206

New on site 2 days ago
Introducing Penthouse 4 at Presidential Place, an extraordinary oceanfront residence encompassing 4,947 square feet of impeccably appointed living space with three bedrooms, a convertible fourth bedroom, four full bathrooms, and one half bath. Occupying a coveted penthouse position within Presidential Place, this exceptionally rare offering commands breathtaking, unobstructed panoramas spanning the Atlantic Ocean, Lake Boca Raton, and the surrounding coastline. Distinguished by its remarkable elevation and unparalleled vantage point, the residence offers what is widely considered among the finest views in Boca Raton, with an ever-changing coastal panorama extending in every direction.  Combining extraordinary scale, privacy, and an irreplaceable setting, Penthouse 4 represents a rare opportunity to acquire one of South Florida's most distinguished oceanfront residences.  A private elevator foyer introduces interiors of exceptional scale and sophistication, defined by soaring ceilings, expansive walls of glass, and an abundance of natural light. Designed to balance gracious entertaining with effortless everyday living, the residence unfolds through expansive living and dining spaces that are seamlessly oriented toward the breathtaking ocean and lake vistas beyond. A separate lounge offers an elegant and versatile retreat, providing an intimate setting for relaxation, conversation, or quiet repose while remaining seamlessly connected to the home's refined architectural flow.  At the heart of the penthouse, the custom chef's kitchen seamlessly marries refined design with exceptional functionality, featuring sleek white cabinetry, richly grained wood accents, premium appliances, an oversized center island, and captivating ocean views. Thoughtfully designed for both everyday living and sophisticated entertaining, the space flows effortlessly into a striking custom bar appointed with illuminated stone surfaces, integrated wine storage, bespoke millwork, and elegant display cabinetry, creating a distinguished focal point for gatherings both intimate and grand.  The bedroom suites are thoughtfully positioned to provide exceptional privacy and tranquility, each distinguished by generous proportions, vaulted ceilings, floor-to-ceiling glass, and sweeping views of the surrounding coastline. The magnificent primary suite serves as a private retreat, offering expansive dimensions, a sitting area overlooking the Atlantic, and direct access to the terrace. Complementing the suite is a lavish marble-clad bath of spa-like proportions, appointed with a freestanding soaking tub, oversized glass-enclosed shower, custom dual vanities, and meticulously curated finishes that evoke the ambiance of a world-class resort.  Multiple terraces serve as a dramatic extension of the penthouse, framing an extraordinary panorama that encompasses the endless expanse of the Atlantic Ocean, the sparkling waters of Lake Boca Raton, and the iconic city skyline beyond. From their privileged vantage point, these outdoor living spaces offer a front-row perspective to some of the most breathtaking views in Boca Raton, where the ocean stretches uninterrupted to the horizon and the beauty of the coastline unfolds in every direction. Ideally suited for both elegant entertaining and quiet enjoyment, the terraces provide an incomparable setting from which to experience spectacular sunrises over the Atlantic and magnificent sunsets reflected across the lake, all from the privacy of one of the city's most exceptional penthouse residences.  Enhancing this rare offering is a private beachside cabana complete with a kitchenette, full bathroom, and lounge area, providing an exclusive extension of the residence just steps from the sand. Penthouse 4 represents a remarkable opportunity to own one of Boca Raton's most distinguished oceanfront homes, where exceptional scale, timeless design, and panoramic water views converge within the prestigious Presidential Place.  Enjoy resort-style amenities, including your own private cabana, an exclusive residents-only beach with dedicated pool and beach attendants, and two premium garage parking spaces for added convenience.  Presidential Place recently completed a stunning transformation, with reimagined amenities that elevate the resident's luxurious lifestyle. Perfectly positioned adjacent to the world-renowned Boca Beach Club, Penthouse 4 offers unmatched access to oceanfront dining, upscale shopping, and premier resort-style amenities.
#B26069690

Boca Raton

800 S Ocean Boulevard PH4

4 Beds

4 Baths

4,947 Sq.Ft.

$10,950,000

MLS#: B26069690

Price reduced
Direct Intracoastal and perfectly positioned on Harbour Island in Boca Harbour, this beautiful estate defines refined waterfront living. With 80 feet of direct Intracoastal frontage and sweeping preserve views, the setting feels expansive, tranquil, and exceptionally private. Offering 5 bedrooms, 5 full and 1 half baths, plus a dedicated office and gym, the open floor plan is thoughtfully designed to capture water views from nearly every room.  The outdoor living rivals a private resort, featuring waterfront balconies and terraces, a heated saltwater pool and spa, a private dock, and a summer kitchen with cabana - all seamlessly oriented toward the water.   Inside, meticulous craftsmanship and elevated finishes set the tone. The chef's kitchen is equipped with Wolf appliances, Sub-Zero refrigeration, and a butler's pantry designed for effortless entertaining. Steam showers, custom built-ins, integrated security cameras, Sonos audio throughout, and a full-house generator provide both luxury and peace of mind.  The owner's suite serves as a true retreat, complete with multiple sitting areas, a private balcony, an expansive walk-in closet, and a spa-inspired bath featuring a vessel tub and oversized walk-in shower.  Located in the heart of East Boca, Boca Harbour is known for its direct ocean access, no fixed bridges, and effortless coastal lifestyle within one of the area's most coveted waterfront communities.
#R11164813

Boca Raton

7188 NE 8th Drive

5 Beds

5 Baths

5,017 Sq.Ft.

$8,395,000

MLS#: R11164813
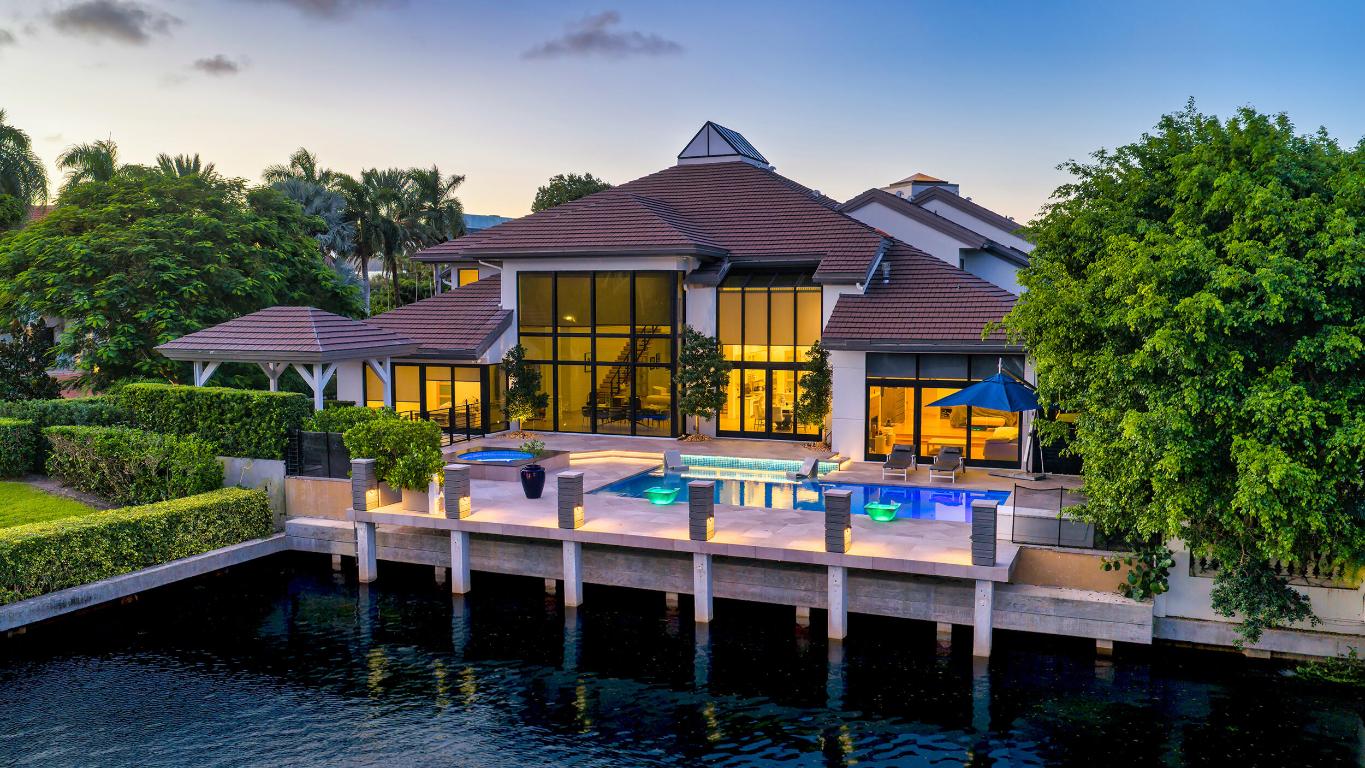
Blending contemporary architecture with lofty urban chic, this dramatic yachting estate offers a voluminous open floor plan with stunning interiors, serene water views, and direct ocean access. A massive glass grid entry with oversized custom double doors reveals a towering 30-foot foyer, which is a prelude to the voluminous expanse of this open-plan design. A skylit gallery sitting area is framed by twin suspended staircases with open cable rails and recessed stair lights. The dining area offers a floor-to-ceiling expansive grid window wall view of the sun-drenched pool and waterway. Soaring shiplap walls and bleached oak designed porcelain floors provide a modern farmhouse ambience. DISCLAIMER: Information published or otherwise provided by the listing company and its representatives including but not limited to prices, measurements, square footages, lot sizes, calculations, statistics, and videos are deemed reliable but are not guaranteed and are subject to errors, omissions or changes without notice. All such information should be independently verified by any prospective purchaser or seller. Parties should perform their own due diligence to verify such information prior to a sale or listing. Listing company expressly disclaims any warranty or representation regarding such information. Prices published are either list price, sold price, and/or last asking price. The listing company participates in the Multiple Listing Service and IDX. The properties published as listed and sold are not necessarily exclusive to listing company and may be listed or have sold with other members of the Multiple Listing Service. Transactions where listing company represented both buyers and sellers are calculated as two sales. "No payments made until title passes" Some affiliations may not be applicable to certain geographic areas. If your property is currently listed with another broker, please disregard any solicitation for services. Information published or otherwise provided by seller, listing company or its representatives is deemed reliable but are not guaranteed and subject to errors, omissions, or changes without notice. Copyright 2026 by the listing company. All Rights Reserved.
#R11124795

Boca Raton

4698 Sanctuary Lane

5 Beds

6 Baths

8,230 Sq.Ft.

$11,950,000

MLS#: R11124795
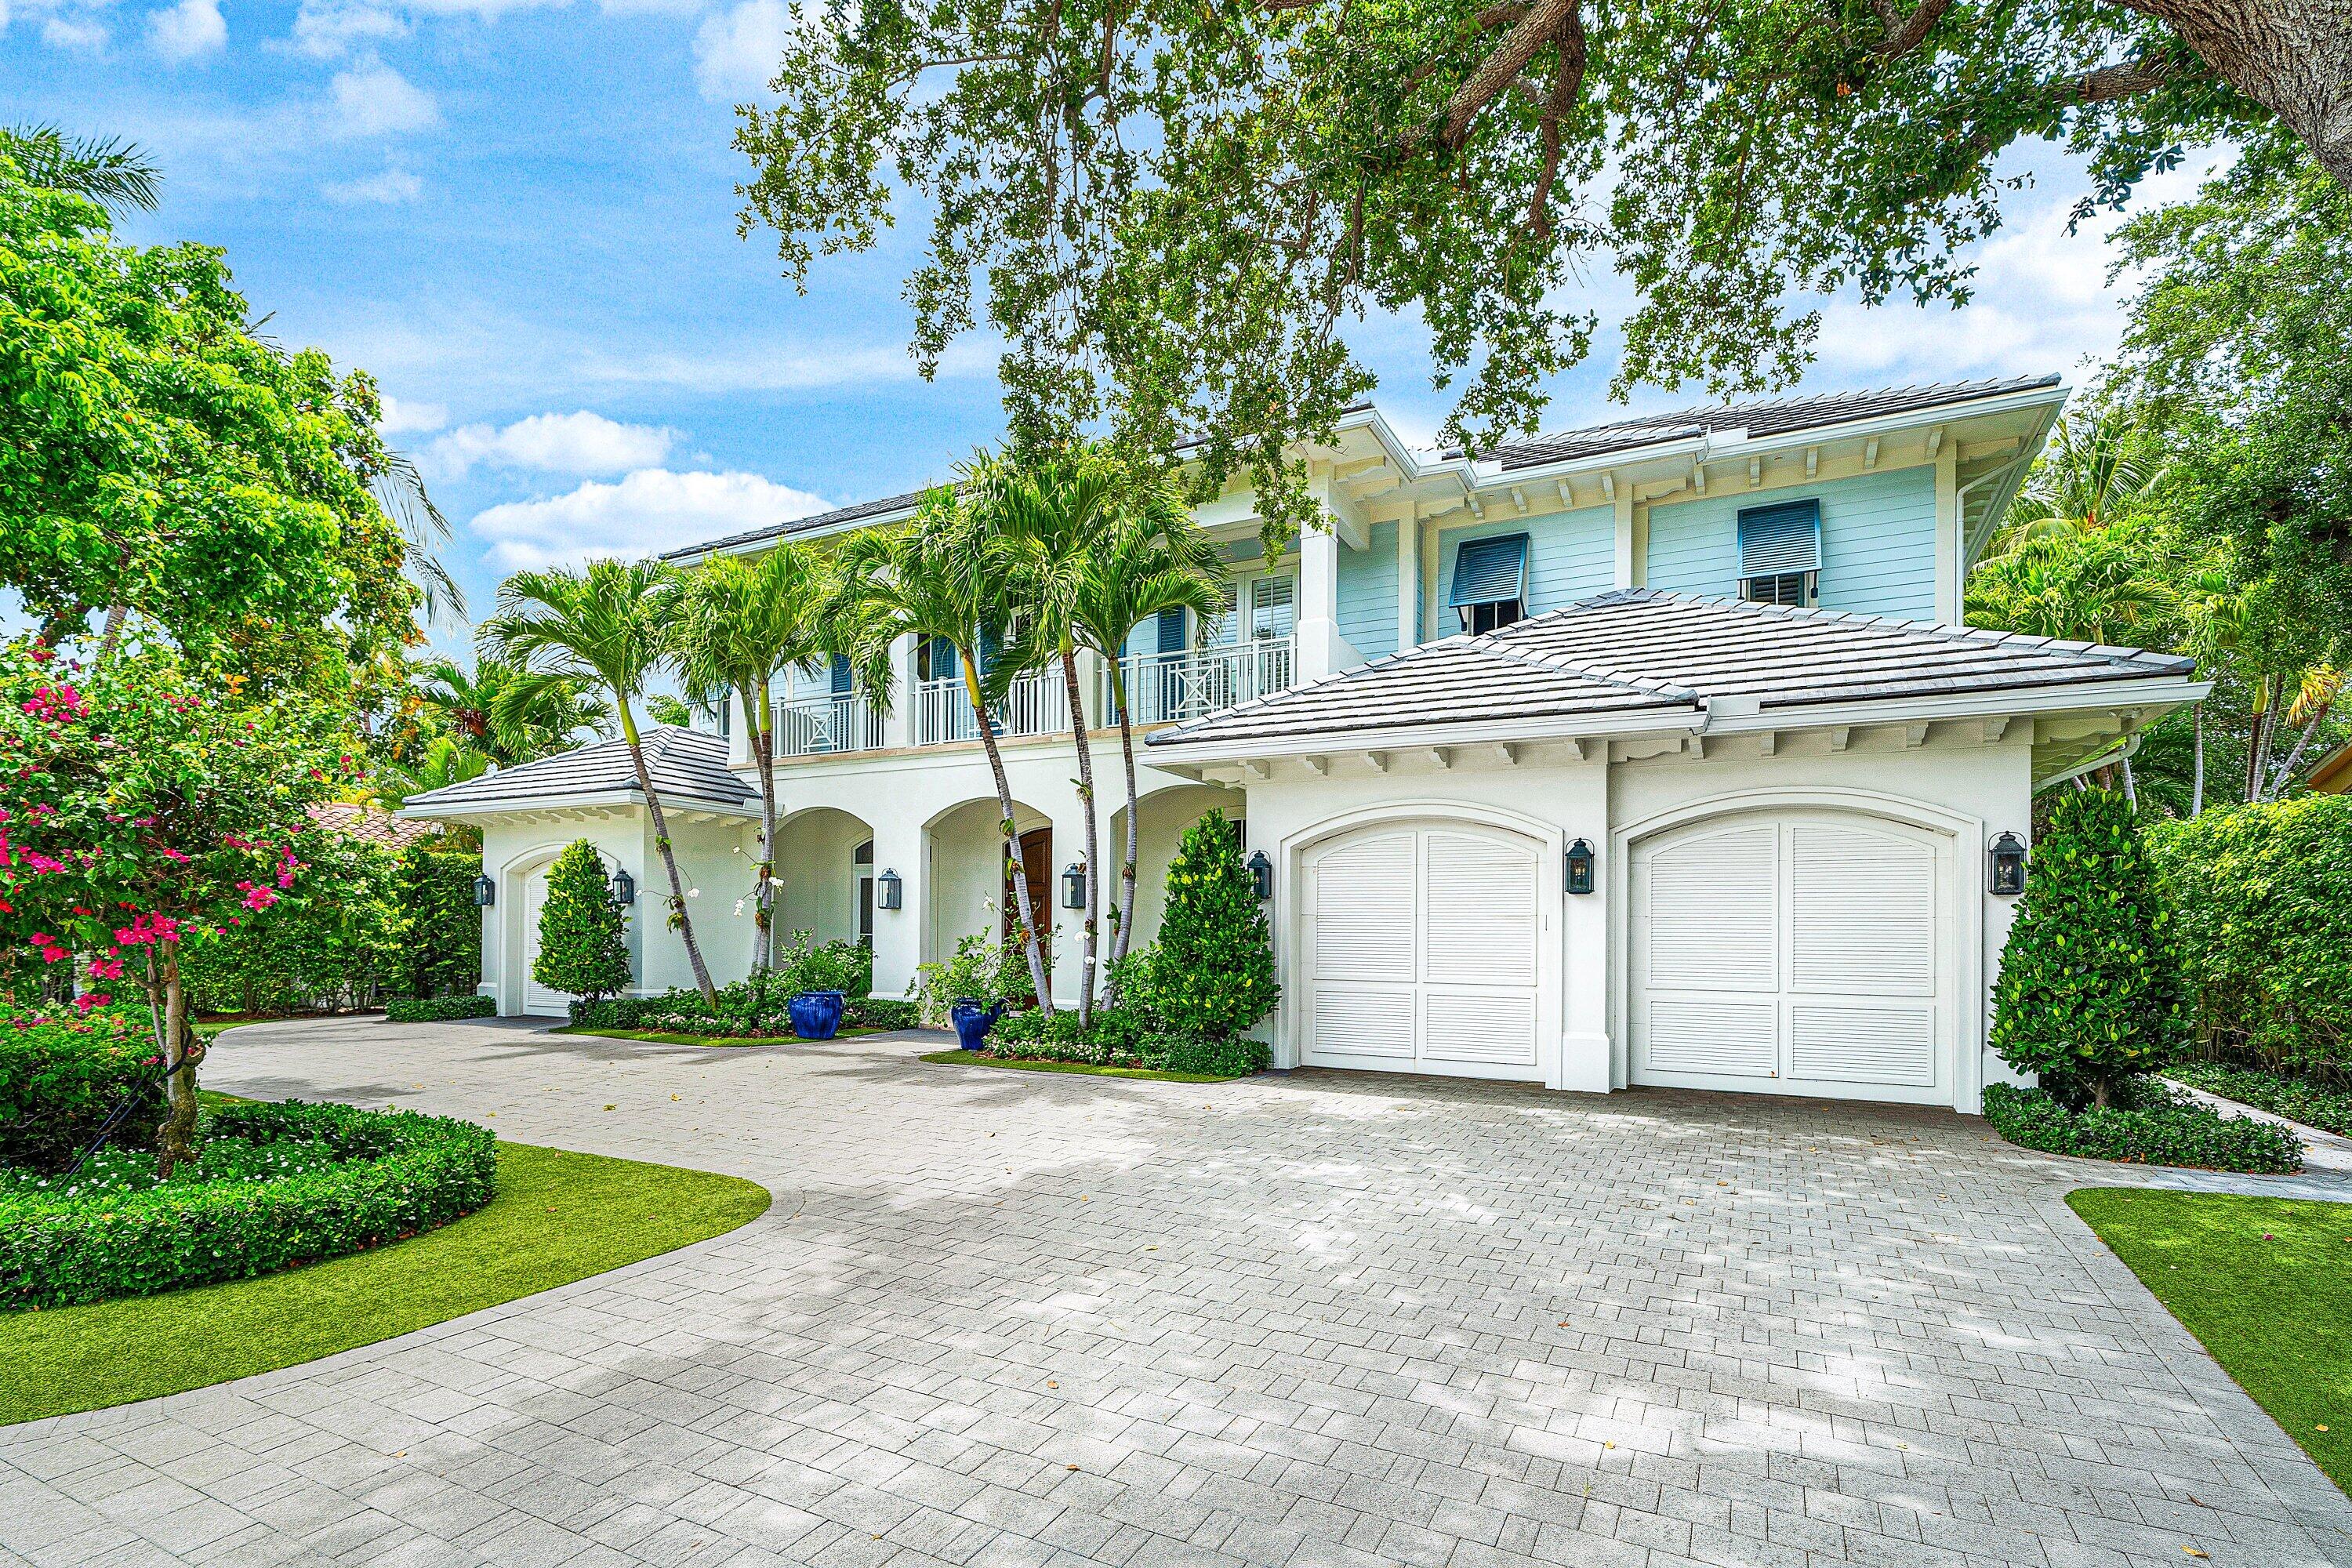
Nestled within Royal Palm Yacht & Country Club, Boca Raton's premier enclave, this remarkable estate delivers over 7,200 square feet of refined living with 5 bedrooms, 6 full and 2 half baths, a 3-car garage, and an elevator. Highlights include a custom bar, temperature controlled wine cellar, private library, and a chef's kitchen that opens to the family room. The second-floor primary suite offers dual bathrooms, dual walk-in closets, a wet bar, and a covered balcony. The resort-style pool, spa, and summer kitchen set the perfect stage for outdoor entertaining.
#B26038431

Boca Raton

2249 E Maya Palm Drive

5 Beds

6 Baths

7,250 Sq.Ft.

$9,850,000

MLS#: B26038431
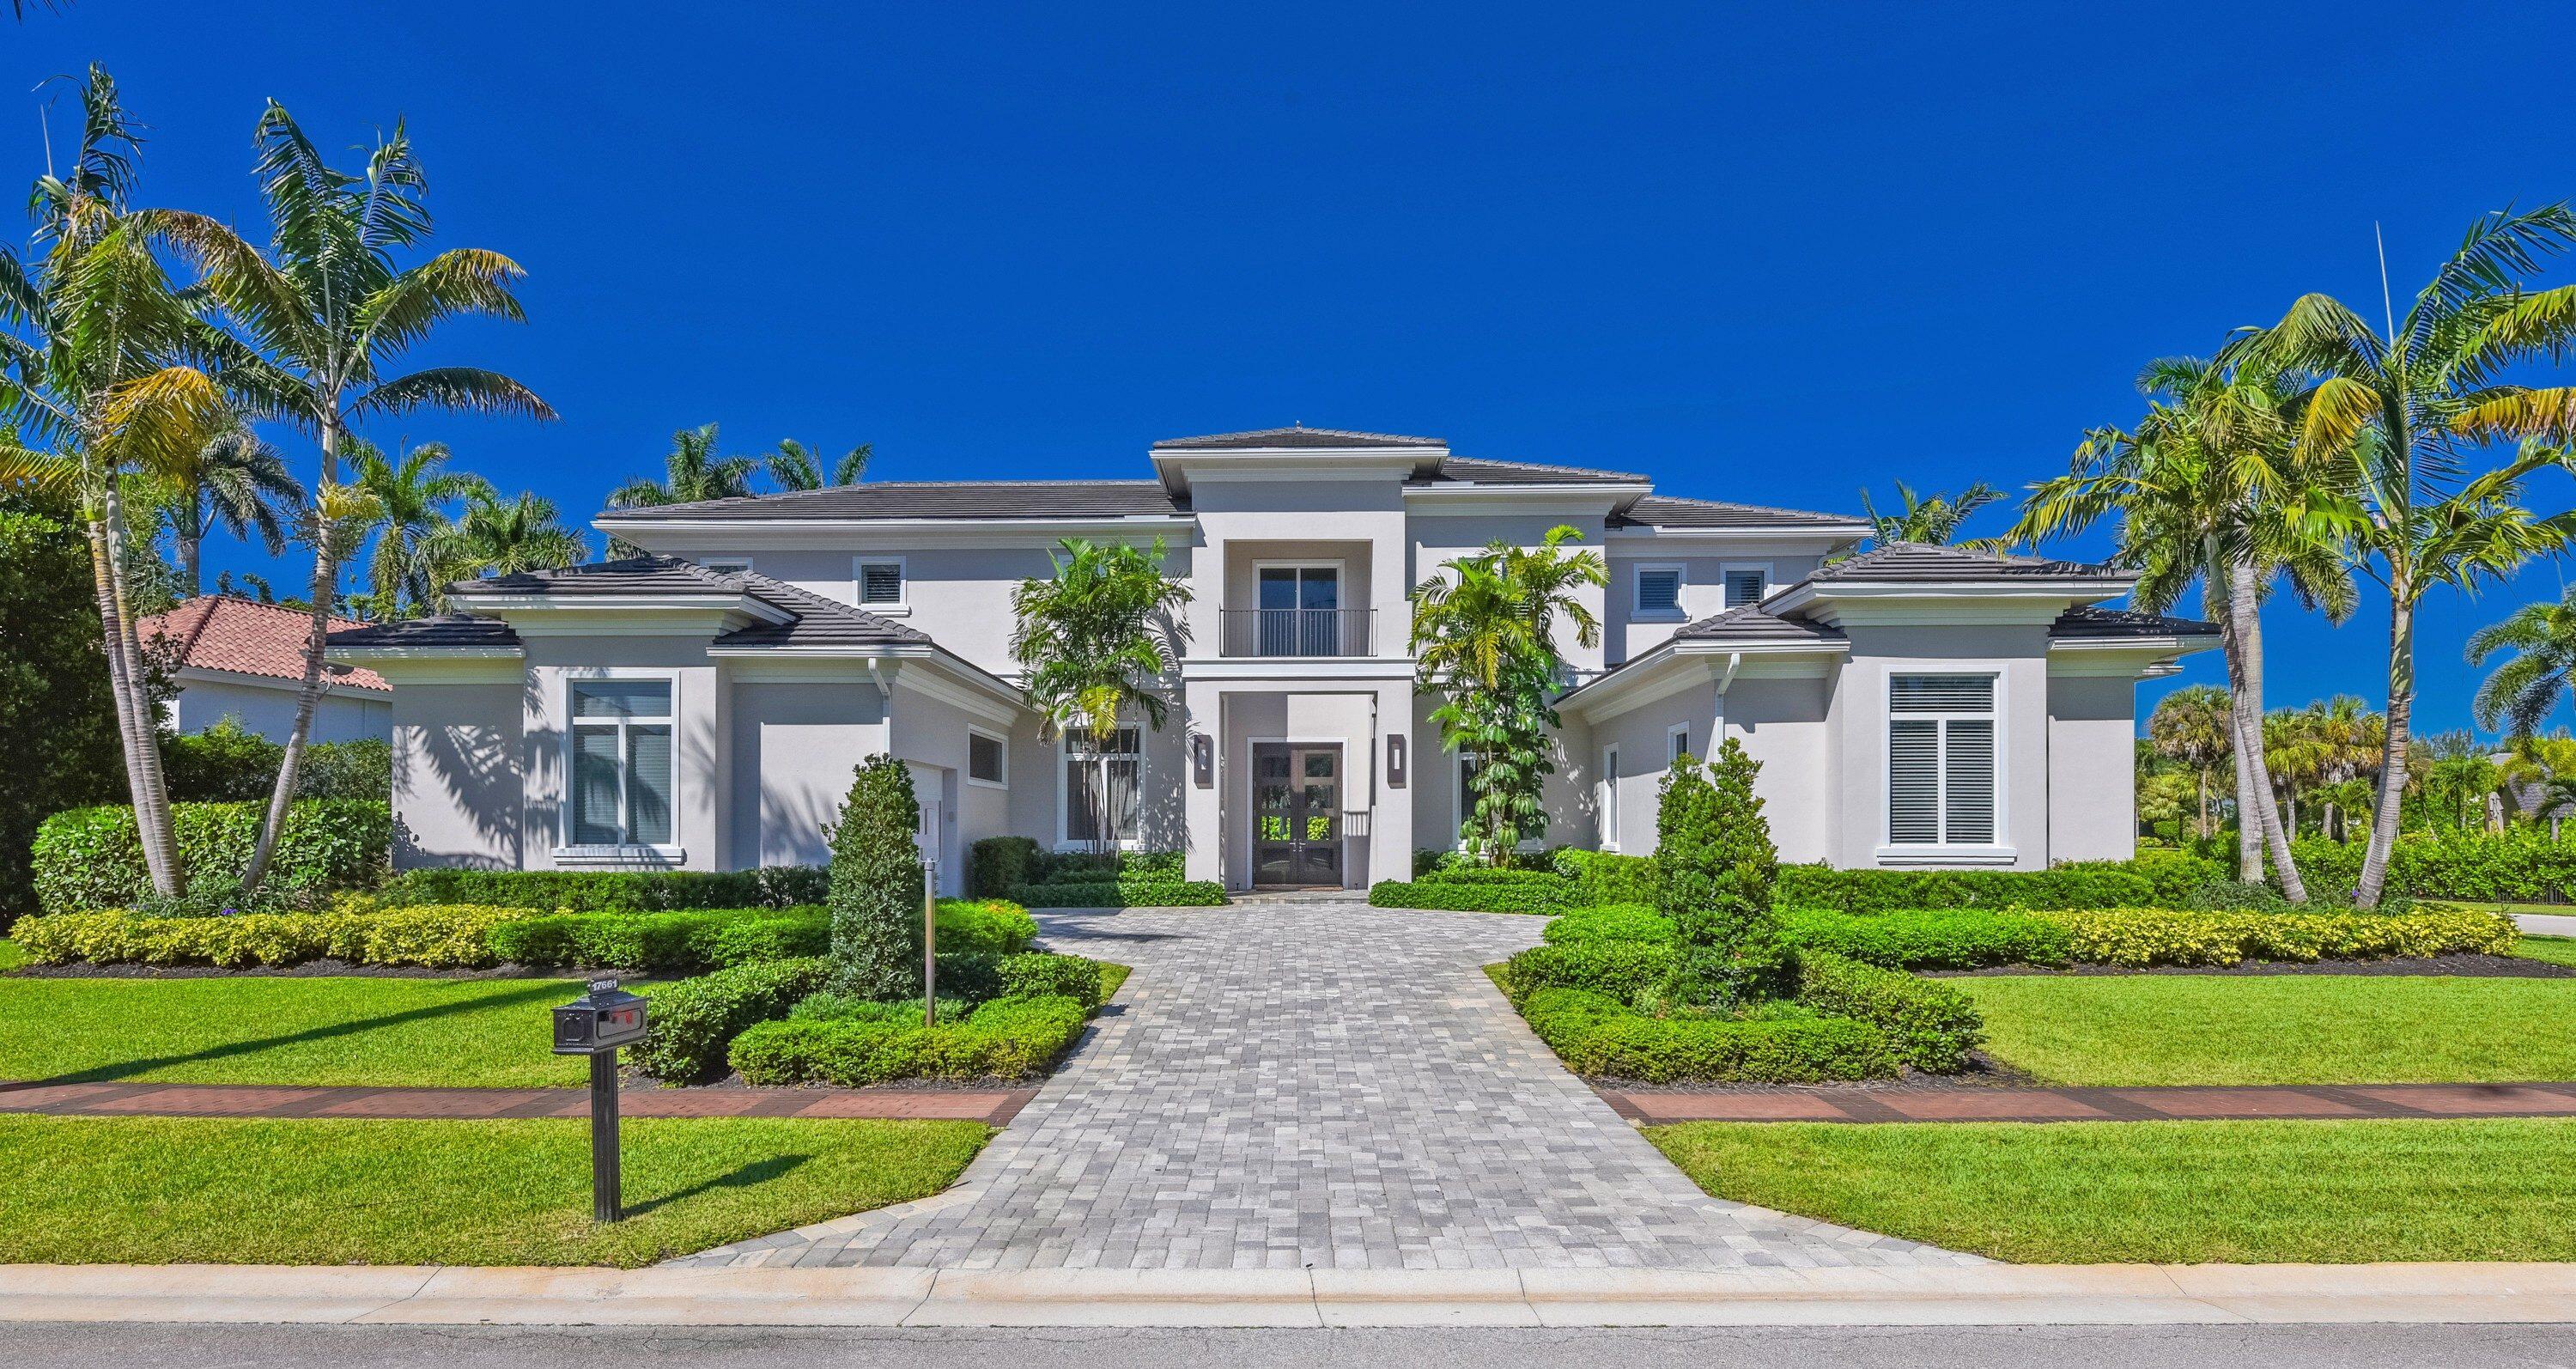
This magnificent approximately 6,400 sq. ft. estate home is located on a .44 acre home site with exceptional golf course view and features 5 spacious bedrooms, 6 full baths, 2 powder rooms, den/office, wet bar, elevator, open concept entertaining areas, plus a 2.5 car garage and a separate 1 car garage. The home is stylish and modern featuring an elegant and contemporary great room layout with soaring 26-foot coffered ceilings. The finest materials, finishes and craftsmanship showcase this home, including custom 24 x 48 white designer porcelain floors. The stunning, gourmet kitchen which opens to the great room features all high-end appliances, 3 ovens, microwave/convection oven, induction cooktop, four-foot galley sink workstation, 2 dishwashers, 100 bottle wine refrigerator and a   hidden, oversized pantry. The dramatic and elegant great room with soaring 26 foot ceilings includes a 100 inch linear fireplace and custom two story designer finished entertainment wall. The luxurious primary suite includes separate his and her bathrooms, and a "her" closet measuring over 200 sq. ft. finished with all high-end details. The large office/den is cozy and comfortable with an exquisite built in, wall to wall entertainment center. The second level features wide-planked hardwood floors, 4 additional and very large en-suite bedrooms all with oversized walk-in closets and a loft area overlooking the great room below. Outdoors, the lushly landscaped property features a dramatic resort style pool with sun shelf and spa, covered loggia with summer kitchen and dramatic golf course views.  ADDITIONAL FEATURES INCLUDE:  Full House 48kw Generator, Control 4 Smart Home Automation System, Gas Pool Heater, Finished Closets Throughout, Hurricane Impact Glass Doors and Windows, Thermador Steam Oven, Thermador Induction Cooktop, Thermador Wine Refrigerator, 100" Linear Fireplace, Integrated Speaker System In Main Rooms And Primary Bedroom, 4 Zone High Efficiency Trane AC's,  Electrolux Washer/Dryer Package, Central Vacuum Throughout, Large Utility Room with Extra Storage, Resort Style Pool With Sun Shelf and Heated Spa, Gas Pool Heater, Outdoor Lighting, Outdoor Barbecue and Summer Kitchen.
#B26031007

Boca Raton

17661 Scarsdale Way

5 Beds

6 Baths

6,380 Sq.Ft.

$8,400,000

MLS#: B26031007
Price reduced
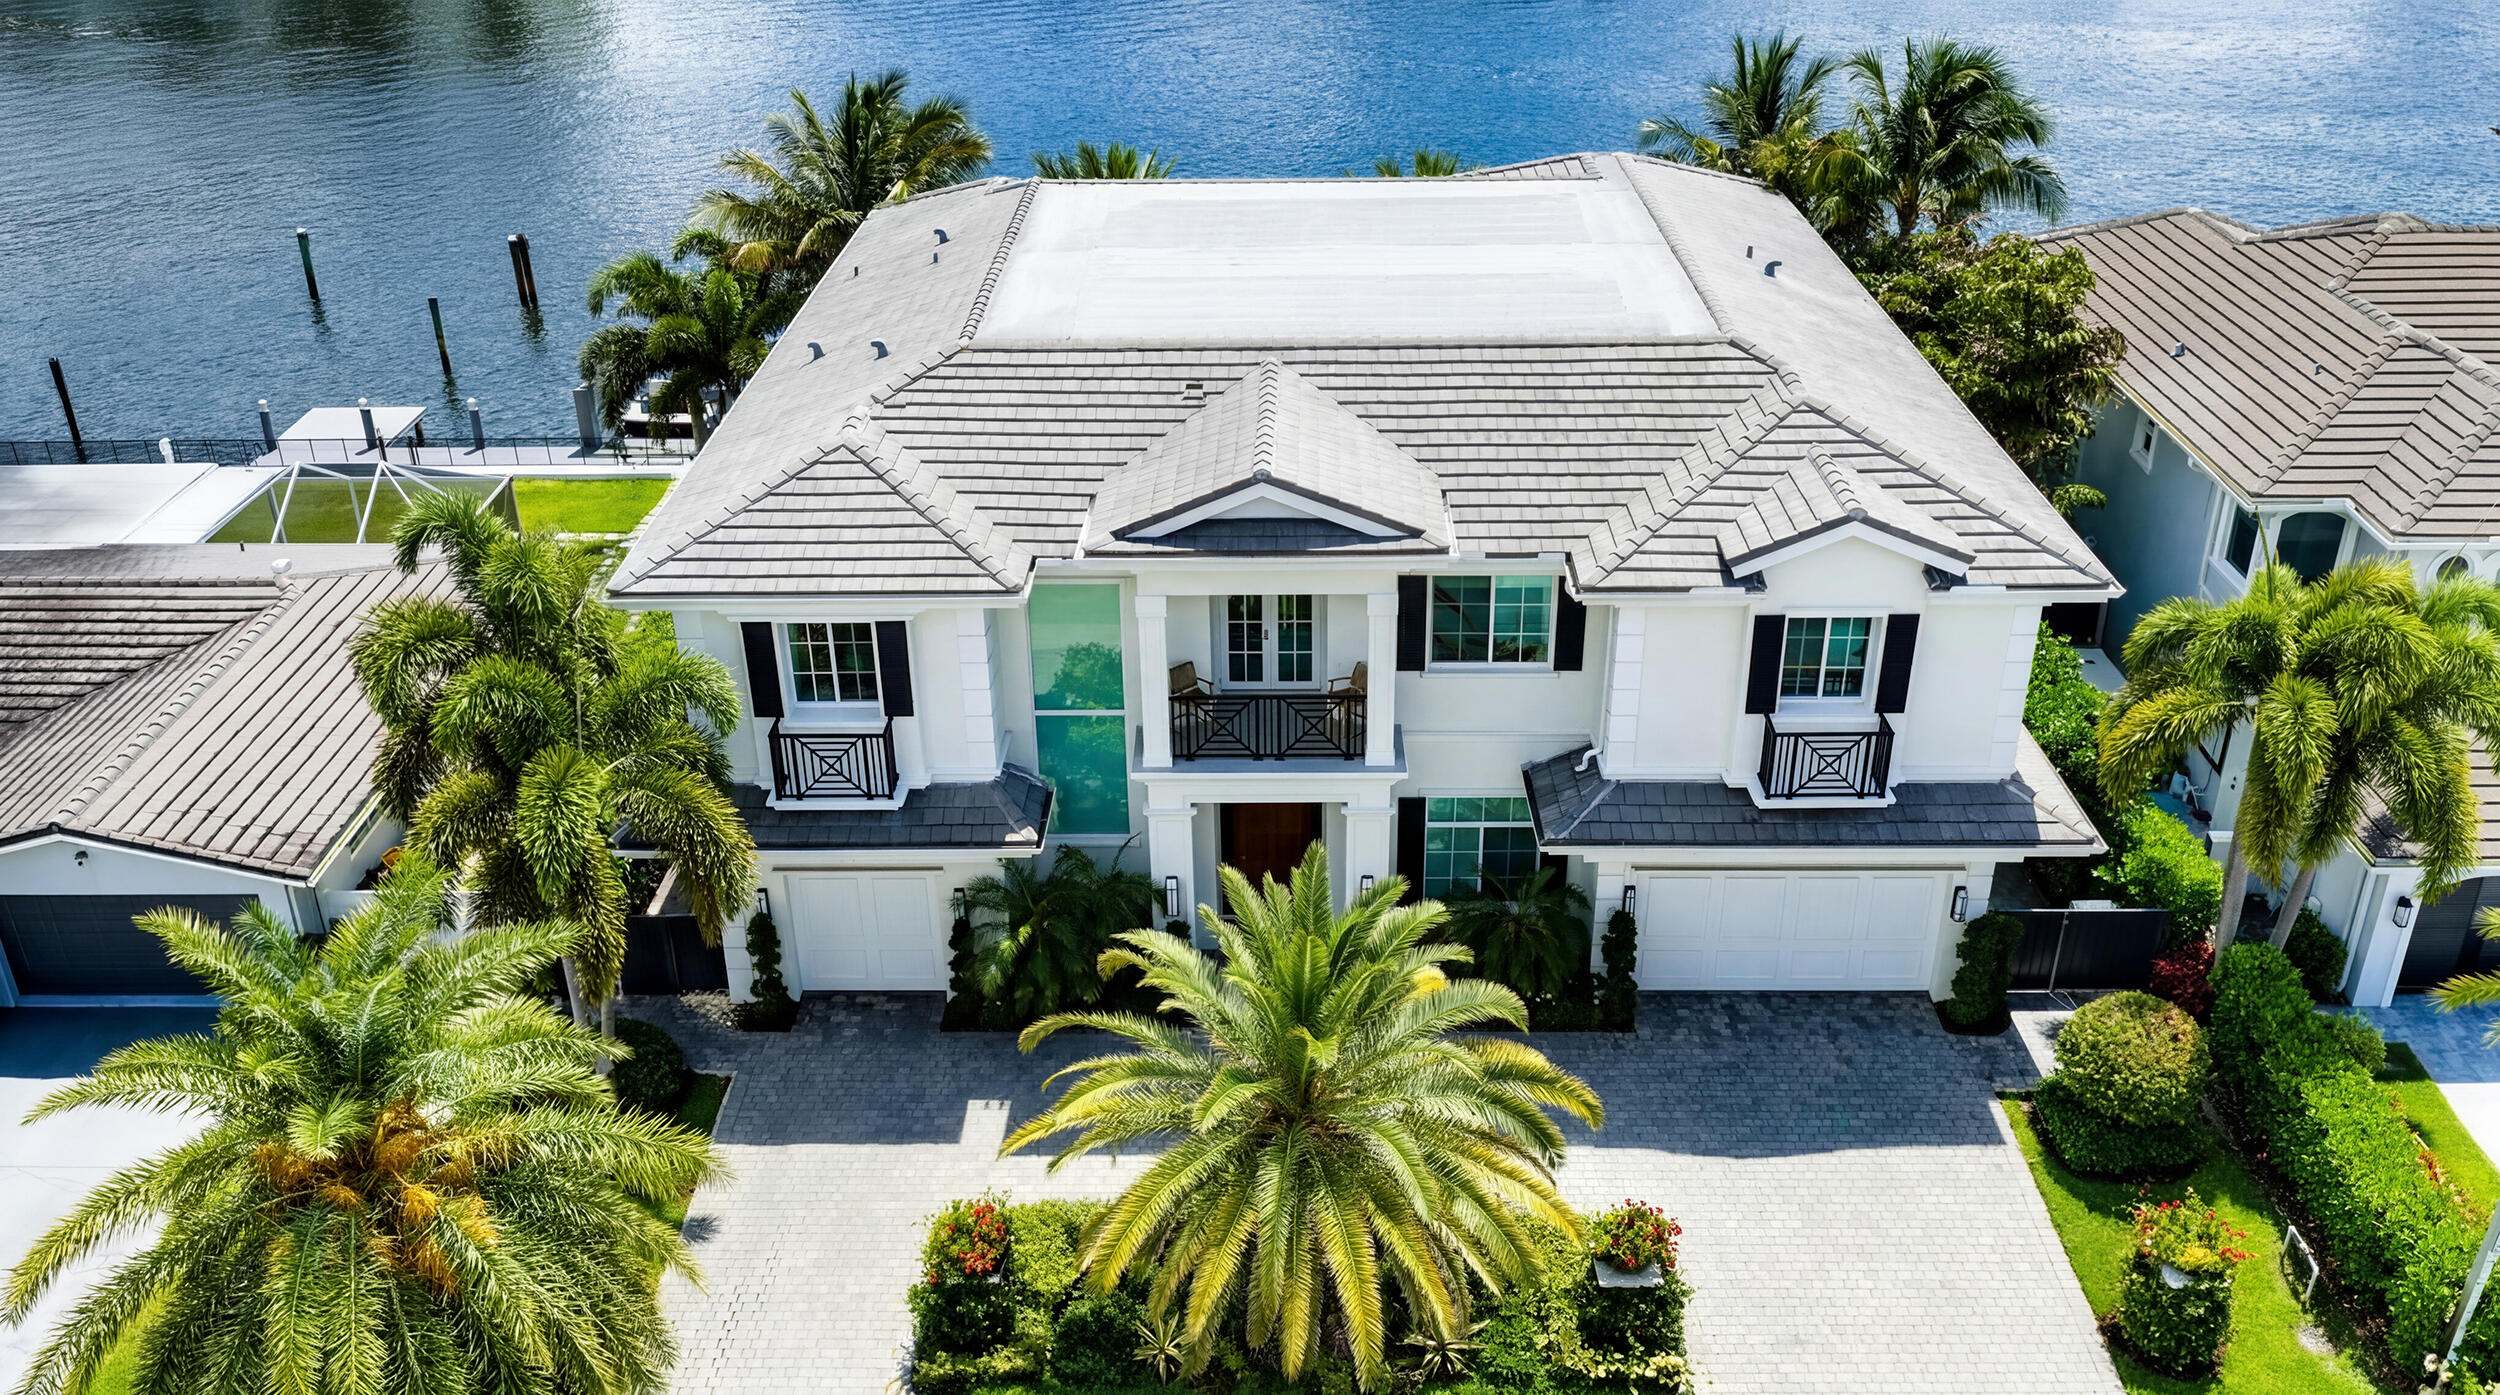
Beautiful landscaping sets the tone for this magnificent waterfront estate in Boca Harbour Island, imparting a luxuriant sense of place, while the rear gardens offer resort-style outdoor living. The loggia with a summer kitchen flows out to the ice-white marble patio and the sparkling 40-foot pool with a spa and waterfall feature, where afternoons slip into languid leisure. A boating-enthusiast's dream, this luxury residence fronts 85 feet on a wide stretch of the Intracoastal Waterway, and a 40-foot pier dock extends from the private 60-foot concrete dock, complete with a 15,000-pound hydraulic boat lift and a 5,000-pound Jet Ski lift. DISCLAIMER: Information published or otherwise provided by the listing company and its representatives including but not limited to prices, measurements, square footages, lot sizes, calculations, statistics, and videos are deemed reliable but are not guaranteed and are subject to errors, omissions or changes without notice. All such information should be independently verified by any prospective purchaser or seller. Parties should perform their own due diligence to verify such information prior to a sale or listing. Listing company expressly disclaims any warranty or representation regarding such information. Prices published are either list price, sold price, and/or last asking price. The listing company participates in the Multiple Listing Service and IDX. The properties published as listed and sold are not necessarily exclusive to listing company and may be listed or have sold with other members of the Multiple Listing Service. Transactions where listing company represented both buyers and sellers are calculated as two sales. "No payments made until title passes" Some affiliations may not be applicable to certain geographic areas. If your property is currently listed with another broker, please disregard any solicitation for services. Information published or otherwise provided by seller, listing company or its representatives is deemed reliable but are not guaranteed and subject to errors, omissions, or changes without notice. Copyright 2025 by the listing company. All Rights Reserved.
#B26025088

Boca Raton

7212 NE 8th Drive

5 Beds

7 Baths

7,043 Sq.Ft.

$9,750,000

MLS#: B26025088
#1 on the GOLF WAITLIST! This extraordinary 7-bedroom estate spans over 8,000 square feet of thoughtfully designed living space, blending sophistication, artistry, and effortless livability. Reimagined in 2025 by acclaimed designer Andrea Lecusay, the home showcases timeless elegance with a refined edge of modern "funk," all executed with exceptional quality. Custom stonework, bespoke built-ins, and one-of-a-kind finishes create a cohesive, visually striking interior throughout. At its center, a spectacular courtyard features a resort-style pool, spa, and private two-bedroom guest house—ideal for entertaining with both privacy and ease. A true statement property for those who value exceptional design, craftsmanship, and elevated living.
#B26021088

Boca Raton

3633 Carlton Place

7 Beds

6 Baths

8,117 Sq.Ft.

$9,400,000

MLS#: B26021088
Price reduced
Introducing Villa Amalfi at 1351 Cocoanut Road, Boca Raton, a new architectural masterpiece crafted to captivate those seeking the finest in luxury living.  This exclusive new construction embodies the serene elegance of Balinese modern design. Spanning 11,186 total square feet, the estate has been meticulously crafted to harmonize refined luxury with seamless functionality, blurring the lines between indoors and out while inviting an effortless flow of elevated living.  The design vision for Villa Amalfi emerges as an architectural marvel, combining the principles of contemporary design with biophilic architecture.  As you enter the home, you are gently ushered into a realm of serene tranquility where sophisticated design meets luxurious detail, embodying the essence of Balinese elegance. An architectural floating staircase serves as a striking centerpiece, enhancing the sense of openness and artistry. Expansive open concept living spaces, graced with floor to ceiling windows, bathe the interiors in natural light, effortlessly merging the boundaries between indoor and outdoor living.  The gated estate is set within the Estates, Boca Raton's premier neighborhood, this unparalleled modern mansion sets a new standard for elegance and sophistication, captivating all who cross its threshold. Drawing from Asian design elements, the heart of this home is revealed in a captivating ancient olive tree set near a serene side courtyard and tranquil reflection pool. Enclosed by soaring two story floor to ceiling glass, this peaceful sanctuary is visible from the living room, the expansive two-story clubroom, and the main atrium, forging a seamless connection to nature and transforming the space into a private retreat that radiates calm and serenity.  Signature elements of Villa Amalfi include a state-of-the-art kitchen featuring double islands with seating for six, a natural gas Wolf range, and Sub-Zero appliances. Complementing the primary kitchen is a fully equipped pantry featuring an additional dishwasher and ample storage, ensuring a seamless culinary experience for even the most discerning chefs.  The residence offers six luxuriously appointed bedrooms. The crown jewel is the primary suite, a sanctuary of unparalleled comfort and sophistication. Here, luxury living reaches its pinnacle, featuring a morning bar, an intimate sitting area, his and her private bathrooms, and expansive walk-in closets designed to indulge every need. An expansive balcony extends from the primary suite, offering a private oasis where you can savor breathtaking views and bask in the glow of mesmerizing sunsets—an idyllic setting for quiet reflection or intimate gatherings beneath the evening sky.  The ground level is adorned with exquisite 36" x 72" oversized tile flooring, while the second level is elevated by luxurious white oak flooring, infusing the space with warmth and timeless sophistication.  The outdoor living experience at Villa Amalfi redefines resort style luxury. With a stunning resort style pool and a fully appointed summer kitchen, every element has been crafted with precision. Future residents can anticipate an elevated lifestyle that offers a private retreat experience in the comfort of home.  Located just three blocks from the beach, Villa Amalfi sits at the nexus of Boca's most desirable destinations, just moments from the finest shopping, dining, and social scenes, including The Boca Raton. Villa Amalfi is not merely a home, it is a testament to luxurious living, offering an unparalleled lifestyle in the heart of Boca Raton.
#B26020919

Boca Raton

1351 Cocoanut Road

5 Beds

7 Baths

9,187 Sq.Ft.

$10,995,000

MLS#: B26020919

 - property

Send a message

Message successfully sent.

Your message

What is 3 + 4 ?

Reason for contacting?

I agree to receive email communication and understand I can unsubscribe at any time.

I agree to be contacted by Sell South Florida via call, email, and text for real estate services. To opt out, you can reply 'stop' at any time or reply 'help' for assistance. You can also click the unsubscribe link in the emails. Message and data rates may apply. Message frequency may vary. Privacy Policy

Sign Out

Virtual Assistant

Would you like to take the next step with this property? We can help you schedule a showing or virtual tour, or send you more details.

Yes, I would like more information.

Thank You for Your Reply, One of Our Agents will contact you as soon as possible

No, maybe later.

Thank you, you can always contact me via email, phone number or through the contact form.

Realhub AI

Lucy - Your AI-Powered Realtor

Update Your Temporary Password

Personalize your search

Enter your email and we'll notify you immediately when new listings match what you're looking for.

or enter email address

Already have an account ? Login here

Continue your home search

I agree to receive communications and understand I can unsubscribe at any time.

I agree to be contacted by Sell South Florida via call, email, and text for real estate services. To opt out, you can reply 'stop' at any time or reply 'help' for assistance. You can also click the unsubscribe link in the emails. Message and data rates may apply. Message frequency may vary. Privacy Policy

Already have an account ? Login here

We use cookies

We use cookies primarily for analytics to enhance your experience. By accepting, you agree to our use of these cookies. You can manage your preferences or learn more about our cookies policy.