Features & Amenities

Interior

  • Other Interior Features

    Crown Molding, Eat-in Kitchen, High Ceilings, Open Floorplan, Stone Counters

  • Total Bedrooms

    4

  • Bathrooms

    2

  • 1/2 Bathrooms

    1

  • Cooling YN

    YES

  • Cooling

    Central Air

  • Fireplace YN

    NO

  • Heating YN

    YES

  • Heating

    Central

  • Pet friendly

    Breed Restrictions

Exterior

  • Garage

    Yes

  • Garage spaces

    2

  • Construction Materials

    Block, Stucco, Frame

  • Other Exterior Features

    Lighting

  • Parking

    Driveway, Attached

  • Patio and Porch Features

    Patio, Screened

  • Pool

    No

  • Waterfront YN

    YES

  • View

    Pond, Water

Area & Lot

  • Lot Features

    Paved, Waterfront

  • Lot Size(acres)

    0.11

  • Lot Size(square feet)

    4800.0

  • Property Type

    Residential

  • Property Sub Type

    Single Family Residence

  • Architectural Style

    Contemporary

Price

  • Sales Price

    $625,000

  • Tax Amount

    $10,833.86

  • Sq. Footage

    2, 334

  • Price/SqFt

    $267

HOA

  • Association

    YES

  • Association Fee

    $77

  • Association Fee Frequency

    Monthly

  • Association Fee Includes

    N/A

  • Total Monthly Fees

    $77

School District

  • Elementary School

    Bexley Elementary School

  • Middle School

    Charles S. Rushe Middle-PO

  • High School

    Sunlake High School-PO

Property Features

  • Stories

    2

  • New Construction

    NO

  • Foundation Details

    Slab

  • Ownership

    Fee Simple

  • Senior Community YN

    NO

  • Sewer

    Public Sewer

  • Tax Lot

    19

  • Water Source

    Public

Schedule a Showing

Showing scheduled successfully.

<
>
IN PERSON
VIA CHAT

What is 3 + 4 ?


Change time

Mortgage calculator

Estimate your monthly mortgage payment, including the principal and interest, property taxes, and HOA. Adjust the values to generate a more accurate rate.

Your payment

Principal and Interest:

$

Property taxes:

$

HOA fees:

$

Total loan payment:

$

Total interest amount:

$

Location

County

Pasco

Elementary School

Bexley Elementary School

Middle School

Charles S. Rushe Middle-PO

High School

Sunlake High School-PO

Listing Courtesy of JoAnne O'Brien , LPT REALTY, LLC

RealHub Information is provided exclusively for consumers' personal, non-commercial use, and it may not be used for any purpose other than to identify prospective properties consumers may be interested in purchasing. All information deemed reliable but not guaranteed and should be independently verified. All properties are subject to prior sale, change or withdrawal. RealHub website owner shall not be responsible for any typographical errors, misinformation, misprints and shall be held totally harmless.

Agent Ashley Baillio

FOUNDER

Ashley Baillio

Call Ashley today to schedule a private showing.


* Listings on this website come from the FMLS IDX Compilation and may be held by brokerage firms other than the owner of this website. The listing brokerage is identified in any listing details. Information is deemed reliable but is not guaranteed. If you believe any FMLS listing contains material that infringes your copyrighted work please click here to review our DMCA policy and learn how to submit a takedown request.© 2024 FMLS.
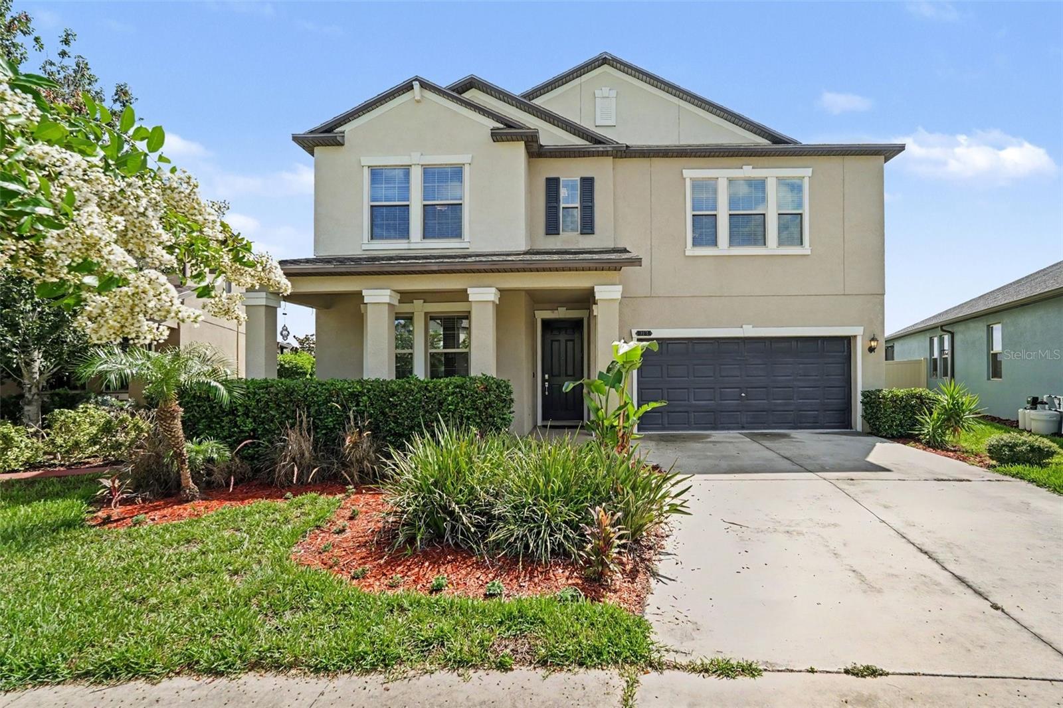
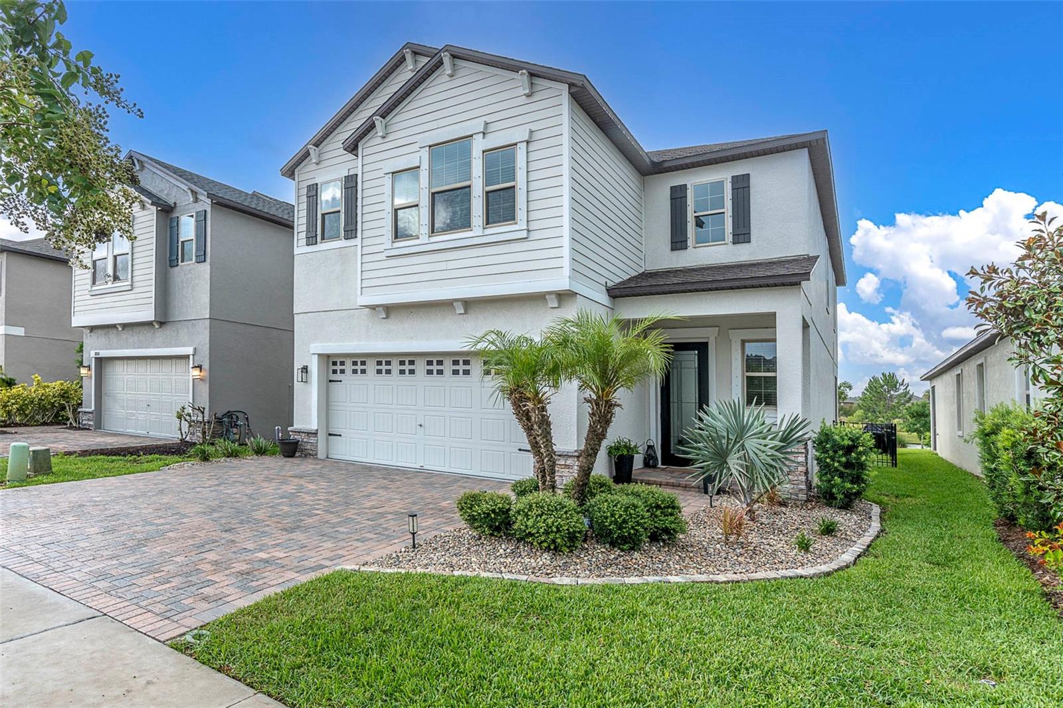
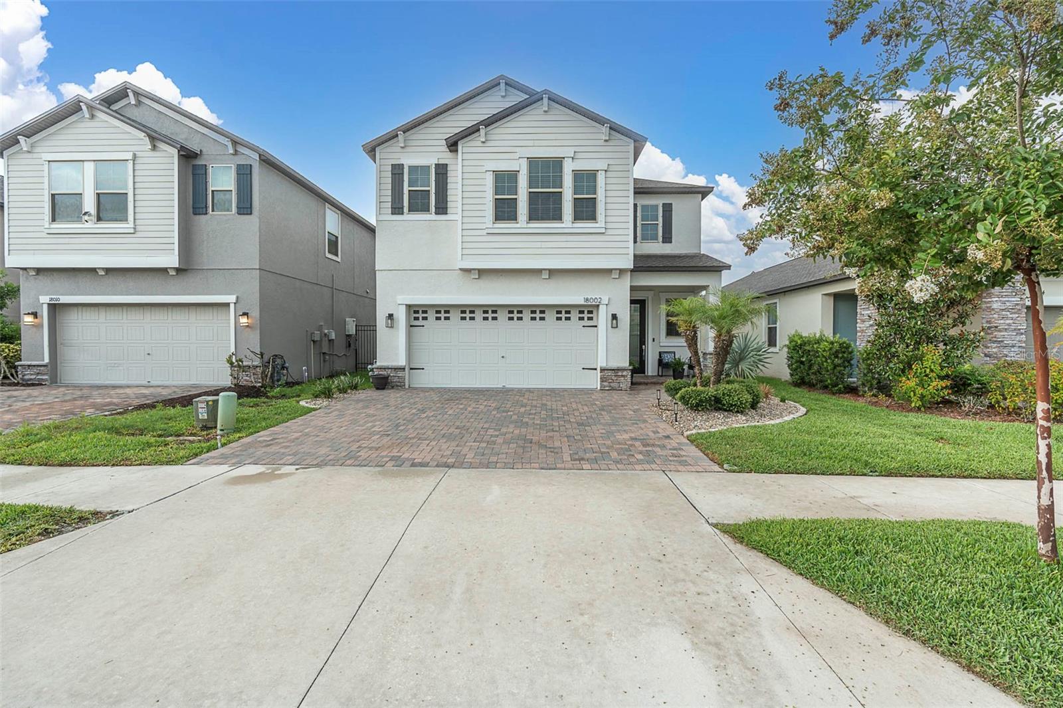
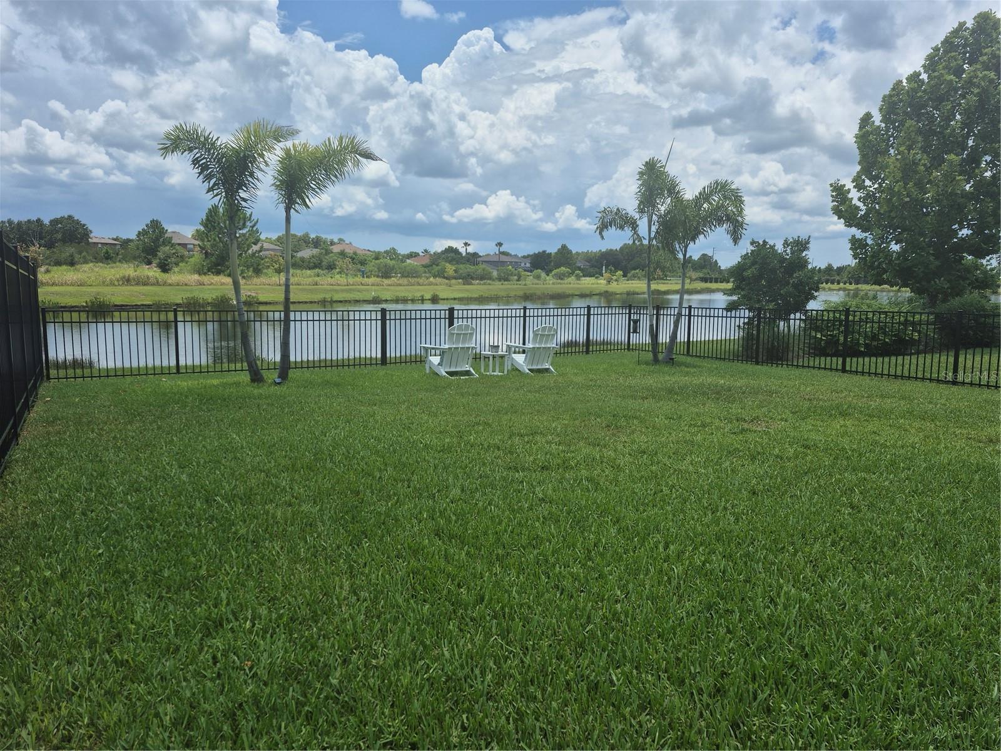
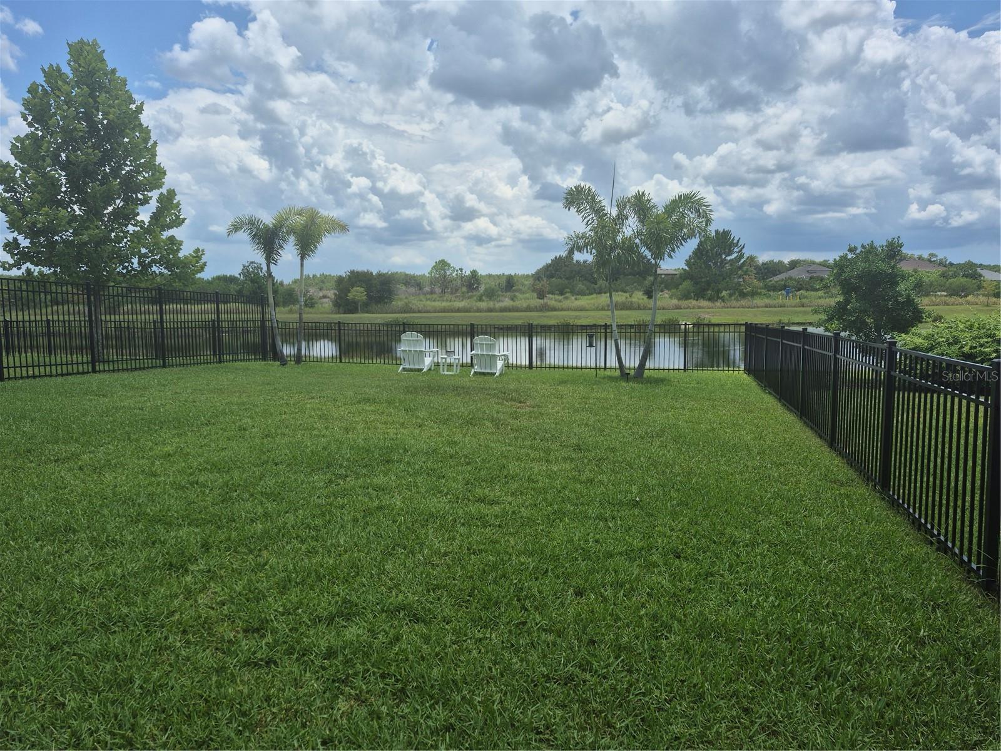
Professional Photos comng soon! Welcome home to this updated 4-bedroom, 2.5-bath residence offering 2334 square feet of comfortable living space with serene pond views. From the moment you arrive, the elegant glass front door and mature landscaping create an impressive first impression. Inside you will find a thoughtfully updated kitchen featuring newer appliances and sylish backsplash along with modern lighting that enhances the homes bright and inviting atmosphere. Additionally the pantry and storage closets provide exceptional organization areas for a stress free life. The living room is open with the warmth of natural light and opens up off the kitchen, so you can enjoy the area and not feel separate from the family as dinner is being prepared. There is a spacious area for a large dining room table off the kitchen as well. The master bedroom and en-suite is on the second floor and is full of natural light,  spacious and offers a large walk in closet. It shows off a blend of style, comfort and tranquility. The other bedrooms are nicely sized and located convieniently near the main bath. The sellers have added uplighting to the outside of the home front and back and on the palm trees. Very stylish! They have extended their driveway for more parking space and added curbing as well. They also added a water softener system last year. The back yard is fully fenced with a large yard that overlooks a waterview. There is also a screened in patio for relaxing at night with a smooth cocktail. The pond brings birds, turtles and an array of animal life that seems tranquil and entertaining. Don't miss this opportunity to view this property! Set your appointment today!

18002 FRAME BEND

Message successfully sent.

What would you like to know?

What is 3 + 4 ?

I agree to receive email communication and understand I can unsubscribe at any time.

I agree to be contacted by Sell South Florida via call, email, and text for real estate services. To opt out, you can reply 'stop' at any time or reply 'help' for assistance. You can also click the unsubscribe link in the emails. Message and data rates may apply. Message frequency may vary. Privacy Policy

Related Properties

New on site today
Discover the space and versatility this impressive two-story home offers in the desirable Community Connection Village of Land O' Lakes. Featuring five bedrooms, four bathrooms, and one of the largest floor plans in the neighborhood, this home provides plenty of room to live, work, and entertain. The open-concept layout includes spacious living areas, a well-appointed kitchen with abundant cabinetry and counter space, a versatile loft, and a dedicated media or bonus room that can easily adapt to your lifestyle. The private first-floor primary suite offers a peaceful retreat with a walk-in closet and an ensuite bathroom, while the upstairs bedrooms provide comfort and flexibility for family or guests. Ideally located near shopping, dining, parks, schools, and everyday conveniences, this home combines generous living space with a location you'll love. Don't miss the opportunity to make this exceptional property your next home! Click the Virtual Tour link to view the 3D walkthrough. Discounted rate options and no lender fee future refinancing may be available for qualified buyers of this home.
#TB8524794

LAND O LAKES

9173 SHADYSIDE LN

5 Beds

4 Baths

3,777 Sq.Ft.

$575,000

MLS#: TB8524794
New on site today
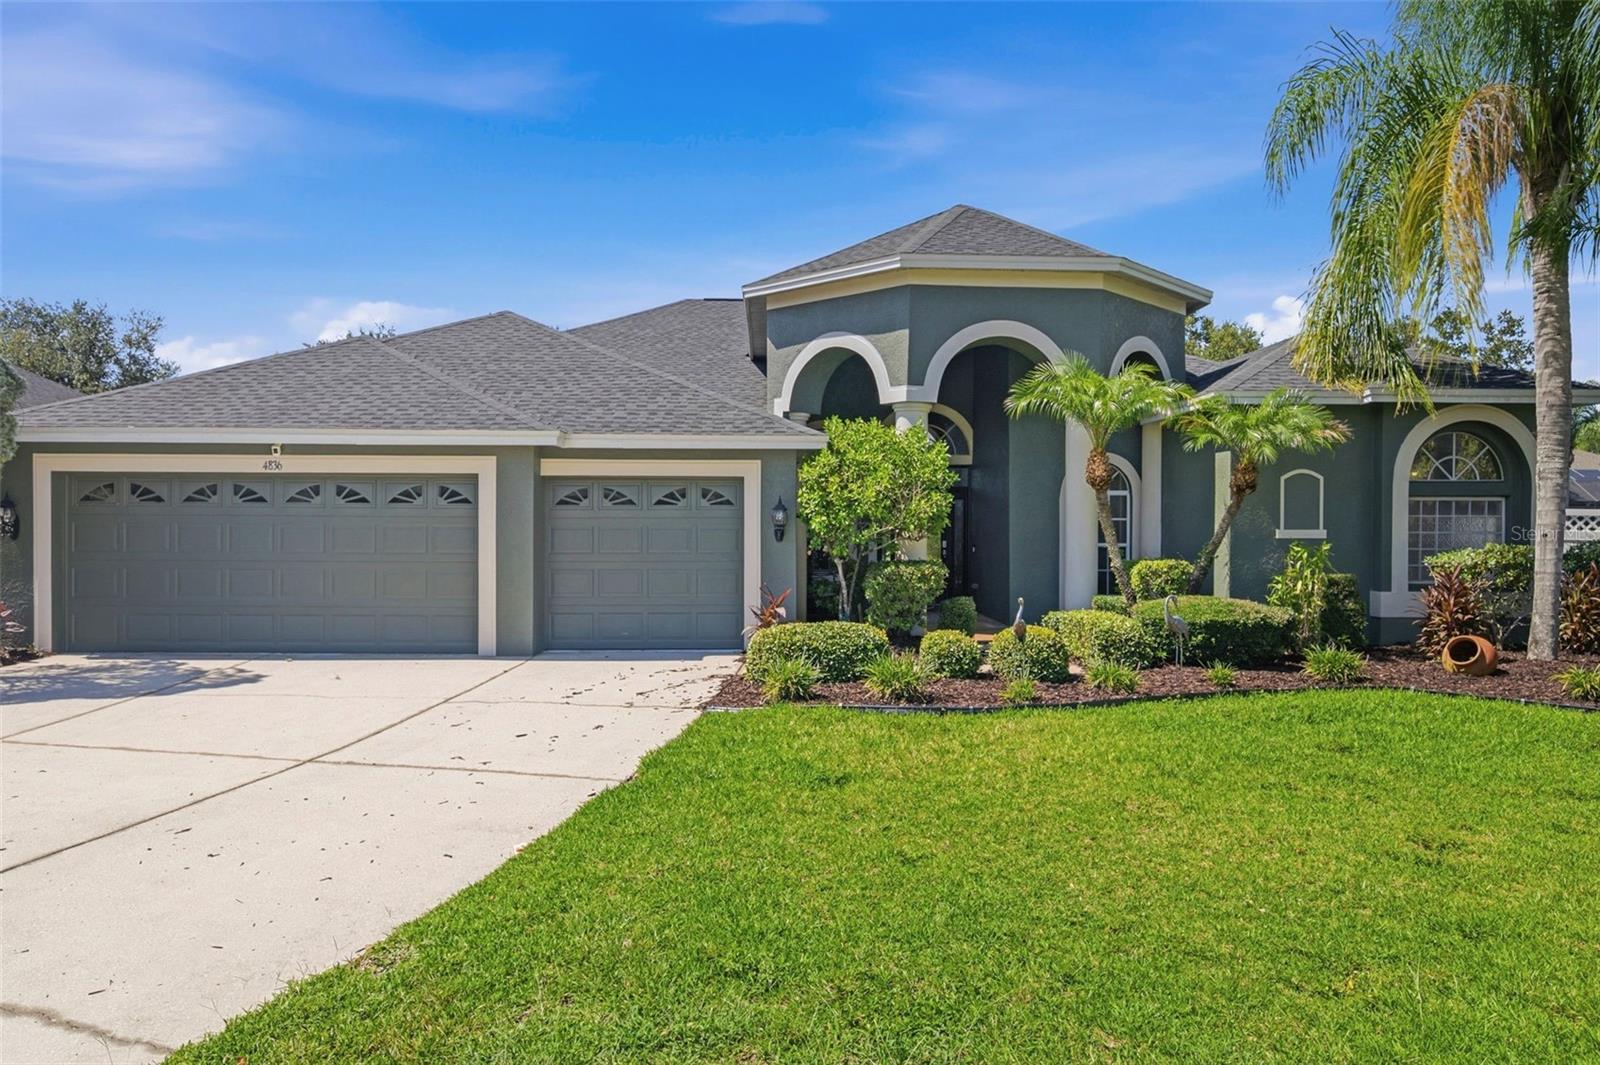
QUAINT GATED COMMUNITY. WATERVIEW. OVERSIZED LOT. Discover the space and details that set this home apart. Situated on an oversized 0.41-acre homesite, this move-in ready home offers over 3,200 square feet of living space, a fenced backyard, tranquil water views, and a spacious 3-car garage. Boasting 4 bedrooms, 3 full bathrooms, an office (optional 5th bedroom) with double entry doors and a pocket door connecting directly to the primary suite, flex space with a floor-to-ceiling built-in bookcase (optional library, playroom or den), BONUS LIVING AREA (20X20) with potential for an in-law suite or apartment, formal dining area, eat-in kitchen, family room, and covered open lanai. The third bathroom offers direct backyard access, making it ideal for a future pool bath. From the moment you arrive, the show-stopping front entry with an oversized paver porch, stately columns, keypad keyless entry, arched transom windows, glass front door with sidelights. Inside, find arched doorways, crown molding, chair rail, baseboards, arched transom windows, and abundant natural light. Designed for indoor-outdoor living, glass sliders from the primary suite, formal dining room, family room, and bonus room seamlessly connect to the covered lanai and backyard. The eat-in kitchen showcases a 90-degree glass window overlooking the backyard, abundant wood cabinetry with glass display cabinets, top-of-the-line Café Series appliances including a panel-ready refrigerator, double oven range, built-in Air Fry microwave, dishwasher, walk-in pantry, commercial-style pull-down faucet, generous counter space, oversized double sink, prep sink with garbage disposal, and breakfast bar. The primary suite offers a spacious sitting area with a built-in window bench overlooking the backyard, glass sliders leading to the lanai, two walk-in closets with built-in organizers, and an adjoining office connected by a pocket door, creating the perfect space for a home office, nursery, fitness room, or optional fifth bedroom. The updated primary bathroom features dual vanities, a makeup area, jetted spa tub accented with herringbone tile, walk-in shower, and two arched transom windows. The laundry room includes cabinetry, utility sink, washer, and dryer. Professionally installed sun-reflective film on windows and sliders enhances comfort and energy efficiency. Fresh interior paint (2026), new sod and mulch (2026), and recent pressure washing (2026). Major improvements completed between 2024 and 2026 include a new roof (2024), two Trane HVAC systems (2024), two mini-split systems (2024), Stiebel Eltron tankless water heater (2024), commercial-grade luxury vinyl plank flooring (2024), Café Series kitchen appliances (2025), kitchen faucet (2026), professionally refinished guest bathroom tub (2026), and primary bathroom updates (2026). The oversized fenced backyard offers room for pets, play, gardening, or a future pool while enjoying peaceful water views, a covered lanai, and exceptional privacy. Lake Talia offers low HOA fees, no CDD fees, scenic lakes, mature landscaping, abundant wildlife, a playground, basketball court, and convenient access to shopping, dining, I-75, Veterans Expressway, and top-rated schools, including Land O' Lakes High School one of Pasco County's premier magnet high schools and has been an authorized International Baccalaureate (IB) World School. Buy a Little Piece of Florida Now!
#TB8509505

LAND O LAKES

4836 ARTESIAN ROAD

4 Beds

3 Baths

3,205 Sq.Ft.

$625,000

MLS#: TB8509505
New on site today
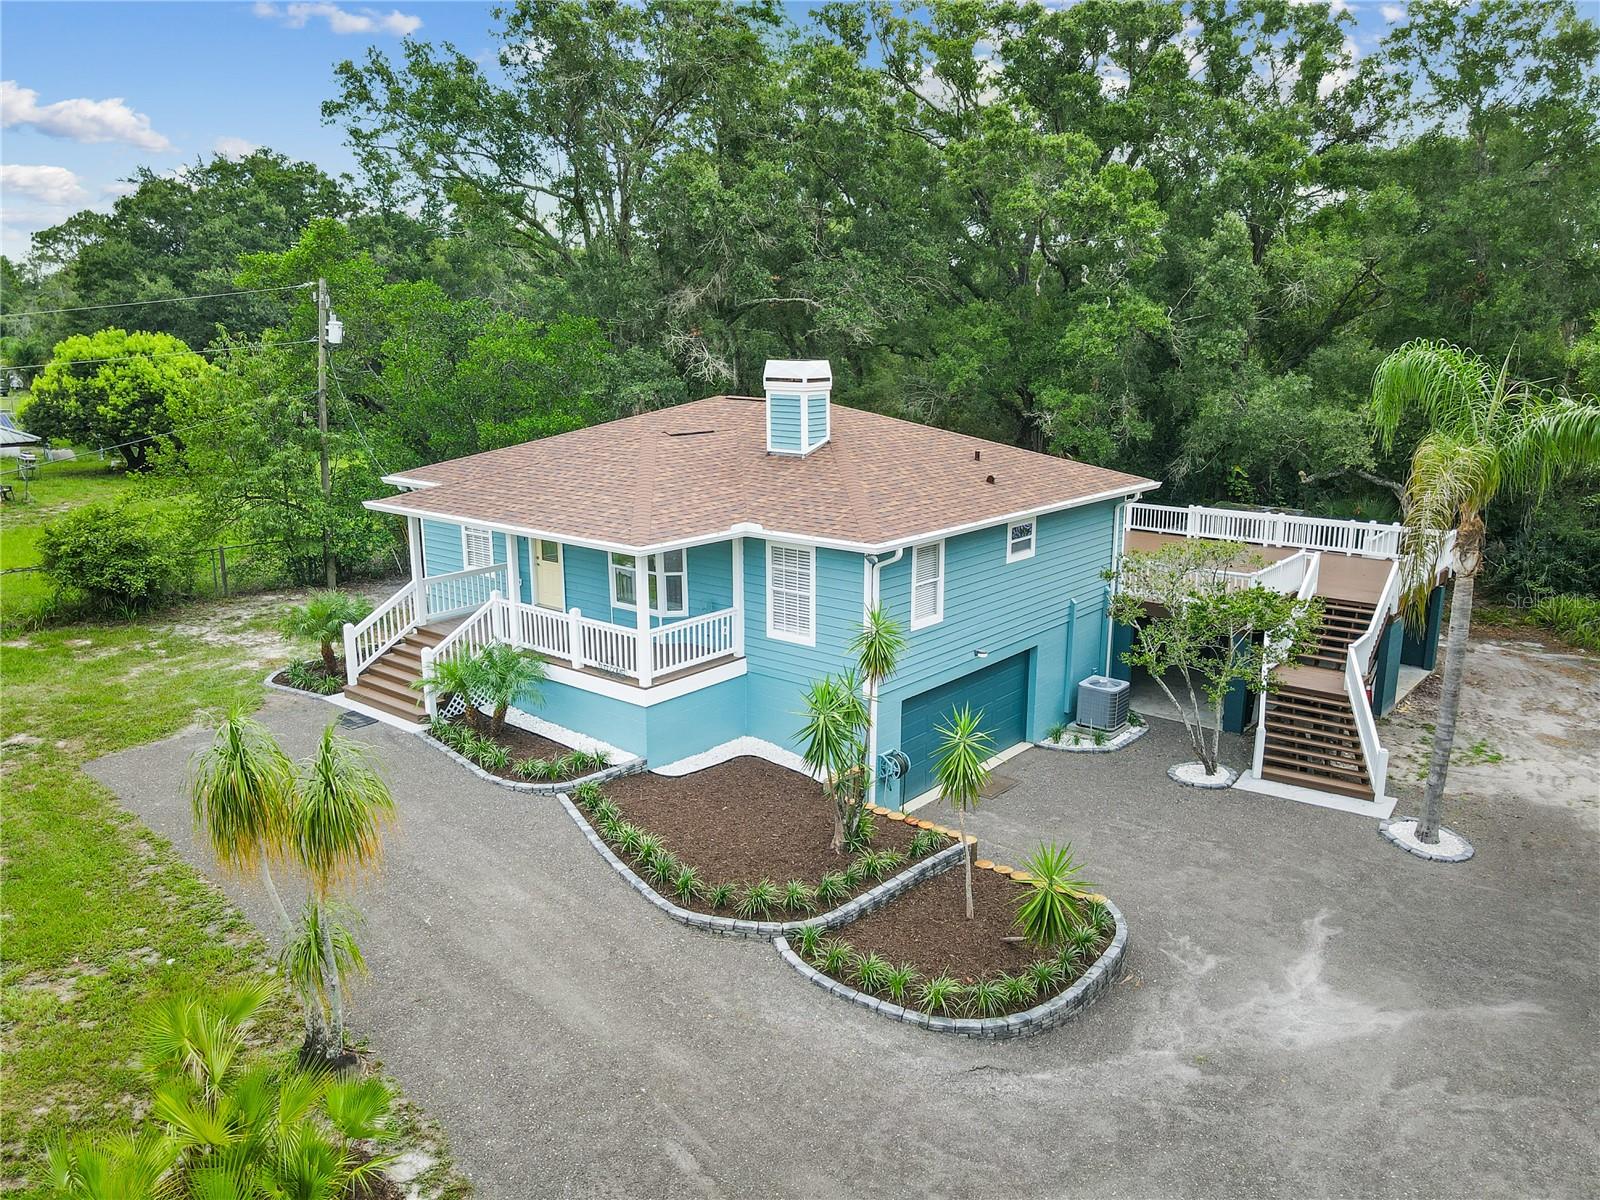
A True Hideaway! Country Living with Room to Breathe | No HOA | No CDD | Agricultural Zoning!! Welcome to 2650 20 Mile Level Road, a rare opportunity to enjoy the freedom of true country living in the heart of Land O' Lakes. Situated on 2.00  fenced acres with Agricultural zoning, this move-in-ready property offers the space, privacy, and flexibility that are becoming increasingly difficult to find in today's market. Bring your horses, goats, sheep, chickens, and other farm animals while enjoying the freedom to park your RV, boat, work trailers, and recreational vehicles right on your own property. This property offers a lifestyle many buyers dream about but rarely find. Built in 1988, this custom 4-bedroom, 2-bathroom home combines modern construction with the charm and functionality of country living. Inside, you'll find  an open-concept layout that creates a bright and spacious atmosphere. The kitchen serves as the heart of the home, It features white cabinetry, upgraded granite countertops, a large island, stainless steel appliances, and a breakfast nook. There’s also. The spacious master bedroom includes a walk-in closet, separate vanity, and  Bedrooms 2 and 3 are generously sized with an additional walk-in closet Wood floors features include an indoor laundry room with washer and dryer, a two-car garage, and a large garage for extra storage or future build-out. Major upgrades: Exterior and interior Sherwin Williams paint The garage conversion offers versatile bonus space ideal for a home office, fourth bedroom, fitness room, or hobby space. New roof (2026), Garage door  (2026),   features mature trees and palms, offering tranquil views of wildlife with no back neighbors and exceptional privacy in a peaceful, established community.  The backyard includes a 600 Squar Feet Mult level wooden Deck with ample lounging space restored and Newley painted. Brand New Roof in June 2026. New paint inside and out 2026. , the home offers an airy open concept with  abundant natural light.ng! ,One or more photos have been virtually staged.  Located in a quiet and friendly neighborhood near a horse stable that offers riding lessons, you'll enjoy the tranquility of country living while remaining conveniently close to SR 41, SR 52, SR 54, I-75, and the Suncoast Parkway. Shopping, dining, medical facilities, and highly rated schools are all within easy reach. Properties like this are becoming increasingly rare. If you've been searching for acreage, agricultural zoning, a newer home, room for animals, RV and boat parking, Give us a call
#TB8518765

LAND O LAKES

2650 20 MILE LEVEL ROAD

4 Beds

2 Baths

1,922 Sq.Ft.

$675,000

MLS#: TB8518765
New on site today
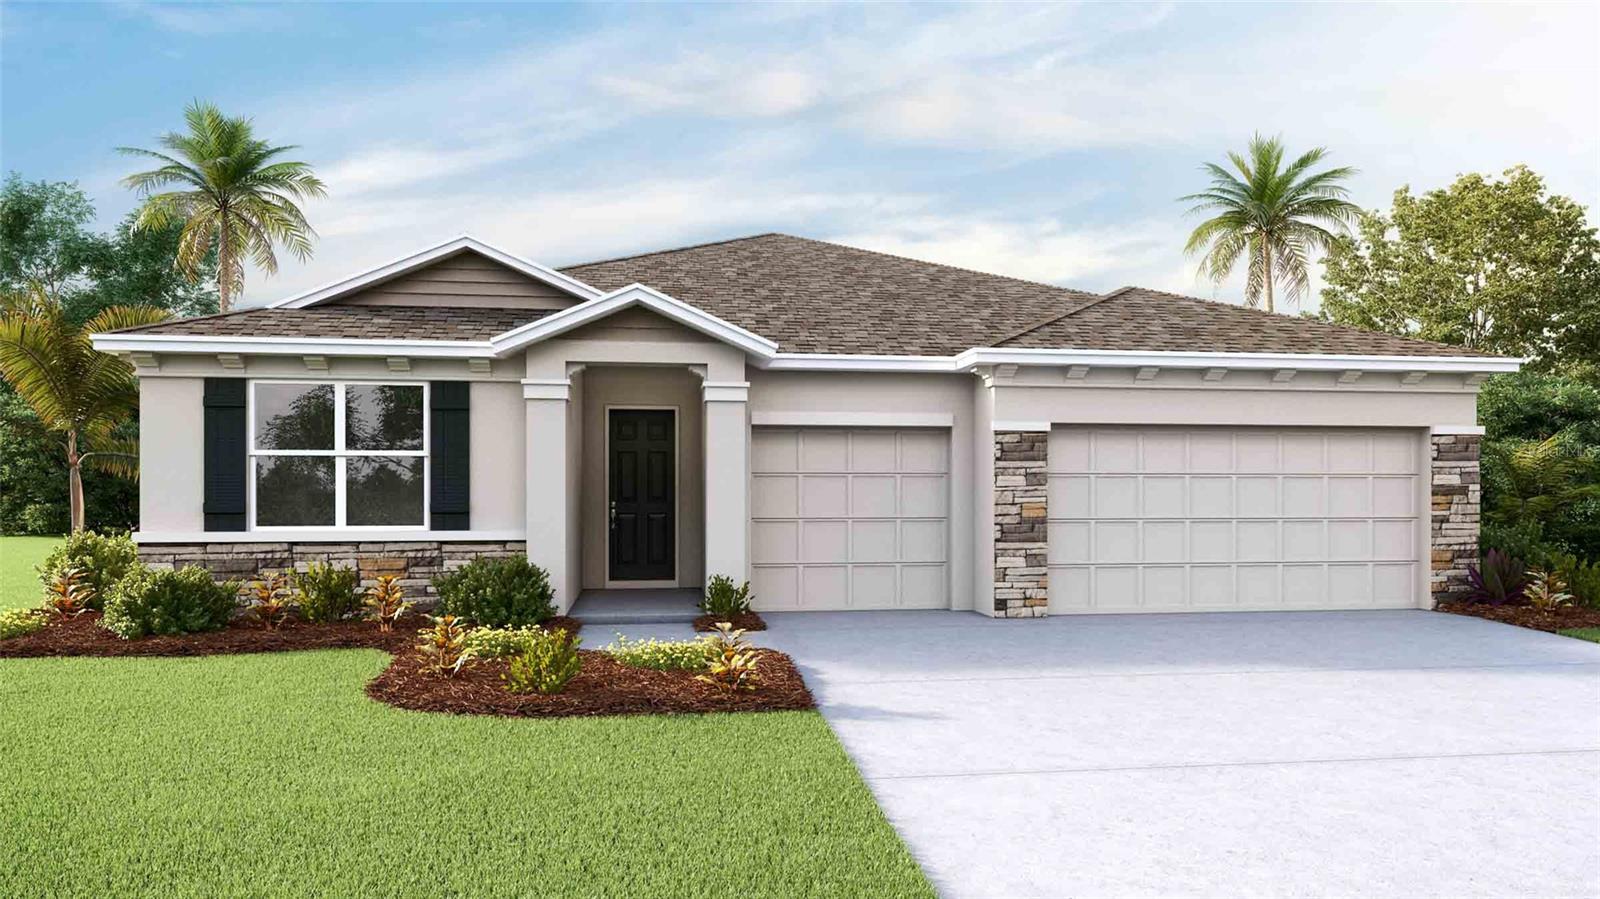
Virtually Staged. Under Construction. The builder is offering buyers up to $25,000 towards closing costs with the use of a preferred lender and title company. 
Located off US-41, Deerbrook showcases new homes in Land O’ Lakes. Homeowners will be a close distance to walking trails and the Suncoast Parkway biking paths, as well as nearby shopping and dining! The Tampa Premium Outlets and Wiregrass Mall are less than 30 minutes away, providing additional shopping and entertainment. Downtown Tampa is just 23 miles away, as is Tampa International Airport.
Deerbrook feature a lineup of our Express and Tradition floorplans, providing a home for every stage of life! The area is zoned for highly rated Pasco County schools and is just minutes away from US Hwy 41.

Each home is constructed with all concrete block construction on 1st and 2nd stories Smart Home System.
Pictures, photographs, colors, features, and sizes are for illustration purposes only and will vary from homes as built. Home and community information, including pricing, included features, terms, availability, and amenities, are subject to change and prior sale at any time without notice or obligation. Materials may vary based on availability.
#TB8526362

LAND O LAKES

7540 BROAD RIVER AVENUE

4 Beds

3 Baths

2,795 Sq.Ft.

$560,490

MLS#: TB8526362
New on site 2 days ago
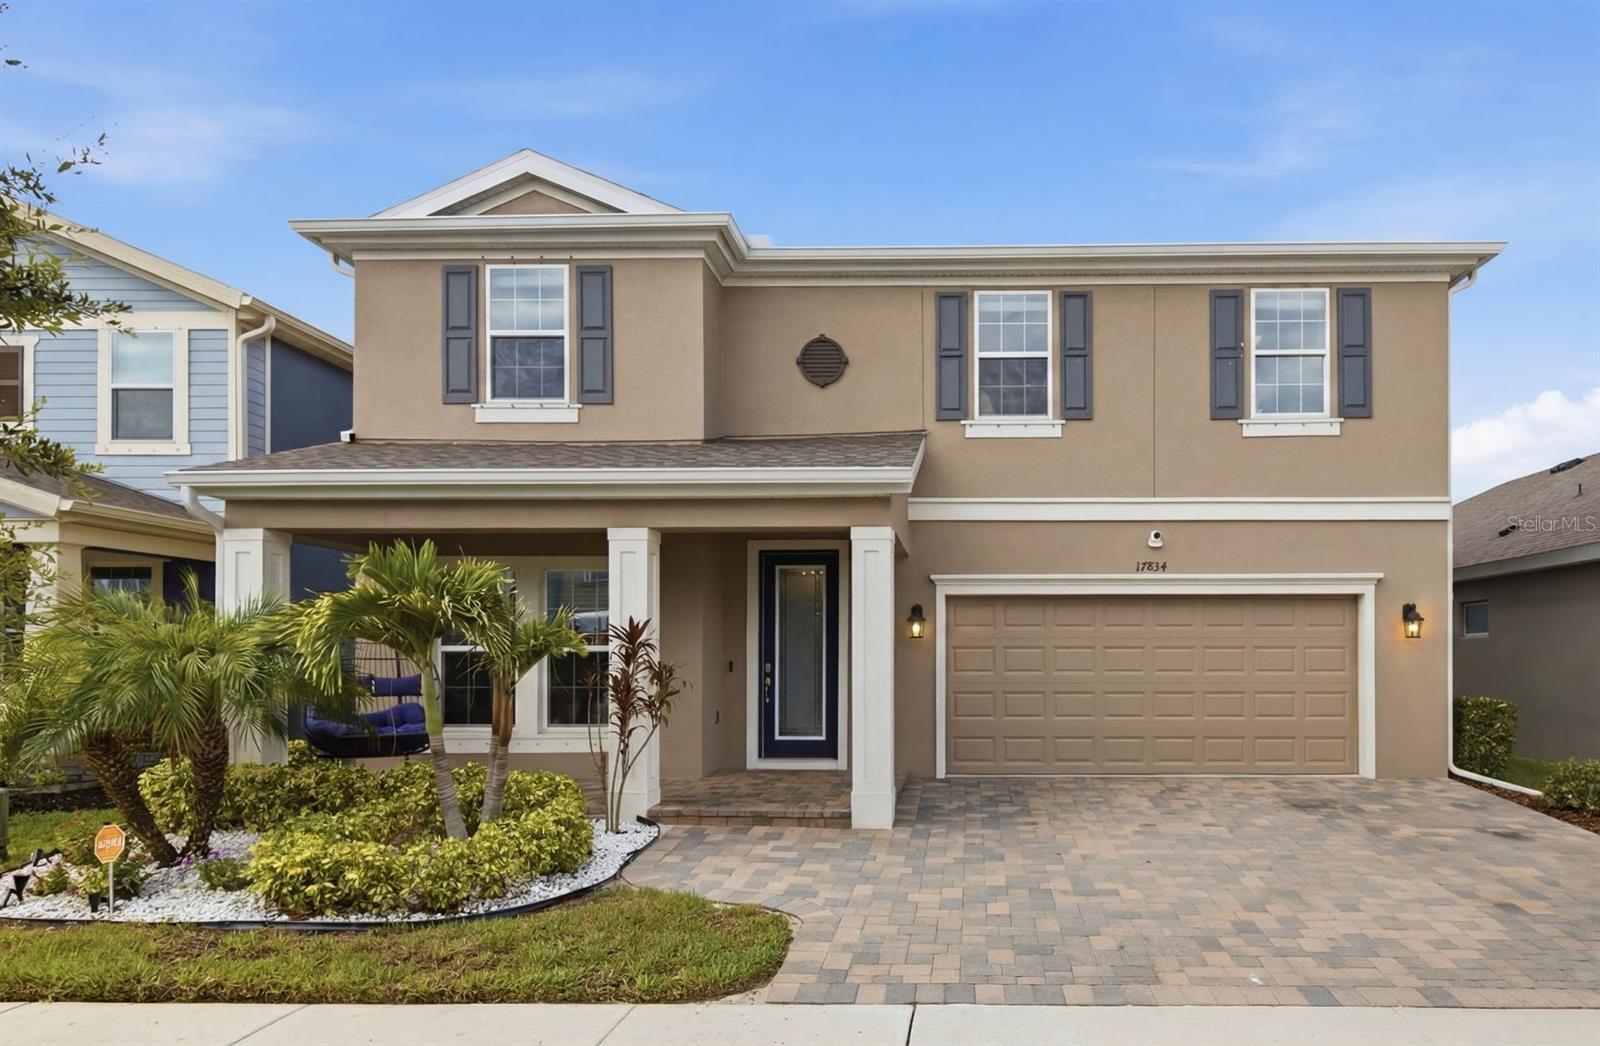
Perfectly positioned on one of Bexley’s most exceptional homesites, this Homes by WestBay home, built in 2023, captures expansive water and conservation views from nearly every room. Natural light fills the home, while the views create a setting that feels peaceful and private.

At the heart of the home, the oversized island kitchen features extensive cabinetry, generous prep space, and an effortless connection to the great room and dining area, making it the natural gathering place for everyday living and entertaining. A private home office on the main level provides a quiet place to work or study.

Upstairs, a spacious loft is complemented by three additional bedrooms and the owner’s suite, where the water and conservation views continue. The spa-inspired bath features dual vanities, a soaking tub, a spacious walk-in shower, and an impressive walk-in closet.

Designed to make the most of the exceptional setting, the screened lanai and extended paver patio extend the living space outdoors. The fully fenced backyard provides plenty of room to play, entertain, or simply enjoy the peaceful surroundings, with expansive water and conservation views creating a backdrop that’s both private and picturesque.

Additional highlights include a striking electric fireplace, fresh interior paint, an epoxy-coated garage floor, overhead garage storage racks, and a garage prewired for a Tesla charger. Tasteful finishes throughout complete the home.

Life in Bexley is about more than beautiful homes. Miles of scenic trails connect parks, playgrounds, dog parks, open green spaces, and resort-style amenities throughout the community. The Bexley Club serves as the heart of the neighborhood with a state-of-the-art fitness center, game room, year-round community events, and the popular Twisted Sprocket Cafe. Top-rated schools, everyday conveniences, and quick access to the Veterans Expressway make it easy to enjoy everything Tampa Bay has to offer while coming home to one of the area’s most sought-after master-planned communities.
#TB8525305

LAND O LAKES

17834 EVERLONG DRIVE

4 Beds

2 Baths

2,731 Sq.Ft.

$679,000

MLS#: TB8525305
New on site 4 days ago
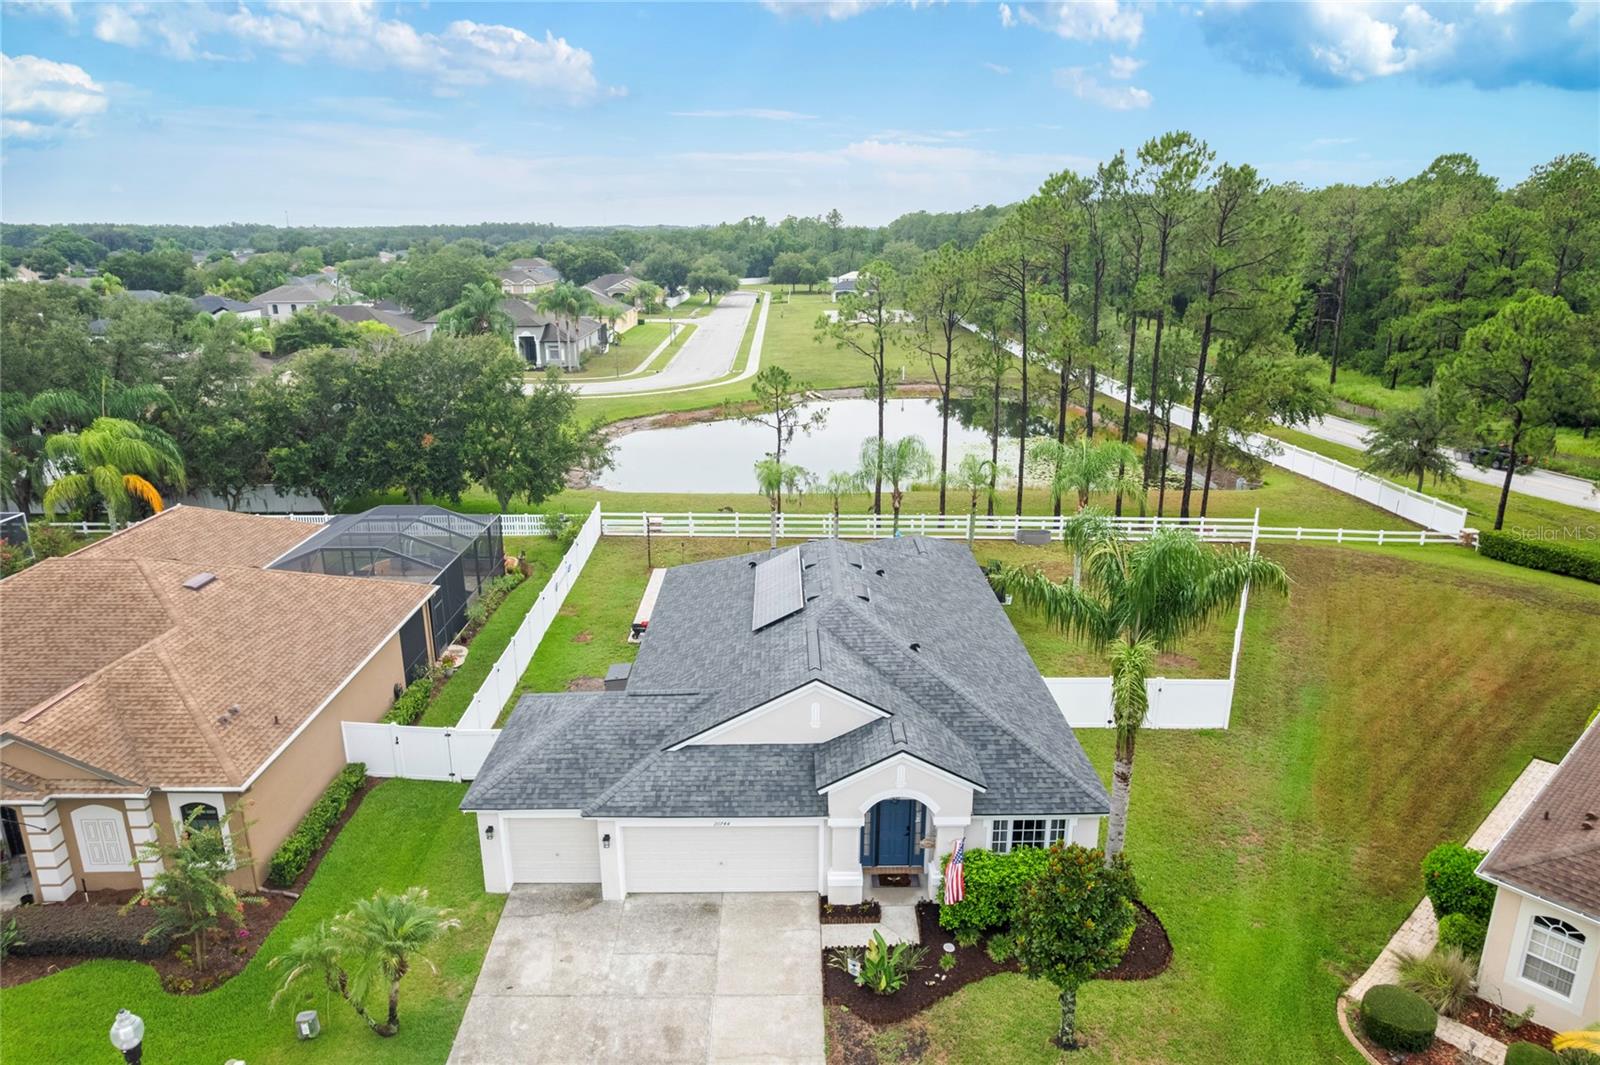
Welcome to 20744 Orchardtown Drive in Land O' Lakes, where thoughtful updates, exceptional outdoor living, and one of the largest lots in the community come together to create the perfect Florida lifestyle.
This beautifully updated 4-bedroom, 2-bath home is ideally positioned on an oversized homesite overlooking a tranquil pond, offering both privacy and picturesque views. The backyard is truly the centerpiece of the property, featuring a newly constructed custom pool designed for year-round enjoyment and entertaining.
Inside, you'll find new flooring throughout, creating a fresh, modern feel, while major system updates provide peace of mind for years to come. Recent improvements include a new roof, new HVAC system, and new water heater, allowing the next owner to move in with confidence.
The spacious floor plan offers comfortable living with generous gathering spaces, abundant natural light, and a three-car garage for additional storage and convenience. Whether you're relaxing poolside, enjoying the peaceful water views, or entertaining family and friends, this home offers the ideal blend of comfort and outdoor living.
Conveniently located near shopping, dining, schools, and major roadways, this exceptional property combines location, lifestyle, and value.
#TB8520727

LAND O LAKES

20744 ORCHARDTOWN DRIVE

4 Beds

2 Baths

1,963 Sq.Ft.

$535,000

MLS#: TB8520727
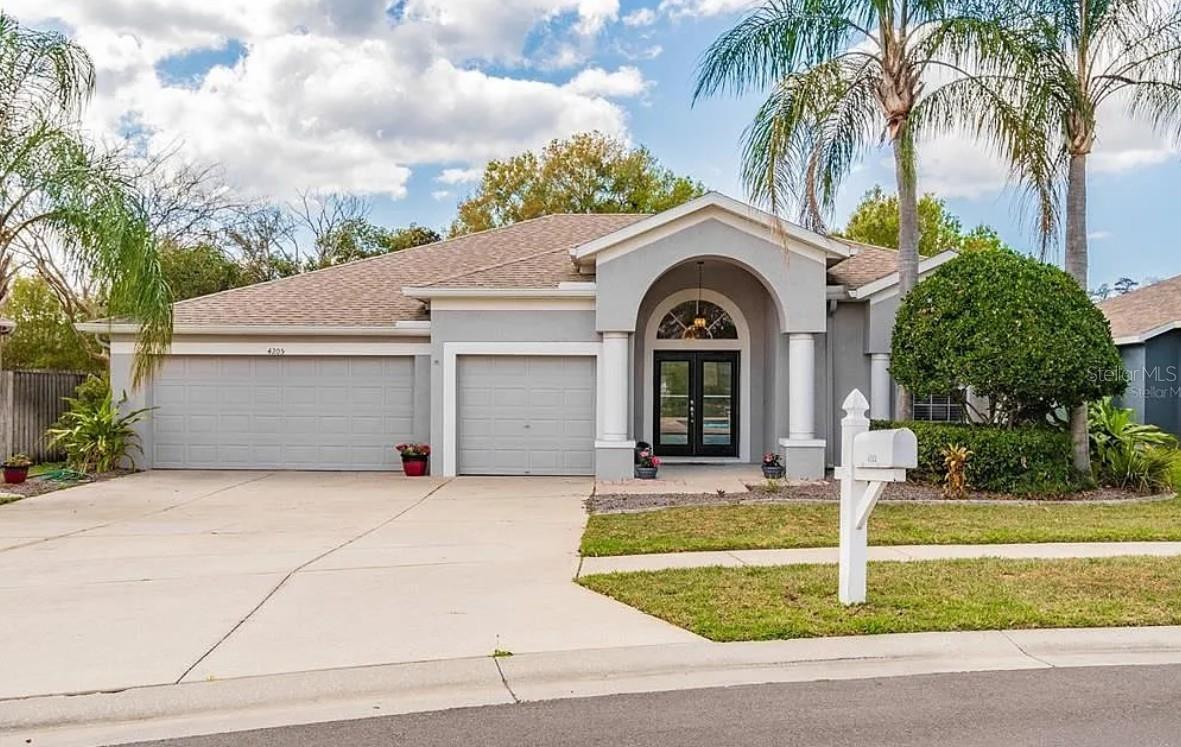
Welcome to this exceptional 4BR/3BA pool home in the beautiful gated community of Bell Landings. Offering over 2,300 SF of thoughtfully designed living space, this home features a desirable split floor plan, soaring ceilings, abundant natural light, and spacious living and entertaining areas. The kitchen opens seamlessly to the family room and overlooks the screened lanai with sparkling pool, spa, and peaceful pond views. The spacious primary suite offers lanai access, dual vanities, garden tub, separate shower, and walk-in closet. A 3-car garage provides ample storage. Conveniently located near top-rated schools, shopping, dining, golf, Tampa Premium Outlets, Wiregrass Mall, medical facilities, and major highways. Low HOA and no CDD. Experience the best of Florida living in one of Land O' Lakes' most desirable gated communities. Book your tour visit today!
#S5152418

LAND O LAKES

4205 MAST COURT

4 Beds

3 Baths

2,345 Sq.Ft.

$699,999

MLS#: S5152418
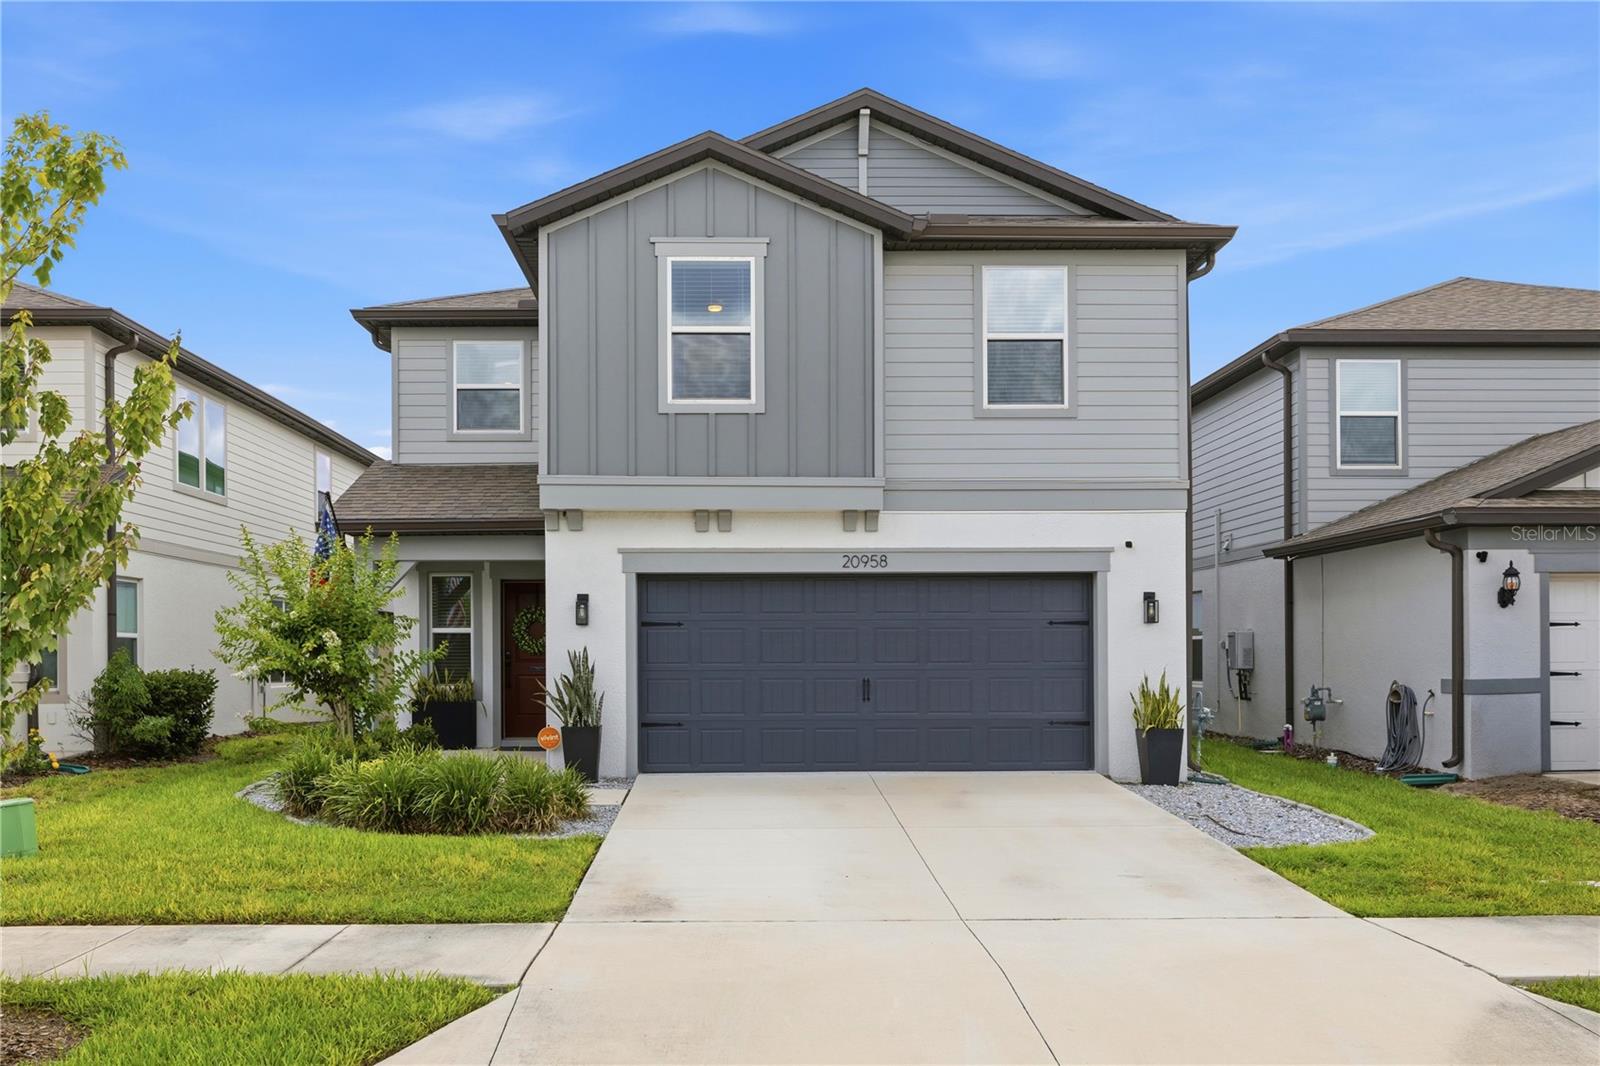
Experience modern Florida living in this stunning 2024 Pulte-built home offering 5 bedrooms, 4 bathrooms, and a spacious open-concept design perfect for everyday living and entertaining. Featuring natural gas, this home includes a tankless gas water heater along with the efficiency and convenience today’s buyers are looking for.
The bright, open floor plan seamlessly connects the living, dining, and kitchen areas, while the expansive upstairs loft provides the perfect flex space for a media room, playroom, home office, or additional living area. The spacious primary suite is privately situated on the second floor and overlooks serene pond views, creating a peaceful retreat at the end of the day.
Step outside to enjoy the screened-in lanai and fully fenced backyard, perfect for relaxing, entertaining, or letting pets and little ones play. Thoughtful upgrades completed in 2024 include a whole-home water softener, custom light fixtures, elegant custom molding throughout the downstairs living areas, durable epoxy garage floors, Govee permanent exterior lighting, and garage refrigerator and freezer.
With modern finishes, premium upgrades, energy-efficient natural gas, and a thoughtfully designed layout, this exceptional home offers the perfect blend of comfort, style, and functionality. Conveniently located near shopping, dining, top-rated schools, and major roadways, this move-in-ready home is one you won’t want to miss!
#TB8524663

LAND O LAKES

20958 DRAKE ELM DRIVE

5 Beds

4 Baths

3,172 Sq.Ft.

$639,998

MLS#: TB8524663
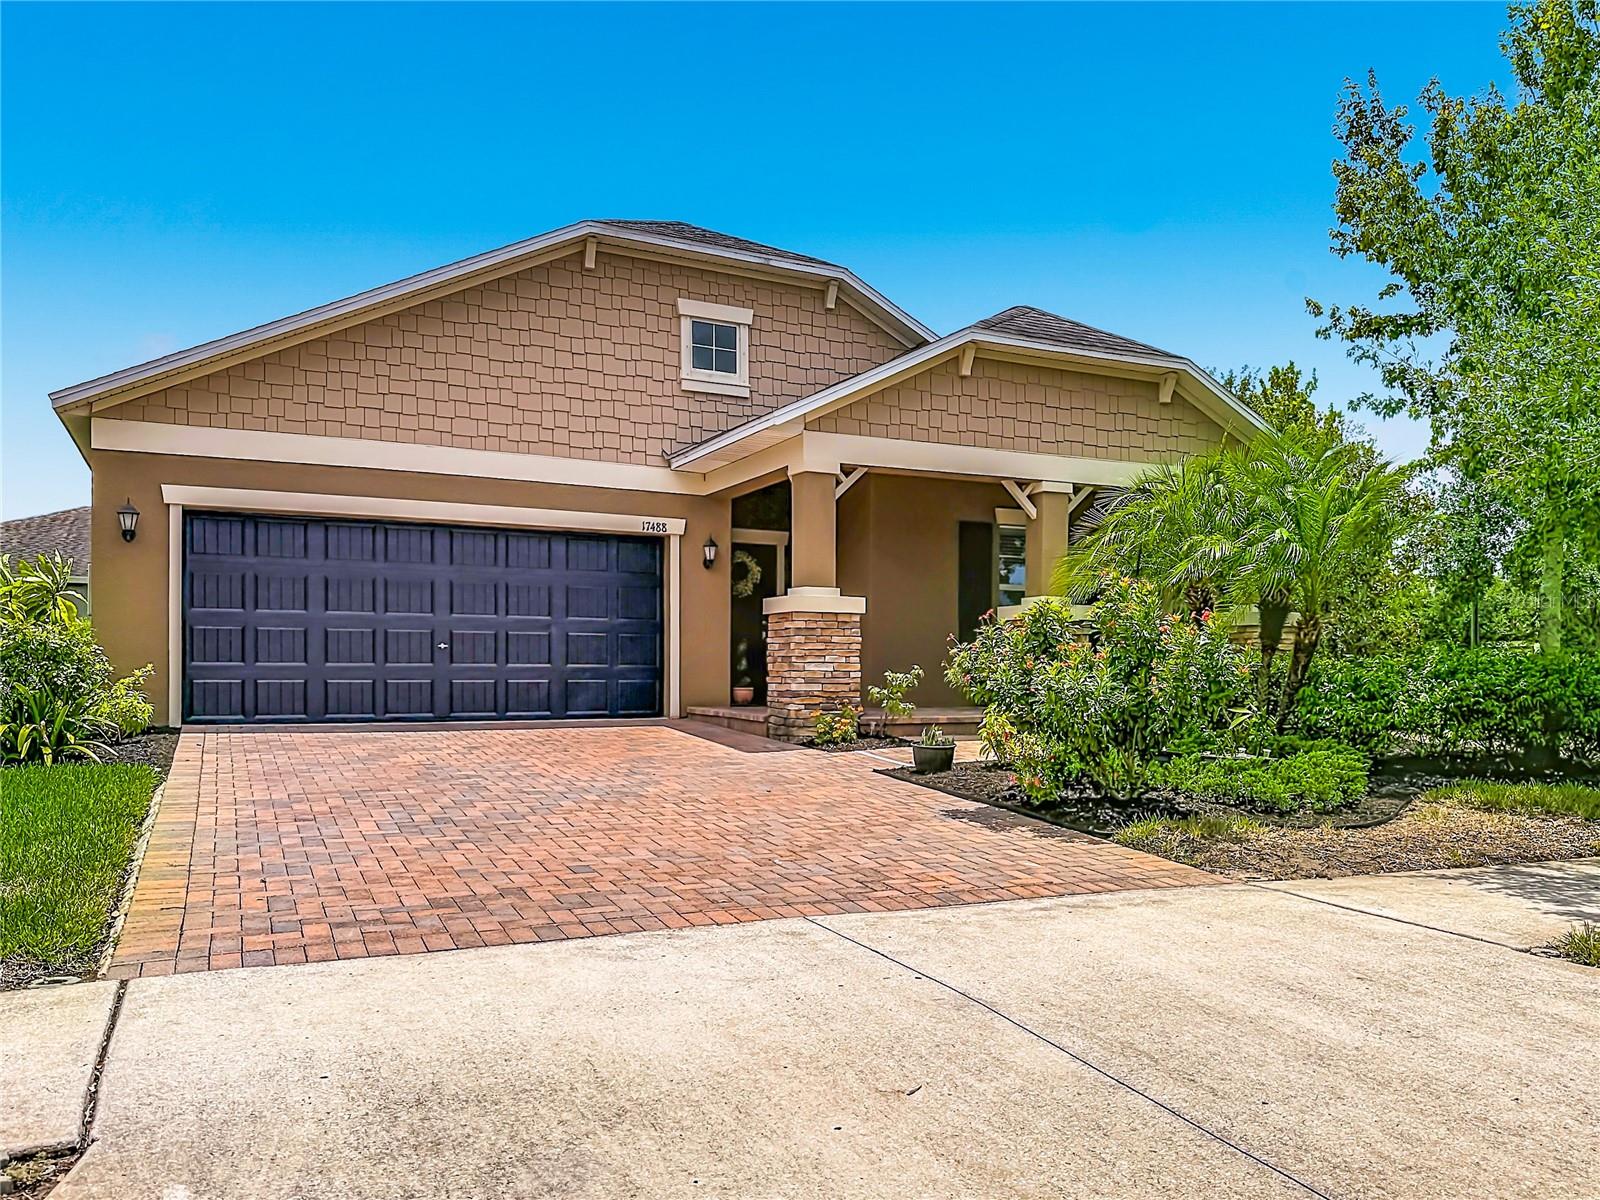
Welcome to your dream home in Bexley, one of Pasco County’s most sought-after communities! This beautiful 4-bedroom, 3-bathroom residence seamlessly combines style, comfort, and functionality. An inviting foyer guides you into the heart of the home, where the chef-inspired kitchen takes center stage. Boasting premium Granite countertops, a large pantry, and stainless steel appliances—including a gas range—it’s a true showstopper. The expansive center island features a deep utility sink and elegant pendant lighting, flowing effortlessly into the bright, open family and dining rooms. Tucked away for ultimate privacy, the luxurious owner’s suite features a tray ceiling, a generous walk-in closet with custom California Closets installed, and a spa-like bath complete with a walk-in shower, soaking tub, and dual-sink vanity. For maximum convenience, a discrete second door connects the owner’s bath directly to the laundry room. The home's split floor plan offers incredible flexibility: two front bedrooms share a wing—perfect for a private guest/in-law suite or a quiet home office—while a fourth bedroom sits on its own private hallway with a full bath. To top it all off, this exceptional property is just a short walk from the local elementary school, making school mornings a breeze.  This home also features SOLAR Panels that are paid for and provide low monthly electric bills, there is also skylights for added light, top of the line washer / dryer, storage shelfs in garage, sprinkler system, tankless water heater, and a whole house water filtration system with osmosis under the sink for drinking and cooking.  Bexley—an award-winning, master-planned community designed for an elevated resort lifestyle.  Enjoy exclusive access to three pools, a splash zone, a fully equipped fitness clubhouse, and over 10 miles of scenic multi-use trails, alongside neighborhood favorites like the Twisted Sprocket Café and The Hub. Commuting is a breeze with quick access to SR 54 and the Suncoast Parkway, putting downtown Tampa, the airport, and local beaches within easy reach. Zoned for highly rated Pasco County schools and minutes from everyday shopping and dining conveniences, this home offers the perfect blend of tranquility and recreation.
#TB8524180

LAND O LAKES

17488 TERRAZZO WAY

4 Beds

3 Baths

2,061 Sq.Ft.

$539,900

MLS#: TB8524180

 - property

Send a message

Message successfully sent.

Your message

What is 3 + 4 ?

Reason for contacting?

I agree to receive email communication and understand I can unsubscribe at any time.

I agree to be contacted by Sell South Florida via call, email, and text for real estate services. To opt out, you can reply 'stop' at any time or reply 'help' for assistance. You can also click the unsubscribe link in the emails. Message and data rates may apply. Message frequency may vary. Privacy Policy

Sign Out

Virtual Assistant

Would you like to take the next step with this property? We can help you schedule a showing or virtual tour, or send you more details.

Yes, I would like more information.

Thank You for Your Reply, One of Our Agents will contact you as soon as possible

No, maybe later.

Thank you, you can always contact me via email, phone number or through the contact form.

Realhub AI

Lucy - Your AI-Powered Realtor

Update Your Temporary Password

Personalize your search

Enter your email and we'll notify you immediately when new listings match what you're looking for.

or enter email address

Already have an account ? Login here

Continue your home search

I agree to receive communications and understand I can unsubscribe at any time.

I agree to be contacted by Sell South Florida via call, email, and text for real estate services. To opt out, you can reply 'stop' at any time or reply 'help' for assistance. You can also click the unsubscribe link in the emails. Message and data rates may apply. Message frequency may vary. Privacy Policy

Already have an account ? Login here

We use cookies

We use cookies primarily for analytics to enhance your experience. By accepting, you agree to our use of these cookies. You can manage your preferences or learn more about our cookies policy.