Features & Amenities

Interior

  • Other Interior Features

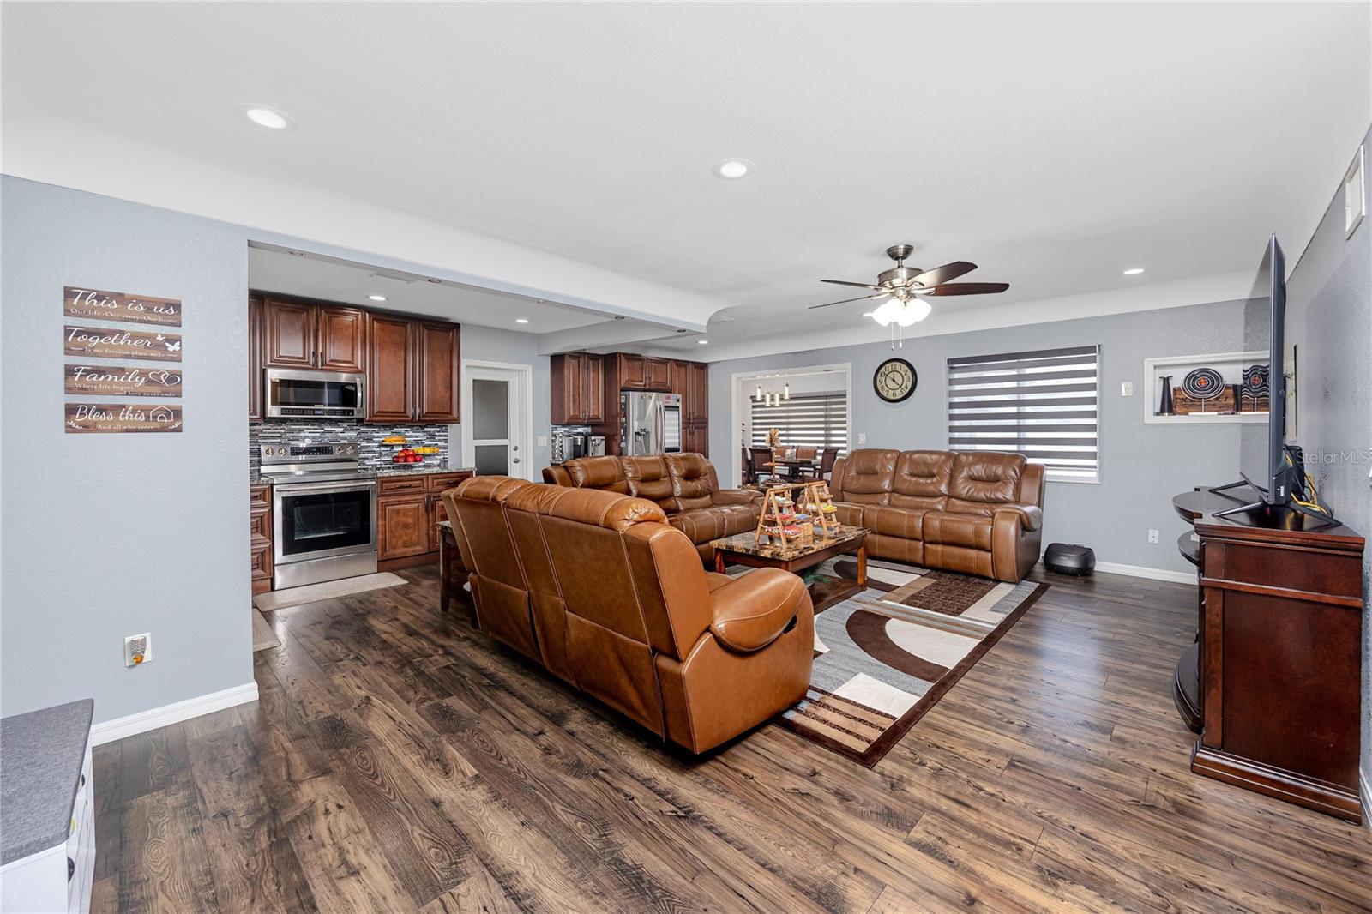
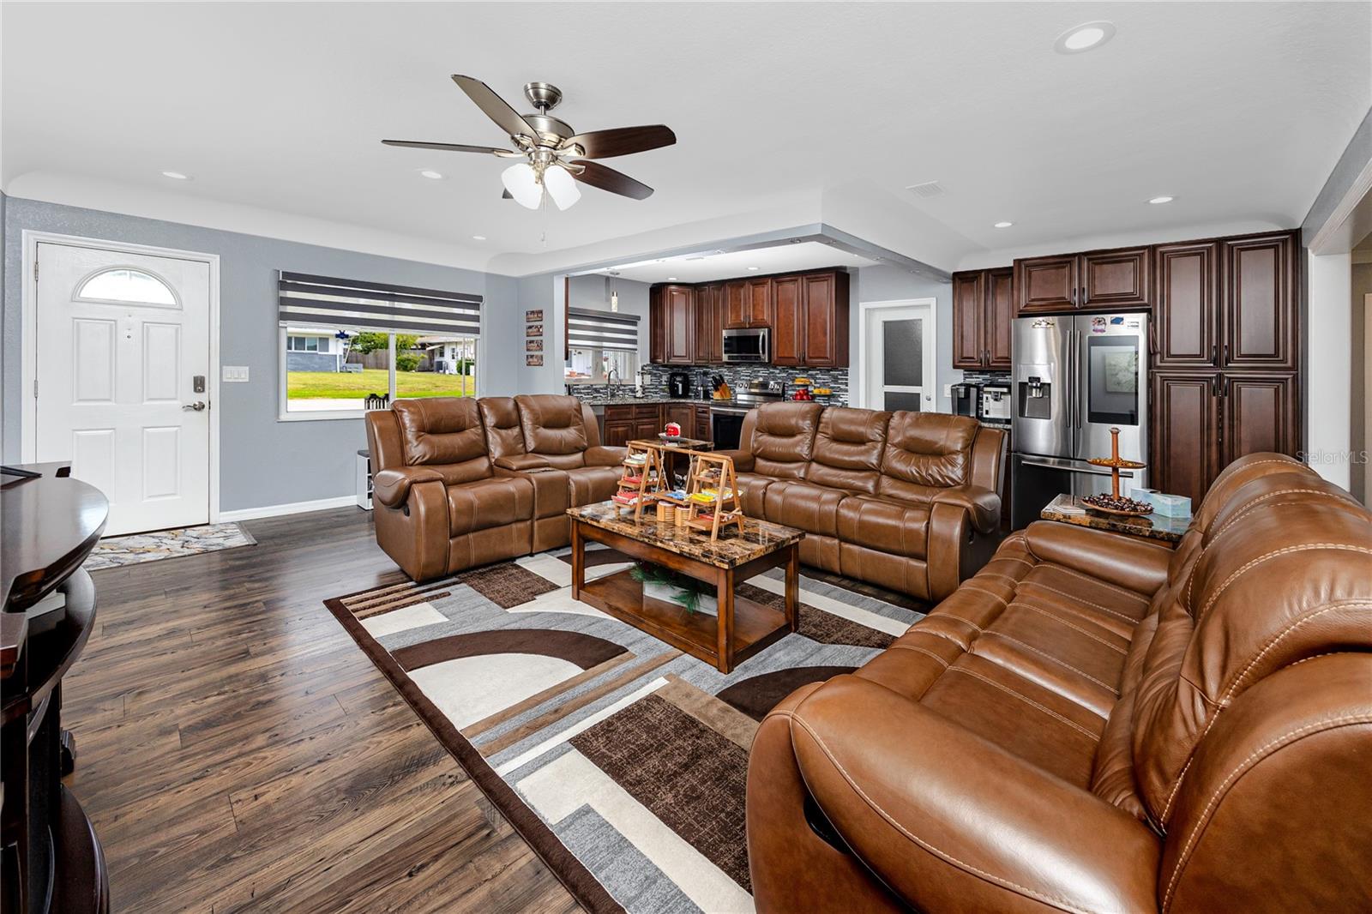
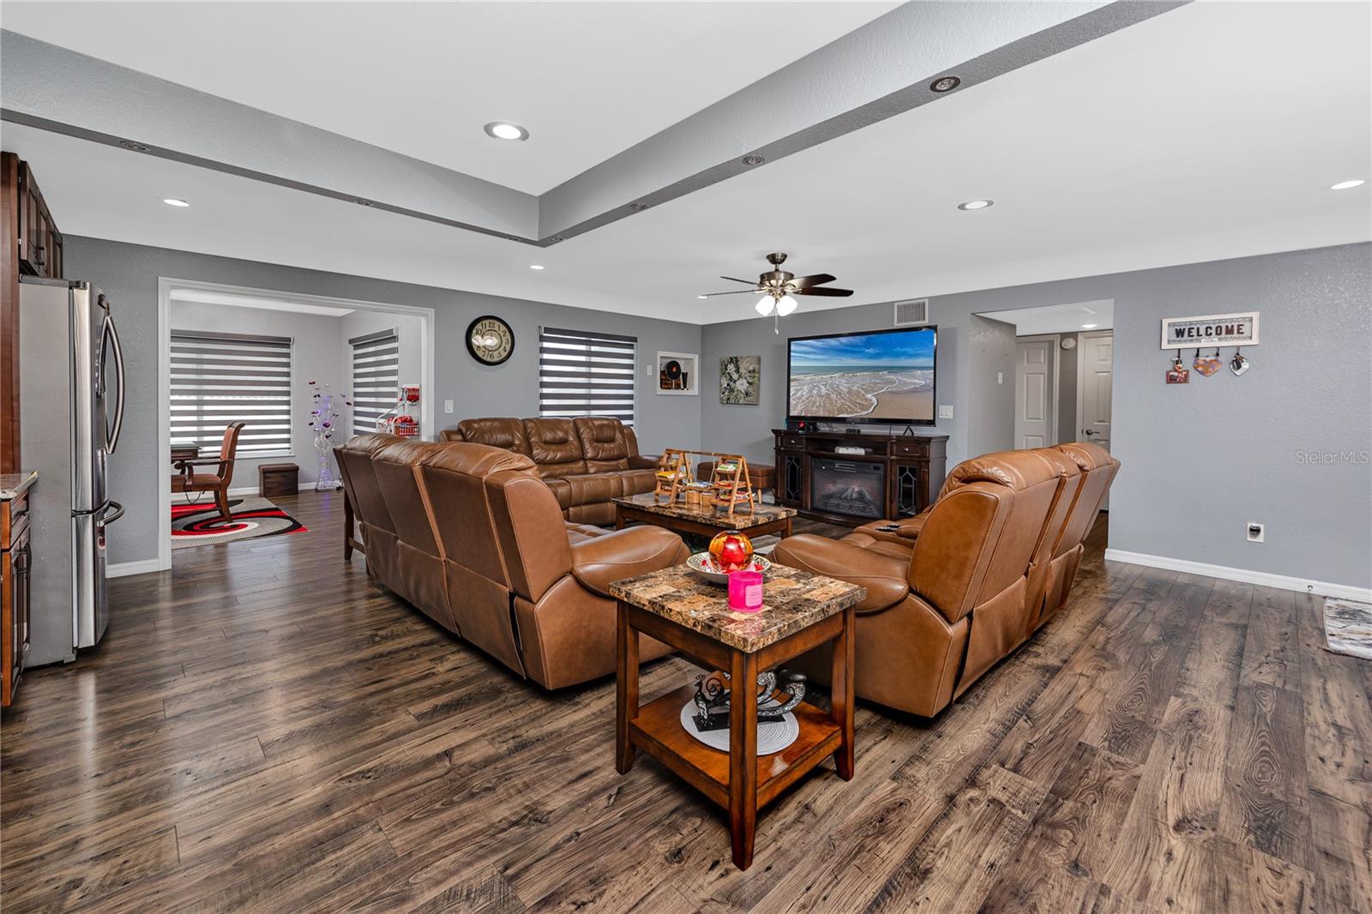
    Open Floorplan

  • Total Bedrooms

    3

  • Bathrooms

    2

  • Cooling YN

    YES

  • Cooling

    Central Air

  • Fireplace YN

    NO

  • Heating YN

    YES

  • Heating

    Central

  • Pet friendly

    N/A

Exterior

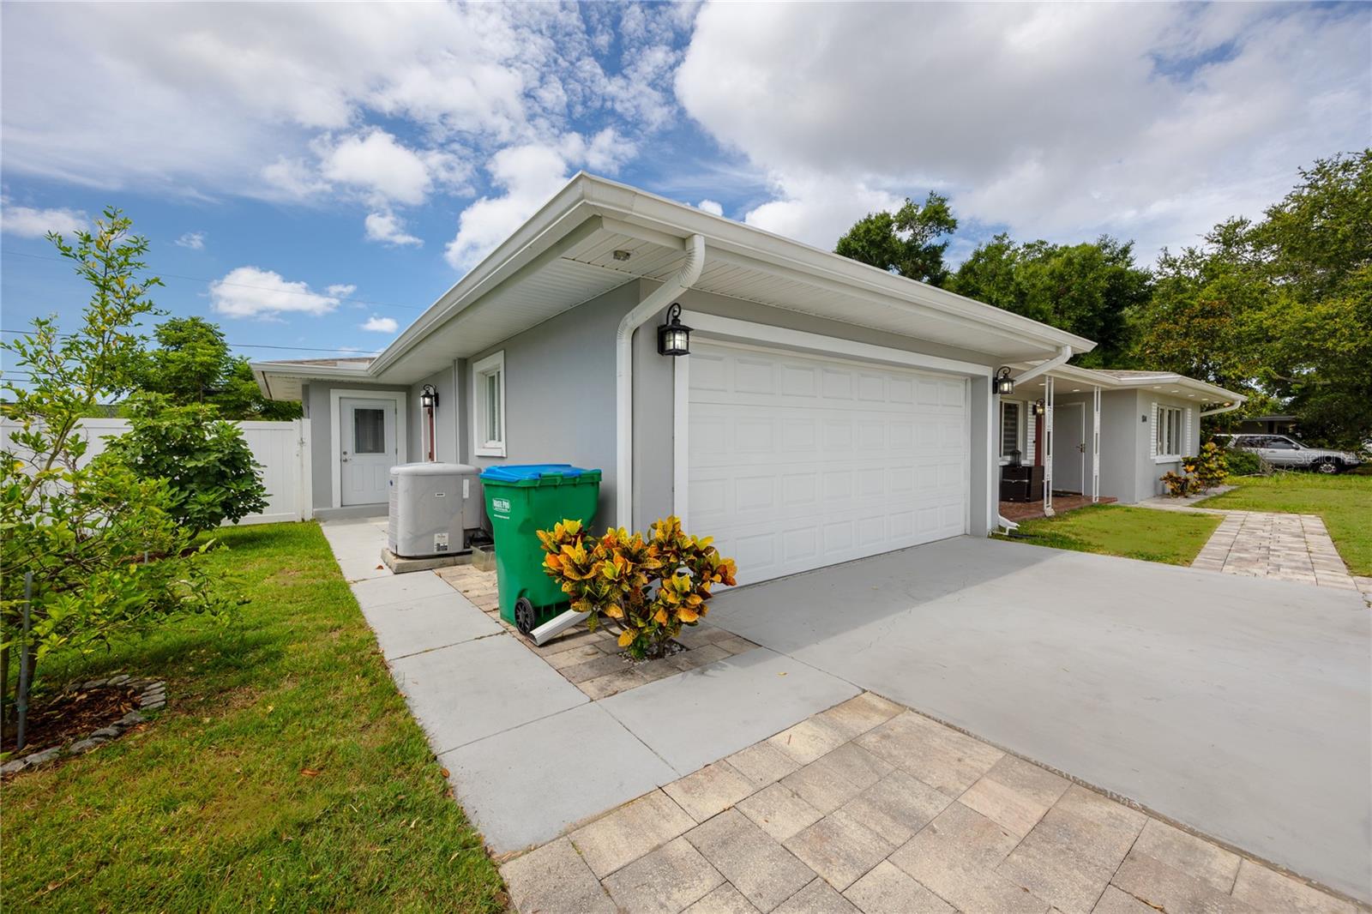
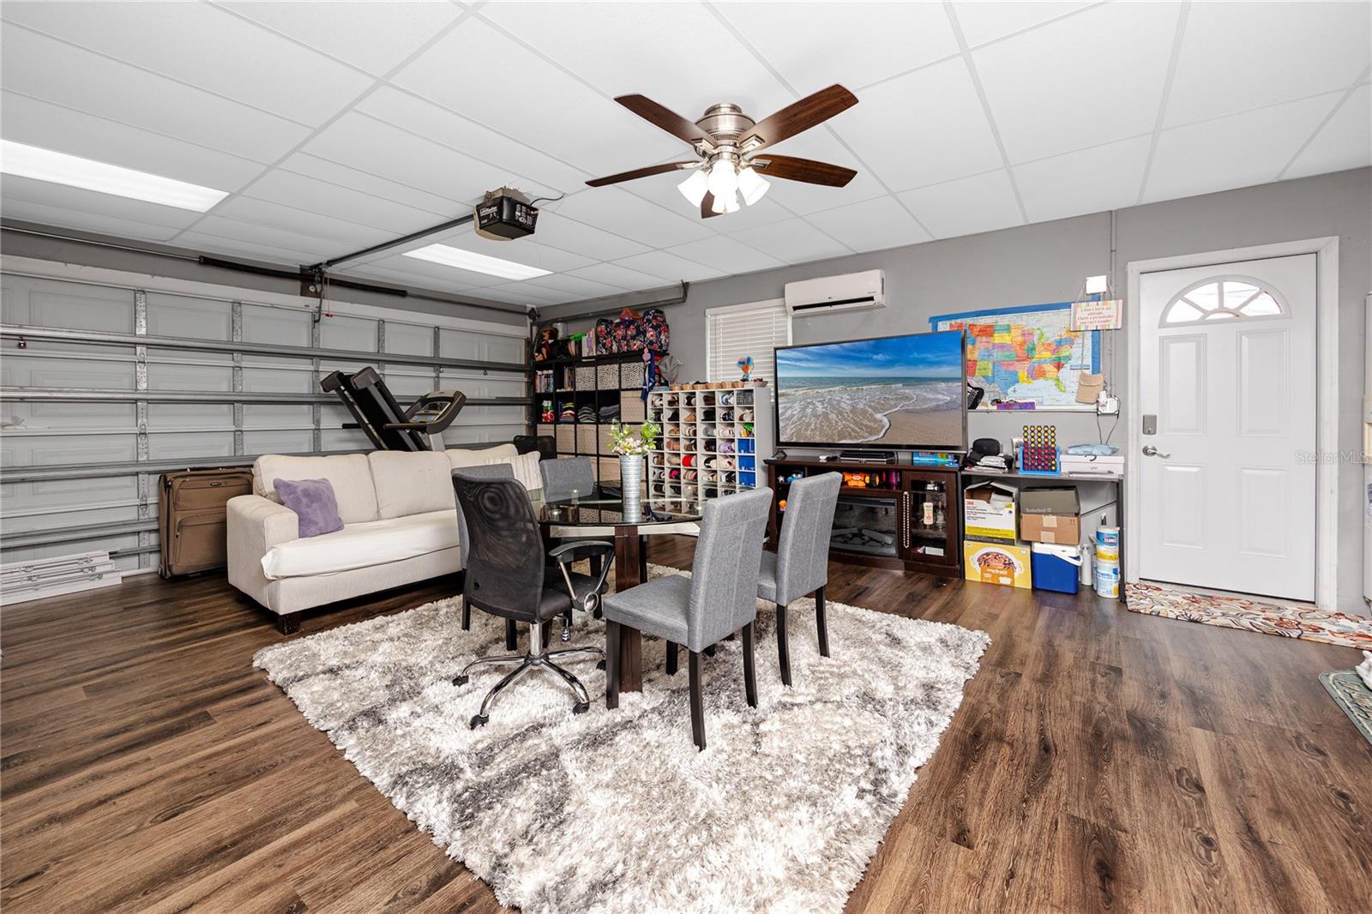
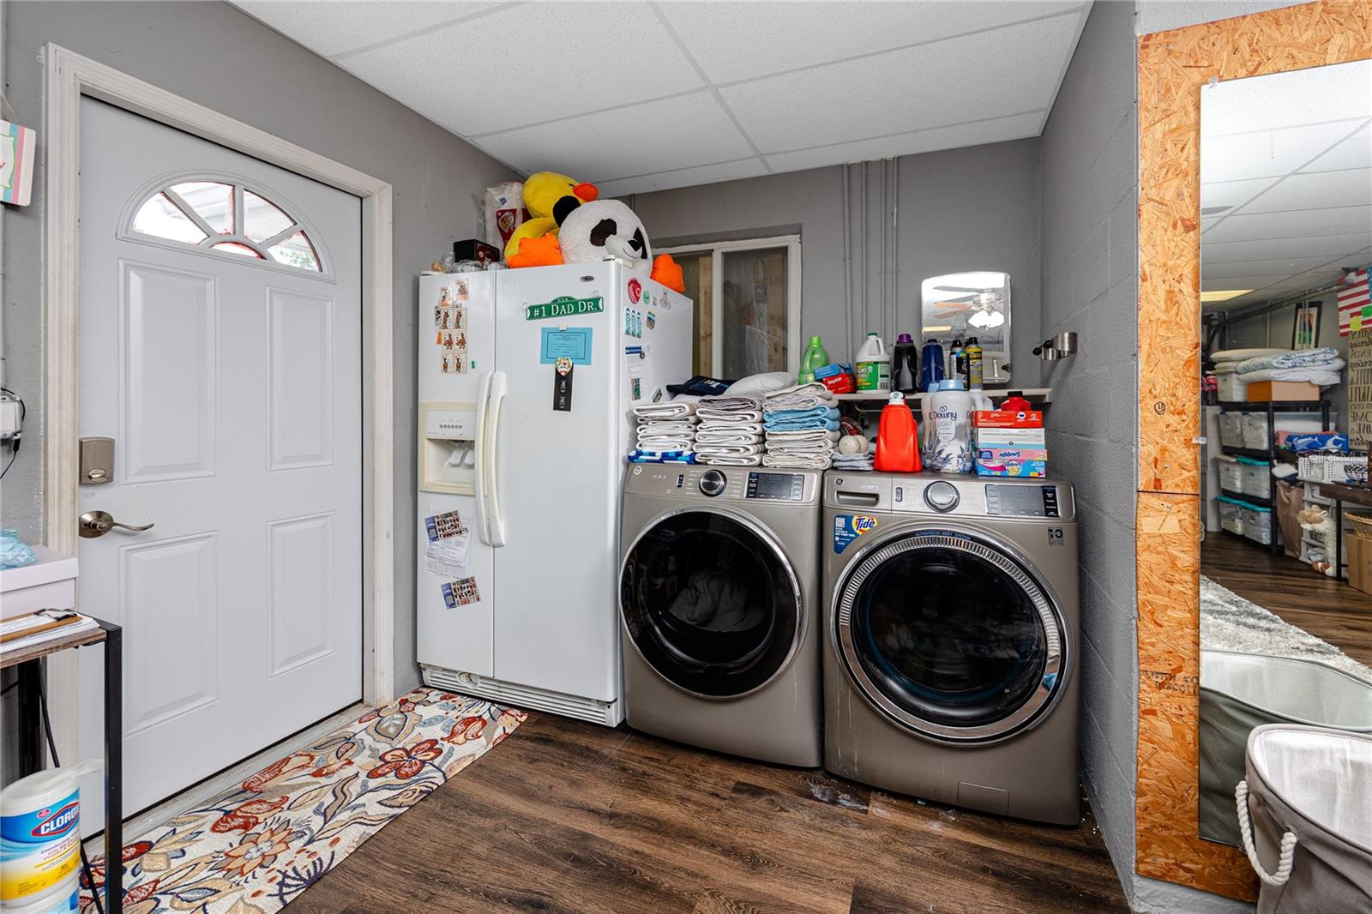
  • Garage

    Yes

  • Garage spaces

    2

  • Construction Materials

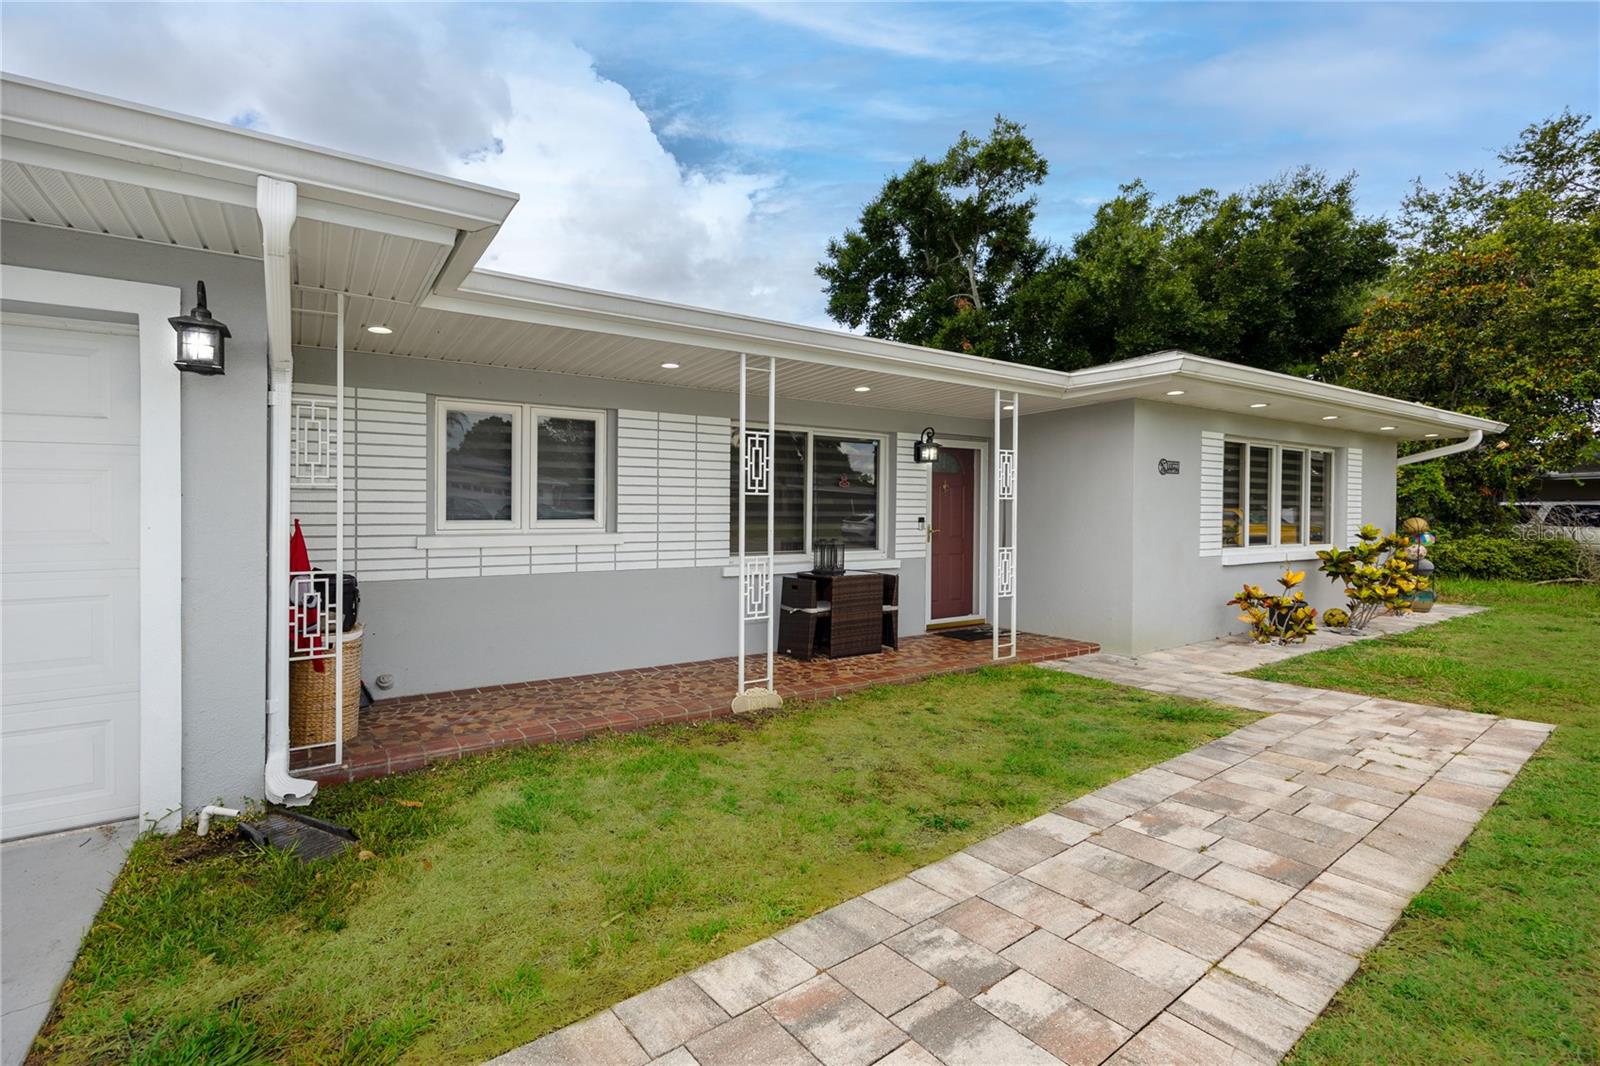
    Block, Stucco

  • Other Exterior Features

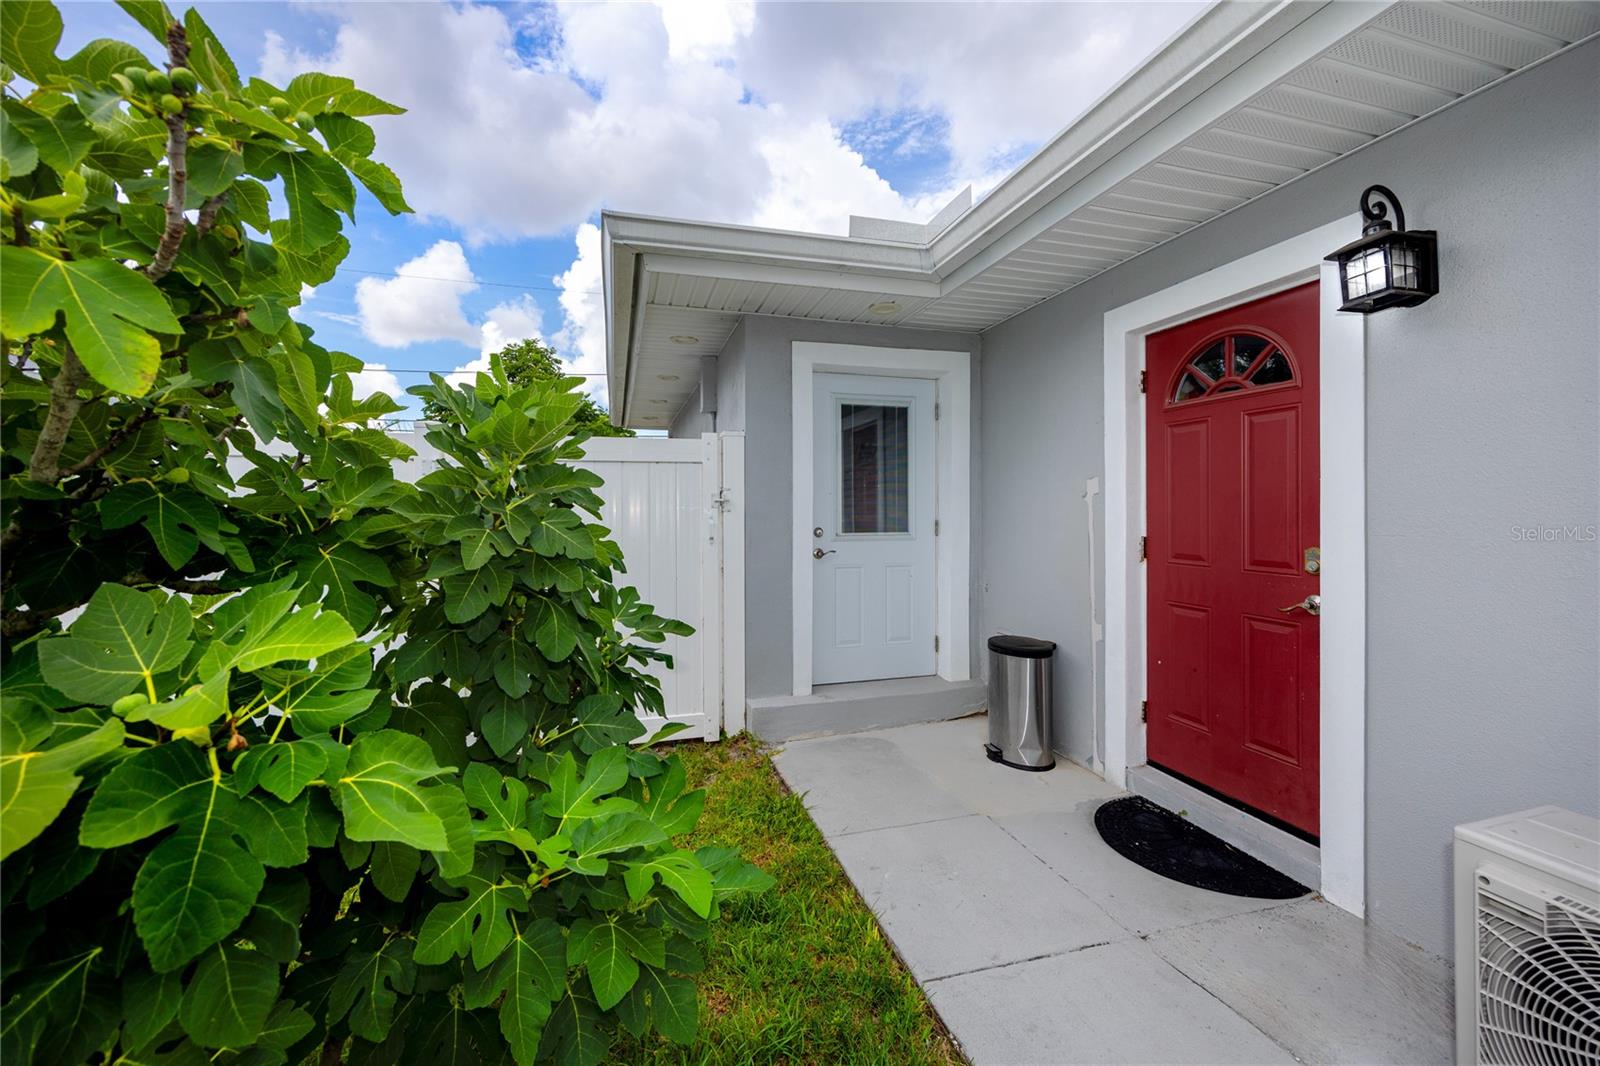
    Private Yard

  • Pool

    No

  • Waterfront YN

    NO

Area & Lot

  • Lot Size(acres)

    0.21

  • Lot Size(square feet)

    8956.0

  • Property Type

    Residential

  • Property Sub Type

    Single Family Residence

Price

  • Sales Price

    $499,900

  • Tax Amount

    $3,670.56

  • Sq. Footage

    1, 559

  • Price/SqFt

    $320

HOA

  • Association

    No

School District

  • Elementary School

    N/A

  • Middle School

    N/A

  • High School

    N/A

Property Features

  • Stories

    1

  • New Construction

    NO

  • Foundation Details

    Slab

  • Ownership

    Fee Simple

  • Senior Community YN

    NO

  • Sewer

    Septic Tank

  • Tax Lot

    17

  • Water Source

    Public

Schedule a Showing

Showing scheduled successfully.

<
>
IN PERSON
VIA CHAT

What is 3 + 4 ?


Change time

Mortgage calculator

Estimate your monthly mortgage payment, including the principal and interest, property taxes, and HOA. Adjust the values to generate a more accurate rate.

Your payment

Principal and Interest:

$

Property taxes:

$

HOA fees:

$

Total loan payment:

$

Total interest amount:

$

Location

County

Pinellas

Elementary School

Middle School

High School

Listing Courtesy of Fadil Neziri , CHARLES RUTENBERG REALTY INC

RealHub Information is provided exclusively for consumers' personal, non-commercial use, and it may not be used for any purpose other than to identify prospective properties consumers may be interested in purchasing. All information deemed reliable but not guaranteed and should be independently verified. All properties are subject to prior sale, change or withdrawal. RealHub website owner shall not be responsible for any typographical errors, misinformation, misprints and shall be held totally harmless.

Agent Ashley Baillio

FOUNDER

Ashley Baillio

Call Ashley today to schedule a private showing.


* Listings on this website come from the FMLS IDX Compilation and may be held by brokerage firms other than the owner of this website. The listing brokerage is identified in any listing details. Information is deemed reliable but is not guaranteed. If you believe any FMLS listing contains material that infringes your copyrighted work please click here to review our DMCA policy and learn how to submit a takedown request.© 2024 FMLS.
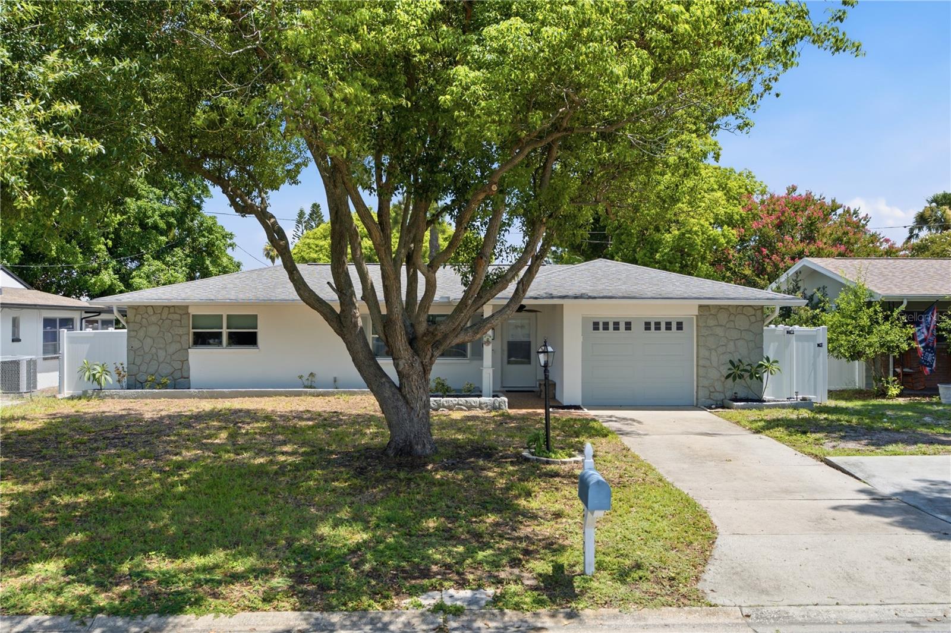
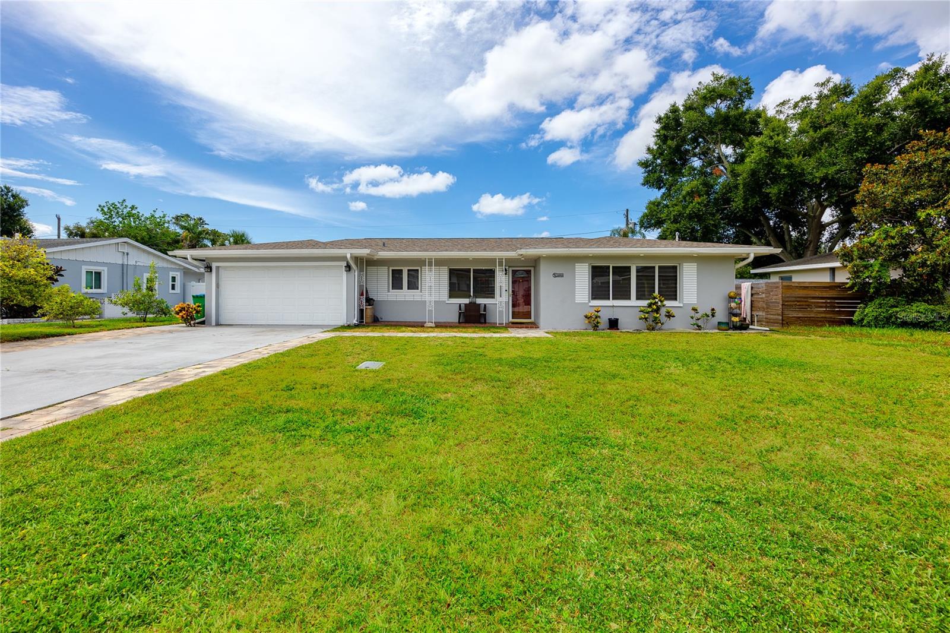
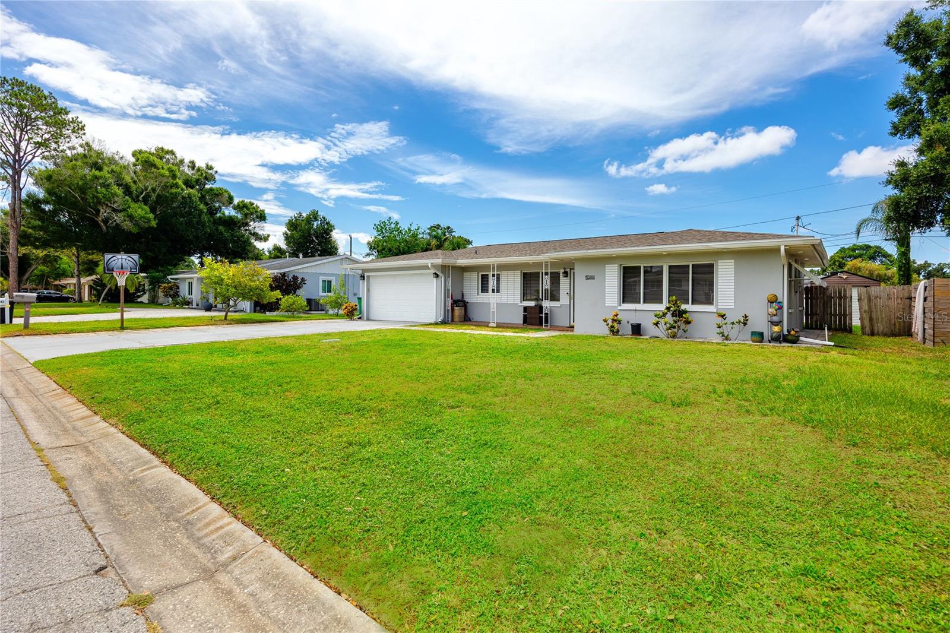
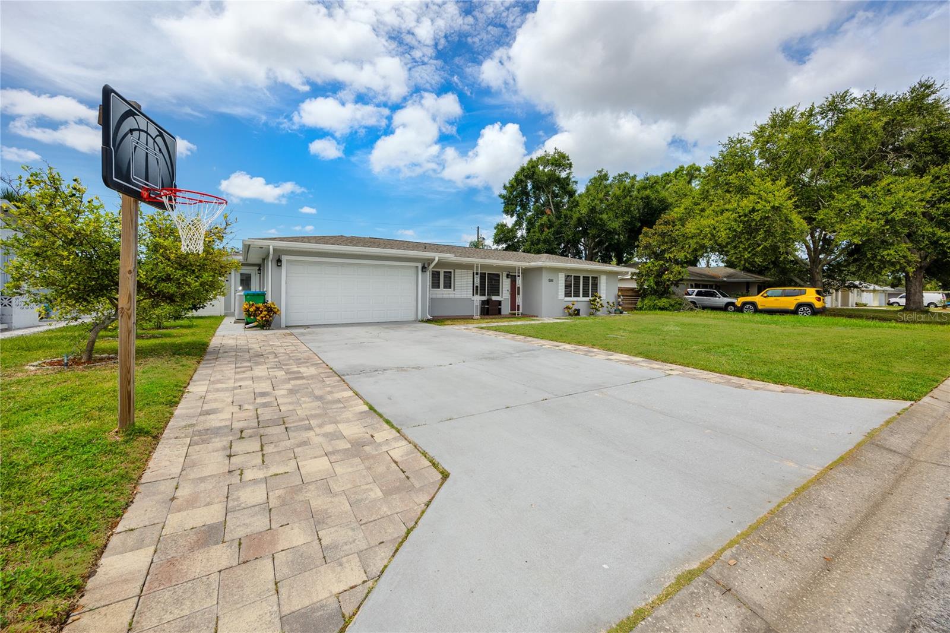
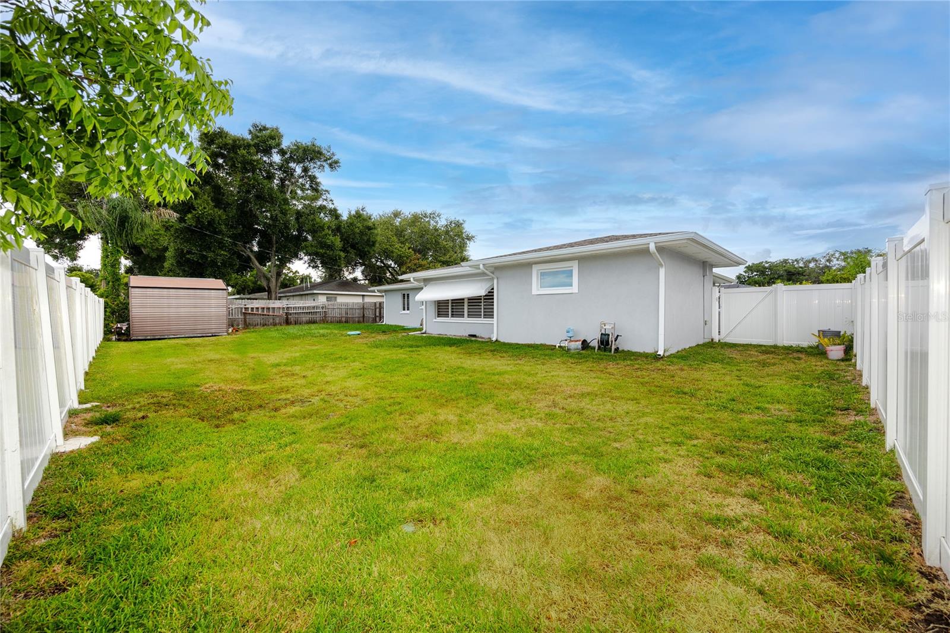
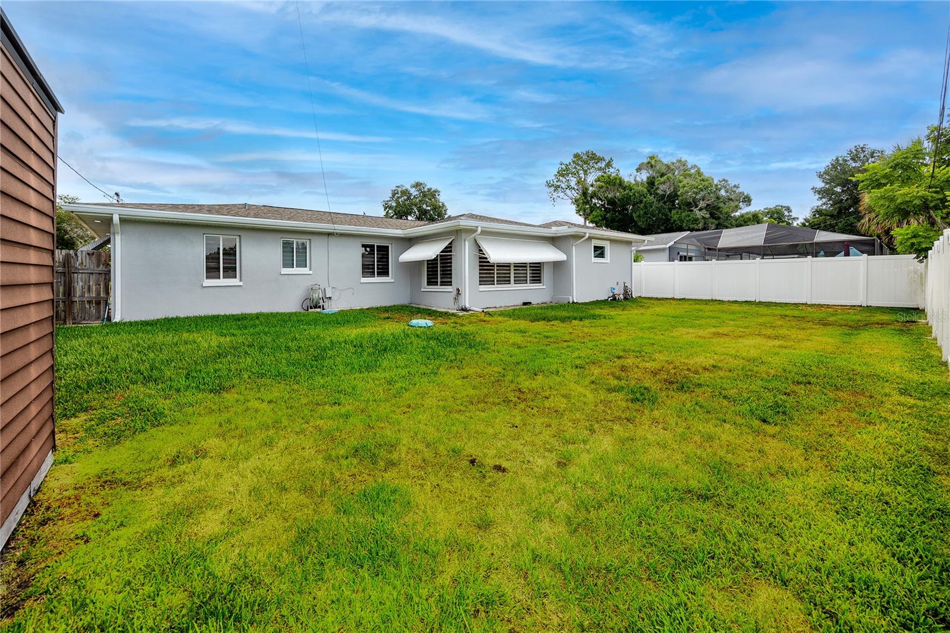
Welcome to Clearwater where this beautifully remodeled home places you in a charming, family friendly and welcoming neighborhood. 
This home is located just 15 minutes from Clearwater beach known as one of the top beaches in the US with its crystal-clear waters and lively atmosphere, in a top-rated school district and only minutes of drive from lush parks, shopping malls and local dining options.
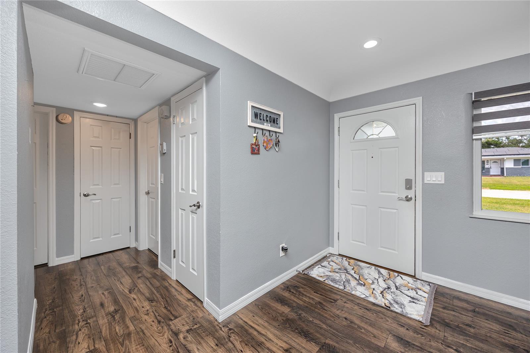
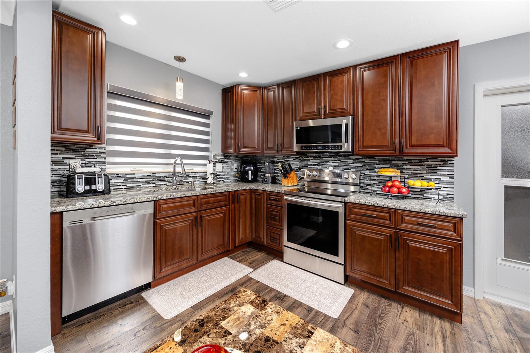
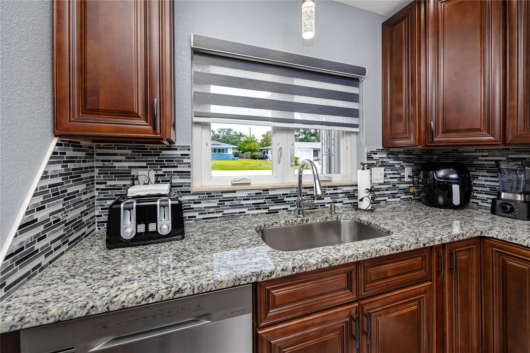
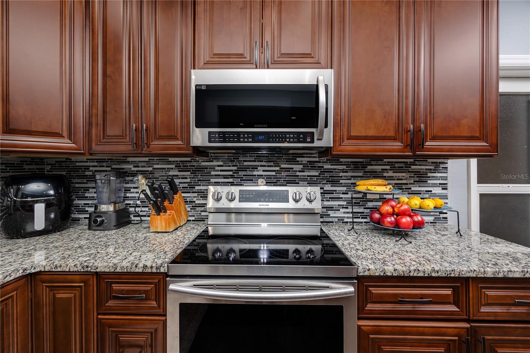
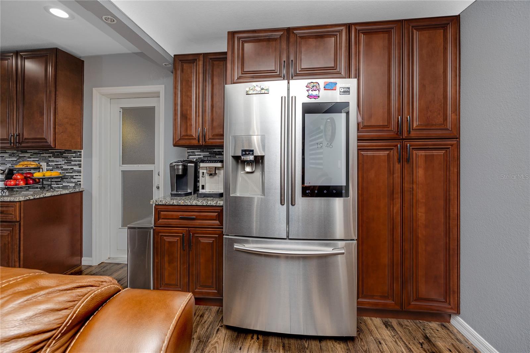
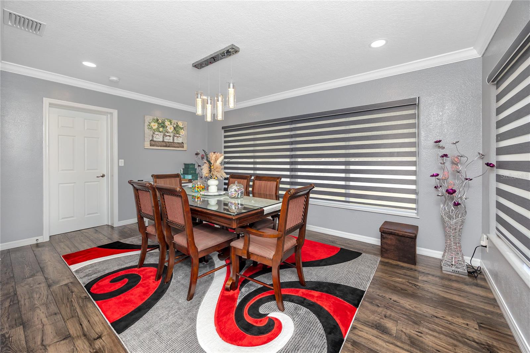
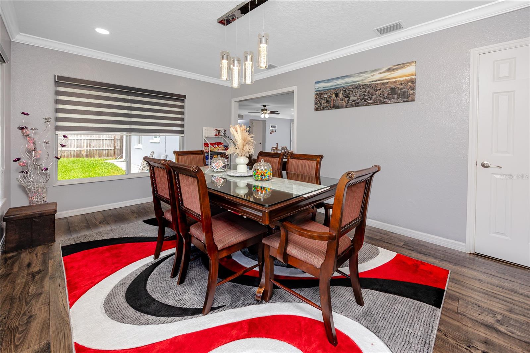
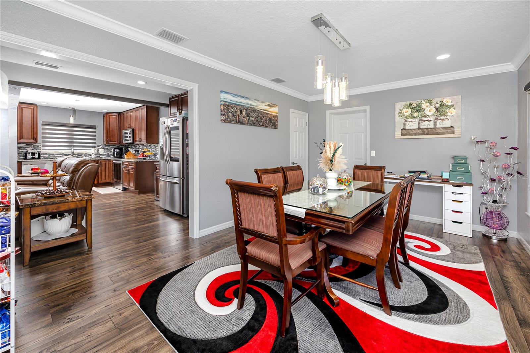
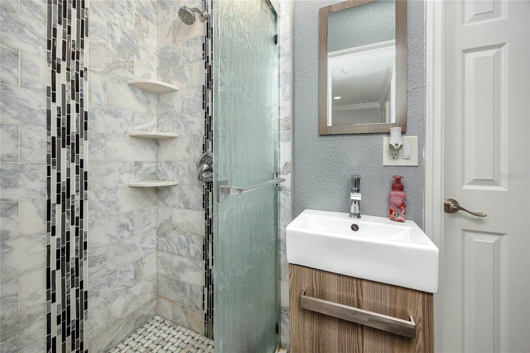
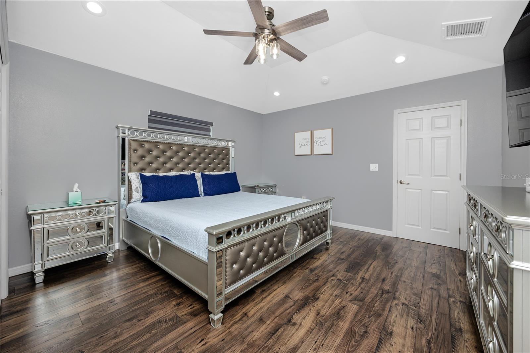
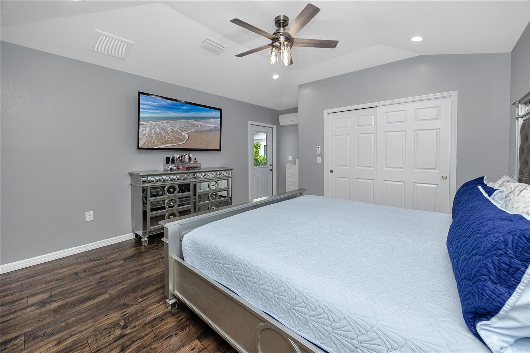
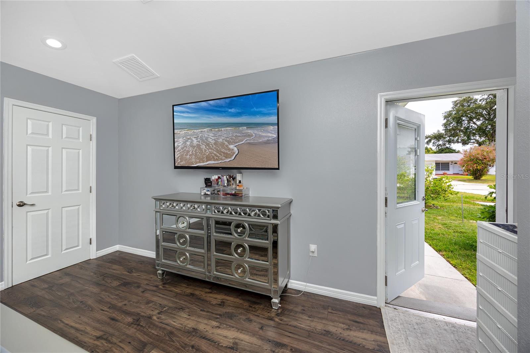
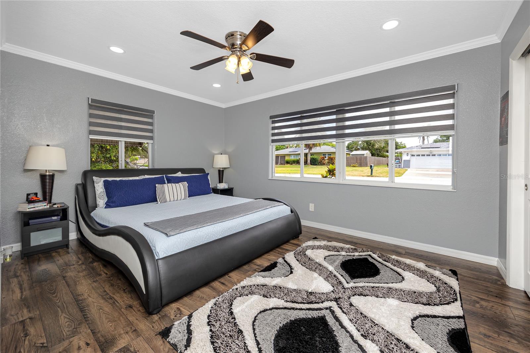
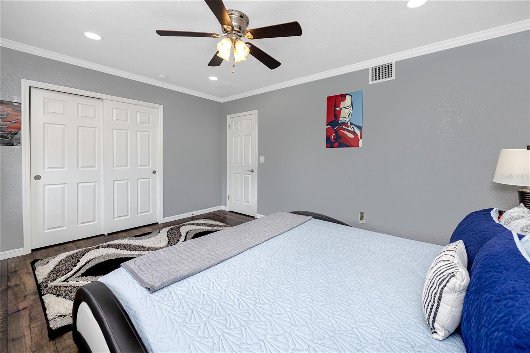
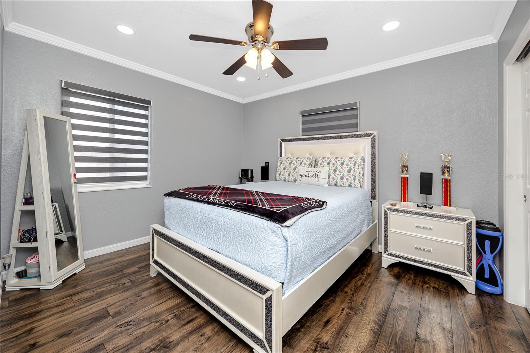
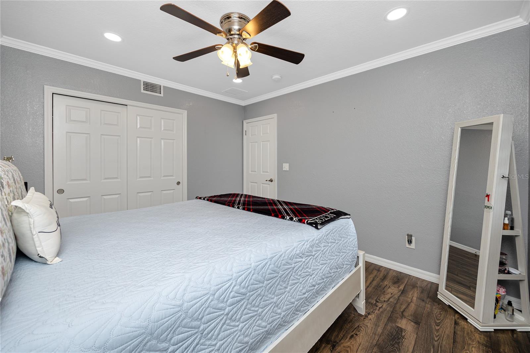
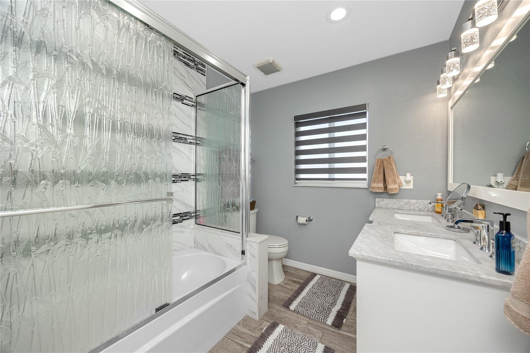
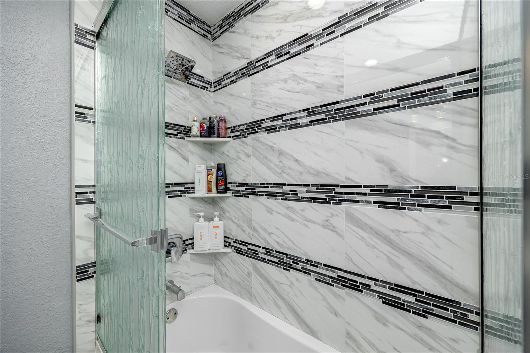
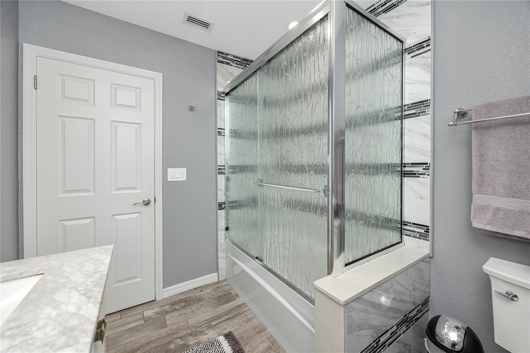
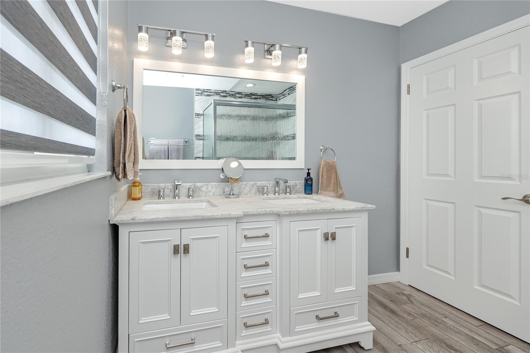
You will find this stunning and beautifully remodeled 3 bed 2 bath home with an open floor plan which creates a bright and airy space for entertaining, everyday living and family time. The kitchen boasts elegant wood cabinetry, gleaming granite countertops and high-quality laminate floors throughout. Each room is equipped with recessed can lighting and stylish ceiling fans offering both a bright atmosphere and year-round comfort. Custom made blinds in every window offers a privacy and elegant look to each space. 
Don't miss the opportunity to make this dream home yours. Schedule your private tour today!

1833 HUNT LANE

Message successfully sent.

What would you like to know?

What is 3 + 4 ?

I agree to receive email communication and understand I can unsubscribe at any time.

I agree to be contacted by Sell South Florida via call, email, and text for real estate services. To opt out, you can reply 'stop' at any time or reply 'help' for assistance. You can also click the unsubscribe link in the emails. Message and data rates may apply. Message frequency may vary. Privacy Policy

Related Properties

New on site 1 day ago
Welcome to this beautifully remodeled 3-bedroom, 2-bath home, renovated just two years ago and perfectly located between the world-famous beaches of Clearwater and the charming, walkable downtown Dunedin, known for its unique shops, local restaurants, and breweries.
Step inside to an inviting open floor plan featuring beautiful luxury vinyl wood flooring throughout. The stunning updated kitchen is the heart of the home, showcasing gorgeous granite countertops, a large granite island, an integrated refrigerator, and modern finishes that are perfect for both everyday living and entertaining.

The desirable split-bedroom floor plan offers added privacy, while the newly installed vinyl-fenced backyard provides the ideal space to relax, entertain, or let pets play. Start your mornings with a cup of coffee or unwind in the evenings on the covered back porch—a cozy retreat that extends your living space outdoors and makes enjoying Florida's beautiful weather effortless.
Complete with a storage shed, access to a community pool, and stylish updates throughout, this move-in-ready home offers the perfect blend of comfort, convenience, and modern living in one of Pinellas County's most desirable locations, just minutes from Clearwater Beach and vibrant downtown Dunedin.
#TB8525180

CLEARWATER

2190 SCOTLAND DRIVE

3 Beds

2 Baths

1,251 Sq.Ft.

$435,000

MLS#: TB8525180
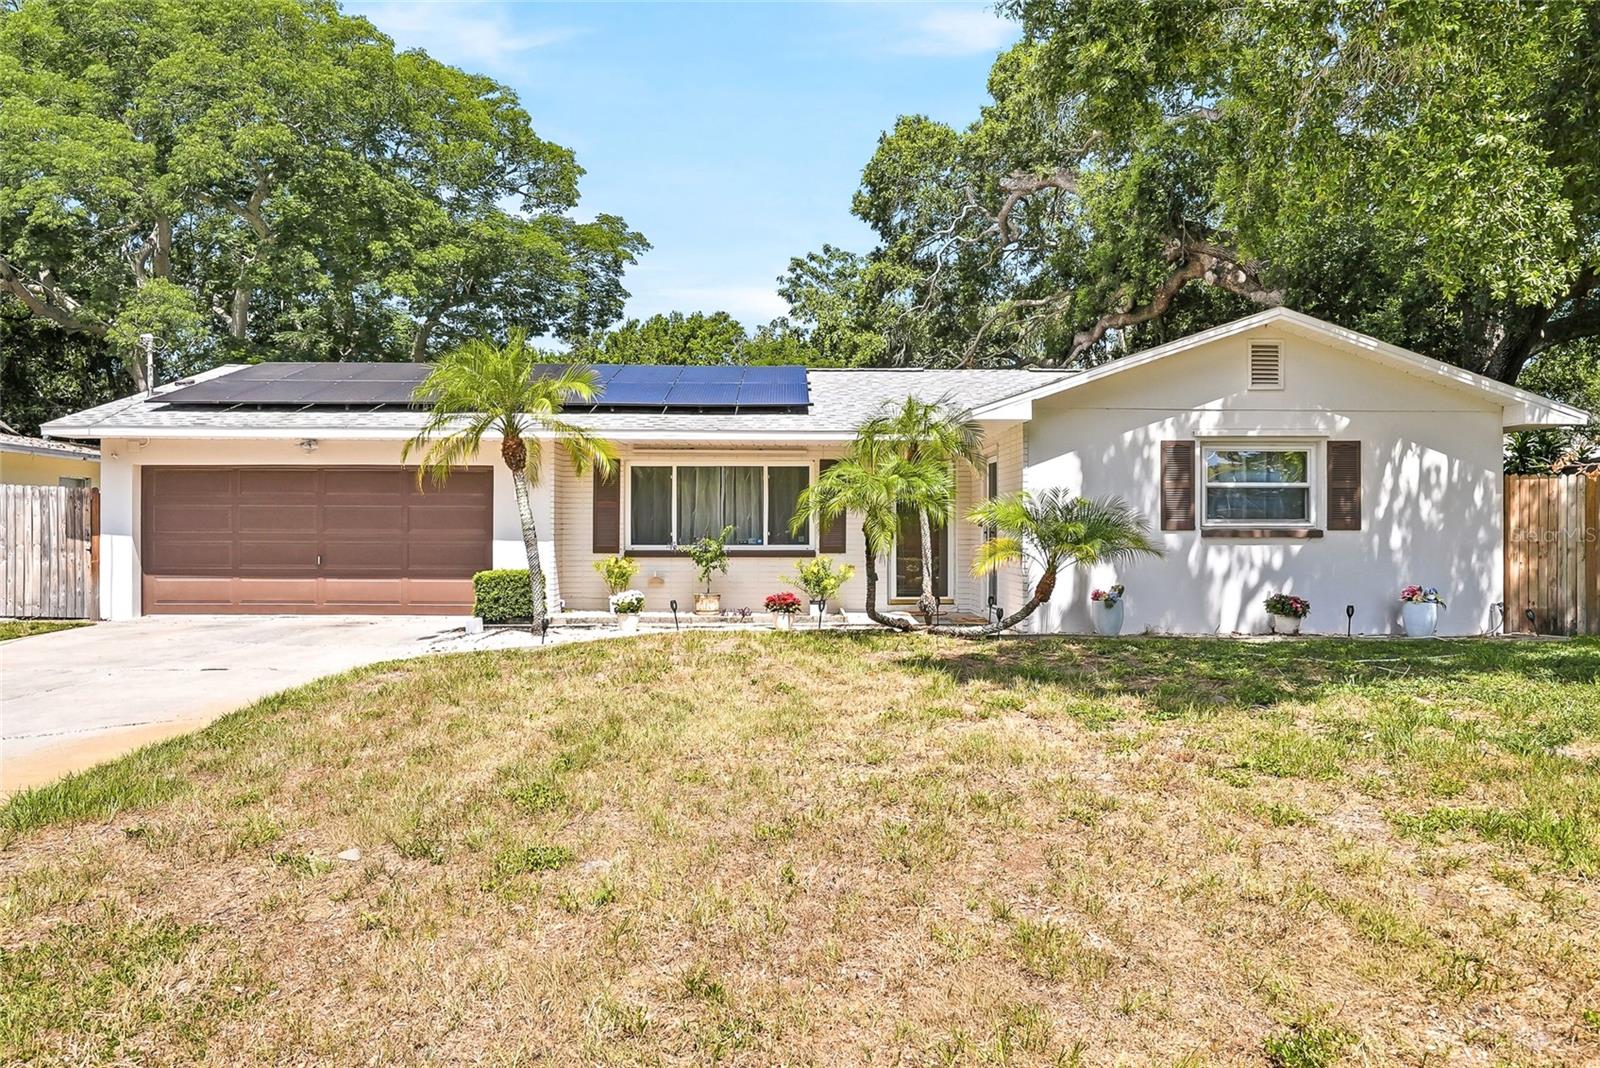
Welcome to this beautifully maintained and thoughtfully upgraded 3-bedroom, 2-bathroom Clearwater home, offering comfort, efficiency, and a rare sense of privacy.
From the moment you arrive, you'll appreciate the extensive improvements, including fully owned solar panels that help significantly reduce energy costs year-round, especially during Florida's warmer months. Major updates provide peace of mind, including fully renovated bathrooms (2026), brand new Luxury Vinyl flooring throughout the home (2026), fresh coat of paint, HVAC system (2023), water heater (2024), washer and dryer (2024), garage door opener (2024), and backyard shed (2025). Additional features include hurricane-rated storm doors, double-pane windows, a Ring doorbell system (subscription required), and a smart thermostat.
Inside, the versatile floor plan offers flexibility for a variety of lifestyles. One guest bedroom features direct access to the shared bathroom, creating an optional ensuite arrangement, while the bathroom's wheelchair-accessible design enhances convenience and accessibility. The third bedroom enjoys its own private entrance, making it an ideal home office, guest suite, hobby room, or workspace.
The spacious Florida Room is fully heated and cooled by the central HVAC system, providing additional year-round living space perfect for relaxing, entertaining, or enjoying the peaceful surroundings.
The primary suite offers a comfortable retreat, and the mounted TV in the primary bedroom conveys with the home. Furnishings are negotiable, creating a potential turnkey opportunity for the next owner.
One of the home's most exceptional features is its setting. With no rear neighbors, the backyard overlooks a small creek and lush natural vegetation, creating a private and tranquil backdrop rarely found in such a convenient location. Enjoy easy access to major thoroughfares, providing quick connections to world-famous Gulf beaches, Tampa, and the Courtney Campbell Causeway.
Combining modern upgrades, energy efficiency, flexible living spaces, and a serene natural setting, this Clearwater gem is ready to welcome its next owner.
#TB8522293

CLEARWATER

1318 S HILLCREST AVENUE

3 Beds

2 Baths

1,674 Sq.Ft.

$428,000

MLS#: TB8522293
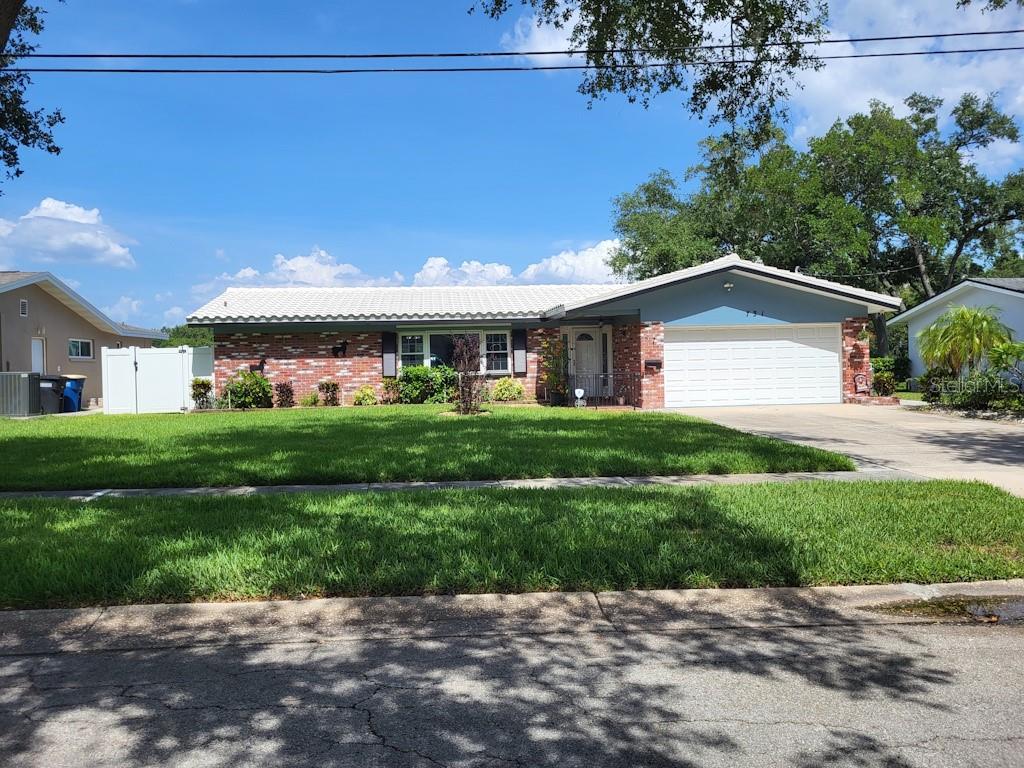
Can a private slice of paradise really exist in the heart of Pinellas County? Welcome to 731 Oberlin Drive, where peaceful lakefront living meets convenience and comfort. This beautifully maintained 3-bedroom, 2-bath home offers over 1,800 square feet of thoughtfully designed living space, a spacious 2-car garage, and a setting that feels worlds away from the everyday.
Step through the welcoming foyer and discover luxury plank vinyl flooring throughout, creating a seamless flow from room to room. The updated chef's kitchen is both stylish and efficient, featuring quartz countertops, stainless steel appliances, abundant cabinetry, and generous workspace for cooking and entertaining.
Formal living and dining areas showcase tranquil views of the sparkling pool and serene lake beyond, while the inviting family room with its striking brick feature wall opens directly to the outdoor living space. The solar-heated screened pool, surrounded by paver decking, provides the perfect place to relax, entertain, or simply enjoy the peaceful waterfront backdrop.
Nestled within a charming oak-shaded neighborhood, this home offers privacy, tranquility, and a floor plan designed for gathering with family and friends. Features to note include NEW HVAC (2023) and hurricane shutters for the west and east side windows for added comfort and peace of mind.
Whether enjoying morning coffee overlooking the lake, hosting poolside gatherings, or taking advantage of the central location near beaches, parks, shopping, dining, and everything that makes Pinellas County so special, you'll find this is more than a home—it's a lifestyle. As an added summertime bonus, enjoy select weekend evenings with fireworks displays from the nearby Clearwater Threshers that can be viewed from your own backyard.
#TB8512862

CLEARWATER

731 OBERLIN DRIVE

3 Beds

2 Baths

1,811 Sq.Ft.

$575,000

MLS#: TB8512862
New on site 4 days ago
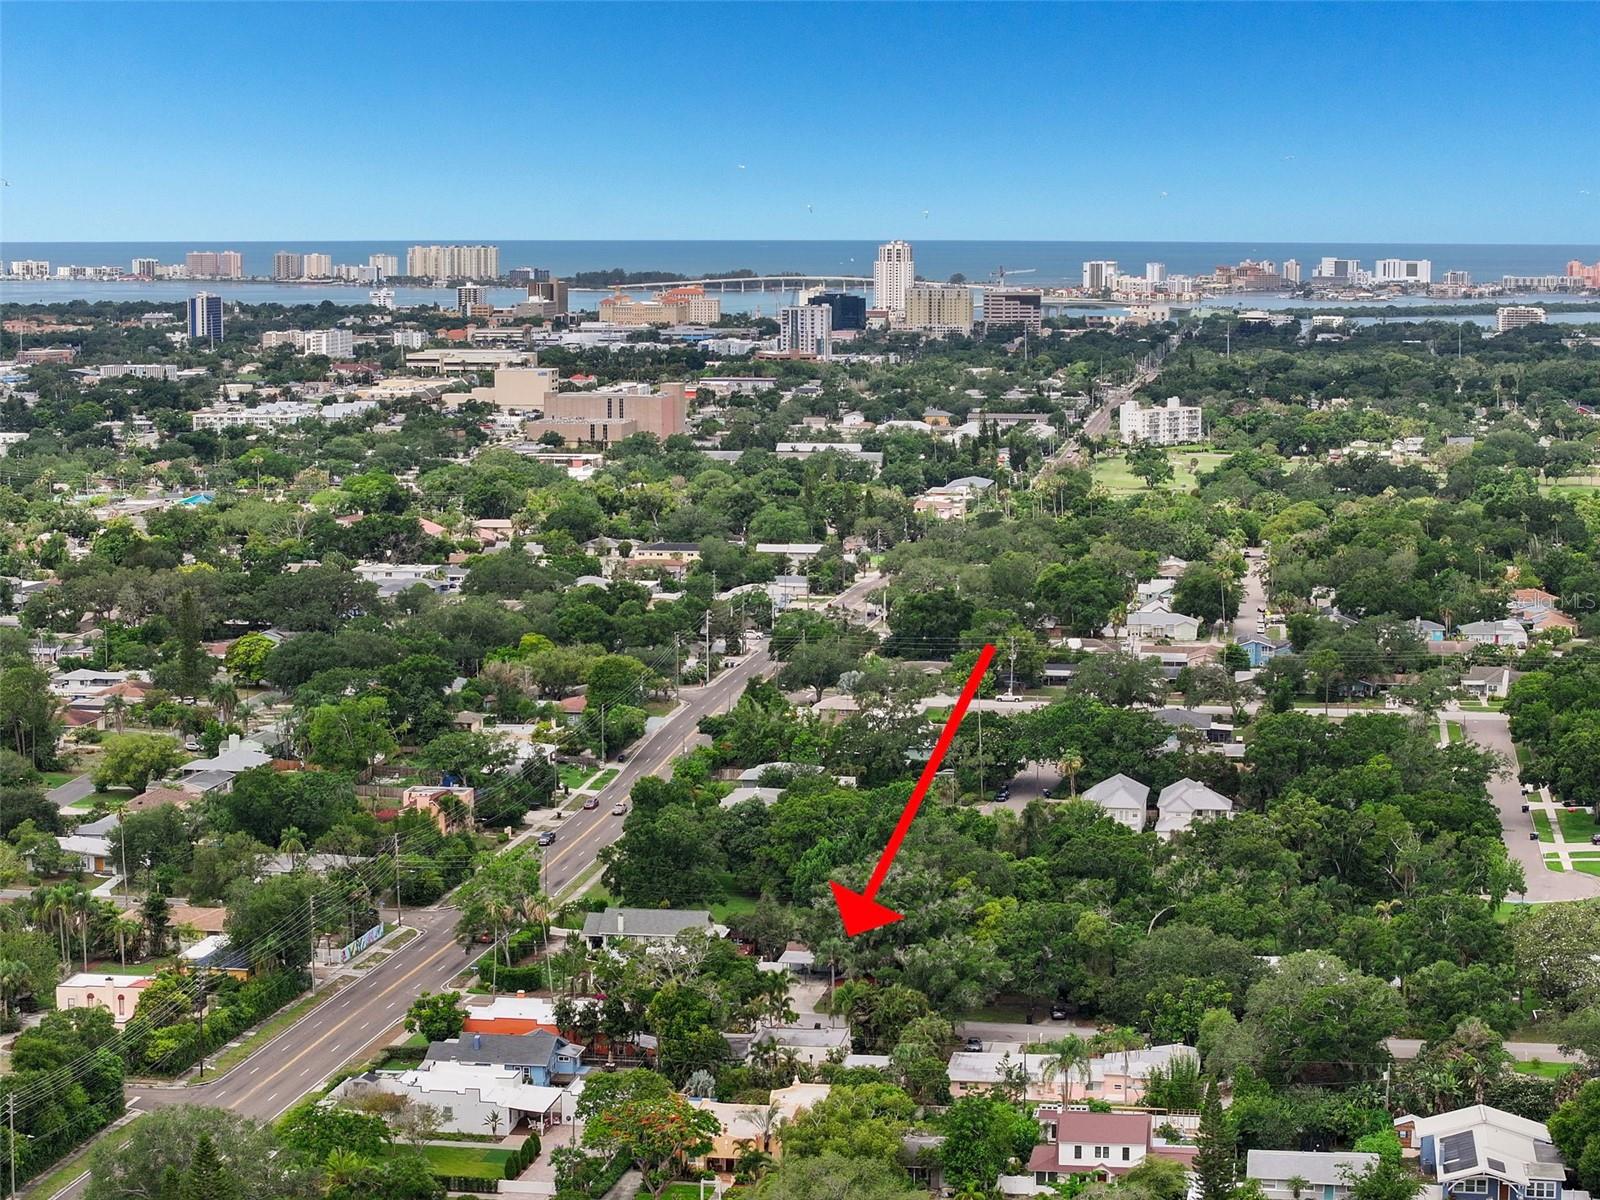
Your opportunity to be in the heart of the historic Glenwood Estates!! 3BR + bonus, 3BA, beautifully updated home offers the perfect blend of character and modern convenience—just two miles from downtown Clearwater and a quick 15-minute drive to the sugar sands of Clearwater Beach. Step through the new front door into an open floor plan anchored by a spacious great room and kitchen combo, featuring luxury vinyl flooring, soaring cathedral ceilings, and a cozy wood-burning fireplace. The eat-in kitchen has been completely renovated with crisp white shaker cabinets, elegant quartz countertops, and new stainless steel appliances—a true chef's delight. A convenient inside utility area with washer and dryer sits just off the kitchen. Sliders off the great room lead to a screened-in deck overlooking peaceful green space behind the home—perfect for morning coffee or evening relaxation. On the main floor, you'll find the primary suite along with a guest bedroom. The primary bath has been fully renovated with a double vanity and walk-in shower, and the guest bathroom has also been beautifully updated. A spiral staircase in the great room leads down to a versatile lower level featuring a large bonus room—ideal as an office, second living room, or playroom—plus an additional bedroom and a fully renovated bathroom, all finished with ceramic tile flooring. A generously sized storage room off the bonus area adds even more flexibility and offers tons of extra storage space. Both the bonus room and downstairs bedroom offer direct access to a rear patio with lovely views of the backyard and green space beyond. Roof 2023 and A/C 2018. This one-of-a-kind, multi-level layout offers space, style, and privacy in one of Clearwater's most sought-after historic neighborhoods. Close to everything including Crestlake Park, Baycare Sound at Coachmen Park, Pinellas Trail, great restaurants, shopping, hospitals, and two international airports. Don't miss your chance to make it yours!
#TB8525751

CLEARWATER

210 EDGEWOOD AVENUE

3 Beds

3 Baths

2,115 Sq.Ft.

$565,000

MLS#: TB8525751
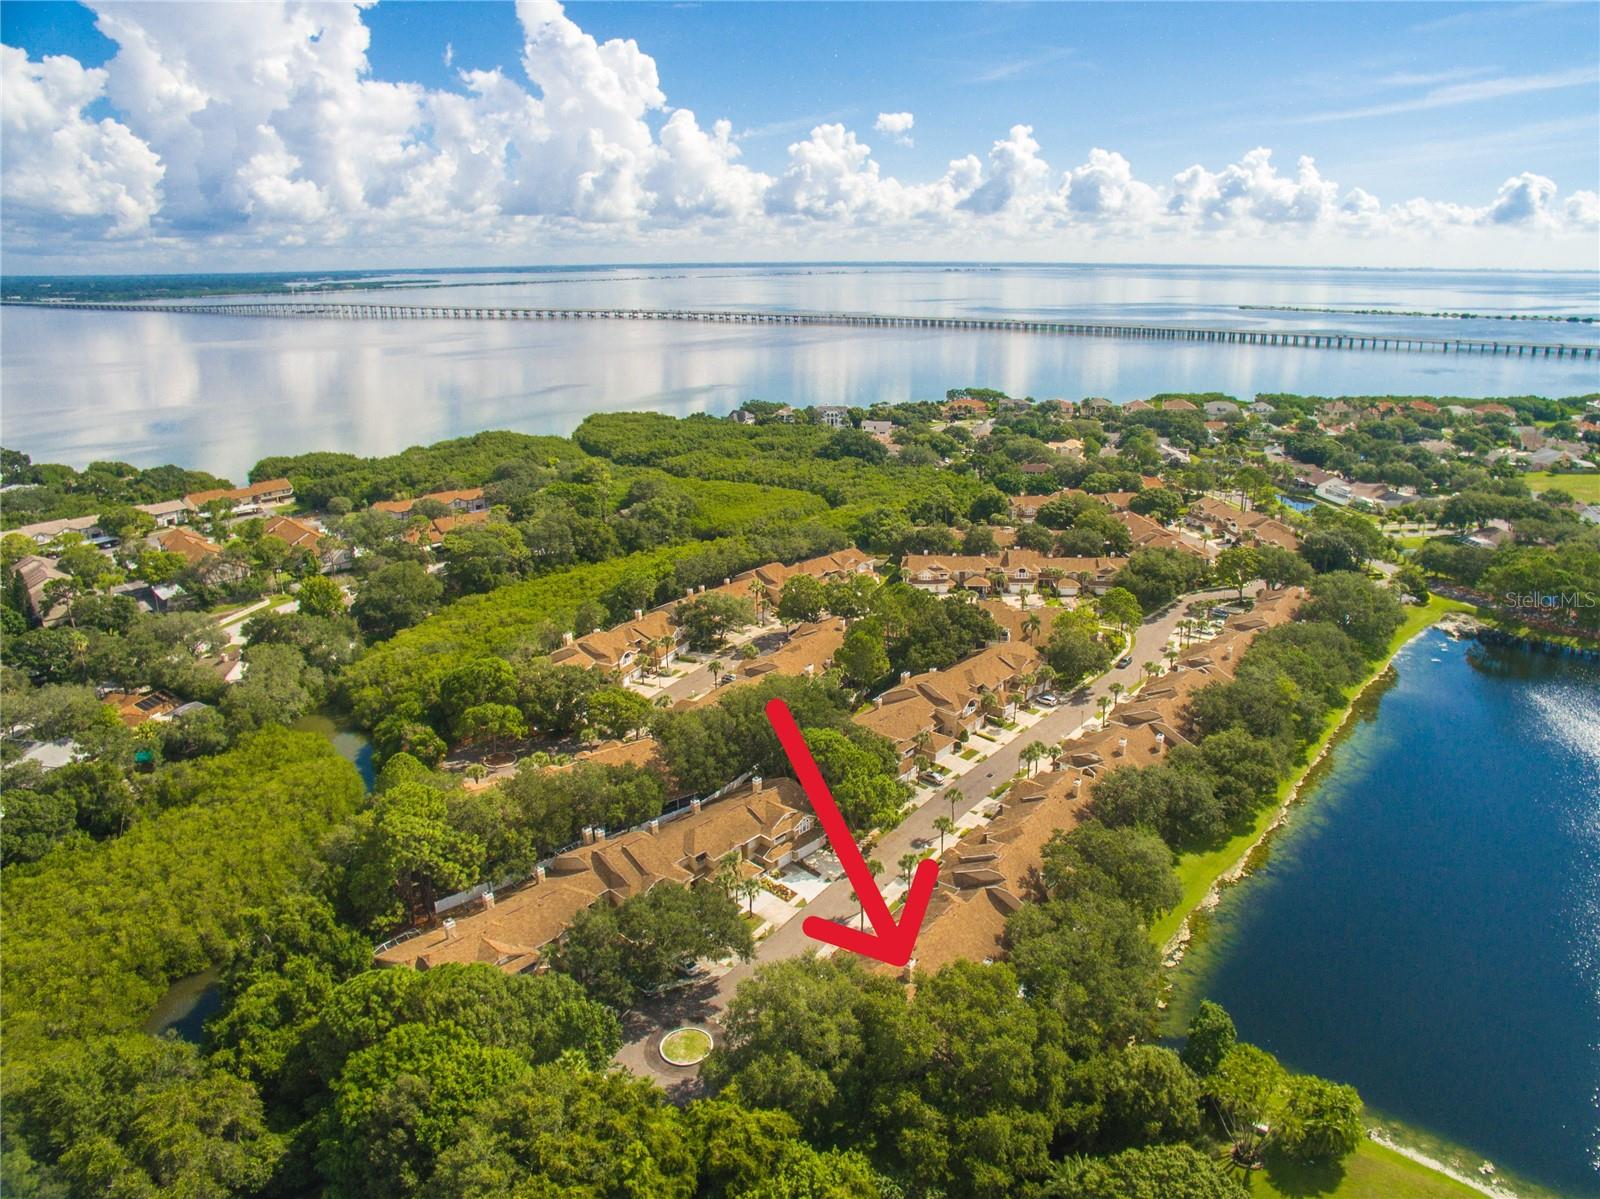
Welcome to one of Overlook's most coveted lakefront locations! This exceptional end-unit townhome offers 4 bedrooms, 2.5 baths, a versatile loft, & an attached 2-car garage, all perfectly positioned beside a park-like green space shaded by majestic oak trees. With no immediate neighbor on one side and no homes behind, this home offers exceptional privacy, tranquil lake views, & the perfect blend of nature and maintenance-free living. Step inside to soaring two-story ceilings, dramatic arched windows, & abundant natural light that fills the home. The thoughtfully designed floor plan features two bedrooms on the main level, including a spacious primary suite with peaceful lake views, two generous closets, an updated en-suite bath with granite countertops & dual sinks, & a walk-in shower. Sliding glass doors provide private access to the screened lanai. A second first-floor bedroom is ideal for guests, a home office, or multi-generational living, while a convenient half bath serves visitors. The bright, updated kitchen features vaulted ceilings, rich wood cabinetry, granite countertops, stainless steel appliances, under-cabinet lighting, a built-in pantry, breakfast bar seating, and a sunny breakfast nook overlooking the lake. The separate dining room also enjoys beautiful lake views and sliding glass doors leading to the screened lanai, creating seamless indoor and outdoor living. The inviting family room is enhanced by custom built-in cabinetry and picturesque views of the mature oak trees and lush green space, creating a warm and welcoming gathering space. An interior laundry room with full size washer & dryer hookups, along with a large storage closet beneath the staircase, adds exceptional everyday convenience. Upstairs you'll find two spacious bedrooms, an updated full bathroom, a versatile loft perfect for a home office, fitness area, or playroom, plus a large storage room rarely found in townhomes. The screened lanai is the perfect place to relax while enjoying peaceful lake views, abundant sunshine, & Florida wildlife. Two separate exterior doors enhance the outdoor living experience—one provides direct access to the lakeside green space, while the other leads to a private paver patio, perfect for grilling, outdoor dining, & entertaining family & friends. Overlook is one of Clearwater's hidden gems, with just 104 homes in a beautifully maintained community. Residents enjoy a picturesque lakefront pool that's heated during the winter & cooled during the summer, a covered pavilion with tables and chairs, restrooms, and peaceful waterfront views. Located directly across from Datsko Park, you'll enjoy walking trails, playgrounds, sports fields, and recreational amenities. Shopping, dining, top-rated medical facilities, Tampa International Airport, St. Pete-Clearwater International Airport, & the award-winning Gulf beaches are all close by. The monthly HOA provides exceptional value by covering water, sewer, trash, roof replacement, exterior painting, exterior building maintenance, lawn care, building insurance, & community amenities, making it easy to enjoy a truly maintenance-free lifestyle & pet friendly. Offered for the first time in more than two decades, this is a rare opportunity to own one of Overlook's most desirable lakefront homes, combining exceptional privacy, an ideal floor plan, abundant storage, multiple outdoor living spaces, & one of the community's best locations. Call today.
#TB8519116

CLEARWATER

3050 OVERLOOK PLACE

4 Beds

2 Baths

1,928 Sq.Ft.

$420,000

MLS#: TB8519116
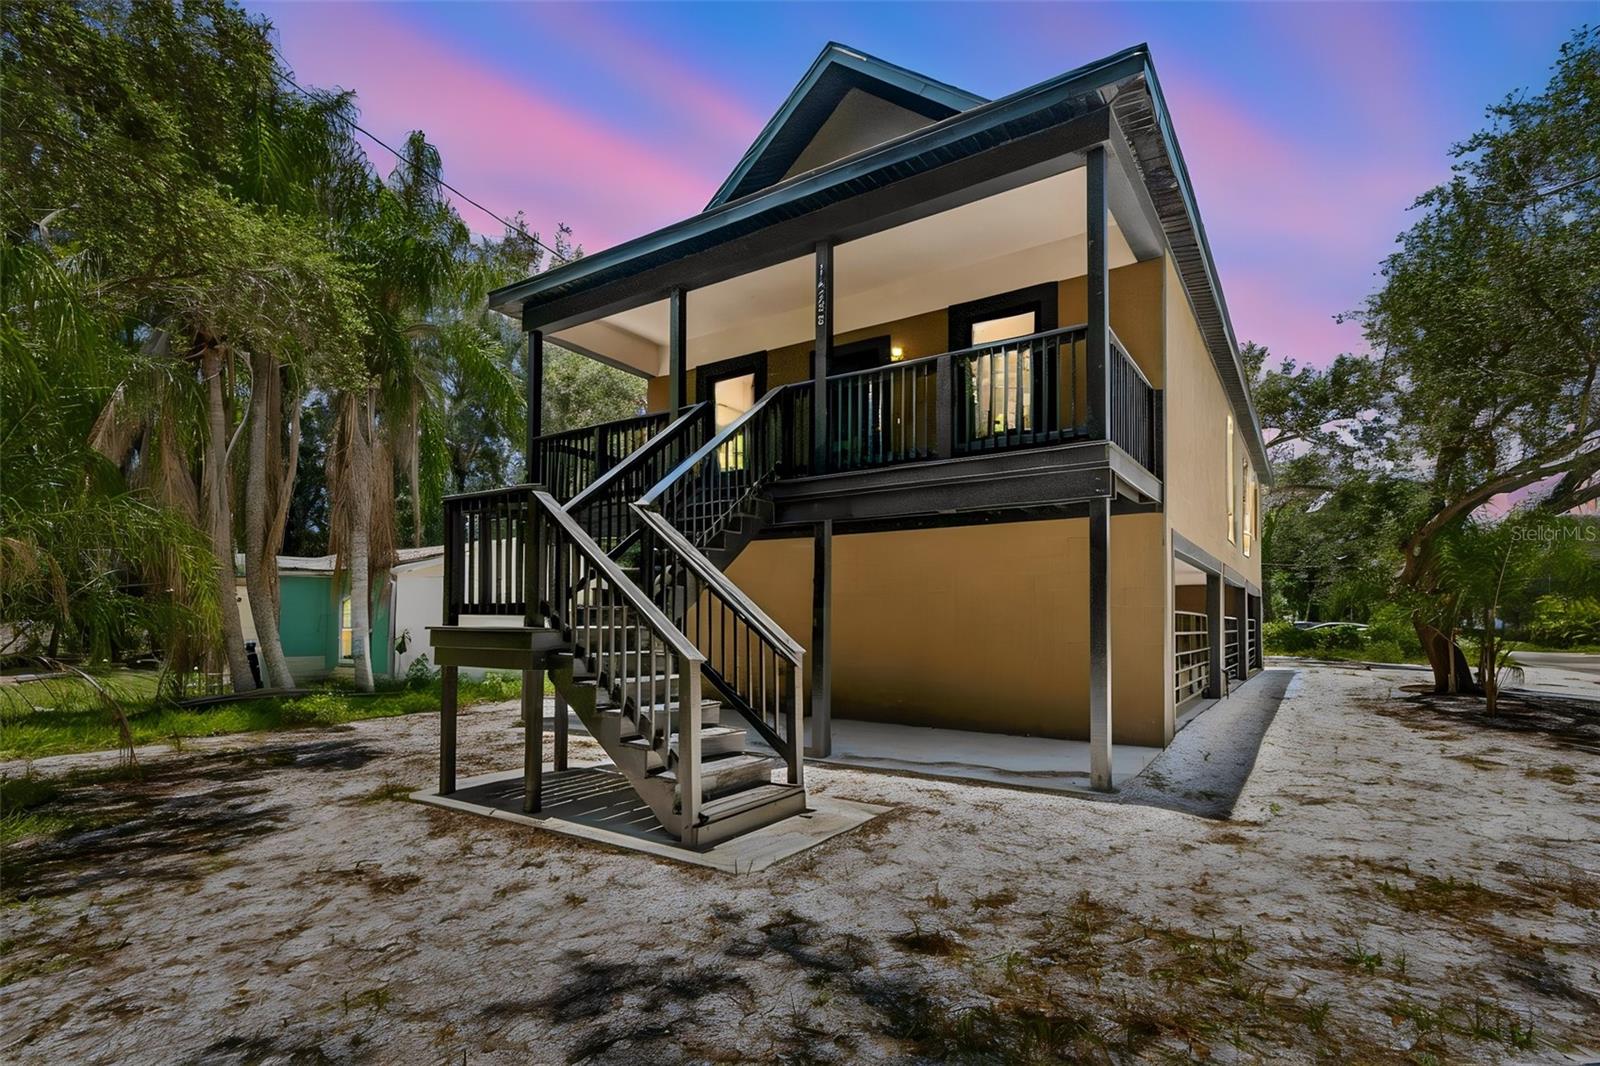
Virtually Staged. BRAND NEW in 2025 and NEVER LIVED IN, this CUSTOM-BUILT home offers the perfect opportunity for a FULL-TIME RESIDENCE, SEASONAL GETAWAY, or INVESTMENT PROPERTY, allowing for SHORT-TERM RENTALS, in one of Pinellas County's most convenient locations all on 0.25 acres.  Thoughtfully designed with modern architecture and quality craftsmanship, this elevated three-story home features 1,888 square feet, 3 bedrooms, 2.5 bathrooms, and a versatile BONUS ROOM that adapts to your lifestyle. Whether you envision a home office, media room, fitness studio, game room, or additional guest space, the upper-level BONUS ROOM offers endless possibilities with its own half bath for added convenience.  The main living level welcomes you with soaring ceilings, abundant natural light, and an open-concept design that seamlessly connects the living, dining, and kitchen areas—creating an inviting space for everyday living and entertaining. The designer kitchen showcases quartz countertops, stainless steel appliances, ample cabinetry, a breakfast bar, and a door leading to a balcony and stairs to the covered parking underneath the home.  The luxurious primary suite offers a peaceful escape with a private balcony, walk-in closet, and an ensuite bathroom featuring dual vanities, a frameless glass shower, separate tub, beautiful tile finishes, and an LED fog-resistant mirror. Two additional bedrooms on the main level provide comfortable accommodations for family and guests.  Outdoor living is just as impressive with THREE SEPARATE OUTDOOR SPACES to enjoy the Florida lifestyle — a welcoming covered front porch, a balcony off the kitchen, perfect for morning coffee, and a private balcony off the primary suite for relaxing at the end of the day.  Built for durability and peace of mind, this custom home features luxury vinyl plank flooring throughout, hurricane-impact windows and doors, efficient ductless mini-split HVAC systems for customized comfort, and an oversized gated four-car covered carport beneath the home.  Location is everything, and this home delivers. Enjoy the convenience of being less than 5 minutes from St. Pete–Clearwater International Airport, under 30 minutes to Tampa International Airport, and about a 30 minutes’ drive from Clearwater Beach, Indian Rocks Beach, Madeira Beach, Treasure Island, and many of Pinellas County's award-winning Gulf beaches. Shopping, restaurants, golf courses, marinas, professional sports, and countless entertainment options are all within easy reach.  Whether you're looking for a low-maintenance primary residence, a lock-and-leave vacation home, or an investment short-term rental close to everything Tampa Bay has to offer, this never-lived-in custom home offers exceptional quality, flexibility, and an unbeatable location.
#TB8524977

CLEARWATER

16288 48TH ST N

3 Beds

2 Baths

1,888 Sq.Ft.

$595,000

MLS#: TB8524977
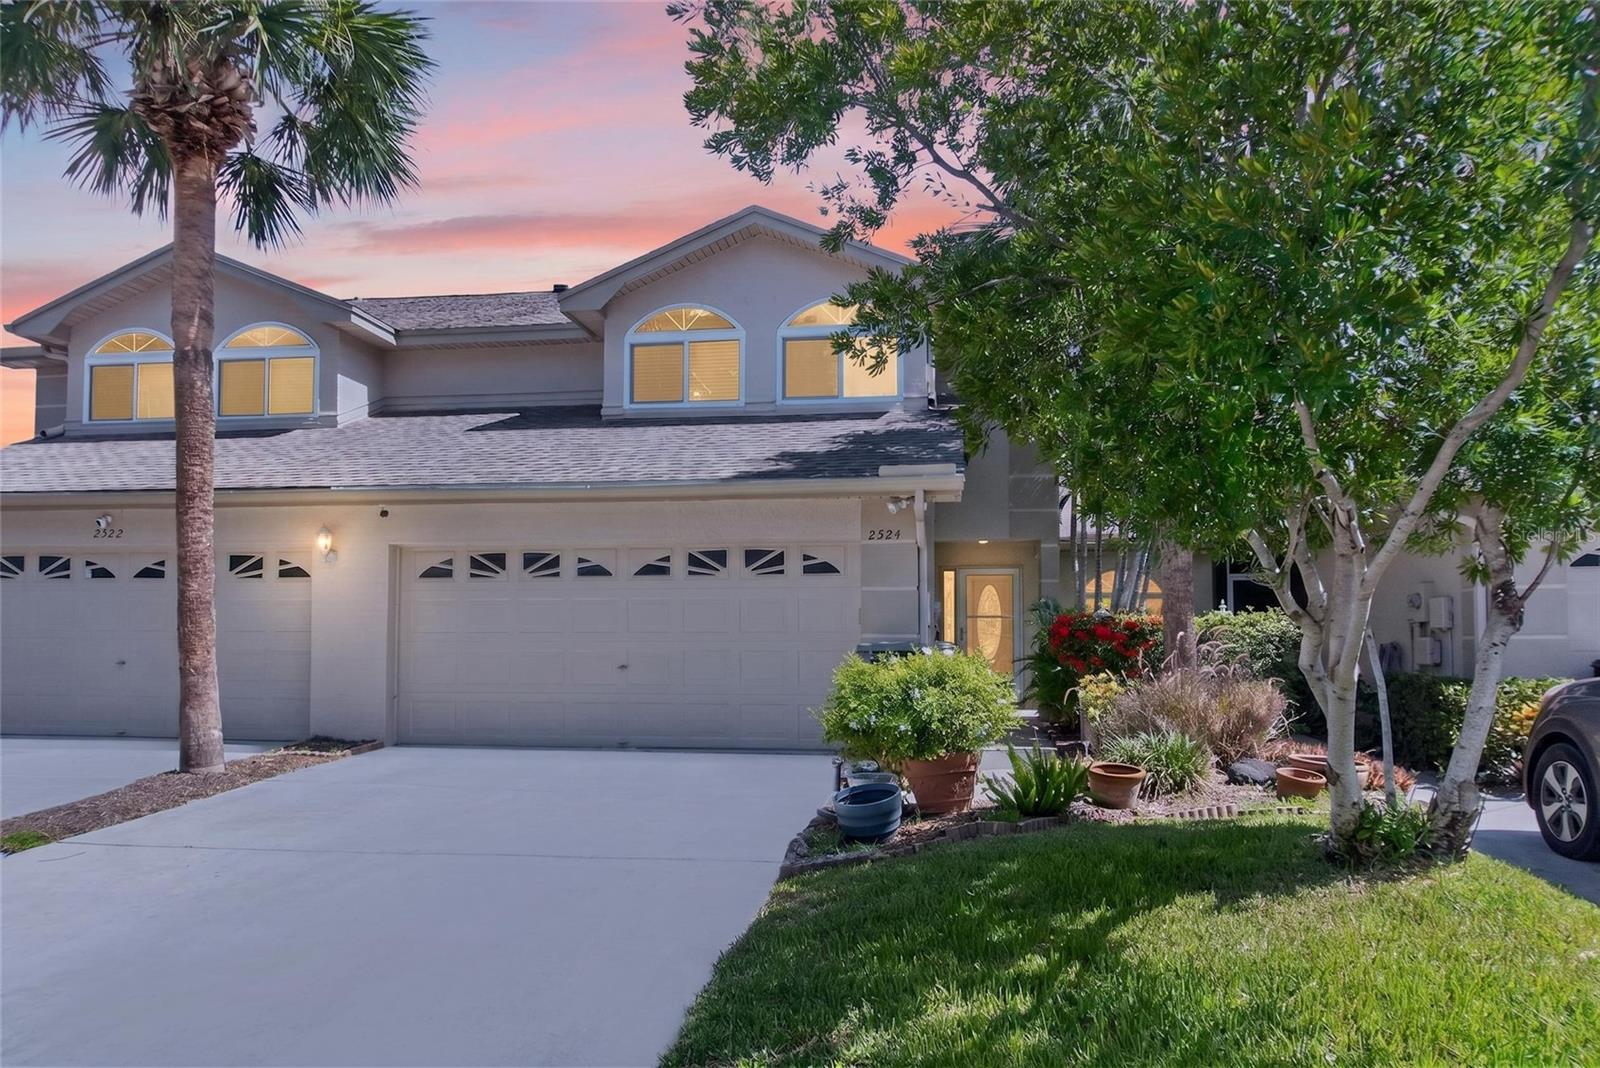
Welcome to this well-appointed 3-Bedroom, 2.5-Bathroom, 2-car garage townhome in the sought after Brookfield Community in Clearwater! You will fall in love with how open and functional this floorplan is.  As you enter the home you will be drawn to the beautiful architectural designs including crown molding, wainscoting with chair rail, and shiplap. The first floor includes a spacious Living and Dining room along with an enclosed sunroom which offers a versatile space, which can be used for a variety of purposes, such as a home office, reading area, or an additional living space. The kitchen is up to date with stainless steel appliances, an eat-in area and plenty of storage! Laundry and a half bath round out the first floor.  On the second floor you will find the Owner’s suite with vaulted ceiling, sitting area and an updated ensuite with dual sinks, tub and shower and a huge walk-in closet with built-ins! Also included upstairs, are two generously sized bedrooms, each with their own cozy nook and a full bathroom.  The backyard is fenced and has an inviting patio surrounded by lush landscaping, which provides an outdoor living space perfect for relaxation and/or entertaining. For peace of mind, major system updates include hurricane rated windows, along with back sliding door (2025), A/C (2024), Roof (2023), hot water heater (2019). The Brookfield community has low HOA fees. The HOA covers roof maintenance, exterior paint, front lawn upkeep, pest control and trash service.  There are two community pools and hot tubs, tennis/pickleball courts and a beautiful clubhouse. Located nearby are Clearwater's gorgeous beaches and minutes from shopping, dining and everyday conveniences. Easy access to major highways and to St. Pete/Clearwater and Tampa International Airports.  The attention to detail and high-quality finishes make this an ideal choice for those seeking a comfortable and well-appointed townhome. Schedule your showing today!
#TB8519361

CLEARWATER

2524 W BROOK LANE

3 Beds

2 Baths

1,832 Sq.Ft.

$469,999

MLS#: TB8519361
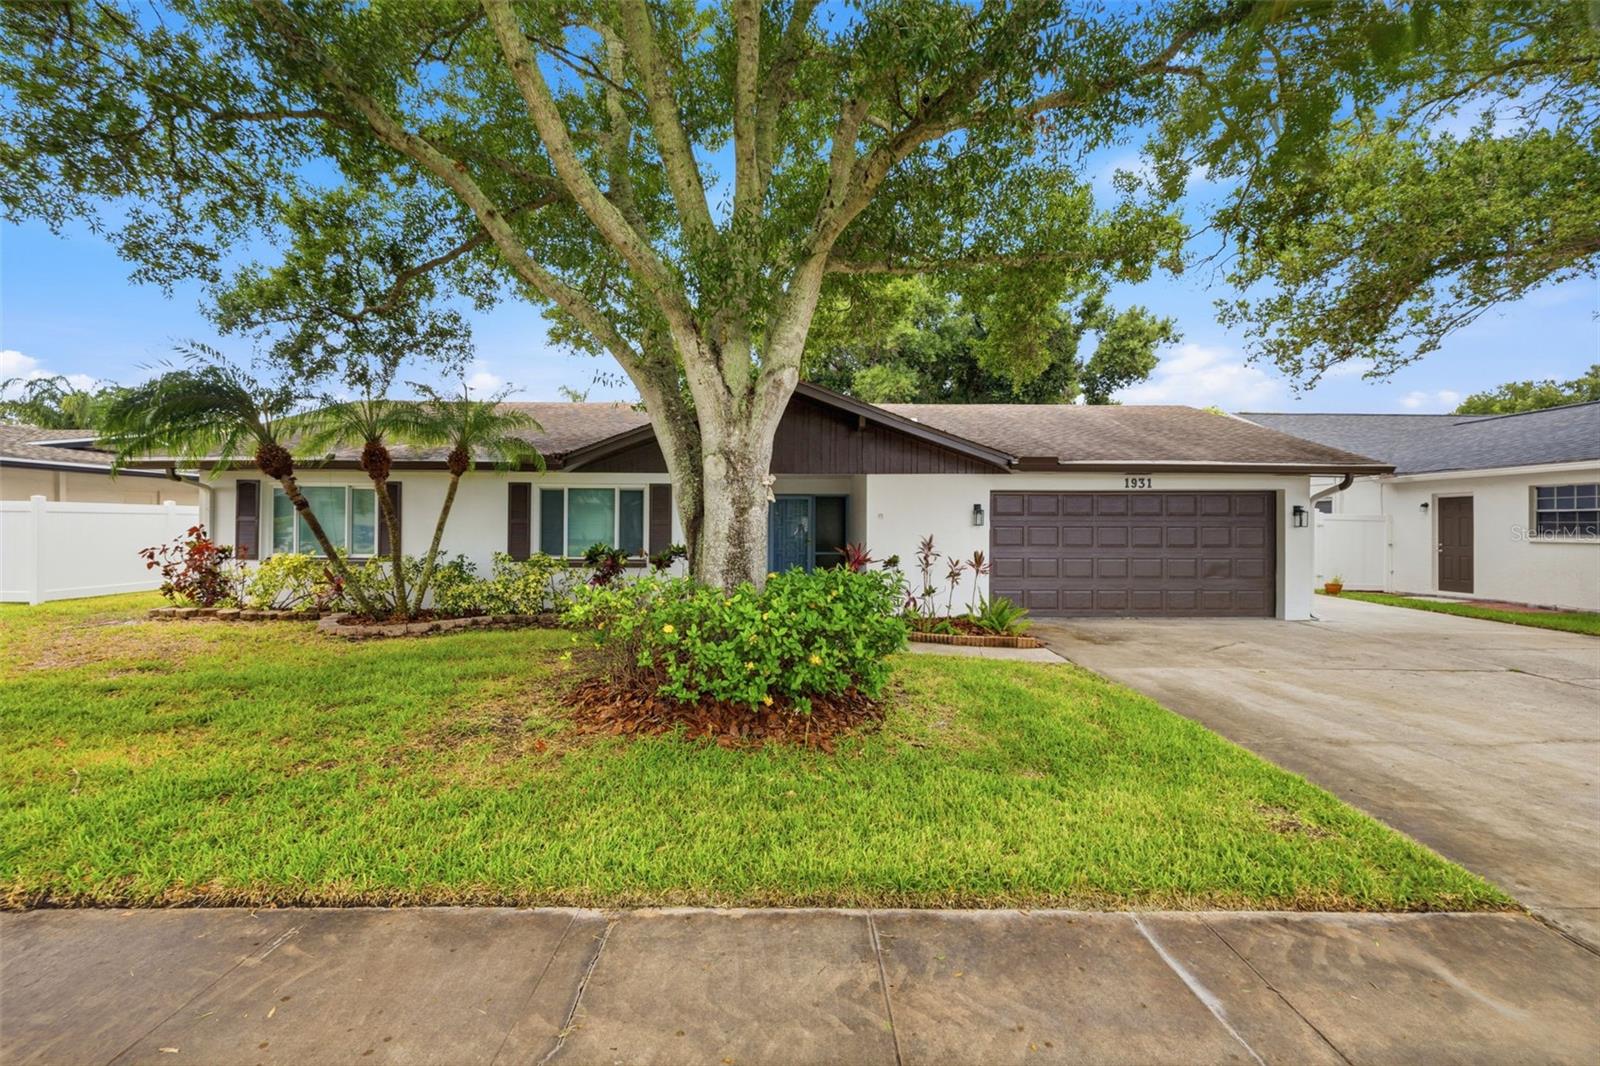
Nestled within an established tree-lined community, this location offers the perfect blend of convenience, recreation, and the laid-back Florida lifestyle that makes this area so sought after.

From the moment you arrive, you'll appreciate the mature landscaping, winding sidewalks, and welcoming coastal community feel that have made this neighborhood a longtime favorite among residents. Situated on a spacious 0.20-acre lot, this completely renovated 3-bedroom, 2-bathroom home offers exceptional curb appeal and modern updates throughout.

Stepping inside, it's evident that no expense was spared. Luxury vinyl plank flooring flows seamlessly throughout the home, creating a cohesive and contemporary feel. The brand-new kitchen is sure to impress with new cabinetry, beautiful countertops, stainless steel appliances, and ample space for both everyday living and entertaining.

Both bathrooms have been completely renovated with modern finishes and thoughtful design, providing a fresh and luxurious feel. Major system updates offer peace of mind, including a 2024 AC system, a brand-new water heater, and impact windows throughout the home. Outside, the fully fenced backyard creates the perfect setting for entertaining, pets, family gatherings, or simply enjoying Florida's beautiful weather year-round.

Living here means being just minutes from award-winning Gulf beaches, vibrant Downtown Clearwater, and countless shopping, dining, and entertainment options. Whether you're spending the day on the sugar-sand shores of Clearwater Beach, catching a concert at The BayCare Sound, or exploring the waterfront parks and marinas along the Intracoastal Waterway, this location puts the very best of Clearwater right at your fingertips.

Outdoor enthusiasts will especially appreciate being just moments from Eagle Lake Park, one of Pinellas County's hidden gems. The park features a playground, dog park, fishing opportunities, over 2,000 feet of scenic boardwalks traversing restored wetlands, and a paved 12-foot-wide recreation trail perfect for walking, jogging, or biking while enjoying Florida's natural beauty.

Residents also enjoy easy access to weekend farmers markets, local festivals, boating, fishing, kayaking, and some of the most spectacular sunsets Florida has to offer. Commuters will appreciate the convenient access to both Tampa and St. Petersburg, while travelers can reach St. Pete-Clearwater International Airport in approximately 15 minutes and Tampa International Airport in about 25 minutes.

This location truly delivers the best of Florida living, close to the beaches, convenient to everything, and surrounded by the amenities, recreation, and coastal charm that make this one of the most desirable places to call home in Tampa Bay. Schedule your showing today!
#TB8520894

CLEARWATER

1931 ARVIS CIRCLE E

3 Beds

2 Baths

1,706 Sq.Ft.

$479,000

MLS#: TB8520894
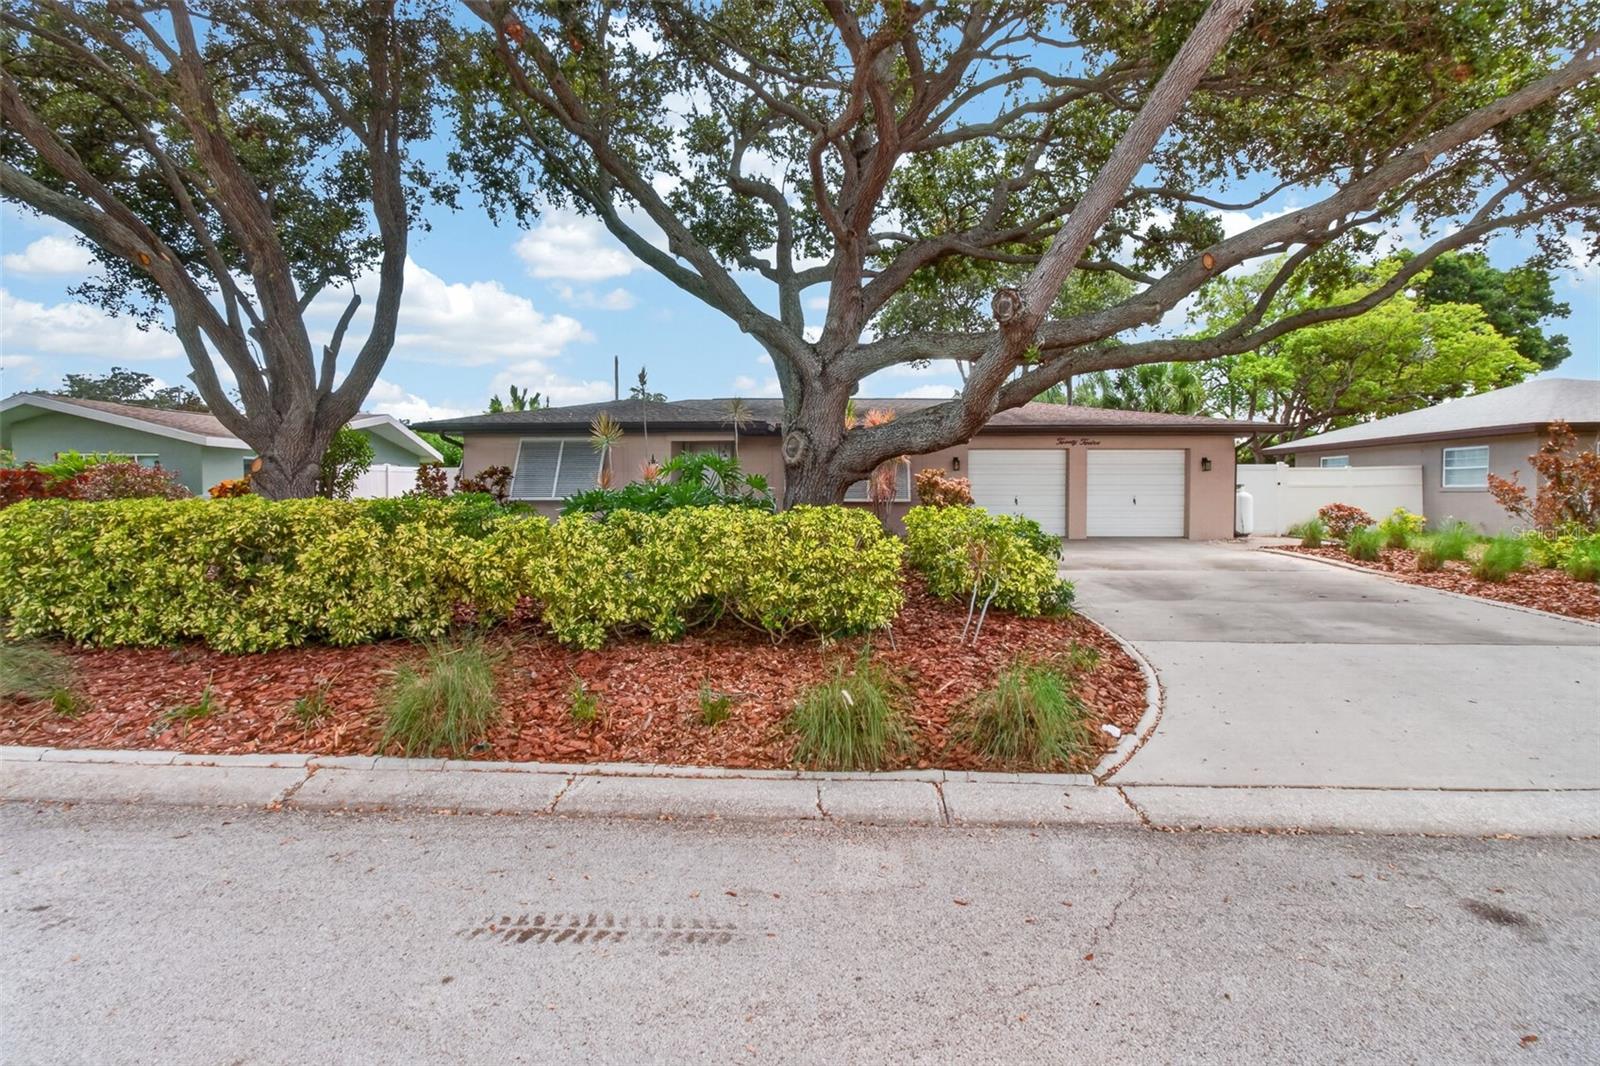
Make this your home in beautiful Clearwater! This home was well loved by its owners, and its ready to be yours! It offers a kitchen with plenty of cabinets, pantry storage and counter space for the chef in you. The well-manicured yard has a sprinkler system to keep the plants growing (front and back). Bird caged pool with a resurfaced pool and deck (2022) is ready for you to host your next party. Keep the hot water running with a touchless water heater (2015) fueled by propane. Central AC (2019), and a split AC unit in the primary bedroom (2022) to keep your home comfortable. Keep the house warm in the winter with propane fueled central heat. 2 car garage has plenty of space to keep your cars away from the hot Florida sun and to house your washer/dryer for those laundry days. All windows and some outside doors are protected by hurricane shutters for those not so sunny Florida days. Close to beaches, restaurants, shopping, and more!
#TB8524491

CLEARWATER

2012 RIPON DRIVE

3 Beds

2 Baths

1,638 Sq.Ft.

$459,000

MLS#: TB8524491

 - property

Send a message

Message successfully sent.

Your message

What is 3 + 4 ?

Reason for contacting?

I agree to receive email communication and understand I can unsubscribe at any time.

I agree to be contacted by Sell South Florida via call, email, and text for real estate services. To opt out, you can reply 'stop' at any time or reply 'help' for assistance. You can also click the unsubscribe link in the emails. Message and data rates may apply. Message frequency may vary. Privacy Policy

Sign Out

Virtual Assistant

Would you like to take the next step with this property? We can help you schedule a showing or virtual tour, or send you more details.

Yes, I would like more information.

Thank You for Your Reply, One of Our Agents will contact you as soon as possible

No, maybe later.

Thank you, you can always contact me via email, phone number or through the contact form.

Realhub AI

Lucy - Your AI-Powered Realtor

Update Your Temporary Password

Personalize your search

Enter your email and we'll notify you immediately when new listings match what you're looking for.

or enter email address

Already have an account ? Login here

Continue your home search

I agree to receive communications and understand I can unsubscribe at any time.

I agree to be contacted by Sell South Florida via call, email, and text for real estate services. To opt out, you can reply 'stop' at any time or reply 'help' for assistance. You can also click the unsubscribe link in the emails. Message and data rates may apply. Message frequency may vary. Privacy Policy

Already have an account ? Login here

We use cookies

We use cookies primarily for analytics to enhance your experience. By accepting, you agree to our use of these cookies. You can manage your preferences or learn more about our cookies policy.