Property
Beds
3
Full Baths
2
1/2 Baths
None
Year Built
2005
Sq.Footage
1,683
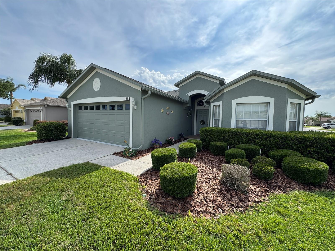
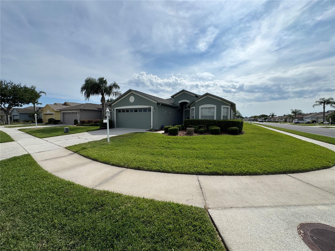
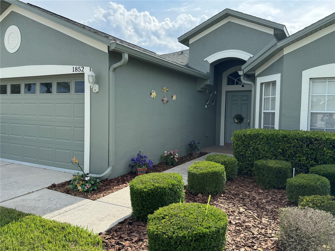
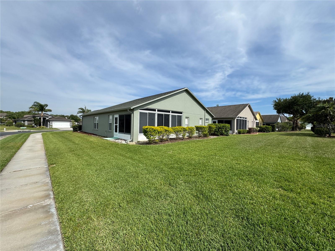
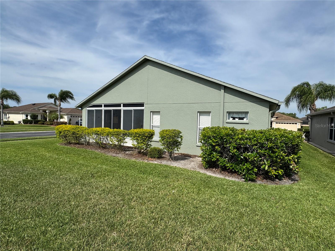
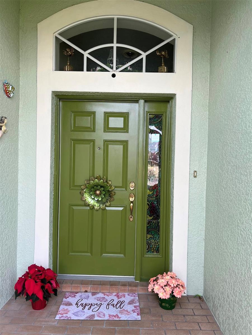
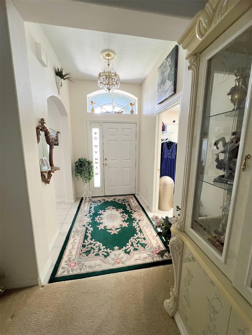
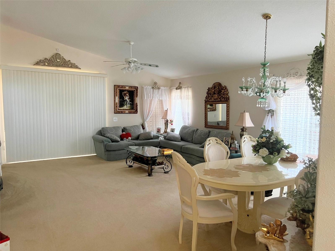
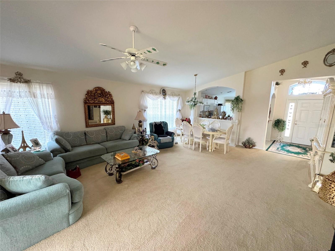
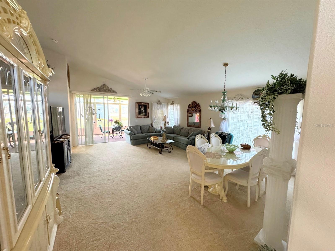
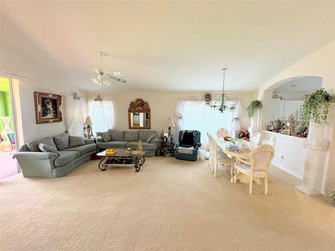
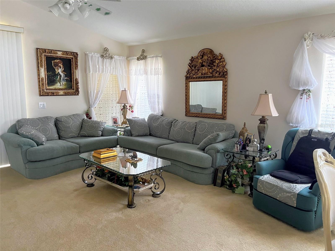
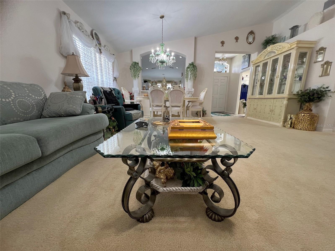
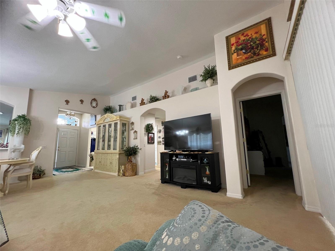
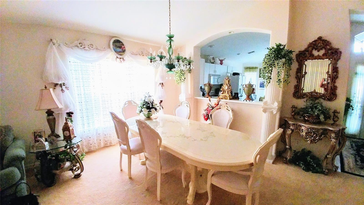
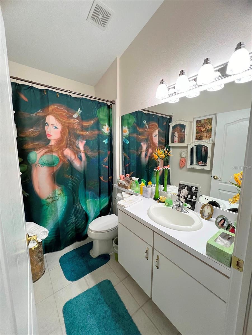
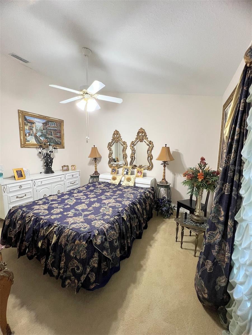
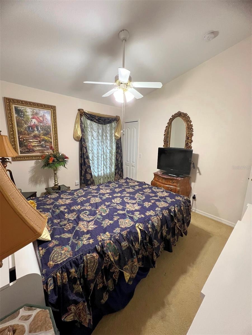
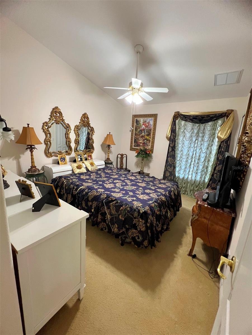
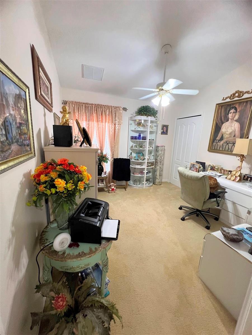
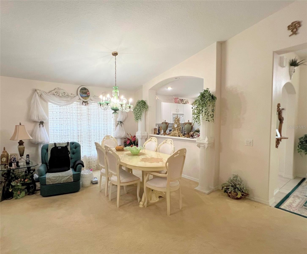
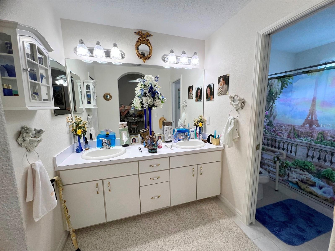
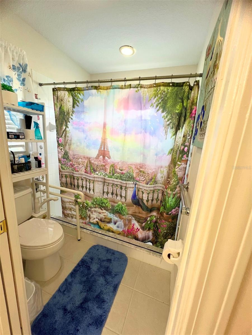
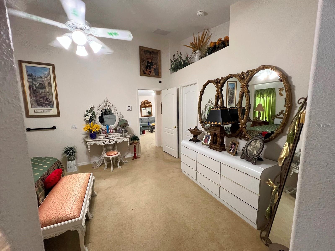
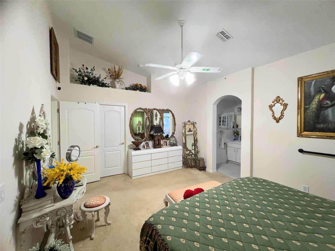
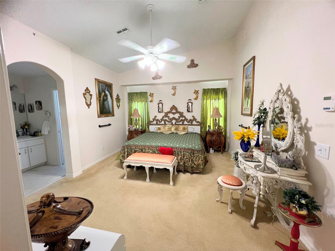
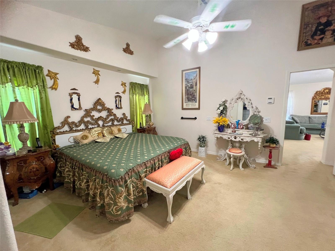
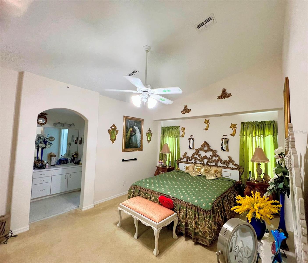
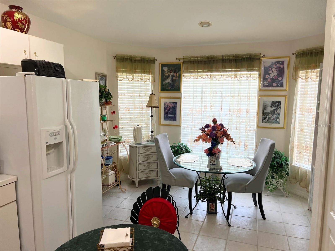
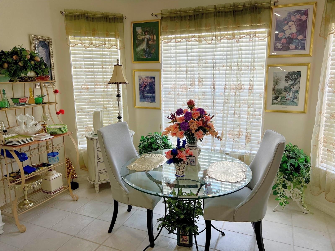
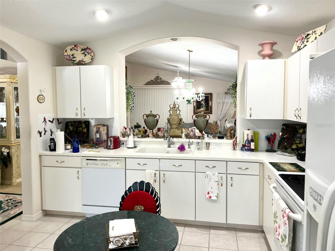
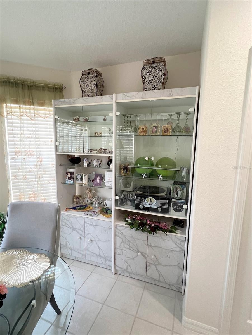
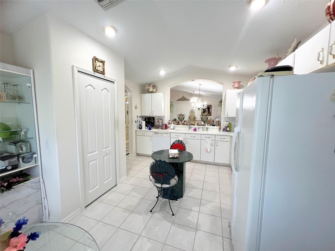
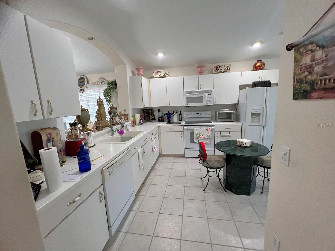
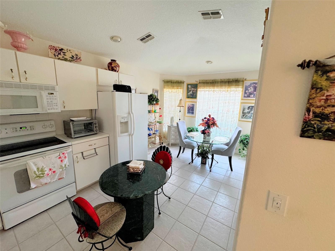
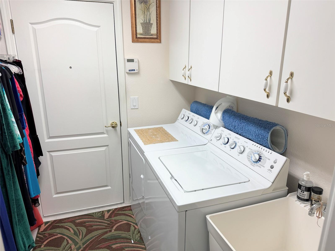
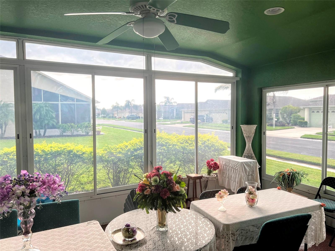
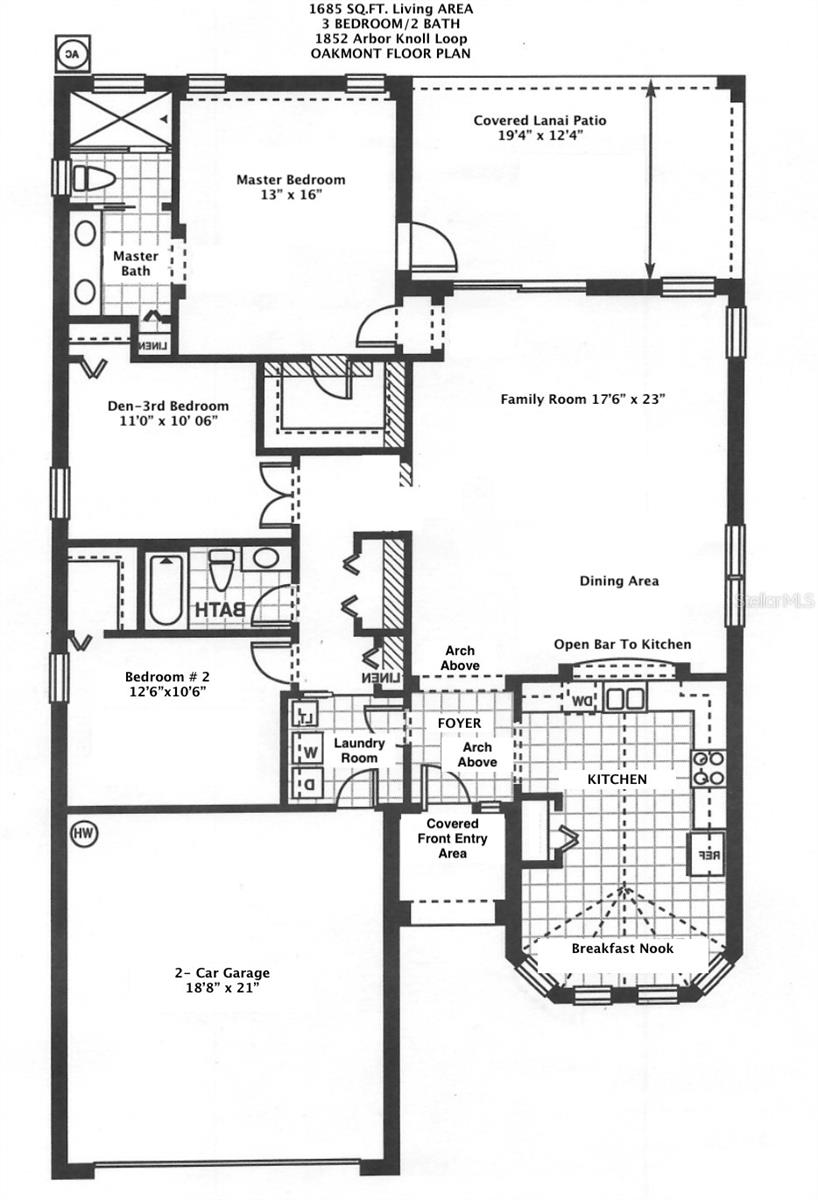
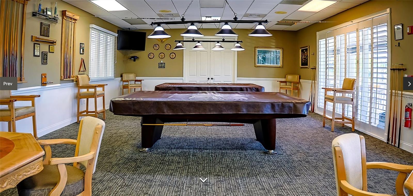
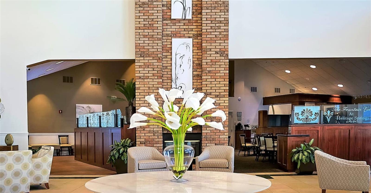
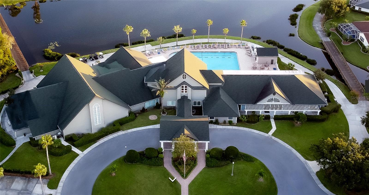
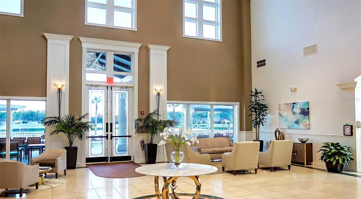
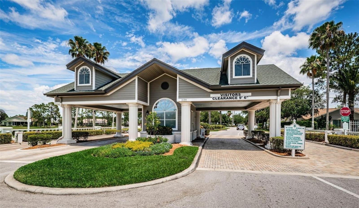
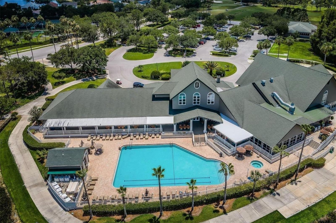
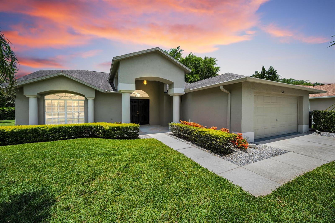
One or more photo(s) has been virtually staged. Well Sought Out Location- ?You Will Love Living Here... It Has All The Amenities... Beautiful 3BR/2BTH Home With Double Car Garage. OAKMONT Floor Plan- Located In Heritage Springs Golf & Country Club – A 55+ Gated Community. This rare opportunity features a well-maintained home with serene waterfront views; 24/7 guard-gated community. Inside, you’ll find a inviting foyer for all your guests and family, the massive kitchen has tons of storage in the clean white cabinetry, oversized pantry, breakfast area, and all appliances? included. The open? floor concept ?hosts a ?family and dining area perfect for entertaining, highlighted by a striking chandelier and soaring cathedral ceilings? adorned by multiple arches throughout the entryways.The spacious floor plan includes a large master suite with walk-in closet; en-suite bath (dual sinks, private toilet? with pocket door, walk-in shower?) for easy use. ?The 2nd Bedroom ?and 3rd Bedroom split between guest bathroom. (See Floor Plan-attached) ?3rd bedroom with walk-in closet, a ?2nd Bedroom/Flex Room ?has a closet as well and double entry doors. ?Generous ?extra storage? closets throughout the hallway, tiled laundry room with deep laundry sink. a double car garage with garage door opener inside and outdoor control for easy access. Relax on the screened patio while enjoying the west setting sunsets. Property is a one time owner, who had no pets or never smoked. Roof replaced in 2016, Freshly Painted 2025, A/C 2016. Seller will provide a 1- Year Home Warranty for new buyers. Community Highlights: Newly renovated pool & clubhouse, golf course, daily social events, dancing, and maintenance-free lawn care.Perfect low-maintenance retirement living in Trinity, FL. OWNER IS A REALTOR® PROPERTY IS close to Trinity Hospital, Shopping, Beaches, and everything you could ask for within a short radius. Places to bike, a golf cart community, and so many adventures to explore. A paradise of dreams come true.
Features & Amenities
Interior
-
Other Interior Features
Cathedral Ceiling(s), Eat-in Kitchen, High Ceilings, Open Floorplan, Vaulted Ceiling(s), Walk-In Closet(s)
-
Total Bedrooms
3
-
Bathrooms
2
-
Cooling YN
YES
-
Cooling
Central Air
-
Fireplace YN
NO
-
Heating YN
YES
-
Heating
Electric
-
Pet friendly
Breed Restrictions
Exterior
-
Garage
Yes
-
Garage spaces
2
-
Construction Materials
Block, Stucco
-
Other Exterior Features
Private Yard
-
Parking
Garage Door Opener, Attached
-
Patio and Porch Features
Covered, Enclosed, Patio, Screened
-
Pool
No
-
Waterfront YN
NO
-
View
Pond, Water
Area & Lot
-
Lot Features
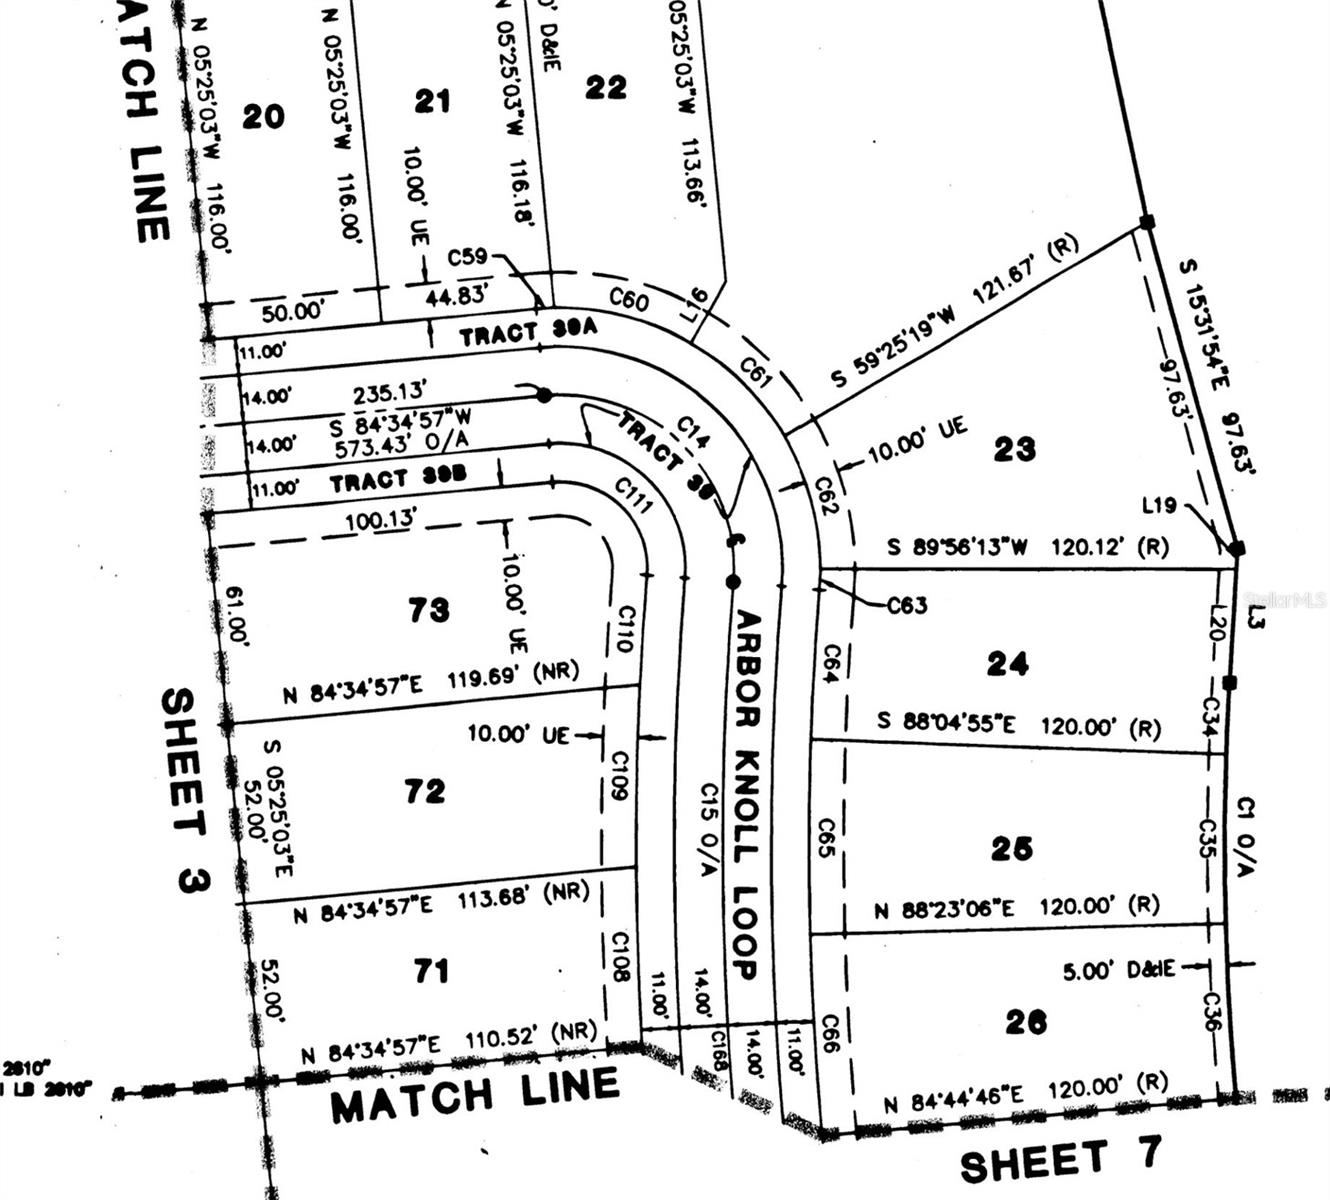
Corner Lot, Landscaped, Near Golf Course, Paved
-
Lot Size(acres)
0.17
-
Lot Size(square feet)
7403.0
-
Property Type
Residential
-
Property Sub Type
Single Family Residence
-
Architectural Style
Contemporary
Price
-
Sales Price
$360,000
-
Tax Amount
$3,546.47
-
Sq. Footage
1, 683
-
Price/SqFt
$213
HOA
-
Association
YES
-
Association Fee 2
$406
-
Association Fee
$199
-
Association Fee Frequency
Monthly
-
Association Fee 2 Frequency
Monthly
-
Association Fee Includes
N/A
-
Total Monthly Fees
$605
School District
-
Elementary School
Trinity Elementary-PO
-
Middle School
Seven Springs Middle-PO
-
High School
J.W. Mitchell High-PO
Property Features
-
Stories
1
-
New Construction
NO
-
Accessibility Features
Accessible Entrance, Accessible Full Bath
-
Association Amenities
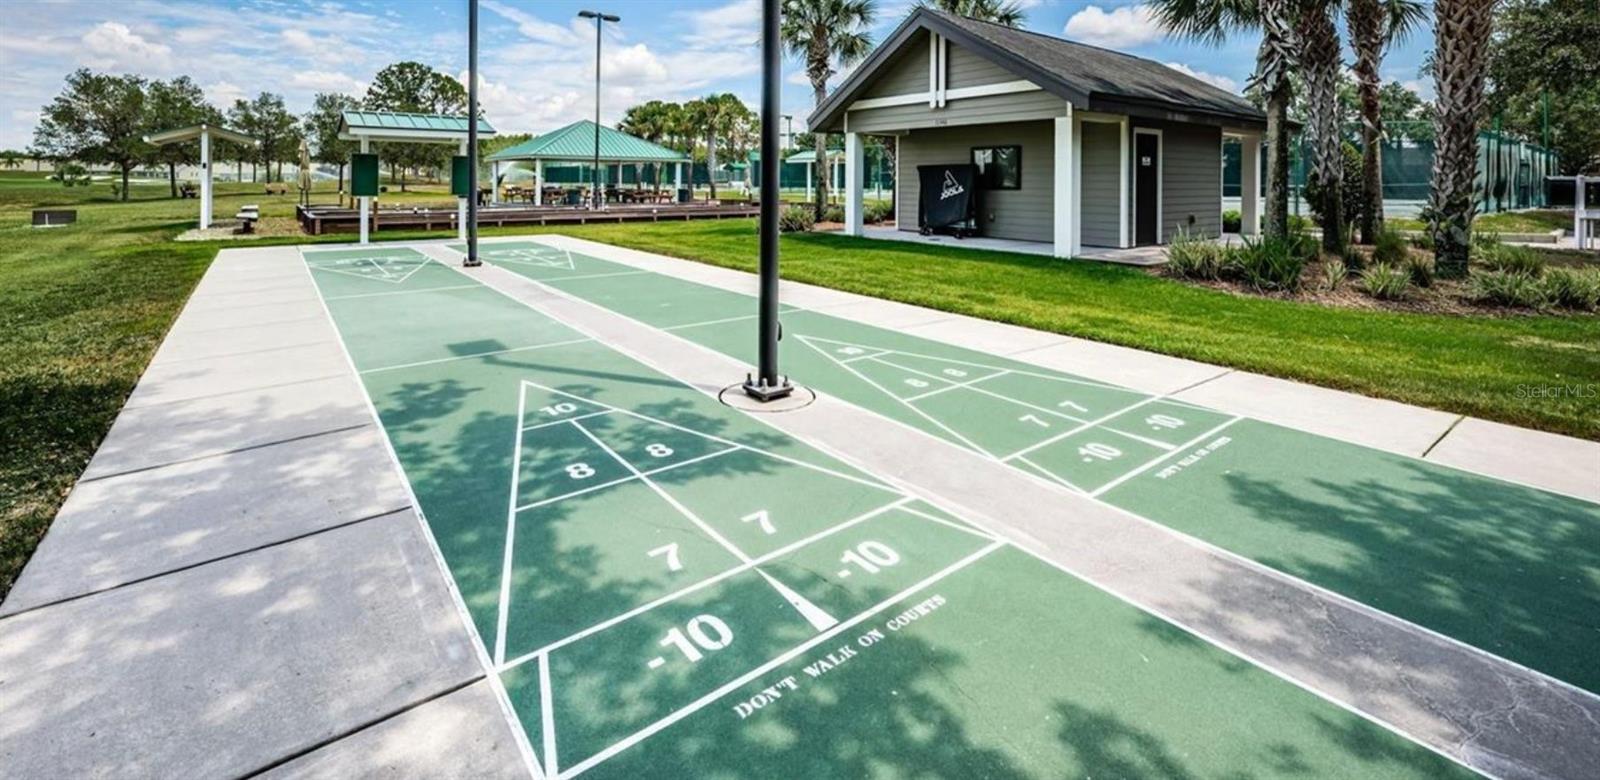
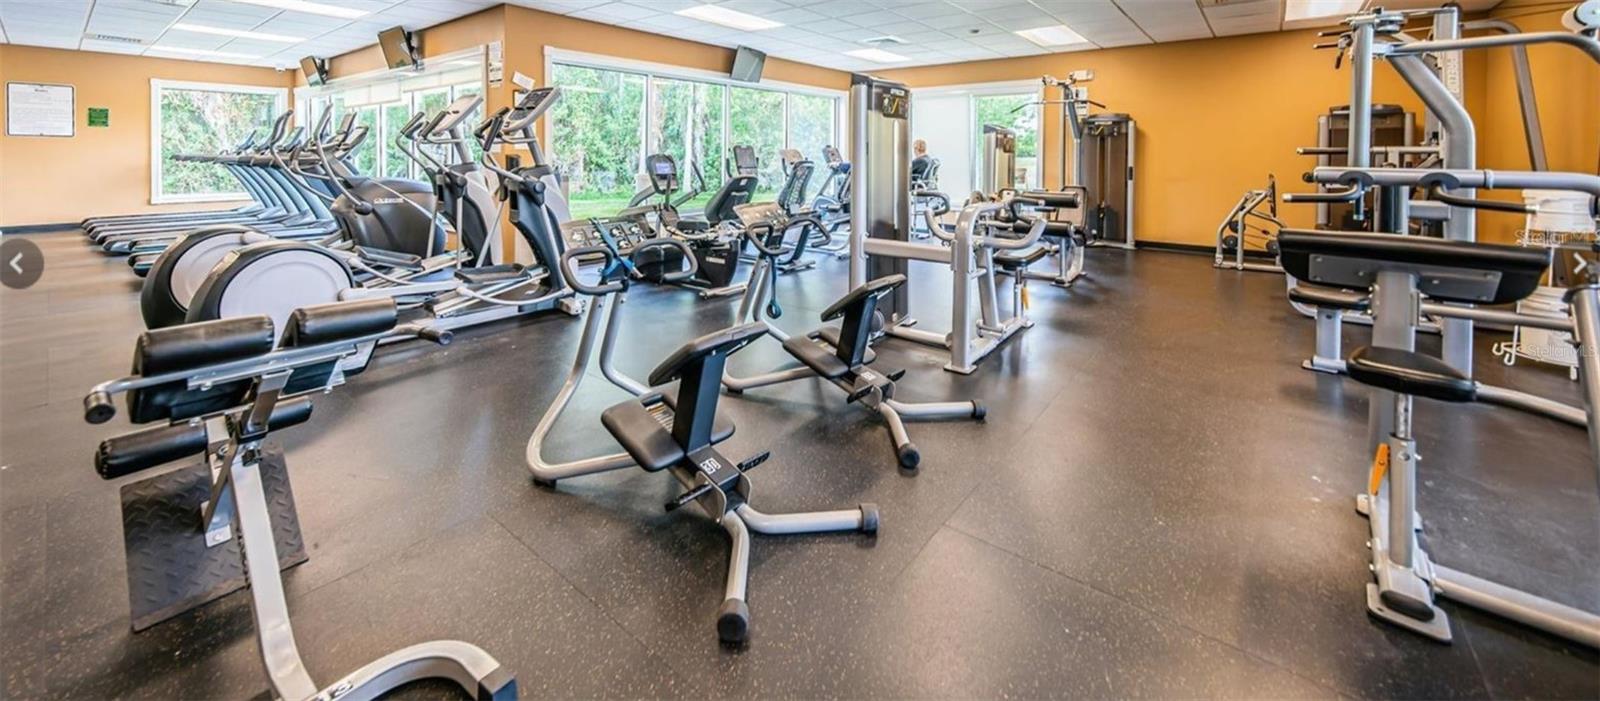
Clubhouse, Fitness Center, Gated, Golf Course, Maintenance, Pool, Recreation Facilities, Security, Shuffleboard Court, Tennis Court(s)
-
Foundation Details
Slab
-
Ownership
Fee Simple
-
Senior Community YN
YES
-
Sewer
Public Sewer
-
Tax Lot
0730
-
Water Source
Public
Schedule a Showing
Showing scheduled successfully.
Mortgage calculator
Estimate your monthly mortgage payment, including the principal and interest, property taxes, and HOA. Adjust the values to generate a more accurate rate.
Your payment
Principal and Interest:
$
Property taxes:
$
HOA fees:
$
Total loan payment:
$
Total interest amount:
$
Location
County
Pasco
Elementary School
Trinity Elementary-PO
Middle School
Seven Springs Middle-PO
High School
J.W. Mitchell High-PO
Listing Courtesy of Yvette Pazos , ALLISON JAMES ESTATES & HOMES
RealHub Information is provided exclusively for consumers' personal, non-commercial use, and it may not be used for any purpose other than to identify prospective properties consumers may be interested in purchasing. All information deemed reliable but not guaranteed and should be independently verified. All properties are subject to prior sale, change or withdrawal. RealHub website owner shall not be responsible for any typographical errors, misinformation, misprints and shall be held totally harmless.

FOUNDER
Ashley Baillio
Call Ashley today to schedule a private showing.

* Listings on this website come from the FMLS IDX Compilation and may be held by brokerage firms other than the owner of this website. The listing brokerage is identified in any listing details. Information is deemed reliable but is not guaranteed. If you believe any FMLS listing contains material that infringes your copyrighted work please click here to review our DMCA policy and learn how to submit a takedown request.© 2024 FMLS.
Related Properties
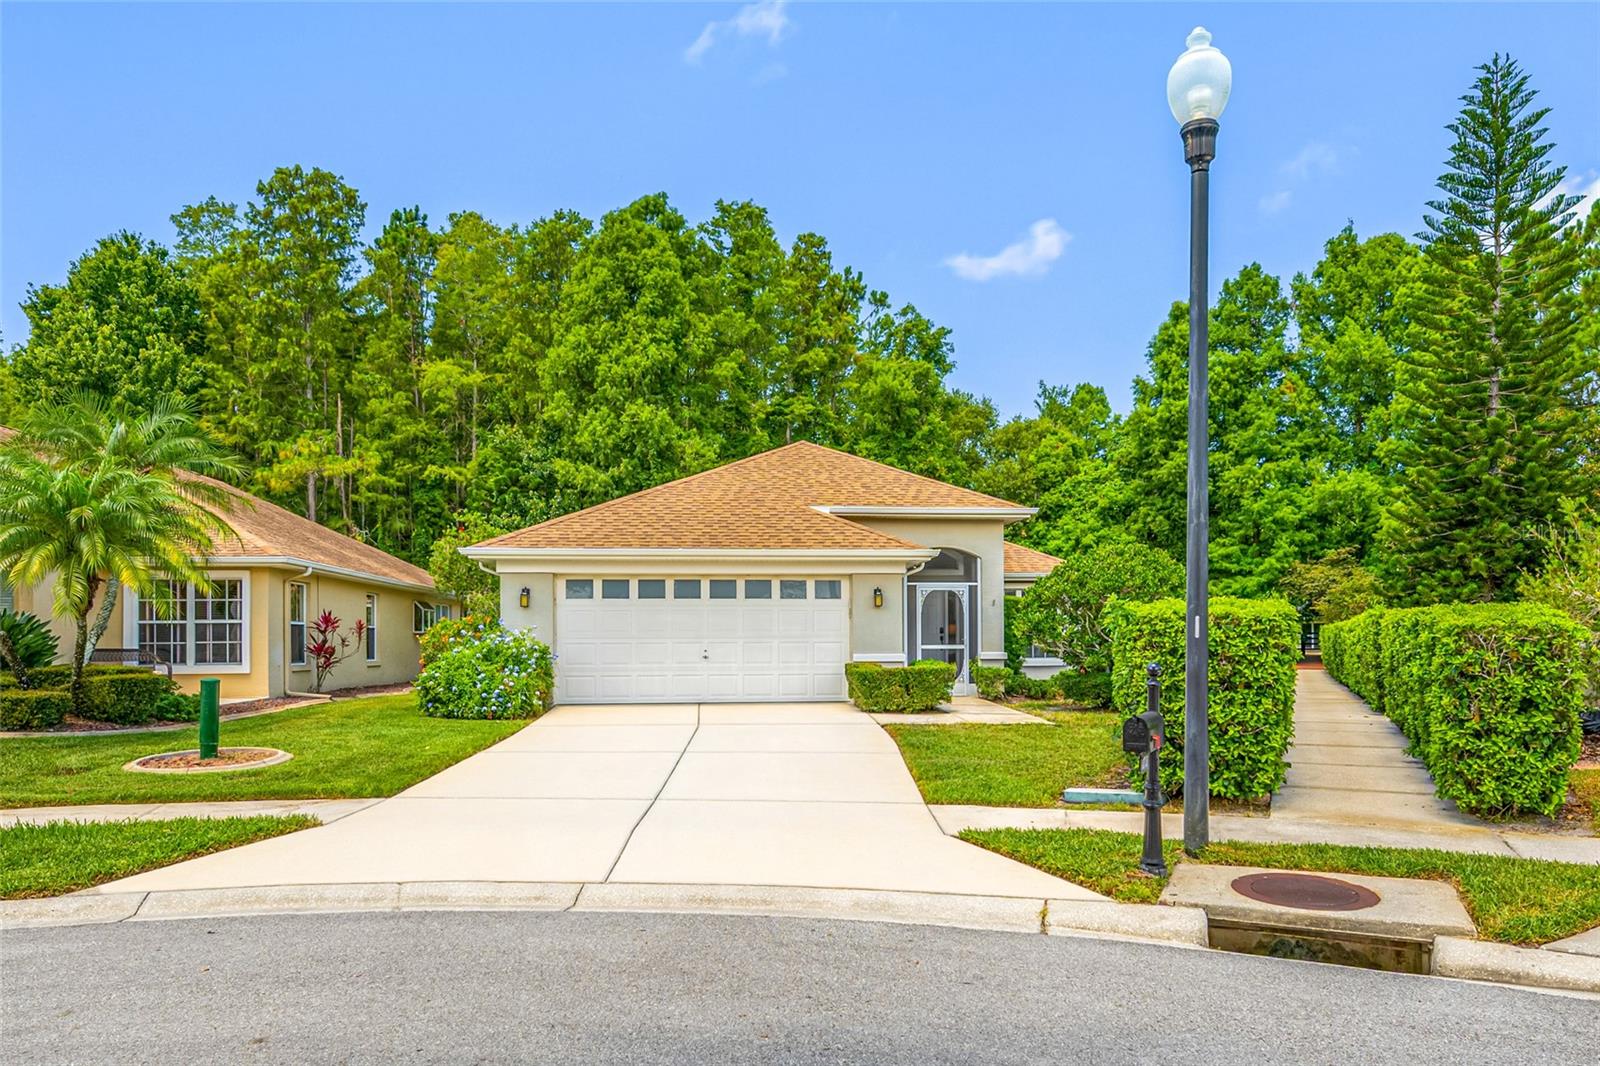
TRINITY
1253 EVENINGSIDE COURT
3 Beds
2 Baths
2,031 Sq.Ft.
$395,000
MLS#: W7887139
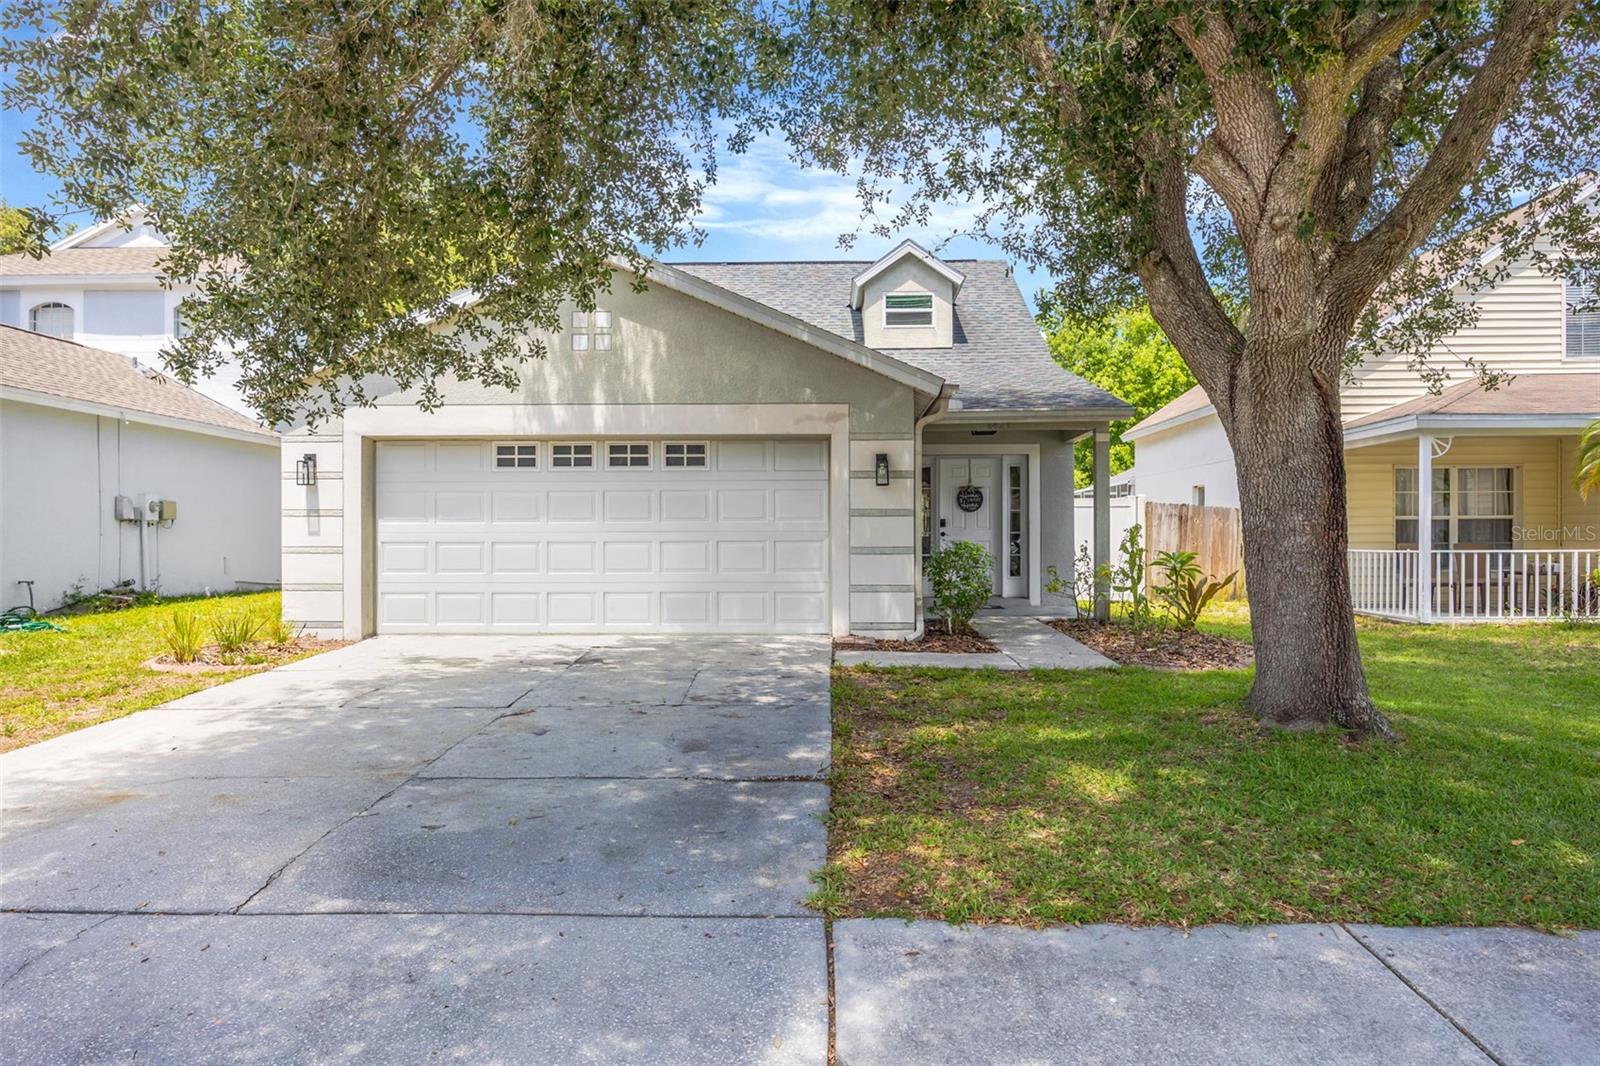
TRINITY
7740 CRAIGHURST LOOP
3 Beds
2 Baths
1,895 Sq.Ft.
$414,900
MLS#: TB8516047
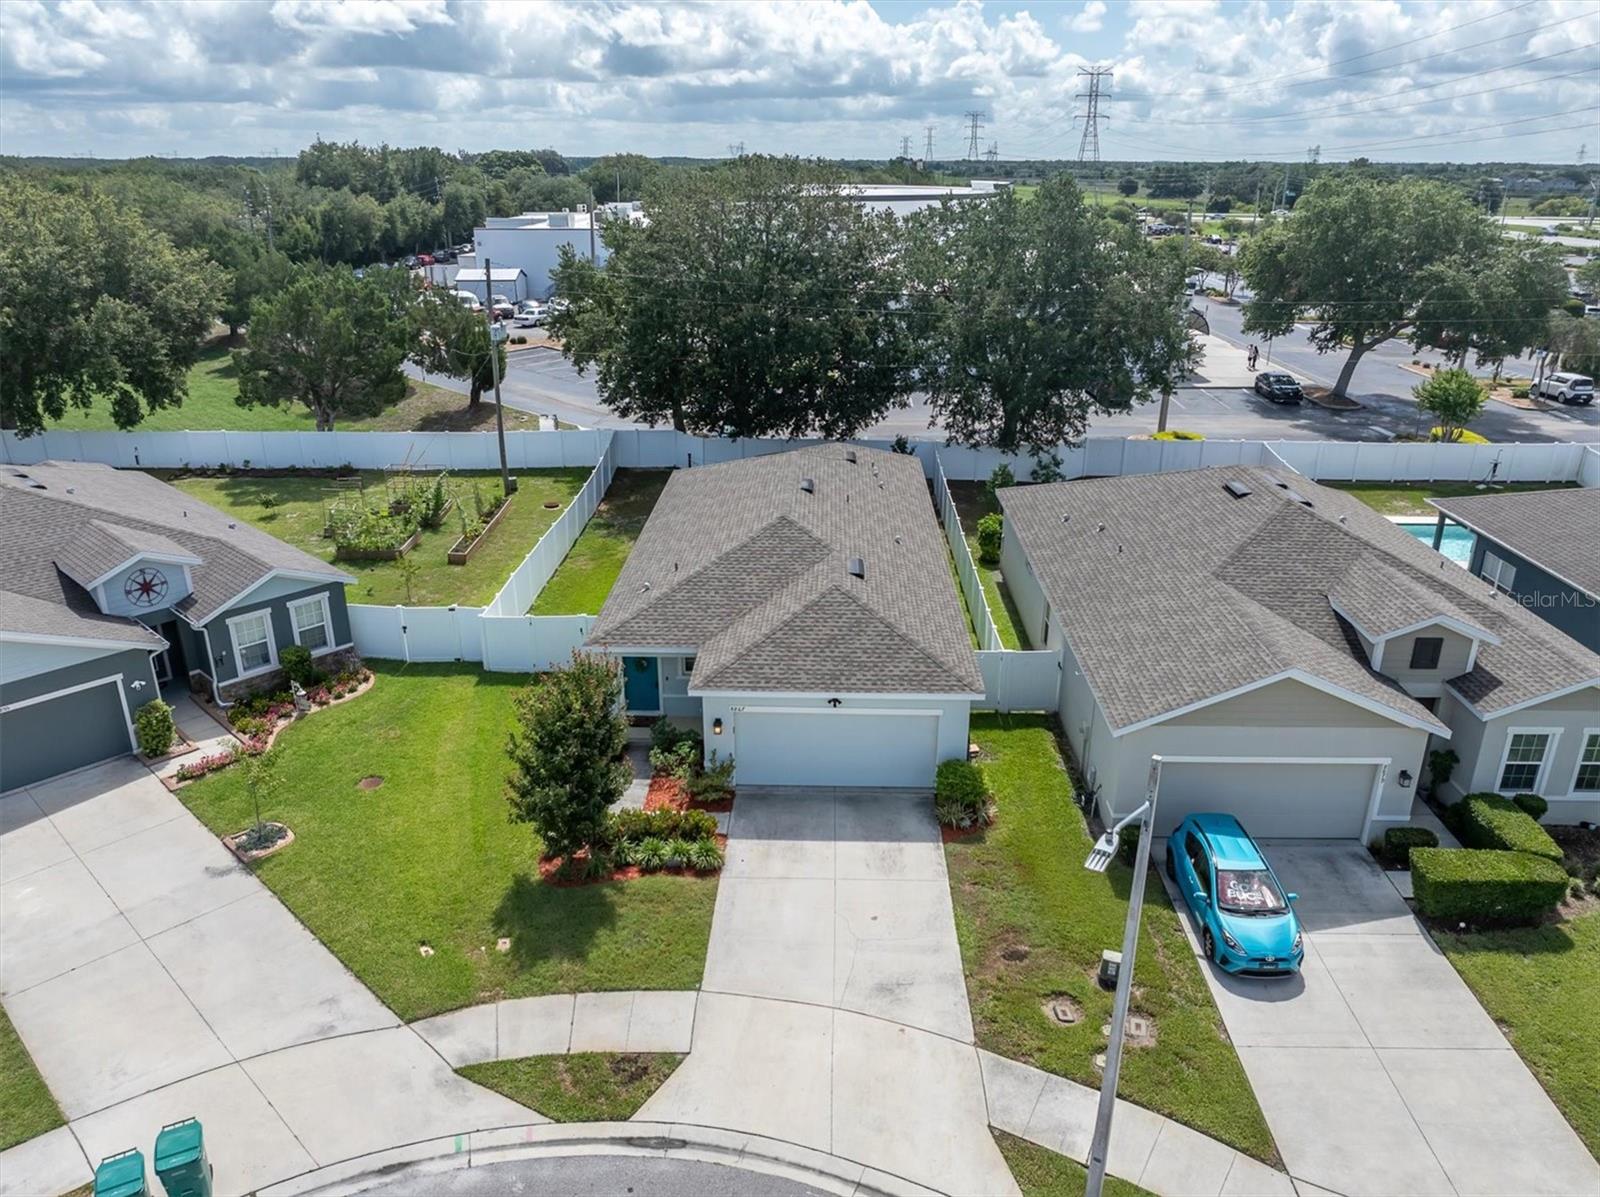
TRINITY
8427 HAWBUCK STREET
4 Beds
2 Baths
1,482 Sq.Ft.
$370,000
MLS#: TB8520061
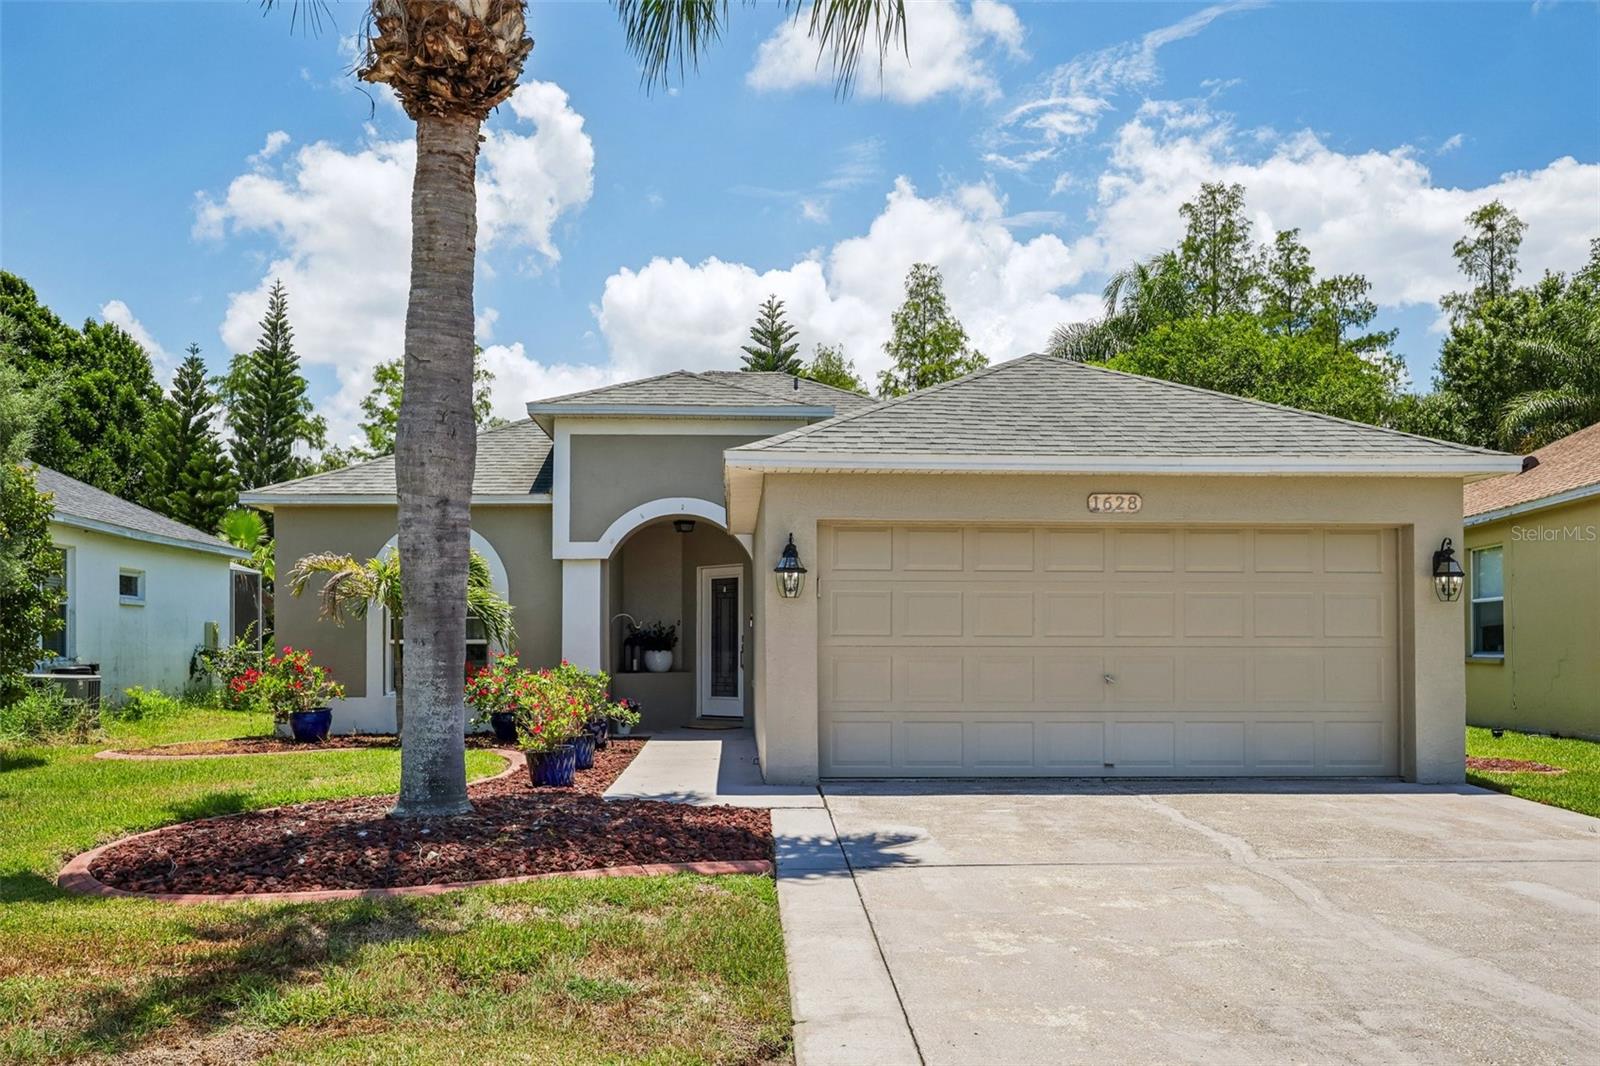
TRINITY
8867 PRAIRIE CREEK DRIVE
3 Beds
2 Baths
1,500 Sq.Ft.
$349,000
MLS#: TB8517973
TRINITY
1628 CROSSVINE COURT
3 Beds
2 Baths
1,225 Sq.Ft.
$374,999
MLS#: TB8519052
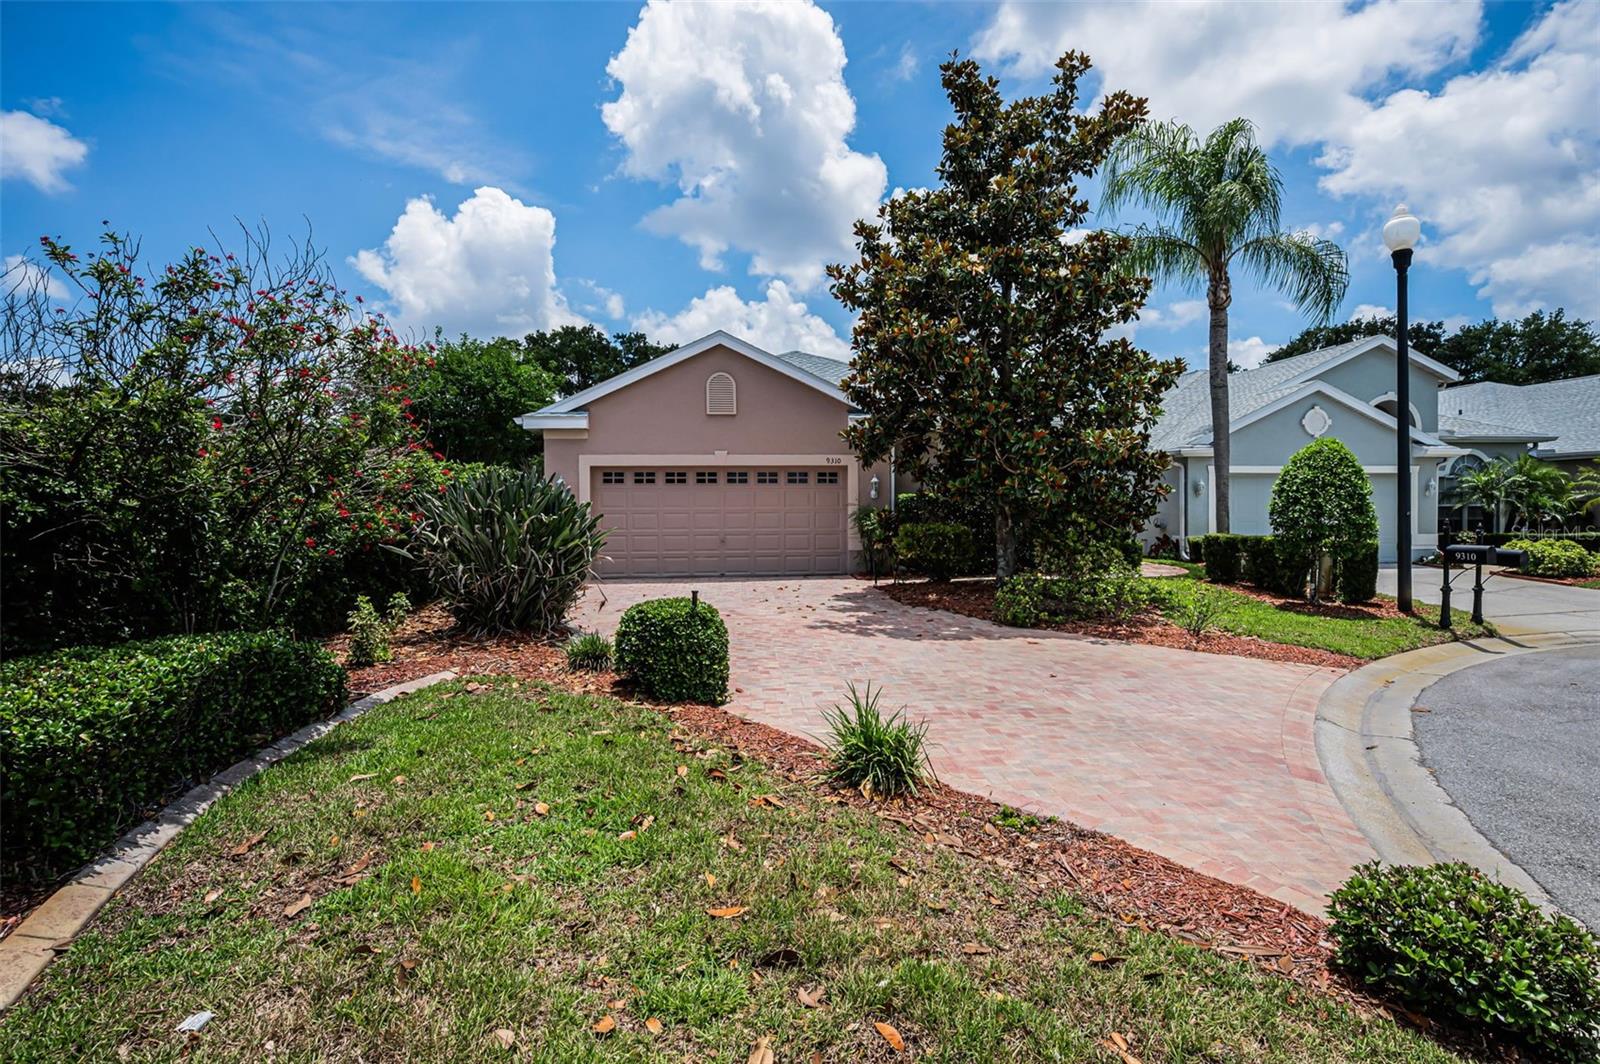
TRINITY
9310 SOUCHAK DRIVE
2 Beds
2 Baths
1,824 Sq.Ft.
$380,000
MLS#: TB8508692
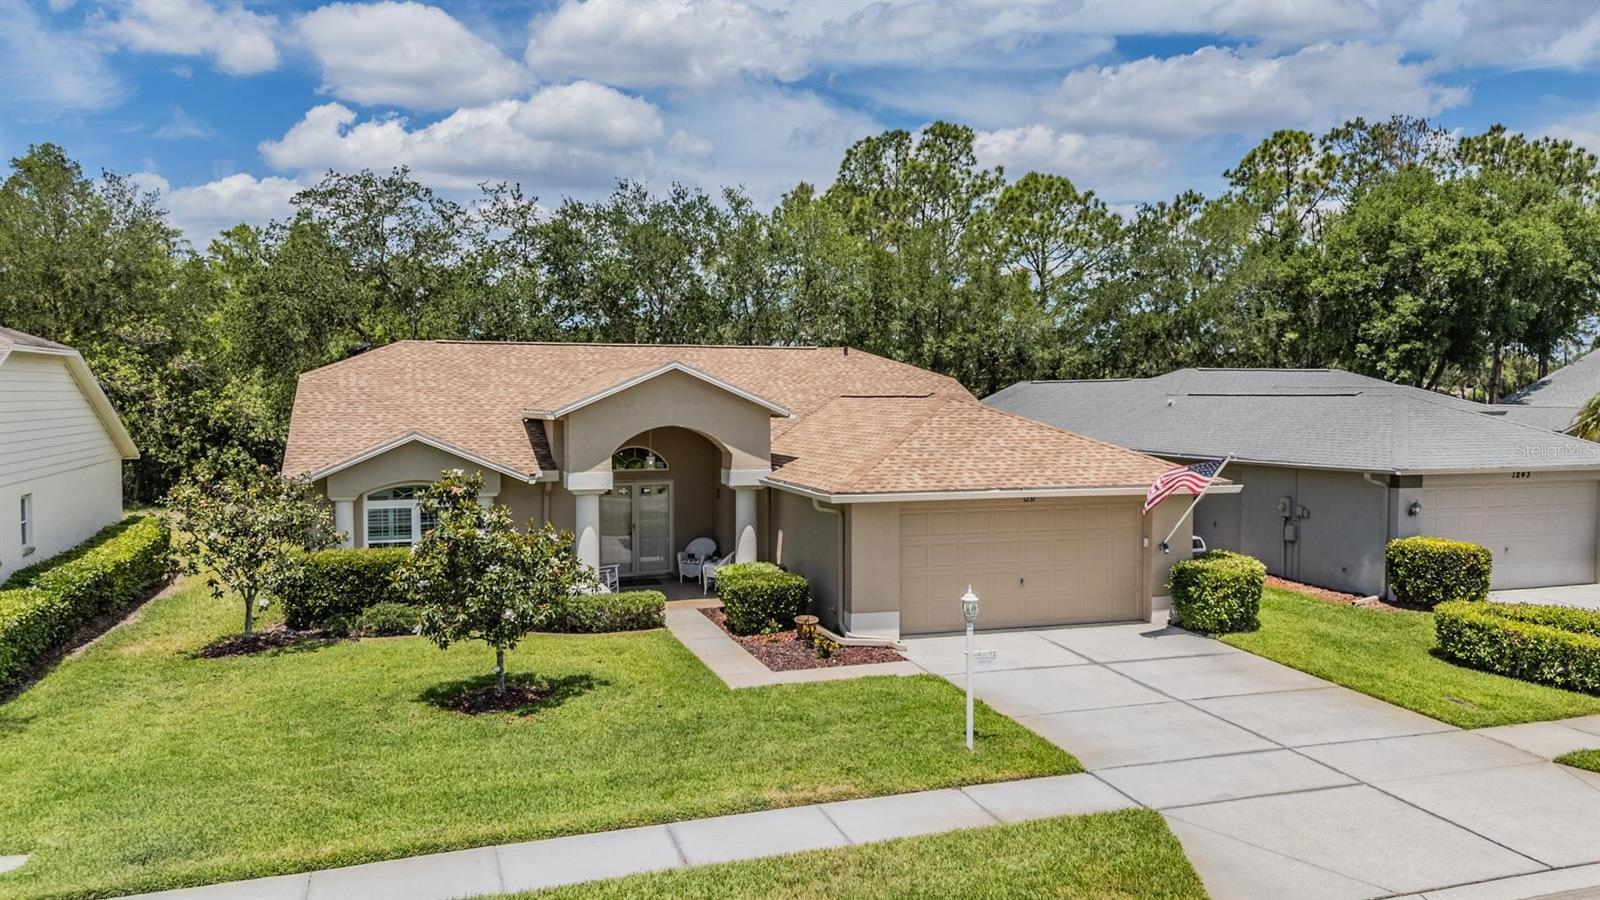
TRINITY
1237 ALMONDWOOD DRIVE
3 Beds
2 Baths
2,016 Sq.Ft.
$399,900
MLS#: TB8503097
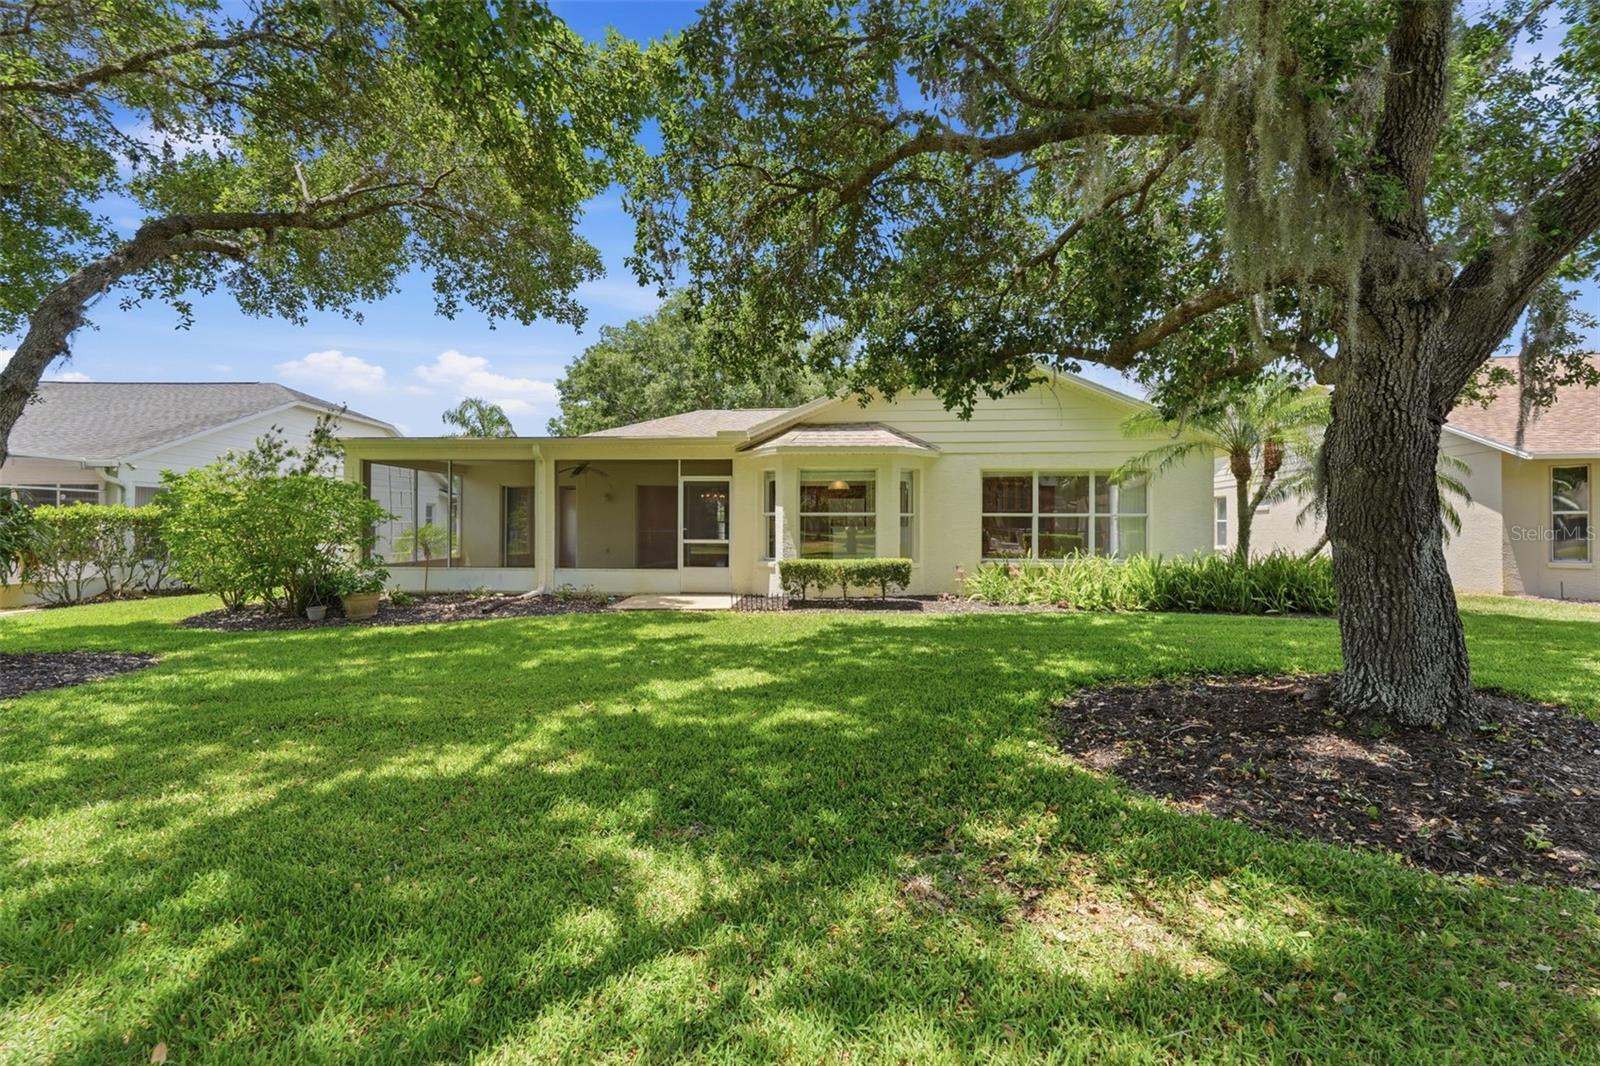
TRINITY
1444 CANBERLEY COURT
2 Beds
2 Baths
1,837 Sq.Ft.
$369,000
MLS#: A4691637
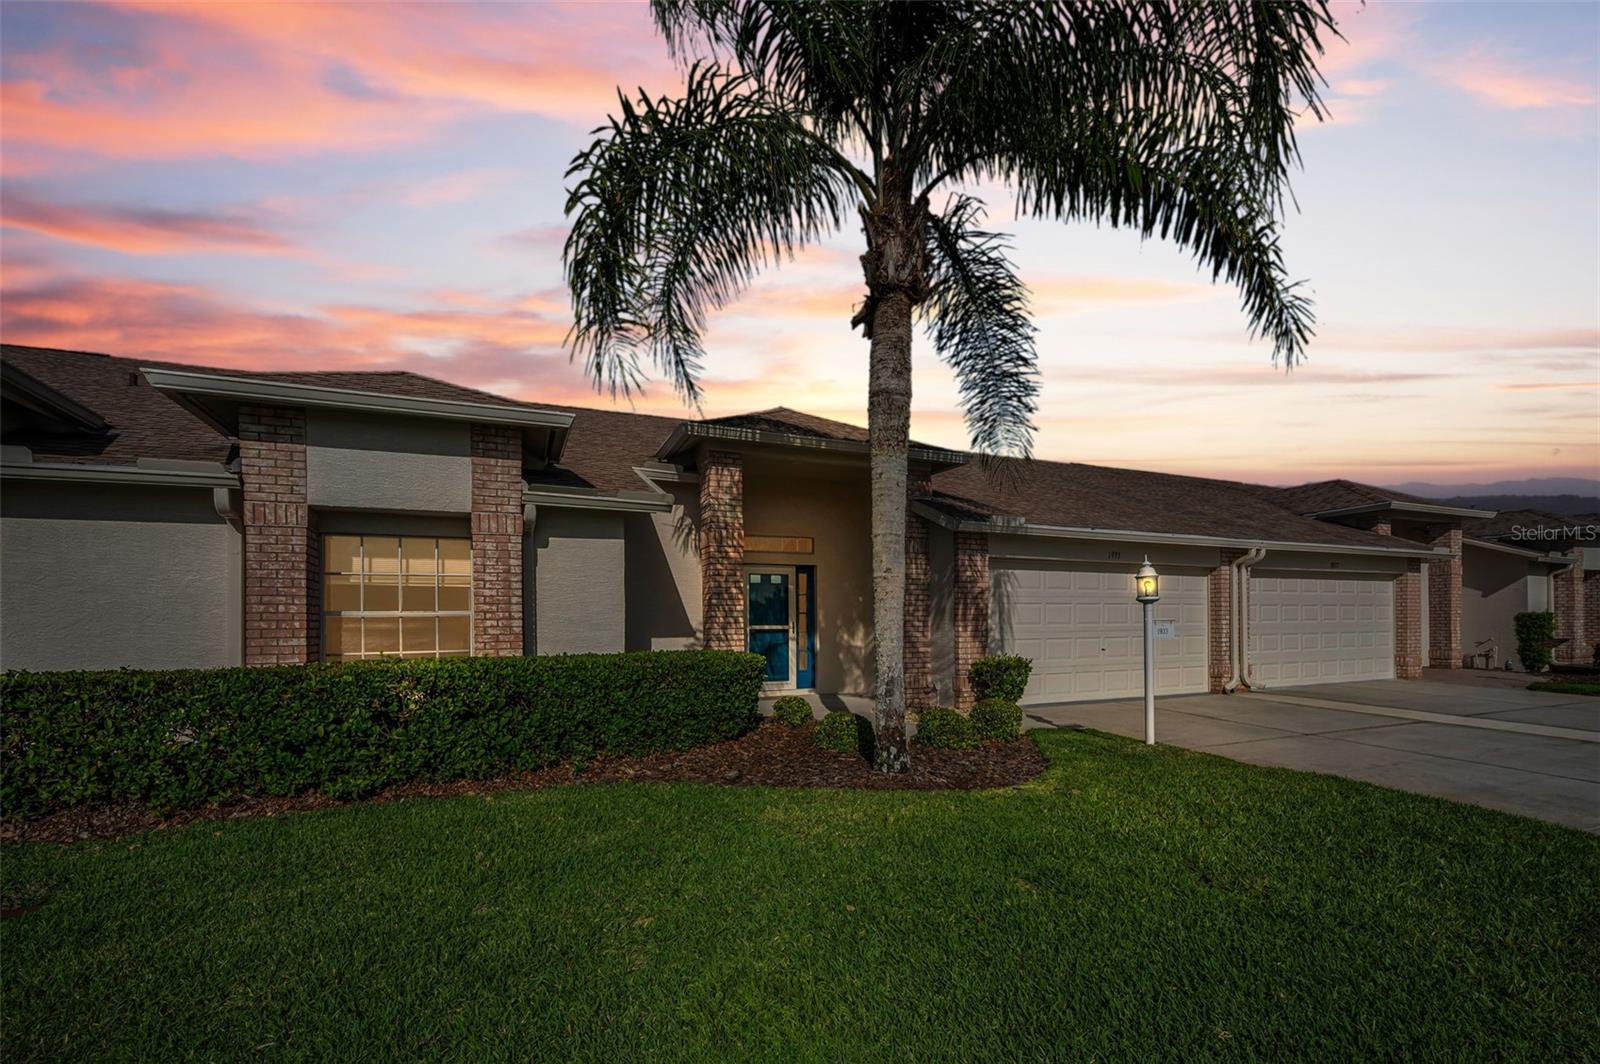
TRINITY
1933 ARBOR KNOLL LOOP
2 Beds
2 Baths
1,900 Sq.Ft.
$360,000
MLS#: W7884805
