Property
Beds
2
Full Baths
2
1/2 Baths
None
Year Built
1981
Sq.Footage
1,481
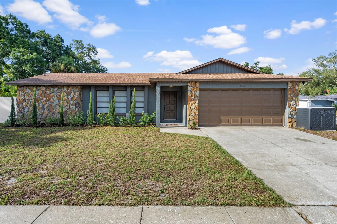
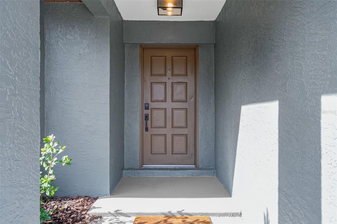
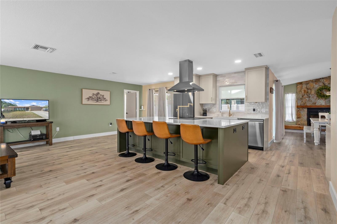
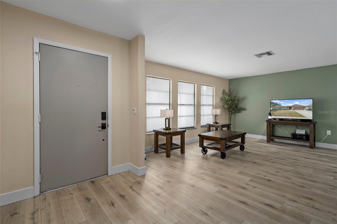
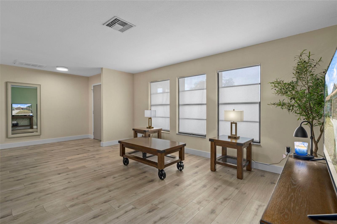
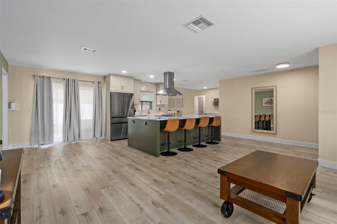
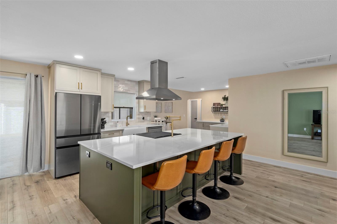
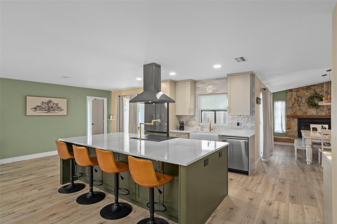
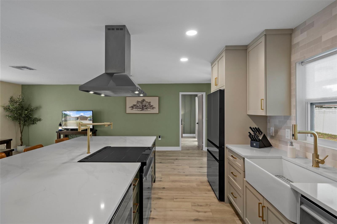
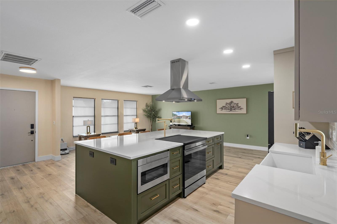
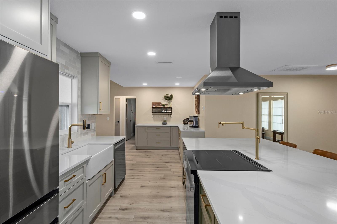
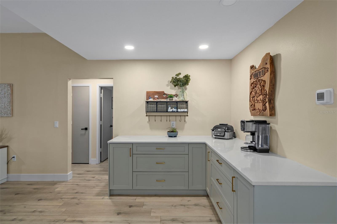
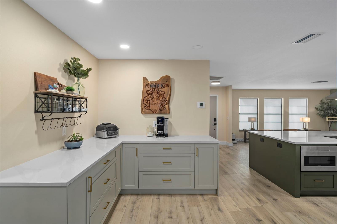
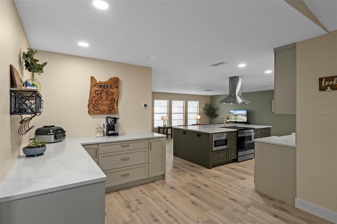
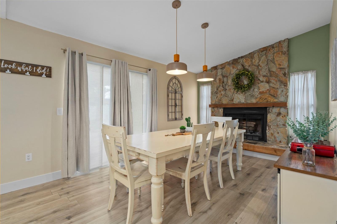
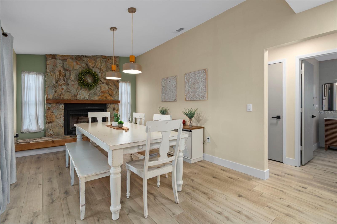
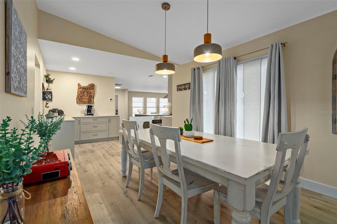
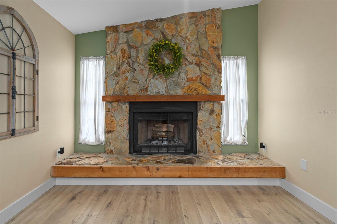
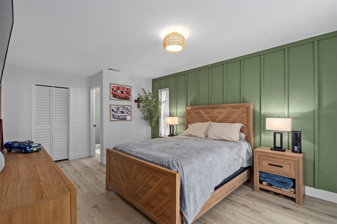
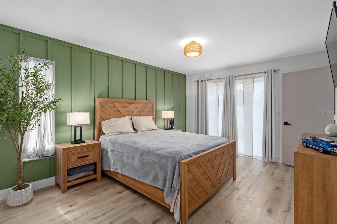
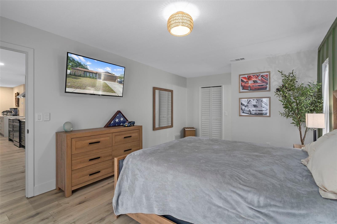
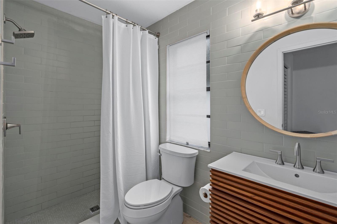
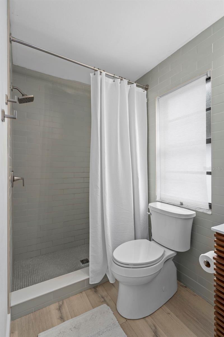
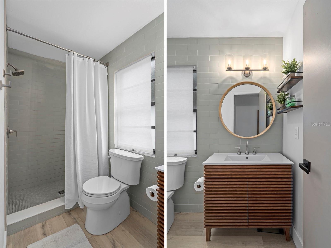
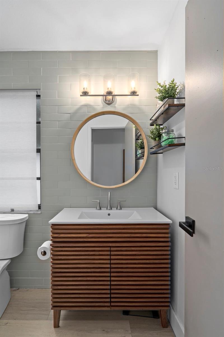
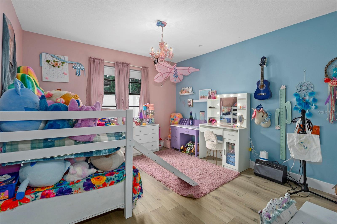
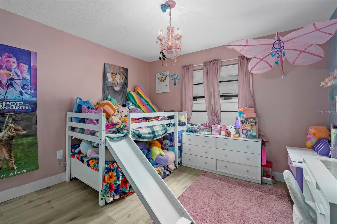
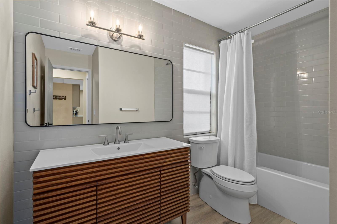
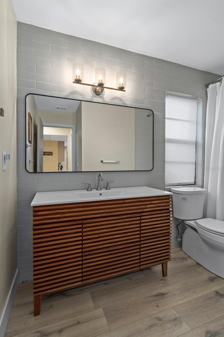
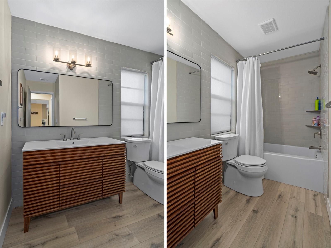
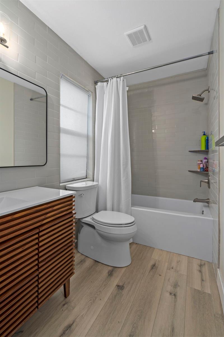
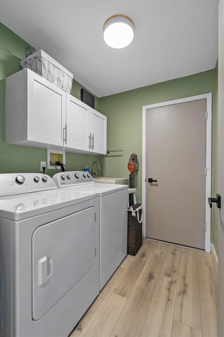
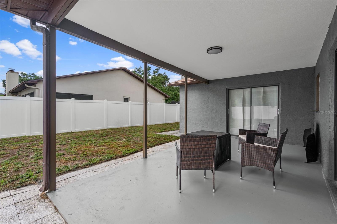
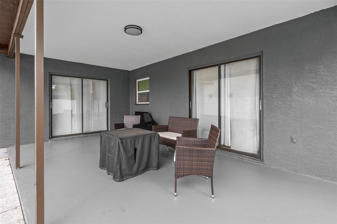
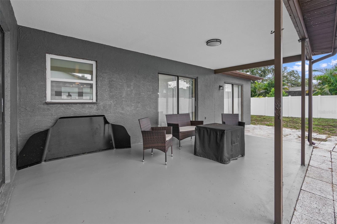
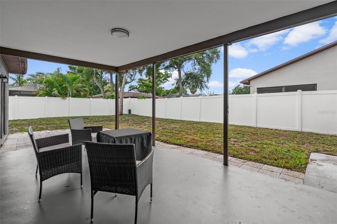
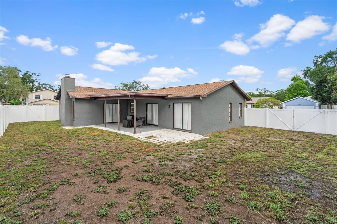
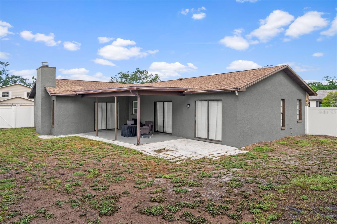
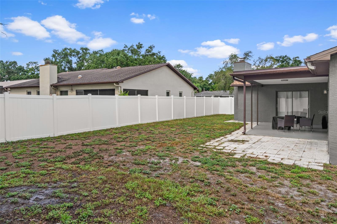
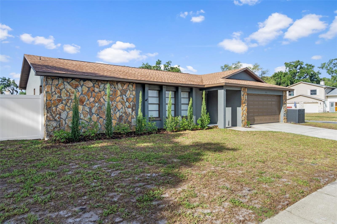
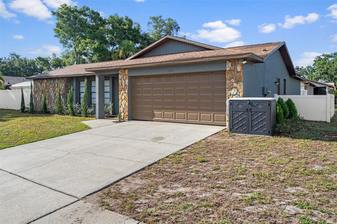
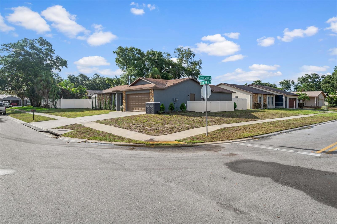
Welcome to 1861 Willow Oak Dr N — all we can say is WOW! Homes like this rarely become available. Completely remodeled from floor to ceiling in 2024, this exceptional residence showcases meticulous craftsmanship and an incredible attention to detail. With over $128,000 invested in renovations, every inch of this home has been thoughtfully redesigned and upgraded. This stunning 2-bedroom, 2-bathroom home feels like a professionally designed model from the moment you step inside. The open-concept floor plan was created by removing three walls, making the spectacular kitchen the centerpiece of the home. Completely rebuilt down to the studs, the kitchen features a breathtaking 9-foot quartz island with a built-in microwave, induction cooktop with anti-scratch glass top, pot filler, stainless steel range hood, porcelain farmhouse sink, and touch-free gold faucet. Soft-close solid wood cabinetry, a matching coffee bar, and new Samsung stainless steel appliances complete this designer-inspired space. Luxury vinyl flooring flows throughout the entire home, while popcorn ceilings have been removed and replaced with modern knockdown texture. Fresh interior paint, updated LED lighting throughout, new switches, receptacles, and GFCI outlets, along with custom closet systems in both bedrooms, add to the home's refined appeal. Major mechanical updates include a 2024 AC system, a 2024 Square D 200-amp electrical panel, and a 2024 on-demand tankless water heater with new 6-gauge wiring. Both bathrooms were completely gutted to the studs and beautifully renovated with new tile, flooring, vanities, plumbing fixtures, mirrors, lighting, elongated comfort-height toilets, and window treatments. The family room features a beautiful wood burning fireplace. Sliding glass doors open to the patio from both the living, family room and master bedroom. The garage has also received extensive improvements, including all-new drywall, professionally stripped and epoxy-coated flooring, a new wall-mounted opener, new springs and rollers, and a new wind-rated side entry door. Outside, you'll find a vinyl privacy fence featuring a 10-foot double swing gate and a 5-foot single gate. The exterior of the home has been pressure washed, sealed, and painted, while the front and rear porch ceilings were refinished with updated texture. Additional highlights include a roof installed in 2017, featuring peel-and-stick underlayment, professionally soft-washed in 2025, along with blown-in insulation added in 2025 for enhanced energy efficiency and new LED lights throughout the home. This is truly a rare opportunity to own a turnkey, extensively renovated home where every detail has been carefully considered and no expense has been spared. Zoned for some of the best schools in Pinellas County and just minutes from 3 different beaches. The home is not in a FLOOD ZONE and there are NO DEED RESTRICTIONS. Make your appt today, this home won't last long.
Features & Amenities
Interior
-
Other Interior Features
Built-in Features, Dry Bar, Eat-in Kitchen, Open Floorplan, Walk-In Closet(s)
-
Total Bedrooms
2
-
Bathrooms
2
-
Cooling YN
YES
-
Cooling
Central Air
-
Fireplace YN
YES
-
Heating YN
YES
-
Heating
Central
-
Pet friendly
Yes
Exterior
-
Garage
Yes
-
Garage spaces
2
-
Construction Materials
Block, Stucco
-
Parking
Driveway, Garage Door Opener, Attached
-
Patio and Porch Features
Covered, Front Porch, Rear Porch
-
Pool
No
-
Waterfront YN
NO
-
View
Trees/Woods
Area & Lot
-
Lot Features
Corner Lot, Landscaped, Paved
-
Lot Size(acres)
0.2
-
Lot Size(square feet)
8,494
-
Property Type
Residential
-
Property Sub Type
Single Family Residence
-
Architectural Style
Ranch
Price
-
Sales Price
$485,000
-
Tax Amount
$3,971
-
Sq. Footage
1,481
-
Price/SqFt
$327
HOA
-
Association
No
School District
-
Elementary School
Ozona Elementary-PN
-
Middle School
Palm Harbor Middle-PN
-
High School
Palm Harbor Univ High-PN
Property Features
-
Stories
1
-
New Construction
NO
-
Foundation Details
Slab
-
Ownership
Fee Simple
-
Senior Community YN
NO
-
Sewer
Public Sewer
-
Tax Lot
56
-
Water Source
Public
Schedule a Showing
Showing scheduled successfully.
Mortgage calculator
Estimate your monthly mortgage payment, including the principal and interest, property taxes, and HOA. Adjust the values to generate a more accurate rate.
Your payment
Principal and Interest:
$
Property taxes:
$
HOA fees:
$
Total loan payment:
$
Total interest amount:
$
Location
County
Pinellas
Elementary School
Ozona Elementary-PN
Middle School
Palm Harbor Middle-PN
High School
Palm Harbor Univ High-PN
Listing Courtesy of Lyn DeBoer , RE/MAX REALTEC GROUP INC
RealHub Information is provided exclusively for consumers' personal, non-commercial use, and it may not be used for any purpose other than to identify prospective properties consumers may be interested in purchasing. All information deemed reliable but not guaranteed and should be independently verified. All properties are subject to prior sale, change or withdrawal. RealHub website owner shall not be responsible for any typographical errors, misinformation, misprints and shall be held totally harmless.

FOUNDER
Ashley Baillio
Call Ashley today to schedule a private showing.

* Listings on this website come from the FMLS IDX Compilation and may be held by brokerage firms other than the owner of this website. The listing brokerage is identified in any listing details. Information is deemed reliable but is not guaranteed. If you believe any FMLS listing contains material that infringes your copyrighted work please click here to review our DMCA policy and learn how to submit a takedown request.© 2024 FMLS.
Related Properties
PALM HARBOR
136 MARYLAND AVENUE
2 Beds
2 Baths
938 Sq.Ft.
$440,000
MLS#: W7886856
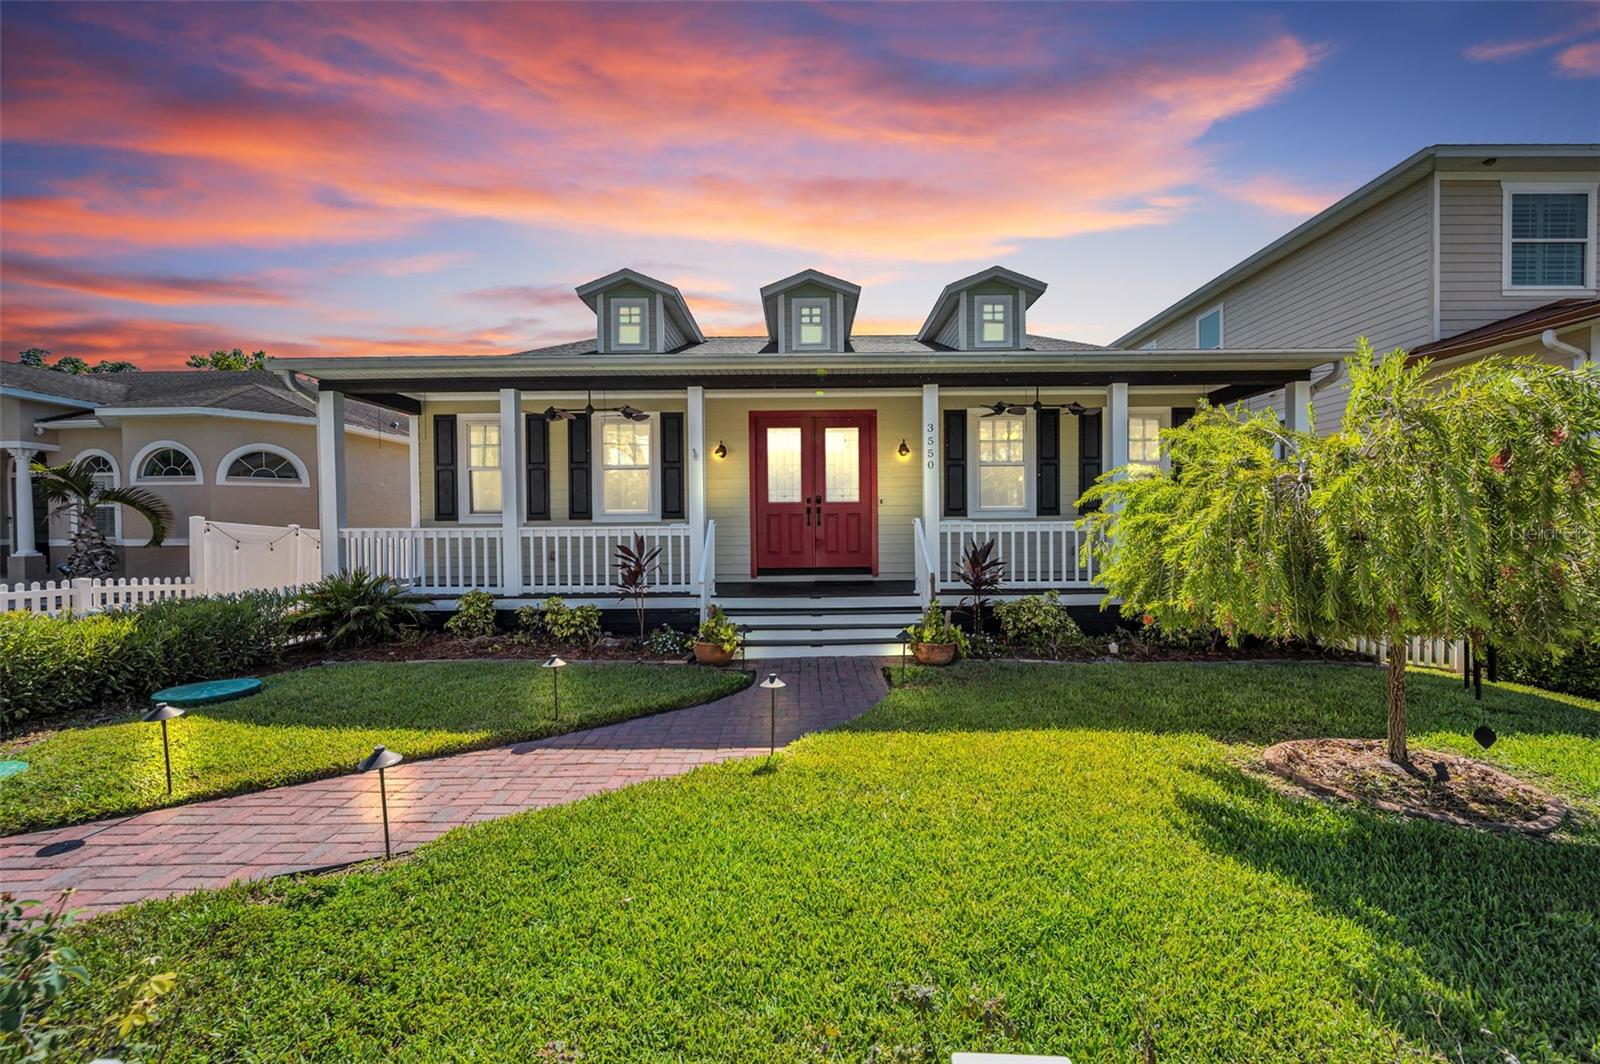
PALM HARBOR
3550 ROLANDO DRIVE
3 Beds
2 Baths
2,454 Sq.Ft.
$500,000
MLS#: TB8526027
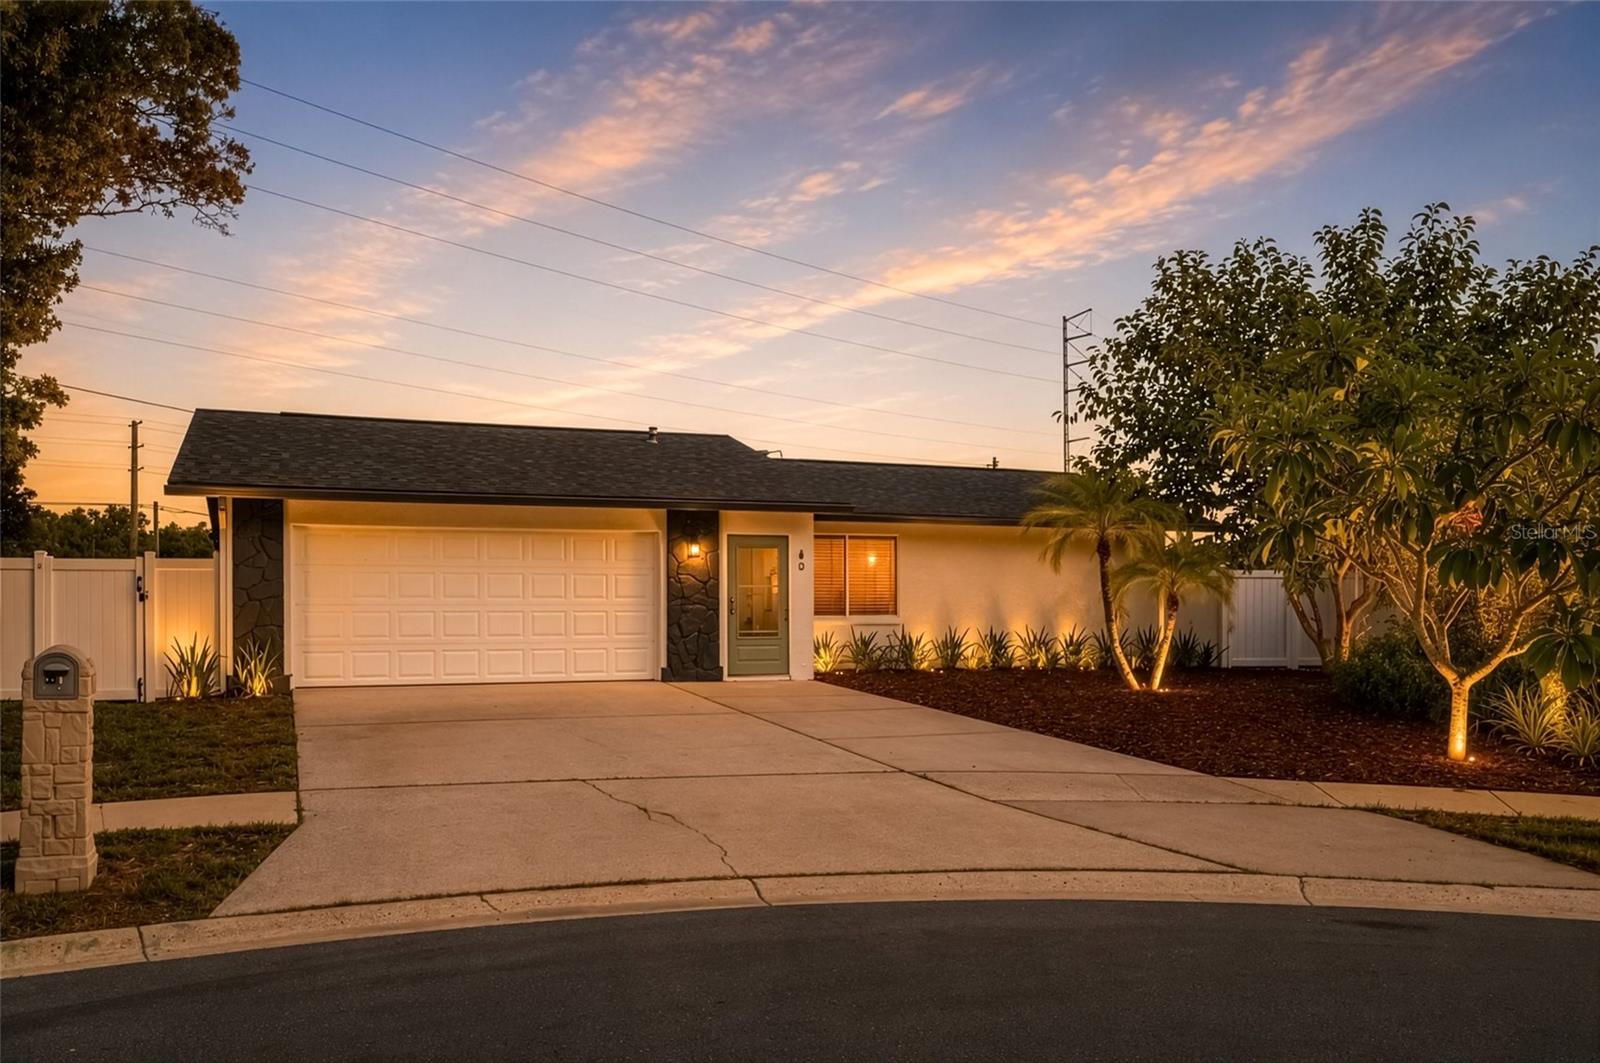
PALM HARBOR
60 DURHAM COURT
4 Beds
2 Baths
1,542 Sq.Ft.
$549,000
MLS#: TB8526112
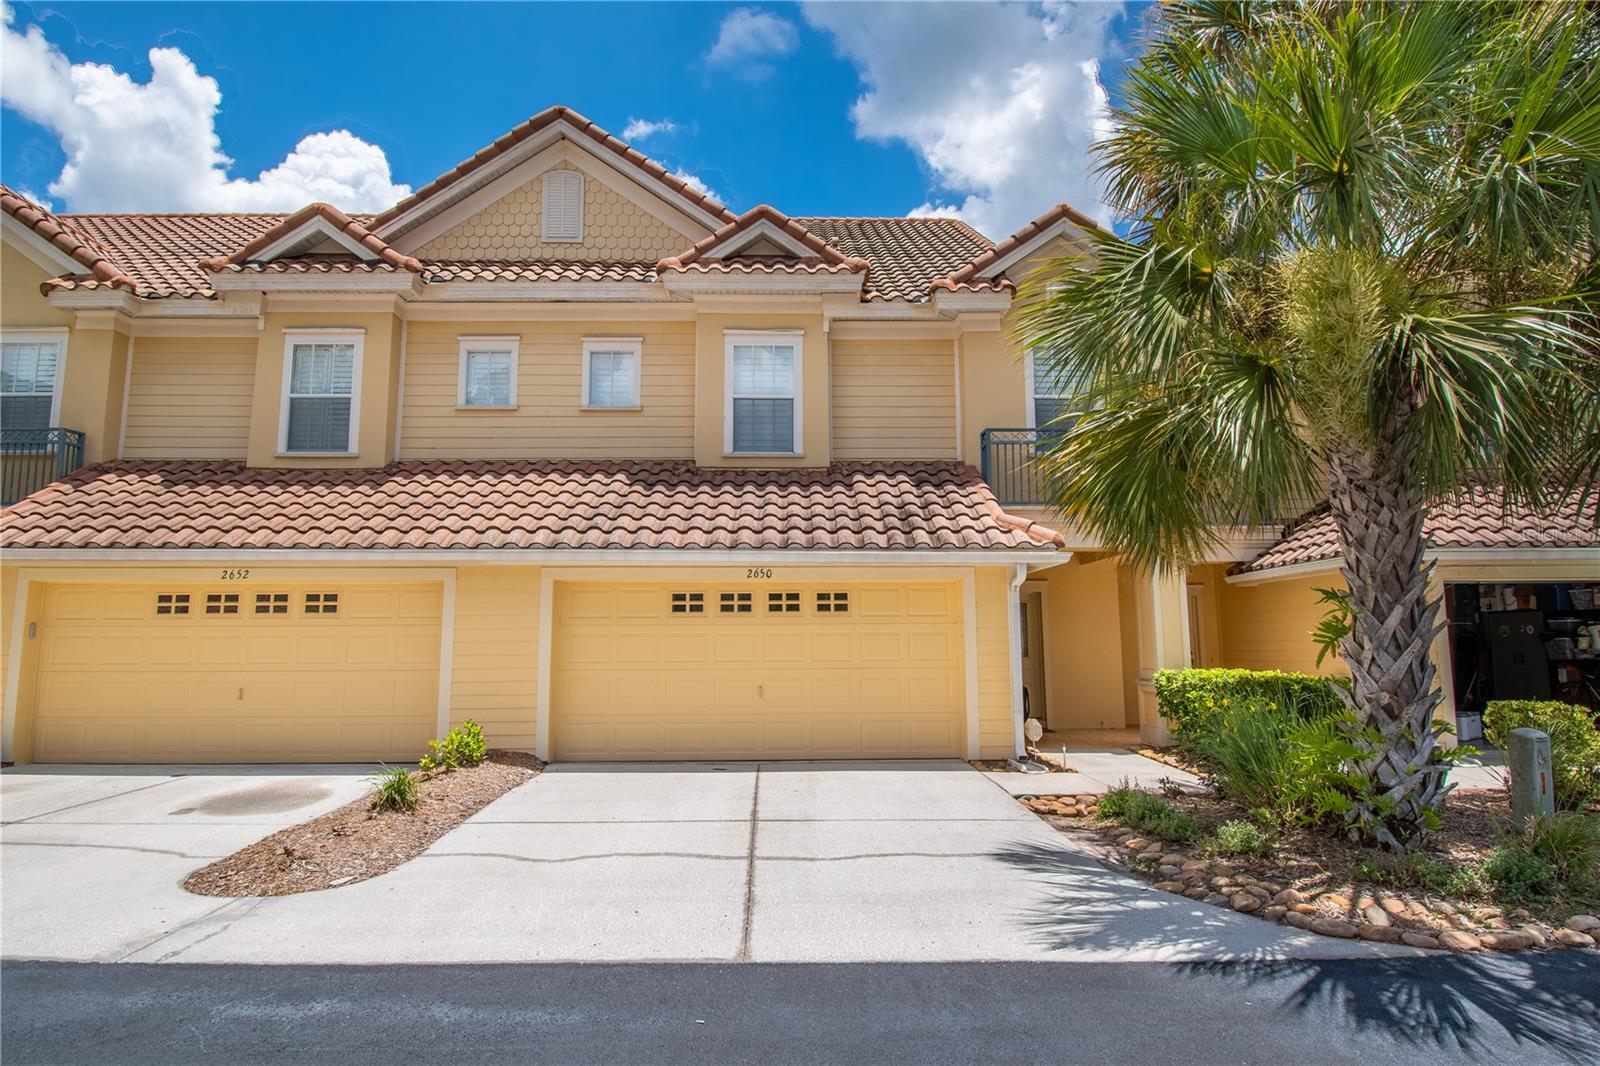
PALM HARBOR
2650 TANGLEWOOD TRAIL
3 Beds
2 Baths
1,891 Sq.Ft.
$417,900
MLS#: TB8524163
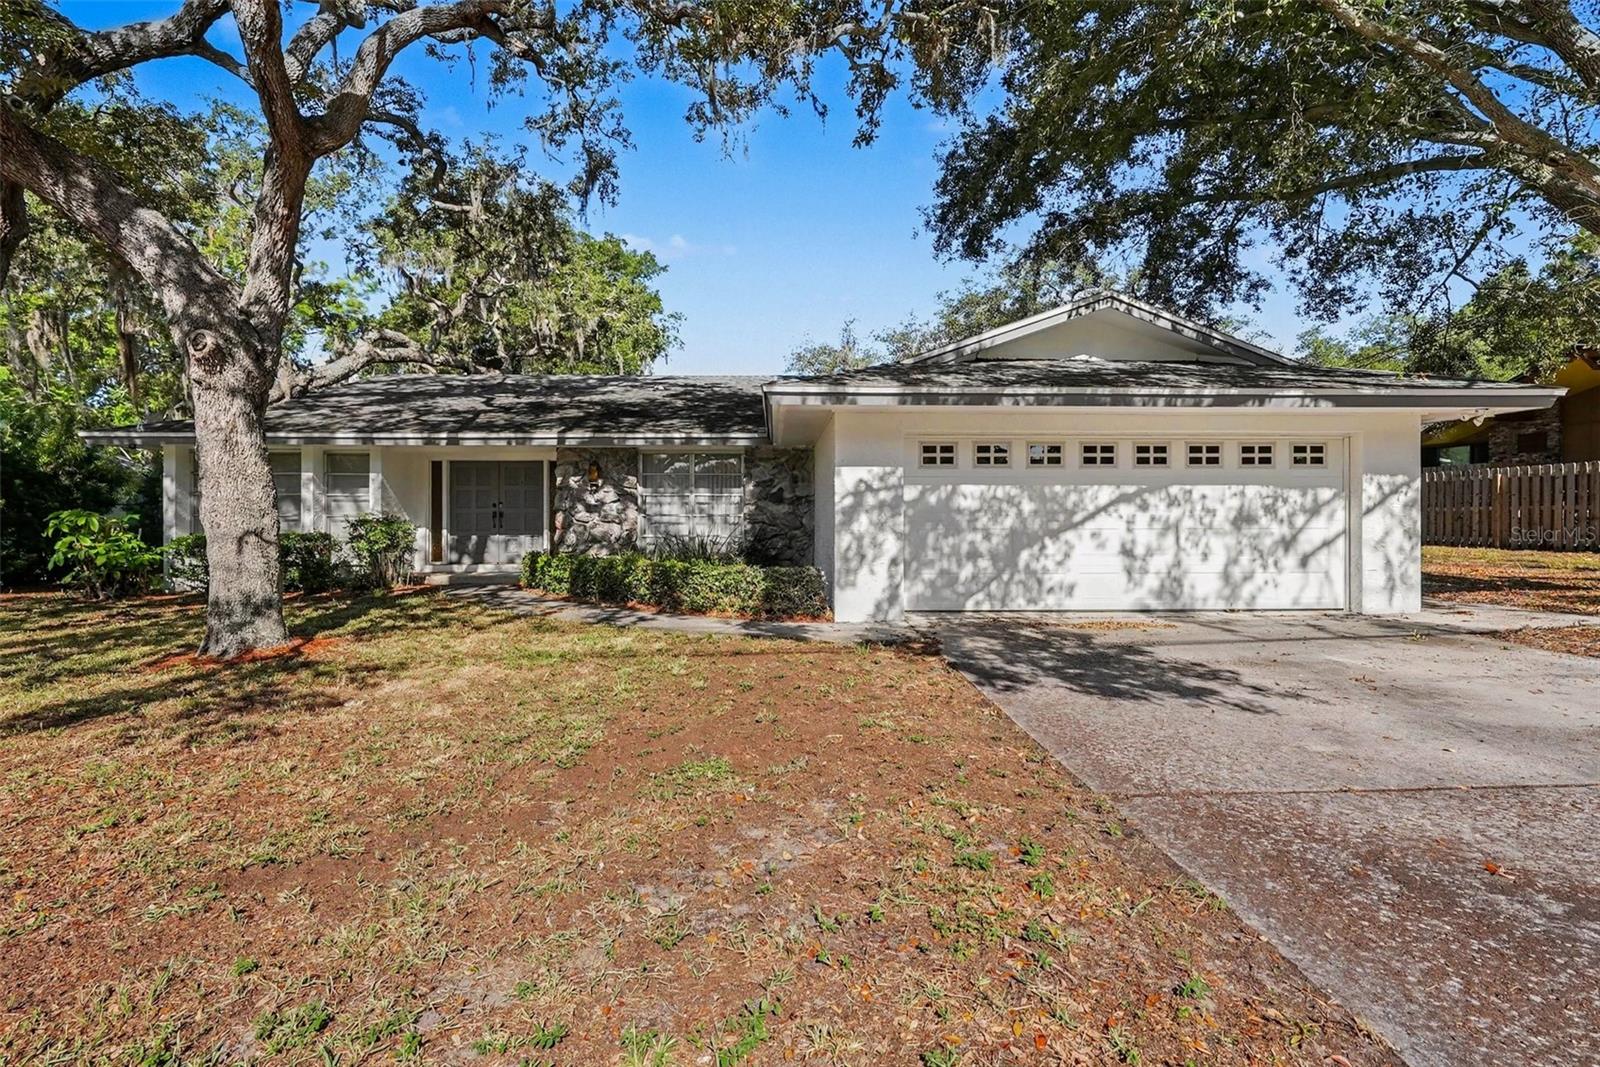
PALM HARBOR
209 15TH STREET
3 Beds
2 Baths
2,411 Sq.Ft.
$555,000
MLS#: O6422541
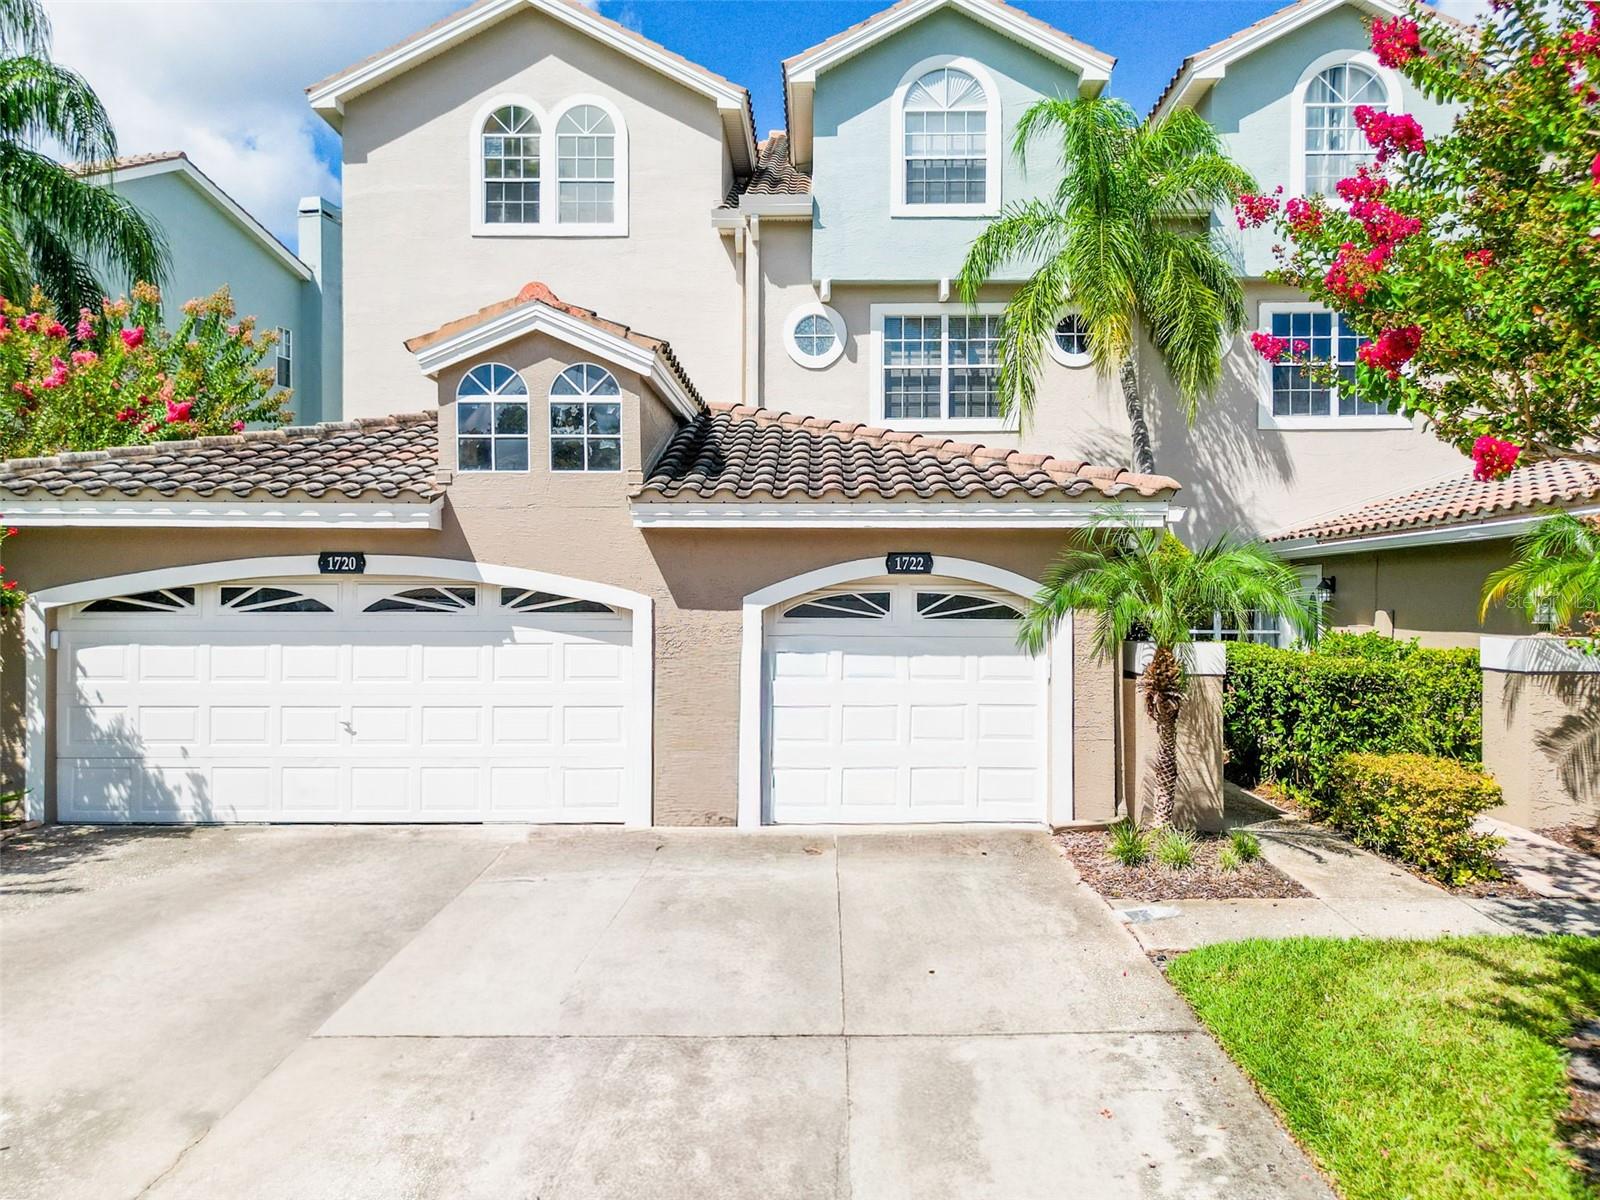
PALM HARBOR
1722 ARABIAN LANE
3 Beds
3 Baths
2,844 Sq.Ft.
$525,000
MLS#: TB8523699
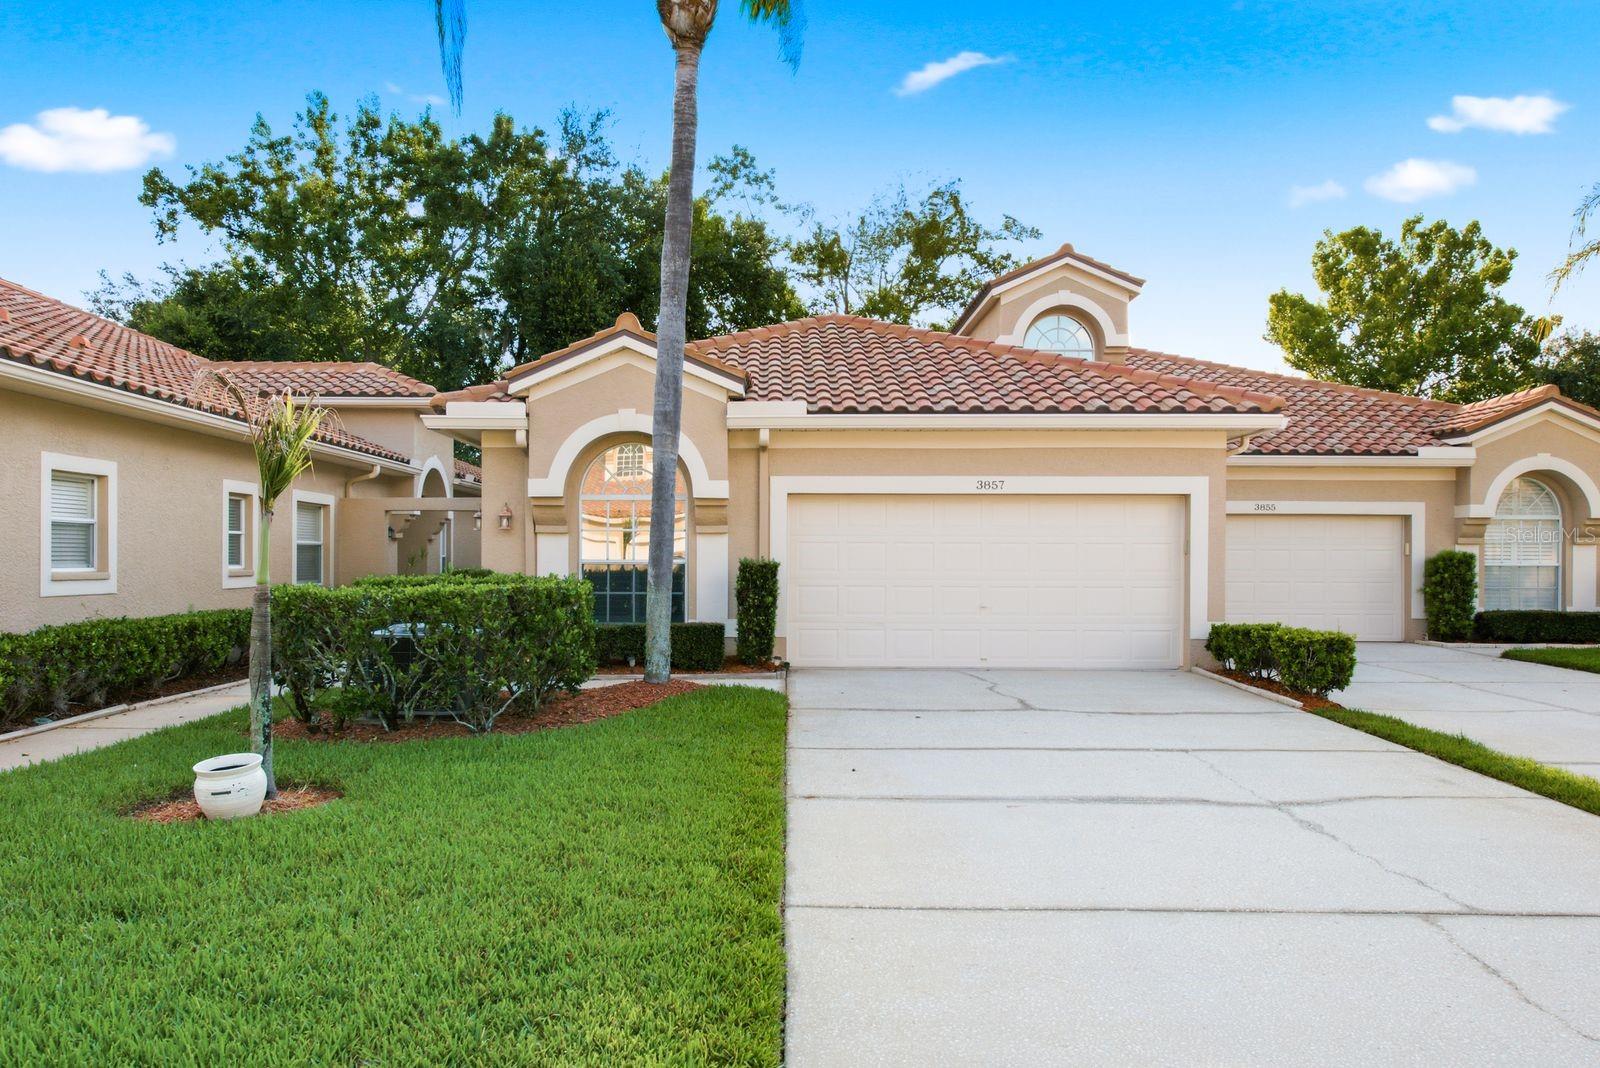
PALM HARBOR
3857 TIMBER RIDGE COURT
2 Beds
2 Baths
1,662 Sq.Ft.
$410,000
MLS#: TB8525622
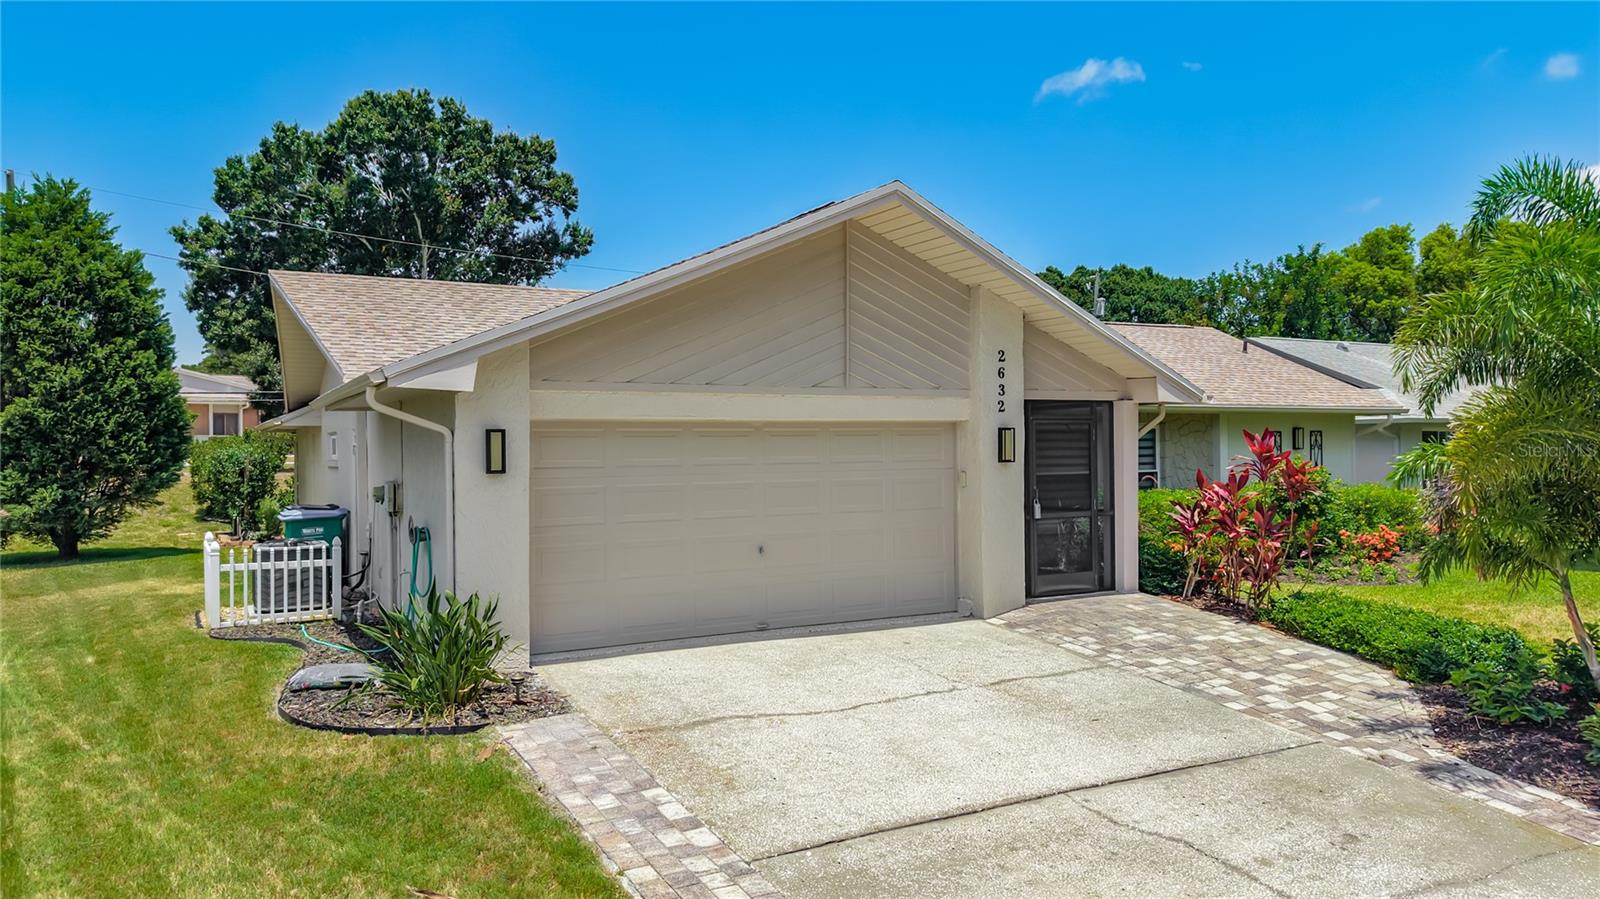
PALM HARBOR
2632 CAMILLE DRIVE
2 Beds
2 Baths
1,754 Sq.Ft.
$449,000
MLS#: TB8525654
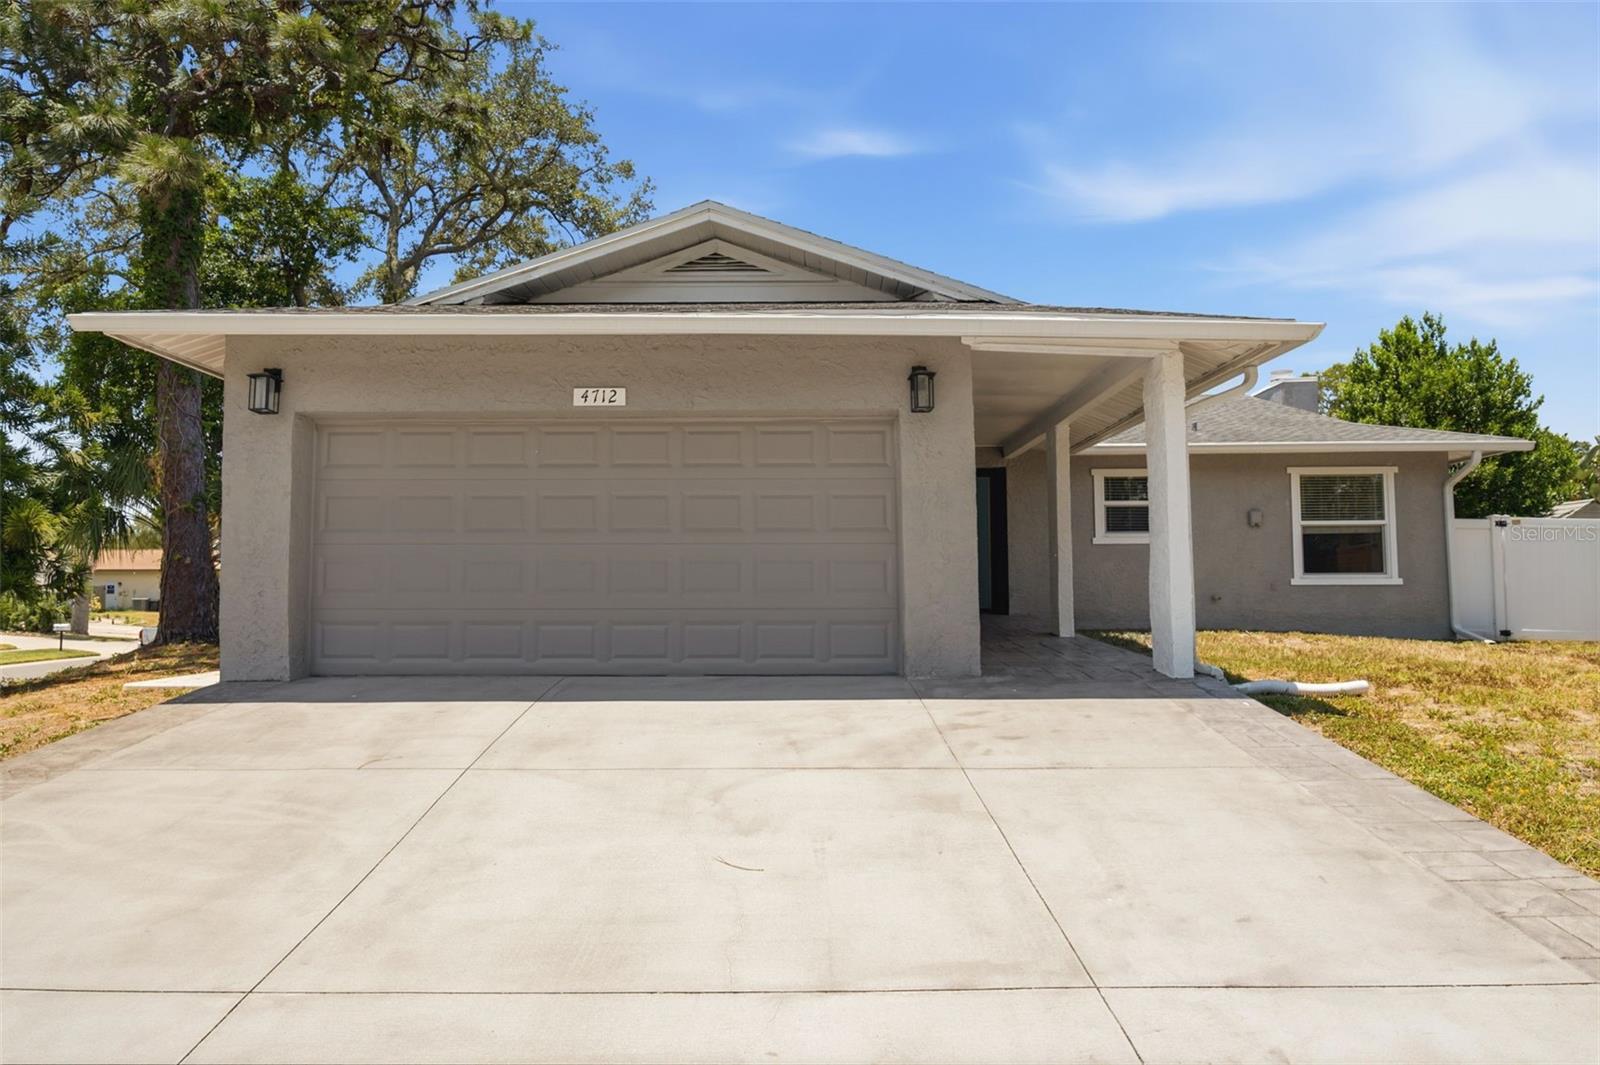
PALM HARBOR
4712 SIMCOE STREET
2 Beds
2 Baths
1,423 Sq.Ft.
$419,900
MLS#: TB8524117
