Features & Amenities

Interior

  • Other Interior Features

    Crown Molding, Dry Bar, Eat-in Kitchen, High Ceilings, Stone Counters, Walk-In Closet(s), In-Law Floorplan

  • Total Bedrooms

    6

  • Bathrooms

    3

  • 1/2 Bathrooms

    2

  • Cooling YN

    YES

  • Cooling

    Central Air

  • Fireplace YN

    YES

  • Heating YN

    YES

  • Heating

    Central

  • Pet friendly

    N/A

Exterior

  • Garage

    Yes

  • Garage spaces

    3

  • Construction Materials

    Block, Stucco, Frame

  • Other Exterior Features

    Balcony, Courtyard, Fire Pit, Garden, Storage

  • Parking

    Driveway, Oversized

  • Pool

    Yes

  • Pool Features

    Heated, In Ground, Private

  • Waterfront YN

    NO

Area & Lot

  • Lot Features

    Corner Lot

  • Lot Size(acres)

    0.43

  • Lot Size(square feet)

    18670.0

  • Property Type

    Residential

  • Property Sub Type

    Single Family Residence

  • Architectural Style

    Mediterranean

Price

  • Sales Price

    $3,299,000

  • Tax Amount

    $37,199.79

  • Sq. Footage

    5, 691

  • Price/SqFt

    $579

HOA

  • Association

    No

School District

  • Elementary School

    Gorrie-HB

  • Middle School

    Wilson-HB

  • High School

    Plant-HB

Property Features

  • New Construction

    NO

  • Ownership

    Fee Simple

  • Senior Community YN

    NO

  • Sewer

    Public Sewer

  • Tax Lot

    45

  • Water Source

    Public

Schedule a Showing

Showing scheduled successfully.

<
>
IN PERSON
VIA CHAT

What is 3 + 4 ?


Change time

Mortgage calculator

Estimate your monthly mortgage payment, including the principal and interest, property taxes, and HOA. Adjust the values to generate a more accurate rate.

Your payment

Principal and Interest:

$

Property taxes:

$

HOA fees:

$

Total loan payment:

$

Total interest amount:

$

Location

County

Hillsborough

Elementary School

Gorrie-HB

Middle School

Wilson-HB

High School

Plant-HB

Listing Courtesy of Skylr Brickner , SMITH & ASSOCIATES REAL ESTATE

RealHub Information is provided exclusively for consumers' personal, non-commercial use, and it may not be used for any purpose other than to identify prospective properties consumers may be interested in purchasing. All information deemed reliable but not guaranteed and should be independently verified. All properties are subject to prior sale, change or withdrawal. RealHub website owner shall not be responsible for any typographical errors, misinformation, misprints and shall be held totally harmless.

Agent Ashley Baillio

FOUNDER

Ashley Baillio

Call Ashley today to schedule a private showing.


* Listings on this website come from the FMLS IDX Compilation and may be held by brokerage firms other than the owner of this website. The listing brokerage is identified in any listing details. Information is deemed reliable but is not guaranteed. If you believe any FMLS listing contains material that infringes your copyrighted work please click here to review our DMCA policy and learn how to submit a takedown request.© 2024 FMLS.
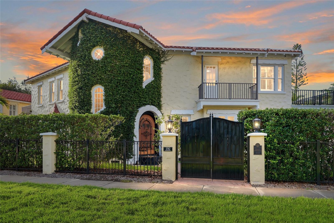
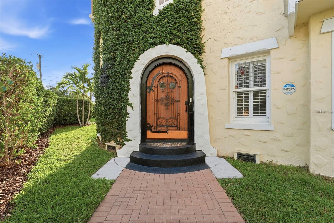
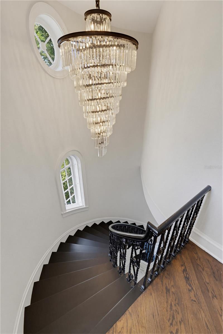
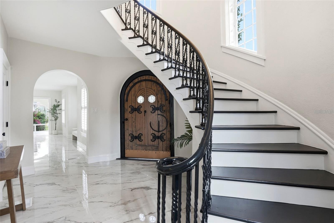
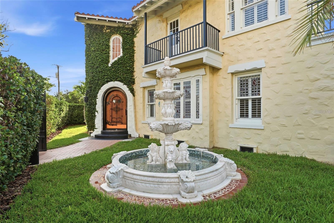
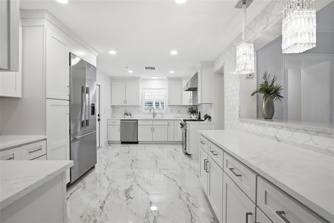
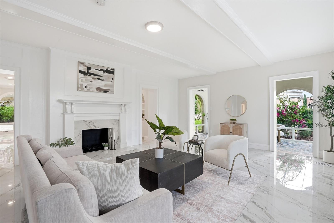
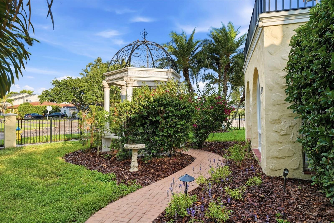
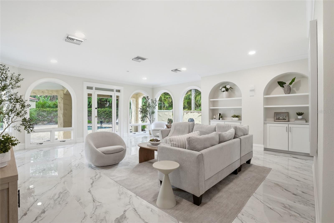
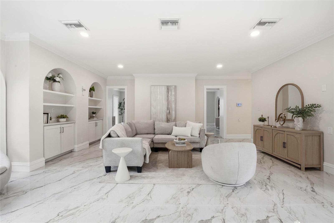
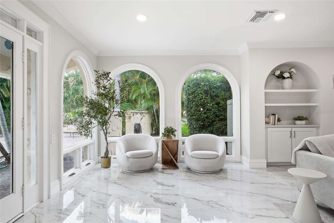
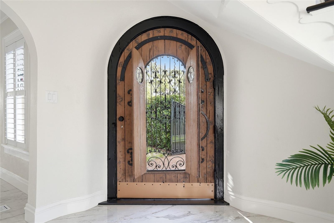
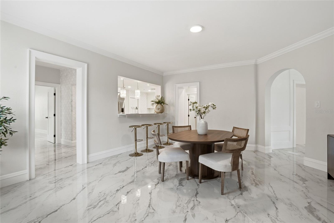
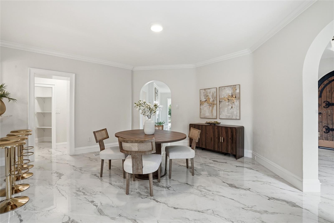
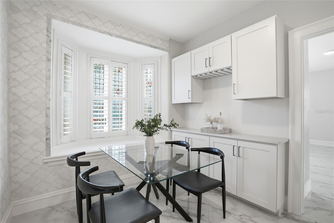
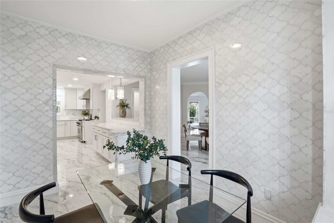
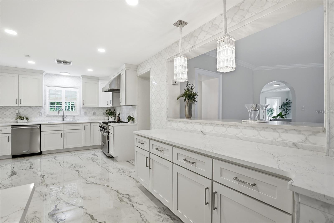
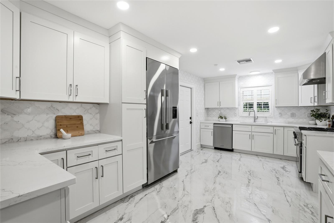
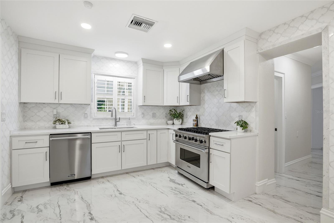
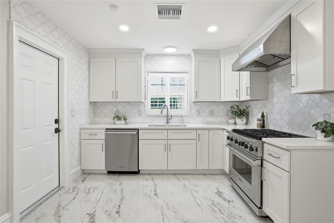
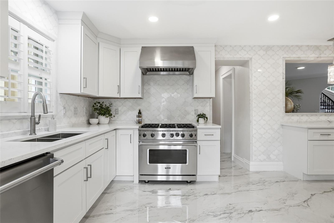
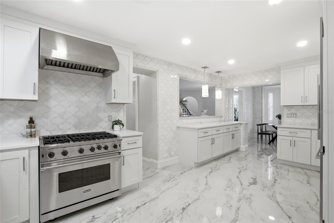
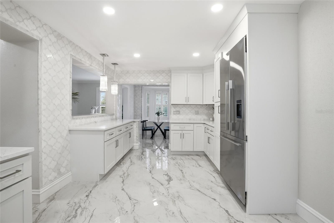
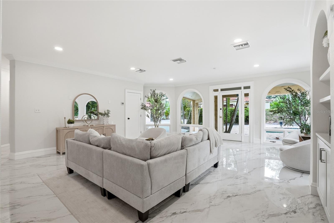
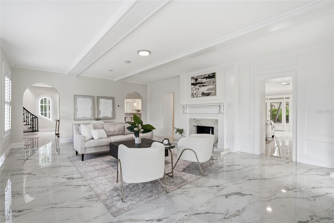
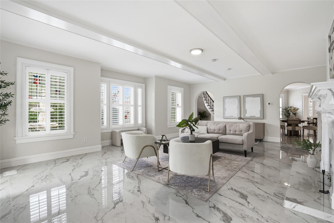
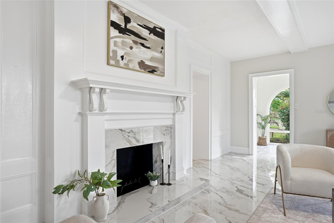
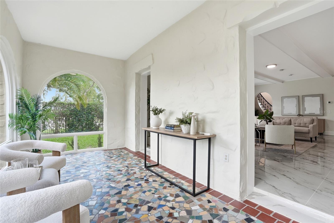
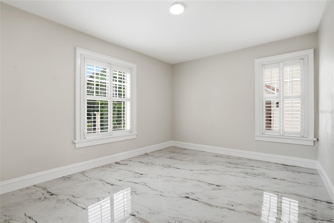
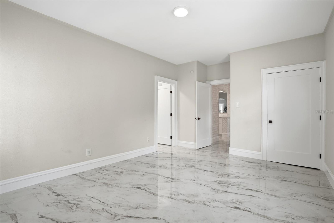
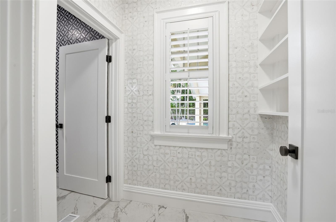
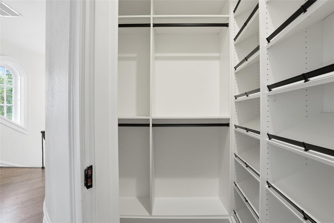
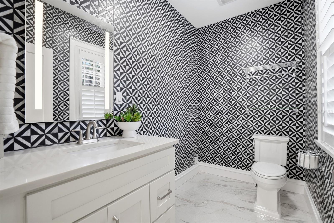
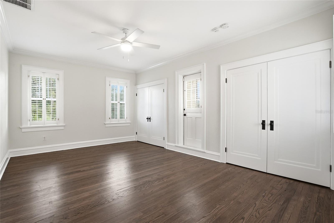
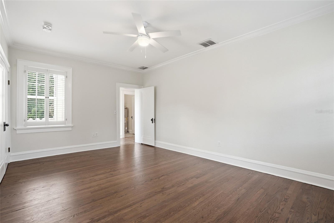
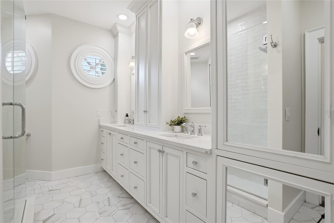
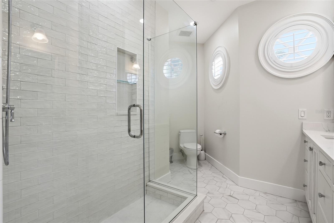
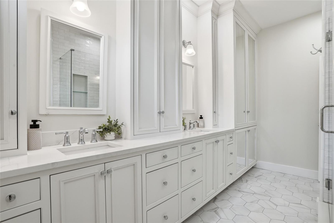
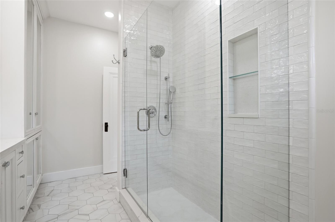
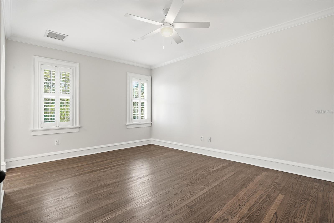
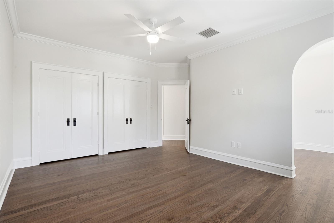
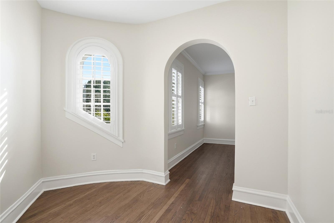
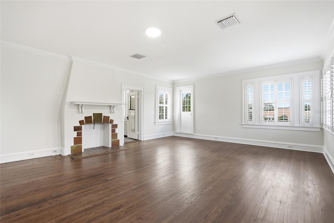
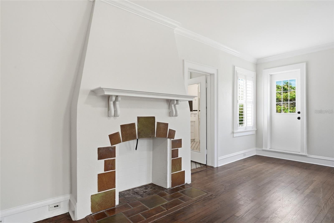
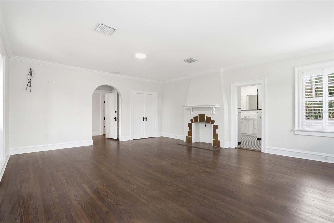
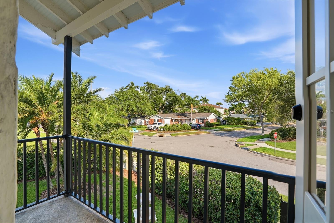
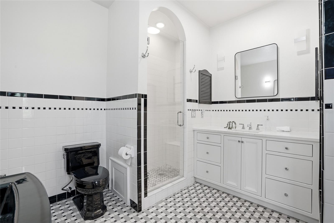
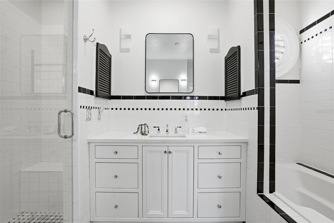
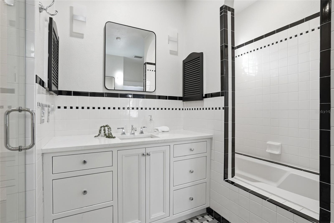
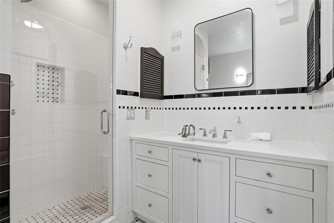
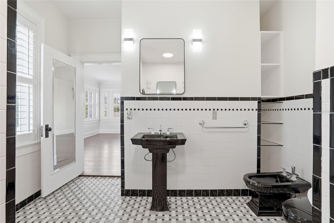
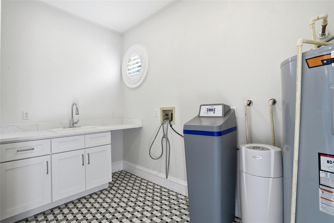
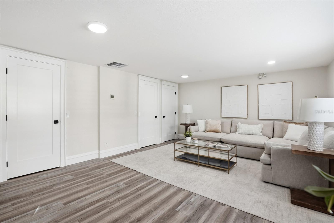
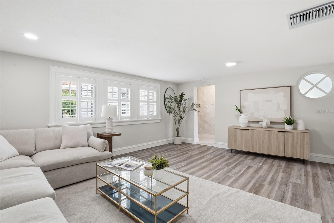
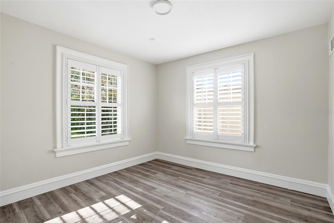
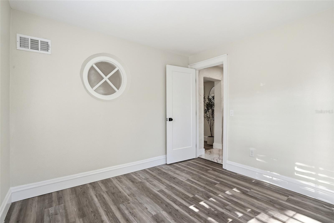
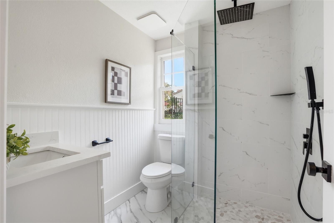
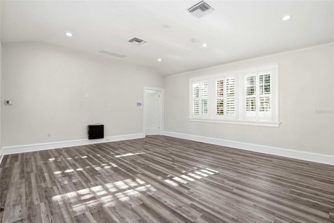
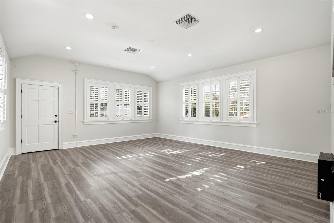
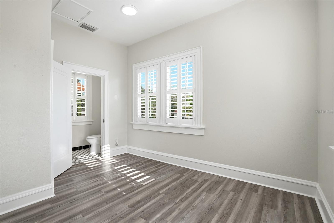
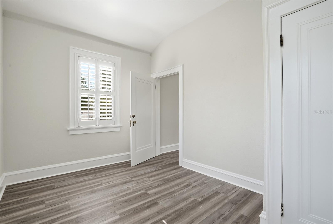
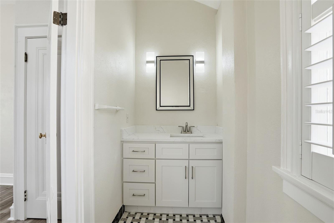
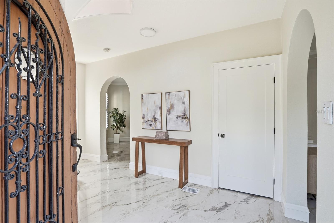
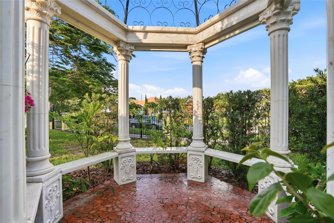
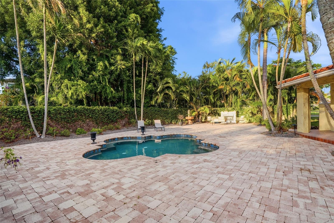
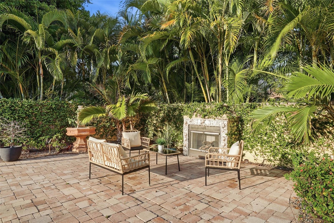
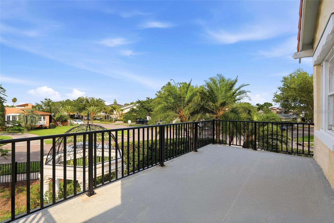
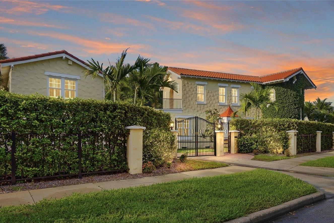
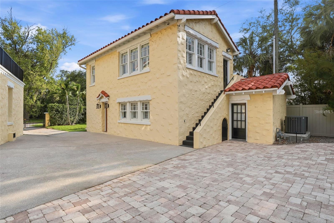
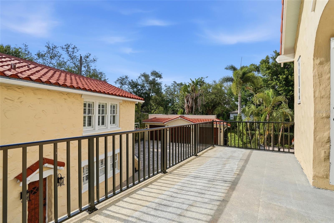
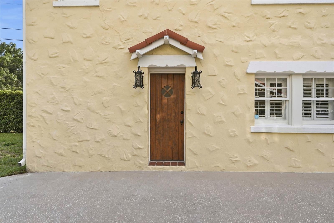
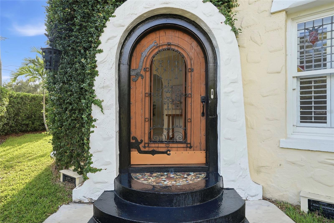
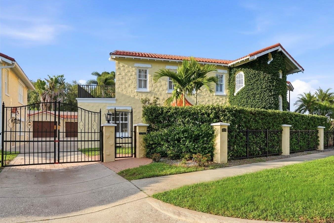
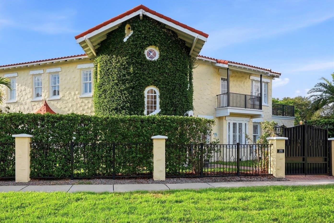
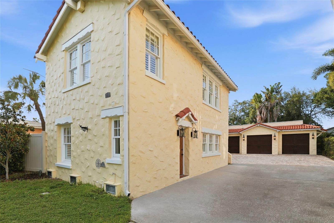
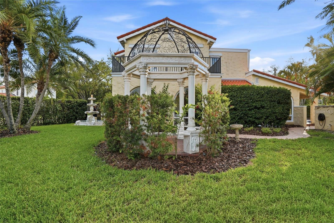
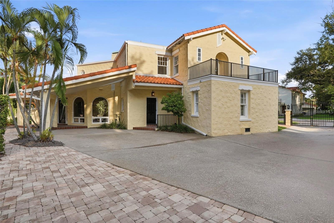
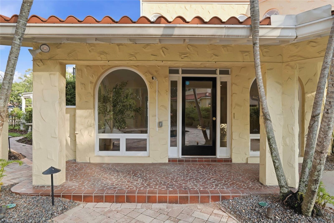
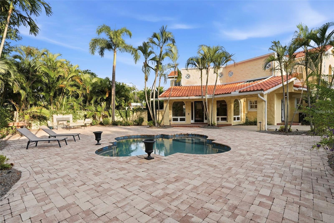
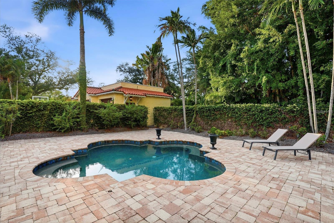
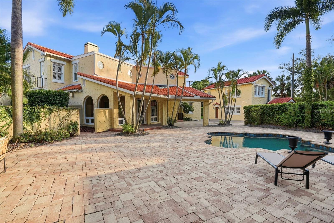
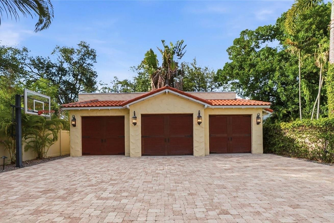
Welcome to the "Washington House," a breathtaking Mediterranean estate on the National Historic Registry and one of the first homes ever built on coveted Davis Islands. Designed by a premier architect of the era, this 1926 masterpiece has been meticulously restored and fully modernized to blend timeless architectural romance with today’s highest luxury standards. Situated on two expansive corner lots, the property is fully enclosed by a private masonry wall with gated entries, new aluminum balcony railings, and a 3 car garage. The resort style grounds feature manicured gardens, ambient LED lighting, a water fountain, a gazebo, and a sparkling pool with a charming patio and outdoor fireplace. The grand main residence (4,475 SF) showcases beautifully preserved and resurfaced original 1926 doors. An impressive original wood door opens to a breathtaking circular foyer with soaring ceilings and brand new marble flooring. The open layout flows seamlessly to a spacious formal dining room and a fully remodeled gourmet kitchen. The kitchen is equipped with rich white shaker cabinetry, a new tile backsplash, bright quartz countertops, and premium new Viking appliances. A versatile den/4th bedroom with an attached half bath sits just beyond. The opposite wing features a massive formal living room with a fireplace, a sunroom, and a large family room opening directly to the covered poolside patio. Upstairs, a staircase lined with historic casement windows leads to a serene primary suite complete with hardwood floors, three closets, a historic bath, and two private balconies. Two additional guest bedrooms (one with a front-facing sitting room, one with a private balcony) share a stunningly updated full bath, located right next to the newly renovated laundry room. Maximizing the estate's versatility is a 1,216 SF, two story guest house with two separate private entrances. The 1st floor offers 1 bed, 1 full bath, and a living area; the 2nd floor features 1 bed, a half bath and a living space. Enjoy ultimate peace of mind with extensive top tier upgrades: a brand new 3-ton HVAC and air handler with all new ductwork, updated plumbing, new interior/exterior trim paint, and upgraded modern bathrooms throughout. A true private luxury enclave!

190 BOSPHOROUS AVENUE

Message successfully sent.

What would you like to know?

What is 3 + 4 ?

I agree to receive email communication and understand I can unsubscribe at any time.

I agree to be contacted by Sell South Florida via call, email, and text for real estate services. To opt out, you can reply 'stop' at any time or reply 'help' for assistance. You can also click the unsubscribe link in the emails. Message and data rates may apply. Message frequency may vary. Privacy Policy

Related Properties

New on site today
Welcome to one of Tampa Bay’s most coveted gated waterfront communities—The Reserve of Old Tampa Bay, known for its breathtaking sunrises and sunsets. This fully furnished custom residence delivers true resort-style living with a stunning Mugla white marble pool and spa, all remotely controlled via the Pentair app. The outdoor oasis is perfect for entertaining, featuring a built-in grill and smoker, granite bar seating, and a fire feature—ideal for al fresco dining. Inside, the home showcases a chef’s kitchen with Thermador and Sub-Zero appliances, a large walk-in pantry, butler’s pantry, and a laundry room conveniently located off the kitchen. The first floor offers brand-new flooring, soaring 12-foot ceilings, and a full-service elevator. Architectural details abound, including rich wood cabinetry, granite countertops, a sweeping staircase with wrought-iron railings, crown molding throughout, and oil-rubbed bronze fixtures. Each bedroom features its own en-suite bath, complemented by two separate office or bonus spaces for added flexibility. Ideally located just minutes from downtown Tampa, Tampa International Airport, and area beaches, this exceptional home offers luxury, privacy, and convenience in one of Florida’s premier communities.
#TB8526379

TAMPA

4133 CAUSEWAY VISTA DRIVE

4 Beds

5 Baths

3,575 Sq.Ft.

$2,999,950

MLS#: TB8526379
New on site 1 day ago
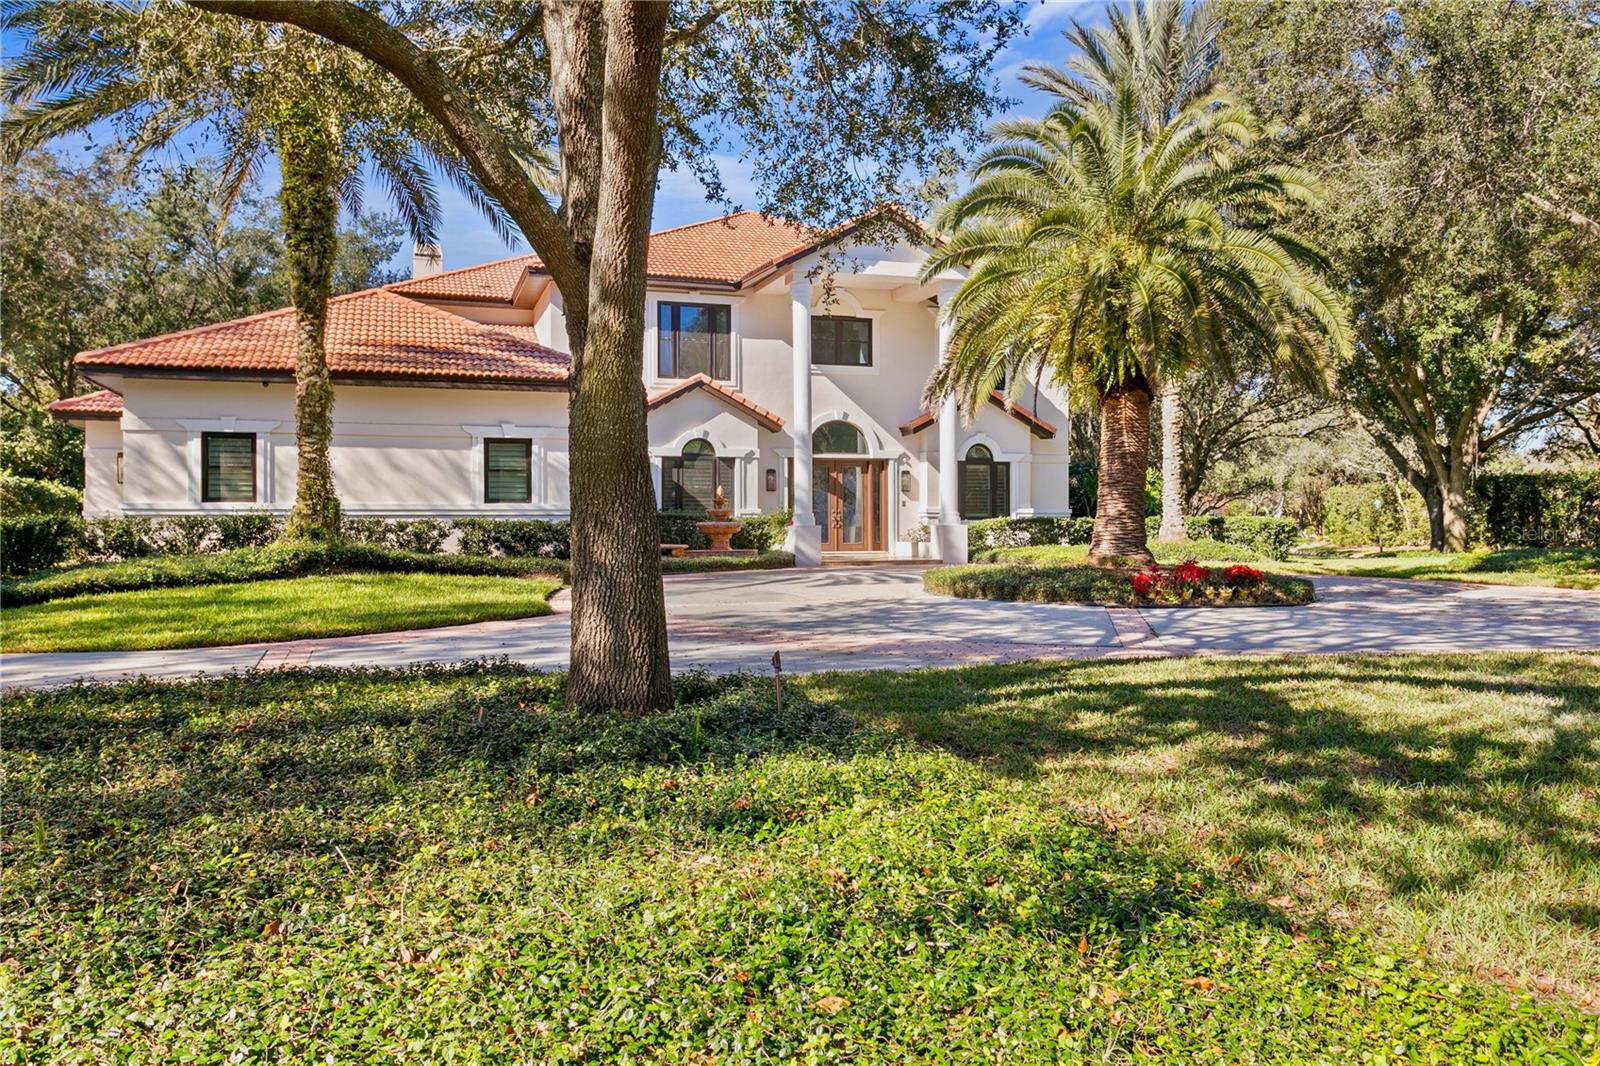
Welcome to this exceptional residence in Avila, Tampa Bay's premier guard-gated golf and country club community. Beautifully remodeled throughout, this stunning home combines timeless elegance with modern comfort, offering an outstanding opportunity to enjoy one of the area's most sought-after lifestyles. Surrounded by lush, professionally landscaped grounds, the home enjoys a private setting highlighted by a spectacular screened pool, expansive lanai, and inviting outdoor living spaces designed for both relaxation and entertaining. Offering 4,792 square feet of air-conditioned living space, the residence features four bedrooms, including a beautiful first-floor primary suite, three spacious ensuite bedrooms upstairs, a private home office, bonus room, and a three-car garage. A grand foyer welcomes you inside, where rich hardwood floors, a sweeping staircase, and abundant windows fill the home with natural light. The thoughtfully redesigned floor plan creates a seamless flow between the main living areas, making everyday living and entertaining effortless. The chef's kitchen has been beautifully renovated with custom cabinetry, elegant quartz countertops, a large center island with seating, and professional-grade appliances, including a Wolf oven and Sub-Zero refrigerator. Open to the family room, this inviting space is enhanced by a fireplace, custom wet bar, and French doors that extend the living space to the outdoor oasis. The first-floor primary suite is a peaceful retreat, featuring French doors that open to the pool and lanai. The beautifully renovated spa-inspired bath offers dual vanities, a soaking tub, an oversized walk-in shower, and spacious walk-in closets. Upstairs, you'll find a generous bonus room with a private balcony, currently serving as both an exercise room and media space. Three additional ensuite bedrooms, each with its own beautifully updated bathroom, provide exceptional comfort and privacy for family and guests. The outdoor living spaces are equally impressive, featuring an oversized screened lanai, a beautiful swimming pool, and multiple areas for lounging, dining, and entertaining. Whether hosting friends or enjoying a quiet evening at home, this outdoor retreat offers the very best of Florida living. Experience the security, privacy, and exceptional lifestyle that make Avila one of Tampa Bay's most desirable communities. This beautifully updated residence is truly a place you'll be proud to call home.
#TB8525968

TAMPA

17027 CANDELEDA DE AVILA

4 Beds

5 Baths

4,792 Sq.Ft.

$2,795,000

MLS#: TB8525968
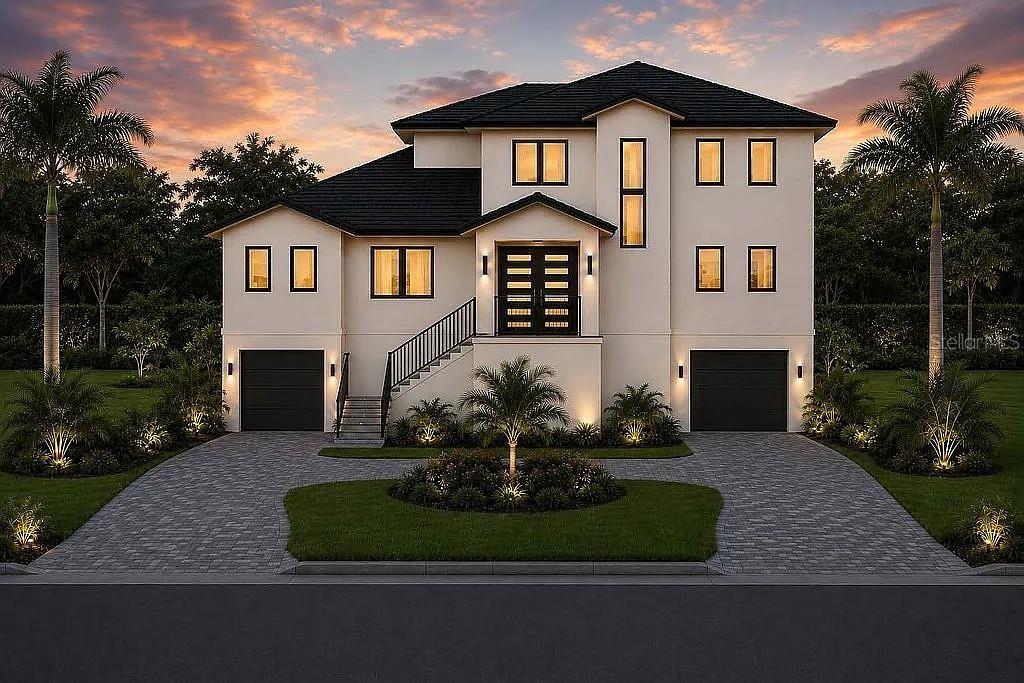
Under Construction. Luxury Estate | Completion Summer 2026**  Experience unmatched resilience in this 3,616 sq. ft. new construction on an 8,426 sq. ft. lot. Engineered with high-velocity concrete, impact glass, and a fortified ZIP System® roof, this 4BR/5BA home sits 5’ above base flood elevation. Infrastructure includes full spray-foam insulation and whole-home generator readiness. Bespoke, oversized casing on doors and windows, anchored by deep-profile baseboards and masterfully executed crown molding throughout the entirety of the home. Custom Cabinetry & Surfaces: All-wood, bench-made cabinetry paired with premium quartz countertops in the kitchen and baths. Porcelain tile and white oak wood floors throughout. Elevated plumbing fixtures accent all bathrooms along with a built-in steam bath in Primary  shower. Oversized elevator allows access to all levels. Individually tailored, built-in custom closet systems utilizing premium cabinetry. Outdoor Living & Estate Grounds Resort-Private resort style oasis featuring a custom pool and professional landscaping within a fully fenced perimeter. Fully integrated outdoor kitchen featuring premium appliances, weather-resistant cabinetry, and stone countertops. 
This Contemporary Coastal design blends elevated Luxury with Architectural Resilience in Beautiful Sunset Park.
#TB8524646

TAMPA

4902 W SAN NICHOLAS STREET

4 Beds

5 Baths

3,616 Sq.Ft.

$2,775,000

MLS#: TB8524646
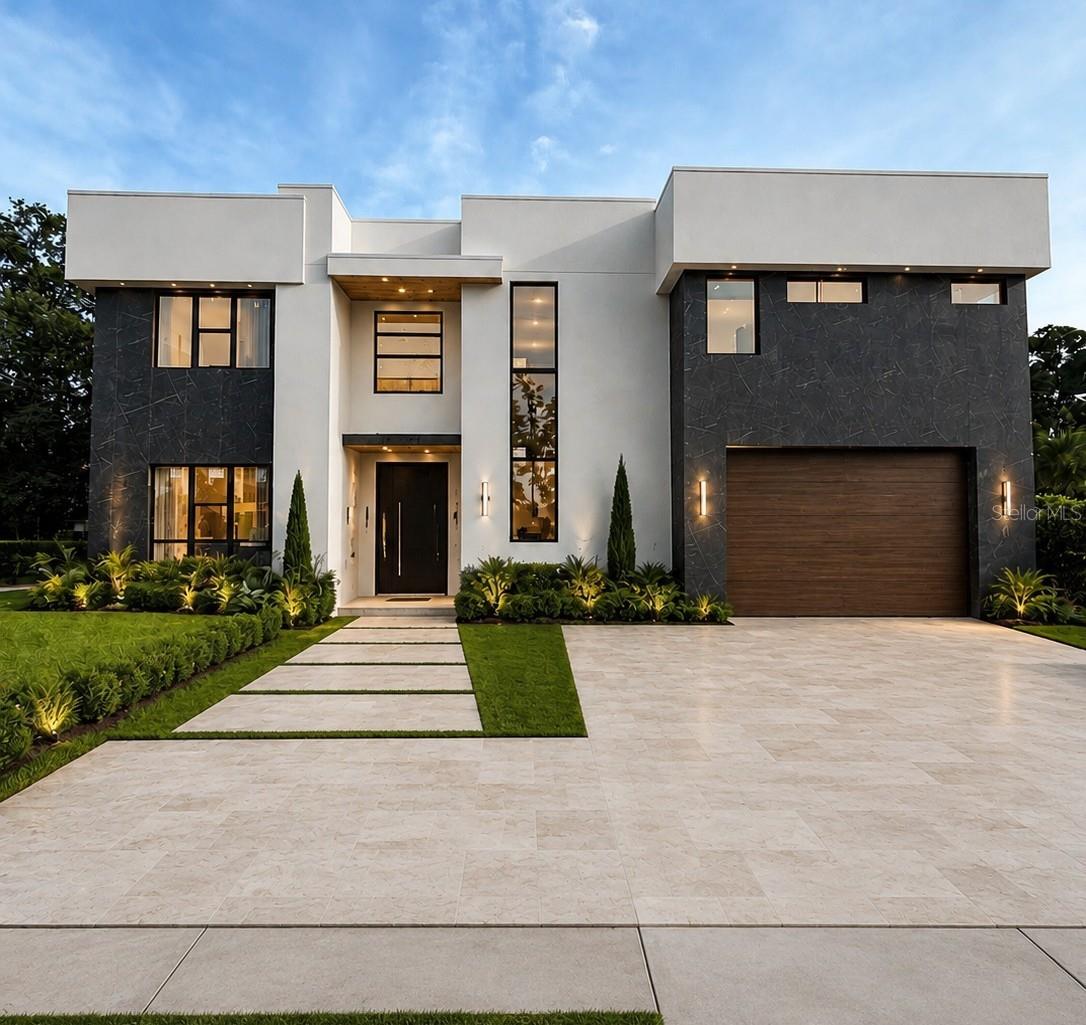
Under Construction. Completion date by 08/30/2026. Elegant 6,136 heated sq. ft. residence on a quiet cul-de-sac in one of South Tampa’s most sought-after neighborhoods. This modern home offers 6 bedrooms, 6 baths, an elevator, and a full master wing with an enormous walk-in closet. A dramatic huge pivot entry door features a touch-screen knob with AI face-detection for secure, seamless access. Entertain effortlessly with a beautiful pool and integrated jacuzzi, open living areas, and premium finishes throughout. Centrally located—about 10 minutes to the airport, 5 minutes to Bayshore, and 7 minutes to Hyde Park—with shops and supermarkets just minutes away. A rare combination of luxury, convenience and privacy. Schedule your showing today!
#TB8524313

TAMPA

1011 S MORRISON COURT

6 Beds

6 Baths

6,136 Sq.Ft.

$3,900,000

MLS#: TB8524313
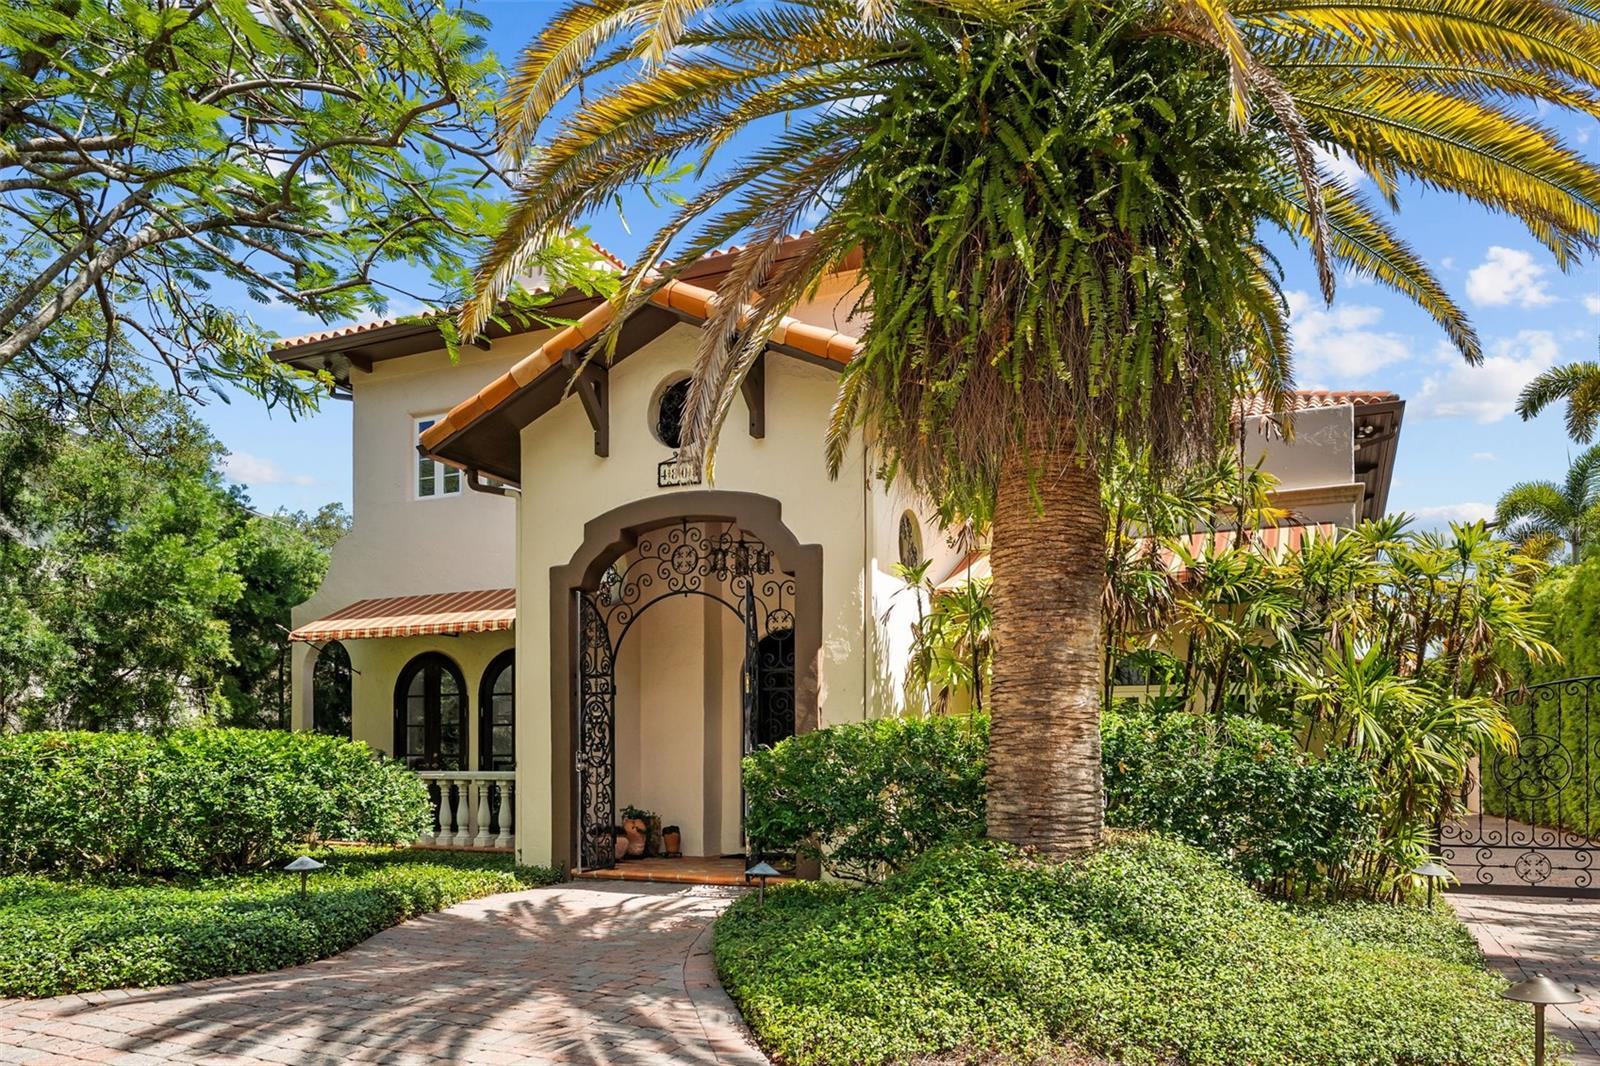
More than a home, this is a private Mediterranean estate that captures the romance of a European summer year-round. Resort-style grounds framed by elegant arches, covered patio, and private balconies overlook a beautifully designed pool and spa surrounded by lush landscaping, terracotta accents, and exceptional privacy. Meandering pathways lead to a tranquil koi pond and a charming garden shed, creating a setting designed for relaxation, al fresco entertaining, and peaceful moments in nature.

A wrought-iron gate and a tile-accented entry vestibule introduce the home's timeless architectural character, where an grand entry door opens to a dramatic two-story living room. Soaring ceilings, arched Honduran Mahogany patio doors, an ornate stone fireplace, and a sweeping staircase adorned with wrought iron and handcrafted tile showcase the exceptional craftsmanship and old-world charm found throughout the residence.  It is residences like this one where character, artistry, and enduring quality took precedence over trends.

Designed for both grand entertaining and everyday living, the home offers a dedicated bar, intimate lounge, and wine cellar, creating inviting spaces to gather with family and friends. The thoughtfully designed floor plan creates a natural flow between the dining room, spacious kitchen, and family room, while French doors and garden views reinforce the seamless connection to the European-inspired outdoors.

Upstairs, four generously sized bedrooms are arranged along a gallery hallway with balcony access.  Completing the estate is a gated driveway and a detached three-car garage with an upper-level bonus room offering endless possibilities as a home office, studio, media room or private fitness space.

Situated in the heart of Beach Park, one of South Tampa's most sought-after neighborhoods, residents enjoy oak-lined streets, distinguished residences, and convenient access to Tampa International Airport, premier shopping, dining, and top-rated schools.
#TB8520503

TAMPA

4803 W WOODMERE ROAD

4 Beds

4 Baths

5,930 Sq.Ft.

$2,975,000

MLS#: TB8520503
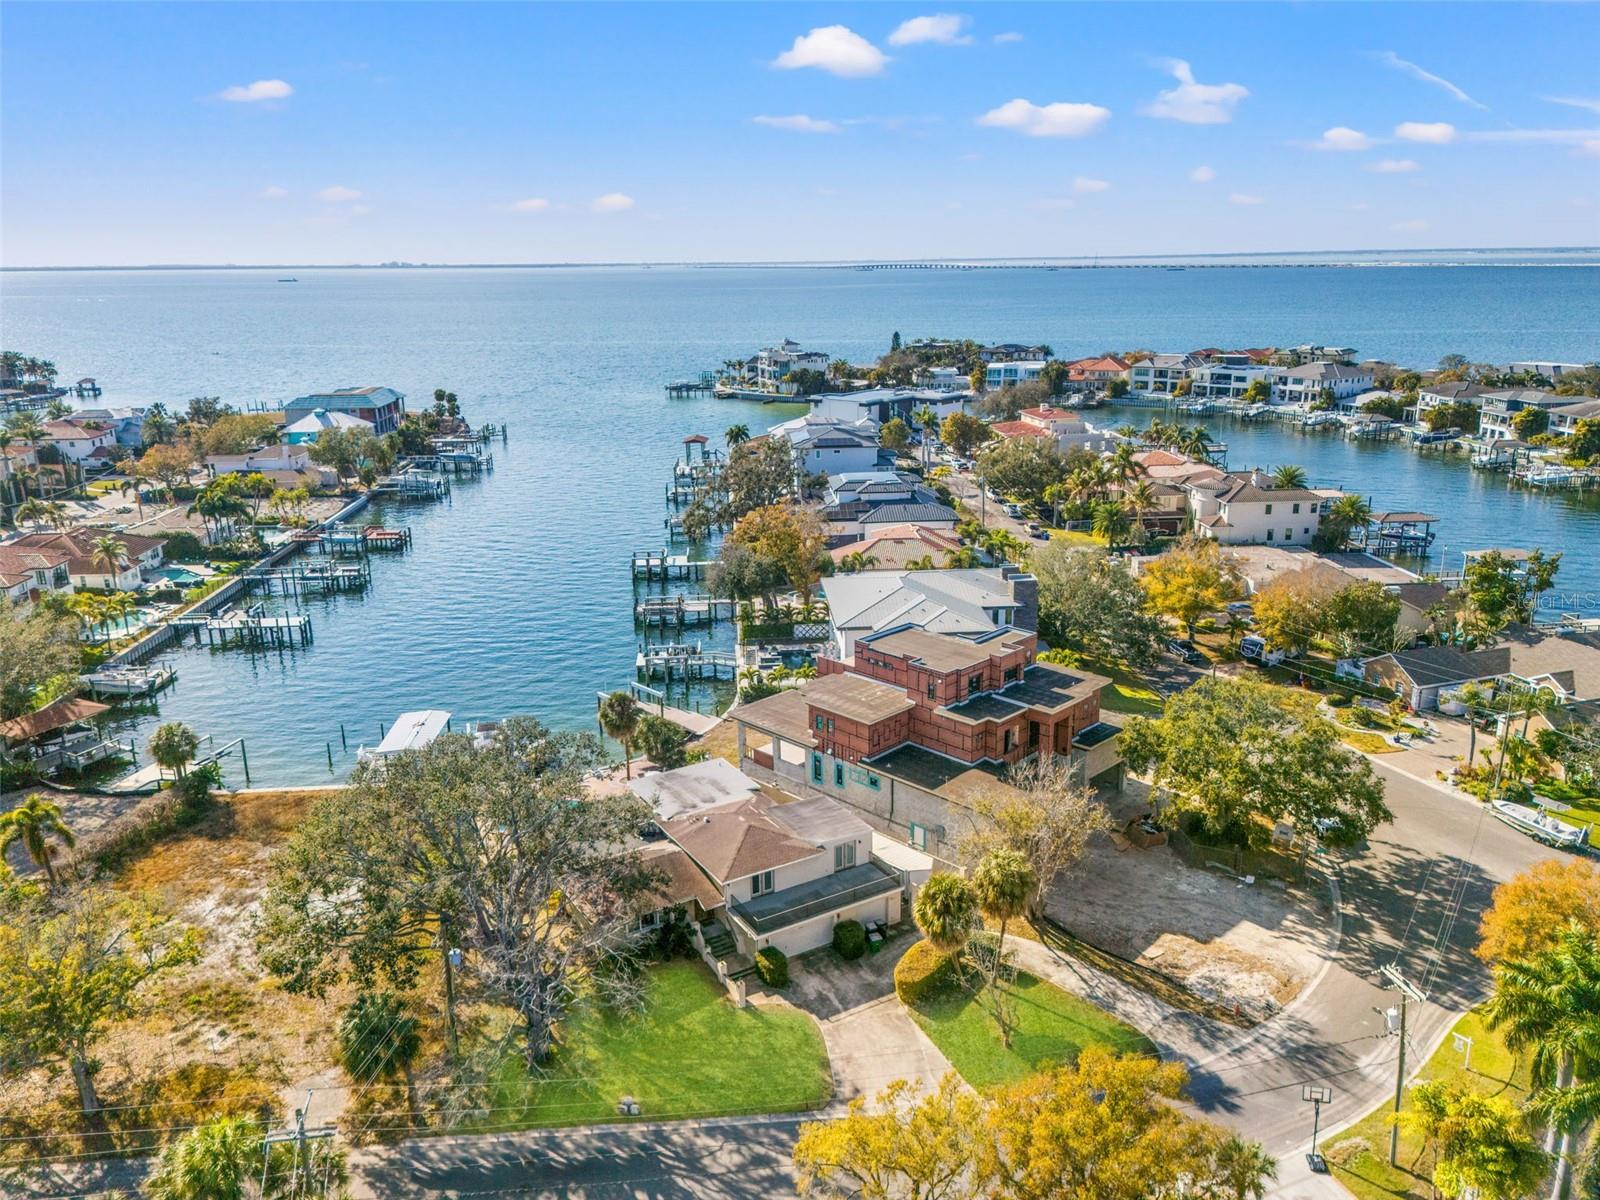
An exceptional opportunity in iconic Sunset Park. Situated at the end of a quiet lagoon on an oversized waterfront homesite spanning more than one-third of an acre, 2605 S Beach Drive offers rare, unobstructed western-facing water views with breathtaking sunsets, frequent dolphin sightings, and endless possibilities to create a world-class waterfront estate.

Surrounded by Tampa's most prestigious multi-million-dollar homes and located within the highly sought-after Mabry, Coleman, and Plant school districts, this premier property combines an unmatched location with extraordinary potential.

The existing residence sustained damage during Hurricane Helene and is being offered strictly at land value. The true value lies in the exceptional homesite and its irreplaceable setting. A concrete seawall, dock, and boat lift are already in place, allowing immediate enjoyment of Tampa's waterfront lifestyle while planning and building your dream home.

Properties with this combination of size, views, location, and school zoning are increasingly rare. Simply put, they're not making any more waterfront land like this.

Survey available. Preferred luxury builder recommendations available upon request.
#TB8522890

TAMPA

2605 S BEACH DRIVE

4 Beds

4 Baths

3,515 Sq.Ft.

$3,000,000

MLS#: TB8522890
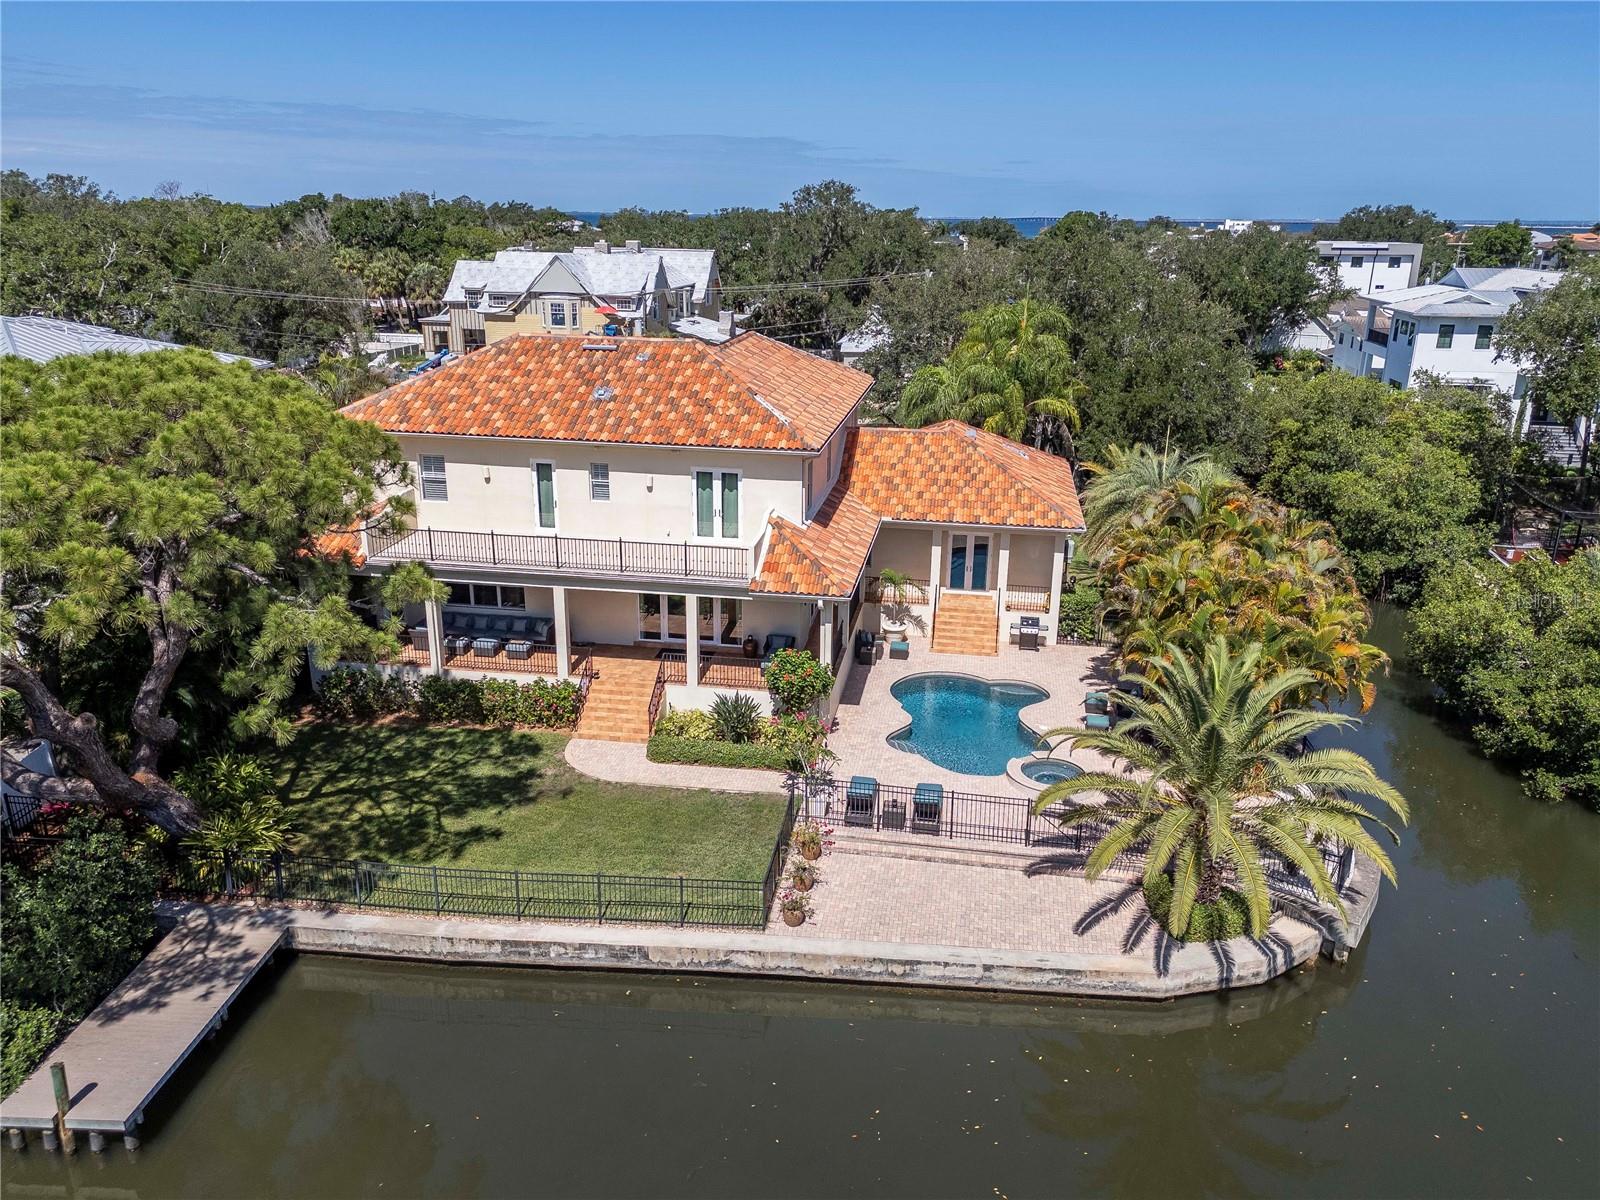
Virtually Staged. RARE WATERFRONT OPPORTUNITY in the highly sought-after A rated Mabry/Coleman/Plant School District in South Tampa! Situated on a large 13,938 SF corner lot with approx 236' of canal and lagoon frontage, this exceptional Tampa home offers the ultimate blend of luxury, space, and coastal living. This all-block 4-bed/4-bath home features 10' ceilings, rich wood flooring, and a bright, open-concept floor plan designed for modern living and entertaining. The 1st level primary suite is a true sanctuary overlooking the lagoon. The chef’s kitchen is equipped with high-end appliances, granite countertops, and a large eat-in breakfast area, making it ideal for gatherings and everyday living. Upstairs, you’ll find 3 beds/2 bath and a flex/bonus room. Additional highlights include: Resort-style pool & spa, lanai, dock with quick access to the bay, and a huge back yard. Experience true Florida waterfront living—boating, entertaining, and manatees frolicking right from your backyard! Schedule your private showing today.
#TB8497618

TAMPA

2212 S OCCIDENT STREET

4 Beds

4 Baths

4,460 Sq.Ft.

$2,995,000

MLS#: TB8497618
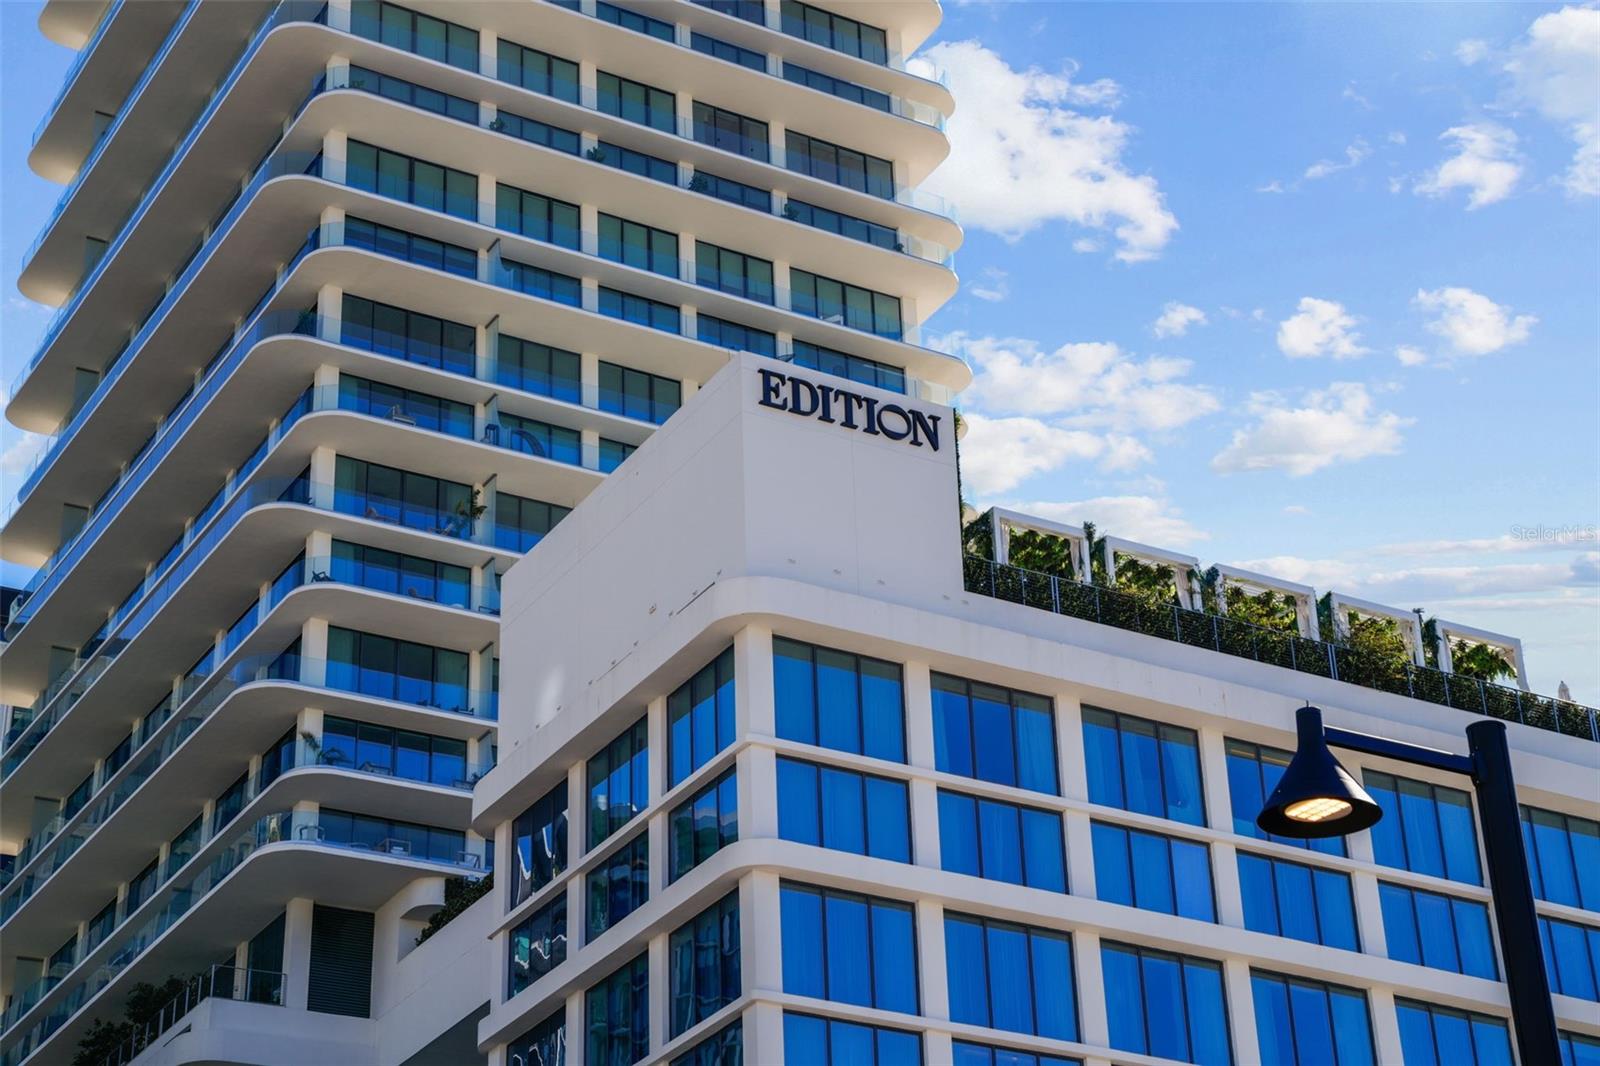
Discover an exclusive living experience in this fully furnished, two-bedroom, two-and-a-half-bathroom condo soaring above a five-star hotel. Residents will benefit from the signature EDITION lifestyle. The condo is features floor-to-ceiling windows that frame breathtaking views of water street and the downtown skyline. Sliding glass doors open onto expansive wraparound terraces with sleek glass railings. Interiors, inspired by the acclaimed designers Roman and Williams, offer light-filled, welcoming spaces with soaring ten-foot ceilings. The gourmet kitchen is outfitted with top-of-the-line appliances, including a Sub-Zero refrigerator, Miele range hood, and Gaggenau built-in oven, microwave, and gas cooktop. This distinctive, fully furnished unit also fully equipped laundry room, custom-built closets, a fire place, window treatments, two reserved parking spaces, and an additional storage room. Call to schedule your private tour today!
#TB8520667

TAMPA

1000 WATER STREET 1002

2 Beds

2 Baths

2,012 Sq.Ft.

$2,799,000

MLS#: TB8520667
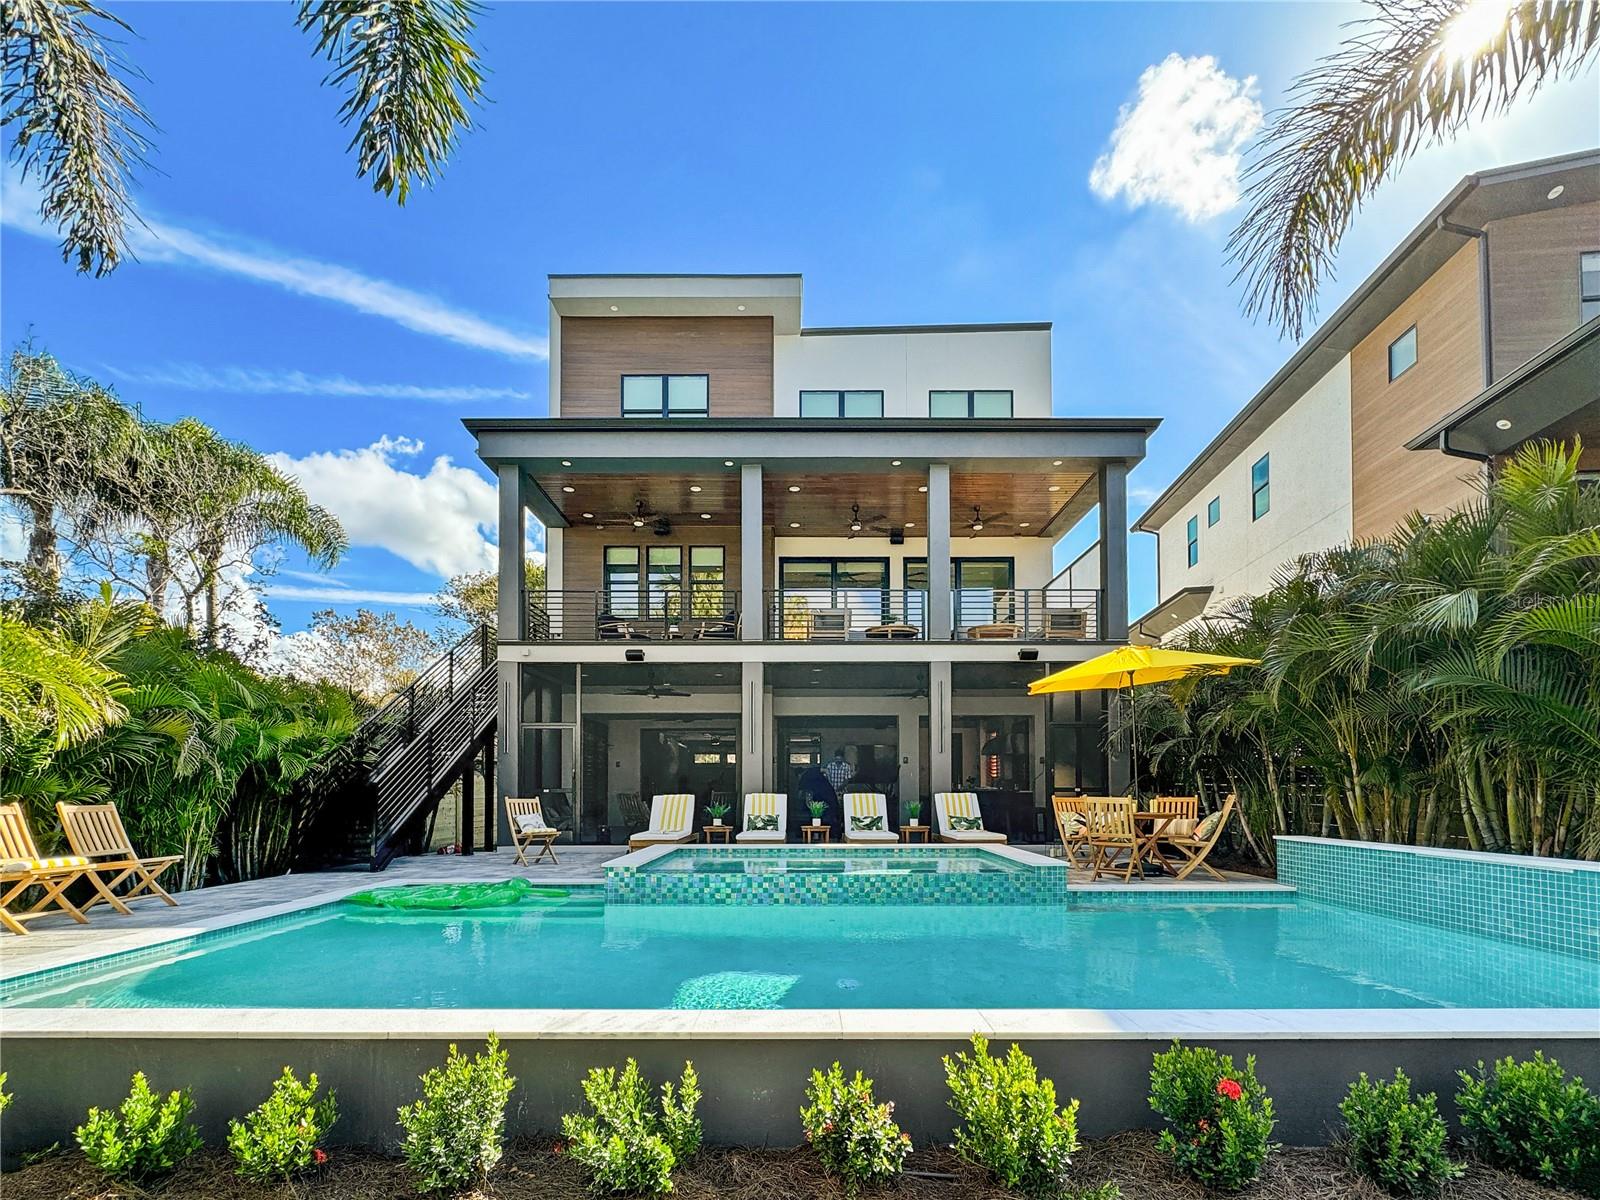
Pre-Construction. To be built. Experience the ultimate in luxury waterfront living with this stunning Coastal Modern new construction home. Offering approximately 3,500 square feet of thoughtfully designed living space, this spectacular three-story residence combines architecture with modern functionality.
The home features a spacious 3-car garage, open-concept living areas, designer finishes, and expansive windows that fill the home with natural light. Enjoy seamless indoor-outdoor living with a private pool, spa, and fully equipped outdoor kitchen, creating the perfect setting for entertaining and relaxation.
Designed with luxury and comfort in mind, this exceptional residence showcases the best of Coastal Modern design, blending clean lines, elegant details, and premium craftsmanship throughout.
Photos are for illustrative purposes only and represent examples of the builder's previous work and available finishes. Actual features, specifications, and selections may vary.
#TB8522047

TAMPA

2519/1 N RIVERSIDE DR

5 Beds

4 Baths

3,500 Sq.Ft.

$2,695,000

MLS#: TB8522047
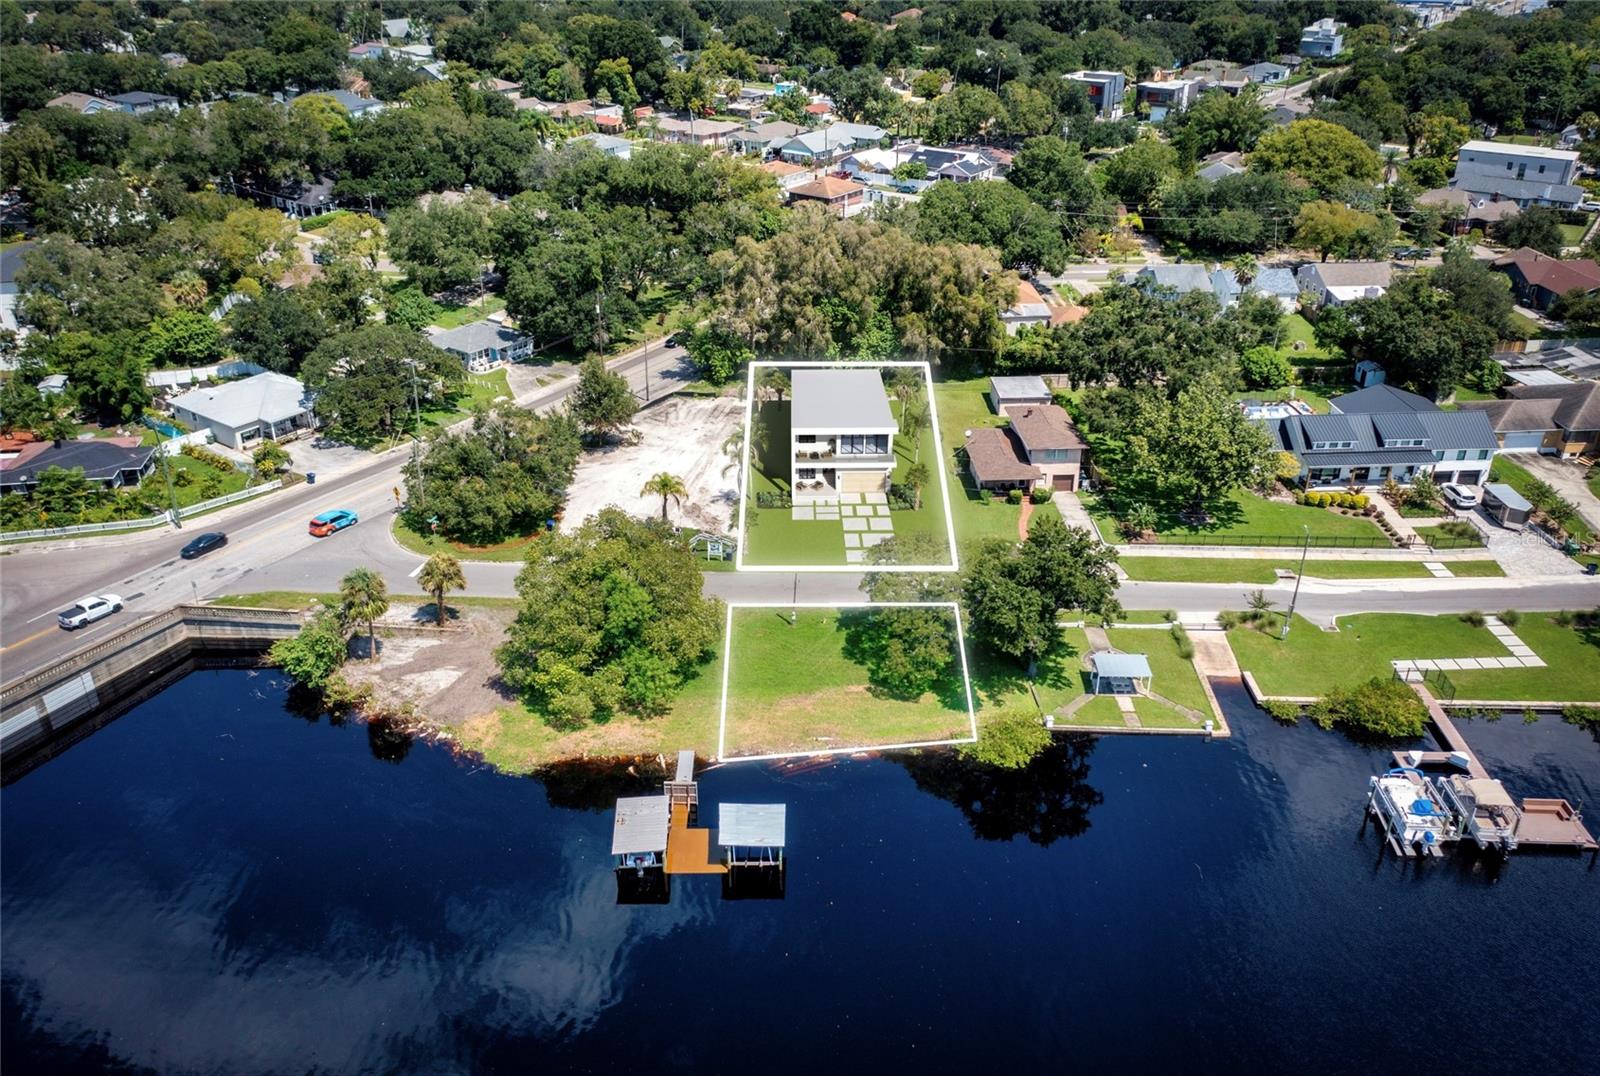
Pre-Construction. To be built. Experience unparalleled waterfront luxury in this stunning modern residence featuring 3,500 square feet of thoughtfully designed living space. This exceptional home offers 5 spacious bedrooms, 4.5 luxurious bathrooms, and a 2-car garage.
Designed to maximize water views and indoor-outdoor living, the home includes two private balconies, a resort-style pool and spa, and a fully equipped outdoor kitchen—perfect for entertaining family and friends year-round.
The open-concept floor plan showcases contemporary architecture, soaring ceilings, expansive windows, and premium finishes throughout. Every detail has been carefully curated to create a welcoming and comfortable waterfront lifestyle.
Don't miss this rare opportunity to own a luxury modern waterfront home that combines elegance, functionality, and breathtaking views.
#TB8521967

TAMPA

2517 RIVERSIDE DR

5 Beds

4 Baths

3,500 Sq.Ft.

$2,695,000

MLS#: TB8521967

 - property

Send a message

Message successfully sent.

Your message

What is 3 + 4 ?

Reason for contacting?

I agree to receive email communication and understand I can unsubscribe at any time.

I agree to be contacted by Sell South Florida via call, email, and text for real estate services. To opt out, you can reply 'stop' at any time or reply 'help' for assistance. You can also click the unsubscribe link in the emails. Message and data rates may apply. Message frequency may vary. Privacy Policy

Sign Out

Virtual Assistant

Would you like to take the next step with this property? We can help you schedule a showing or virtual tour, or send you more details.

Yes, I would like more information.

Thank You for Your Reply, One of Our Agents will contact you as soon as possible

No, maybe later.

Thank you, you can always contact me via email, phone number or through the contact form.

Realhub AI

Lucy - Your AI-Powered Realtor

Update Your Temporary Password

Personalize your search

Enter your email and we'll notify you immediately when new listings match what you're looking for.

or enter email address

Already have an account ? Login here

Continue your home search

I agree to receive communications and understand I can unsubscribe at any time.

I agree to be contacted by Sell South Florida via call, email, and text for real estate services. To opt out, you can reply 'stop' at any time or reply 'help' for assistance. You can also click the unsubscribe link in the emails. Message and data rates may apply. Message frequency may vary. Privacy Policy

Already have an account ? Login here

We use cookies

We use cookies primarily for analytics to enhance your experience. By accepting, you agree to our use of these cookies. You can manage your preferences or learn more about our cookies policy.