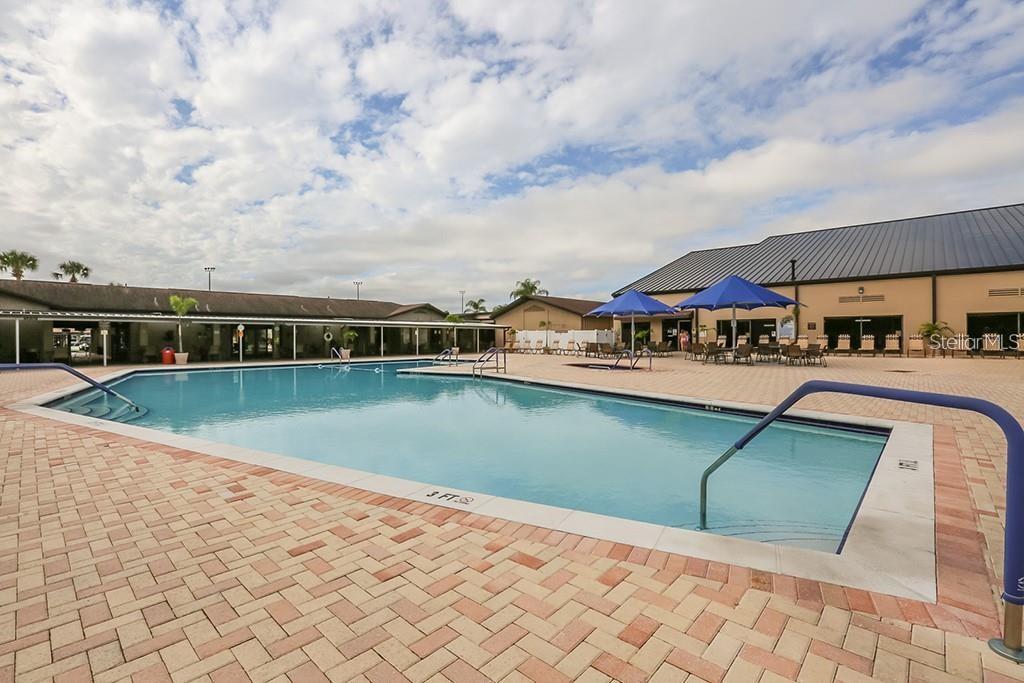
Property
Beds
2
Full Baths
2
1/2 Baths
None
Year Built
1985
Sq.Footage
2,373
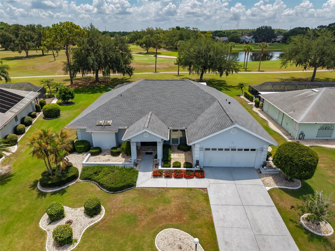
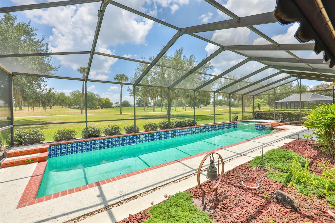
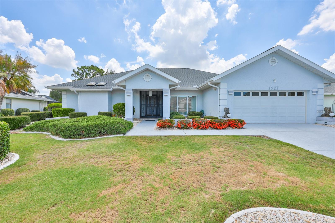
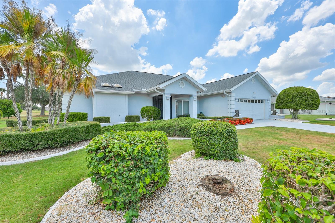
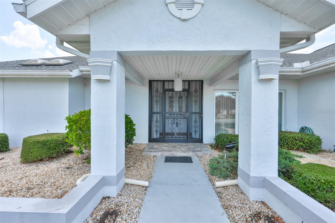
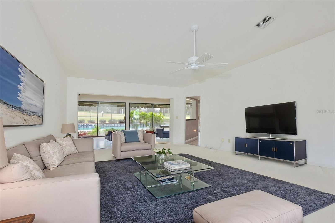
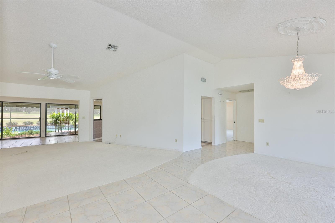
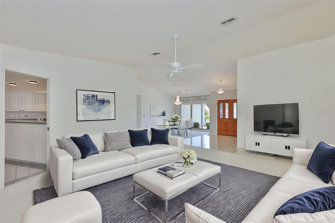
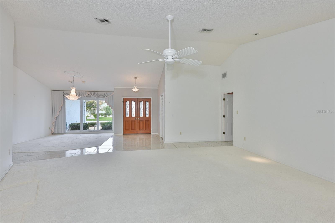
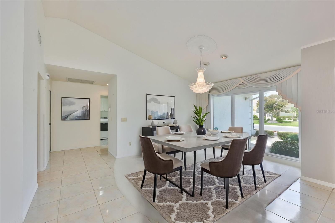
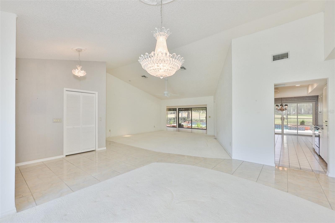
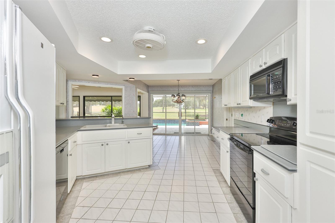
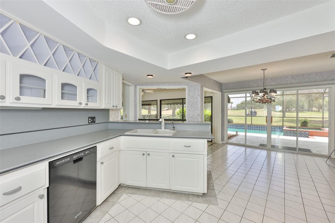
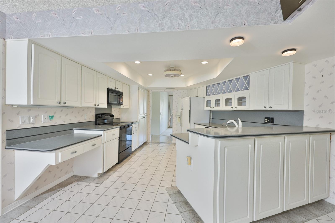
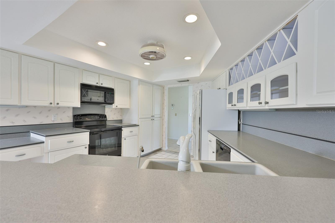
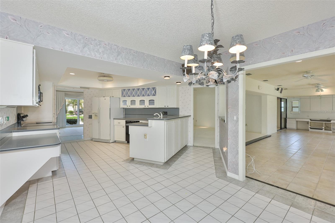
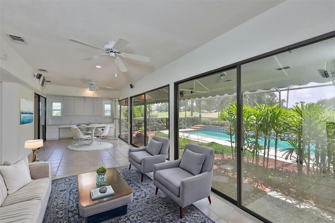
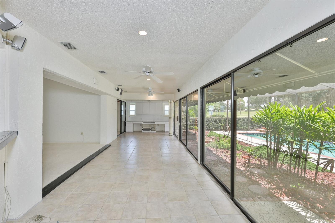
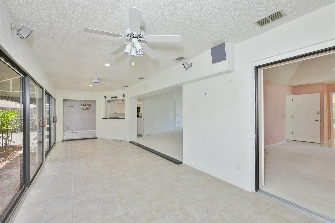
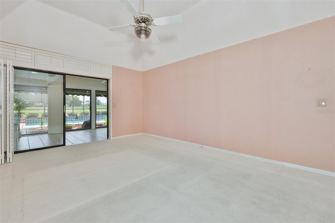
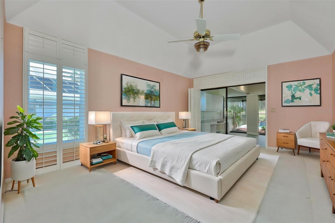
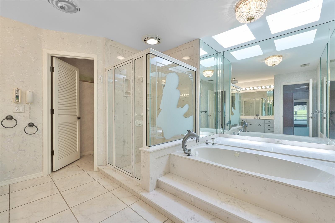
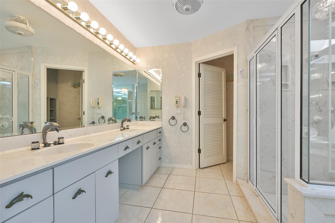
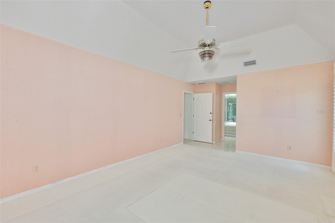
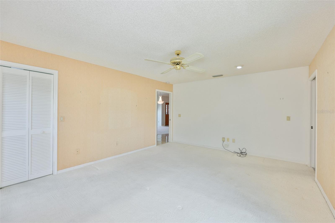
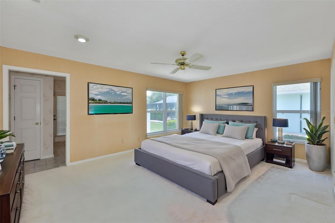
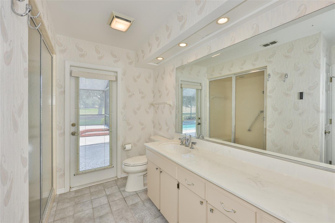
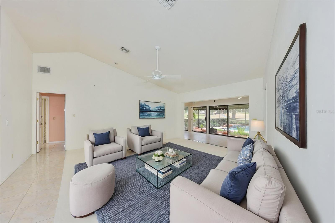
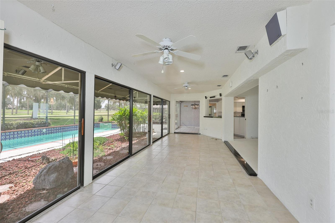
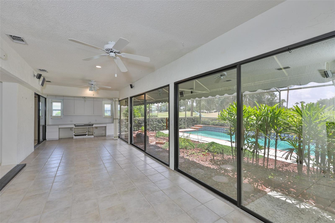
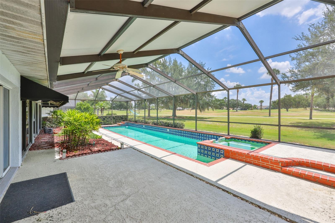
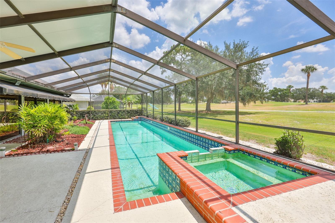
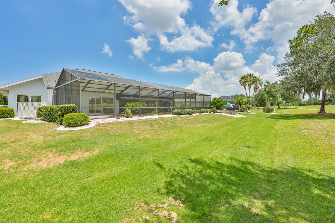
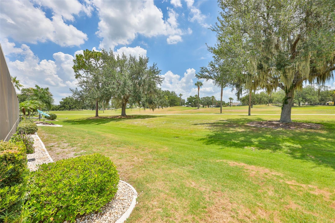
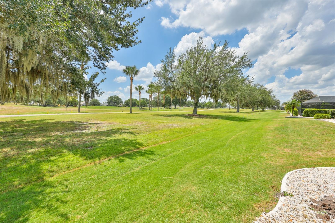
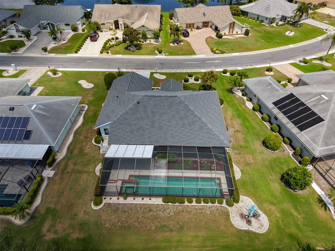
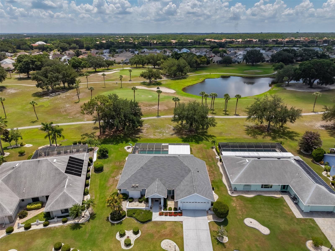
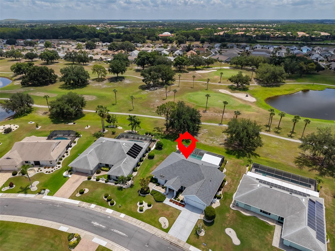
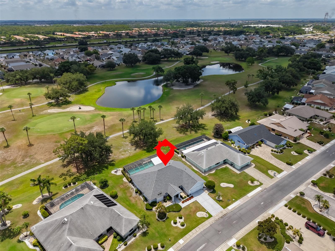
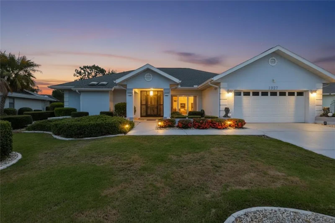
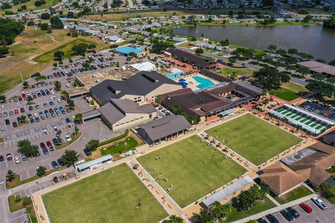
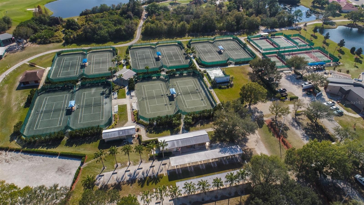
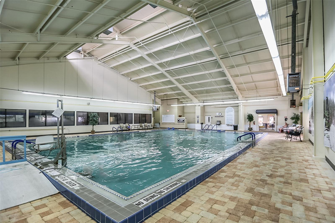
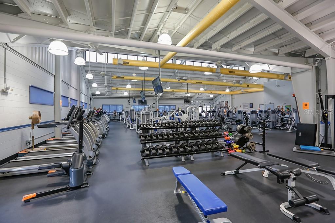
Virtually Staged. LOCATION! LOCATION! LOCATION! Welcome to this lovely POOL home in the highly sought after LOW HOA neighborhood of CALOOSA COUNTRY CLUB ESTATES, where pride of ownership truly stands out! This home is nestled on a large PREMIUM lot with STUNNING VIEWS OF THE CALOOSA GOLF COURSE in your own backyard. This 2 bedroom/2 bath floorplan boasts almost 2400 square feet of versatile living space. Step inside to the grand living/dining room combo featuring soaring high ceilings and opens into the 9 x 31 tiled sunroom, where you'll fall in love with the terrific views of the golf course all across the rear of the home. The eat-in kitchen offers plenty of cabinets & counter space and has a cozy dinette area for casual gatherings. The owner's suite is your own private oasis with an ensuite bathroom with jacuzzi tub & walk-in shower, skylights for lots of natural light and a separate slider for easy access to the sunroom. The spacious 2nd bedroom and bathroom are located at the opposite side of the home for extra privacy for guests. As an added convenience, this bathroom also has direct access to the pool area. The fabulous sunroom has a wall of sliders that opens up to the amazing screened lanai area that features your very own pool & spa plus panoramic views of the golf course. Sun City Center is a golf cart community that offers numerous amenities such as shopping, restaurants, banking, doctors & on site hospital, many social & sporting clubs and so much more. The community is also conveniently located to major highways, airports, Tampa, Sarasota, award winning beaches, and of course Disney. So come and visit this home today to see why you'll want to call it yours!
Features & Amenities
Interior
-
Other Interior Features
Eat-in Kitchen, High Ceilings, Walk-In Closet(s)
-
Total Bedrooms
2
-
Bathrooms
2
-
Cooling YN
YES
-
Cooling
Central Air
-
Fireplace YN
NO
-
Heating YN
YES
-
Heating
Central, Electric
-
Pet friendly
Yes
Exterior
-
Garage
Yes
-
Garage spaces
2
-
Construction Materials
Block, Stucco
-
Parking
Driveway, Garage Door Opener, Attached
-
Patio and Porch Features
Rear Porch, Screened
-
Pool
Yes
-
Pool Features
Gunite, In Ground, Screen Enclosure, Private
-
Waterfront YN
NO
-
View
Golf Course, Pool
Area & Lot
-
Lot Features
Landscaped, Level, On Golf Course
-
Lot Size(acres)
0.25
-
Lot Size(square feet)
10,764
-
Property Type
Residential
-
Property Sub Type
Single Family Residence
-
Architectural Style
Florida
Price
-
Sales Price
$379,000
-
Tax Amount
$3,205
-
Sq. Footage
2,373
-
Price/SqFt
$159
HOA
-
Association
YES
-
Association Fee 2
$346
-
Association Fee
$125
-
Association Fee Frequency
Annually
-
Association Fee 2 Frequency
Annually
-
Association Fee Includes
N/A
-
Total Monthly Fees
$39.25
School District
-
Elementary School
N/A
-
Middle School
N/A
-
High School
N/A
Property Features
-
New Construction
NO
-
Foundation Details
Slab
-
Ownership
Fee Simple
-
Senior Community YN
YES
-
Sewer
Public Sewer
-
Tax Lot
10
-
Water Source
Public
Schedule a Showing
Showing scheduled successfully.
Mortgage calculator
Estimate your monthly mortgage payment, including the principal and interest, property taxes, and HOA. Adjust the values to generate a more accurate rate.
Your payment
Principal and Interest:
$
Property taxes:
$
HOA fees:
$
Total loan payment:
$
Total interest amount:
$
Location
County
Hillsborough
Elementary School
Middle School
High School
Listing Courtesy of Robin Bennett , CENTURY 21 BEGGINS ENTERPRISES
RealHub Information is provided exclusively for consumers' personal, non-commercial use, and it may not be used for any purpose other than to identify prospective properties consumers may be interested in purchasing. All information deemed reliable but not guaranteed and should be independently verified. All properties are subject to prior sale, change or withdrawal. RealHub website owner shall not be responsible for any typographical errors, misinformation, misprints and shall be held totally harmless.

FOUNDER
Ashley Baillio
Call Ashley today to schedule a private showing.

* Listings on this website come from the FMLS IDX Compilation and may be held by brokerage firms other than the owner of this website. The listing brokerage is identified in any listing details. Information is deemed reliable but is not guaranteed. If you believe any FMLS listing contains material that infringes your copyrighted work please click here to review our DMCA policy and learn how to submit a takedown request.© 2024 FMLS.
Related Properties
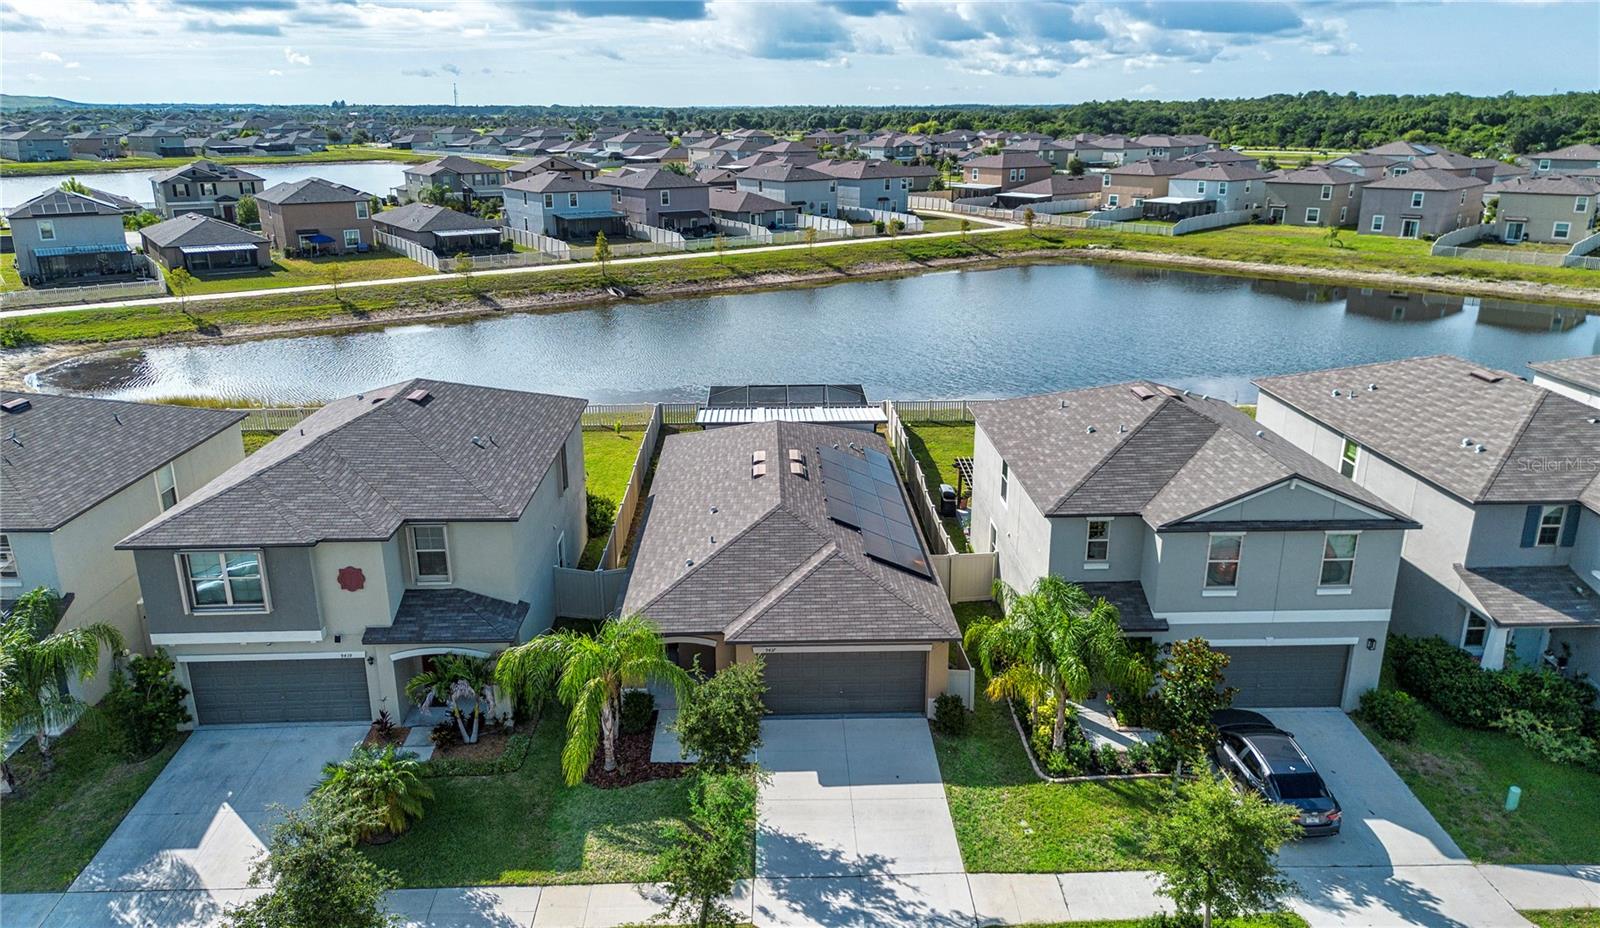
SUN CITY CENTER
9437 LEMON DROP LOOP
3 Beds
2 Baths
1,451 Sq.Ft.
$334,000
MLS#: A4697374
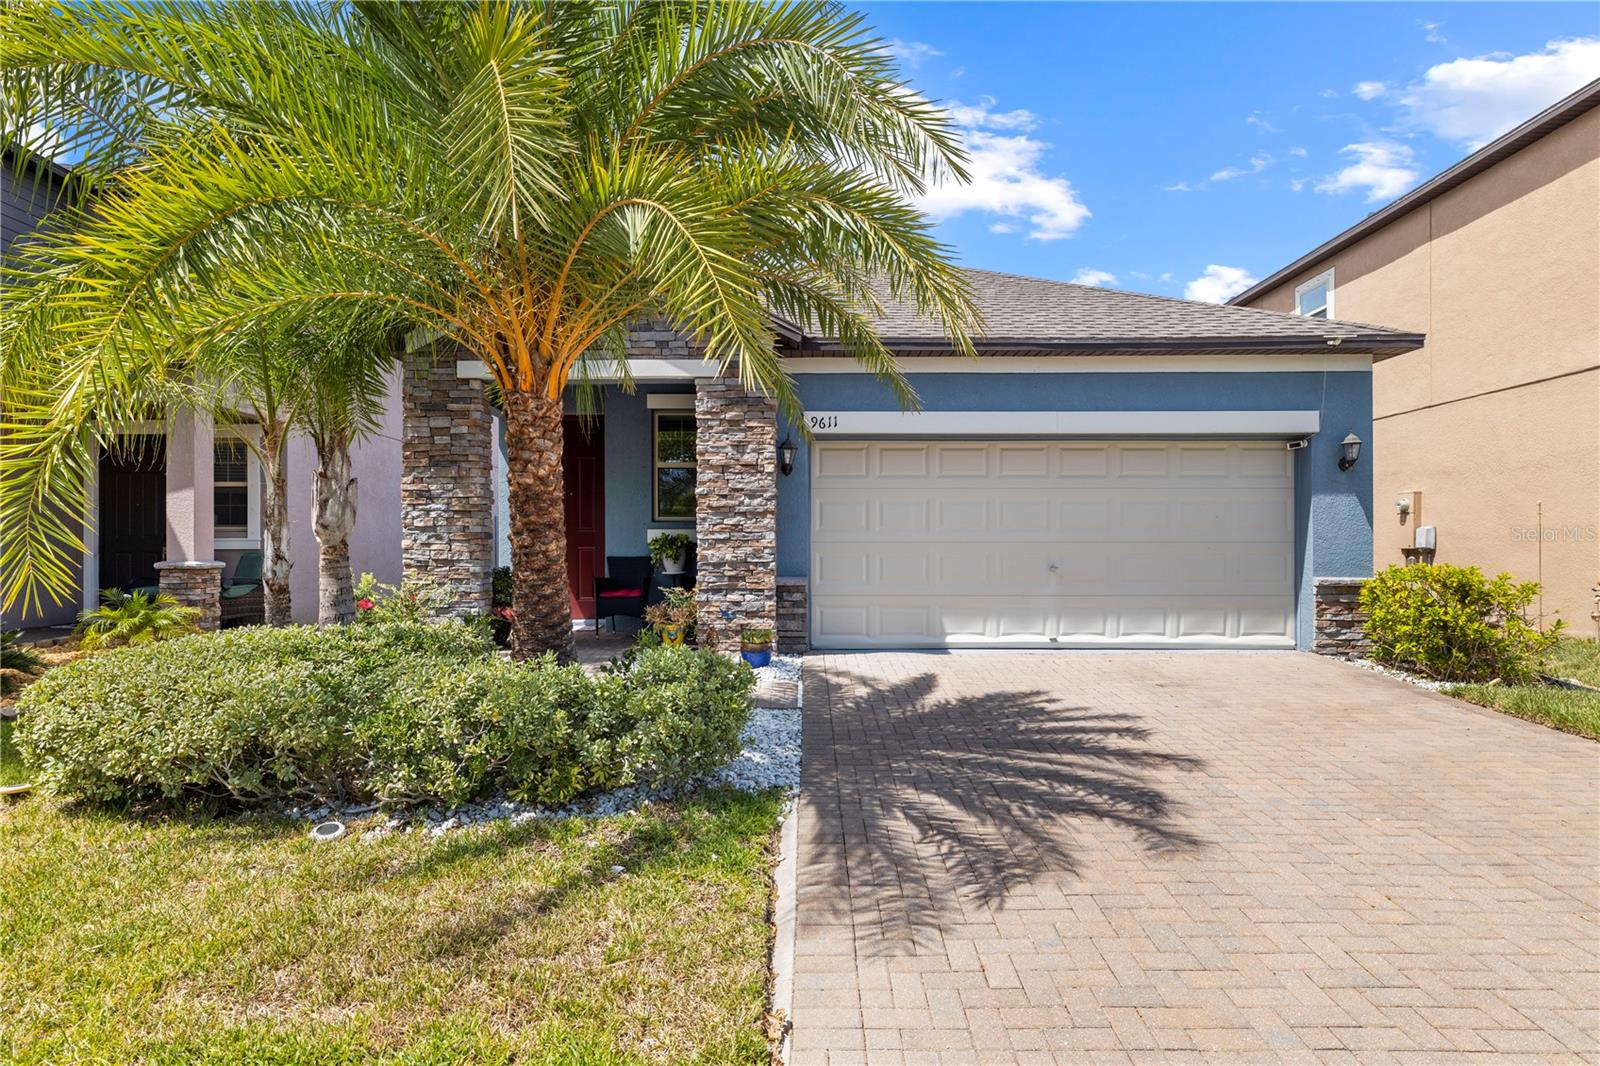
SUN CITY CENTER
9611 IVORY DRIVE
3 Beds
2 Baths
1,612 Sq.Ft.
$327,900
MLS#: TB8524350
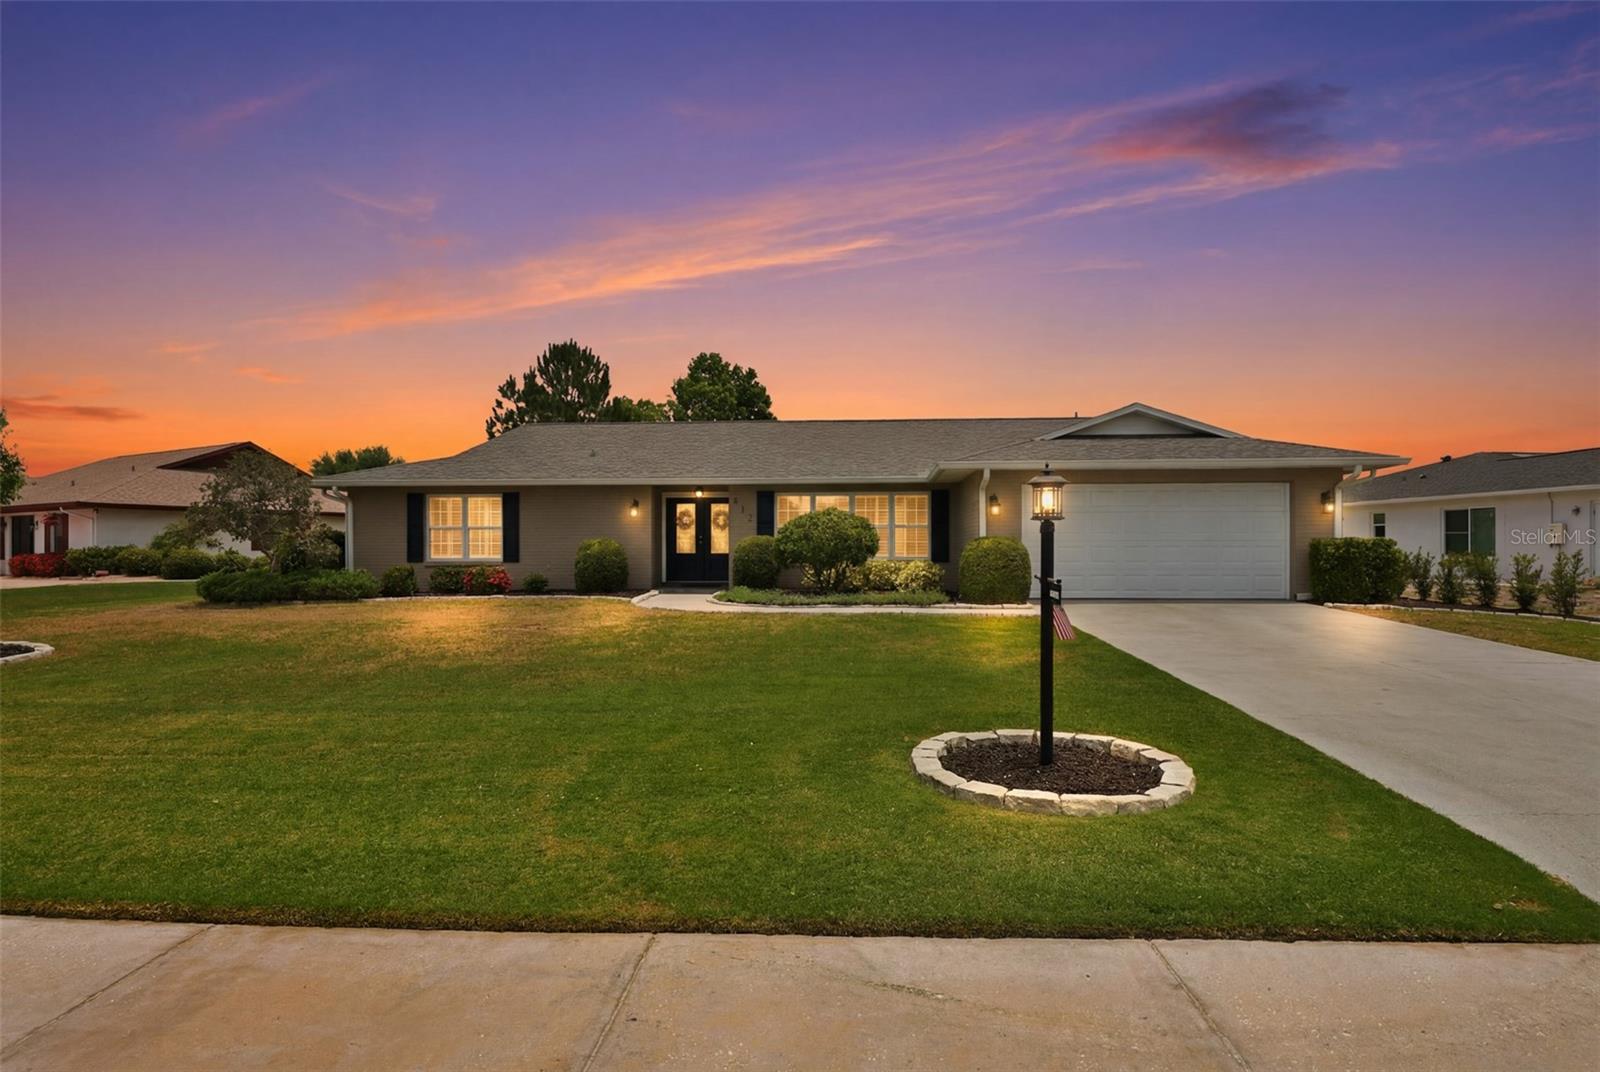
SUN CITY CENTER
412 STONEHAM DRIVE
3 Beds
2 Baths
2,625 Sq.Ft.
$429,000
MLS#: TB8526982
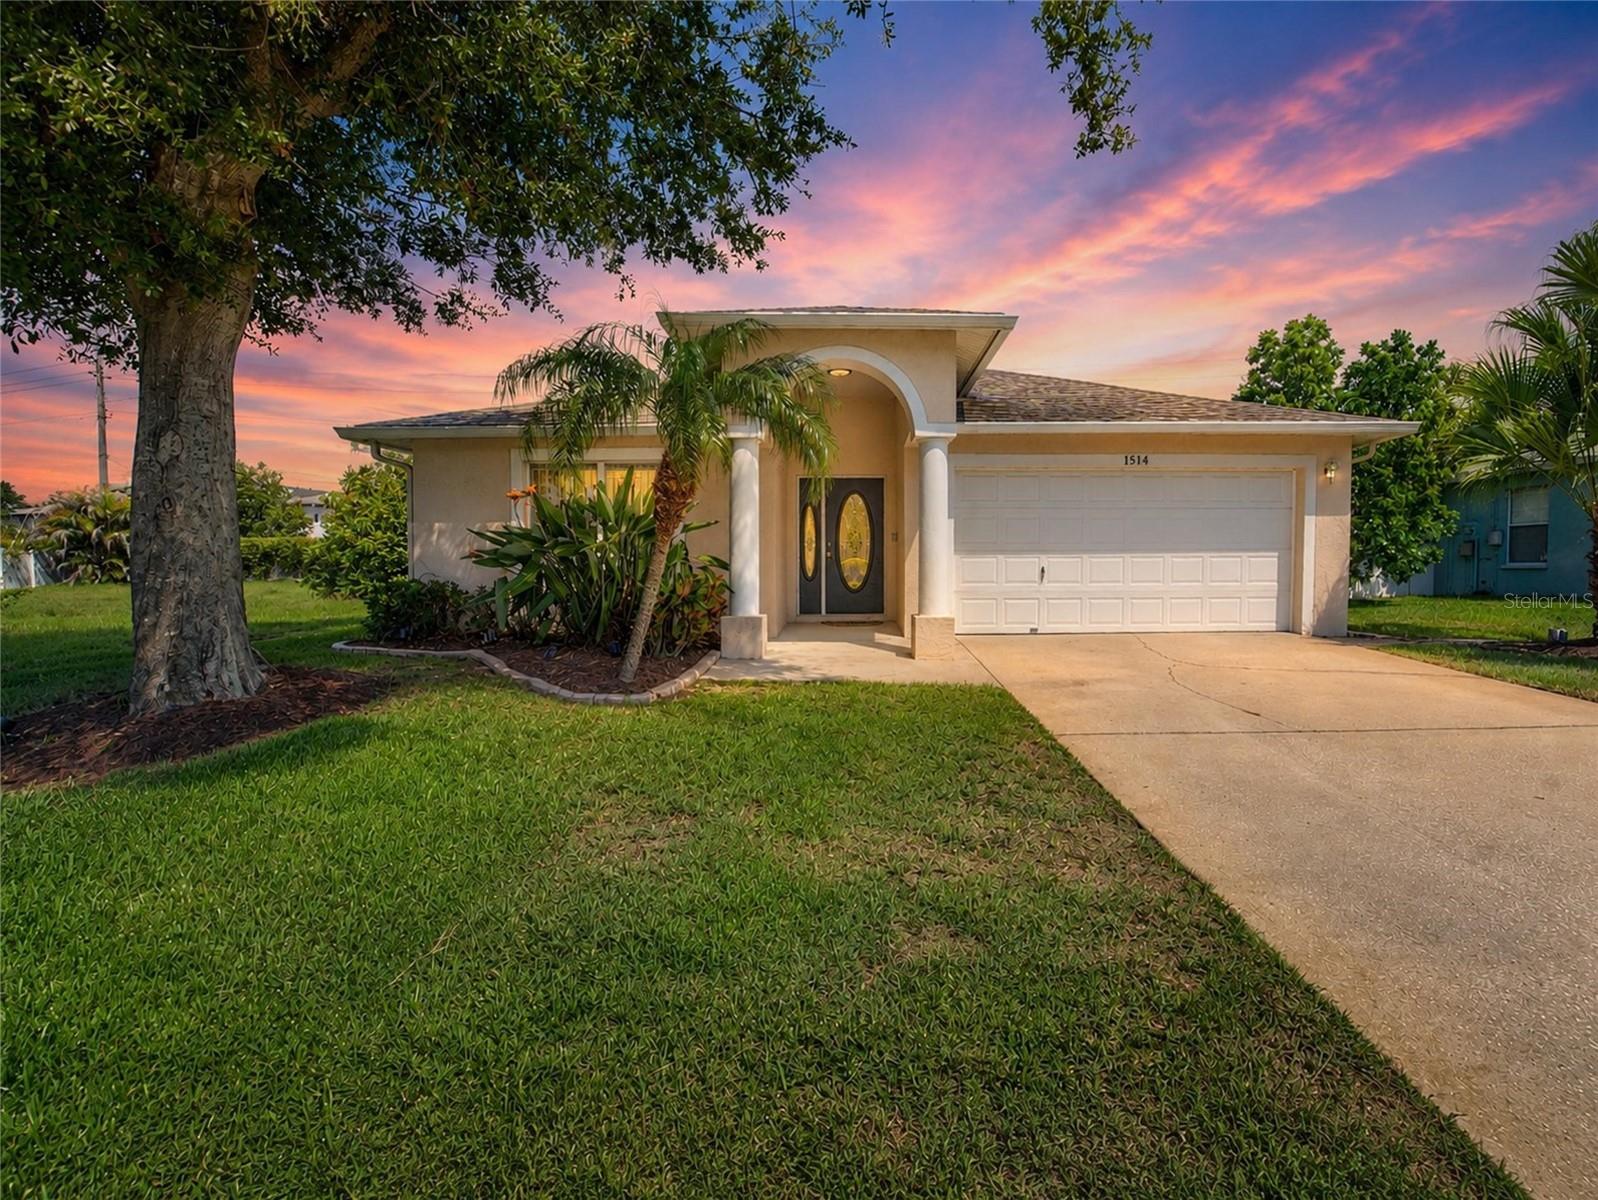
SUN CITY CENTER
1514 ORACLE DRIVE
3 Beds
2 Baths
1,732 Sq.Ft.
$334,900
MLS#: TB8525863
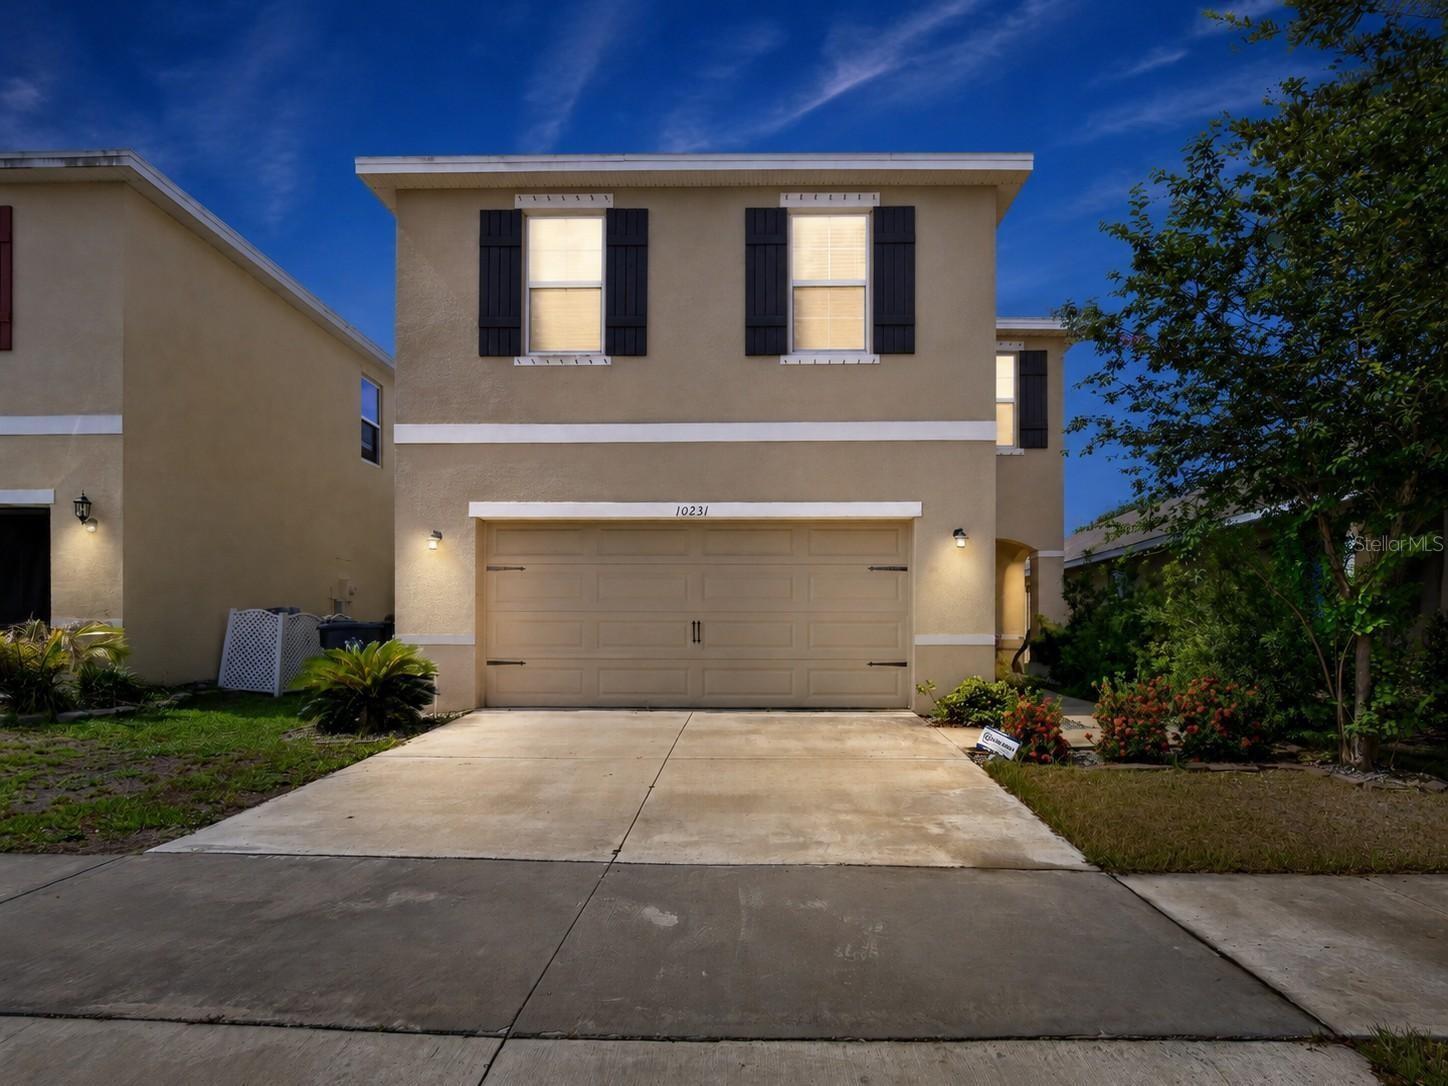
SUN CITY CENTER
10231 GEESE TRAIL CIRCLE
4 Beds
2 Baths
2,022 Sq.Ft.
$325,000
MLS#: TB8525577
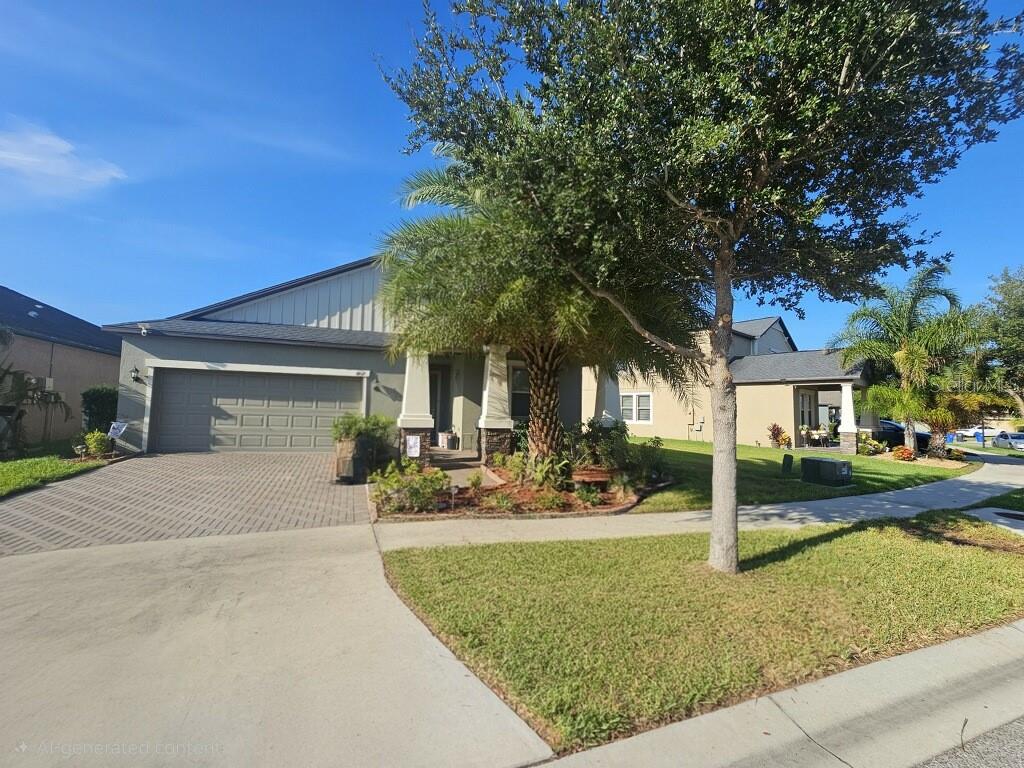
SUN CITY CENTER
9732 IVORY DRIVE
3 Beds
2 Baths
1,732 Sq.Ft.
$325,000
MLS#: TB8525049
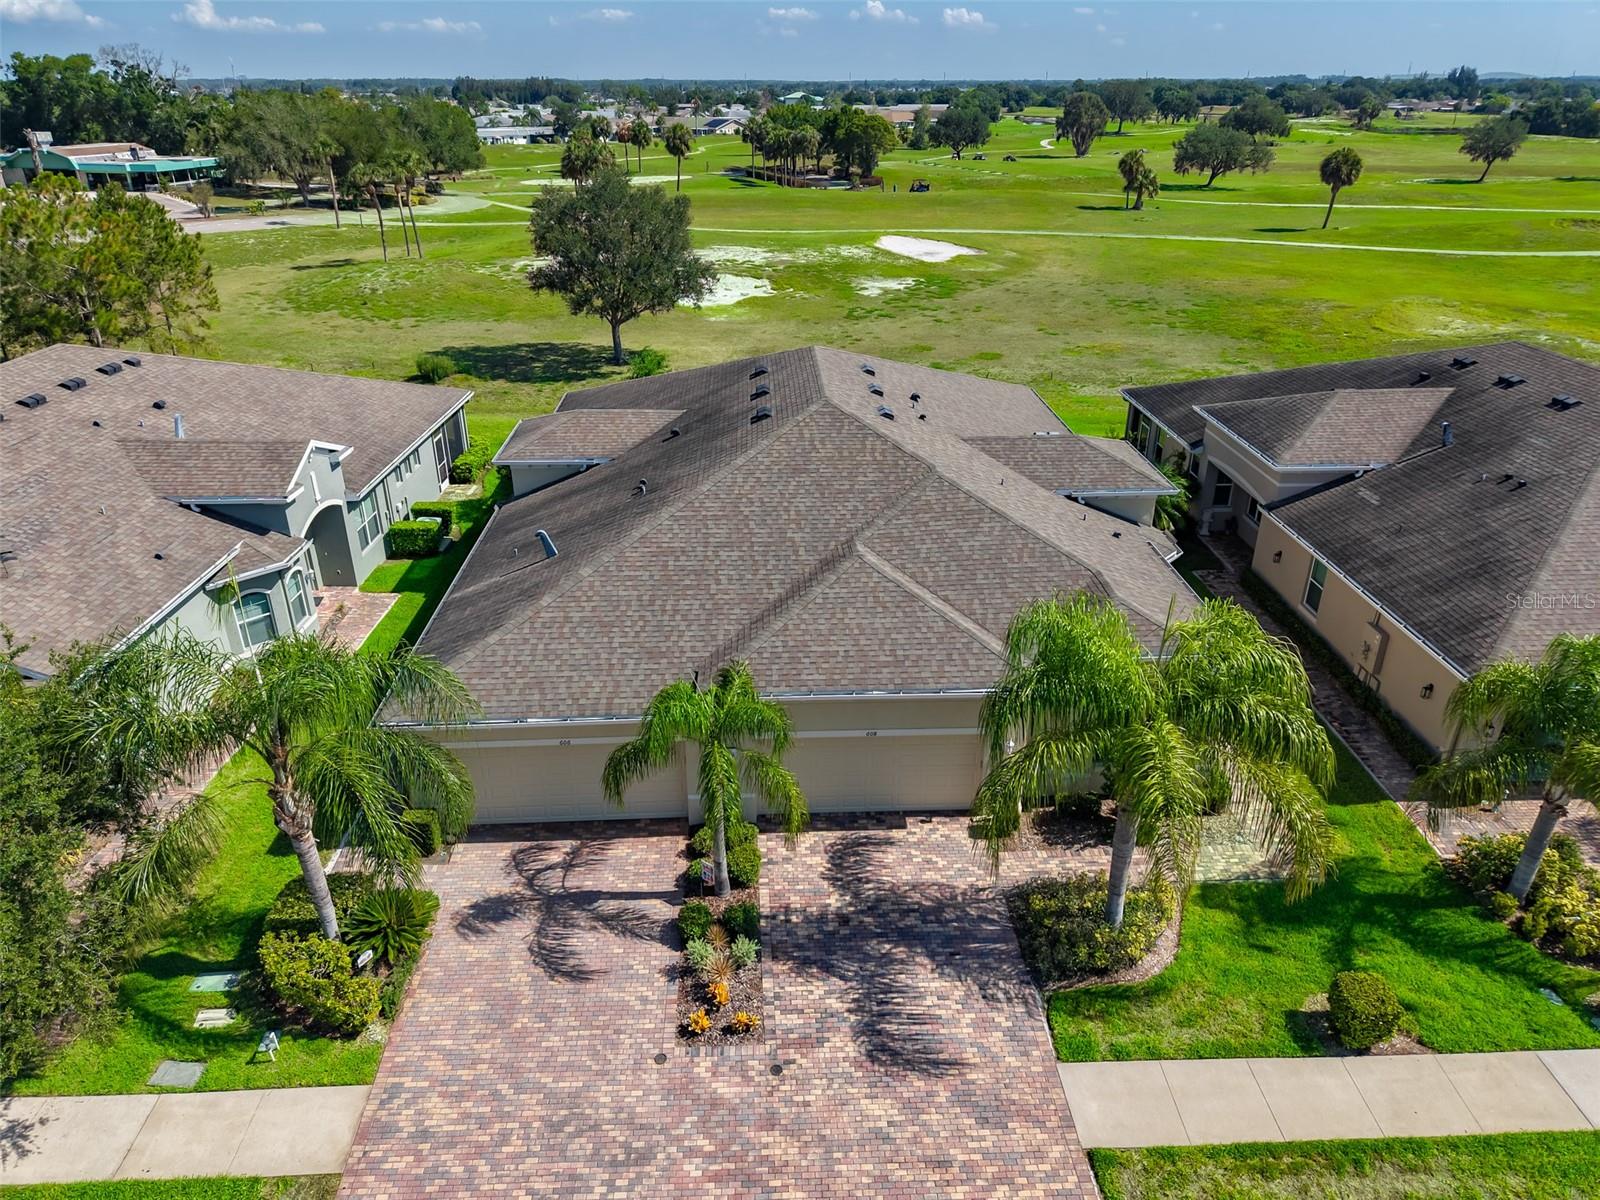
SUN CITY CENTER
606 CHIPPER DRIVE
3 Beds
2 Baths
1,568 Sq.Ft.
$309,000
MLS#: TB8524973
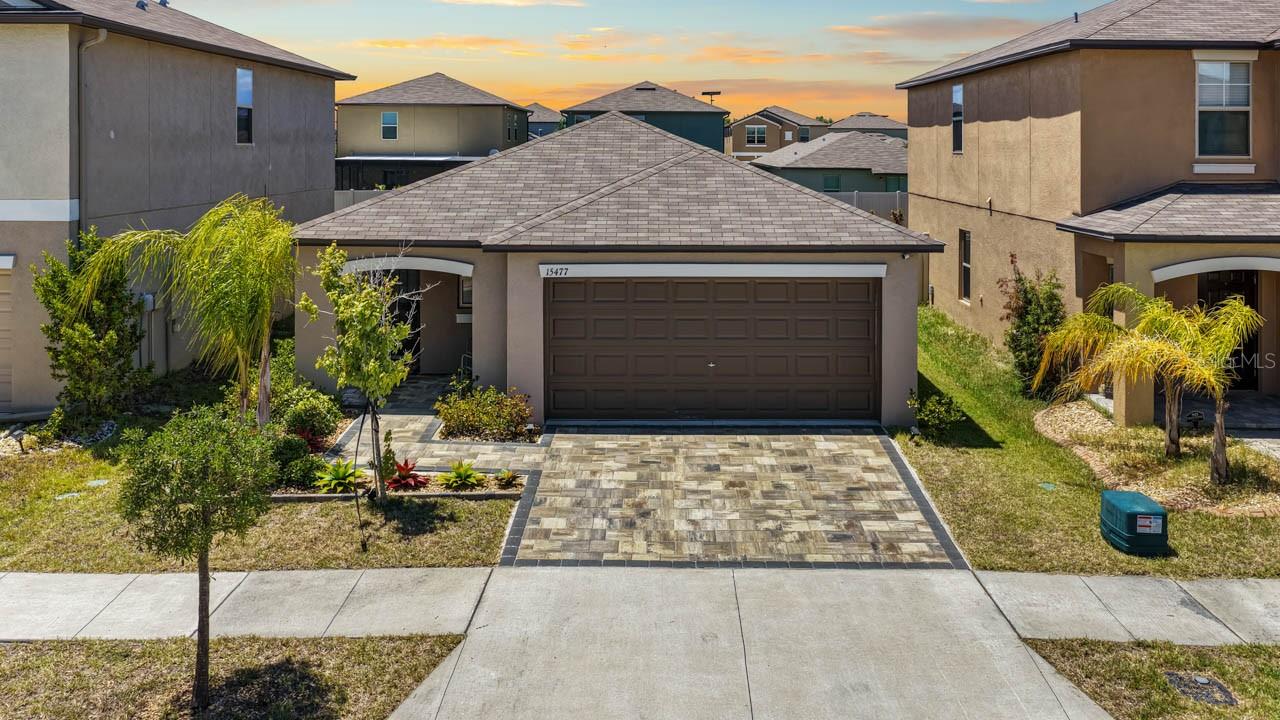
SUN CITY CENTER
15477 MILLER CREEK DRIVE
3 Beds
2 Baths
1,451 Sq.Ft.
$340,000
MLS#: TB8519805
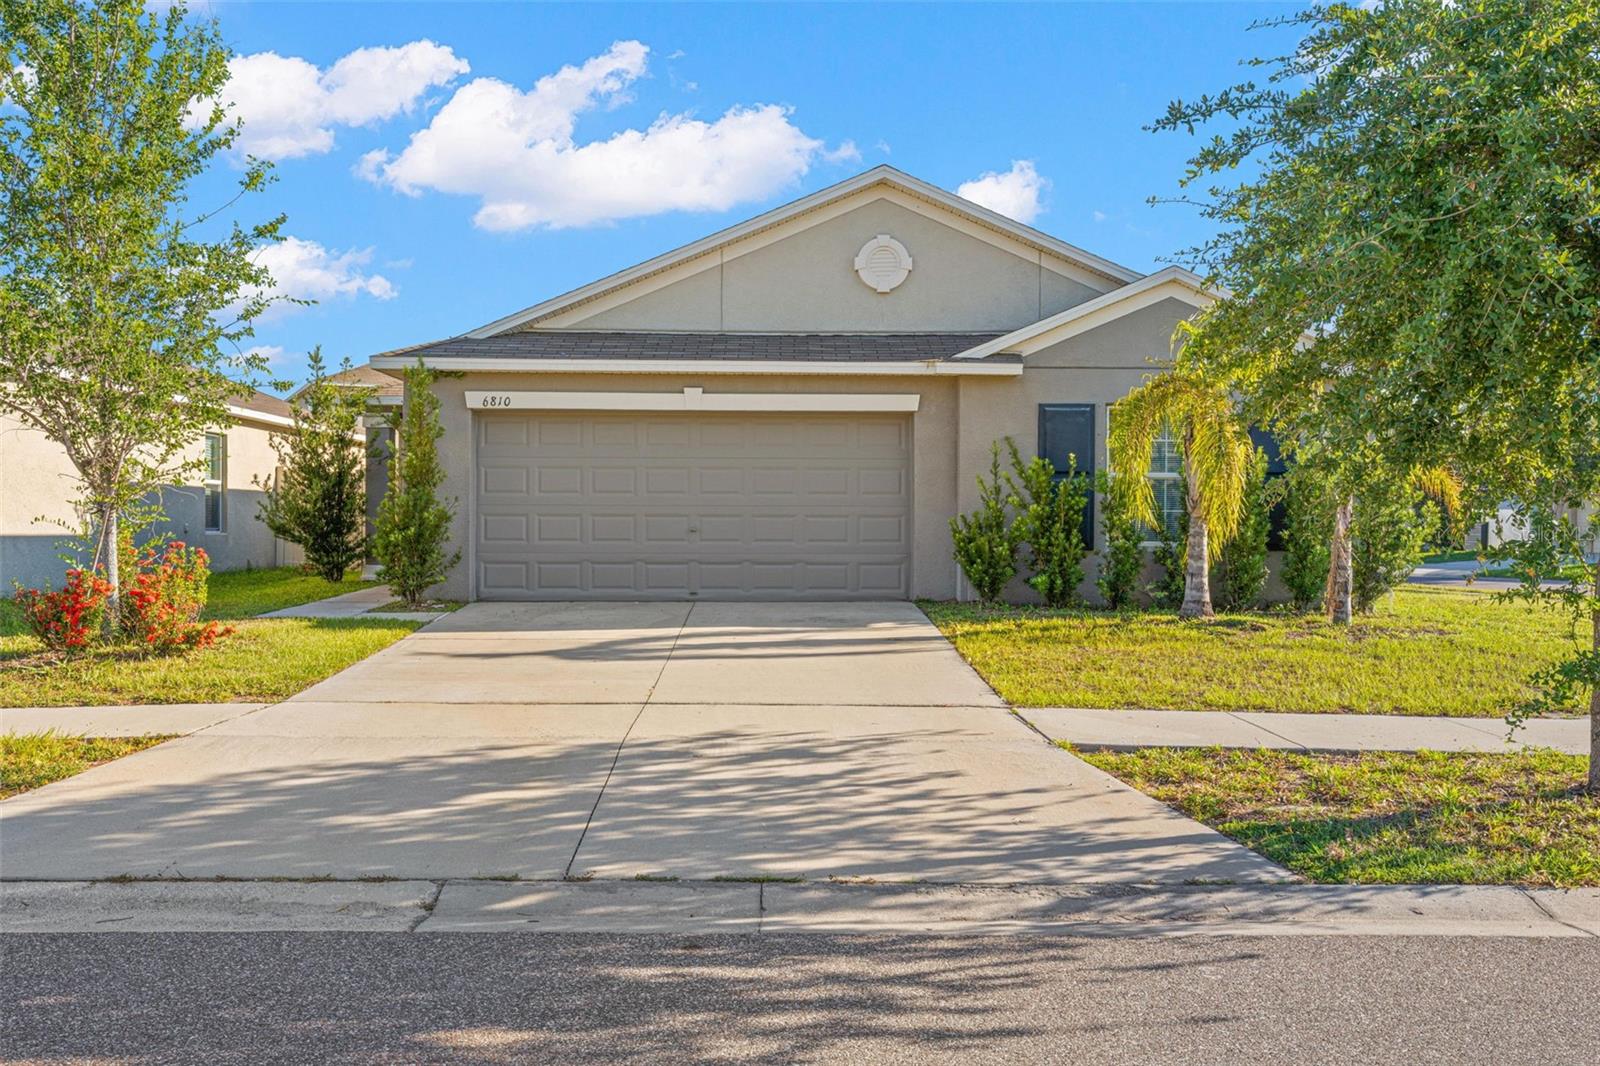
SUN CITY CENTER
6810 TRENT CREEK DRIVE
4 Beds
2 Baths
1,841 Sq.Ft.
$325,000
MLS#: TB8517060
