Features & Amenities

Interior

  • Other Interior Features

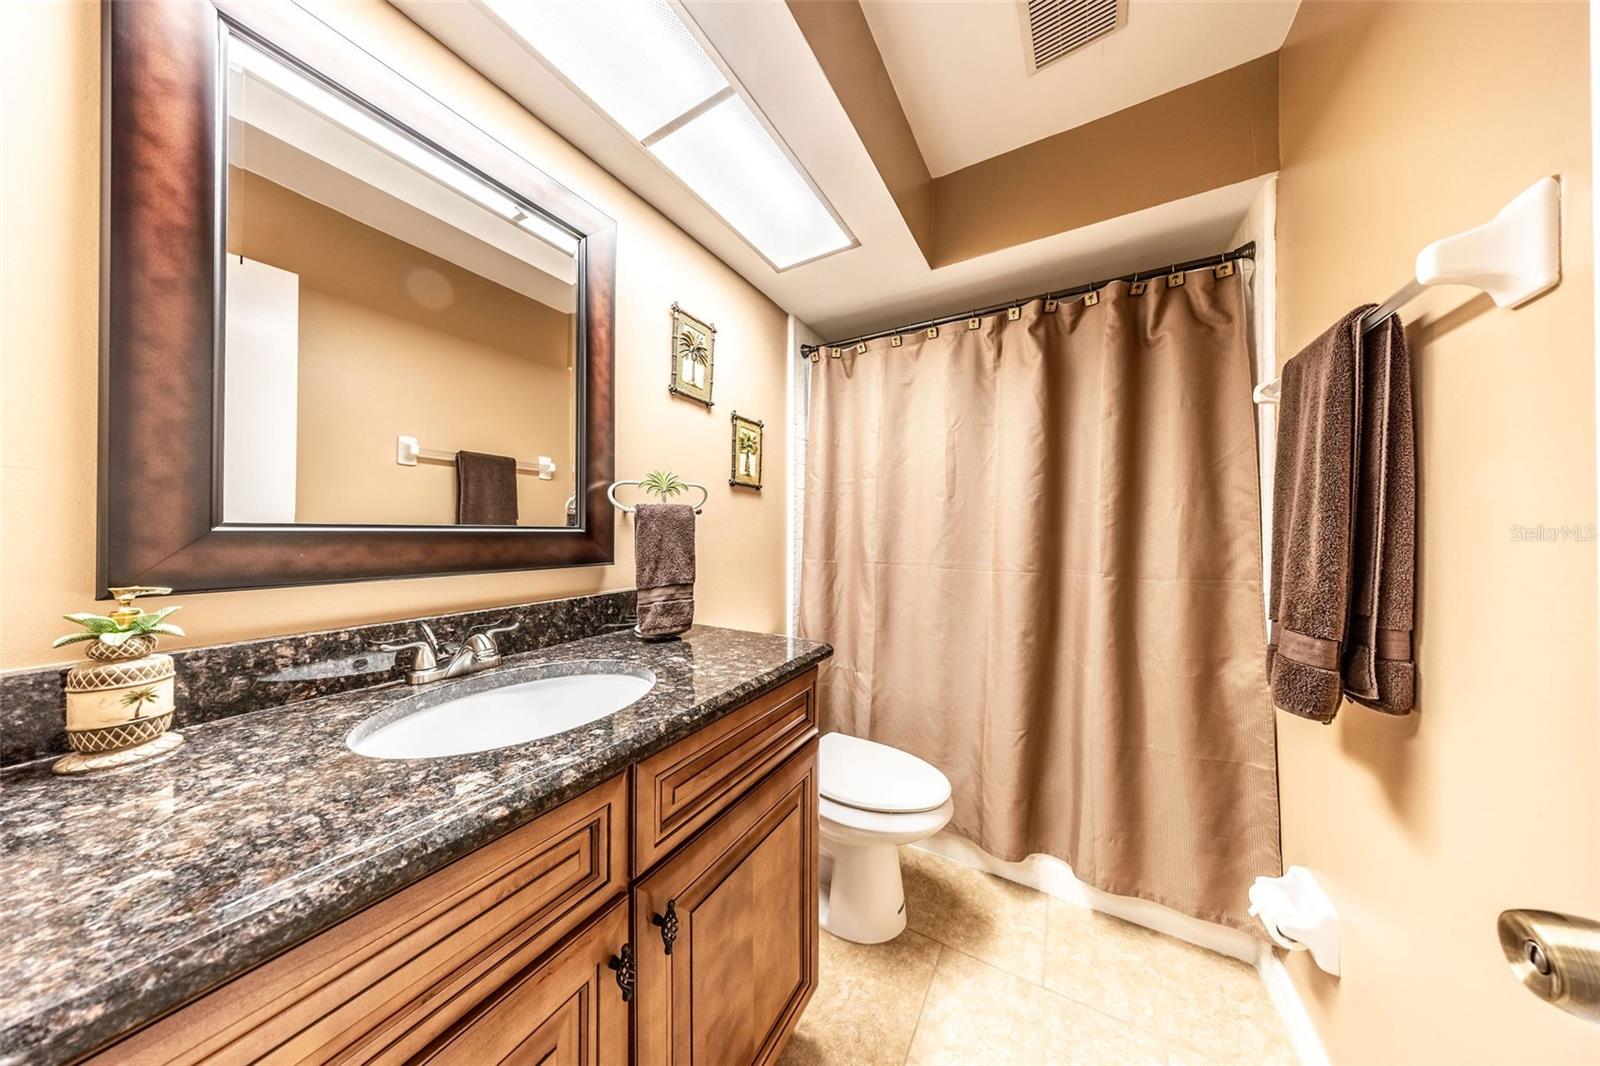
    High Ceilings, Open Floorplan, Stone Counters, Vaulted Ceiling(s), Walk-In Closet(s)

  • Total Bedrooms

    5

  • Bathrooms

    3

  • Cooling YN

    YES

  • Cooling

    Central Air

  • Fireplace YN

    YES

  • Heating YN

    YES

  • Heating

    Central, Electric

  • Pet friendly

    Yes

Exterior

  • Garage

    Yes

  • Garage spaces

    18

  • Construction Materials

    Block, Stucco

  • Parking

    Boat, Driveway, Garage Door Opener, Garage Faces Side, Other, Oversized, RV Access/Parking, Attached

  • Patio and Porch Features

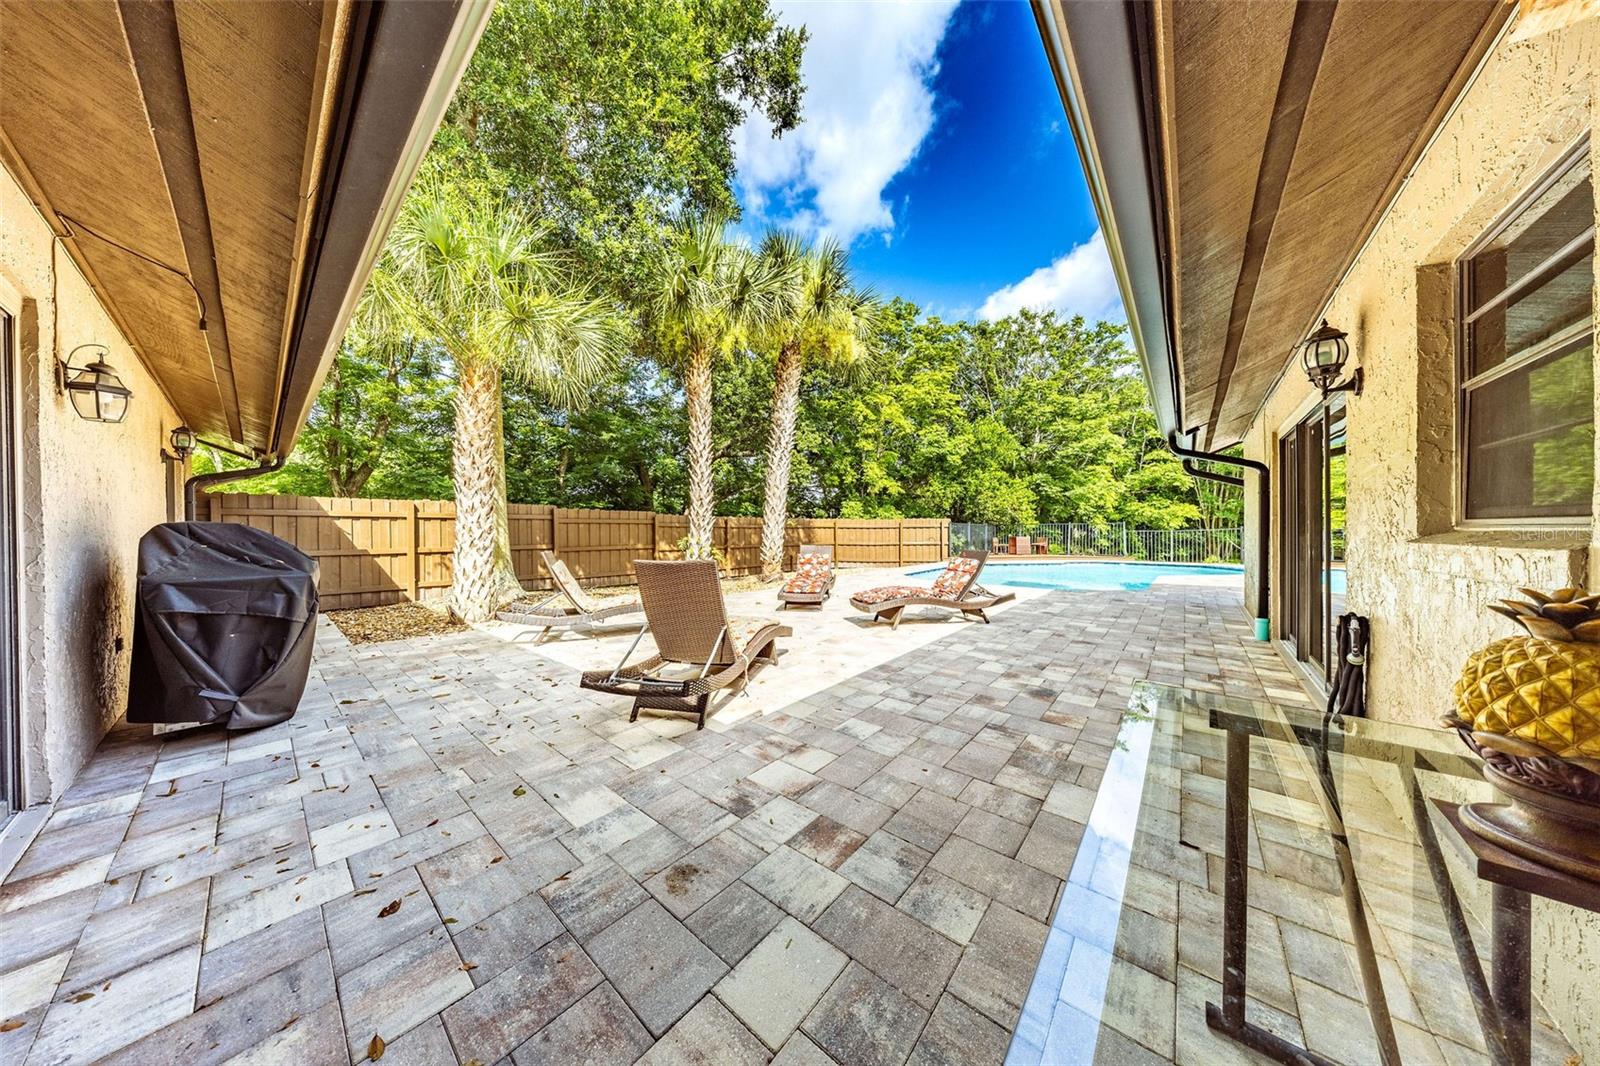
    Covered, Patio

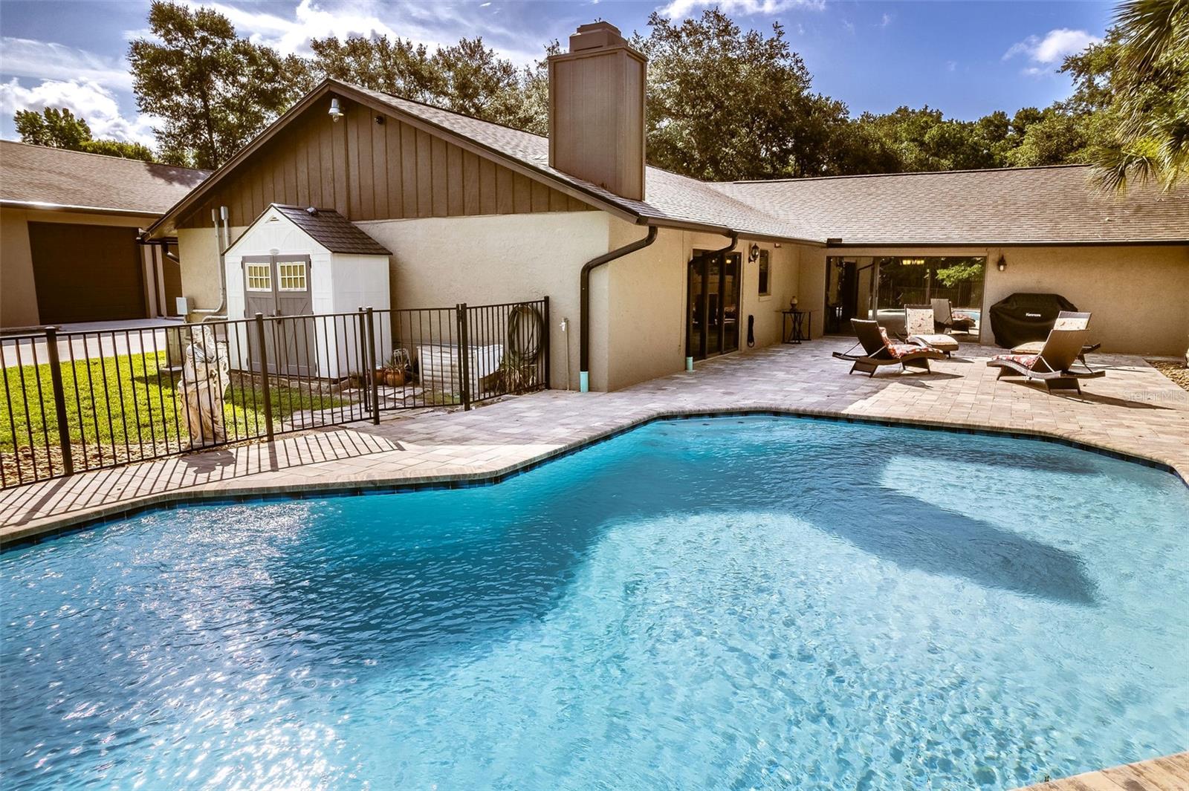
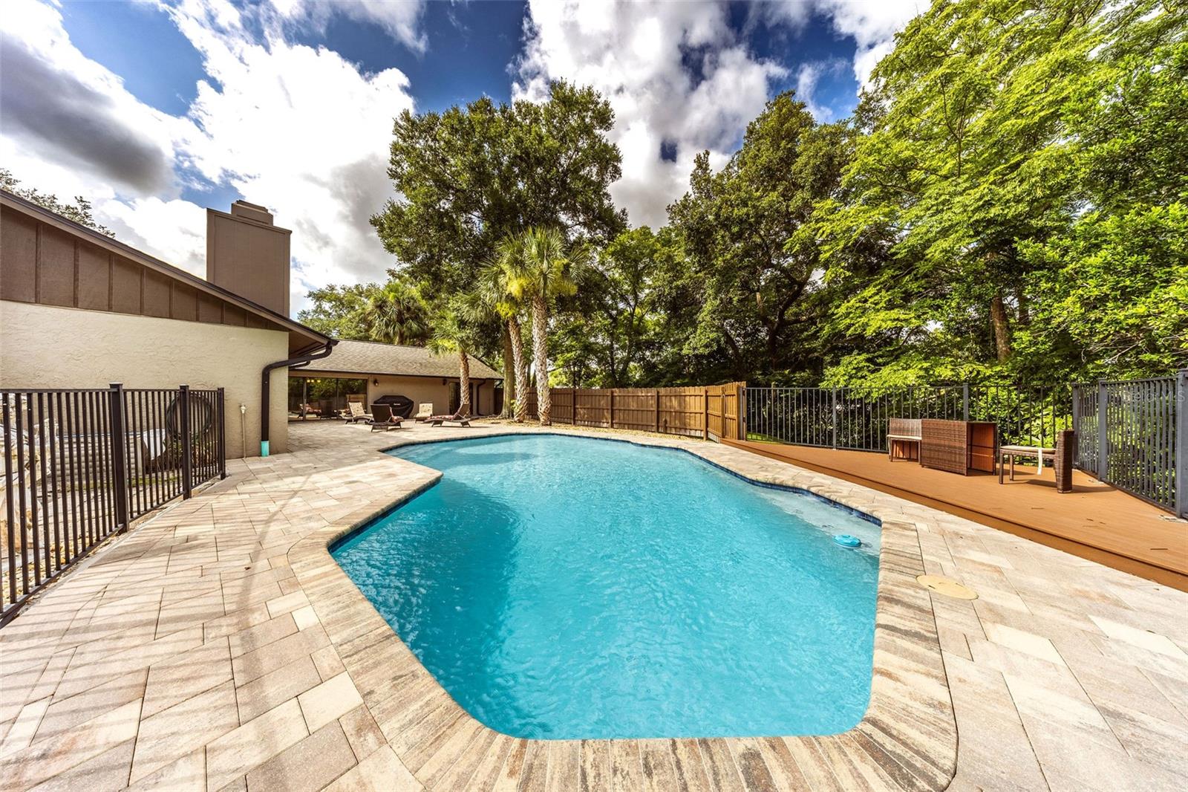
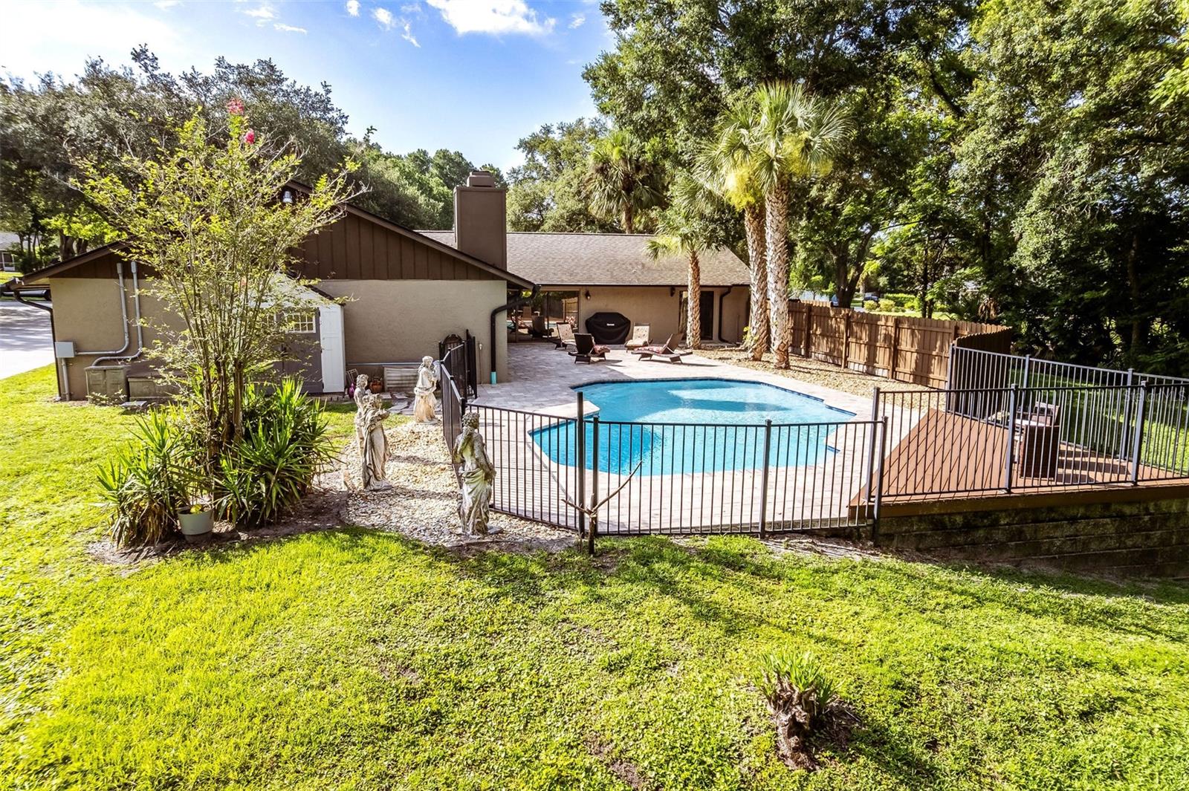
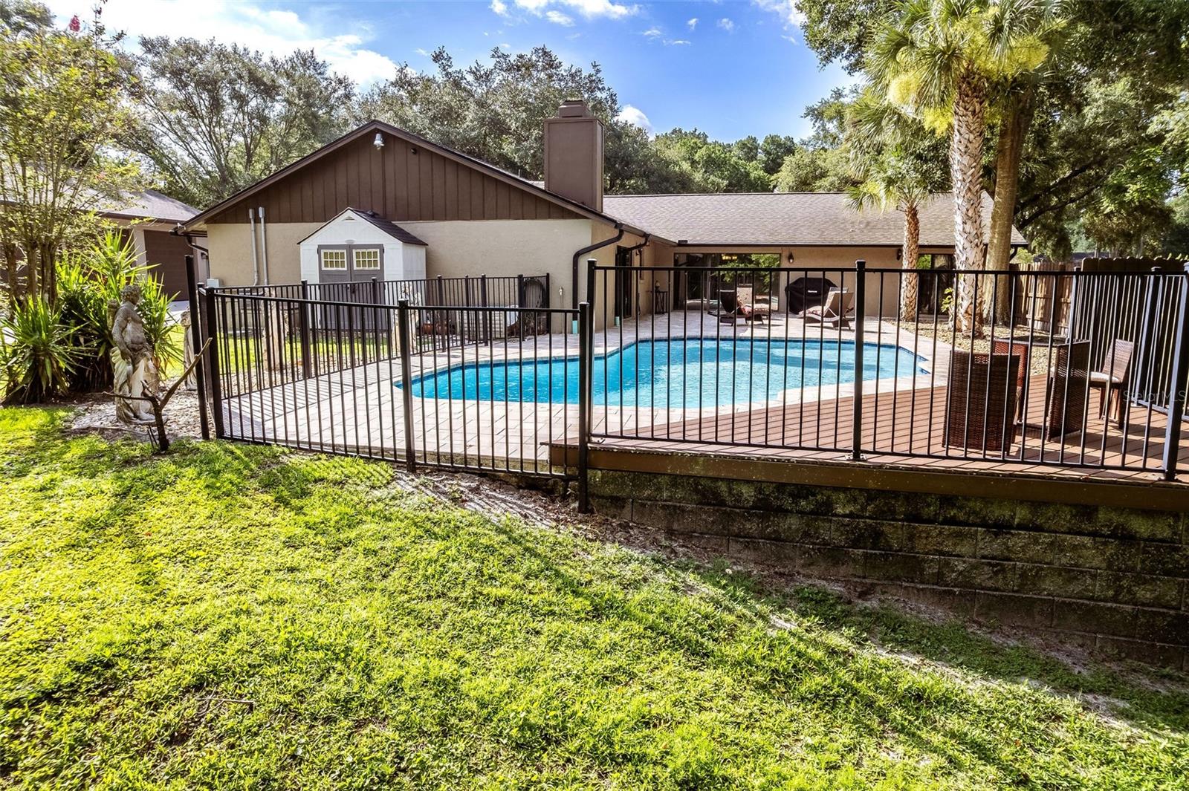
  • Pool

    Yes

  • Pool Features

    Gunite, In Ground, Private

  • Waterfront YN

    NO

  • View

    Trees/Woods

Area & Lot

  • Lot Features

    Landscaped, Paved

  • Lot Size(acres)

    1.11

  • Lot Size(square feet)

    48311.0

  • Property Type

    Residential

  • Property Sub Type

    Single Family Residence

Price

  • Sales Price

    $1,199,000

  • Tax Amount

    $6,535.44

  • Sq. Footage

    2, 704

  • Price/SqFt

    $443

HOA

  • Association

    No

School District

  • Elementary School

    N/A

  • Middle School

    N/A

  • High School

    N/A

Property Features

  • Stories

    1

  • New Construction

    NO

  • Foundation Details

    Slab

  • Ownership

    Fee Simple

  • Senior Community YN

    NO

  • Sewer

    Septic Tank

  • Tax Lot

    249

  • Water Source

    Private, Public, Well

Schedule a Showing

Showing scheduled successfully.

<
>
IN PERSON
VIA CHAT

What is 3 + 4 ?


Change time

Mortgage calculator

Estimate your monthly mortgage payment, including the principal and interest, property taxes, and HOA. Adjust the values to generate a more accurate rate.

Your payment

Principal and Interest:

$

Property taxes:

$

HOA fees:

$

Total loan payment:

$

Total interest amount:

$

Location

County

Seminole

Elementary School

Middle School

High School

Listing Courtesy of Holly Kroll , KROLL REALTY GROUP

RealHub Information is provided exclusively for consumers' personal, non-commercial use, and it may not be used for any purpose other than to identify prospective properties consumers may be interested in purchasing. All information deemed reliable but not guaranteed and should be independently verified. All properties are subject to prior sale, change or withdrawal. RealHub website owner shall not be responsible for any typographical errors, misinformation, misprints and shall be held totally harmless.

Agent Ashley Baillio

FOUNDER

Ashley Baillio

Call Ashley today to schedule a private showing.


* Listings on this website come from the FMLS IDX Compilation and may be held by brokerage firms other than the owner of this website. The listing brokerage is identified in any listing details. Information is deemed reliable but is not guaranteed. If you believe any FMLS listing contains material that infringes your copyrighted work please click here to review our DMCA policy and learn how to submit a takedown request.© 2024 FMLS.
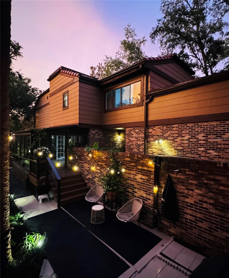
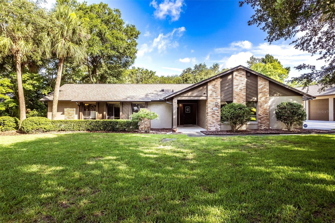
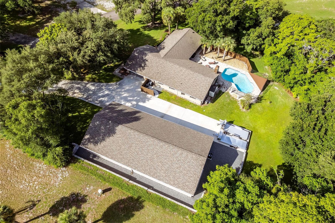
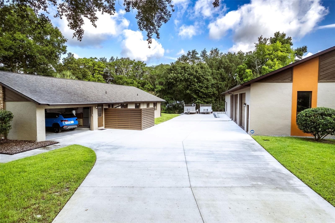
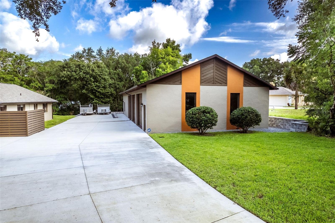
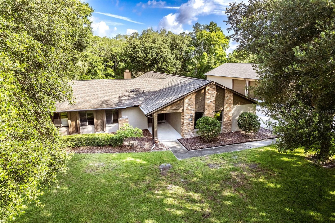
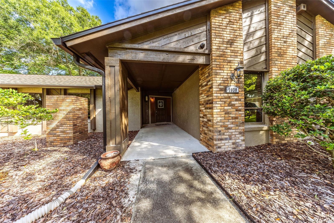
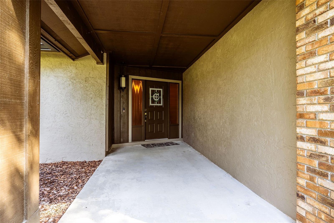
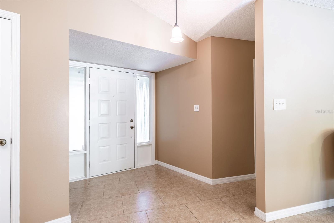
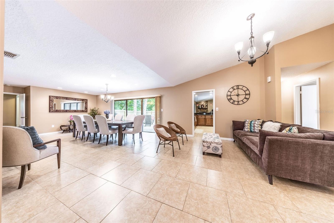
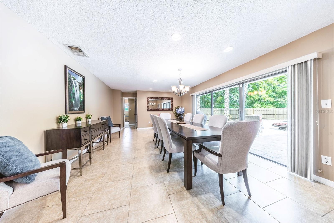
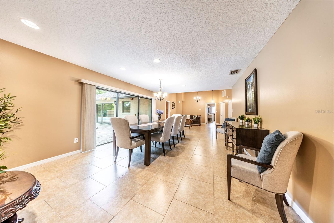
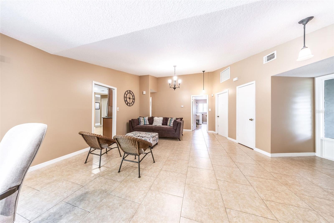
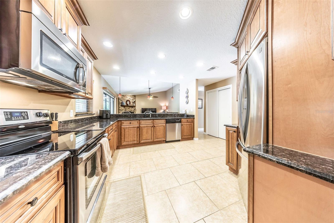
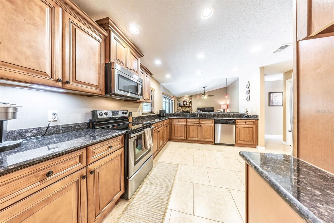
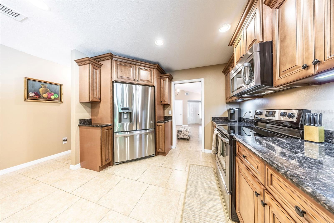
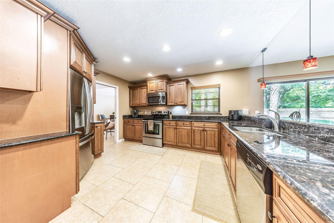
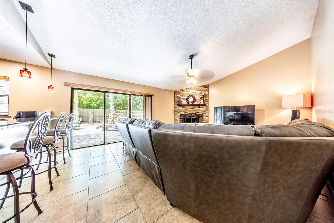
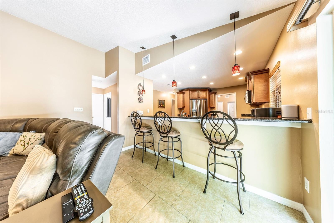
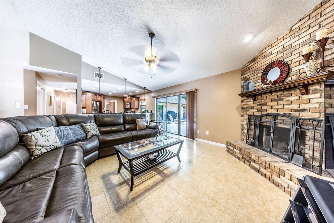
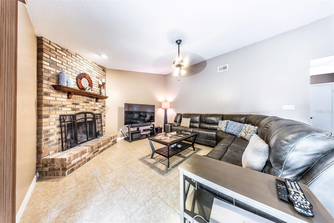
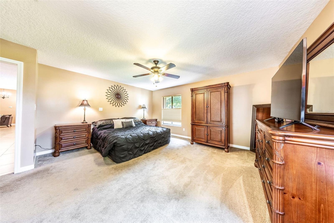
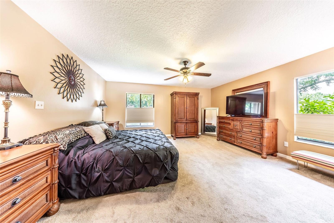
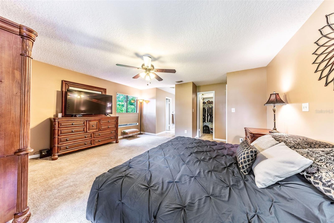
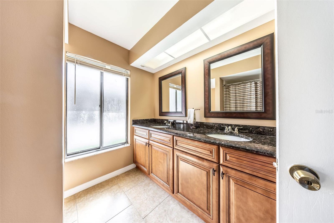
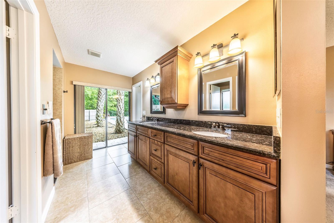
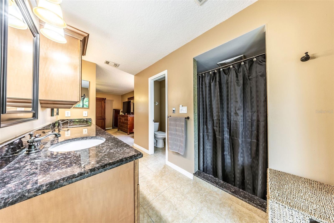
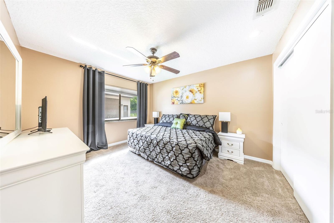
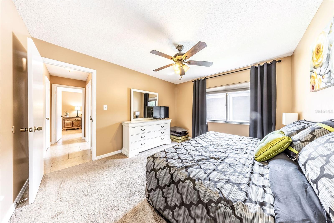
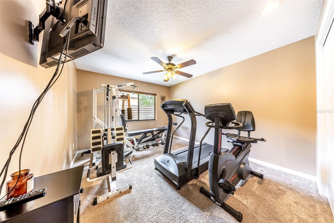
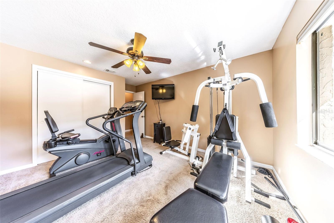
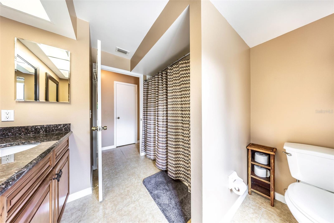
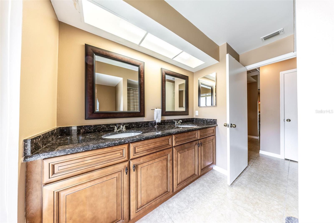
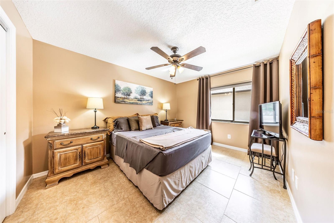
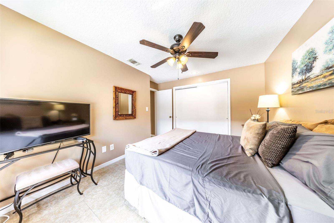
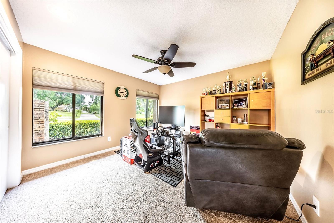
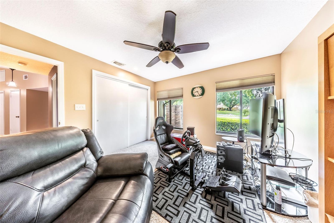
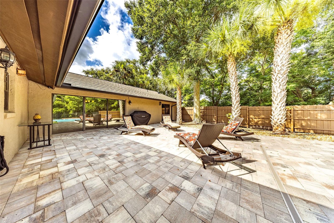
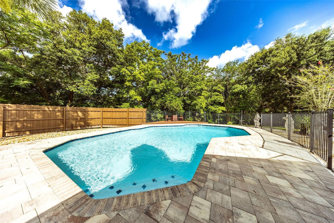
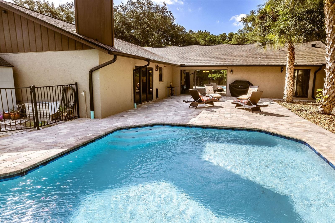
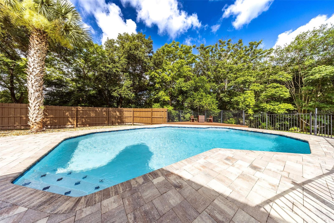
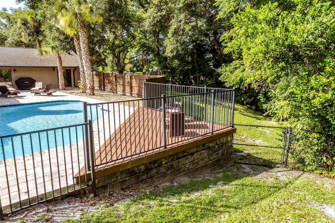
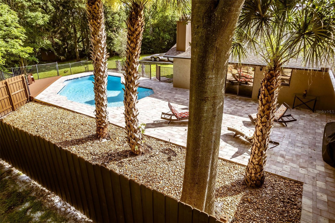
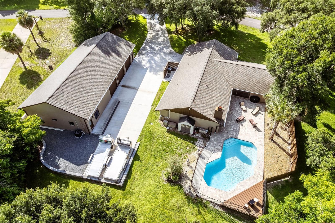
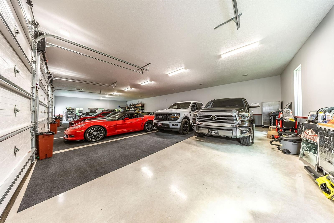
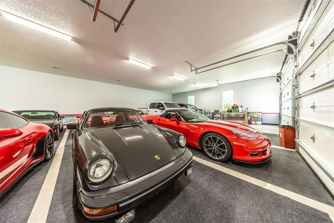
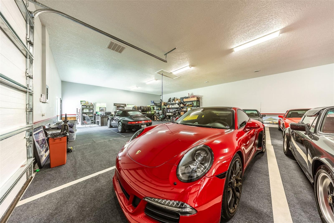
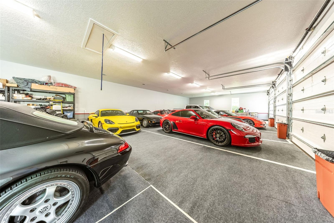
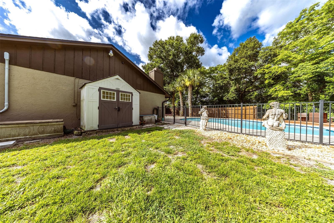
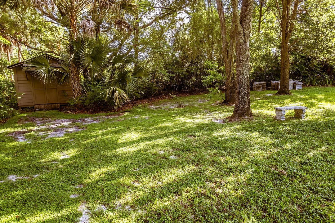
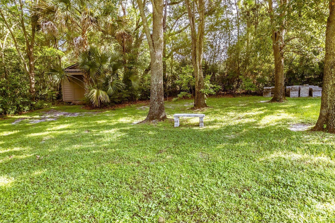
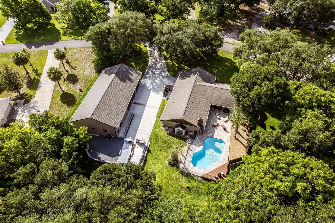
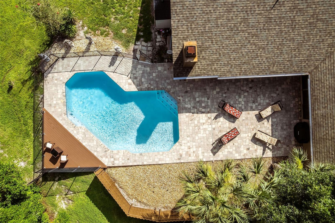
Situated on more than 1 ACRE in Longwood's desirable Mandarin community with no HOA, this 5-bedroom, 3-bath pool home offers approximately 2,700 square feet of living space along with a detached 16 CAR air-conditioned garage, perfect for any automotive enthusiast. Inside, you'll find a spacious floor plan designed for comfortable everyday living. Tile flooring flows throughout the main living areas, while the kitchen serves as the heart of the home with granite countertops, upgraded wood cabinetry, abundant workspace, and generous bar seating. The kitchen opens seamlessly to the family room, where a wood-burning brick fireplace creates a warm gathering space for family and friends. The primary suite provides direct access to the patio through glass doors and features dual walk-in closets, dual vanities, and a spacious en-suite bath. Four additional bedrooms providing flexibility for guests, a home office, fitness space, or multi-generational living. Step outside and enjoy your own private retreat featuring an oversized recently resurfaced swimming pool surrounded by an expansive paver deck. The property also includes a storage shed with a newer roof and a well for irrigation, helping maintain the grounds efficiently. 
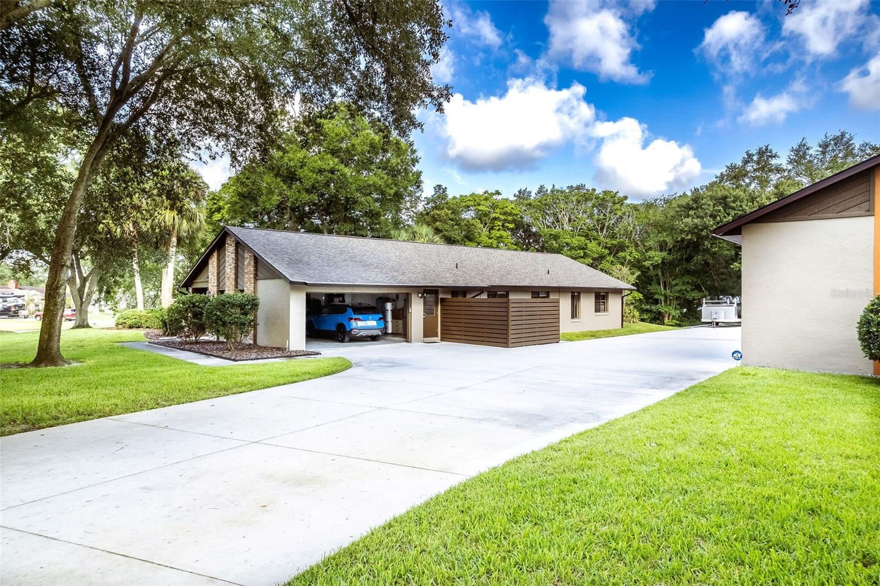
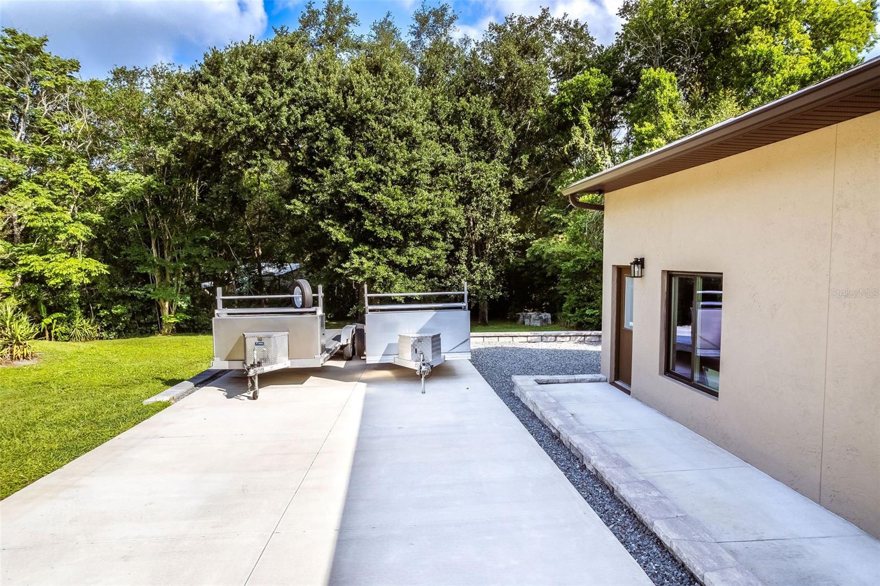
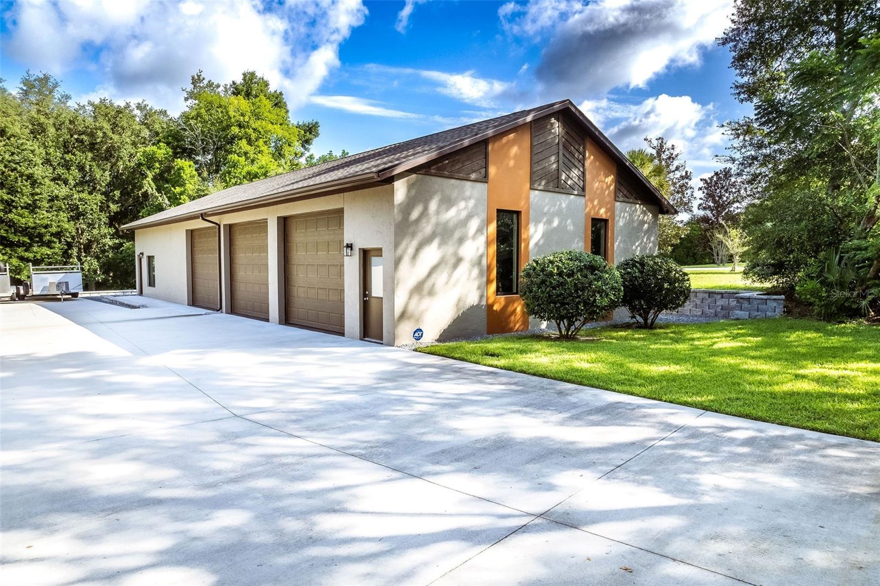
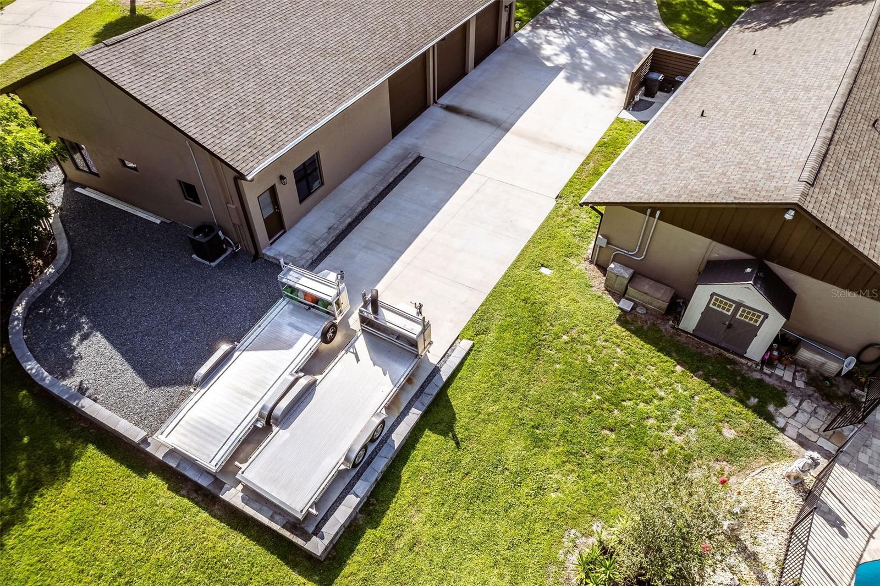
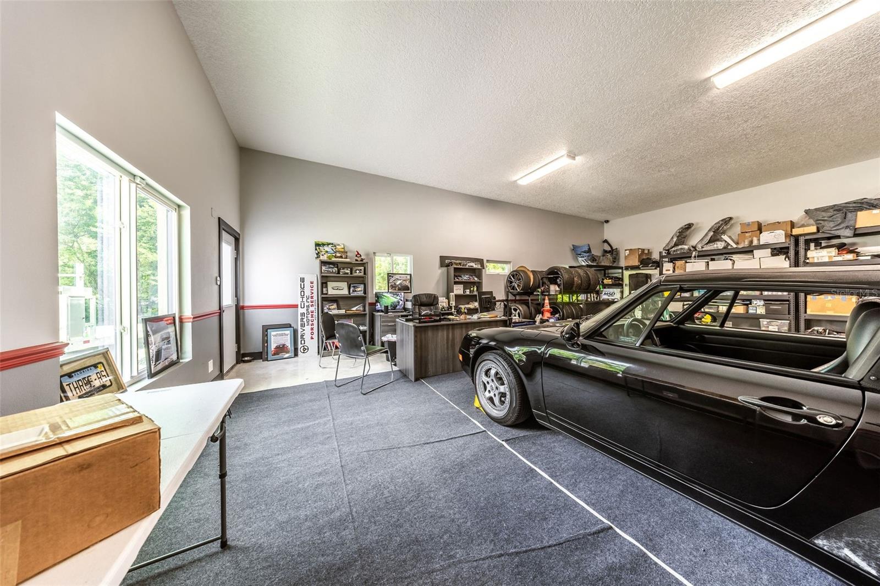
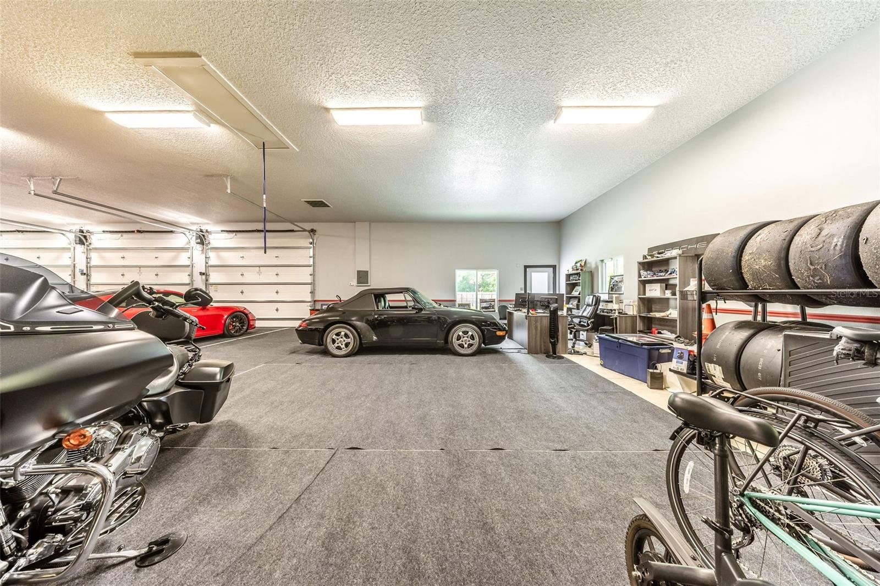
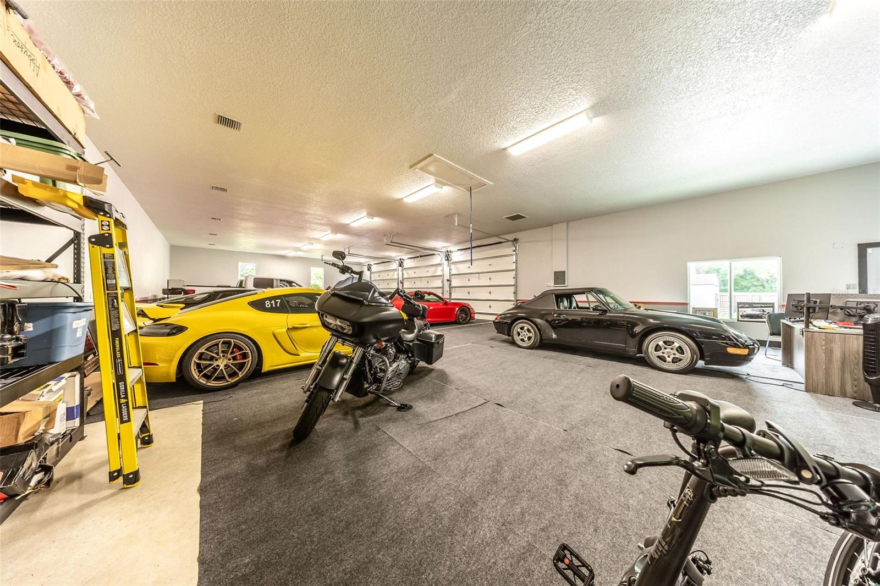
What truly sets this property apart is the incredible detached, air-conditioned garage capable of accommodating up to 16 vehicles. Built for serious collectors, hobbyists, RV owners, or business owners, the structure features 12-foot ceilings, 8-inch reinforced concrete with rebar, and exceptional versatility. The driveway and RV pad were also completely rebuilt with 6-inch reinforced concrete and rebar for long-term durability. The detached garage also provides unique opportunity to generate supplemental income by renting storage space to other vehicle collectors in need of secure, covered storage. A newer 2022 roof adds peace of mind, Solar Shield throughout the Attic to assist with energy efficiency. This home is within easy reach of everything Central Florida has to offer. Enjoy a short drive to the Lake Mary business corridor, Downtown Orlando, world-renowned theme parks, and the area's beautiful Atlantic coast beaches, along with access to Seminole County's top-rated schools. Whether you're searching for room to grow, space for a vehicle collection, income-producing potential, or simply the freedom that comes with owning over an acre without HOA restrictions, this is a property that offers possibilities rarely found in today's market.

1930 LONG POND DRIVE

Message successfully sent.

What would you like to know?

What is 3 + 4 ?

I agree to receive email communication and understand I can unsubscribe at any time.

I agree to be contacted by Sell South Florida via call, email, and text for real estate services. To opt out, you can reply 'stop' at any time or reply 'help' for assistance. You can also click the unsubscribe link in the emails. Message and data rates may apply. Message frequency may vary. Privacy Policy

Related Properties

New on site 3 days ago
A Truly One-of-a-Kind Luxury Retreat
Rarely does a property of this caliber become available in The Springs, one of Central Florida's most sought-after guard-gated communities. Completely reconstructed and extensively renovated in 2025 with professional oversight, architect involvement, and structural engineering consultation, this extraordinary residence provides exceptional craftsmanship, quality, and attention to detail rarely found in today's market. Privately nestled on a quiet cul-de-sac and surrounded by lush tropical landscaping, this is far more than a beautifully renovated home—it's a private luxury retreat.  Imagine mornings with coffee overlooking tropical gardens as sunlight filters through the trees. Entertain around the dramatic waterfall island in the chef-inspired kitchen, then enjoy evening dinners on one of three newly constructed composite decks surrounded by professionally designed landscaping and ambient lighting. End the day with a short walk to the community's crystal-clear natural spring before returning home to complete privacy and tranquility. Approximately 2,590 square feet, the home features 3 bedrooms, 2.5 baths, soaring ceilings, abundant natural light, a dramatic wood-burning fireplace, custom wet bar, and picturesque garden views throughout.  At the heart of the home is an extraordinary chef's kitchen featuring premium GE Monogram appliances, a Bosch Platinum Glass refrigerator with dedicated wine and beverage drawers, custom solid maple cabinetry with exceptional storage, quartz countertops, workstation sink, and a stunning waterfall island designed for everyday living and elegant entertaining.  The spacious primary suite features a sitting area, custom walk-in closet, and spa-inspired bath with a floating James Martin vanity and quartz countertops.
Unlike many homes of similar age, this residence has already undergone an extensive reconstruction with significant updates to major systems, allowing the next owner to simply move in and enjoy. Numerous system upgrades, transferable warranties, and a transferable termite bond provide exceptional peace of mind. Additional improvements include Mannington Restoration Collection flooring, fresh interior and exterior paint, updated plumbing and electrical, updated irrigation, app-controlled garage doors, professionally coated garage floor with transferable warranty, and new attic access stairs.  Professionally designed tropical landscaping, custom hardscapes, decorative pathways, elevated planting areas, and low-voltage landscape lighting create a spectacular outdoor setting.  Life at The Springs includes exclusive access to a crystal-clear natural spring and private sandy beach, scenic walking trails, community pool, tennis, pickleball, basketball, equestrian facilities, clubhouse, playground, boat and RV storage, and a year-round social calendar. Conveniently located in Seminole County's highly rated school district and less than one mile from I-4, with easy access to Winter Park, downtown Orlando, premier shopping, dining, healthcare, major employers, world-famous attractions, and Florida's beaches.
A rare opportunity to own a truly one-of-a-kind luxury retreat combining extensive reconstruction, exceptional craftsmanship, unmatched privacy, and resort-style living in one of Central Florida's most distinctive communities.
#O6422173

LONGWOOD

128 WOODMILL ROAD

3 Beds

2 Baths

2,590 Sq.Ft.

$995,900

MLS#: O6422173
New on site 3 days ago
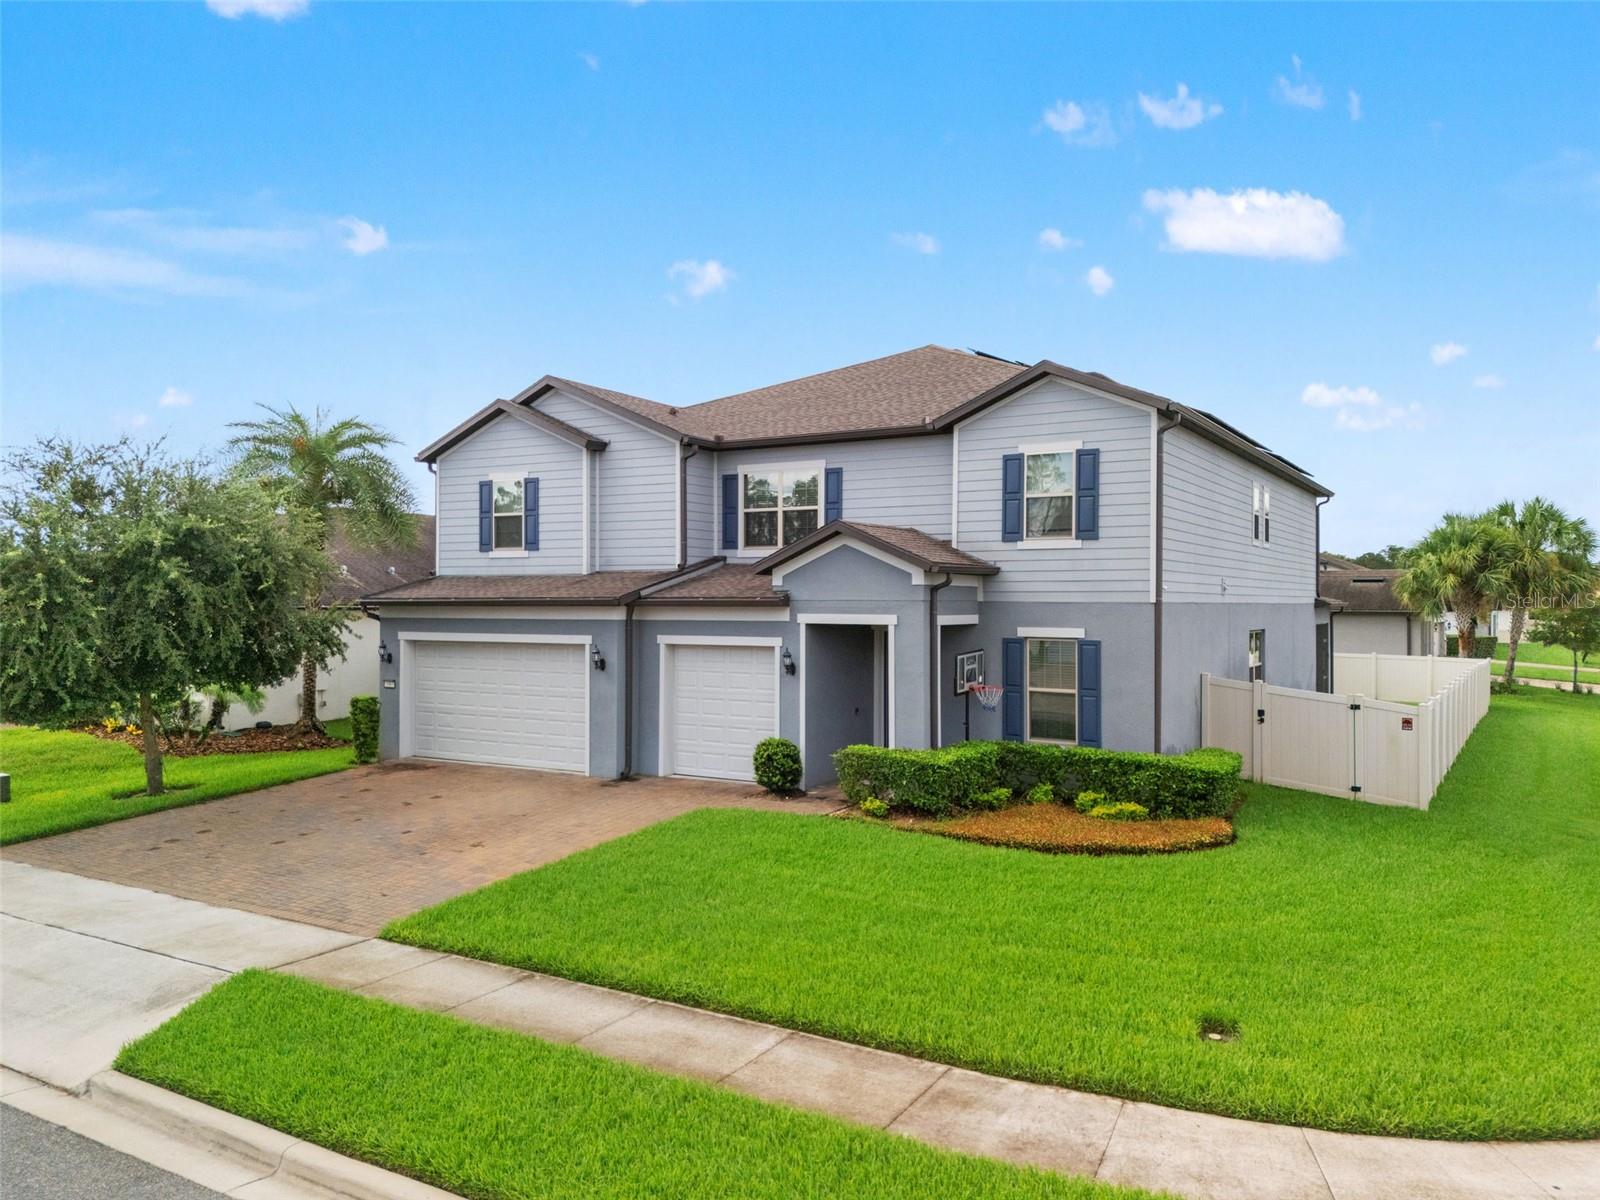
Welcome to this exceptional residence in Retreat at Lake Brantley, one of Longwood’s most sought-after gated communities, celebrated for its private boat ramp access to Lake Brantley, highly rated Seminole County schools, convenient location, and enduring desirability.

Built in 2021 and thoughtfully enhanced beyond the original builder plan, this Casabella floor plan by Pulte Homes offers over 5,200 square feet of living space, six bedrooms, and four-and-a-half bathrooms, seamlessly blending elevated design elements with the versatility and functionality today’s lifestyles demand.

A paver driveway and covered entry welcome you into interiors enriched by extensive millwork, statement lighting, tile flooring, and new carpeting. The foyer opens to beautifully proportioned living spaces designed to accommodate both gracious entertaining and everyday living.

The kitchen is both stylish and functional, featuring quartz countertops, a generous center island with seating, built-in wall ovens, stainless steel appliances, gray cabinetry, abundant storage, and an open layout that flows effortlessly into the dining area and great room. Anchoring the main living space is a striking linear gas fireplace framed by custom built-ins, while oversized sliding glass doors invite natural light and create a seamless connection to the outdoor living areas.

A dedicated flex room on the main level provides an ideal setting for a home office, study, library, or sitting room.

The expanded owner’s retreat, thoughtfully enlarged beyond the original floor plan, serves as a private sanctuary with ample room for a sitting area or lounge space. The oversized custom walk-in closet is complemented by integrated laundry with a stackable washer and dryer—an elevated convenience rarely found in comparable homes.

Upstairs, over 2,000 square feet of additional living space creates a true second-level retreat. An expansive loft functions as a spacious secondary family room and gathering space, while the adjoining flex room offers exceptional versatility as a playroom, media room, theater, game room, teen lounge, or potential additional bedroom with the addition of a closet. Generously sized secondary bedrooms and bathrooms further enhance the home’s ability to accommodate evolving lifestyles, guests, or multi-generational living.

Additional highlights include a thoughtfully organized pantry, extensive storage throughout, solar panels for enhanced energy efficiency, and a covered brick-paver lanai designed for year-round enjoyment. Equipped with remote-controlled retractable screens and dual ceiling fans, this inviting outdoor space provides comfort, airflow, and protection from the elements while serving as a natural extension of the home’s interior living areas.

The fully fenced backyard offers ample space for recreation, entertaining, and future outdoor enhancements.

Combining elevated design details, exceptional flexibility, over 5,200 square feet of living space, private Lake Brantley access, and a setting within one of Seminole County’s premier gated communities, this thoughtfully enhanced residence presents a rare opportunity to enjoy a lifestyle defined by comfort, convenience, and connection.

Schedule your private showing today and experience all this remarkable home has to offer.
#O6421932

LONGWOOD

3367 CANYON GRAND POINT

6 Beds

4 Baths

5,249 Sq.Ft.

$1,200,000

MLS#: O6421932
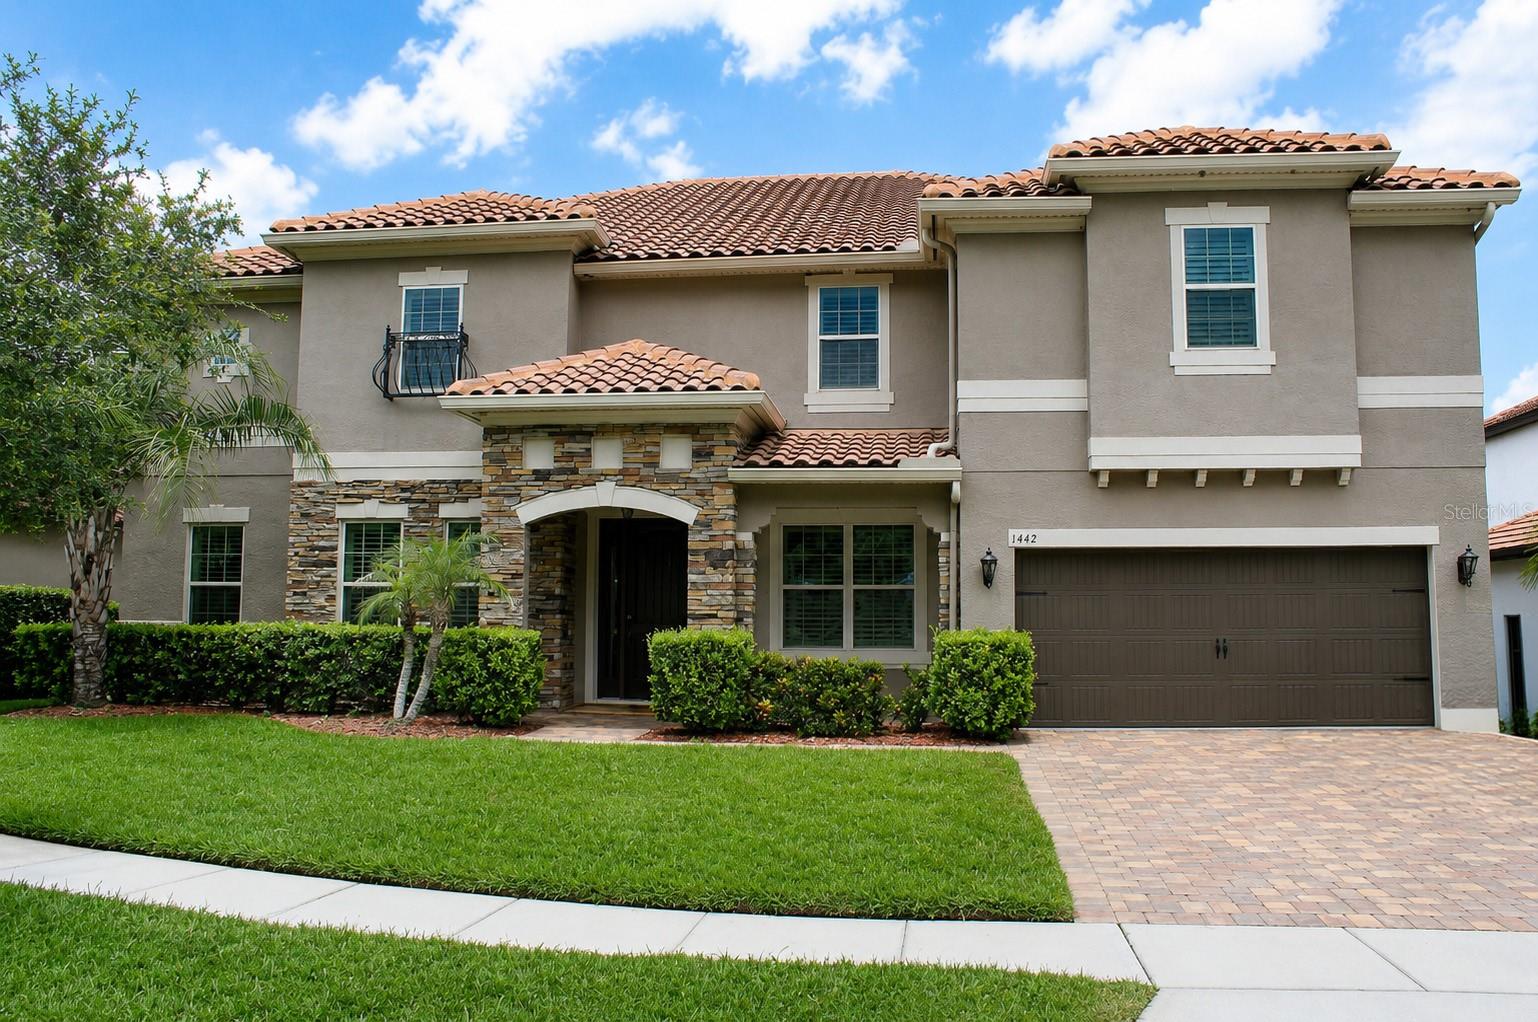
Lot size is approximately 9,324 sq/ft or .21 acre
#TB8522648

LONGWOOD

1442 VIVALDI PLACE

6 Beds

5 Baths

5,107 Sq.Ft.

$1,175,000

MLS#: TB8522648
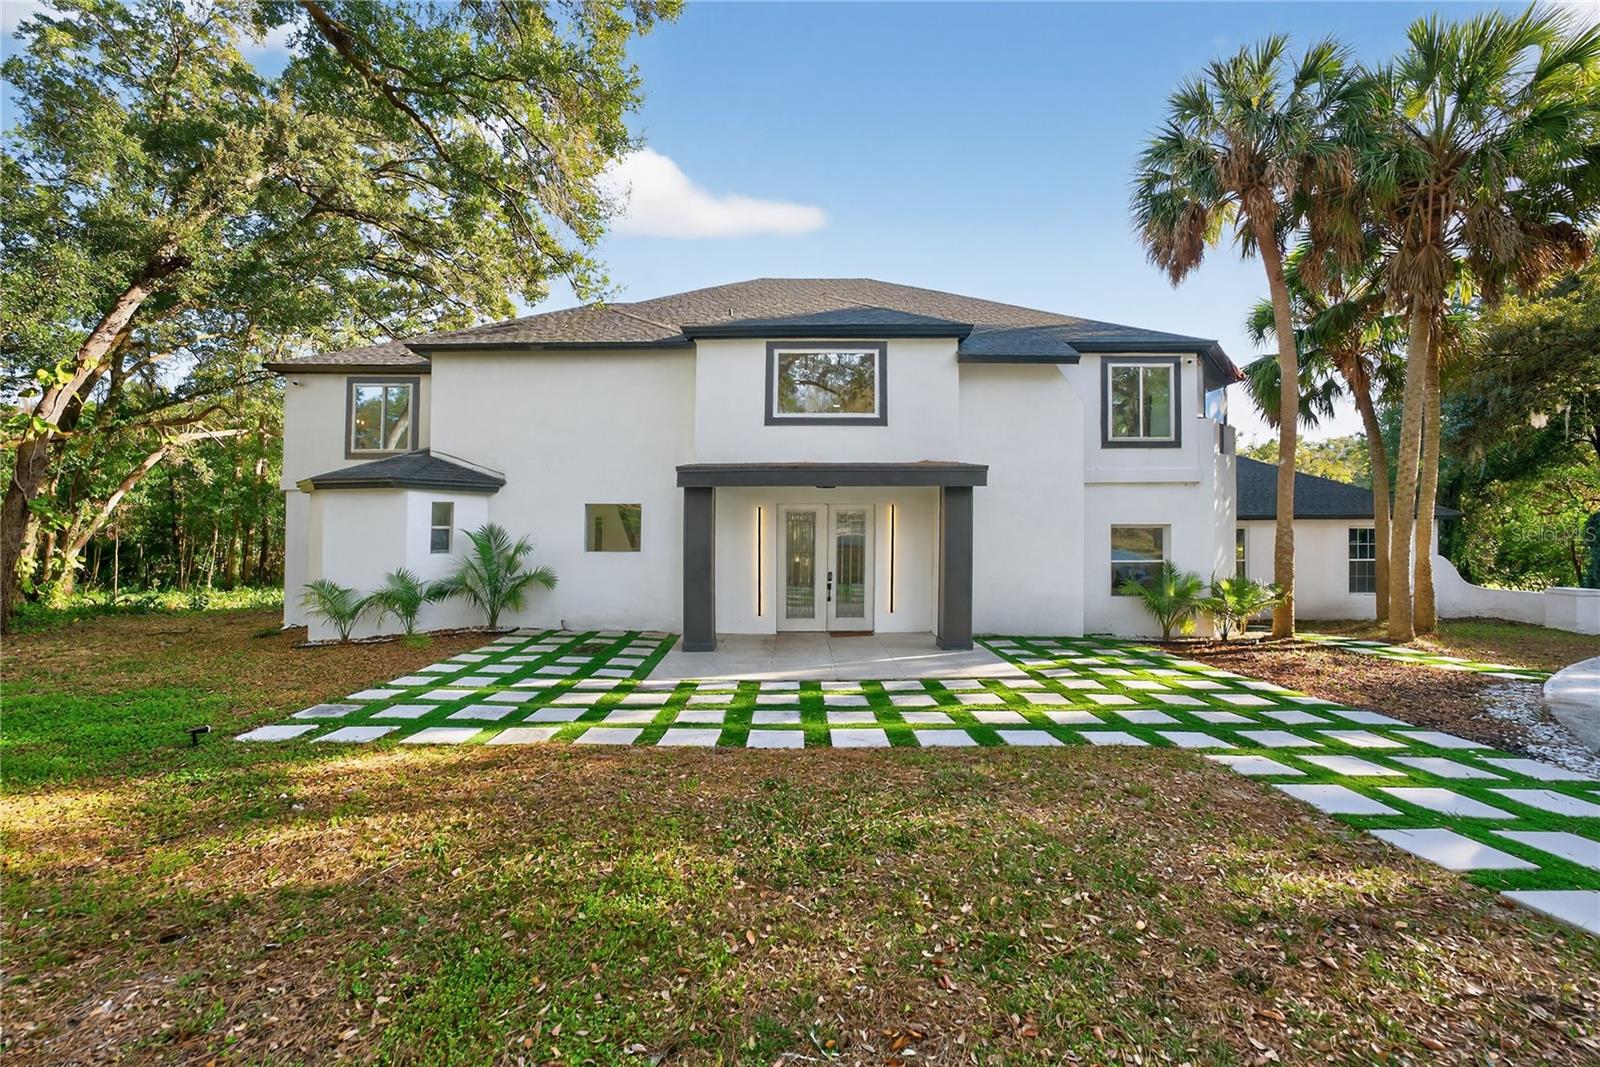
Welcome home to this stunning, fully renovated home sitting on 1.51 acres in the coveted Sweetwater Club neighborhood. The home has been professionally remodeled from top to bottom with marble tile flooring and walls throughout most of the first floor. Pull into the lot by way of the wrap around driveway that leads to a massive three car garage, with extra exterior parking space as well. Upon entry, you'll be greeted by a gorgeous luxury vinyl plank staircase with a luxury glass railing. To your left is the show-stopping kitchen with brushed-gold accents throughout, and new high-end appliances to match. You'll be amazed by the honeycomb-inspired mosaic backsplash and the gorgeous premium light fixtures above the island and in the attached dining room. The kitchen also features a massive walk-in pantry, a smaller bonus pantry, a convenient half bath, and a hidden protracting charging station for all of your wireless needs. From the dining room, step down into the family room with a gorgeous built in electric fireplace that also connects to the expansive living room, both with massive ceiling fans. Also conveniently located on the first floor is a bonus room with an exterior door that's perfect for an office. From there, step into the massive 3 car garage that has also been finished with marble tile flooring. Connected to the garage is the 5th bedroom with exterior access and a full ensuite bathroom, perfect to convert to an in-law suite, or even a gym or tool room. From the living room, step out to the back patio area that is made for entertaining. It has been set up with a bar, wine cooler, built in grill, and a large fan to create the perfect space that is just begging to watch your favorite sports team with friends and family. Then of course is the pool and built in hot tub, a convenient half bath, and also includes a sauna that comfortably accommodates three guests. Upstairs you'll find the four main bedrooms, with two of the guest rooms having full ensuite baths with exterior access to the upstairs patio overlooking the pond. The laundry room is conveniently located upstairs as well, so no worrying about running back and forth downstairs for your laundry duties. The primary bedroom is massive, and includes a built in vanity desk with custom shelving, additional built in shelving, a massive walk in closet, and exterior access to a covered outdoor hallway that connects to the second bedroom. The primary bathroom is truly show-stopping with a massive frameless shower, floating custom vanities, brushed gold hardware, and an architectural wood-slat feature wall creating a true resort-style ambiance. 

EVERY major system (roof, HVAC, electrical, and plumbing) has been updated and is less than two years old, and the home also features a tankless hot water heater. The septic tank was also cleaned/inspected in September of 2025. Every window and sliding door has been upgraded to double-pane, giving you energy efficient peace of mind that is a must-have in the Florida heat. With designer finishes throughout, luxurious living spaces, and attention to detail from top to bottom, the only thing missing is you! Schedule your private showing today before someone else calls it home.
#TB8522474

LONGWOOD

305 SWEETWATER CLUB CIRCLE

5 Beds

4 Baths

4,975 Sq.Ft.

$1,400,000

MLS#: TB8522474
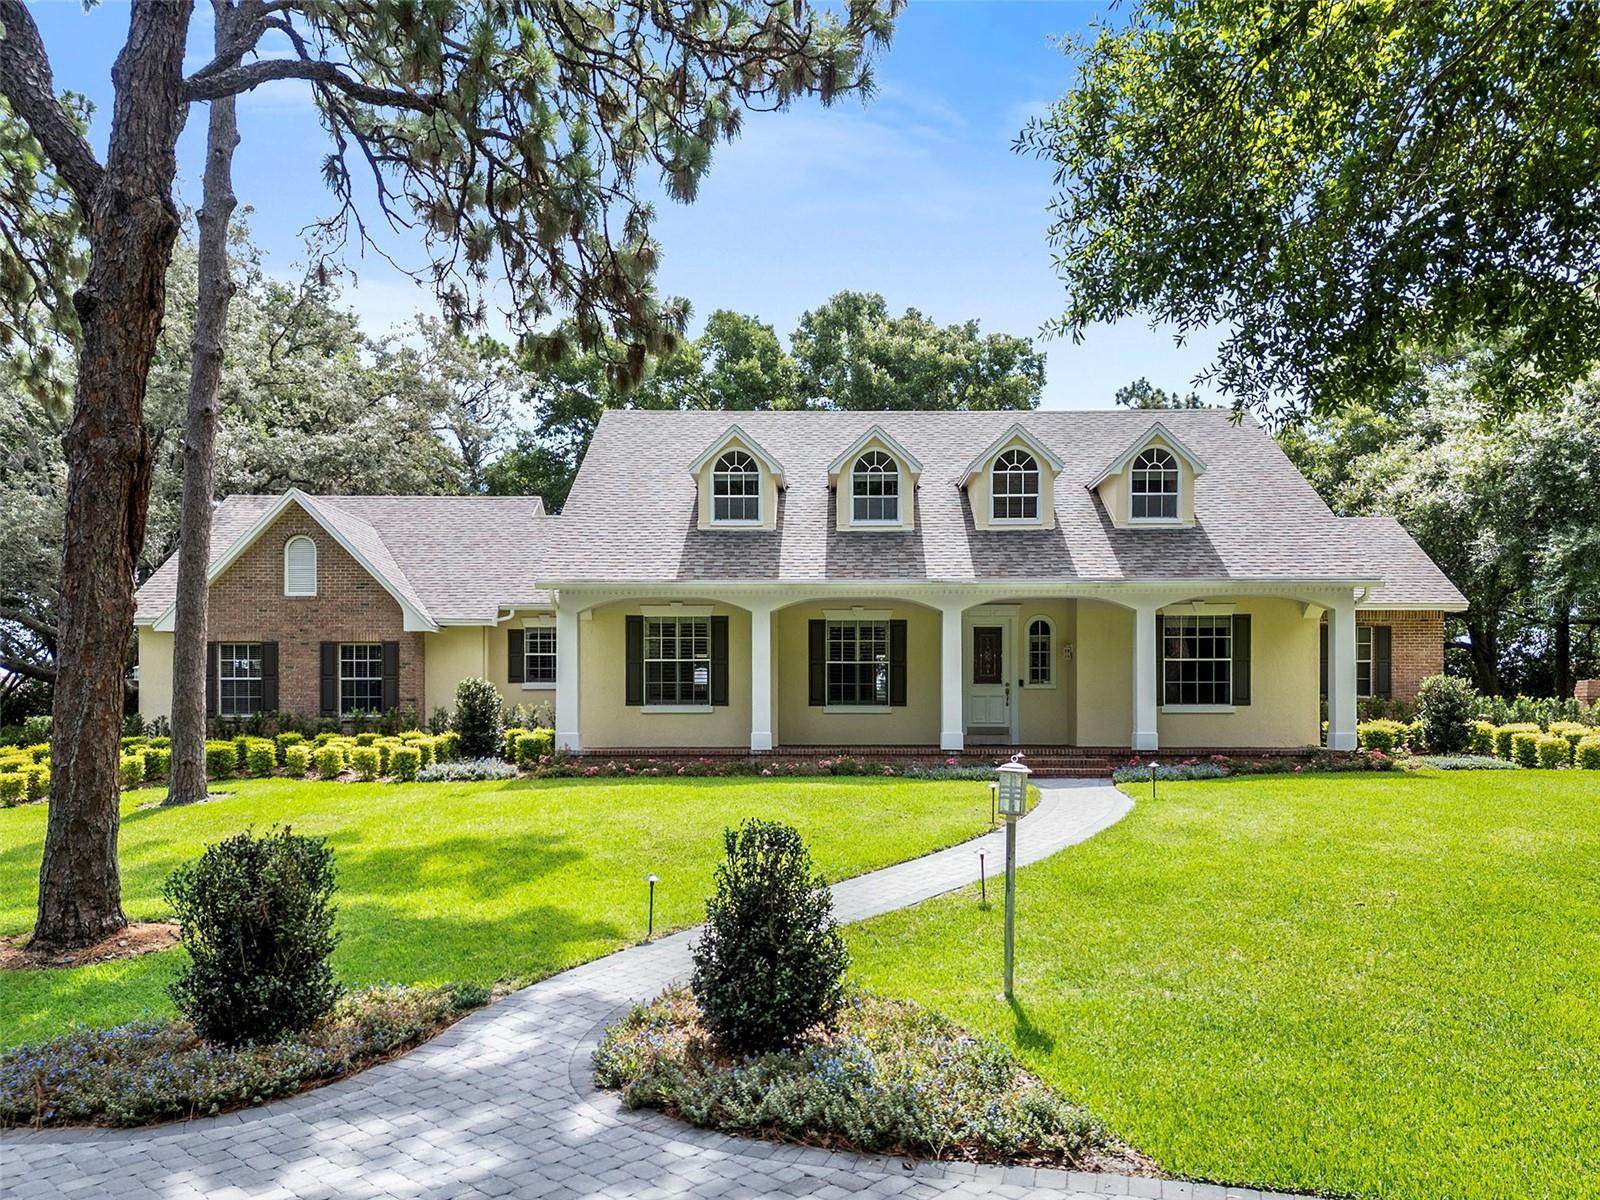
Virtually Staged. Offered for the first time in 25 years, this exceptional Southern Traditional estate presents a rare opportunity to own one of Longwood's most distinguished residences. Originally designed as the builder’s personal model home, this home showcases timeless craftsmanship, architectural charm, and meticulous pride of ownership throughout. Nestled on a professionally landscaped 1.01-acre homesite within the coveted Ravensbrook community, an intimate enclave of nearly 80 custom homes, treasured for its spacious lots and tree-lined streets shaded by a mature canopy of oaks. Impressive curb appeal sets the tone from the moment of arrival. A welcoming front porch, framed by lush mature landscaping, creates an elegant first impression. Encompassing 3,443 square feet of thoughtfully designed living space, the home features 5-bedrooms, 4.5 bathrooms, and a highly desirable floor plan with both the primary suite and an additional bedroom located on the main level. A dramatic two-story entry welcomes guests with soaring 20-foot vaulted ceilings, marble tile floor, refined crown molding, Colonial trim details, raised-panel doors, plantation shutters, and exquisite beveled-glass transoms adorning every downstairs doorway. Designed for both everyday comfort and gracious entertaining, the heart of the home is highlighted by a stunning double-sided wood-burning fireplace, showcasing exceptional brick craftsmanship and engineered hardwood flooring. The kitchen boasts distinctive tongue-and-groove oak ceiling, granite countertops, a center island, stainless steel appliances, and a dining area for casual meals and gathering. Traditional swinging doors provide convenience to the separate formal dining room, creating an ideal flow for hosting dinners. The private primary suite serves as a luxurious retreat, complete with a beautifully renovated spa-inspired bathroom. Upstairs, 3 generously sized bedrooms, each enhanced by character-rich vaulted ceilings. One bedroom includes its own private ensuite bath and spacious walk-in closet. Completing the second floor is a separate bonus room located above the garage, featuring rich wood parquet flooring and a closet, offering flexibility as a media room, home office, fitness studio, playroom, or guest suite. French doors lead to a screened lanai overlooking the sparkling swimming pool and spa, complemented by a summer kitchen for storage and entertainment. Additional highlights include a well-appointed laundry room with built-in cabinetry, utility sink, washer and dryer, a three-car garage with epoxy-finished flooring and custom storage cabinets, and an expansive paver driveway that provides a grand arrival experience. For nature lovers and outdoor enthusiasts, Ravensbrook offers a unique lifestyle amenity through exclusive access to Cushman Park, a community waterfront lot named in honor of the original developer. Residents may enjoy Rice Lake for kayaking, paddleboarding, and other recreational pursuits. Ideally situated along the prestigious Markham Woods Corridor, residents enjoy convenient access to an array of shopping, dining, premier golf courses, and nature trails, all while zoned for Seminole County's highly sought-after public schools. Just minutes away is the renowned Seminole Wekiva Trail, a nearly 14-mile paved recreational trail, for walking, running, cycling, and enjoying Central Florida's natural beauty.
#O6413256

LONGWOOD

36 STONE GATE S

5 Beds

4 Baths

3,443 Sq.Ft.

$1,100,000

MLS#: O6413256
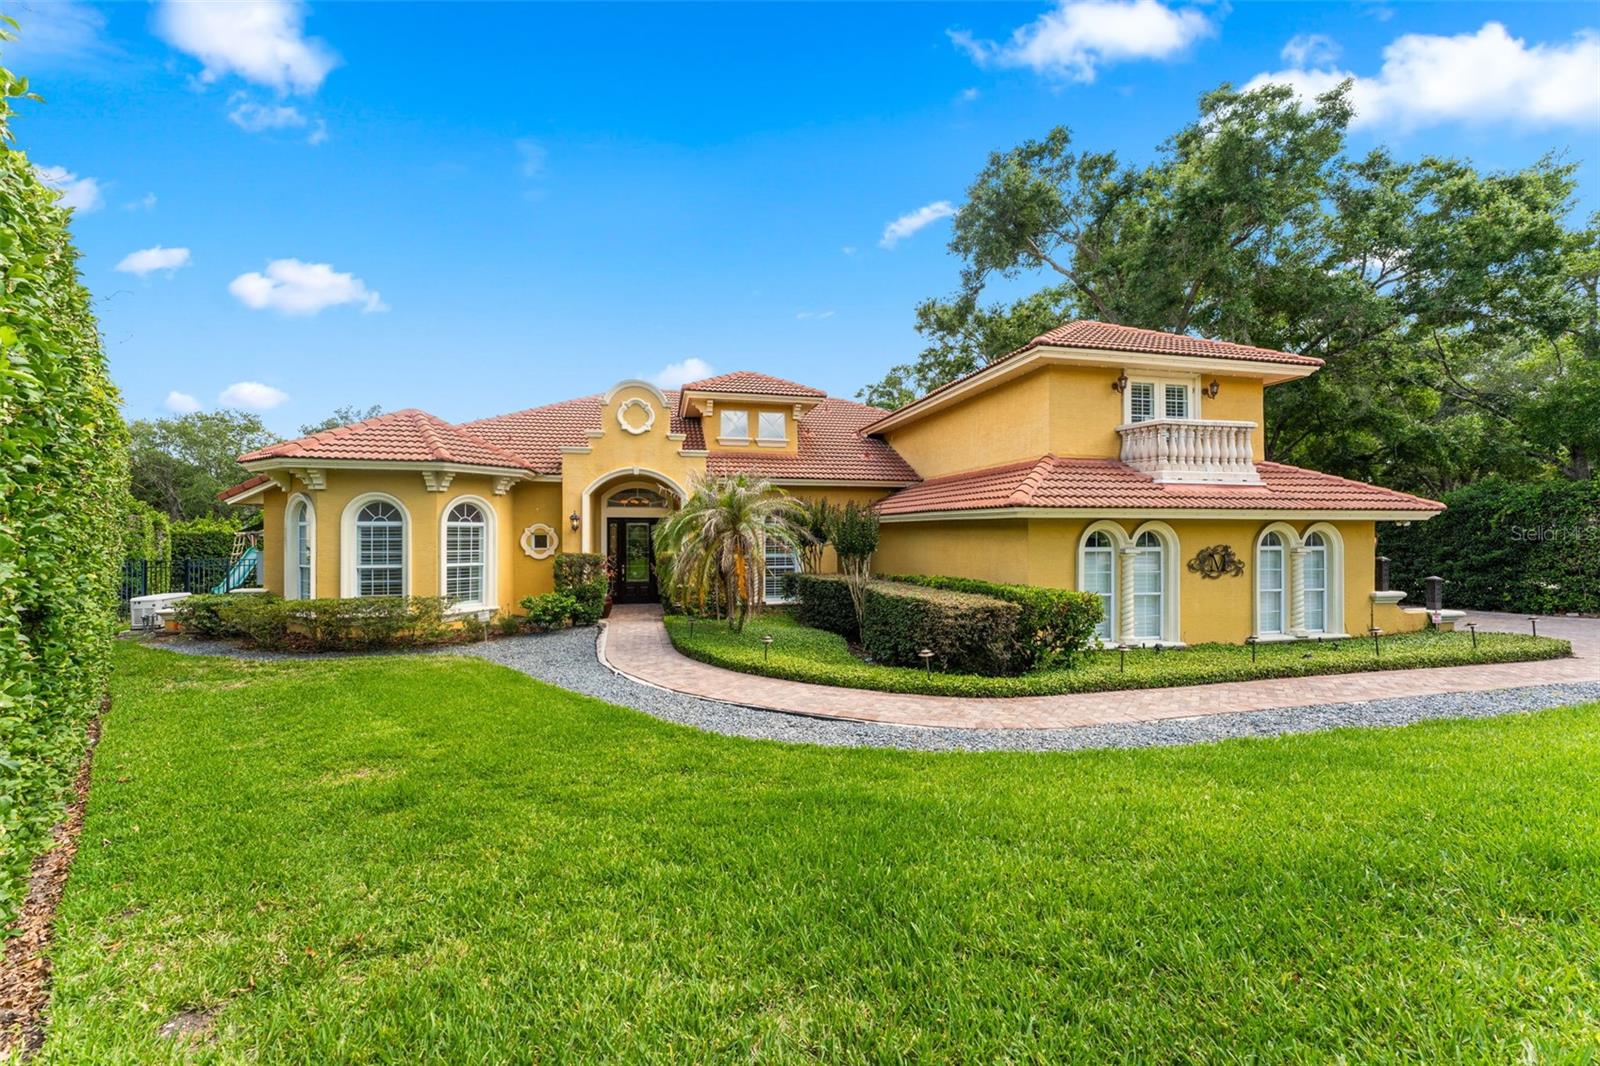
Price reduced
Tucked behind the gates of one of Longwood’s most desirable communities, this beautifully maintained four-bedroom, five-bath estate blends timeless elegance with modern luxury. From the moment you enter, soaring elevated ceilings, refined architectural details, and expansive living spaces create an immediate sense of sophistication and comfort.

Designed for both everyday living and exceptional entertaining, the home features a thoughtfully crafted floor plan, upscale finishes throughout, and a stunning chef’s kitchen appointed with high-end appliances, custom cabinetry, and generous gathering space at the heart of the home. Includes a whole house generator and security system.

The spacious primary suite offers a private retreat with spa-inspired amenities, while each additional bedroom provides comfort, privacy, and its own distinctive character. Multiple living and entertaining areas flow seamlessly to the outdoor oasis, where a sparkling pool and beautifully maintained surroundings invite year-round Florida living at its finest.

Set within a secure gated neighborhood in the heart of Longwood, this exceptional residence delivers luxury, privacy, and convenience in one extraordinary offering.
#NS1088208

LONGWOOD

3591 TERRA OAKS COURT

4 Beds

5 Baths

3,810 Sq.Ft.

$1,100,000

MLS#: NS1088208
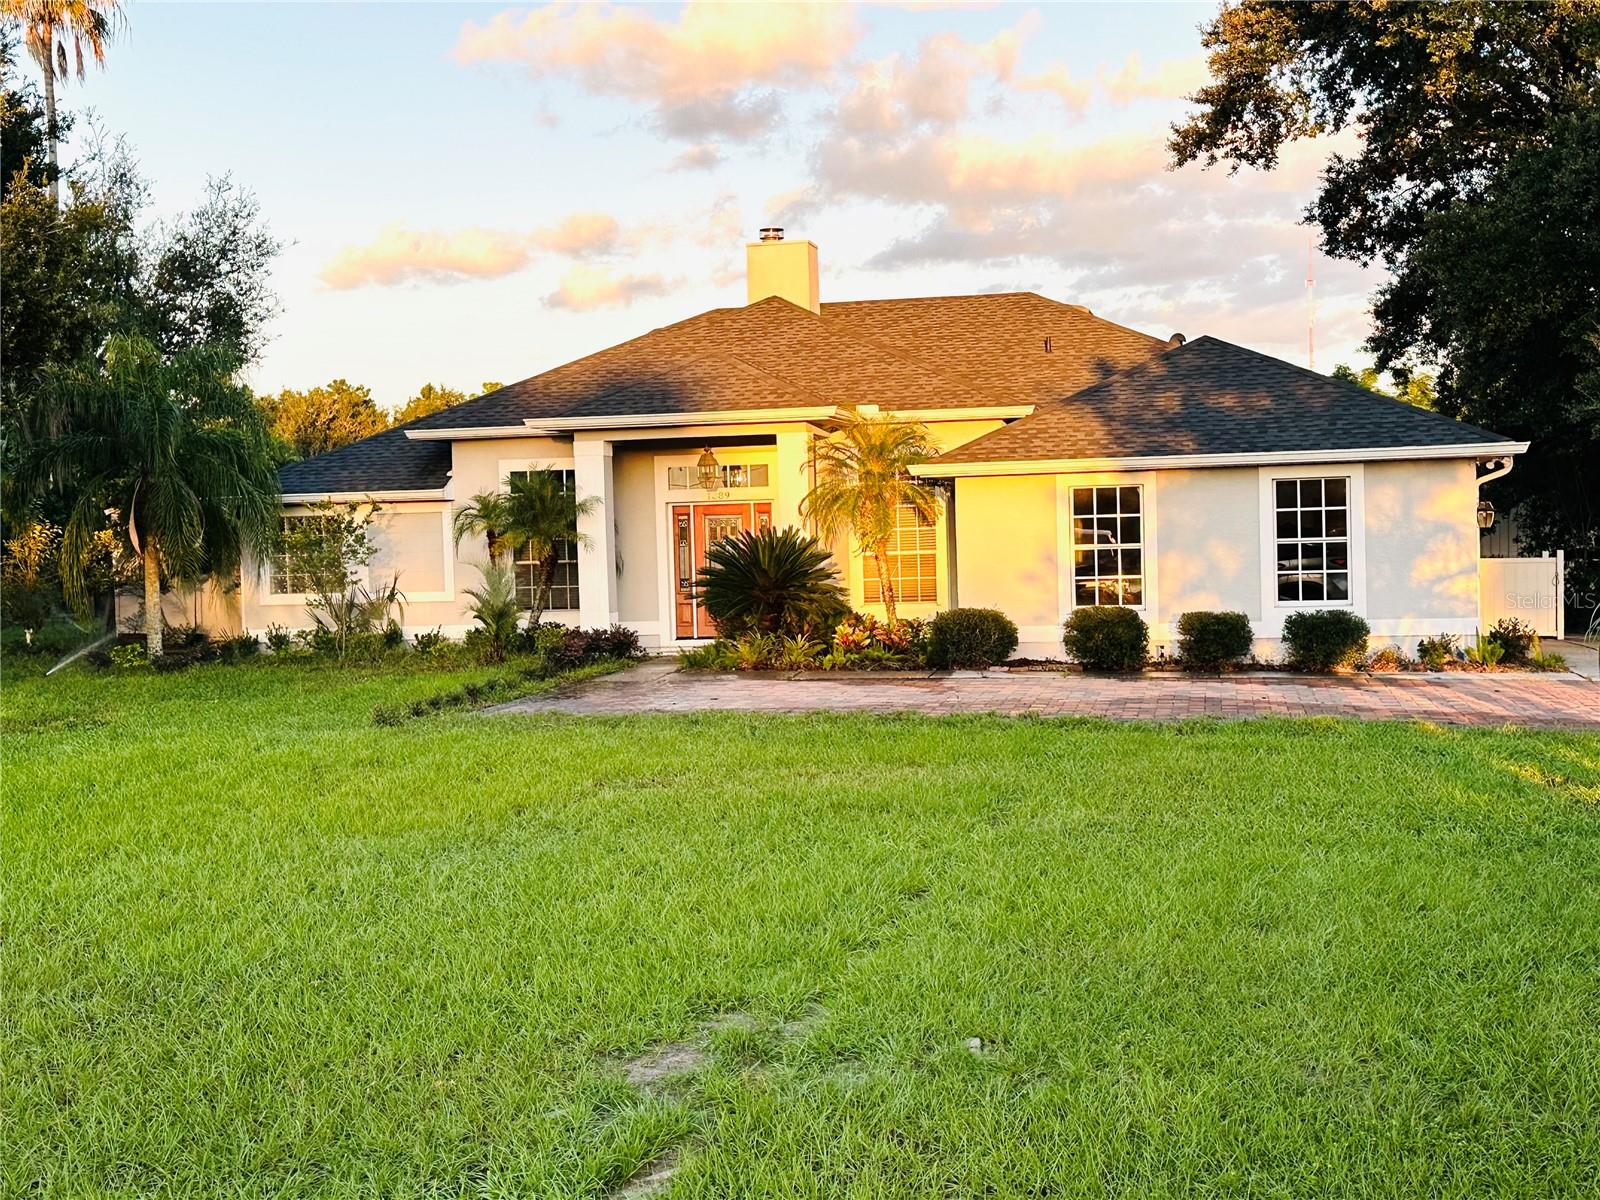
Welcome to this beautifully renovated 4-bedroom, 3-bathroom pool home, perfectly situated on 2 acres of agricultural land in Longwood with Lake Mary city limits. Originally designed as an equestrian estate, this unique property offers the perfect blend of modern living and rural charm.
The home was completely updated in 2022 and features a stylish kitchen with newer cabinetry, granite countertops, and ample space for entertaining. All bathrooms have been thoughtfully renovated with elegant ceramic tile, glass-enclosed showers, and LED mirrors, creating a sleek, contemporary feel. 
The spacious primary suite offers a comfortable retreat with a large walk-in closet, while the additional three bedrooms are generously sized and include built-in closets.
Step outside to enjoy your private oasis—featuring a fully resurfaced pool and freshly painted pool deck, ideal for relaxing or hosting gatherings. The expansive property also includes approximately 8,000 square feet of installed pavers throughout the driveway and surrounding areas, adding both functionality and curb appeal.
Equestrian enthusiasts will appreciate the well-equipped barn with 4 stalls, a feed room, and 4 shower poles—ready for your horses or farm animals. 
Additional upgrades include a new roof (2022), new well system and pump, tankless water heater, and an electric gated entrance for added privacy and security.
This one-of-a-kind property offers space, upgrades, and versatility—don’t miss your opportunity to own a truly special estate. Schedule your private showing today!
#V4948599

LONGWOOD

1889 RANCHLAND TRAIL

4 Beds

3 Baths

2,333 Sq.Ft.

$998,900

MLS#: V4948599
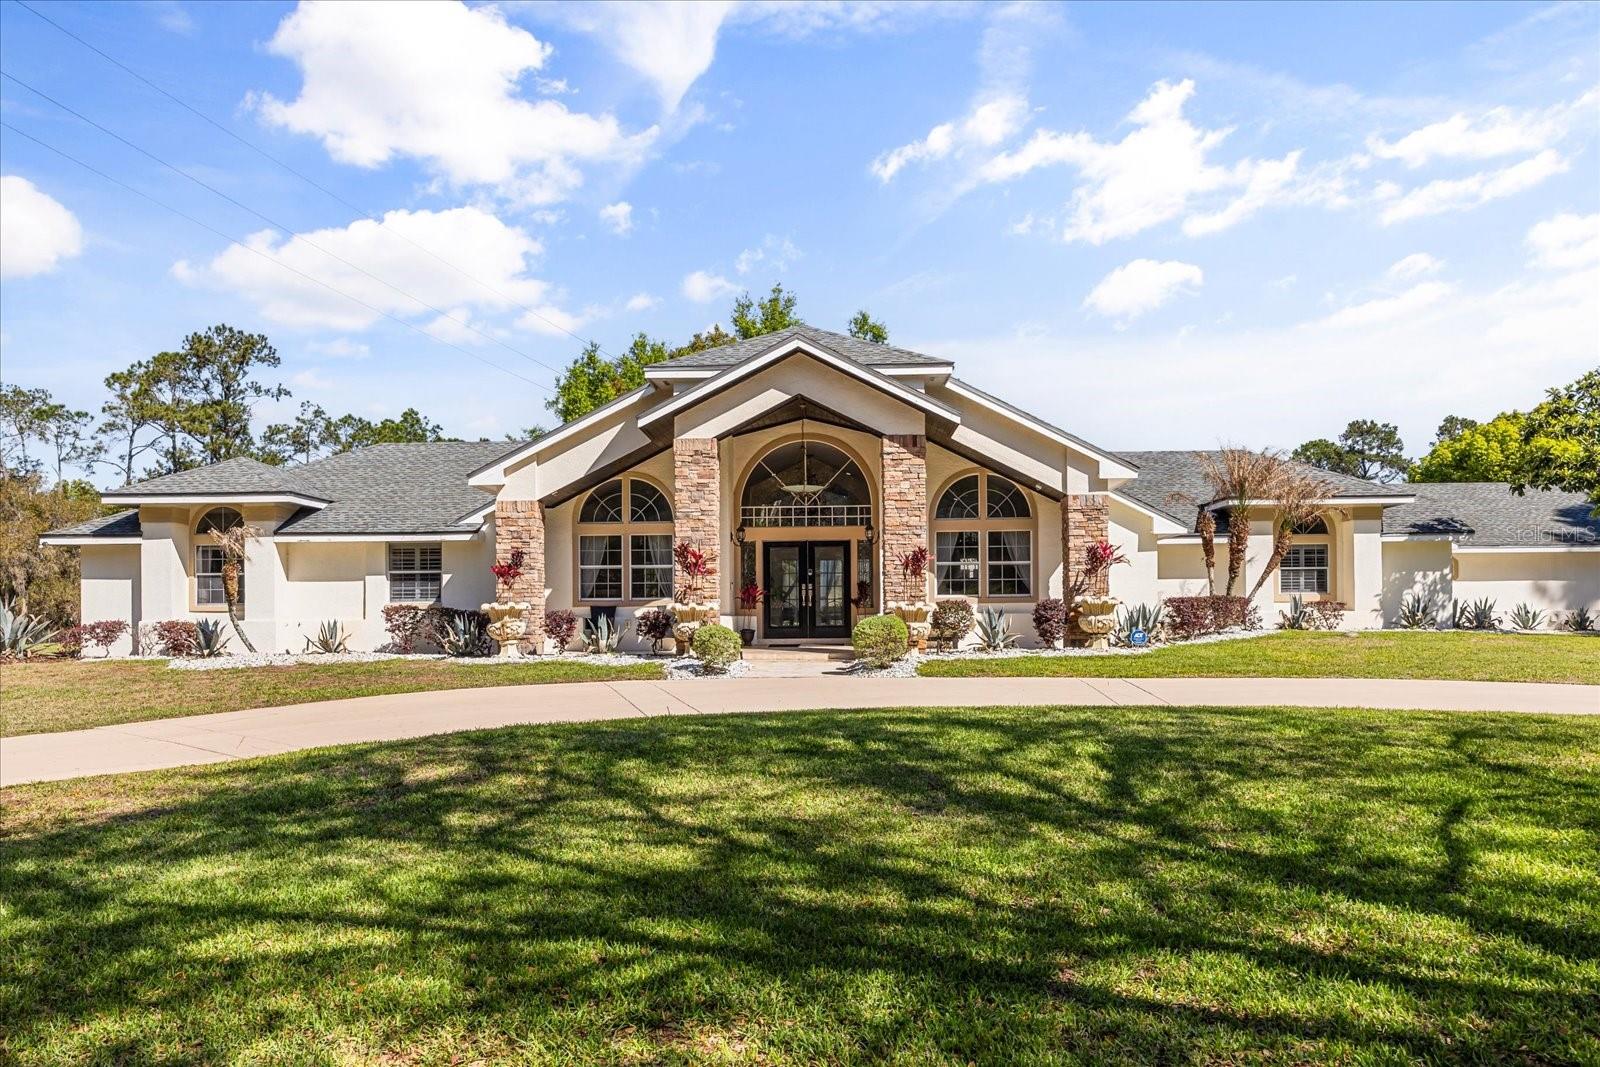
PRICE REDUCED! Welcome to Alaqua Drive, Luxurious Upgraded Executive Home Reflects Timeless Appeal **Sprawling Over an Acre of Tropical Green & Fresh Landscape**Enclaved in the Estate Gates of Alaqua- the Areas Most Respected Gold Gated Communities**Features Include: Sun-filled Home**Natural Stone &Hardwood Floors on a spectacular Open Space that Boasts **5 Bedrooms* & *a Family Lounge. Large cathedral ceilings** Expansive Gourmet Chef Kitchen w/ Large Island & State of the Art Appliances**Walk-in Pantry **Three-Car Garage**Large sparkling w/ Screen Enclosure**Oversized Lanai Built In-Stainless Steel Summer Kitchen Grill**Abundant Storage & Large Closets to be Found Everywhere**NEW Roof being installed** Make this well-maintained Spectacular Home Your Own. Located just North of Downtown Orlando**Very Desirable Lake Mary School District**This Residence is 50 minutes from Both Attractions and Beaches**Convenient to Fine Dining**Shopping & All of the Amenities Seminole County Has to Offer*- call for more information**TANKLESS water heater**Solar heated Pool**Both Air Conditiong Units 5 Years Old**Water Heater 5 Years Old**Generator 5 Years Old**All Bathrooms And Kitchen Fully renovated.**House has been updated with newer pipes and so on.
#O6392922

LONGWOOD

1856 ALAQUA DRIVE

5 Beds

4 Baths

4,007 Sq.Ft.

$1,399,000

MLS#: O6392922
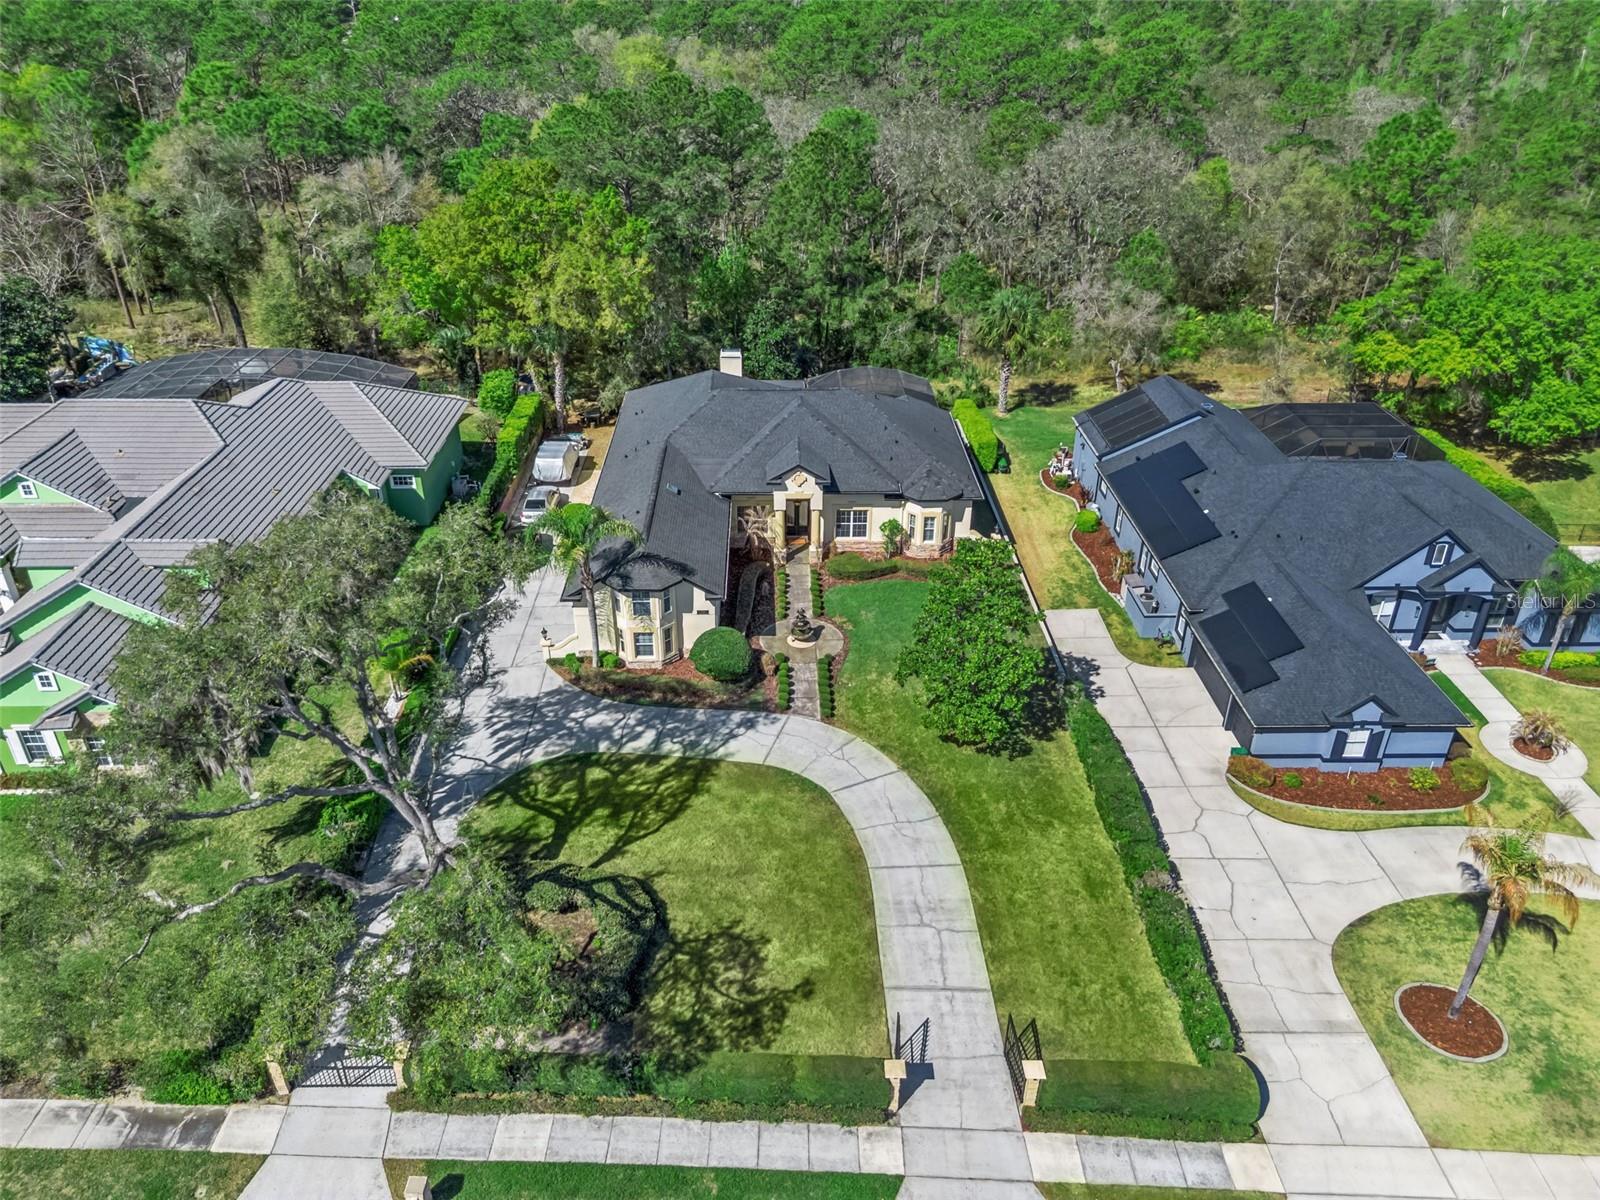
Welcome to 814 Miami Springs Drive, an exceptional private estate nestled in one of Longwood’s most desirable locations near the Wekiva River and Wekiva Island. Positioned on a beautifully landscaped homesite backing to a tranquil natural preserve, this residence offers a rare blend of elegance, privacy, and resort-style living with no HOA restrictions.

This impressive five-bedroom, five-bathroom residence with a loft was thoughtfully designed with both comfort and sophistication in mind. From the moment you enter, the home showcases soaring ceilings, expansive living spaces, and refined architectural details that create an inviting yet grand atmosphere.

The main living areas flow effortlessly, providing an ideal setting for both everyday living and entertaining. The spacious chef’s kitchen features a large center island, generous cabinetry, and seamless connection to the surrounding living and dining areas, allowing gatherings to feel both open and intimate.

The primary suite serves as a private retreat, offering a luxurious bathroom complete with dual vanities, a soaking tub, walk-in shower, and generous closet space designed for comfort and functionality. Upstairs, a versatile loft space provides endless possibilities and could function beautifully as a media room, executive home office, or additional lounge area.

Outside, the home transforms into a private outdoor sanctuary. A screen-enclosed resort-style pool and spa are framed by an expansive covered lanai, creating a perfect setting for relaxation and entertaining while overlooking the lush preserve beyond. With no rear neighbors, the backyard delivers a level of privacy that is increasingly rare while still being moments from everyday conveniences.

The home offers five spacious bedrooms, five bathrooms, and a flexible loft layout, all complemented by grand ceiling heights, elegant architectural detailing, and thoughtfully designed living areas. The preserve backdrop enhances the sense of tranquility, while the screened pool and outdoor living space allow you to fully embrace the Florida lifestyle.

Located just minutes from Wekiva Island, Wekiva Springs State Park, scenic trails, dining, and shopping, this property offers a lifestyle centered around nature, privacy, and refined living.

A rare opportunity to own a luxury estate near the Wekiva River where space, tranquility, and convenience come together seamlessly.
#O6390329

LONGWOOD

814 MIAMI SPRINGS DRIVE

5 Beds

5 Baths

3,706 Sq.Ft.

$1,050,000

MLS#: O6390329

 - property

Send a message

Message successfully sent.

Your message

What is 3 + 4 ?

Reason for contacting?

I agree to receive email communication and understand I can unsubscribe at any time.

I agree to be contacted by Sell South Florida via call, email, and text for real estate services. To opt out, you can reply 'stop' at any time or reply 'help' for assistance. You can also click the unsubscribe link in the emails. Message and data rates may apply. Message frequency may vary. Privacy Policy

Sign Out

Virtual Assistant

Would you like to take the next step with this property? We can help you schedule a showing or virtual tour, or send you more details.

Yes, I would like more information.

Thank You for Your Reply, One of Our Agents will contact you as soon as possible

No, maybe later.

Thank you, you can always contact me via email, phone number or through the contact form.

Realhub AI

Lucy - Your AI-Powered Realtor

Update Your Temporary Password

Personalize your search

Enter your email and we'll notify you immediately when new listings match what you're looking for.

or enter email address

Already have an account ? Login here

Continue your home search

I agree to receive communications and understand I can unsubscribe at any time.

I agree to be contacted by Sell South Florida via call, email, and text for real estate services. To opt out, you can reply 'stop' at any time or reply 'help' for assistance. You can also click the unsubscribe link in the emails. Message and data rates may apply. Message frequency may vary. Privacy Policy

Already have an account ? Login here

We use cookies

We use cookies primarily for analytics to enhance your experience. By accepting, you agree to our use of these cookies. You can manage your preferences or learn more about our cookies policy.