
Property
Beds
5
Full Baths
4
1/2 Baths
None
Year Built
2025
Sq.Footage
4,673
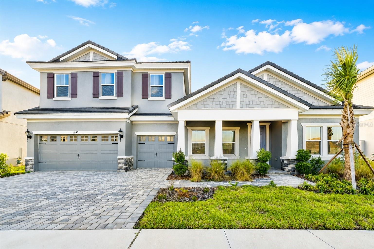
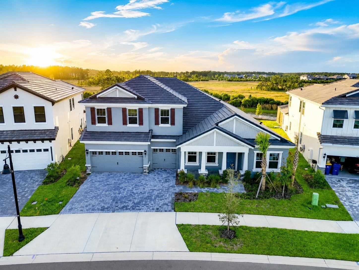
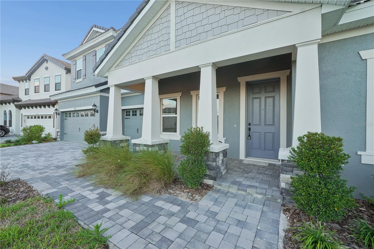
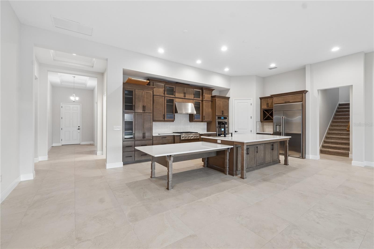
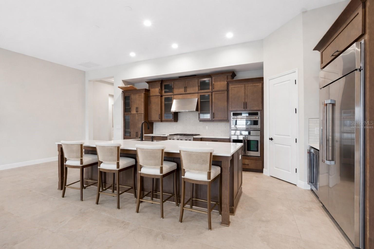
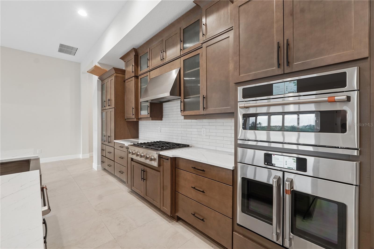
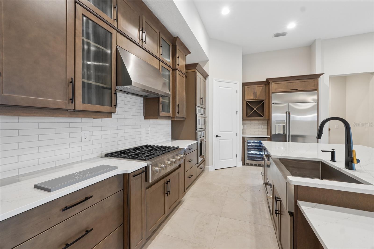
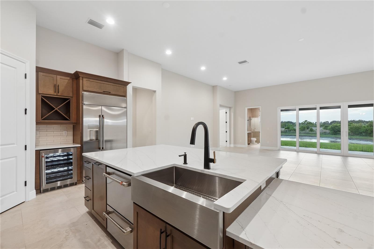
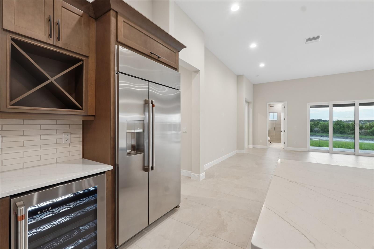
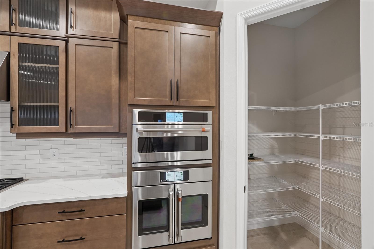
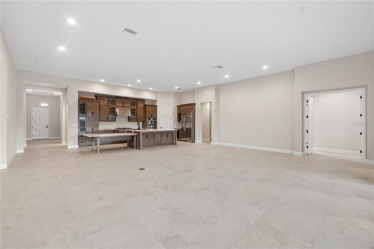
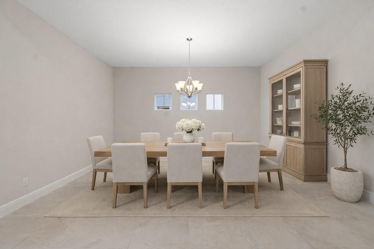
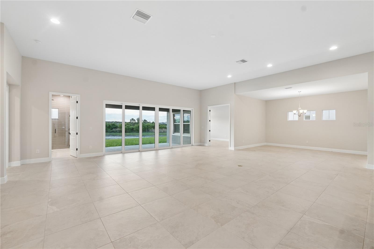
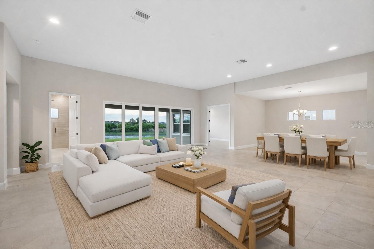
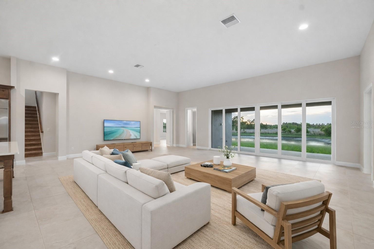
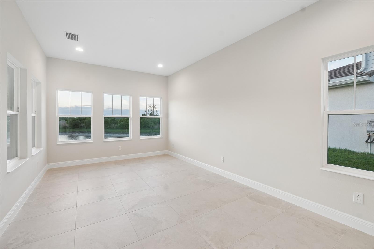
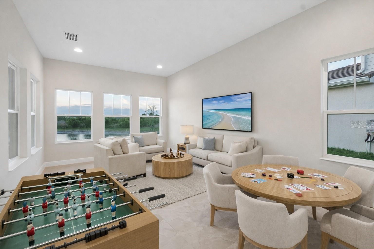
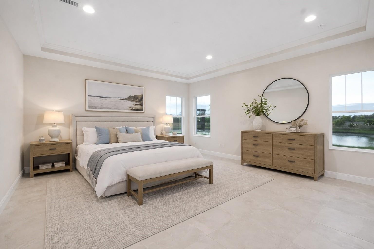
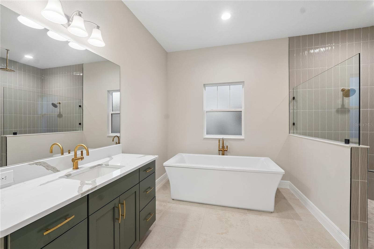
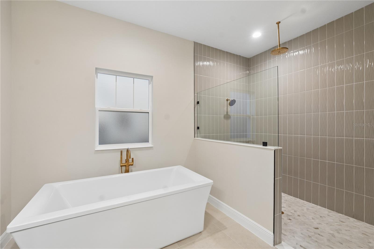
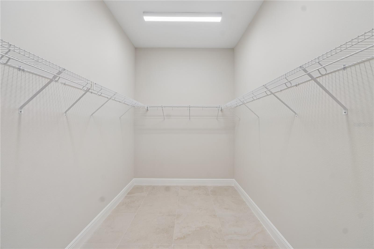
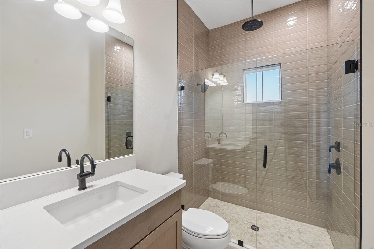
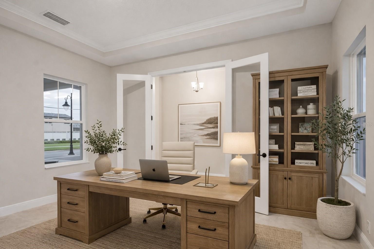
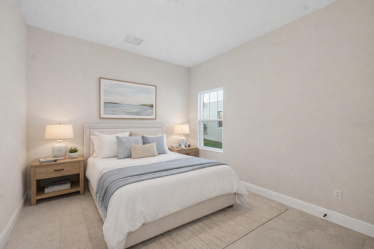
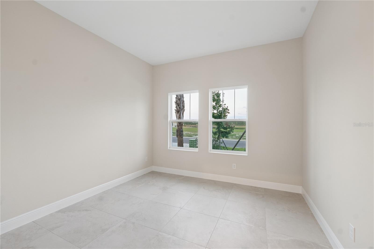
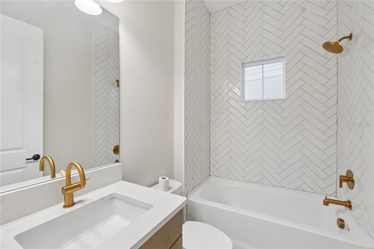
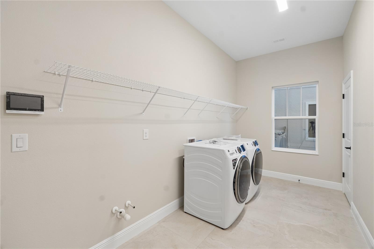
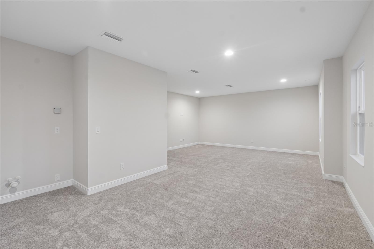
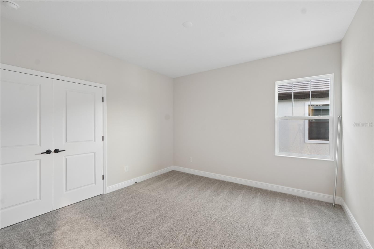
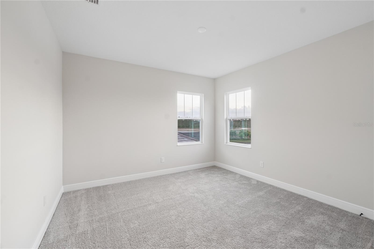
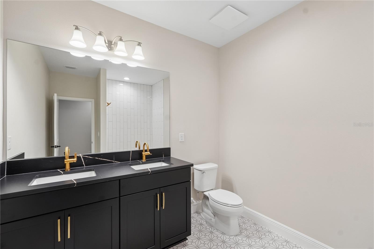
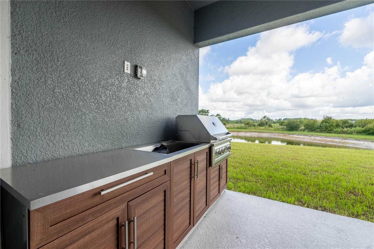
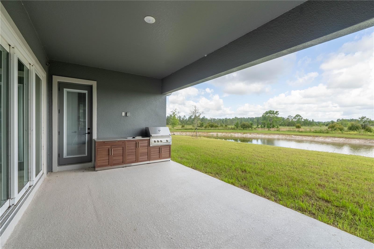
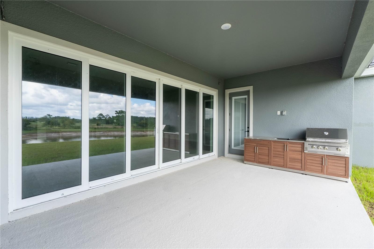
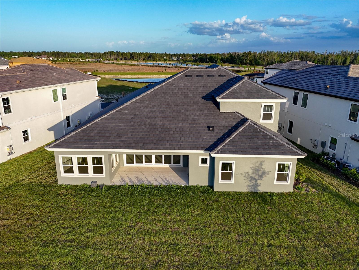
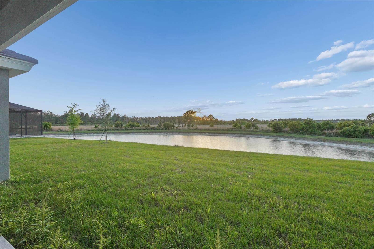
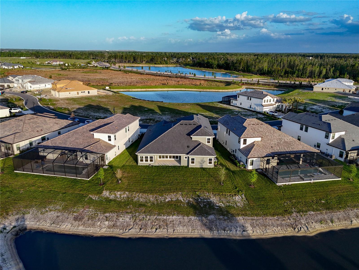
One or more photo(s) was virtually staged. Skip the construction wait and become the first to live in this thoughtfully customized, never-occupied 2025 Key West II, set on a peaceful pond-view homesite in gated Two Rivers. Originally selected and upgraded for a planned employment relocation, the home was completed after the seller’s employment plans changed before move-in. Designed with premium structural and finish selections, this impressive residence offers five bedrooms, four full baths, a dedicated office, two spacious bonus areas, and a three-car garage. The flexible layout provides exceptional space for working from home, entertaining, hosting guests, or creating a media room, fitness studio, game room, or private retreat. A dramatic foyer opens to bright, expansive living spaces with high ceilings and an effortless connection to the outdoors. Wide sliding glass doors extend the great room toward the covered lanai while bringing the tranquil pond view into the heart of the home. The chef-inspired kitchen is designed for both everyday living and entertaining, featuring premium cabinetry, an extended island, gas cooking, double ovens, a statement range hood, wine refrigerator, farmhouse sink, and walk-in pantry. The open arrangement connects the kitchen, dining area, and great room while providing generous space for gatherings of any size. Outdoor living has already been elevated with a completed outdoor kitchen featuring a fully plumbed gas grill and sink. The home was also thoughtfully designed for a future pool. Pool plumbing and electrical infrastructure were installed during construction, and an additional exterior-access door was added to a full bath for convenient future pool use. These improvements give the next owner a valuable head start should they choose to add a pool. Privately positioned on the first floor, the primary suite offers peaceful pond views, a tray ceiling, generous closet space, and a spa-inspired bath with dual vanities, a freestanding soaking tub, and an oversized walk-in shower. Two additional first-floor bedrooms, a flexible bonus room, and a spacious laundry room with a brand-new washer and dryer complete the main level. Upstairs, two additional bedrooms, a full bath, and an oversized bonus or media room provide even more flexibility. The upstairs bonus space includes wet-bar pre-plumbing and can be customized as a theater, game room, second living area, fitness space, or guest retreat. Additional features include impact windows, a tankless water heater, water softener, three-car garage, premium builder selections, and numerous upgrades chosen with long-term comfort and functionality in mind. This completed home offers the space, upgrades, outdoor amenities, and pond-view setting buyers want without the delays, decisions, and added expenses of building from the ground up. It is now offered below the seller’s original acquisition cost, even before accounting for the completed outdoor kitchen, new washer and dryer, and other improvements made after closing. Move in now and enjoy the benefit of the seller’s substantial investment in a beautifully upgraded home that has never been lived in. Recently appraised on 8/14/2026 for $1,311,000. Walk into instant equity!
Features & Amenities
Interior
-
Other Interior Features
Crown Molding, Eat-in Kitchen, High Ceilings, Open Floorplan, Stone Counters, Tray Ceiling(s), Walk-In Closet(s)
-
Total Bedrooms
5
-
Bathrooms
4
-
Cooling YN
YES
-
Cooling
Central Air
-
Fireplace YN
NO
-
Heating YN
YES
-
Heating
Central
-
Pet friendly
Cats OK, Dogs OK
Exterior
-
Garage
Yes
-
Garage spaces
3
-
Construction Materials
Block, Stone, Stucco
-
Other Exterior Features
Outdoor Kitchen
-
Parking
Garage Door Opener, Attached
-
Patio and Porch Features
Front Porch, Patio, Porch
-
Pool
No
-
Waterfront YN
YES
-
View
Pond, Water, Trees/Woods
Area & Lot
-
Lot Features
Waterfront
-
Lot Size(acres)
0.24
-
Lot Size(square feet)
10,397
-
Property Type
Residential
-
Property Sub Type
Single Family Residence
Price
-
Sales Price
$1,135,000
-
Tax Amount
$6,086
-
Sq. Footage
4,673
-
Price/SqFt
$242
HOA
-
Association
YES
-
Association Fee
$213
-
Association Fee Frequency
Quarterly
-
Association Fee Includes
N/A
-
Total Monthly Fees
$71
School District
-
Elementary School
Chester W Taylor Elemen-PO
-
Middle School
Raymond B Stewart Middle-PO
-
High School
Zephryhills High School-PO
Property Features
-
New Construction
YES
-
Foundation Details
Block
-
Ownership
Fee Simple
-
Senior Community YN
NO
-
Sewer
Public Sewer
-
Tax Lot
7
-
Water Source
Public
Schedule a Showing
Showing scheduled successfully.
Mortgage calculator
Estimate your monthly mortgage payment, including the principal and interest, property taxes, and HOA. Adjust the values to generate a more accurate rate.
Your payment
Principal and Interest:
$
Property taxes:
$
HOA fees:
$
Total loan payment:
$
Total interest amount:
$
Location
County
Pasco
Elementary School
Chester W Taylor Elemen-PO
Middle School
Raymond B Stewart Middle-PO
High School
Zephryhills High School-PO
Listing Courtesy of Lyndsey Kaplan , AIM WEALTH REALTY LLC
RealHub Information is provided exclusively for consumers' personal, non-commercial use, and it may not be used for any purpose other than to identify prospective properties consumers may be interested in purchasing. All information deemed reliable but not guaranteed and should be independently verified. All properties are subject to prior sale, change or withdrawal. RealHub website owner shall not be responsible for any typographical errors, misinformation, misprints and shall be held totally harmless.

FOUNDER
Ashley Baillio
Call Ashley today to schedule a private showing.

* Listings on this website come from the FMLS IDX Compilation and may be held by brokerage firms other than the owner of this website. The listing brokerage is identified in any listing details. Information is deemed reliable but is not guaranteed. If you believe any FMLS listing contains material that infringes your copyrighted work please click here to review our DMCA policy and learn how to submit a takedown request.© 2024 FMLS.
Related Properties

ZEPHYRHILLS
35103 COLSTRIP TRAIL
5 Beds
5 Baths
3,904 Sq.Ft.
$1,084,900
MLS#: TB8543739

ZEPHYRHILLS
35087 COLSTRIP TRAIL
5 Beds
5 Baths
3,904 Sq.Ft.
$1,074,900
MLS#: TB8543755

ZEPHYRHILLS
1884 ARCHING BRANCH DRIVE
4 Beds
3 Baths
3,182 Sq.Ft.
$994,990
MLS#: TB8542898

ZEPHYRHILLS
35176 COHAGEN TRAIL
5 Beds
5 Baths
4,347 Sq.Ft.
$1,180,660
MLS#: TB8531302

ZEPHYRHILLS
1515 VALIER POINT
5 Beds
4 Baths
4,272 Sq.Ft.
$949,000
MLS#: TB8531055
ZEPHYRHILLS
41451 NIPPER ROAD
3 Beds
2 Baths
2,116 Sq.Ft.
$985,000
MLS#: TB8505407
ZEPHYRHILLS
6750 SUTTON OAKS LANE
3 Beds
2 Baths
1,863 Sq.Ft.
$1,149,900
MLS#: TB8461931
