Features & Amenities

Interior

  • Other Interior Features

    Built-in Features, Crown Molding, Eat-in Kitchen, High Ceilings, Open Floorplan, Vaulted Ceiling(s), Walk-In Closet(s), In-Law Floorplan

  • Total Bedrooms

    4

  • Bathrooms

    2

  • Cooling YN

    YES

  • Cooling

    Central Air

  • Fireplace YN

    YES

  • Heating YN

    YES

  • Heating

    Central, Other

  • Pet friendly

    N/A

Exterior

  • Garage

    Yes

  • Garage spaces

    2

  • Construction Materials

    Block, Concrete, Stucco

  • Other Exterior Features

    Garden, Lighting, Private Entrance, Rain Gutters, RV Hookup, Storage

  • Parking

    Driveway, Garage Door Opener, Garage Faces Side, Guest, Off Street, Open, Parking Pad, RV Carport, RV Access/Parking, Attached

  • Patio and Porch Features

    Covered, Front Porch, Patio, Porch

  • Pool

    Yes

  • Pool Features

    Gunite, Heated, In Ground, Salt Water, Screen Enclosure, Tile, Private

  • Waterfront YN

    NO

  • View

    Garden, Pool, Trees/Woods

Area & Lot

  • Lot Features

    Farm

  • Lot Size(acres)

    20.0

  • Lot Size(square feet)

    871,200

  • Property Type

    Residential

  • Property Sub Type

    Farm

  • Architectural Style

    Cape Cod, Florida

Price

  • Sales Price

    $1,995,000

  • Tax Amount

    $5,395.99

  • Sq. Footage

    2,136

  • Price/SqFt

    $933

HOA

  • Association

    No

School District

  • Elementary School

    Dunnellon Elementary School

  • Middle School

    Dunnellon Middle School

  • High School

    Dunnellon High School

Property Features

  • Stories

    1

  • New Construction

    NO

  • Accessibility Features

    Accessible Entrance, Accessible Approach with Ramp, Accessible Bedroom, Accessible Closets, Accessible Common Area, Accessible Doors, Accessible Electrical and Environmental Controls, Accessible Full Bath, Visitor Bathroom, Accessible Kitchen, Accessible Kitchen Appliances, Accessible Central Living Area, Accessible Washer/Dryer, Central Living Area, Customized Wheelchair Accessible

  • Foundation Details

    Slab

  • Ownership

    Fee Simple

  • Senior Community YN

    NO

  • Sewer

    Septic Tank

  • Tax Lot

    0

  • Water Source

    Private, Well

Schedule a Showing

Showing scheduled successfully.

<
>
IN PERSON
VIA CHAT

What is 3 + 4 ?


Change time

Mortgage calculator

Estimate your monthly mortgage payment, including the principal and interest, property taxes, and HOA. Adjust the values to generate a more accurate rate.

Your payment

Principal and Interest:

$

Property taxes:

$

HOA fees:

$

Total loan payment:

$

Total interest amount:

$

Location

County

Marion

Elementary School

Dunnellon Elementary School

Middle School

Dunnellon Middle School

High School

Dunnellon High School

Listing Courtesy of Matt Varney , OCALA HORSE PROPERTIES, LLC

RealHub Information is provided exclusively for consumers' personal, non-commercial use, and it may not be used for any purpose other than to identify prospective properties consumers may be interested in purchasing. All information deemed reliable but not guaranteed and should be independently verified. All properties are subject to prior sale, change or withdrawal. RealHub website owner shall not be responsible for any typographical errors, misinformation, misprints and shall be held totally harmless.

Agent Ashley Baillio

FOUNDER

Ashley Baillio

Call Ashley today to schedule a private showing.


* Listings on this website come from the FMLS IDX Compilation and may be held by brokerage firms other than the owner of this website. The listing brokerage is identified in any listing details. Information is deemed reliable but is not guaranteed. If you believe any FMLS listing contains material that infringes your copyrighted work please click here to review our DMCA policy and learn how to submit a takedown request.© 2024 FMLS.
Discover this exceptional 20-acre equestrian estate in Dunnellon, ideally located just 15 minutes from the World Equestrian Center and 5 minutes from historic Rainbow Springs! Nestled at the end of a long, paved driveway lined with mature oak trees, this property offers privacy, beauty, and everything needed for the equestrian lifestyle. The thoughtfully designed 4-bedroom, 2-bath home features an open floor plan, soaring vaulted ceilings, a cozy fireplace, and a spacious kitchen with beautiful countertops. The primary suite offers a freestanding soaking tub, large walk-in shower, and double-sink vanity. Triple sliding glass doors open to a spacious covered porch overlooking the outdoor living area. Follow the walkway to the screened-in saltwater pool with a waterfall feature, or unwind in the separate firepit/lounge area surrounded by garden spaces, perfect for enjoying peaceful Florida evenings. A large concrete center-aisle barn offers exceptional versatility, featuring a beautifully finished guest house with one spacious bedroom, one large bathroom, and a custom kitchen, ideal for guests, a trainer, or staff. The barn also includes a separate dedicated office with air conditioning and a convenient half bath. Designed with serious equestrians in mind, the property features two barns offering a total of seven stalls, including three 16x16 foaling stalls with adjacent paddocks, plus a 10x20 run-in. The equestrian amenities continue with three professional training arenas, a round pen, and two RV hookups. Move-in ready and surrounded by the natural beauty of Florida horse country, this exceptional estate is perfectly suited for horse owners, trainers, breeders, or anyone seeking a premier equestrian property.

19950 SW 5TH PLACE

Message successfully sent.

What would you like to know?

What is 3 + 4 ?

I agree to receive email communication and understand I can unsubscribe at any time.

I agree to be contacted by Sell South Florida via call, email, and text for real estate services. To opt out, you can reply 'stop' at any time or reply 'help' for assistance. You can also click the unsubscribe link in the emails. Message and data rates may apply. Message frequency may vary. Privacy Policy

Related Properties

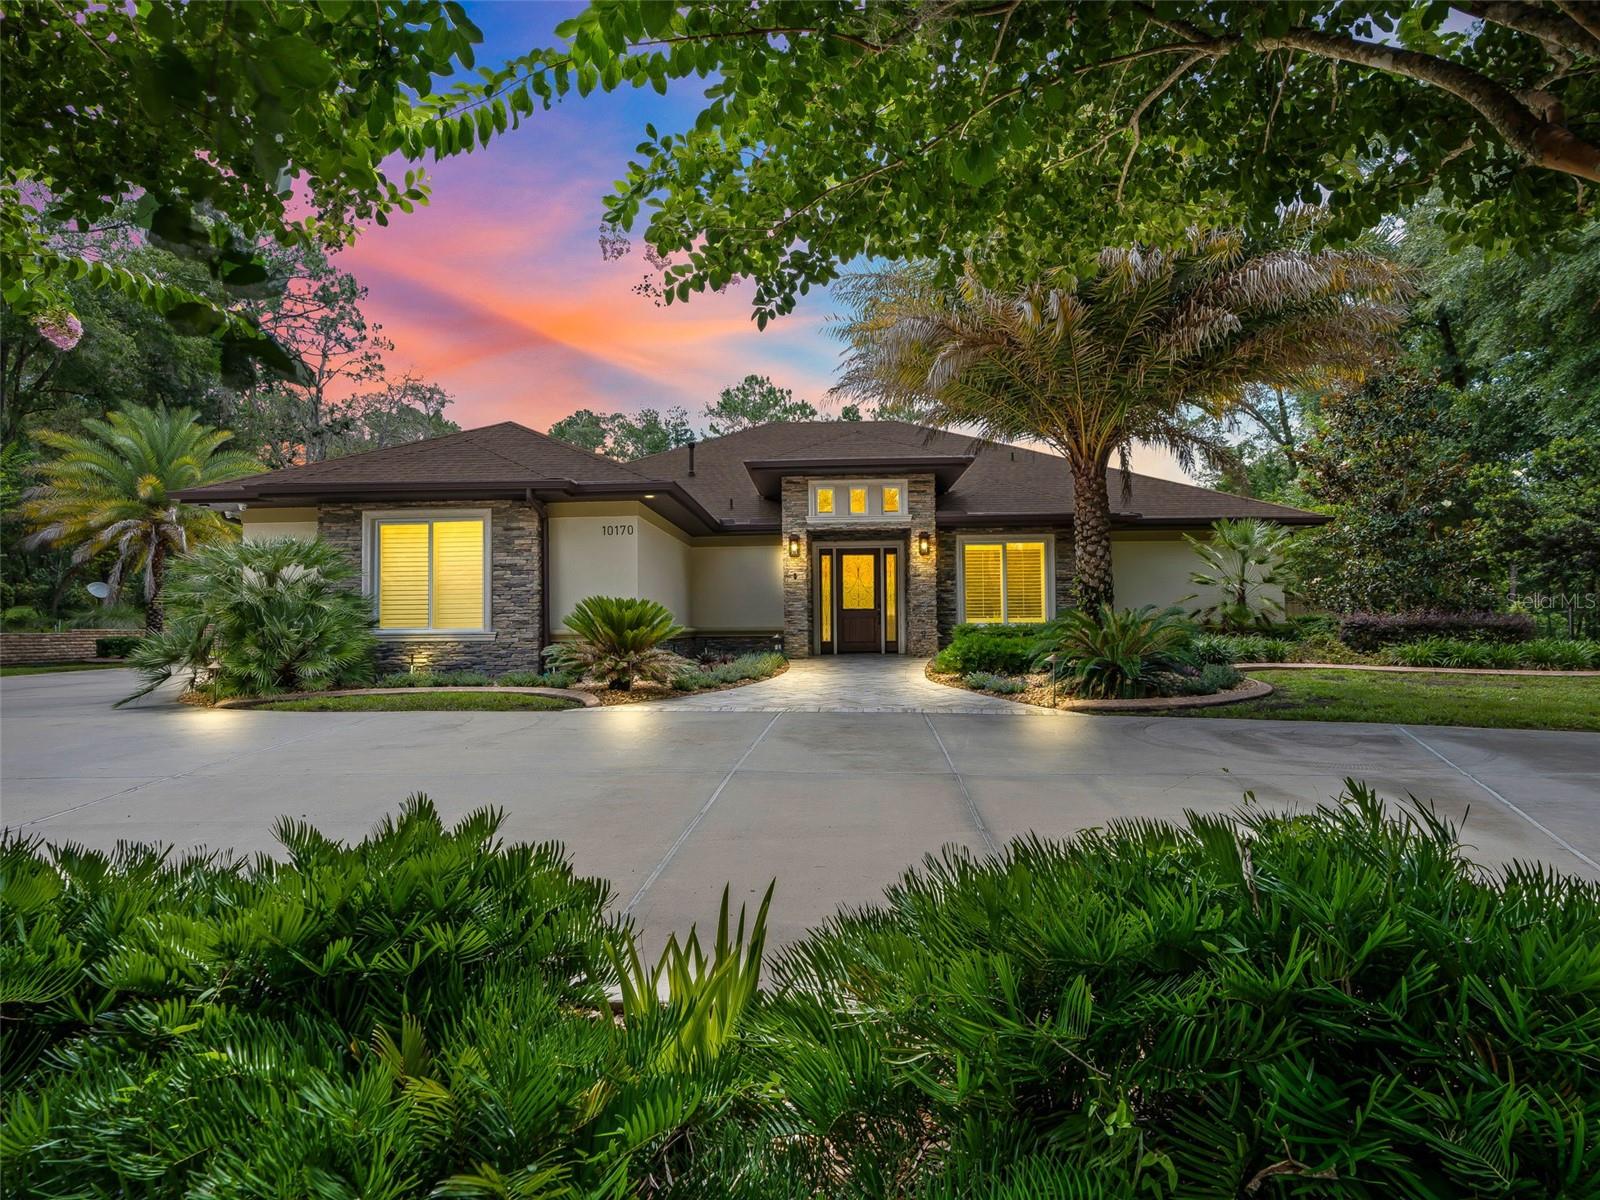
When only the best will do! Custom-built with no expenses spared in 2021- this home was designed & constructed for discerning homeowners. Situated on 1+ acre in Rainbow Springs Woodlands with private access to Rainbow Springs - this impressive property offers a main residence with 3 bedrooms, 3 full bathrooms + an office & incredible pool & outdoor living space; and a 66' x 40' insulated & air conditioned RV garage with a full apartment. The main home welcomes you with a circular drive & luscious landscape leading up the chevron travertine walkway to the covered porch. The leaded glass front door leads inside where you will find travertine flooring that carries throughout the home. You will appreciate tall ceilings, crown molding, plantation shutters, solid core doors, surround sound, & an abundance of recessed & accent lighting. The open kitchen is an entertainer's dream w/stunning ogee edge granite, custom soft-close cabinetry, high-end stainless steel appliances including 6 burner range, dbl wall ovens, warming drawer, microwave drawer and built-in refrigerator. Adjacent is a full size closet pantry across from the sizable laundry room with plenty of storage, utility sink & built-in ironing station. The primary suite is expansive with access to the pool deck, an ensuite bathroom with granite & tile walk-in shower, jacuzzi tub with granite surround, dual sink vanity + sit-down vanity, built-in linen storage cabinet, TV behind the mirror & walk-in closet with custom built-in system. The dedicated office offers a double door entry & overlooks the manicured front yard. The opposite side of the home offers a second bedroom with an adjacent bathroom while the third bedroom offers an ensuite bathroom that doubles as a pool bath with access to the pool deck. Quad pocketing sliding glass doors open to the travertine lanai with tongue & groove wood ceiling, attached outdoor TV, summer kitchen with sink, built-in grill with rotisserie, storage & bar with built-in seating. This space is also insulated and has AC ducts to be turned into additional living space, if desired. Beyond, the heated saltwater pool awaits & features deck jets, decorative inlaid tile, a waterfall spa & Pentair smart remote controls. Surrounded by travertine, built-in hardscape & gorgeous colorful landscaping with lighting & built-in speakers. Built-in LED lighting enhances the summer kitchen, spa & built-in planter. Beyond, the detached garage awaits with ample space for boats, RVs, trailers, trucks, toys & more. Boasting spray foam insulation, full concrete block construction, air compressor lines, multiple 50 amp outlets, & a separate workshop space, laundry area & half bathroom. The apartment in the back of the garage offers 560 sqft of living space with quality finishes. There is a full living, dining & open kitchen space complete with stainless steel appliances. The bedroom offers an ensuite bathroom with a walk-in shower & a walk-in closet. Additional features incl: steel garden shed with ramps, irrigation, landscape lighting, concrete block pool equipment house, oversized 38kw Generac standby generator with 1,000 gal buried propane tank with monitoring system, whole property camera surveillance and security system, oversized gas water heater, exterior with lighting & outlets for holiday lights, gutters & downspouts with underground drainage. Please enjoy the attached 3D & video tours, & schedule your private viewing to experience this exceptional property in person.
#OM728063

DUNNELLON

10170 SW 202ND CIRCLE

4 Beds

4 Baths

3,350 Sq.Ft.

$1,599,000

MLS#: OM728063
Experience classic Florida magic tucked along the legendary Rainbow River — and yes, you just might want to stay forever.
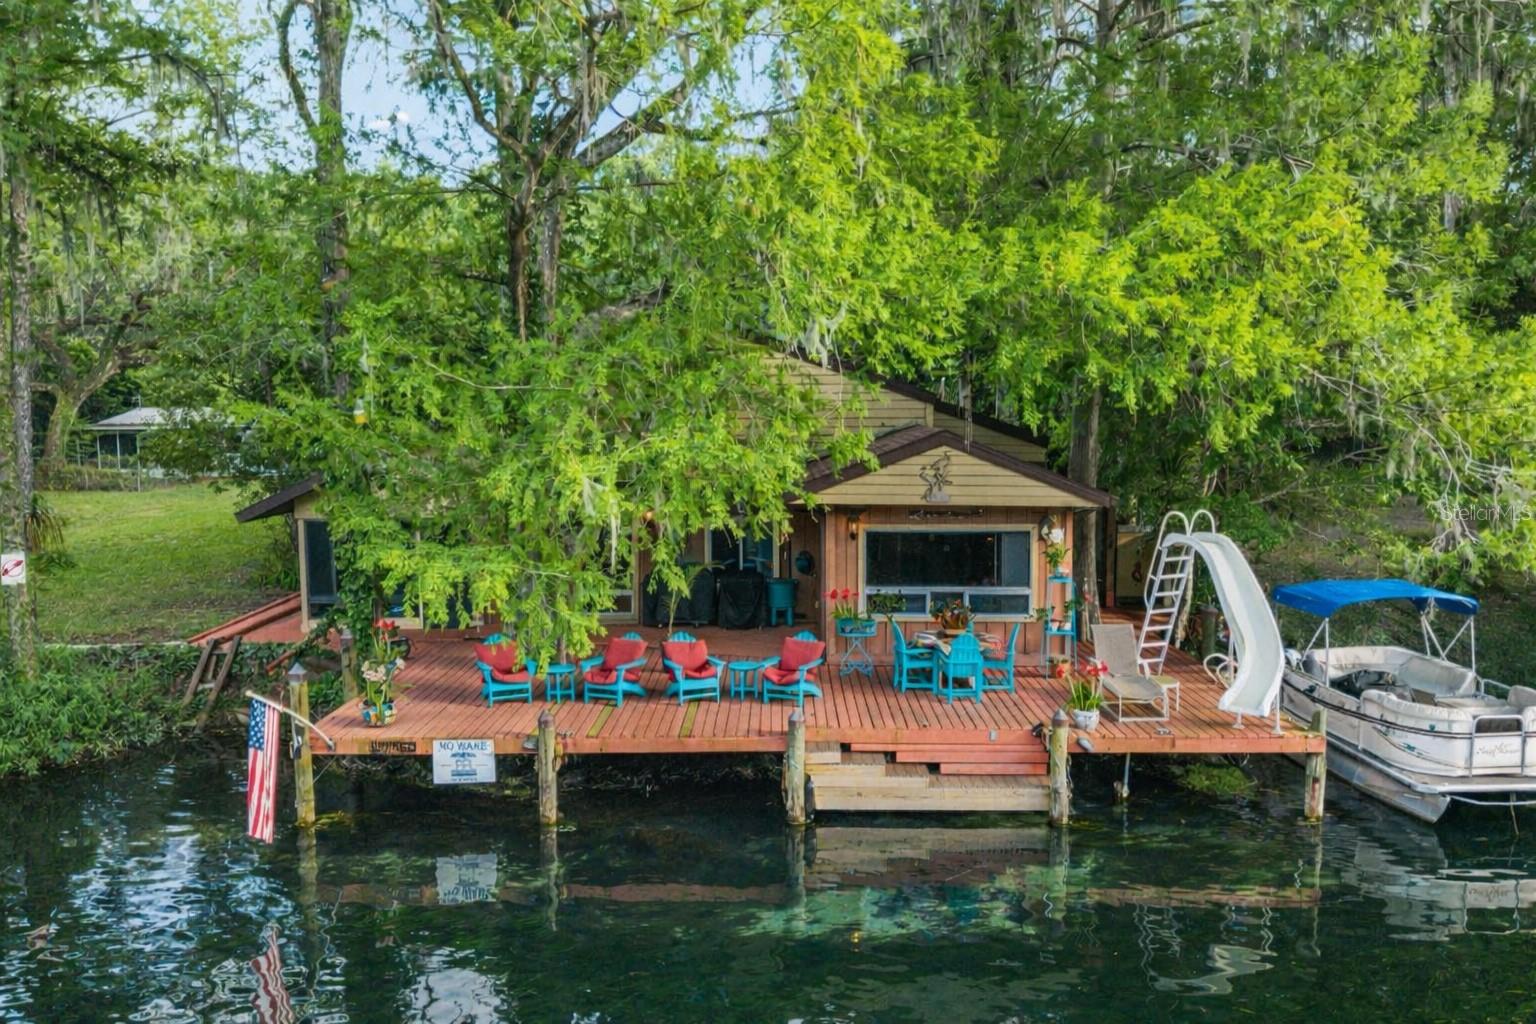
Built in 1953, this warm and soulful riverfront home offers 2 bedrooms and 1.5 bathrooms in the main house, plus an additional bedroom and bathroom in the detached guesthouse. Cedar walls throughout give the home its signature cabin-cool, river-relaxed character — the kind of place that slows your heartbeat the moment you walk in. Tile floors keep things easy and comfortable, while the cozy kitchen features granite countertops and recently updated appliances.  Each bedroom tells its own story: one looks out over the garden, the other opens to the river. Wake up to morning fog rolling softly over the water, herons gliding through the mist, and turtles perching on sun-warmed driftwood as the day gently stirs to life. The massive waterfront deck is just steps from your bedroom door — grab a book, a journal, or a cup of coffee and settle into one of the Adirondack chairs. Breakfast tastes better here.  Rainy Summer Day, no worries, the enclosed oversized lanai overlooks the river - curl up, chill out, and just take in the scenery.  Rain or shine, time moves more slowly here. That's the point.  But we are in Florida, where endless summer days warm up, and the real fun begins.  A waterfront slide, rafting, boating, kayaking, and the pure wonder of the Rainbow River await. After a full day of adventure, rinse off at the outdoor shower or use the convenient exterior entrance directly to the bathroom and bedrooms. This home is also actively generating rental income and is available turn-key — details provided upon request.
The detached guesthouse is a wonderful bonus, offering a comfortable living space with a Murphy bed, a private bedroom, a recently remodeled bathroom, and a lovely lanai overlooking the fire pit — perfect for family, guests, or additional income potential. Round it all out with an oversized 2-car detached garage for all the gear, toys, and storage you need.
Peace of mind comes included: roof replaced in 2020, HVAC and hot water heater both new in 2025, and a soft water system already in place. This home has been loved by every generation that has called it their own, and that sense of warmth and care is felt in every corner.
Perfectly situated just minutes from Downtown Dunnellon, Blue Run Park, and Rainbow Springs State Park, with easy access to Crystal River, Inverness, Hernando, and Ocala for those days when you're ready for a change of scenery — though once you're here, that urge may be hard to find.  This is a rare opportunity to own a place where the river lifestyle is the amenity, and where leaving is the hardest part.
#OM722718

DUNNELLON

11144 SW 190TH AVENUE

3 Beds

2 Baths

2,046 Sq.Ft.

$1,750,000

MLS#: OM722718

Discover your dream equestrian retreat with this stunning 5.34-acre Tuscan-style estate, located within a beautifully maintained and secure gated community featuring miles of scenic riding trails. Surrounded by an expansive 8,000-acre State Forest, this property offers unmatched privacy and natural beauty—yet remains just 20 minutes from the World Equestrian Center and only 5 minutes from shopping, dining, and medical facilities. Ideally positioned between the Rainbow River and Ocala, it delivers both convenience and tranquility.

The luxurious residence boasts over 3,800 square feet under air, offering 4 bedrooms, 4 bathrooms, plus a versatile fifth room on the second floor. Designed with both elegance and functionality in mind, the home features a dramatic living area with cathedral ceilings, a gas fireplace, and an open custom kitchen complete with high-end finishes, a wine cabinet, and a spacious pantry. A formal dining room, abundant closet space, tray ceilings throughout, travertine flooring inside and out, plaster walls, and precast trim details elevate the home’s refined character. The expansive primary suite provides a private retreat, while the split floor plan ensures comfort and privacy for all.

A breezeway leads to a generous two-car garage with an additional air-conditioned upstairs room—ideal for guests, an office, or hobby space. This award-winning model, recognized by the Builders Association in 2016, blends timeless architecture with modern living.

Outdoor living is equally impressive, featuring a heated 41’ x 14’ pool and spa added in 2020, perfectly positioned to capture breathtaking sunset views. Equestrian amenities include a beautifully constructed 3-stall concrete barn (14x14 stalls) with a tack room, full bathroom, and attached garage (built in 2022), along with two paddocks equipped with automatic waterers, a 200 x 100 arena, and durable creosote board fencing. Ride directly from your backyard onto miles of private trails.

Thoughtfully landscaped with mature and newly planted trees for added shade and privacy, this turnkey property is offered newly furnished, making it truly move-in ready. A rare opportunity to own a luxury equestrian estate where lifestyle, location, and design come together seamlessly.
#OM721770

DUNNELLON

12424 SW 140TH LOOP

5 Beds

4 Baths

3,801 Sq.Ft.

$1,850,000

MLS#: OM721770
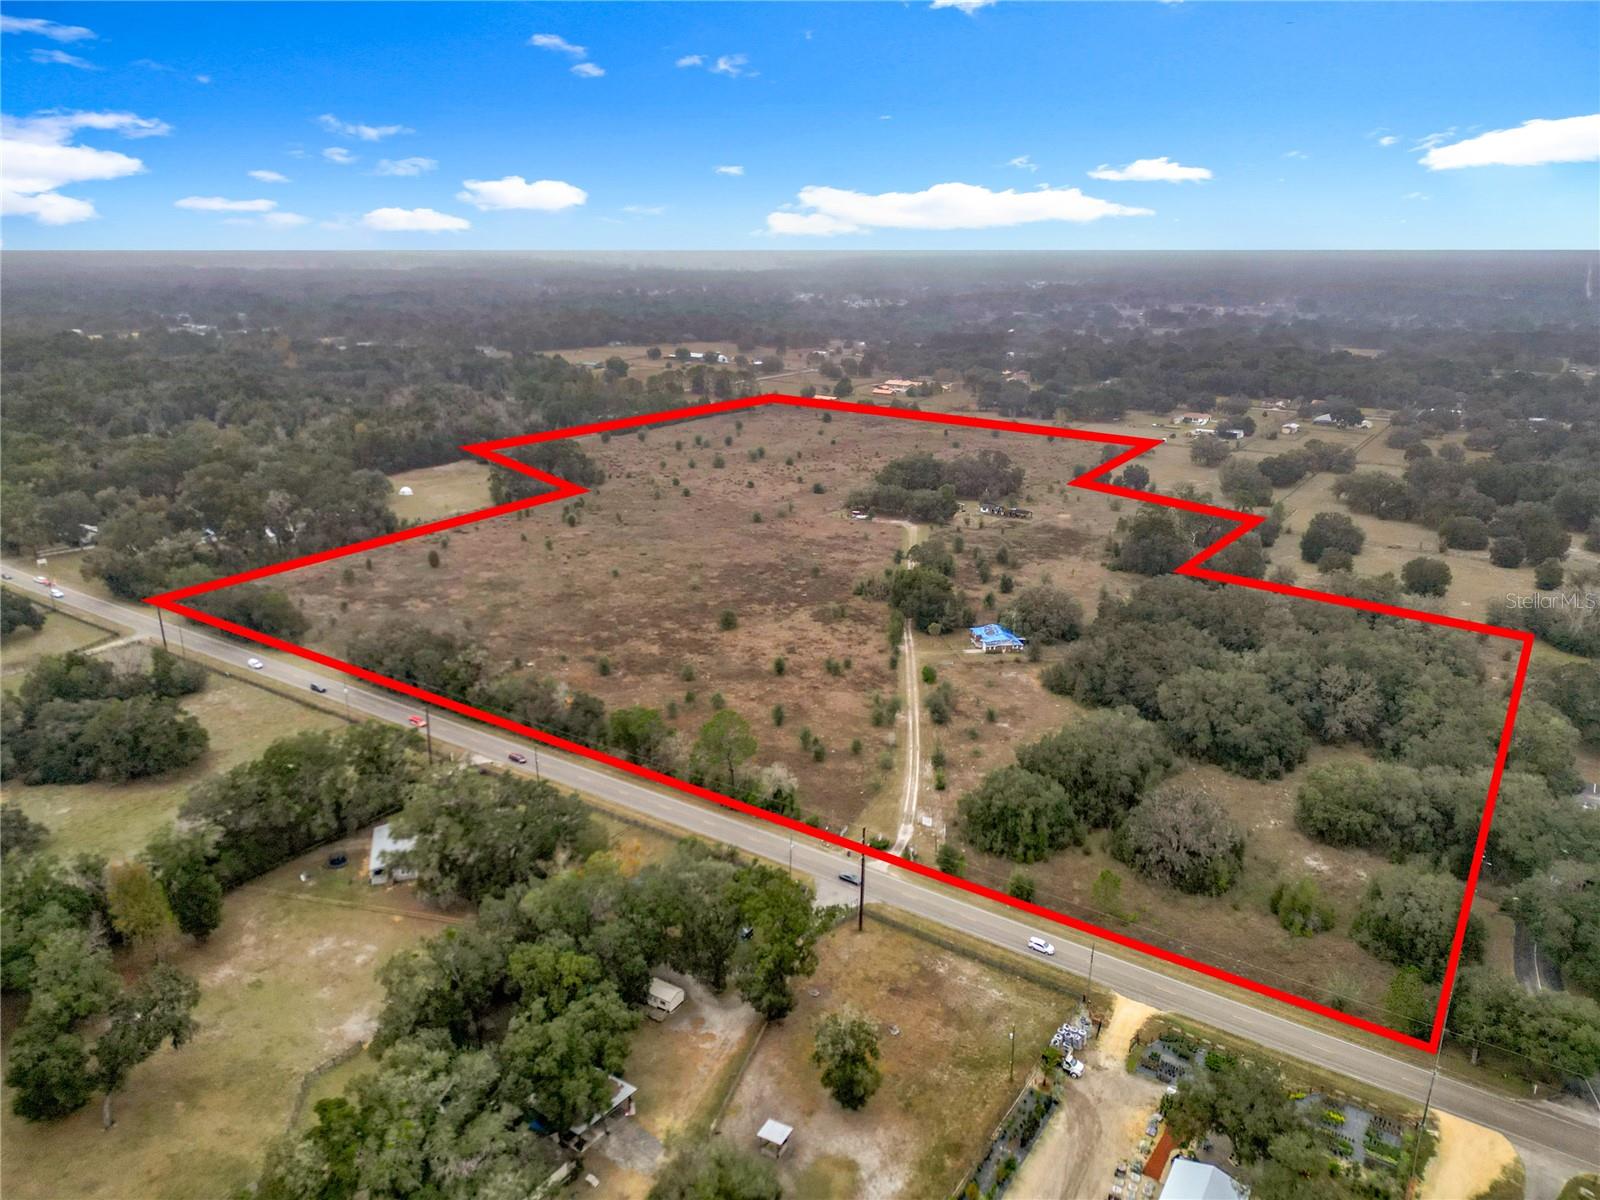
Nestled in the heart of Marion County’s renowned horse country, this impressive ±48 -acre ranch is fully fenced and features two well-appointed residences—a 4-bedroom, 3-bath main home and a 2-bedroom, 1-bath secondary home. Directly across from the 8,146-acre Hálpata Tastanaki Preserve along the Withlacoochee River, the property offers unmatched access to roughly 13 miles of multi-use equestrian trails and 15 miles of scenic hiking paths, perfect for year-round outdoor adventure.
Convenience complements the setting: Marion County Airport lies just minutes to the west, while Downtown Dunnellon is only a 10-minute drive. The World Equestrian Center and Downtown Ocala are easily reached within 25 minutes to the northeast, placing premier equestrian facilities, dining, and entertainment well within reach.
This central location also provides effortless access to the Nature Coast. Enjoy world-class flats fishing in Yankeetown or swim with the manatees in Crystal River—both only 30 minutes west. Major hubs such as Tampa and Gainesville are just over an hour away, offering additional convenience for travel, amenities, and recreation.
#OM714039

DUNNELLON

12521 SW HIGHWAY 484

4 Beds

3 Baths

3,997 Sq.Ft.

$1,699,999

MLS#: OM714039

 - property

Send a message

Message successfully sent.

Your message

What is 3 + 4 ?

Reason for contacting?

I agree to receive email communication and understand I can unsubscribe at any time.

I agree to be contacted by Sell South Florida via call, email, and text for real estate services. To opt out, you can reply 'stop' at any time or reply 'help' for assistance. You can also click the unsubscribe link in the emails. Message and data rates may apply. Message frequency may vary. Privacy Policy

Sign Out

Virtual Assistant

Would you like to take the next step with this property? We can help you schedule a showing or virtual tour, or send you more details.

Yes, I would like more information.

Thank You for Your Reply, One of Our Agents will contact you as soon as possible

No, maybe later.

Thank you, you can always contact me via email, phone number or through the contact form.

Realhub AI

Lucy - Your AI-Powered Realtor

Update Your Temporary Password

Personalize your search

Enter your email and we'll notify you immediately when new listings match what you're looking for.

or enter email address

Already have an account ? Login here

Continue your home search

I agree to receive communications and understand I can unsubscribe at any time.

I agree to be contacted by Sell South Florida via call, email, and text for real estate services. To opt out, you can reply 'stop' at any time or reply 'help' for assistance. You can also click the unsubscribe link in the emails. Message and data rates may apply. Message frequency may vary. Privacy Policy

Already have an account ? Login here

We use cookies

We use cookies primarily for analytics to enhance your experience. By accepting, you agree to our use of these cookies. You can manage your preferences or learn more about our cookies policy.