Features & Amenities

Interior

  • Total Bedrooms

    4

  • Bathrooms

    3

  • Cooling YN

    YES

  • Cooling

    Central Air

  • Fireplace YN

    NO

  • Heating YN

    YES

  • Heating

    Electric

  • Pet friendly

    Yes

Exterior

  • Garage

    Yes

  • Garage spaces

    2

  • Construction Materials

    Block, Stucco

  • Parking

    Attached

  • Pool

    Yes

  • Pool Features

    Private

  • Waterfront YN

    NO

Area & Lot

  • Lot Size(acres)

    0.2

  • Lot Size(square feet)

    8606.0

  • Property Type

    Residential

  • Property Sub Type

    Single Family Residence

Price

  • Sales Price

    $499,000

  • Tax Amount

    $4,240.9

  • Sq. Footage

    2, 547

  • Price/SqFt

    $195

HOA

  • Association

    YES

  • Association Fee 2

    $99

  • Association Fee

    $319

  • Association Fee Frequency

    Quarterly

  • Association Fee 2 Frequency

    Quarterly

  • Association Fee Includes

    N/A

  • Total Monthly Fees

    $139.33

School District

  • Elementary School

    Trinity Elementary-PO

  • Middle School

    Seven Springs Middle-PO

  • High School

    J.W. Mitchell High-PO

Property Features

  • Stories

    1

  • New Construction

    NO

  • Foundation Details

    Slab

  • Ownership

    Fee Simple

  • Senior Community YN

    NO

  • Sewer

    Public Sewer

  • Tax Lot

    446

  • Water Source

    Public

Schedule a Showing

Showing scheduled successfully.

<
>
IN PERSON
VIA CHAT

What is 3 + 4 ?


Change time

Mortgage calculator

Estimate your monthly mortgage payment, including the principal and interest, property taxes, and HOA. Adjust the values to generate a more accurate rate.

Your payment

Principal and Interest:

$

Property taxes:

$

HOA fees:

$

Total loan payment:

$

Total interest amount:

$

Location

County

Pasco

Elementary School

Trinity Elementary-PO

Middle School

Seven Springs Middle-PO

High School

J.W. Mitchell High-PO

Listing Courtesy of Tim Hanavan , RE/MAX PREMIER GROUP

RealHub Information is provided exclusively for consumers' personal, non-commercial use, and it may not be used for any purpose other than to identify prospective properties consumers may be interested in purchasing. All information deemed reliable but not guaranteed and should be independently verified. All properties are subject to prior sale, change or withdrawal. RealHub website owner shall not be responsible for any typographical errors, misinformation, misprints and shall be held totally harmless.

Agent Ashley Baillio

FOUNDER

Ashley Baillio

Call Ashley today to schedule a private showing.


* Listings on this website come from the FMLS IDX Compilation and may be held by brokerage firms other than the owner of this website. The listing brokerage is identified in any listing details. Information is deemed reliable but is not guaranteed. If you believe any FMLS listing contains material that infringes your copyrighted work please click here to review our DMCA policy and learn how to submit a takedown request.© 2024 FMLS.
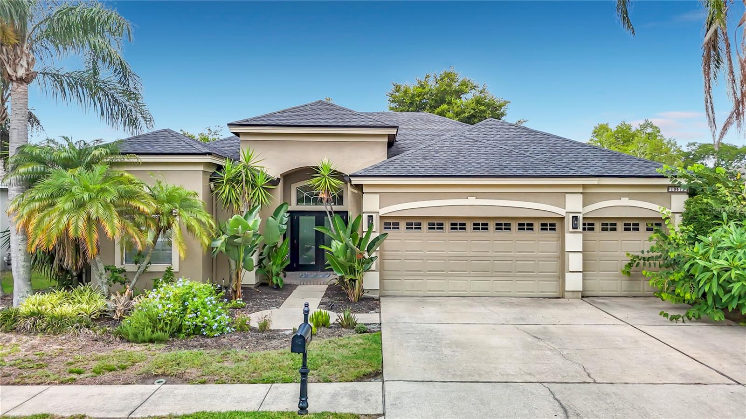
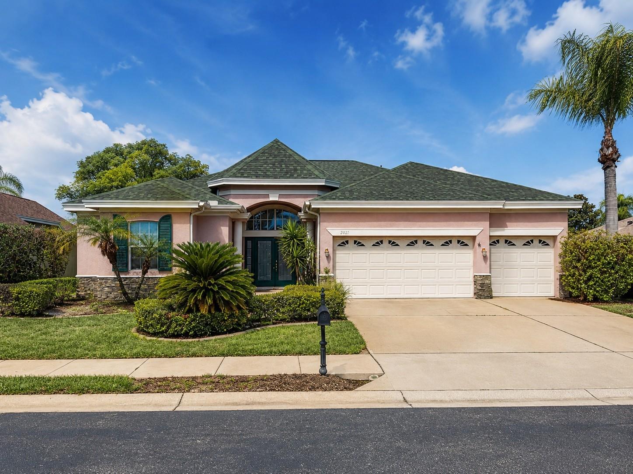
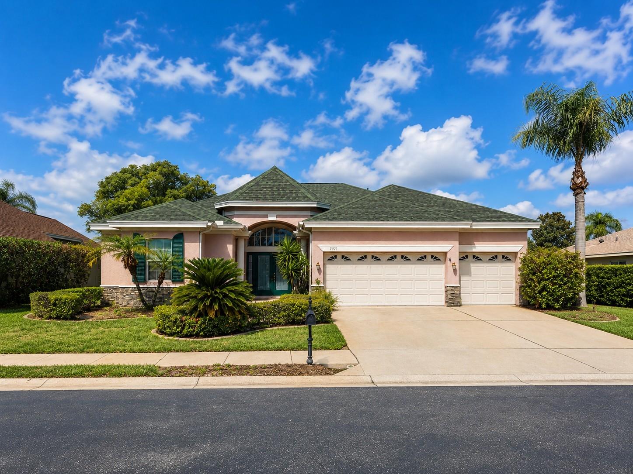
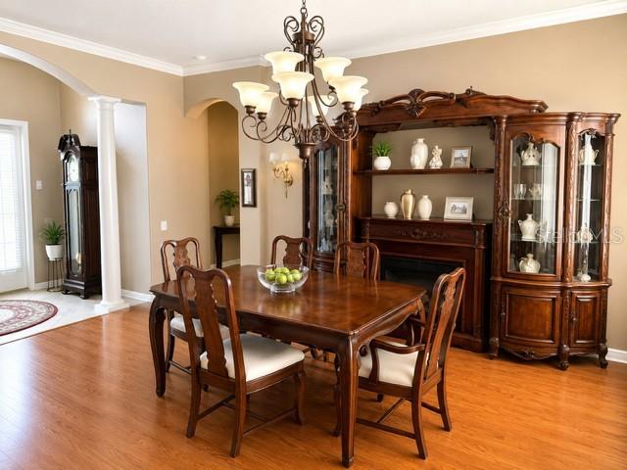
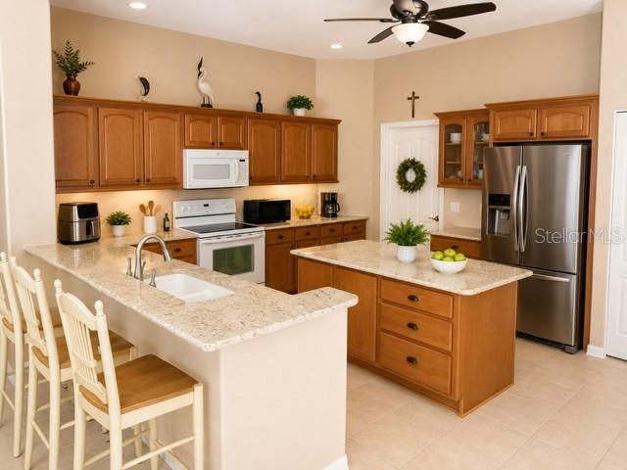
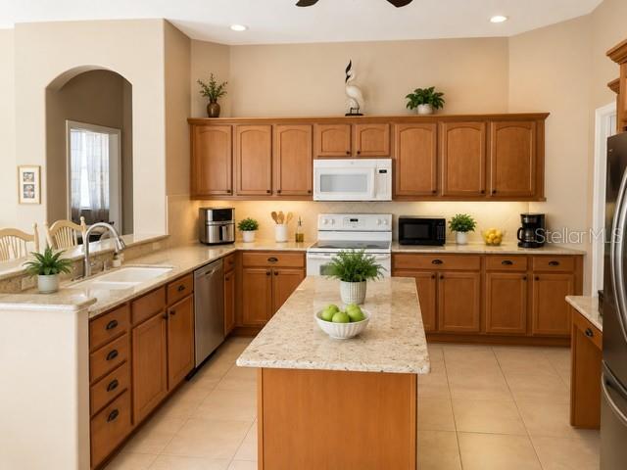
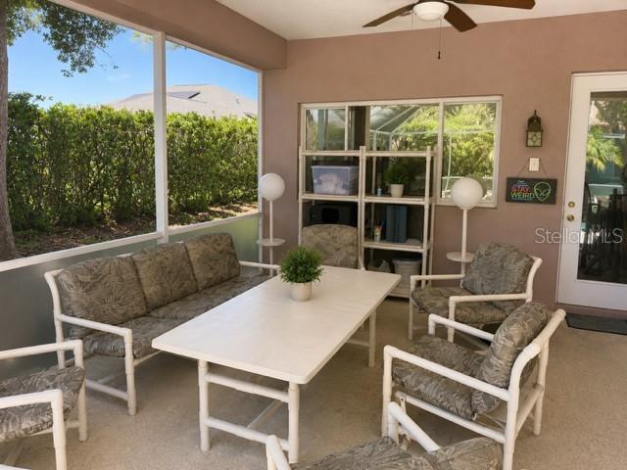
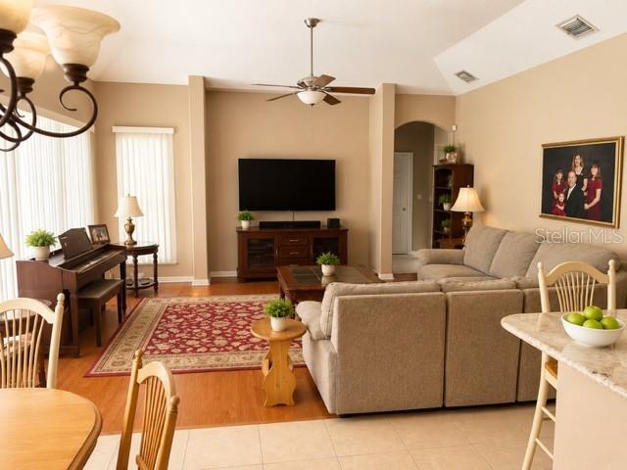
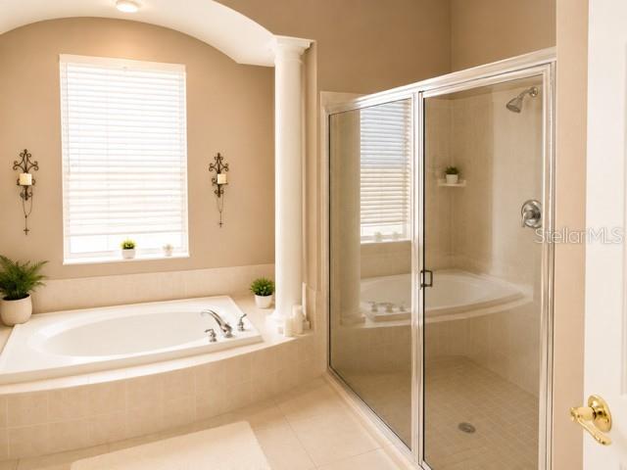
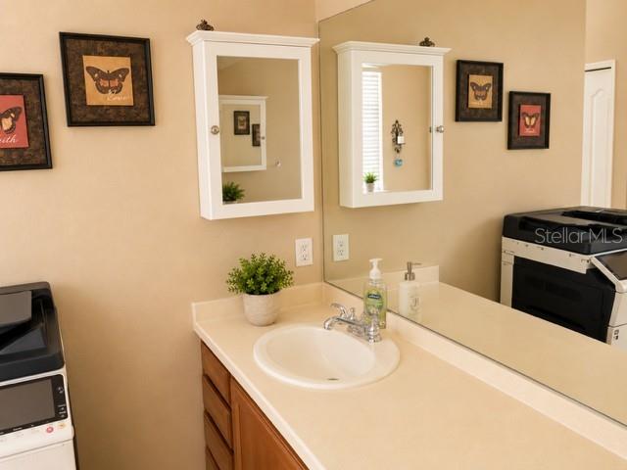
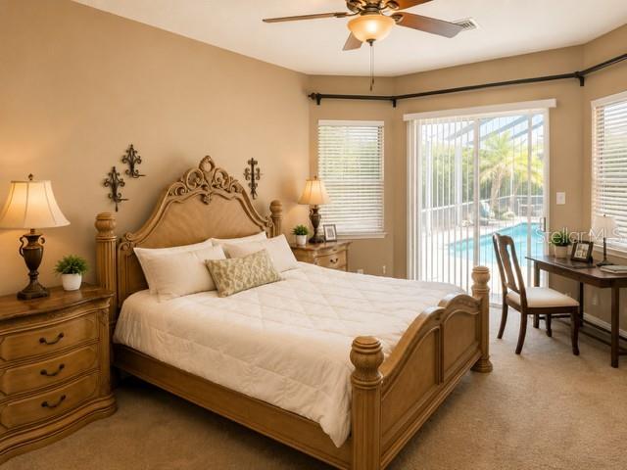
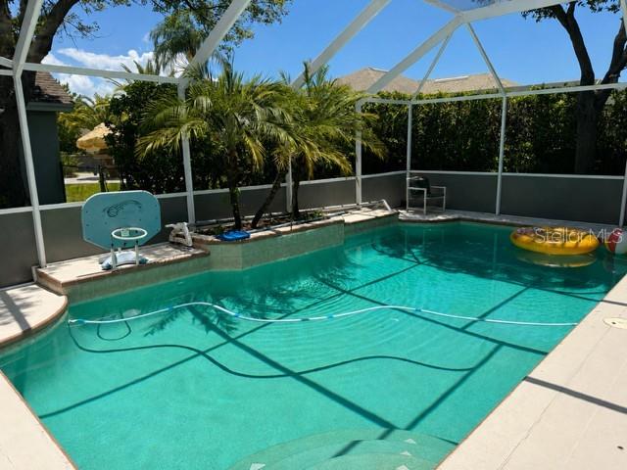
Virtually Staged. Opportunity awaits in one of the area's most desirable communities. This 4-bedroom, 3-bath pool home offers more than 2,500 square feet of living space and is priced to reflect its current condition.

The property is being sold as-is and will appeal to buyers seeking value, willing to perform their own due diligence, and looking for the opportunity to personalize a home to their own standards. Several photos have been virtually enhanced to help illustrate the home's layout and potential once personal belongings are removed.

Pool homes of this size at this price point are increasingly difficult to find. Buyers are encouraged to inspect and evaluate the property thoroughly to determine whether this opportunity aligns with their goals.

2021 BLUE BEECH COURT

Message successfully sent.

What would you like to know?

What is 3 + 4 ?

I agree to receive email communication and understand I can unsubscribe at any time.

I agree to be contacted by Sell South Florida via call, email, and text for real estate services. To opt out, you can reply 'stop' at any time or reply 'help' for assistance. You can also click the unsubscribe link in the emails. Message and data rates may apply. Message frequency may vary. Privacy Policy

Related Properties

Welcome to this beautifully maintained 4-bedroom, 3-bath pool home with a 3-car garage, ideally situated on a private conservation homesite in one of Trinity’s most desirable communities. Offering over 2,400 square feet of thoughtfully designed living space, this home combines timeless elegance with modern updates and exceptional indoor-outdoor living.  Step inside to soaring ceilings, an open split-bedroom floor plan, and gorgeous wood-look flooring that flows throughout the main living areas. The heart of the home is the spacious chef’s kitchen featuring updated cabinetry, stunning quartz countertops, stainless steel appliances, a large center island, breakfast bar, abundant storage, and an inviting eat-in dining area overlooking the family room.  The expansive primary suite provides a peaceful retreat with direct access to the lanai, dual walk-in closets, and a spacious en-suite bath with dual vanities, a soaking tub, and separate walk-in shower.  Sliding glass doors lead to your private screened outdoor oasis complete with a sparkling pool, covered lanai, and tranquil conservation views—perfect for entertaining or simply relaxing with no rear neighbors.  Additional highlights include a formal dining room, generous secondary bedrooms, high ceilings throughout, mature tropical landscaping, and a spacious three-car garage offering plenty of room for vehicles, storage, or hobbies.  Conveniently located near top-rated schools, golf courses, parks, shopping, restaurants, medical facilities, and just a short drive to the Veterans Expressway, Tampa International Airport, and Florida’s award-winning Gulf beaches.

This move-in-ready Trinity home offers the perfect combination of comfort, privacy, and Florida lifestyle. Schedule your private showing today!
#TB8525108

TRINITY

10512 GOOSEBERRY COURT

4 Beds

3 Baths

2,497 Sq.Ft.

$589,900

MLS#: TB8525108
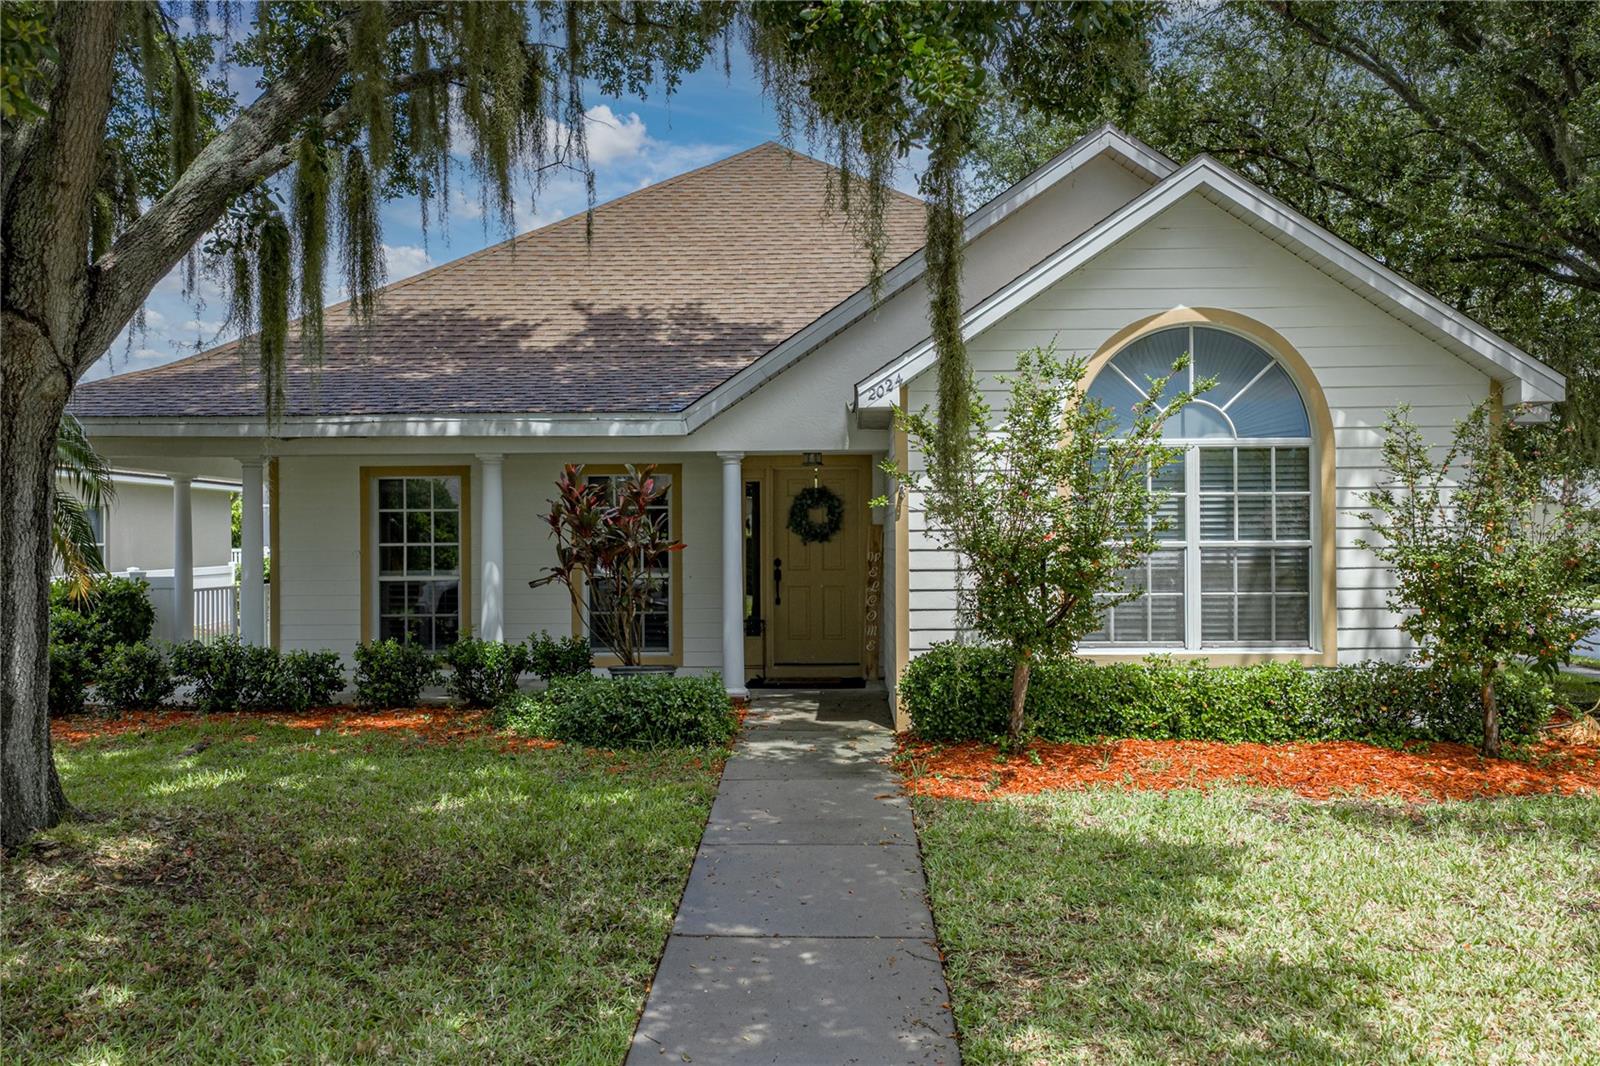
Welcome to 2024 Larkspur Court in the highly desirable Fox Wood community of Trinity! This custom built, 4 bedroom, 2 bath home offers approximately 2,287 square feet of living space, offers an exceptional floor plan and dramatic high ceilings. As you enter, you'll immediately notice the spacious formal living room, architectural high ceiling, abundance of natural light, and open layout. As you enter the great room, you immediately notice the very tall ceilings, fireplace and kitchen. The first floor owner's suite provides privacy and convenience, while two additional bedrooms and a full bath are also located downstairs. Upstairs, you'll find a versatile loft, desiged as the fourth bedroom that can serve as a home office, home theater, home schooling area, playroom, or guest retreat. Step outside and discover your own private Florida oasis featuring a screened in sparkling freeform pool, an inground spa, and expansive covered and pavered lanai, perfect for year round outdoor entertaining. The detached two-car garage, mature landscaping, irrigation system, and covered front porch add both charm. Off the covered porch and screened lanai is a Putt-putt artificial turf area perfect for practice or a dog run. HVAC and Water heaters are 2021. Your new home is NOT IN A FLOOD ZONE and located in the Fox Wood community, in the heart of Trinity. Residents seek this community because of it's gated security, top-rated schools, shopping, restaurants, medical facilities, Trinity Hospital, golf courses, and the Suncoast Parkway for an easy commute to Tampa International Airport and the Gulf beaches. If you've been searching for a home that combines space, flexibility, and resort-style outdoor living in one of Trinity's most desirable neighborhoods, 2024 Larkspur Court deserves a place at the top of your list. Schedule your private showing today! All measurements are to the nearest foot and are not guaranteed.
#TB8519755

TRINITY

2024 LARKSPUR COURT

4 Beds

2 Baths

2,287 Sq.Ft.

$515,000

MLS#: TB8519755
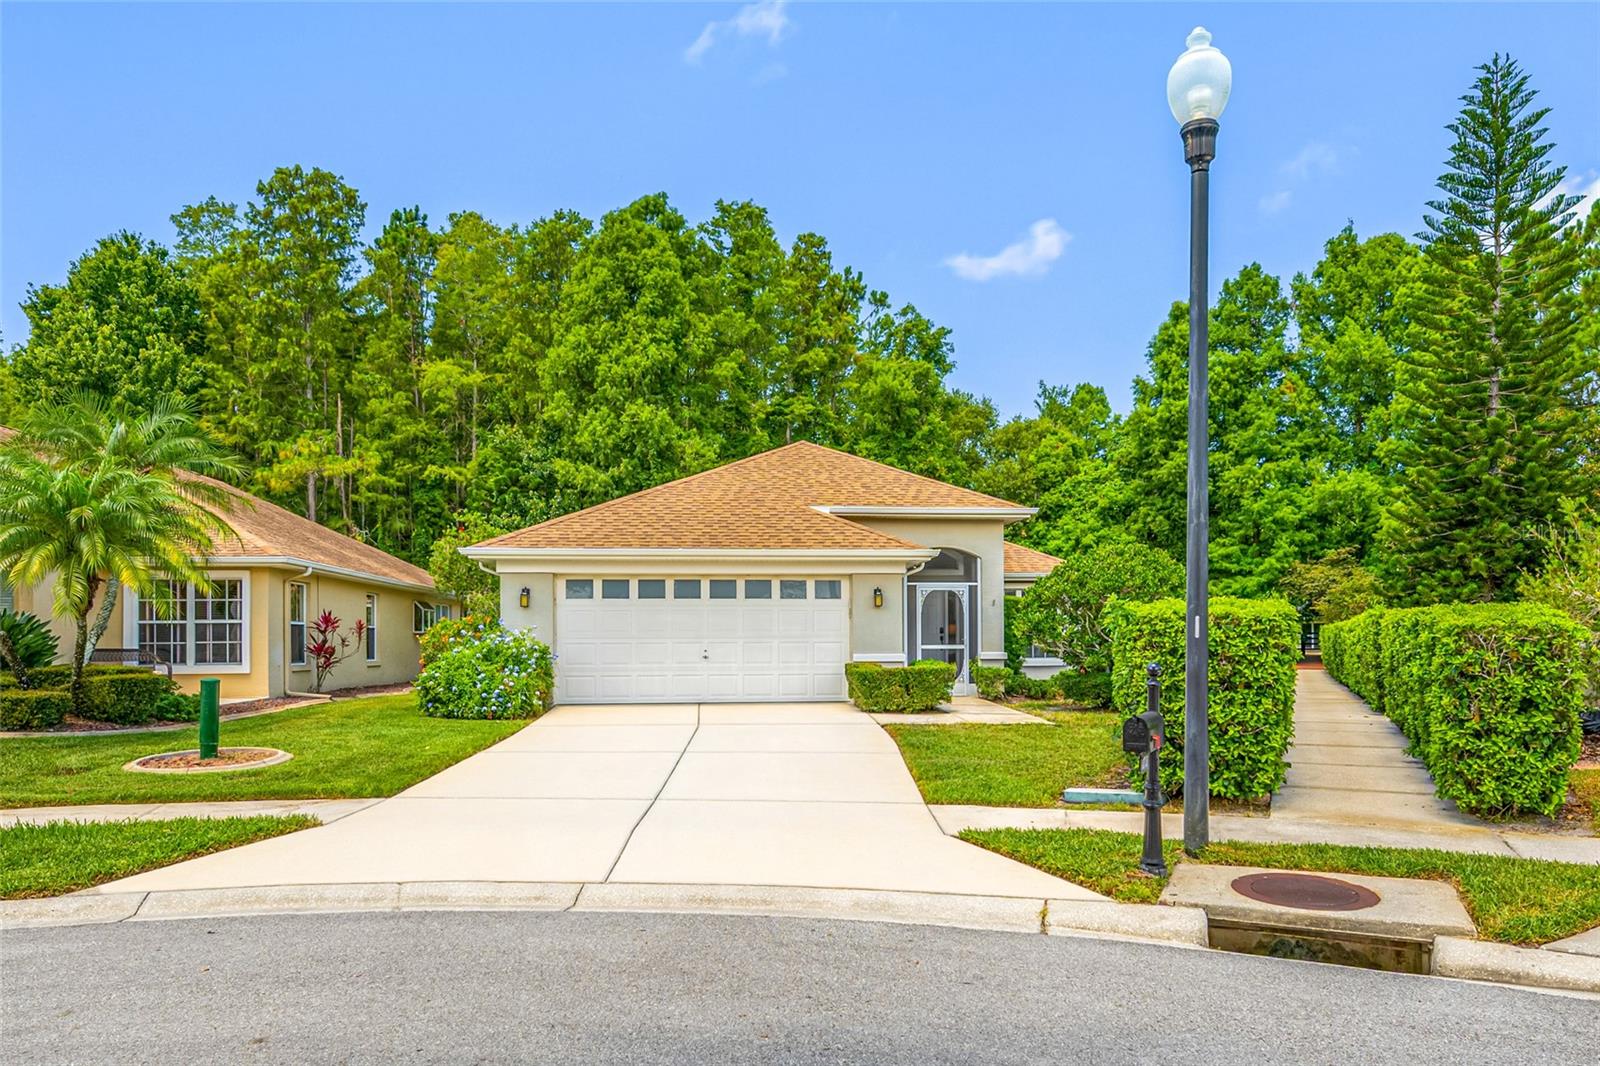
Stunning home in Trinity! This open and bright 3-bedroom, 2-bathroom, 2-car garage home is located in the highly sought-after gated community of Wyndgate. Situated on a generous lot, the property features a large side yard that borders the walkway leading directly to the community pool. As you arrive, you'll be welcomed by a private screened front porch before entering the formal living and dining areas. The kitchen offers an abundance of cabinet space, granite countertops, stainless steel appliances, a breakfast bar, and a pantry. It overlooks the spacious family room and provides beautiful views of the backyard and conservation area beyond. The primary suite is generously sized and features private access to the large backyard patio. The en-suite bathroom includes dual vanities, a walk-in shower, and a private water closet. The guest bedrooms are conveniently located adjacent to the guest bathroom. Designed for entertaining, this home offers both indoor and outdoor covered living spaces. Major updates include a new roof in 2022 and A/C system is 2023. Wyndgate is a small, maintenance-free community with a low HOA fee that includes grounds maintenance, a community pool and spa, trash service, hedge trimming, and sprinkler system maintenance. Located within an A-rated school district, this home is conveniently close to restaurants, shopping, top-rated Gulf beaches, and much more. Enjoy easy access to both Pinellas and Hillsborough counties, making commuting and recreation a breeze.
#TB8516047

TRINITY

7740 CRAIGHURST LOOP

3 Beds

2 Baths

1,895 Sq.Ft.

$414,900

MLS#: TB8516047
Price reduced
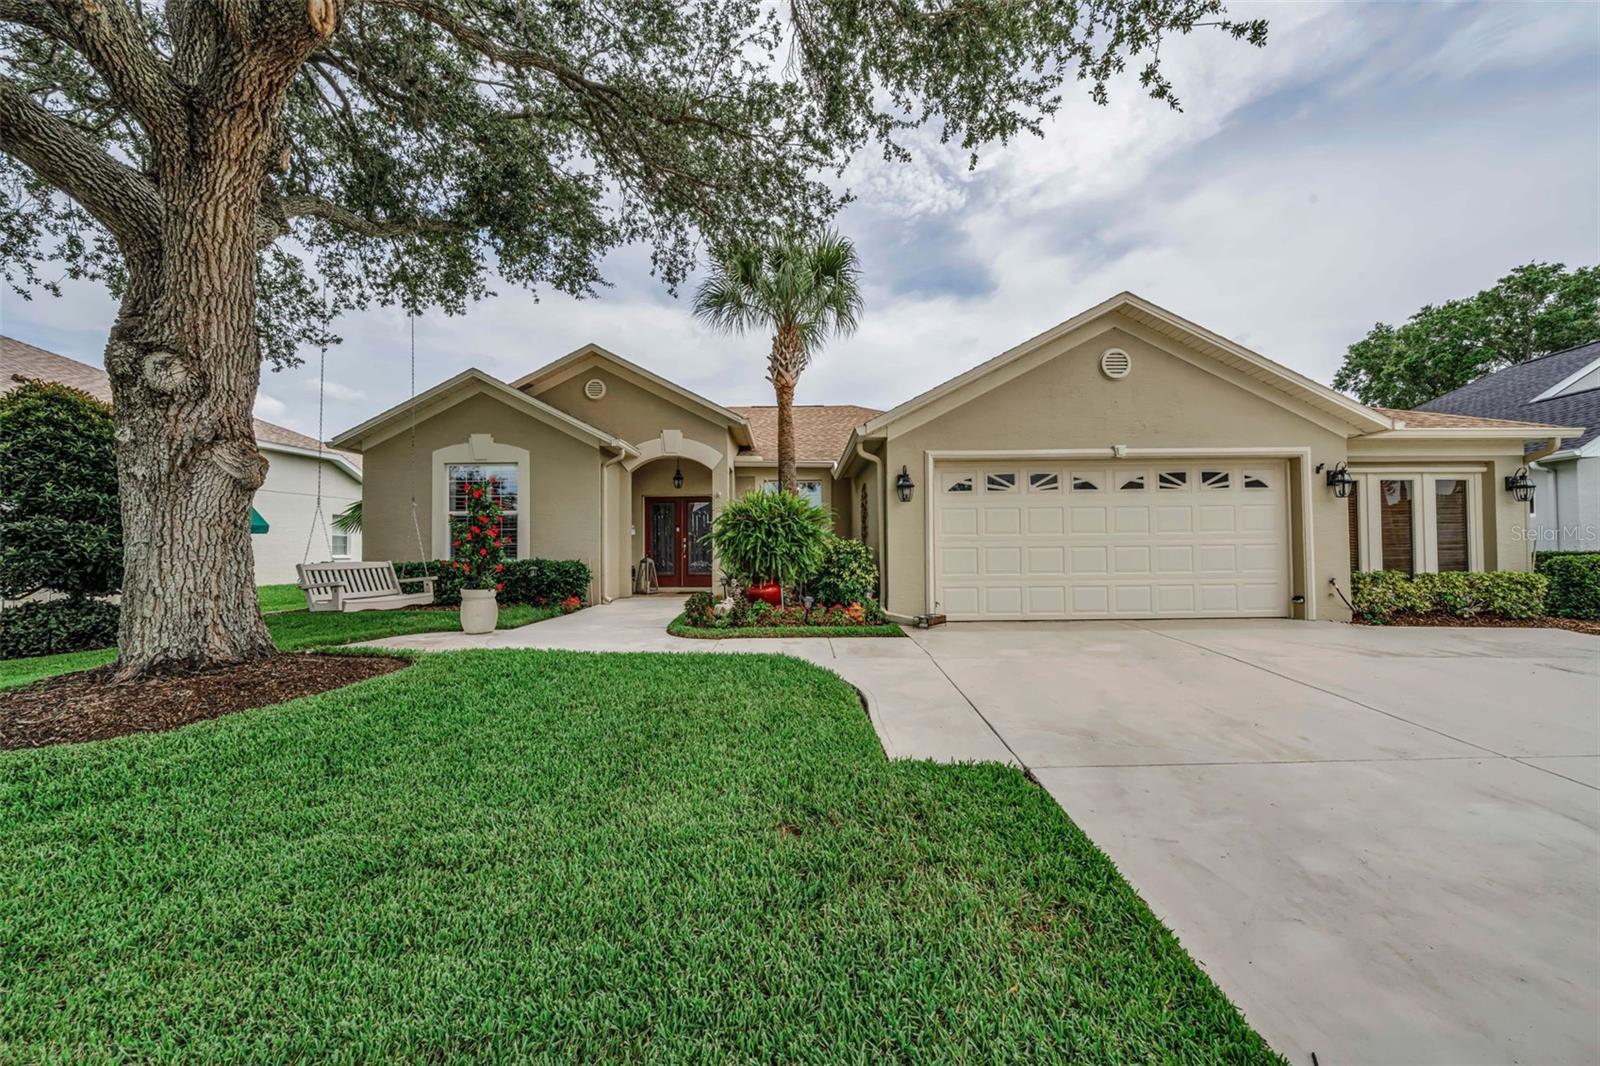
Welcome to this beautiful and spacious 4-bedroom, 2-bathroom, 2 car garage Pool home in the desirable Trinity area. Nestled into the tranquil and highly sought-after Villages at Fox Hollow-West, in the luxurious gated enclave of Hampton Cove, this impressive residence offers a true Florida lifestyle. As you enter, you will experience an open floor plan featuring easy-to-maintain ceramic tile and Luxury Vinyl throughout the living areas. Features include beautiful Architectural details, ceiling fans, plantation shutters, and so much more on attachment. The Master Bedroom Suite is spacious with a bath offering dual walk-in closets, dual sinks and a spa tub. The open 3 way Split Plan offers privacy and  the Bedroom arrangement is perfect for hosting guests or in-laws. The kitchen has stainless appliances less than a few years old, solid surface counters, and a breakfast nook. The Great Room has an electric fireplace with custom storage and hookups behind a clever wall system. The home is designed for seamless indoor-outdoor living, with an impact slider that leads you to a picturesque backyard sanctuary. This outdoor retreat is a true showstopper, featuring an expansive pavered pool deck, a sparkling 6-foot deep swimming pool, and a heated overflow spa. A fully fenced yard, storage shed and lush landscaping add to the amenities. Whether you are hosting weekend BBQs in the outdoor kitchen(which conveys!) or enjoying a quiet evening by the pool or fireplace, this space is built for relaxation and entertaining. Have peace of mind knowing major updates have already been handled, including a central A/C system replaced in June 2021, newer appliances, upgraded windows, HVAC with black-light sanitizer <4 yrs old, Pool Pump <2 yrs old, Water Heater with high efficiency heat pump <4 yrs old. Bonus space is built out in the garage with 2 rooms for a workshop and gym/crafts, both under AC, or space could be converted to hold a third vehicle. For added convenience, both the kitchen and garage refrigerators are included with the home. Location is everything, and this property is perfectly situated within zones for top-rated schools, including Trinity Elementary (9/10) and Seven Springs Middle (8/10). Minutes to the Golf Course, great shopping, restaurants and parks. This move-in ready home provides everything you could ever ask for to enjoy all that a fun Florida lifestyle has to offer. Come see for yourself and enjoy the quality and charm of this Trinity gem.
#TB8518200

TRINITY

1114 TOSKI DRIVE

4 Beds

2 Baths

2,400 Sq.Ft.

$574,000

MLS#: TB8518200
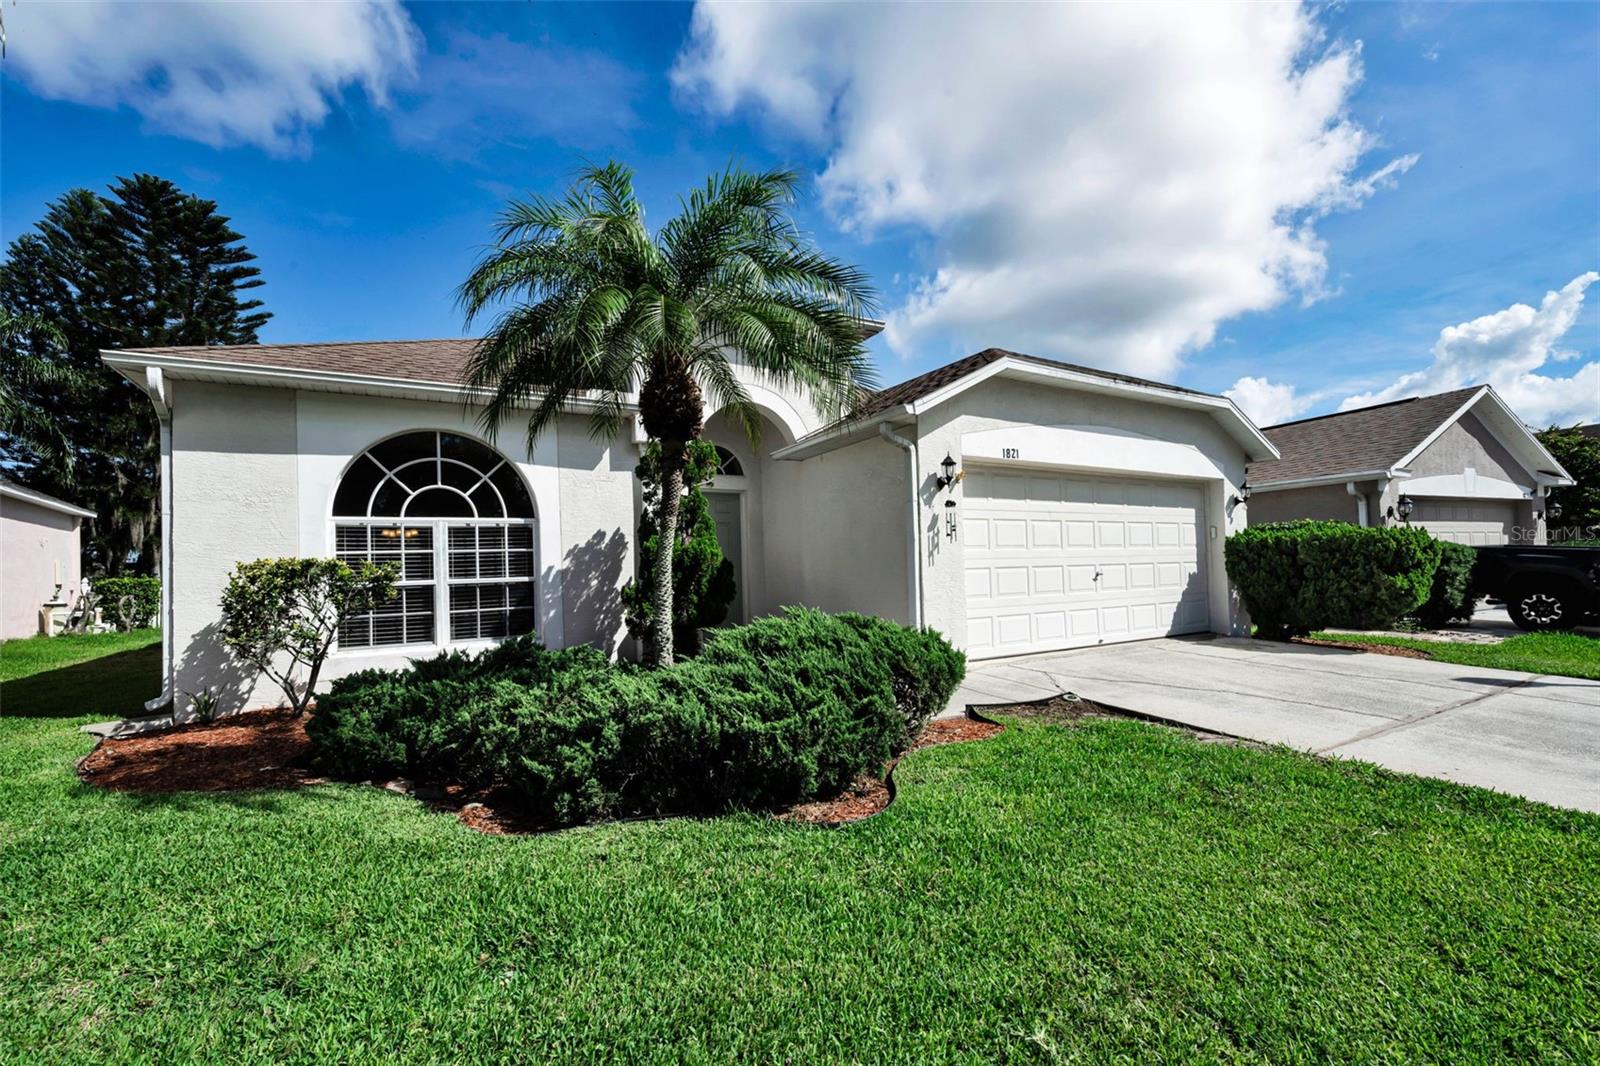
Welcome to this beautifully updated, move-in ready one-story home located on a quiet cul-de-sac in the highly sought-after gated community of Fox Wood in Trinity. Offering 4 bedrooms, 2 bathrooms, a 2-car garage, and 1,825 square feet of living space, this home combines comfort, style, and convenience.

Inside, you’ll find upgraded wood laminate flooring and a bright, open layout designed for everyday living. The light-filled kitchen features new stainless steel appliances, ample counter and cabinet space, a spacious pantry, and a separate breakfast nook—perfect for casual dining.

The primary suite offers a relaxing retreat with a large vanity featuring dual sinks, a garden tub, a separate walk-in shower, and a generous walk-in closet. Secondary bedrooms are well-sized with plenty of closet space.

Additional highlights include an interior laundry room, updated lighting and ceiling fans, a 2-car attached garage with opener, and a large fenced backyard—ideal for outdoor enjoyment.

Fox Wood residents enjoy access to two gated entrances, community parks, and a pavilion for gatherings. Conveniently located near top-rated schools, medical facilities, shopping, dining, and the renowned Fox Hollow Golf Course.
#TB8514603

TRINITY

1821 ALVARA PLACE

4 Beds

2 Baths

1,825 Sq.Ft.

$435,000

MLS#: TB8514603
Price reduced
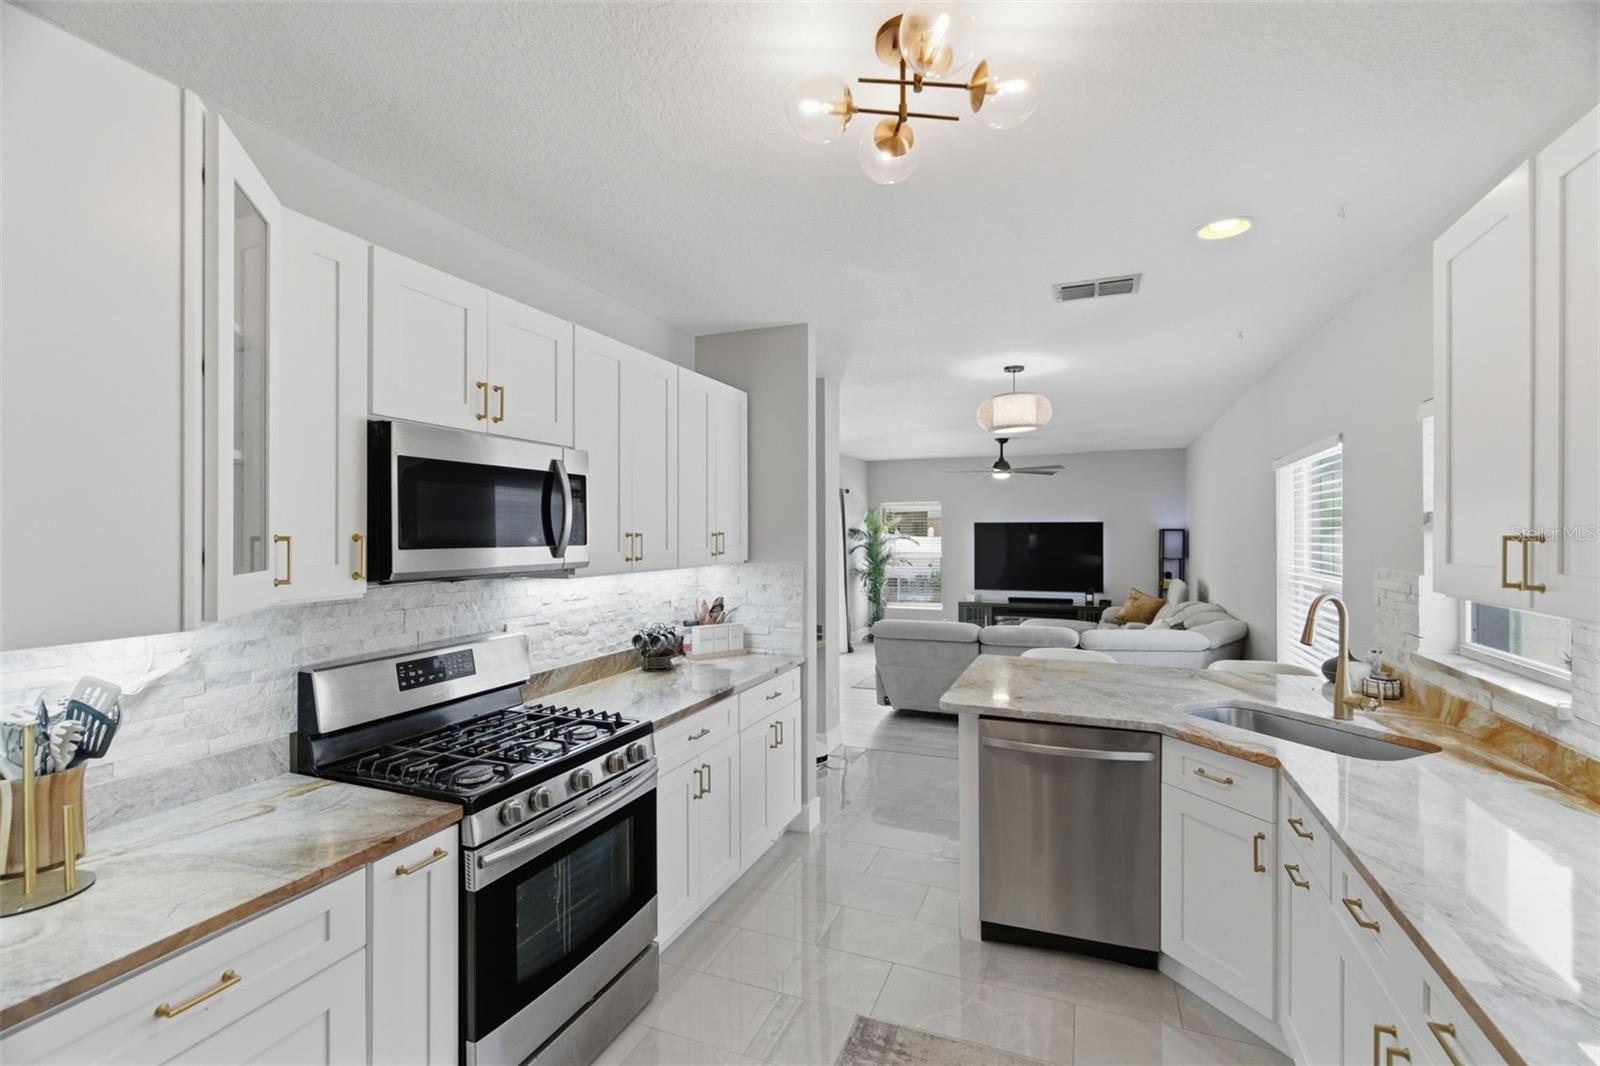
Welcome to this beautifully updated pool home located in one of Trinity's most sought-after neighborhoods. Offering 3 bedrooms, 2.5 bathrooms, and a 2-car garage, this move-in-ready residence combines stylish upgrades with everyday comfort.
The fully renovated first floor features new tile flooring, updated lighting, fresh interior paint, and a beautifully remodeled half bath. At the heart of the home is a stunning designer kitchen showcasing custom quartz countertops, all-new cabinetry, premium appliances, updated hardware, and breakfast bar seating. The open-concept layout creates a seamless flow between the kitchen and living spaces, making it ideal for both entertaining and daily living.
Step outside to your private backyard oasis featuring a sparkling pool and covered patio—perfect for relaxing, hosting friends, or enjoying Florida's year-round sunshine.
Major improvements include a newer roof (2020) and AC system (2022), providing added peace of mind for years to come. Conveniently located near top-rated schools, shopping, dining, parks, and everything Trinity has to offer, this home delivers the perfect combination of location, style, and value.
Don't miss your opportunity to own this exceptional Trinity pool home.
#TB8507620

TRINITY

8526 HAWBUCK STREET

3 Beds

2 Baths

1,885 Sq.Ft.

$439,000

MLS#: TB8507620
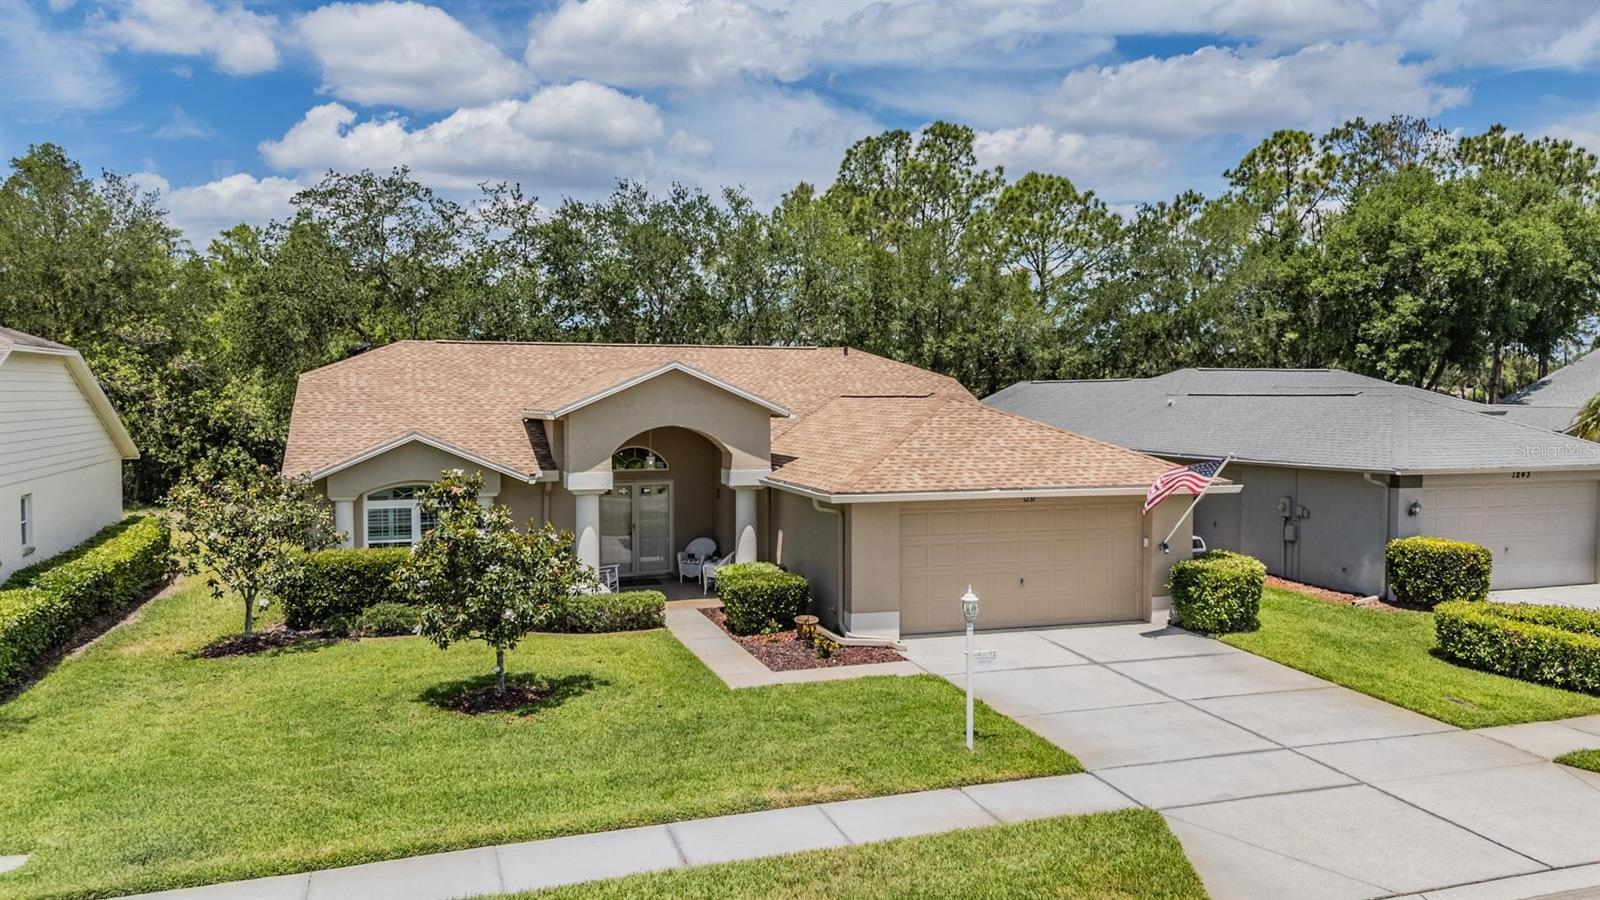
Live the resort lifestyle in Heritage Springs, one of the area’s most sought-after 55+ communities. This beautifully updated 3-bedroom, 2-bath, 2-car garage home offers the perfect blend of comfort, privacy, and active community living.
From the moment you enter through the double doors, the home feels open, bright, and welcoming. The Great Room features cathedral ceilings and flows easily into the updated kitchen, complete with upgraded appliances, quartz countertops, and a breakfast bar. The professionally enclosed Florida Room is vented with HVAC, creating additional year-round living space with peaceful views of the wooded conservation area, pond, and fountain.
The primary suite is thoughtfully positioned, while the second bedroom opens to the primary bath and is currently used as an office. The third bedroom is located on the opposite side of the home near the guest bath, offering privacy for visiting family or friends. Plantation shutters are featured on most windows, adding both style and function.
Enjoy quiet mornings and shaded afternoons on the screened patio, complete with an electric-powered retractable awning that shades both the patio and the large Florida Room windows. Don’t be surprised if you spot a deer or two in your backyard.
Heritage Springs offers the active lifestyle so many buyers are looking for, with a resort-style clubhouse, restaurant, golf course, community pool, hot tub, and lake views. You can even drive your golf cart to the pool. This is the home and lifestyle you have been waiting for.
#TB8503097

TRINITY

1237 ALMONDWOOD DRIVE

3 Beds

2 Baths

2,016 Sq.Ft.

$399,900

MLS#: TB8503097
Price reduced
NEW PRICE ADJUSTMENT!!! Welcome to this stunning and unique, one-of-kind, architecturally designed, 3-bedroom, 2-bathroom home, meticulously maintained, boasting 2,089 sq. ft. of open living space. It is set in Heritage Springs, an upscale 55 + private, 18-hole golf community.
The home features a spacious open concept design with soaring 10-foot ceilings in every room, creating an airy atmosphere, perfect for entertaining.
The expansive, 8-foot sliding doors, invite an abundance of natural light, seamlessly connecting the indoor and outdoor space. You can enjoy your mornings or evenings on the extended-covered, screened-in patio. Throughout the home you’ll love the REAL hardwood floors that flow throughout, complemented by tile in the wet areas.  The lush green space behind the home enhances its privacy, creating a tranquil retreat for enjoyment. The primary suite is a highlight, offering sliding doors to a private patio entrance, a walk-in closet, a linen closet, and a luxurious bathroom, complete with a nice tile shower with added ventilation and a water closet featuring a bidet. Two additional spacious bedrooms share a well-appointed bathroom, providing comfort for family, guests or even an office space. The kitchen opens to the dining and living room and includes; white cabinets and under the cabinet lighting, a handy broom closet and a pantry, maximizing storage space. The oversized garage and garage door can accommodate two trucks, large SUV plus additional storage. This home is designed for convenience. Extra features are insulated block exterior walls, a pest control line, new cam lighting, upgraded outlets, new toilets and faucets, a new garbage disposal and a propane tank. 

Residents enjoy access to a clubhouse with a highly rated restaurant, a golf course, tennis courts,
Bocce, shuffleboard, gazebo for family parties, and a temperature-controlled lap lane pool and hot tub, all within a secure, gated community. This exceptional home combines comfort, style and a vibrant lifestyle, only minutes from shopping, dining, doctor’s offices and a close drive to the Gulf water or airport, making this home must-see. Schedule your private showing today.
#TB8507185

TRINITY

1430 CANBERLEY COURT

3 Beds

2 Baths

2,098 Sq.Ft.

$435,000

MLS#: TB8507185
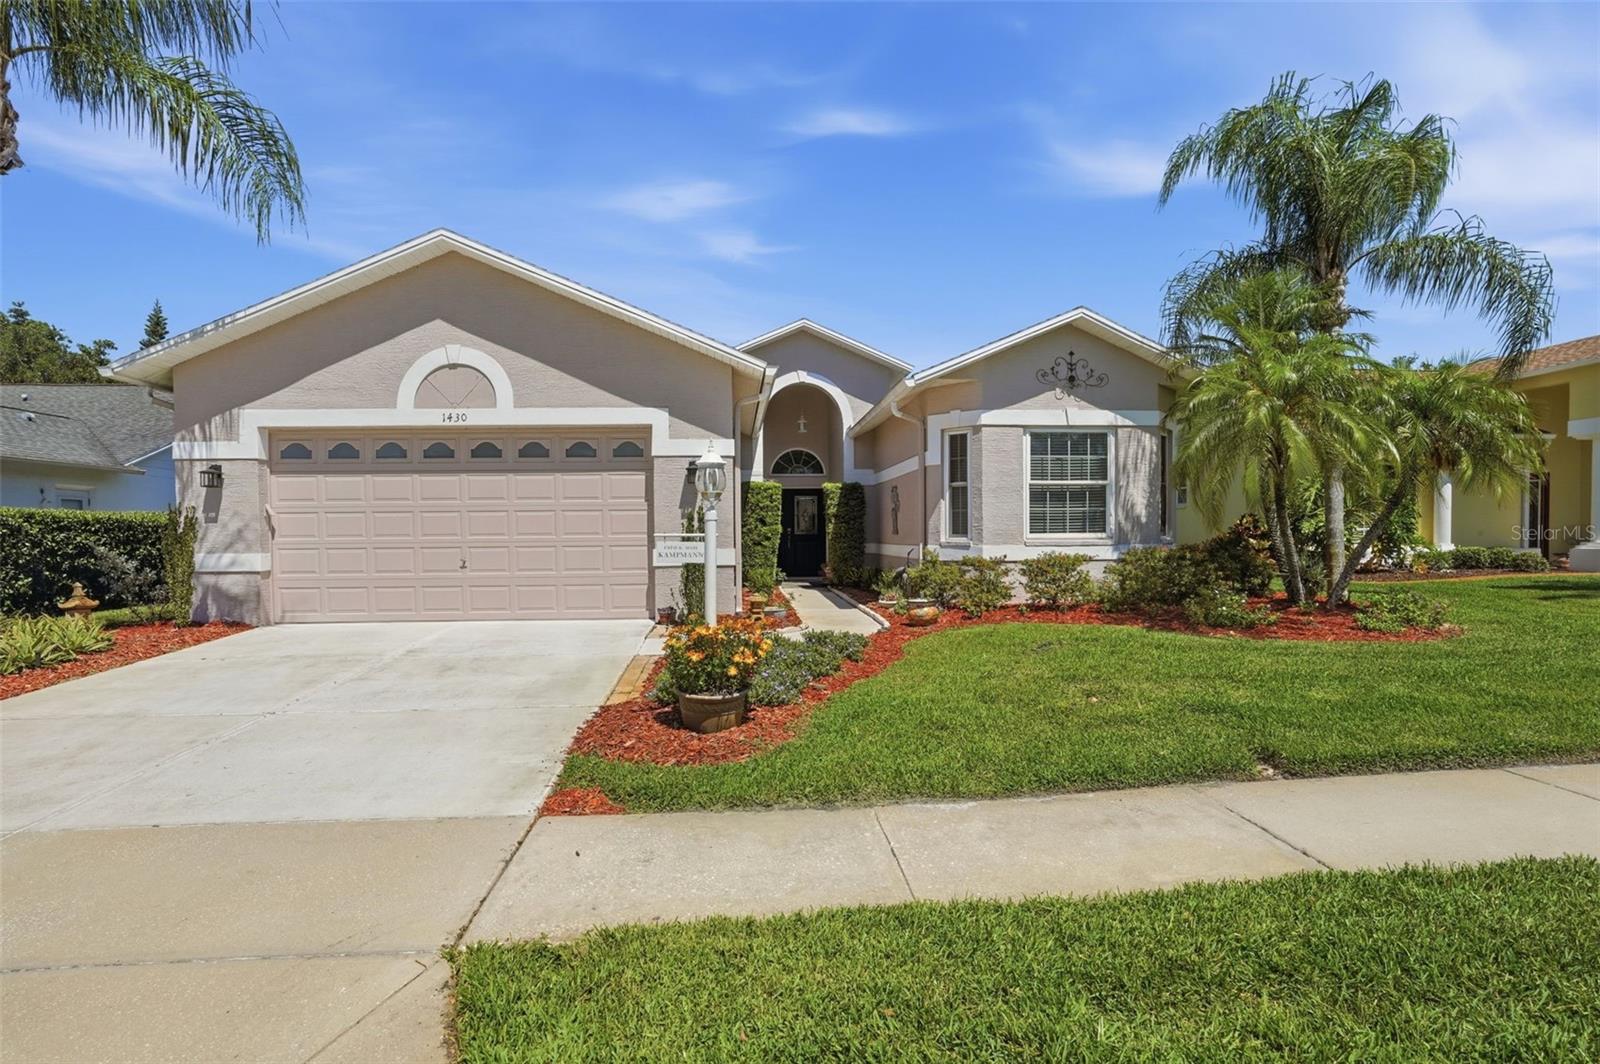
One or more photo(s) has been virtually staged. Welcome to this beautiful 2-bedroom, 2-bath home with a spacious family room and Florida room, offering over 1,800 sq ft of comfortable living space. This home is packed with major updates for peace of mind, including a NEW ROOF (2019), NEW IMPACT WINDOWS throughout (2018), NEW SOLAR PANEL SYSTEM (2019), and newer HVAC (2017). The energy-efficient solar system powers the home approximately 50% of the time, keeping the average electric bill around just $90/month. Another feature is a PREMIUM WHOLE HOUSE WATER TREATMENT SYSTEM. Designed with the sought-after “Florida flow", this popular Victoria model sits on a picturesque, park-like lot. The beautifully updated kitchen features new cabinetry, granite countertops, granite backsplash, stylish tile flooring, and a charming breakfast nook. The open-concept layout allows the kitchen to overlook the family room—perfect for everyday living and entertaining. Sliding glass doors from both the kitchen and living/dining areas lead out to the expansive Florida room, creating seamless indoor-outdoor living. Additional highlights include plantation shutters on all windows, fresh interior and exterior paint in neutral tones, and an oversized two-car garage. The spacious primary suite offers two walk-in closets and a beautifully updated ensuite bath with a dual granite vanity and a large tiled walk-in shower. The guest bedroom is generously sized with its own walk-in closet, and the second bath has also been tastefully updated with granite and a glass-enclosed tiled shower. Relax and unwind in the large Florida room while enjoying serene views of the lush, park-like surroundings. This home is located in a vibrant, amenity-rich community featuring a clubhouse, heated pool and spa, golf course, restaurant, fitness center, tennis courts, library, and a full calendar of activities and events. Conveniently located near beaches, shopping, dining, medical facilities, and Tampa International Airport—this home truly offers the best of Florida living!
#W7885053

TRINITY

1300 FALLOWFIELD DRIVE

2 Beds

2 Baths

1,870 Sq.Ft.

$445,000

MLS#: W7885053

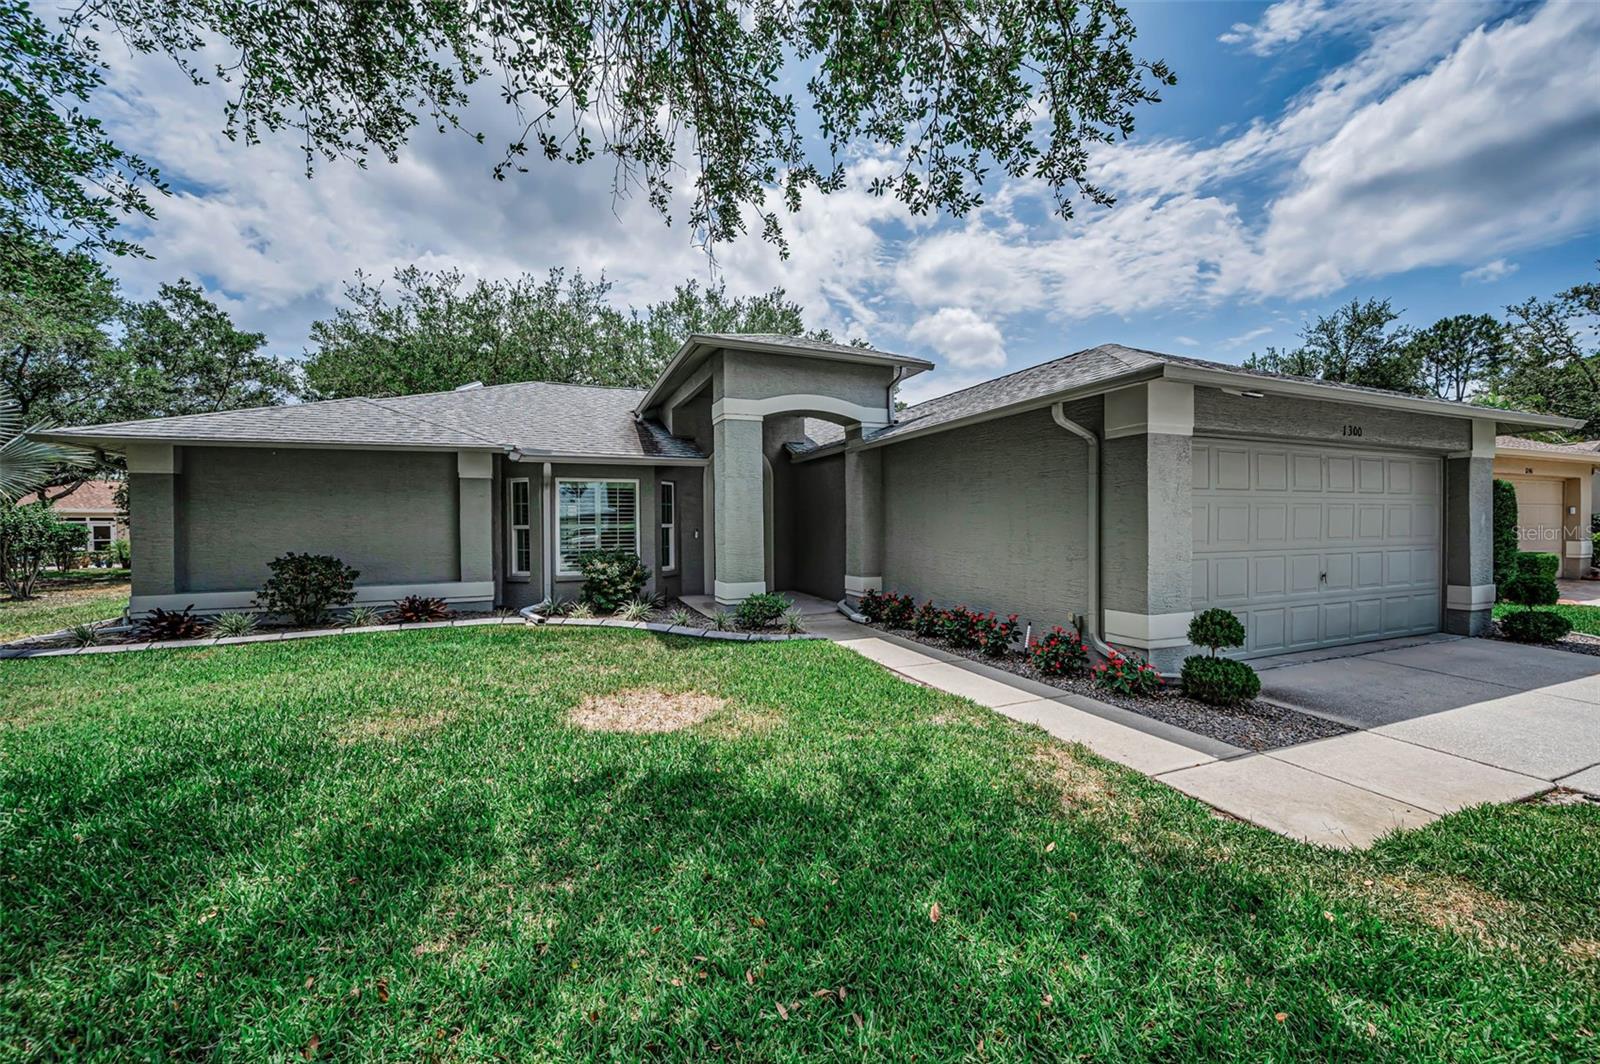
 - property

Send a message

Message successfully sent.

Your message

What is 3 + 4 ?

Reason for contacting?

I agree to receive email communication and understand I can unsubscribe at any time.

I agree to be contacted by Sell South Florida via call, email, and text for real estate services. To opt out, you can reply 'stop' at any time or reply 'help' for assistance. You can also click the unsubscribe link in the emails. Message and data rates may apply. Message frequency may vary. Privacy Policy

Sign Out

Virtual Assistant

Would you like to take the next step with this property? We can help you schedule a showing or virtual tour, or send you more details.

Yes, I would like more information.

Thank You for Your Reply, One of Our Agents will contact you as soon as possible

No, maybe later.

Thank you, you can always contact me via email, phone number or through the contact form.

Realhub AI

Lucy - Your AI-Powered Realtor

Update Your Temporary Password

Personalize your search

Enter your email and we'll notify you immediately when new listings match what you're looking for.

or enter email address

Already have an account ? Login here

Continue your home search

I agree to receive communications and understand I can unsubscribe at any time.

I agree to be contacted by Sell South Florida via call, email, and text for real estate services. To opt out, you can reply 'stop' at any time or reply 'help' for assistance. You can also click the unsubscribe link in the emails. Message and data rates may apply. Message frequency may vary. Privacy Policy

Already have an account ? Login here

We use cookies

We use cookies primarily for analytics to enhance your experience. By accepting, you agree to our use of these cookies. You can manage your preferences or learn more about our cookies policy.