Features & Amenities

Interior

  • Other Interior Features

    High Ceilings, In-Law Floorplan

  • Total Bedrooms

    4

  • Bathrooms

    4

  • Cooling YN

    YES

  • Cooling

    Central Air

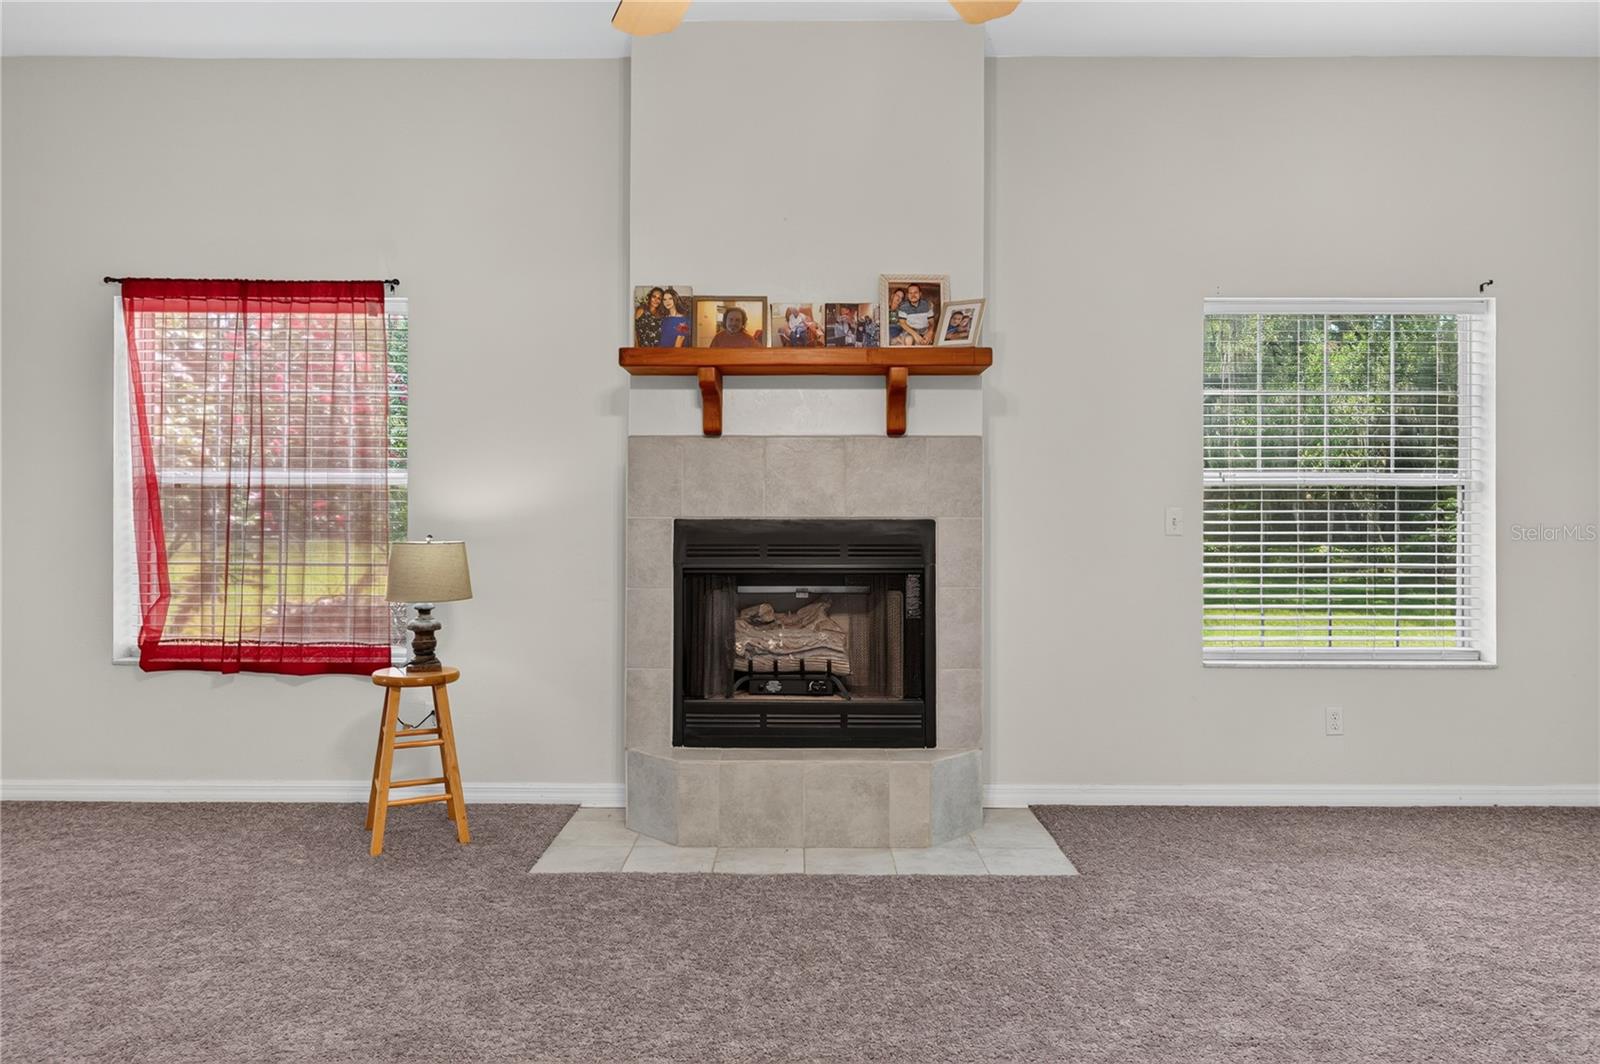
  • Fireplace YN

    YES

  • Heating YN

    YES

  • Heating

    Central

  • Pet friendly

    N/A

Exterior

  • Garage

    No

  • Construction Materials

    Cement Siding, HardiPlank Type

  • Pool

    No

  • Waterfront YN

    NO

  • View

    Garden

Area & Lot

  • Lot Size(acres)

    7.45

  • Lot Size(square feet)

    324522.0

  • Property Type

    Residential

  • Property Sub Type

    Single Family Residence

Price

  • Sales Price

    $735,000

  • Tax Amount

    $5,270.37

  • Sq. Footage

    4, 170

  • Price/SqFt

    $176

HOA

  • Association

    No

School District

  • Elementary School

    Trenton Elementary School-GC

  • Middle School

    Trenton High School-GC

  • High School

    Trenton High School-GC

Property Features

  • Stories

    2

  • New Construction

    NO

  • Foundation Details

    Slab

  • Ownership

    Fee Simple

  • Senior Community YN

    NO

  • Sewer

    Septic Tank

  • Tax Lot

    11

  • Water Source

    Private, Well

Schedule a Showing

Showing scheduled successfully.

<
>
IN PERSON
VIA CHAT

What is 3 + 4 ?


Change time

Mortgage calculator

Estimate your monthly mortgage payment, including the principal and interest, property taxes, and HOA. Adjust the values to generate a more accurate rate.

Your payment

Principal and Interest:

$

Property taxes:

$

HOA fees:

$

Total loan payment:

$

Total interest amount:

$

Location

County

Gilchrist

Elementary School

Trenton Elementary School-GC

Middle School

Trenton High School-GC

High School

Trenton High School-GC

Listing Courtesy of Jacquelyn Mercier , RABELL REALTY GROUP LLC

RealHub Information is provided exclusively for consumers' personal, non-commercial use, and it may not be used for any purpose other than to identify prospective properties consumers may be interested in purchasing. All information deemed reliable but not guaranteed and should be independently verified. All properties are subject to prior sale, change or withdrawal. RealHub website owner shall not be responsible for any typographical errors, misinformation, misprints and shall be held totally harmless.

Agent Ashley Baillio

FOUNDER

Ashley Baillio

Call Ashley today to schedule a private showing.


* Listings on this website come from the FMLS IDX Compilation and may be held by brokerage firms other than the owner of this website. The listing brokerage is identified in any listing details. Information is deemed reliable but is not guaranteed. If you believe any FMLS listing contains material that infringes your copyrighted work please click here to review our DMCA policy and learn how to submit a takedown request.© 2024 FMLS.
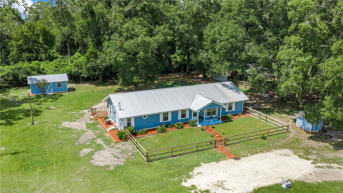
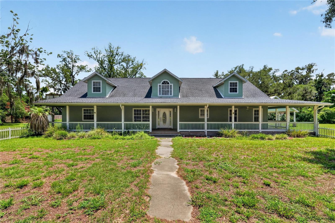
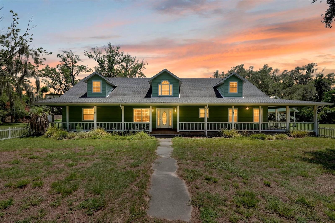
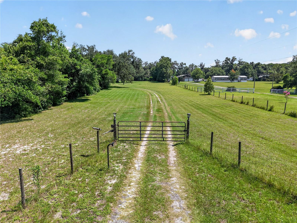
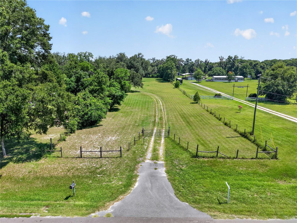
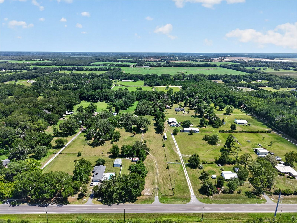
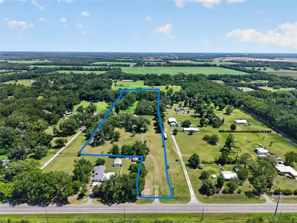
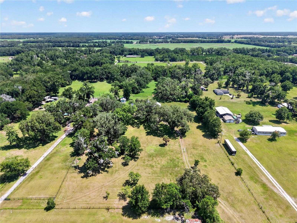
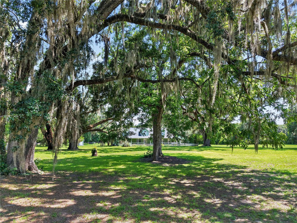
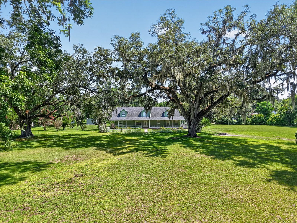
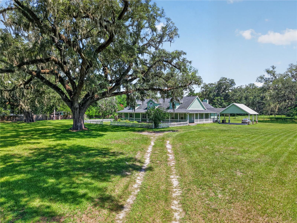
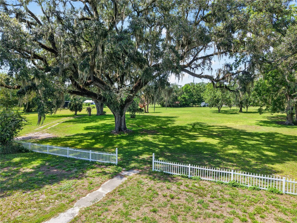
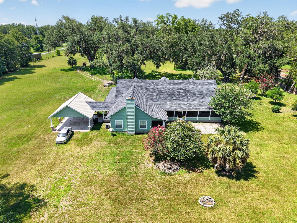
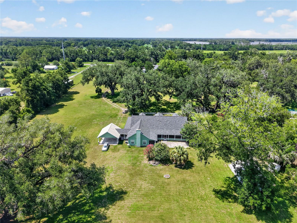
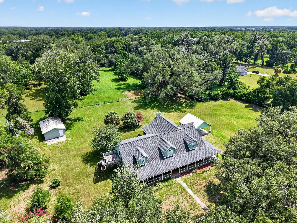
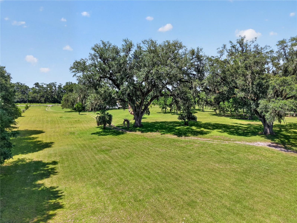
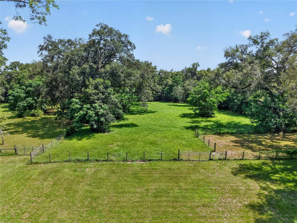
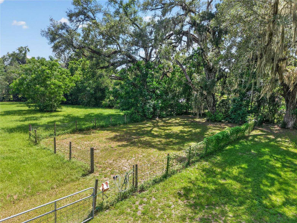
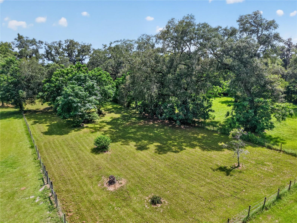
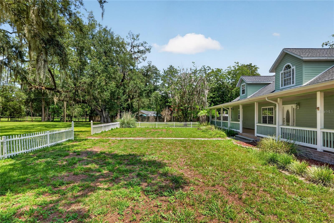
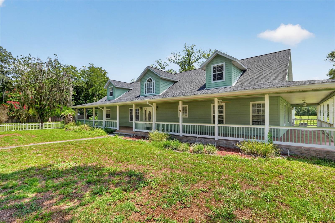
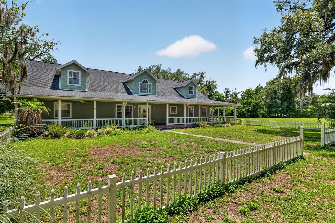
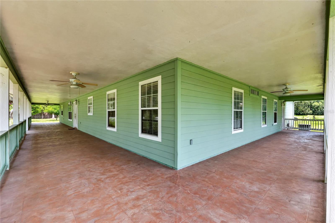
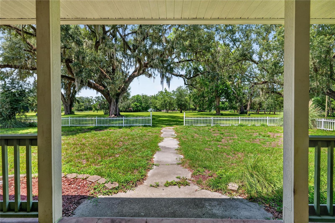
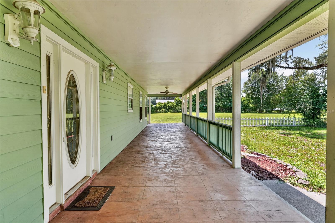
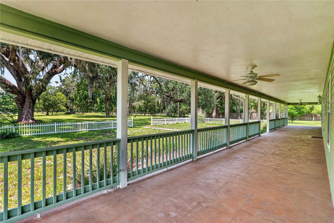
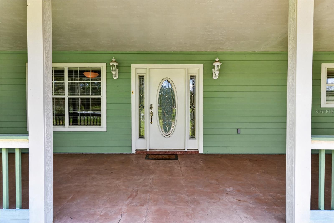
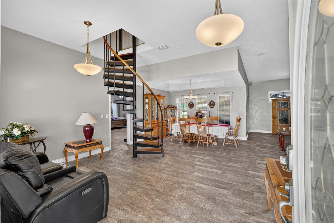
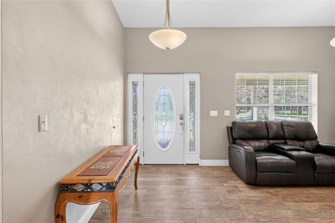
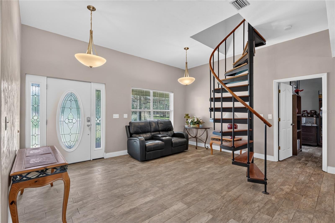
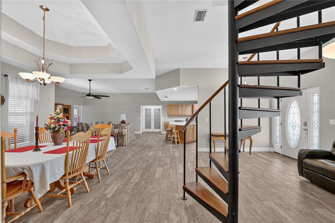
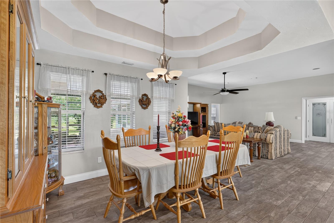
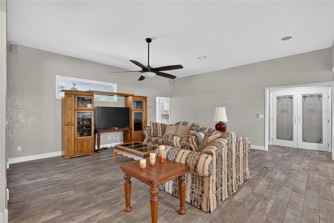
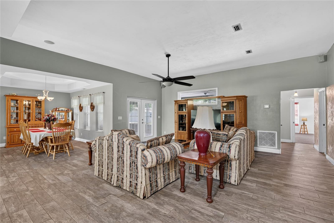
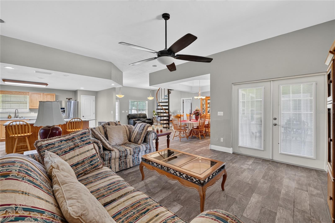
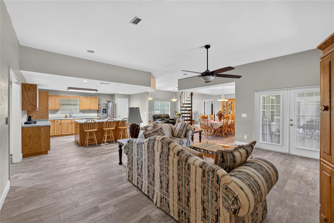
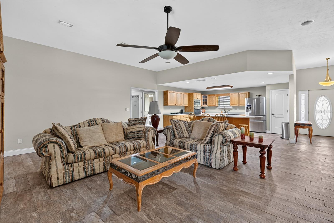
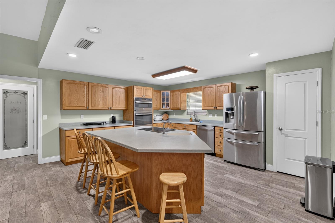
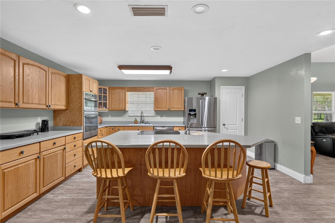
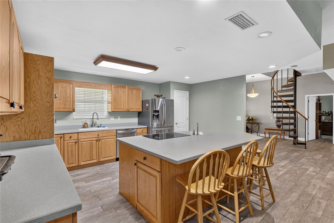
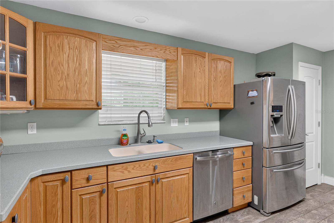
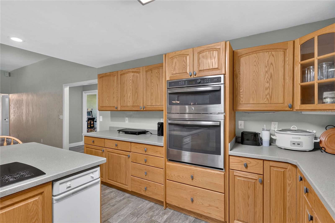
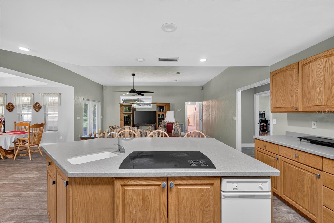
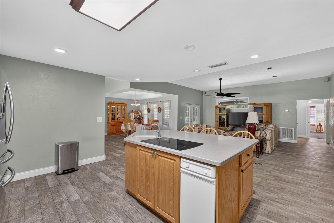
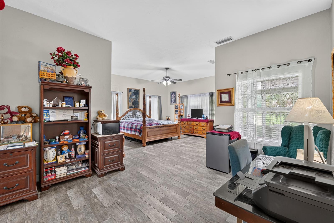
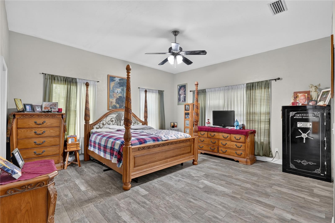
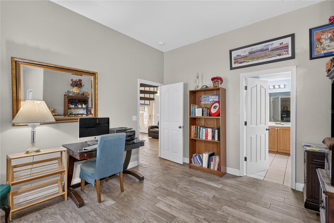
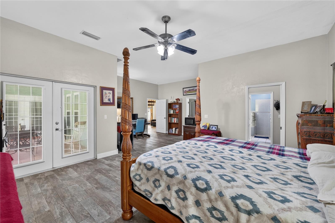
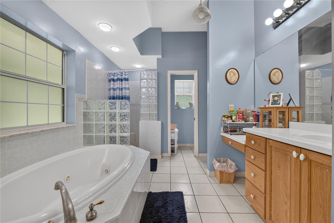
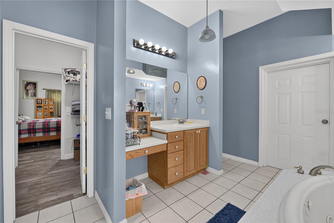
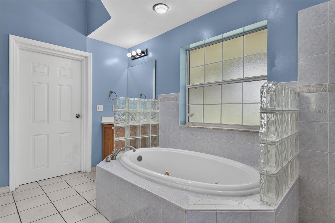
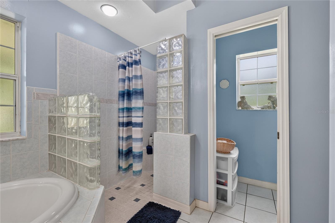
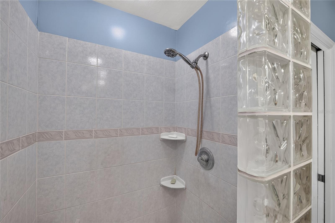
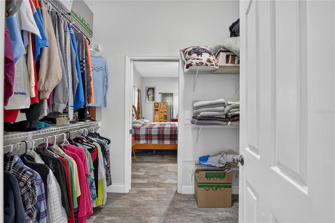
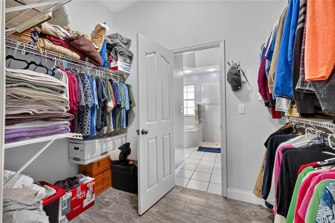
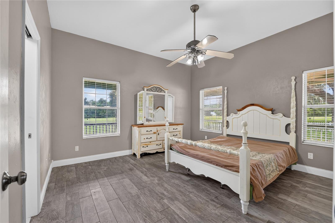
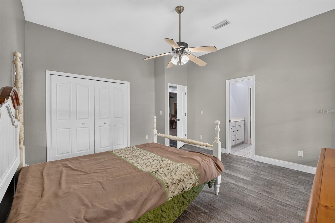
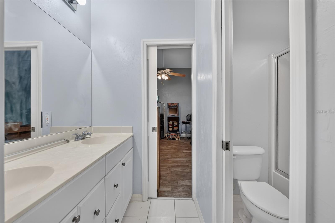
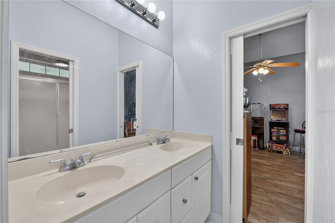
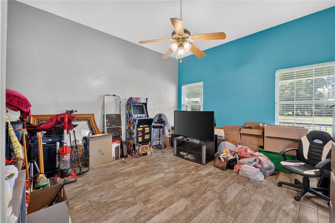
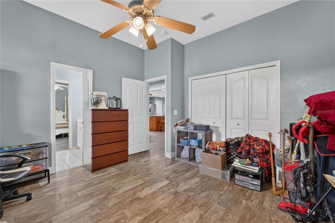
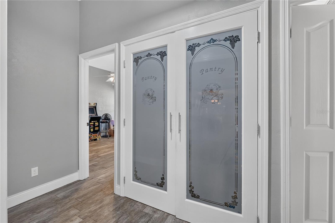
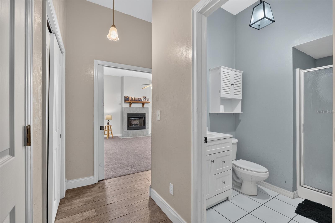
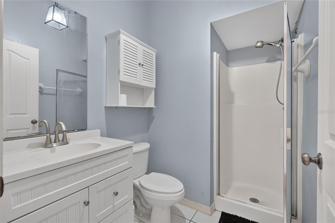
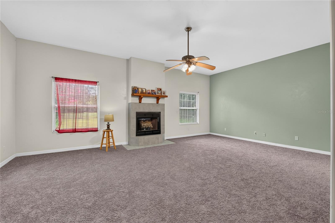
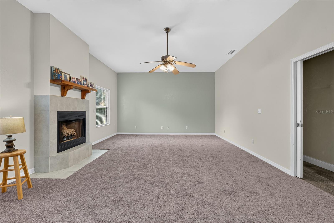
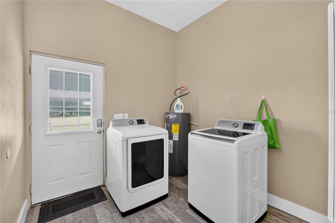
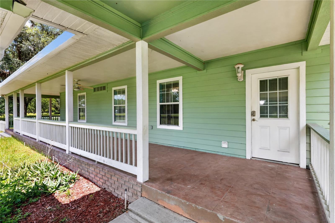
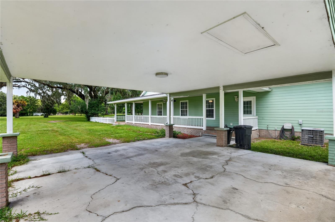
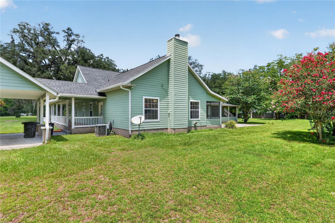
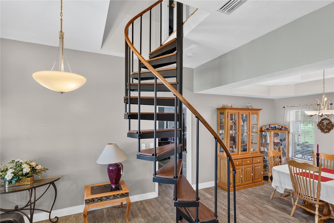
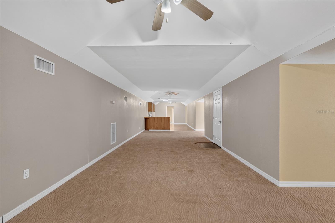
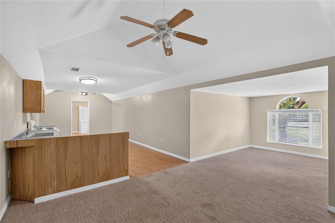
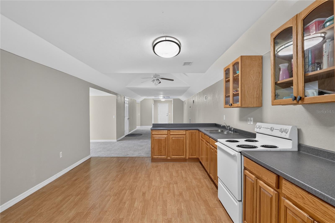
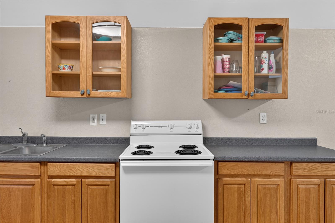
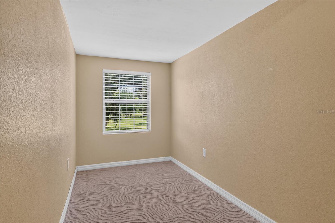
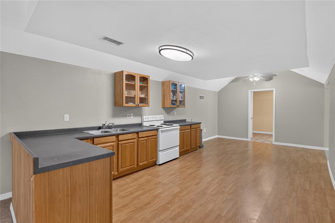
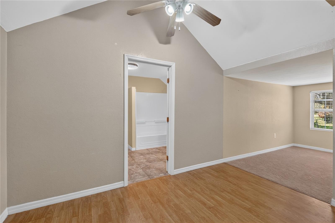
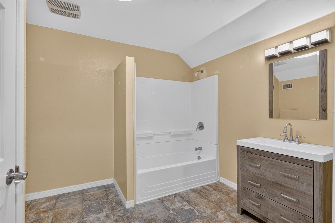
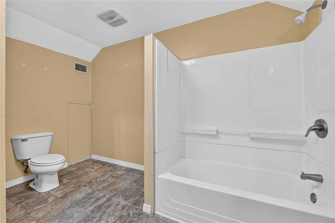
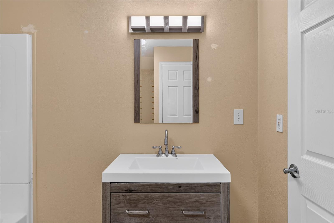
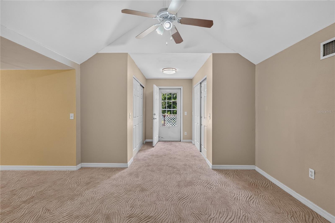
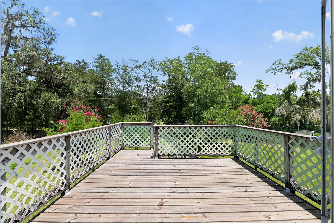
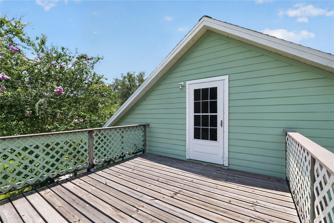
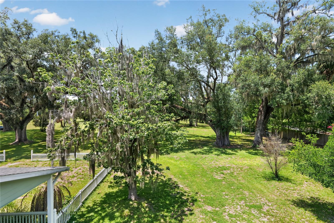
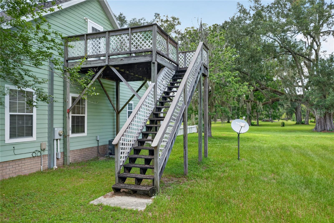
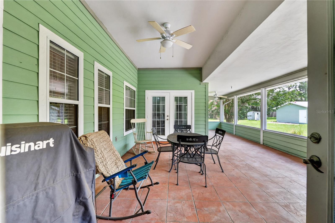
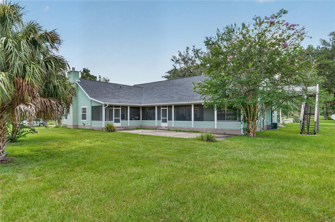
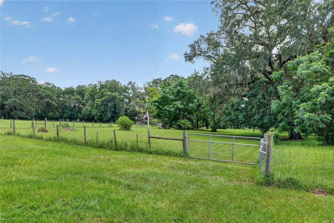
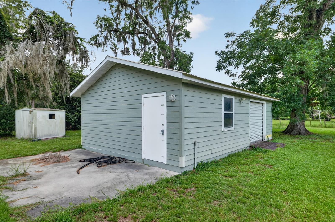
Secluded Country Treasure Minutes from Downtown Trenton. Tucked away down a long, scenic driveway and framed by majestic, mature oak trees, this expansive country-style estate offers a rare blend of peaceful seclusion and modern convenience just minutes from downtown Trenton. The property stands as a true private sanctuary, welcoming visitors with a classic wrap-around front porch that invites quiet moments of relaxation. Designed to seamlessly accommodate rural living, the estate is fully fenced and cross-fenced, complete with dedicated water lines running out to a pasture perfectly suited for horses or cattle. Approaching the home reveals a massive carport that provides ample space for parking and storage beneath the shade of the stunning landscape. Stepping inside, the front door opens into a bright and airy living space defined by soaring high ceilings and an open-concept floor plan. The heart of the main floor features a generous kitchen centered around a large island, which overlooks the main family room and stands ready for custom modern updates. Designed with privacy in mind, the thoughtful split floor plan ensures separate living zones. One wing anchors two comfortable bedrooms connected by a shared Jack-and-Jill bathroom, while a large, versatile den located just down the hall easily functions as a private home office, media room, or fourth bedroom. On the opposite side of the home, the primary suite serves as an expansive retreat, boasting two walk-in closets and direct access to a tranquil screened porch where you can unwind. Adding incredible value and versatility to this estate is the upstairs level, which functions as its own entirely private apartment. Accessible via a private entrance, this separate living space comes fully equipped with its own kitchen, a full bathroom, and a remarkably large living area. This exceptional feature makes the home ideal for multi-generational living, an independent guest suite, or a potential rental opportunity, all while maintaining the utmost privacy for the main household below.

2039 SW STATE ROAD 26

Message successfully sent.

What would you like to know?

What is 3 + 4 ?

I agree to receive email communication and understand I can unsubscribe at any time.

I agree to be contacted by Sell South Florida via call, email, and text for real estate services. To opt out, you can reply 'stop' at any time or reply 'help' for assistance. You can also click the unsubscribe link in the emails. Message and data rates may apply. Message frequency may vary. Privacy Policy

Related Properties

New on site 3 days ago
Call Today to Schedule Your Private Tour of this beautiful Farm in Trenton, Florida!!!

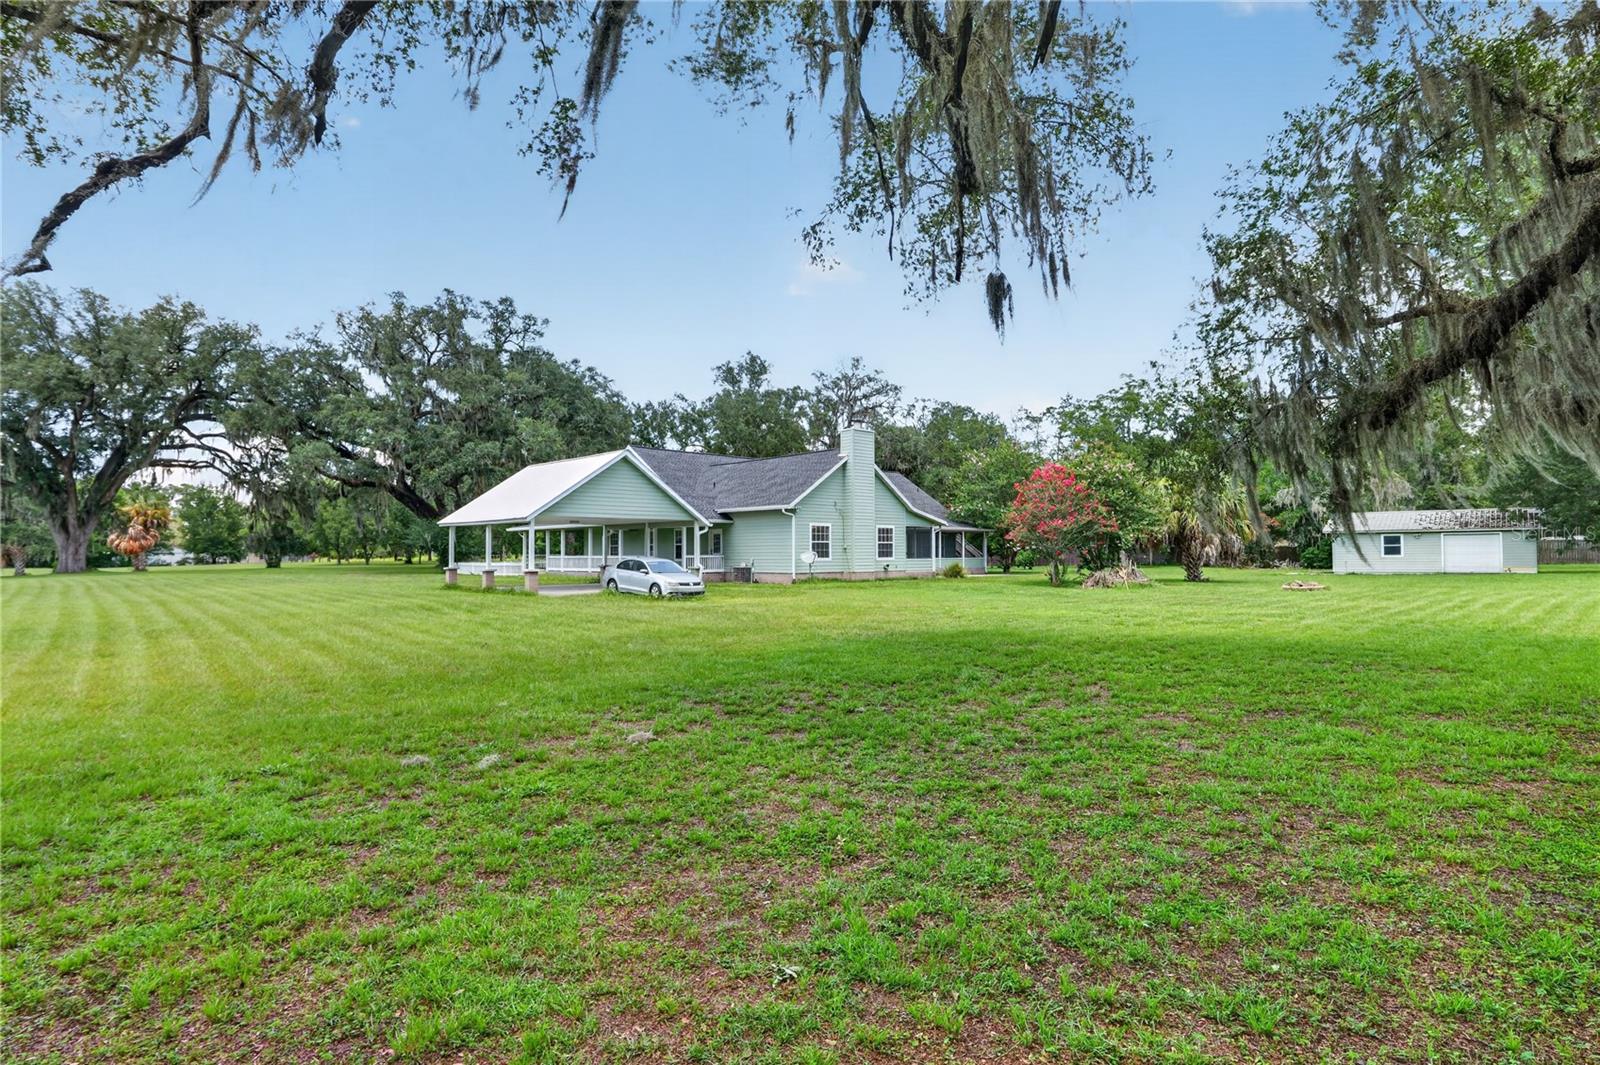
Escape to the peace and beauty of country living on this stunning 12.50-acre farm, where rural charm meets modern comfort with a touch of luxury. This meticulously maintained property offers the perfect lifestyle for those seeking space, privacy, and the freedom to enjoy farm living. Enjoy the mature pastures ready for your livestock, and or create pathways in the back property woods for nature walks or ATV sports. So many things you can create on this property.

The charming 3-bedroom, 2-bath home has been thoughtfully updated and is move-in ready. The spacious primary suite features a beautifully renovated bathroom with a walk-in shower and a classic clawfoot soaking tub that adds timeless Victorian elegance and creates the perfect place to relax.

The heart of the home is the updated kitchen, complete with modern appliances, a center island, and abundant counter space—ideal for everyday living and entertaining. Additional recent improvements include:

New roof
New water heater
Interior freshly painted
39 new electrical outlets
Glass-top electric range (approximately 1.5  years old)
Stainless steel refrigerator with bottom freezer (approximately 1.5 years old)
Tile flooring throughout
Washer and dryer included

For added peace of mind, the owners recently installed a comprehensive security system featuring motion sensors, 13 window sensors, a wireless sensor bundle, smoke and carbon monoxide detection, a keychain remote, a Google Nest video doorbell, 24/7 monitoring, plus multiple yard signs and window decals.

Enjoy the tranquility of your covered, screened back porch—the perfect place to sip your morning coffee, unwind after a long day, or enjoy dinner while overlooking the beautiful countryside.

Designed for both comfort and functionality, this exceptional property is ready to accommodate a wide variety of livestock and animals. Currently home to guinea fowl, magnificent peacocks, donkeys, and other animals, it's truly a paradise for farmers, equestrians, hobbyists, and animal lovers alike.

Stay connected while enjoying country living with fiber-optic internet service available through Central Florida Electric Cooperative, providing fast, reliable connectivity for work, streaming, and everyday life.

Conveniently located with easy access to Newberry, Gainesville, Lake City, and Chiefland, you'll enjoy peaceful rural living without sacrificing nearby shopping, dining, and everyday conveniences.

This is more than a home—it's a lifestyle. Whether you're looking for a working farm, a private retreat, or a place to create lasting memories, the possibilities are endless.

Don't miss this extraordinary opportunity. Call today to schedule your private tour!!
#GC541697

TRENTON

1890 NW 167TH PLACE

3 Beds

2 Baths

1,928 Sq.Ft.

$750,000

MLS#: GC541697
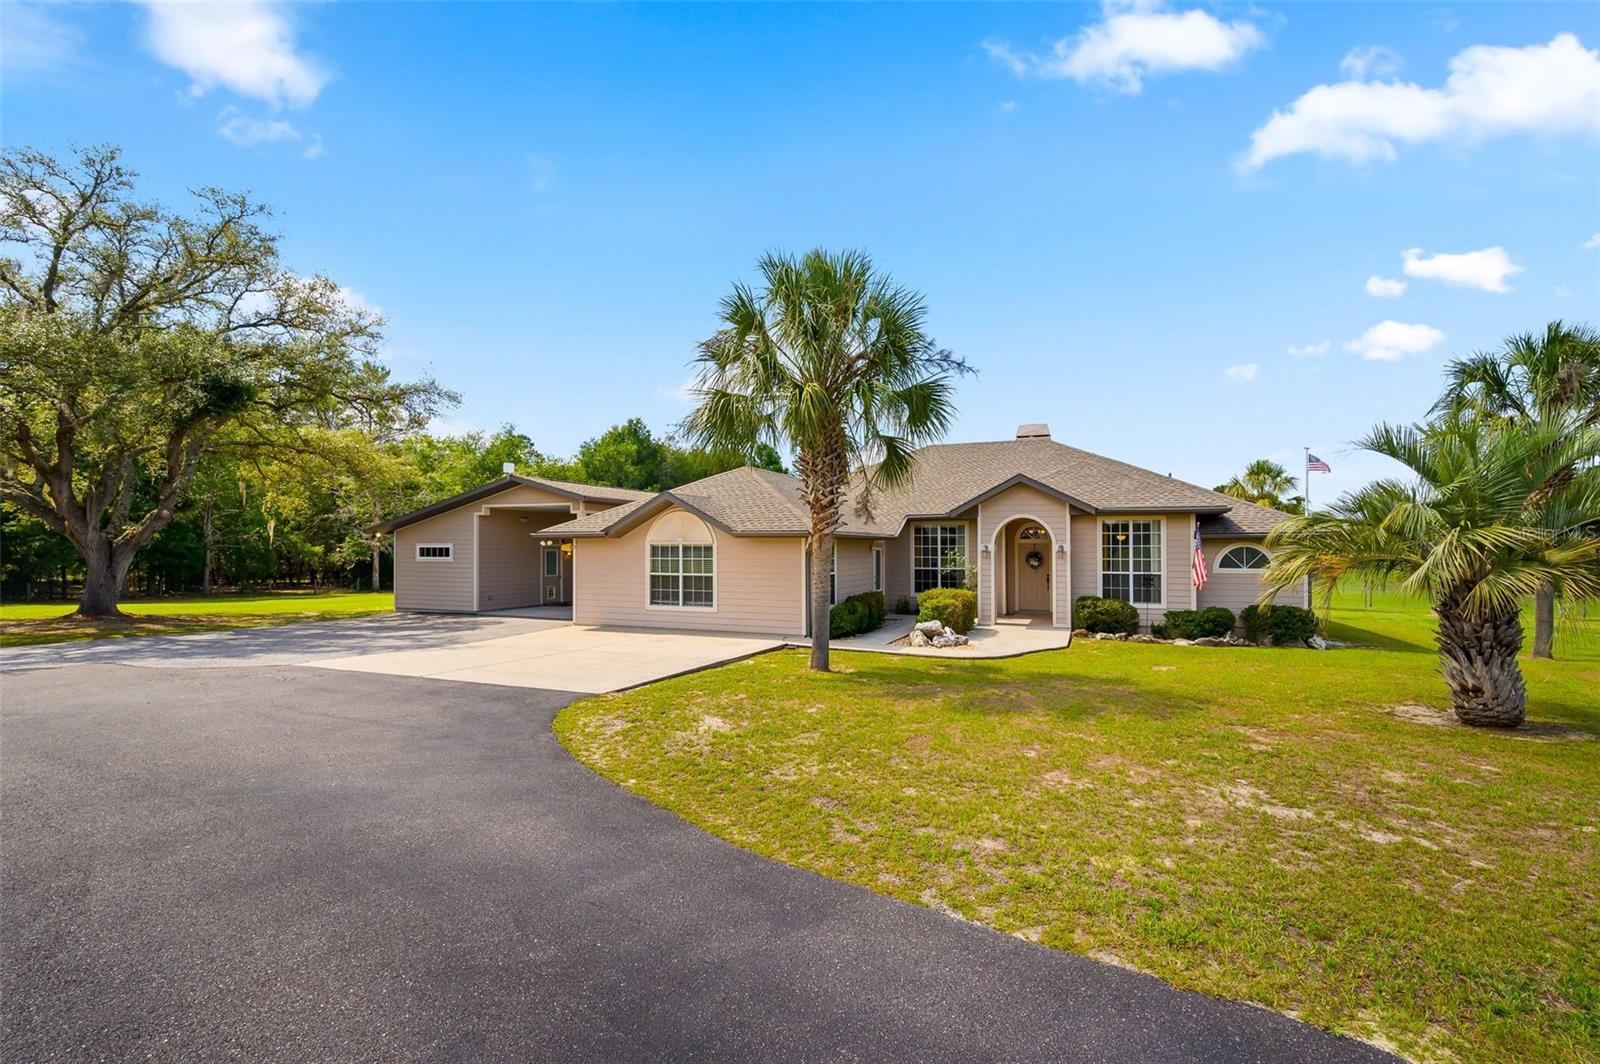
Welcome to paradise—where the sunrises and sunsets are absolutely insane and peaceful country living meets resort-style luxury. Situated in desirable Gilchrist County with lower property taxes, this beautifully maintained equestrian property offers the perfect blend of privacy, functionality, and entertainment, all just 30 minutes from Gainesville, University of Florida, and only 10 minutes outside the highly sought-after Newberry area with restaurants, shopping, and Publix. This very clean and meticulously maintained 4-bedroom, 2-bath split floor plan home is loaded with upgrades and incredible extras. Inside, you’ll find beautiful crown molding and easy-to-maintain tile flooring throughout the main living areas, combining elegance with everyday practicality. The main home also features a cozy wood-burning fireplace, fiber optic internet availability, excellent well water, and a long list of included appliances and premium features including 4 flat screen TVs, a whole-house audio system with volume controls and amplifiers, exterior pool sound system with Sonos subwoofer and amplifier, Episode outdoor speakers,Stainless steel kitchen refrigerator plus two dorm-style refrigerators, dishwasher, dryer, and microwave. Step outside to your private backyard oasis featuring a completely refinished pool with new LED lighting completed in 2024, a brand-new pool pump installed in 2026, tiki torches fueled by the buried 250-gallon LP tank, a tiki deck with satellite dish shade, outdoor shower, block fire pit with steel ring, and a 2-person Hot Springs hot tub with cover on the porch. The property is fully fenced with separate yard and pasture areas and is truly horse and animal ready with stalls and shelter already in place. The property also includes an incredible amount of functional outdoor structures and storage:
Accessory Dwelling/In-Law Suite: 780 sq. ft. under roof with 360 conditioned sq. ft.—ideal for guests, a gym, office, or private retreat
Massive barn with 2,120 sq. ft. under roof complete with power, lighting, and air compressor,
30x30 carport totaling 900 sq. ft.,
Well house and pool equipment shed,
12x10 utility shed featuring a walk-in shower, toilet, sink with counter, hot water heater (2025), and mini A/C unit.  
Additional upgrades and features include:
New architectural shingle roof in 2021 with painted soffits and gutters,
Main house hot water heater replaced in 2015,
Liberty Colonial safe bolted to the floor,
Dual-fuel portable generator with whole-house hookups,
Electric gate opener with remotes and keypad,
“Sailboat mast” flagpole with lighting,
and a fully paved driveway on a paved dead-end road.
Whether you're looking for a private equestrian retreat, multi-generational living opportunity, or the ultimate entertaining property, this one-of-a-kind estate delivers a lifestyle that is hard to find and impossible to forget.
#GC540542

TRENTON

6739 SE 67TH COURT

4 Beds

2 Baths

2,820 Sq.Ft.

$849,000

MLS#: GC540542
Price reduced
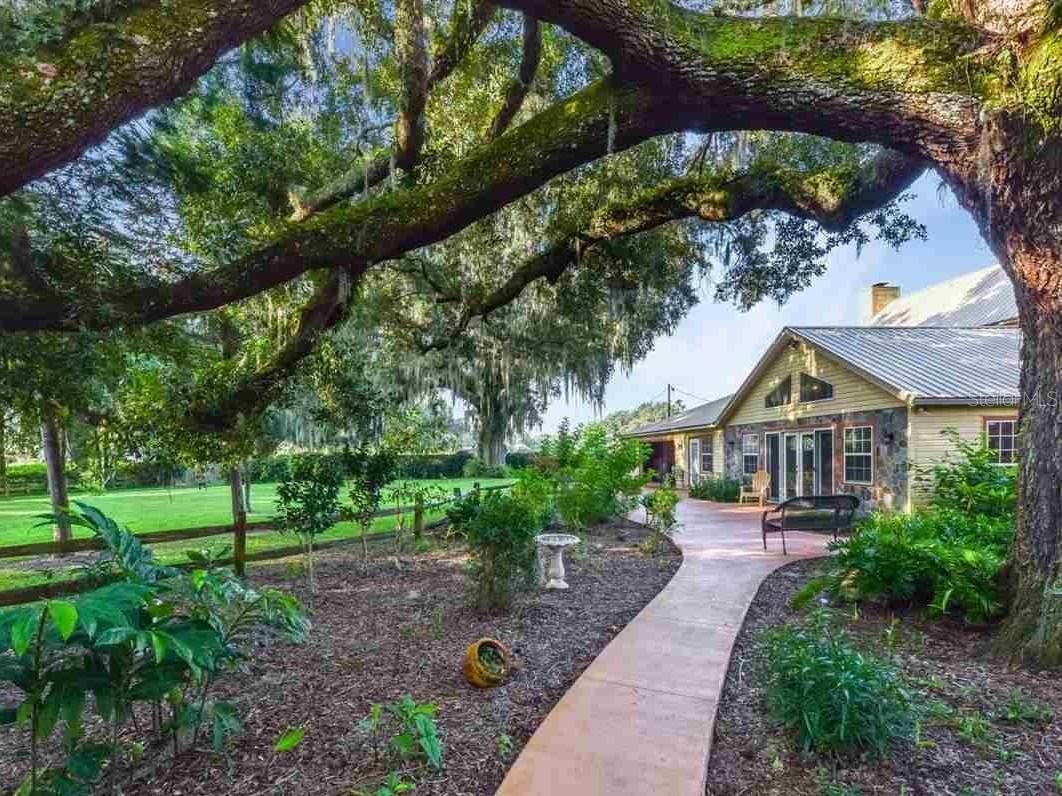
Set on 14 serene acres framed by Granddaddy oaks and open green space, this beautifully appointed country estate offers room to breathe, room to grow, and a lifestyle rooted in comfort and privacy. The 4-bedroom, 4-bath residence blends rustic character with modern functionality, featuring dual primary suites and thoughtful upgrades throughout.  Inside, clay tile flooring runs through the entire home—no carpet—paired with exposed wood beams, a knotty pine ceiling in the great room, and a wood-burning fireplace that brings warmth and charm to the dining area. The spacious open kitchen is designed for both everyday living and entertaining, showcasing quartz countertops, Shrock Amish cabinetry, stainless steel appliances, double ovens, an oversized island, and a generous walk-in pantry. A reverse-osmosis drinking system adds convenience.  The upstairs primary suite offers a private balcony overlooking the pool and a spa-style bath with a jetted corner tub and separate walk-in shower. A second primary suite downstairs includes its own soaking tub and walk-in shower, ideal for guests or multi-generational living. The expansive laundry room provides flexible space for crafts, hobbies, or recreation.  Outdoor living is a highlight, with a wide covered front porch overlooking the fenced acreage and fruit trees—pear, orange, lime, kumquat, and Meyer lemon. Composite stairs lead from the deck down to the pool area, creating a perfect spot to unwind. A whole-house generator (seller-owned propane tank) and a whole-house water filtration system installed in 2025 offer peace of mind.  A substantial barn on the property provides exceptional storage and utility options, featuring electric and plumbing, automatic watering, and oversized stalls that can be repurposed for equipment, vehicles, or future workshop space. An additional well and power pole in the pasture offer potential RV hookup capability.  A versatile outbuilding constructed in 2021–2022 adds even more flexibility, complete with concrete flooring, metal roof, running water with sink, on-demand water heater, window A/C unit, and both 110V and 220V electrical service. With minor modifications, this structure could serve as a workshop, studio, or future living quarters. Both the outbuilding and the home are wired for 110V and 220V, supporting a wide range of uses.  A rare opportunity to own a well-equipped acreage estate offering space, privacy, and the freedom to tailor the property to your lifestyle.
#GC538858

TRENTON

340 SE 30TH AVENUE

4 Beds

4 Baths

4,214 Sq.Ft.

$810,000

MLS#: GC538858
Price reduced
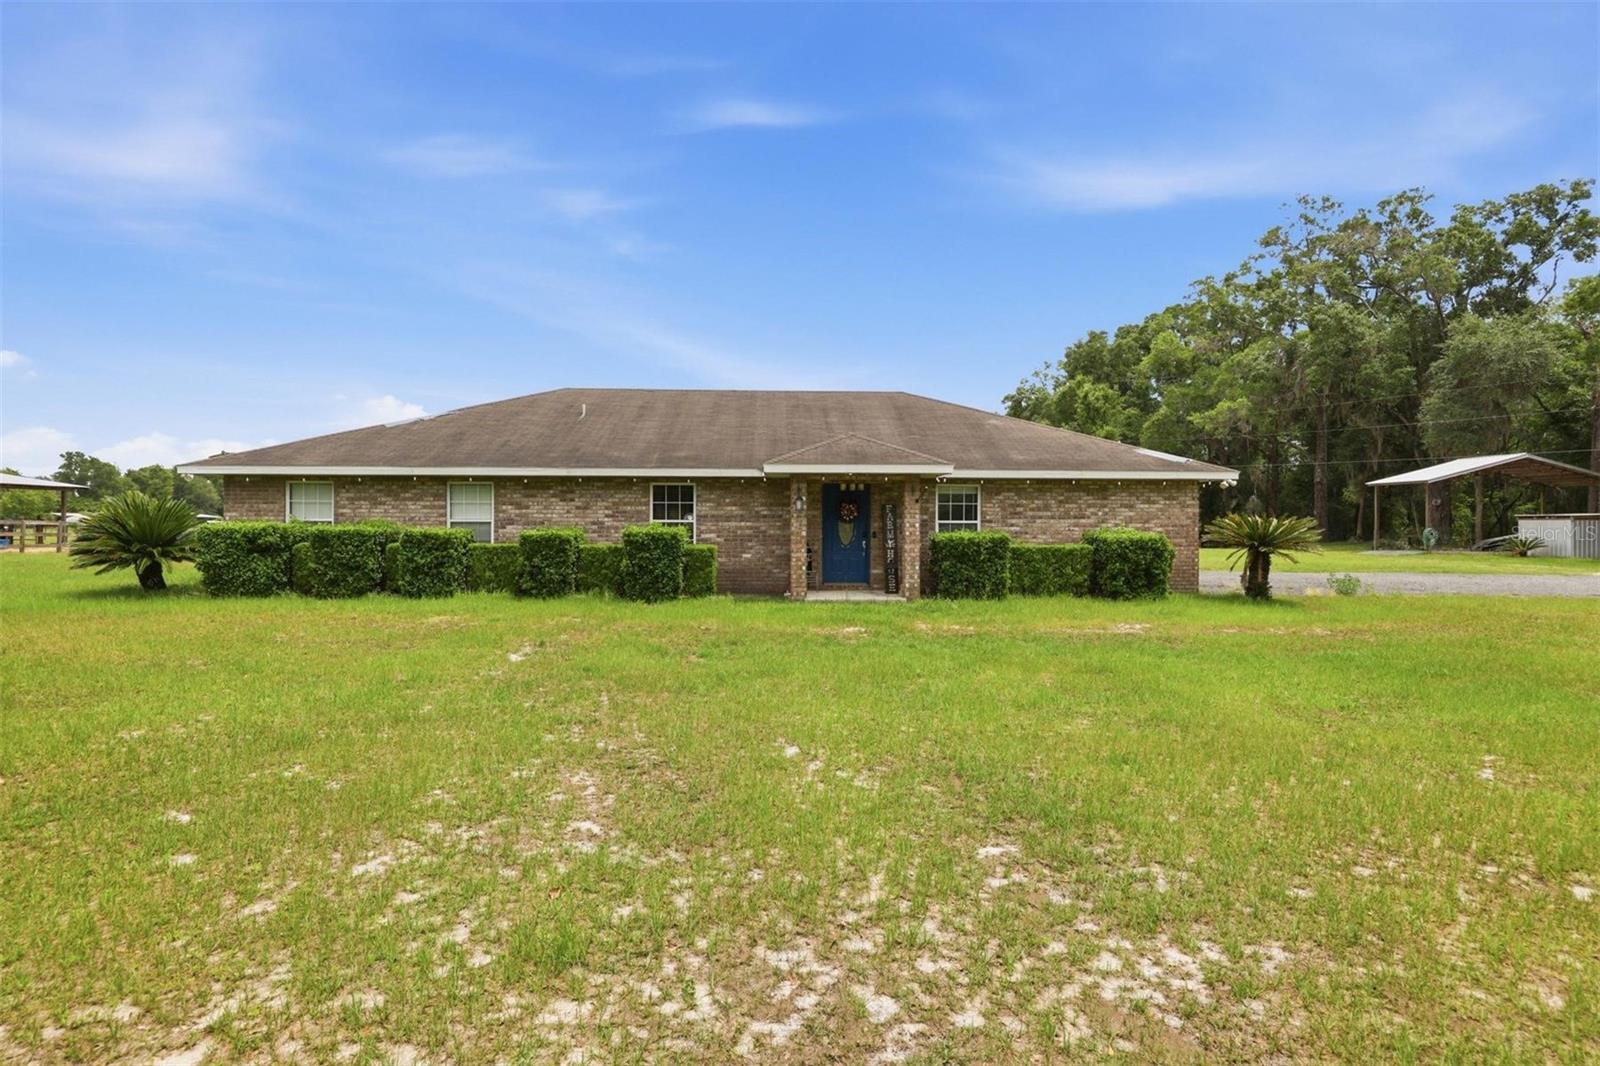
Welcome to this charming brick single-family home nestled on a sprawling five-acre lot in Trenton the heart of Gilchrist County, Florida. This 5-bedroom, 3- Full Bathrooms home also has an additional dwelling unit. Perfect for additional guests, rental, or living space for family, this additional livable home on the property offers buyer's a lot of potential. The home is well upgraded and includes an advanced water treatment system. The seller will also be installing a new roof on the home. 

The home conveys with a wonderful selection of furnishings including living room furniture, breakfast nook table, several bedroom sets, and an assortment of miscellaneous furniture, sofas, accessories, wall decor, and tables. Almost fully furnished and ready for a quick move. Seller can also remove furnishings if buyer desires. The interior layout is open and very functional with lots of light. The kitchen is well-appointed with a Stainless Steel appliances including oven, dishwasher, microwave, and refrigerator, and chest freezer.

The property is horse ready with a large barn, fully fenced, has paddocks with shelters. There is also a place to keep your camper with a full RV hook up.

One of the standout features of this property is the detached in-law suite, providing exceptional flexibility for multigenerational living, guest accommodations, or even potential rental income. A barn on the property adds further versatility for those with agricultural interests, hobby farming aspirations, or simply a need for additional storage and workspace. ADU is currently rented and tenant is fine with staying or vacating. 

Conveniently located along a paved county road with easy access to surrounding communities, this property offers the perfect blend of peaceful country living and everyday convenience. Whether the goal is a primary residence, a weekend retreat, or a multi-use rural property, this one checks all the boxes.

Custom water treatment system and water softener for high quality clear water. Water treatment system is covered from the elements in its own building. The seller to replace the Roof.
#GC539835

TRENTON

3460 SE COUNTY ROAD 337

5 Beds

3 Baths

2,279 Sq.Ft.

$699,900

MLS#: GC539835
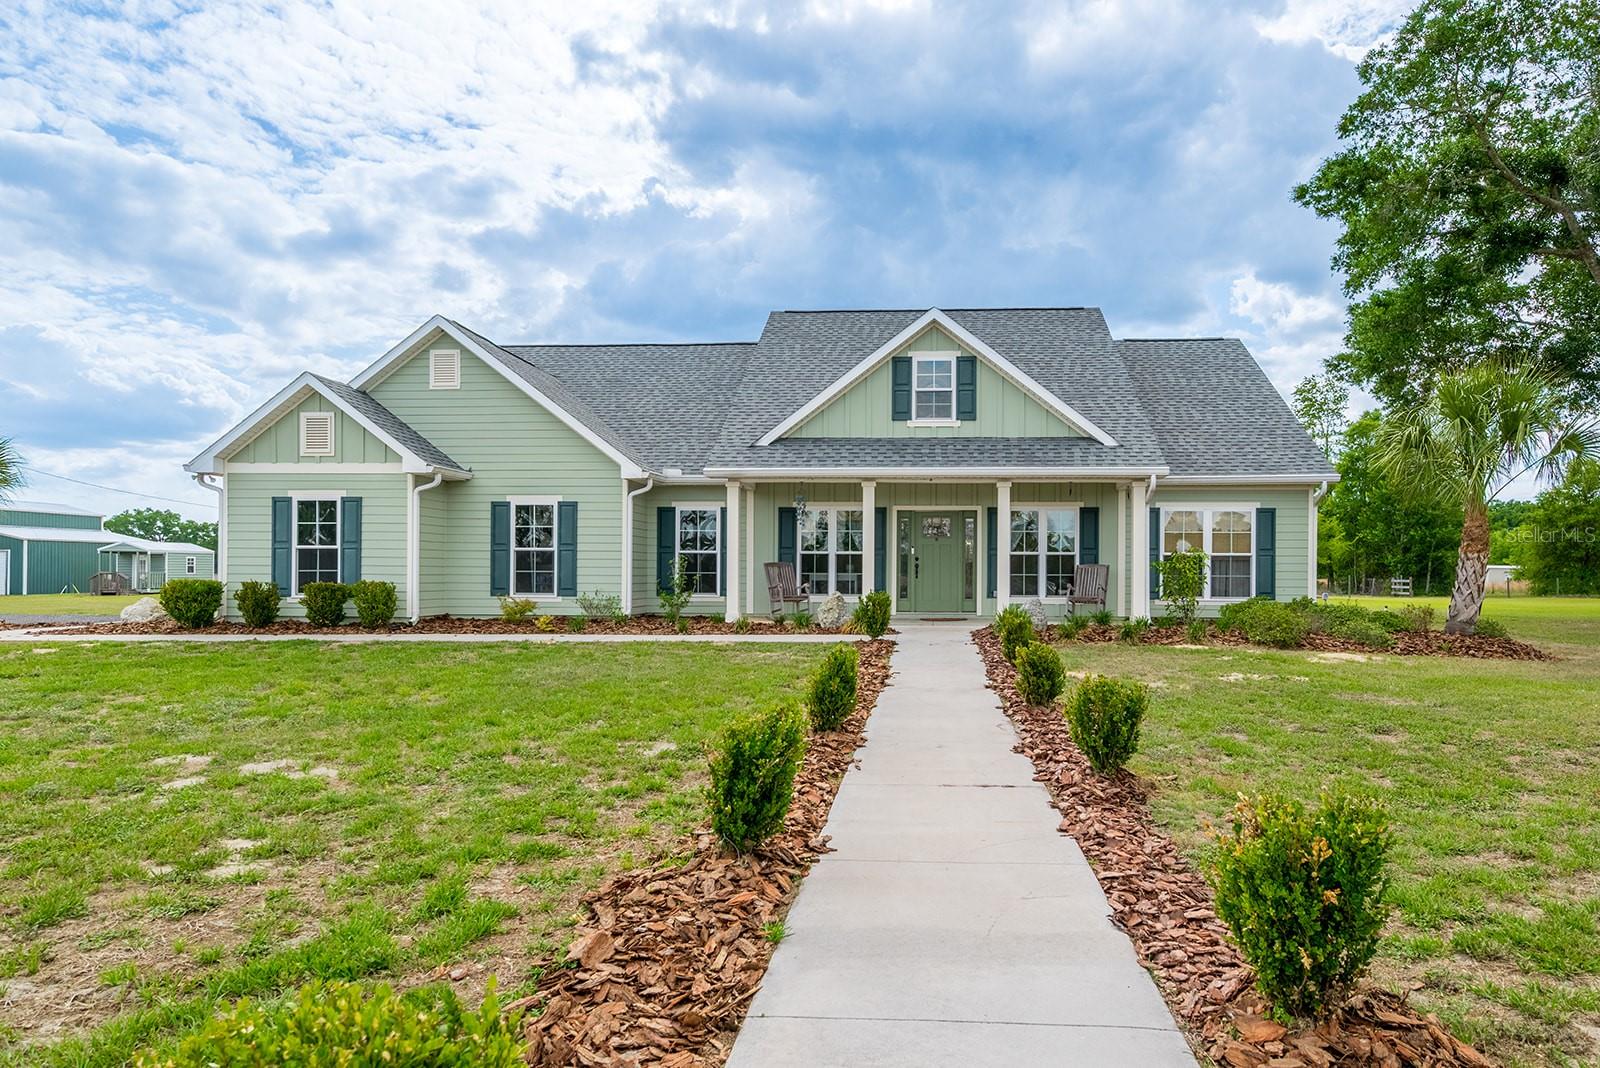
Discover the perfect blend of privacy, space, and functionality with this 3 bedroom, 2 bathroom home on 5 acres in Trenton. The property is tucked behind a gated entrance and is fully fenced, offering an ideal setting for a mini farm, homestead, or private country retreat in North Florida. Inside, the home features an open-concept floor plan designed for both everyday living and entertaining. The spacious kitchen offers abundant storage, making it both functional and inviting. The home is also equipped with a whole-house generator connected to a 1,000-gallon buried gas tank, providing reliable backup power and added peace of mind. The exterior of the property is well-equipped with improvements that add both value and versatility. There is a large pole barn that is perfect for storing equipment, RVs, or boats. In addition, the detached three-bay garage provides excellent space for vehicles, a workshop, or hobby use. Three additional storage sheds are located on the property, and all outbuildings have power already run to them. The property also includes two wells, offering added flexibility for agricultural use or irrigation. Located in Gilchrist County, this home provides a quiet rural lifestyle while still being conveniently close to nearby amenities. It is just minutes from downtown Trenton, where you will find local shops, restaurants, and schools. The property is also a short drive to Newberry and Gainesville, offering additional dining, shopping, and medical facilities. For outdoor enthusiasts, the location is ideal. The home is near the Suwannee River and the Santa Fe River, as well as several natural springs that are known for boating, fishing, kayaking, and other recreational activities. This property offers a rare opportunity to own a well-equipped home with acreage, outbuildings, and modern conveniences in a desirable North Florida location.
#GC539780

TRENTON

5739 SW COUNTY ROAD 341

3 Beds

2 Baths

2,040 Sq.Ft.

$650,000

MLS#: GC539780
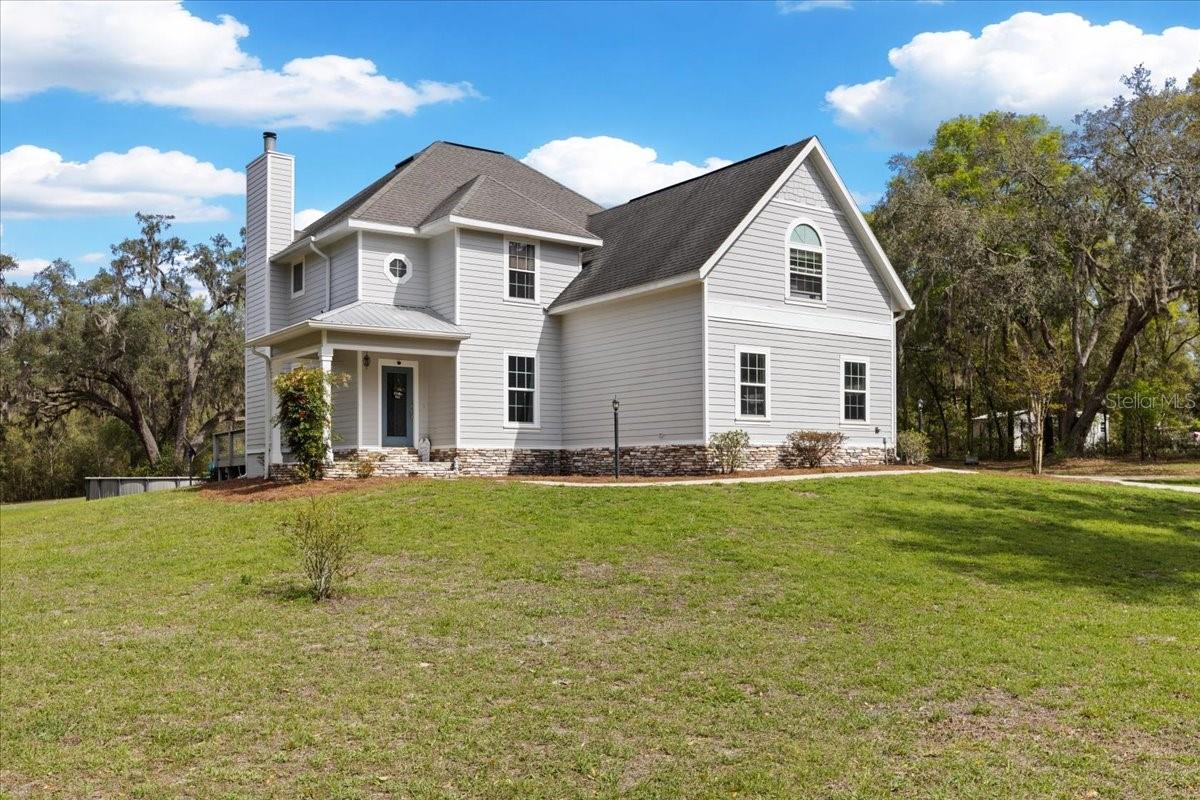
Motivated Seller * A stunning 4 bedroom/4 bathroom , 2 story home with loft AND Separate 1/1 bathroom mother in law suit on 2.43 gorgeous acres in Gilchrist County , only a short drive to Alachua County for easy commute! This property is a dream located in The Lake in the Woods Subdivision , offering a gorgeous country setting, Gilchrist county LOW property taxes yet an easy drive to Alachua County. This 2006 gorgeous home has been nearly completely remodeled over the last few years, featuring most brand new windows, new flooring, new carpet in the bedroom, all new appliances, new light fixtures, updated bathrooms, fresh paint on the inside and outside and refinished kitchen cabinetry. As you enter the property you are greeted with a complete perimeter fenced yard with a gorgeous new gate offering privacy. The drive leads you through the majestic oak trees to arrive at the home. A perfect 1/1 bathroom mother in law suite with a living room and kitchen, heating and cooling system as well as little fenced area for pets. The yard is spacious and plenty of room to enjoy the outdoors. A new back patio deck, a gorgeous pool and one shed will convey for storage. As you enter the home you see the beautiful foyer with a grand entrance of high gorgeous ceilings. A formal dining room (current use a bedroom) with custom barn doors. A large living room, wood burning fire place with a wonderful view into the back yard. Kitchen is nice and open with all udpated cabinetry and granite counter tops and a beautiful dinette area. Downstairs you also have the oversized master bedroom with an updated bathroom. As well as an extra bathroom perfect for guest. Garage is a two full car garage that houses the vehicles as well. Upstairs you have 3 full bedrooms, 2 bathrooms and an oversized loft (currently use as bedrooms) but would make a wonderful gaming room, entertaining space or office. Every aspect of the house feels like home. It's spacious, inviting and perfect for multi family and/or large families. The pool is perfect for Florida naturally warms all year temps and the location can't be beat. Call today to schedule YOUR tour!
#GC538338

TRENTON

2600 SE 48TH AVENUE

5 Beds

5 Baths

2,789 Sq.Ft.

$589,900

MLS#: GC538338

 - property

Send a message

Message successfully sent.

Your message

What is 3 + 4 ?

Reason for contacting?

I agree to receive email communication and understand I can unsubscribe at any time.

I agree to be contacted by Sell South Florida via call, email, and text for real estate services. To opt out, you can reply 'stop' at any time or reply 'help' for assistance. You can also click the unsubscribe link in the emails. Message and data rates may apply. Message frequency may vary. Privacy Policy

Sign Out

Virtual Assistant

Would you like to take the next step with this property? We can help you schedule a showing or virtual tour, or send you more details.

Yes, I would like more information.

Thank You for Your Reply, One of Our Agents will contact you as soon as possible

No, maybe later.

Thank you, you can always contact me via email, phone number or through the contact form.

Realhub AI

Lucy - Your AI-Powered Realtor

Update Your Temporary Password

Personalize your search

Enter your email and we'll notify you immediately when new listings match what you're looking for.

or enter email address

Already have an account ? Login here

Continue your home search

I agree to receive communications and understand I can unsubscribe at any time.

I agree to be contacted by Sell South Florida via call, email, and text for real estate services. To opt out, you can reply 'stop' at any time or reply 'help' for assistance. You can also click the unsubscribe link in the emails. Message and data rates may apply. Message frequency may vary. Privacy Policy

Already have an account ? Login here

We use cookies

We use cookies primarily for analytics to enhance your experience. By accepting, you agree to our use of these cookies. You can manage your preferences or learn more about our cookies policy.