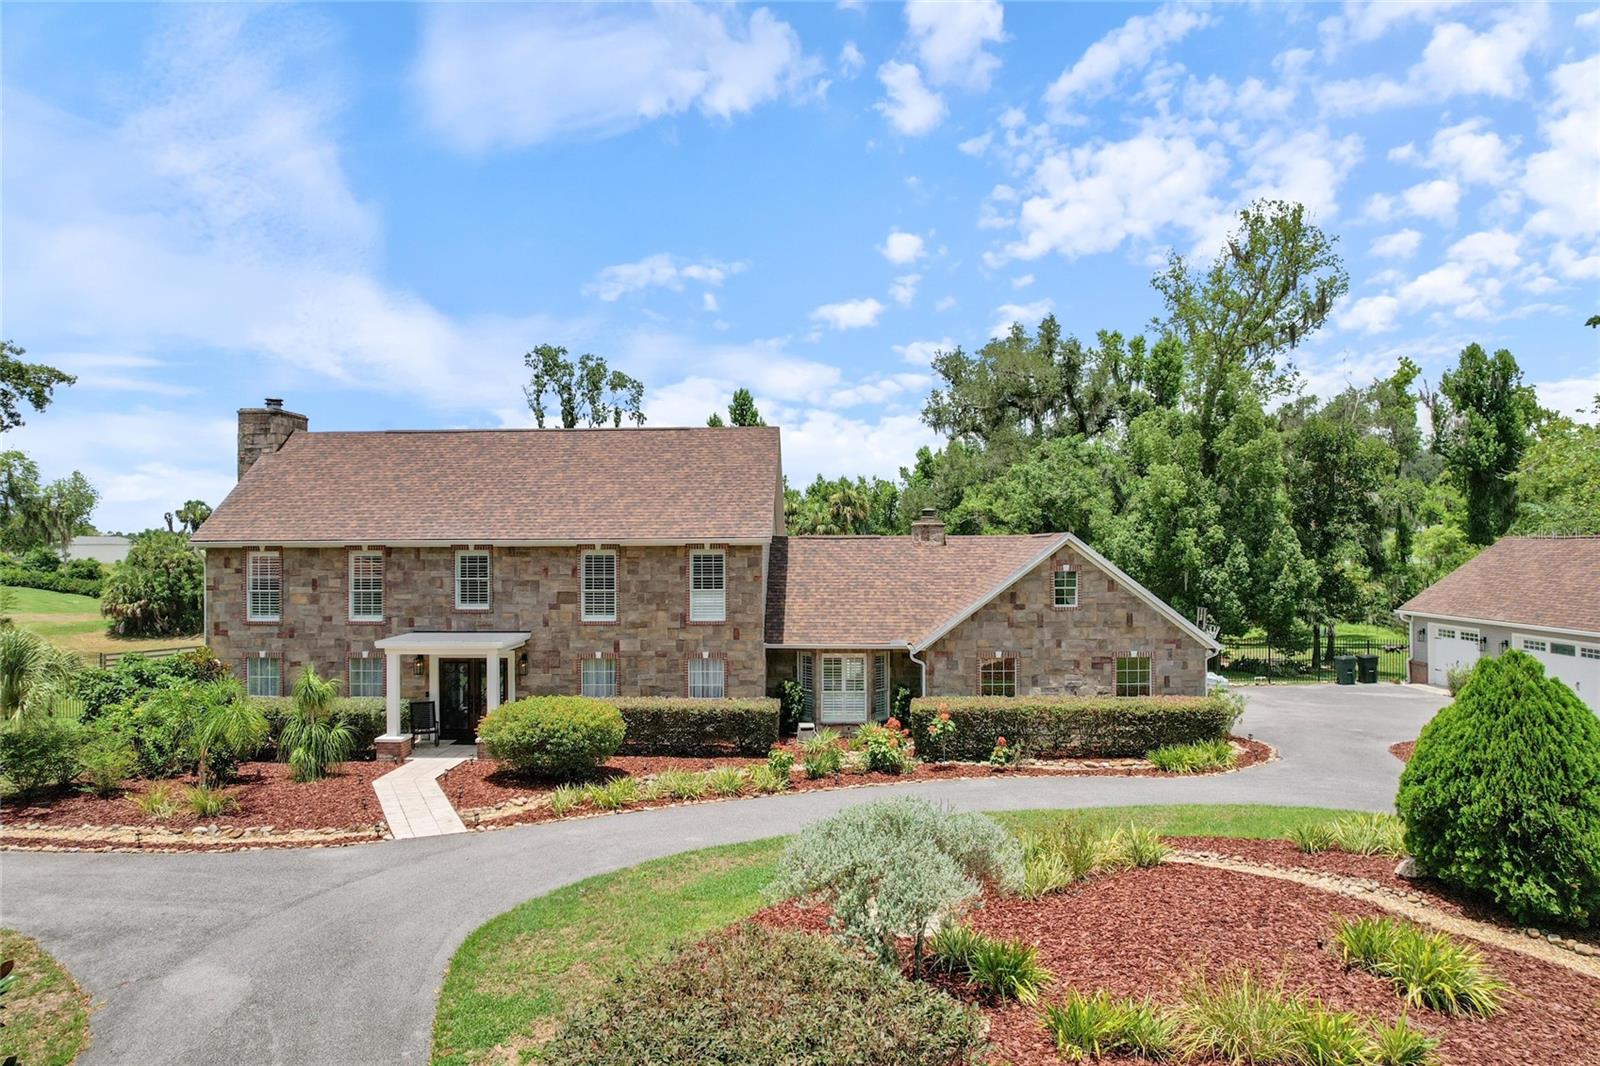
Property
Beds
4
Full Baths
3
1/2 Baths
None
Year Built
1982
Sq.Footage
4,092
Welcome to timeless elegance and exceptional craftsmanship in this stunning custom estate. From the moment you step through the grand entry, you'll be captivated by rich cherry hardwood floors, exquisite marble tile, intricate crown molding, and refined architectural details that reflect enduring quality and classic design. The formal living room showcases elegant wainscoting, decorative wall niches, encased windows, and a wet bar complete with a beverage refrigerator and sink—perfect for entertaining. The gourmet kitchen is a chef's dream, featuring custom cherry cabinetry, distinctive granite countertops, a large center island with prep sink, travertine backsplash, double sinks, a Thermador six-burner gas range with griddle, and a convenient pot filler. A sunny breakfast nook overlooks the expansive, private backyard. Host memorable gatherings in the spacious formal dining room with ample space for a china cabinet or buffet. The guest bath offers direct access to the lanai, making outdoor entertaining effortless. A charming library or reading room with a cozy fireplace and surround windows provides a peaceful retreat while overlooking the front grounds and offering access to the lanai. The impressive family/game/media room features a stunning custom built-in entertainment center with granite accents, and generous space for a pool table or additional seating. Just off the media room is a private in-law or guest suite, offering exceptional flexibility for multigenerational living, extended guests, or a private retreat. This spacious bedroom includes an enormous walk-in closet with abundant storage and is tucked away for added privacy. Step outside to the covered, screened lanai, ideal for relaxing or entertaining while overlooking the expansive concrete patio with plenty of room for grilling, outdoor lounging, or adding a hot tub. The grand staircase leads to two spacious guest bedrooms, a convenient laundry room, and an exceptional primary suite featuring an updated spa-inspired bath and an oversized walk-in closet. Additional highlights include a detached garage with mezzanine storage, abundant custom millwork throughout, and quality finishes at every turn. Offering privacy, generous living spaces, and a highly desirable location close to everyday conveniences, this remarkable home delivers the perfect blend of luxury, comfort, and timeless appeal. Furnishings are available separately.
Features & Amenities
Interior
-
Other Interior Features
Crown Molding
-
Total Bedrooms
4
-
Bathrooms
3
-
Cooling YN
YES
-
Cooling
Central Air, Zoned
-
Fireplace YN
YES
-
Heating YN
YES
-
Heating
Central, Electric, Zoned
-
Pet friendly
Cats OK, Dogs OK
Exterior
-
Garage
Yes
-
Garage spaces
3
-
Construction Materials
HardiPlank Type, Stone
-
Other Exterior Features
Lighting
-
Parking
Circular Driveway, Garage Faces Side
-
Patio and Porch Features
Covered, Front Porch, Rear Porch, Screened
-
Pool
No
-
Waterfront YN
NO
Area & Lot
-
Lot Features
Cleared
-
Lot Size(acres)
1.65
-
Lot Size(square feet)
71874.0
-
Property Type
Residential
-
Property Sub Type
Single Family Residence
-
Architectural Style
Custom
Price
-
Sales Price
$874,999
-
Tax Amount
$8,411.98
-
Sq. Footage
4, 092
-
Price/SqFt
$213
HOA
-
Association
YES
-
Association Fee
$250
-
Association Fee Frequency
Monthly
-
Association Fee Includes
N/A
-
Total Monthly Fees
$250
School District
-
Elementary School
Hammett Bowen Jr. Elementary
-
Middle School
West Port Middle School
-
High School
West Port High School
Property Features
-
Stories
2
-
New Construction
NO
-
Association Amenities
Gated, Tennis Court(s)
-
Foundation Details
Slab
-
Ownership
Fee Simple
-
Senior Community YN
NO
-
Sewer
Septic Tank
-
Tax Lot
18
-
Water Source
Private, Well
Schedule a Showing
Showing scheduled successfully.
Mortgage calculator
Estimate your monthly mortgage payment, including the principal and interest, property taxes, and HOA. Adjust the values to generate a more accurate rate.
Your payment
Principal and Interest:
$
Property taxes:
$
HOA fees:
$
Total loan payment:
$
Total interest amount:
$
Location
County
Marion
Elementary School
Hammett Bowen Jr. Elementary
Middle School
West Port Middle School
High School
West Port High School
Listing Courtesy of Sherri Feurstein , CITRUS HOME FINDERS
RealHub Information is provided exclusively for consumers' personal, non-commercial use, and it may not be used for any purpose other than to identify prospective properties consumers may be interested in purchasing. All information deemed reliable but not guaranteed and should be independently verified. All properties are subject to prior sale, change or withdrawal. RealHub website owner shall not be responsible for any typographical errors, misinformation, misprints and shall be held totally harmless.

FOUNDER
Ashley Baillio
Call Ashley today to schedule a private showing.

* Listings on this website come from the FMLS IDX Compilation and may be held by brokerage firms other than the owner of this website. The listing brokerage is identified in any listing details. Information is deemed reliable but is not guaranteed. If you believe any FMLS listing contains material that infringes your copyrighted work please click here to review our DMCA policy and learn how to submit a takedown request.© 2024 FMLS.
Related Properties
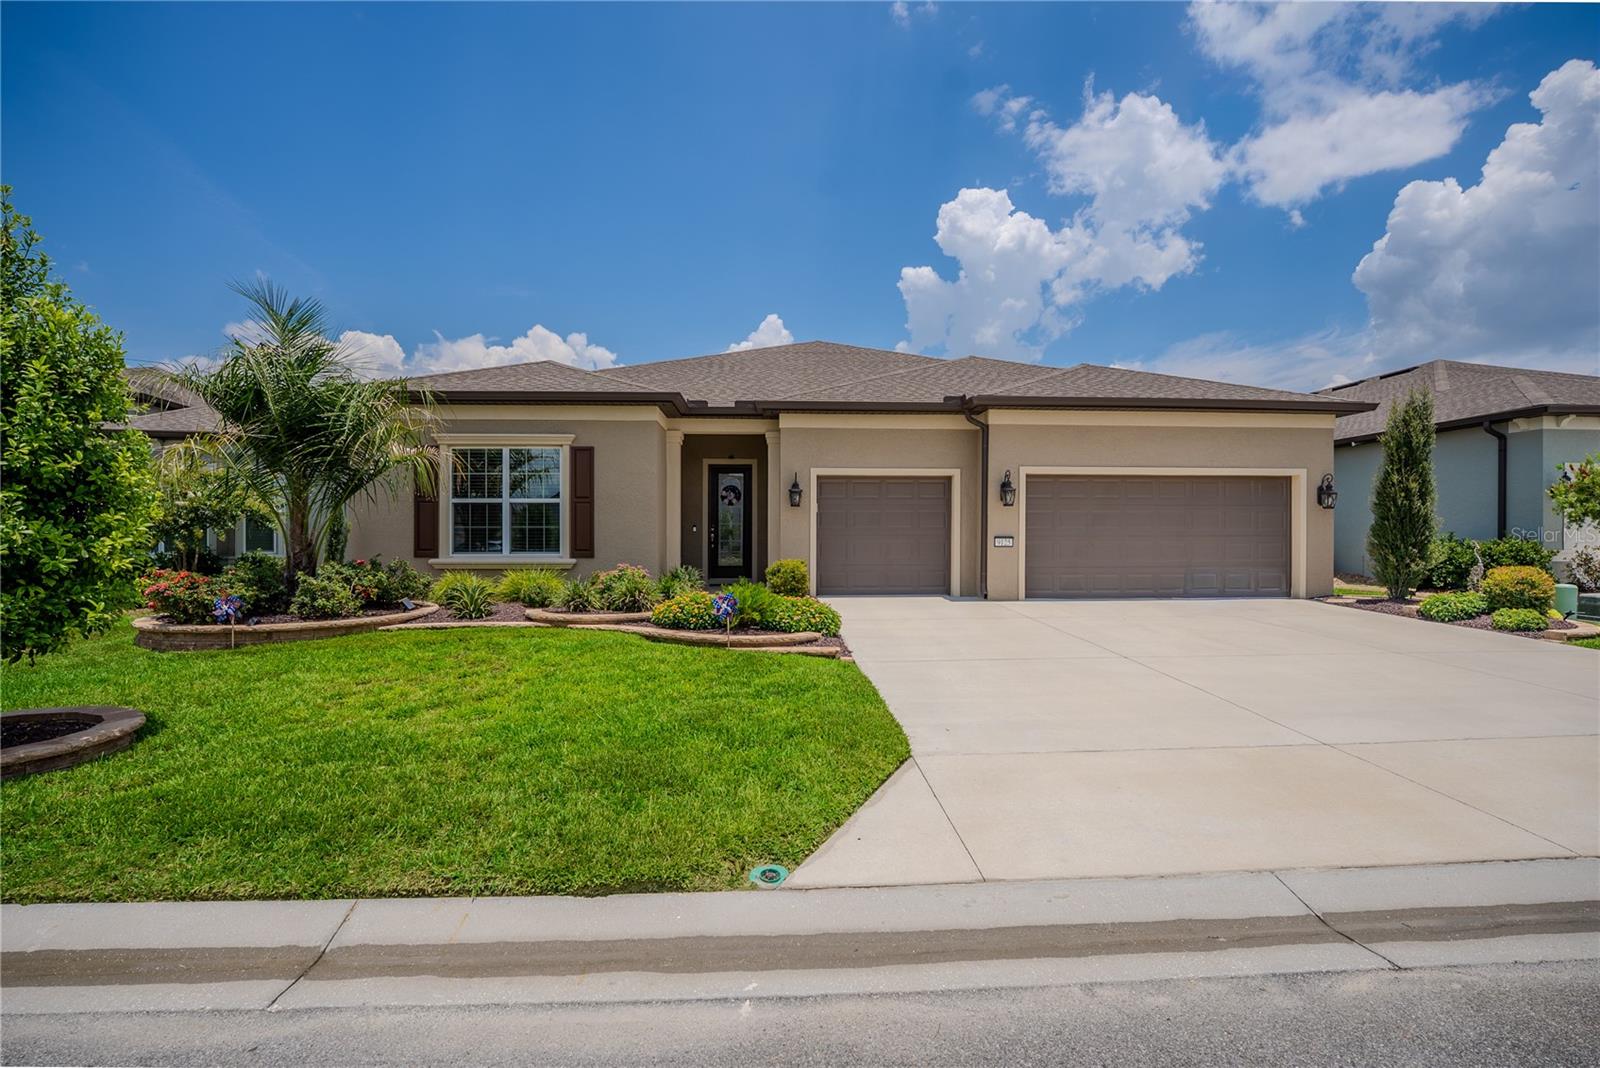
OCALA
9125 SW 57TH PLACE ROAD
3 Beds
3 Baths
2,955 Sq.Ft.
$748,847
MLS#: OM727902
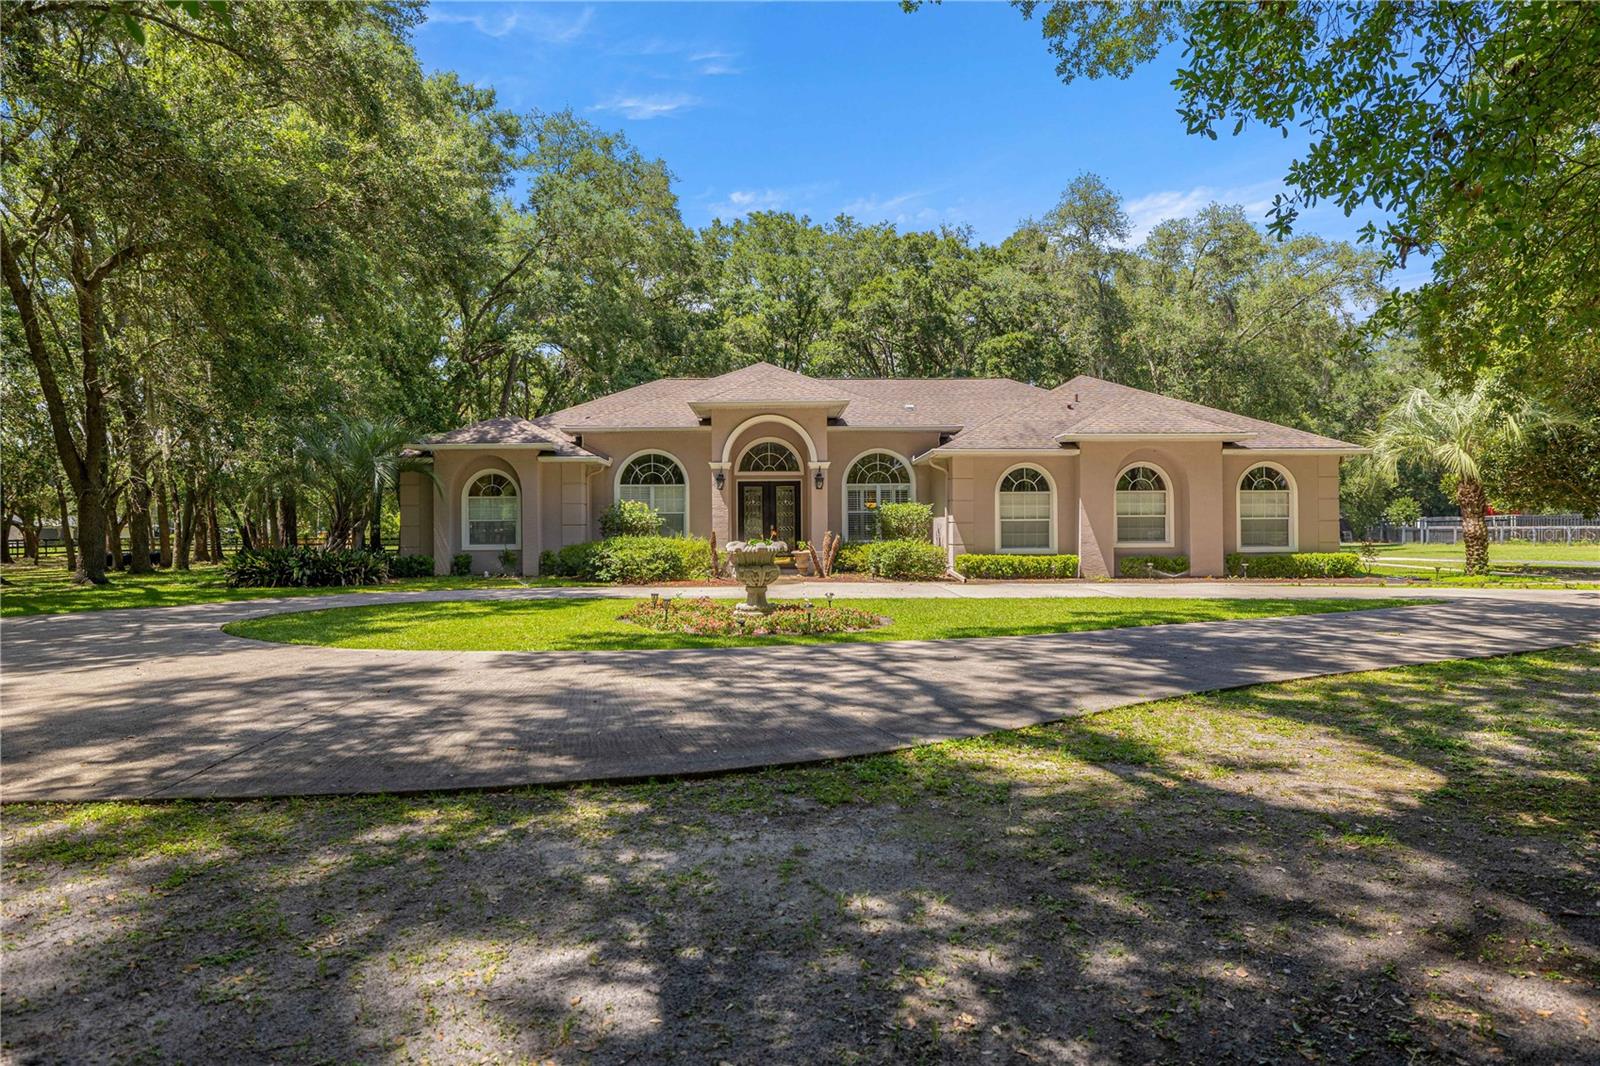
OCALA
7305 SW 86TH LANE
3 Beds
3 Baths
2,862 Sq.Ft.
$925,000
MLS#: OM727677
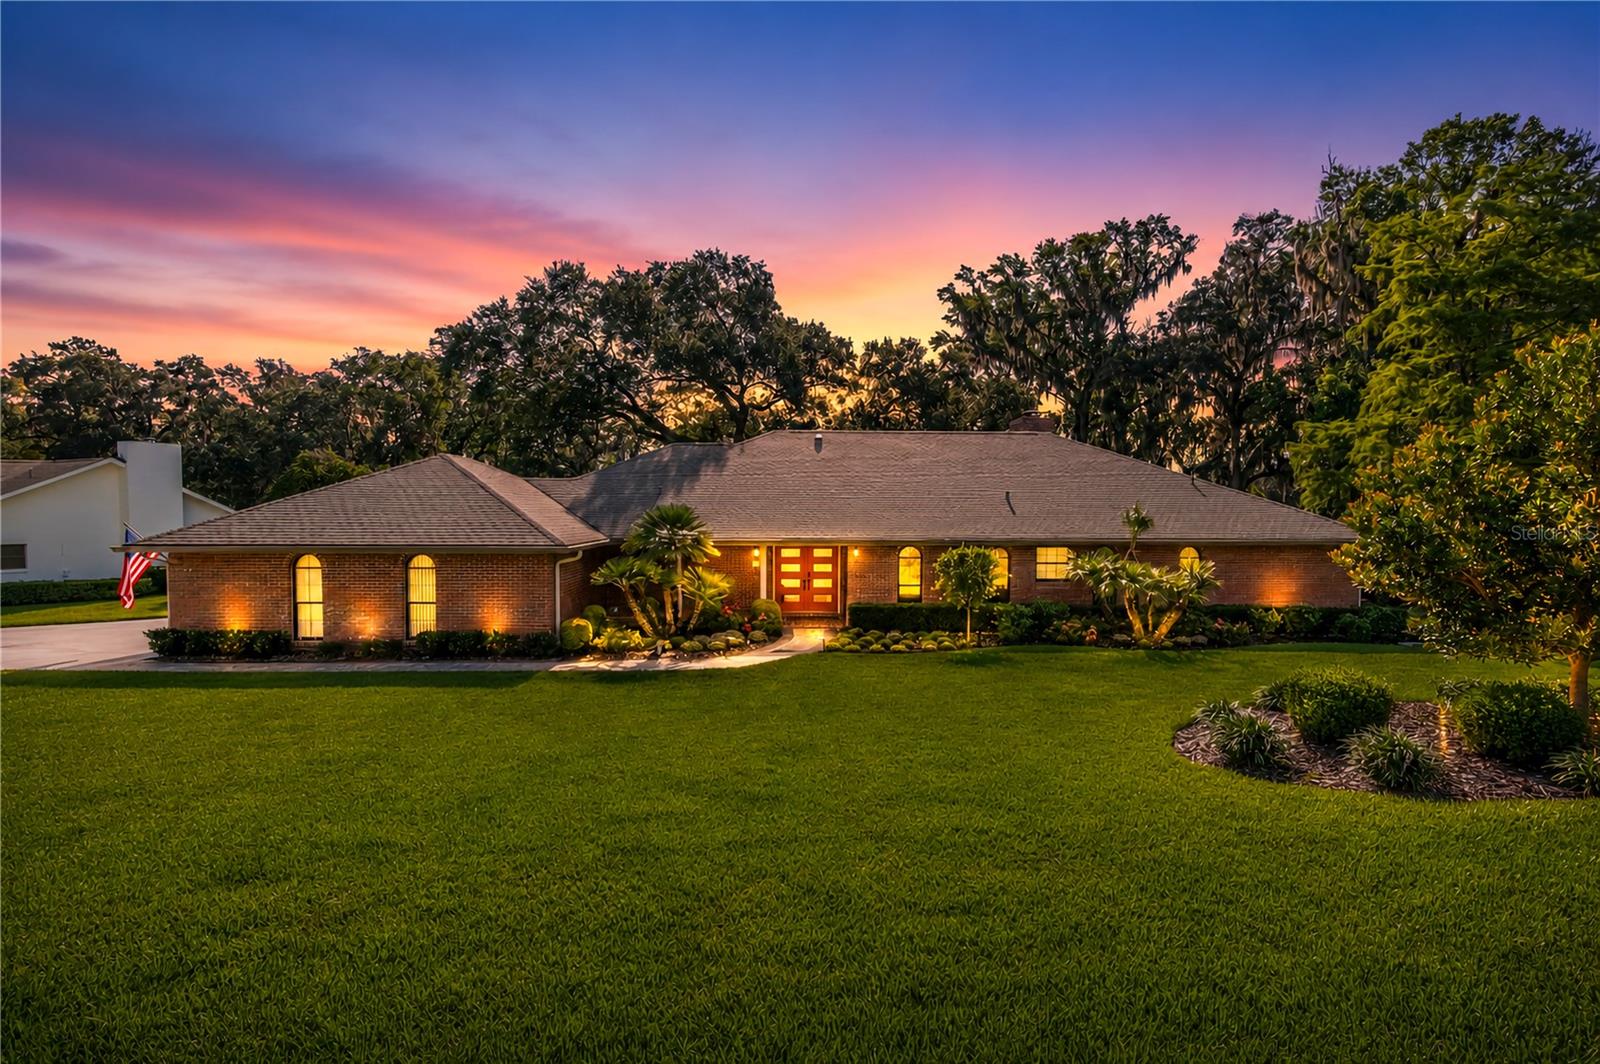
OCALA
5101 NW 80TH AVENUE ROAD
3 Beds
2 Baths
2,782 Sq.Ft.
$989,000
MLS#: OM727631
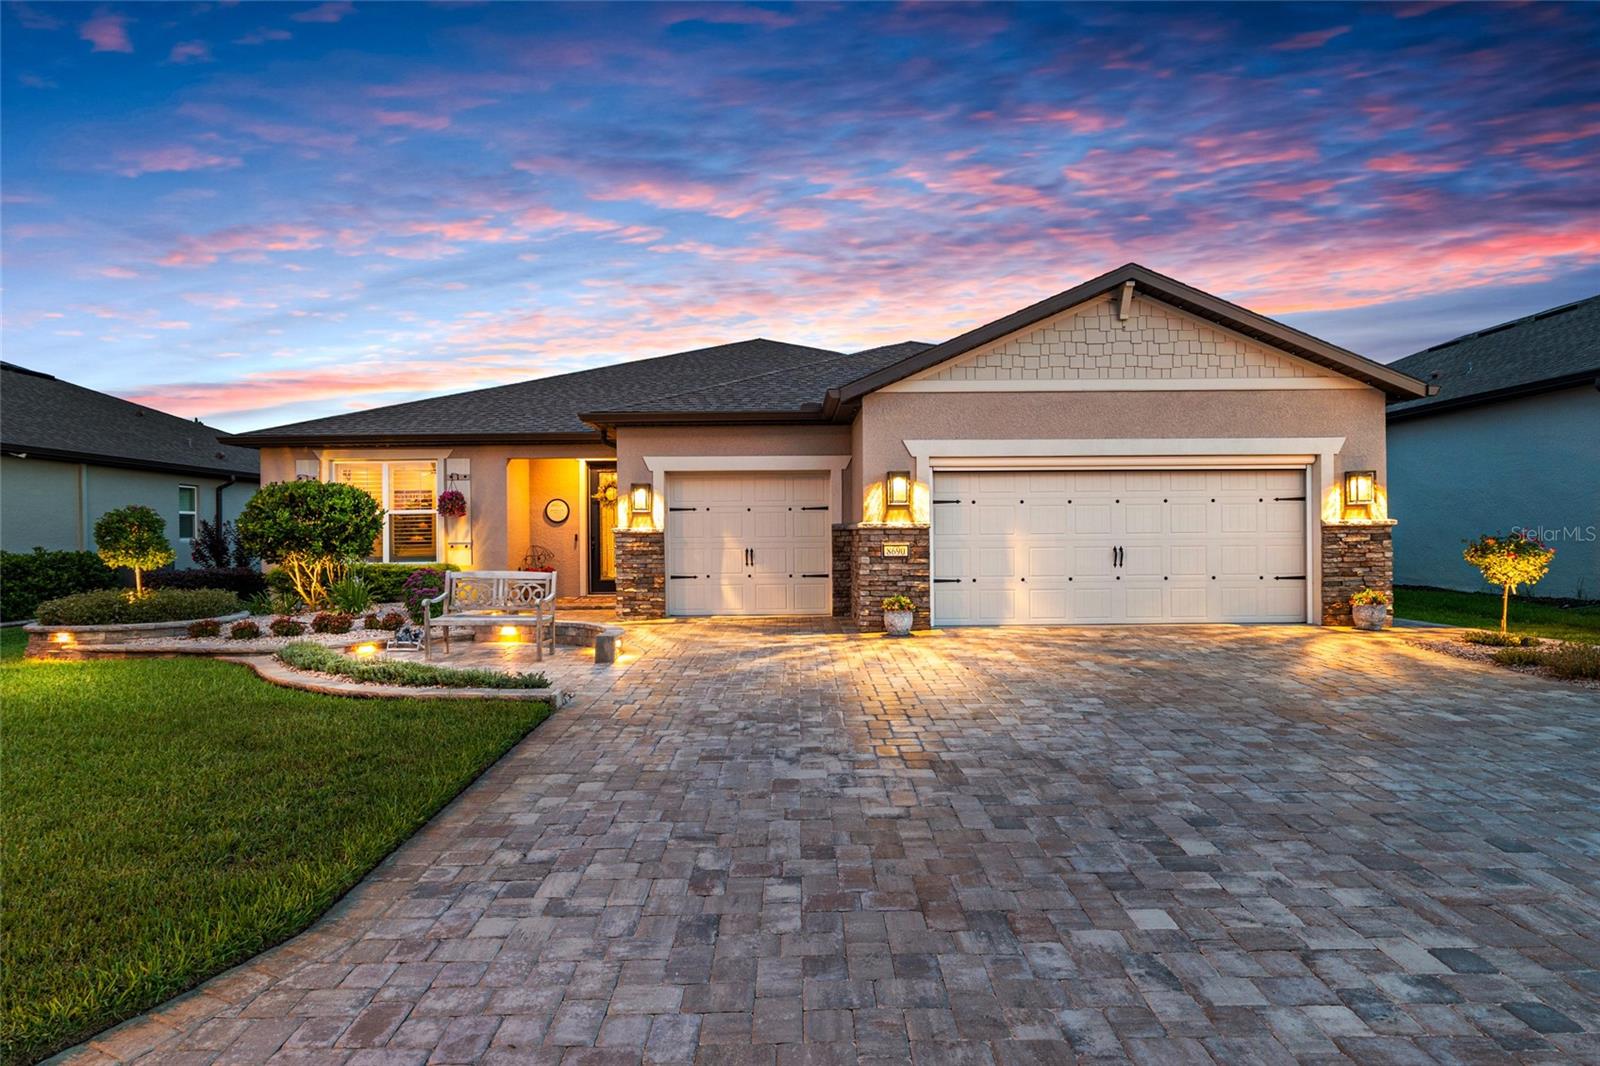
OCALA
8690 SW 61ST LOOP
2 Beds
2 Baths
2,261 Sq.Ft.
$869,000
MLS#: OM727229
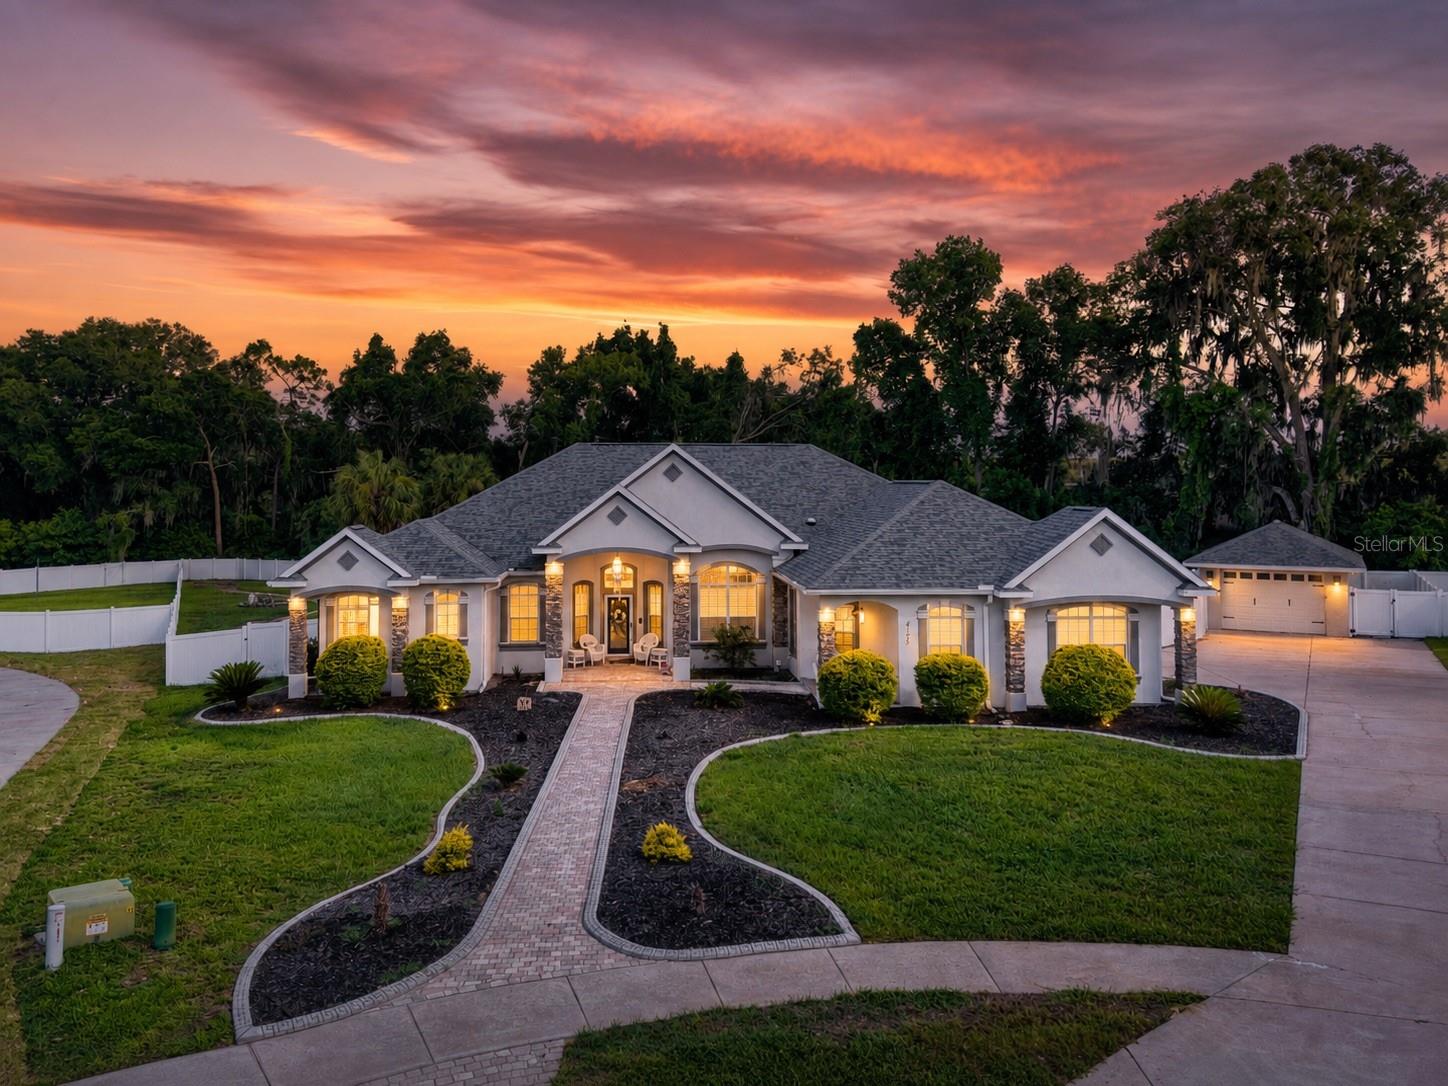
OCALA
4125 SE 53RD COURT
5 Beds
3 Baths
3,430 Sq.Ft.
$745,000
MLS#: O6418317
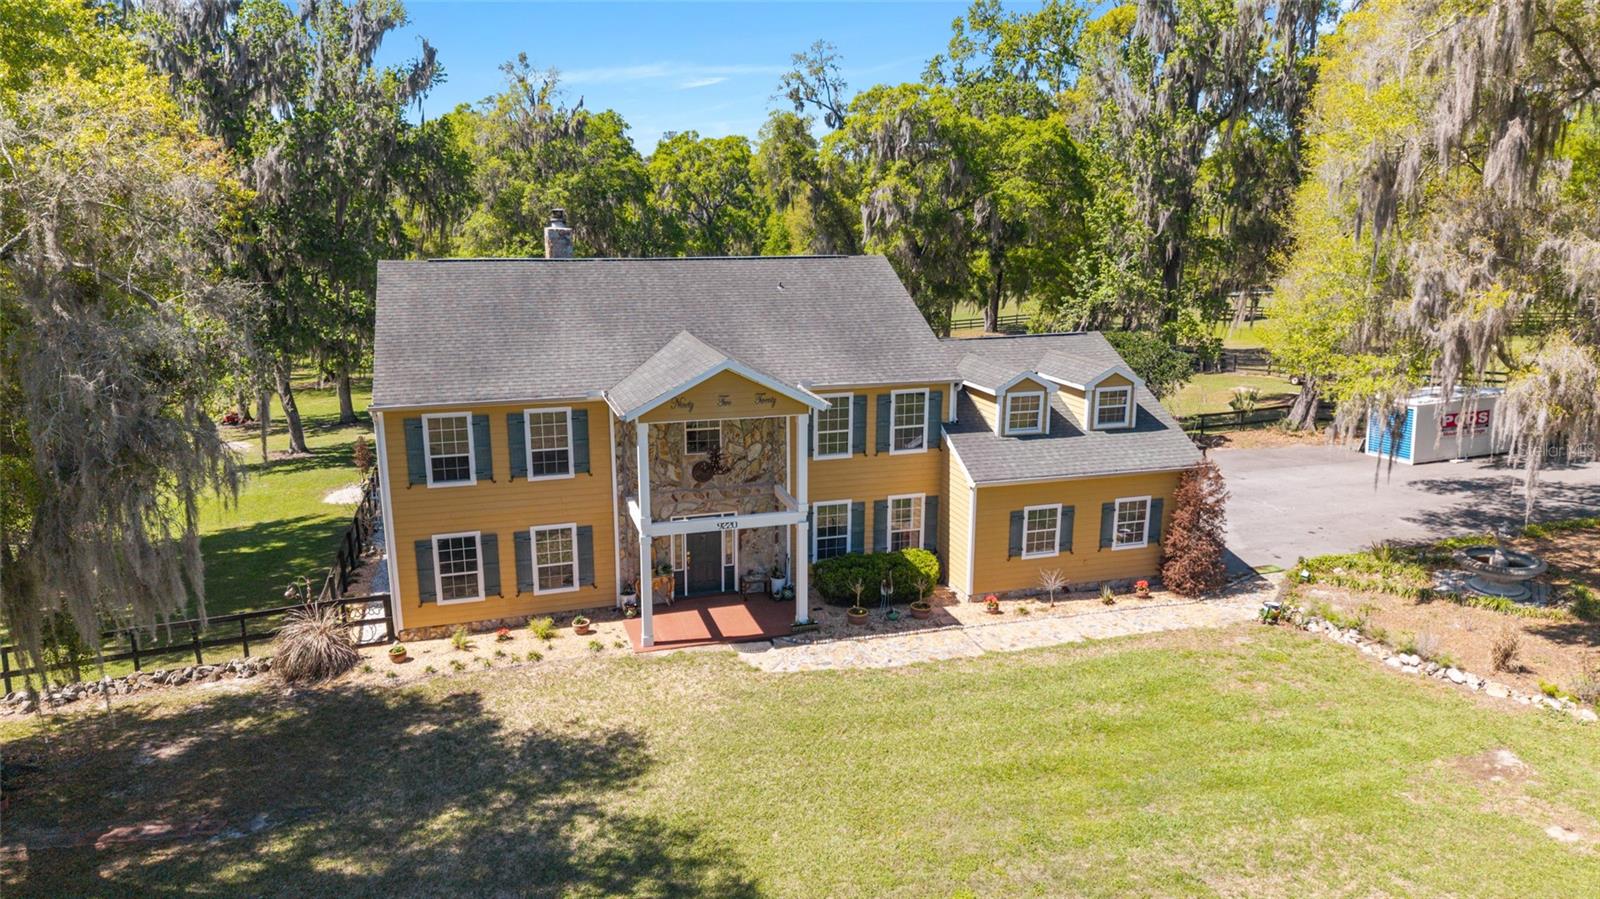
OCALA
9220 SW 19TH AVENUE ROAD
5 Beds
3 Baths
4,452 Sq.Ft.
$996,500
MLS#: OM726824
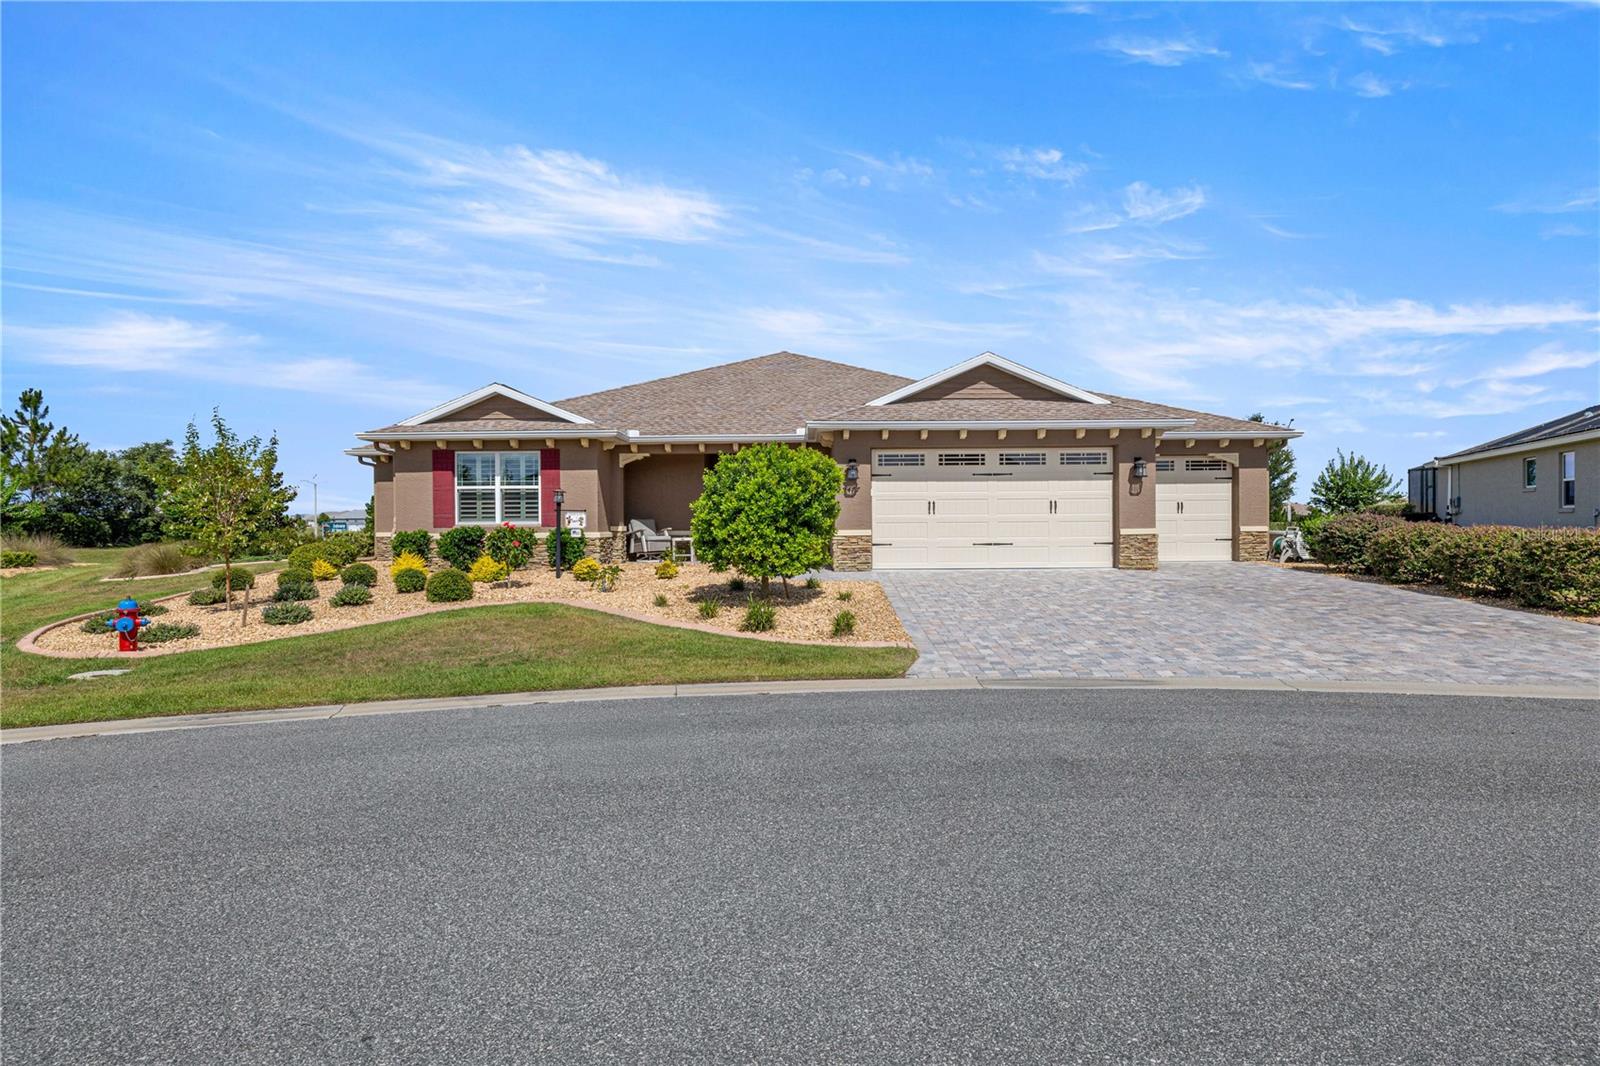
OCALA
8477 SW 93RD CIRCLE
3 Beds
3 Baths
2,815 Sq.Ft.
$740,430
MLS#: OM726725
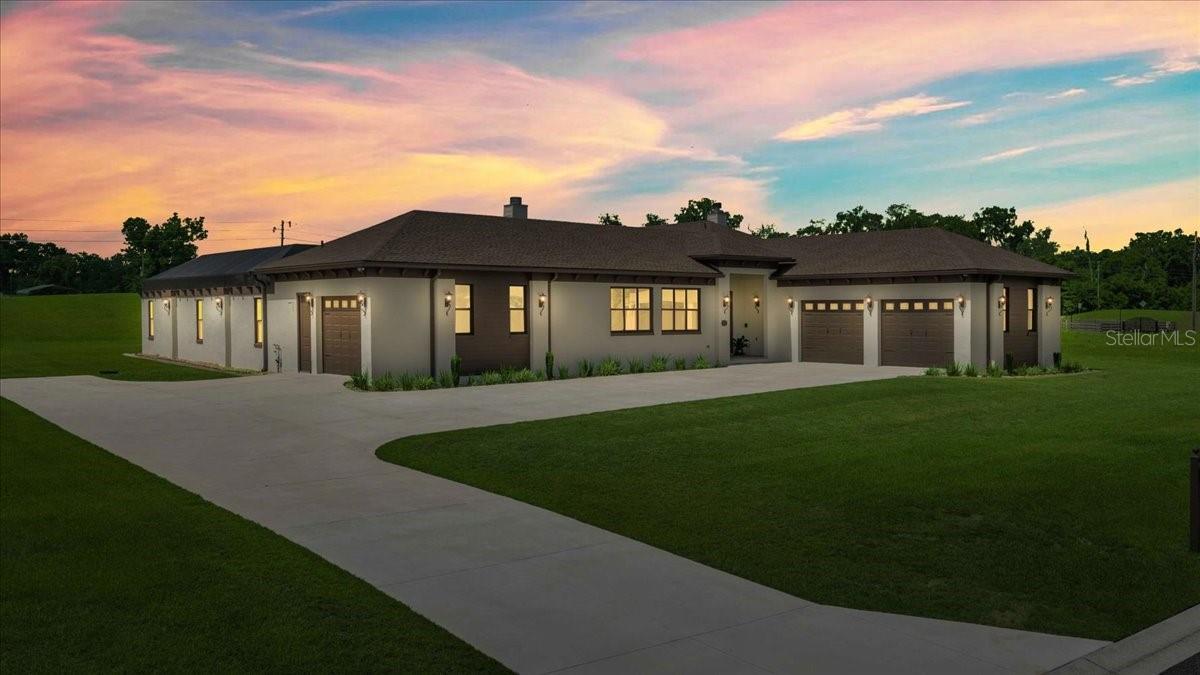
OCALA
1866 NW 79TH LOOP
3 Beds
4 Baths
2,477 Sq.Ft.
$899,000
MLS#: OM726269
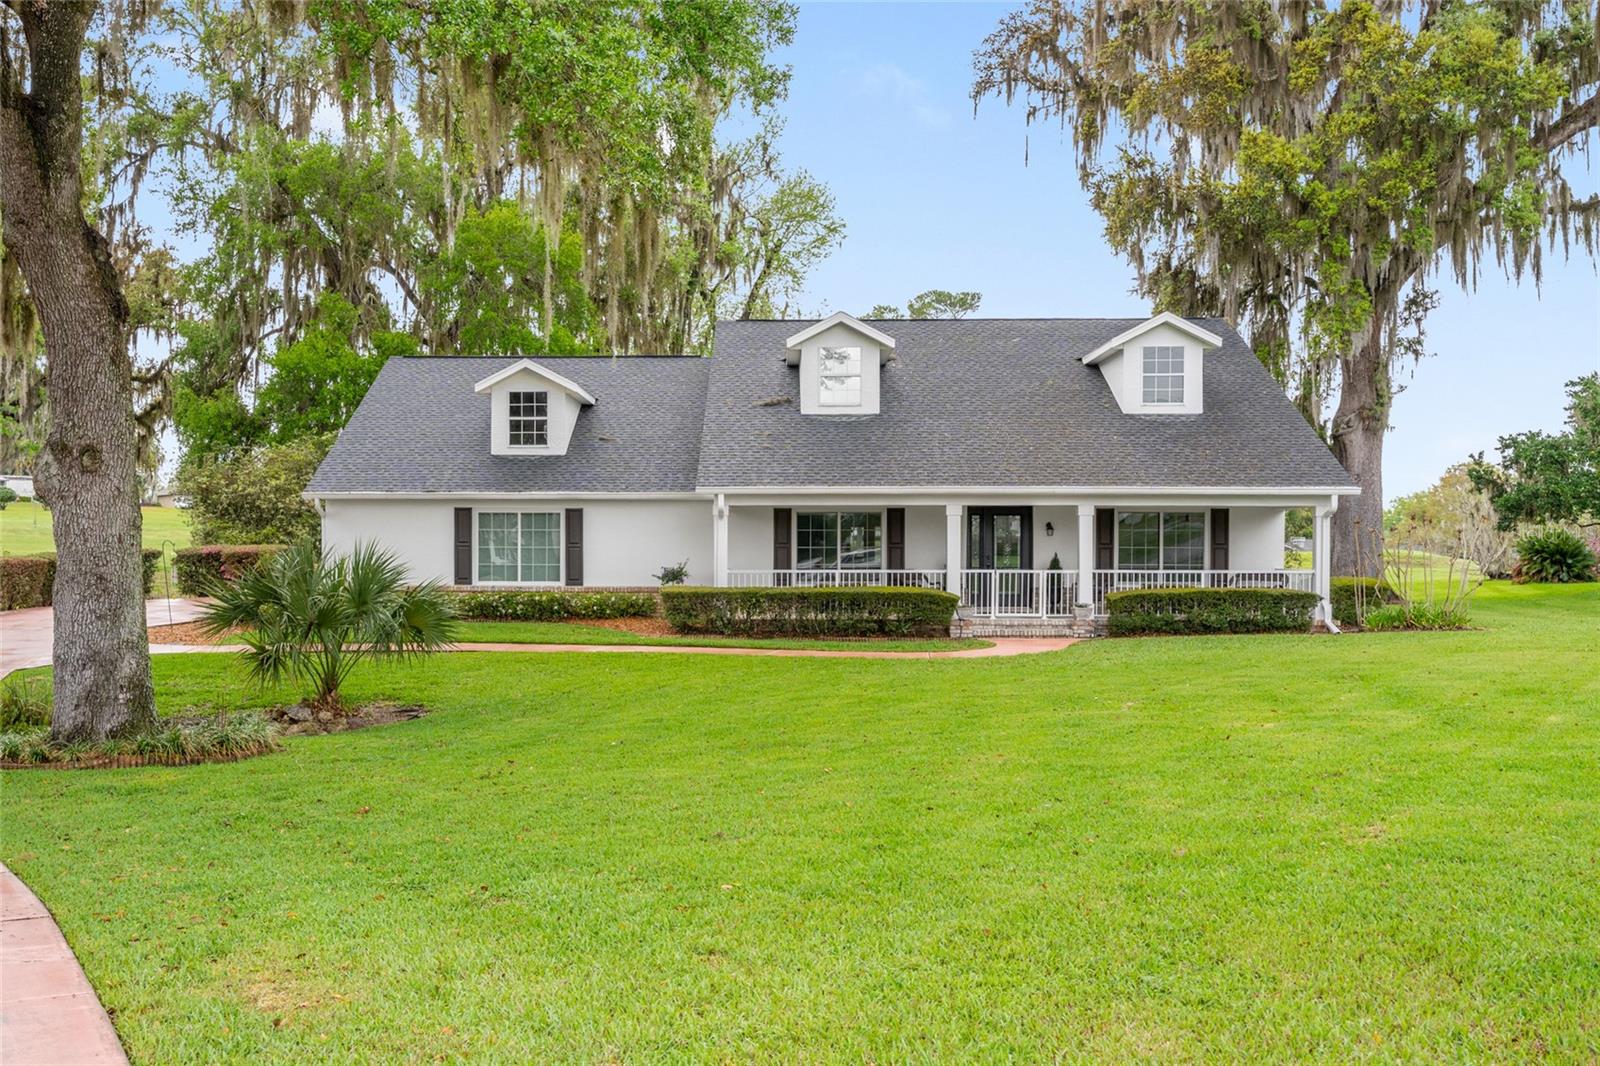
OCALA
5402 NW 76TH COURT
3 Beds
2 Baths
2,116 Sq.Ft.
$725,000
MLS#: OM726481
