Features & Amenities

Interior

  • Other Interior Features

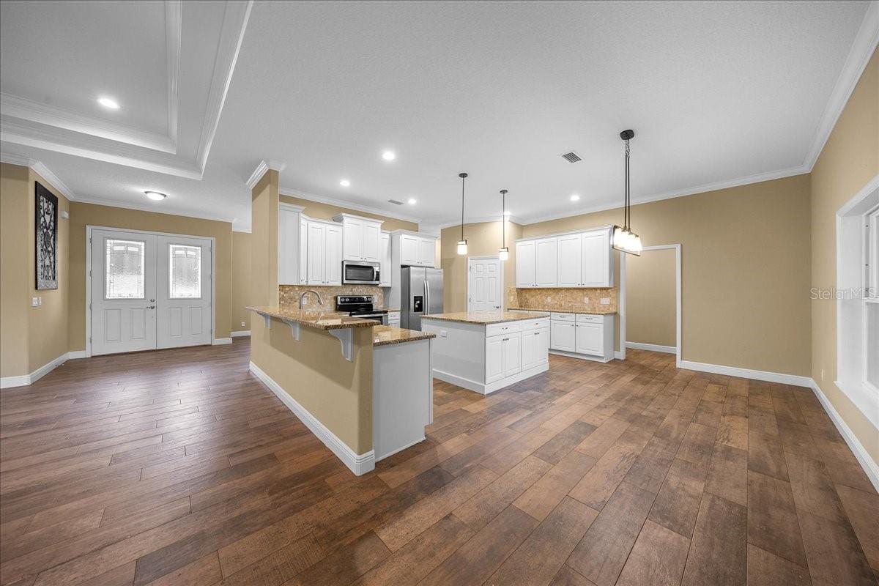
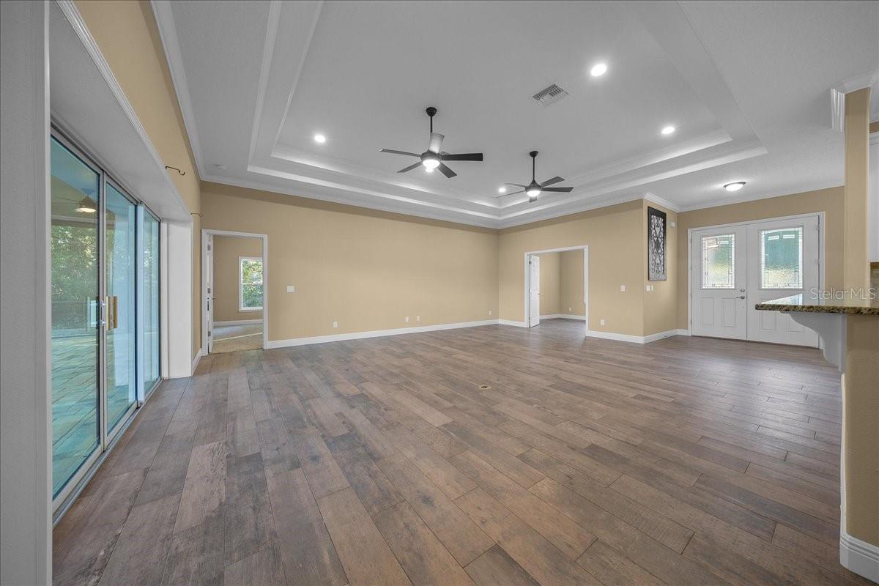
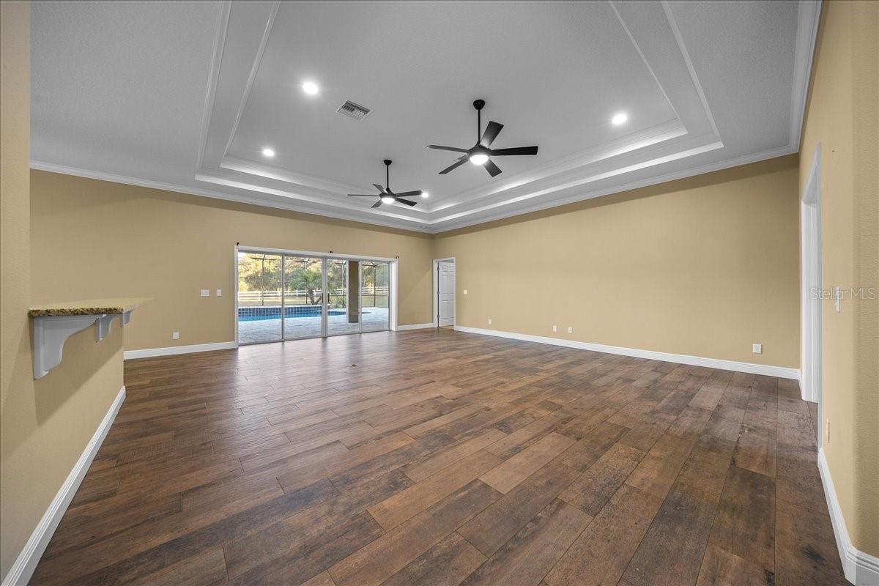
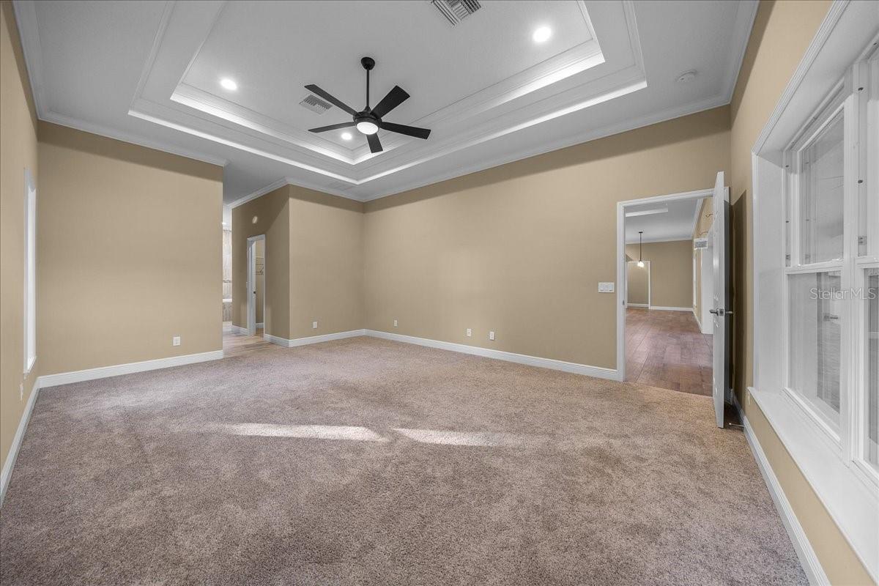
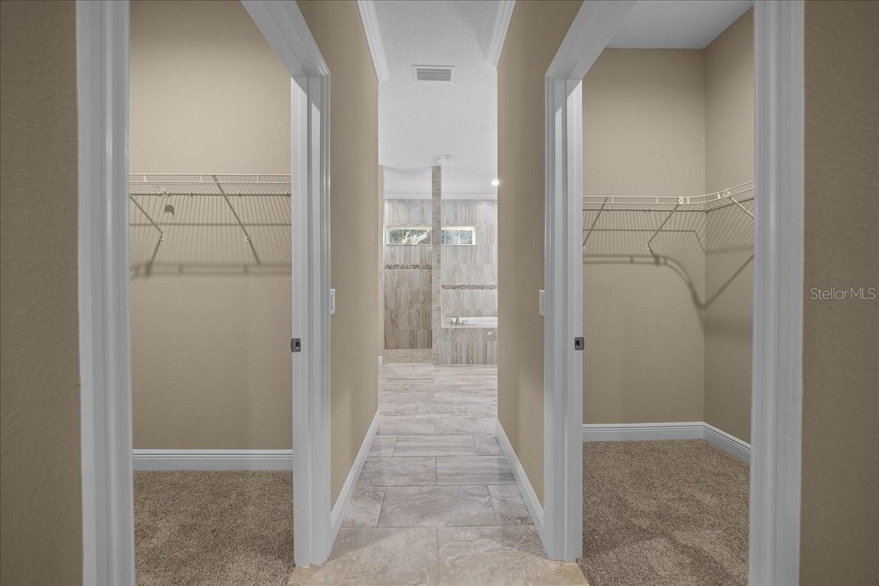
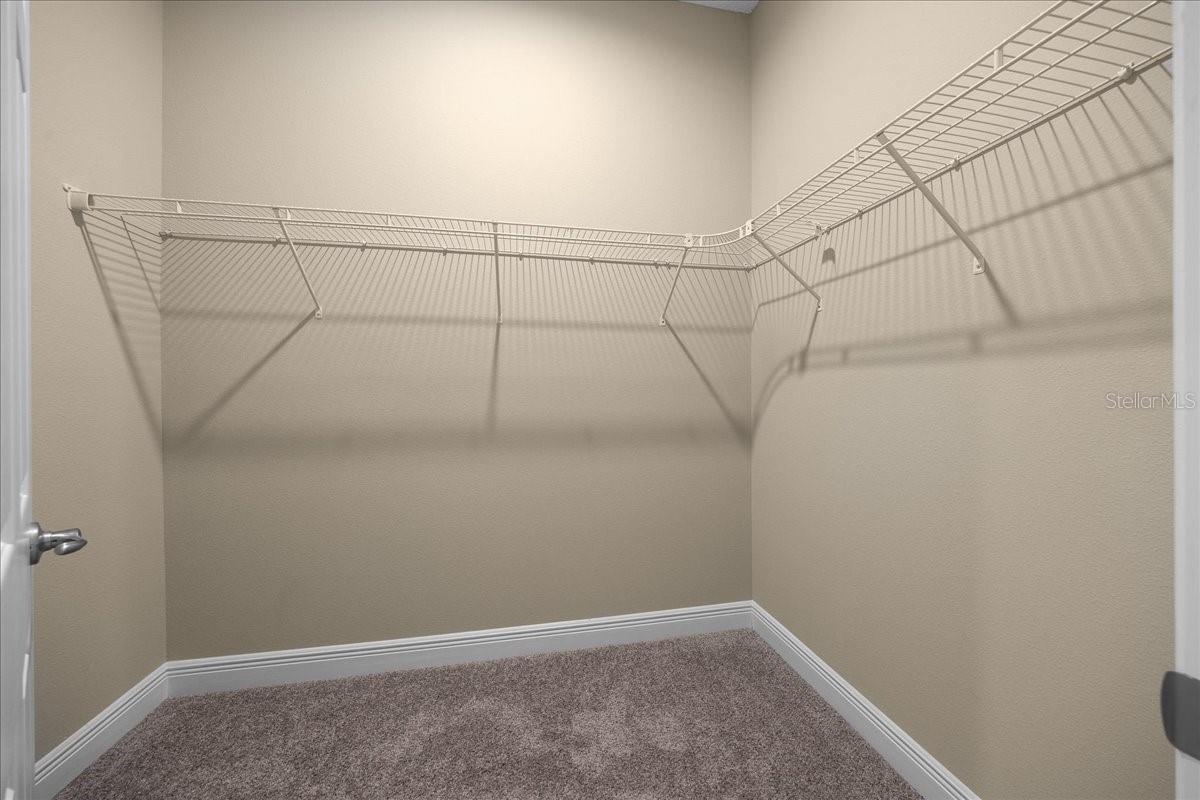
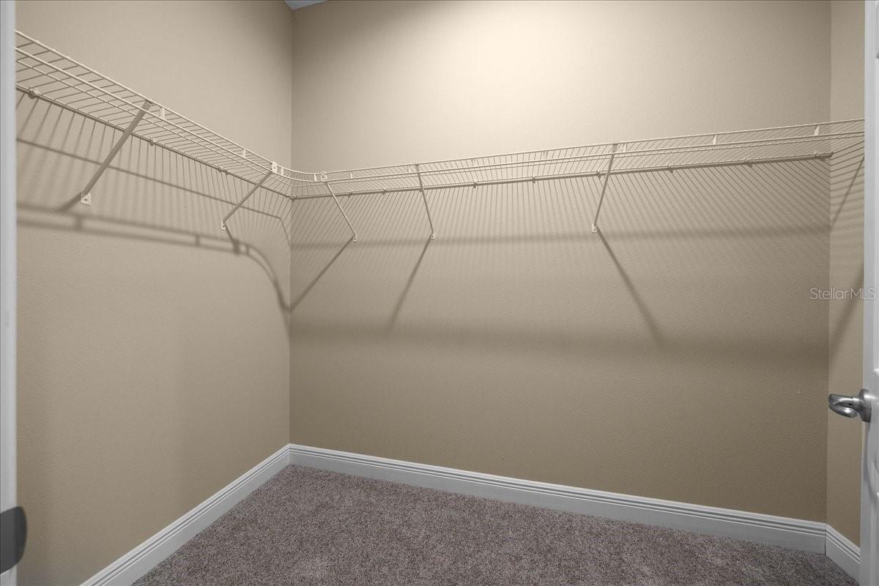
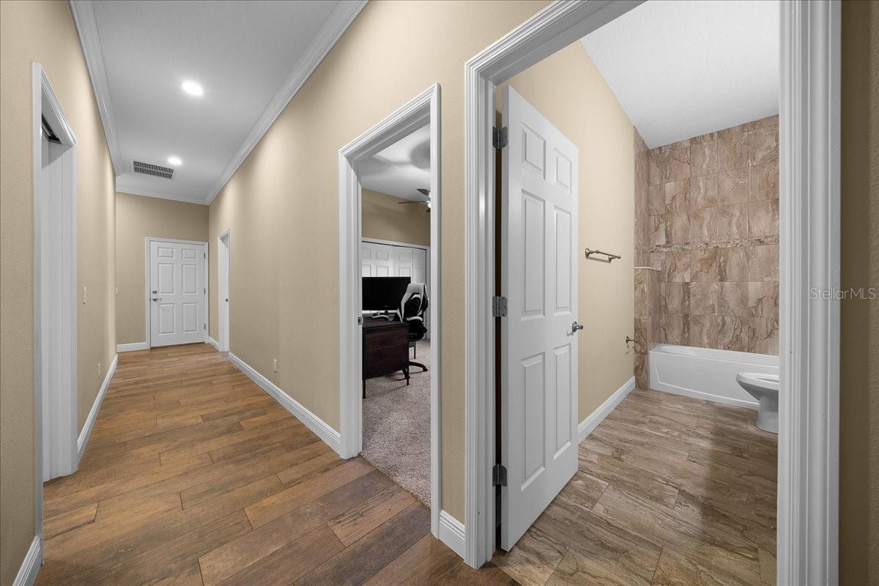
    High Ceilings, Open Floorplan, Tray Ceiling(s), Walk-In Closet(s)

  • Total Bedrooms

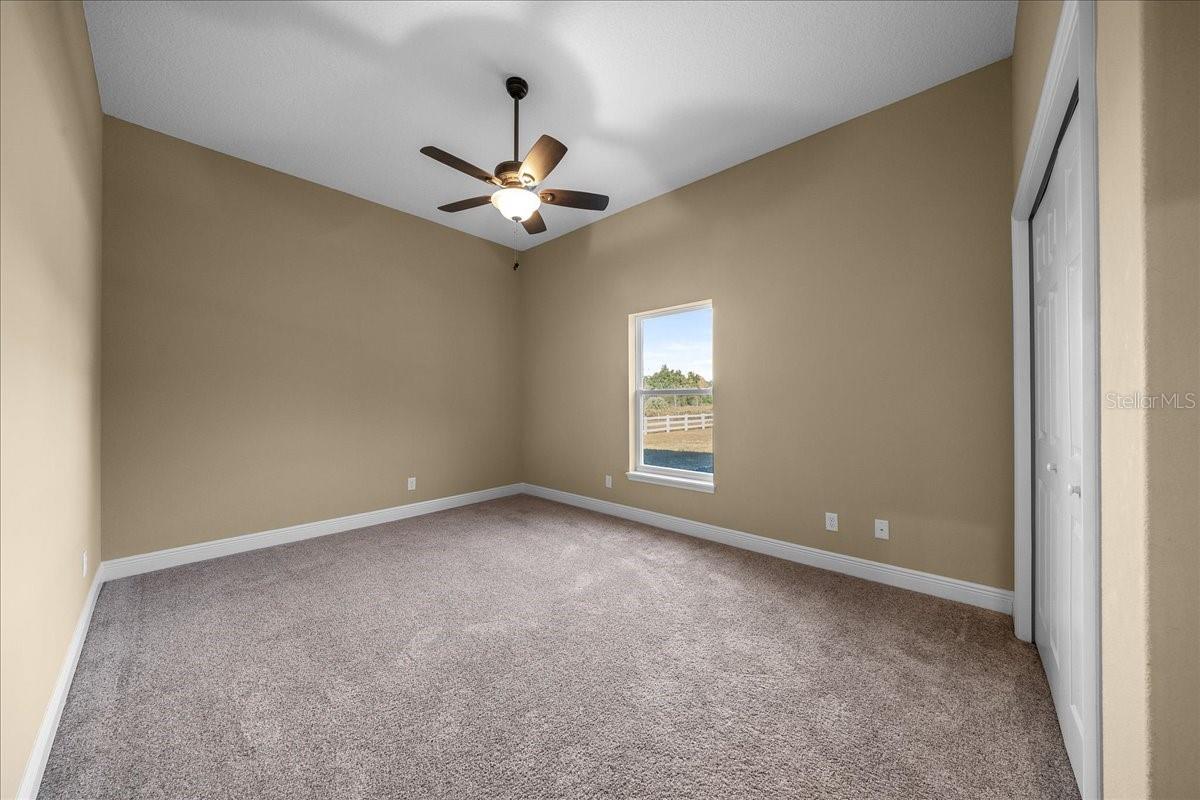
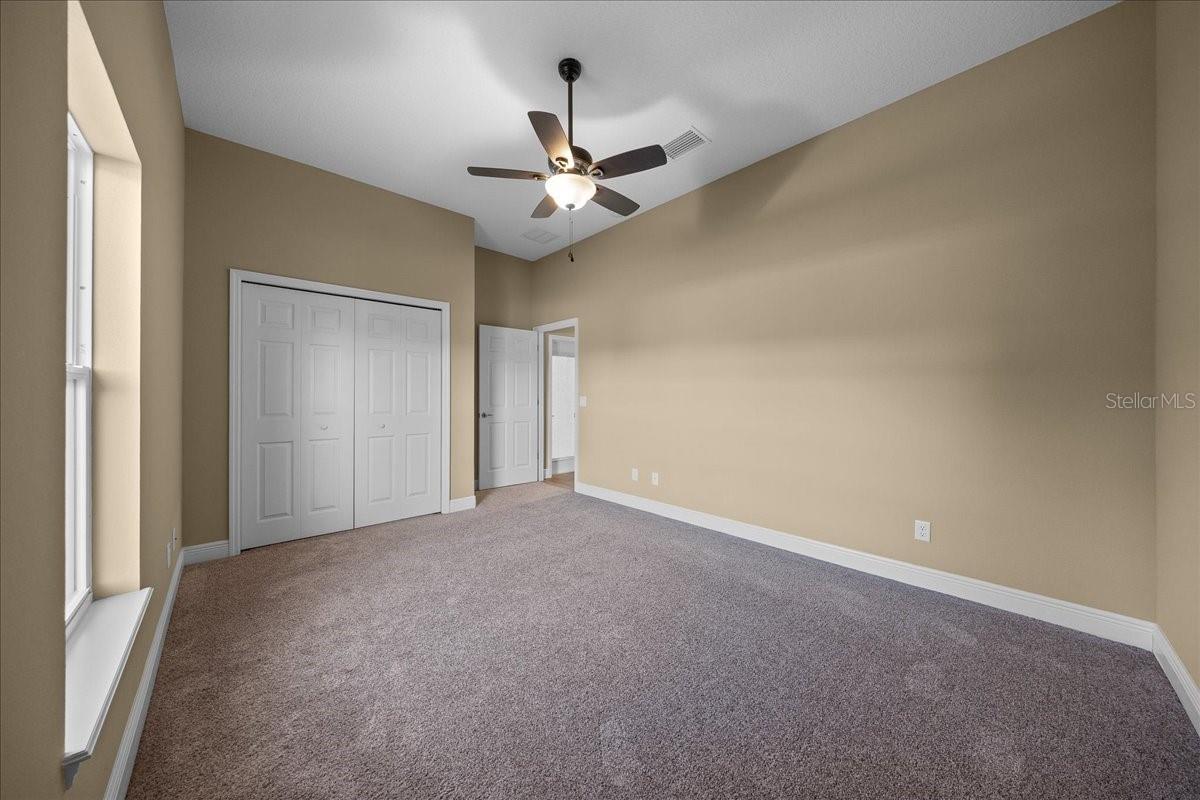
    3

  • Bathrooms

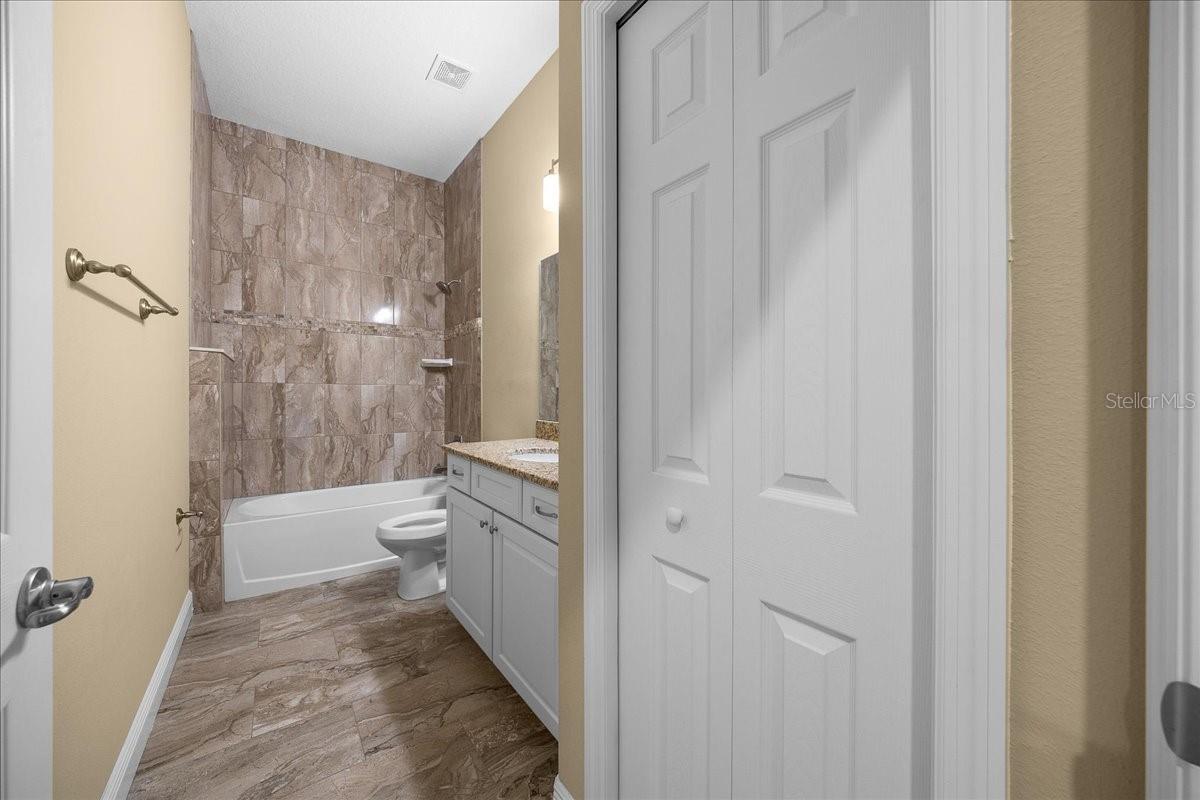
    2

  • Cooling YN

    YES

  • Cooling

    Central Air

  • Fireplace YN

    NO

  • Heating YN

    YES

  • Heating

    Electric, Heat Pump

  • Pet friendly

    Yes

Exterior

  • Garage

    Yes

  • Garage spaces

    2

  • Construction Materials

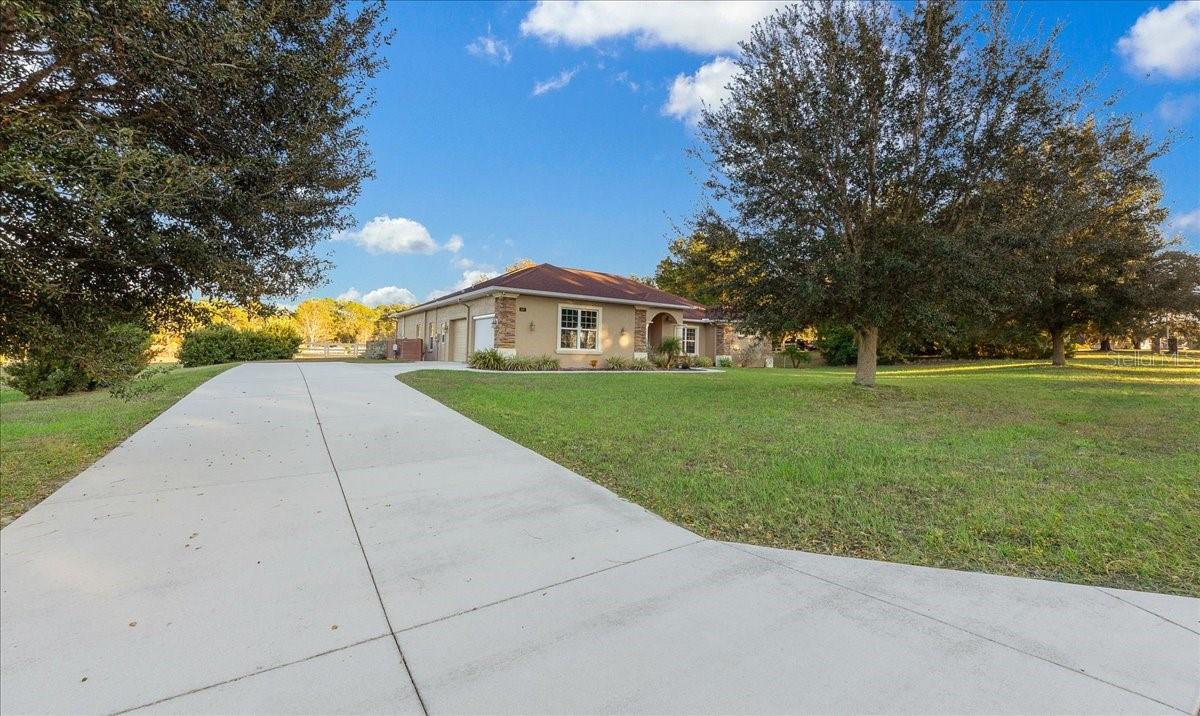
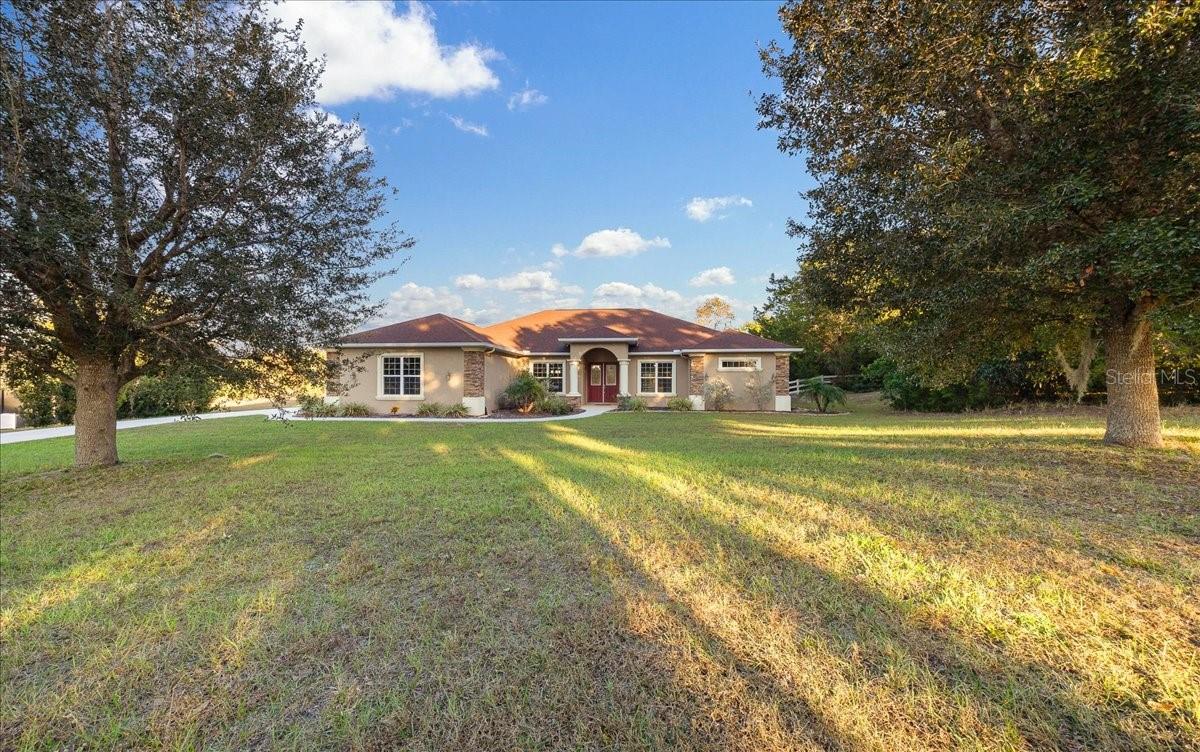
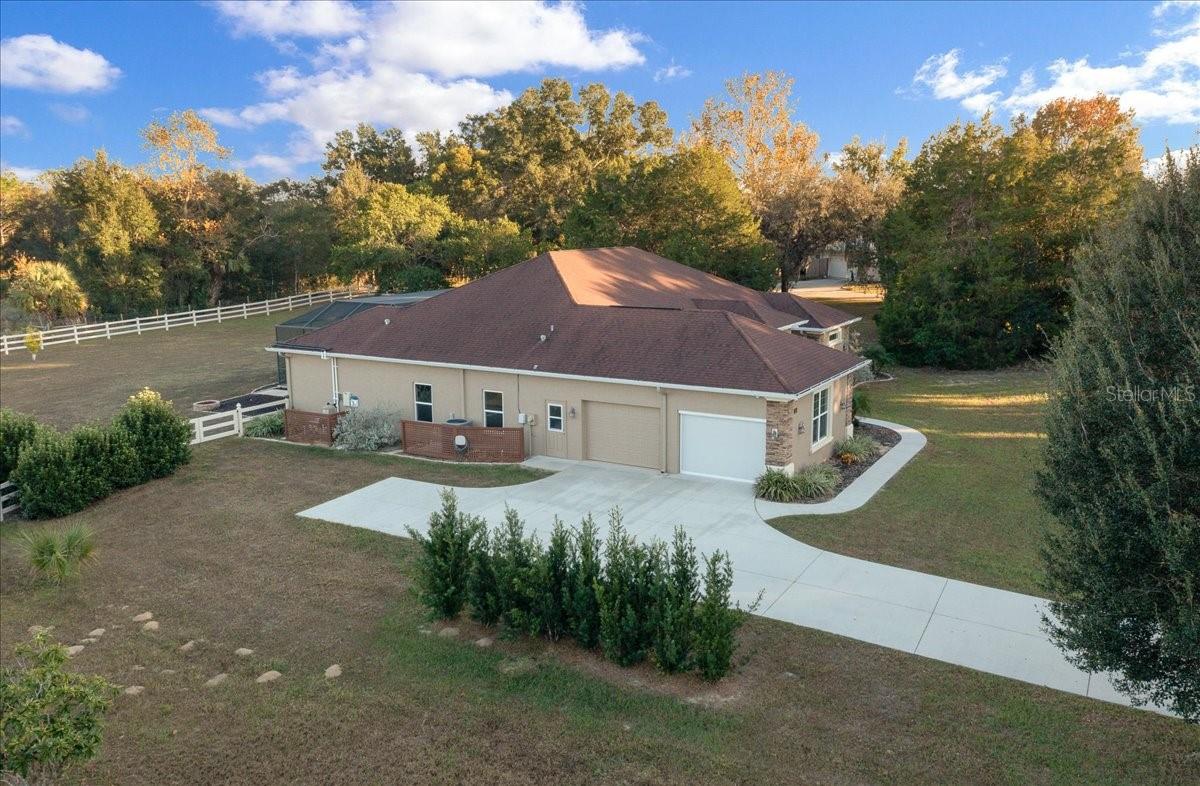
    Block, Stucco

  • Other Exterior Features

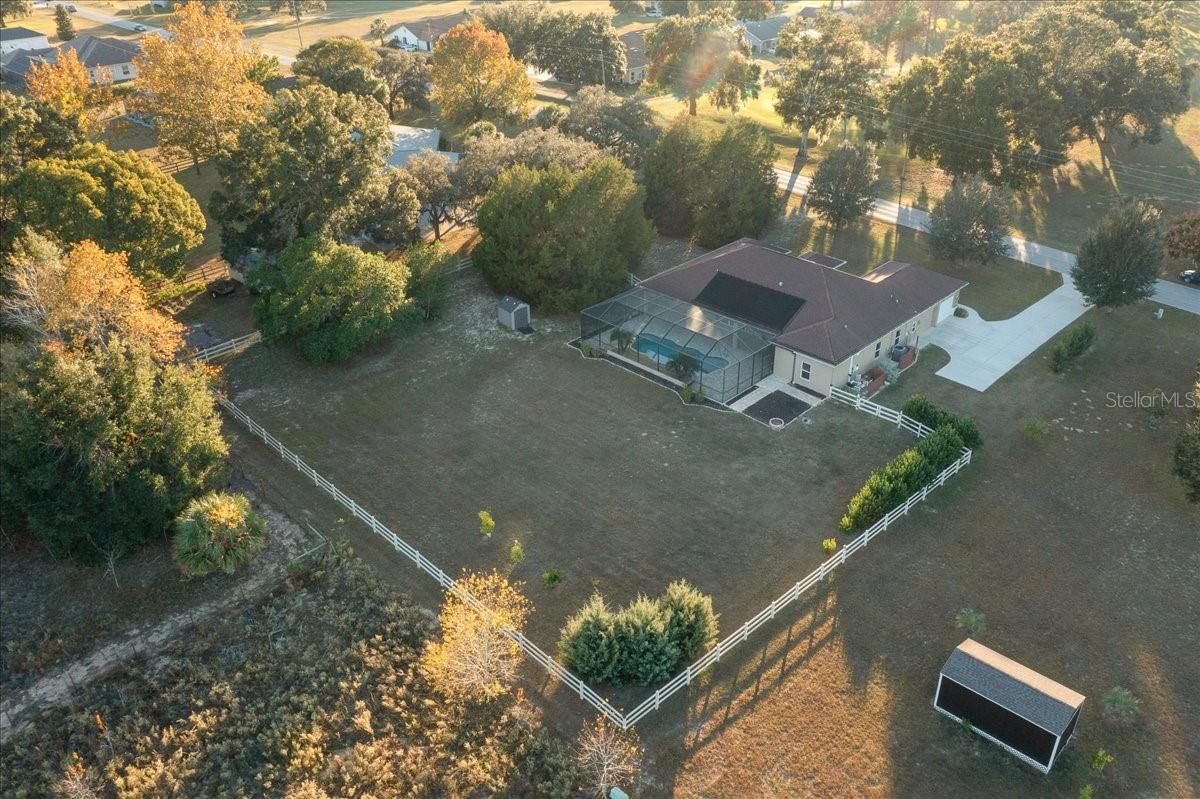
    Storage

  • Parking

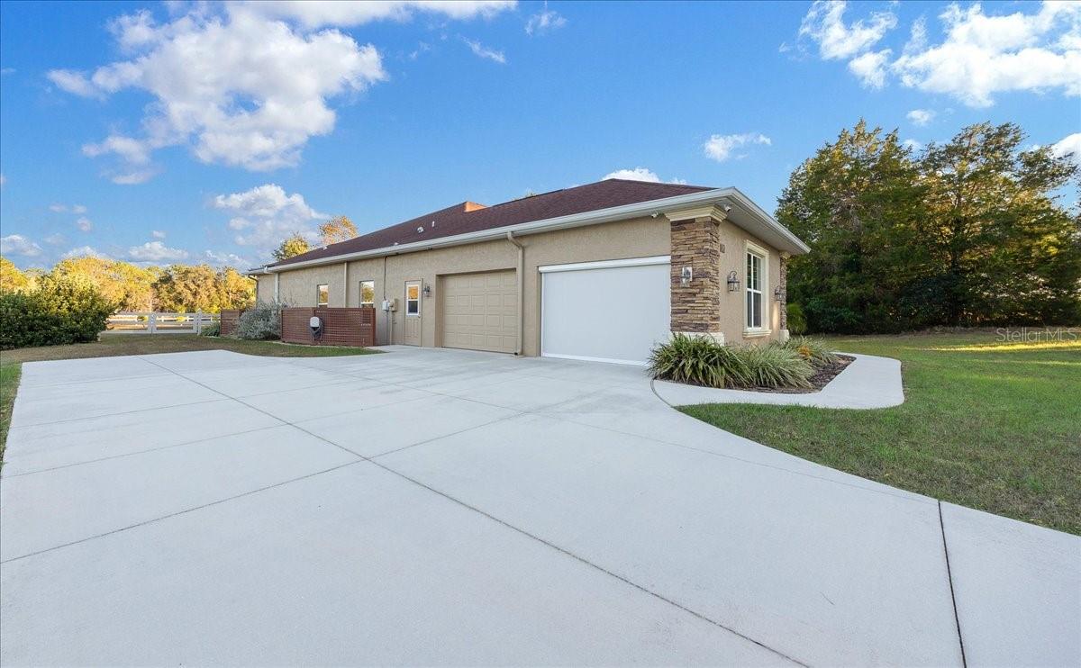
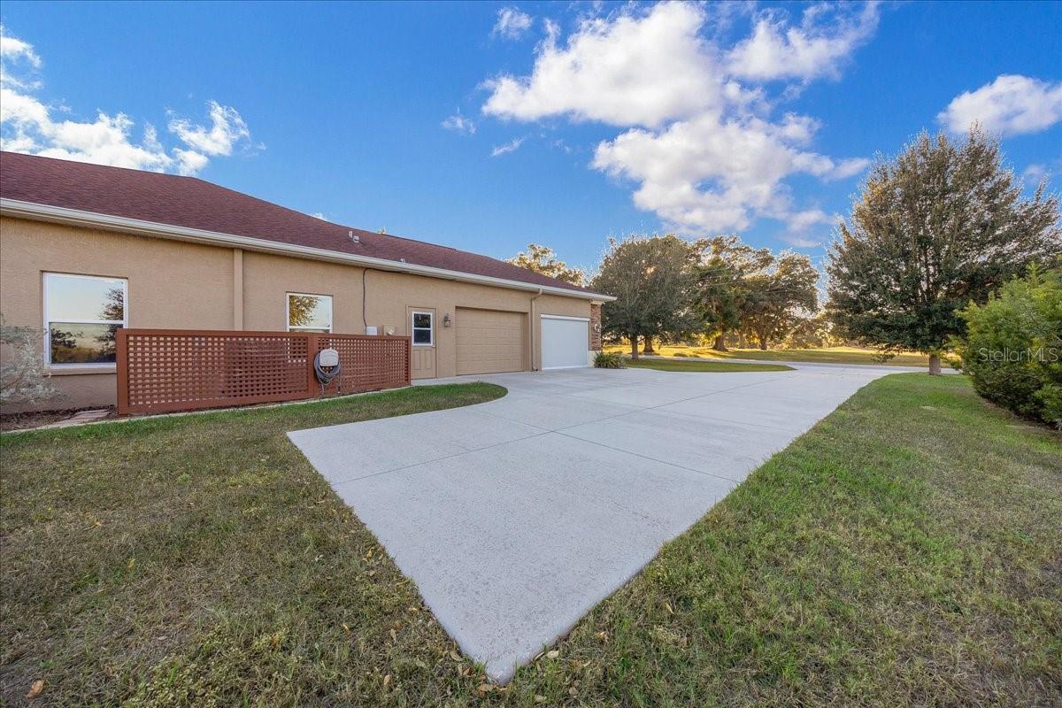
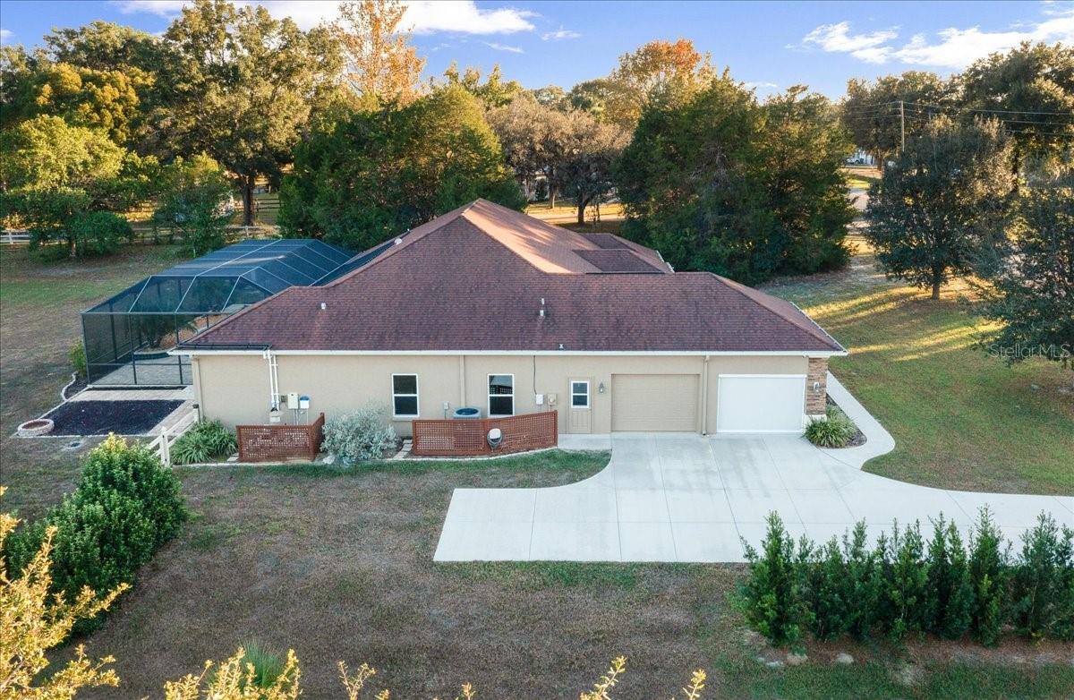
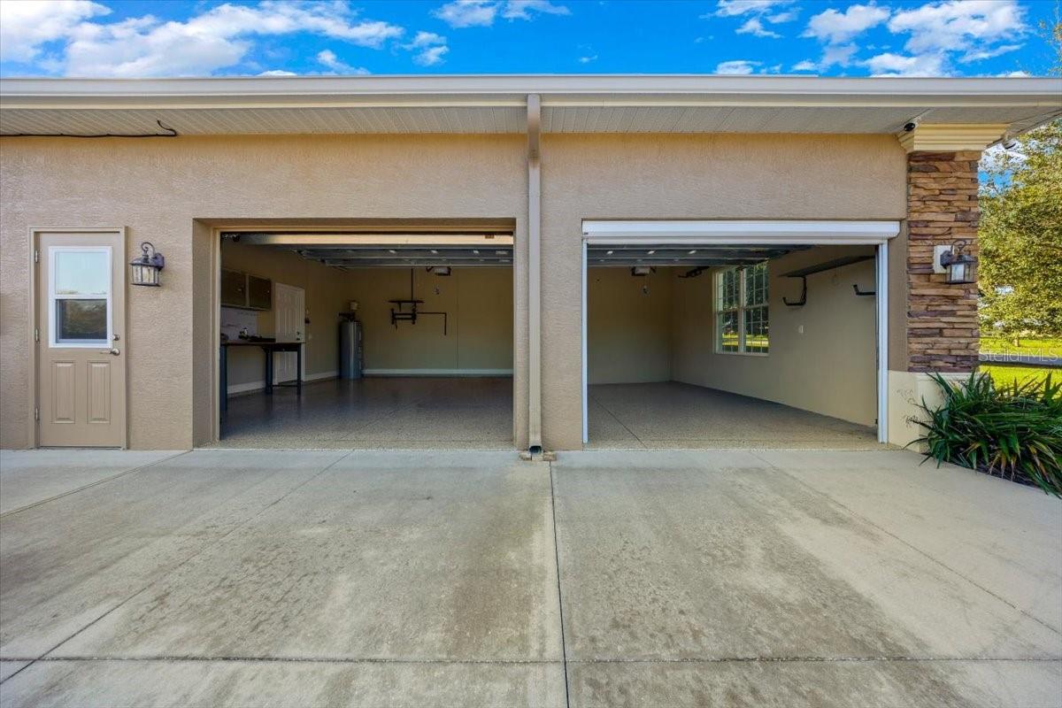
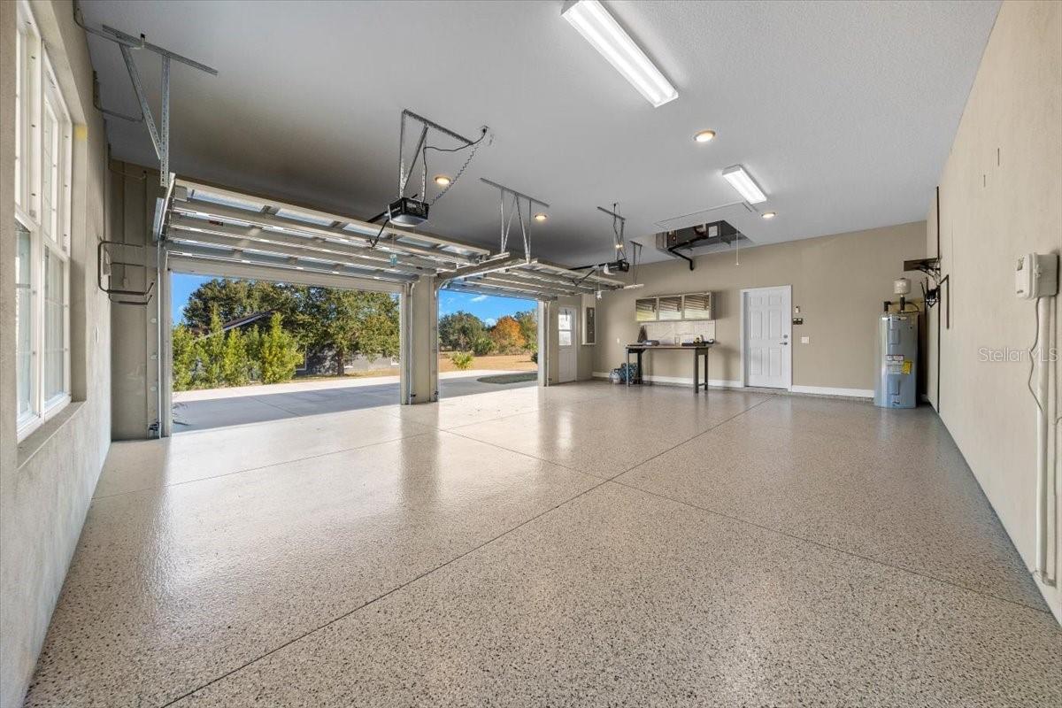
    Garage Door Opener, Garage Faces Side, Attached

  • Patio and Porch Features

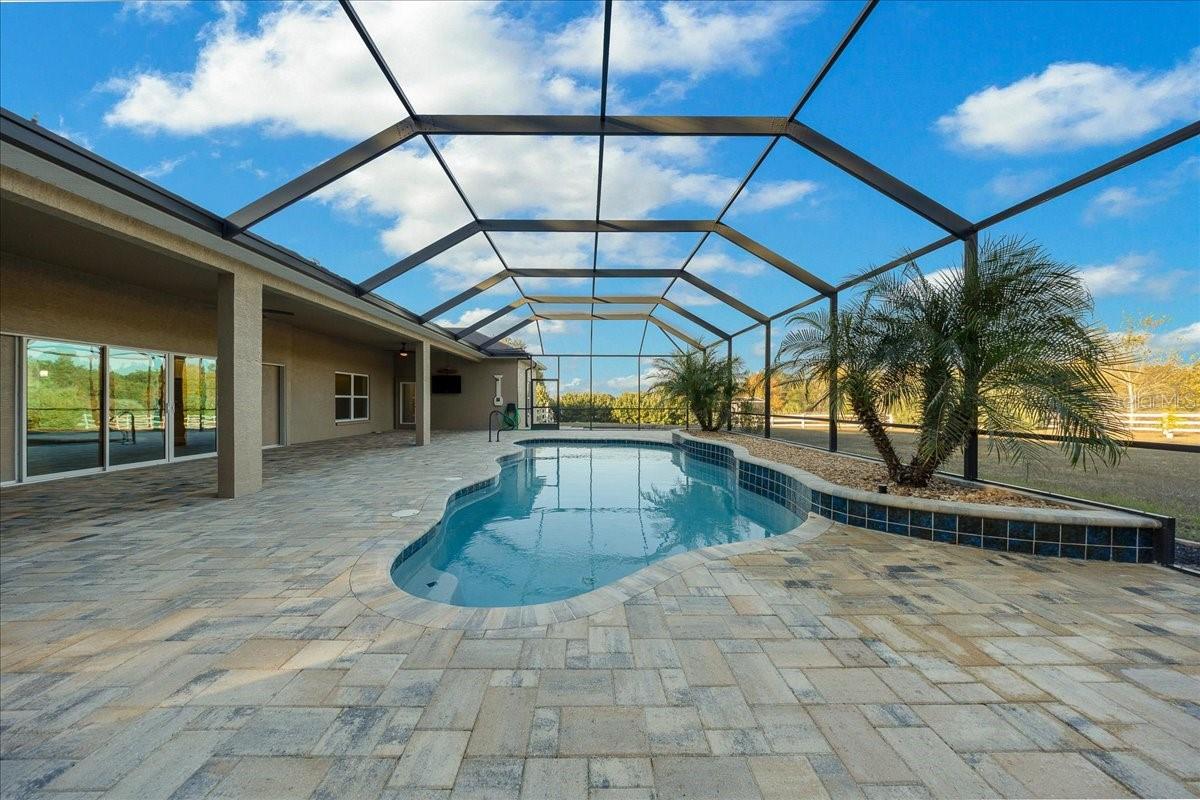
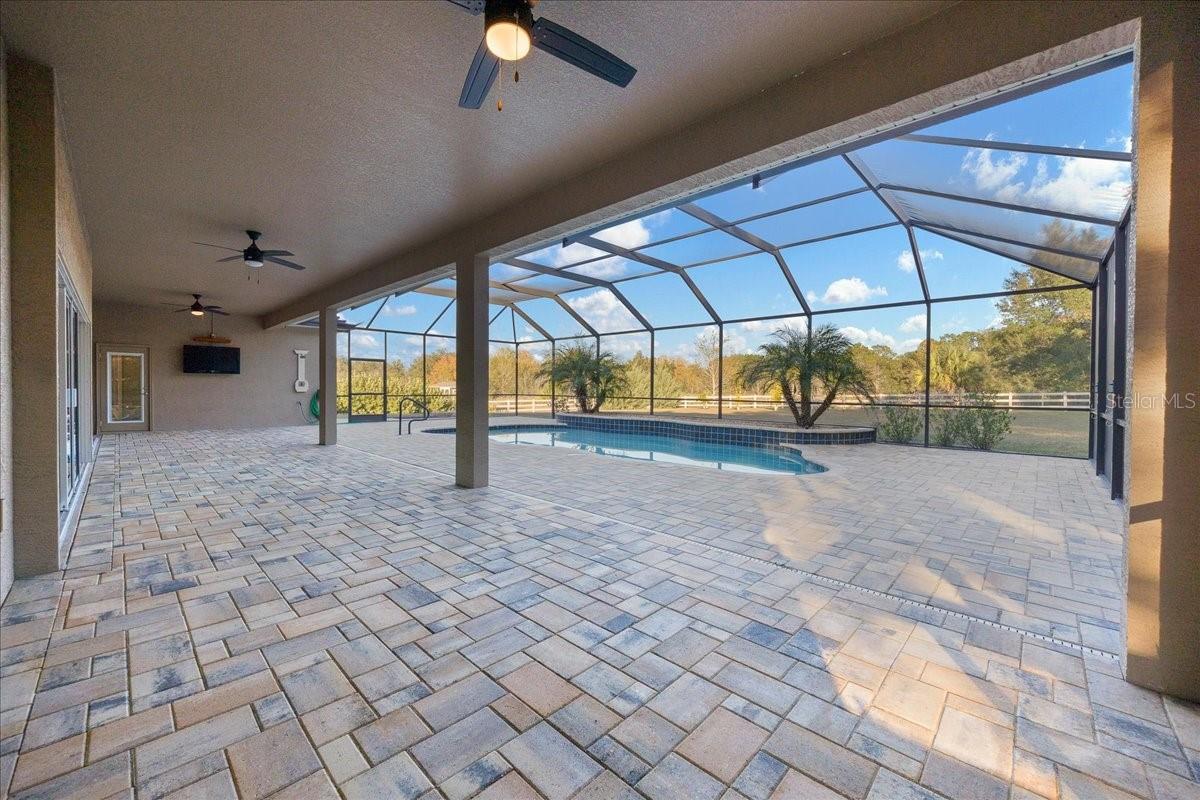
    Patio, Screened

  • Pool

    Yes

  • Pool Features

    In Ground, Other, Private

  • Waterfront YN

    NO

Area & Lot

  • Lot Features

    Landscaped, Paved

  • Lot Size(acres)

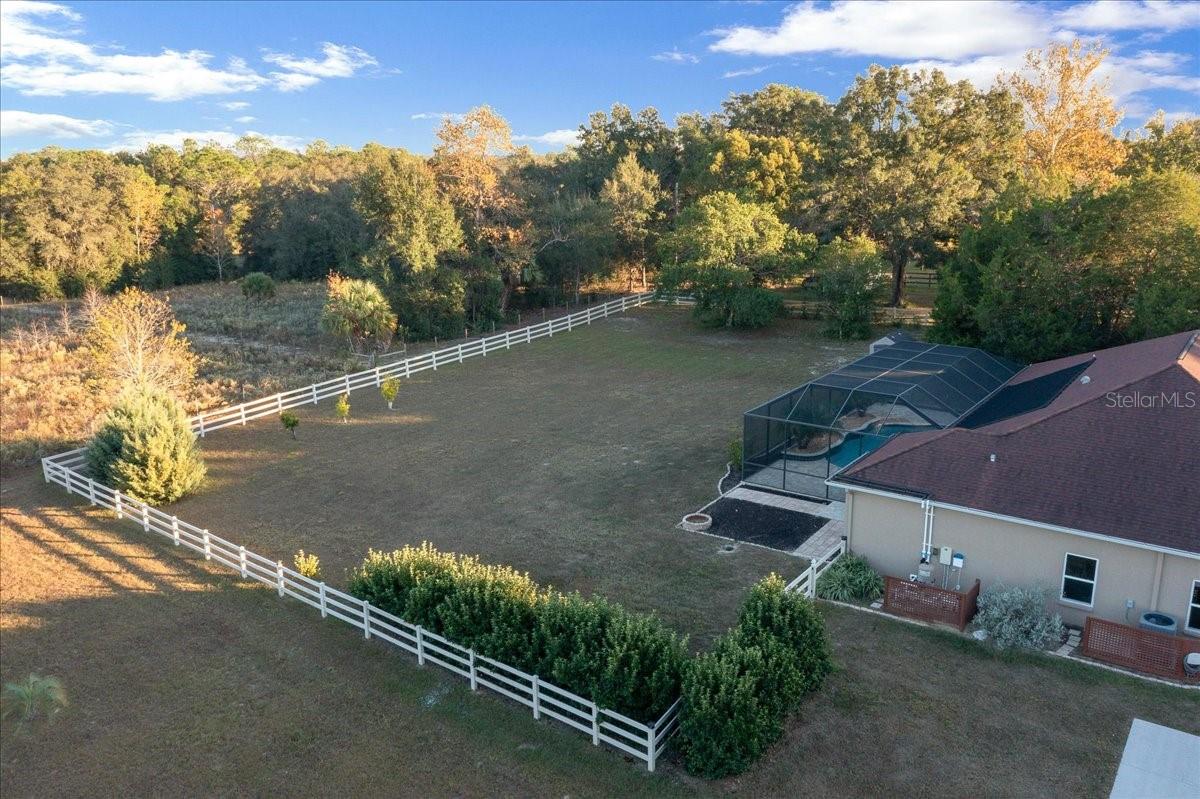
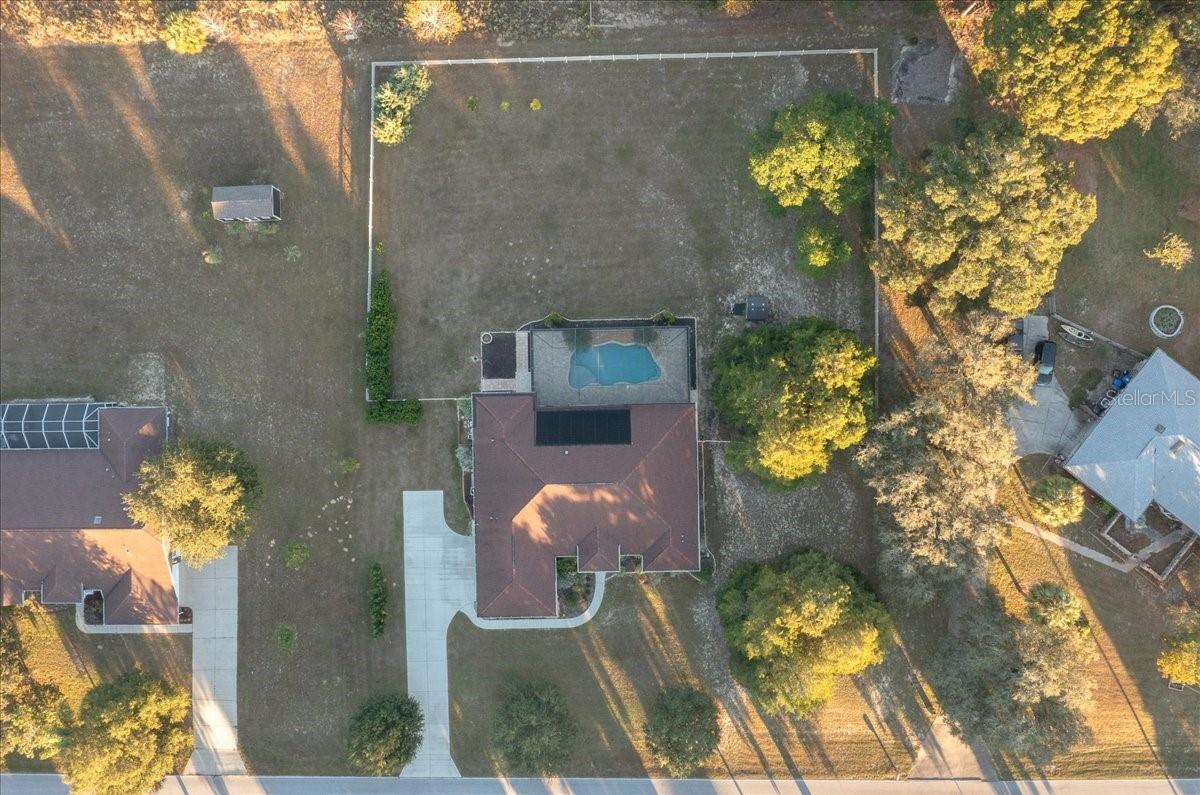
    1.04

  • Lot Size(square feet)

    45480.0

  • Property Type

    Residential

  • Property Sub Type

    Single Family Residence

  • Architectural Style

    Ranch

Price

  • Sales Price

    $645,000

  • Tax Amount

    $7,176.76

  • Sq. Footage

    2, 640

  • Price/SqFt

    $244

HOA

  • Association

    YES

  • Association Fee

    $170

  • Association Fee Frequency

    Annually

  • Association Fee Includes

    N/A

  • Total Monthly Fees

    $14.17

School District

  • Elementary School

    Hernando Elementary

  • Middle School

    Inverness Middle School

  • High School

    Citrus High School

Property Features

  • Stories

    1

  • New Construction

    NO

  • Foundation Details

    Slab

  • Ownership

    Fee Simple

  • Senior Community YN

    NO

  • Sewer

    Septic Tank

  • Tax Lot

    12

  • Water Source

    Public

Schedule a Showing

Showing scheduled successfully.

<
>
IN PERSON
VIA CHAT

What is 3 + 4 ?


Change time

Mortgage calculator

Estimate your monthly mortgage payment, including the principal and interest, property taxes, and HOA. Adjust the values to generate a more accurate rate.

Your payment

Principal and Interest:

$

Property taxes:

$

HOA fees:

$

Total loan payment:

$

Total interest amount:

$

Location

County

Citrus

Elementary School

Hernando Elementary

Middle School

Inverness Middle School

High School

Citrus High School

Listing Courtesy of Alice Prahm , EPIQUE REALTY, INC.

RealHub Information is provided exclusively for consumers' personal, non-commercial use, and it may not be used for any purpose other than to identify prospective properties consumers may be interested in purchasing. All information deemed reliable but not guaranteed and should be independently verified. All properties are subject to prior sale, change or withdrawal. RealHub website owner shall not be responsible for any typographical errors, misinformation, misprints and shall be held totally harmless.

Agent Ashley Baillio

FOUNDER

Ashley Baillio

Call Ashley today to schedule a private showing.


* Listings on this website come from the FMLS IDX Compilation and may be held by brokerage firms other than the owner of this website. The listing brokerage is identified in any listing details. Information is deemed reliable but is not guaranteed. If you believe any FMLS listing contains material that infringes your copyrighted work please click here to review our DMCA policy and learn how to submit a takedown request.© 2024 FMLS.
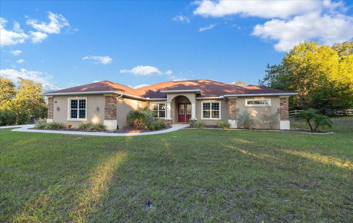
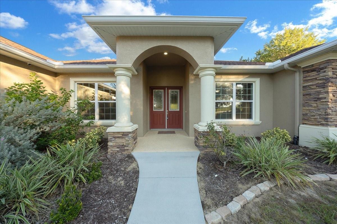
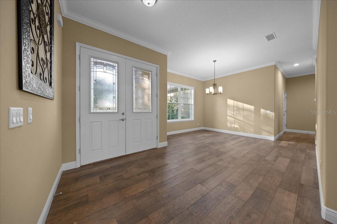
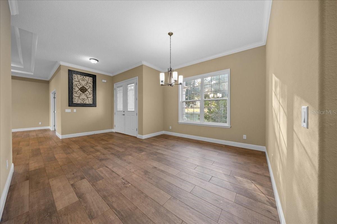
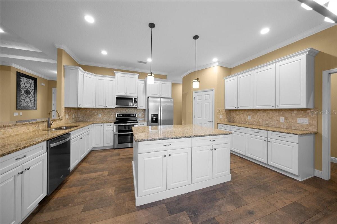
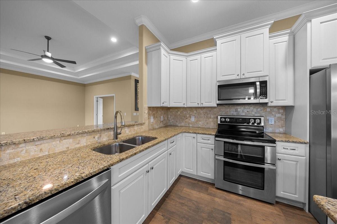
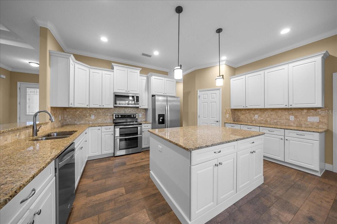
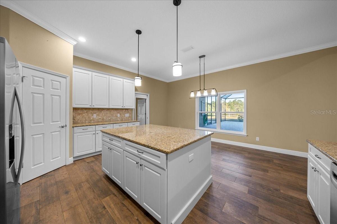
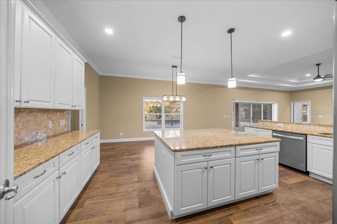
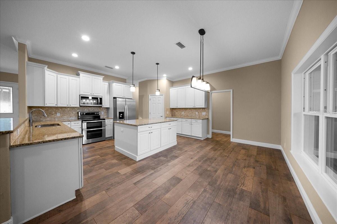
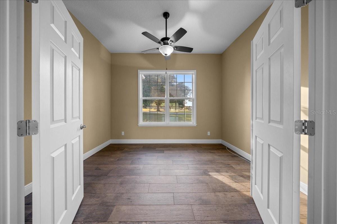
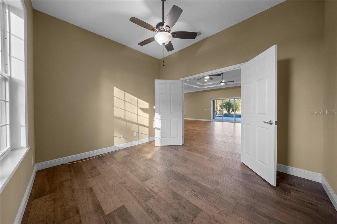
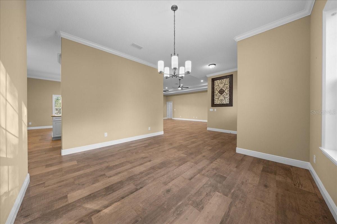
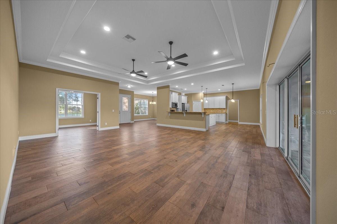
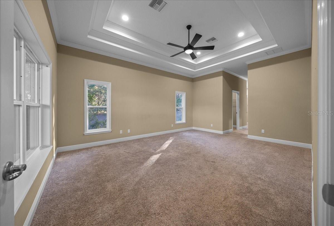
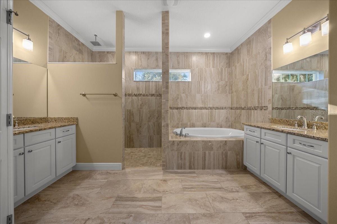
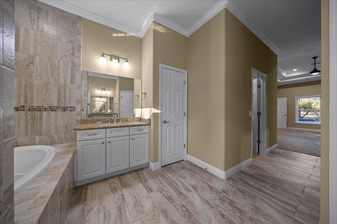
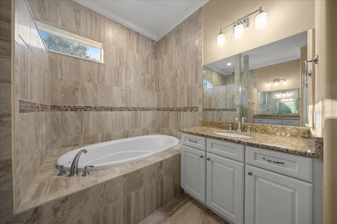
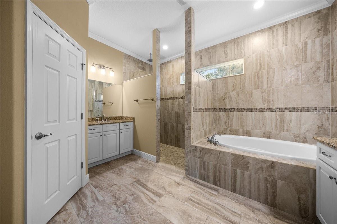
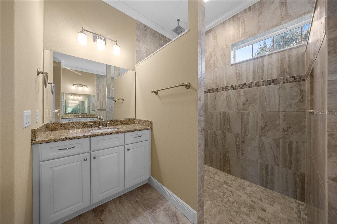
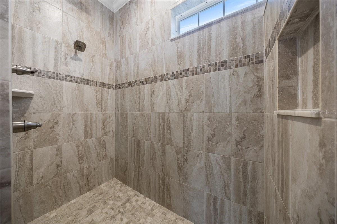
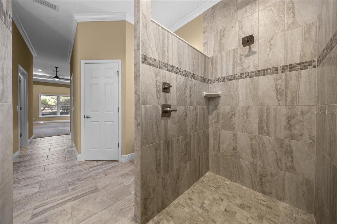
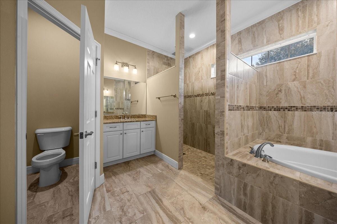
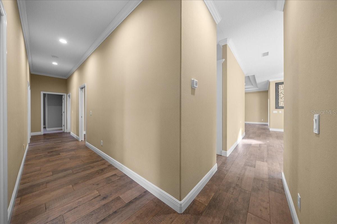
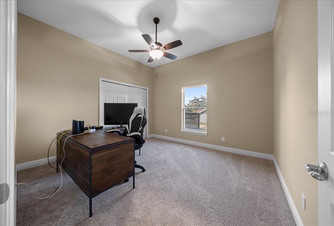
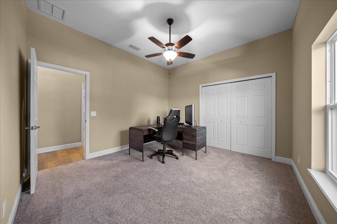
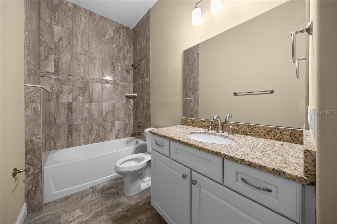
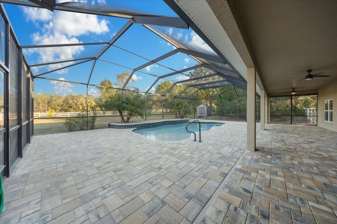
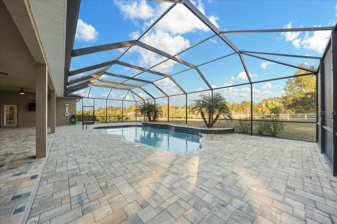
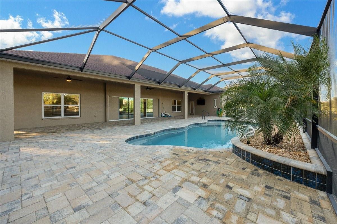
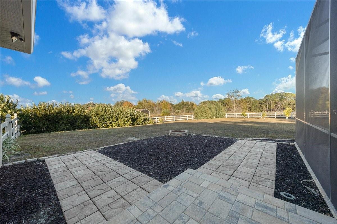
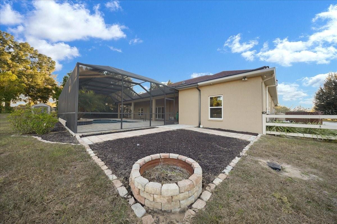
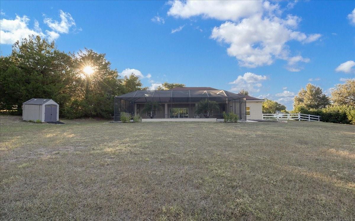
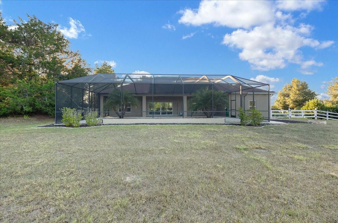
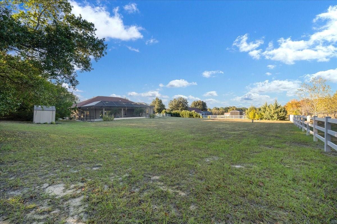
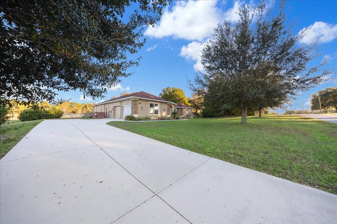
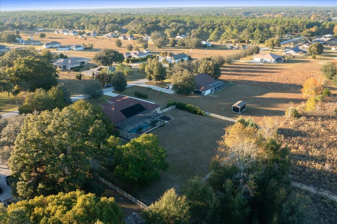
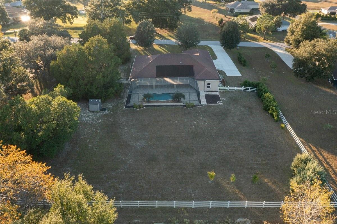
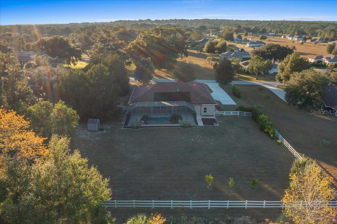
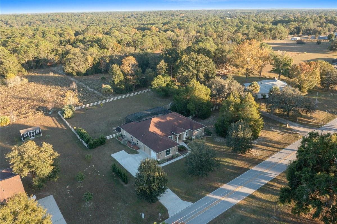
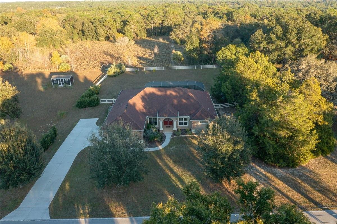
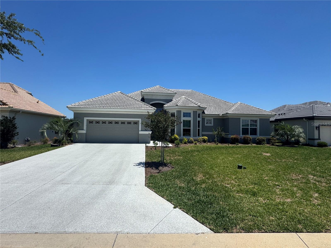
Welcome home to this beautiful 2020-built 3-bedroom, 2-bath home nestled in the desirable Citrus Hills community that combines modern craftsmanship with elegant Florida living. Inside, the open floor plan features a split-bedroom layout, giving everyone their own space while keeping the heart of the home connected. The chef’s kitchen offers a large island, double ovens, tons of storage, and soft close cabinets, great for family meals or weekend entertaining. High tray ceilings with fans add an airy feel, while a flex room or office nook provide space for work or hobbies. The primary suite is a peaceful retreat with dual walk-in closets, a jetted tub, walk-in shower, dual sinks, and a separate water closet—a space designed for comfort and convenience. Step outside to your own backyard oasis with a screened lanai, sparkling in-ground pool with two fountains, outdoor shower, and paver patio, all within a fenced yard. This property offers something for everyone- a real show stopper in person!

2087 N ANNAPOLIS AVENUE

Message successfully sent.

What would you like to know?

What is 3 + 4 ?

I agree to receive email communication and understand I can unsubscribe at any time.

I agree to be contacted by Sell South Florida via call, email, and text for real estate services. To opt out, you can reply 'stop' at any time or reply 'help' for assistance. You can also click the unsubscribe link in the emails. Message and data rates may apply. Message frequency may vary. Privacy Policy

Related Properties

New on site today
This beaugifully maintained home presents an outstanding opportunity to enjoy Florida living at an exceptional vale. Rare corner-lot villa with a rpviate heated pool and exceptional outdoor living in the highly sought after Westford Villas of Terra Vista. This beautifully maintained 3 bedroom, 2 bath home offers a combination of privacy, upgrades, and outdoor living rarely found in villa homes. Situated on an oversized corner homesite, the property enjoys abundant natural light, enhanced privacy, and expanded outdoor space. The extended screened enclosure creates a true backyard retreat featuring a heated spool (spa + pool), spacious paver deck, covered lanai, and lush privacy landscaping—perfect for entertaining or relaxing year-round. Inside, the open-concept floor plan is both comfortable and inviting. The upgraded kitchen features quartz countertops, abundant cabinetry, stainless steel appliances, double wall ovens, and a large island overlooking the living and dining areas. Crown molding, tray ceilings, custom Hunter Douglas Silhouette window treatments, and designer lighting add style and character throughout the home. The spacious primary suite includes two walk-in closets and a well-appointed bath with dual vanities and a walk-in shower. Two additional bedrooms provide flexibility for guests, a home office, or hobbies. Additional features include a reverse osmosis drinking water system, whole-house water softener, generous laundry room, and oversized garage storage. Located within the maintenance-free Westford Villas neighborhood, residents enjoy access to Terra Vista’s premier resort-style amenities, including golf, tennis, pickleball, fitness center, spa, dining, walking trails, social activities, and multiple swimming pools. Move-in ready and thoughtfully upgraded, this home offers the privacy, outdoor living, and carefree lifestyle that make Terra Vista one of Citrus County’s most desirable communities.
#OM728091

HERNANDO

1763 W TWILIGHT LANE

2 Beds

2 Baths

1,858 Sq.Ft.

$549,000

MLS#: OM728091

New on site today
Virtually Staged. One or more photo(s) has been virtually staged. Imagine living in a Beautifully remodeled 4-Bedroom Home with 3-Car air-conditioned Courtyard Garage in Terra Vista on a third of an acre homesite. You have found it! Luxury, comfort, and peace of mind come together in this meticulously maintained 4-bedroom residence, ideally situated on a large private homesite at 149 feet above sea level within the prestigious gated community of Terra Vista at Citrus Hills. From the moment you arrive, you'll appreciate the attention to detail and extensive updates throughout. A stunning front entry featuring elegant glass-insert double doors welcomes you into a home that has been thoughtfully enhanced for modern living. The heart of the home is the completely remodeled kitchen, showcasing custom cabinetry, beautiful Quartz countertops and backsplash, upgraded lighting, under-cabinet illumination, a new sink and faucet, garbage disposal, and newer appliances. The adjacent breakfast nook features updated lighting and provides the perfect setting for casual dining. The spacious family room offers warmth and style with a contemporary electric linear fireplace framed by a striking stacked-stone surround, creating an inviting focal point for everyday living and entertaining. The primary suite serves as a private retreat with a beautifully renovated bath featuring new cabinetry, Quartz countertops, updated sinks and faucets, custom mirror trim, a medicine cabinet, new accessories, and upgraded fixtures. Both guest and powder baths have also been updated with new toilets, and the guest bath includes a new showerhead. Additional improvements include a new washer and dryer, new 2' x 2' porcelain tile flooring throughout the tiled areas, new baseboards throughout the home, and fresh interior paint, including the garage. Outdoor living is equally impressive. The screened lanai has been enhanced with a new ceiling fan and light, while the professionally refreshed landscaping features new rock accents, landscape lighting, updated plantings, and new screens and hardware for the enclosure. Car enthusiasts and hobbyists will appreciate the exceptional 3-car courtyard garage, which has been upgraded with air conditioning, insulation, insulated garage doors, additional lighting, a durable polyaspartic floor coating, and a new garage door opener. Major mechanical updates provide added confidence, including newer HVAC systems installed in 2021. Located within Terra Vista, one of Florida's premier lifestyle communities, residents enjoy access to world-class amenities, championship golf, fitness and wellness facilities, dining, walking trails, social clubs, and a vibrant year-round community atmosphere. This move-in-ready home combines quality updates, timeless style, and an exceptional location—offering the very best of the Citrus Hills lifestyle.
#OM728120

HERNANDO

1861 N EAGLE CHASE DRIVE

4 Beds

2 Baths

2,868 Sq.Ft.

$675,000

MLS#: OM728120
New on site 2 days ago
YOU FOUND IT! Experience the best of Florida living in this beautifully upgraded, maintenance-free villa located in the highly sought-after gated community of Terra Vista at Citrus Hills. Situated at an elevation of 96 feet, this home offers added peace of mind with no flood insurance required and no storm surge concerns. Designed for easy living, this popular St. James floor plan features 3 bedrooms, 2 bathrooms, and a versatile flex room currently used as a den, which could be a third bedroom - all centered around an open-concept layout. Built with energy efficiency in mind, the home includes a radiant heat barrier in the attic, enhanced wall insulation, and other quality construction features that help maximize year-round comfort. The thoughtfully designed kitchen showcases rich wood cabinetry, Cambria quartz countertops, and abundant workspace, flowing seamlessly into the spacious living and dining areas. Elegant crown molding, custom window treatments, and quality finishes throughout add warmth and sophistication. Step outside to your private backyard retreat, complete with an expanded screened lanai, saltwater pool, summer kitchen with a natural gas grill, and generous pool deck—perfect for relaxing or entertaining family and friends. The spacious primary suite offers dual walk-in closets and a luxurious bath featuring a walk-in shower accented with beautiful Listello tile. Guests will enjoy exceptional privacy thanks to a pocket door that creates a separate guest wing with a bedroom and a full bath. Additional highlights include an oversized garage with abundant storage, extra storage in the laundry room, and maintenance-free lawn care, allowing you to spend more time enjoying everything this exceptional community has to offer. As a resident of Terra Vista at Citrus Hills, you'll enjoy access to world-class amenities, including four championship golf courses, multiple resort-style pools, fitness centers, a full-service spa, exceptional dining, scenic walking trails, tennis and pickleball courts, and an active social calendar with clubs and activities for every interest. This exceptionally maintained villa combines luxury, comfort, and convenience in one of Citrus County's premier master-planned communities. Schedule your private showing today and discover why so many choose to call Terra Vista home.
#W7887361

HERNANDO

2015 N RHODES POINT

3 Beds

2 Baths

1,867 Sq.Ft.

$535,000

MLS#: W7887361

Virtually Staged. Welcome to your private Florida retreat! Nestled on a beautifully landscaped 1-acre homesite in the highly sought-after Clearview Estates community of Citrus Hills, this beautifully updated 4-bedroom, 3-bath pool home offers the perfect blend of privacy, space, and modern comfort. Enjoy the freedom of low annual HOA dues of just 281 dollars with no required social or golf memberships, allowing you to enjoy the community on your own terms while still qualifying for the exclusive Citrus Hills VIP Golfer Program.

This move-in-ready residence welcomes you through grand double doors into bright, light-filled living spaces featuring elegant porcelain and bamboo flooring, separate living, family and dining rooms, and an open, functional floor plan designed for both everyday living and effortless entertaining.

The beautifully remodeled kitchen serves as the heart of the home, showcasing rich granite countertops, a large center island, breakfast nook, abundant cabinetry, and generous workspace that makes preparing meals and gathering with family and friends both enjoyable and convenient.

Escape to the spacious primary suite where you'll find dual walk-in closets and a completely renovated spa-inspired primary bath completed in June 2026, featuring a luxurious freestanding soaking tub, split double vanity, and an oversized walk-in shower designed to create a true owner's retreat. Three additional bedrooms and two full guest baths provide flexibility for family, overnight guests, or a dedicated home office.

Step outside and discover your own backyard oasis. The screened inground pool features a newly resurfaced pool finish and cool deck completed in June 2026, creating the perfect setting for year-round relaxation, weekend gatherings, or simply enjoying the peaceful surroundings of your private one-acre property. A detached storage building with electricity and a one-car roll-up door offers exceptional versatility as a workshop, hobby space, fitness room, she shed, man cave, or additional storage.

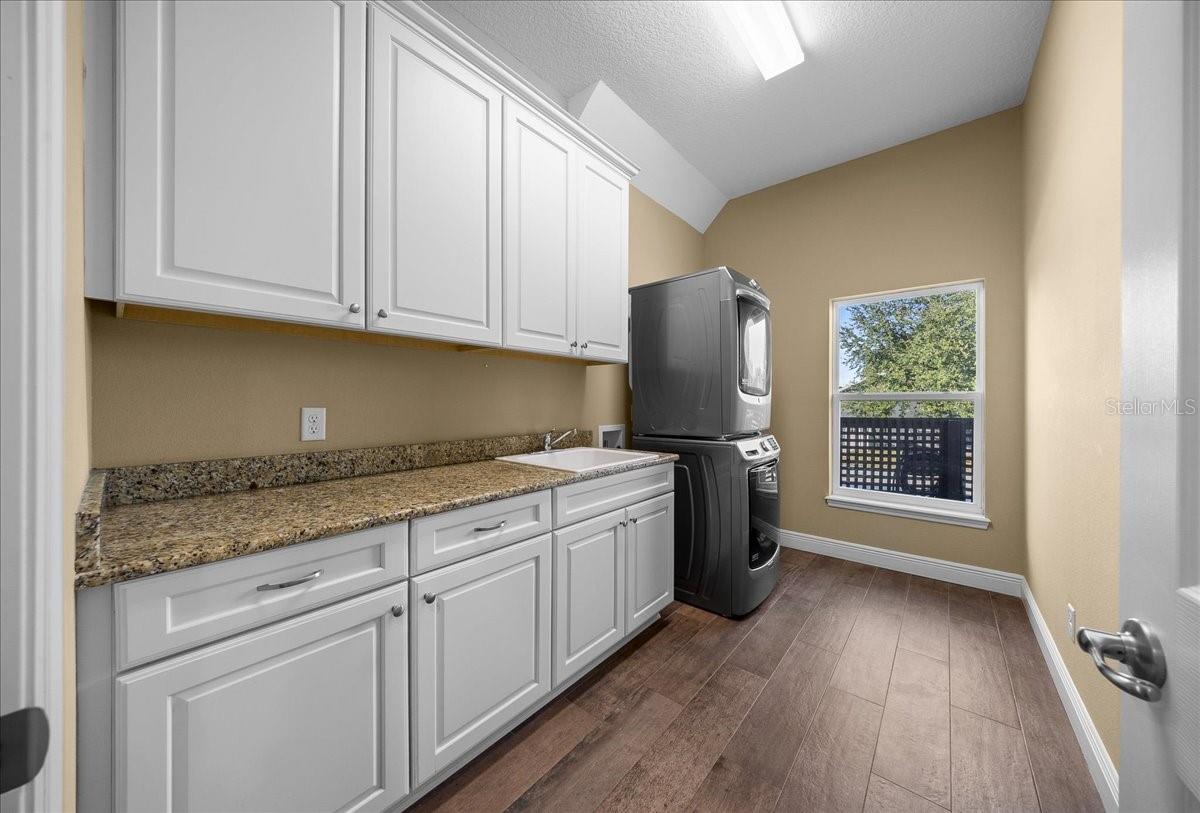
Additional features include an oversized 24' x 24' two-car garage, an interior laundry room with built-in cabinetry and utility sink, a new water heater installed in 2023, a 10-zone irrigation system, city water, septic, and a transferable Centricon termite protection policy for added peace of mind.

Ideally located just minutes from shopping, restaurants, medical facilities, and championship golf, this exceptional property also places you near horseback riding trails, hiking, boating, kayaking, fishing, crystal-clear natural springs, parks, and Florida's scenic Nature Coast. Orlando's world-famous theme parks and the Gulf Coast's award-winning beaches are all within an easy one-tank drive, making this an ideal location for those seeking both peaceful country living and convenient access to some of the state's most desirable destinations.

Rarely does a home offer this combination of updated living spaces, a private 1-acre homesite, resort-style outdoor living, and an unbeatable location--all with no mandatory memberships. Schedule your private showing today and experience everything this exceptional property has to offer.
#TB8523961

HERNANDO

1154 E TRIPLE CROWN LOOP

4 Beds

3 Baths

2,991 Sq.Ft.

$545,000

MLS#: TB8523961

Price reduced
Welcome to 1105 W Pointe Vista in the highly sought-after Terra Vista community of Citrus Hills. This elegant two-story Mediterranean-style condominium offers 3 bedrooms, 2.5 bathrooms, a spacious office, a private elevator, and a two-car garage, perfectly positioned directly on the golf course with stunning sunset views. A grand staircase and dramatic crown molding create an impressive entrance, while real wood flooring and tile throughout provide both warmth and durability with no carpet. The expansive living room features large windows that frame sweeping golf course views, flowing seamlessly into the spacious dining room ideal for entertaining. The kitchen is well equipped with a gas stove, built-in oven, ample cabinetry, and a charming breakfast nook filled with natural light. Outdoor living is exceptional with two enclosed lanais overlooking the fairway—one enclosed with windows for year-round enjoyment and the other screened to capture the fresh Florida air and breathtaking sunsets. The primary suite offers a spa-like retreat with dual vanities, beautiful cabinetry, a large walk-in shower, and a Safe Step walk-in tub. Additional features include a private elevator providing easy access between floors, a tankless hot water heater, underground utilities, an oversized office, and elegant lighting throughout. Surrounded by mature palm trees and a paver entryway, the home’s Mediterranean architecture perfectly complements the upscale setting. Residents of Terra Vista at Citrus Hills enjoy access to exceptional amenities including community pools, restaurants, walking trails, dog parks, fitness facilities, and world-class golf, creating a true resort-style lifestyle just minutes from Crystal River and the Nature Coast.
#OM726141

HERNANDO

1105 W POINTE VISTA PATH 43

3 Beds

2 Baths

3,235 Sq.Ft.

$715,000

MLS#: OM726141
Enjoy peaceful living in this bright, open-concept 4-bedroom, 3-bathroom home situated on 1.13 acres in a quiet neighborhood with an annual HOA fee. Low-density zoning provides the perfect balance of privacy without isolation.

The spacious layout is flooded with natural light and features a formal dining room, family room, dedicated laundry room, 2-car garage, and a large master suite. One bedroom is currently staged as a functional home office. At the center of the home, the kitchen boasts a convenient breakfast bar that overlooks the living room—complete with a cozy fireplace—and offers views of the backyard. Two sets of sliding glass doors lead directly out to your private, enclosed in-ground pool oasis.

This home delivers the quiet Florida lifestyle you've been searching for. Schedule your tour today!
#OM725760

HERNANDO

4023 N RINGWOOD CIRCLE

4 Beds

3 Baths

2,449 Sq.Ft.

$526,535

MLS#: OM725760

GOLF MEMBERSHIP, GOLF CART AND SPA INCLUDED.......Experience refined living in this beautifully appointed Waterford model, perfectly situated within the prestigious, gated community of Terra Vista, where luxury, privacy, and resort-style amenities define everyday life. From the moment you enter, the home reveals a level of craftsmanship and comfort rarely found, beginning with solid core doors, extra insulation, and custom paint selections that elevate both quietness and aesthetic sophistication. The interior unfolds with tile flooring in the foyer, hallway, and laundry room, transitioning into luxury vinyl planking throughout the living area for a seamless, upscale flow. A solar tube in the kitchen ceiling fills the space with soft natural light, enhancing the warm ambiance created by soaring ceilings and an elegant living room fireplace. The thoughtful design showcases two luxurious en-suite bedrooms, each appointed with walk-in showers, while the expansive master closet provides a boutique-level dressing experience. A versatile den, easily converted into a third bedroom, offers flexibility for guests or a private retreat. The gourmet kitchen elevates the culinary experience with granite countertops, a striking custom backsplash, a gas stove, and appliances that are only two years old, blending timeless beauty with modern efficiency. Outdoor living becomes a private sanctuary on the extended paved lanai, where a spa invites relaxation beneath the Florida sky. Mature viburnums create a lush natural privacy screen, while the fully fenced backyard enhances the sense of seclusion and tranquility, making it ideal for quiet mornings or intimate gatherings. This exceptional home also offers an unparalleled lifestyle advantage with a full golf membership, golf cart, and spa included, granting immediate access to Terra Vista’s world-class golf, tennis, fitness, and wellness amenities. It is a rare opportunity to enjoy elevated living in one of the area’s most sought-after communities, where every detail has been curated for comfort, elegance, and an effortless resort-style experience.
#O6407989

HERNANDO

1745 N COMMONWEALTH WAY

2 Beds

2 Baths

2,358 Sq.Ft.

$717,500

MLS#: O6407989
Price reduced
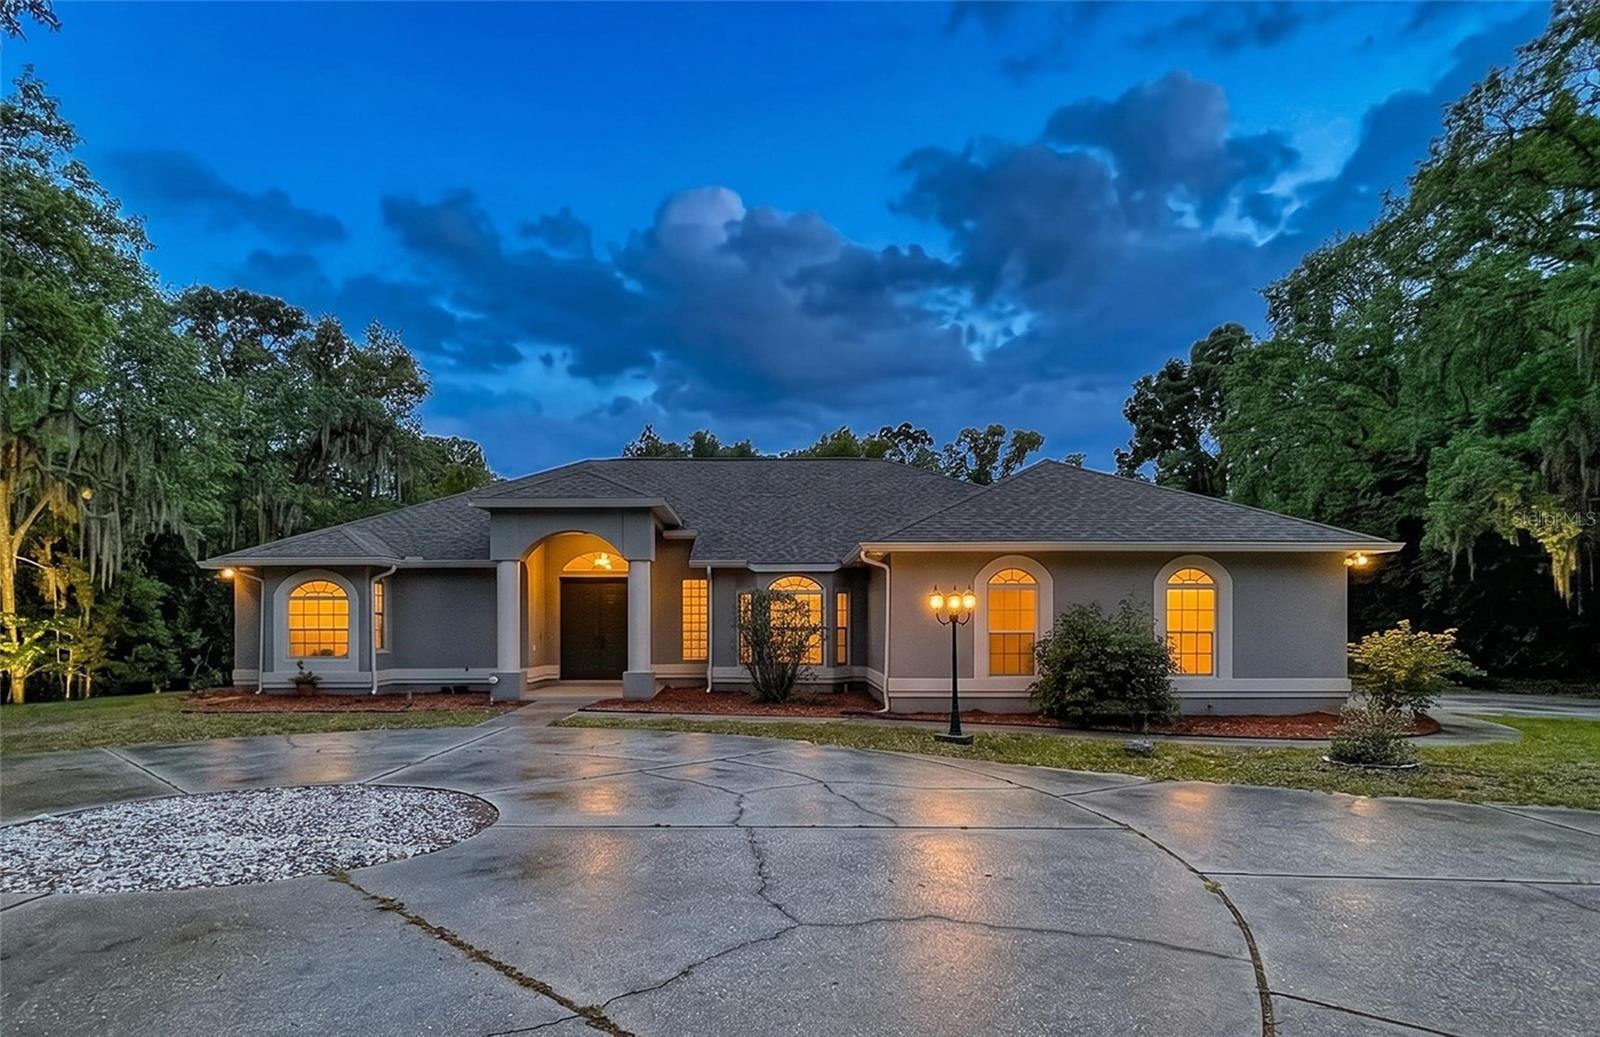
Set on just over an acre in the Citrus Hills community, this 4-bedroom home offers the kind of space and layout that’s getting harder to find. With 3 full baths, a half bath, and over 3,300 square feet of living area (4,490 total), there’s plenty of room to spread out both inside and out… and be sure to check out the huge walk-in closet in the primary bedroom! 

Inside, the layout opens up nicely with expansive living areas and a spacious kitchen that provide plenty of space for everyday living and entertaining, with room for the family to grow. If you need a 5th bedroom, the office could be easily renovated. The oversized pantry includes a second refrigerator and continues into a large laundry room. The interior has been freshly painted, and there’s no carpet anywhere in the home—only tile flooring throughout for a clean, low-maintenance finish. 

All the major updates have already handled, including a roof replaced in 2020, a new HVAC system and water heater installed in 2023, and the pool was resurfaced in 2023 as well!

Out back, the pool area is designed for gatherings, featuring a large deck and an outdoor kitchen setup. The outdoor kitchen will need updating, and the spa heater will need to be replaced—the seller has accounted for this and will not be addressing those items prior to closing.

The oversized driveway and side-entry garage provide ample parking and functionality. Positioned directly across from the Citrus Hills Golf Course, the home provides convenient access to recreation without any required membership tied to the property.

A spacious home on acreage with solid updates and room to make it your own. Don’t let this opportunity pass you by. Showings by appointment only.

All information is intended to be accurate, however it is the responsibility of the buyer and buyer’s agent to confirm the accuracy of all information.
#W7885227

HERNANDO

464 E LIBERTY STREET

4 Beds

3 Baths

3,375 Sq.Ft.

$569,000

MLS#: W7885227

3-Car Garage | 3 Bedrooms | 2 Bathrooms | Steps from BellaVita Spa & Fitness Center Enjoy resort-style living in this beautifully updated Foxfire home in the sought-after Terra Vista community. Located along the popular Fenway-Skyview Crossing walking and fitness trail and just moments from the BellaVita Spa & Fitness Center—where many residents start and end their day—this nearly 3,000 sq. ft. home offers exceptional access to Terra Vista’s premier amenities. Foxfire is a highly desirable single-entrance neighborhood where homes rarely become available. This move-in-ready home features an open floor plan with abundant natural light, soaring 10- and 12-foot ceilings, formal living and dining rooms, a spacious family room, and a large office. The oversized 3-car garage accommodates two vehicles, a golf cart, and workshop space, complete with built-in cabinetry, countertops, and a garage refrigerator. The spacious primary suite opens to the covered lanai through updated French doors. The remodeled bath features granite countertops, vessel sinks, a Jacuzzi tub, and a large walk-in shower. The updated kitchen offers GE Profile appliances, a breakfast bar, casual dining area, and overlooks the family room, making it ideal for everyday living and entertaining. Situated on an elevated lot approximately 131 feet above sea level, the home enjoys beautiful hill views and desirable eastern exposure. Residents enjoy golf, pickleball, tennis, fitness centers, resort-style pools, dining, live entertainment, social clubs, and community events, with shopping, healthcare, and everyday conveniences just minutes away. A rare opportunity to own a well-maintained, updated home in one of Terra Vista’s most desirable neighborhoods.
#OM718305

HERNANDO

1601 N TEE TIME TERRACE

3 Beds

2 Baths

2,899 Sq.Ft.

$598,900

MLS#: OM718305

 - property

Send a message

Message successfully sent.

Your message

What is 3 + 4 ?

Reason for contacting?

I agree to receive email communication and understand I can unsubscribe at any time.

I agree to be contacted by Sell South Florida via call, email, and text for real estate services. To opt out, you can reply 'stop' at any time or reply 'help' for assistance. You can also click the unsubscribe link in the emails. Message and data rates may apply. Message frequency may vary. Privacy Policy

Sign Out

Virtual Assistant

Would you like to take the next step with this property? We can help you schedule a showing or virtual tour, or send you more details.

Yes, I would like more information.

Thank You for Your Reply, One of Our Agents will contact you as soon as possible

No, maybe later.

Thank you, you can always contact me via email, phone number or through the contact form.

Realhub AI

Lucy - Your AI-Powered Realtor

Update Your Temporary Password

Personalize your search

Enter your email and we'll notify you immediately when new listings match what you're looking for.

or enter email address

Already have an account ? Login here

Continue your home search

I agree to receive communications and understand I can unsubscribe at any time.

I agree to be contacted by Sell South Florida via call, email, and text for real estate services. To opt out, you can reply 'stop' at any time or reply 'help' for assistance. You can also click the unsubscribe link in the emails. Message and data rates may apply. Message frequency may vary. Privacy Policy

Already have an account ? Login here

We use cookies

We use cookies primarily for analytics to enhance your experience. By accepting, you agree to our use of these cookies. You can manage your preferences or learn more about our cookies policy.