Features & Amenities

Interior

  • Other Interior Features

    Eat-in Kitchen, High Ceilings

  • Total Bedrooms

    2

  • Bathrooms

    2

  • 1/2 Bathrooms

    1

  • Cooling YN

    YES

  • Cooling

    Central Air

  • Fireplace YN

    NO

  • Heating YN

    YES

  • Heating

    Central

  • Pet friendly

    Breed Restrictions

Exterior

  • Garage

    Yes

  • Garage spaces

    1

  • Construction Materials

    Stucco

  • Parking

    Attached

  • Pool

    No

  • Waterfront YN

    NO

Area & Lot

  • Lot Size(acres)

    0.04

  • Lot Size(square feet)

    1764.0

  • Property Type

    Residential

  • Property Sub Type

    Townhouse

Price

  • Sales Price

    $240,000

  • Tax Amount

    $5,500

  • Sq. Footage

    1, 578

  • Price/SqFt

    $152

HOA

  • Association

    YES

  • Association Fee

    $670

  • Association Fee Frequency

    Monthly

  • Association Fee Includes

    N/A

  • Total Monthly Fees

    $670

School District

  • Elementary School

    N/A

  • Middle School

    N/A

  • High School

    N/A

Property Features

  • Stories

    2

  • New Construction

    NO

  • Foundation Details

    Slab

  • Ownership

    Fee Simple

  • Senior Community YN

    NO

  • Sewer

    Public Sewer

  • Tax Lot

    4

  • Water Source

    Public

Schedule a Showing

Showing scheduled successfully.

<
>
IN PERSON
VIA CHAT

What is 3 + 4 ?


Change time

Mortgage calculator

Estimate your monthly mortgage payment, including the principal and interest, property taxes, and HOA. Adjust the values to generate a more accurate rate.

Your payment

Principal and Interest:

$

Property taxes:

$

HOA fees:

$

Total loan payment:

$

Total interest amount:

$

Location

County

Hillsborough

Elementary School

Middle School

High School

Listing Courtesy of Patrick DeFeo, II , EXP REALTY LLC

RealHub Information is provided exclusively for consumers' personal, non-commercial use, and it may not be used for any purpose other than to identify prospective properties consumers may be interested in purchasing. All information deemed reliable but not guaranteed and should be independently verified. All properties are subject to prior sale, change or withdrawal. RealHub website owner shall not be responsible for any typographical errors, misinformation, misprints and shall be held totally harmless.

Agent Ashley Baillio

FOUNDER

Ashley Baillio

Call Ashley today to schedule a private showing.


* Listings on this website come from the FMLS IDX Compilation and may be held by brokerage firms other than the owner of this website. The listing brokerage is identified in any listing details. Information is deemed reliable but is not guaranteed. If you believe any FMLS listing contains material that infringes your copyrighted work please click here to review our DMCA policy and learn how to submit a takedown request.© 2024 FMLS.
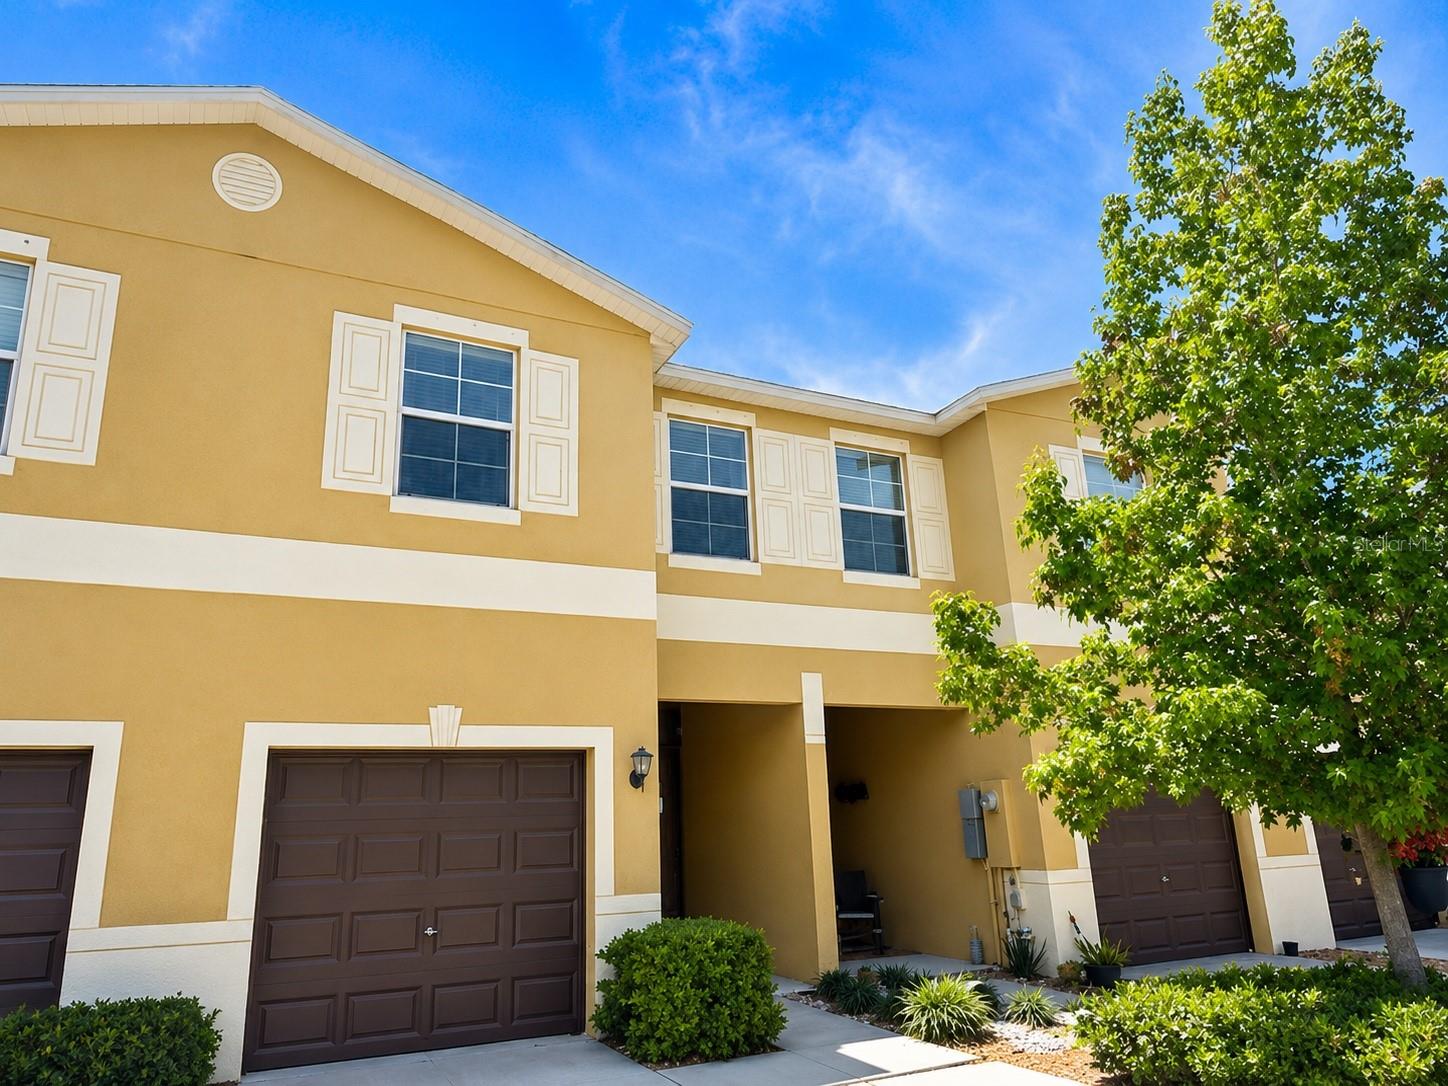
Welcome to 2110 Golden Falcon Dr., a beautifully maintained 2-bedroom, 2.5-bath townhome offering the perfect combination of style, comfort, and convenience in one of Ruskin's most desirable gated communities.

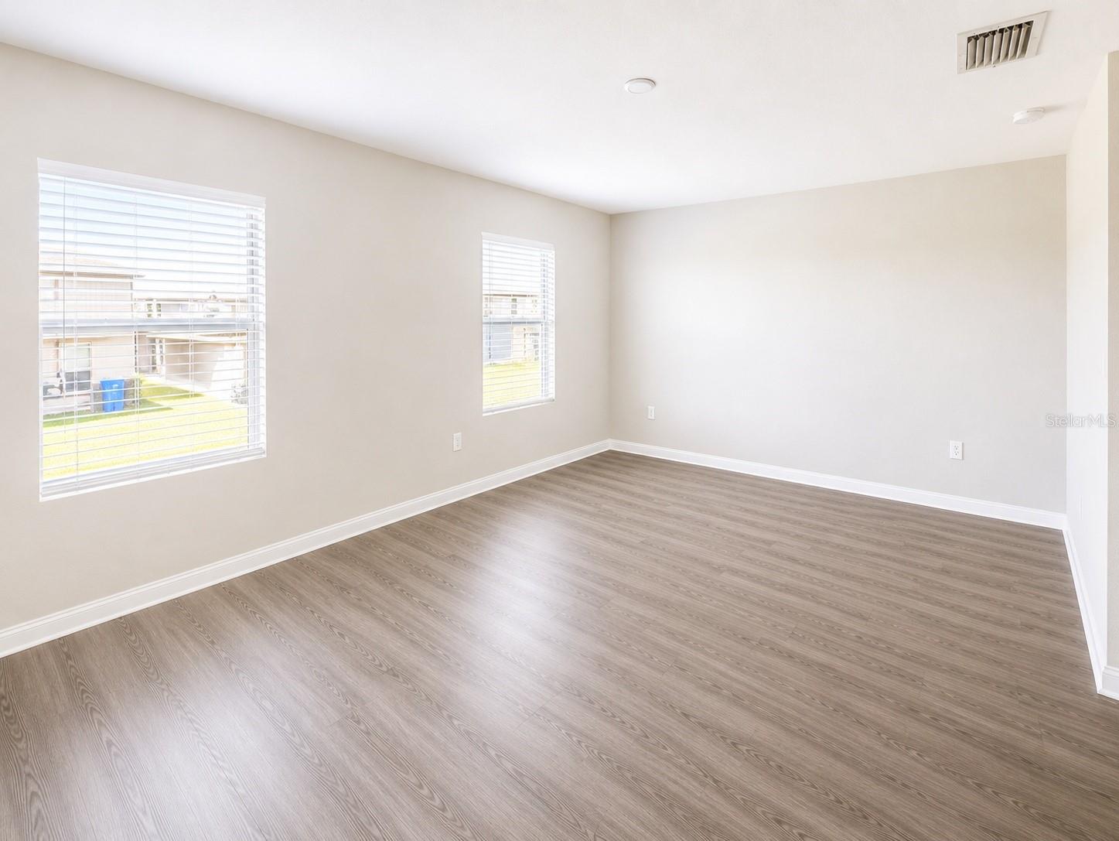
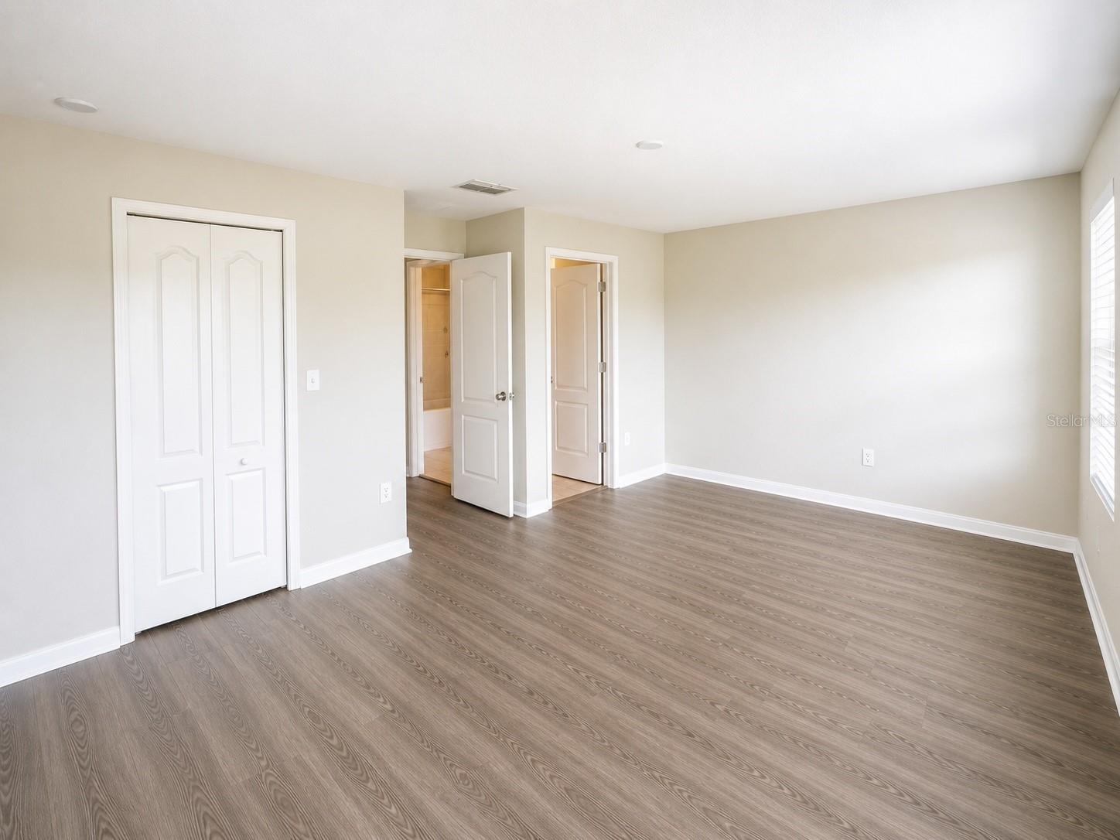
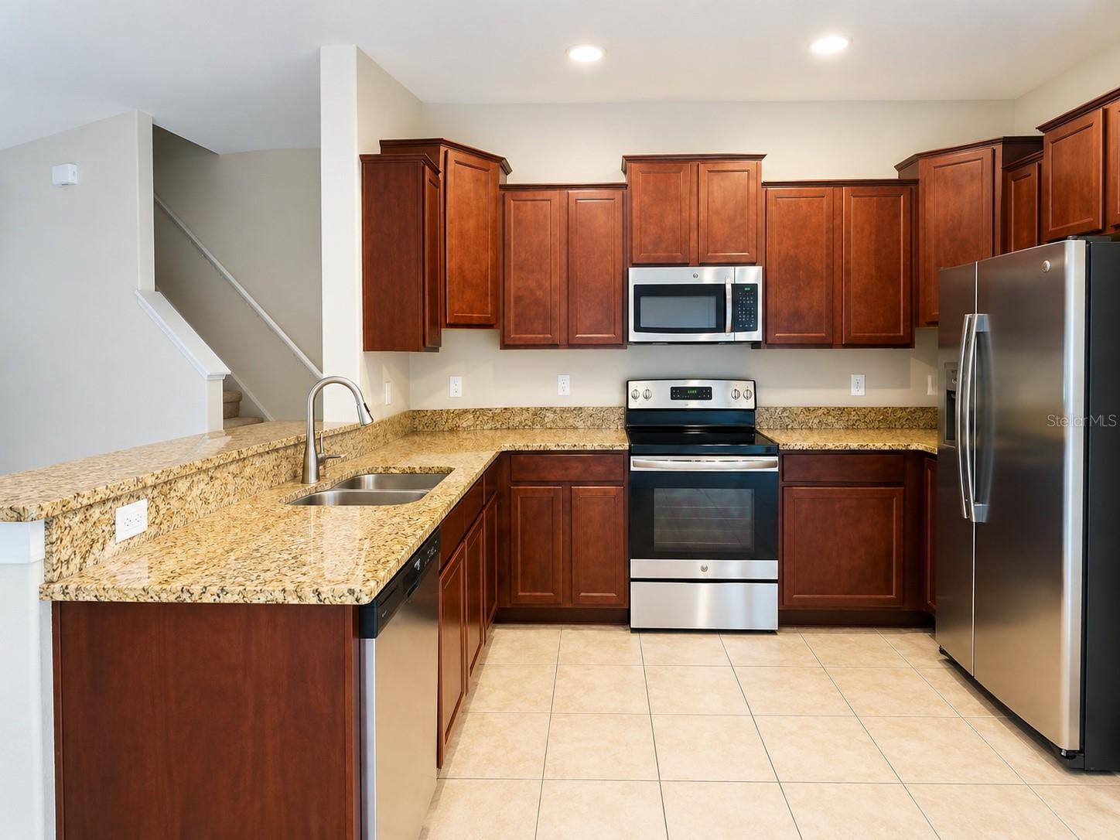
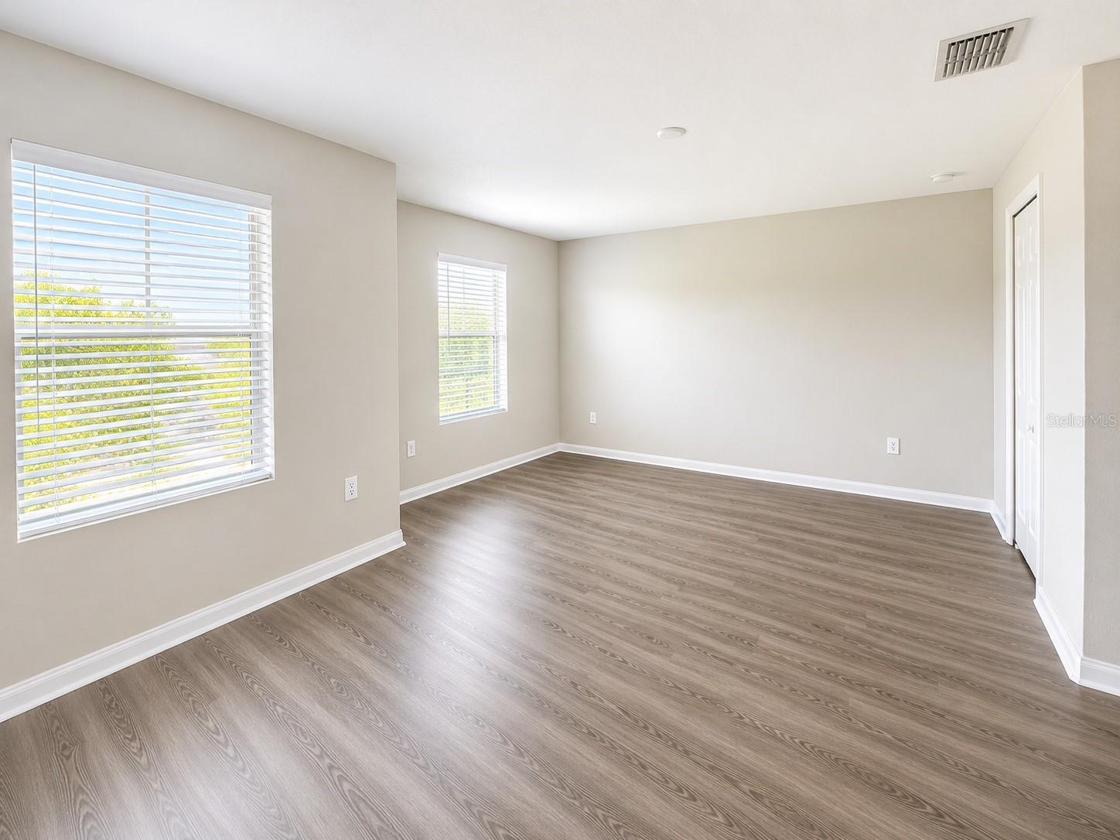
Step inside and immediately appreciate the open-concept floor plan featuring durable tile flooring throughout the main living areas and upgraded luxury vinyl plank flooring upstairs and in both spacious bedrooms. The well-appointed kitchen is designed to impress with granite countertops, stainless steel appliances, abundant cabinetry, and a breakfast bar overlooking the living and dining areas—perfect for entertaining or everyday living.

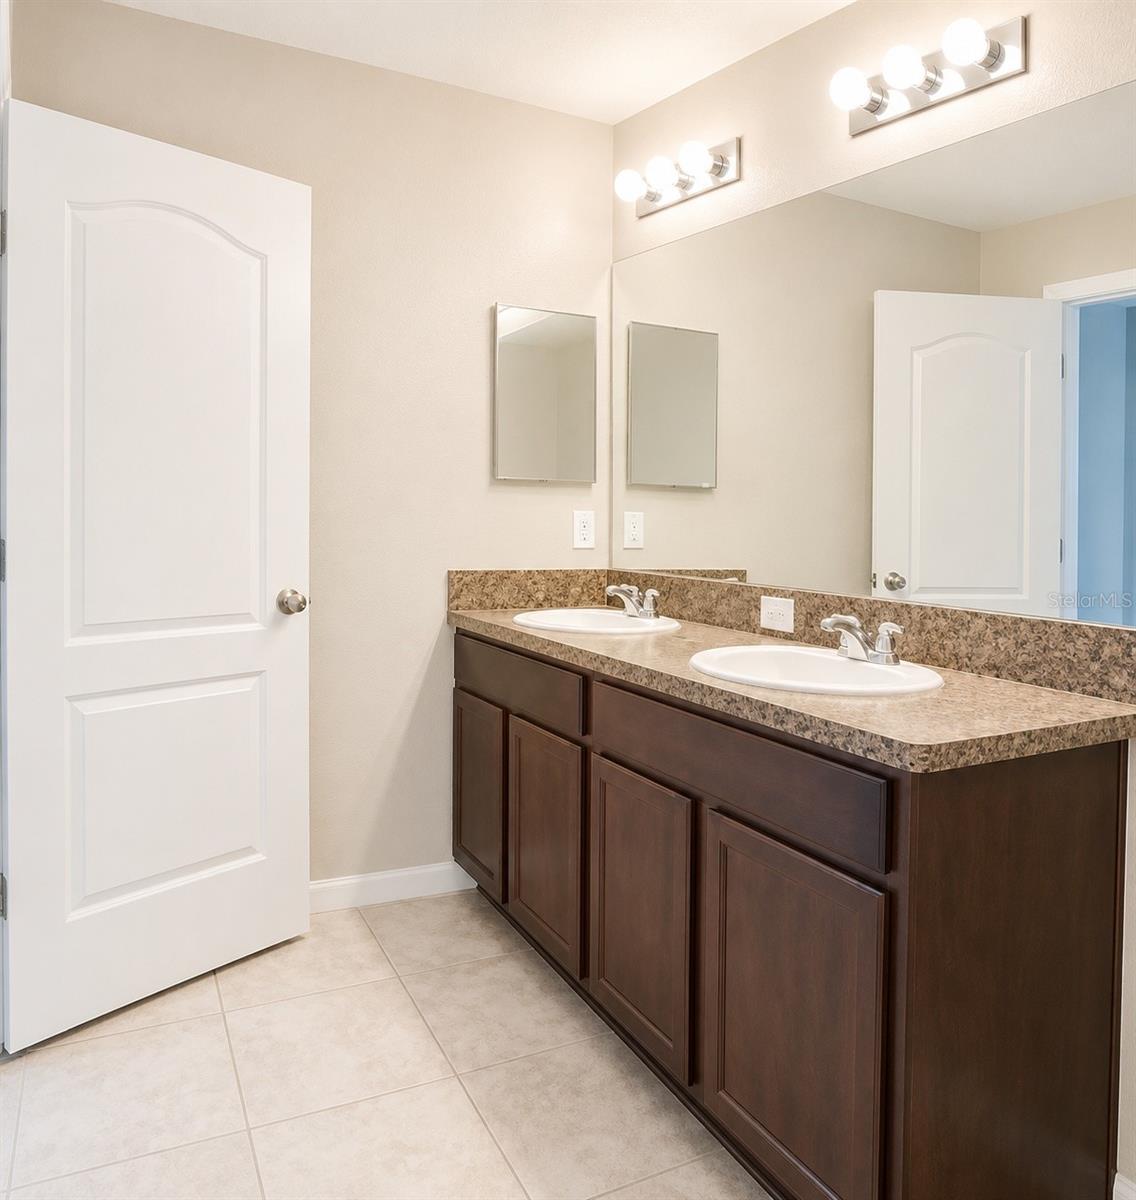
Upstairs, you'll find two generously sized bedrooms, each with its own private bathroom, along with a versatile loft/flex space ideal for a home office, media area, or reading nook. The screened and covered lanai provides the perfect place to unwind while enjoying peaceful outdoor living.

Additional highlights include a one-car garage, ample storage, low-maintenance living, and access to Hawks Point's outstanding amenities, including a resort-style pool, fitness center, clubhouse, playgrounds, and walking trails.

Conveniently located just minutes from I-75, US-41, shopping, dining, hospitals, Tampa, Sarasota, MacDill AFB, and Florida's beautiful Gulf Coast beaches.

Why wait for new construction when you can move right into this upgraded, turnkey home today? Priced to sell and ready for its next owner—schedule your private showing now before this opportunity is gone!

2110 GOLDEN FALCON DRIVE

Message successfully sent.

What would you like to know?

What is 3 + 4 ?

I agree to receive email communication and understand I can unsubscribe at any time.

I agree to be contacted by Sell South Florida via call, email, and text for real estate services. To opt out, you can reply 'stop' at any time or reply 'help' for assistance. You can also click the unsubscribe link in the emails. Message and data rates may apply. Message frequency may vary. Privacy Policy

Related Properties

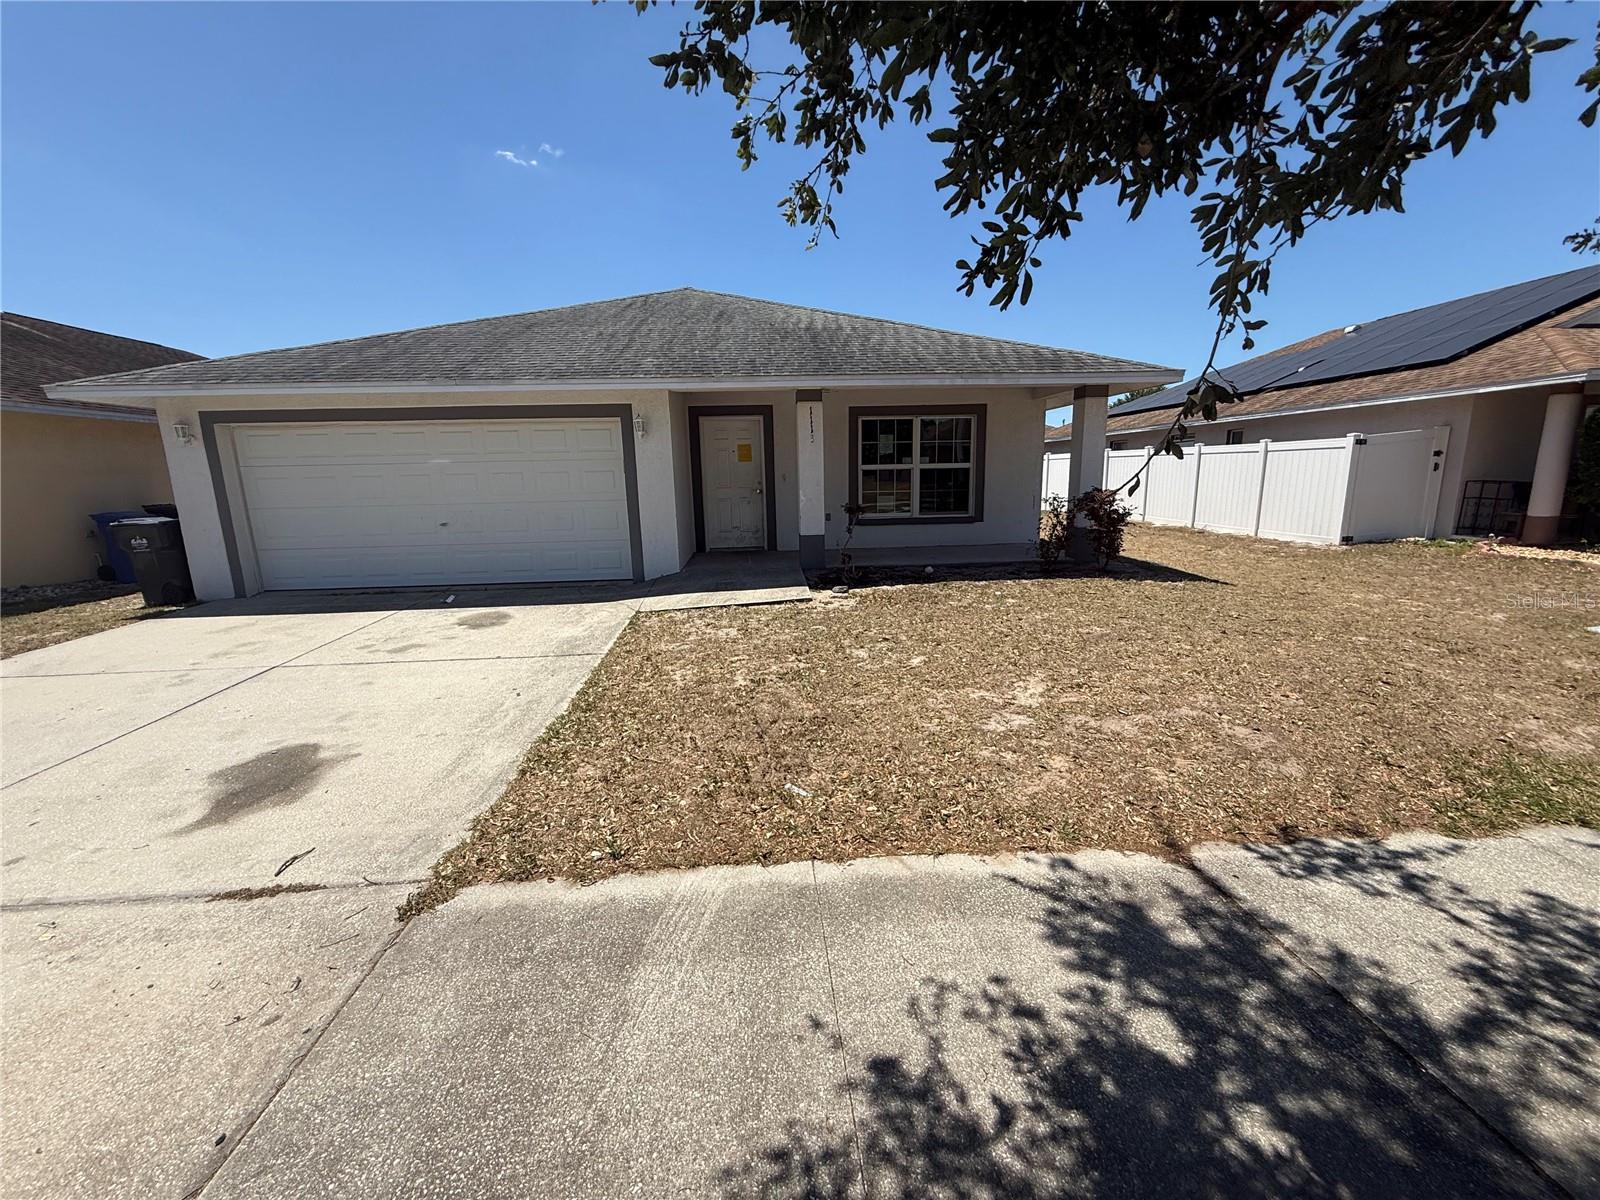
Auction Property. Opportunity for home ownership in Bayou Pass! This 1612 square foot home offers 4 bedrooms and 2 full bathrooms PLUS a 2 care garage.  Built in 2013, this one story home offers a formal dining room and spacious kitchen with wood cabinetry and granite tops.  Breakfast nook in the kitchen has a view of the covered rear patio.  A huge family room with tile flooring is the perfect spot for gathering and is in perfect conversation distance to people hanging out at the snack bar in the kitchen.  Split bedroom floor plan has the primary suite with it's walk in closet and en suite bathroom on one side of the home, while the secondary bedrooms are on the other side of the home and share a full bathroom with tub.  No CDD and low HOA fees in a central location with easy access to interstate, shopping, Macdill AFB and retail.  Community amenities include a poo., courts, clubhouse and fitness center.  This is a USDA property sold "as-is/where-is".  Title will only be conveyed by quitclaim deed.  Buyers must sign the attached hold harmless form before entering the property. Please visit mynextbid for additional details or to submit an offer.
#TB8523434

RUSKIN

1113 HUMBLE HAVEN STREET

4 Beds

2 Baths

1,612 Sq.Ft.

$193,440

MLS#: TB8523434
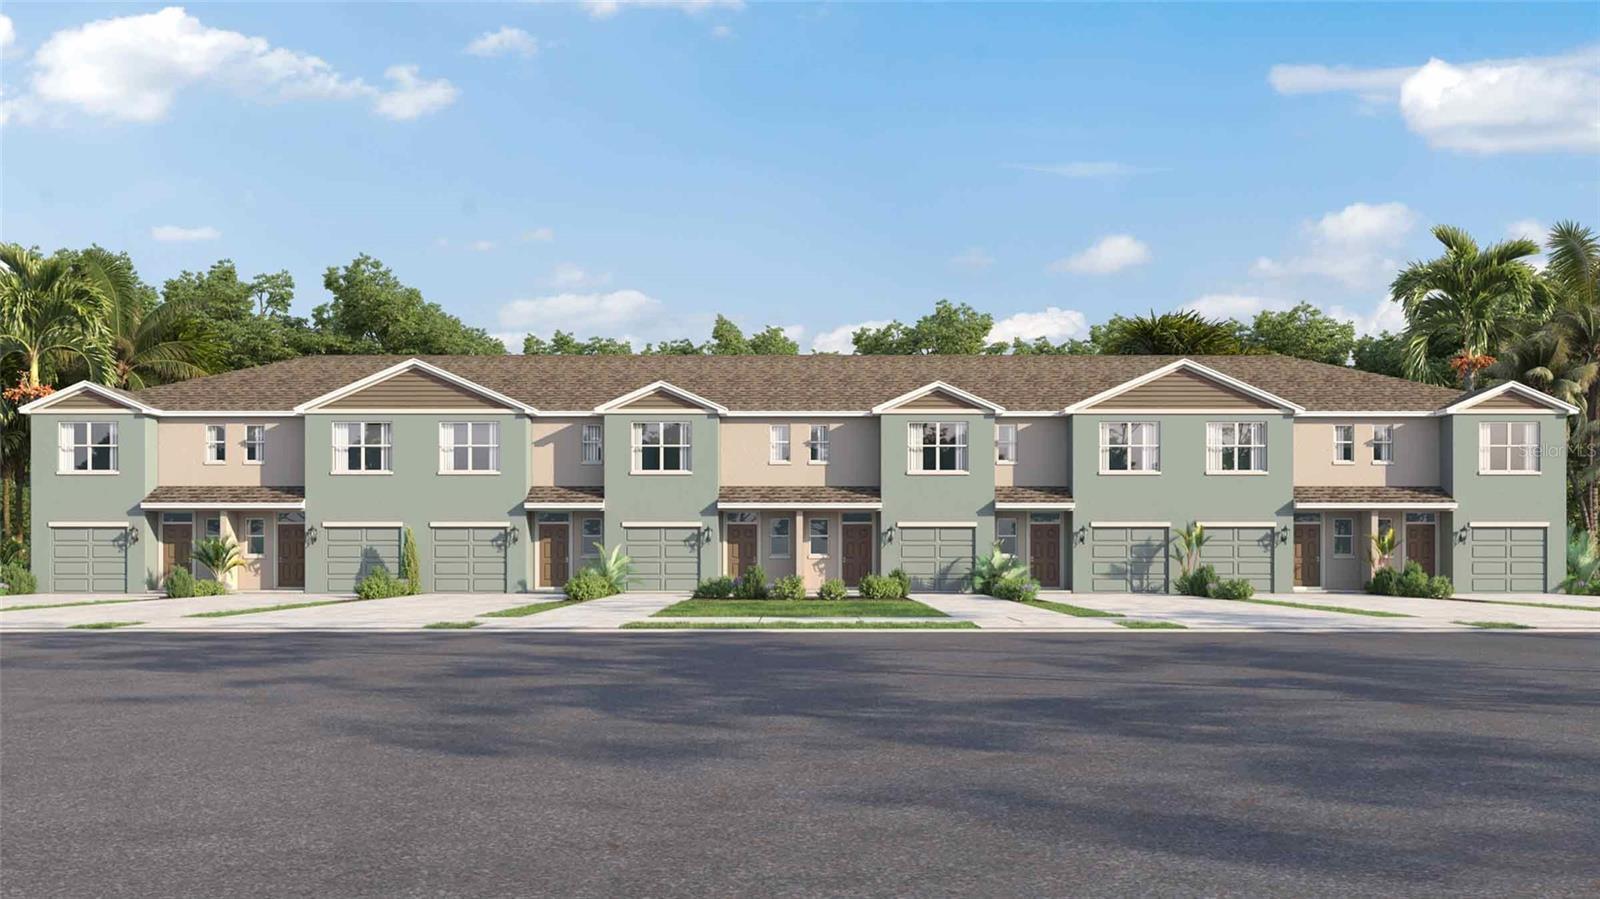
Under Construction. The builder is offering buyers up to $25,000 towards closing costs with the use of a preferred lender and title company. 
Ruskin Reserve is NO CDD community that offers a mix of single-family homes and townhomes designed for modern living. Conveniently located near US-41 and I-75, the community provides easy access to Tampa, Apollo Beach, and Sun City Center. Enjoy nearby outdoor attractions like EG Simmons Regional Park and Little Manatee River State Park, along with a variety of shopping, dining, and entertainment options.
Homes in Ruskin Reserve feature Smart Home System, durable concrete block construction, and energy-efficient designs, making this community ideal for families and professionals alike.
Pictures, photographs, colors, features, and sizes are for illustration purposes only and will vary from homes as built. Home and community information, including pricing, included features, terms, availability, and amenities, are subject to change and prior sale at any time without notice or obligation. Materials may vary based on availability.
#TB8522719

RUSKIN

440 WHISTLING DUCK PLACE

3 Beds

2 Baths

1,463 Sq.Ft.

$282,990

MLS#: TB8522719
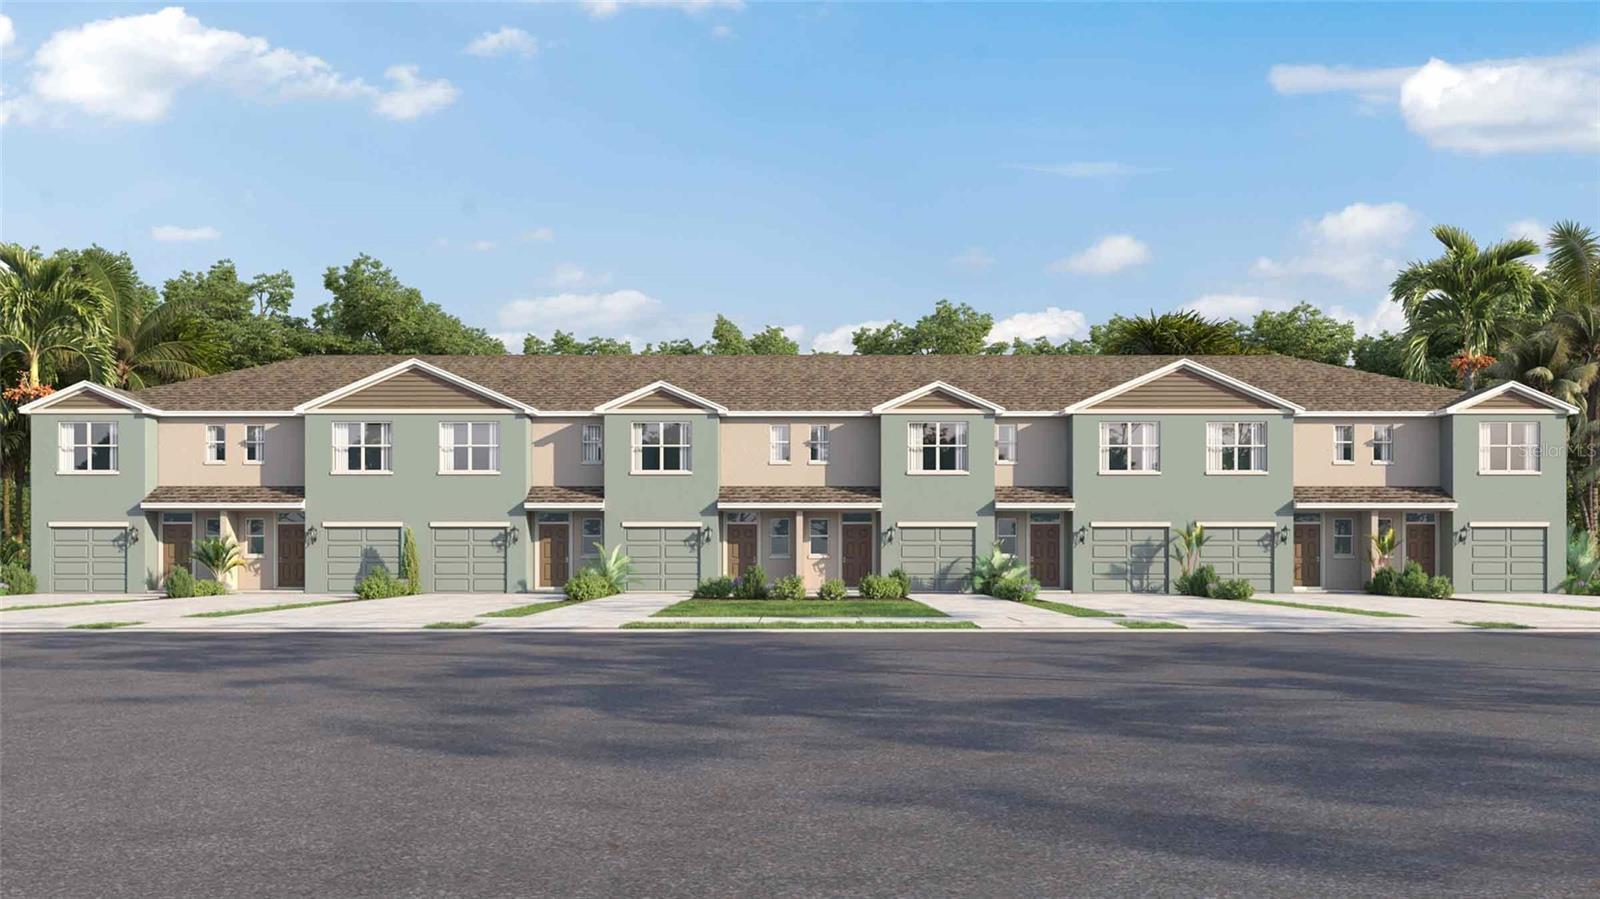
Under Construction. The builder is offering buyers up to $25,000 towards closing costs with the use of a preferred lender and title company. 
Ruskin Reserve is NO CDD community that offers a mix of single-family homes and townhomes designed for modern living. Conveniently located near US-41 and I-75, the community provides easy access to Tampa, Apollo Beach, and Sun City Center. Enjoy nearby outdoor attractions like EG Simmons Regional Park and Little Manatee River State Park, along with a variety of shopping, dining, and entertainment options.
Homes in Ruskin Reserve feature Smart Home System, durable concrete block construction, and energy-efficient designs, making this community ideal for families and professionals alike.
Pictures, photographs, colors, features, and sizes are for illustration purposes only and will vary from homes as built. Home and community information, including pricing, included features, terms, availability, and amenities, are subject to change and prior sale at any time without notice or obligation. Materials may vary based on availability.
#TB8522723

RUSKIN

444 WHISTLING DUCK PLACE

3 Beds

2 Baths

1,463 Sq.Ft.

$282,990

MLS#: TB8522723
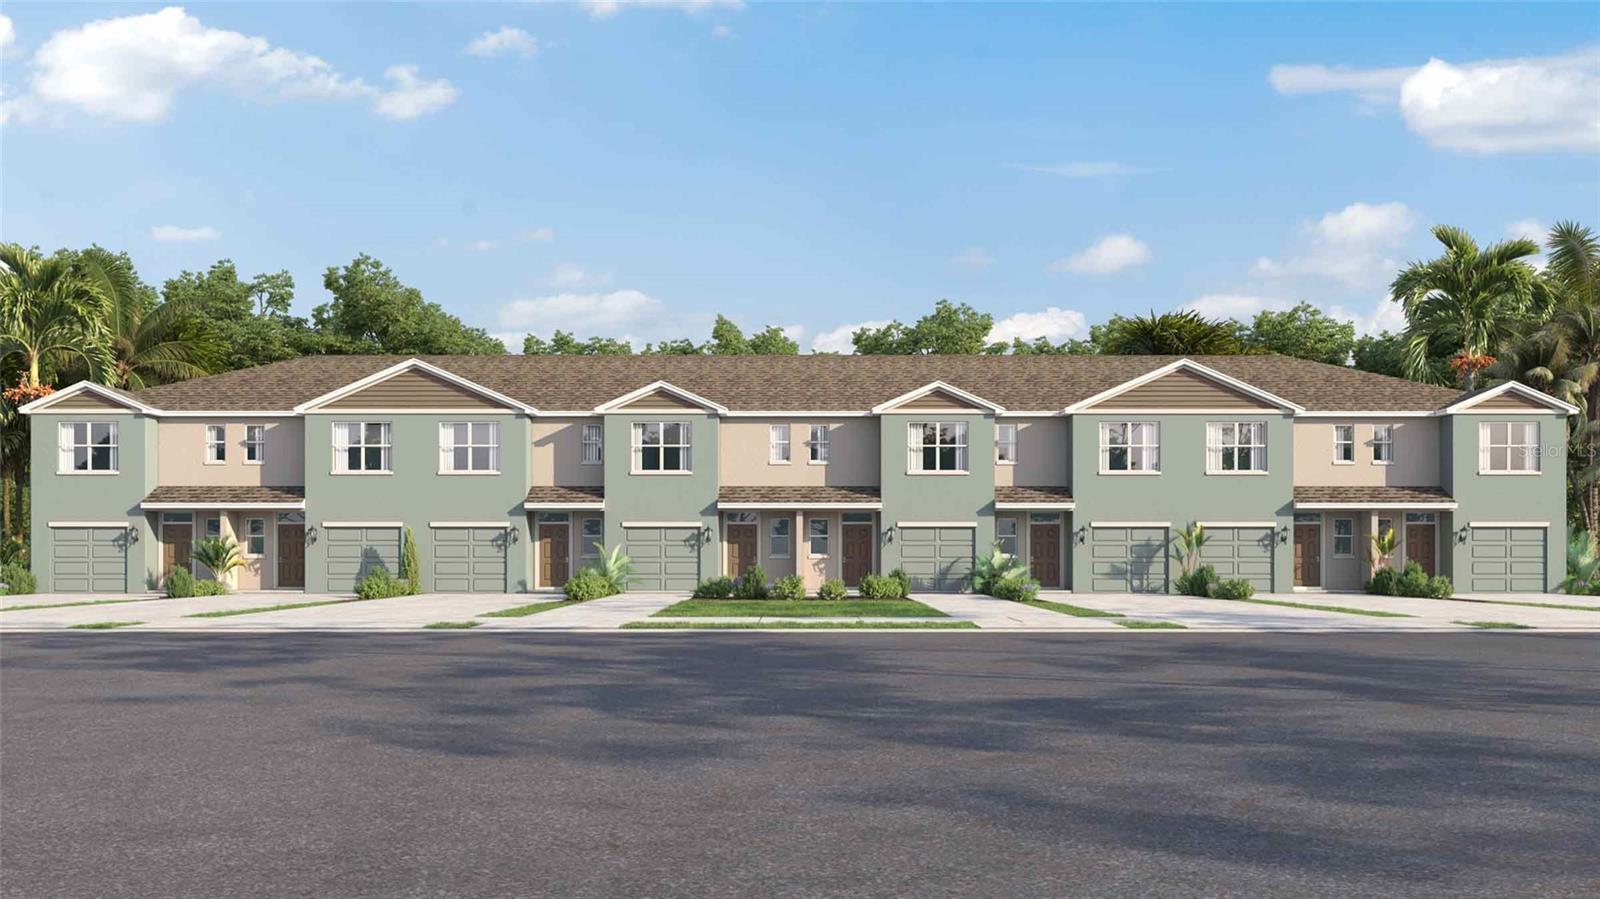
Under Construction. The builder is offering buyers up to $25,000 towards closing costs with the use of a preferred lender and title company. 
Ruskin Reserve is NO CDD community that offers a mix of single-family homes and townhomes designed for modern living. Conveniently located near US-41 and I-75, the community provides easy access to Tampa, Apollo Beach, and Sun City Center. Enjoy nearby outdoor attractions like EG Simmons Regional Park and Little Manatee River State Park, along with a variety of shopping, dining, and entertainment options.
Homes in Ruskin Reserve feature Smart Home System, durable concrete block construction, and energy-efficient designs, making this community ideal for families and professionals alike.
Pictures, photographs, colors, features, and sizes are for illustration purposes only and will vary from homes as built. Home and community information, including pricing, included features, terms, availability, and amenities, are subject to change and prior sale at any time without notice or obligation. Materials may vary based on availability.
#TB8522720

RUSKIN

442 WHISTLING DUCK PLACE

3 Beds

2 Baths

1,463 Sq.Ft.

$282,990

MLS#: TB8522720
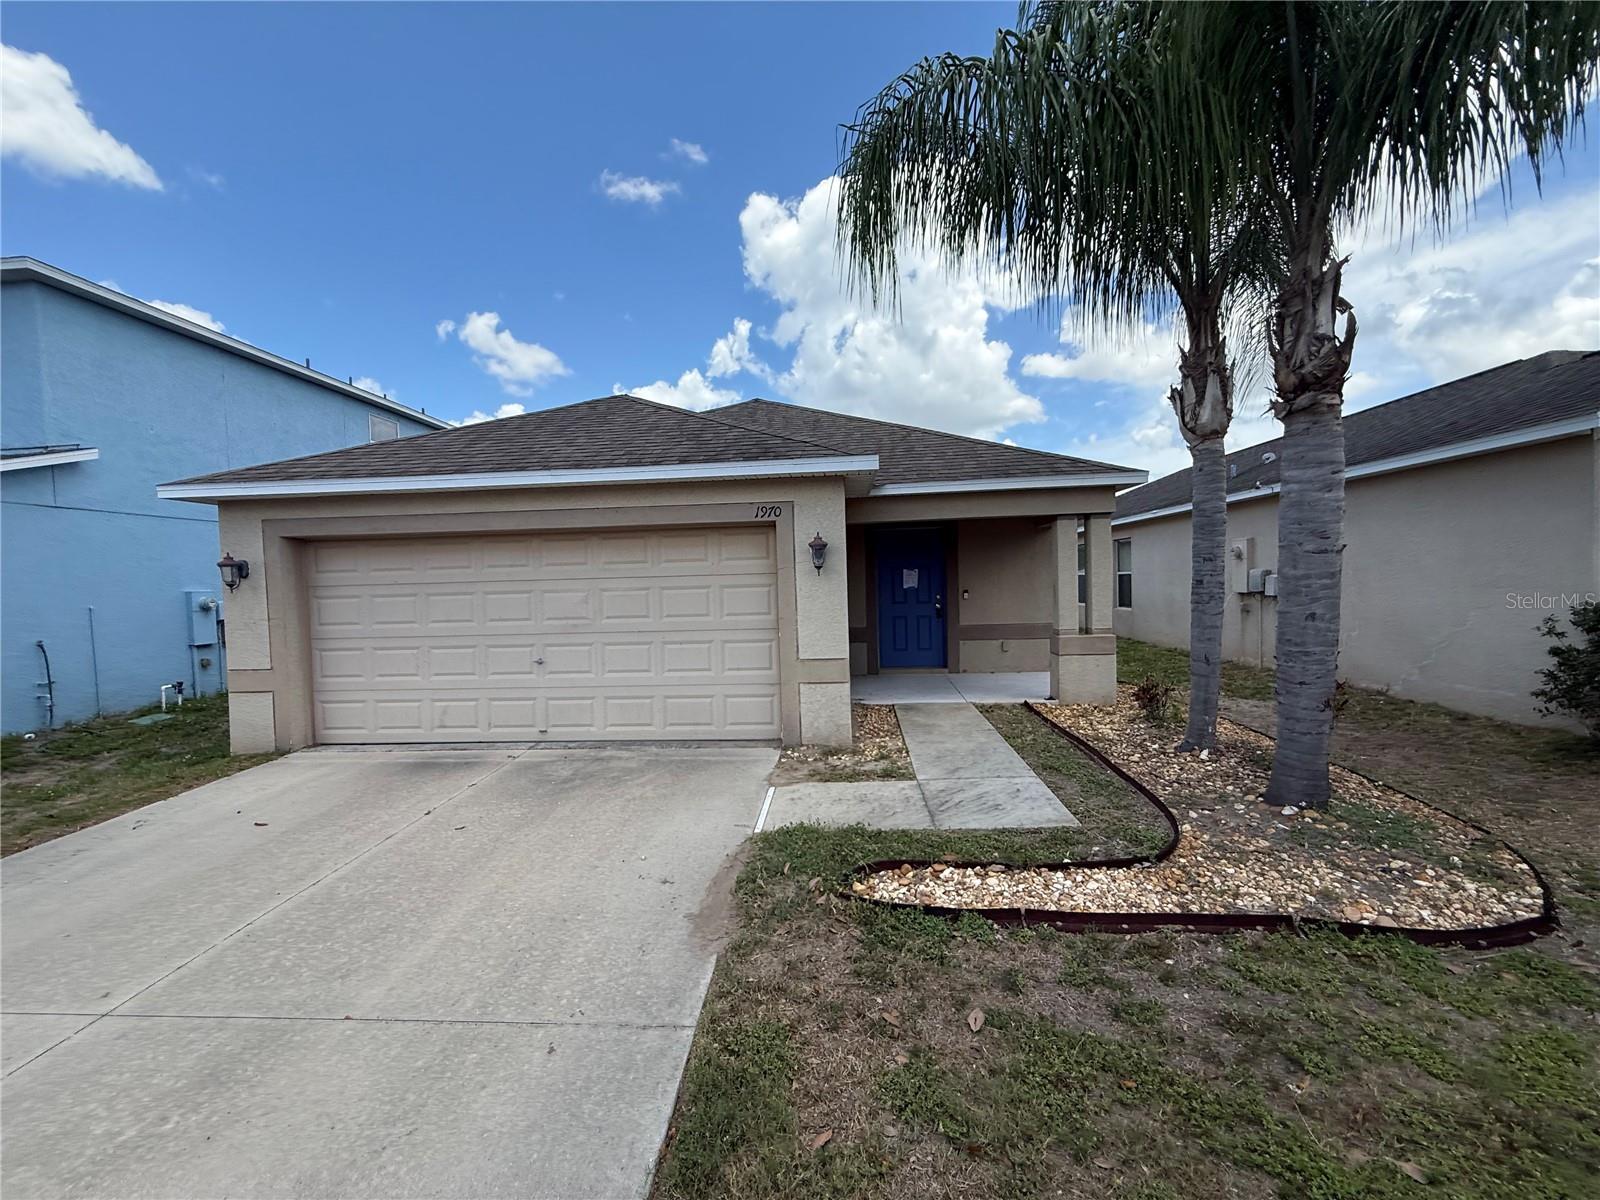
Welcome to the gated community of Hawks' Point!  This 3-bedroom & 2-bathroom home offers an incredibly workable 1360 sf floorplan.  You have the benefit of a formal dining room at the entrance that opens to a spacious 16 x 12 living room right off of the kitchen.  Plenty of wood cabinet with staggered crown and handsome granite countertops PLUS a casual breakfast area.  All within view of the spacious back yard with vinyl fence.  The primary suite offers a full shower and easy to care for flooring. No carpet anywhere in this home!  Secondary bedrooms share a full sized hall bath PLUS there is also a 2 car garage.  Community offers a fitness center, playground, community pool and gym.  It's good to be home!  FHA financing is available (I-insured).  FHA 203k loan eligible if buyer chooses but is subject to buyers FHA appraisal. Buyer selects closing agent/firm.  This home is owned by HUD – Housing of Urban Development.  “All properties sold ‘as is ’ without any guarantee or warranty by the seller”.  All buyers must be accompanied in by a representing RE agent.  All measurements are estimates. 15 day owner occupant first look period
#TB8515926

RUSKIN

1970 HAWKS VIEW DRIVE

3 Beds

2 Baths

1,360 Sq.Ft.

$260,000

MLS#: TB8515926
Price reduced
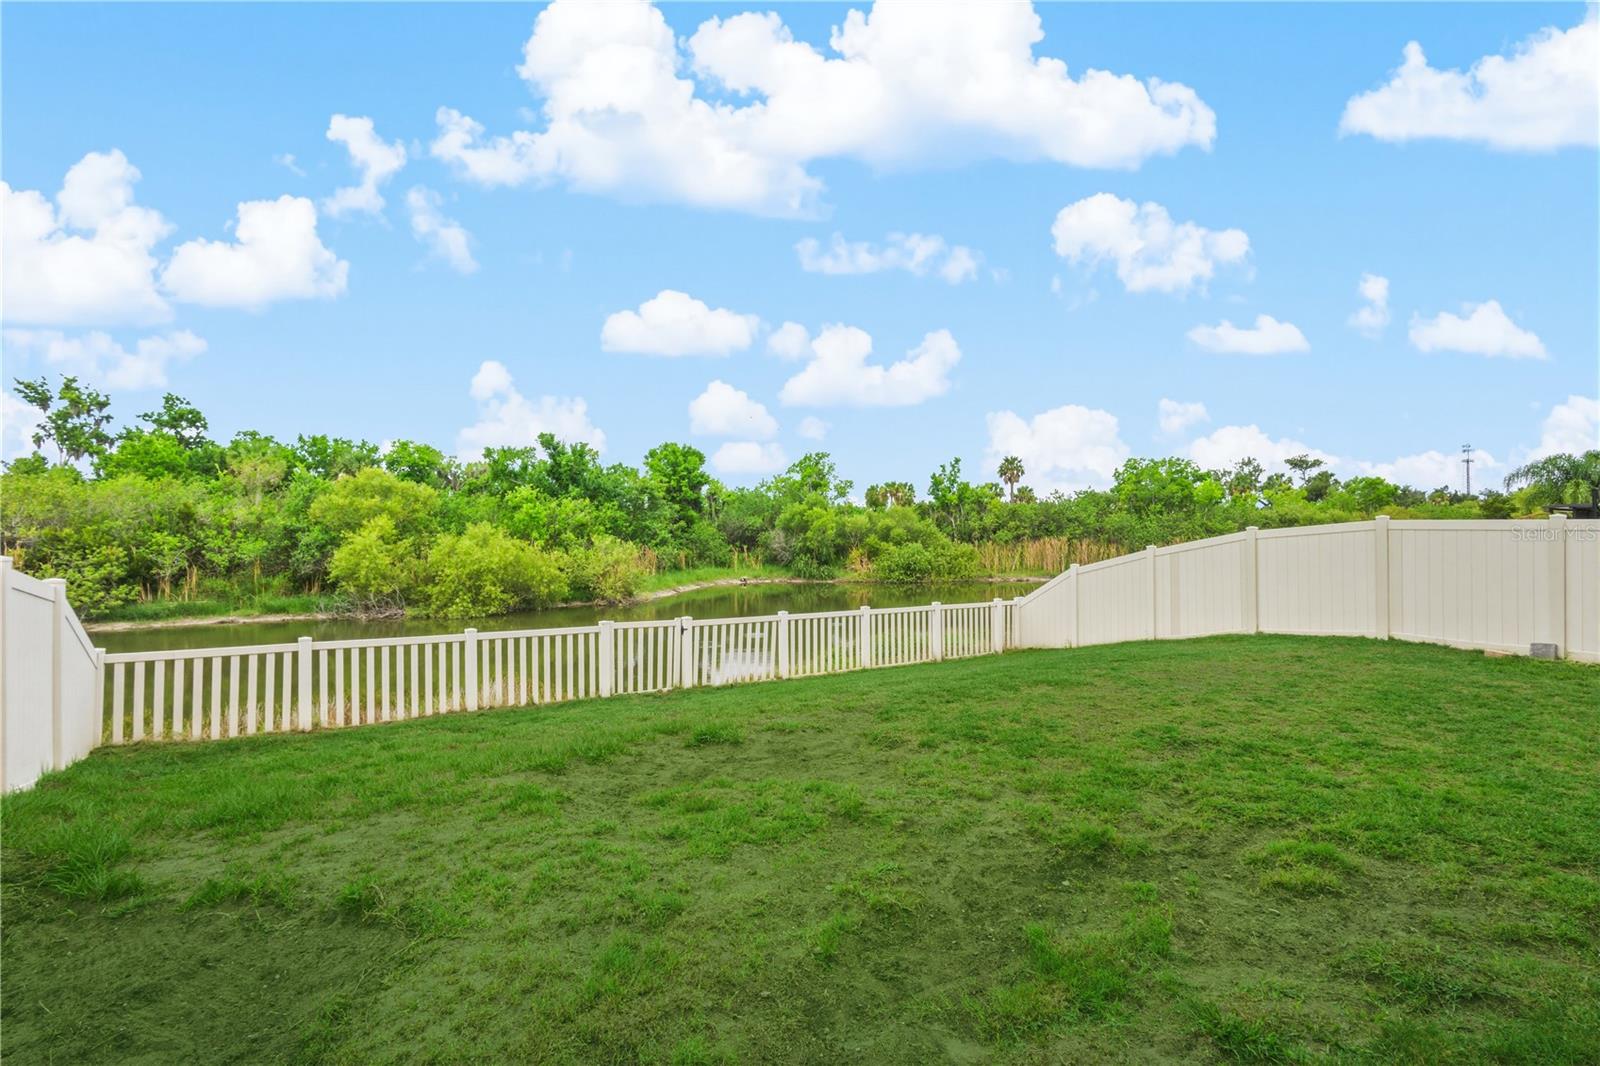
Short Sale. Beautiful and peaceful lakeview home OPPORTUNITY! Nestled in the quaint Chatham Walk community, this charming 3-bedroom, 2-bathroom home offers the perfect blend of comfort, convenience, and Florida lifestyle living. Enjoy peaceful water views from your backyard and the privacy of a completely vinyl-fenced yard, creating an ideal space for pets, play, entertaining, or simply relaxing while taking in the tranquil surroundings.
Inside, you'll find a thoughtfully designed split-bedroom floor plan that provides privacy and functionality for family members and guests alike. The spacious primary suite features an ensuite bathroom and a large walk-in closet, creating a comfortable retreat at the end of the day. The open living areas are filled with natural light and offer beautiful views of the lake.
Whether you're enjoying your morning coffee overlooking the water, casting a fishing line, launching a kayak, or unwinding as the sun sets across the lake, this home offers a lifestyle that is hard to find at this price point.
Residents of Chatham Walk enjoy access to outstanding community amenities, including a swimming pool, playground, and dog park, providing fun and recreation for all ages just a short walk from home.
Conveniently located with easy access to Tampa, Sarasota, shopping, dining, entertainment, and some of Florida's most beautiful Gulf Coast beaches, you'll enjoy both peaceful waterfront living and proximity to everything the area has to offer.
This lakefront short-sale opportunity presents exceptional value for buyers seeking waterfront living. The seller and lender are working cooperatively and are motivated to facilitate a successful transaction, creating a unique opportunity to secure a desirable waterfront property at an attractive price. Don't miss your chance to make this beautiful lakeside home your own!
#A4696032

RUSKIN

1731 CHATHAM GREEN CIRCLE

3 Beds

2 Baths

1,404 Sq.Ft.

$249,950

MLS#: A4696032
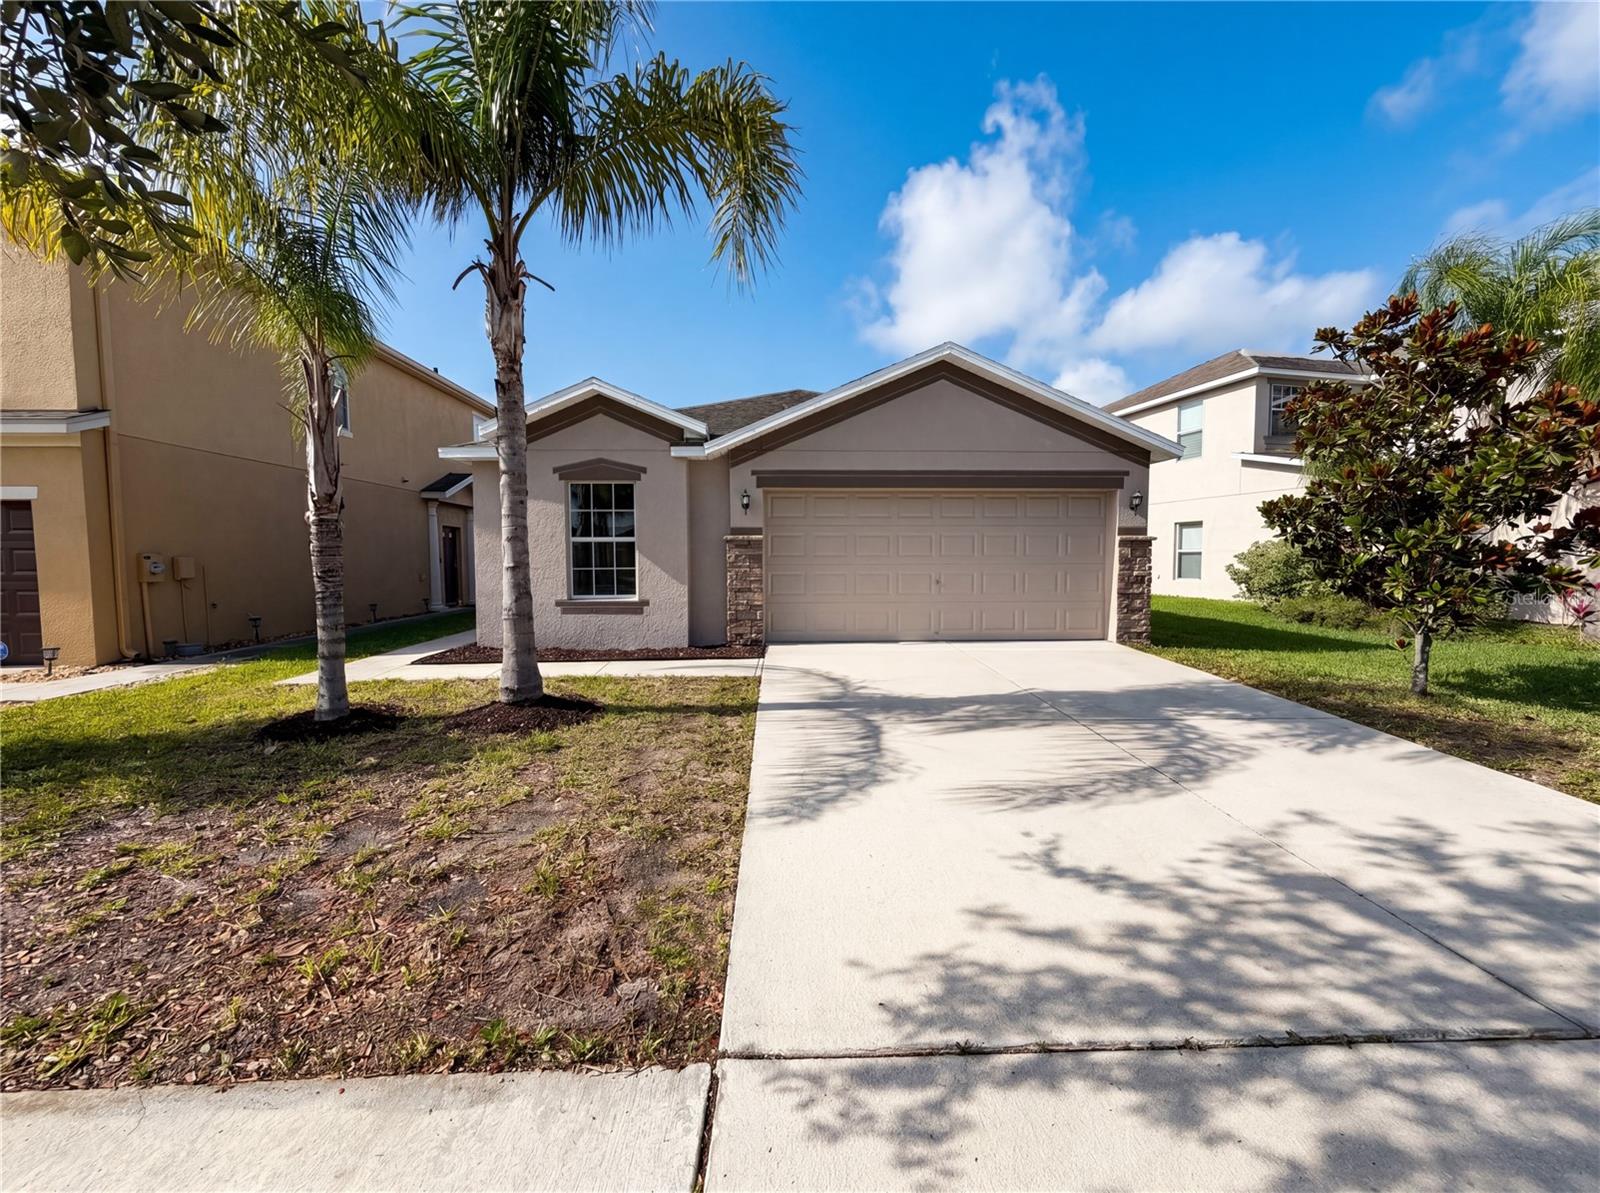
Discover 1969 Hawks View Dr, updated with fresh interior paint and fresh exterior paint, creating a refreshed aesthetic for the residence. The functional kitchen is equipped with stainless steel appliances, complementing the updated interior. Outside, a covered patio provides seamless access to the fully fenced in backyard, completing practical exterior features. A perfect blend of fresh updates and functional outdoor living awaits. Included 100-Day Home Warranty with buyer activation
#O6411951

RUSKIN

1969 HAWKS VIEW DRIVE

3 Beds

2 Baths

1,493 Sq.Ft.

$275,000

MLS#: O6411951

This townhouse may qualify for USDA financing with 0% down for eligible buyers. No CDD and low HOA. Built in 2021, this home offers a modern, functional, and inviting design that perfectly blends style and comfort. The open-concept first floor creates a spacious and airy feel from the moment you enter. A convenient half bath is located downstairs for guests.

The kitchen features granite countertops, stainless steel appliances, and a cozy dining area that is ideal for casual meals or entertaining. Upstairs, you will find three well-sized bedrooms with ample natural light. The primary bedroom includes an en-suite bathroom for added privacy and comfort. The two additional bedrooms share a full bath, making the layout ideal for family, guests, or a home office.

Additional features include a one-car garage with storage space and a screened lanai in the back, perfect for relaxing or entertaining without the hassle of insects. This home combines modern amenities with comfortable living in a stylish and practical layout.
#A4688273

RUSKIN

633 ROYAL EMPRESS DRIVE

3 Beds

2 Baths

1,796 Sq.Ft.

$249,900

MLS#: A4688273
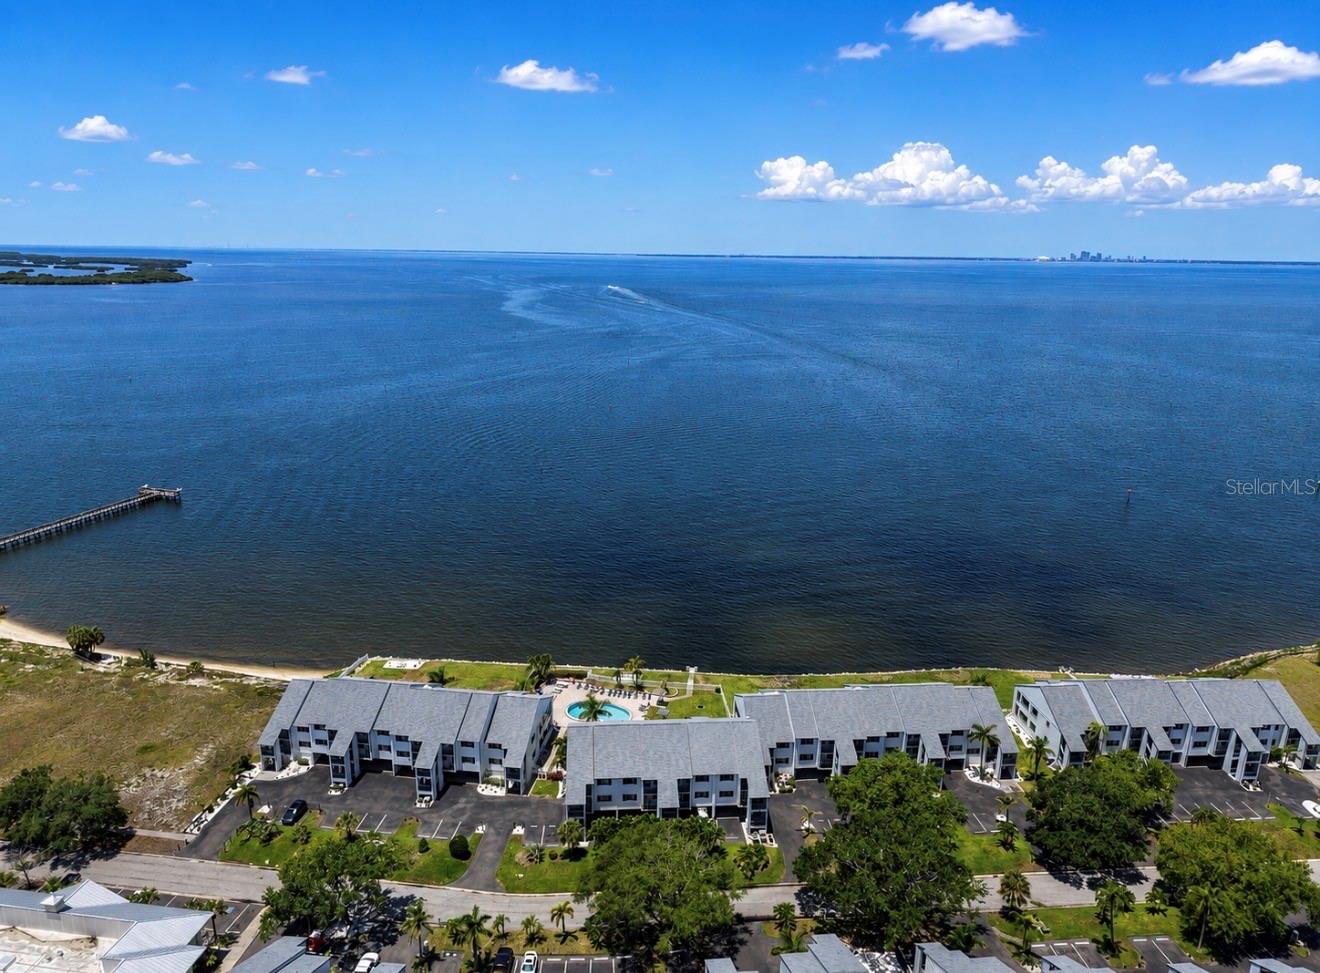
Calling all sunset lovers! Experience breathtaking wide-water views of Tampa Bay stretching from the iconic Sunshine Skyway Bridge to St. Petersburg and beyond from this beautifully positioned 3rd-floor waterfront condo in Little Harbor. Peace of mind with elevated living on the third floor with a spectacular front row to the sunsets on Florida's Gulf Coast from your private balcony overlooking the community pool and sparkling bay waters.
This well-designed 2-bedroom, 2-bathroom residence features an open-concept floor plan with a spacious kitchen, dining area, and living room all perfectly oriented to maximize the incredible water views. Whether you're preparing dinner, entertaining guests, or simply relaxing at the end of the day, the stunning sunset backdrop becomes part of your everyday lifestyle. A split-bedroom layout offers privacy for owners and guests, while the in-unit laundry room adds convenience.  
Located within the resort-style waterfront community of Little Harbor, residents enjoy an unmatched Florida lifestyle with waterfront dining, two on-site restaurants, a heated pool, tennis courts, marina access, a private fishing pier, a private beach, and endless opportunities for boating, fishing, kayaking, and waterfront recreation.
Perfectly situated along the coast of Ruskin, this quiet waterfront community offers convenient access to I-75, making it easy to reach Tampa, Sarasota, and St. Petersburg. Whether you're looking for a primary residence, seasonal getaway, or investment opportunity, this property checks all the boxes with a minimum 30-day rental policy.
Imagine enjoying a million-dollar sunset view for a fraction of the cost or the maintenance of a single-family waterfront home. Live every day like you're on vacation in this exceptional waterfront retreat. Furniture is negotiable separately. Monthly condo fees include property and flood insurance, cable TV, internet, water, sewer, trash, exterior maintenance, groundskeeping, and community amenities.  Leaving only your electric bill for truly turnkey living.
Coastal charm, resort-style amenities, and unforgettable sunsets await. Schedule your private showing today!
#TB8513788

RUSKIN

810 BAHIA DEL SOL DRIVE 16

2 Beds

2 Baths

1,095 Sq.Ft.

$285,000

MLS#: TB8513788

 - property

Send a message

Message successfully sent.

Your message

What is 3 + 4 ?

Reason for contacting?

I agree to receive email communication and understand I can unsubscribe at any time.

I agree to be contacted by Sell South Florida via call, email, and text for real estate services. To opt out, you can reply 'stop' at any time or reply 'help' for assistance. You can also click the unsubscribe link in the emails. Message and data rates may apply. Message frequency may vary. Privacy Policy

Sign Out

Virtual Assistant

Would you like to take the next step with this property? We can help you schedule a showing or virtual tour, or send you more details.

Yes, I would like more information.

Thank You for Your Reply, One of Our Agents will contact you as soon as possible

No, maybe later.

Thank you, you can always contact me via email, phone number or through the contact form.

Realhub AI

Lucy - Your AI-Powered Realtor

Update Your Temporary Password

Personalize your search

Enter your email and we'll notify you immediately when new listings match what you're looking for.

or enter email address

Already have an account ? Login here

Continue your home search

I agree to receive communications and understand I can unsubscribe at any time.

I agree to be contacted by Sell South Florida via call, email, and text for real estate services. To opt out, you can reply 'stop' at any time or reply 'help' for assistance. You can also click the unsubscribe link in the emails. Message and data rates may apply. Message frequency may vary. Privacy Policy

Already have an account ? Login here

We use cookies

We use cookies primarily for analytics to enhance your experience. By accepting, you agree to our use of these cookies. You can manage your preferences or learn more about our cookies policy.