Property
Beds
4
Full Baths
3
1/2 Baths
None
Year Built
2023
Sq.Footage
2,426
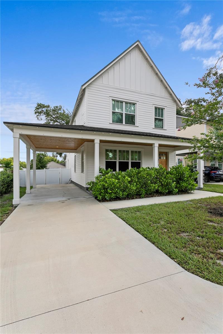
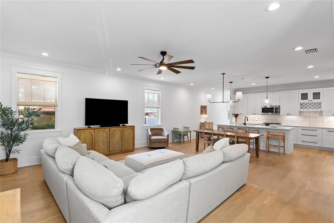
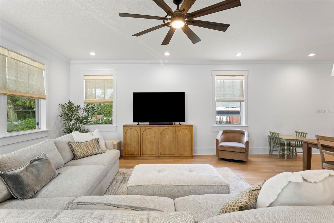
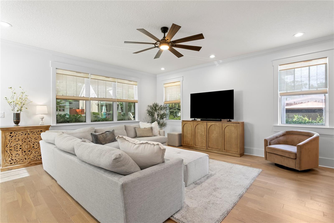
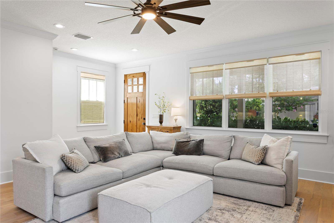
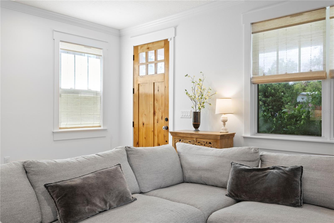
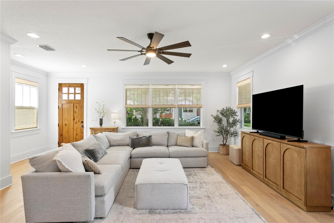
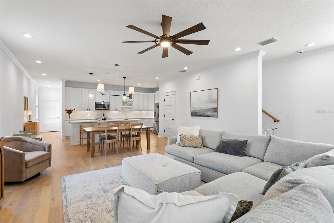
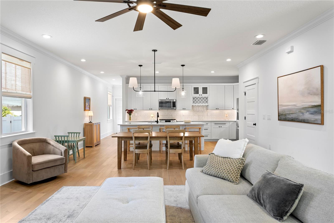
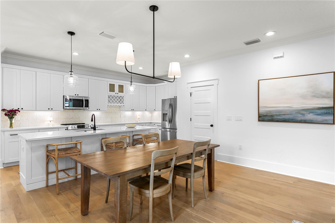
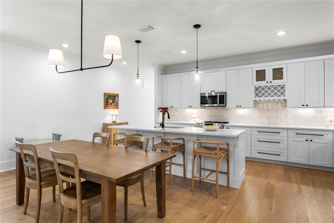
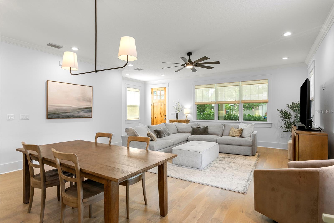
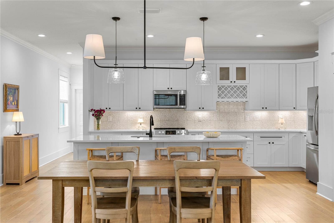
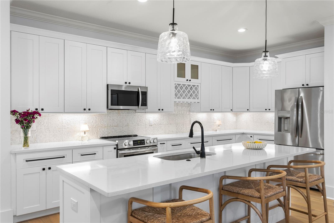
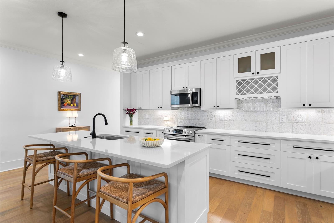
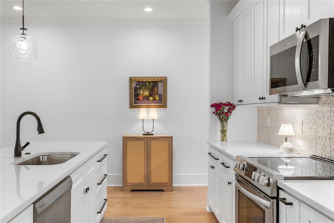
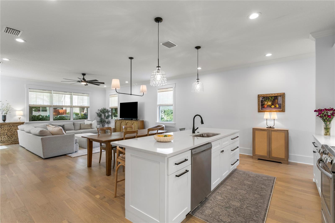
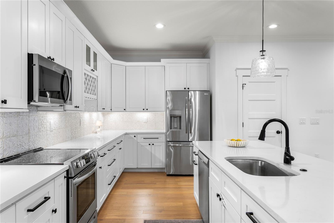
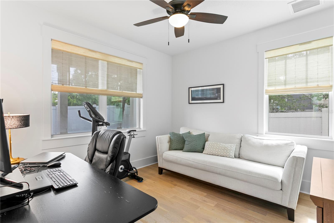
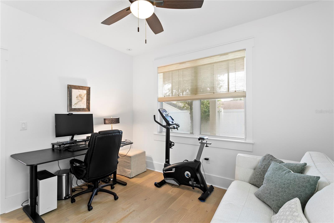
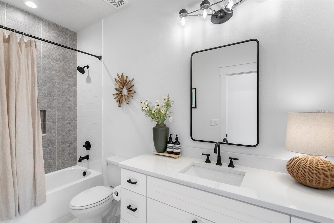
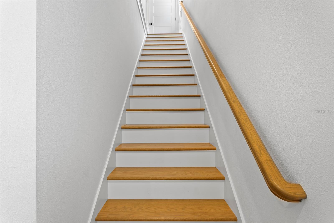
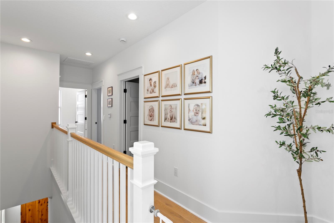
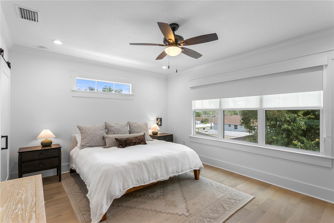
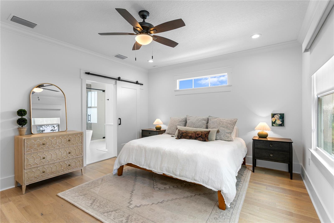
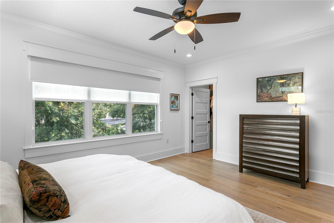
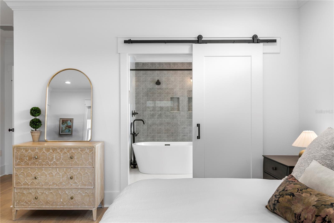
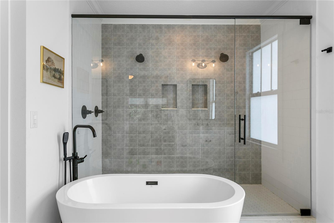
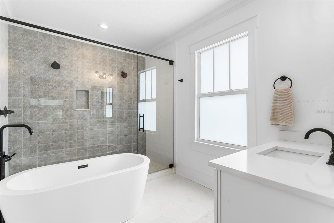
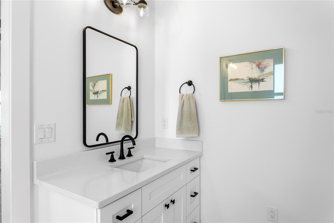
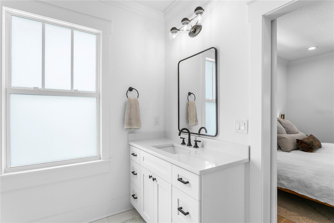
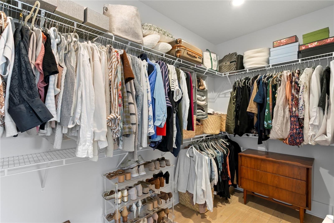
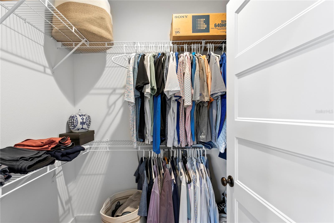
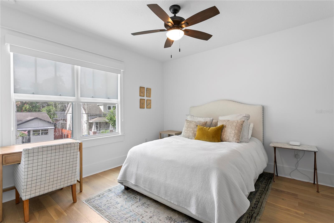
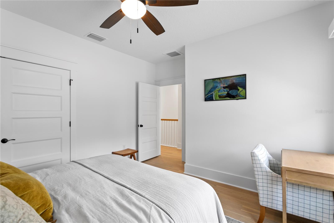
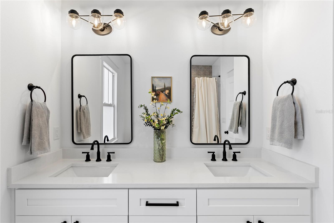
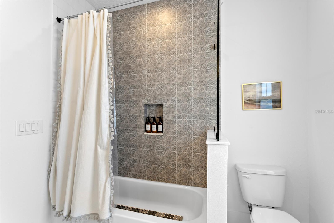
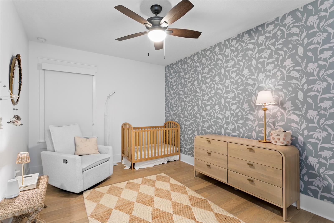
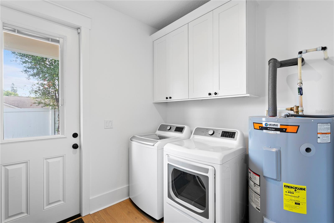
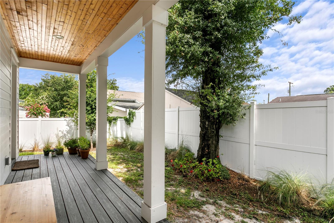
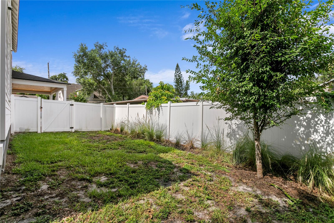
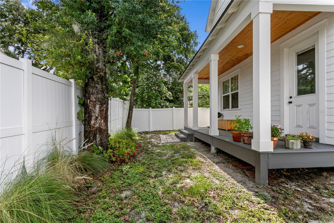
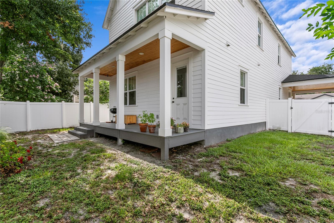
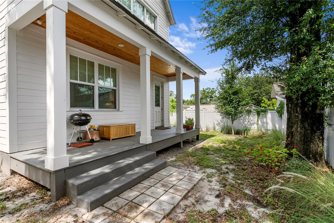
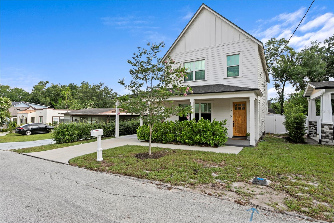
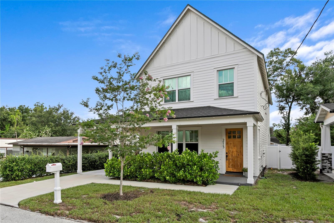
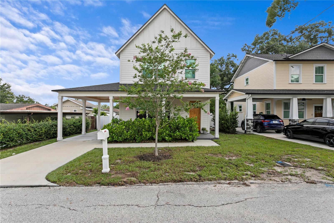
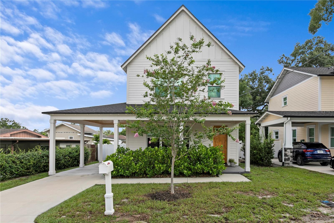
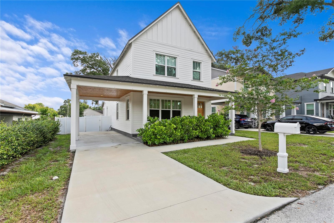
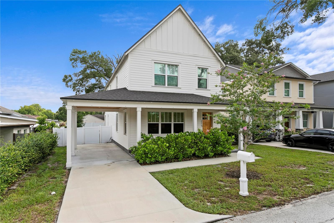
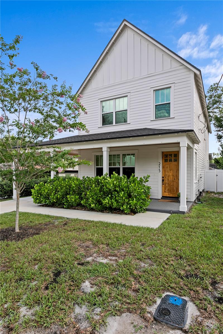
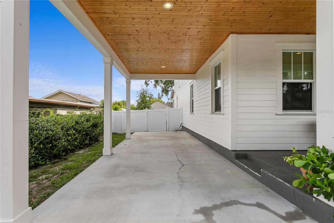
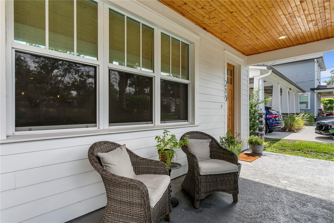
Welcome to this beautifully crafted 2023 VIKIN Homes residence in the heart of Seminole Heights, where modern design meets timeless charm. Offering 2,426 square feet, 4 bedrooms, and 3 full bathrooms, this thoughtfully designed home delivers the perfect blend of comfort, style, and functionality. Step onto the inviting front porch and into a warm, welcoming living room that seamlessly flows into the dedicated dining area before opening to the stunning chef-inspired kitchen—the true centerpiece of the home. Designed for both everyday living and entertaining, the kitchen offers an ideal layout for gathering with family and friends. Conveniently located on the first floor, you’ll find a versatile guest bedroom accompanied by a full bathroom, providing the perfect setup for overnight guests, a home office, or multi-generational living. A large laundry room on the first floor adds to the homes built in convenience. Upstairs, retreat to your spacious primary suite featuring two generous walk-in closets and a luxurious spa-like ensuite complete with separate vanities, a relaxing soaking tub, and an oversized walk-in shower. Two additional guest bedrooms provide flexibility for family, visitors, or workspace, while the upstairs full bathroom features a double vanity to comfortably accommodate everyone. Outside, enjoy your covered rear porch overlooking a spacious backyard, offering plenty of room to relax, entertain, or create your own outdoor oasis. An extended driveway and one-car carport provide ample parking and everyday convenience. Situated in one of Tampa’s most sought-after neighborhoods, Seminole Heights is known for its vibrant dining scene, local breweries, boutique shopping, parks, and easy access to Downtown Tampa, making this home the perfect combination of modern living and an unbeatable location.
Features & Amenities
Interior
-
Other Interior Features
High Ceilings, Stone Counters, Walk-In Closet(s)
-
Total Bedrooms
4
-
Bathrooms
3
-
Cooling YN
YES
-
Cooling
Central Air
-
Fireplace YN
NO
-
Heating YN
YES
-
Heating
Central, Electric
-
Pet friendly
Yes
Exterior
-
Garage
No
-
Construction Materials
Block, Cement Siding, Frame
-
Other Exterior Features
Lighting
-
Patio and Porch Features
Covered, Front Porch, Rear Porch, Side Porch
-
Pool
No
-
Waterfront YN
NO
Area & Lot
-
Lot Features
Landscaped, Paved
-
Lot Size(acres)
0.1
-
Lot Size(square feet)
4500.0
-
Property Type
Residential
-
Property Sub Type
Single Family Residence
-
Architectural Style
Craftsman
Price
-
Sales Price
$750,000
-
Tax Amount
$10,333.27
-
Sq. Footage
2, 426
-
Price/SqFt
$309
HOA
-
Association
No
School District
-
Elementary School
N/A
-
Middle School
N/A
-
High School
N/A
Property Features
-
Stories
2
-
New Construction
NO
-
Foundation Details
Block, Slab
-
Ownership
Fee Simple
-
Senior Community YN
NO
-
Sewer
Public Sewer
-
Tax Lot
29
-
Water Source
Public
Schedule a Showing
Showing scheduled successfully.
Mortgage calculator
Estimate your monthly mortgage payment, including the principal and interest, property taxes, and HOA. Adjust the values to generate a more accurate rate.
Your payment
Principal and Interest:
$
Property taxes:
$
HOA fees:
$
Total loan payment:
$
Total interest amount:
$
Location
County
Hillsborough
Elementary School
Middle School
High School
Listing Courtesy of Jacki Fabrizio , SMITH & ASSOCIATES REAL ESTATE
RealHub Information is provided exclusively for consumers' personal, non-commercial use, and it may not be used for any purpose other than to identify prospective properties consumers may be interested in purchasing. All information deemed reliable but not guaranteed and should be independently verified. All properties are subject to prior sale, change or withdrawal. RealHub website owner shall not be responsible for any typographical errors, misinformation, misprints and shall be held totally harmless.

FOUNDER
Ashley Baillio
Call Ashley today to schedule a private showing.

* Listings on this website come from the FMLS IDX Compilation and may be held by brokerage firms other than the owner of this website. The listing brokerage is identified in any listing details. Information is deemed reliable but is not guaranteed. If you believe any FMLS listing contains material that infringes your copyrighted work please click here to review our DMCA policy and learn how to submit a takedown request.© 2024 FMLS.
Related Properties
TAMPA
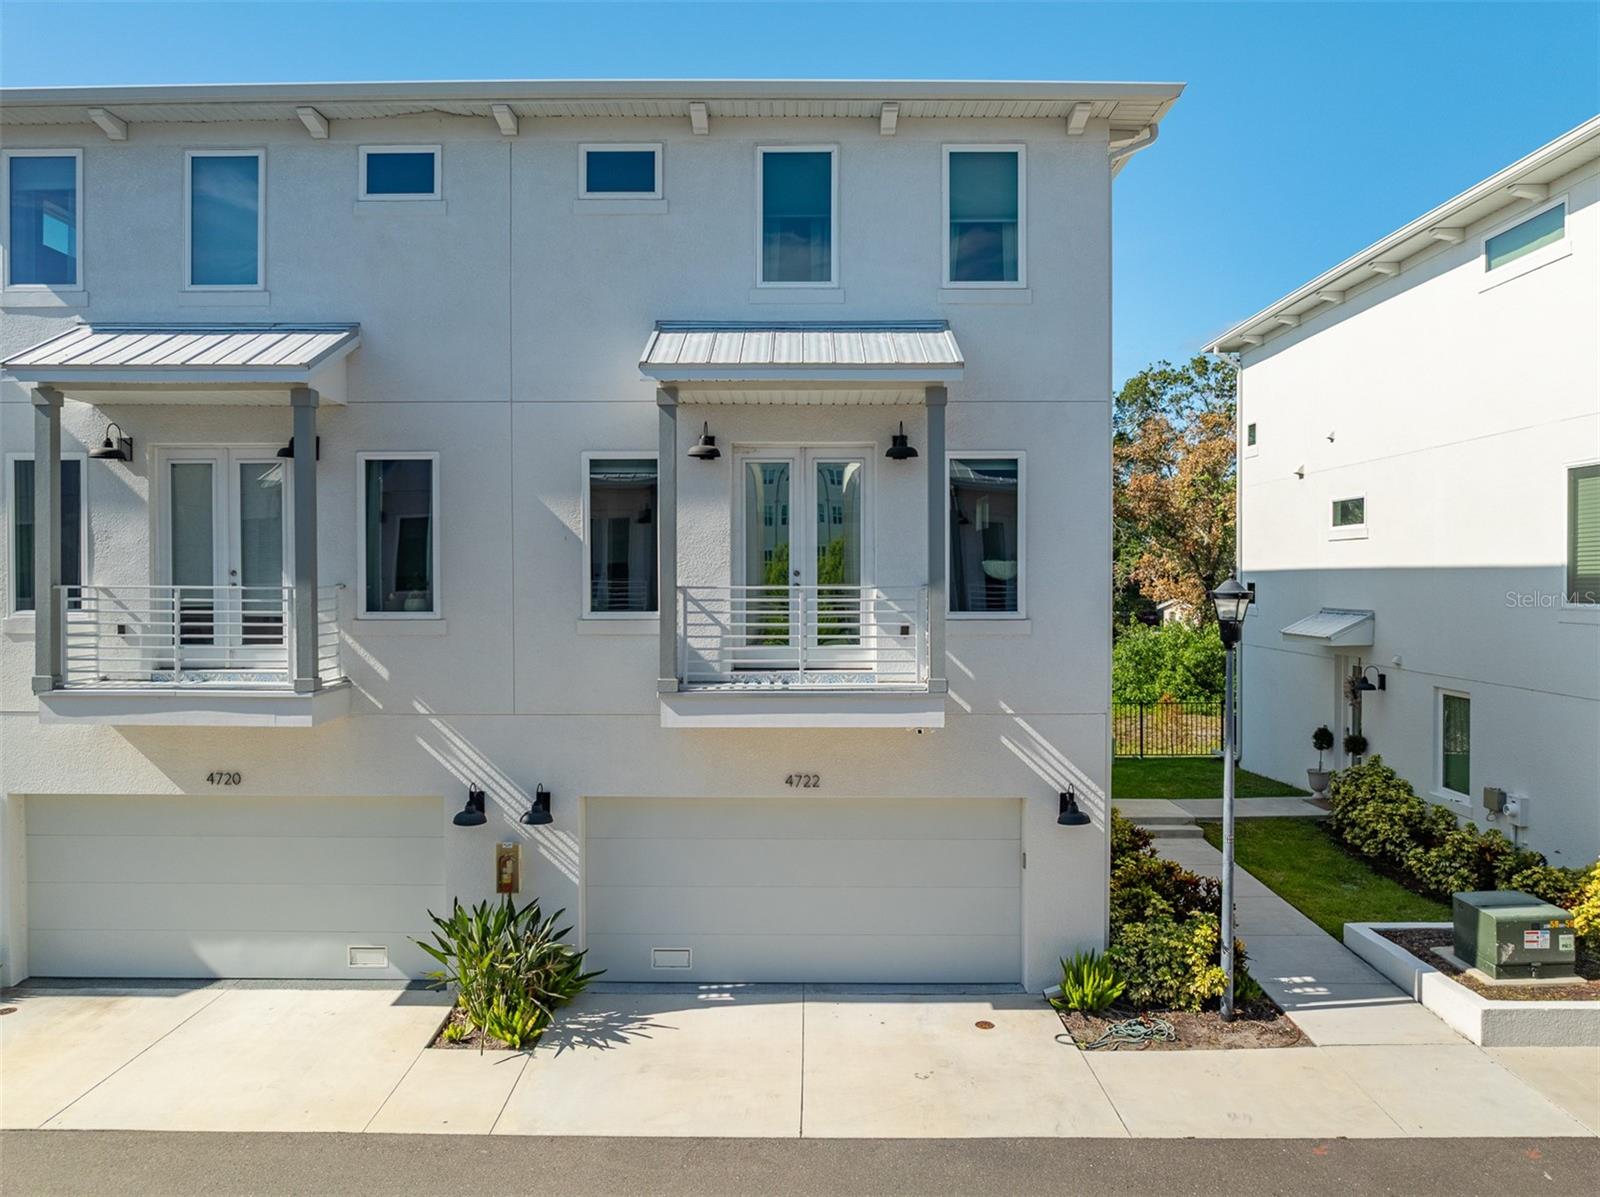
4722 LEGACY PARK DRIVE
3 Beds
3 Baths
2,131 Sq.Ft.
$675,000
MLS#: TB8526098
TAMPA
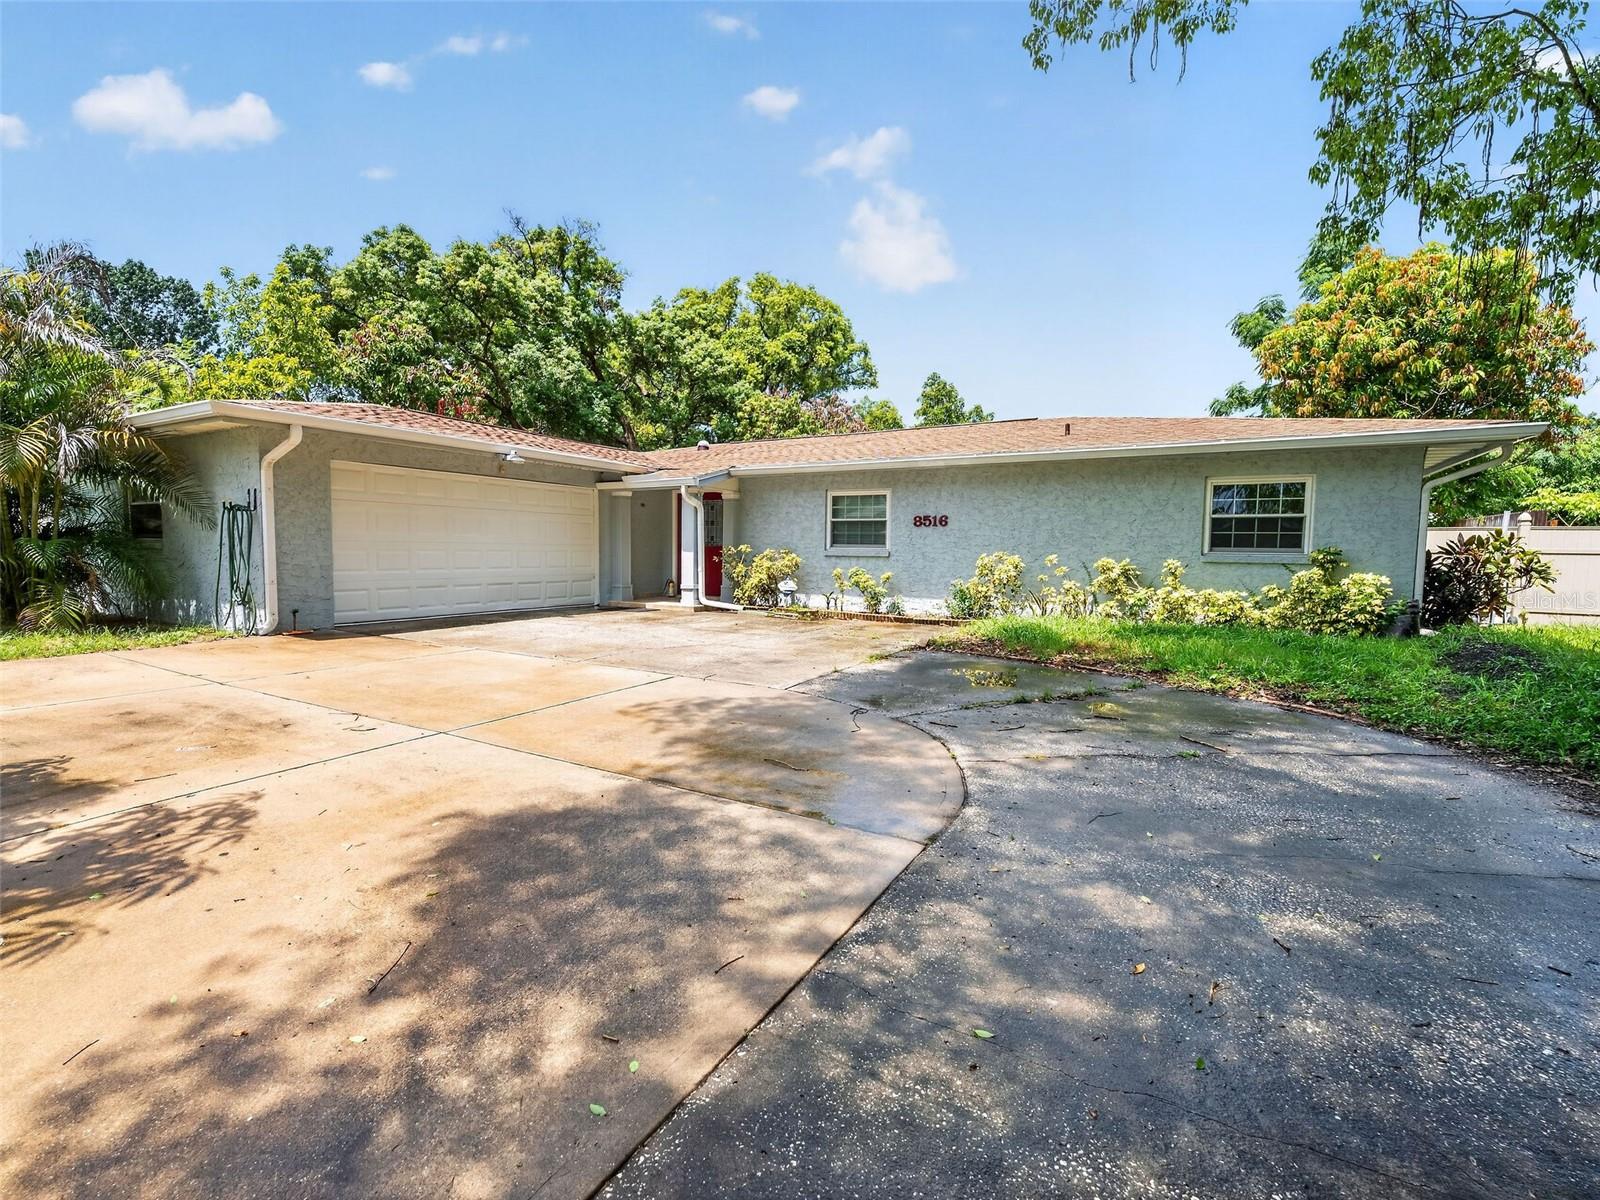
8516 TWIN LAKE BLVD
3 Beds
2 Baths
2,416 Sq.Ft.
$640,000
MLS#: TB8525828
TAMPA
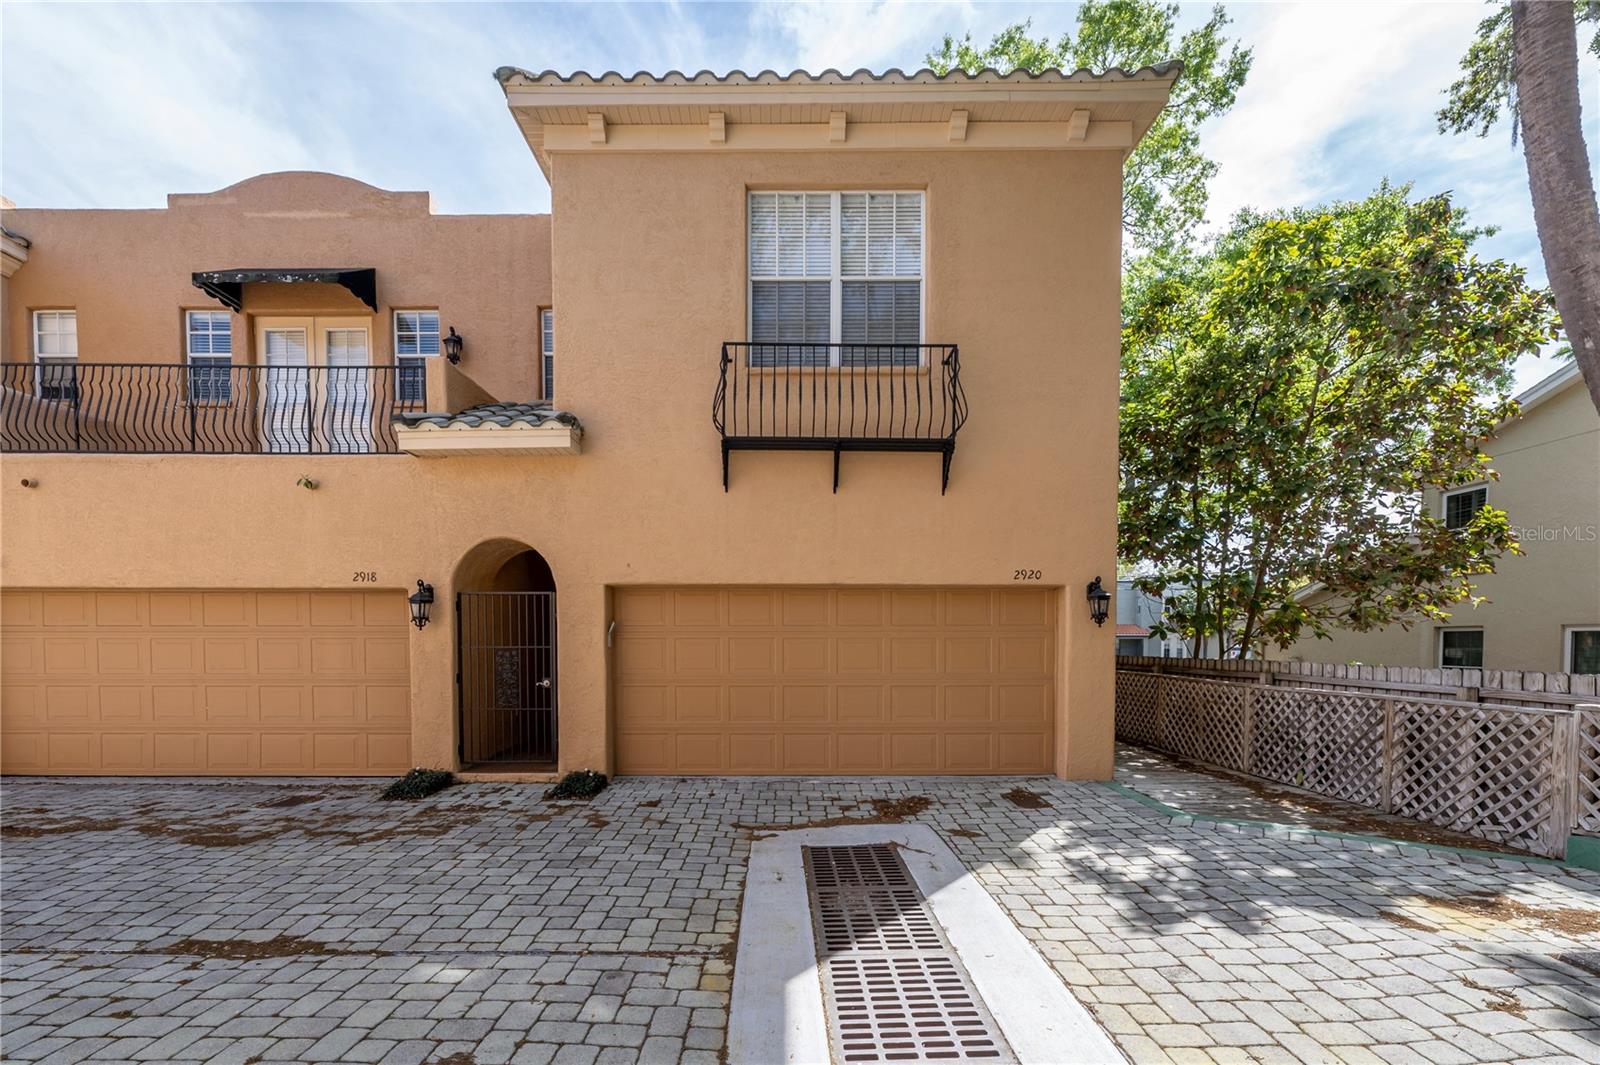
2920 HANSEN MANOR LANE
3 Beds
2 Baths
1,596 Sq.Ft.
$675,000
MLS#: TB8521463
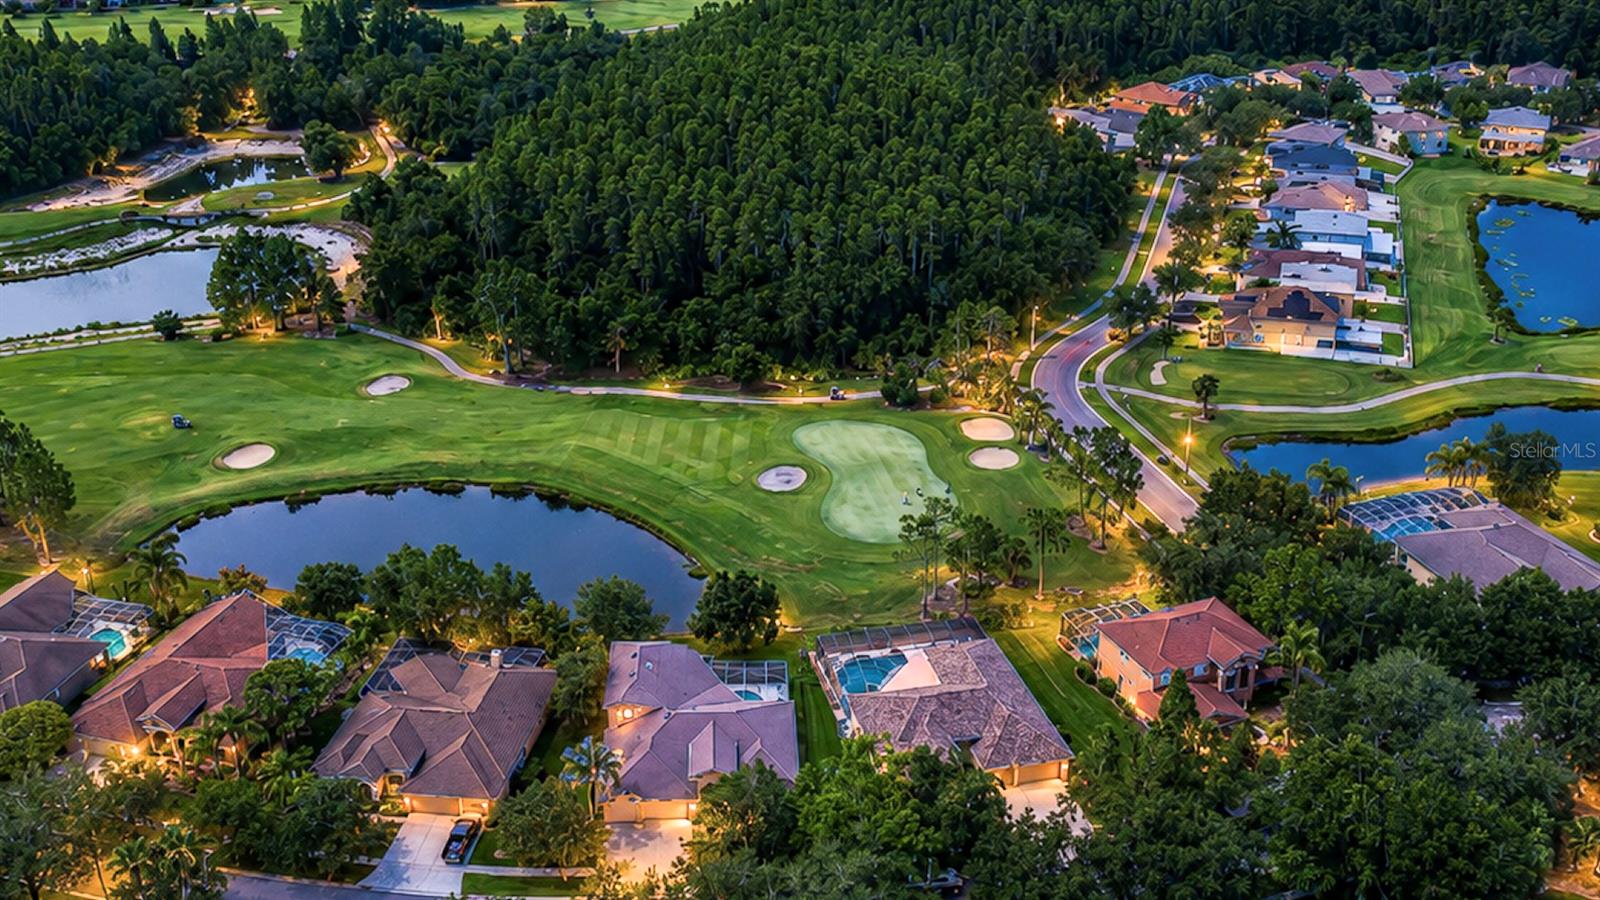
TAMPA
10560 PLANTATION BAY DRIVE
5 Beds
4 Baths
3,394 Sq.Ft.
$670,000
MLS#: TB8521011
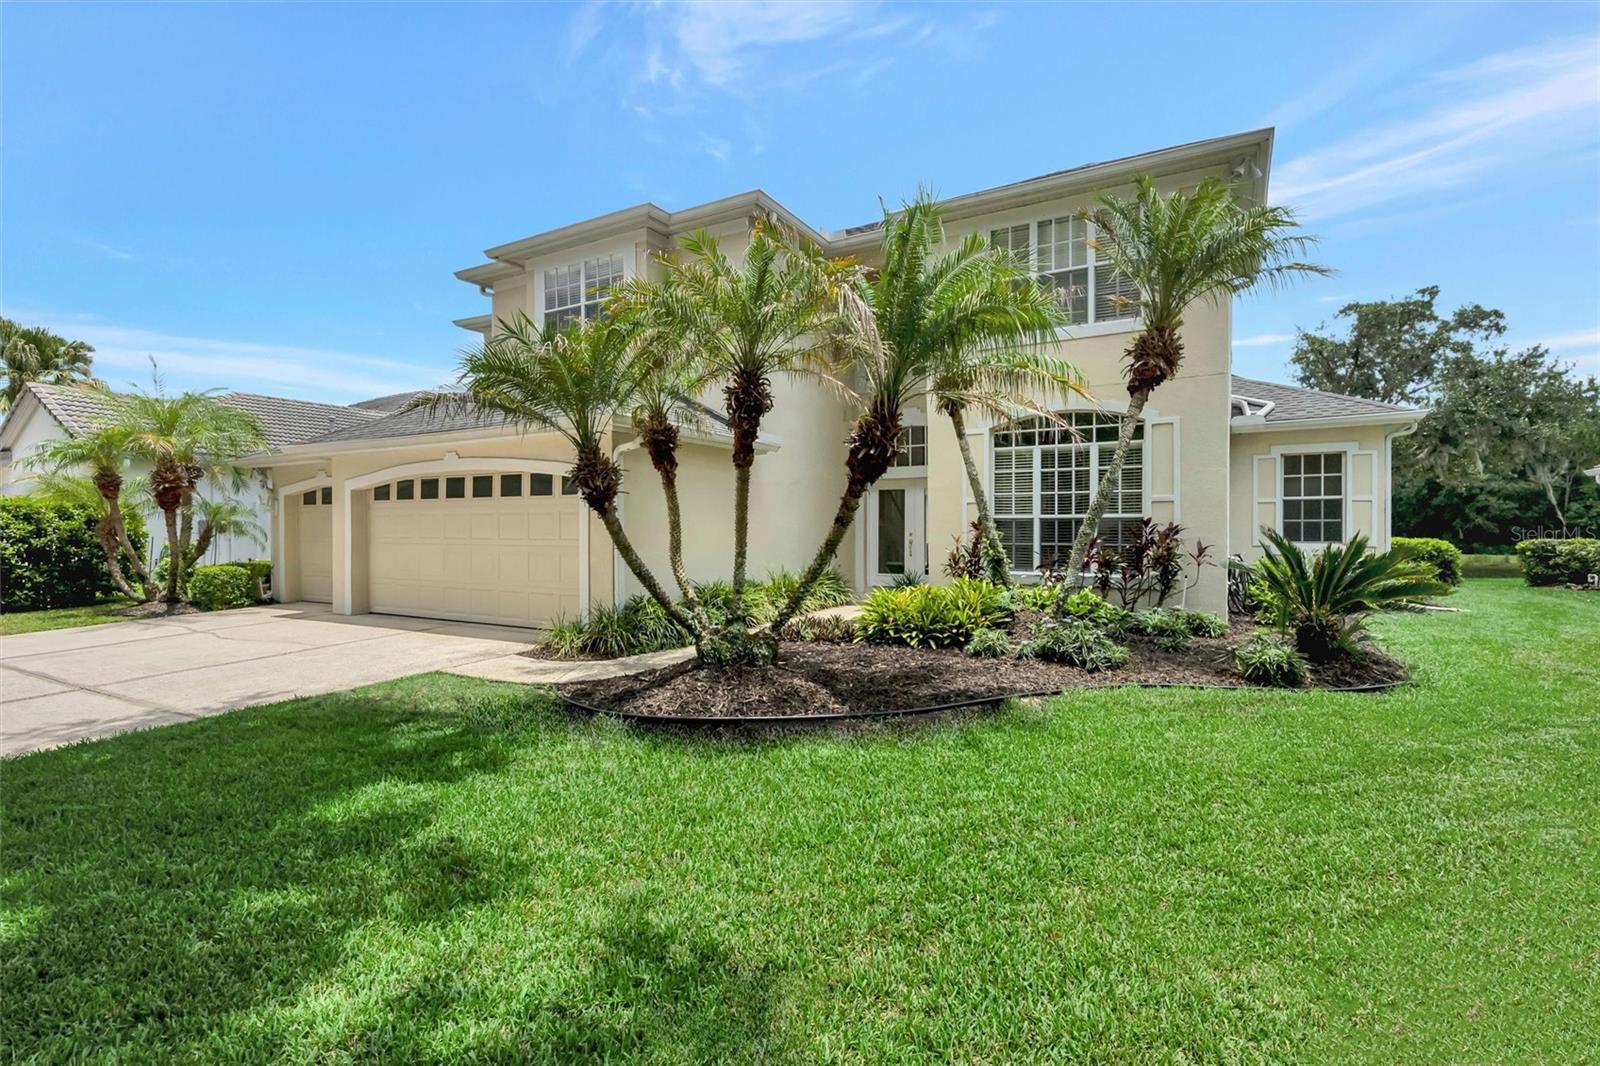
TAMPA
8523 PORTAGE AVENUE
6 Beds
4 Baths
3,467 Sq.Ft.
$800,000
MLS#: TB8523680
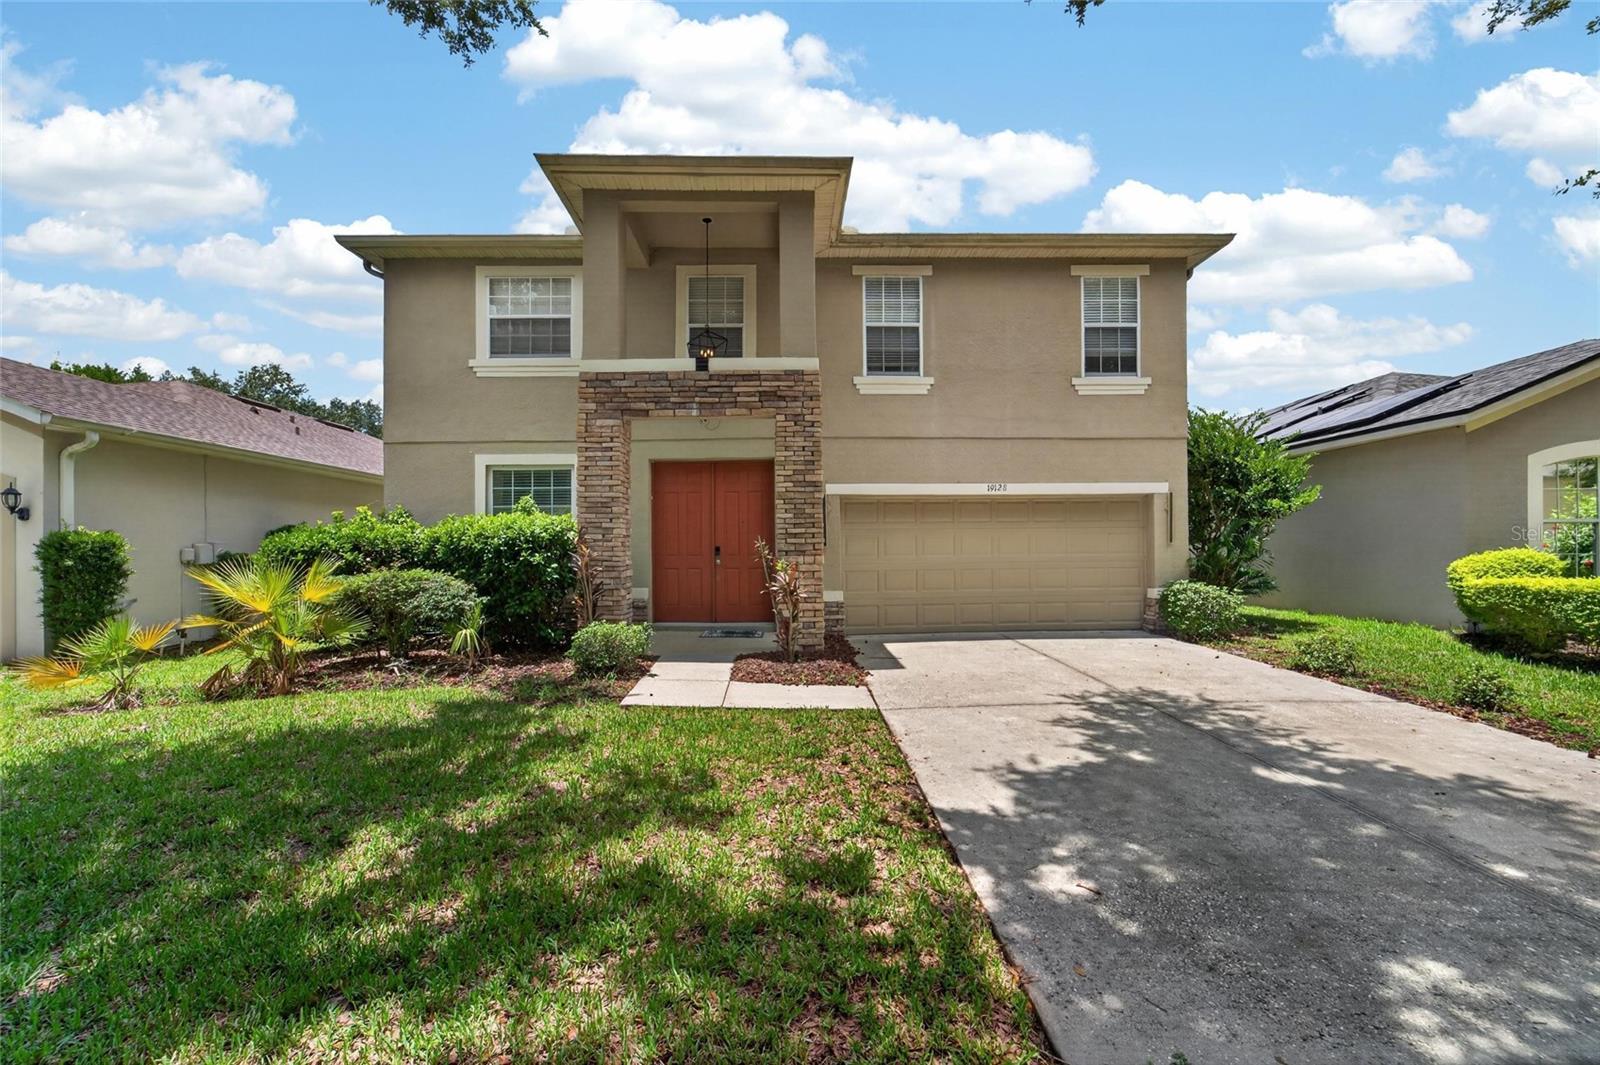
TAMPA
19128 MEADOW PINE DRIVE
4 Beds
3 Baths
3,058 Sq.Ft.
$600,000
MLS#: TB8516624
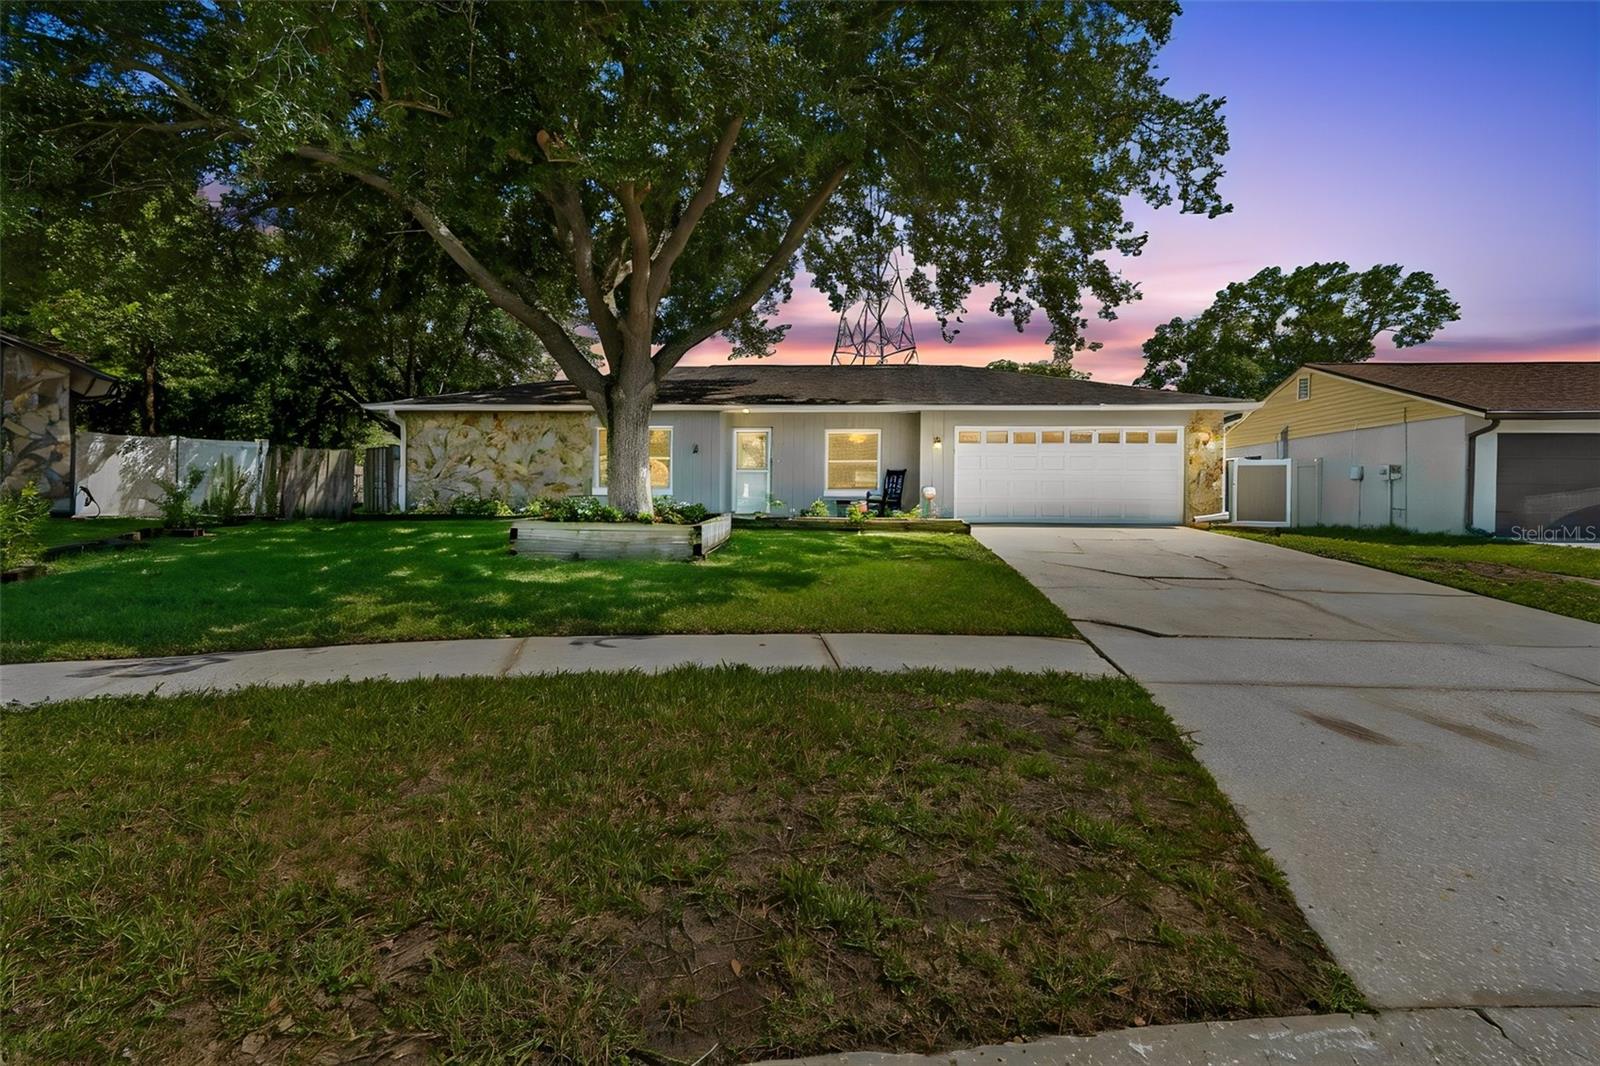
TAMPA
16205 SAWGRASS CIRCLE
4 Beds
2 Baths
2,165 Sq.Ft.
$614,900
MLS#: A4698995
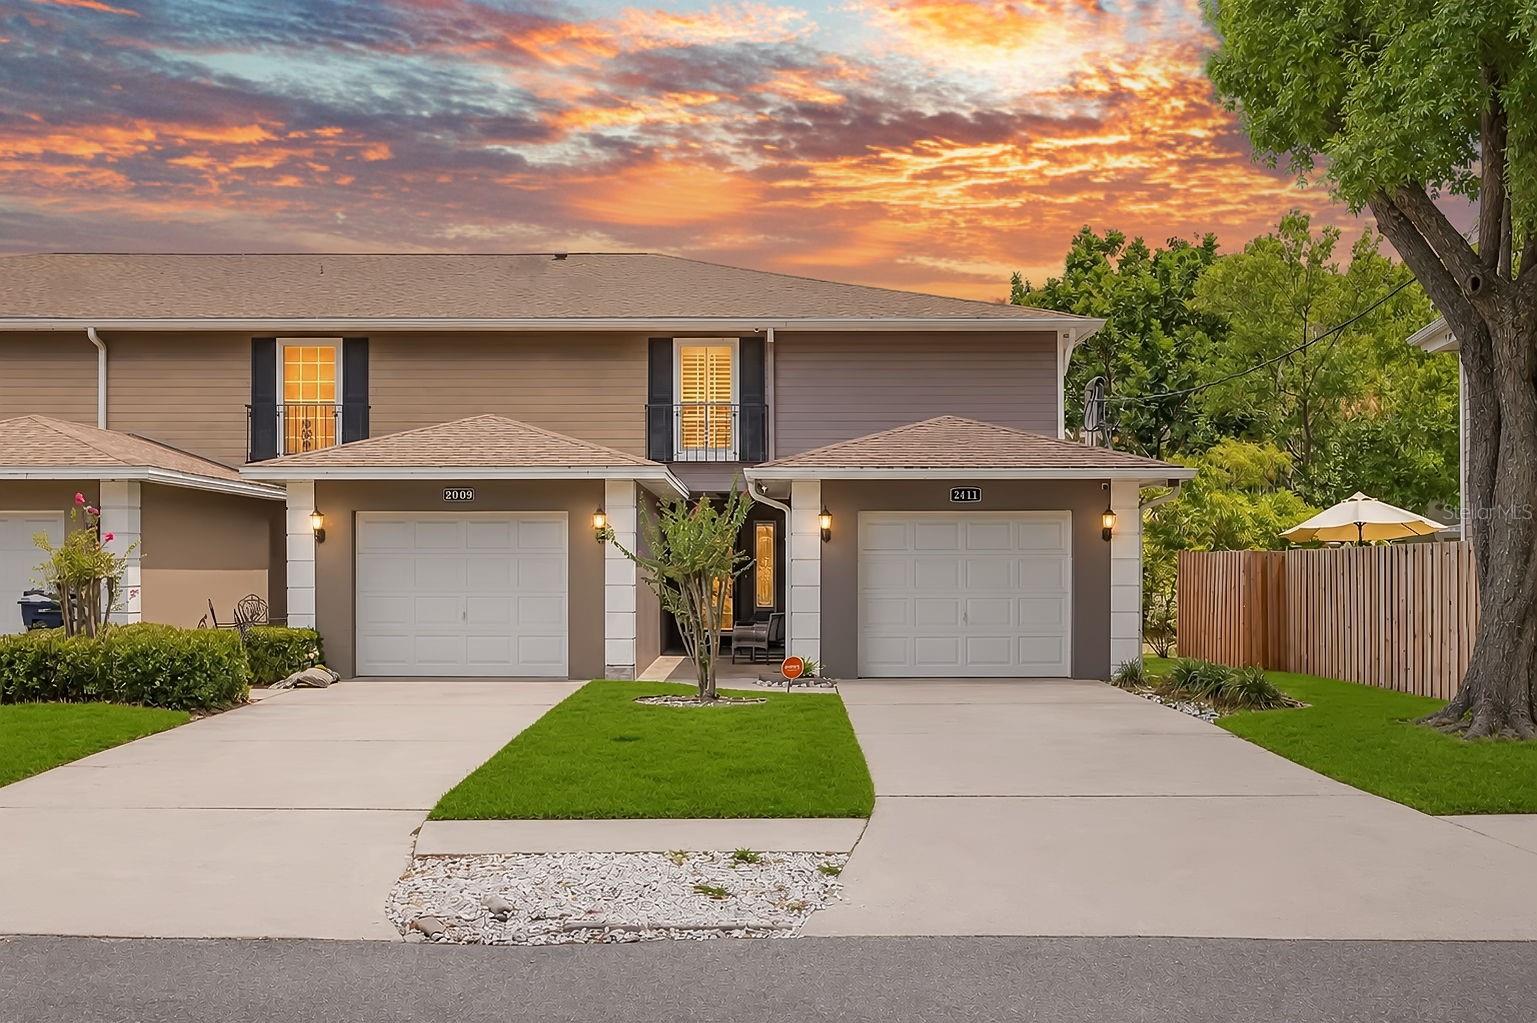
TAMPA
2411 W JETTON AVENUE
3 Beds
3 Baths
1,848 Sq.Ft.
$750,000
MLS#: TB8525465
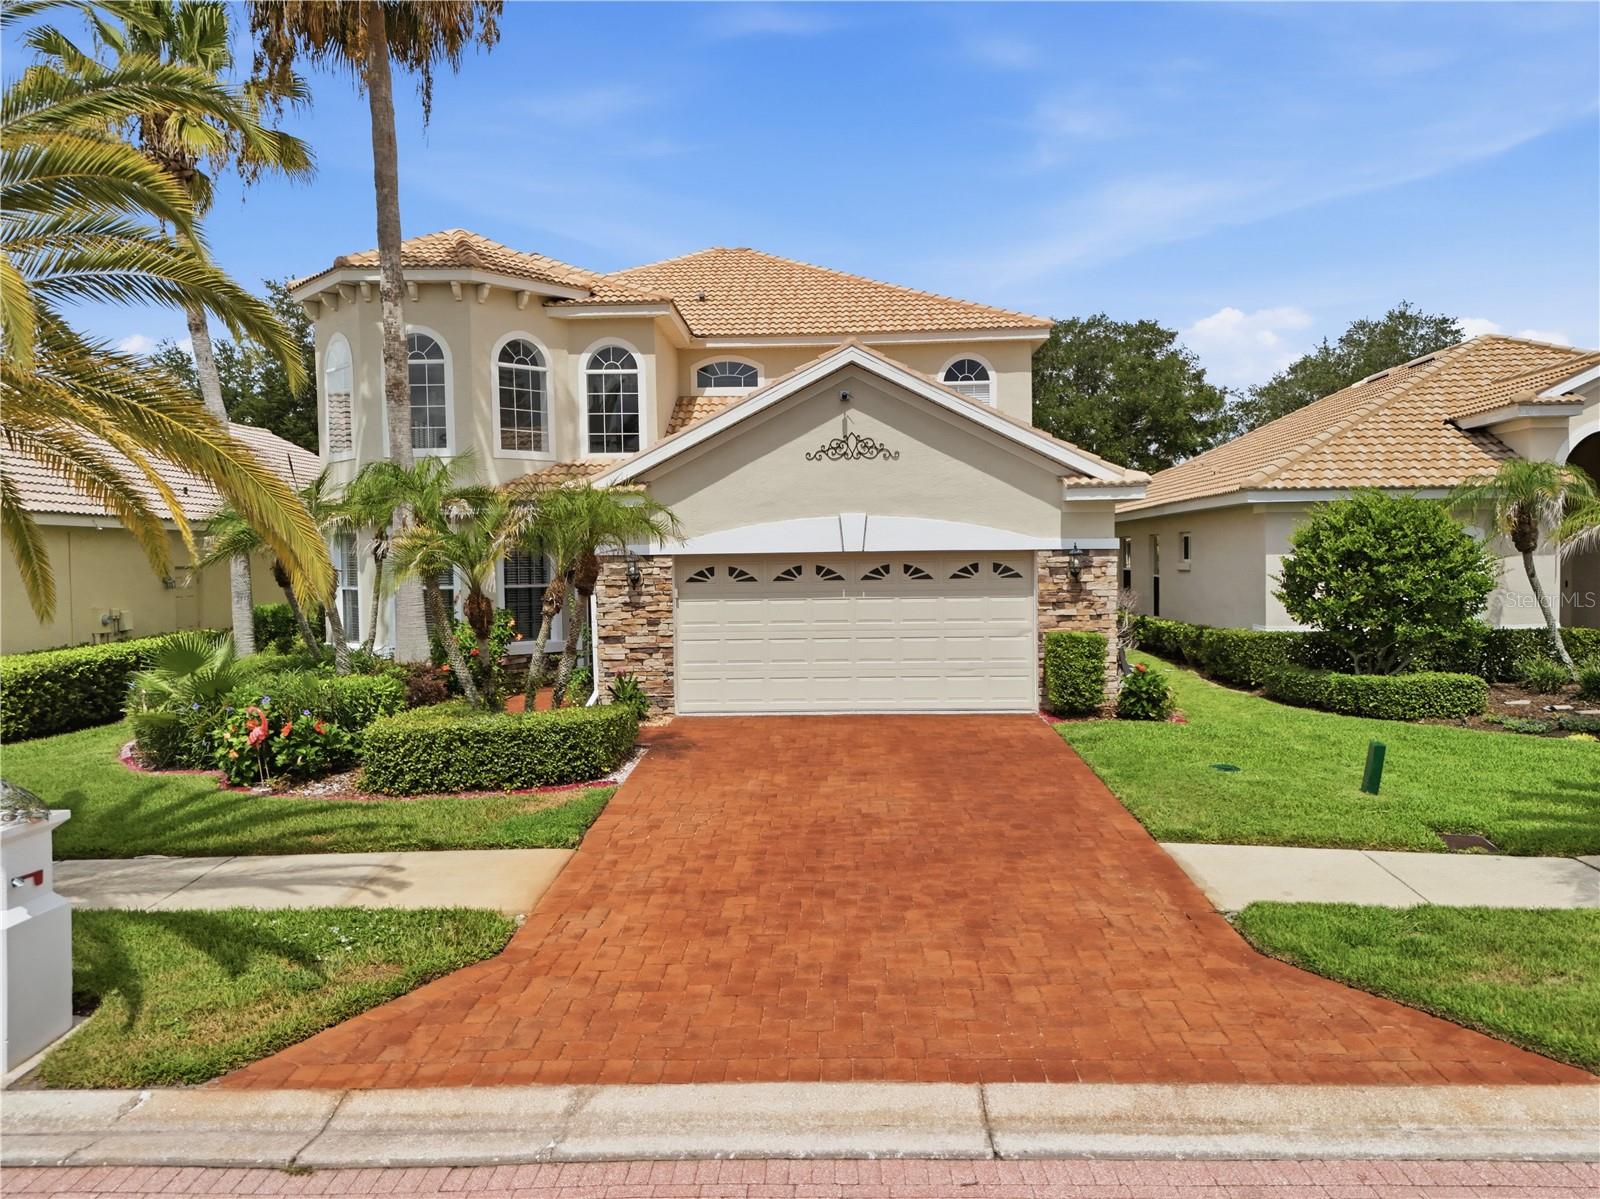
TAMPA
18032 MALAKAI ISLE DRIVE
4 Beds
3 Baths
2,918 Sq.Ft.
$649,000
MLS#: TB8523964
