

Property
Beds
6
Full Baths
6
1/2 Baths
1
Year Built
2025
Sq.Footage
5,890
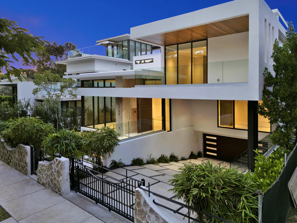
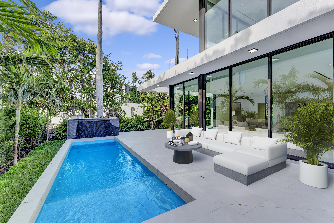
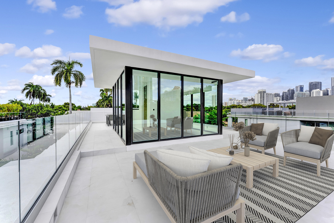
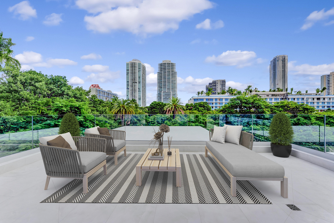
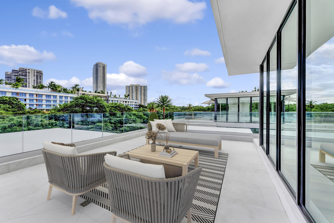
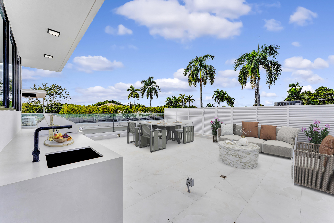
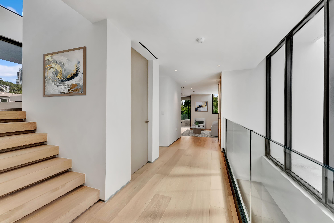
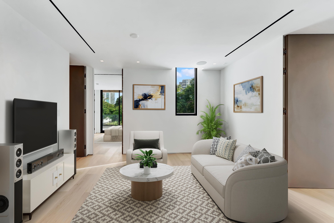
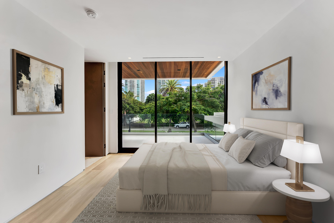
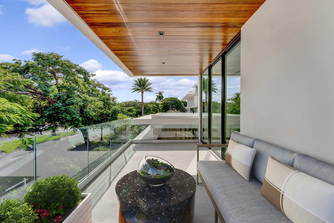
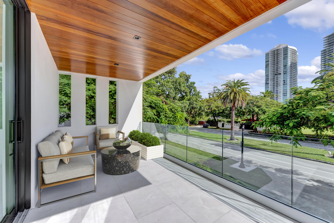
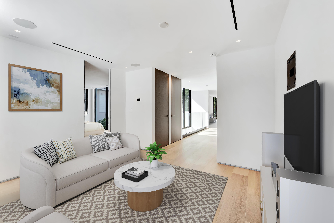
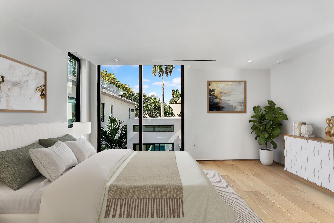
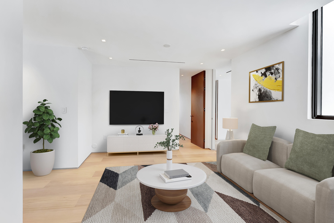
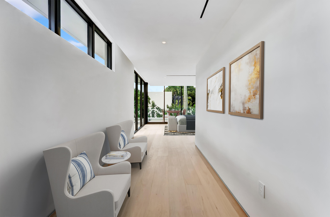
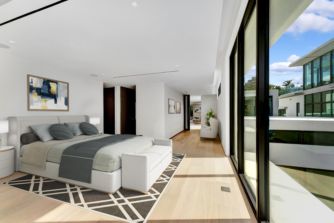
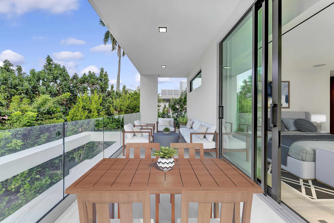
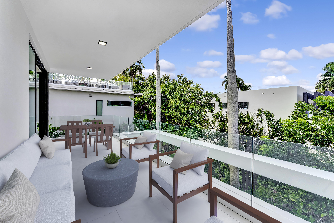
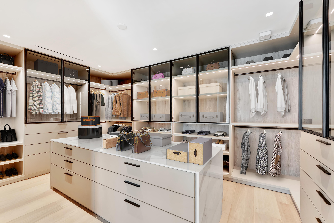
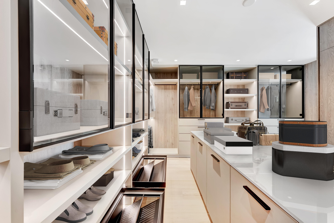
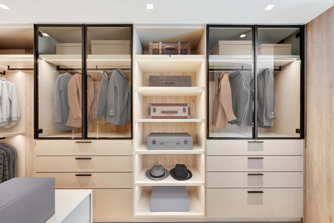
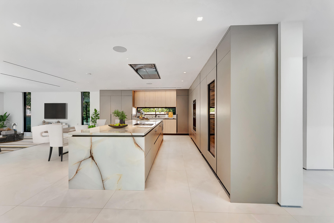
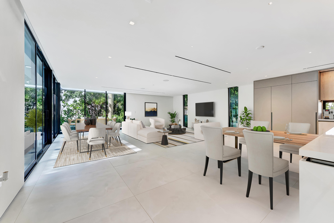
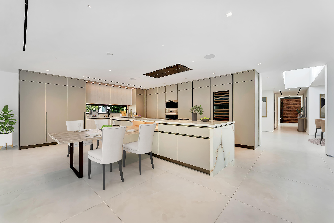
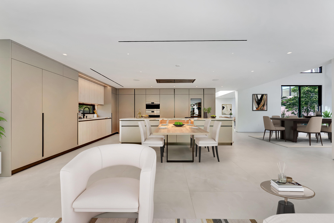
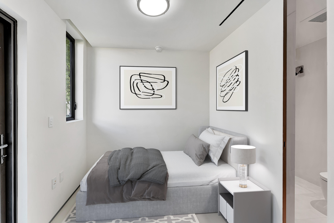
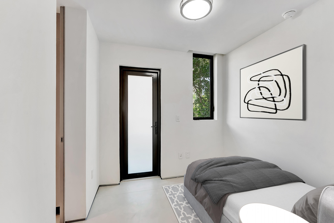
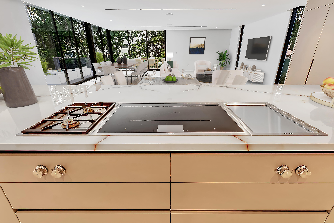
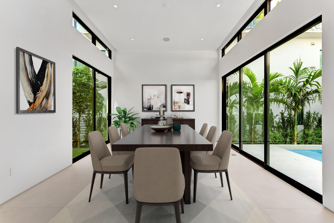
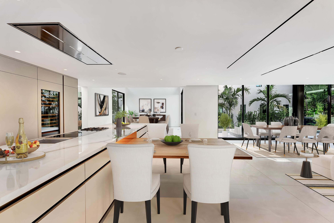
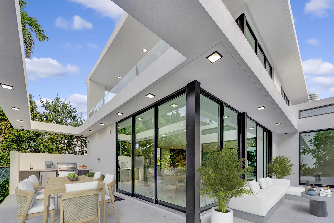
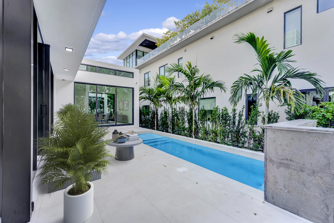
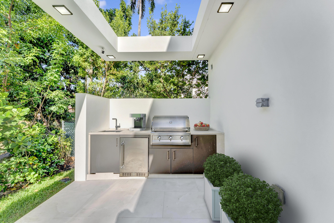
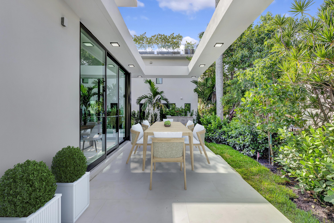
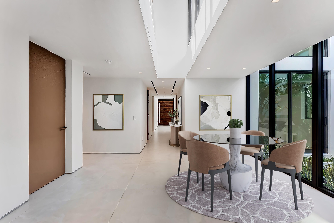
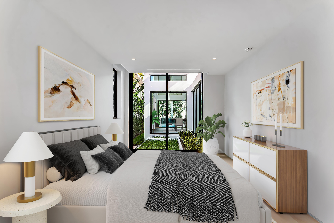
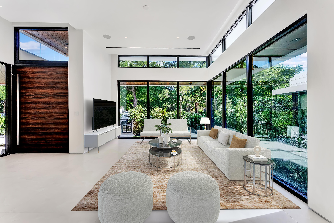
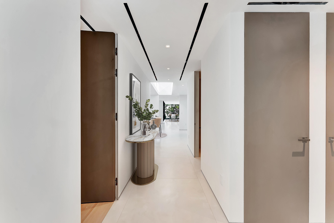
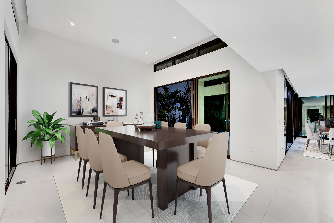
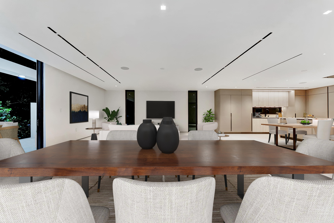
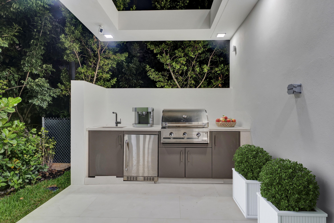
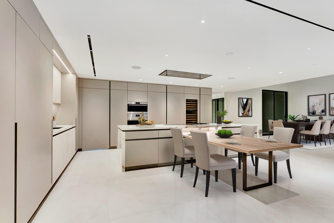
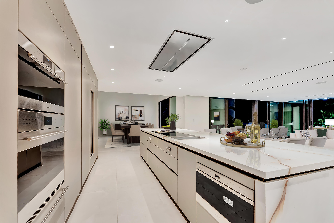
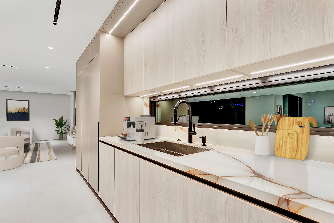
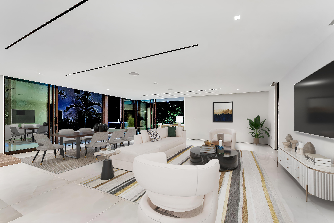
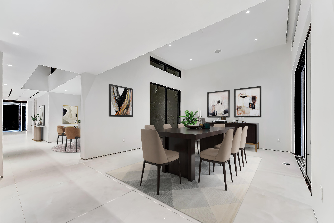
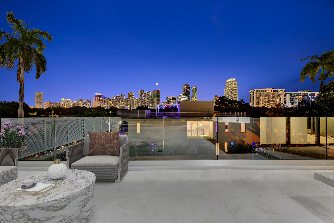
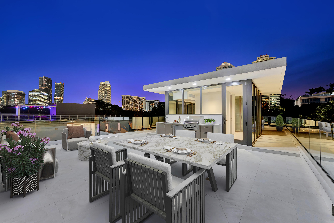
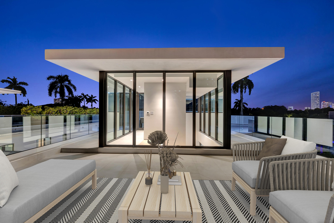
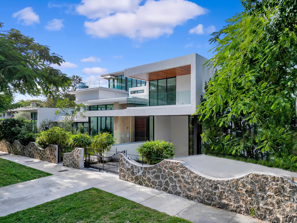
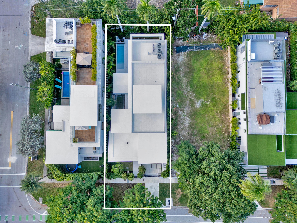
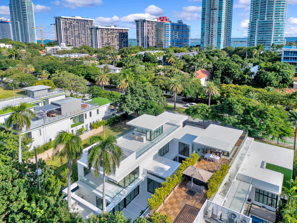
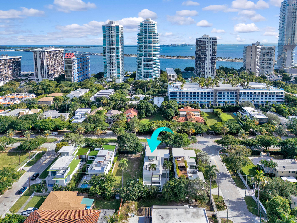
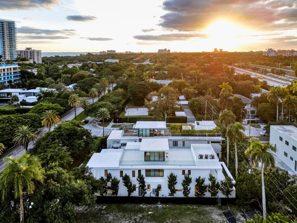
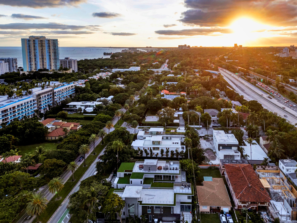
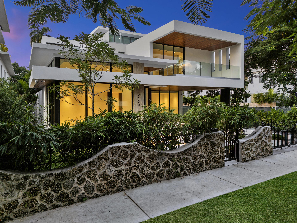
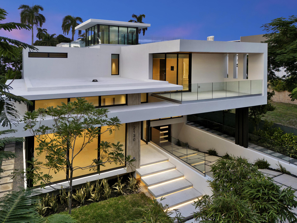
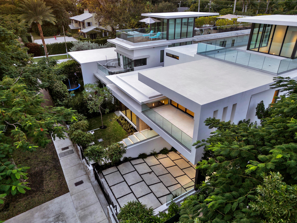
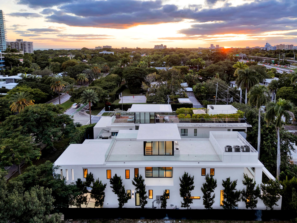
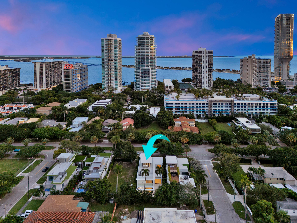
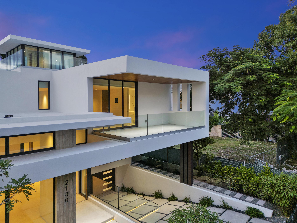
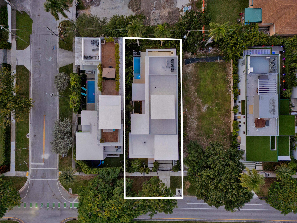
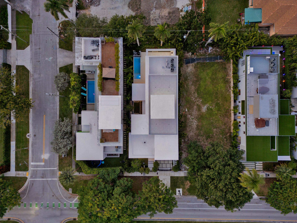
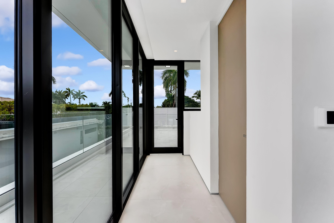
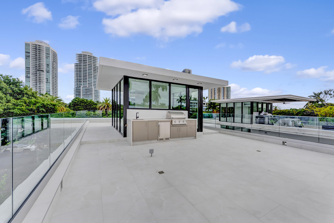
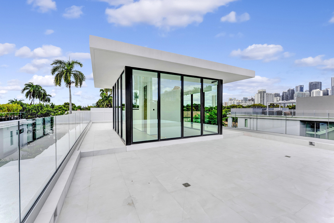
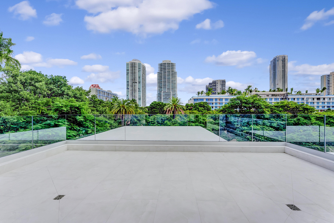
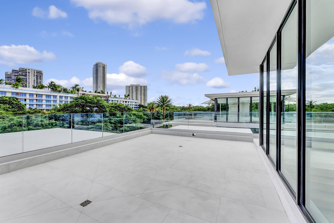
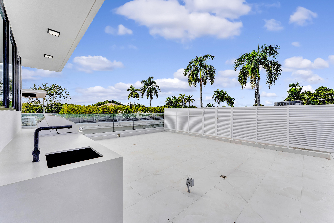
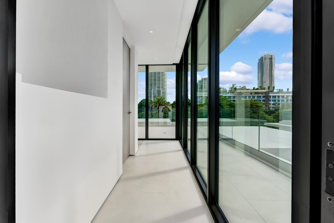
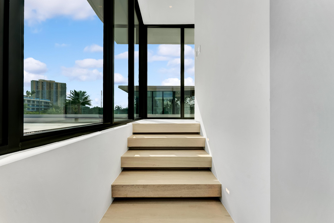
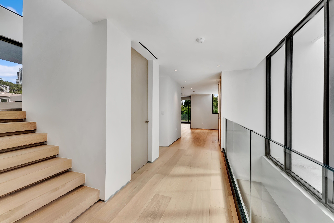
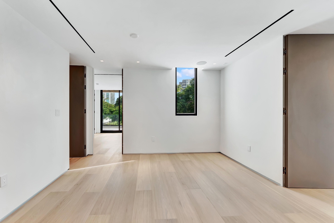
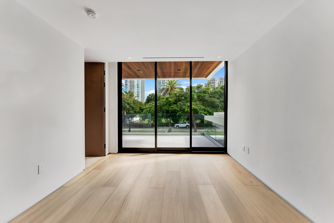
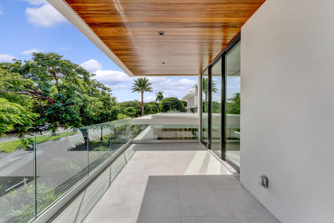
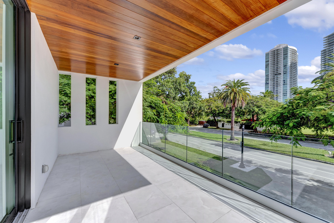
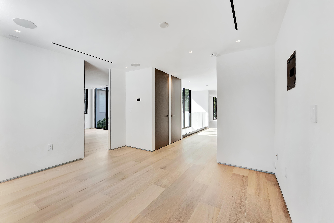
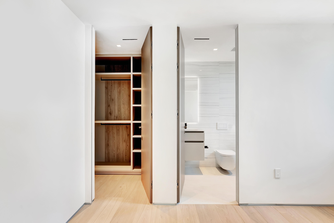
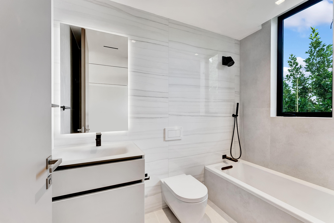
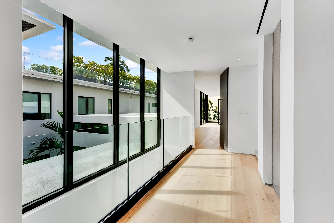
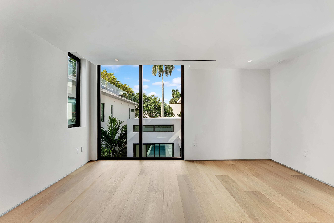
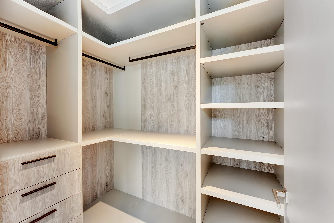
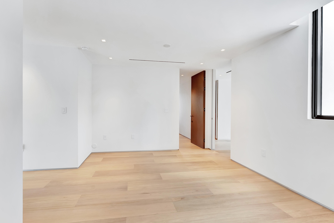
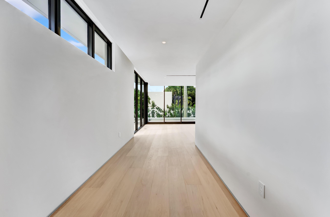
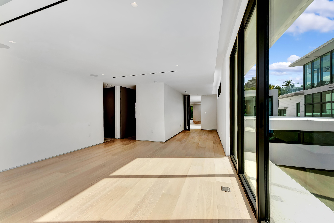
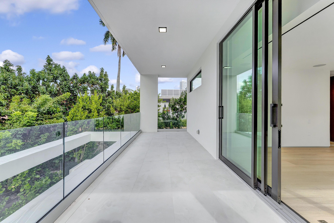
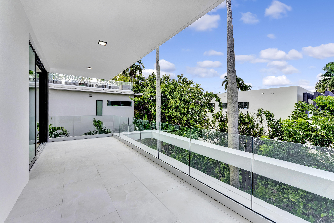
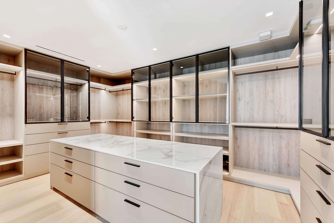
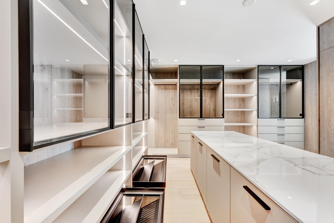
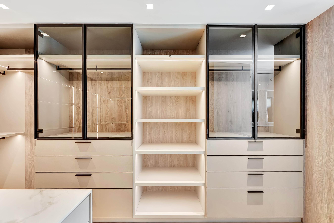
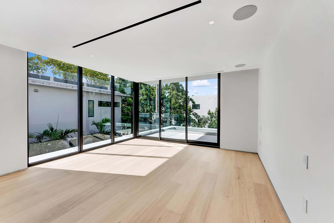
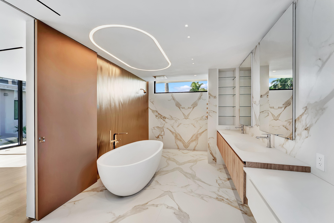
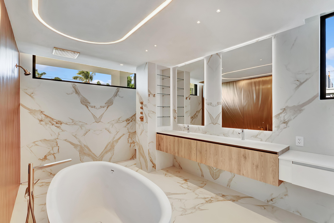
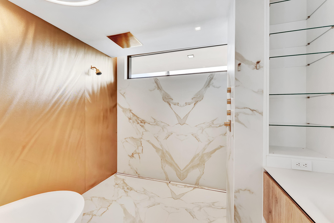
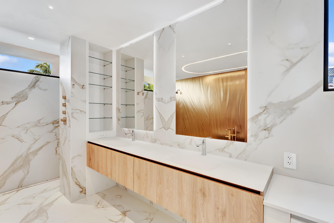
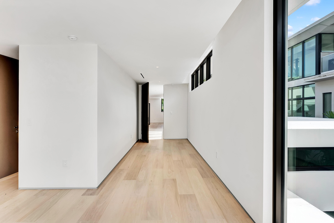
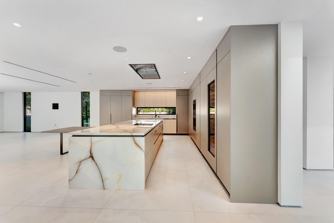
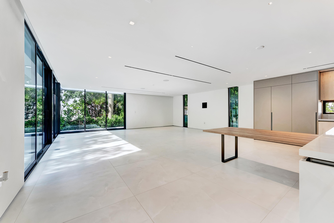
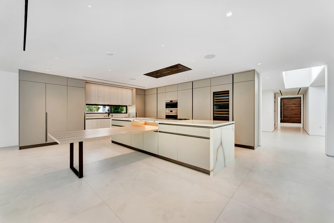
One-Of-A-Kind, 17' above the sea elevation. Experience unmatched luxury and modern refinement. This custom-built luxury residence exemplifies architectural excellence, innovative technology, and timeless design, situated on South Miami Ave. This architecturally striking residence offers 5,765 SF under air and over 11,000 +/- SF total, blending bold design with elevated living. The home features five en-suite bedrooms, service quarter, office, private storage and a six-car garage. Designed for effortless indoor-outdoor living, the open-concept living and dining, Expansive Island anchors this showpiece kitchen, designed for both daily living and gourmet entertaining. It features Gaggenau induction cooktops, a Teppanyaki station, Gas cook top, Wolf appliances, Sub-Zero refrigerator/freezer columns, wine cooler, refrigerator drawer and two outdoor kitchens. Custom Scavolini Italian cabinetry. The 2nd floor offers generous bedroom suites with walk-in closets/spa-inspired bathrooms and 2nd floor family room. Additional features include Roof Top that overlooks Miami skyline, smart-home technology, Impact/Thermal windows and doors, gated entry. Thoughtfully designed for buyers seeking architectural distinction and privacy, in one of Miami's sought-after neighborhoods within walking distance to Brickell/Downtown.
Features & Amenities
Interior
-
Other Interior Features
Built-in Features, Eat-in Kitchen, High Ceilings, Kitchen Island, Vaulted Ceiling(s), Walk-In Closet(s)
-
Total Bedrooms
6
-
Bathrooms
6
-
1/2 Bathrooms
1
-
Cooling YN
YES
-
Cooling
Central Air, Ceiling Fan(s)
-
Fireplace YN
NO
-
Heating YN
YES
-
Heating
Heat Pump
-
Main Level Bedrooms
1
-
Pet friendly
Yes
Exterior
-
Garage
Yes
-
Garage spaces
2
-
Construction Materials
Block, Concrete, Stucco, Wood Siding
-
Other Exterior Features
Built-in Barbecue, Barbecue, Outdoor Kitchen
-
Parking
Attached Carport, Attached, Covered, Carport, Driveway, Garage
-
Pool
Yes
-
Pool Features
In Ground, Private
-
Waterfront YN
NO
-
View
City
Area & Lot
-
Lot Features
Landscaped
-
Lot Size(acres)
0.17
-
Property Type
Residential
-
Property Sub Type
Single Family Residence
-
Architectural Style
Contemporary
Price
-
Sales Price
$7,949,950
-
Tax Amount
$22,742.51
-
Sq. Footage
5, 890
-
Price/SqFt
$1,349
HOA
-
Association
No
School District
-
Elementary School
Coral Way K-8
-
Middle School
N/A
-
High School
Miami
Property Features
-
Stories
3
-
New Construction
YES
-
Accessibility Features
Accessible Elevator Installed
-
Foundation Details
Block
-
Senior Community YN
NO
-
Sewer
Public Sewer
-
Water Source
Public
Schedule a Showing
Showing scheduled successfully.
Mortgage calculator
Estimate your monthly mortgage payment, including the principal and interest, property taxes, and HOA. Adjust the values to generate a more accurate rate.
Your payment
Principal and Interest:
$
Property taxes:
$
HOA fees:
$
Total loan payment:
$
Total interest amount:
$
Location
County
Miami-Dade
Elementary School
Coral Way K-8
Middle School
High School
Miami
Listing Courtesy of Austin Bergman , Compass Florida, LLC
RealHub Information is provided exclusively for consumers' personal, non-commercial use, and it may not be used for any purpose other than to identify prospective properties consumers may be interested in purchasing. All information deemed reliable but not guaranteed and should be independently verified. All properties are subject to prior sale, change or withdrawal. RealHub website owner shall not be responsible for any typographical errors, misinformation, misprints and shall be held totally harmless.

FOUNDER
Ashley Baillio
Call Ashley today to schedule a private showing.

* Listings on this website come from the FMLS IDX Compilation and may be held by brokerage firms other than the owner of this website. The listing brokerage is identified in any listing details. Information is deemed reliable but is not guaranteed. If you believe any FMLS listing contains material that infringes your copyrighted work please click here to review our DMCA policy and learn how to submit a takedown request.© 2024 FMLS.
