


Property
Beds
6
Full Baths
5
1/2 Baths
1
Year Built
2017
Sq.Footage
5,080
Welcome to this stunning 6-bedroom, 5.5-bath pool home in the sought-after community of Sonoma Isles. Built in 2017 and beautifully upgraded throughout, this residence features a sophisticated navy and white color palette complemented by designer finishes. The gourmet kitchen combines style and functionality with abundant cabinetry, generous counter space and natural gas for cooking. The expansive first-floor primary suite features a spacious sitting area with breathtaking views of the pool, lake and preserve—one of the most spectacular settings in Sonoma Isles. One additional bedroom and an office are conveniently located on the main level. Upstairs are three additional bedrooms, a media room and a spacious loft, offering flexible living space. The outdoor living area is equally impressive, featuring a summer kitchen and infinity-edge pool and spa with salt chlorination, all overlooking the serene lake and preserve. Additional highlights include a full-house generator and 3-car garage. Sonoma Isles offers an impressive collection of resort-style amenities, including a clubhouse, fitness center, resort-style pool, tennis and pickleball courts, playground, and scenic walking and biking paths throughout the community. Beautifully designed, extensively upgraded and ideally positioned to showcase exceptional lake and preserve views, this home delivers sophisticated indoor-outdoor living in one of Sonoma Isles' most desirable settings.
Features & Amenities
Interior
-
Other Interior Features
Breakfast Bar, Entrance Foyer, High Ceilings, Kitchen Island, Pantry, Storage, Bar, Walk-In Closet(s)
-
Total Bedrooms
6
-
Bathrooms
5
-
1/2 Bathrooms
1
-
Cooling YN
YES
-
Cooling
Central Air, Ceiling Fan(s)
-
Fireplace YN
NO
-
Heating YN
YES
-
Heating
Central
-
Main Level Bedrooms
2
-
Pet friendly
Breed Restrictions, Yes
Exterior
-
Garage
Yes
-
Garage spaces
3
-
Construction Materials
Block
-
Other Exterior Features
Awning(s), Built-in Barbecue, Barbecue, Garden, Lighting, Outdoor Kitchen
-
Parking
Attached, Driveway, Garage
-
Patio and Porch Features
Covered, Patio, Screened
-
Pool
Yes
-
Pool Features
Gas Heat, Infinity, In Ground, Screen Enclosure, Salt Water, Association, Heated, Private
-
Waterfront YN
NO
-
View
Lake, Water
Area & Lot
-
Lot Features
Landscaped, Garden
-
Lot Size(acres)
0.25
-
Property Type
Residential
-
Property Sub Type
Single Family Residence
-
Architectural Style
Contemporary
Price
-
Sales Price
$2,900,000
-
Tax Amount
$26,704.32
-
Sq. Footage
5,080
-
Price/SqFt
$570
HOA
-
Association
YES
-
Association Fee
$1,964
-
Association Fee Frequency
Quarterly
-
Association Fee Includes
N/A
School District
-
Elementary School
Jerry Thomas
-
Middle School
Independence
-
High School
Jupiter
Property Features
-
Stories
2
-
Association Amenities
Pool, Basketball Court, Clubhouse, Fitness Center, Gated, Maintenance, Playground, Spa/Hot Tub, Security, Tennis Court(s)
-
Senior Community YN
NO
-
Sewer
Public Sewer
-
Water Source
Public
Schedule a Showing
Showing scheduled successfully.
Mortgage calculator
Estimate your monthly mortgage payment, including the principal and interest, property taxes, and HOA. Adjust the values to generate a more accurate rate.
Your payment
Principal and Interest:
$
Property taxes:
$
HOA fees:
$
Total loan payment:
$
Total interest amount:
$
Location
County
Palm Beach
Elementary School
Jerry Thomas
Middle School
Independence
High School
Jupiter
Listing Courtesy of Denise Joan Kaslow , Compass Florida LLC
RealHub Information is provided exclusively for consumers' personal, non-commercial use, and it may not be used for any purpose other than to identify prospective properties consumers may be interested in purchasing. All information deemed reliable but not guaranteed and should be independently verified. All properties are subject to prior sale, change or withdrawal. RealHub website owner shall not be responsible for any typographical errors, misinformation, misprints and shall be held totally harmless.

FOUNDER
Ashley Baillio
Call Ashley today to schedule a private showing.

* Listings on this website come from the FMLS IDX Compilation and may be held by brokerage firms other than the owner of this website. The listing brokerage is identified in any listing details. Information is deemed reliable but is not guaranteed. If you believe any FMLS listing contains material that infringes your copyrighted work please click here to review our DMCA policy and learn how to submit a takedown request.© 2024 FMLS.
Related Properties

Jupiter
11972 SE Tiffany Way
4 Beds
4 Baths
4,750 Sq.Ft.
$3,250,000
MLS#: R11166319

Jupiter
700 S Us Highway 1 406
3 Beds
3 Baths
2,872 Sq.Ft.
$2,400,000
MLS#: R11169220

Jupiter
3120 SE Downwinds Road
4 Beds
4 Baths
2,910 Sq.Ft.
$2,495,000
MLS#: B26056658
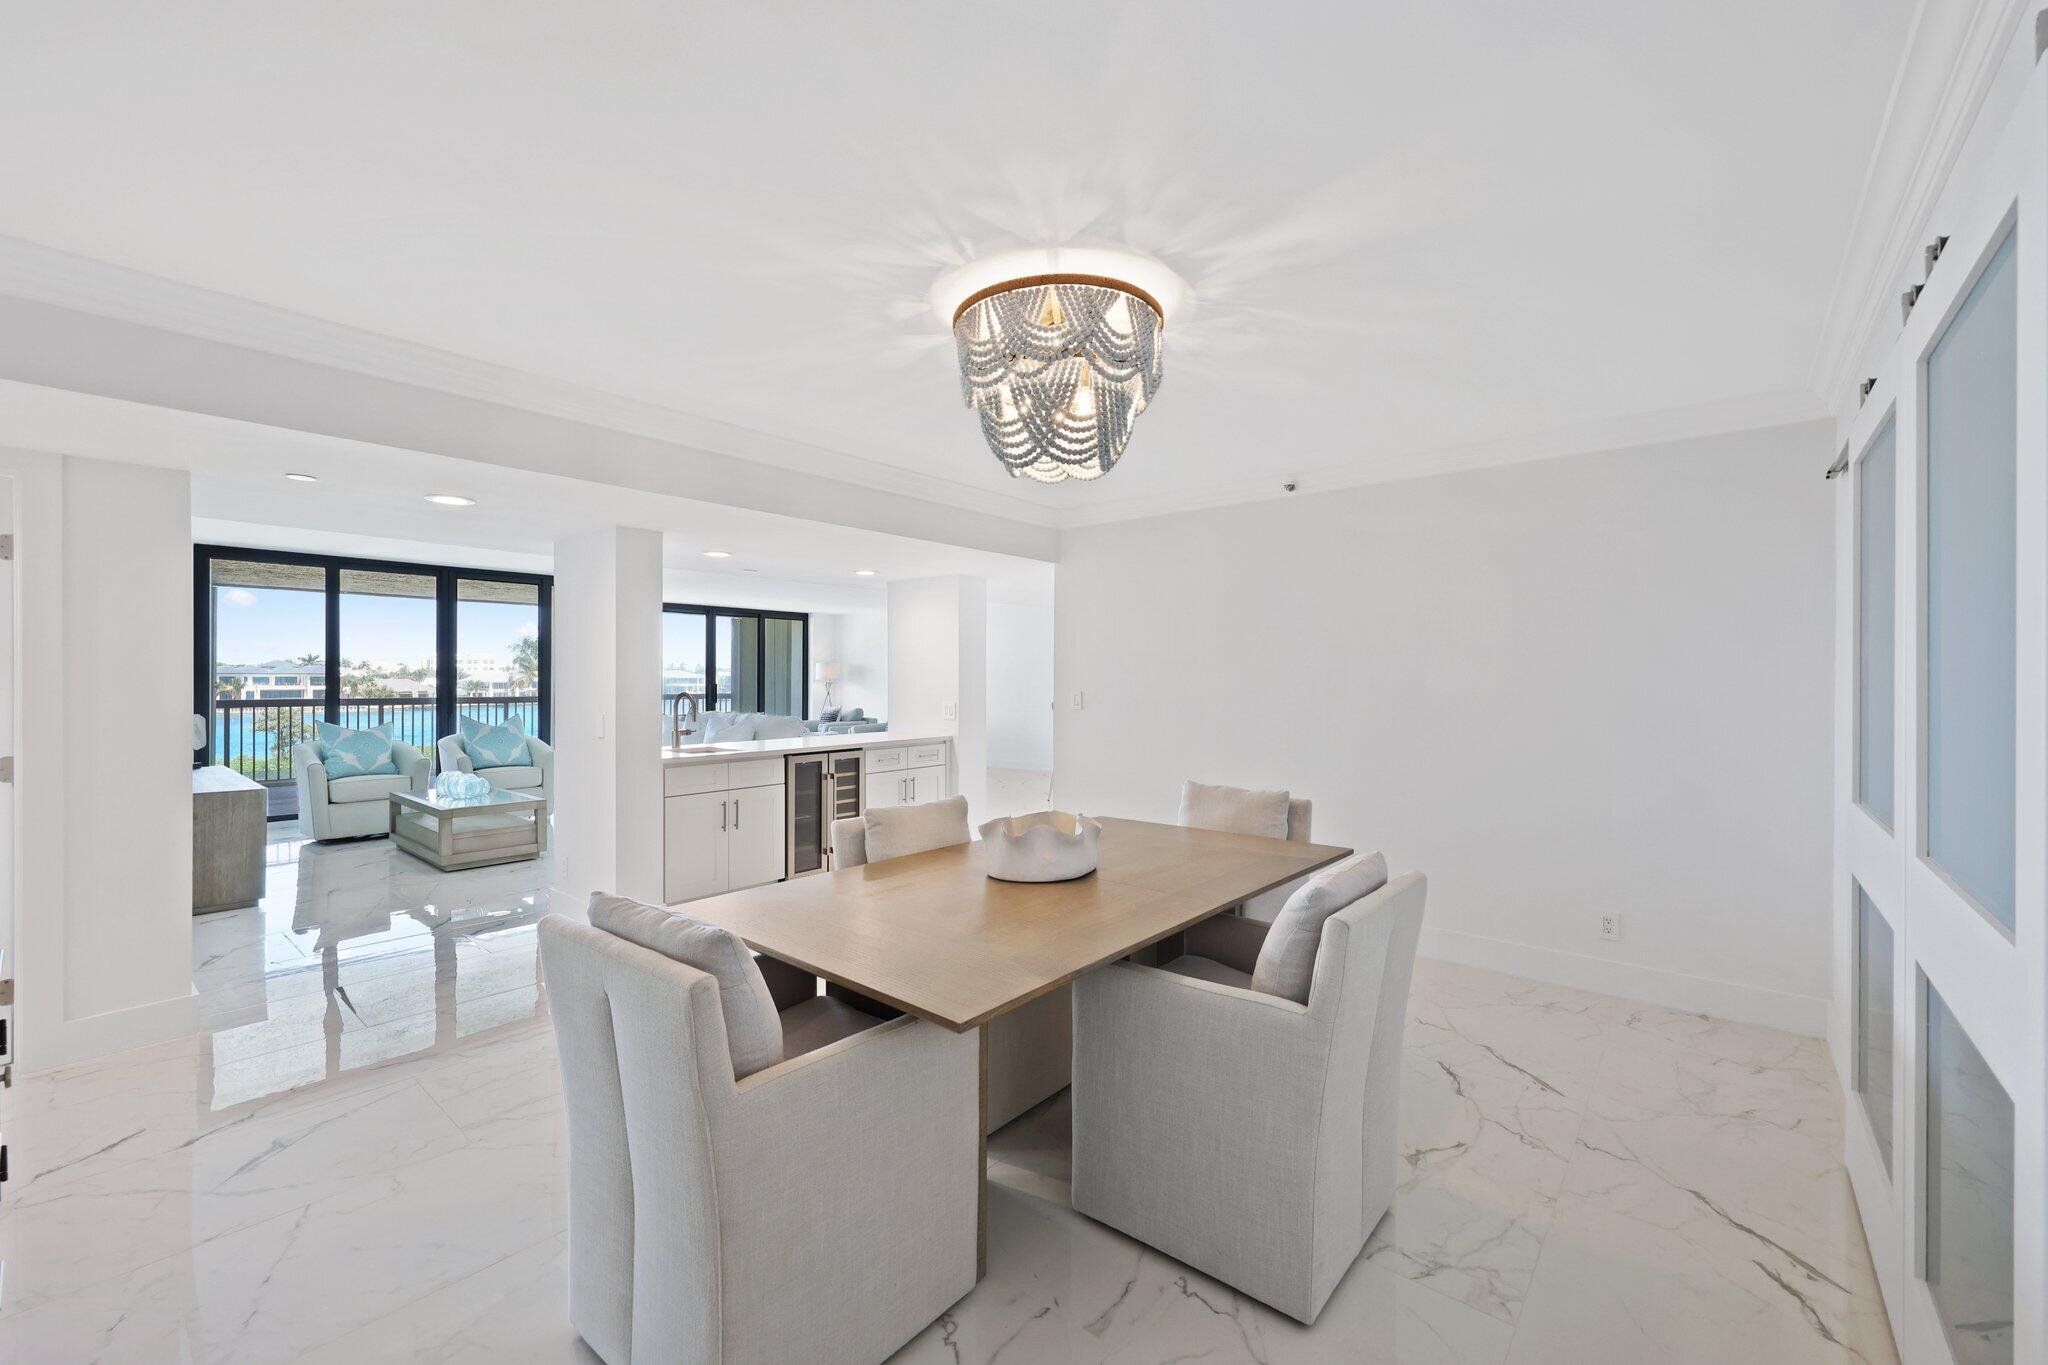
Jupiter
19670 S Beach Road D314
3 Beds
3 Baths
3,025 Sq.Ft.
$2,650,000
MLS#: B26052785
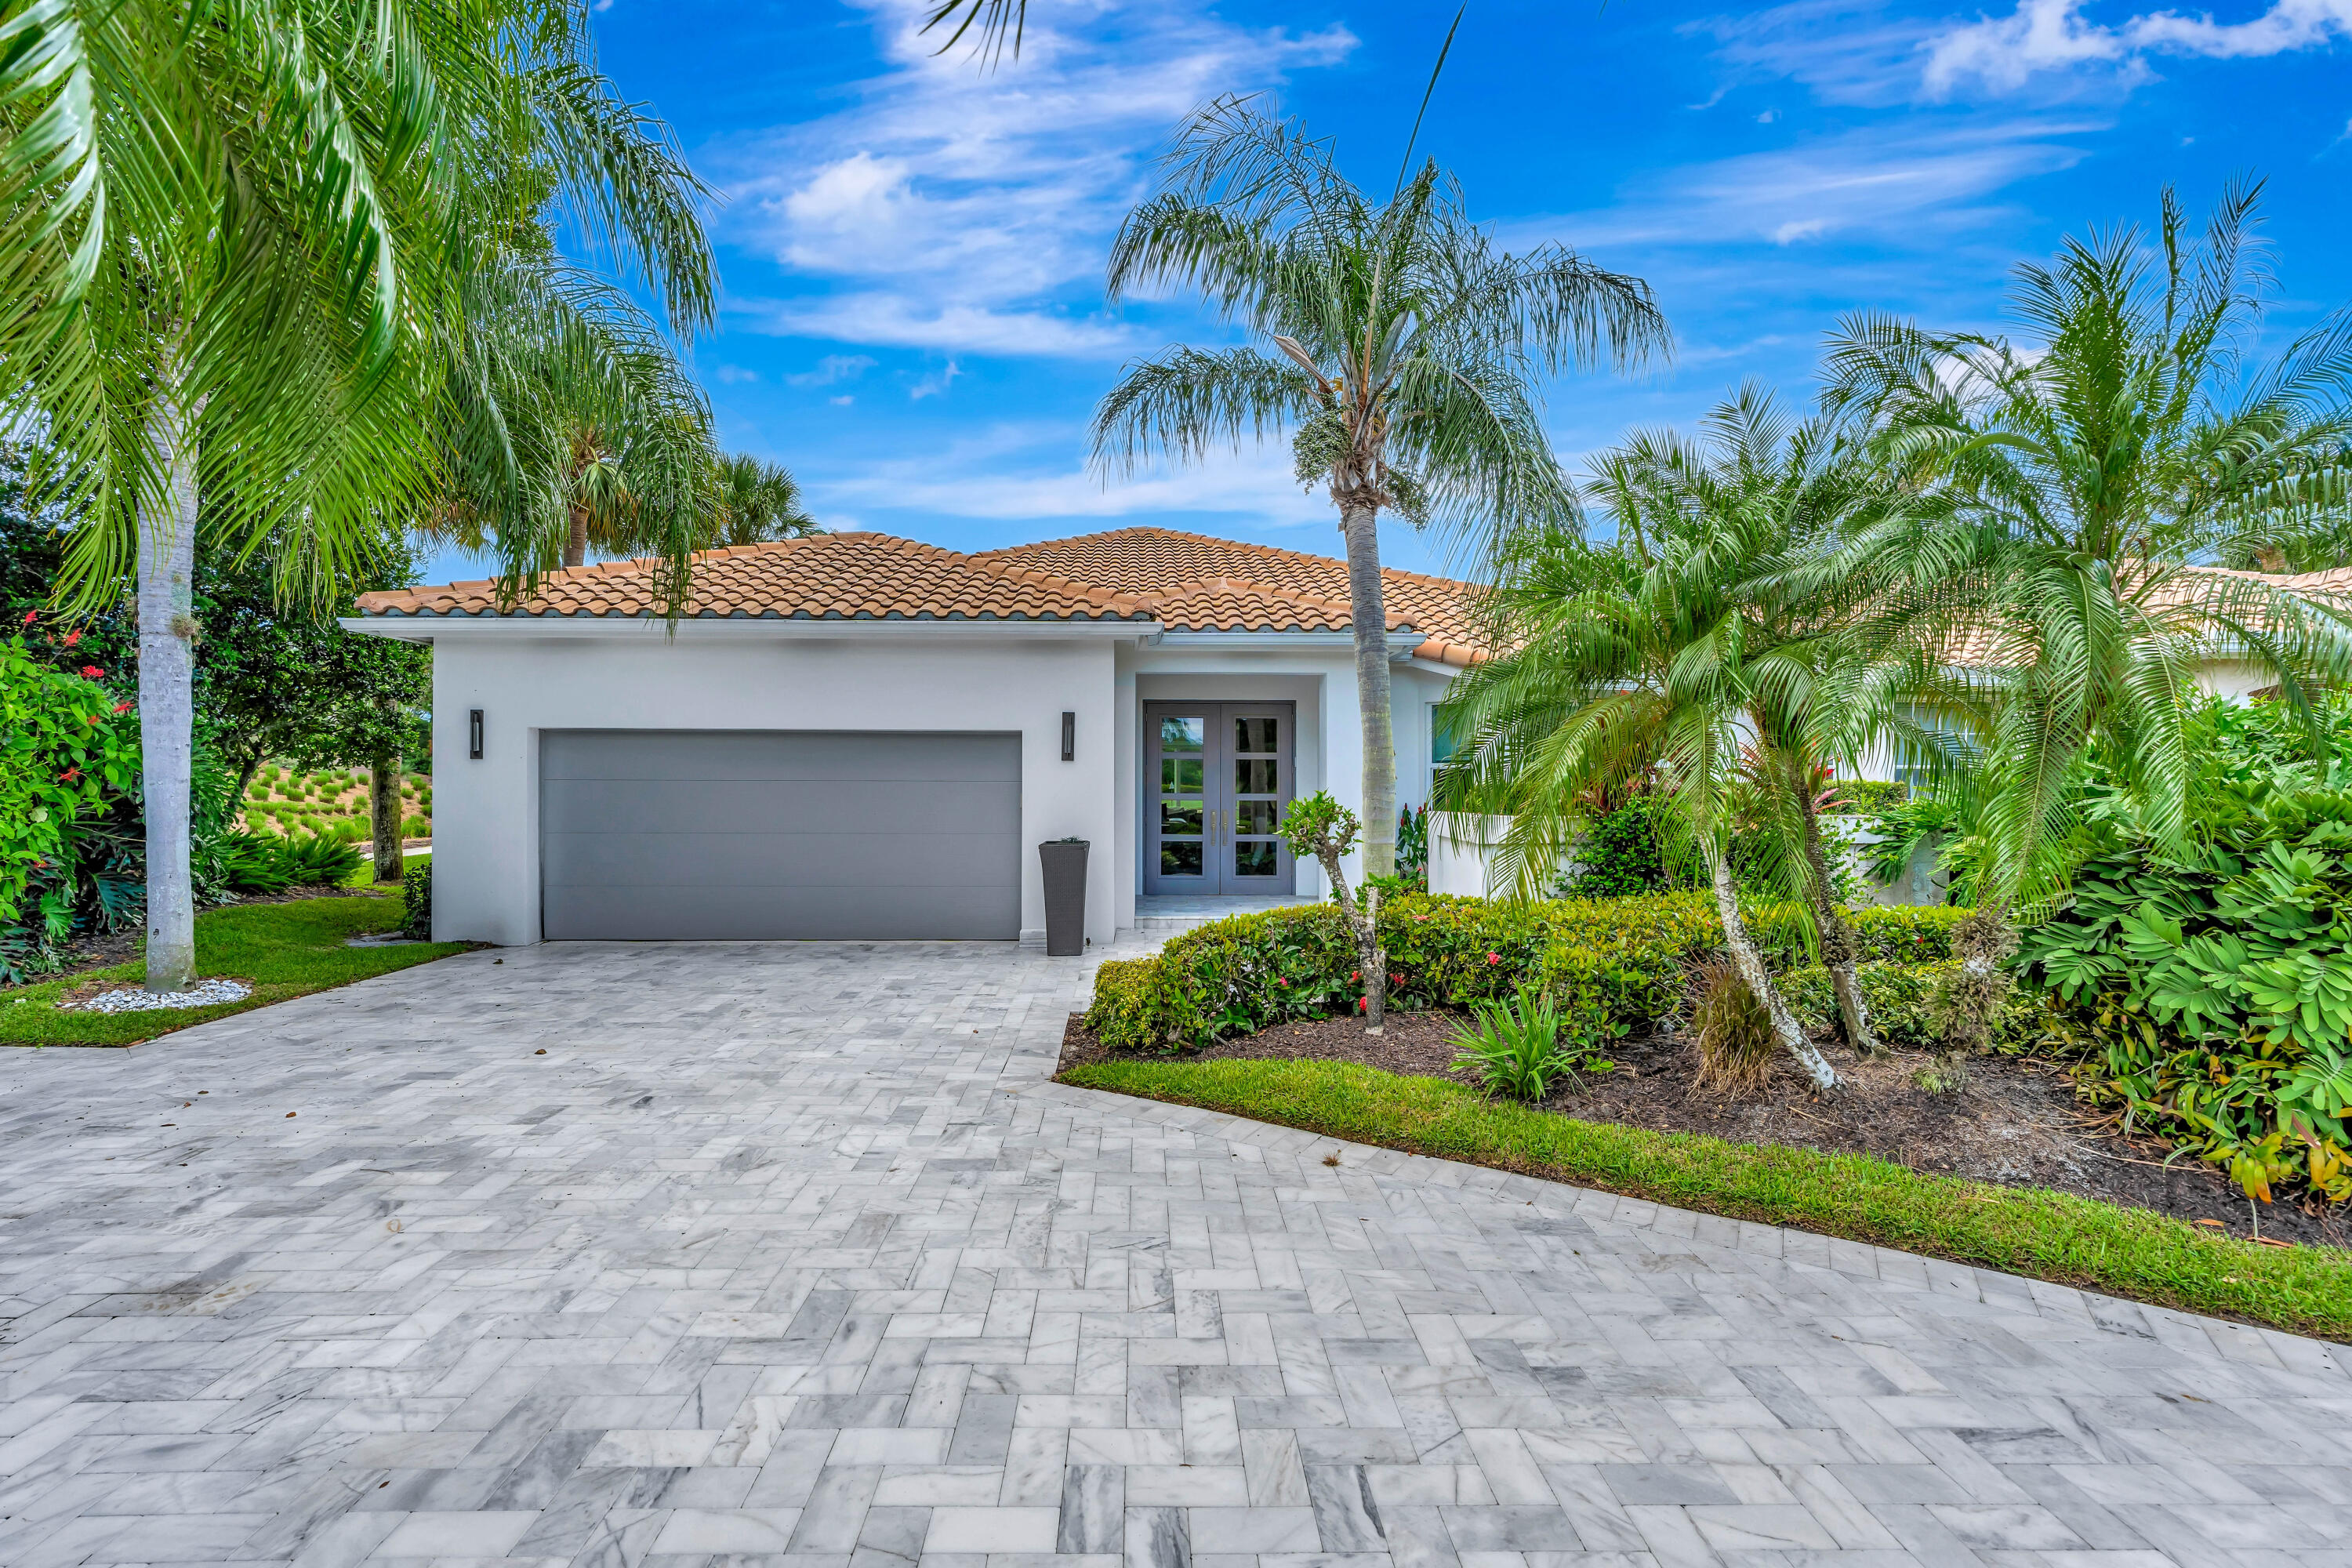
Jupiter
124 Golf Village Boulevard
3 Beds
3 Baths
2,720 Sq.Ft.
$3,295,000
MLS#: B26050590
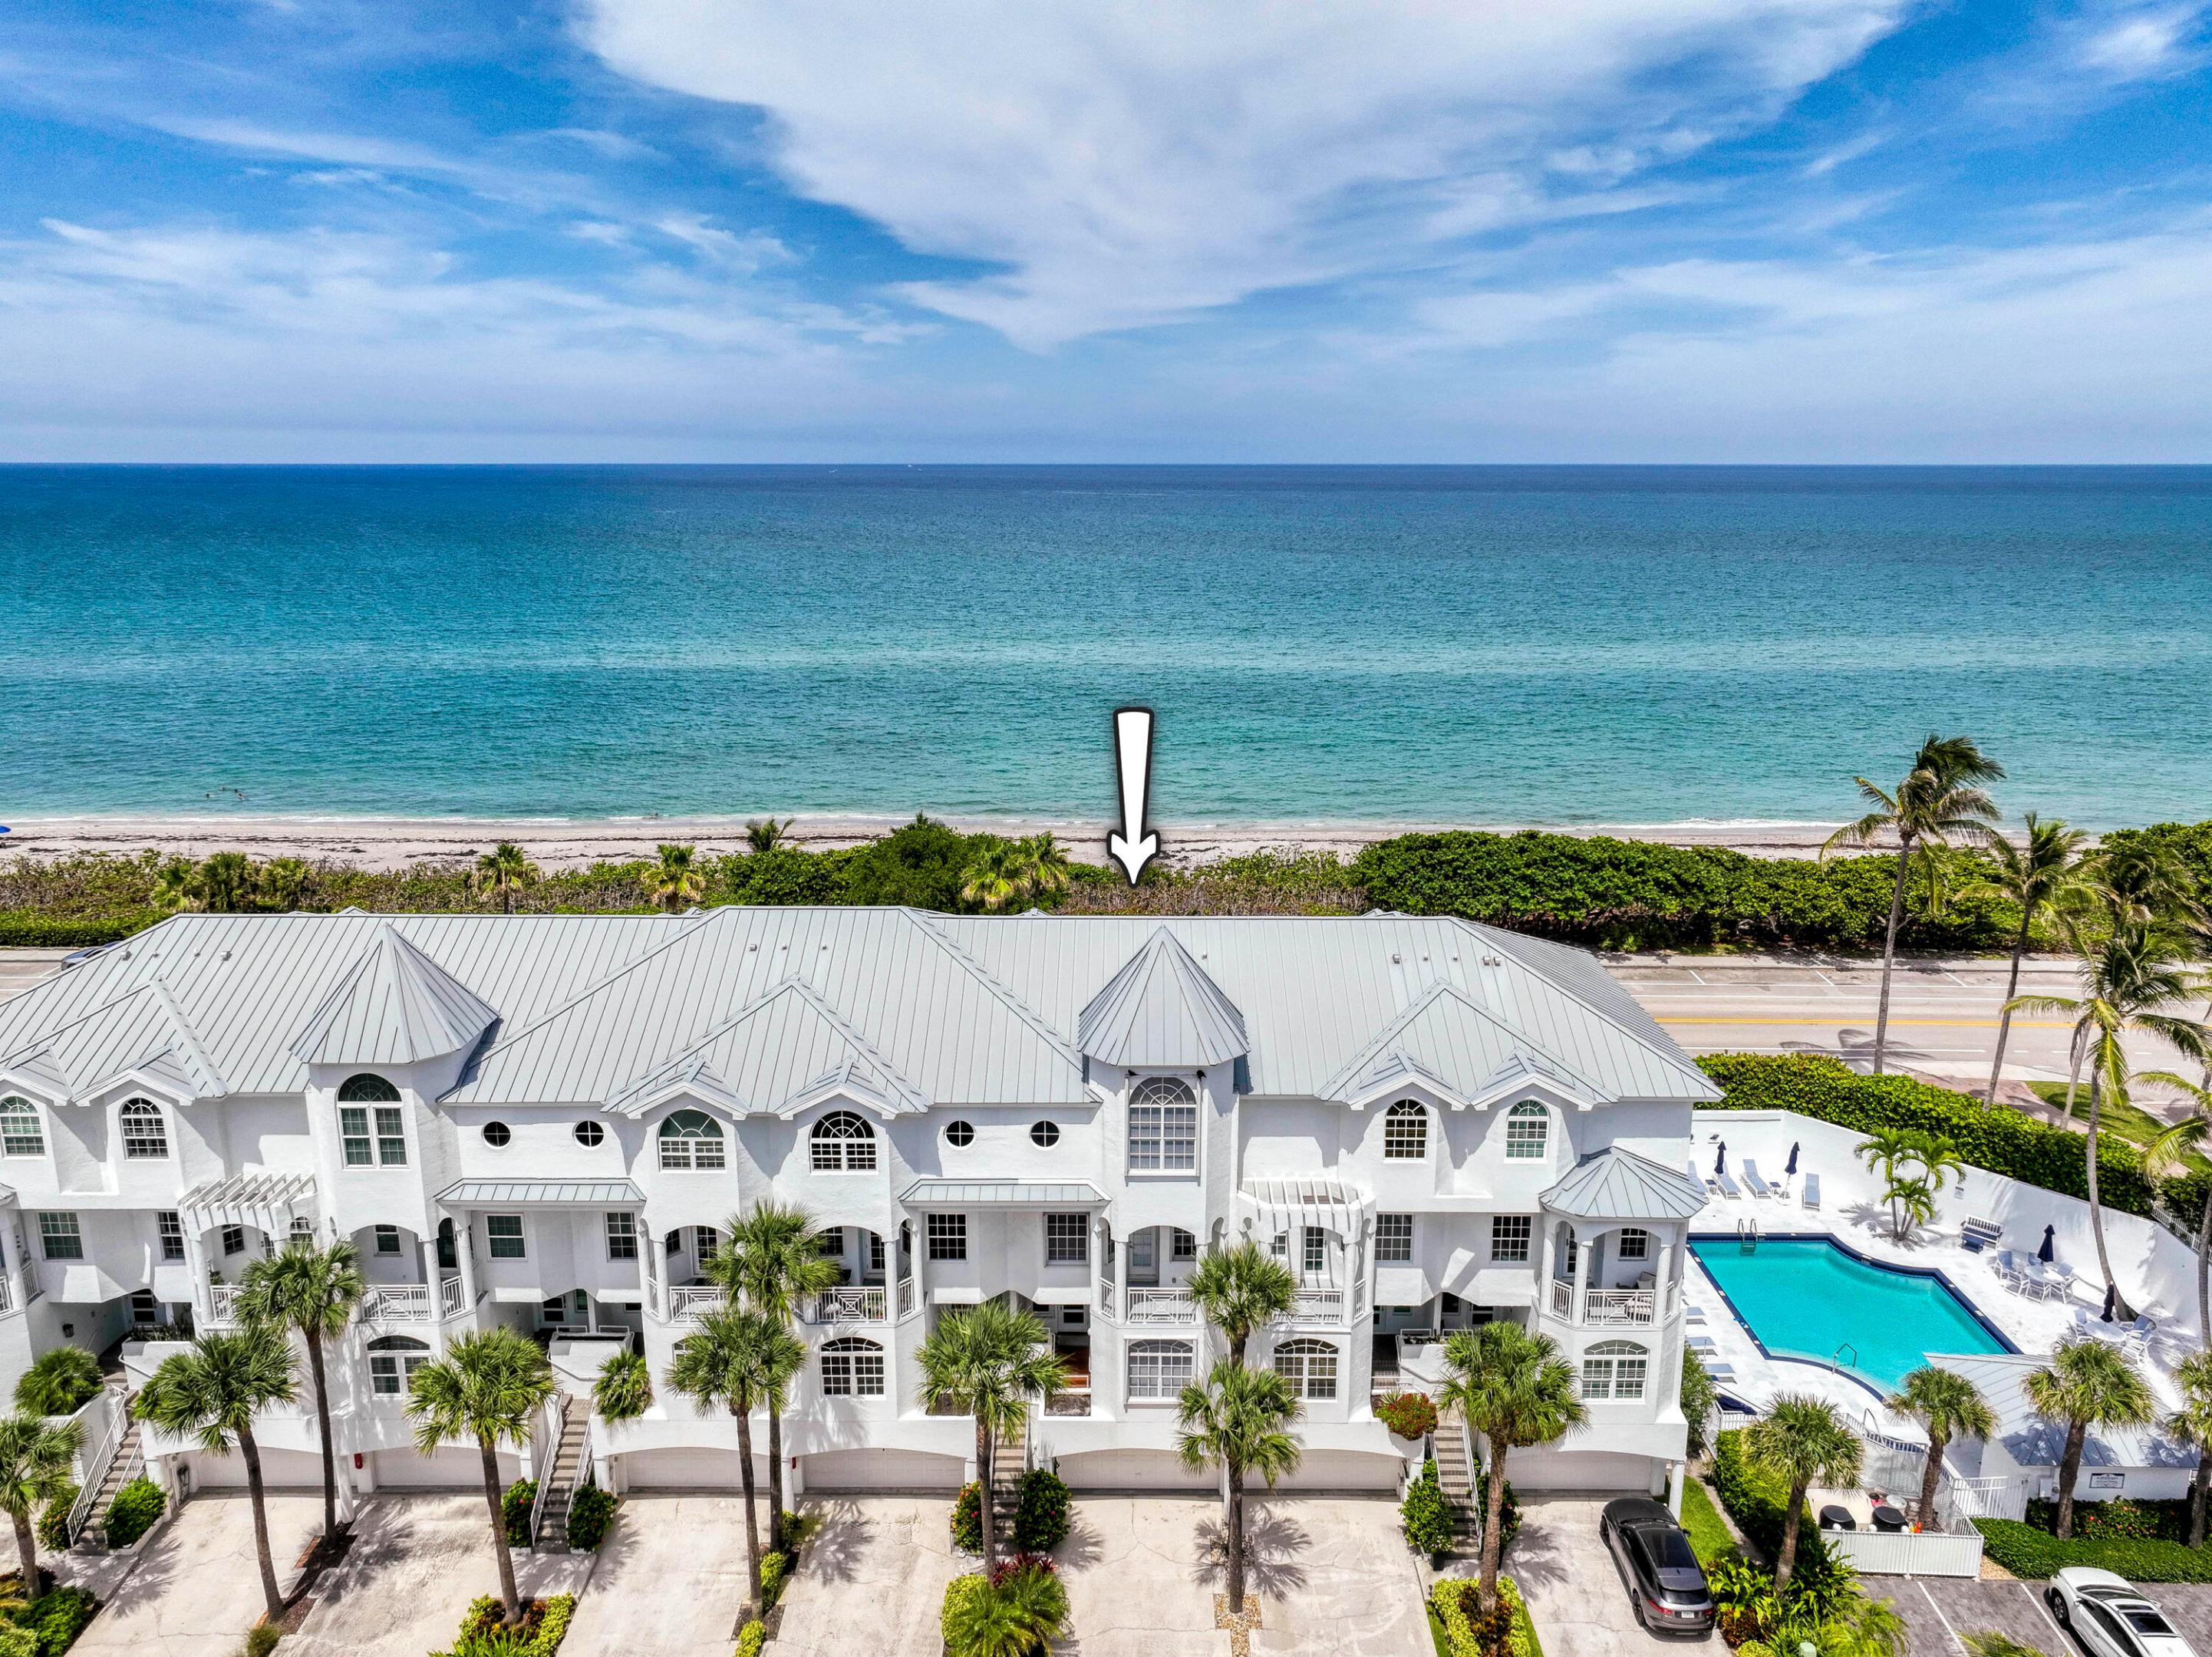
Jupiter
115 Ocean Key Way
4 Beds
4 Baths
3,207 Sq.Ft.
$2,995,000
MLS#: B26045461
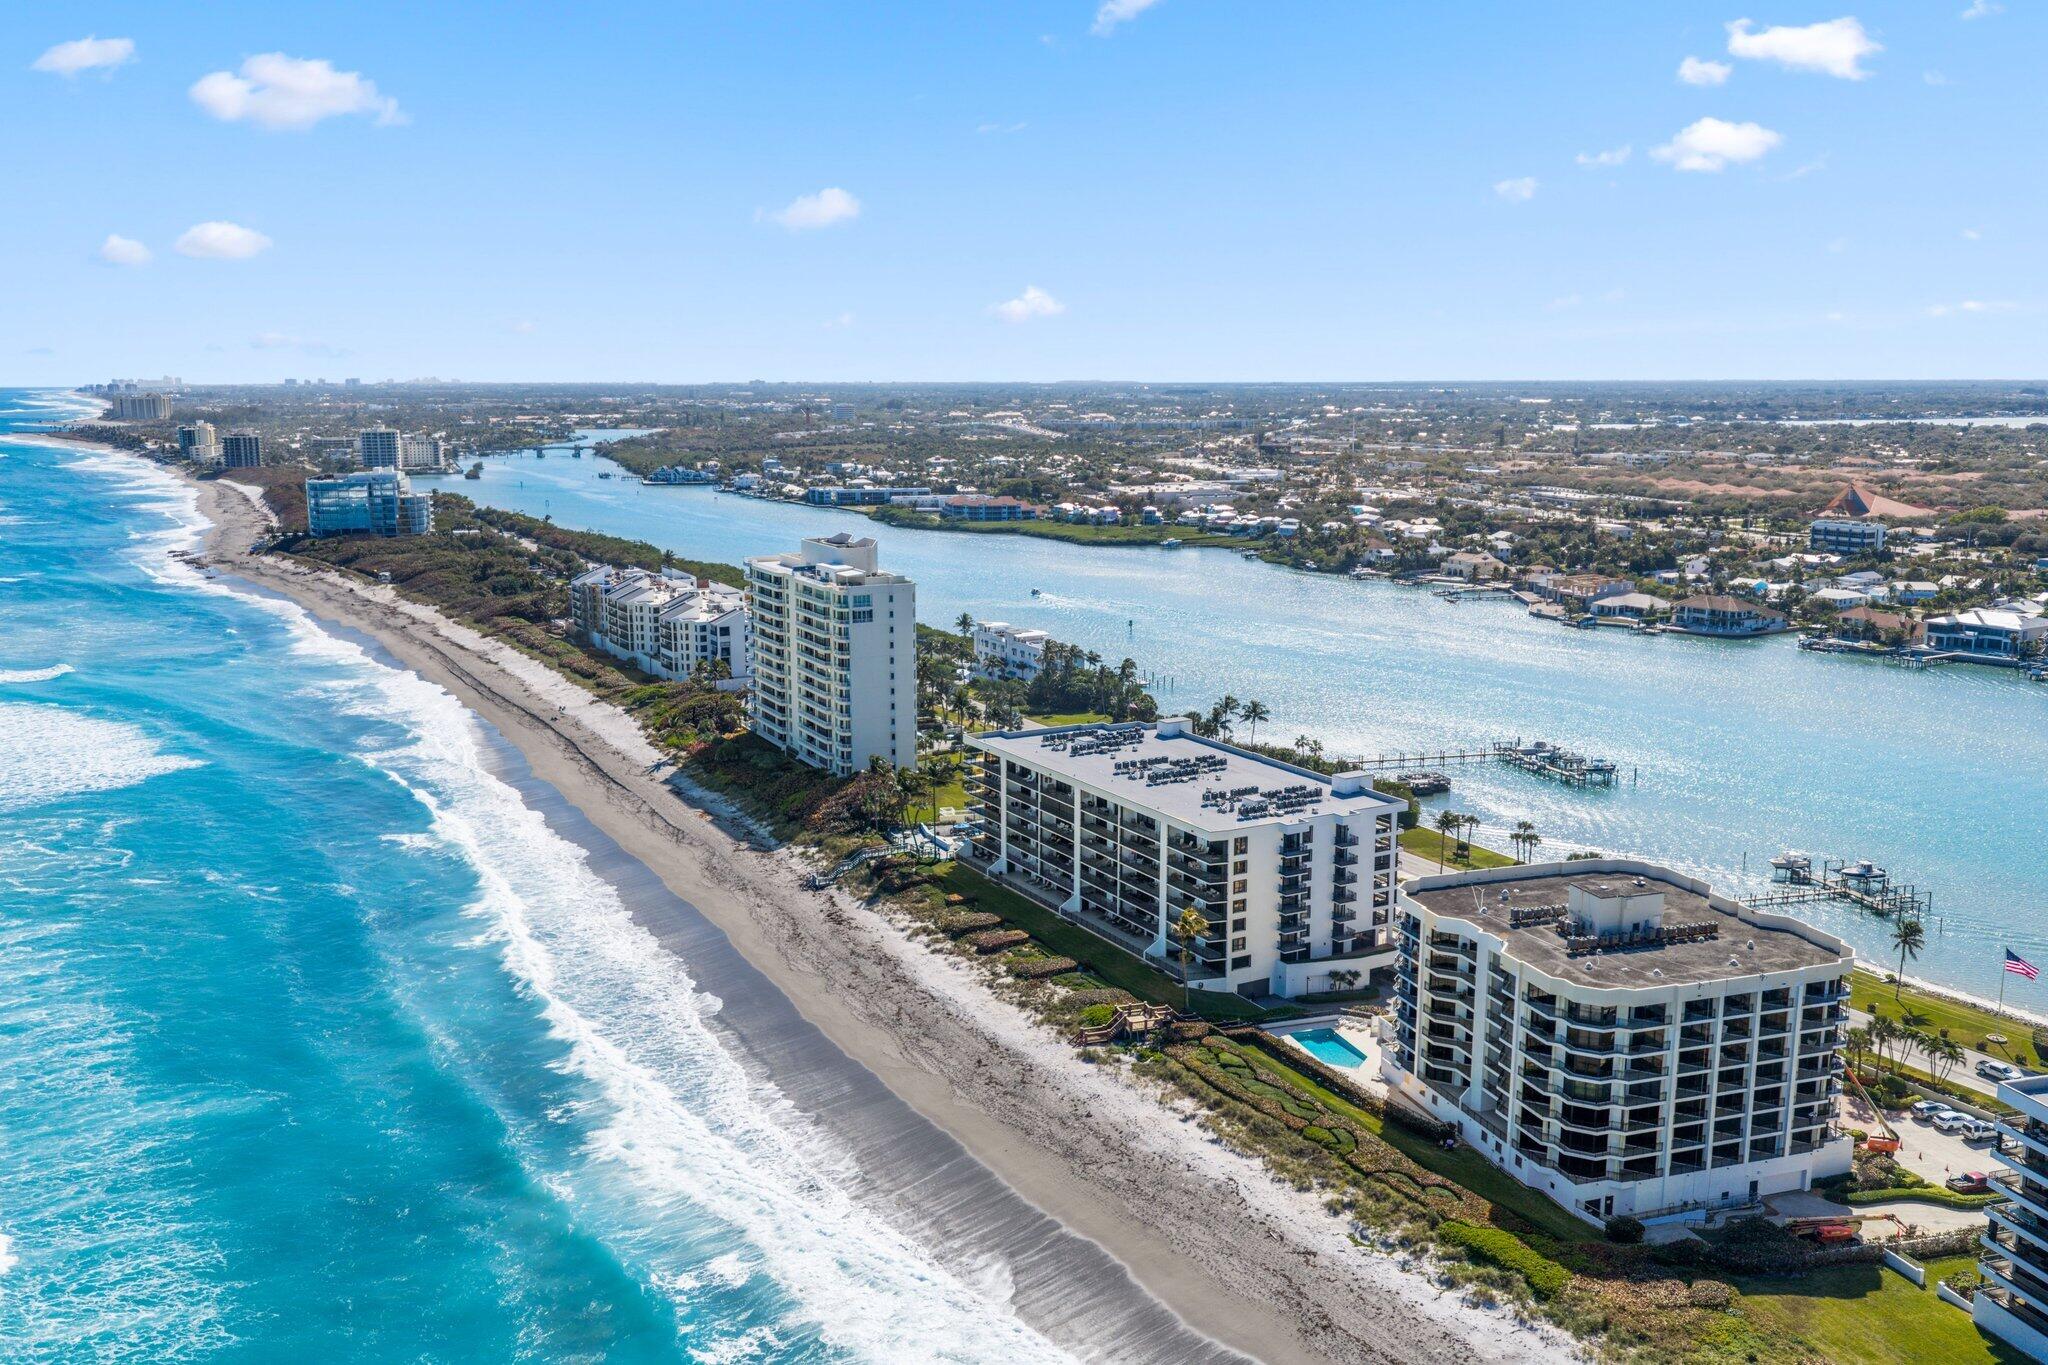
Jupiter
19750 S Beach Road 6050
3 Beds
3 Baths
2,905 Sq.Ft.
$3,450,000
MLS#: B26048162

Jupiter
121 Olympus Way
3 Beds
3 Baths
2,700 Sq.Ft.
$2,999,000
MLS#: B26047240

Jupiter
315 Sonoma Isles Circle
6 Beds
6 Baths
5,134 Sq.Ft.
$2,599,000
MLS#: B26046816
