Features & Amenities

Interior

  • Other Interior Features

    High Ceilings, Stone Counters, Vaulted Ceiling(s), Walk-In Closet(s)

  • Total Bedrooms

    4

  • Bathrooms

    2

  • Cooling YN

    YES

  • Cooling

    Central Air

  • Fireplace YN

    NO

  • Heating YN

    YES

  • Heating

    Heat Pump

  • Pet friendly

    N/A

Exterior

  • Garage

    Yes

  • Garage spaces

    2

  • Construction Materials

    Block, Brick, Concrete, Stucco

  • Other Exterior Features

    Lighting, Outdoor Grill

  • Parking

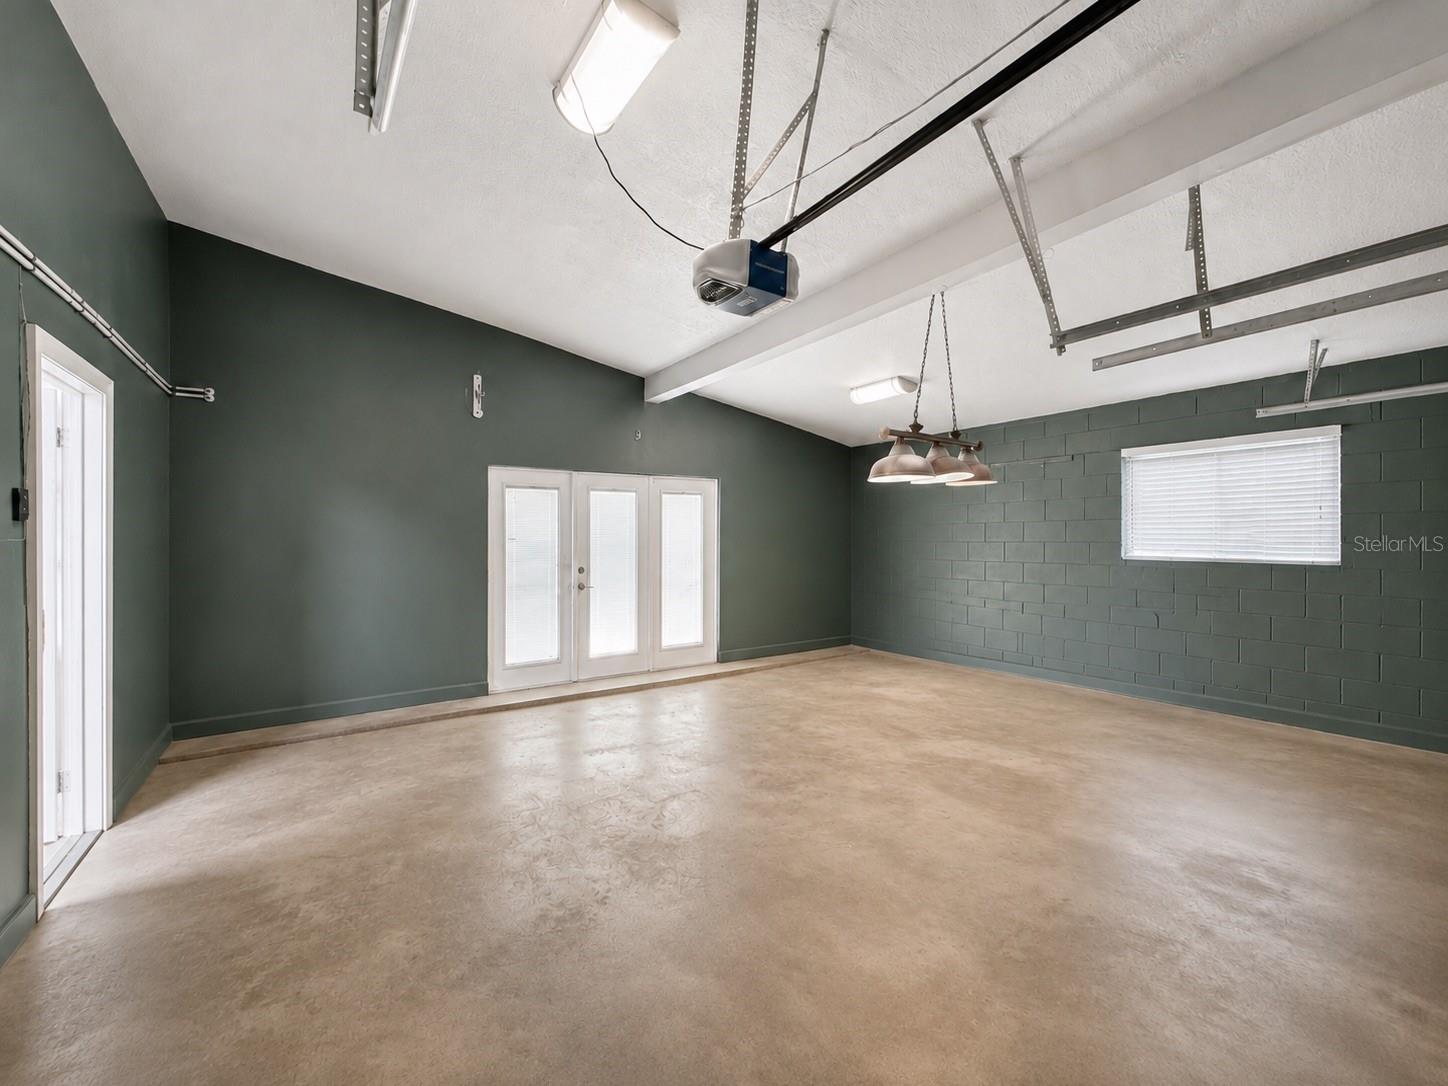
    Garage Door Opener, Attached

  • Pool

    Yes

  • Pool Features

    In Ground, Private

  • Waterfront YN

    NO

Area & Lot

  • Lot Size(acres)

    0.25

  • Lot Size(square feet)

    11,060

  • Property Type

    Residential

  • Property Sub Type

    Single Family Residence

Price

  • Sales Price

    $549,000

  • Tax Amount

    $3,487.8

  • Sq. Footage

    2,227

  • Price/SqFt

    $246

HOA

  • Association

    No

School District

  • Elementary School

    N/A

  • Middle School

    N/A

  • High School

    N/A

Property Features

  • Stories

    1

  • New Construction

    NO

  • Foundation Details

    Slab

  • Ownership

    Fee Simple

  • Senior Community YN

    NO

  • Sewer

    Public Sewer

  • Tax Lot

    31

  • Water Source

    Public

Schedule a Showing

Showing scheduled successfully.

<
>
IN PERSON
VIA CHAT

What is 3 + 4 ?


Change time

Mortgage calculator

Estimate your monthly mortgage payment, including the principal and interest, property taxes, and HOA. Adjust the values to generate a more accurate rate.

Your payment

Principal and Interest:

$

Property taxes:

$

HOA fees:

$

Total loan payment:

$

Total interest amount:

$

Location

County

Seminole

Elementary School

Middle School

High School

Listing Courtesy of Veronica Figueroa , EXP REALTY LLC

RealHub Information is provided exclusively for consumers' personal, non-commercial use, and it may not be used for any purpose other than to identify prospective properties consumers may be interested in purchasing. All information deemed reliable but not guaranteed and should be independently verified. All properties are subject to prior sale, change or withdrawal. RealHub website owner shall not be responsible for any typographical errors, misinformation, misprints and shall be held totally harmless.

Agent Ashley Baillio

FOUNDER

Ashley Baillio

Call Ashley today to schedule a private showing.


* Listings on this website come from the FMLS IDX Compilation and may be held by brokerage firms other than the owner of this website. The listing brokerage is identified in any listing details. Information is deemed reliable but is not guaranteed. If you believe any FMLS listing contains material that infringes your copyrighted work please click here to review our DMCA policy and learn how to submit a takedown request.© 2024 FMLS.
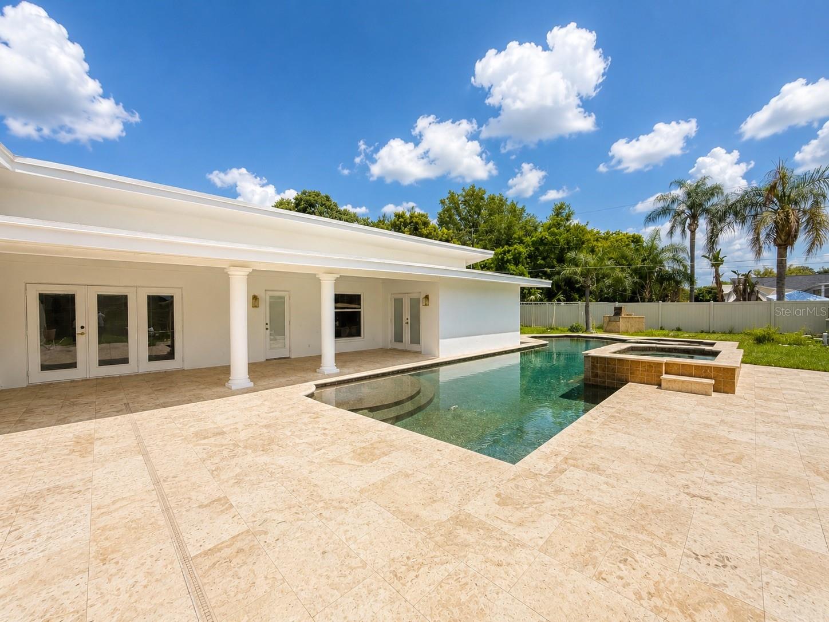
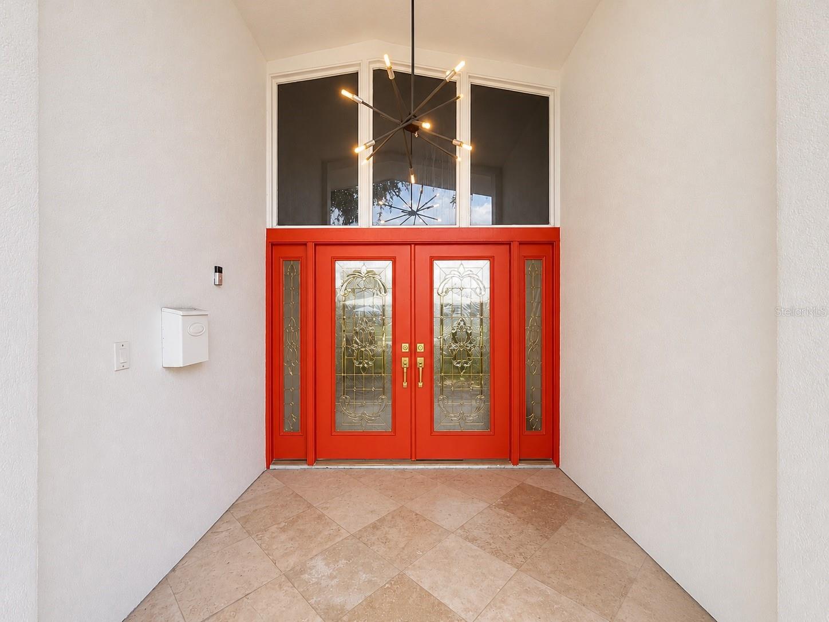
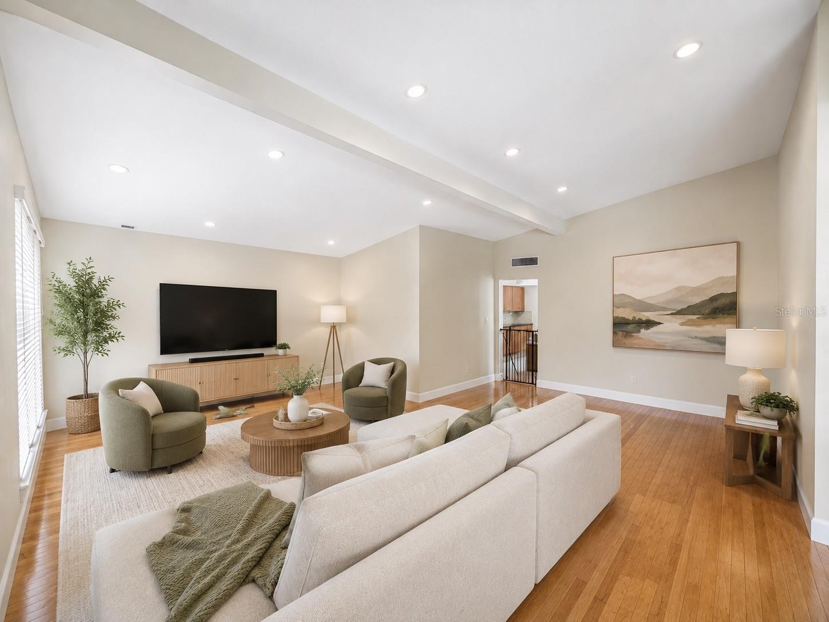
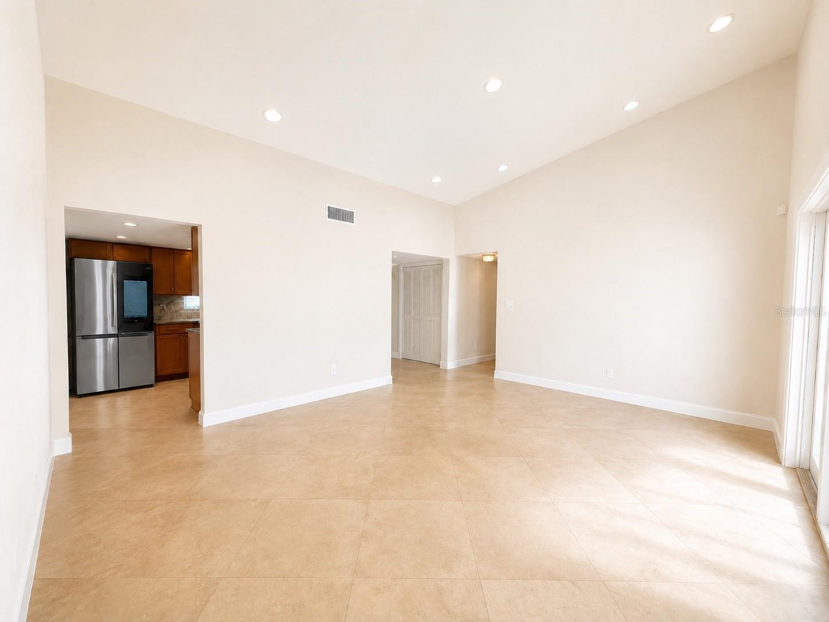
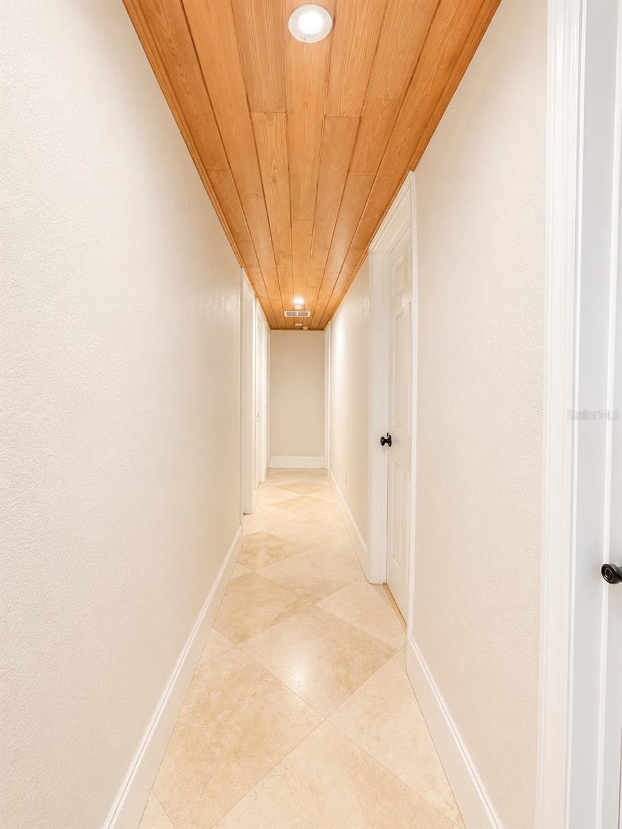
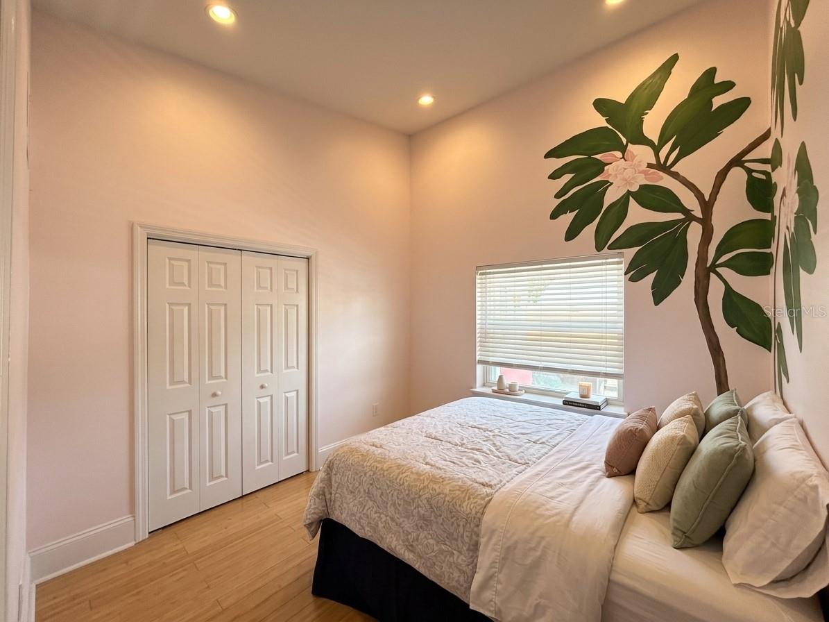
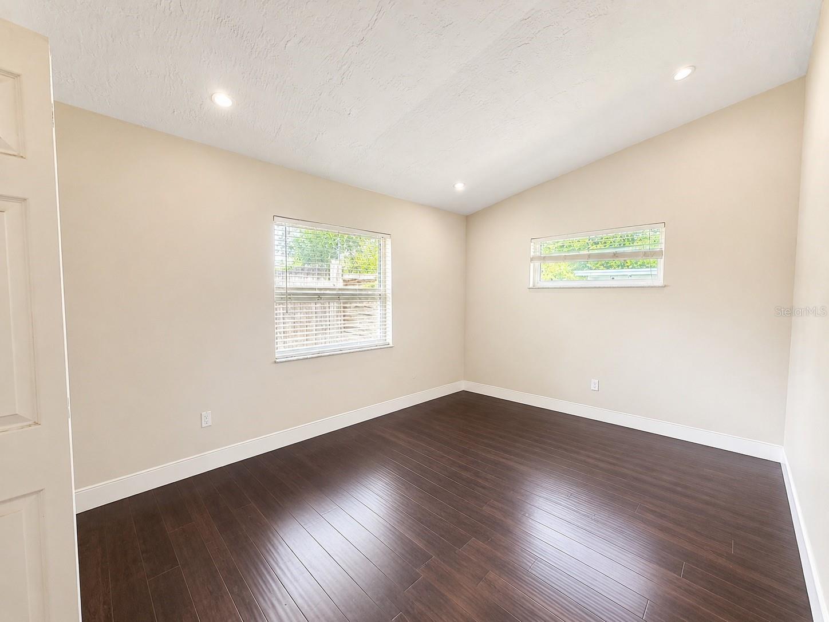
Virtually Staged. No HOA! Welcome to this beautifully maintained 4-bedroom, 2-bathroom pool home offering the perfect blend of comfort, style, and outdoor living. Ideally located within walking distance to the elementary school, this exceptional property features elegant travertine and bamboo flooring throughout, soaring sloped ceilings that create a bright and open atmosphere, and a thoughtfully designed layout perfect for everyday living and entertaining.

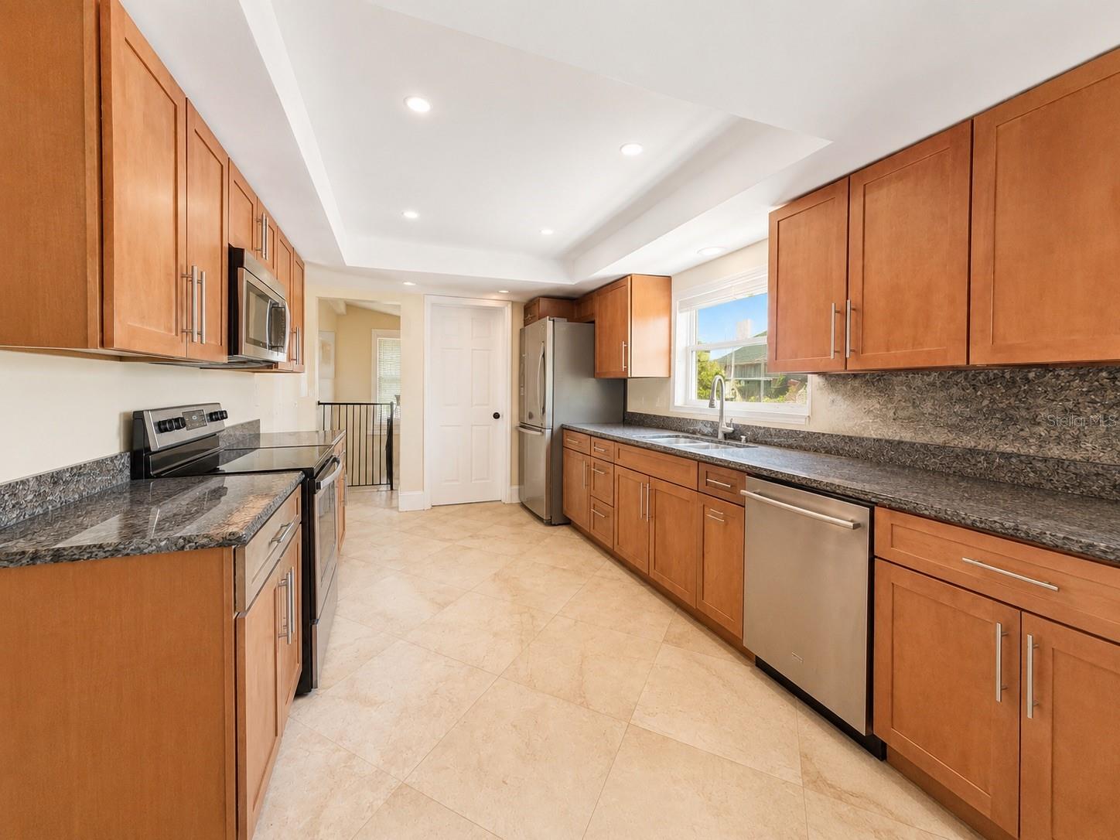
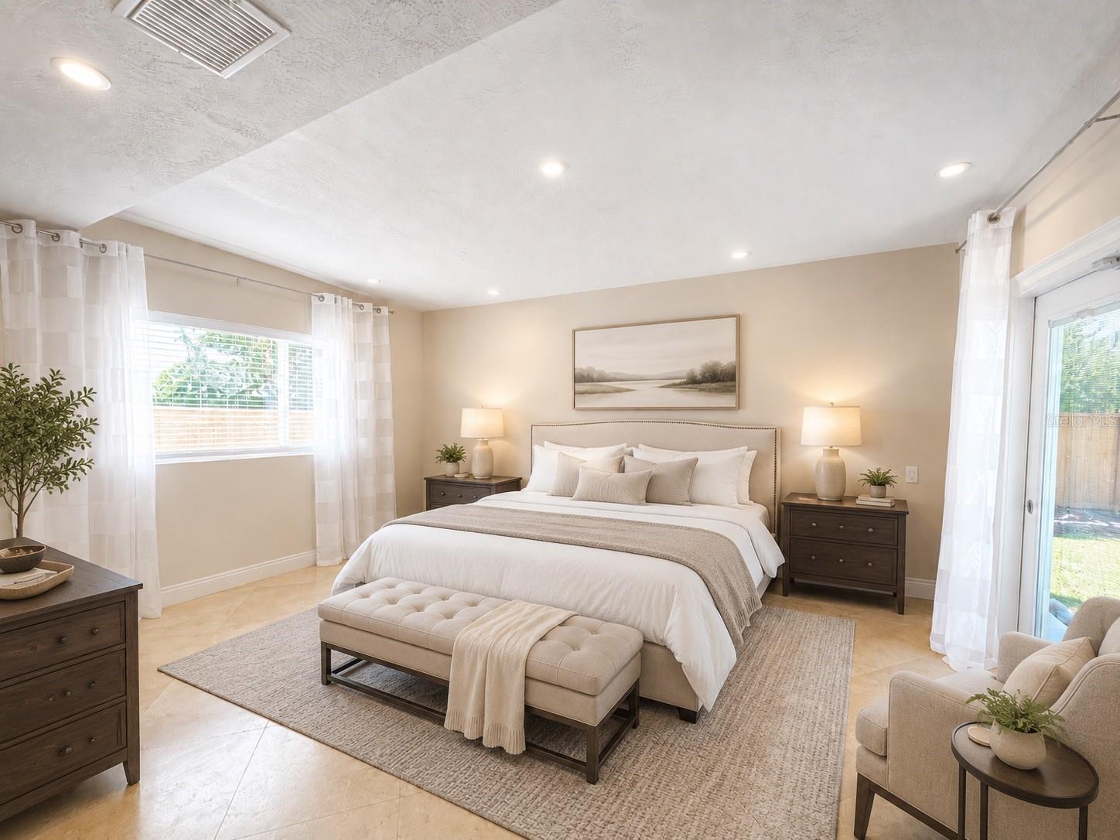
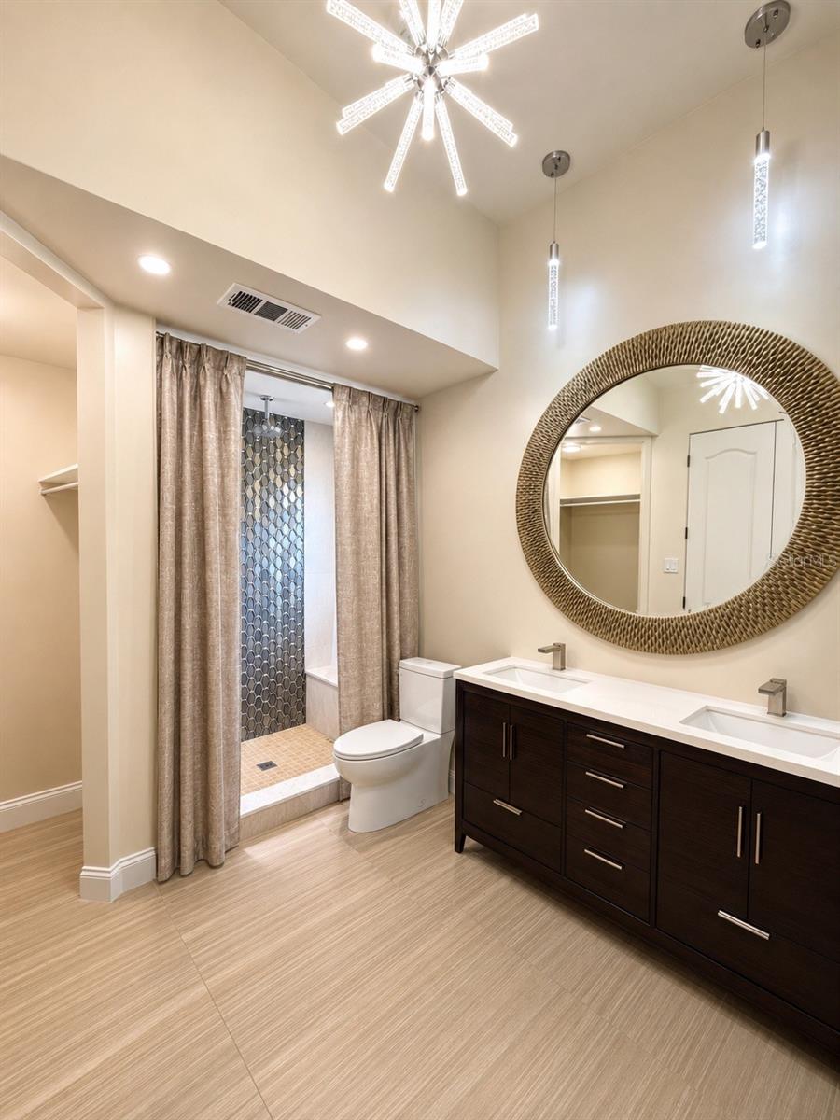
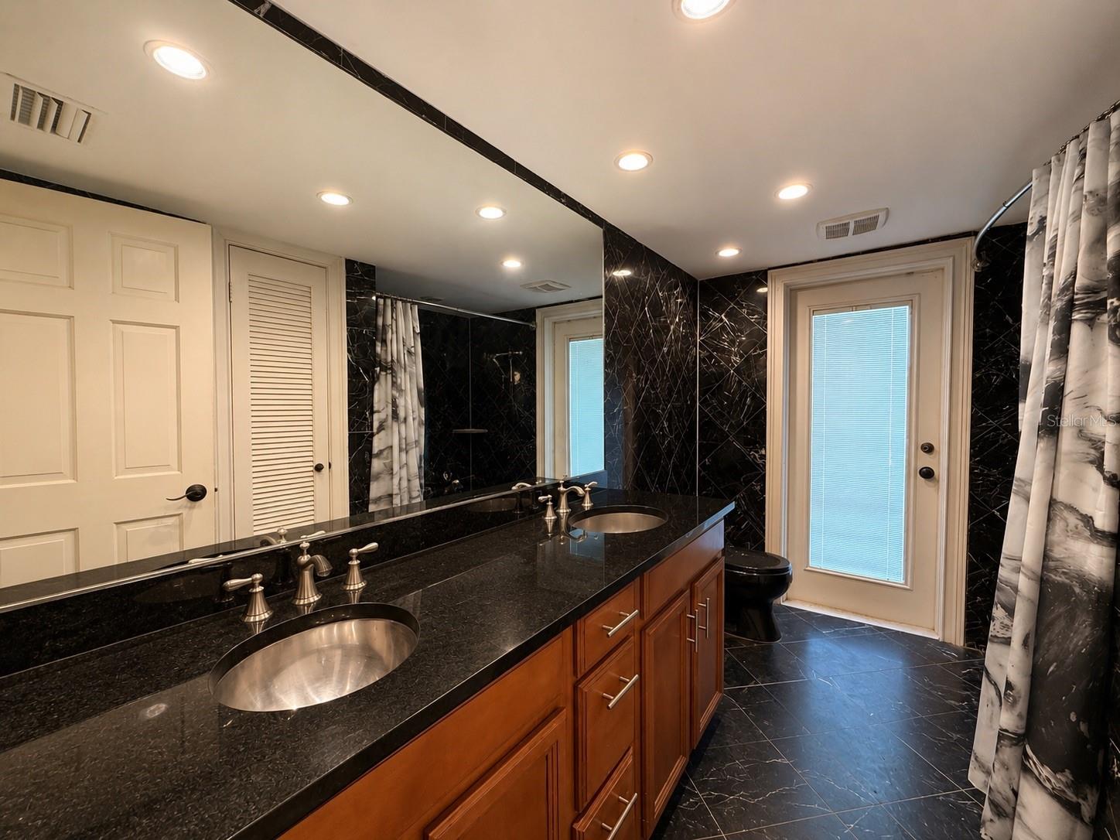
The spacious kitchen is equipped with granite countertops, stainless steel appliances, and ample cabinetry, making it a functional and inviting space for cooking and gathering. Retreat to the spacious primary suite, complete with a generously sized bedroom and an ensuite bathroom designed for comfort and privacy. Three additional bedrooms and another full bathroom provide plenty of space for family, guests, or a home office.

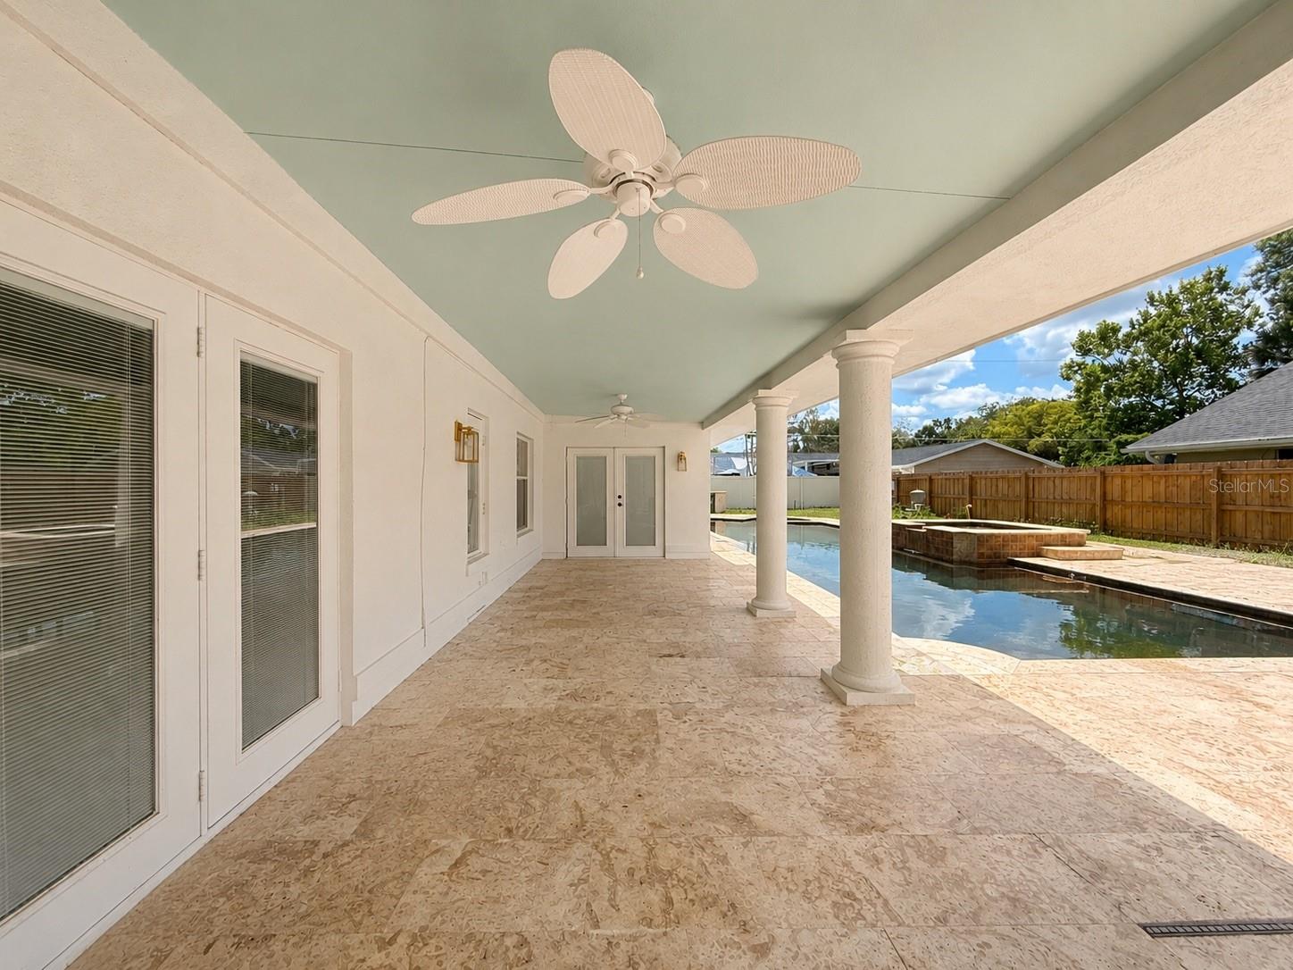
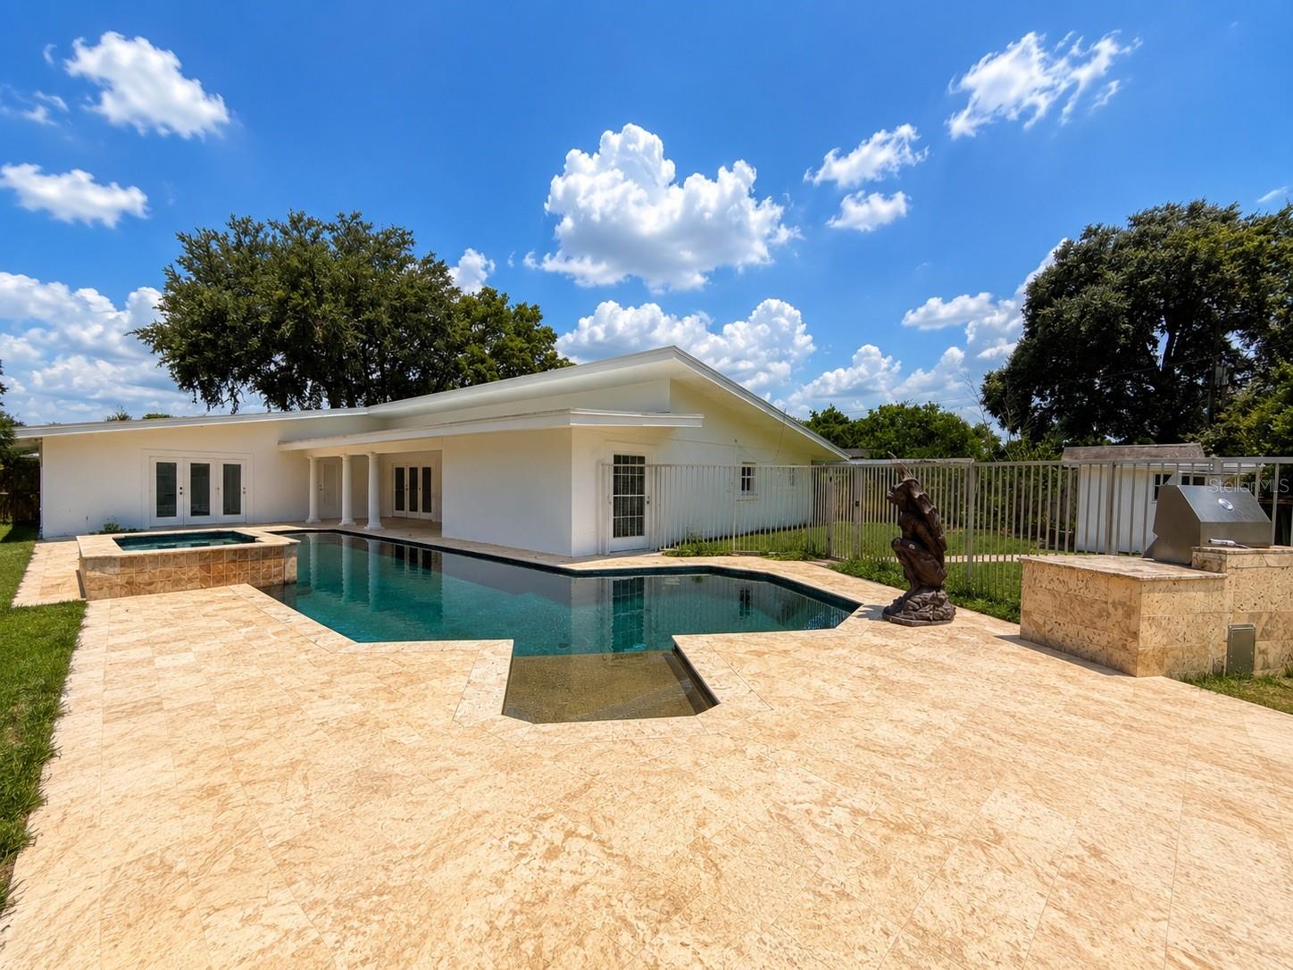
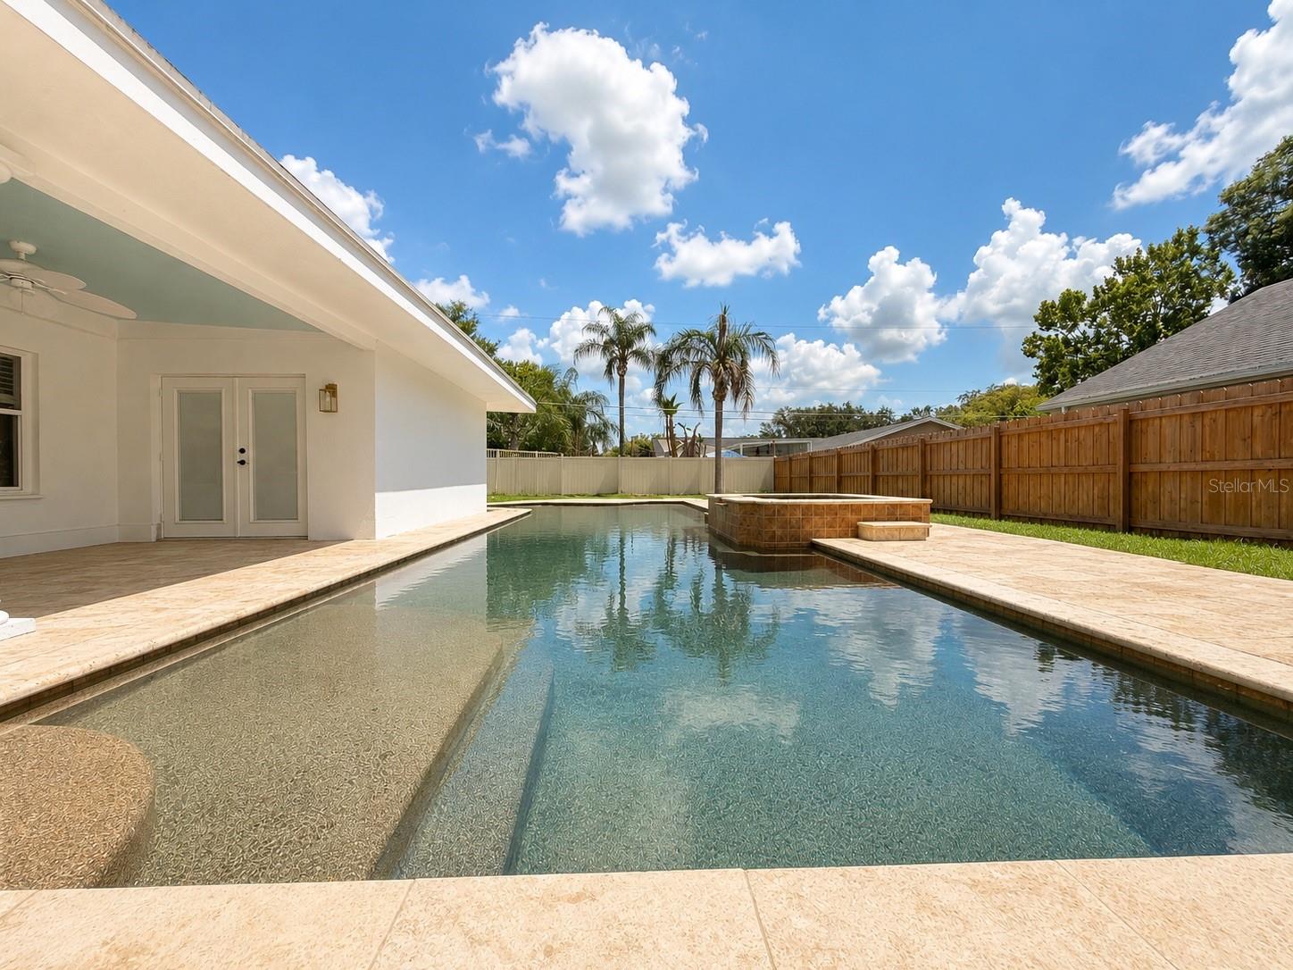
Step outside to your own private backyard oasis. Relax on the expansive covered lanai overlooking the huge sparkling dark-bottom custom pool with a built-in spa, all surrounded by beautiful Coral Tile decking. The fully equipped outdoor kitchen makes entertaining effortless, while the custom Jacuzzi provides the perfect place to unwind after a long day.

With its impressive indoor features, resort-style outdoor amenities, and prime location within walking distance to the elementary school and just minutes from shopping, dining, and major roadways, this home offers the Florida lifestyle you've been searching for—all with no HOA. Roof 2022, Re-piped, AC about 10 years old, Water Heater age is unknown with recent service.

217 YARMOUTH ROAD

Message successfully sent.

What would you like to know?

What is 3 + 4 ?

I agree to receive email communication and understand I can unsubscribe at any time.

I agree to be contacted by Sell South Florida via call, email, and text for real estate services. To opt out, you can reply 'stop' at any time or reply 'help' for assistance. You can also click the unsubscribe link in the emails. Message and data rates may apply. Message frequency may vary. Privacy Policy

Related Properties

Price reduced
Virtually Staged. Welcome to this beautifully updated **3-bedroom, 2-bath pool home, Roof (2022)** offering the perfect combination of comfort, style, and convenience, all in a desirable **NO-HOA community**.

Step inside to a bright, freshly painted interior featuring **luxury vinyl plank flooring throughout**. The thoughtfully designed floor plan includes a cozy family room, separate dining room, and a versatile **office/flex room**, providing plenty of space for both everyday living and working from home. Decorate vernada in the front with flowers, coffee table at the front entrance or enjoy the spacious large sun-room in the back.

The **upgraded kitchen** is sure to impress with beautiful **quartz countertops, new cabinetry, and stainless steel appliances**, creating a clean and modern space for cooking and entertaining.

Step outside and enjoy your own private Florida retreat. The **covered patio overlooks a resurfaced swimming pool**, surrounded by beautiful palms, mature trees, and a variety of fruit trees that create a peaceful and relaxing atmosphere. The **fully fenced backyard** offers added privacy and plenty of room for entertaining, pets, gardening, or simply enjoying the outdoors.

Additional highlights include a **2022 roof, 2-car garage, paved driveway, and fresh interior and exterior paint**, making this home truly move-in ready.

The location adds even more appeal. **Walk or bike to Dew Drop Park**, reach **Wirz Park in approximately six minutes**, or enjoy a round at **Casselberry Golf Club just eight minutes away**. The home is also conveniently located near **Casselberry Elementary School and South Seminole Academy**, as well as restaurants, grocery stores, shopping, and everyday conveniences.

With its **updated interior, private pool, NO HOA, spacious fenced backyard, and convenient Casselberry location**, this beautifully cared-for home offers everything you need to enjoy the Florida lifestyle. **Schedule your private showing today!**
#O6433854

CASSELBERRY

1442 CANTERBURY CIRCLE

3 Beds

2 Baths

1,626 Sq.Ft.

$445,000

MLS#: O6433854

Price reduced
Welcome to 1033 Crystal Bowl Circle in beautiful Casselberry, FL! This extensively upgraded five-bedroom, three-bath single-family home is perfectly nestled in a quiet, tree-lined neighborhood, offering the ideal balance of space, comfort, and modern finishes. With two spacious owner’s suites—each featuring luxurious private bathrooms with exquisite tilework, his and hers sinks in the main primary suite, and custom closets—everyone in the family can enjoy their own retreat.

Step inside to discover an open floor plan flooded with natural light and stylish, wood-look tile throughout the living areas. The family room boasts a cozy fireplace, while the open dining space is perfect for gatherings and entertaining. The flexible bonus room—ideal for a game room or office—flows seamlessly to a refinished lanai and patio deck, opening up to a private, fenced backyard with lush, re-sodded grass and an upgraded sprinkler system.

The chef’s kitchen is a showstopper, showcasing tall cabinetry, stunning quartz countertops, stainless steel appliances, a pantry, and elegant crown molding. All bathrooms have been tastefully remodeled, and new lighting, fresh paint inside and out, and updated doors and hardware provide a modern, cohesive feel throughout.

NO HOA! Additional upgrades include a new AC unit, water heater, garage flooring, refinished closets, and a serviced roof with transferable warranty. With two-car parking, proximity to top schools, shopping, restaurants, expressways, parks, and walking trails, this move-in ready home is truly a rare find. Don’t miss your chance to own this stunning Casselberry residence!
#O6432317

CASSELBERRY

1033 CRYSTAL BOWL CIRCLE

5 Beds

3 Baths

2,817 Sq.Ft.

$600,000

MLS#: O6432317

The updates you'll notice are great. The ones you won't have to think about are even better. Here, the big-ticket items have already been taken care of. Roof replaced in 2024. Brand new HVAC in 2025. Renovated bathrooms. Updated kitchen. Fresh interior paint. And to top it off, the seller is paying off the solar panels at closing, so you'll get the benefit of lower electric bills without taking on a solar payment.

Inside, you'll find four bedrooms, two and a half bathrooms, and over 2,100 square feet. The fourth bedroom sits at the front of the home, and it's the one buyers get creative with. Use it as a true bedroom, or turn it into a home office, playroom, or workout space, whatever fits your life. The split-bedroom floor plan still gives the primary suite a little separation from the rest.

The kitchen opens to the main living areas, making it easy to stay connected whether you're cooking dinner, helping with homework, or catching up with friends.

The primary suite is bigger than most, with sliding glass doors leading straight to the lanai, a beautifully updated bathroom with a large walk-in shower, and dual closets, giving you plenty of room without having to share every inch of storage.

Out back is where this home really shines. The covered lanai is the kind of space you'll actually use, with skylights, ceiling fans, and a full outdoor kitchen complete with a built-in grill, refrigerator, prep space, and bar seating. Whether it's football on the TV, burgers on the grill, or everyone ending up outside after dinner, this is where people naturally gather. The pool screen enclosure was completely replaced including new hardware in 2025, giving the entire outdoor space a fresh, updated feel. There's plenty of deck space around the pool, and there's still fenced backyard beyond the enclosure, plus a storage shed for all the extras.

Deer Run has been one of Casselberry's favorite neighborhoods for years, with mature trees, a low HOA, and nearly 140 acres of green space that's becoming a public park with walking trails. The neighborhood also provides direct access to the Casselberry Greenway Trail, giving you miles of paved trails right in your backyard. Just around the corner, you'll find the recently renovated Dew Drop Park with basketball, pickleball and tennis courts, a fishing dock, playground, and park. The elementary school is also just half a mile away. You're just minutes from Winter Park, Altamonte Springs, the 417, shopping, restaurants, and everything else that makes day-to-day life a little easier.
#O6431058

CASSELBERRY

1539 ELF STONE DRIVE

4 Beds

2 Baths

2,115 Sq.Ft.

$495,000

MLS#: O6431058
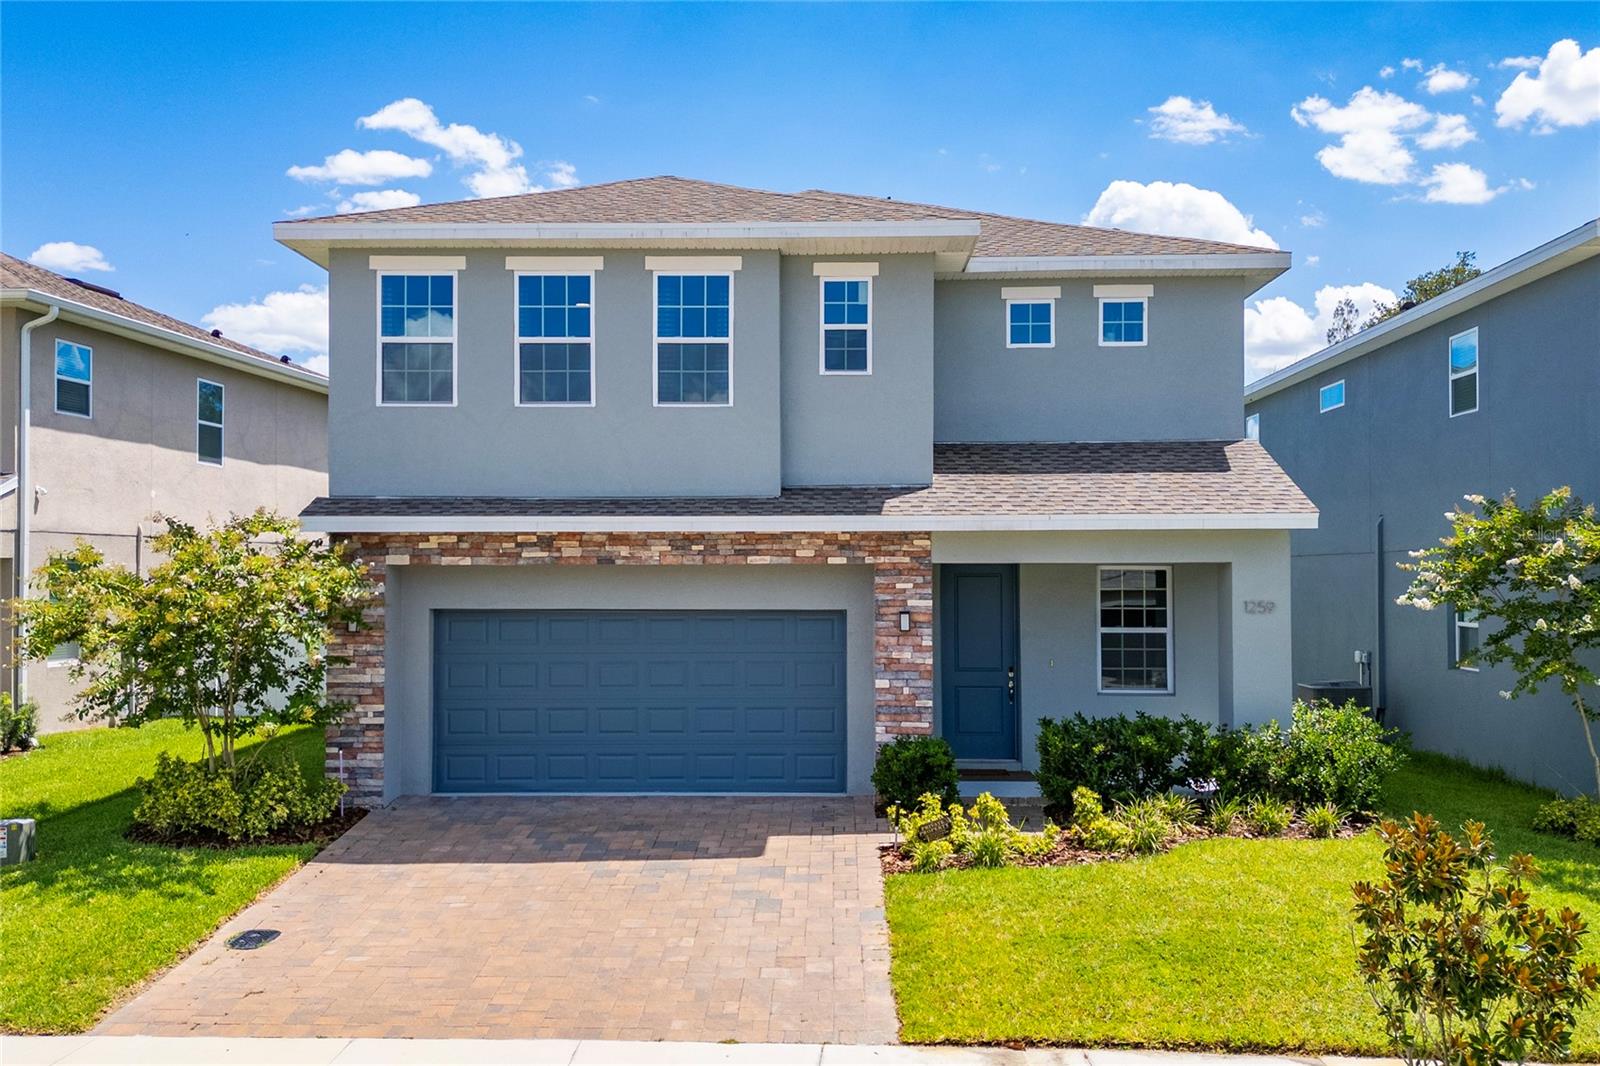
Welcome home to this highly sought-after Greenville Commons community in Casselberry.  Filled with natural light, the Charleston Floor Plan offers 2,687 heated square feet of spacious, open, and modern design. The tile flooring throughout all living spaces on the main level, along with the kitchen featuring quartz countertops, 42” upper cabinetry, and essential appliances such as a refrigerator, microwave, dishwasher, and range. It also includes a dual sink island and a stylish backsplash. The kitchen flows into the dining area and the family/gathering room, which has sliding doors leading to the covered lanai. All bedrooms are located on the second floor, including a regular suite and the owner's suite. The owner's suite boasts two spacious walk-in closets, a dual vanity, and a stand-up shower with a glass enclosure. The laundry room is conveniently situated on the second floor. The home also features a water softener system and reverse osmosis for the drinking water. The community is ideally located just across from The Geneva School and is within minutes of downtown Orlando, as well as major roads, highways, shopping centers, restaurants, and entertainment venues. Additionally, the community offers a playground, a dog park, and scenic pond views.
#O6426316

CASSELBERRY

1259 ASH TREE COVE

4 Beds

3 Baths

2,687 Sq.Ft.

$549,900

MLS#: O6426316

Price reduced
Virtually Staged. Spacious two-story home in Casselberry offering 5 bedrooms, 3.5 bathrooms, approximately 3,370 heated square feet, and a 3-car garage. The interior provides multiple living and dining areas, a functional kitchen with ample workspace, generously sized bedrooms, and flexible rooms suitable for an office, guest space, hobbies, or additional living needs. The primary suite offers a private retreat, while the additional bedrooms provide space for a variety of uses. A large screened and tiled lanai with a ceiling fan extends the tiled lanai with a ceiling fan extends the living area outdoors and overlooks the expansive fenced backyard and pond. Conveniently located near shopping, dining, parks, major roadways, and other Central Florida amenities, this property combines substantial interior space with a large outdoor setting.
#O6424197

CASSELBERRY

229 WHITESAND COURT

5 Beds

3 Baths

3,370 Sq.Ft.

$620,000

MLS#: O6424197
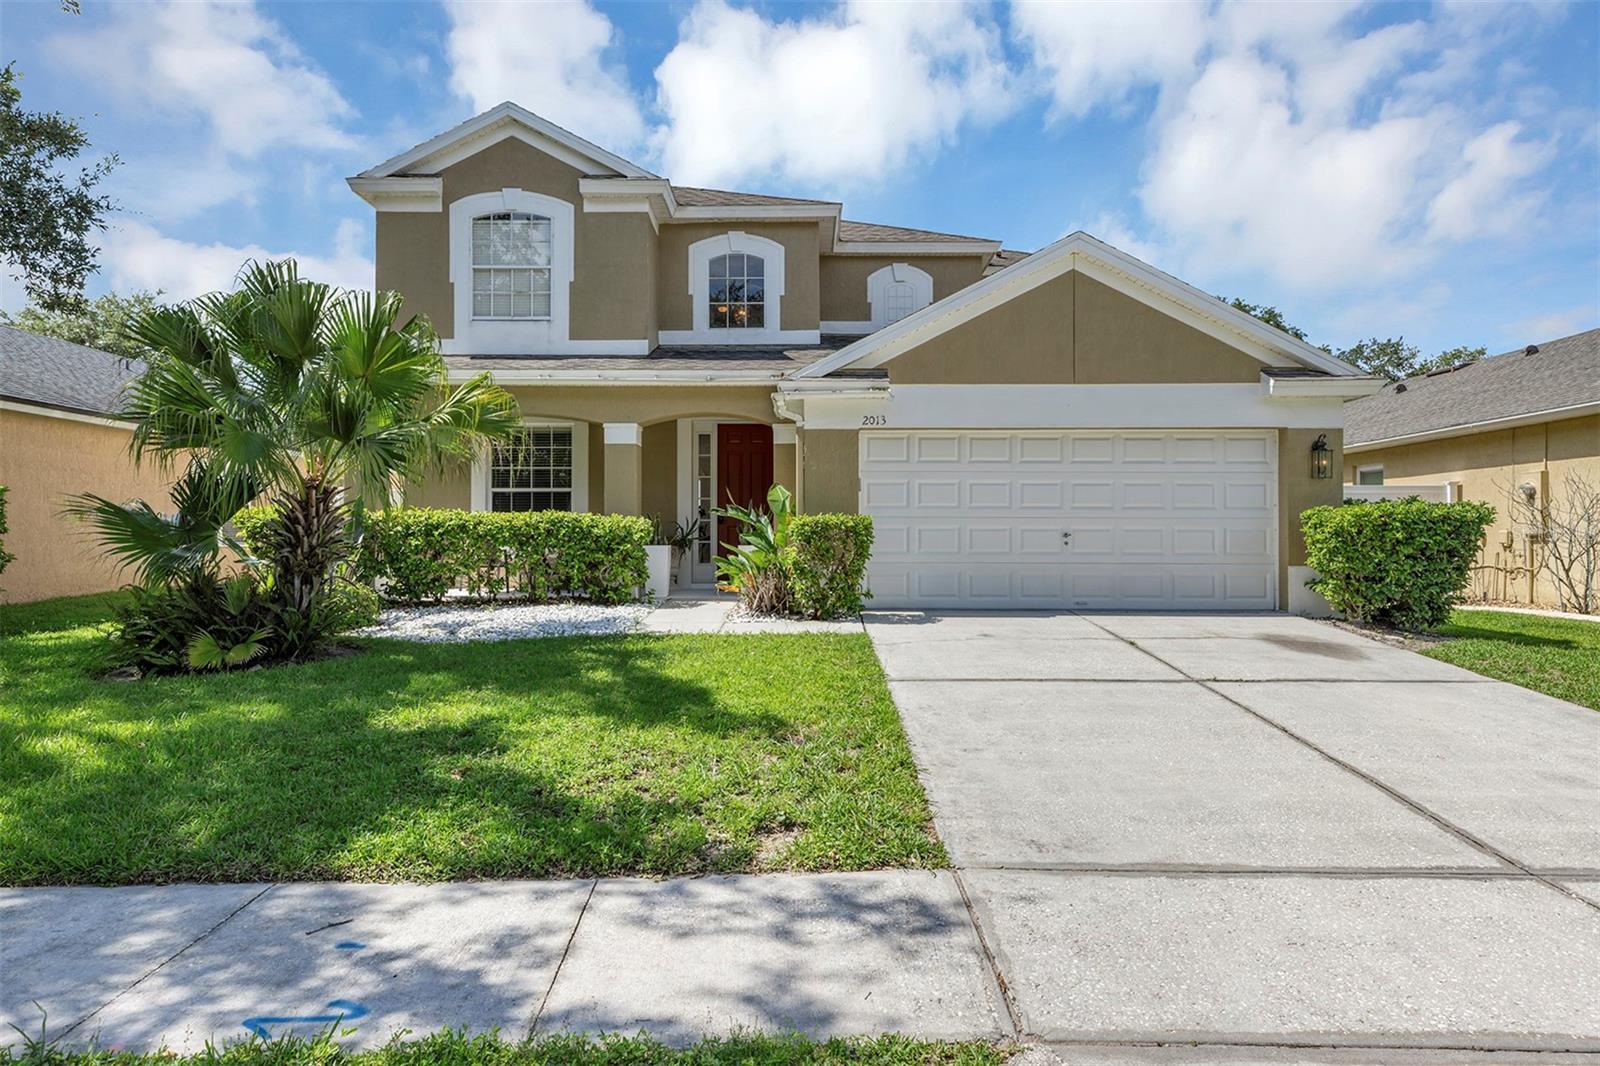
Welcome to this spacious and light-filled 4-bedroom, 3.5-bath POOL home located in the gated community of Oakhurst Reserve. With all bedrooms conveniently located upstairs and an ideal layout for both everyday living and entertainment, this two-story home offers room to spread out and enjoy Florida living. Tile flooring flows throughout the downstairs living areas. The open living and dining room combination welcomes you upon entry and is adjacent to a bonus room (currently used as private office) with views of the covered front porch. An abundance of windows throughout fill the home with natural light, creating a bright and inviting atmosphere.
The heart of the home is the open kitchen, dinette, and family room combination overlooking the pool and backyard. The kitchen features plenty of cabinetry, a stainless appliance package, a large center island, and additional prep area that can serve as a breakfast bar, coffee station, or desk space. The adjoining dinette with bay window offers the perfect spot for casual dining while enjoying views of the backyard oasis from the family room.
Upstairs, the spacious primary suite offers a relaxing retreat with a garden tub, separate shower, double vanities, and a private water closet. Bedroom two features its own ensuite bath with tub/shower combination and single vanity, while bedroom three enjoys direct access to the shared hall bath. An upstairs laundry room adds convenience to daily life.
Outside, enjoy your own private backyard retreat featuring a sparkling pool with water feature, paver deck, covered patio, and a large fully fenced yard with plenty of room for pets, play, or gardening. ROOF 2018, A/C 2023, WATER HEATER 2024
Residents of Oakhurst Reserve enjoy the security of a GATED entrance along with community amenities including a pool, playground, and shaded pavilion area. Ideally located near top-rated schools, Red Bug Lake Park, shopping, dining, banking, hospitals and major roadways, this home offers the perfect blend of comfort, convenience, and Florida lifestyle.
#O6419833

CASSELBERRY

2013 CROSSVINE LANE

4 Beds

3 Baths

2,501 Sq.Ft.

$615,000

MLS#: O6419833
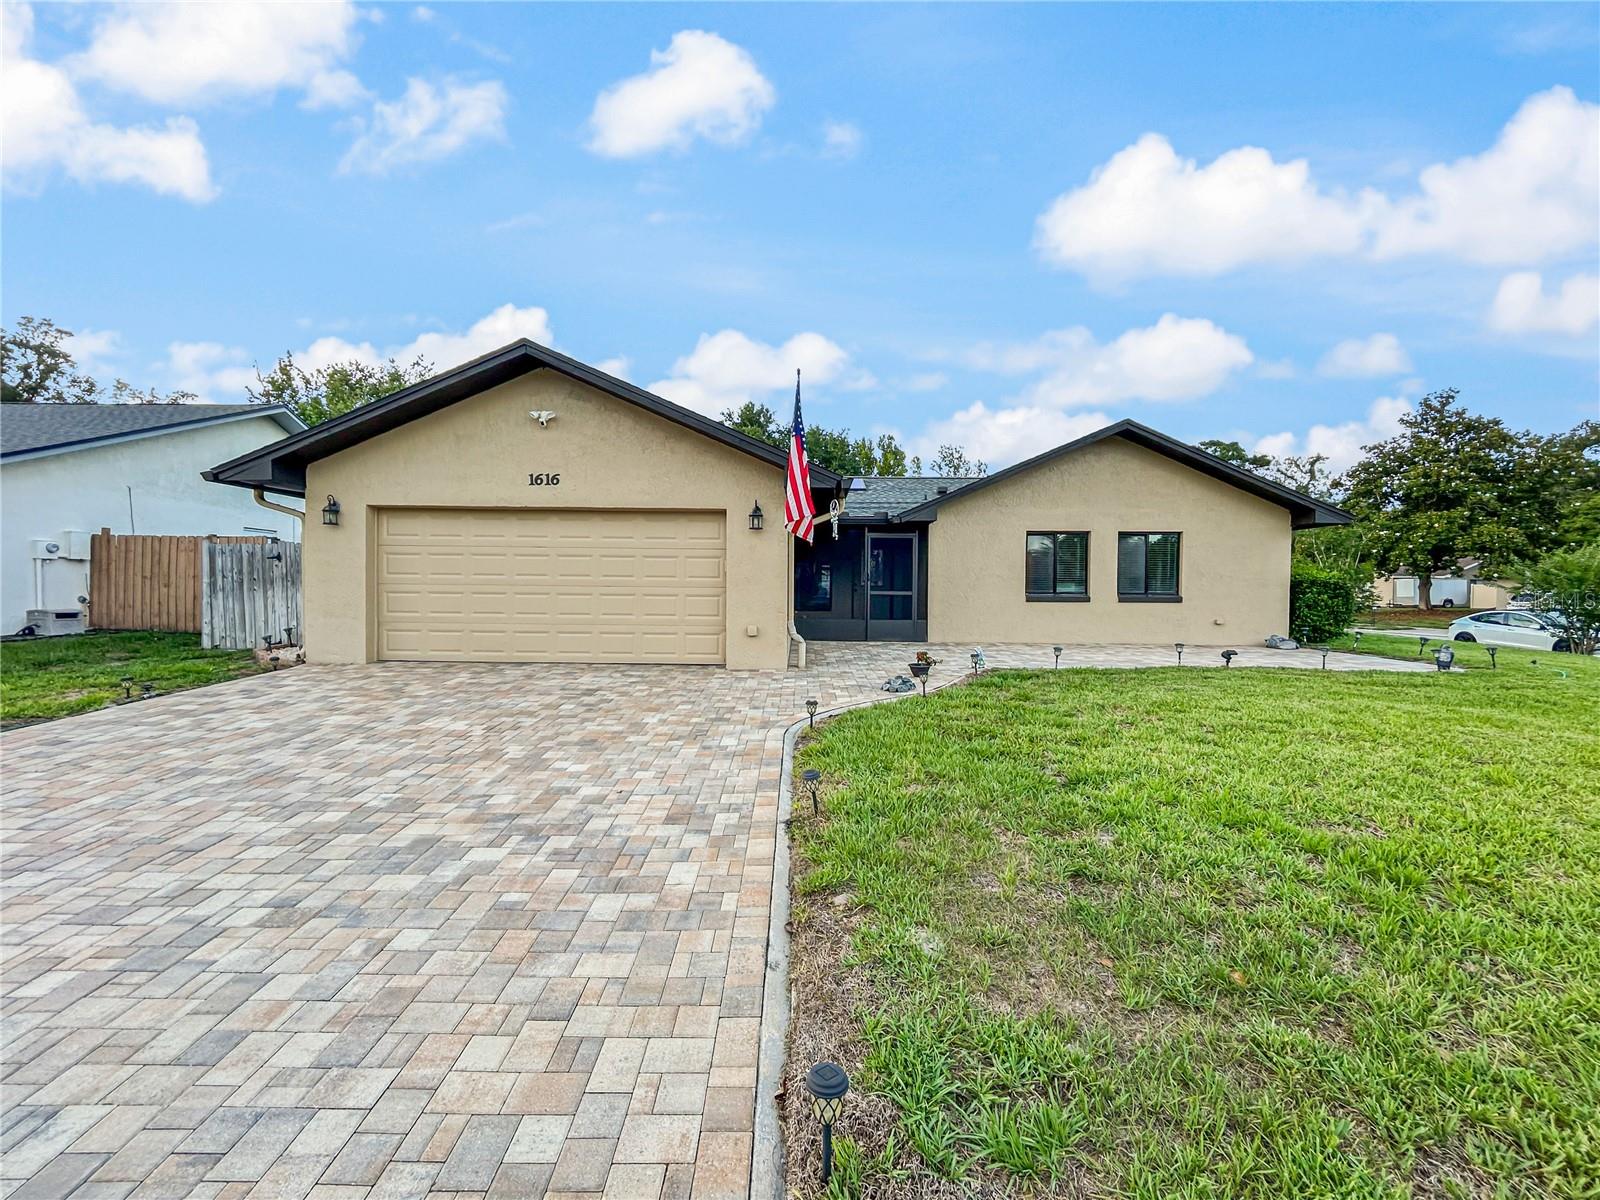
Just Reduced 10K! OPEN and spacious, this thoughtfully designed floor plan is perfect for entertaining. Brand NEW Energy Efficient 3.5 ton AC installed 6-26. with NEW Duct work. THIS IS A 4 BEDROOM HOME THAT WAS CONVERTED TO A 3 BEDROOM. IT CAN EASILY BE CONVERTED BACK. Volume ceilings and skylights fill the home with abundant natural light, while ceiling fans throughout provide comfort year-round. Elegant arched doorways add architectural charm and depth to each space. The large, chef-inspired kitchen is ideal for cooking and gathering, complemented by a gas range and gas water heater. Cozy evenings by the fireplace create a warm, inviting atmosphere. The home offers spacious bedrooms and updated master and guest bathrooms. Tile flooring runs throughout, and energy-efficient dual-pane windows provide added comfort and savings. Step outside to your private outdoor retreat featuring an extra-large screened-in porch, a fully fenced backyard, and a relaxing hot tub on the patio. Beautiful stone pavers enhance both the backyard and portions of the front exterior, adding style and durability. Additional features include a garage with a workbench and enclosed storage, with an oversized parking area, plus a full-size high-efficiency washer and dryer that convey with the home. NO HOA! This well-maintained property is a must-see—schedule your showing today.
#O6412145

CASSELBERRY

1616 E SANDPIPER TRAIL

4 Beds

2 Baths

1,821 Sq.Ft.

$459,000

MLS#: O6412145
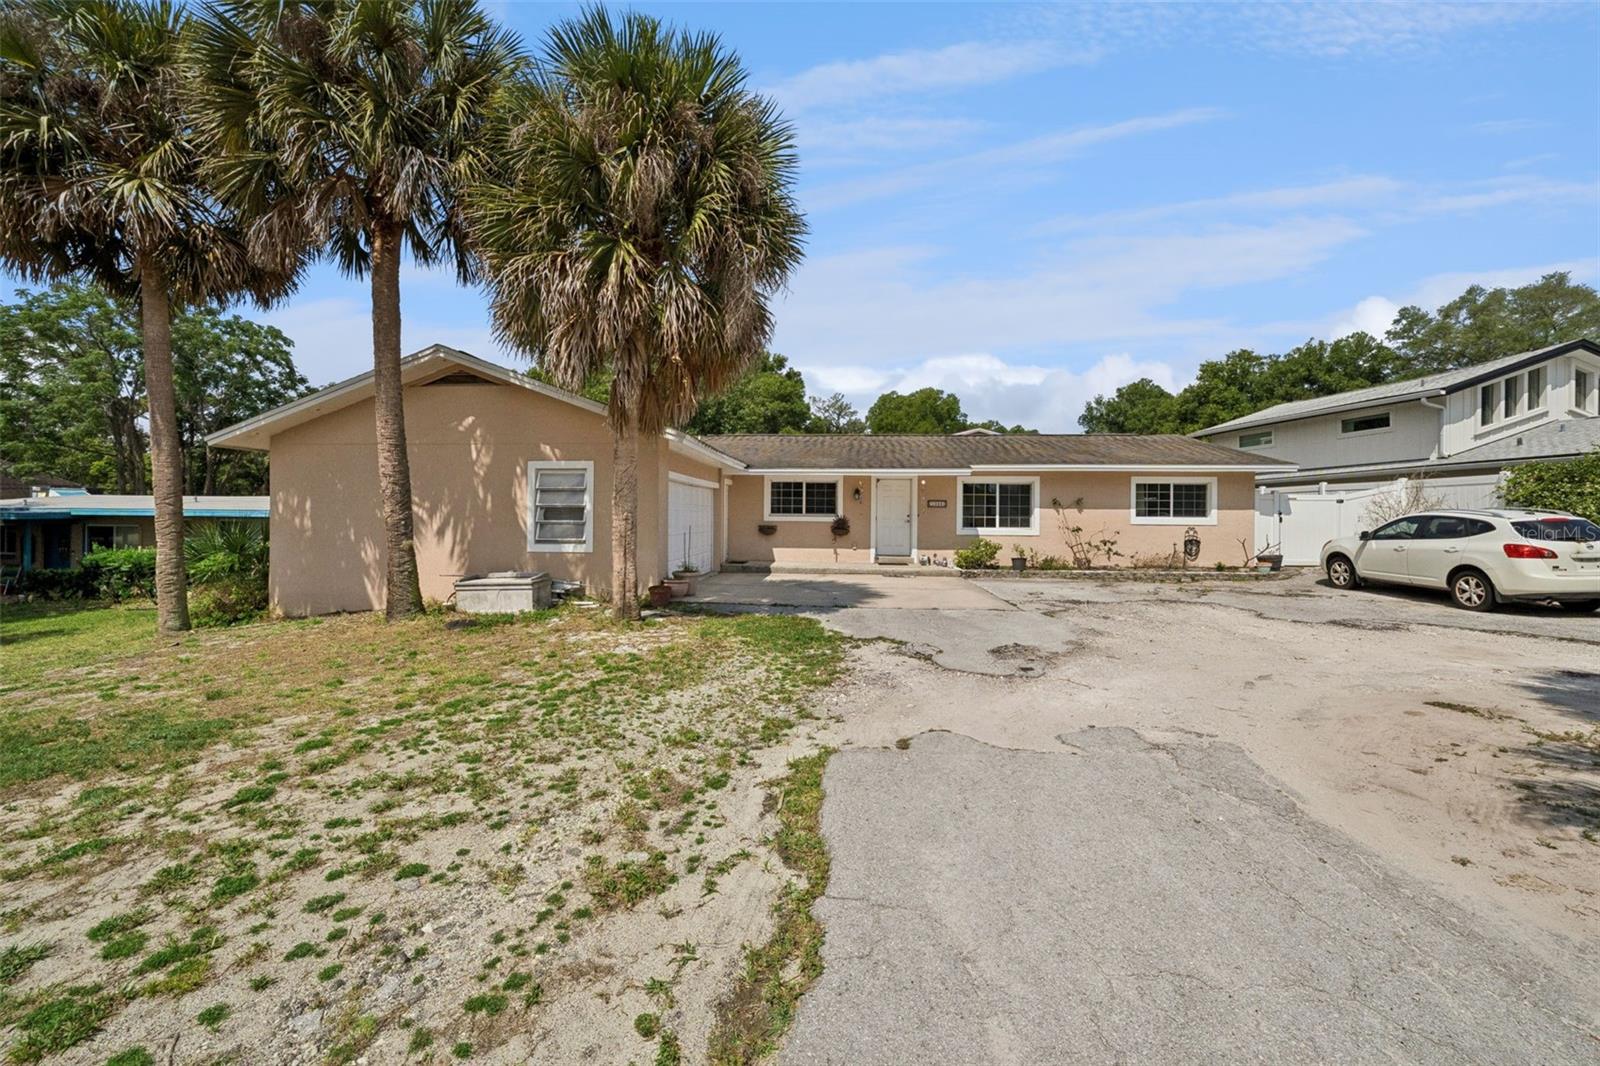
*This home can be purchased with NO MONEY DOWN or NO INCOME VERIFICATION* Set on .79 acres with 75 feet of frontage on a peaceful non-motorized lake, this no-HOA property offers a private backyard setting with a swimming pool, oversized covered patio, and space for multigenerational living or rental potential. The main residence features 4 bedrooms, 3 full bathrooms, and approximately 2,300 square feet of living space designed around the lake and pool views.

The remodeled kitchen opens to the dining and living areas and includes granite countertops, 42-inch cabinetry, built-in oven, and breakfast bar seating, creating a functional layout for both daily living and entertaining. Luxury vinyl flooring runs throughout the main living areas, with ceramic tile in bedrooms 3 and 4. The primary suite includes two walk-in closets, a garden bath, granite countertops, and a walk-in shower with multiple shower heads and rain shower feature. Bedroom 2 includes a private en suite bath with walk-in shower and granite countertop. Large sliding doors lead to the covered patio overlooking the pool and water.

The detached two-story Additional Dwelling Unit (ADU) has its own private entrance and offers approximately 1,216 square feet of living space. Downstairs features a living area, open bedroom space, full bath with shower, and real hardwood flooring. Upstairs includes a second living area, full kitchen, bedroom, and half bath. The flexible layout is well suited for guests, extended family, home office space, or income-producing opportunities.  Call today for your private showing!
#O6397458

CASSELBERRY

1050 CRYSTAL BOWL CIRCLE

6 Beds

4 Baths

3,528 Sq.Ft.

$650,000

MLS#: O6397458

Price reduced
Beautifully renovated and fully furnished, this versatile property presents a rare opportunity for those looking to establish an assisted living facility, group home, or residential care business — or, with simple modifications, can be converted back into a single-family residence. Set on an oversized 0.36-acre lot in a well-established Casselberry golf community, the home also offers a convenient Seminole County location for prospective clients and their families. Inside, the 4-bedroom, 3-bath layout delivers a bright, open feel with a functional split-bedroom floor plan built for comfort and privacy — a configuration equally suited to assisted living, group home use, residential care, or traditional single-family living. The updated kitchen shines with stainless steel appliances, abundant cabinetry, generous pantry storage, and expansive granite countertops — ideal for daily care operations or, just as easily, a busy family kitchen. Additional interior highlights include updated fixtures, generously sized living and dining areas, and a cozy fireplace in the main family room. The primary suite offers a private en-suite bath with granite vanity countertops and a double closet. Outside, the massive circular driveway provides ample parking, as well as a large screened patio, and spacious backyard offering room to relax, entertain, or expand. Just minutes from shopping, dining, parks, AdventHealth ER, and Oviedo Medical Center, this move-in-ready, turnkey property offers exceptional flexibility — whether as an income-ready care facility or a comfortable single-family home in one of Central Florida's most accessible and desirable areas.
#O6405496

CASSELBERRY

78 S WINTER PARK DRIVE

4 Beds

3 Baths

2,166 Sq.Ft.

$475,000

MLS#: O6405496

 - property

Send a message

Message successfully sent.

Your message

What is 3 + 4 ?

Reason for contacting?

I agree to receive email communication and understand I can unsubscribe at any time.

I agree to be contacted by Sell South Florida via call, email, and text for real estate services. To opt out, you can reply 'stop' at any time or reply 'help' for assistance. You can also click the unsubscribe link in the emails. Message and data rates may apply. Message frequency may vary. Privacy Policy

Sign Out

Virtual Assistant

Would you like to take the next step with this property? We can help you schedule a showing or virtual tour, or send you more details.

Yes, I would like more information.

Thank You for Your Reply, One of Our Agents will contact you as soon as possible

No, maybe later.

Thank you, you can always contact me via email, phone number or through the contact form.

Realhub AI

Lucy - Your AI-Powered Realtor

Update Your Temporary Password

Personalize your search

Enter your email and we'll notify you immediately when new listings match what you're looking for.

or enter email address

Already have an account ? Login here

Continue your home search

I agree to receive communications and understand I can unsubscribe at any time.

I agree to be contacted by Sell South Florida via call, email, and text for real estate services. To opt out, you can reply 'stop' at any time or reply 'help' for assistance. You can also click the unsubscribe link in the emails. Message and data rates may apply. Message frequency may vary. Privacy Policy

Already have an account ? Login here

We use cookies

We use cookies primarily for analytics to enhance your experience. By accepting, you agree to our use of these cookies. You can manage your preferences or learn more about our cookies policy.