Features & Amenities

Interior

  • Other Interior Features

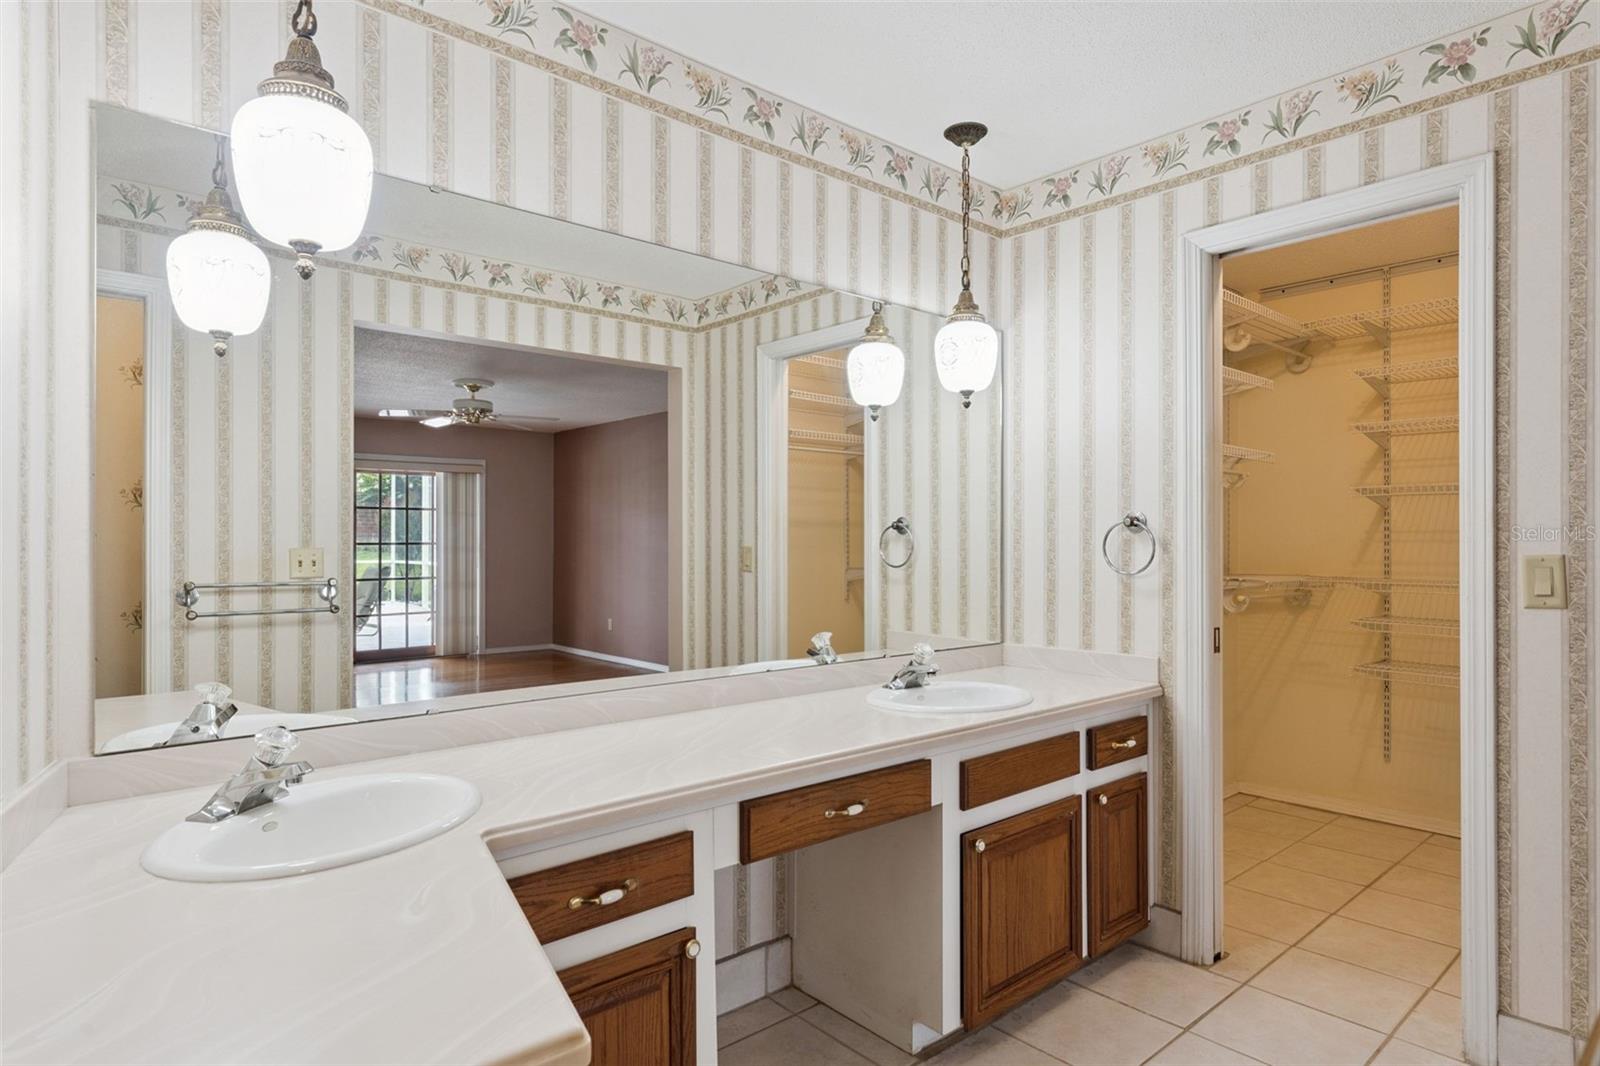
    Dry Bar, Walk-In Closet(s)

  • Total Bedrooms

    5

  • Bathrooms

    3

  • 1/2 Bathrooms

    1

  • Cooling YN

    YES

  • Cooling

    Central Air

  • Fireplace YN

    NO

  • Heating YN

    YES

  • Heating

    Electric

  • Pet friendly

    No

Exterior

  • Garage

    Yes

  • Garage spaces

    3

  • Construction Materials

    Block, Brick, Concrete, Stucco

  • Other Exterior Features

    Lighting, Outdoor Grill, Rain Gutters

  • Parking

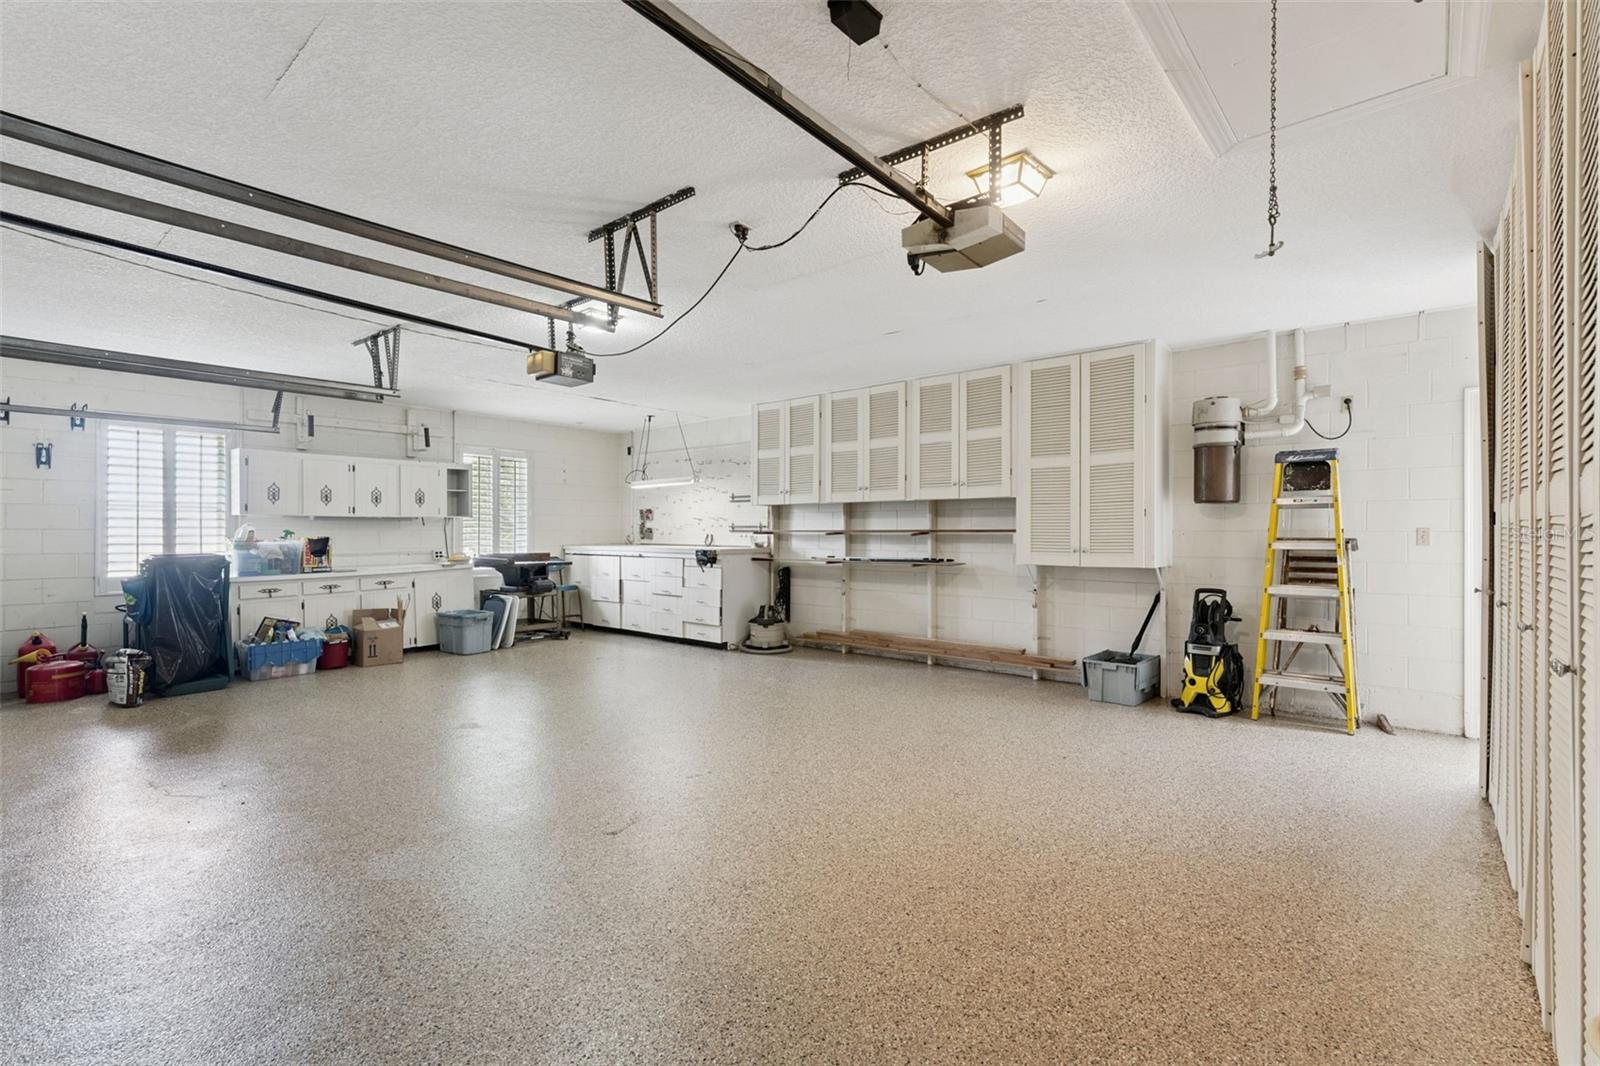
    Oversized, Workshop in Garage, Attached

  • Patio and Porch Features

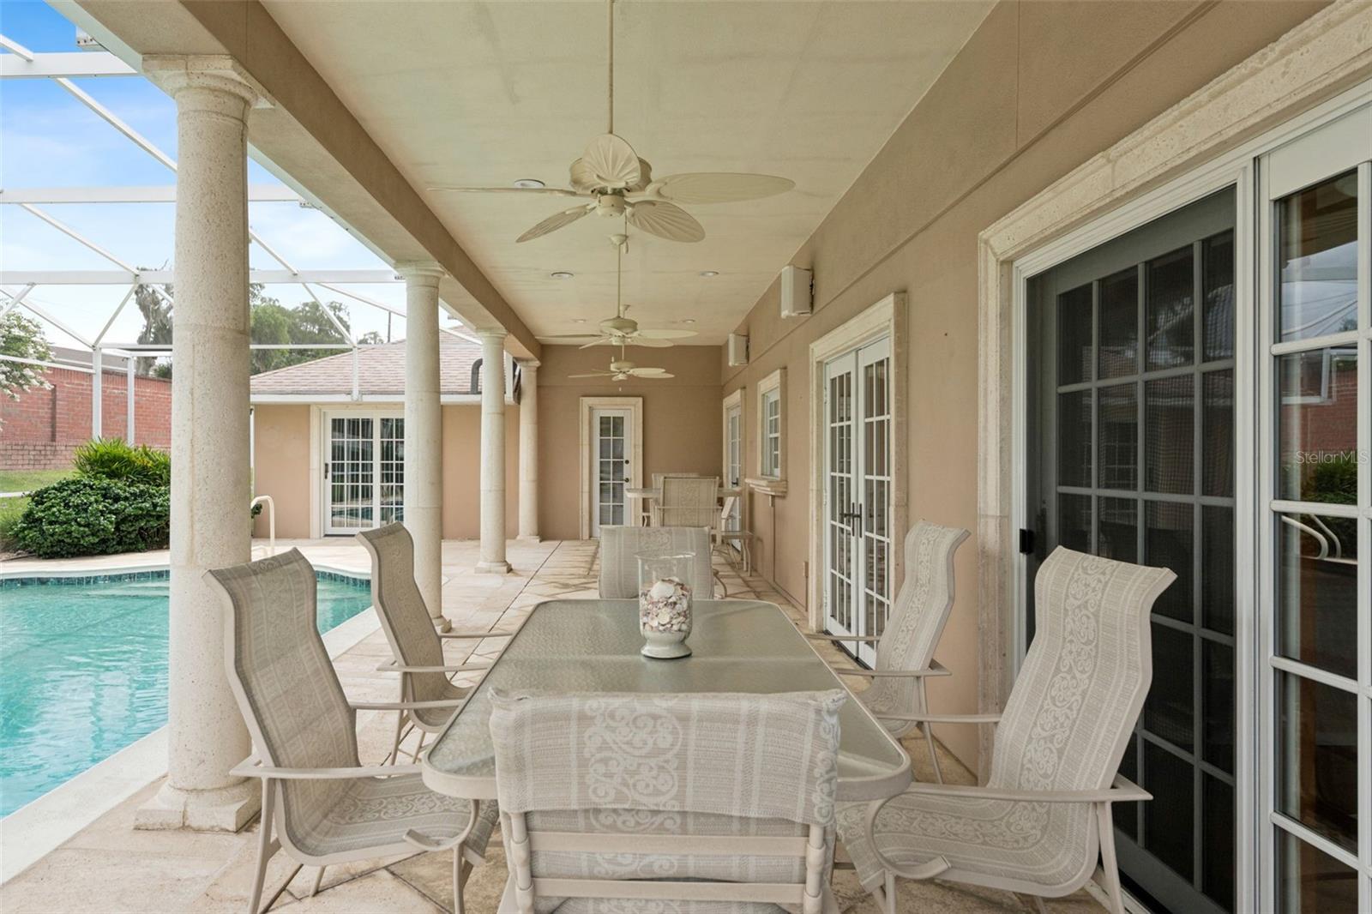
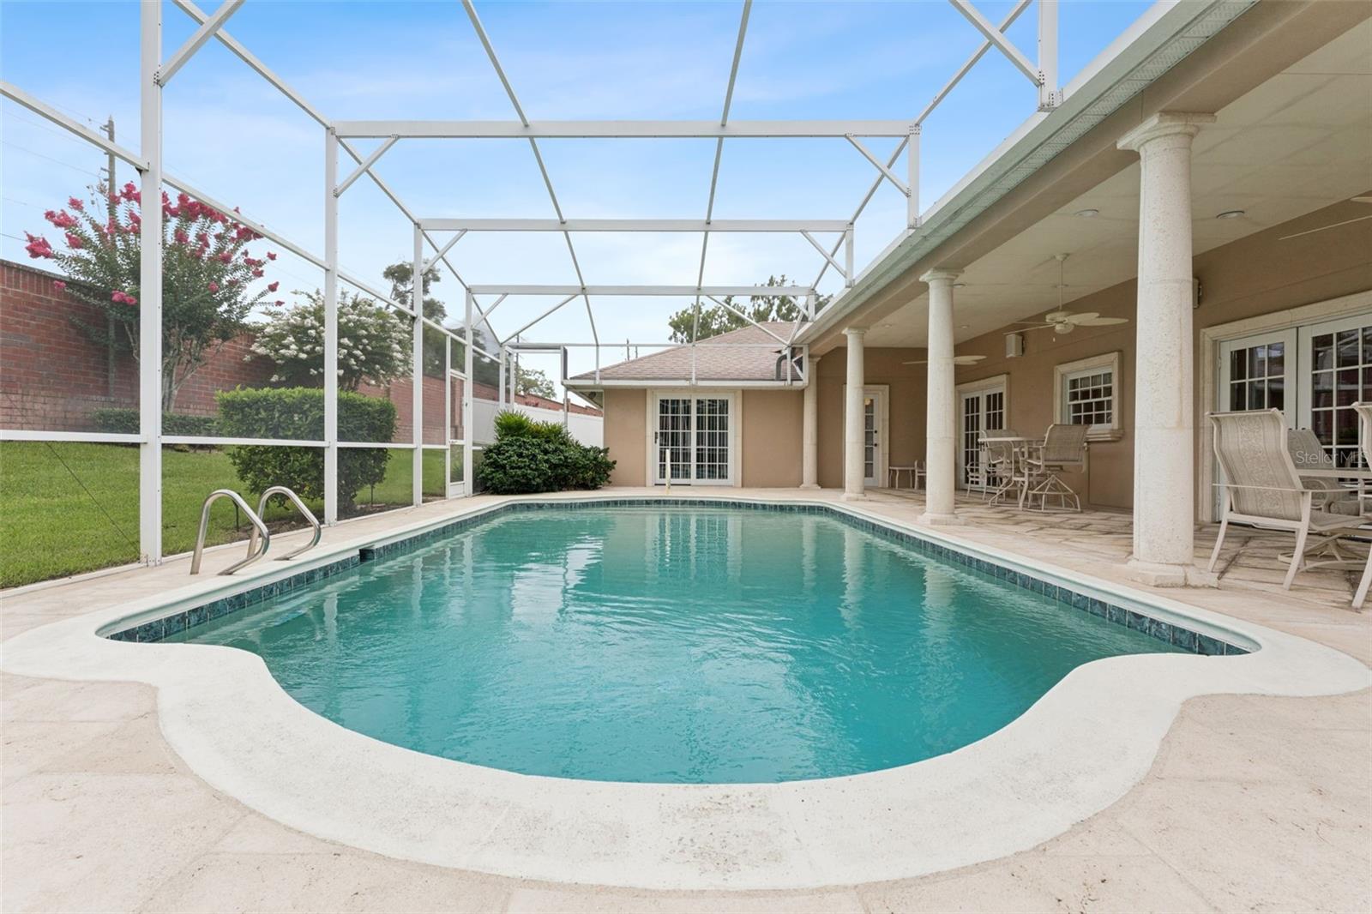
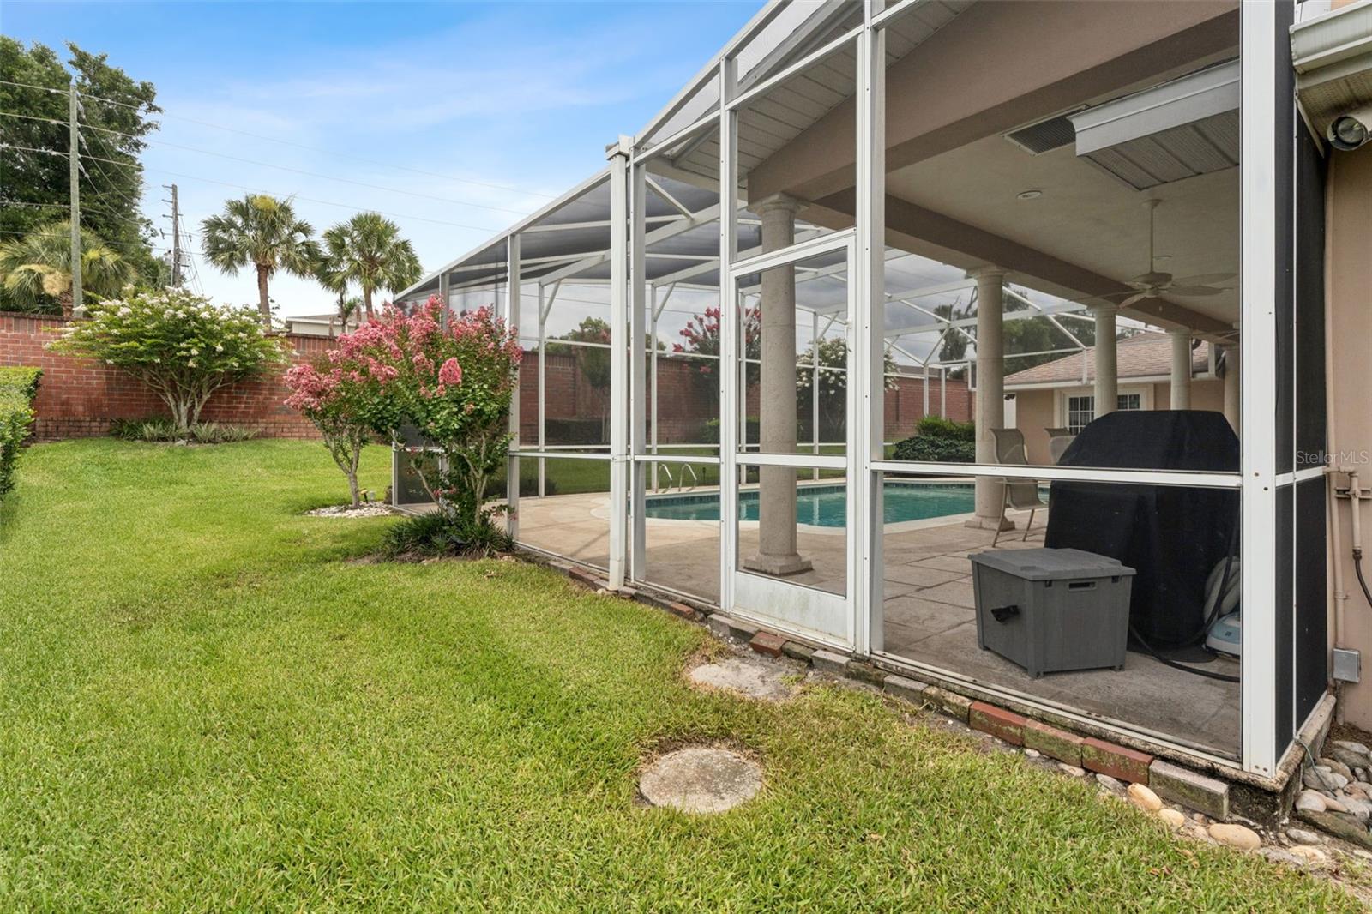
    Covered, Front Porch, Patio, Rear Porch, Screened

  • Pool

    Yes

  • Pool Features

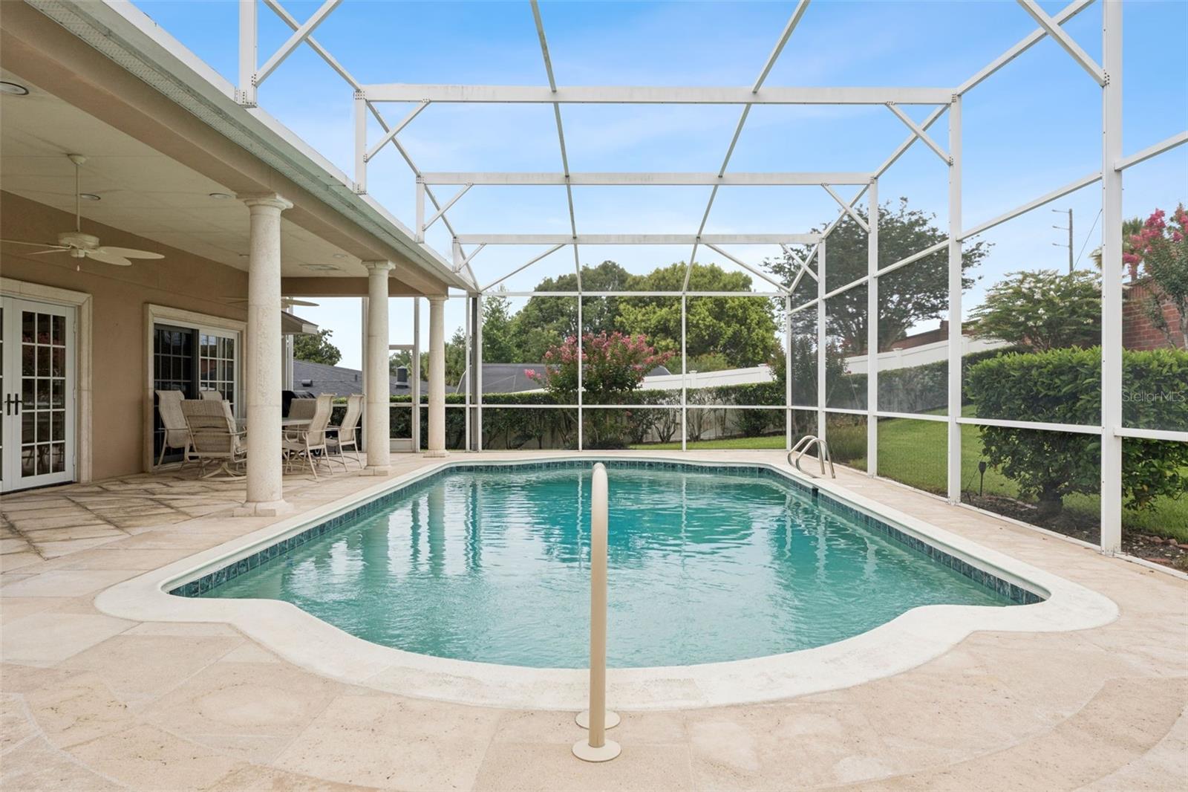
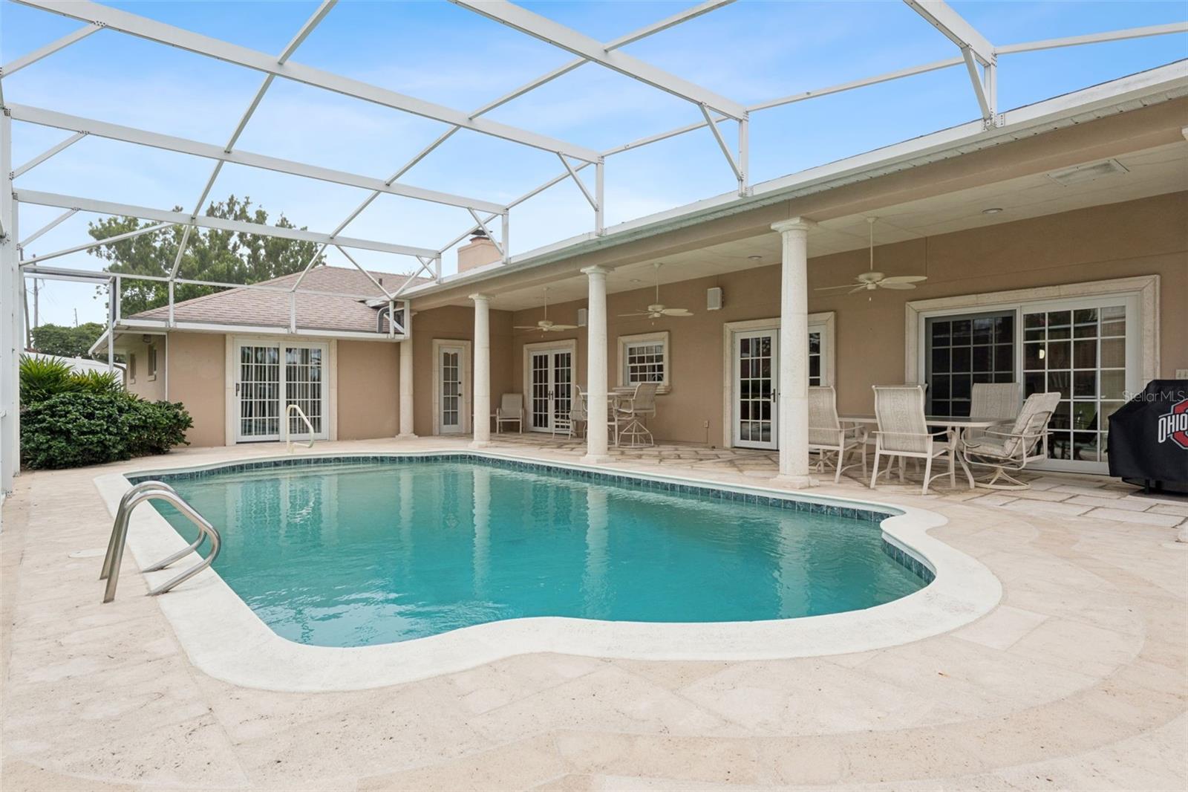
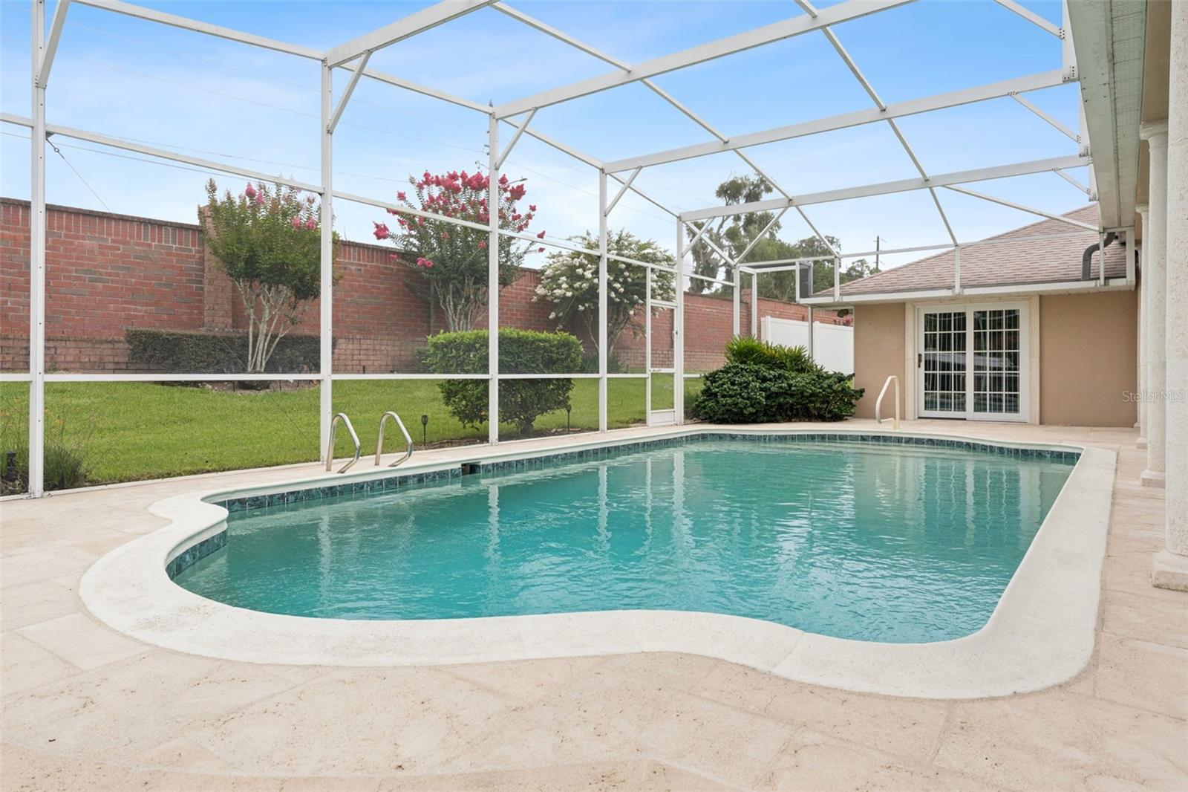
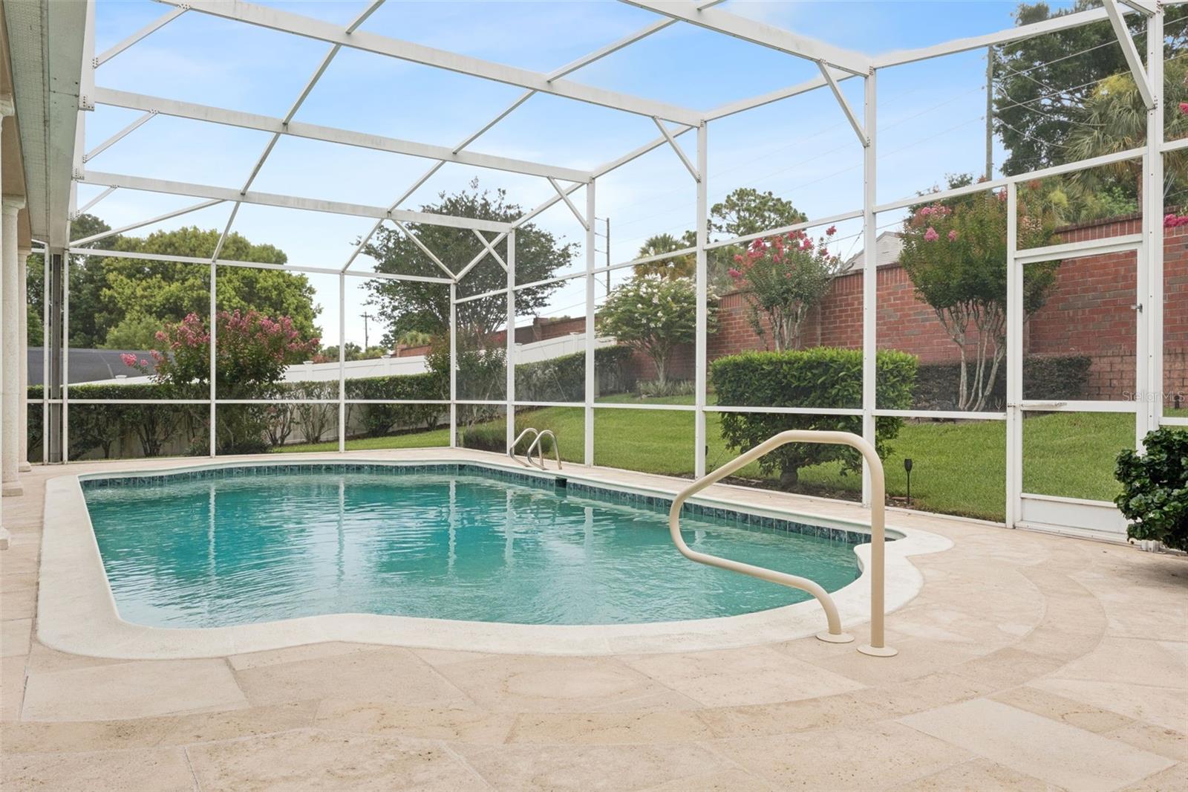
    In Ground, Screen Enclosure, Private

  • Waterfront YN

    NO

Area & Lot

  • Lot Size(acres)

    0.35

  • Lot Size(square feet)

    15,212

  • Property Type

    Residential

  • Property Sub Type

    Single Family Residence

Price

  • Sales Price

    $725,000

  • Tax Amount

    $2,964

  • Sq. Footage

    2,845

  • Price/SqFt

    $254

HOA

  • Association

    YES

  • Association Fee

    $510

  • Association Fee Frequency

    Quarterly

  • Association Fee Includes

    N/A

  • Total Monthly Fees

    $170

School District

  • Elementary School

    Spring Lake Elementary

  • Middle School

    Milwee Middle

  • High School

    Lyman High

Property Features

  • New Construction

    NO

  • Foundation Details

    Concrete Perimeter, Slab

  • Ownership

    Fee Simple

  • Senior Community YN

    NO

  • Sewer

    Public Sewer

  • Tax Lot

    8

  • Water Source

    Public

Schedule a Showing

Showing scheduled successfully.

<
>
IN PERSON
VIA CHAT

What is 3 + 4 ?


Change time

Mortgage calculator

Estimate your monthly mortgage payment, including the principal and interest, property taxes, and HOA. Adjust the values to generate a more accurate rate.

Your payment

Principal and Interest:

$

Property taxes:

$

HOA fees:

$

Total loan payment:

$

Total interest amount:

$

Location

County

Seminole

Elementary School

Spring Lake Elementary

Middle School

Milwee Middle

High School

Lyman High

Listing Courtesy of Tyler Deans , CREEGAN GROUP

RealHub Information is provided exclusively for consumers' personal, non-commercial use, and it may not be used for any purpose other than to identify prospective properties consumers may be interested in purchasing. All information deemed reliable but not guaranteed and should be independently verified. All properties are subject to prior sale, change or withdrawal. RealHub website owner shall not be responsible for any typographical errors, misinformation, misprints and shall be held totally harmless.

Agent Ashley Baillio

FOUNDER

Ashley Baillio

Call Ashley today to schedule a private showing.


* Listings on this website come from the FMLS IDX Compilation and may be held by brokerage firms other than the owner of this website. The listing brokerage is identified in any listing details. Information is deemed reliable but is not guaranteed. If you believe any FMLS listing contains material that infringes your copyrighted work please click here to review our DMCA policy and learn how to submit a takedown request.© 2024 FMLS.
Once in a generation - 56 years of devoted ownership, offered for the very first time.
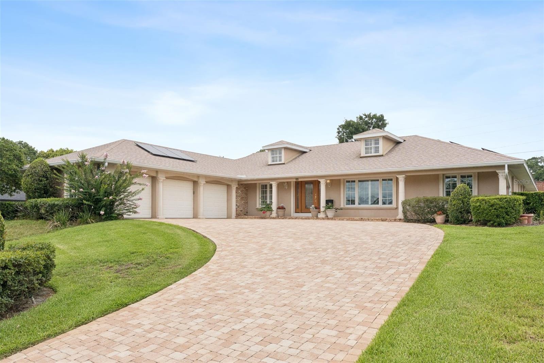
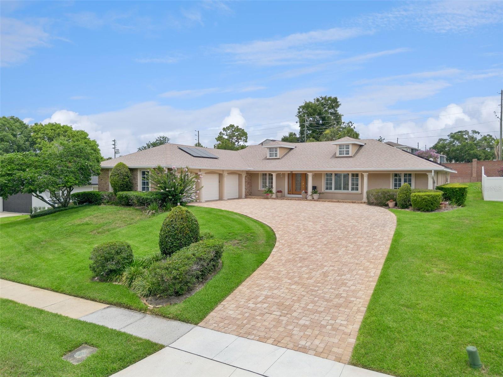
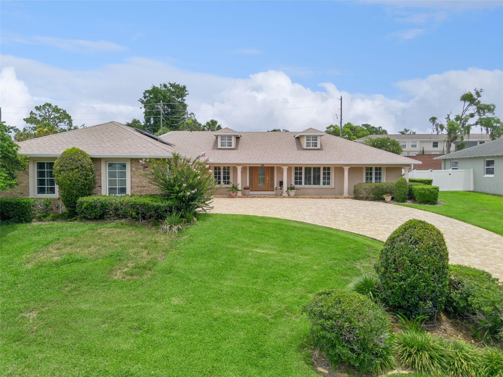
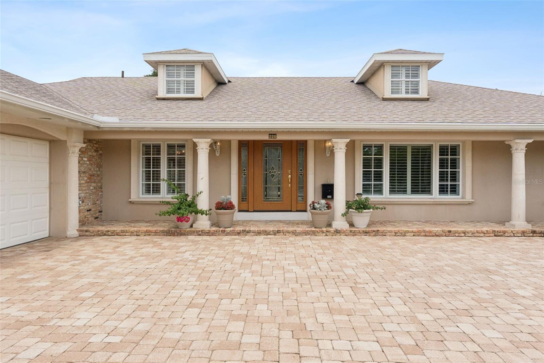
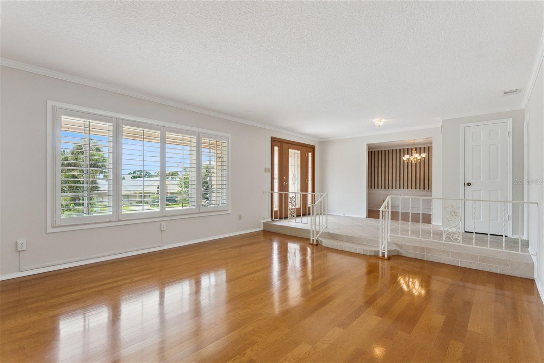
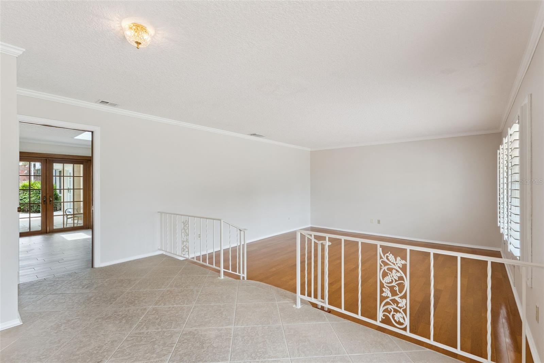
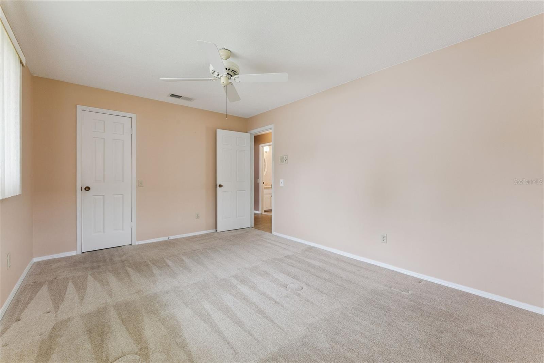
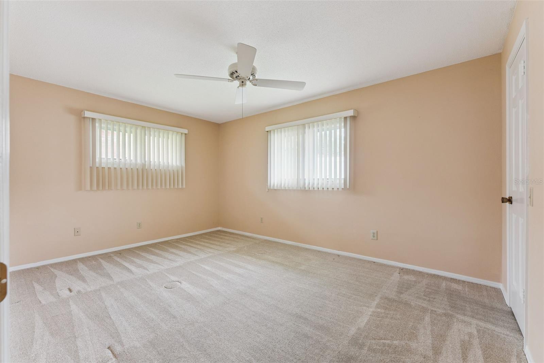
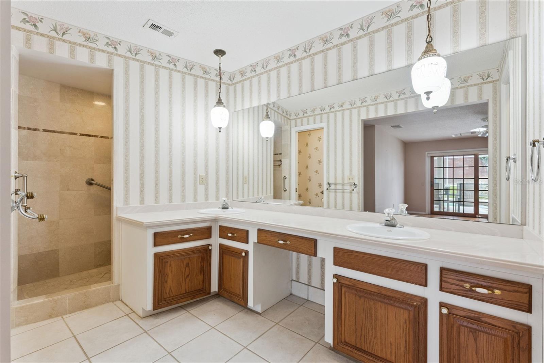
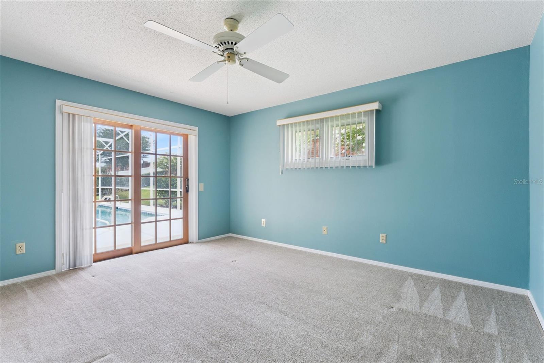
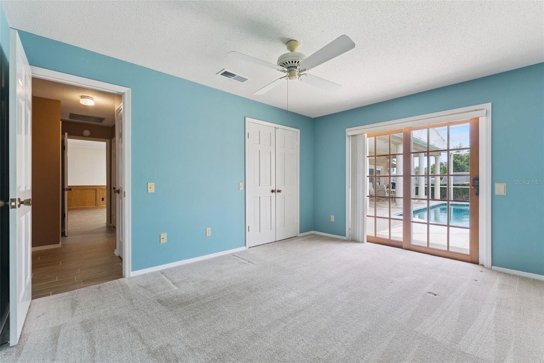
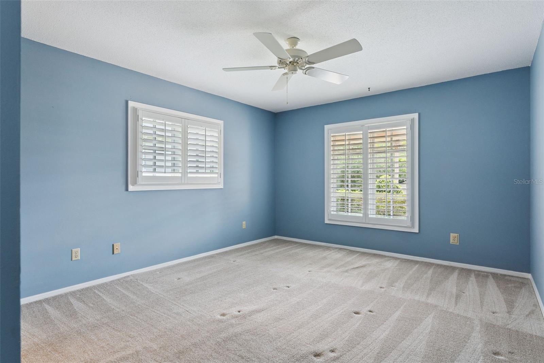
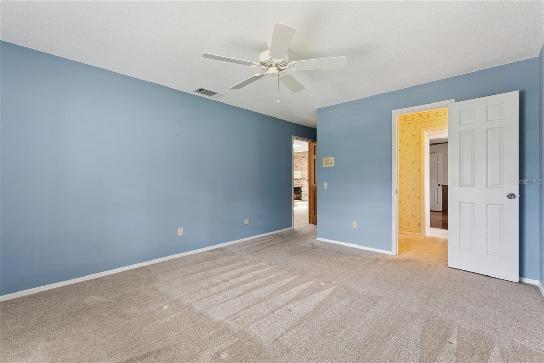
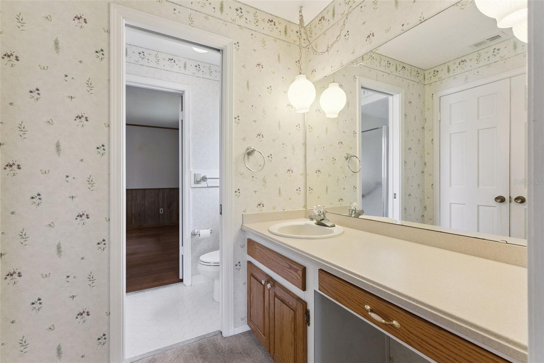
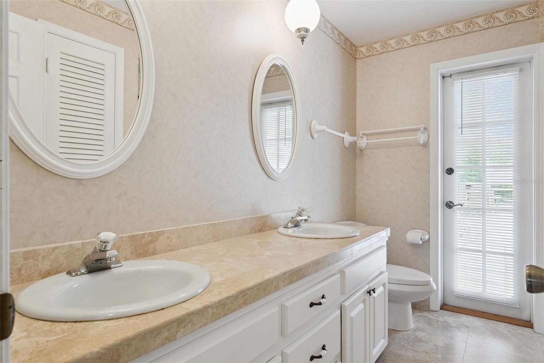
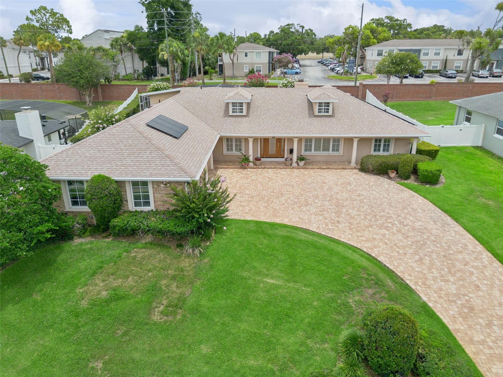
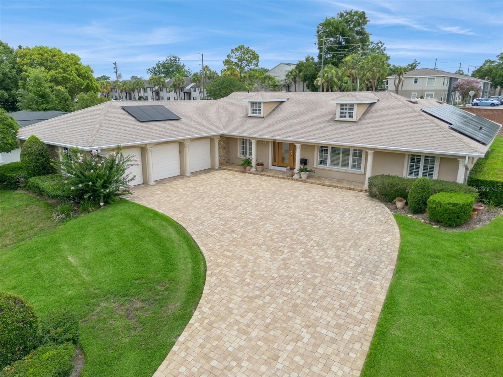
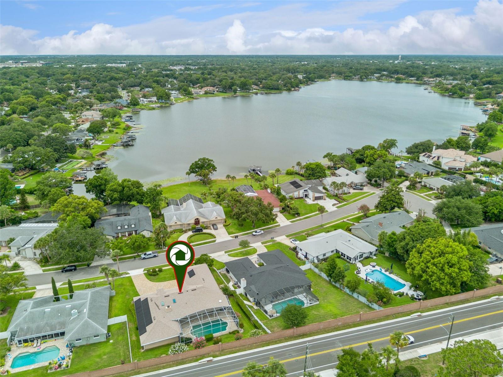
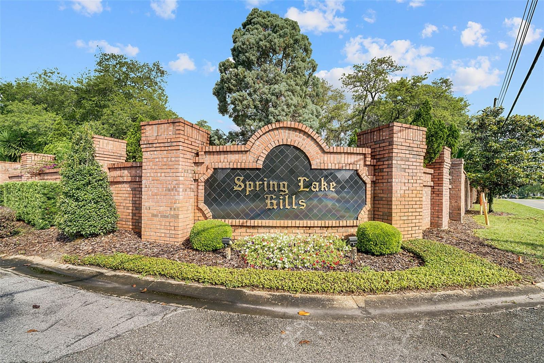
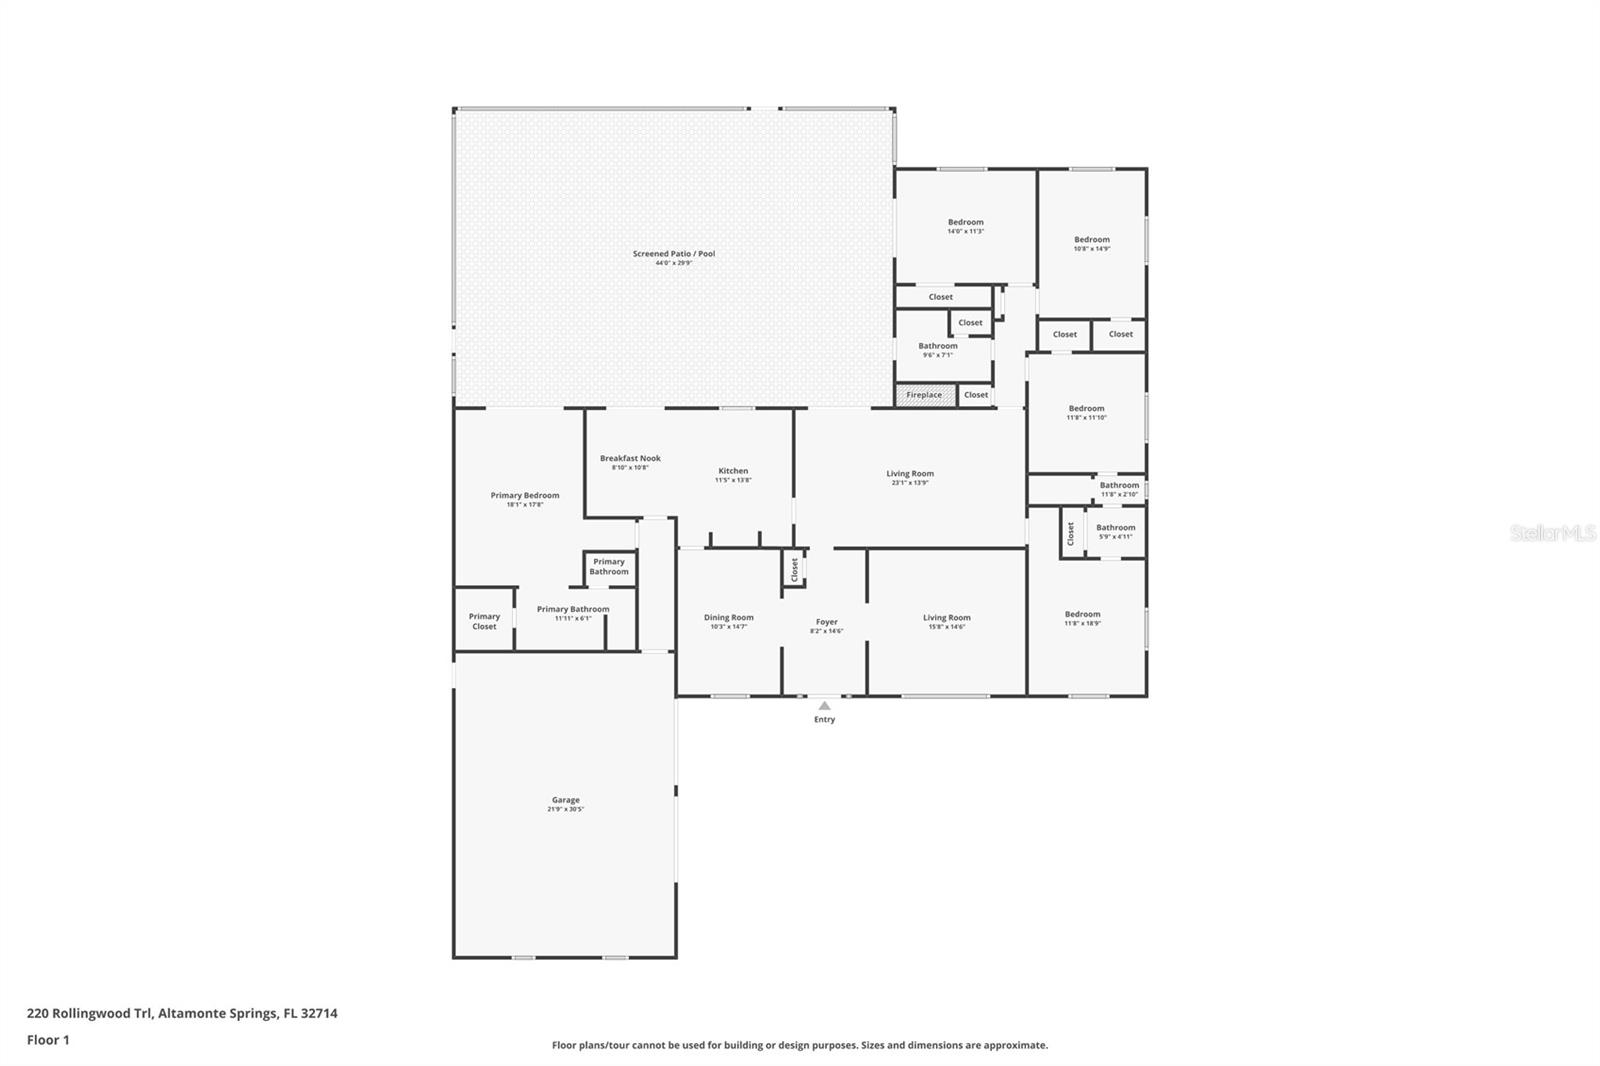
Meticulously maintained by a single family for over five decades, 220 Rollingwood Trail is a rare opportunity to own a generational home in one of Central Florida's most coveted guard-gated communities, Spring Lake Hills. Offered on the open market for the very first time, this 5-bedroom, 3-bathroom, 3-car garage pool home sits on a beautifully landscaped 0.35-acre lot and has been thoughtfully upgraded throughout, delivering a truly move-in ready lifestyle with nothing left to do but make it your own.

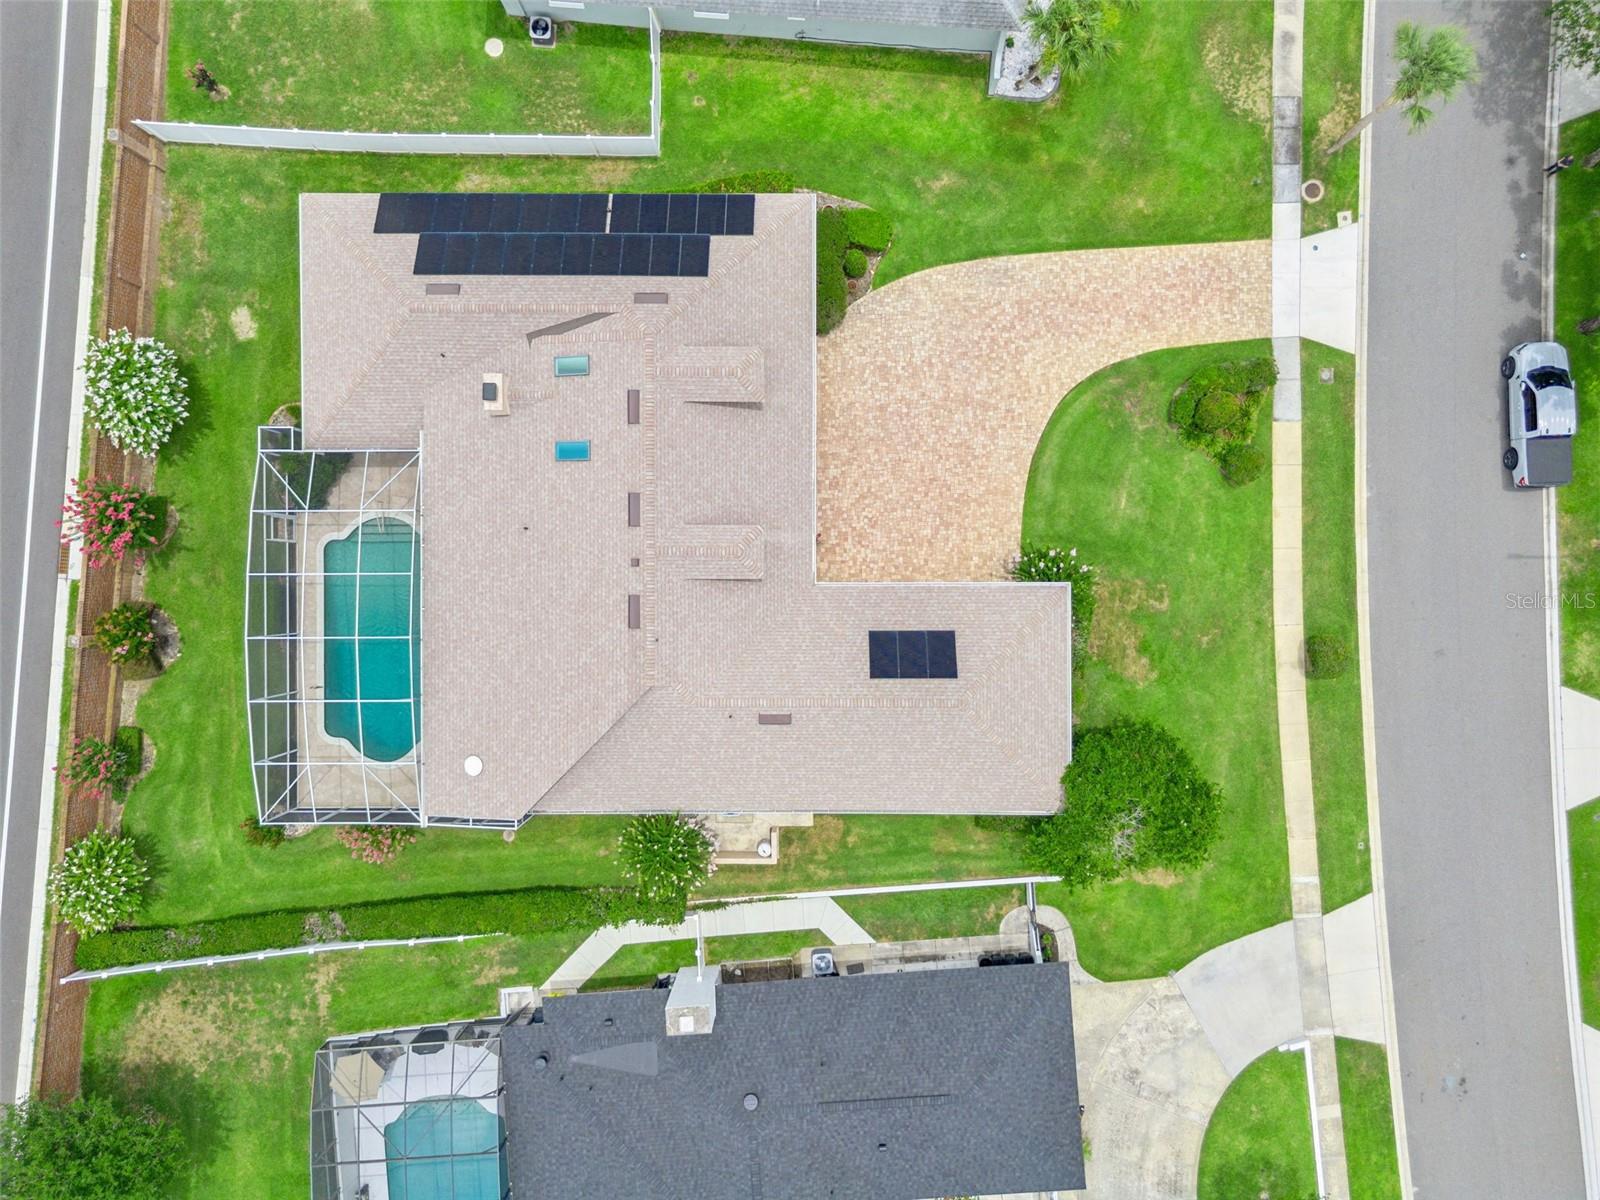
This home is a standout for the energy-conscious buyer. A fully paid-off solar system installed in 2024 powers the home with virtually no monthly electric bill. A whole-house standby generator with dedicated hookup provides peace of mind through any Florida storm season. The upgraded electrical panel, energy-efficient water heater, high-efficiency variable-speed pool equipment, and double-pane energy-efficient windows complete a mechanical package that is simply unmatched at this price point. New roof installed May 2020.

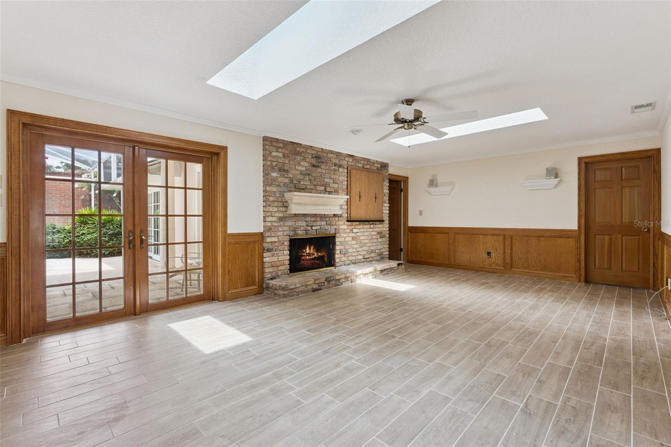
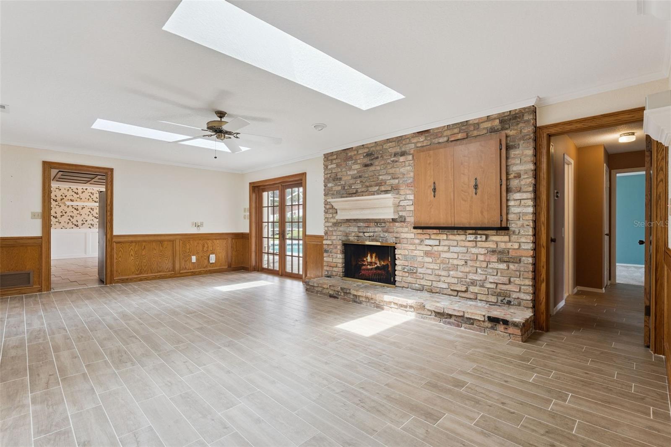
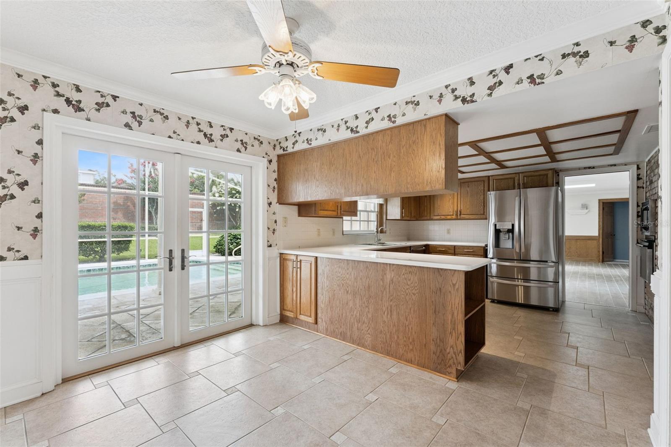
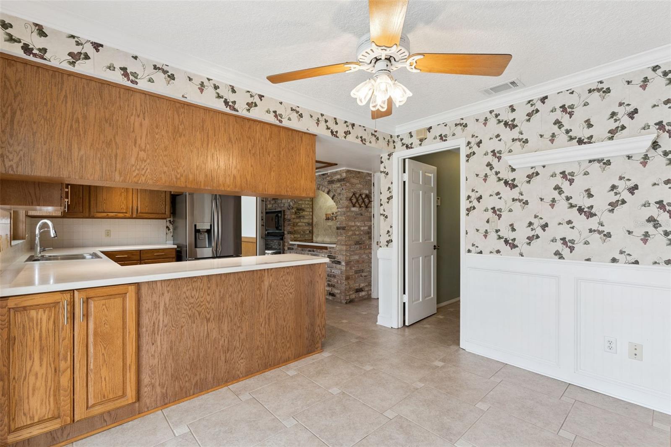
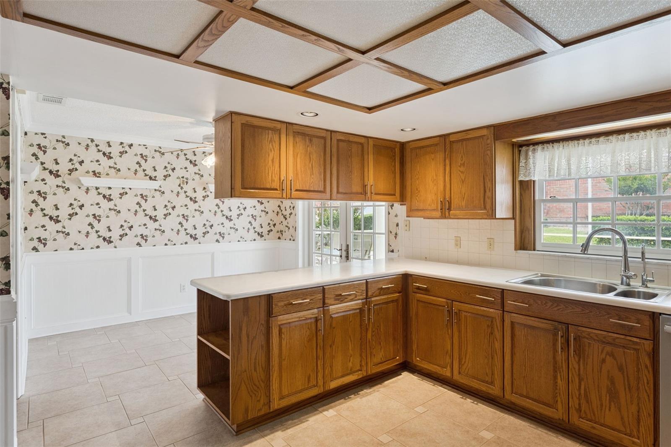
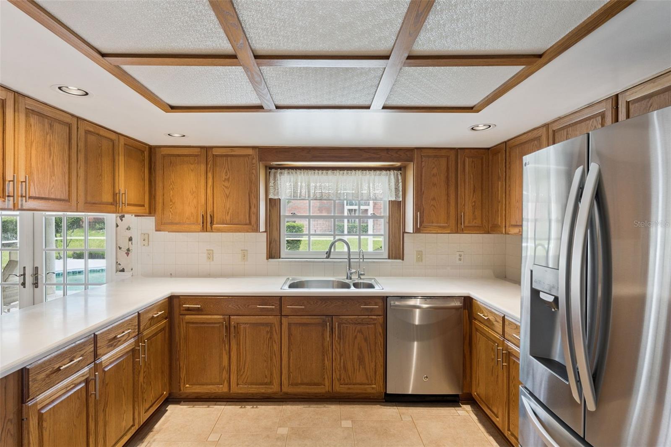
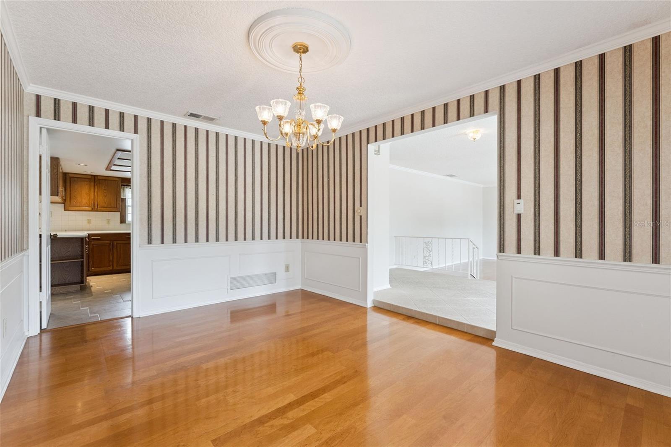
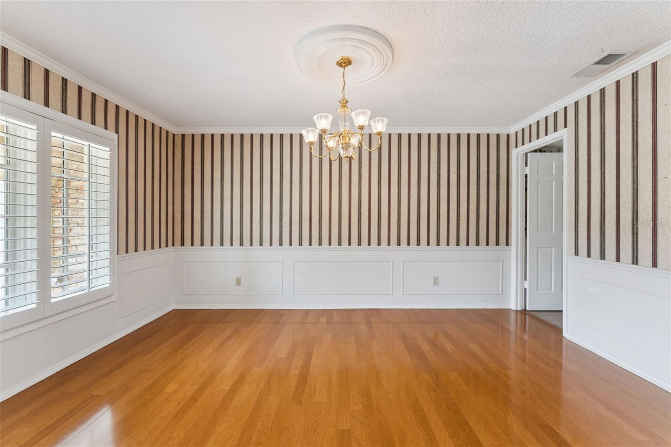
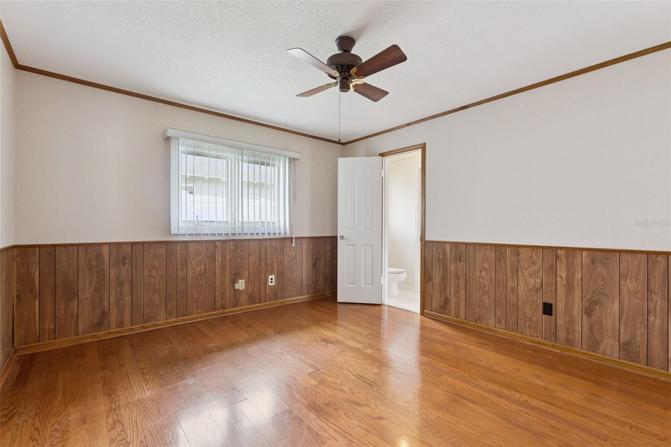
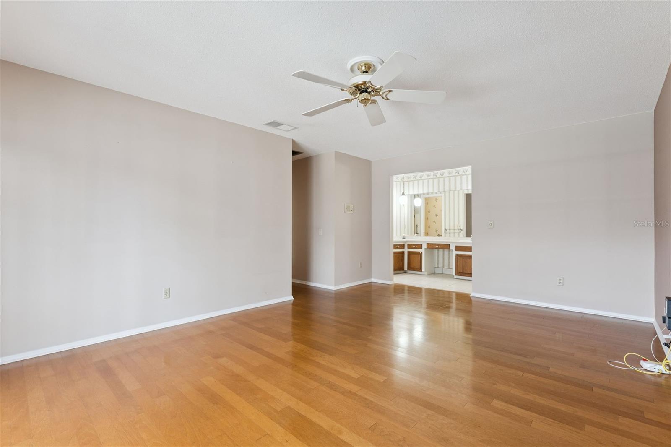
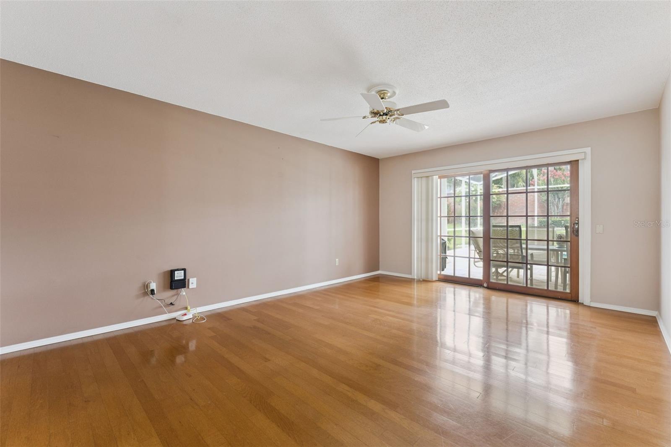
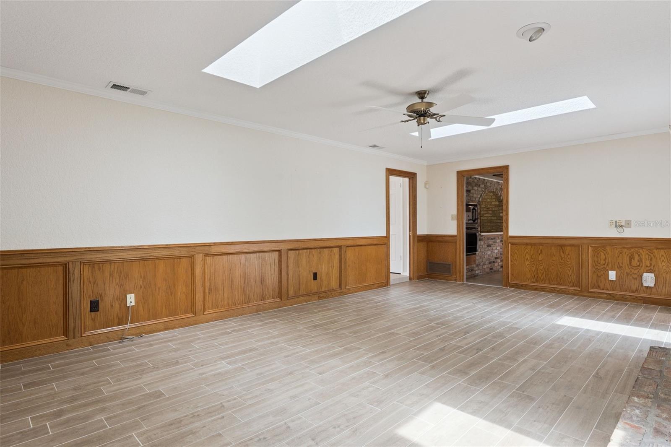
Step inside to warm hardwood and tile floors, a charming dry bar perfect for entertaining, and a kitchen anchored by classic Chicago brick detailing that gives the space a timeless, character-rich feel. The generous 2,845 square feet of living space is spread across five bedrooms and three full bathrooms, offering ideal flexibility for families, guests, or a dedicated home office. The three-car garage features extensive built-in storage and workshop, a rare find in this community.

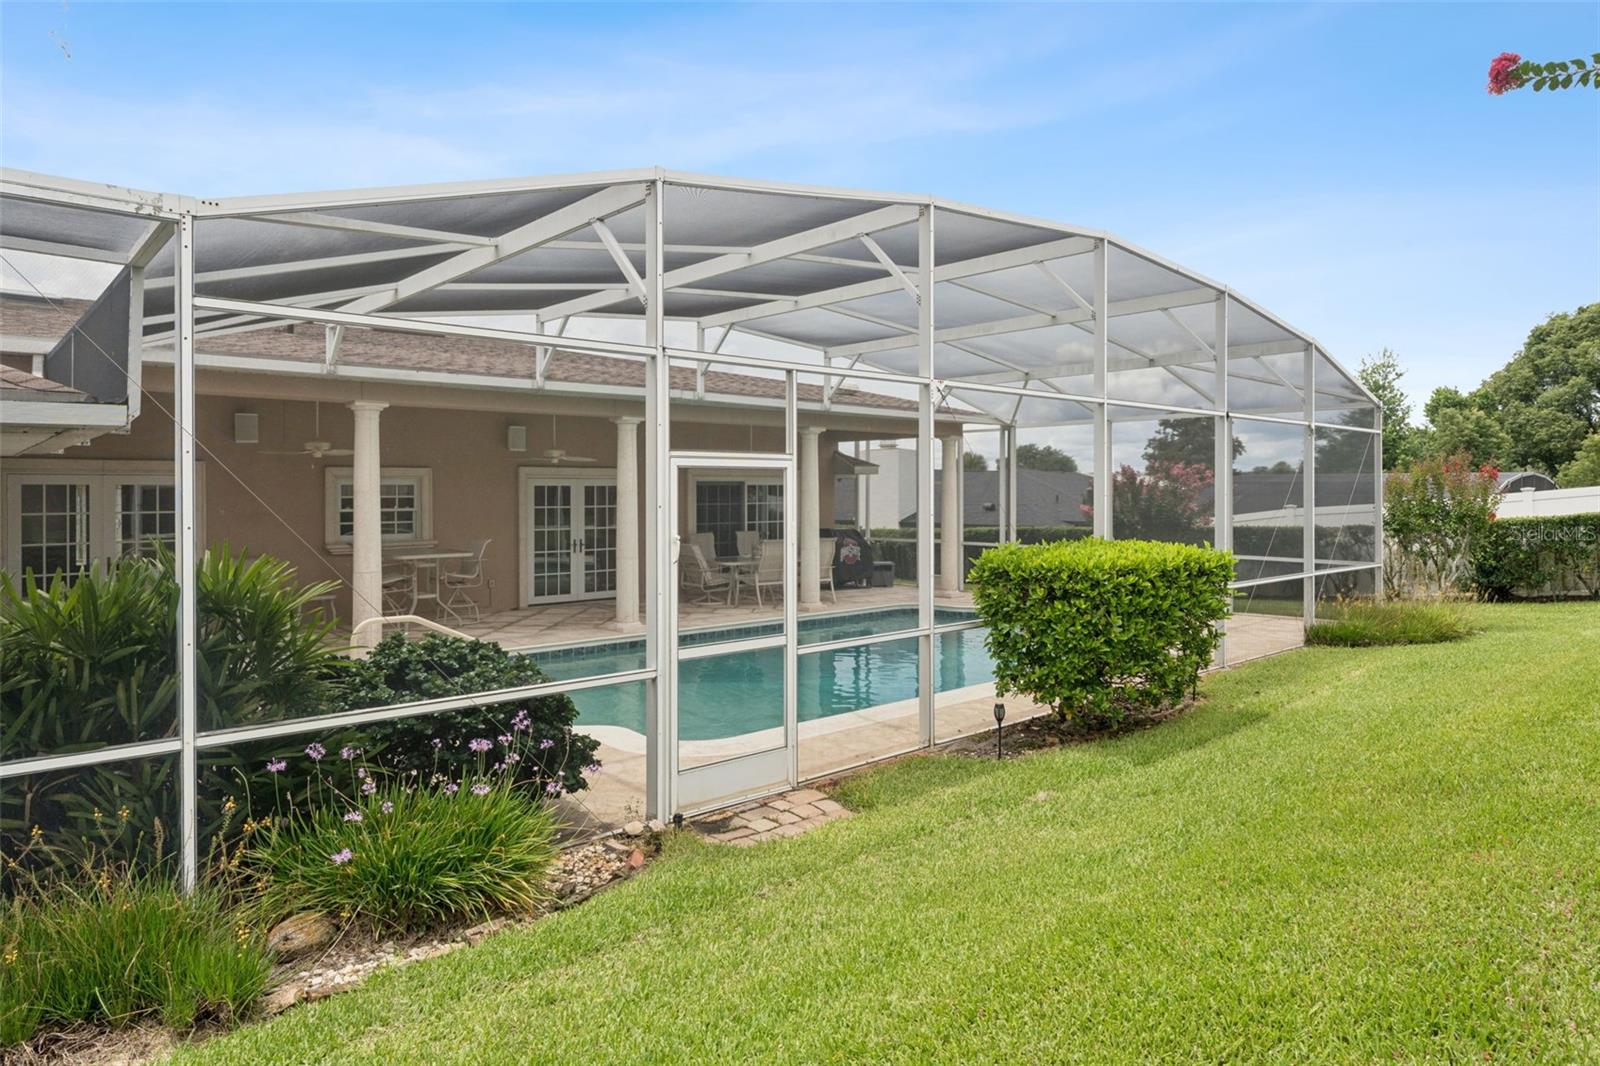
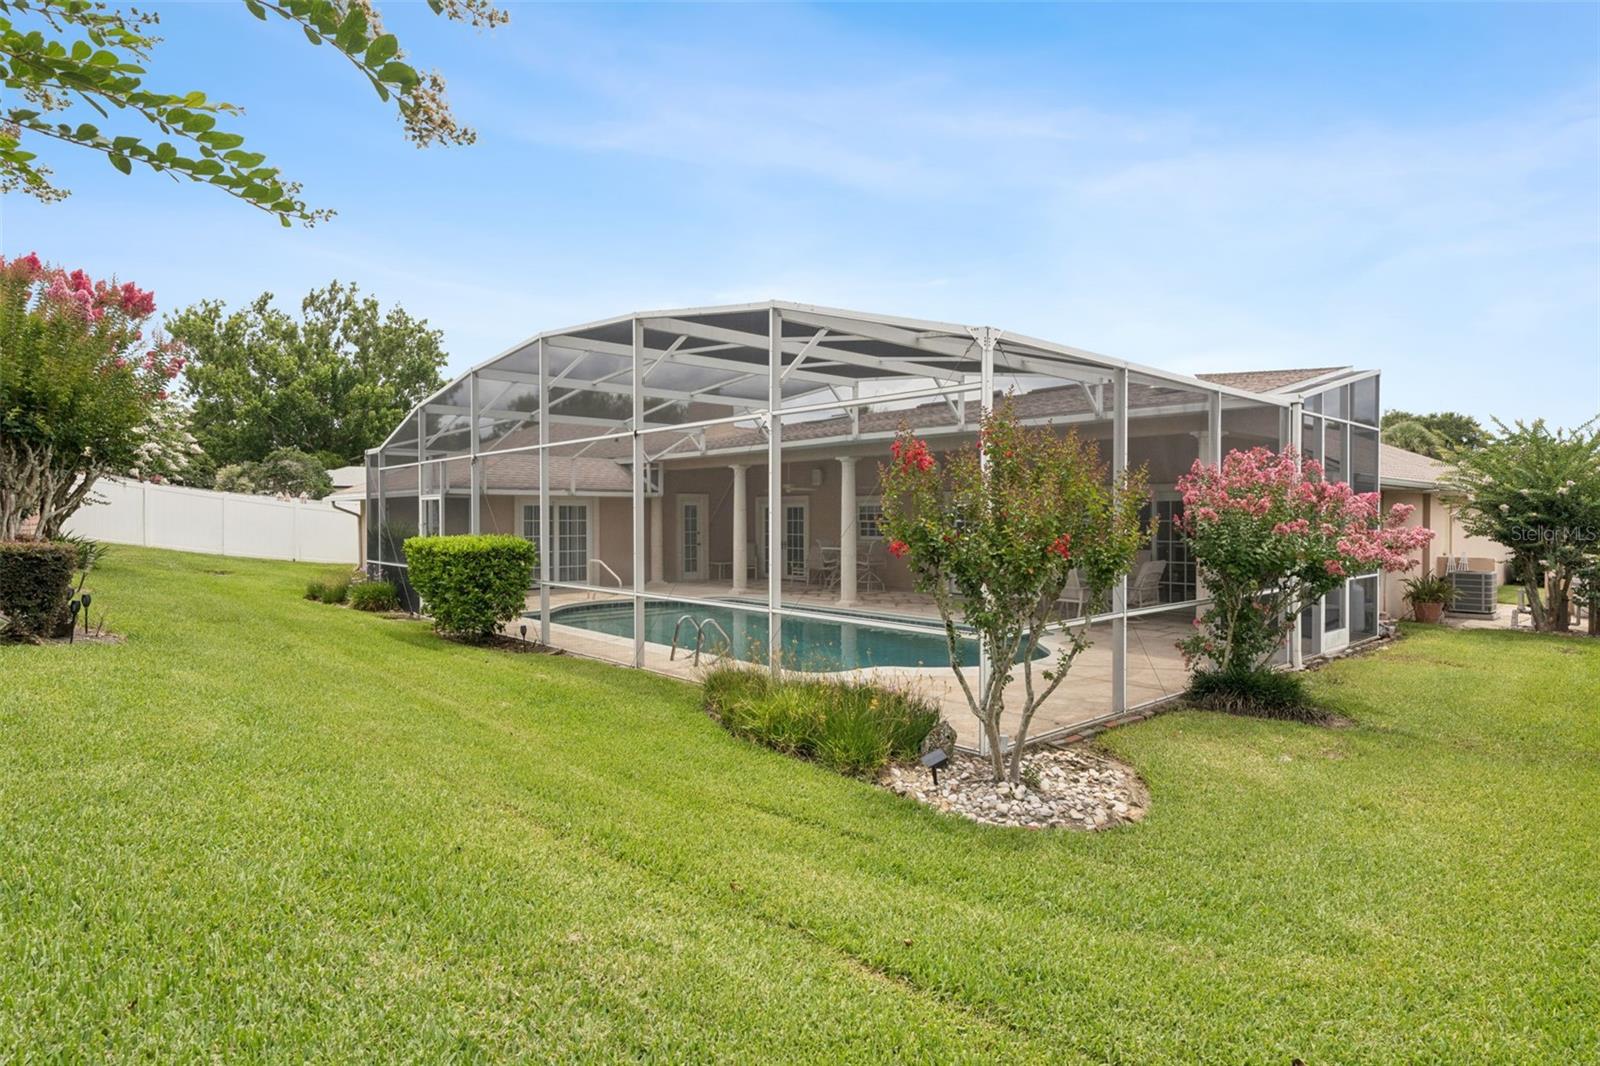
The backyard is a true Florida retreat - a screened pool and expansive covered patio invite year-round outdoor living, while a propane hookup on the side yard serves both the grill and a gas-burning fireplace for those cooler evenings. A lifetime paver driveway adds curb appeal from the moment you arrive. The 8-zone irrigation system and covered gutter system keep the property in pristine condition with minimal upkeep. CPVC plumbing throughout. City water and city sewer.

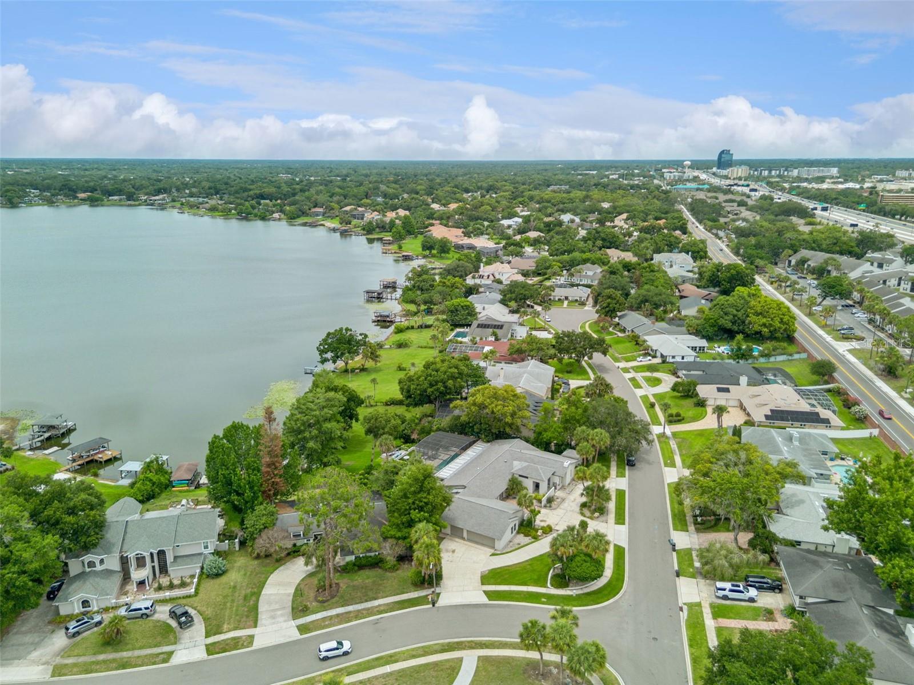
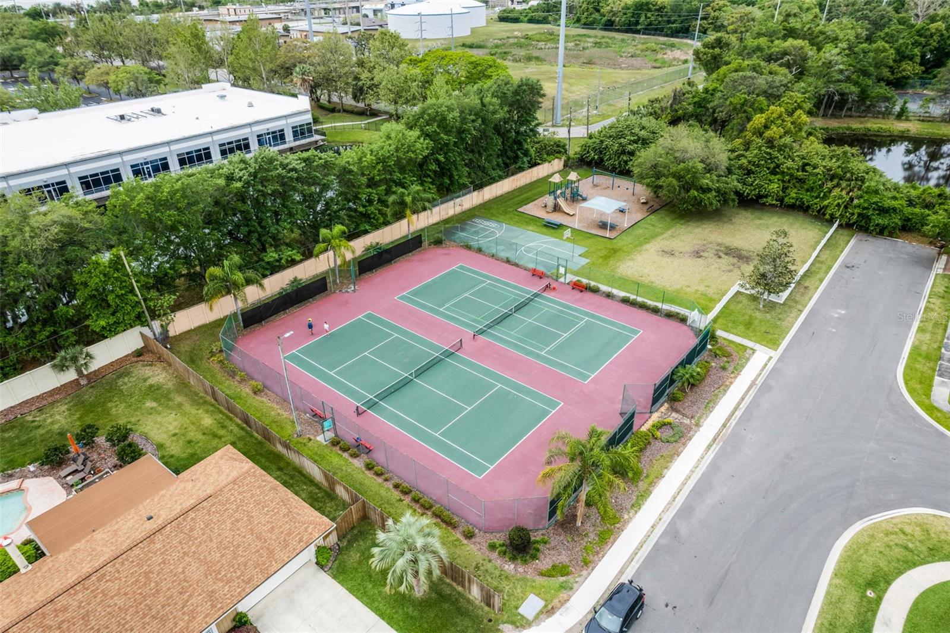
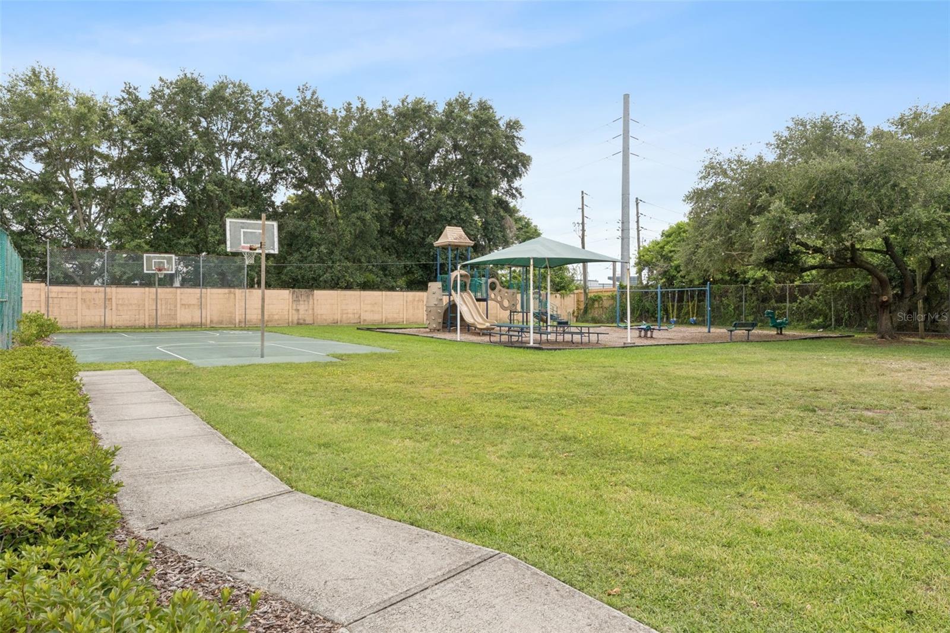
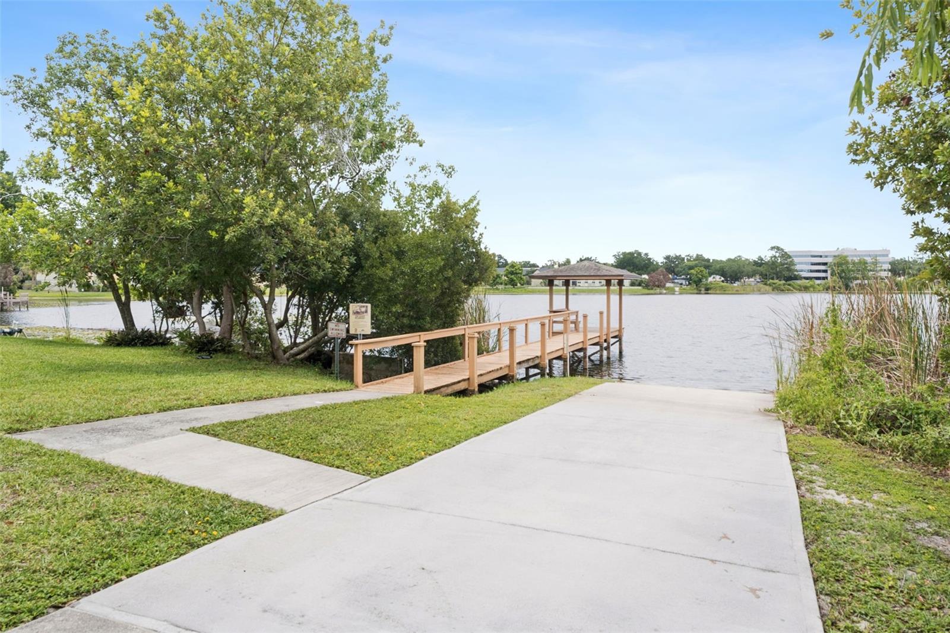
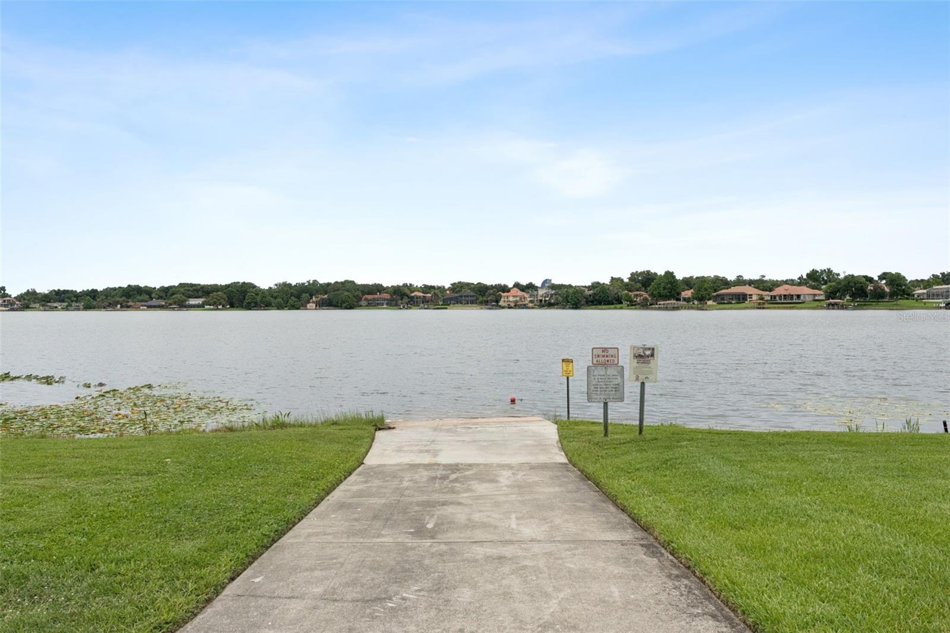
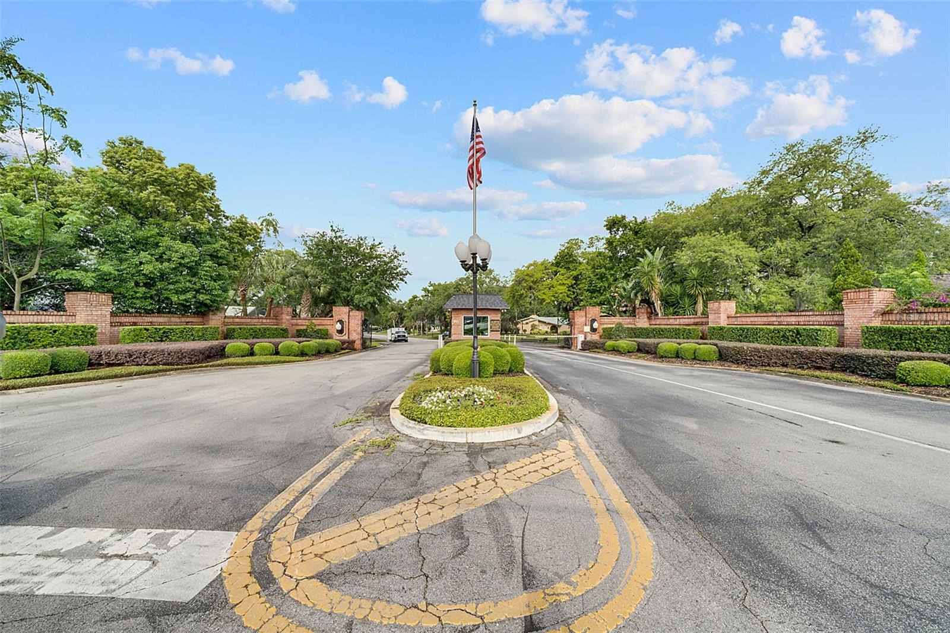
Spring Lake Hills is among Seminole County's most prestigious addresses - a 24-hour guard-gated community with a single staffed entry and exit point, offering an unmatched level of security and privacy. Residents enjoy deeded access to two lakes - Spring Lake and Lake Destiny - via two private community boat ramps, plus pickleball courts, basketball courts, and a community playground. Within minutes of three of Central Florida's top-rated private schools, major shopping and dining at Altamonte Mall and Cranes Roost Park, and seamless Interstate 4 access to Orlando and beyond.

Homes with this combination of pedigree, mechanical upgrades, community amenities, and first-time-on-market status simply do not come available often. It is a lovingly cared-for family home being passed forward. Schedule your private showing before this chapter closes.

220 ROLLINGWOOD TRAIL

Message successfully sent.

What would you like to know?

What is 3 + 4 ?

I agree to receive email communication and understand I can unsubscribe at any time.

I agree to be contacted by Sell South Florida via call, email, and text for real estate services. To opt out, you can reply 'stop' at any time or reply 'help' for assistance. You can also click the unsubscribe link in the emails. Message and data rates may apply. Message frequency may vary. Privacy Policy

Related Properties

New on site 2 days ago
Step into your dream oasis in Altamonte Springs! This stunning 4BR/2BA home—plus a versatile fourth room perfect for an office or bonus space is packed with upgrades and bursting with Florida charm. Enjoy peace of mind with a 2022 roof, brand-new AC, new water heater, double-pane windows, and a whole-home generator and rain gutters
Inside, the wow-factor hits immediately: vaulted ceilings, fresh paint, new tile and hardwood flooring, crown molding, updated ceiling fans, and new stainless steel appliances in the kitchen. The home is ADT-ready, offering effortless modern living.
Step outside and discover your personal paradise—three mango trees, a pineapple plant, and a sparkling pool complete with a cozy fire pit for unforgettable nights under the stars. The wood-framed accents add warmth and character, creating the perfect backdrop for entertaining or relaxing.
Additional highlights include a motorized garage screen and abundant parking with a circular driveway.
This home blends tropical beauty, modern upgrades, and unbeatable value. Move-in ready, packed with features, and waiting for its next lucky owner!
#O6437179

ALTAMONTE SPRINGS

313 RIDGEWOOD STREET

4 Beds

2 Baths

2,246 Sq.Ft.

$599,000

MLS#: O6437179

Say goodbye to your commute and hello to the ultimate "Live/Work" oasis! Welcome to 300 Maitland Ave—an extraordinarily rare, stand-alone gem in the heart of Altamonte Springs. Boasting highly coveted MOR-1 zoning and straight-up cool vibes, this two-story property is the perfect blank canvas for creative professionals, entrepreneurs, or anyone craving a truly unconventional, design-forward home without the cookie-cutter neighborhood rules.

Currently configured as a high-end food photography studio, the strikingly stylish interior is move-in ready for your unique vision. The 1,412-sq-ft ground floor boasts sleek concrete floors and an expansive, open-concept layout that’s begging to become a sprawling grand living room, private art studio, or epic entertainment space. Just past double French doors sits a dedicated private room—ideal as a secluded bedroom or home office—complete with a huge walk-in closet for your wardrobe or gear.

Slide open the custom barn door to reveal a sprawling, chef-ready kitchen. Outfitted with a brand-new range and commercial-grade vent hood, a large new refrigerator, dual sinks, and miles of modern cabinetry, it’s a culinary dream for entertaining. An additional walk-in pantry/storage room and a first-floor ADA-compliant half bath complete the main level.

Overlooking the main floor is a 660-sq-ft upstairs loft that offers the perfect footprint for a stunning private retreat. This elevated tier features wood-plank-style luxury vinyl flooring, a spacious, enclosed private room that could be a bedroom, media room or living room, a semi-open casual lounge/den area, a second half bathroom that could easily be converted to a full bath, and a generous main space that can easily serve as your primary bedroom suite or a private upstairs living room.

Enjoy absolute peace of mind with a newer roof (2023) and extensive 2017 upgrades to the electrical, plumbing, and interior aesthetics. Outside, the property features lush, mature landscaping, 110 feet of road frontage, and a massive 12-space parking area—perfect for hosting gatherings, accommodating clients, or parking your toys.

Whether you want to run your boutique agency downstairs and live upstairs, or simply desire an inspiring home with commercial-grade infrastructure, this property delivers. Finding a live/work sanctuary with this level of modern finish and zoning freedom for a price like this is nearly impossible. Why compromise when you can have it all? Schedule your private tour today! Please note this property is cross-listed under Commercial MLS#O6435605
#O6435724

ALTAMONTE SPRINGS

300 MAITLAND AVENUE

2 Beds

1 Baths

2,112 Sq.Ft.

$649,900

MLS#: O6435724
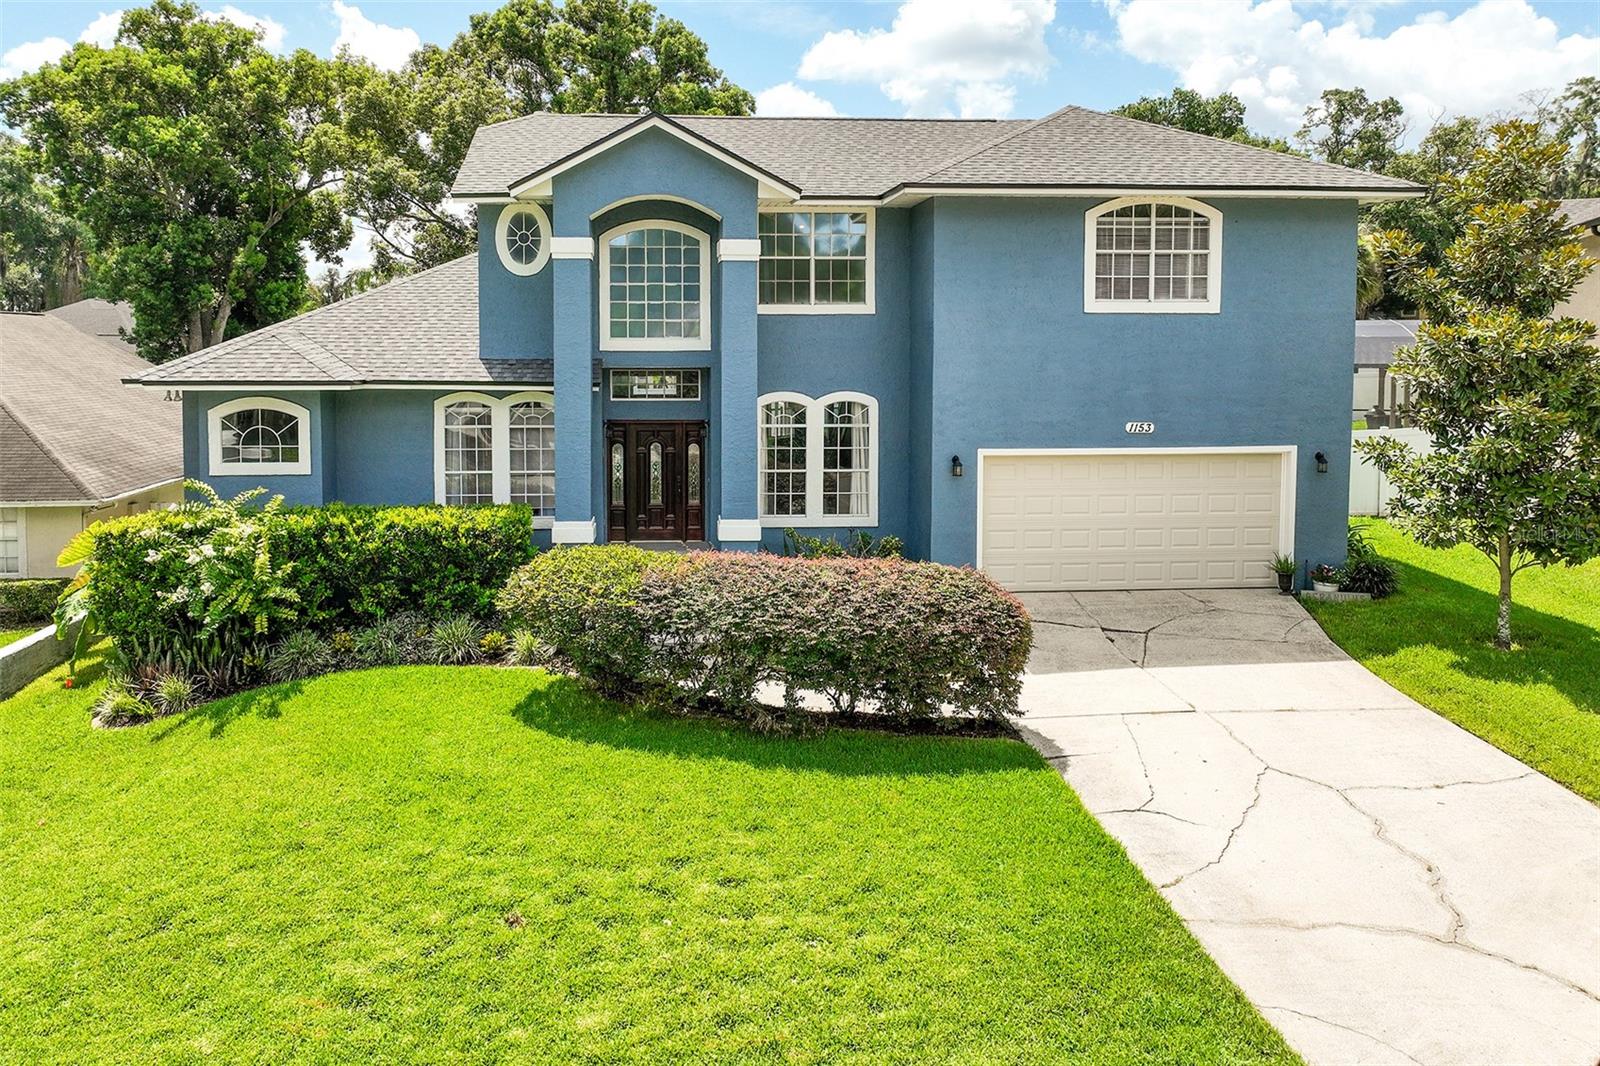
Virtually Staged. LISTED AT APPRAISED PRICE AND OFFERING $5000 TOWARD CLOSING COSTS! Welcome to this beautifully updated pool home nestled on a quiet cul-de-sac in the highly sought-after Country Creek Estates. Offering 4 bedrooms, 4 walk-in closets,  2 1/2 bathrooms, plus a dedicated office that could easily serve as a 5th bedroom. 
Enjoy the custom entry doors, beautiful tile entrance, mature landscaping, and exceptional curb appeal. Inside, soaring ceilings, abundant natural light, and so many upgrades!
The updated kitchen features abundant cabinetry, granite countertops, and plenty of room for multiple cooks to gather while overlooking the living and entertaining areas. The large first-floor owner's suite offers a private retreat with direct access to the sparkling screened pool, dual walk-in closets, a luxurious remodeled bathroom with a soaking tub, and a separate walk-in shower.
Large secondary bedrooms, some with walk-in closets, also have exceptional storage.  Multiple gathering spaces make this home ideal for growing families and multigenerational living.
Step outside to your own private backyard oasis featuring an oversized screened pool with upgraded pool tile!
This meticulously maintained home has been extensively updated for peace of mind, including a NEW ROOF (2024), HVAC (2019), water heater (2018), replumb (2017), remodeled bathrooms, luxury vinyl plank flooring, exterior and interior paint, newer kitchen appliances, upgraded attic insulation and ductwork, upgraded lighting throughout, newer garage door opener, irrigation improvements, and much more.
Residents of Country Creek enjoy resort-style amenities including 2 community pools, a clubhouse, tennis and racquetball courts, playground, park, and scenic trails, one that leads to Lake Lotus, all for a low HOA fee. Conveniently located near shopping, dining, major roadways, and Lotus Park. This exceptional home is zoned for top-rated Seminole County schools.
Luxury, space, location, and extensive updates come together in this remarkable Country Creek Estates home. Don't miss the walk-through video! Schedule your private showing today!
#O6420809

ALTAMONTE SPRINGS

1153 OAK TREE CIRCLE

4 Beds

2 Baths

3,015 Sq.Ft.

$685,000

MLS#: O6420809
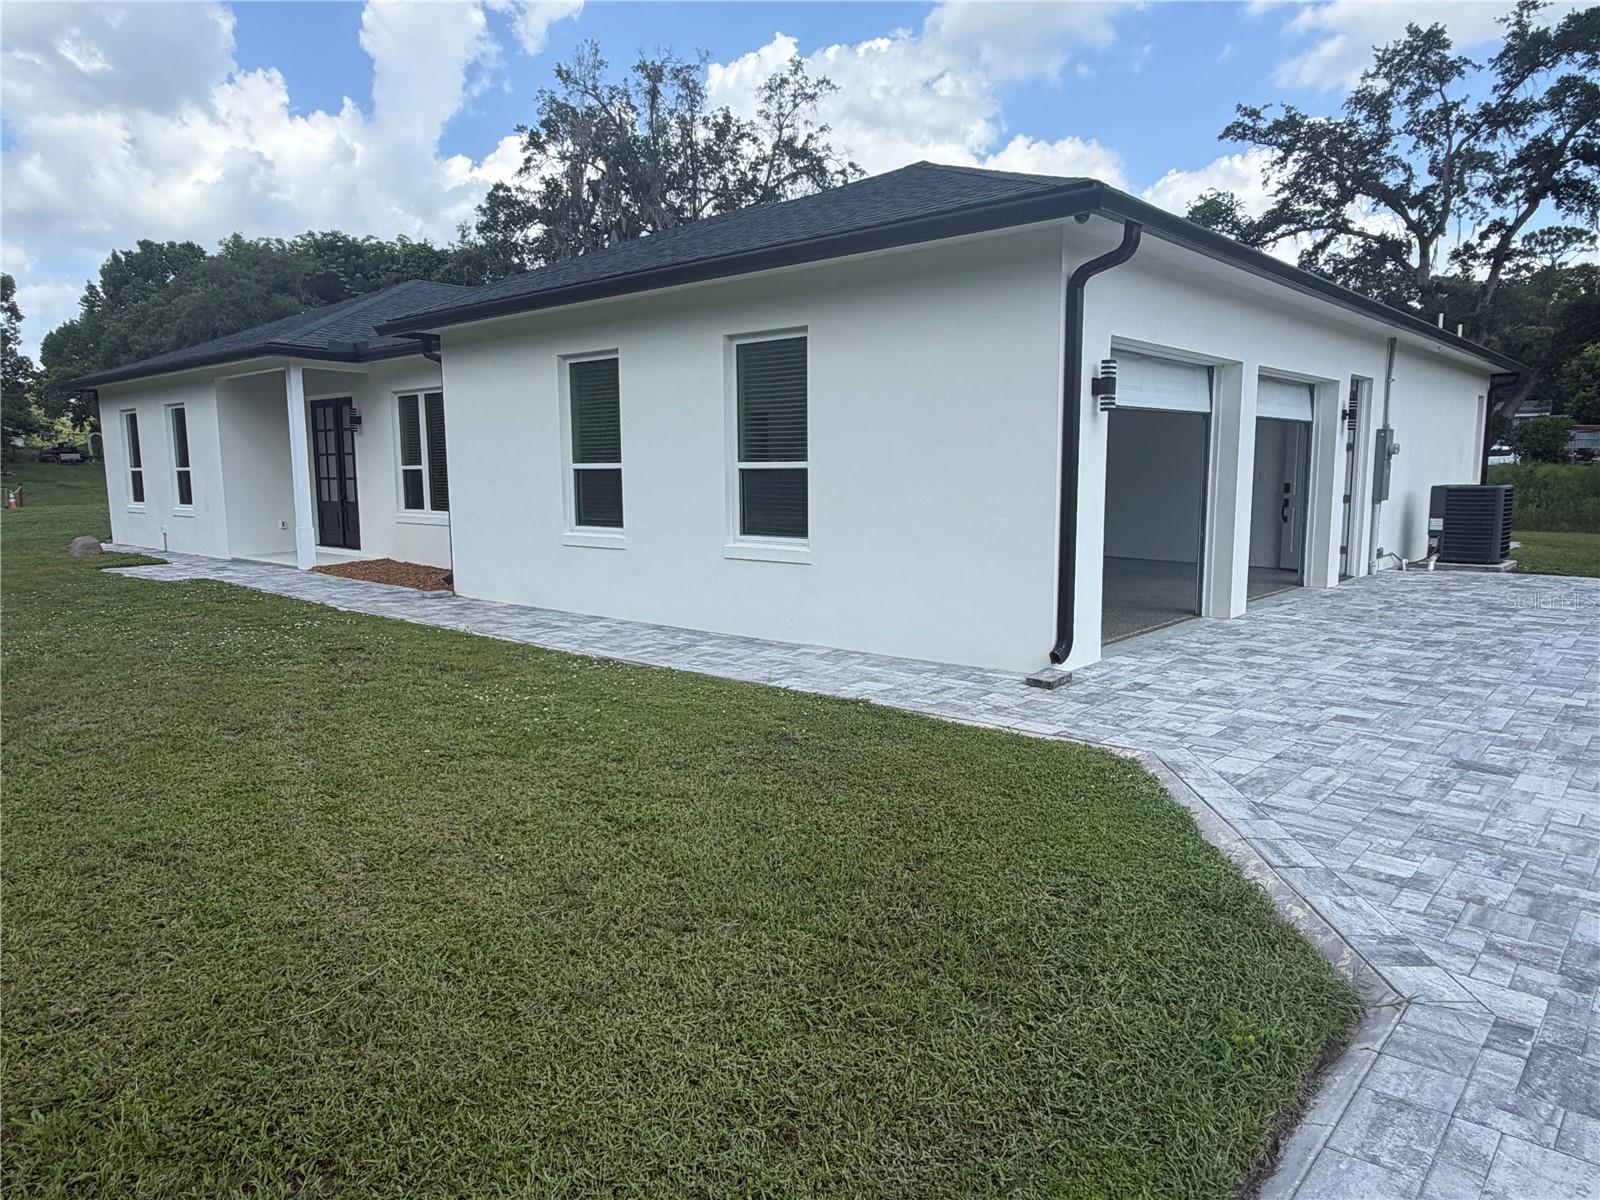
Welcome to your private estate in the heart of Altamonte Springs! All-concrete-block construction keeps the home warm in winter and cool in summer while providing peace of mind and security, constructed with premium finishes throughout, sits on a spacious 0.6-acre
lot with NO HOA restrictions. Featuring a European floor plan with dual primary suites and a prime location zoned for Orlando's schools. A quiet, private setting with NO HOA where no one will tell you how to enjoy your life. Designed for Modern Living & Multi-Generational Comfort: • 4 Bedrooms + Large Office — perfect for WFH, homeschooling, or 5th bedroom • 3.5 Bathrooms with ZERO-ENTRY SHOWERS — no steps. Perfect for everyone • Dual Primary Suites with Separate Entrance for one suite — total privacy for multi-gen living or rental potential • 10 ft Ceilings throughout create an open, airy feel you won't find in older homes • Chef's Kitchen with unique DOUBLE PANTRY design — walk-in + butler's pantry for serious storage • Separate Laundry Room with folding space — no more laundry in the garage • Oversized 2.5-Car Garage with Epoxy Floor — room for cars, boat, golf cart, or workshop. Showroom finish Outdoor Living: • Covered Lanai with Summer Kitchen — entertain year-round, gas/electric ready • 0.6 Acre Lot — 4x larger than typical Altamonte lots. Space for pool, RV, boat, garden, or pets. No HOA means YOU make the rules • Private Road — peace, quiet, and privacy at the end of the street. Photos with furniture were created using AI for better visualization and to convey a natural look and feel. Only furniture pieces, rugs, and interior details were added.
#W7887143

ALTAMONTE SPRINGS

1148 TURNER LANE

4 Beds

3 Baths

2,954 Sq.Ft.

$849,000

MLS#: W7887143
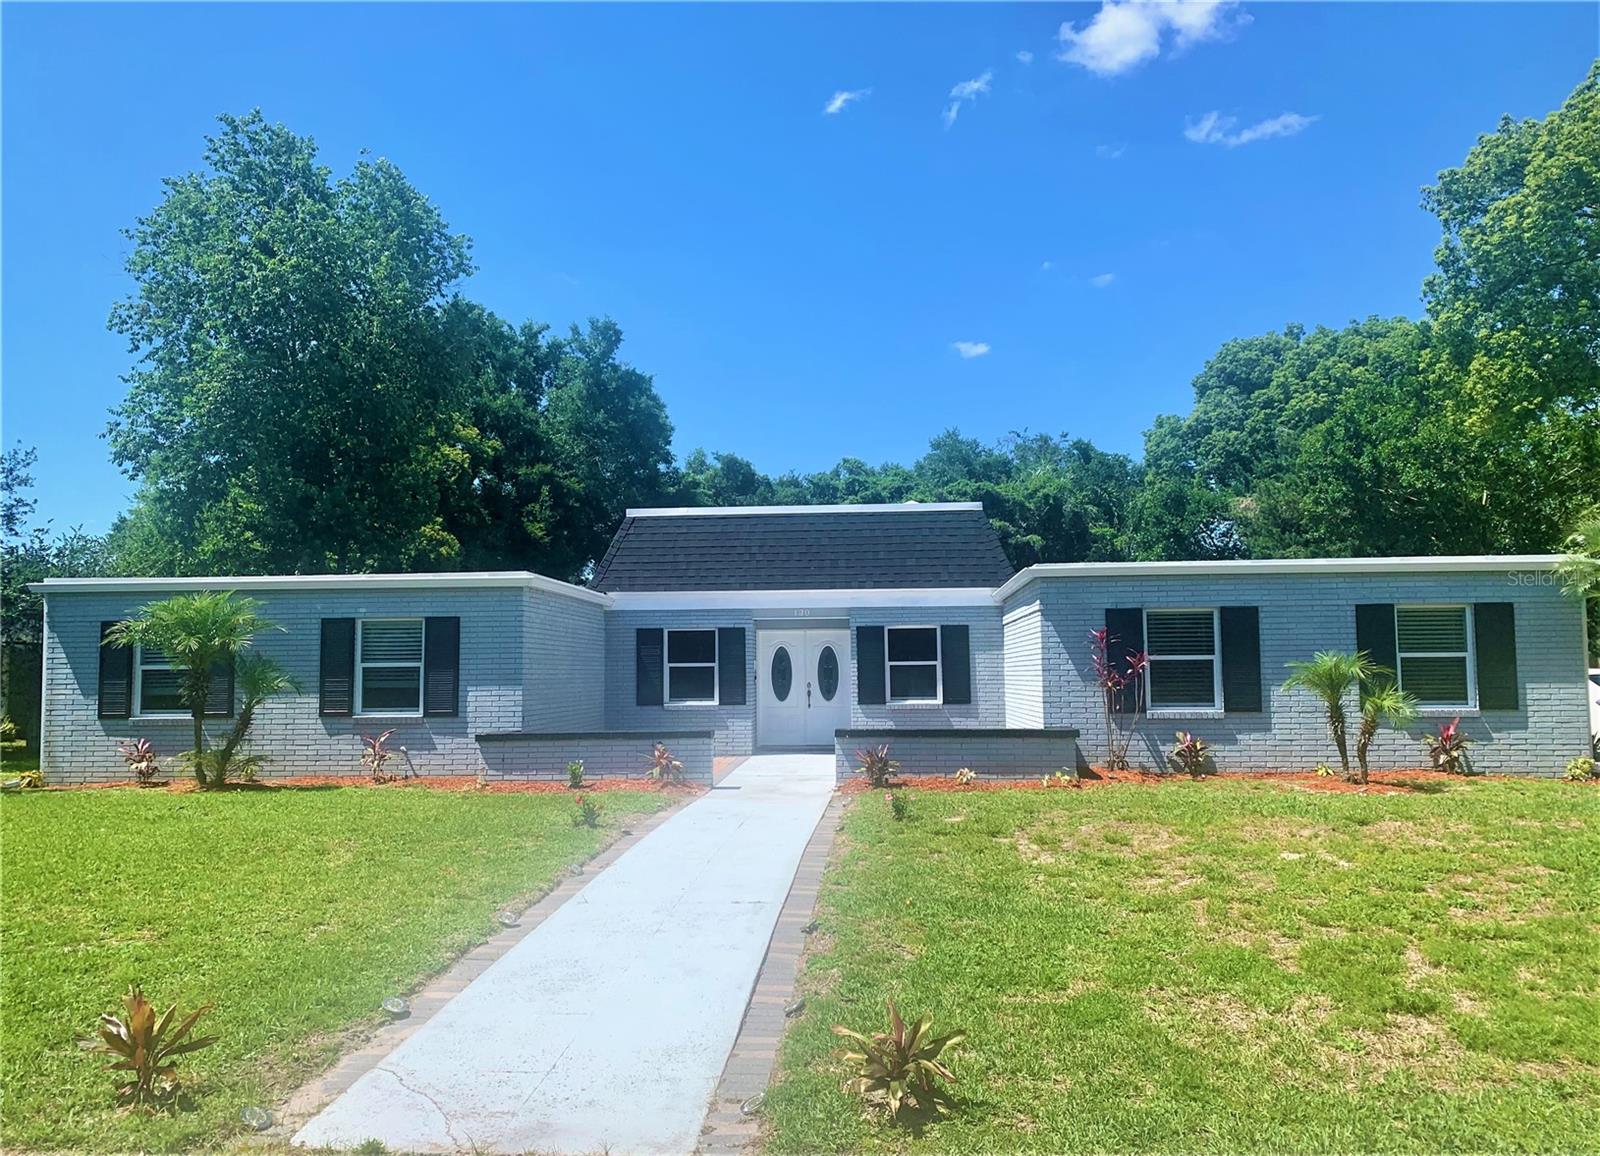
PRICED FOR IMMEDIATE ATTENTION !!! in the highly desirable Spring Valley community of Altamonte Springs. This spacious pool home offers a rare combination of size, location, major system updates, and a community lifestyle at a price well below that of many comparable homes. 

Major improvements have already been completed, including a roof approximately 3 years old, a new A/C unit installed in January, giving buyers peace of mind and helping reduce major inspection concerns. The home features a generous floor plan, large living areas, an oversized lot, and a private backyard designed for Florida living. The large swimming pool creates an ideal setting for entertaining, relaxing, and enjoying year-round outdoor living.

Located in one of Altamonte Springs’ most established neighborhoods, Spring Valley is known for mature trees, larger lots, quiet residential streets, and convenient access to Maitland, Winter Park, Orlando, I-4, shopping, dining, hospitals, and major employment centers.

Residents of Spring Valley enjoy access to community recreation amenities including Spring Lake access, boat ramp access, fishing, picnic/BBQ areas, playground, pavilion, tennis/pickleball, basketball, and volleyball courts. Spring Valley community sources describe access to Spring Lake, including dock/boat ramp access, fishing, picnic pavilion and BBQ facilities, plus multiple sports courts and park amenities.

This is a strong opportunity for an owner-occupant looking for space and lifestyle, or an investor seeking a premium executive rental in a high-demand Seminole County location. Seller is motivated and ready to sell. Schedule your private showing today.
#K4903574

ALTAMONTE SPRINGS

130 VARIETY TREE CIRCLE

4 Beds

2 Baths

3,122 Sq.Ft.

$672,000

MLS#: K4903574
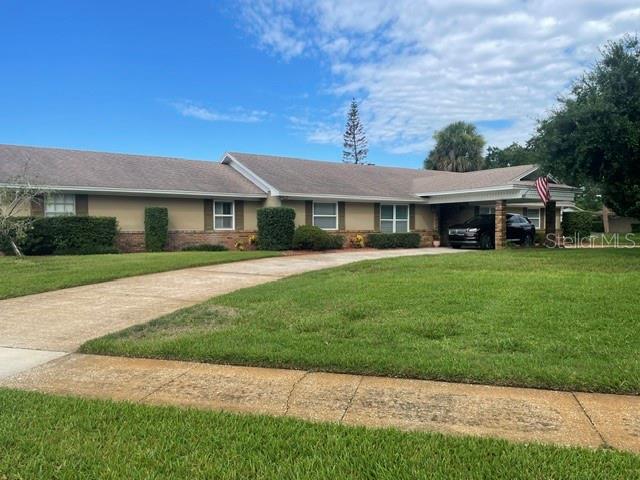
A GREAT HOUSE FOR ENTERTAINING. Private, gated, waterfront community with live 24/7 entrance guards, located minutes from Interstate 4 featuring a spacious ranch on a large curved corner lot with large lanai and pool perfect for entertainers!  Major upgrades include a new roof installed in 2020, a new water heater in May 2026, the pool deck resurfaced in August 2025, and a new washer and dryer in May 2019.  The fabulous lanai includes a large wet bar, wind proof sliders installed in October, 2025 and opens to a beautiful pool and deck area featuring a Dolphin low energy pool cleaner and variable speed pool pump.  The Community has two lakes with boat ramps, Pickle Ball/Tennis courts and a playground.  Just 30 minutes to Orlando International Airport and all major attractions!
#R4911373

ALTAMONTE SPRINGS

130 SPRINGWOOD TRAIL

4 Beds

3 Baths

2,572 Sq.Ft.

$830,000

MLS#: R4911373
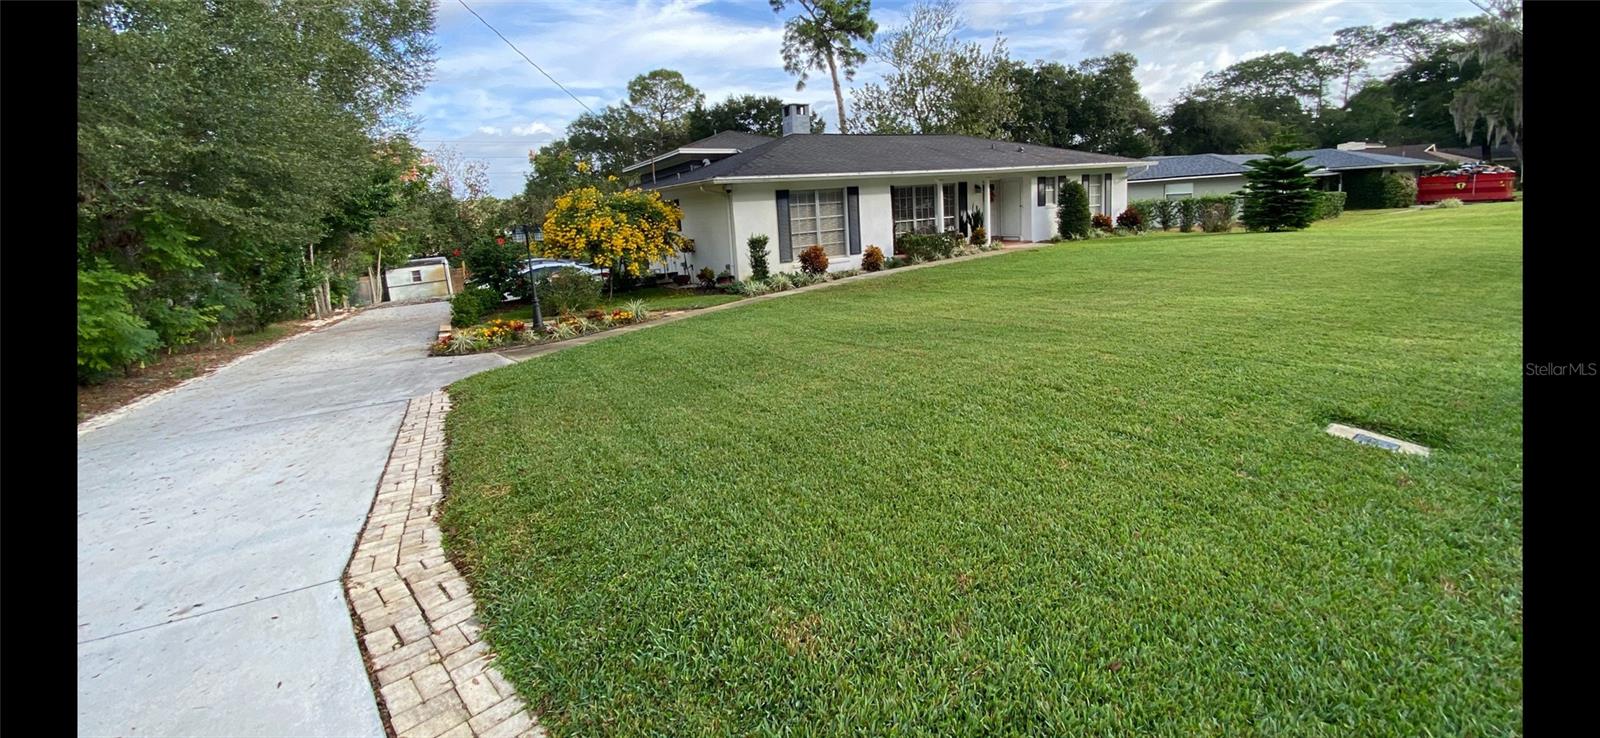
High-Tech Luxury, Smart Security, & Automated Living in Altamonte Springs Experience ultimate peace of mind and modern innovation in this custom, tri-level 3-bedroom, 2-bathroom home with no HOA restrictions. Situated in the heart of Altamonte Springs, this property places you just minutes from the premier shopping, dining, and entertainment at the Altamonte Mall and Crane's Roost Park. Security, connectivity, and utility efficiency are at the core of this property. The home features a comprehensive, enhanced security camera system covering both the interior and exterior for top-tier safety. Perfect for remote workers and tech enthusiasts, the entire property features custom fiber-optic wiring for lightning-fast internet. Management is effortless, as the kitchen appliances, the brand-new water heater (installed in 2025), and even the lawn sprinkler system are fully smart-accessible right from your smartphone. This smart irrigation system runs on a private well dedicated strictly to outdoor watering, keeping your lawn lush while saving heavily on utility costs, while the interior enjoys the reliability of city water and a private septic system. The unique tri-level architectural layout maximizes space and privacy. The main level showcases an impressive kitchen outfitted with timeless solid wood cabinetry and top-tier smart stainless-steel appliances. Main living areas feature durable luxury vinyl plank flooring and a cozy, wood-burning fireplace. The upper level is dedicated entirely to a private primary suite retreat. Big-ticket updates give total peace of mind, including a central A/C system replaced in 2021. The property is currently undergoing professional remodeling updates, with freshly updated flooring in the bedrooms and fully revitalized finishes in both bathrooms scheduled for completion within two weeks—offering the lucky buyer a refreshed, turn-key modern experience! Outside, the property is built for convenience and entertainment. An extended long driveway leads to the garage, providing excellent parking accessibility for multiple cars, work vehicles, or guests. The backyard is fully fenced, offering a private, secure oasis for pets, and weekend gatherings. It also includes a convenient small storage shed out back, perfect for housing your security equipment, tools, and outdoor gear. With its prime location and zero HOA fees, you will enjoy easy access to major highways, making your daily commute simple while keeping local parks right at your fingertips. Heart of Altamonte Springs, minutes from Altamonte Mall & Crane's Roost Park.
#G5113103

ALTAMONTE SPRINGS

305 WHITE OAK DRIVE

3 Beds

2 Baths

1,777 Sq.Ft.

$599,950

MLS#: G5113103
Price reduced
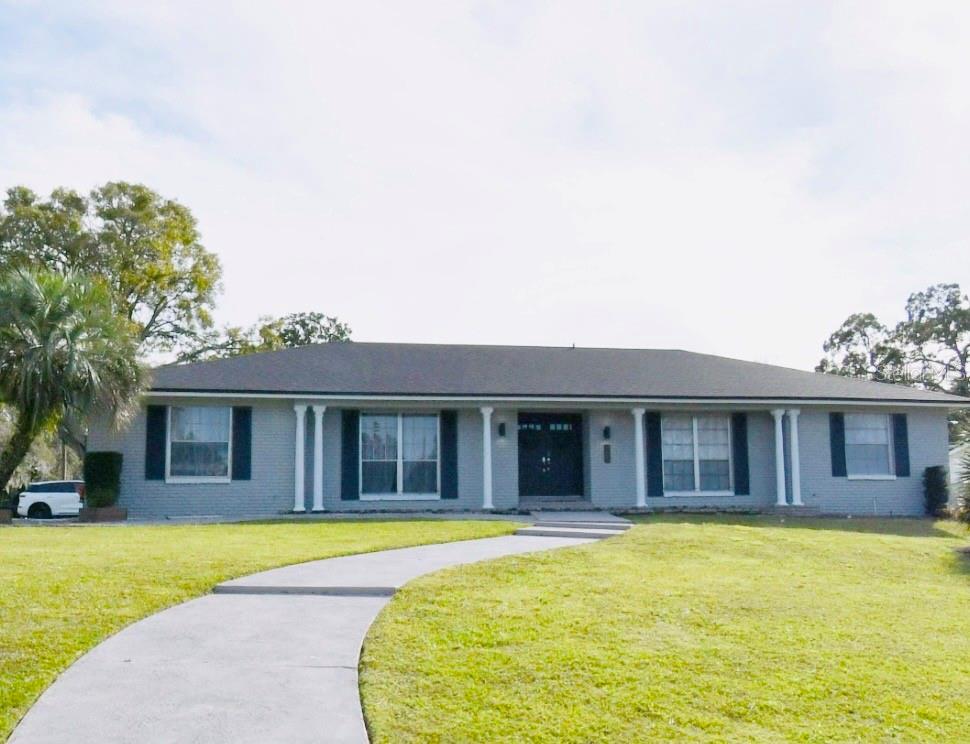
Welcome to luxury living in the beautiful guard-gated community of Spring Lake Hills. This beautifully renovated 4-bedroom, 3.5-bath pool home sits on an oversized lot and offers the perfect blend of elegance, comfort, and privacy. Enjoy spacious living areas, stylish updates throughout, a screened pool, and an oversized 3-car garage. Conveniently located near top-rated schools, shopping, dining, and major highways. A rare opportunity to own a move-in-ready home in one of Altamonte Springs’ most desirable communities.
#S5151148

ALTAMONTE SPRINGS

105 SPRING COVE TRAIL

4 Beds

3 Baths

2,781 Sq.Ft.

$819,000

MLS#: S5151148
BIGGER THAN YOU THINK! COME INSIDE AND TAKE A LOOK! 20 FOOT CEILINGS! HUGE PRIMARY SUITE! EXPANSIVE FAMILY ROOM.
Family-Friendly Home in Country Creek Estate
Welcome to this meticulously maintained family-friendly home located in the sought-after community of Country Creek Estate. This unique tri-level residence features a thoughtfully designed split plan, with three spacious bedrooms on the first floor and a completely private primary suite situated on the third floor, offering a retreat-like atmosphere.
Tri-Level Design: Enjoy the privacy of a primary suite upstairs while the family bedrooms are conveniently located on the first floor.
Gourmet Kitchen: Featuring stunning granite countertops, perfect for cooking and entertaining.
Elegant Finishes: Italian marble accents and new light fixtures (2026) throughout the home add a touch of sophistication.
Natural Light: High ceilings (20' in the family room) and bay windows create an airy, bright atmosphere.
Expensive Family Room: Relax by the fireplace with a granite hearth, perfect for gatherings.
Outdoor Living: A covered front porch with tile flooring and a screened-in lanai with a solid roof provide great spaces for outdoor enjoyment.
Ample Storage: The large primary suite closet and additional storage spaces ensure your home stays organized.
Safety & Convenience: Features include dusk-to-dawn exterior lighting and faux blinds (2023) for added privacy.

Community Amenities:
Located in a vibrant neighborhood with access to a clubhouse, two community pools, tennis courts, a pickleball court, a playground, basketball court, and walking trails, this home is perfect for active families.

Recent Updates:
New Roof (2021)
Re-plumbed (2020)
New Hot Water Heater (2020)
New HVAC System (2026) with UV Purification Lighting

Don't miss out on this fantastic opportunity! Move-in ready and waiting for you to make it your own. Schedule your tour today!
#O6410156

ALTAMONTE SPRINGS

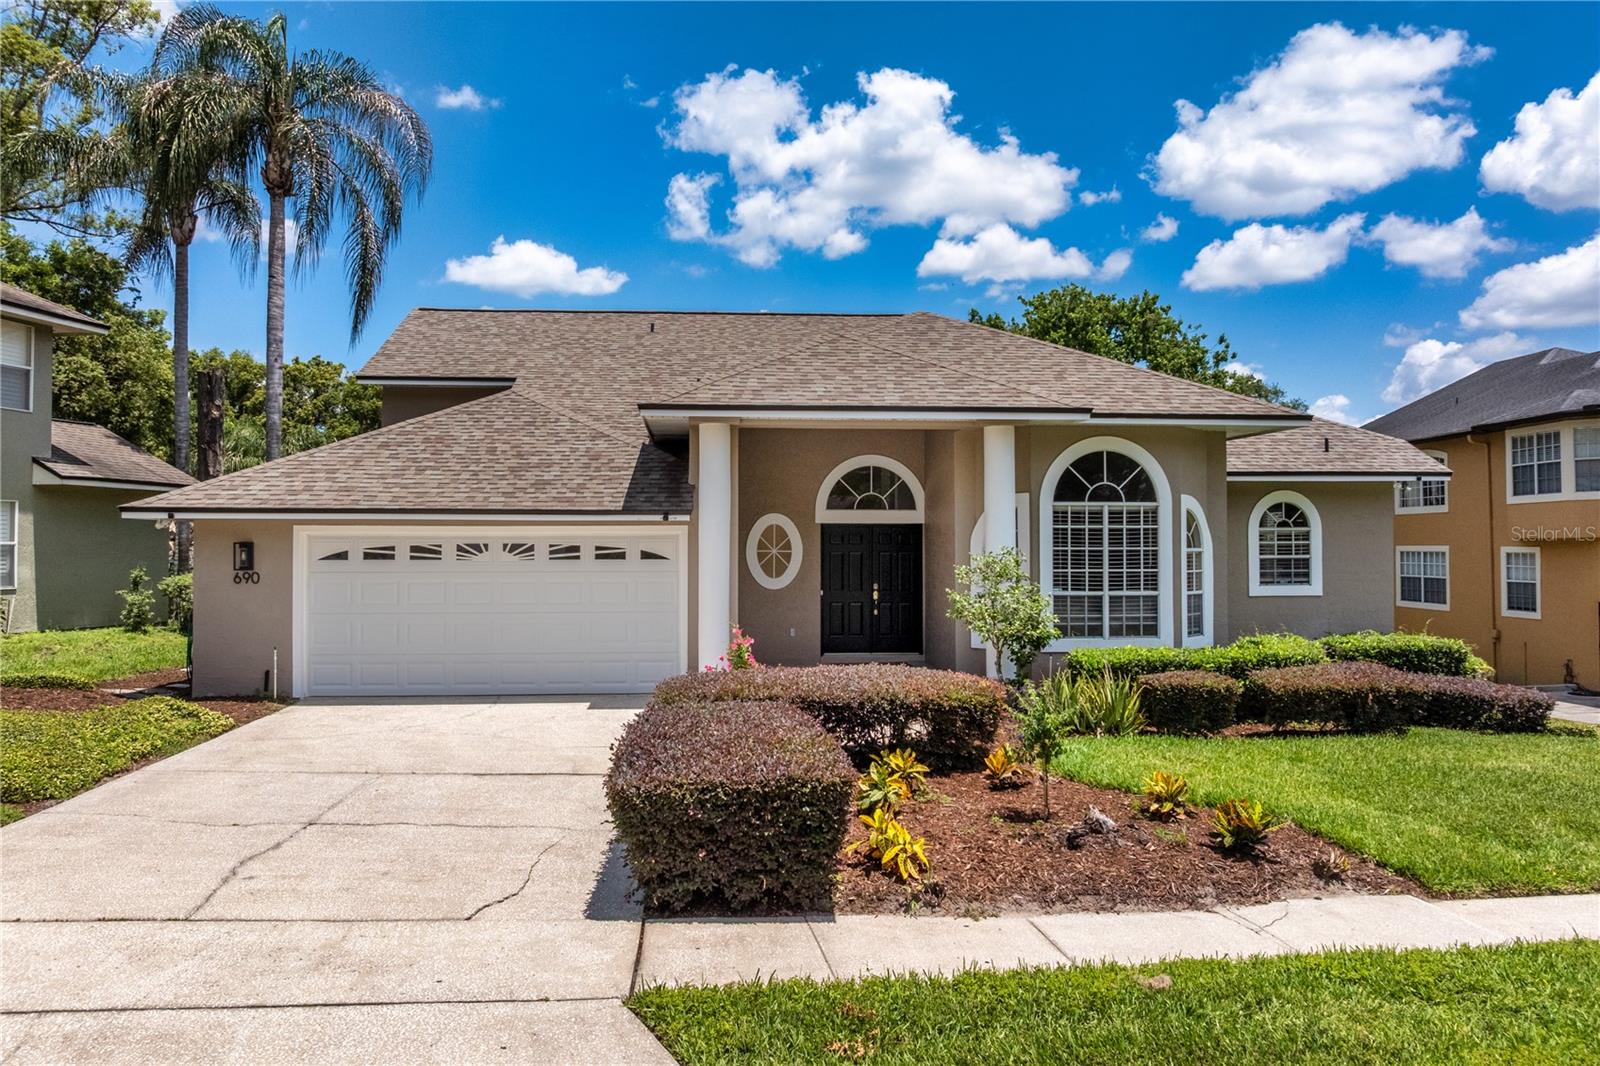
690 OAK HOLLOW WAY

4 Beds

2 Baths

2,734 Sq.Ft.

$659,900

MLS#: O6410156

 - property

Send a message

Message successfully sent.

Your message

What is 3 + 4 ?

Reason for contacting?

I agree to receive email communication and understand I can unsubscribe at any time.

I agree to be contacted by Sell South Florida via call, email, and text for real estate services. To opt out, you can reply 'stop' at any time or reply 'help' for assistance. You can also click the unsubscribe link in the emails. Message and data rates may apply. Message frequency may vary. Privacy Policy

Sign Out

Virtual Assistant

Would you like to take the next step with this property? We can help you schedule a showing or virtual tour, or send you more details.

Yes, I would like more information.

Thank You for Your Reply, One of Our Agents will contact you as soon as possible

No, maybe later.

Thank you, you can always contact me via email, phone number or through the contact form.

Realhub AI

Lucy - Your AI-Powered Realtor

Update Your Temporary Password

Personalize your search

Enter your email and we'll notify you immediately when new listings match what you're looking for.

or enter email address

Already have an account ? Login here

Continue your home search

I agree to receive communications and understand I can unsubscribe at any time.

I agree to be contacted by Sell South Florida via call, email, and text for real estate services. To opt out, you can reply 'stop' at any time or reply 'help' for assistance. You can also click the unsubscribe link in the emails. Message and data rates may apply. Message frequency may vary. Privacy Policy

Already have an account ? Login here

We use cookies

We use cookies primarily for analytics to enhance your experience. By accepting, you agree to our use of these cookies. You can manage your preferences or learn more about our cookies policy.