Features & Amenities

Interior

  • Other Interior Features

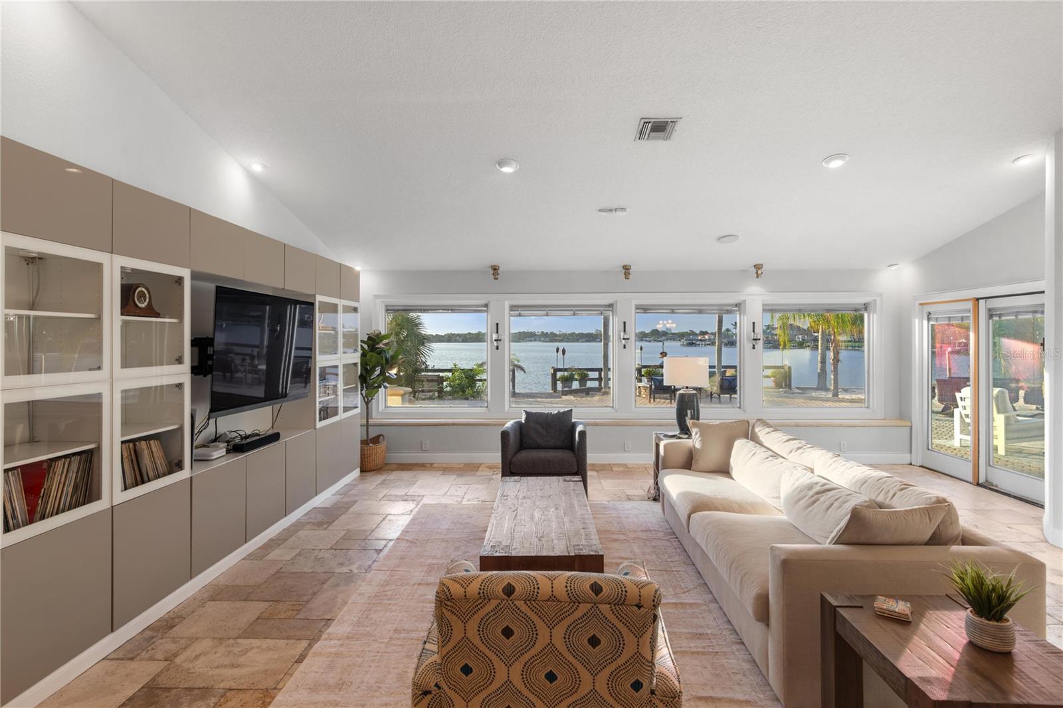
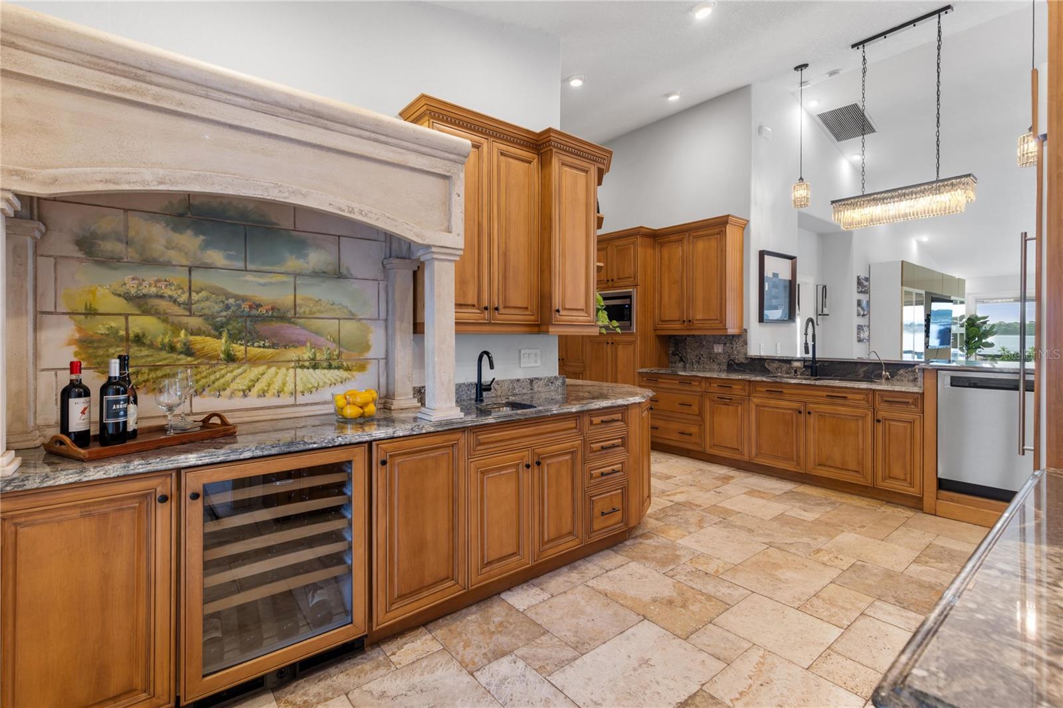
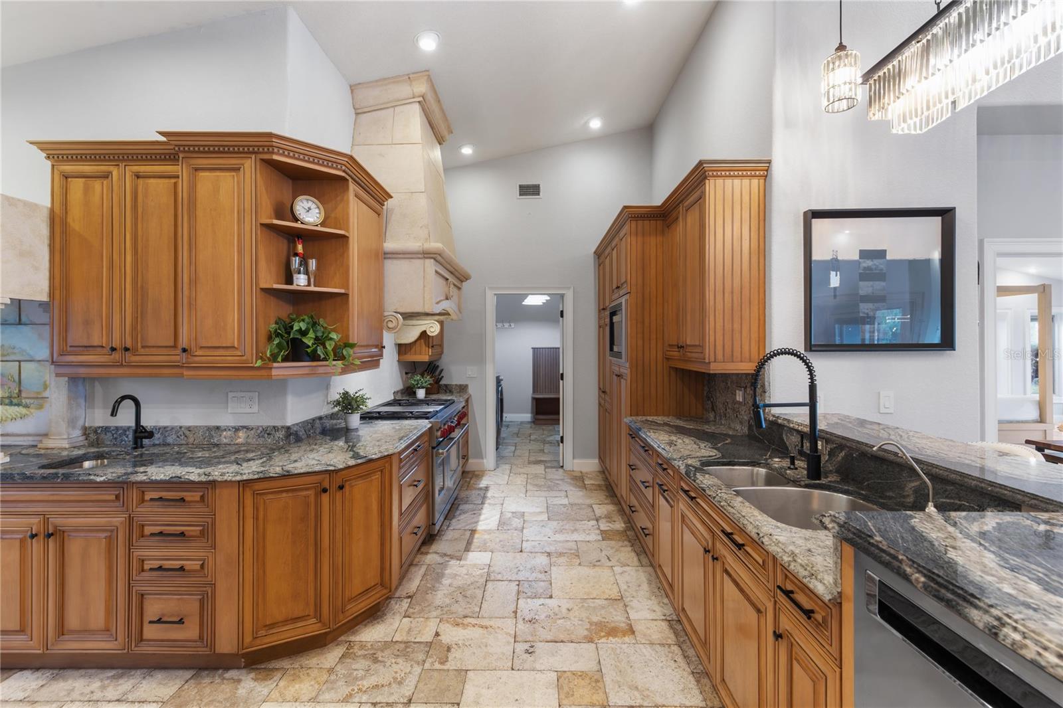
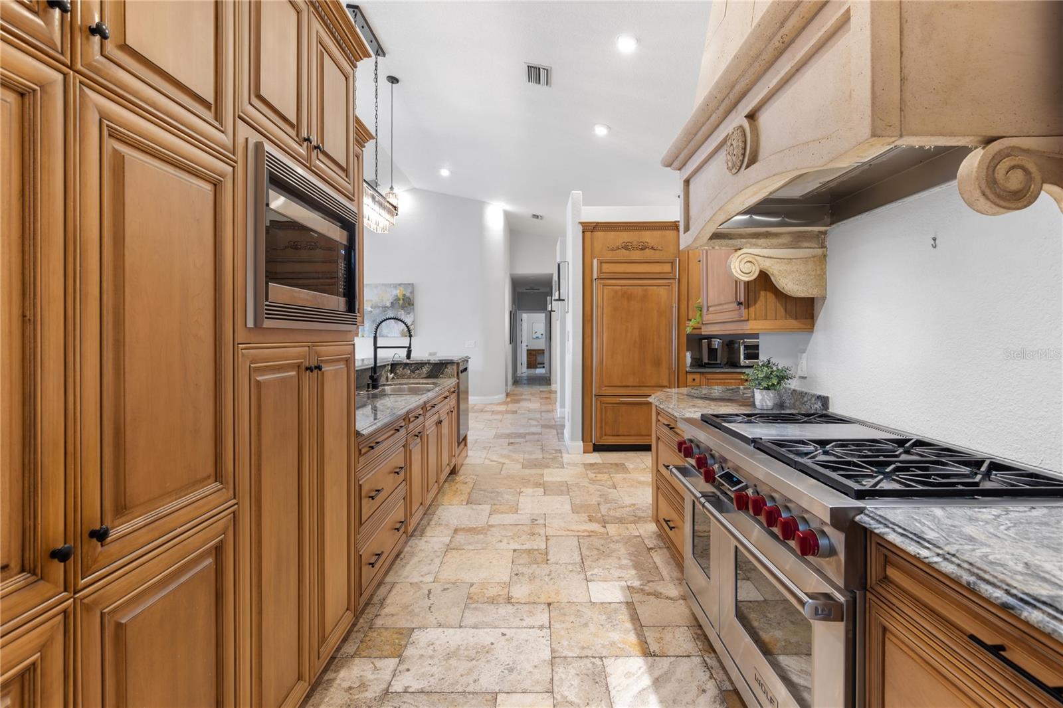
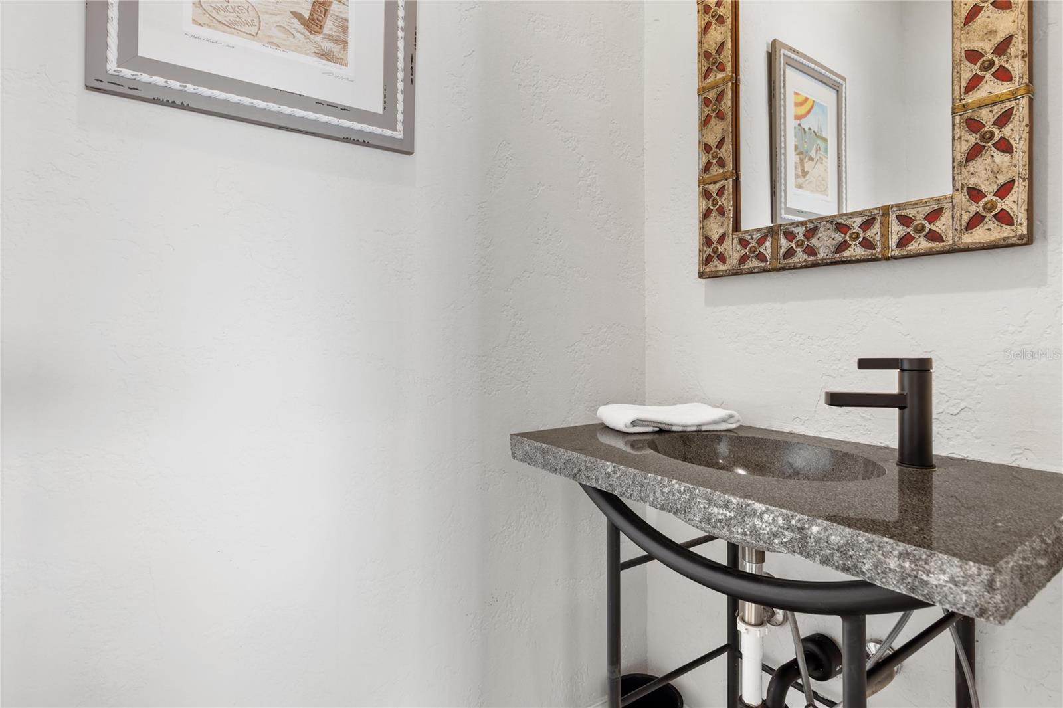
    High Ceilings, Open Floorplan, Stone Counters, Vaulted Ceiling(s), Walk-In Closet(s), Wet Bar

  • Total Bedrooms

    4

  • Bathrooms

    3

  • 1/2 Bathrooms

    1

  • Cooling YN

    YES

  • Cooling

    Central Air, Zoned

  • Fireplace YN

    YES

  • Heating YN

    YES

  • Heating

    Central, Zoned

  • Pet friendly

    Yes

Exterior

  • Garage

    Yes

  • Garage spaces

    3

  • Construction Materials

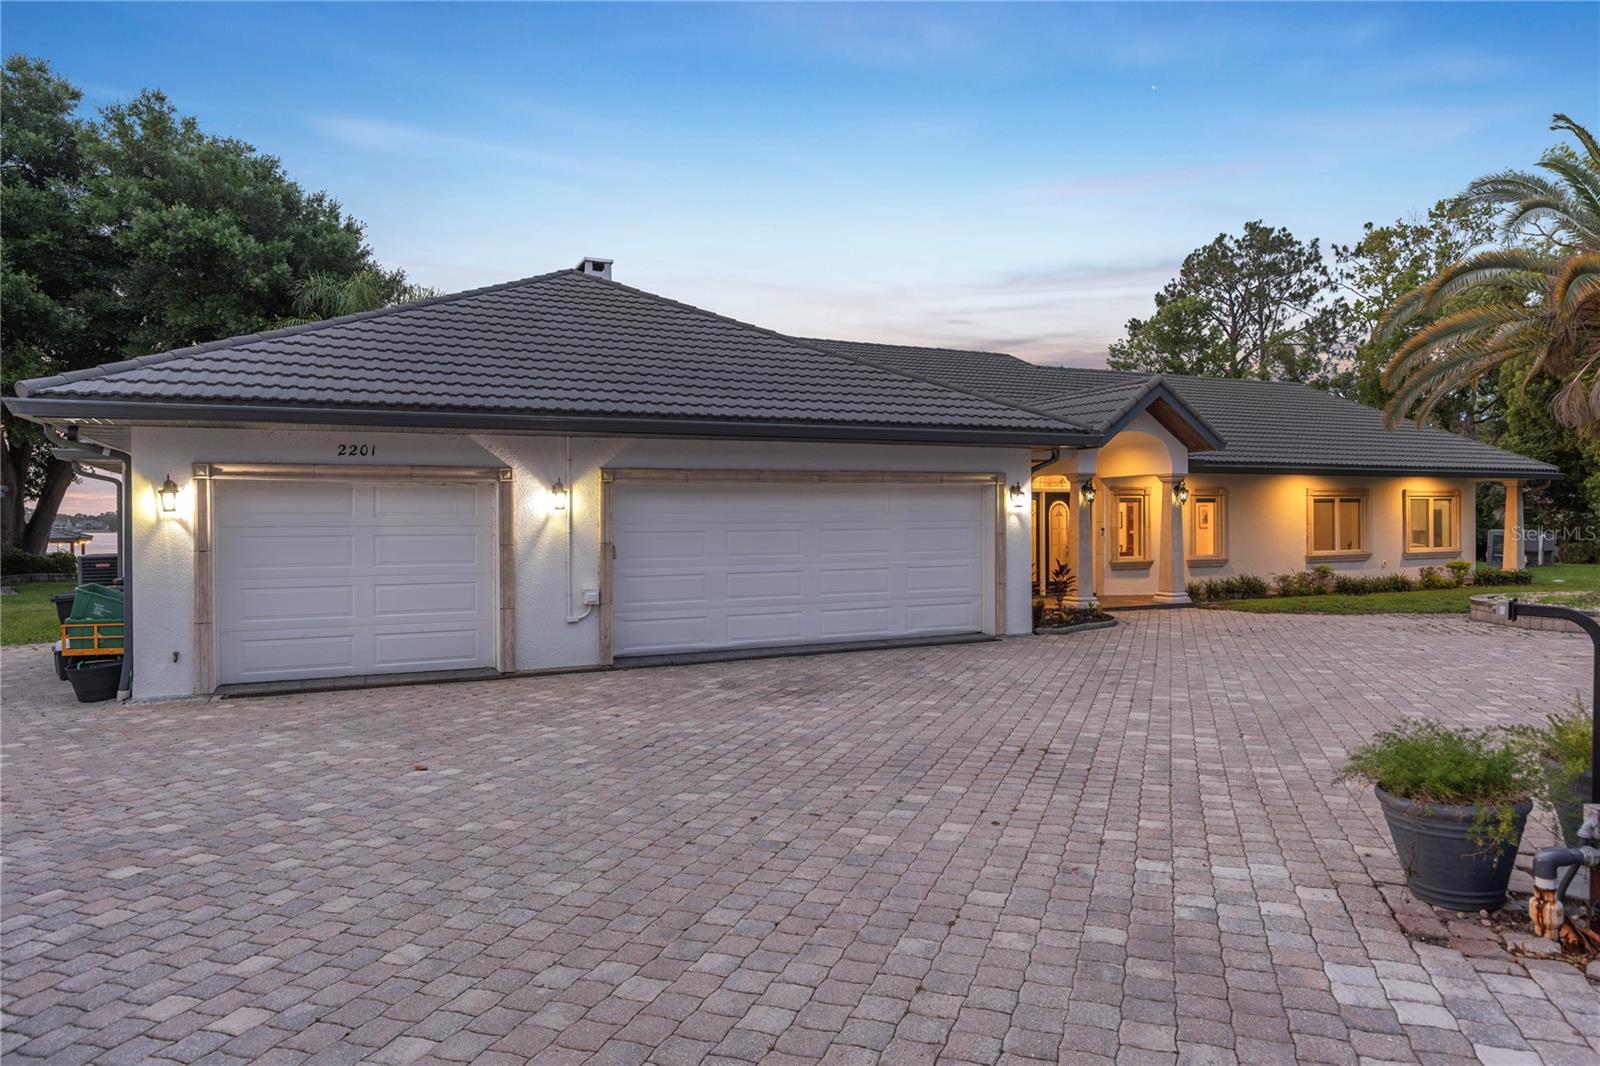
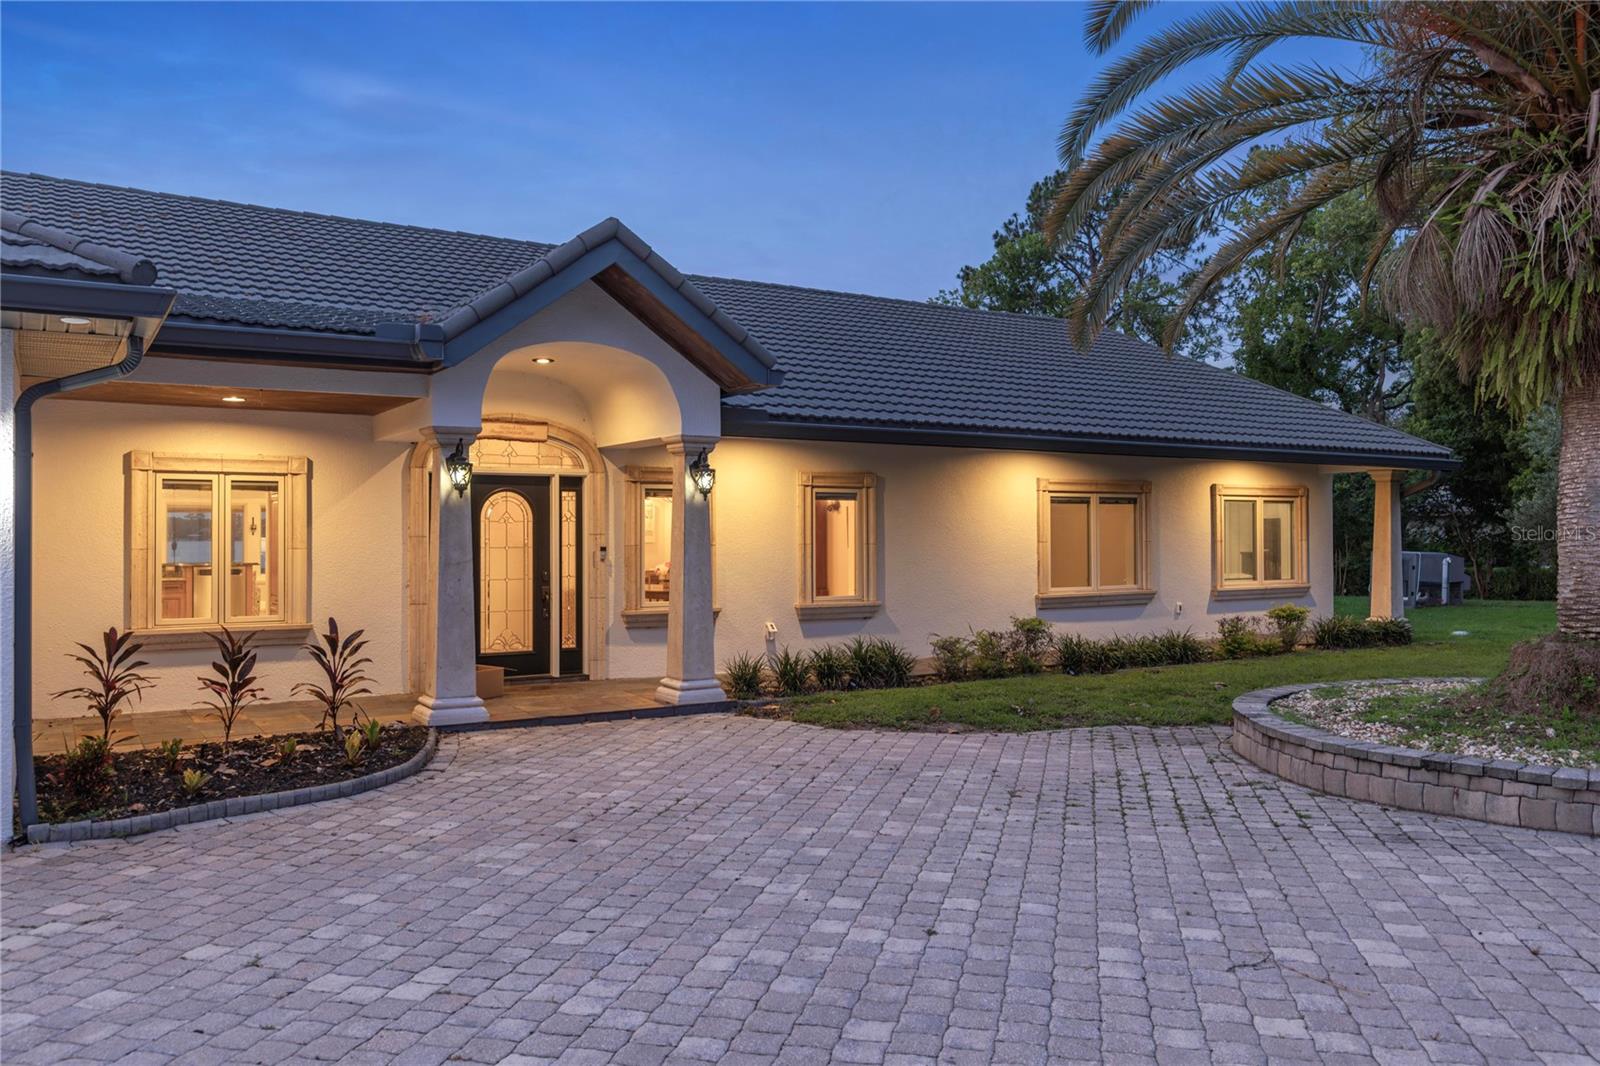
    Block, Stone, Stucco

  • Other Exterior Features

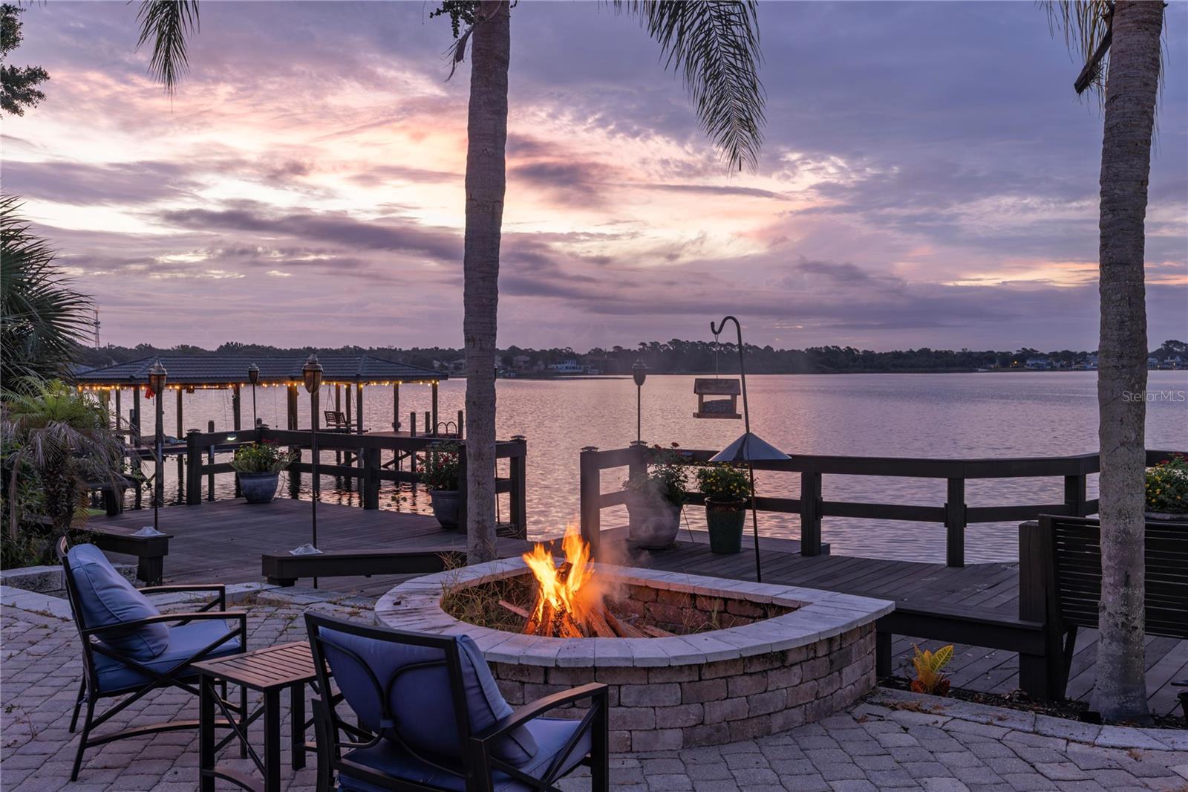
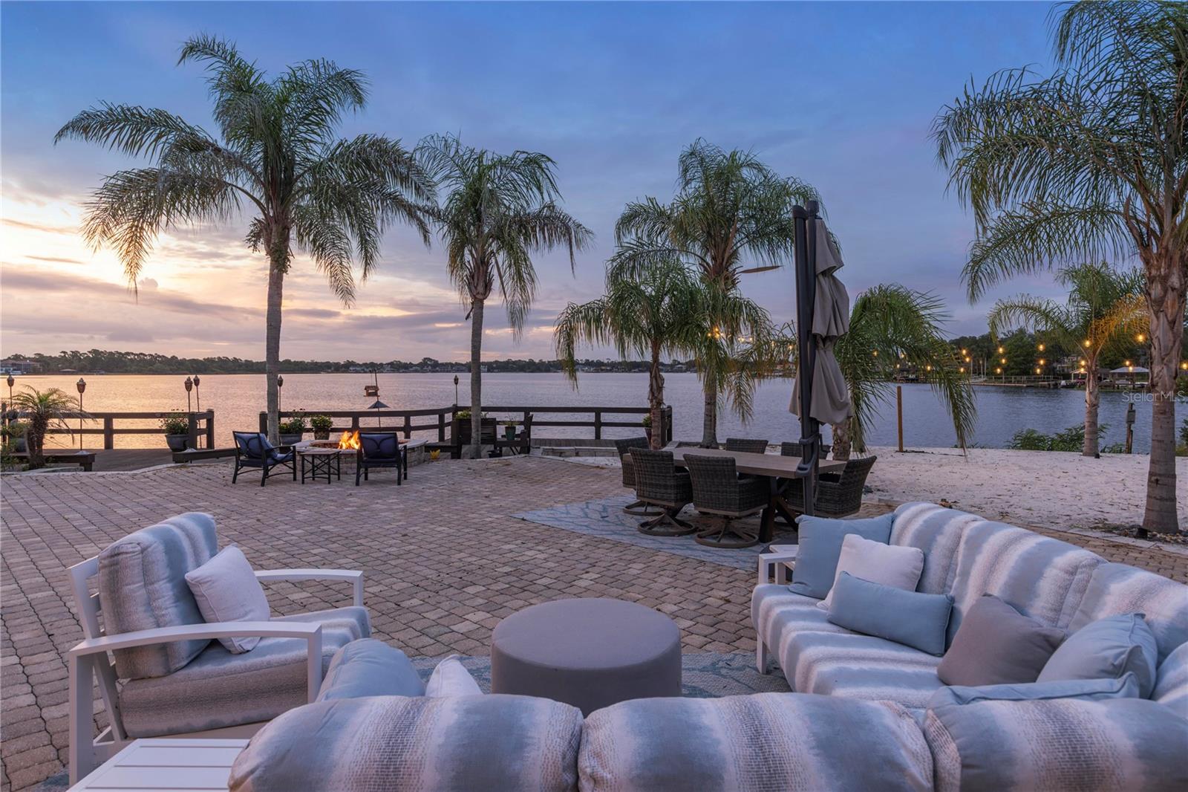
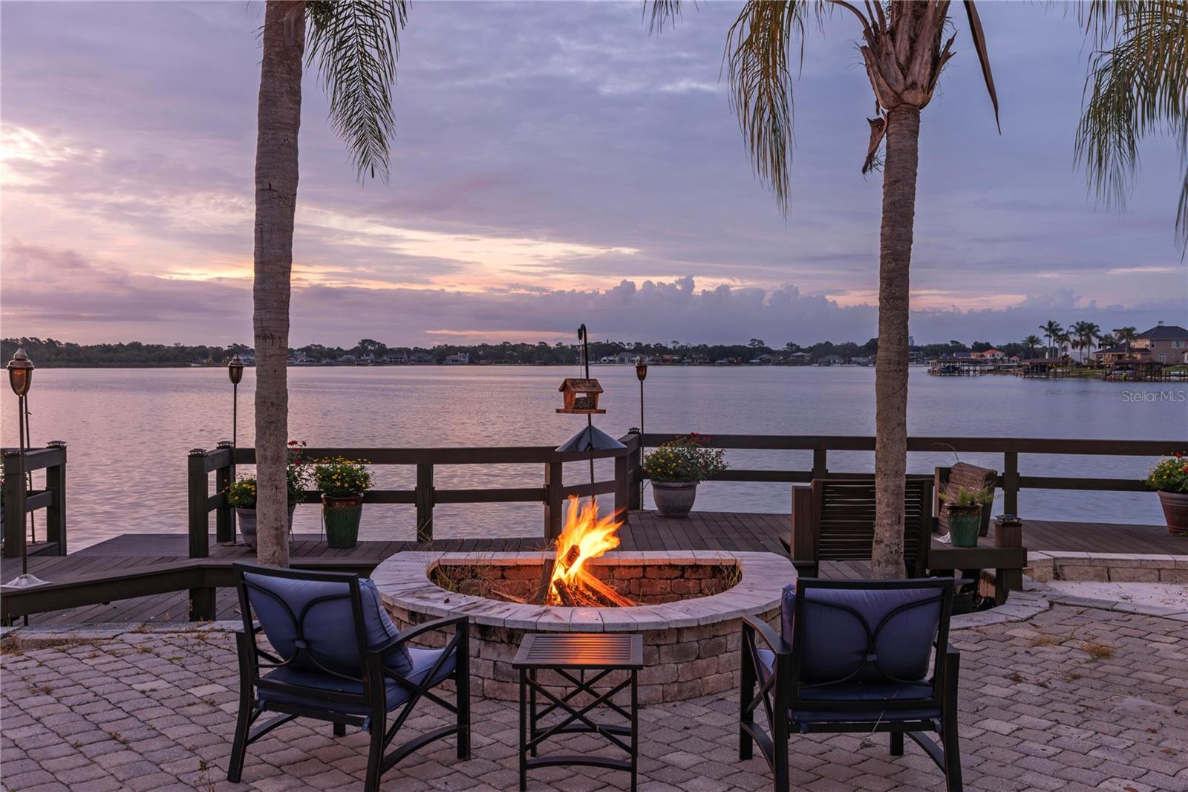
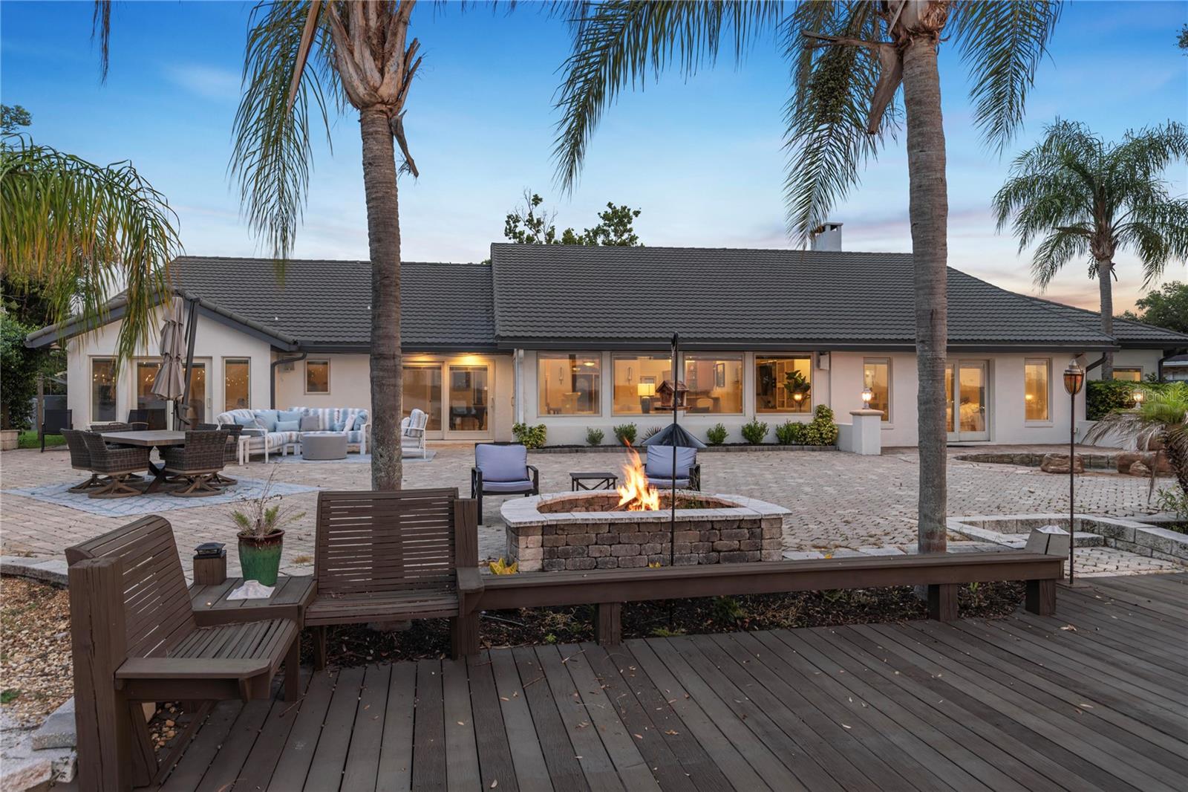
    Fire Pit, Garden, Lighting, Outdoor Kitchen, Private Entrance, Private Yard, Dock

  • Parking

    Driveway, Garage Door Opener, Attached

  • Patio and Porch Features

    Patio, Rear Porch

  • Pool

    Yes

  • Pool Features

    Gunite, Heated, In Ground, Private

  • Waterfront YN

    YES

  • View

    Lake, Water

Area & Lot

  • Lot Features

    Cleared, Waterfront

  • Lot Size(acres)

    4.42

  • Lot Size(square feet)

    192,334

  • Property Type

    Residential

  • Property Sub Type

    Single Family Residence

Price

  • Sales Price

    $1,695,000

  • Tax Amount

    $15,741.21

  • Sq. Footage

    3,805

  • Price/SqFt

    $445

HOA

  • Association

    No

School District

  • Elementary School

    N/A

  • Middle School

    N/A

  • High School

    N/A

Property Features

  • Stories

    1

  • New Construction

    NO

  • Foundation Details

    Slab

  • Ownership

    Fee Simple

  • Senior Community YN

    NO

  • Sewer

    Septic Tank

  • Tax Lot

    31

  • Water Source

    Private, Well

Schedule a Showing

Showing scheduled successfully.

<
>
IN PERSON
VIA CHAT

What is 3 + 4 ?


Change time

Mortgage calculator

Estimate your monthly mortgage payment, including the principal and interest, property taxes, and HOA. Adjust the values to generate a more accurate rate.

Your payment

Principal and Interest:

$

Property taxes:

$

HOA fees:

$

Total loan payment:

$

Total interest amount:

$

Location

County

Seminole

Elementary School

Middle School

High School

Listing Courtesy of Mel Bernstein , PREMIER SOTHEBYS INT'L REALTY

RealHub Information is provided exclusively for consumers' personal, non-commercial use, and it may not be used for any purpose other than to identify prospective properties consumers may be interested in purchasing. All information deemed reliable but not guaranteed and should be independently verified. All properties are subject to prior sale, change or withdrawal. RealHub website owner shall not be responsible for any typographical errors, misinformation, misprints and shall be held totally harmless.

Agent Ashley Baillio

FOUNDER

Ashley Baillio

Call Ashley today to schedule a private showing.


* Listings on this website come from the FMLS IDX Compilation and may be held by brokerage firms other than the owner of this website. The listing brokerage is identified in any listing details. Information is deemed reliable but is not guaranteed. If you believe any FMLS listing contains material that infringes your copyrighted work please click here to review our DMCA policy and learn how to submit a takedown request.© 2024 FMLS.
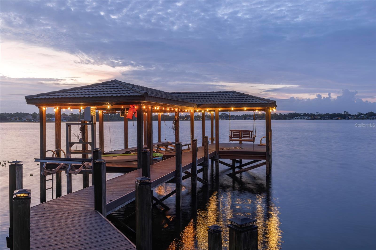
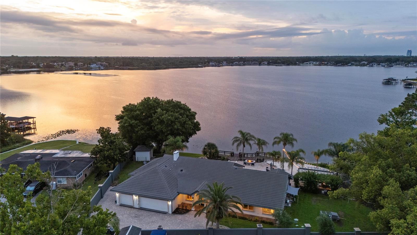
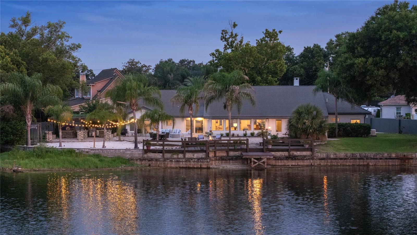
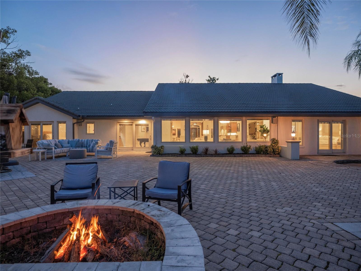
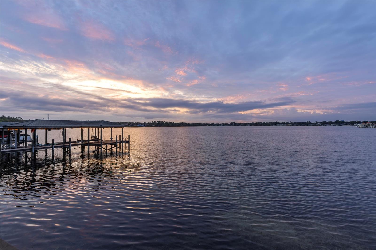
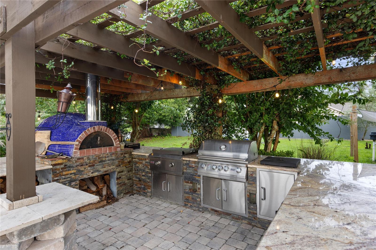
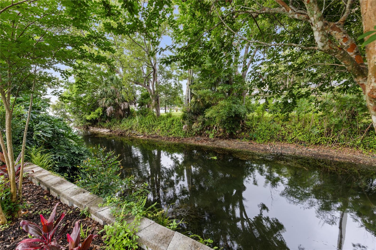
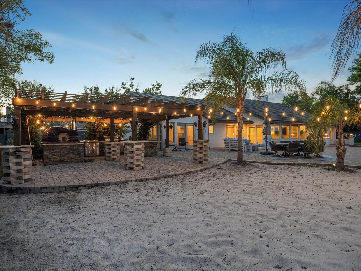
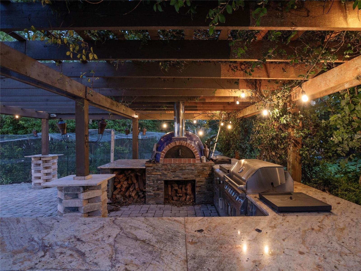
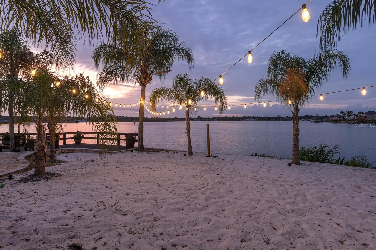
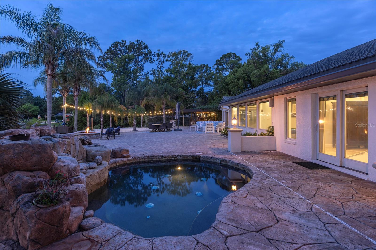
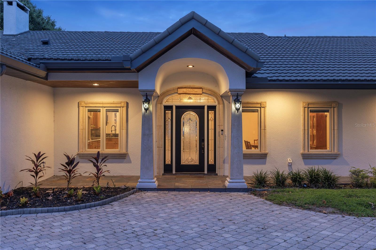
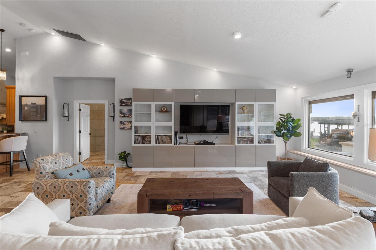
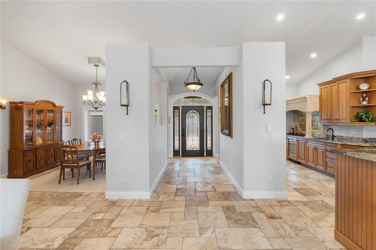
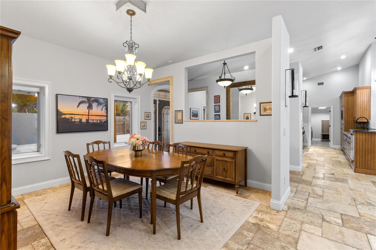
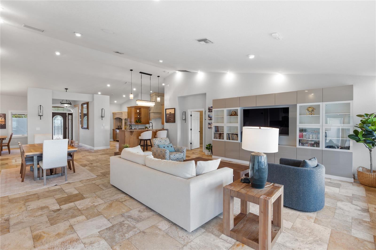
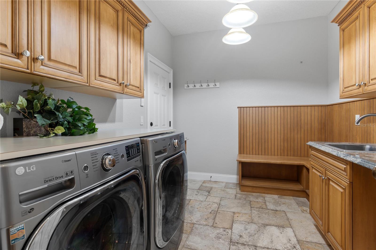
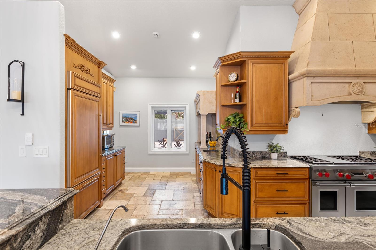
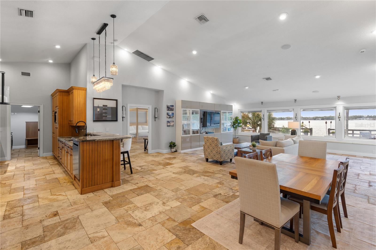
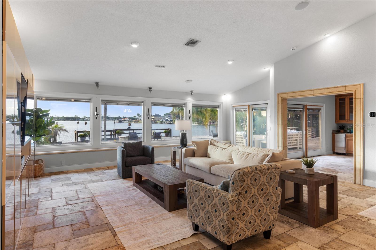
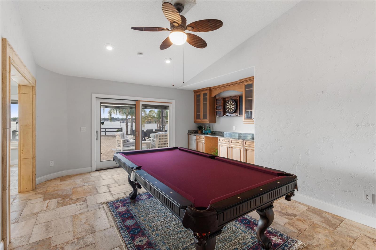
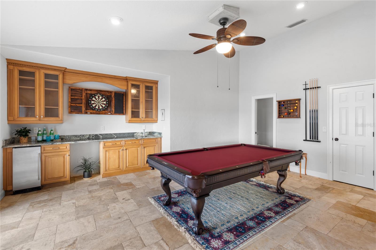
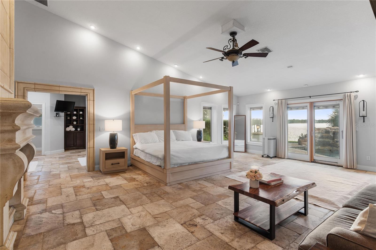
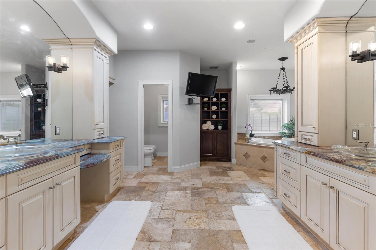
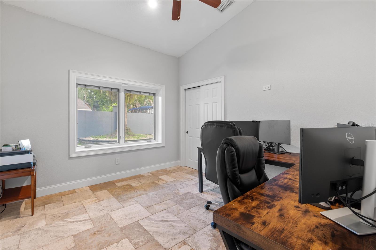
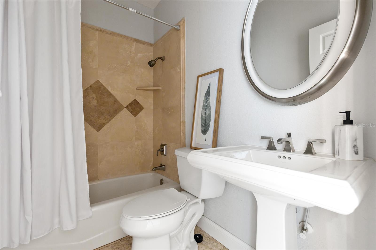
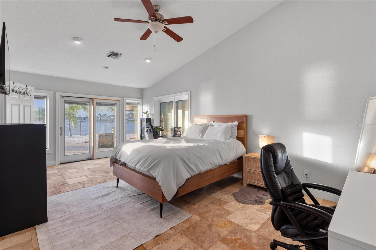
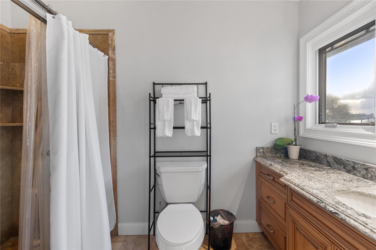
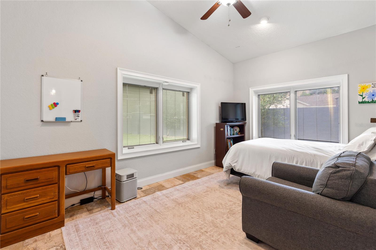
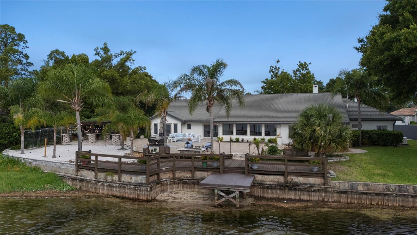
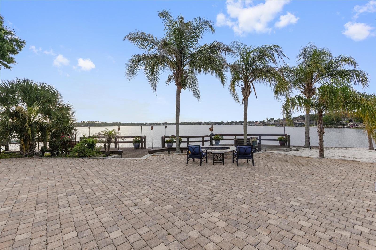
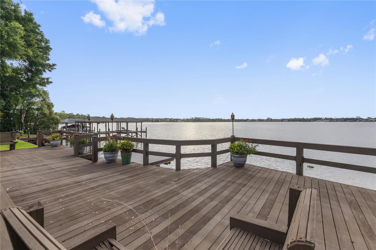
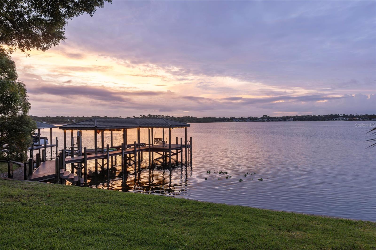
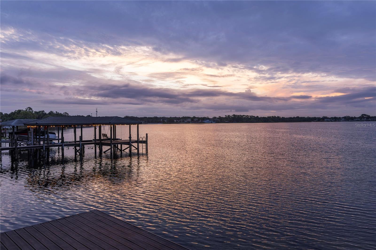
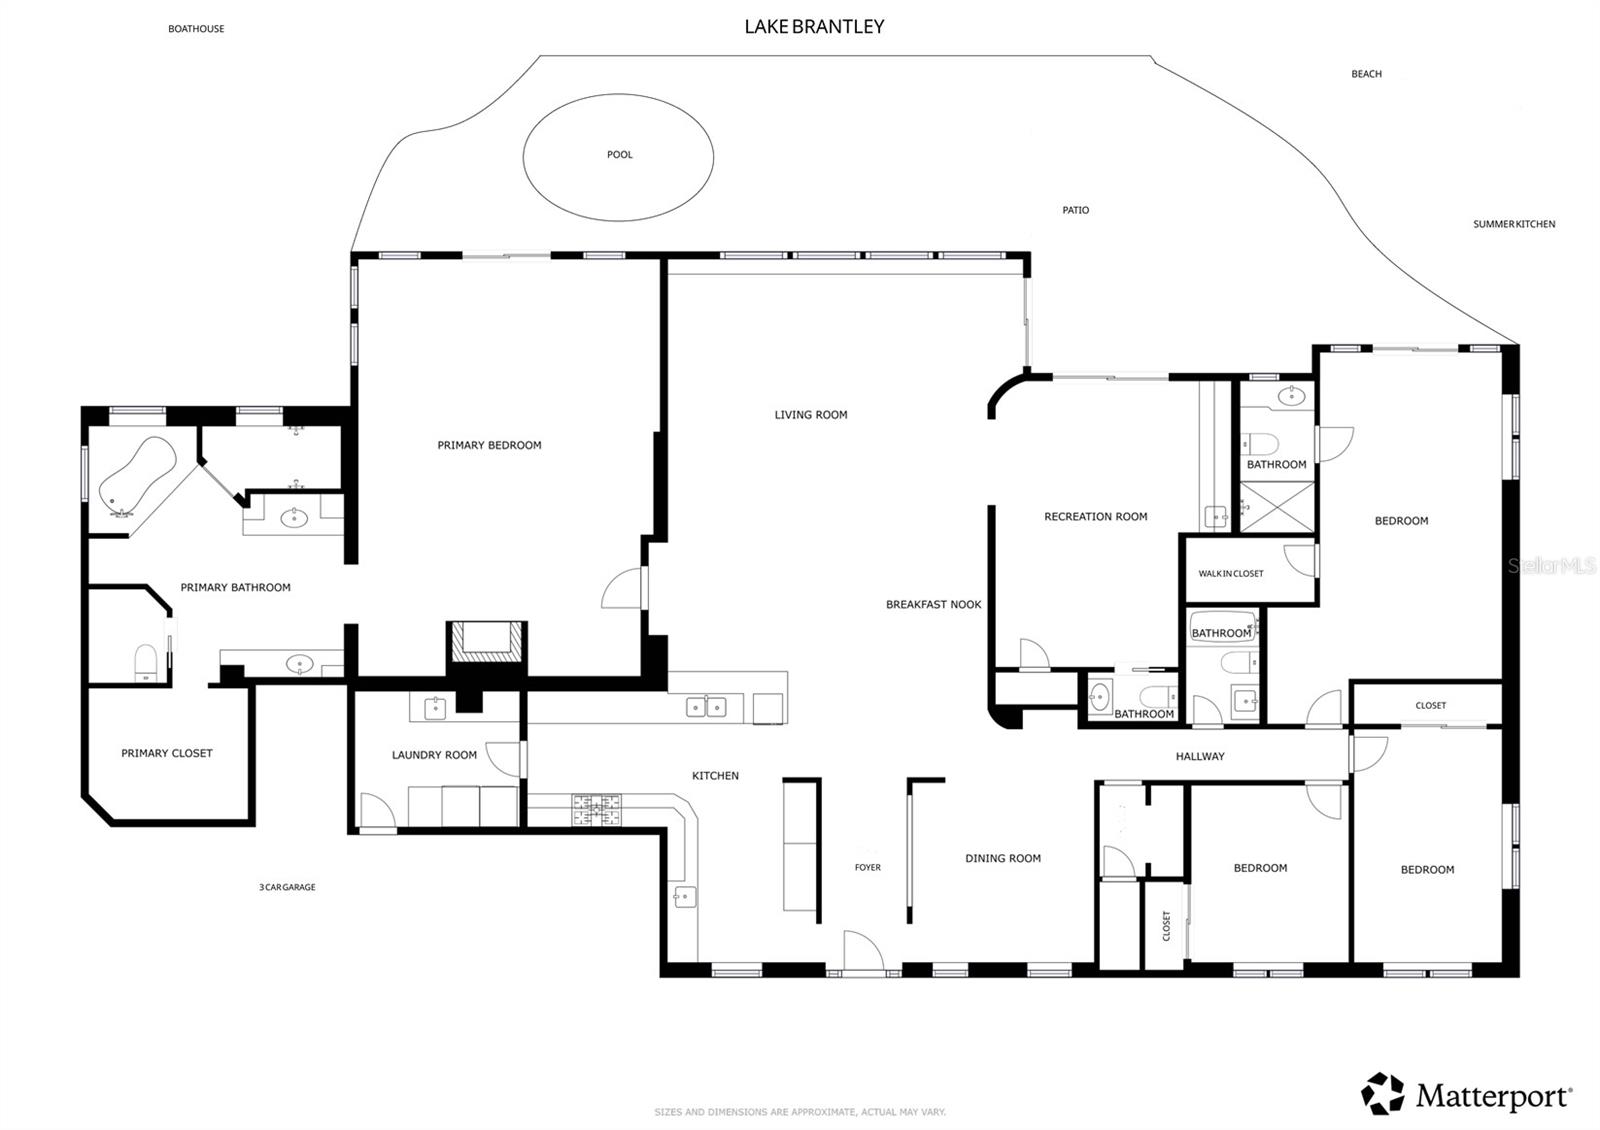
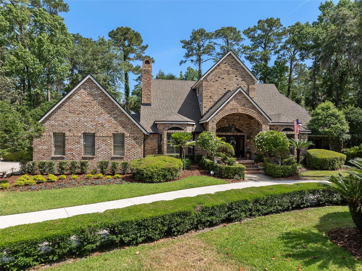
Set behind a private gated entrance on over four acres along the shores of Lake Brantley, this exceptional waterfront estate offers a lifestyle that few properties in Central Florida can replicate. Here, mornings begin with coffee overlooking the water as paddleboarders glide across the lake, afternoons are spent boating, waterskiing, kayaking or fishing from your shoreline, and evenings conclude with breathtaking sunsets reflected across one of the region's most sought-after lakes. Encompassing over 3,800 square feet of living space, the residence is designed to keep the lake at the center of daily life. From the moment of entry, sweeping water views immediately capture attention, drawing the eye through the great room and beyond to the shoreline. Vaulted ceilings and expansive windows fill the home with natural light while creating a constant connection to the outdoors. The open-concept floor plan brings family and guests together with effortless flow between the living spaces, dining area and a beautifully appointed kitchen featuring Sub-Zero refrigeration, Wolf gas cooking and generous gathering space. Two primary suites, additional guest bedrooms, three-and-a-half baths and a dedicated game room provide flexibility for everyday living and extended stays with family and friends. Outdoor living is where this property shines. A sprawling brick-paver terrace surrounds the pool, creating multiple spaces for entertaining, relaxing and enjoying panoramic lake views. Beyond, an expansive wooden deck stretches toward the water and private boathouse, inviting spontaneous afternoons on the lake and sunset cruises just moments from home. Designed for serious lake enthusiasts, the boathouse features a 15,000-pound lift capable of accommodating a 24-foot boat along with three dedicated Jet Ski lifts. With over 190 feet of direct Lake Brantley frontage and a side canal, the property offers a level of privacy and waterfront access rarely found. A private beach and summer kitchen centered around a handcrafted tiled pizza oven create the perfect setting for lakeside gatherings long after the sun goes down. Adding to the appeal is a level of freedom increasingly difficult to find. Private well and septic systems, no HOA, a metal roof, double-insulated windows and doors and a whole-house standby generator provide independence, efficiency and peace of mind. Despite its secluded atmosphere, the property remains just minutes from Orlando, major airports, world-renowned attractions and Florida's beaches. Combining acreage, privacy and one of Central Florida's premier lakefront settings, this is more than a home. It is a waterfront lifestyle built around recreation, connection and unforgettable days on the water.

2201 COVE COURT

Message successfully sent.

What would you like to know?

What is 3 + 4 ?

I agree to receive email communication and understand I can unsubscribe at any time.

I agree to be contacted by Sell South Florida via call, email, and text for real estate services. To opt out, you can reply 'stop' at any time or reply 'help' for assistance. You can also click the unsubscribe link in the emails. Message and data rates may apply. Message frequency may vary. Privacy Policy

Related Properties

LAKE BRANTLEY CORNER LOT!  Welcome to lakefront living at its finest! Set on over ¾ acre, this stunning 5-bedroom, 3-bath home offers an open-concept layout with plenty of space to relax and entertain. The versatile guest suite and bonus room provide exceptional flexibility for family and guests. Step outside to your new 2022 private pool and spa, beautifully enclosed by a pool screen, and take in breathtaking lake views and spectacular sunsets. Roof is 2018, Dock and seawall is 2021, AC 2021, Exterior paint 2019, Balcony resurfaced 2018.

Boaters will appreciate the new freestanding boat lift (2022) with a 6,000-lb. capacity which is also sheltered in the canal, making lake access effortless. Additional updates include new upstairs windows (2026) on the east side and a beautifully renovated primary bathroom and upstairs bathroom.  Kitchen features built-in appliances, granite counters and a breakfast bar. Up the winding staircase are to the oversized primary suite and 3 more bedrooms.  An oversized balcony with amazing views of the lake awaits you after a long day.

Enjoy the convenience of being close to shopping and restaurants, with easy access to I-4 and SR 414. With generous living spaces, a private outdoor oasis, and a true lakefront lifestyle, this is a home where every day feels like a getaway.
#O6435728

LONGWOOD

2260 W CLASSIC COURT

5 Beds

3 Baths

3,643 Sq.Ft.

$1,500,000

MLS#: O6435728

Welcome to an exceptional luxury estate in the prestigious, 24-hour guard-gated community of Wingfield North, ideally located along the highly sought-after Markham Woods Road corridor. Situated on a private 1.23-acre cul-de-sac lot, this remarkable residence offers an impressive combination of scale, luxury, privacy, and resort-style outdoor living. This  five-bedroom, six-bathroom home features spacious bedrooms, each with its own en-suite bathroom and walk-in closet. The first-floor primary suite offers a private retreat with French doors opening directly to the patio and pool. Custom walk-in closet design, dual vanity & a walk in shower with multiple shower heads and features. One bedroom features French doors leading to its own private screened porch. Two bedrooms share a private study at the entrance of the dedicated space. Throughout the living areas and bedrooms, engineered hardwood flooring adds warmth and sophistication. Designed for both elegant entertaining and everyday living, the home includes a formal living room overlooking the pool and patio, a formal dining room ideal for large gatherings, and a private office complete with a walk-in closet. The brand-new chef's kitchen is a true centerpiece, with custom cabinetry, marble countertops, an oversized island with seating, gas cooktop, Thermador appliances, and a dedicated eating area overlooking the living room, pool, and outdoor living spaces. Upstairs, the loft provides flexible living space along with an additional bedroom, walk-in closet, and full bathroom. Abundant storage is thoughtfully incorporated throughout the home. The four-car garage offers ample room for a boat or other toys along with a dedicated golf simulation area and an approximately 8' x 17' air-conditioned room perfect for a workshop, hobby space, or additional storage. Outdoor living is equally impressive. The backyard features a screened in pool and spa, covered patio, pool house with storage, and space designed for a future summer kitchen. A creek runs along the rear of the property, while mature wooded areas along the perimeter provide exceptional privacy. A brick-paver circular driveway, covered front porch and cul-de-sac location further enhance the estate's curb appeal and setting. Extensive recent improvements include a recently inspected tile roof with substantial remaining life, whole-home sound system, Control4 smart-home technology, security system, two tankless gas water heaters, new filtration system, front landscaping and irrigation, interior painting, pool equipment, interior lighting and fixtures, garage door openers, screened enclosure upgrades, and exterior pressure washing. A 1,000-gallon propane tank serves the home. Great opportunity to own a substantial luxury estate in one of the Markham Woods area's most desirable guard-gated communities, offering privacy, generous indoor and outdoor spaces, amenities, and a location convenient to top-rated schools, shopping, dining, and major roadways.
#O6435662

LONGWOOD

334 VISTA OAK DRIVE

5 Beds

6 Baths

6,250 Sq.Ft.

$1,899,000

MLS#: O6435662

Back on the market — buyers never funded their deposit. A rare second chance at a Gene Leedy original. For the first time in 28 years, the most coveted mid-century home in Orlando is available. Your private compound. A piece of art you live inside. The Strasberg Residence, designed by award-winning architect Gene Leedy. He built only three private homes in the Orlando area, and this is his Masterpiece. Beyond the 8-foot concrete stucco wall wrapped in ivy, the world disappears from view, and yours begins. Trees, gardens, and a pool the color of dark glass lie behind your private wall. At its center, a breathtaking atrium and courtyard: a reflecting pool with twin fountains and a tree rising from the water, framed by glass on every side. Inside, Leedy's design language of clean lines and subtle, important details is everywhere. Eleven-foot doors, warm wood trim throughout, and expansive glass in every room harmonize nature with the interior, bringing together privacy, gardens, and water features. The social center of the home is the soaring great room with fireplace and wet bar. Formal dining. All wired for sound. Two separate entrances serve the east and west wings, each with its own foyer. The primary suite occupies an entire wing: a bedroom sitting room with its own bar, a dressing room, an enormous custom-built closet, a dual-sink countertop with a separate vanity, a separate WC with bidet, a tub that overlooks the pool, a steam shower that feels like a spa, and its own private walled patio and another patio that leads to the pool. Nearly every room opens to its own patio and garden. And then the rarest amenity of all: a fully detached in-law suite with its own private entrance through the second decorative iron door, a full en-suite bath, and two patios of its own, one overlooking the backyard and one fully private behind its own 8-foot wall, just like the primary. A complete home within the home, for extended family, guests, or total independence. 4 bedrooms, 4 baths, 3,885 SF. The grounds are one with the architecture: a dark-water pool with jacuzzi among specimen trees and sculptures, an outdoor kitchen, and a richly planted .67-acre lot of total walled seclusion. All in The Springs, a guarded, gated sanctuary of natural springs, stables, and trails, minutes from Greater Orlando. This is the home everyone wants, held closely for a generation. Now, rarely, it's yours to claim.
#O6425076

LONGWOOD

111 SAND PINE LANE

4 Beds

3 Baths

3,885 Sq.Ft.

$2,000,000

MLS#: O6425076

Custom estate home on an oversized lot in the 24-hour guard-gated community of Alaqua Lakes, with water and golf course views and beautiful sunsets from the living room. This five-bedroom, four-and-one-half-bath residence features a private office, three-car garage, soaring ceilings, and a thoughtfully designed floor plan with the primary living areas on the main level.

The renovated kitchen features quartz countertops, a large center island, custom cabinetry, a Wolf range, Bosch dishwasher, built-in microwave drawer, and opens seamlessly to the family room and breakfast area. Recent updates include designer-painted custom cabinetry with premium hardware, beautifully renovated bathrooms, a modern fireplace surround, solid wood shaker-style interior doors with Emtek hardware, custom baseboards and trim, updated LED recessed lighting throughout, and carefully selected designer light fixtures that create a warm, refined atmosphere. Custom built-in cabinetry in both the living room and family room adds architectural character while providing exceptional style and functionality.

Designed for both everyday living and effortless entertaining, the outdoor living space features a heated screened pool, an expansive patio and pool deck, a covered lanai with an outdoor grill, and tranquil water and golf course views. Additional features include a whole-house generator and a private upstairs guest suite.

Residents of Alaqua Lakes enjoy a 24-hour guarded entrance, a seven-acre community park, tennis courts, a playground, pavilion, and convenient access to shopping, dining, and major highways.
#O6429109

LONGWOOD

3450 FOXMEADOW COURT

5 Beds

4 Baths

4,092 Sq.Ft.

$1,750,000

MLS#: O6429109

Virtually Staged. ONE-OF-A-KIND ESTATE ON NEARLY AN ACRE | ATTACHED IN-LAW SUITE + DETACHED 2-BEDROOM GUEST HOUSE | ZONED AGRICULTURAL | NO HOA

Nestled on nearly an acre in the coveted Markham Woods corridor, this exceptional estate offers luxury, privacy, and unmatched flexibility. Featuring a FULLY RENOVATED MAIN RESIDENCE, an ATTACHED PRIVATE IN-LAW SUITE, and a DETACHED 2-BEDROOM GUEST HOME, this property is ideal for adult children living at home, extended guests, multi-purpose living, a home office, or hobby space. With NO HOA, you'll also enjoy the freedom to park your RV, boat, ATV, trailer, or other recreational vehicles right on your property.

The MAIN RESIDENCE offers over 3,750 SQUARE FEET with 5 BEDROOMS AND 4 FULL BATHROOMS, highlighted by a stunning 2024 kitchen featuring custom cabinetry, quartz countertops, farmhouse sink, induction cooktop, double oven with air fryer, and an oversized island perfect for gathering. The PRIMARY SUITE offers a spa-inspired bath with a concrete soaking tub, frameless glass shower, bidet, and custom walk-in closet. Every bedroom includes custom closet systems.

Major updates include TWO NEW HVAC SYSTEMS, full repipe replacing polybutylene plumbing, 80-GALLON WATER HEATER, updated electrical panel, and whole-home surge protection.

An attached PRIVATE IN-LAW SUITE with its own entrance, kitchenette, full bath, and living area offers endless possibilities for guests or flexible living.

Outside, enjoy your own private resort featuring a HEATED SALTWATER POOL, covered lanai with eucalyptus ceiling, stacked stone accents, slate flooring, koi pond with waterfall, pergola, fire pit, and beach-style lounge area. Over the past several years, the property has undergone an extensive landscape transformation with new sod, irrigation, refreshed landscaping, mature trees, and a new backyard fence, while many of the custom outdoor entertaining features were added within the last two years.

The 2,550-SQUARE-FOOT DETACHED GUEST HOME (built in 2014) includes hardwood floors, gas fireplace, tankless water heater, Generac generator, new HVAC (2023), and an expansive second floor with two spacious bedrooms and private balcony—perfect for guests, adult children, a home gym, office, or recreation space.

The location is just as impressive. You're minutes from the Seminole Wekiva Trail and beautiful Wekiwa Island, where you can spend weekends kayaking, canoeing, paddleboarding, swimming in the spring-fed Wekiva River, or simply relaxing with live music and waterfront dining. Enjoy quick access to the shops, restaurants, and entertainment of Lake Mary, nearby golf courses, top-rated Seminole County schools, Orlando Sanford International Airport, I-4, and SR 434, making it easy to enjoy both outdoor adventure and everyday convenience.

This is more than a home—it's a rare opportunity to own a private estate offering luxury, flexibility, space for all your toys, and an exceptional Central Florida lifestyle. Schedule your private showing today.
#O6429108

LONGWOOD

113 SANDY OAKS PLACE

5 Beds

4 Baths

3,750 Sq.Ft.

$1,499,000

MLS#: O6429108
Price reduced
Welcome to Paradise: A Rare Lakefront Opportunity

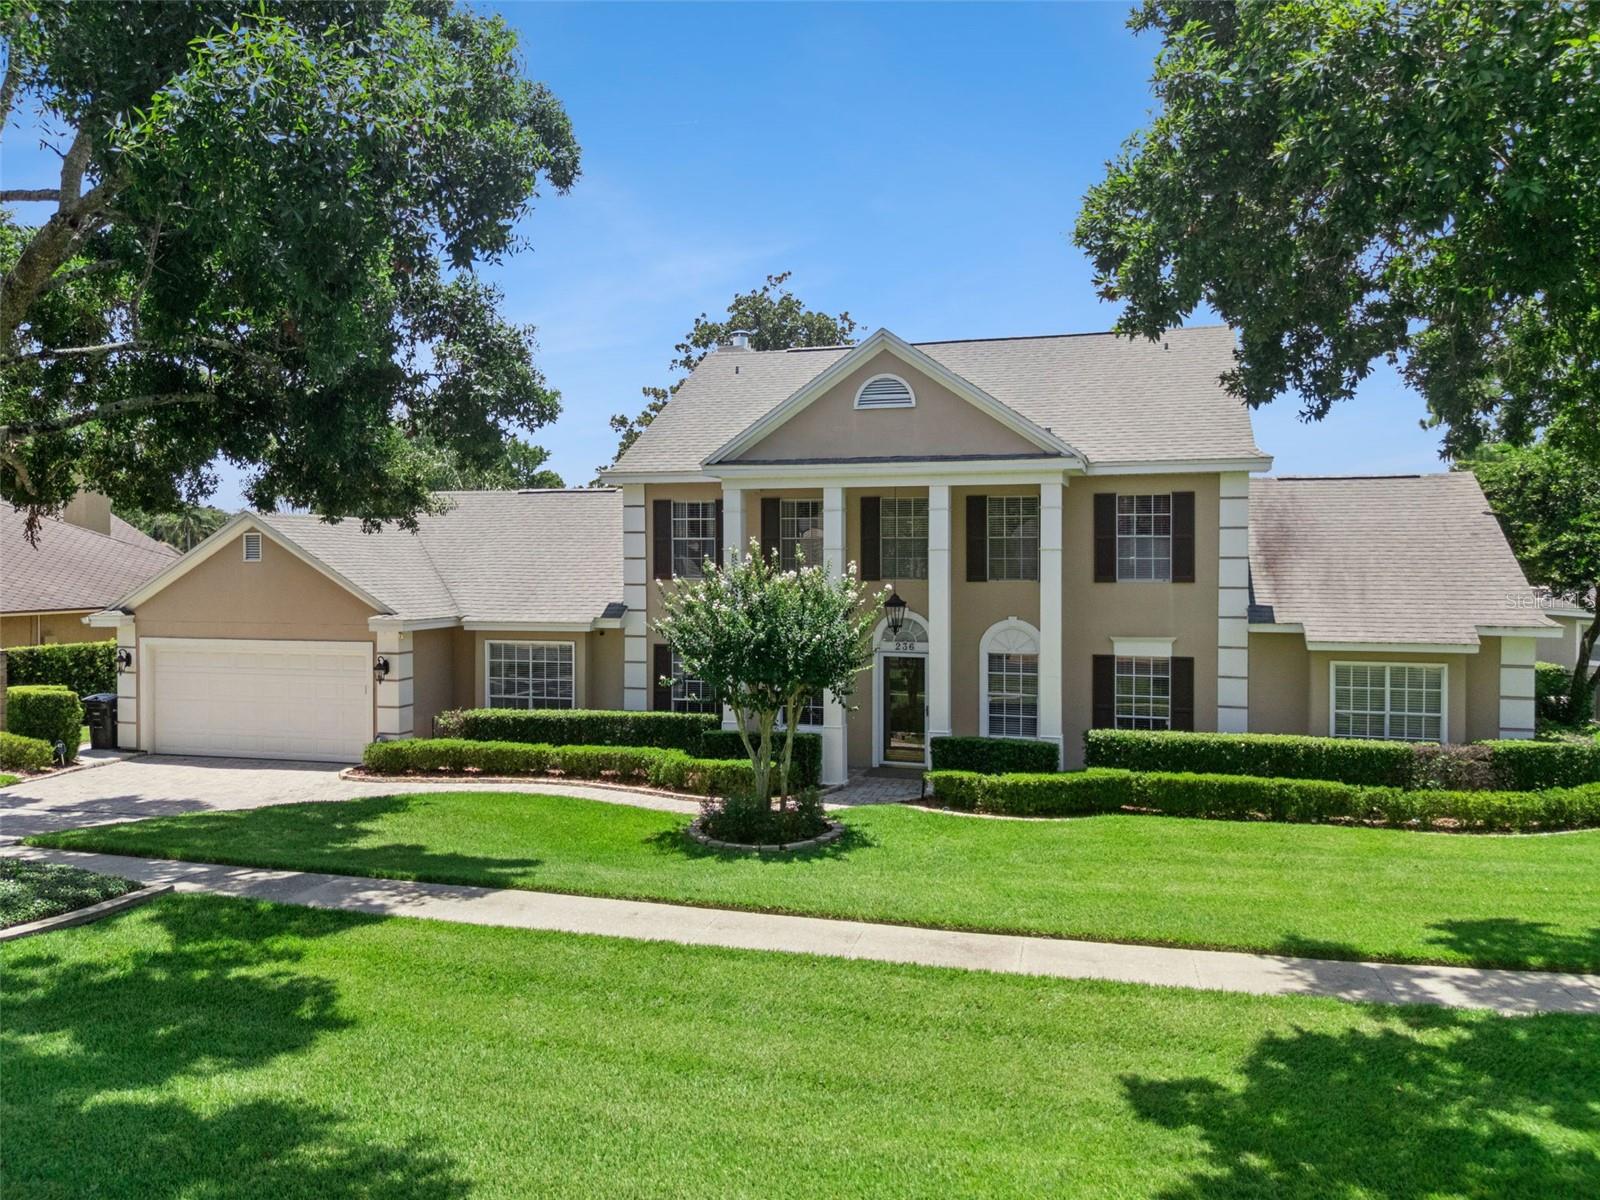
Location, Location, Location. This isn't just a home, it's a lifestyle. Waterfront living on beautiful Lake Brantley, one of Central Florida’s premier Private ski lakes. Nestled on the water with resort style living at every turn, this beautiful lakefront property offers 5 bedrooms plus a home office and 3.5 bathrooms.  Designed for both everyday living and effortless entertaining. Step outside to your own backyard oasis, complete with a sparkling pool, relaxing spa, and a fully equipped summer kitchen, perfect for hosting or unwinding after a long day. Boating enthusiasts will love the boat lift and floating jet ski ramp, offering direct, hassle-free access to the water. And when the day winds down, nothing compares to sunset happy hour on your own patio, offering breathtaking sunsets you simply can't beat.

Set in a highly sought after neighborhood known for friendly neighbors, top “A” rated schools, private beach, boat ramp and tennis court this home delivers the complete package. Only one mile to shopping and dining and two miles to I-4 make it a highly desirable location.

Luxury, Lifestyle, and Location.
#TB8530020

LONGWOOD

236 S SHADOWBAY BOULEVARD

5 Beds

3 Baths

3,216 Sq.Ft.

$1,739,000

MLS#: TB8530020
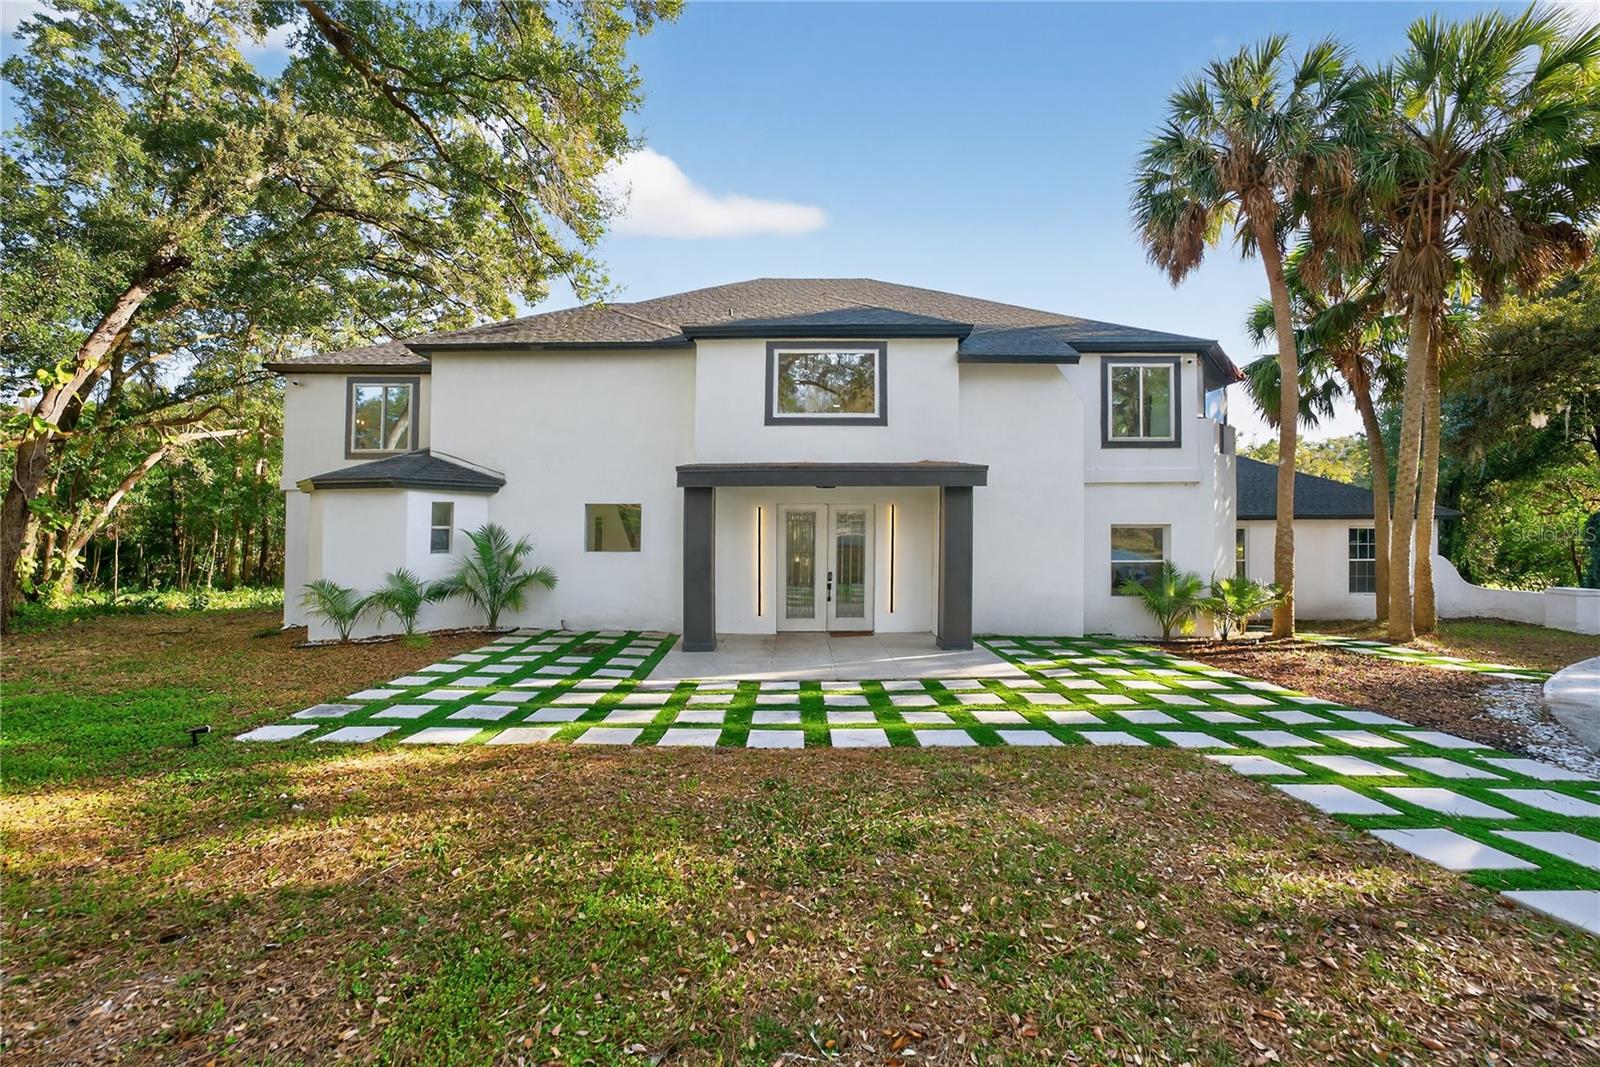
Welcome home to this stunning, fully renovated home sitting on 1.51 acres in the coveted Sweetwater Club neighborhood. The home has been professionally remodeled from top to bottom with marble tile flooring and walls throughout most of the first floor. Pull into the lot by way of the wrap around driveway that leads to a massive three car garage, with extra exterior parking space as well. Upon entry, you'll be greeted by a gorgeous luxury vinyl plank staircase with a luxury glass railing. To your left is the show-stopping kitchen with brushed-gold accents throughout, and new high-end appliances to match. You'll be amazed by the honeycomb-inspired mosaic backsplash and the gorgeous premium light fixtures above the island and in the attached dining room. The kitchen also features a massive walk-in pantry, a smaller bonus pantry, a convenient half bath, and a hidden protracting charging station for all of your wireless needs. From the dining room, step down into the family room with a gorgeous built in electric fireplace that also connects to the expansive living room, both with massive ceiling fans. Also conveniently located on the first floor is a bonus room with an exterior door that's perfect for an office. From there, step into the massive 3 car garage that has also been finished with marble tile flooring. Connected to the garage is the 5th bedroom with exterior access and a full ensuite bathroom, perfect to convert to an in-law suite, or even a gym or tool room. From the living room, step out to the back patio area that is made for entertaining. It has been set up with a bar, wine cooler, built in grill, and a large fan to create the perfect space that is just begging to watch your favorite sports team with friends and family. Then of course is the pool and built in hot tub, a convenient half bath, and also includes a sauna that comfortably accommodates three guests. Upstairs you'll find the four main bedrooms, with two of the guest rooms having full ensuite baths with exterior access to the upstairs patio overlooking the pond. The laundry room is conveniently located upstairs as well, so no worrying about running back and forth downstairs for your laundry duties. The primary bedroom is massive, and includes a built in vanity desk with custom shelving, additional built in shelving, a massive walk in closet, and exterior access to a covered outdoor hallway that connects to the second bedroom. The primary bathroom is truly show-stopping with a massive frameless shower, floating custom vanities, brushed gold hardware, and an architectural wood-slat feature wall creating a true resort-style ambiance. 

Roof, HVAC and plumbing has been updated and is less than two years old, and the home also features a tankless hot water heater. The septic tank was also cleaned/inspected in September of 2025. Every window and sliding door has been upgraded to double-pane, giving you energy efficient peace of mind that is a must-have in the Florida heat. With designer finishes throughout, luxurious living spaces, and attention to detail from top to bottom, the only thing missing is you! Schedule your private showing today before someone else calls it home.
#TB8522474

LONGWOOD

305 SWEETWATER CLUB CIRCLE

5 Beds

4 Baths

4,975 Sq.Ft.

$1,388,000

MLS#: TB8522474
Price reduced
This stunning 4-bedroom, 3-bathroom, 1 office, and 1 loft home is nestled in a highly sought-after neighborhood, offering the perfect blend of luxury, comfort, and entertainment. Designed with modern elegance, the residence boasts a gourmet kitchen that serves as the heart of the home. Equipped with top-of-the-line appliances, custom cabinetry, and a spacious island, it's ideal for both casual meals and elaborate dinner parties. The open-concept layout seamlessly connects the kitchen to the expansive living and dining areas, creating a welcoming environment for gatherings. Large windows throughout the home flood the space with natural light, enhancing the airy ambiance. Step outside to discover a private oasis featuring a sparkling pool, perfect for relaxation or entertaining guests. Adjacent to the pool, the outdoor kitchen is fully equipped with a built-in grill, refrigerator, and ample counter space, making alfresco dining a breeze. Whether hosting summer barbecues or enjoying quiet evenings by the pool, this backyard retreat offers unparalleled comfort and style. Each of the four bedrooms is generously sized, providing personal sanctuaries for rest and rejuvenation. The master suite is particularly noteworthy, offering a spa-like bathroom with dual vanities, a soaking tub, and a walk-in shower. Additional features of the home include a three-car garage with a charge for electric cars and a dedicated laundry room. Located in a desirable area, this home is close to top-rated schools, shopping centers, dining establishments, and recreational facilities, ensuring a lifestyle of both luxury and convenience. With its exquisite design and exceptional amenities, this residence is truly a dream home.
#O6418668

LONGWOOD

2214 EARLEAF COURT

4 Beds

3 Baths

3,955 Sq.Ft.

$1,425,000

MLS#: O6418668

 - property

Send a message

Message successfully sent.

Your message

What is 3 + 4 ?

Reason for contacting?

I agree to receive email communication and understand I can unsubscribe at any time.

I agree to be contacted by Sell South Florida via call, email, and text for real estate services. To opt out, you can reply 'stop' at any time or reply 'help' for assistance. You can also click the unsubscribe link in the emails. Message and data rates may apply. Message frequency may vary. Privacy Policy

Sign Out

Virtual Assistant

Would you like to take the next step with this property? We can help you schedule a showing or virtual tour, or send you more details.

Yes, I would like more information.

Thank You for Your Reply, One of Our Agents will contact you as soon as possible

No, maybe later.

Thank you, you can always contact me via email, phone number or through the contact form.

Realhub AI

Lucy - Your AI-Powered Realtor

Update Your Temporary Password

Personalize your search

Enter your email and we'll notify you immediately when new listings match what you're looking for.

or enter email address

Already have an account ? Login here

Continue your home search

I agree to receive communications and understand I can unsubscribe at any time.

I agree to be contacted by Sell South Florida via call, email, and text for real estate services. To opt out, you can reply 'stop' at any time or reply 'help' for assistance. You can also click the unsubscribe link in the emails. Message and data rates may apply. Message frequency may vary. Privacy Policy

Already have an account ? Login here

We use cookies

We use cookies primarily for analytics to enhance your experience. By accepting, you agree to our use of these cookies. You can manage your preferences or learn more about our cookies policy.