Features & Amenities

Interior

  • Other Interior Features

    Open Floorplan, Stone Counters, Walk-In Closet(s)

  • Total Bedrooms

    3

  • Bathrooms

    2

  • Cooling YN

    YES

  • Cooling

    Central Air

  • Fireplace YN

    NO

  • Heating YN

    YES

  • Heating

    Electric, Heat Pump

  • Pet friendly

    Yes

Exterior

  • Garage

    Yes

  • Garage spaces

    2

  • Construction Materials

    Block, Cement Siding, Stucco, Frame

  • Parking

    Driveway, Garage Door Opener, Attached

  • Patio and Porch Features

    Covered, Front Porch, Patio

  • Pool

    No

  • Waterfront YN

    NO

Area & Lot

  • Lot Size(acres)

    0.1

  • Lot Size(square feet)

    4600.0

  • Property Type

    Residential

  • Property Sub Type

    Single Family Residence

  • Architectural Style

    Florida

Price

  • Sales Price

    $454,980

  • Tax Amount

    $1

  • Sq. Footage

    1, 483

  • Price/SqFt

    $306

HOA

  • Association

    YES

  • Association Fee

    $177

  • Association Fee Frequency

    Monthly

  • Association Fee Includes

    N/A

  • Total Monthly Fees

    $177

School District

  • Elementary School

    Grassy Lake Elementary

  • Middle School

    East Ridge Middle

  • High School

    Lake Minneola High

Property Features

  • New Construction

    YES

  • Association Amenities

    Playground, Pool, Trail(s)

  • Foundation Details

    Slab

  • Ownership

    Fee Simple

  • Senior Community YN

    NO

  • Sewer

    Public Sewer

  • Tax Lot

    0198

  • Water Source

    Public

Schedule a Showing

Showing scheduled successfully.

<
>
IN PERSON
VIA CHAT

What is 3 + 4 ?


Change time

Mortgage calculator

Estimate your monthly mortgage payment, including the principal and interest, property taxes, and HOA. Adjust the values to generate a more accurate rate.

Your payment

Principal and Interest:

$

Property taxes:

$

HOA fees:

$

Total loan payment:

$

Total interest amount:

$

Location

County

Lake

Elementary School

Grassy Lake Elementary

Middle School

East Ridge Middle

High School

Lake Minneola High

Listing Courtesy of Bryan Sumner , MERITAGE HOMES OF FL REALTY

RealHub Information is provided exclusively for consumers' personal, non-commercial use, and it may not be used for any purpose other than to identify prospective properties consumers may be interested in purchasing. All information deemed reliable but not guaranteed and should be independently verified. All properties are subject to prior sale, change or withdrawal. RealHub website owner shall not be responsible for any typographical errors, misinformation, misprints and shall be held totally harmless.

Agent Ashley Baillio

FOUNDER

Ashley Baillio

Call Ashley today to schedule a private showing.


* Listings on this website come from the FMLS IDX Compilation and may be held by brokerage firms other than the owner of this website. The listing brokerage is identified in any listing details. Information is deemed reliable but is not guaranteed. If you believe any FMLS listing contains material that infringes your copyrighted work please click here to review our DMCA policy and learn how to submit a takedown request.© 2024 FMLS.
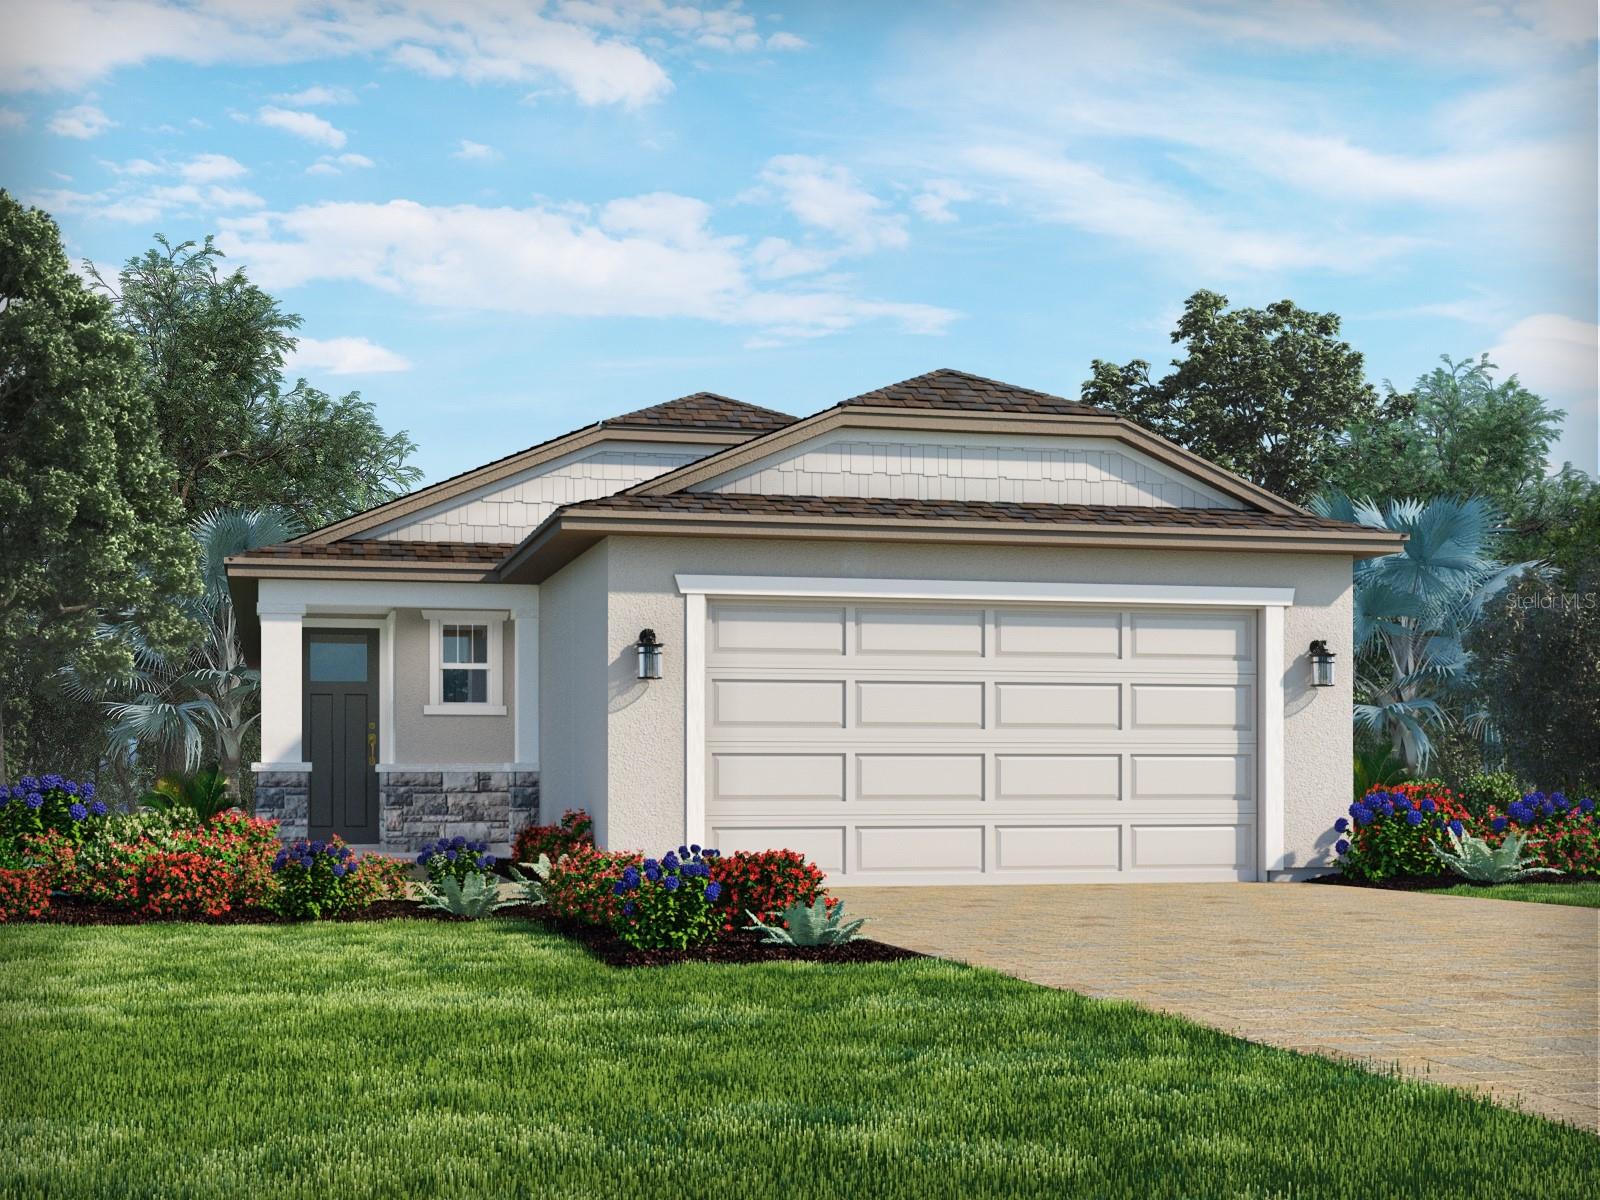
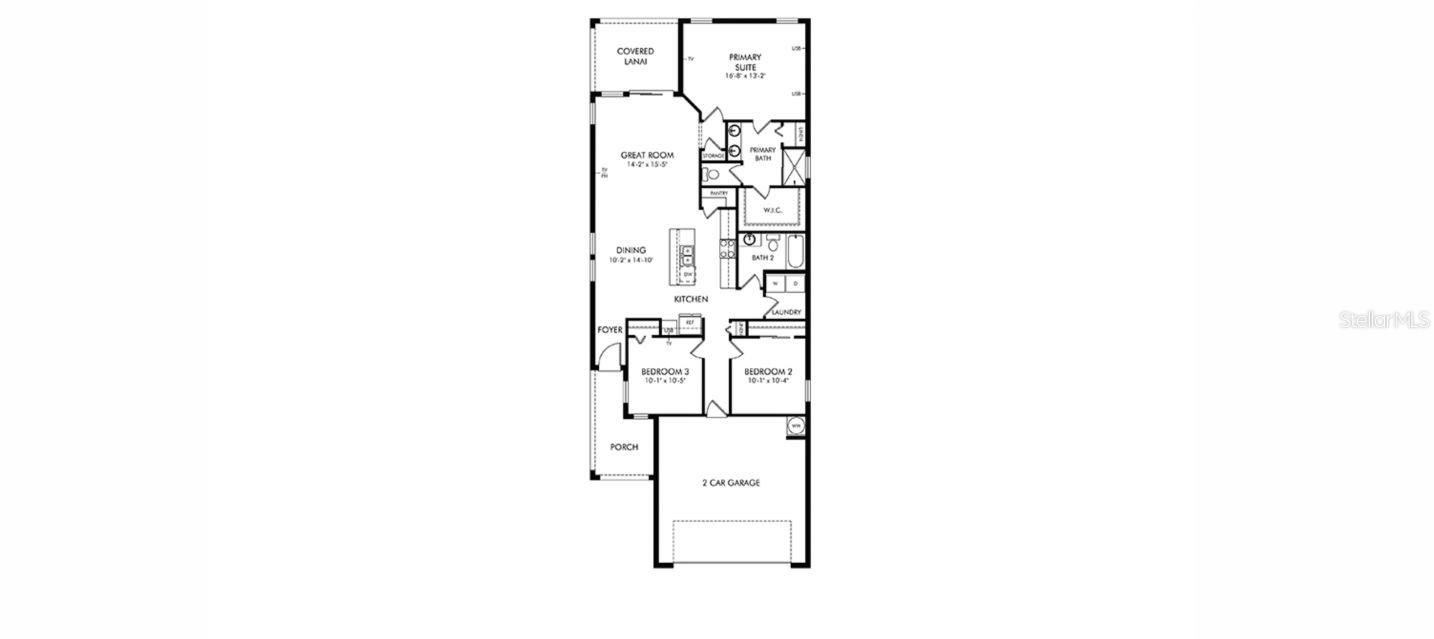
Brand new, energy-efficient home available by Jul 2026! Enjoy morning coffee on your front porch or covered lanai. The functional kitchen is great for prepping meals or casual dining on the kitchen island. The spacious primary suite is the perfect retreat after a long day. Now selling, Cyrene at Minneola offers single-family homes in Lake County, FL. Residents have easy access to Florida's Turnpike, restaurants, retail, and more. Schedule an appointment, today.  Each of our homes is built with innovative, energy-efficient features designed to help you enjoy more savings, better health, real comfort and peace of mind.

2202 WILDBERRY WAY WAY

Message successfully sent.

What would you like to know?

What is 3 + 4 ?

I agree to receive email communication and understand I can unsubscribe at any time.

I agree to be contacted by Sell South Florida via call, email, and text for real estate services. To opt out, you can reply 'stop' at any time or reply 'help' for assistance. You can also click the unsubscribe link in the emails. Message and data rates may apply. Message frequency may vary. Privacy Policy

Related Properties

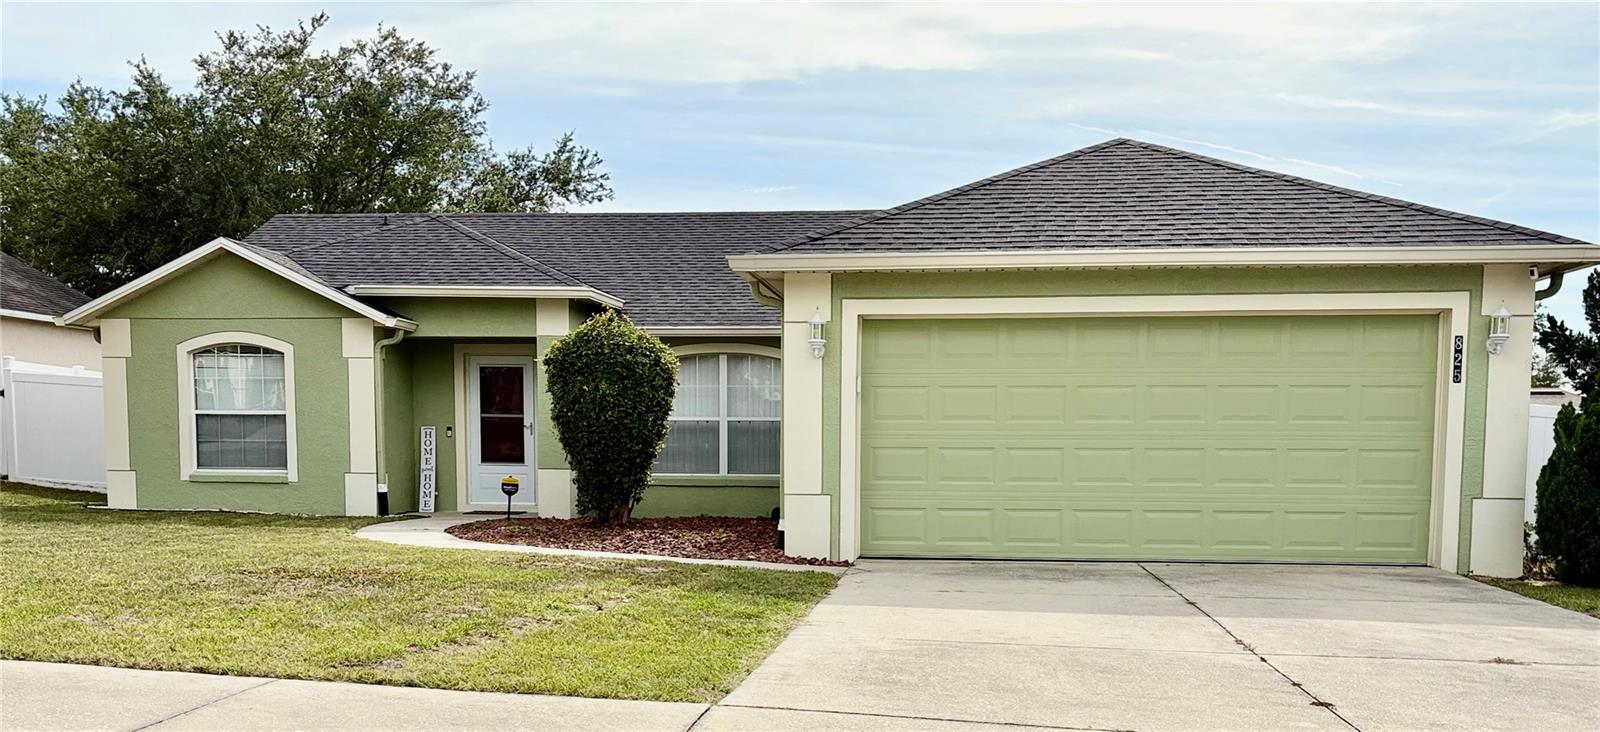
Welcome to this beautifully maintained home in Minneola. Featuring an upgraded kitchen with modern finishes, ample cabinetry, and generous counter space, this home is designed for both everyday living and effortless entertaining. Stylish updated flooring flows throughout the main living areas, adding warmth and contemporary appeal. The spacious backyard offers plenty of room for outdoor gatherings, play, gardening, or simply relaxing in your own private retreat. Conveniently located near shopping, dining, schools, parks, and major roadways, this move-in-ready home combines comfort, functionality, and outdoor living in one exceptional package
#O6418839

MINNEOLA

825 BREEZY LAKE WAY

3 Beds

2 Baths

1,550 Sq.Ft.

$375,000

MLS#: O6418839
New on site 1 day ago
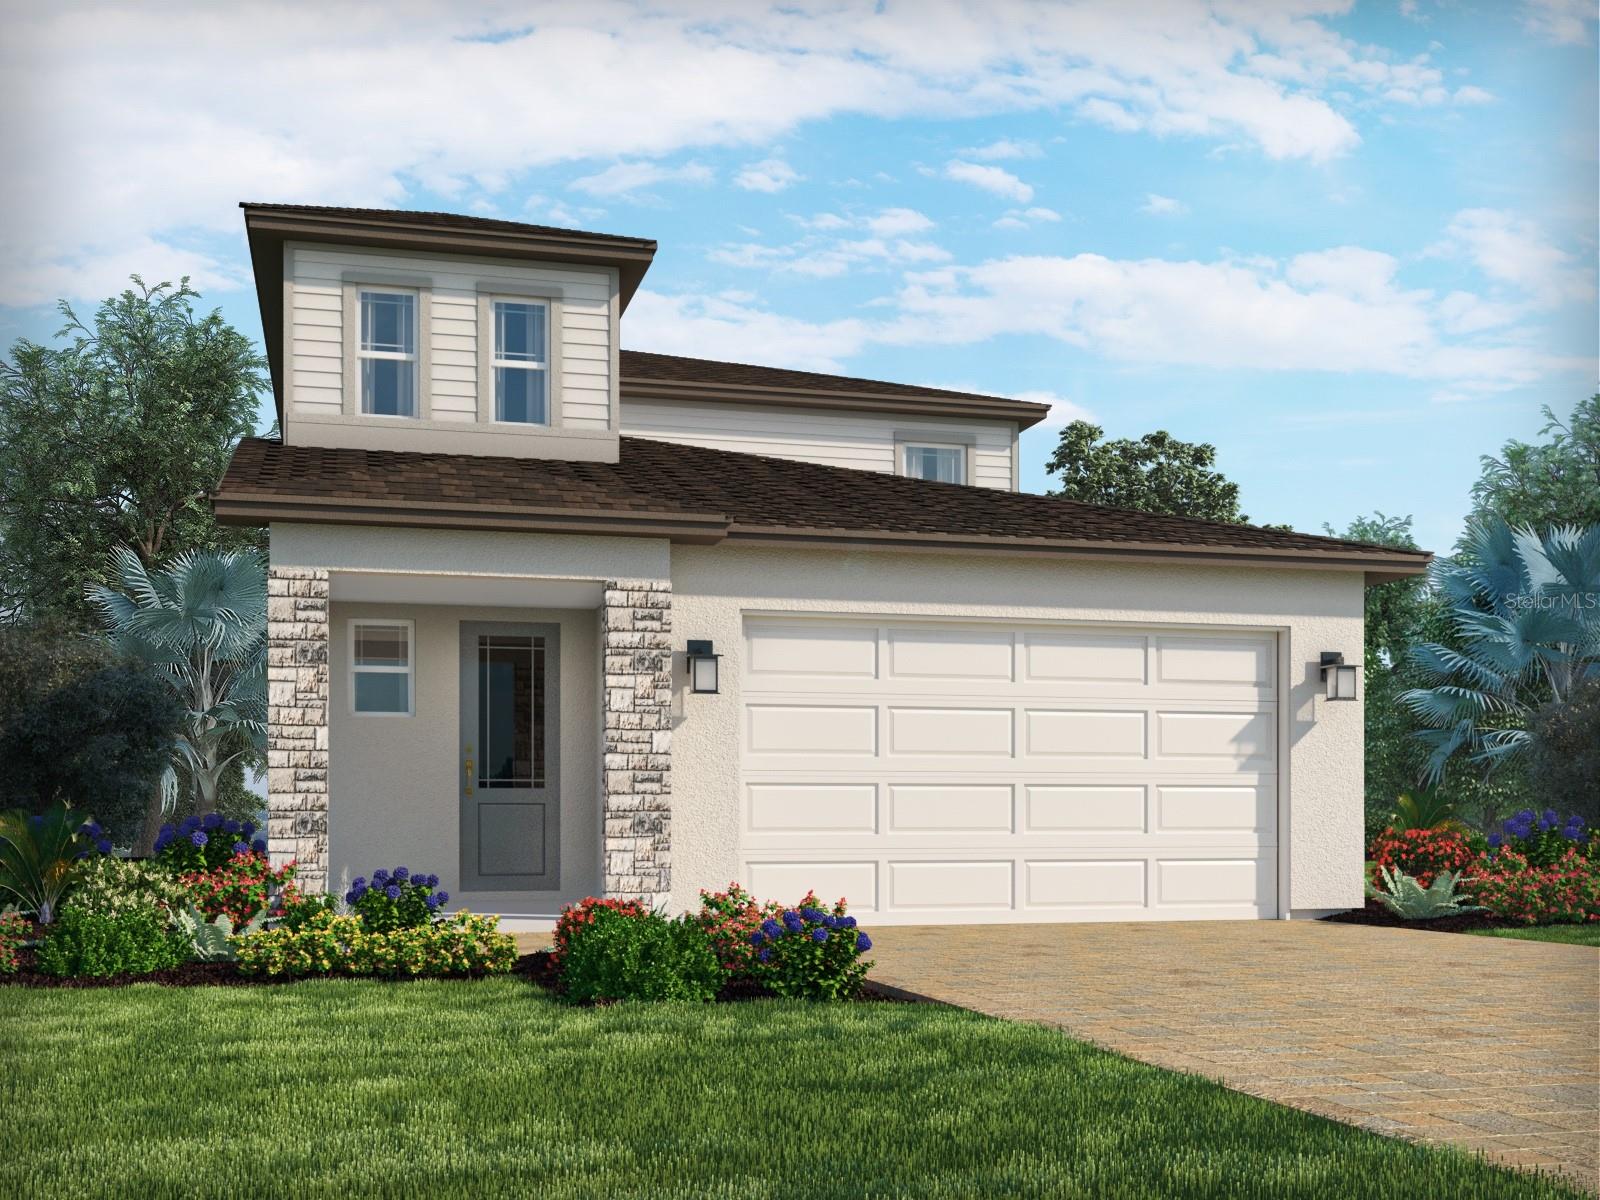
Under Construction. Brand new, energy-efficient home available by Aug 2026! First-floor primary suite ensures everyone has their own private space. The open floorplan features a kitchen with a spacious work island that overlooks the great room, dining area and lanai. Now selling, Cyrene at Minneola offers single-family homes in Lake County, FL. Residents have easy access to Florida's Turnpike, restaurants, retail, and more. Schedule an appointment, today.  Each of our homes is built with innovative, energy-efficient features designed to help you enjoy more savings, better health, real comfort and peace of mind.
#TB8522209

MINNEOLA

2206 WILDBERRY WAY

4 Beds

2 Baths

2,082 Sq.Ft.

$496,080

MLS#: TB8522209
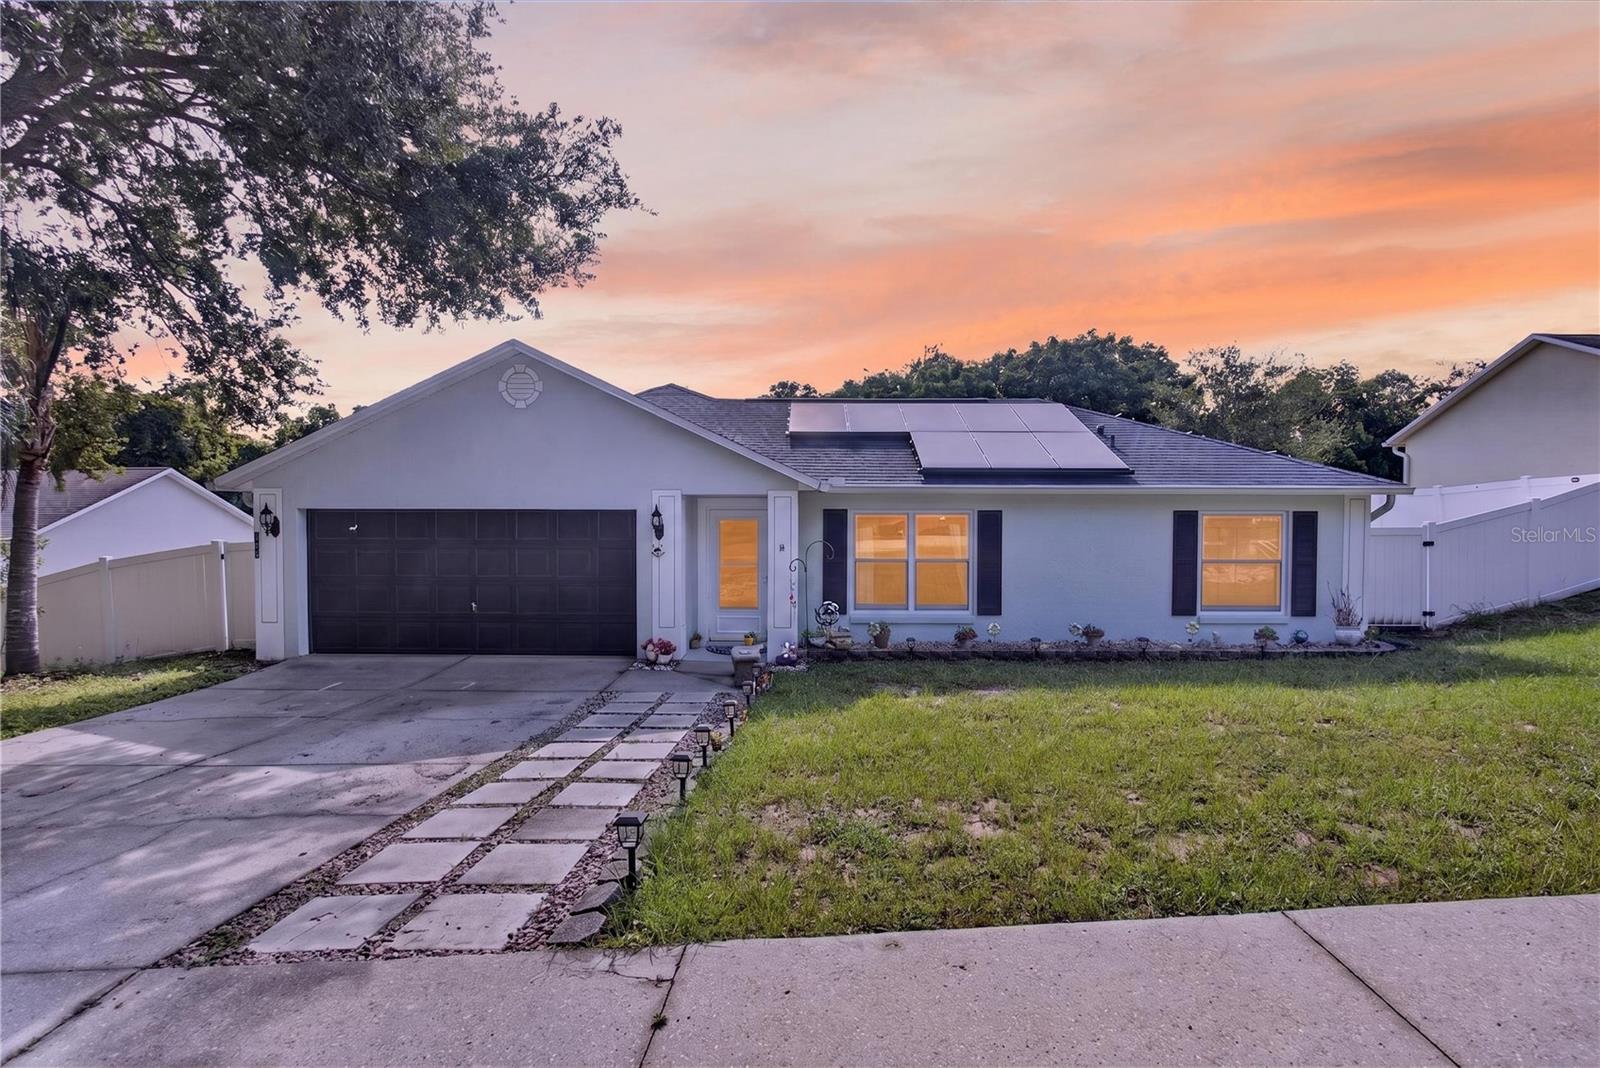
MOVE-IN READY POOL HOME! Beautiful 3-BEDROOM, 2-BATH home with a 2-CAR GARAGE THAT HAS BEEN CONVERTED INTO A GUEST BEDROOM, offering additional living space and the flexibility to easily convert it back into a full garage if desired. This well-maintained home features an OPEN FLOOR PLAN with a spacious kitchen overlooking the family room and dining area, making it perfect for everyday living and entertaining. Elegant light fixtures and tasteful finishes throughout add warmth and style to every room. The spacious PRIMARY SUITE offers a WALK-IN CLOSET and a WALK-IN SHOWER, creating a comfortable private retreat. Step outside to your 12' x 9' COVERED & SCREENED LANAI, the perfect place to enjoy your morning coffee or unwind in the evening while overlooking the FULLY FENCED BACKYARD. Cool off in your PRIVATE POOL, entertain family and friends, or take advantage of the convenient STORAGE SHED for your outdoor equipment and extra belongings. Major updates include a NEW A/C (2025), NEW ROOF (2020), NEW WATER HEATER (2020), and NEW MICROWAVE (2025), providing peace of mind for years to come. The home also features SOLAR PANELS to help reduce monthly electric costs, along with a VERY LOW HOA and NO CDD. Ideally located with quick access to the Florida Turnpike, Highway 50, and US-27, this home is just minutes from Walt Disney World, Orlando attractions, Orlando International Airport, Downtown Clermont, and Winter Garden. Enjoy nearby shopping, Costco, Publix, Target, Home Depot, restaurants, golf courses, parks, walking and biking trails, South Lake Hospital, AdventHealth Minneola, VA medical facilities, Lake-Sumter State College, and TOP-RATED SCHOOLS, including Minneola Charter School. DON'T MISS THIS INCREDIBLE OPPORTUNITY TO OWN A BEAUTIFULLY MAINTAINED POOL HOME IN ONE OF CENTRAL FLORIDA'S MOST CONVENIENT LOCATIONS—SCHEDULE YOUR PRIVATE SHOWING TODAY!
#G5114510

MINNEOLA

919 ARBOR HILL CIR

3 Beds

2 Baths

1,204 Sq.Ft.

$375,000

MLS#: G5114510
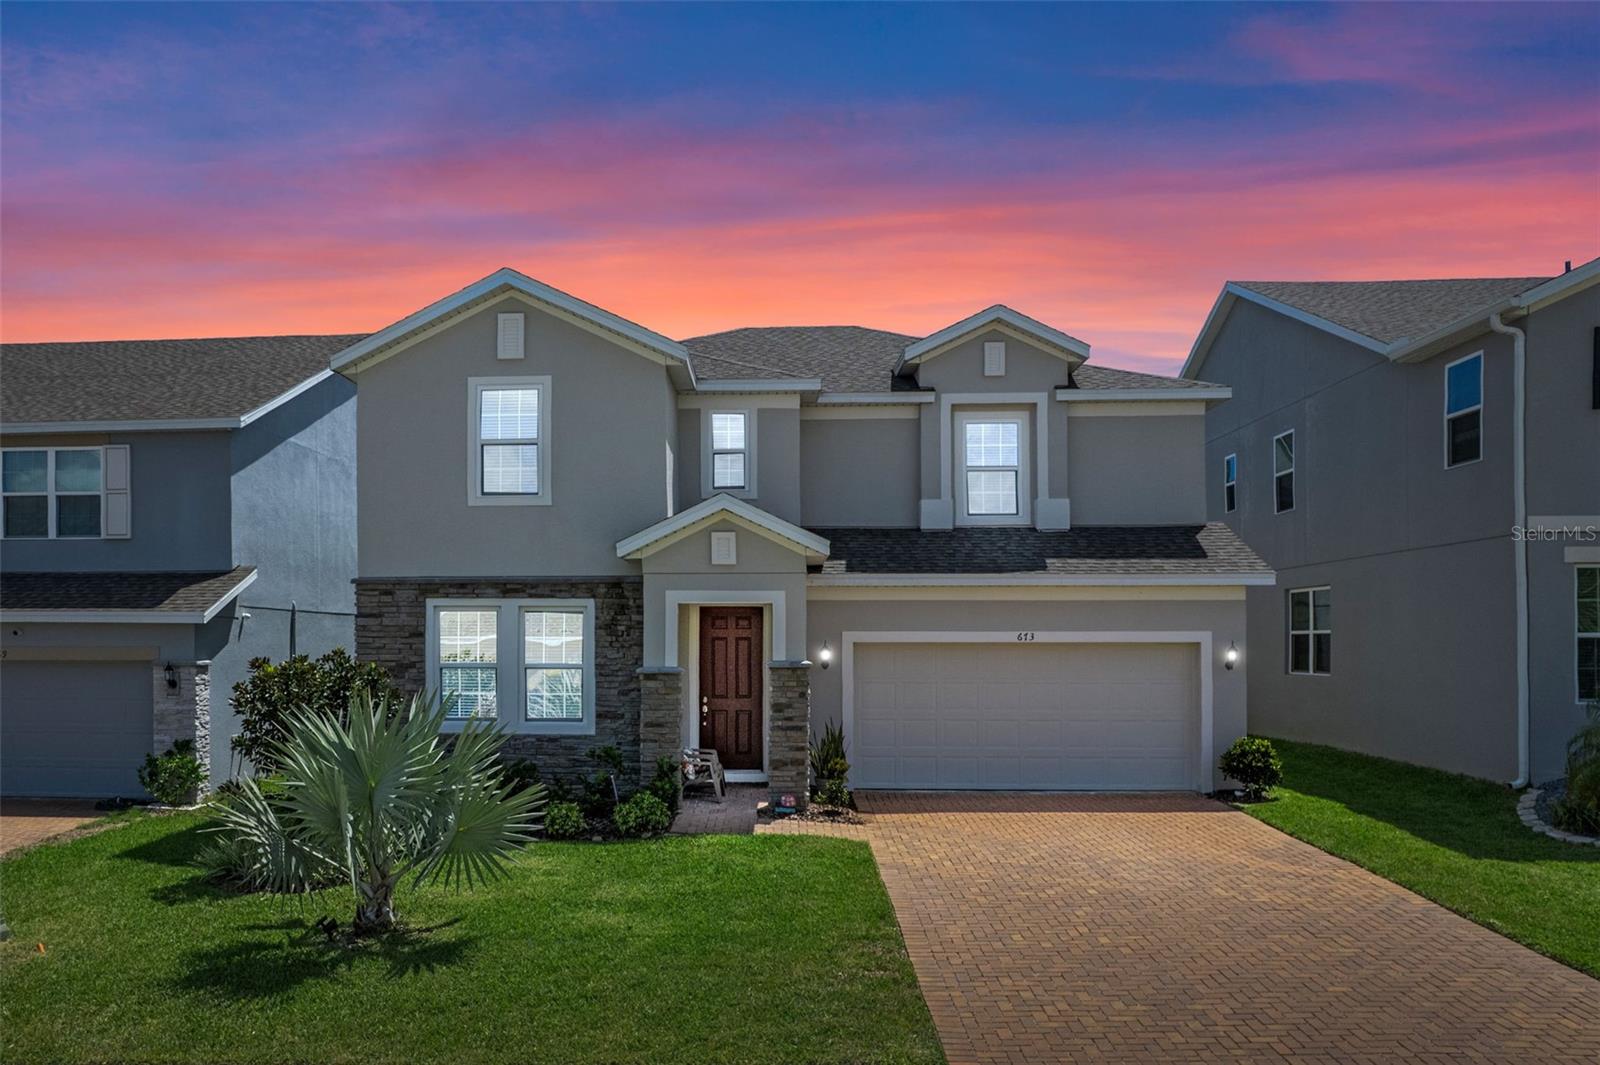
Welcome to this stunning 5-bedroom, 3.5-bathroom home in the highly sought-after Ardmore Reserve community! Nestled in the picturesque rolling hills of Minneola, this prime location is approximately 30 miles west of Orlando, just 35 minutes from Orlando International Airport, about 40 minutes from Orlando's theme parks (Disney, Universal, SeaWorld), approximately 1.5 hours from Tampa, and only 2 miles from the Florida Turnpike, providing convenient access to both Orlando and Tampa. Built in 2022, this contemporary two-story home offers over 2,500 square feet of thoughtfully designed living space. The open-concept floor plan features a spacious great room and café, seamlessly flowing into a chef-inspired kitchen equipped with a double oven, countertop GAS stove, elegant backsplash, 42-inch cabinets with crown molding, Level 4 quartz countertops, and a large center island—perfect for entertaining. The main floor includes one bedroom with a full bathroom ideal for guests or multigenerational living, plus a separate half bath for added privacy. Upstairs, you'll find four additional bedrooms—including a luxurious primary suite—as well as a versatile loft and a convenient laundry room. The primary bathroom is a true retreat, featuring frameless glass shower doors, dual shower heads including a rainfall option, and a high-end Kohler electronic shower control system. Step outside to a covered lanai that overlooks a beautifully maintained backyard, perfect for relaxing or entertaining. Additional features include a two-car garage, energy-efficient systems, walk-in closets, Level 4 ceramic tile throughout main and wet areas, and plush carpet in all bedrooms.Home features, a drop zone, permable pavers in driveway, veneer stack stone, oversized pantry . Enjoy exclusive access to community amenities such as a resort-style pool, playground, and scenic walking trails. Conveniently located near top-rated schools, shopping, major highways, the upcoming Crooked Can Brewery, the new AdventHealth hospital, and the popular Clermont Chain of Lakes—this home offers the perfect blend of style, comfort, and location.
#G5114560

MINNEOLA

673 BLACKSTONE STREET

5 Beds

3 Baths

2,595 Sq.Ft.

$545,000

MLS#: G5114560
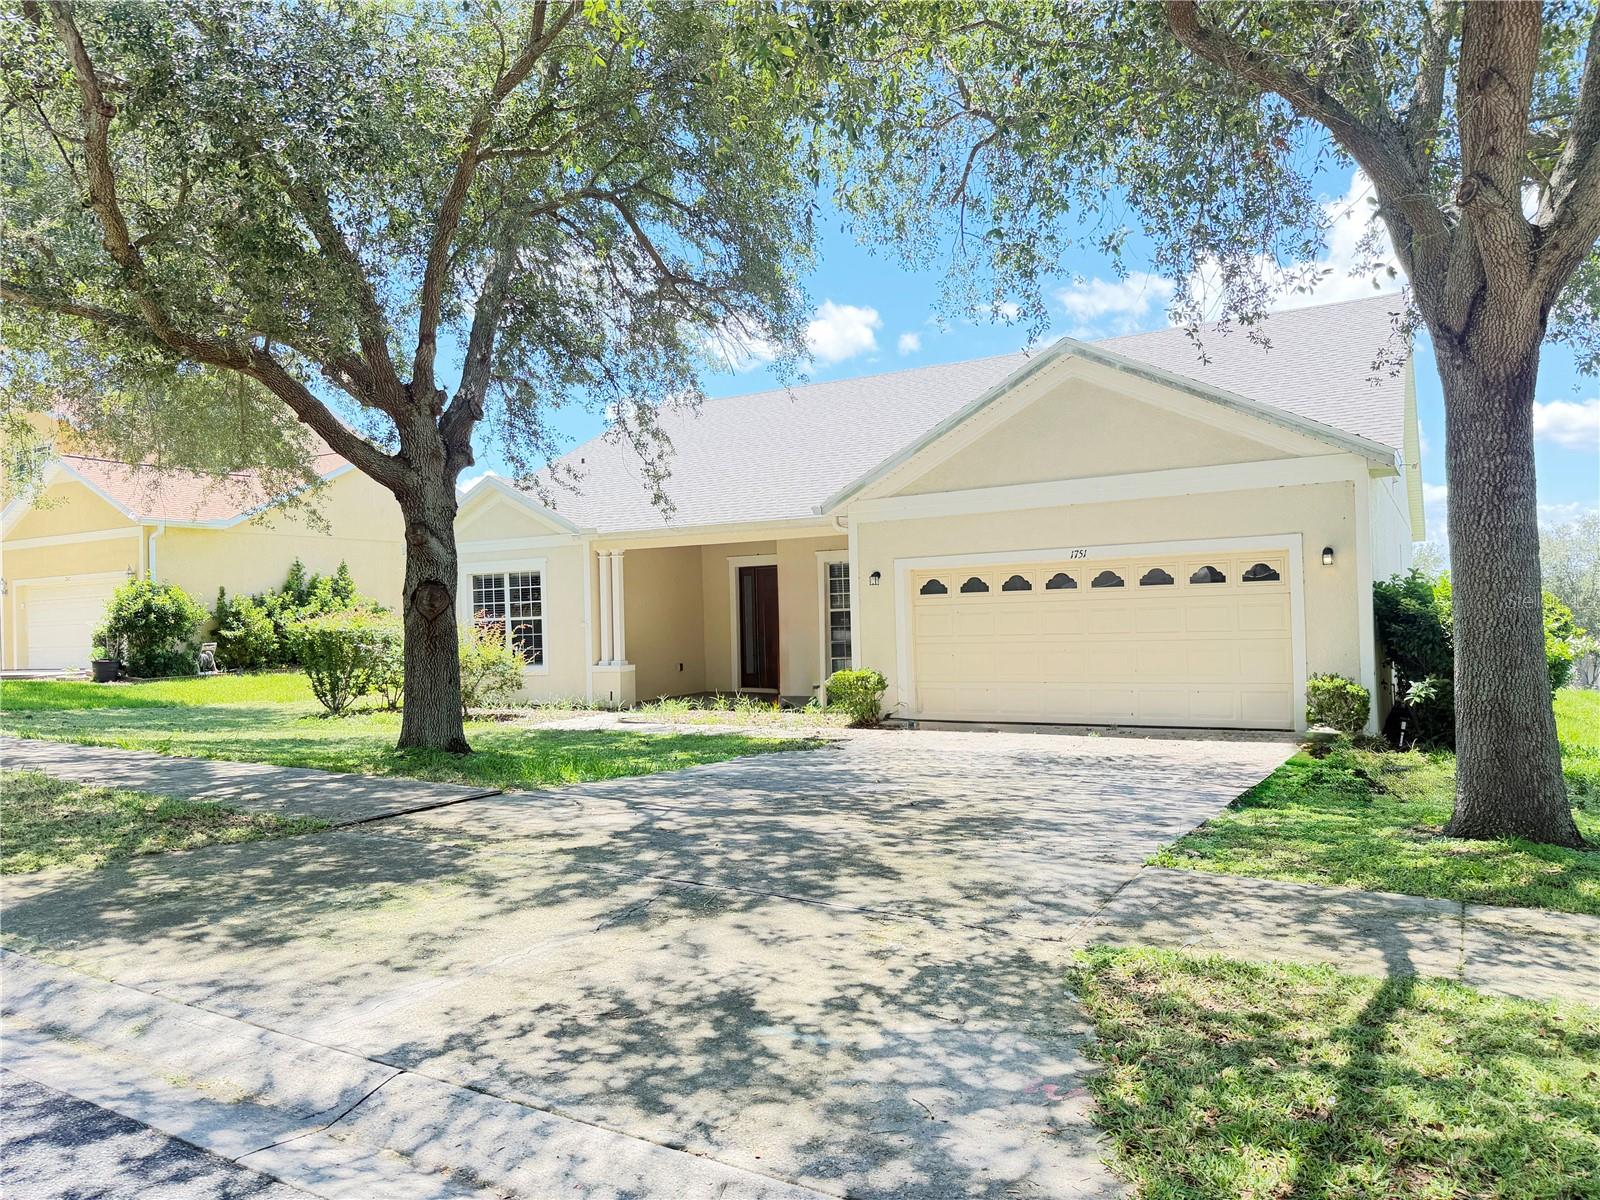
Virtually Staged. This 4-bedroom, 3-bathroom home combines an open concept design with a split bedroom floor plan that separates the owner's suite from guest quarters. The layout flows naturally from the covered front porch through connected interior spaces, creating both privacy and togetherness. Inside, plush carpeting in bedrooms provides comfort underfoot, while textured ceramic tile runs through the foyer, great room, gourmet kitchen, formal dining area, laundry room, and bathrooms for easy maintenance and durability. The owner's suite offers a private retreat with a garden tub and dual vanities in the ensuite bathroom. The kitchen anchors the home with stainless steel appliances, a stainless steel refrigerator, built-in microwave, and stone countertops. A sun-filled breakfast nook with breakfast bar seating offers casual dining that opens directly into the connected spaces. Central air conditioning maintains comfort throughout, while a smart thermostat provides energy-efficient climate control you can manage with ease. The private backyard patio extends your indoor space outdoors, complemented by an irrigated lawn and mature trees that frame the property. An architectural shingle roof tops the structure, built to last. Minneola Athletic Complex is nearby for recreation and fitness. Publix Super Market sits within convenient reach for daily shopping. Waterfront Park is just minutes away, offering outdoor activities and scenic space. The Florida Turnpike provides easy access for commuting or travel. This location balances neighborhood convenience with quick connections to regional destinations. Contact us to schedule your showing today.
#O6421970

MINNEOLA

1751 SOUTHERN OAK LOOP

4 Beds

3 Baths

2,232 Sq.Ft.

$419,500

MLS#: O6421970
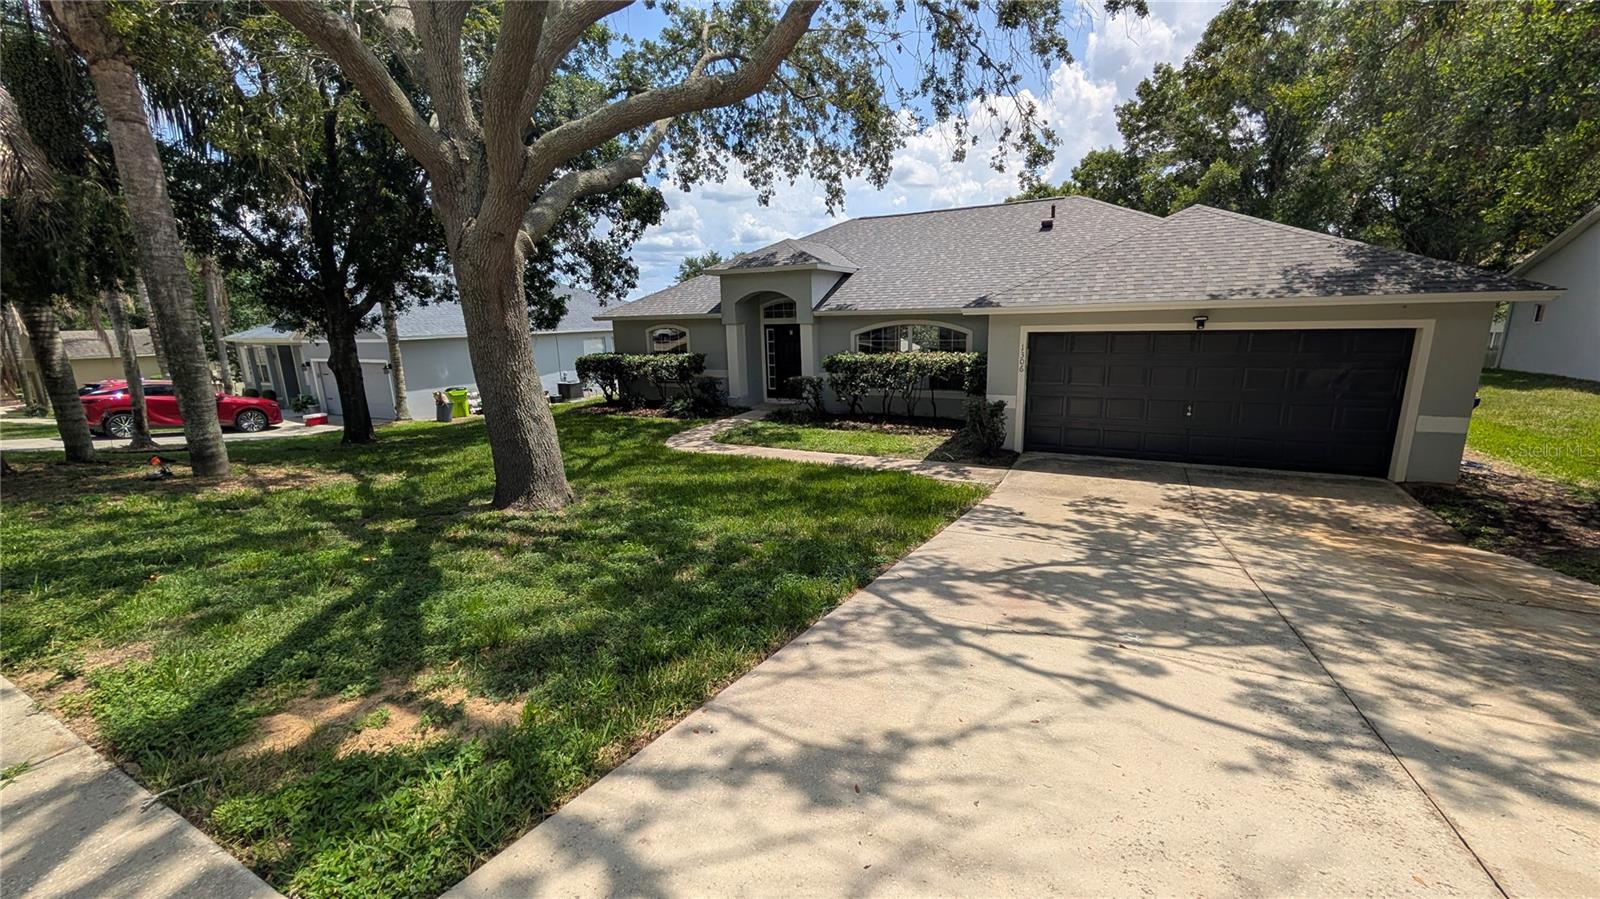
BRAND NEW ROOF – JUNE 2026! Welcome home to this charming 3-bedroom, 2-bath residence nestled in the desirable Oak Valley community of Minneola, just north of Clermont. Offering 1,870 square feet of thoughtfully designed living space, this home combines comfort, functionality, and an unbeatable location with all with the added benefit of a low HOA.
From the moment you step inside, you're greeted by vaulted ceilings and an open-concept floor plan that creates a bright, spacious atmosphere. The seamless flow between the living, dining, and kitchen areas makes everyday living and entertaining effortless. A dedicated office/den provides the perfect space for working from home or a quiet retreat. 
The split-bedroom floor plan offers added privacy, with the spacious primary suite featuring a walk-in closet and an en-suite bathroom complete with a relaxing garden tub. Two additional bedrooms and a full guest bathroom are situated on the opposite side of the home, making it ideal for family or visitors.
Built in 2002 with solid block and stucco construction, the home includes central air conditioning, public utilities, and high-speed internet availability, everything you need for modern, comfortable living. 
Perfectly located near Lake Minneola, Waterfront Park, the South Lake Trail, downtown Clermont, shopping, dining, healthcare facilities, and the Florida Turnpike, you'll enjoy convenient access to Orlando while embracing the relaxed lifestyle and natural beauty of Lake County.
Just minutes away, Historic Downtown Clermont offers waterfront dining, unique boutiques, a weekly Farmers Market, and year-round community events, including Pig on the Pond, Red Hot & Boom, Caribbean Jerk Festival, Art & Jazz, Trunk or Treat, and festive holiday celebrations.
Whether you're searching for your first home, a growing family home, or a smart investment, this property offers the perfect combination of space, comfort, convenience, and the welcoming charm that makes South Lake County one of Central Florida's most sought-after places to call home.
#G5114315

MINNEOLA

1306 WINDY BLUFF DRIVE

3 Beds

2 Baths

1,870 Sq.Ft.

$385,000

MLS#: G5114315
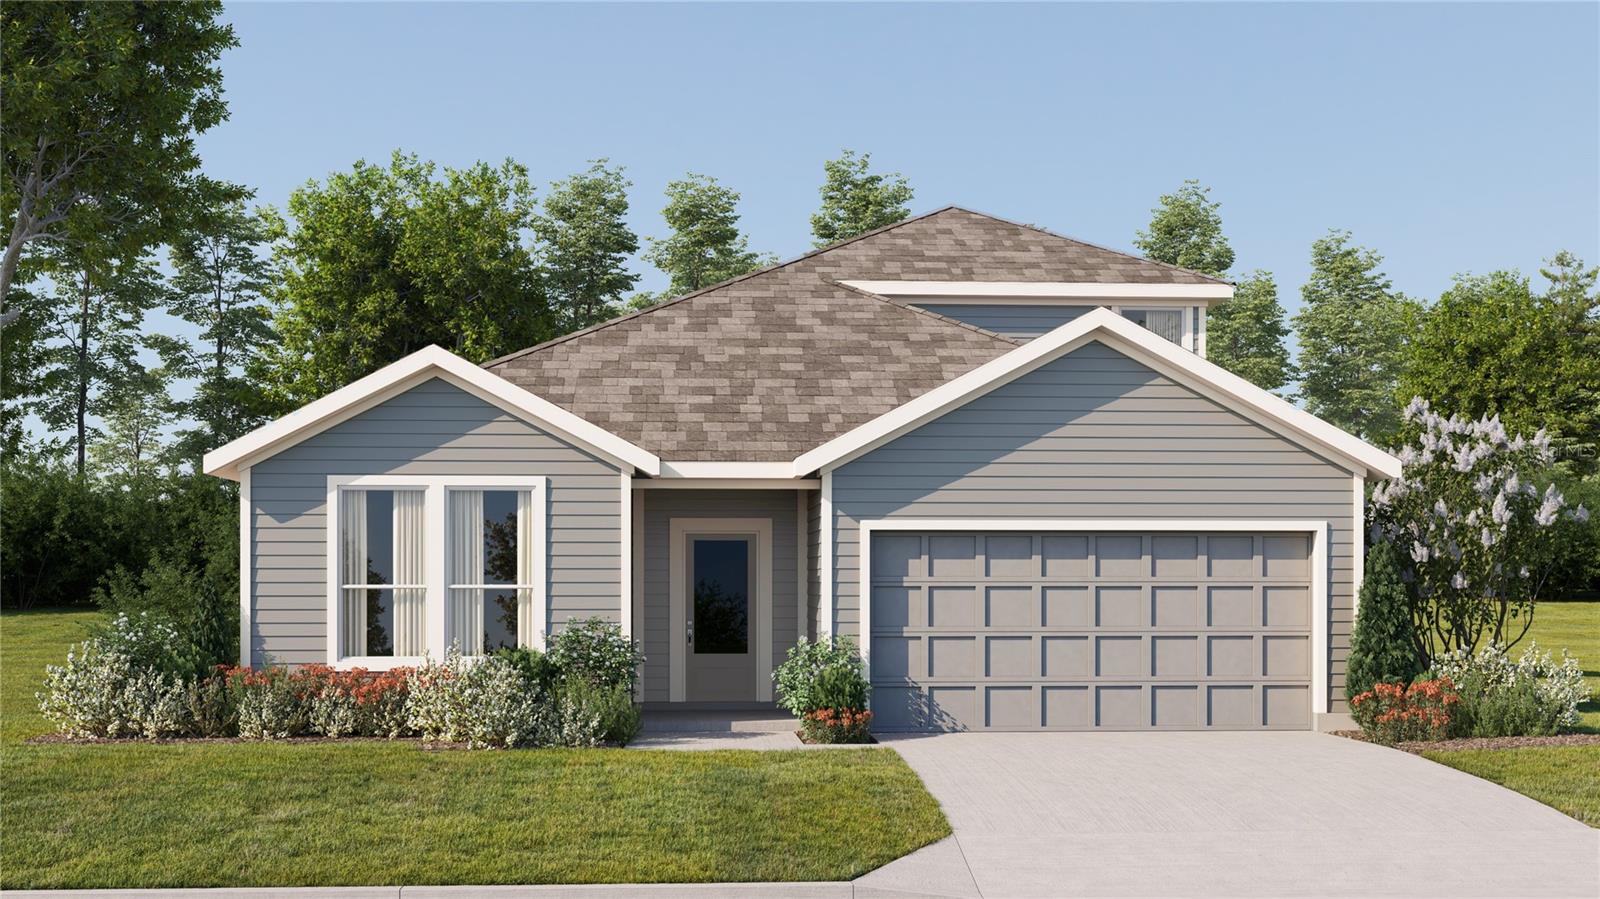
Under Construction. The Jagger has it all! This sleek new two-story home features a convenient game room on the second level, perfect for entertaining, relaxation and more. The first floor is host to an inviting open-concept layout shared between a modern kitchen, elegant dining room and comfortable family room. Three secondary bedrooms boast a private space near the front of the home off the foyer, just steps from a versatile flex space. Nestled into a private rear corner is a luxe owner’s suite that offers direct access to a full bathroom and generous walk-in closet. Each home comes with Lennar’s Everything’s Included® promise, which includes new appliances as well as quartz countertops, blinds, and more in the price of your home. Sugarloaf Ridge is one of the most modern and anticipated new communities. At Sugarloaf Ridge, EV Charging is in your garage. New R19 insulation provides for a quiet, comfortable and highly energy efficient home. LP Siding gives durability and impact resistance to your beautiful Florida home. Families can take advantage of the glorious resort-style swimming pool with restroom cabana, sports fields along with a playground and dog park! This community offers a prime location just a short drive from local entertainment, parks and recreation destinations. Close to major roadways and theme parks. What are you waiting for? Call and make an appt today.
#O6419560

MINNEOLA

3141 ROCKWOOD WAY

4 Beds

3 Baths

2,692 Sq.Ft.

$544,490

MLS#: O6419560
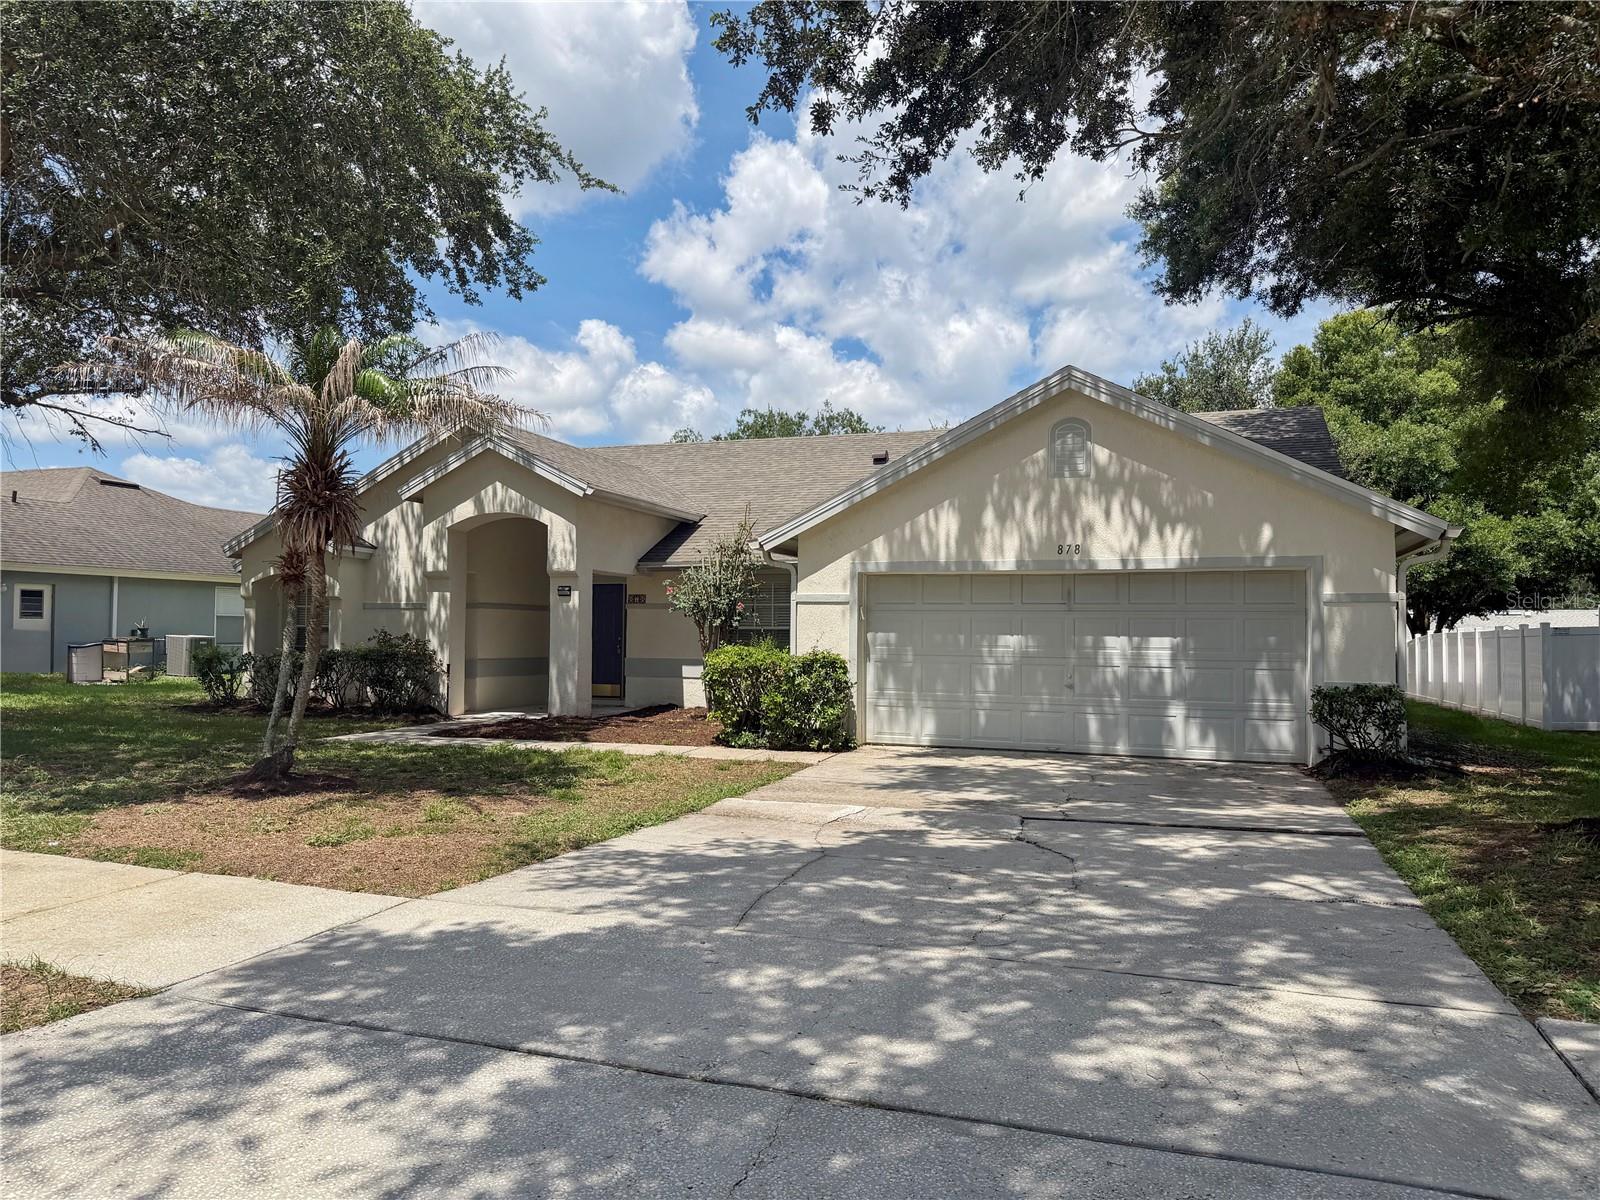
Virtually Staged. This four-bedroom, two-bathroom home showcases a split bedroom floorplan that separates the primary suite from secondary bedrooms, creating distinct zones for privacy and comfort. The thoughtful layout pairs modern finishes with resort-style outdoor entertaining, anchored by a screen-enclosed pool and screened lanai. The kitchen is the heart of daily activity, featuring stainless steel appliances, quartz countertops, an undermount sink, and a custom tile backsplash. A sun-filled breakfast nook flows naturally from this space, ideal for morning routines or casual gatherings. Luxury vinyl plank flooring runs throughout the main room, great room, formal dining area, entry foyer, and primary bedroom suite, creating visual continuity and easy maintenance. The open floor plan connects these spaces smoothly, allowing natural flow between cooking, dining, and relaxation areas. The primary suite includes a garden tub and dual vanity in the main bath, offering spa-like comfort for daily routines. Sliding glass doors connect interior spaces to the outdoors, where mature landscaping frames a covered front porch and secluded backyard patio. The screen-enclosed pool with poolside covered patio extends the entertainment experience, while an architectural shingle roof provides lasting durability. Remote-controlled garage entry adds modern convenience to daily operations. Additional storage throughout the home ensures organization remains effortless. The Minneola location offers easy access to the Florida Turnpike, placing you minutes from Waterfront Park and near Citrus Tower. South Lake Hospital is close by, ensuring peace of mind for your resident's healthcare needs. This home balances indoor comfort with outdoor entertaining, creating the lifestyle you've been seeking. Schedule your private showing today to experience this home's smooth blend of comfort and style.
#O6418196

MINNEOLA

878 HIGH POINTE CIRCLE

4 Beds

2 Baths

1,975 Sq.Ft.

$414,900

MLS#: O6418196
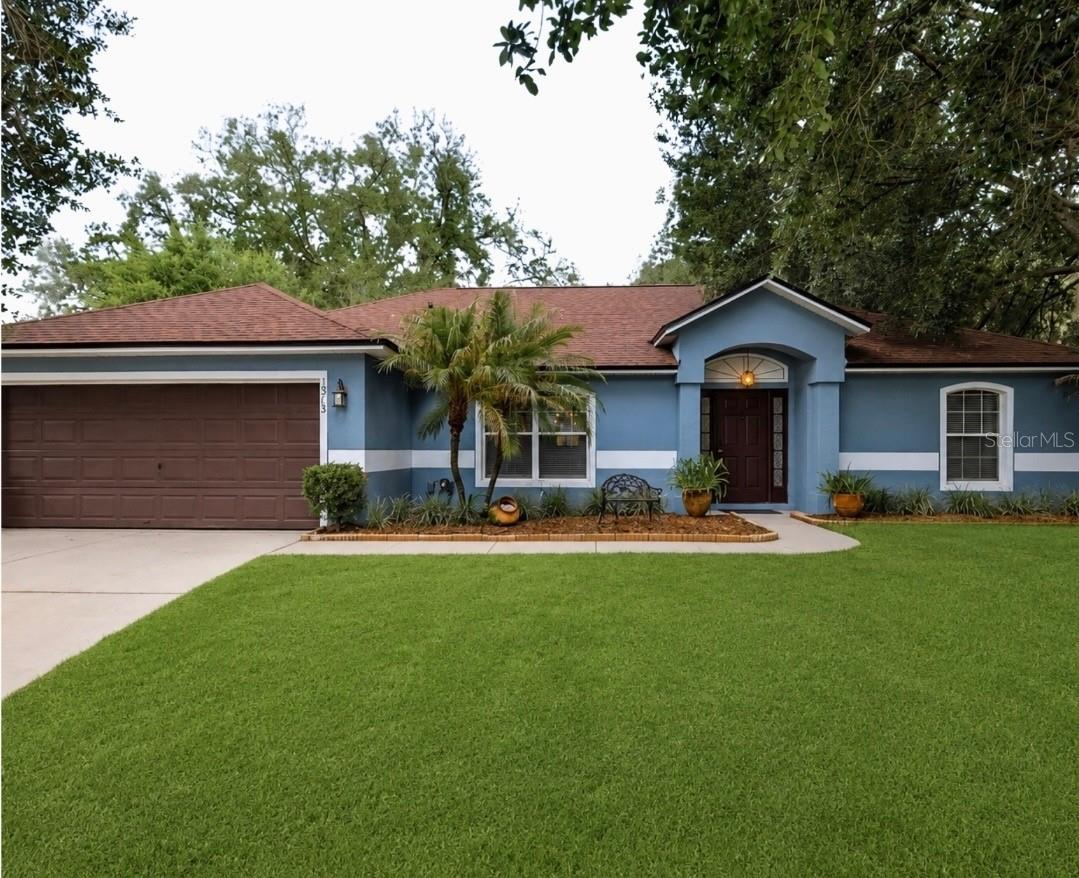
Home Town Heroes Approved!

Welcome to 1313 Oak Valley Boulevard, a beautifully maintained 3-bedroom, 2-bath home offering 1,778 square feet of living space on an oversized .28-acre homesite in the heart of Minneola.

From the moment you enter, you’ll appreciate the soaring vaulted ceilings, open-concept design, and spacious layout that seamlessly connects the living, dining, and kitchen areas. The kitchen features stainless steel appliances, abundant cabinetry, generous counter space, and a center island ideal for entertaining and everyday living.

The split-bedroom floor plan offers privacy, while the spacious primary suite includes dual vanities, a soaking tub, separate shower, and walk-in closet. Additional bedrooms provide flexibility for guests, family members, a home office, or hobby space.

Recent updates and thoughtful finishes throughout create a move-in ready opportunity. Additional features include an interior laundry room, ample storage, and a two-car garage.

Situated on nearly a third of an acre, the property offers plenty of outdoor space for entertaining, gardening, recreation, or future enhancements. The mature landscaping and wooded backdrop provide a peaceful setting and additional privacy.

Conveniently located near Lake Minneola, Waterfront Park, the South Lake Trail, downtown Clermont, shopping, dining, healthcare facilities, and the Florida Turnpike, this home offers easy access to Orlando while enjoying the charm and lifestyle of Lake County living.

Whether you’re searching for a primary residence, relocating to Central Florida, or looking for additional space both inside and out, this home is ready for its next owner.
#TB8520934

MINNEOLA

1313 OAK VALLEY BOULEVARD

3 Beds

2 Baths

1,778 Sq.Ft.

$385,000

MLS#: TB8520934

 - property

Send a message

Message successfully sent.

Your message

What is 3 + 4 ?

Reason for contacting?

I agree to receive email communication and understand I can unsubscribe at any time.

I agree to be contacted by Sell South Florida via call, email, and text for real estate services. To opt out, you can reply 'stop' at any time or reply 'help' for assistance. You can also click the unsubscribe link in the emails. Message and data rates may apply. Message frequency may vary. Privacy Policy

Sign Out

Virtual Assistant

Would you like to take the next step with this property? We can help you schedule a showing or virtual tour, or send you more details.

Yes, I would like more information.

Thank You for Your Reply, One of Our Agents will contact you as soon as possible

No, maybe later.

Thank you, you can always contact me via email, phone number or through the contact form.

Realhub AI

Lucy - Your AI-Powered Realtor

Update Your Temporary Password

Personalize your search

Enter your email and we'll notify you immediately when new listings match what you're looking for.

or enter email address

Already have an account ? Login here

Continue your home search

I agree to receive communications and understand I can unsubscribe at any time.

I agree to be contacted by Sell South Florida via call, email, and text for real estate services. To opt out, you can reply 'stop' at any time or reply 'help' for assistance. You can also click the unsubscribe link in the emails. Message and data rates may apply. Message frequency may vary. Privacy Policy

Already have an account ? Login here

We use cookies

We use cookies primarily for analytics to enhance your experience. By accepting, you agree to our use of these cookies. You can manage your preferences or learn more about our cookies policy.