Features & Amenities

Interior

  • Other Interior Features

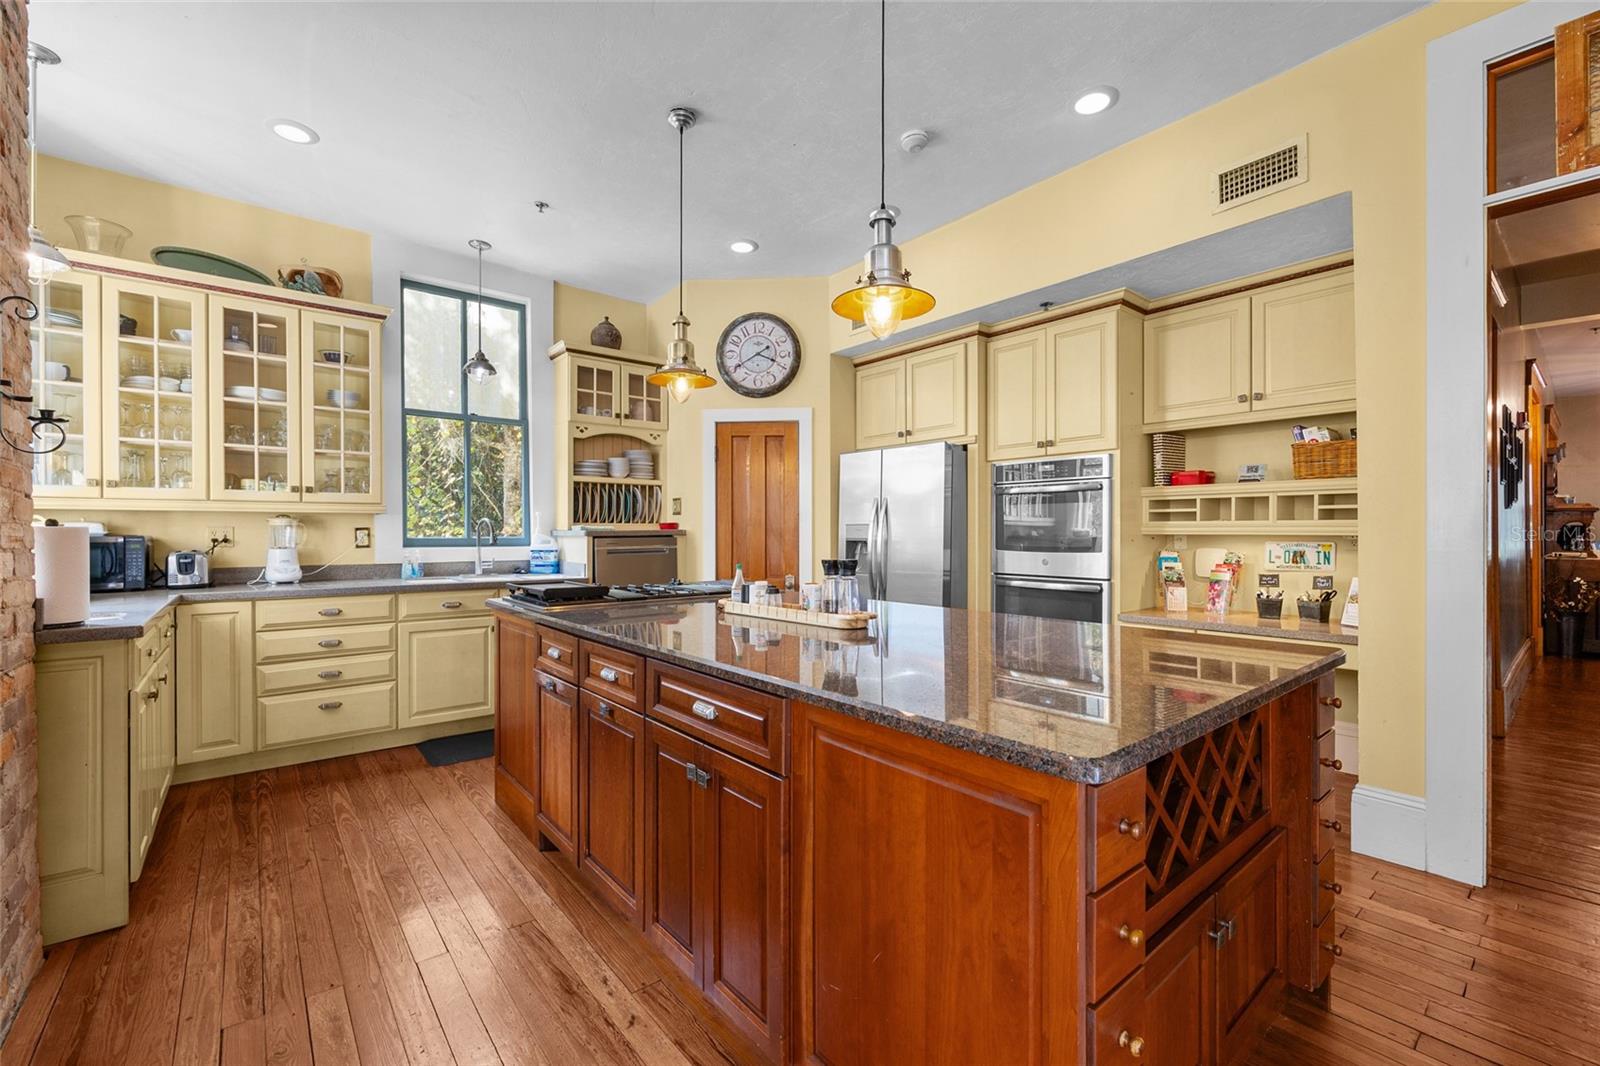
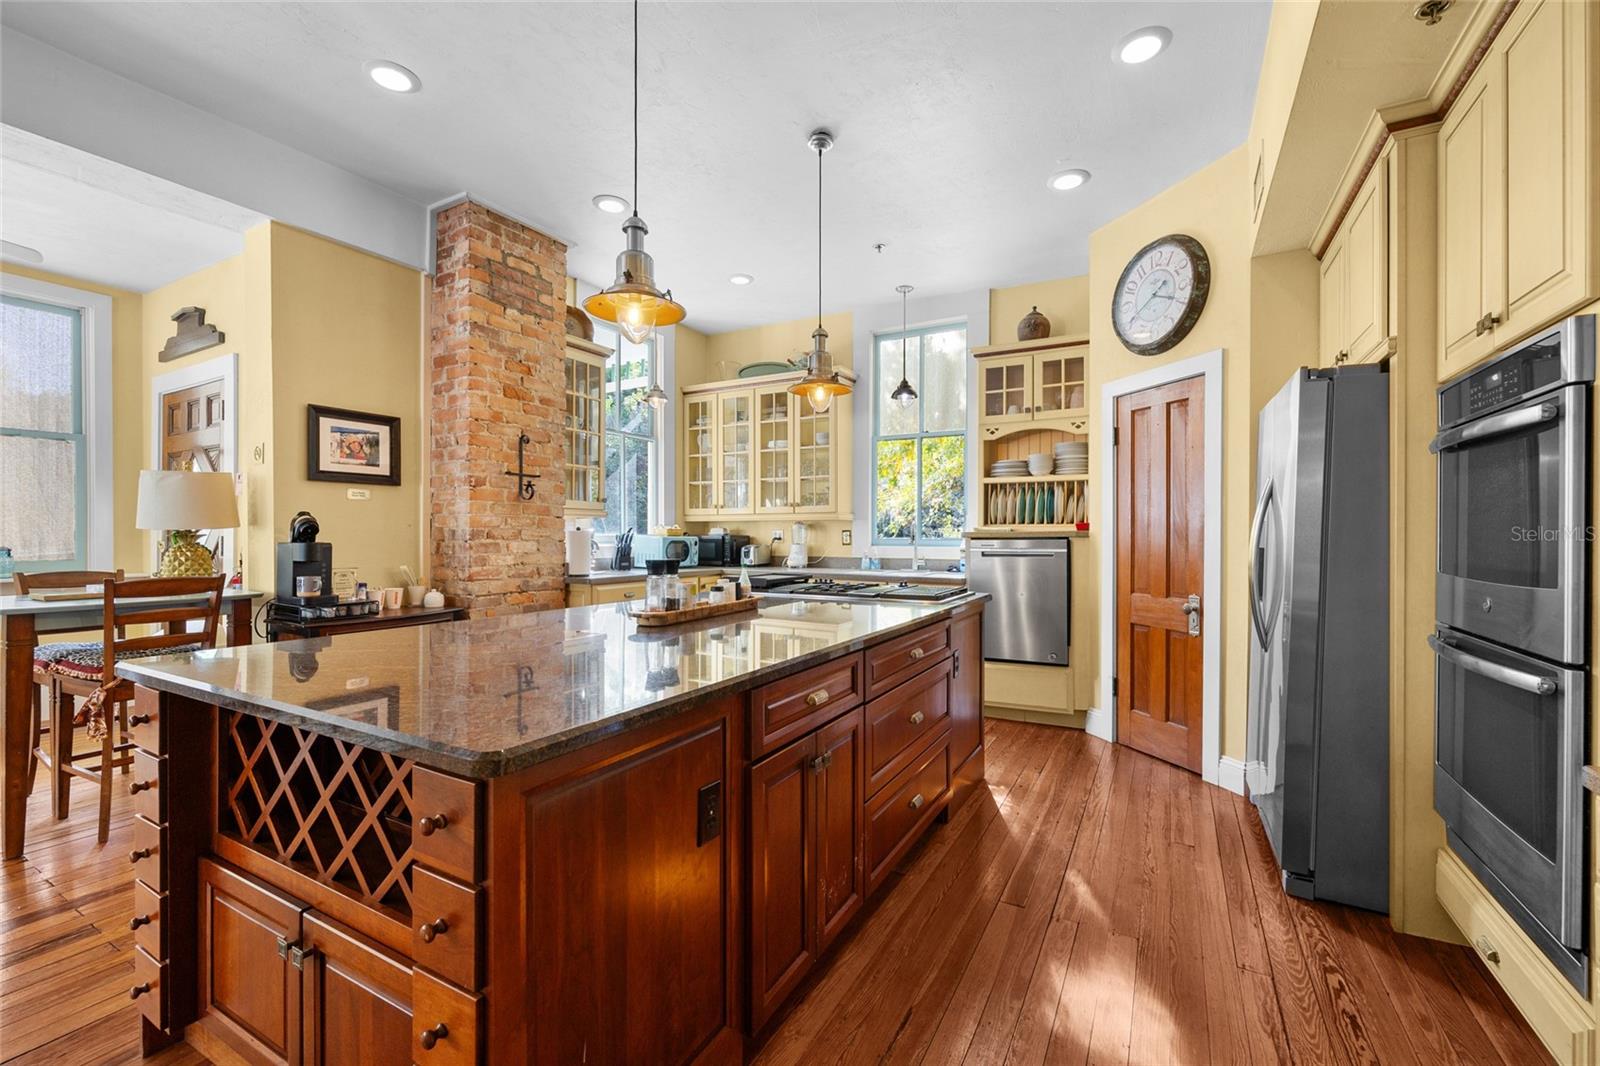
    Built-in Features, Cathedral Ceiling(s), Eat-in Kitchen, High Ceilings, Open Floorplan, Stone Counters, Vaulted Ceiling(s)

  • Total Bedrooms

    7

  • Bathrooms

    7

  • 1/2 Bathrooms

    1

  • Cooling YN

    YES

  • Cooling

    Central Air

  • Fireplace YN

    YES

  • Heating YN

    YES

  • Heating

    Electric, Exhaust Fan

  • Pet friendly

    Yes

Exterior

  • Garage

    No

  • Construction Materials

    Wood Siding

  • Other Exterior Features

    Balcony, Courtyard, Lighting

  • Parking

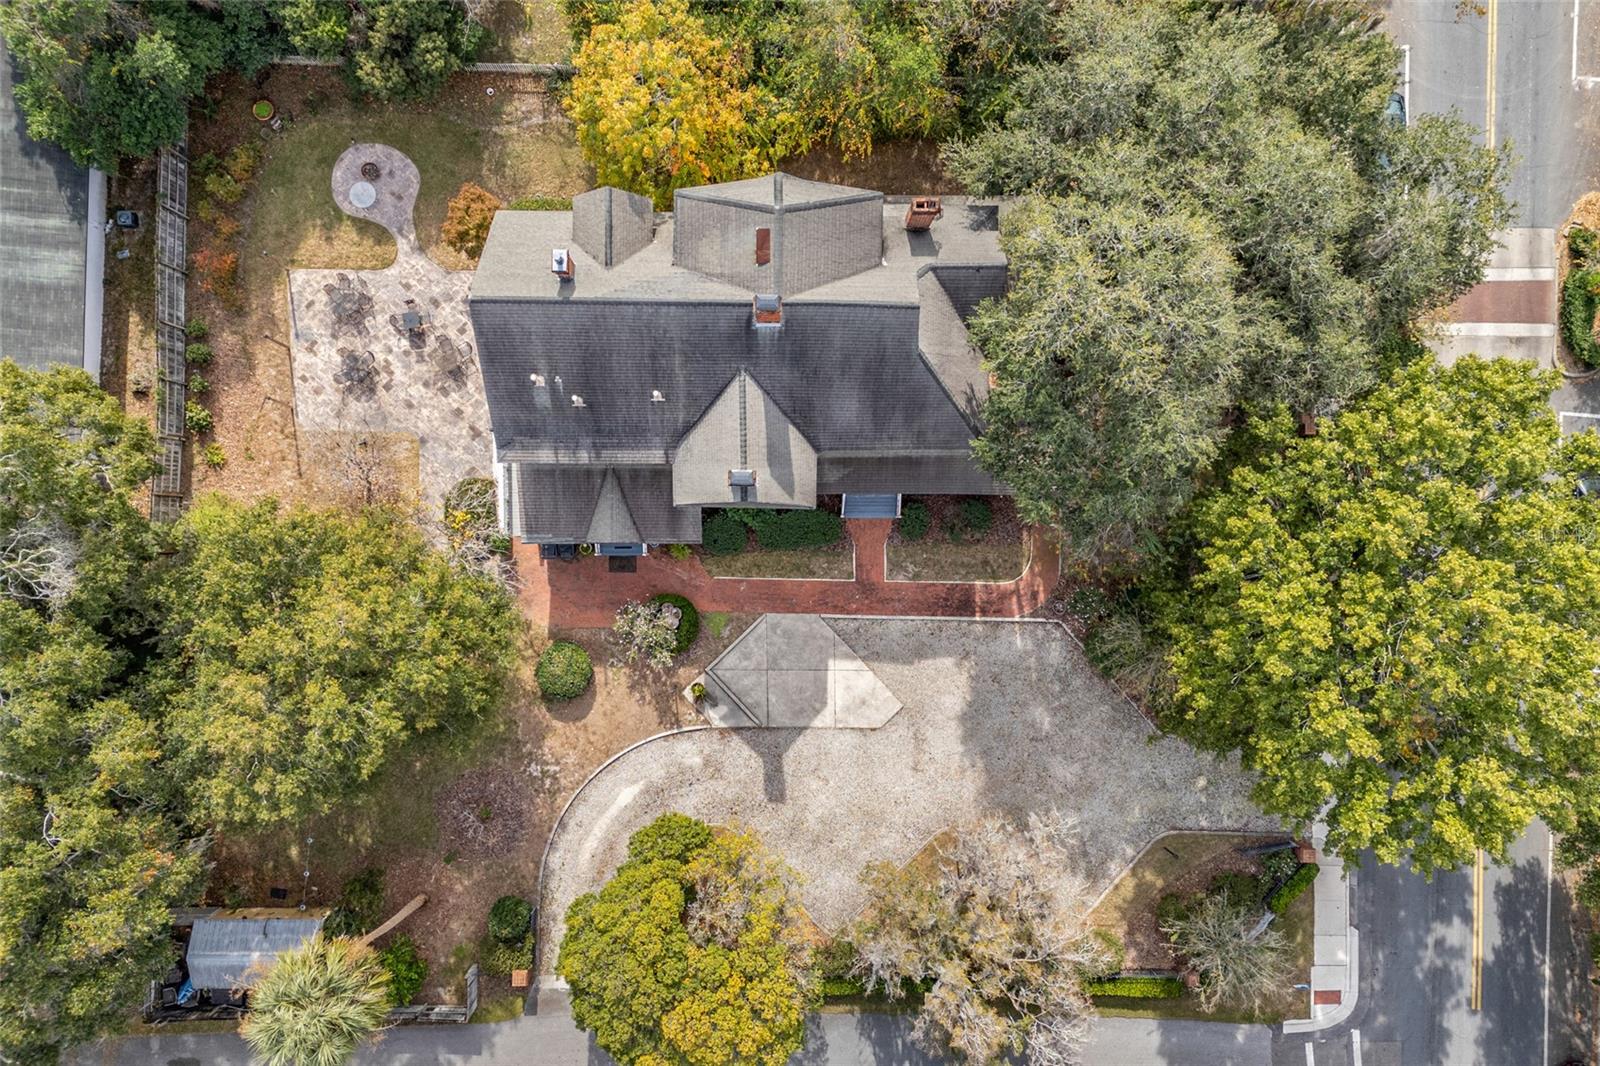
    Circular Driveway, Guest, Off Street, On Street

  • Patio and Porch Features

    Covered, Front Porch, Patio, Rear Porch, Side Porch, Wrap Around

  • Pool

    No

  • Waterfront YN

    NO

  • View

    City, Trees/Woods

Area & Lot

  • Lot Features

    Paved

  • Lot Size(acres)

    0.52

  • Lot Size(square feet)

    22,651

  • Property Type

    Residential

  • Property Sub Type

    Single Family Residence

  • Architectural Style

    Historic, Victorian

Price

  • Sales Price

    $1,250,000

  • Tax Amount

    $22,814.53

  • Sq. Footage

    5,019

  • Price/SqFt

    $249

HOA

  • Association

    No

School District

  • Elementary School

    Joseph Williams Elementary School-AL

  • Middle School

    Abraham Lincoln Middle School-AL

  • High School

    Gainesville High School-AL

Property Features

  • Stories

    3

  • New Construction

    NO

  • Ownership

    Fee Simple

  • Senior Community YN

    NO

  • Sewer

    Public Sewer

  • Tax Lot

    2

  • Water Source

    Public

Schedule a Showing

Showing scheduled successfully.

<
>
IN PERSON
VIA CHAT

What is 3 + 4 ?


Change time

Mortgage calculator

Estimate your monthly mortgage payment, including the principal and interest, property taxes, and HOA. Adjust the values to generate a more accurate rate.

Your payment

Principal and Interest:

$

Property taxes:

$

HOA fees:

$

Total loan payment:

$

Total interest amount:

$

Location

County

Alachua

Elementary School

Joseph Williams Elementary School-AL

Middle School

Abraham Lincoln Middle School-AL

High School

Gainesville High School-AL

Listing Courtesy of Art Nagan , BHGRE THOMAS GROUP

RealHub Information is provided exclusively for consumers' personal, non-commercial use, and it may not be used for any purpose other than to identify prospective properties consumers may be interested in purchasing. All information deemed reliable but not guaranteed and should be independently verified. All properties are subject to prior sale, change or withdrawal. RealHub website owner shall not be responsible for any typographical errors, misinformation, misprints and shall be held totally harmless.

Agent Ashley Baillio

FOUNDER

Ashley Baillio

Call Ashley today to schedule a private showing.


* Listings on this website come from the FMLS IDX Compilation and may be held by brokerage firms other than the owner of this website. The listing brokerage is identified in any listing details. Information is deemed reliable but is not guaranteed. If you believe any FMLS listing contains material that infringes your copyrighted work please click here to review our DMCA policy and learn how to submit a takedown request.© 2024 FMLS.
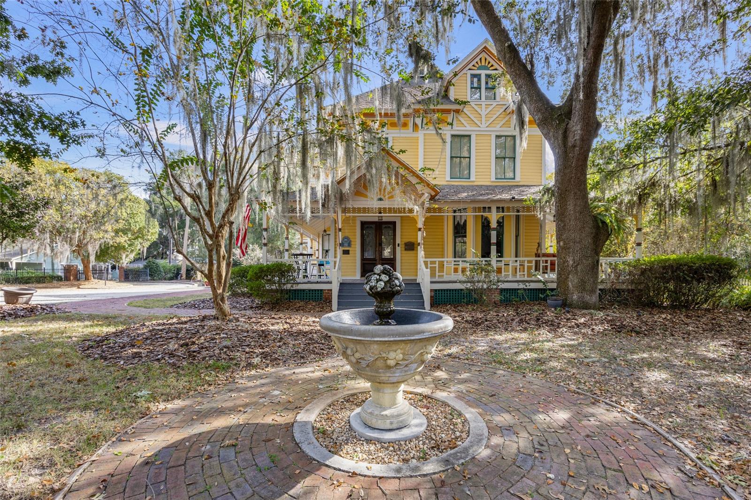
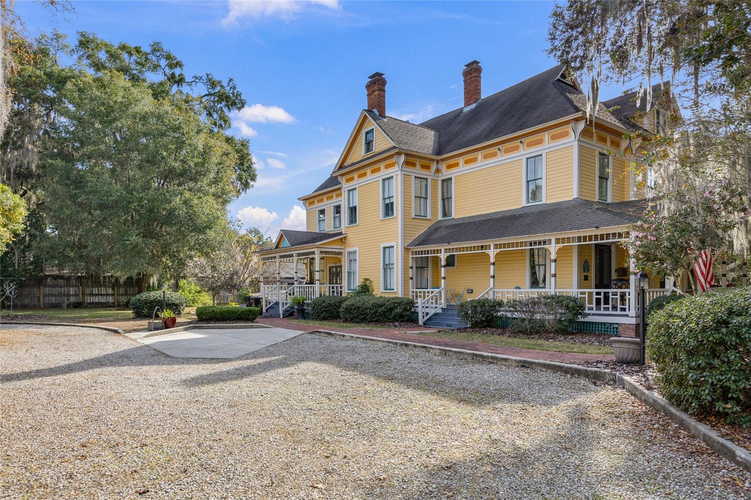
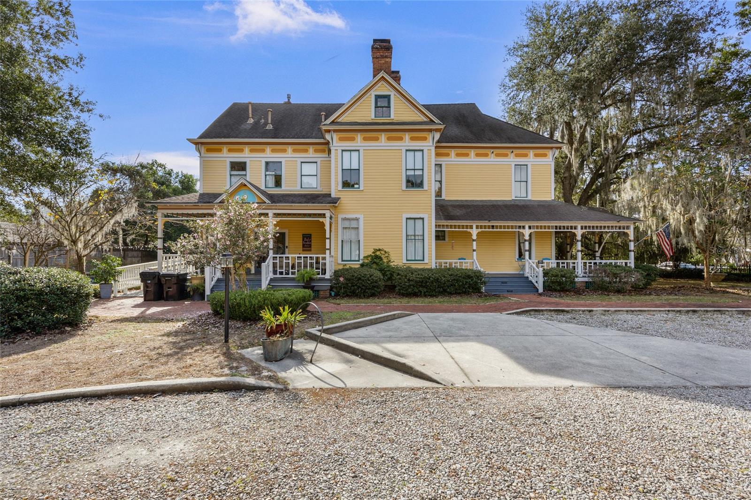
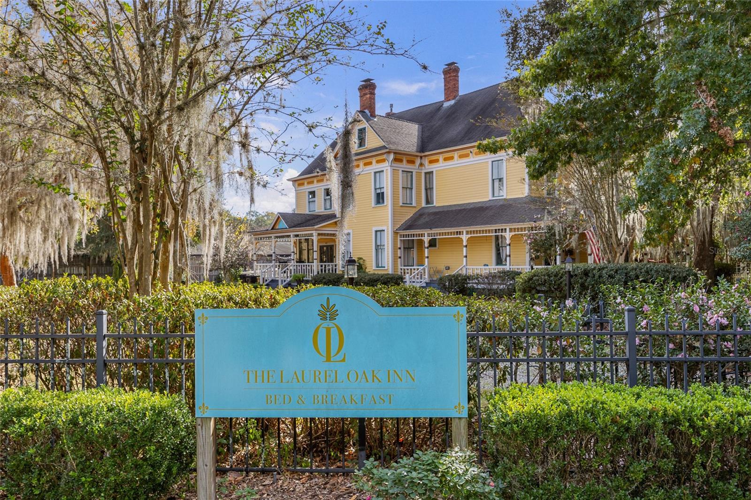
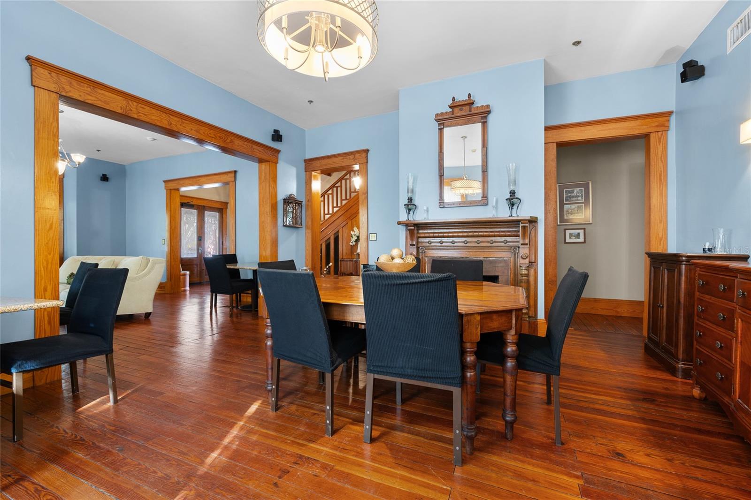
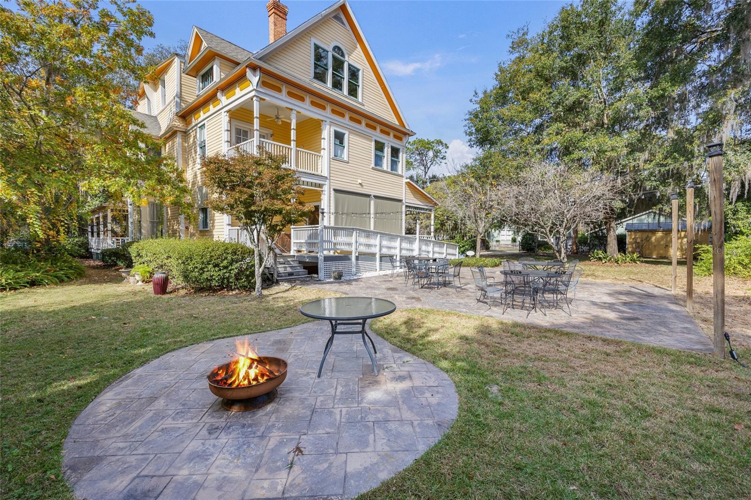
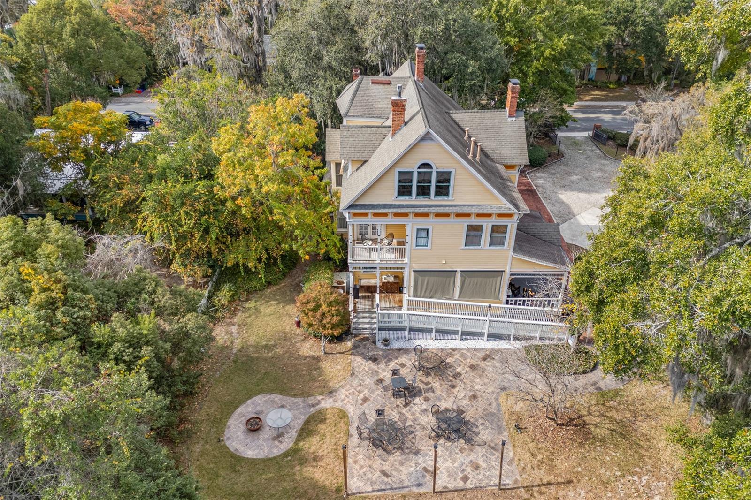
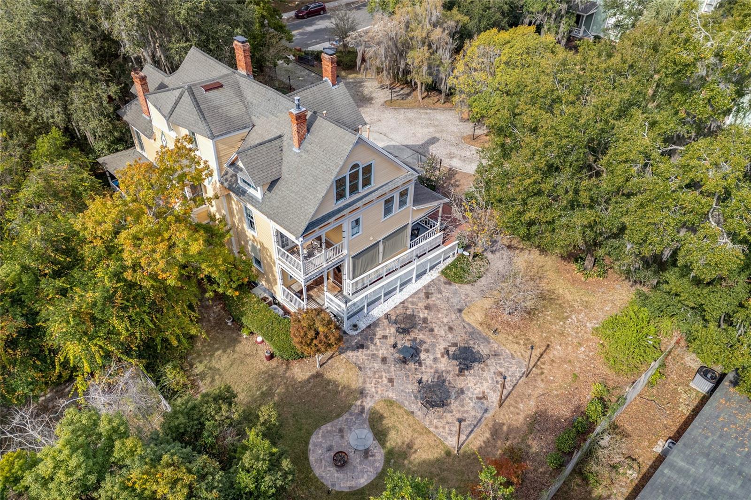
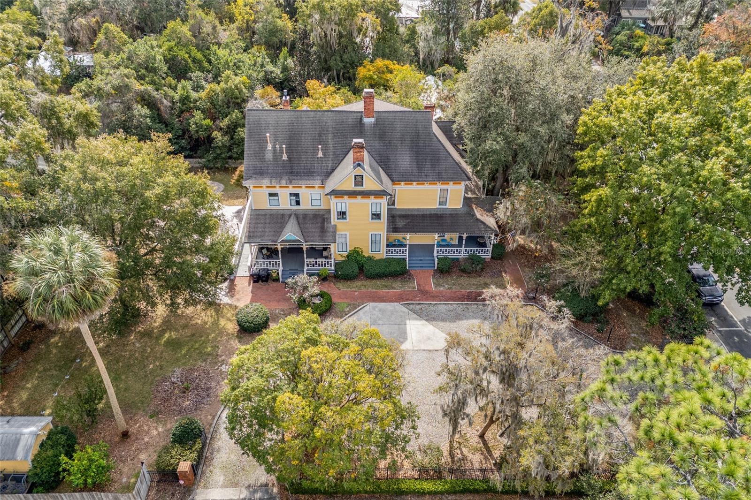
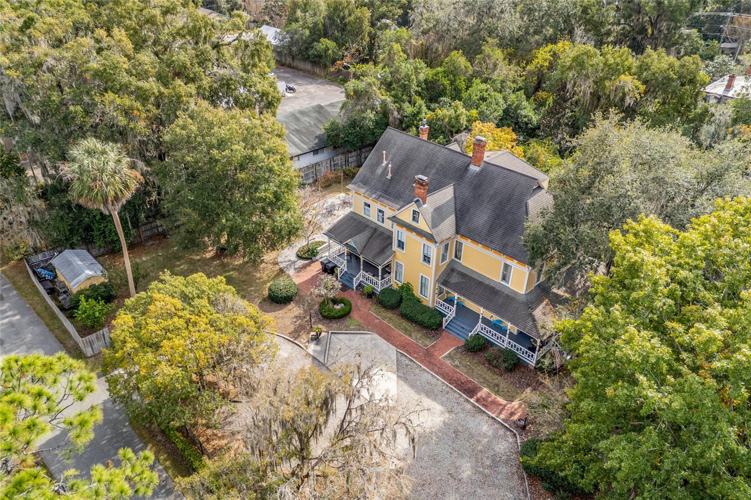
The Laurel Oak Inn is a landmark Victorian hospitality property located on one of north central Florida’s most historically significant streets, just steps from downtown. Originally built in 1885, this grand mansion has long been regarded as one of the crown jewels of the district and underwent a comprehensive restoration in 2005 to preserve its architectural integrity while modernizing its systems and functionality.
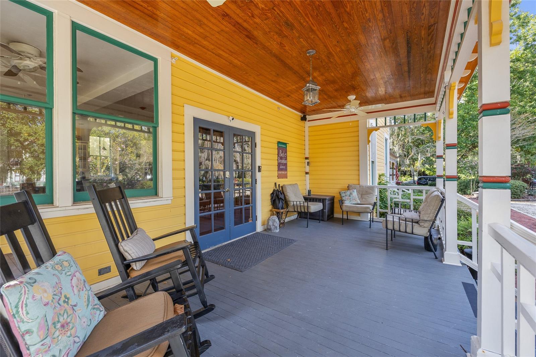
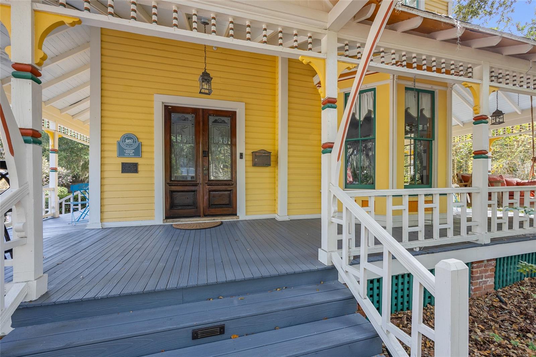
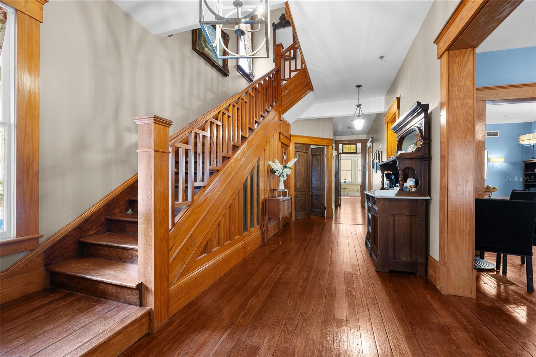
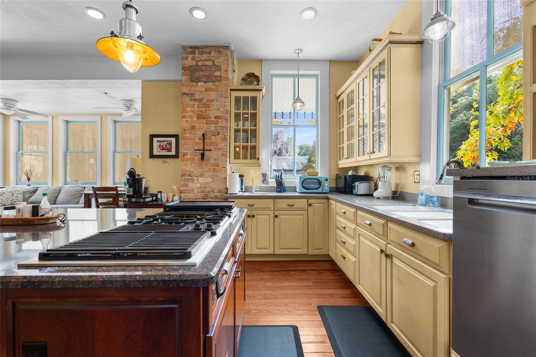
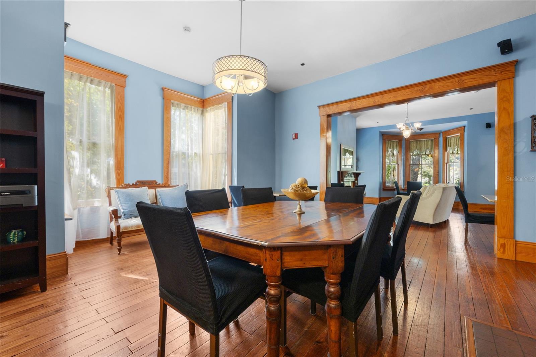
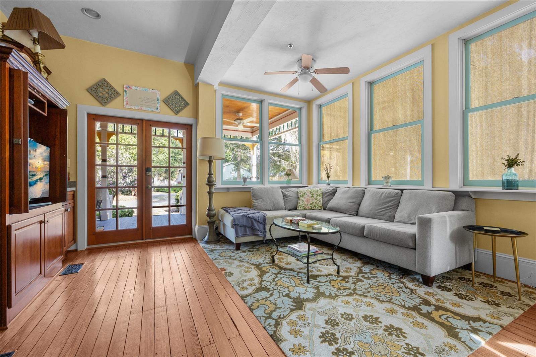
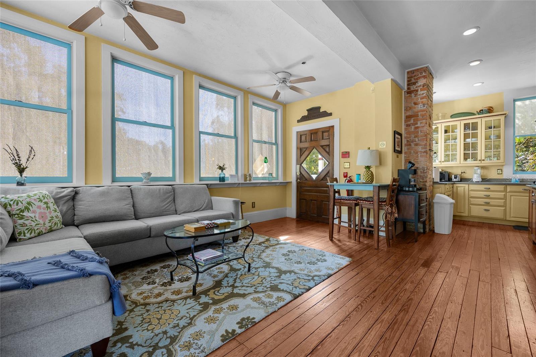
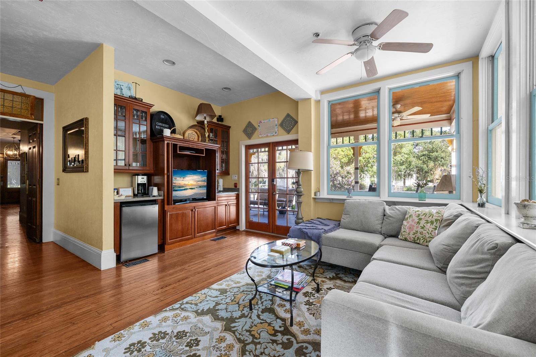
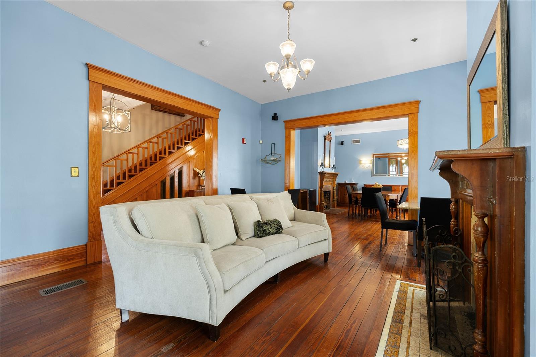
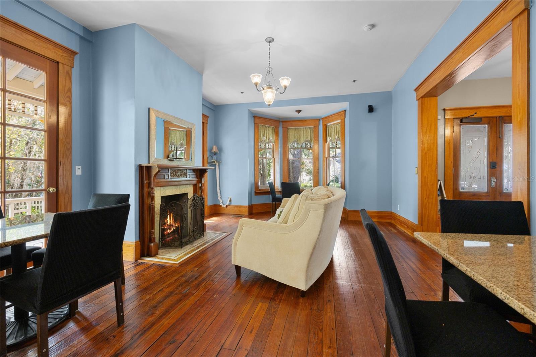
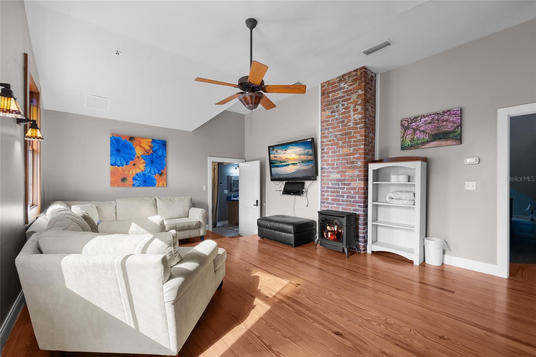
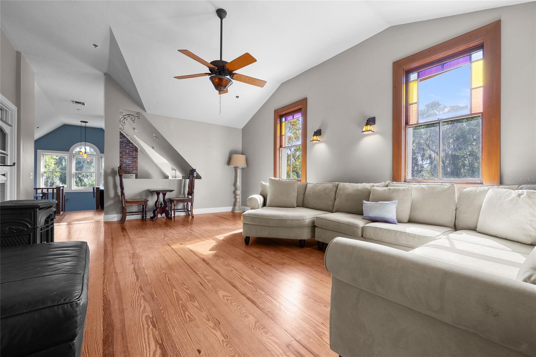
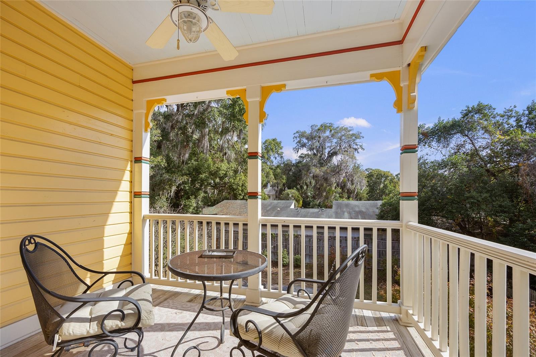
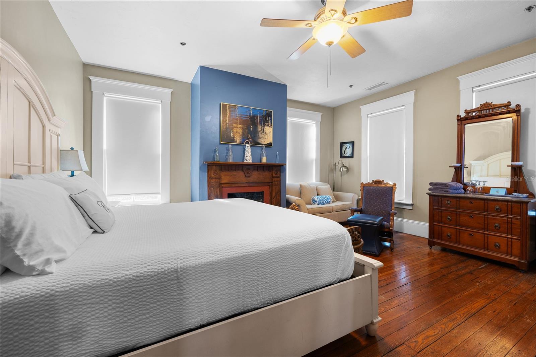
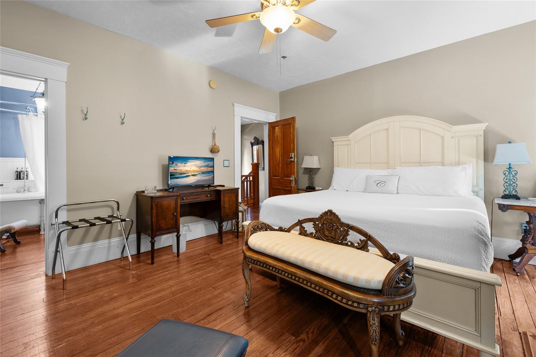
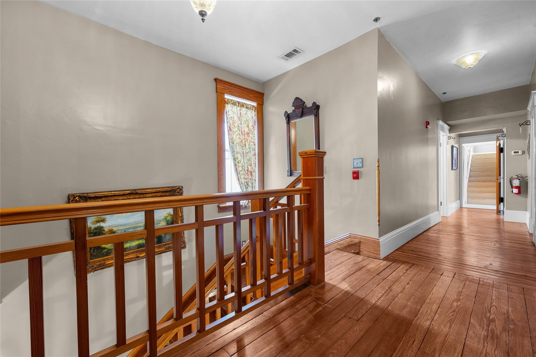
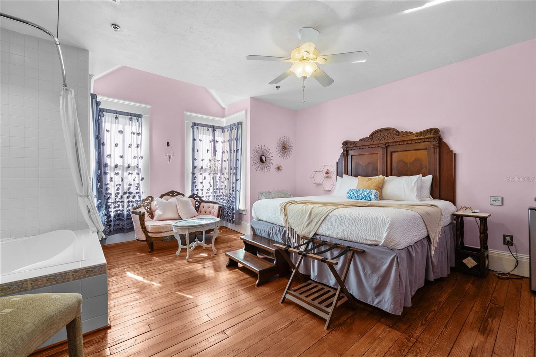
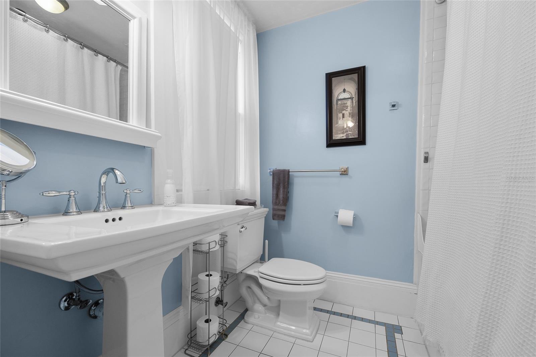
The inn features nearly 1,000 square feet of covered wraparound porches showcasing classic Victorian woodwork and providing an inviting outdoor gathering space. The interior offers tall ceilings, expansive windows, extensive millwork, and original heart pine floors throughout. The main level includes a spacious living room, formal dining room, guest suite with en suite bath, half bath, and a large eat-in kitchen designed to support hospitality operations.
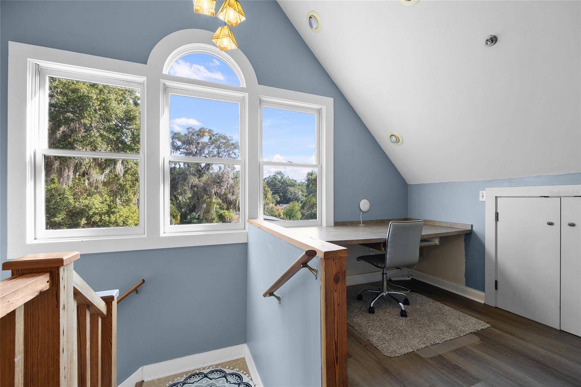
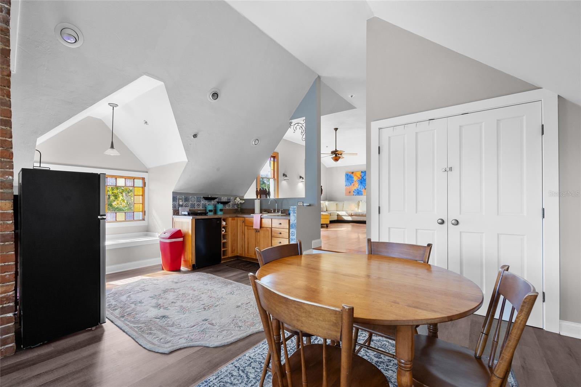
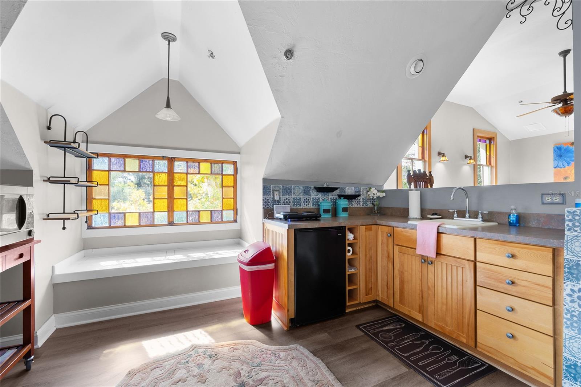
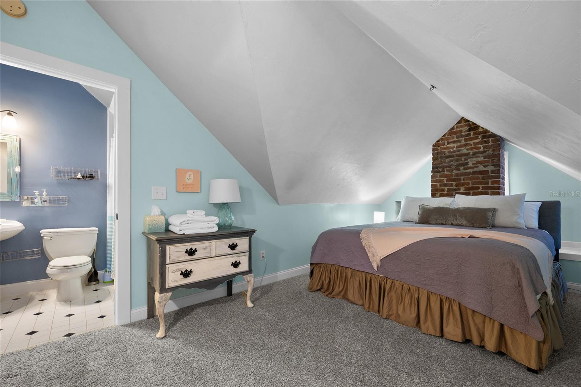
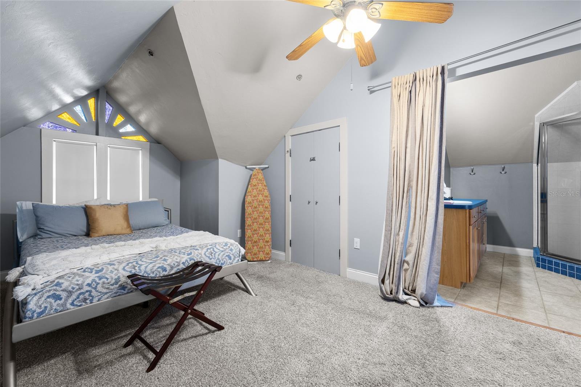
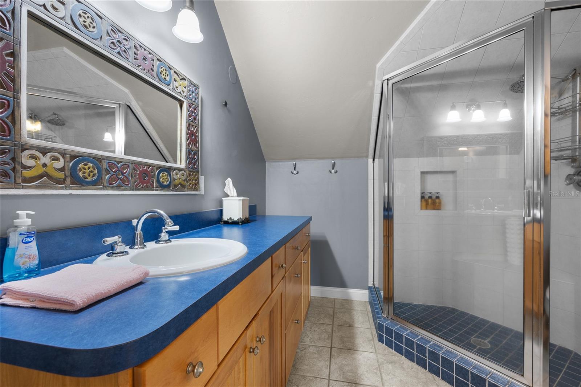
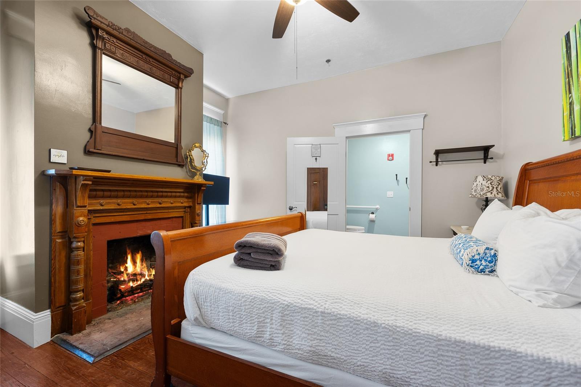
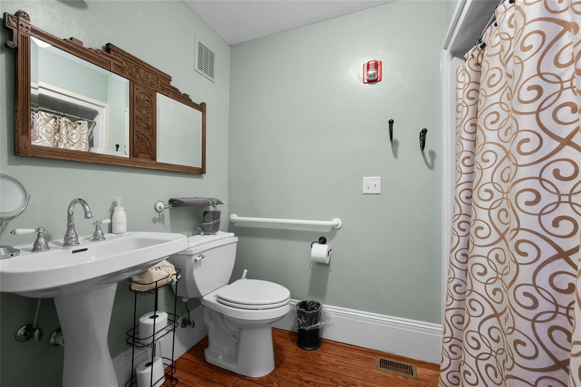
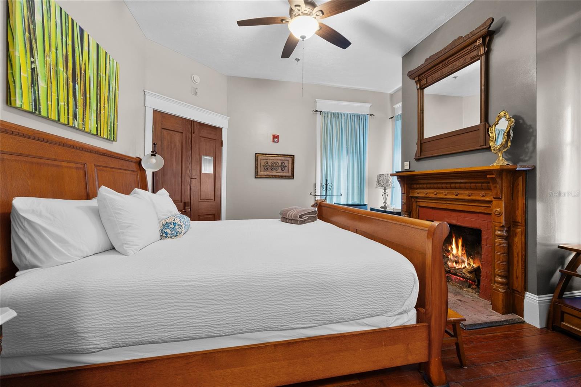
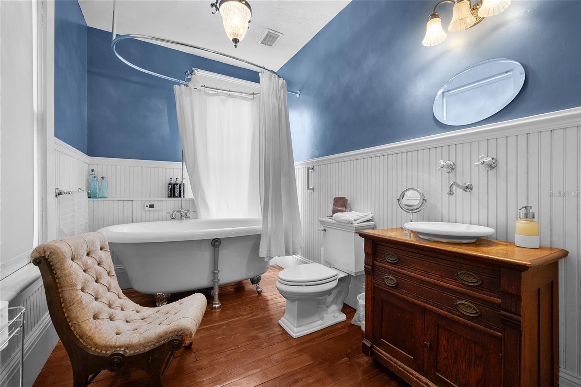
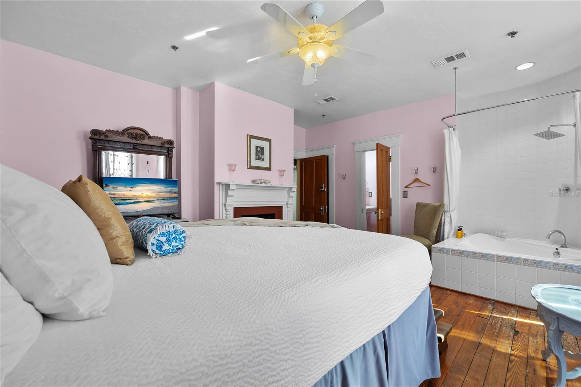
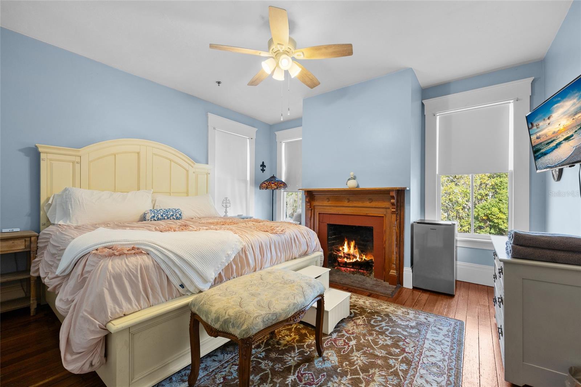
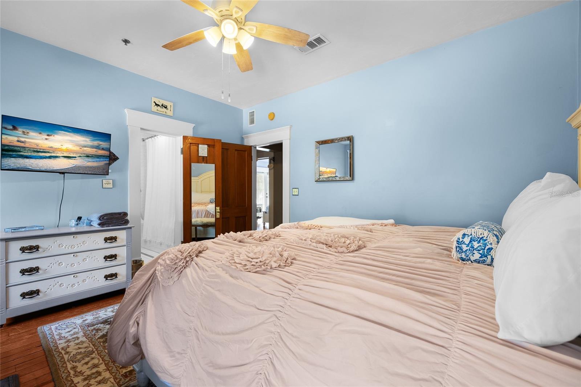
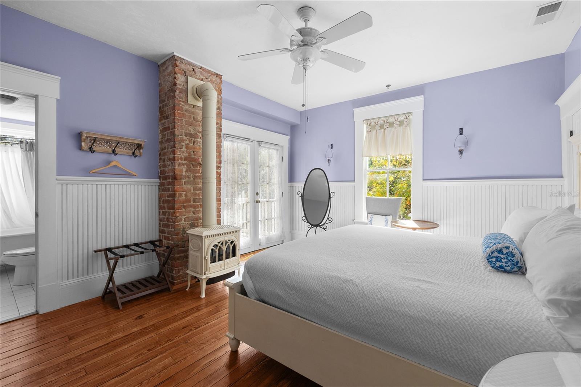
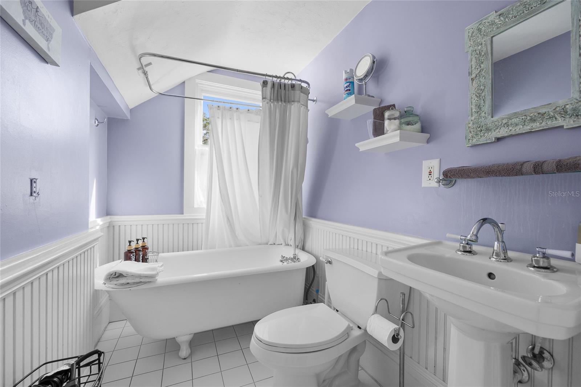
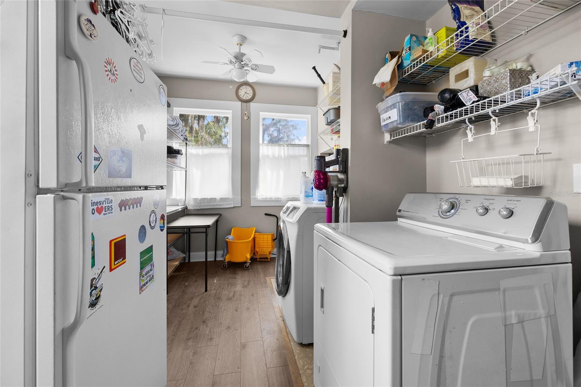
The second floor houses laundry facilities and four additional guest suites, each with a fireplace and private en suite bathroom. The third level features a private penthouse apartment with two bedrooms, two bathrooms, a kitchenette, a dining area, a living room, and an office, making it ideal for an owner-operator residence, extended stay guests, or multigenerational use.
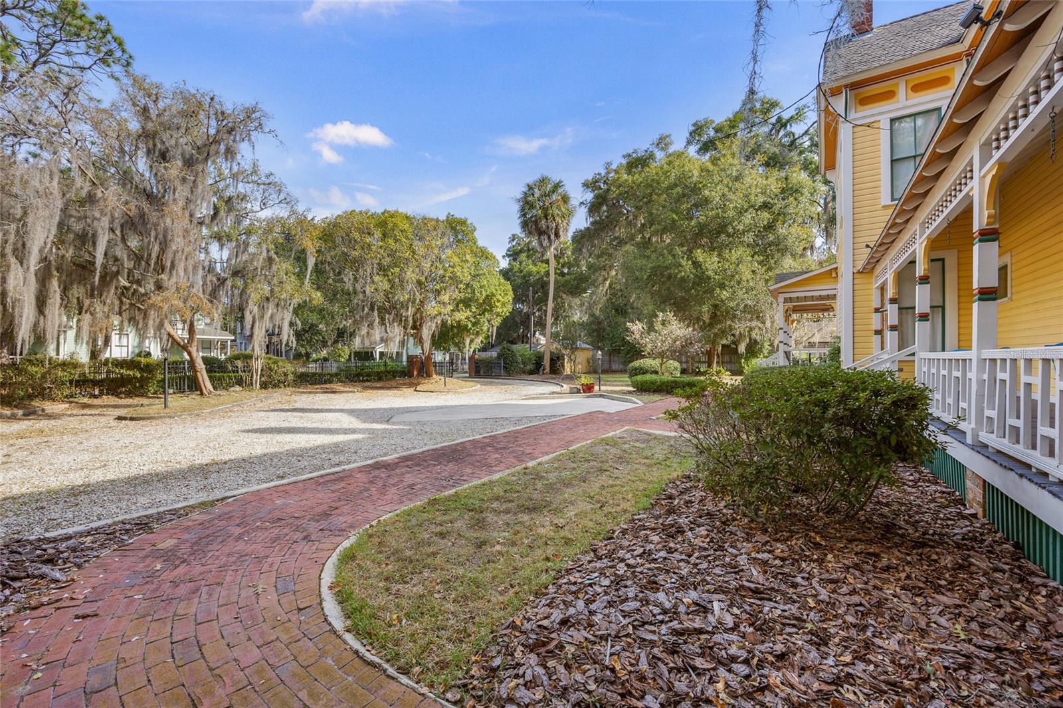
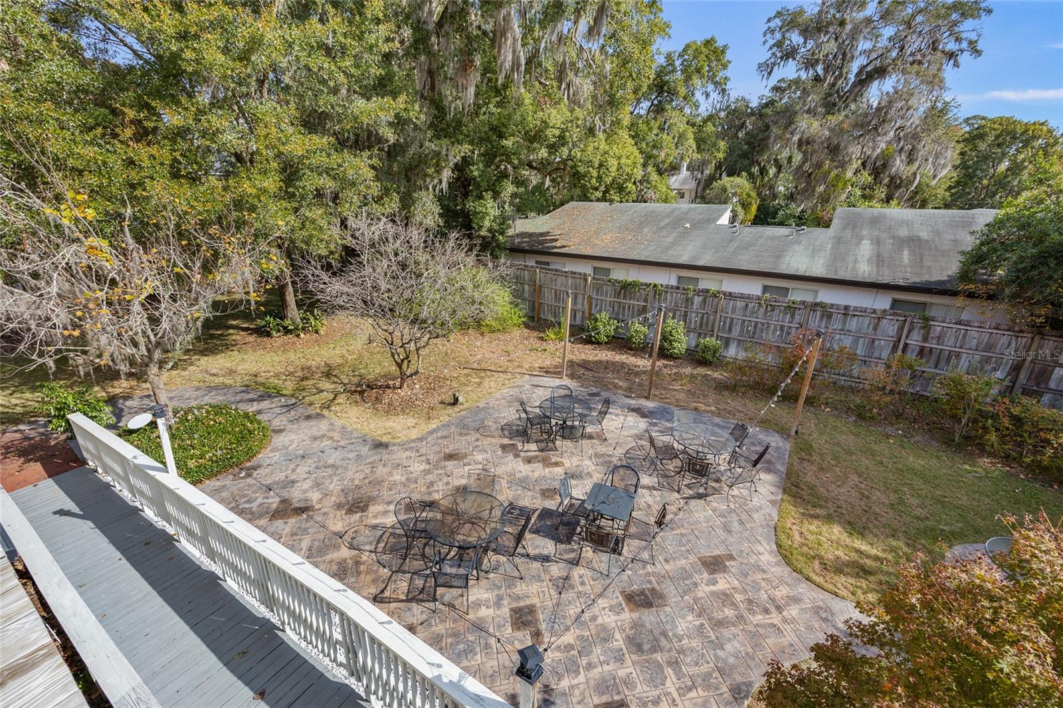
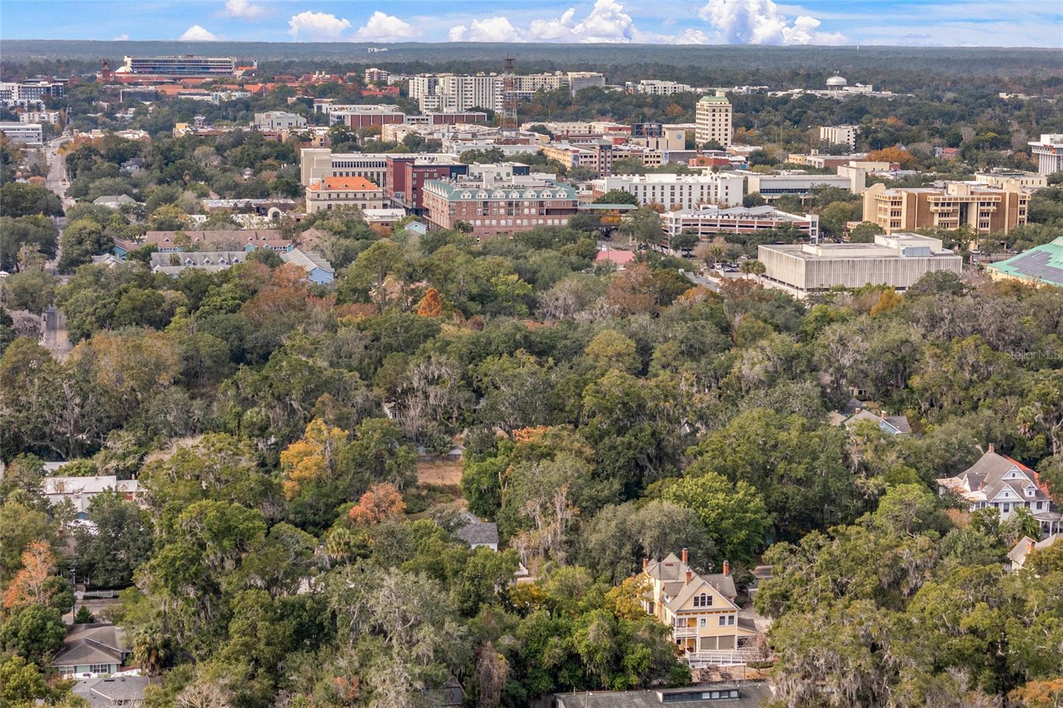
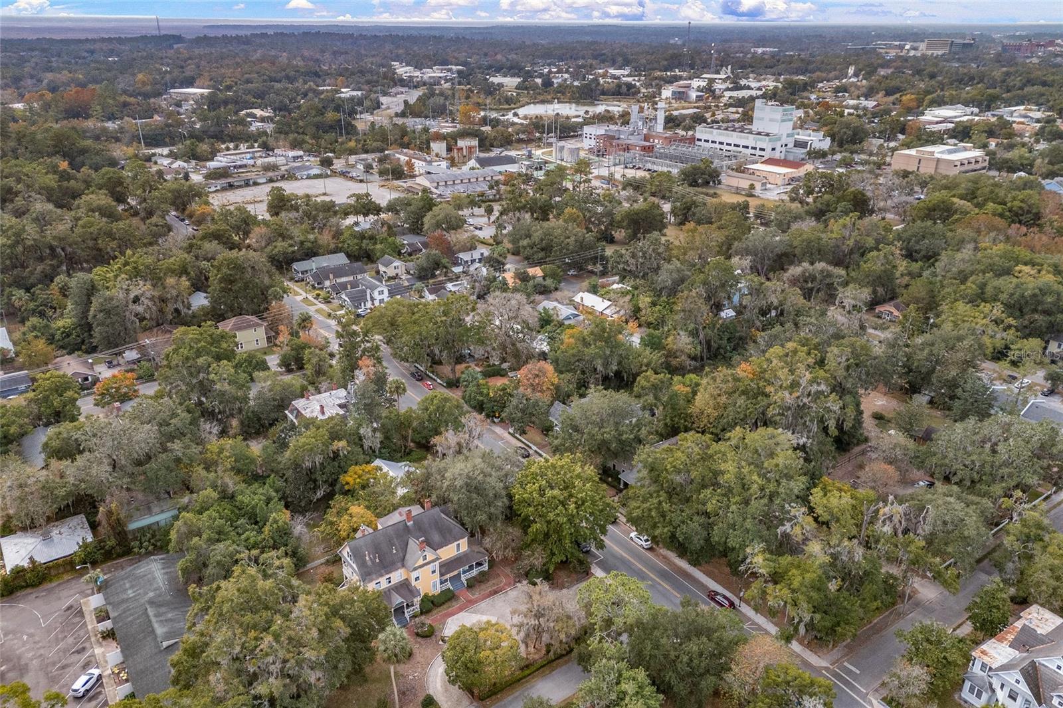
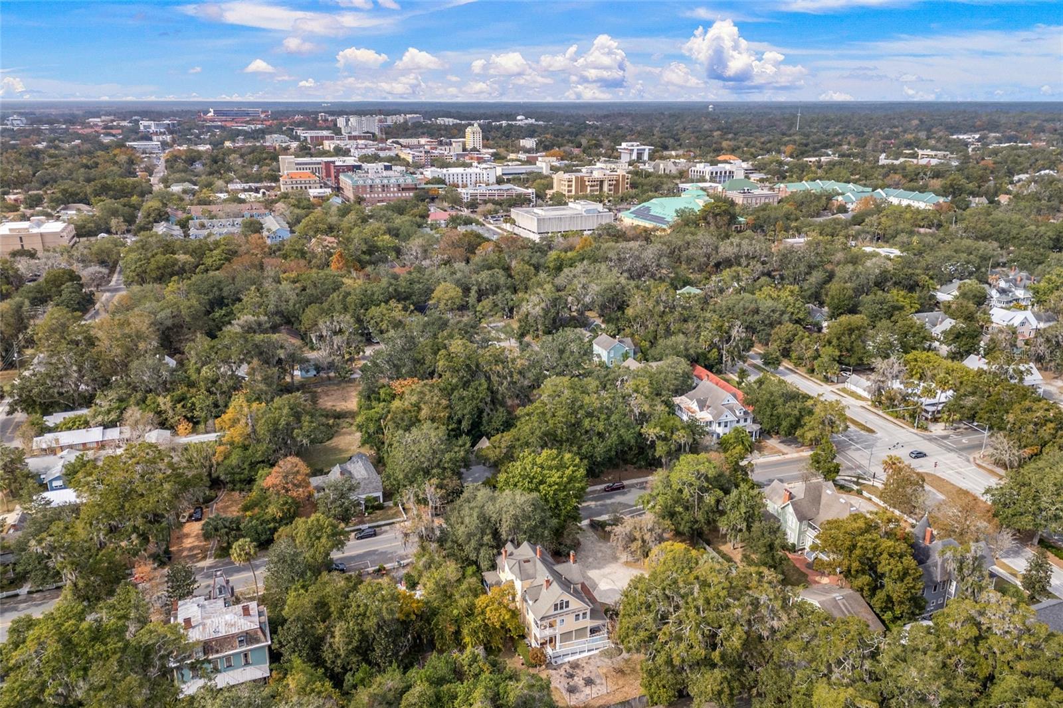
Set beneath mature laurel oaks draped in Spanish moss, the grounds provide a serene setting well suited for events or guest enjoyment. The property is approved for a liquor license and restaurant license and has a proven operating history as a successful historic inn. It is offered with the option to convey fully furnished, allowing for a true turnkey hospitality investment.
The Laurel Oak Inn presents a rare opportunity to acquire a distinguished, income-producing historic property with flexible use potential in one of Gainesville’s most desirable and walkable districts.

221 SE 7TH STREET

Message successfully sent.

What would you like to know?

What is 3 + 4 ?

I agree to receive email communication and understand I can unsubscribe at any time.

I agree to be contacted by Sell South Florida via call, email, and text for real estate services. To opt out, you can reply 'stop' at any time or reply 'help' for assistance. You can also click the unsubscribe link in the emails. Message and data rates may apply. Message frequency may vary. Privacy Policy

Related Properties

New on site 3 days ago
Luxury living meets resort-style comfort in this exceptional AR Homes pool residence in the highly sought-after Oakmont community.   Built in 2017 and meticulously maintained, this impressive single-story home shows like new and showcases the thoughtful design, craftsmanship, and indoor-outdoor living AR Homes is known for.

A double door entry and dramatic 14’ foyer with a striking foyer wall detail sets the stage of custom architectural details you will find throughout the home.  The Great Room features volume ceiling with an impressive stained grade wood beam ceiling detail spanning both the living and dining areas.  A wall of 10’ tall sliding glass doors effortlessly blends indoor and outdoor living.

Featuring 3 bedrooms, 3.5 baths, a private den, expansive club room, home management center and wine room, this home offers an exceptional blend of elegant entertaining spaces and everyday functionality.

The kitchen is both functional and refined. Complete with a generously sized hidden pantry, large island and fixed glass windows flanking the cooktop for those who crave natural light. Off the kitchen you will find a conveniently located Home Management Center with desk space, additional storage for organization, all with direct views to the outdoor living and pool area. 

Double doors and vestibule with large window welcomes you to the Primary suite featuring dual closets with built ins, recessed ceiling with stain grade inlay and a spa like bathroom.  The oversized den with a modern style double barn glass door and glass wall offers views overlooking the great room and pool.

Designed for entertaining, the Club Room boasts a floating drop ceiling with back lighting, a wet bar and a 90 degree sliding glass door that creates a seamless connection between indoor and outdoor living. 

Step outside to your own beautifully manicured Florida oasis featuring a screen-enclosed pool, elevated spa with sheer descent fountains, summer kitchen, gas fireplace, and generous covered living space—perfect for entertaining or relaxing year-round.

Additional highlights include ceiling speakers and Control 4 system;  temperature-controlled three-car garage with epoxy surface finish and built in cabinetry;  (2) exterior on demand gas water heaters, double pane insulated Low E windows, brick paver driveway. 

Located within Oakmont's resort-style community, this remarkable home offers convenient access to public and private schools, Haile Village Center, Hawkstone Golf Club, Town of Tioga, shopping, dining, and all that Southwest Gainesville has to offer.

A rare opportunity to own a beautifully maintained AR Homes custom residence where luxury, privacy, and resort-style living come together and where everyday living feels like a getaway.
#GC542938

GAINESVILLE

2807 SW 117TH STREET

3 Beds

3 Baths

3,766 Sq.Ft.

$1,395,000

MLS#: GC542938

Welcome to elevated Gainesville living in The Reserve at Millhopper (formerly Provence), where privacy, architectural detail, and exceptional indoor-outdoor living come together on an impressive 1.46-acre homesite off scenic Millhopper Road. Offering 3,911 square feet, this beautifully appointed residence features 4 bedrooms, each with its own ensuite bath and walk-in closet, plus a guest half bath, private study, flex room, wet bar, multiple living and dining spaces, and a 3-car garage.

From the moment you enter, the home's architectural character takes center stage. Soaring ceilings, dramatic multi-level tray ceilings, extensive crown molding, recessed lighting, graceful arched openings, architectural columns, and hardwood flooring create a distinctive yet inviting atmosphere. The formal living room, complete with a fireplace and elegant ceiling treatment, provides a beautiful setting for conversation, while the formal dining room offers a striking backdrop for special occasions.

The spacious primary suite is a true retreat, featuring an impressive multi-tiered tray ceiling with extensive crown molding, a sitting area, two walk-in closets with custom built-ins, dual vanities, a large soaking tub, and walk-in shower. Each additional bedroom offers the privacy and convenience of its own ensuite bathroom and walk-in closet an exceptional layout for family and guests alike.

At the heart of the home, the expansive kitchen opens to the family room and casual dining area, creating a natural gathering place. The kitchen features granite countertops, abundant cabinetry, KitchenAid stainless steel appliances, gas cooking, decorative tile backsplash, and a large peninsula with bar seating. The adjoining family room features integrated surround sound for an enhanced movie, music, and game-day experience, while the flex room and wet bar provide even more options for entertaining.

The home's signature feature may be its seamless connection to the outdoors. Floor-to-ceiling glass sliding doors open the main living area to an expansive wraparound screened patio extending across the rear of the home, allowing indoor and outdoor spaces to function as one impressive entertaining environment. The outdoor living area is complete with a summer kitchen, grill, and fireplace overlooking the expansive backyard. It is perfect for alfresco dinners, weekend gatherings, or quiet evenings by the fire.

Thoughtful conveniences are found throughout, including a wash area with front-loading LG washer, dryer, and mini washer, a separate main laundry room, drop zone with built-in desks, and 3-car garage. Underground utilities and a whole-home Generac generator provide additional convenience and peace of mind.

For locals or buyers relocating to Gainesville, this home offers an appealing combination of acreage, privacy, generous living space, and convenient access to Gainesville's shopping, dining, the University of Florida, Santa Fe College, and UF Health. With nearly 4,000 square feet, four private bedroom suites, impressive architectural details, multiple entertaining spaces, expansive screened outdoor living, and 1.46 acres, this residence delivers the space and versatility to live, work, relax, and entertain beautifully.

Open the glass doors, gather around the fireplace, and experience a home designed for memorable Gainesville living.
#GC542777

GAINESVILLE

6019 NW 90TH STREET

4 Beds

4 Baths

3,911 Sq.Ft.

$1,100,000

MLS#: GC542777

Welcome to an exceptional custom luxury estate in the gated community of Thornhill Estates, where privacy, space, and resort-style Florida living come together on approximately 2.83 acres. This impressive 4-bedroom, 5.5 bath home offers approximately 4,587 square feet of living space, plus a dedicated office, bonus room, and rare 5-car garage capacity.

From the moment you arrive, the circular paver driveway and centerpiece fountain create an impressive entrance. Inside, soaring ceilings, dramatic architectural details, oversized windows, and abundant natural light give the home a grand yet inviting atmosphere. The spacious kitchen provides extensive cabinetry and countertop space, multiple islands/work areas, and an open connection to the surrounding living and entertaining areas.

The main living space makes a statement with two-story ceilings, oversized arched windows, architectural columns, and a fireplace, while large windows throughout the home showcase the beautiful grounds.

Step outside and experience your own private resort-style retreat. The expansive screened-in swimming pool reaches approximately 8 feet in depth and is surrounded by beautiful travertine tile, creating an impressive setting for entertaining, relaxing, and enjoying Florida’s year-round outdoor lifestyle.

Beyond the pool, mature landscaping and expansive green space lead to a peaceful pond located behind the home, providing a picturesque backdrop and adding to the privacy and tranquility of this approximately 3-acre estate.

The property also features several significant recent improvements, including a ROOF REPLACED IN 2022, HVAC REPLACED IN 2024, TWO TANKLESS WATER HEATERS INSTALLED IN 2024, and NEW PAINT IN 2024—offering buyers the benefit of major updates already completed.

Car enthusiasts, collectors, or anyone needing additional space will appreciate the exceptional 5-car garage capacity, a feature rarely found alongside this combination of acreage and luxury amenities.

Enjoy the privacy of a gated estate community without sacrificing convenience. Thornhill Estates is approximately 15 minutes from the University of Florida, Santa Fe College, and convenient interstate access, with an excellent selection of restaurants, shopping centers, grocery stores, and everyday conveniences nearby.

With its gated setting, approximately 3 acres, private pond, screened pool with travertine surround, 5-car garage capacity, generous living spaces, and substantial recent improvements, this Thornhill Estates property offers an exceptional opportunity to enjoy luxury estate living in Gainesville.
#GC542620

GAINESVILLE

6823 NW 52ND LANE

5 Beds

5 Baths

4,587 Sq.Ft.

$1,250,000

MLS#: GC542620

Fantastic, one-of-a-kind Swedish-inspired Mid-Century Modern creekside pool home on a spectacular lot in NW Gainesville. Built in 1974 and designed in the International Style by architect Orjan Wetterqvist as his personal residence, this 4 bedroom plus office, 3 bathroom home is a masterful blend of architecture and nature, thoughtfully positioned to embrace the surrounding landscape and Ridgeview Creek. The current owners, working with University of Florida architectural faculty, have carefully updated the home while preserving its original vision and striking design. Improvements include a newer roof, windows, siding and expansive decks, all completed with respect for the home's architectural integrity. Located in the desirable Maple Hill neighborhood, the property offers a rare combination of rolling hills, mature trees and peaceful creek frontage just minutes from the UF. Nearby parks include Ring, Westside and Possum Creek. Shopping and dining are close by including Millhopper Publix, Fresh Market, Uppercrust Bakery and NW Seafood. The 1.2 acres include 160 feet of creek frontage. The land extends to both sides of the creek, connected by a charming walking bridge. Multiple decks, balconies and walking trails create countless opportunities to enjoy the tranquil setting. Every room feels immersed in the surrounding forest, making the home feel as though it floats among the trees. The first floor features an two-car garage, a separate indoor laundry room and a private guest suite with its own bathroom and sliding glass doors leading to an expansive rear deck. The second floor showcases beautifully refinished parquet oak floors and walls of glass that fill the home with natural light. A separate living room sits to one side of the staircase, while the spacious family room anchors the opposite side. A stunning corner gas-burning fireplace with custom tile serves as the focal point and opens seamlessly to the dining area, breakfast nook and beautifully renovated kitchen. The kitchen features custom cabinetry, quartz countertops, a double farmhouse porcelain sink, open shelving and updated stainless steel appliances including a gas range. Upstairs, the guest bedrooms feature bamboo floors, updated picture windows and new ceiling fans. The guest bathroom has been beautifully updated with new tile, fixtures and lighting. The owner's suite offers a private balcony, refinished parquet floors, an updated ceiling fan and a walk-in closet with custom built-ins and abundant storage. The luxurious ensuite bathroom has been completely renovated with dual custom vanities, extensive built-in storage, a private water closet and a stunning walk-in tiled shower. A separate office is located just off the owner's suite, providing an ideal work-from-home space. Outdoor living is just as impressive. Large decks on multiple levels extend the living space outdoors and connect to the stand-alone screened pool and spa. The striking modern A-frame pool structure offers multiple levels for entertaining, relaxing and outdoor dining. Winding paths lead across the creek to your own private treehouse. The professionally landscaped grounds include an irrigation system, mature hardwoods, fruit trees, palms and flowering shrubs. There is a security system with cameras. Homes of this architectural significance rarely become available. With its exceptional design, remarkable setting and careful preservation, this is truly one of Gainesville's most distinctive residences.
#GC542234

GAINESVILLE

2012 NW 24TH STREET

4 Beds

3 Baths

3,046 Sq.Ft.

$1,400,000

MLS#: GC542234
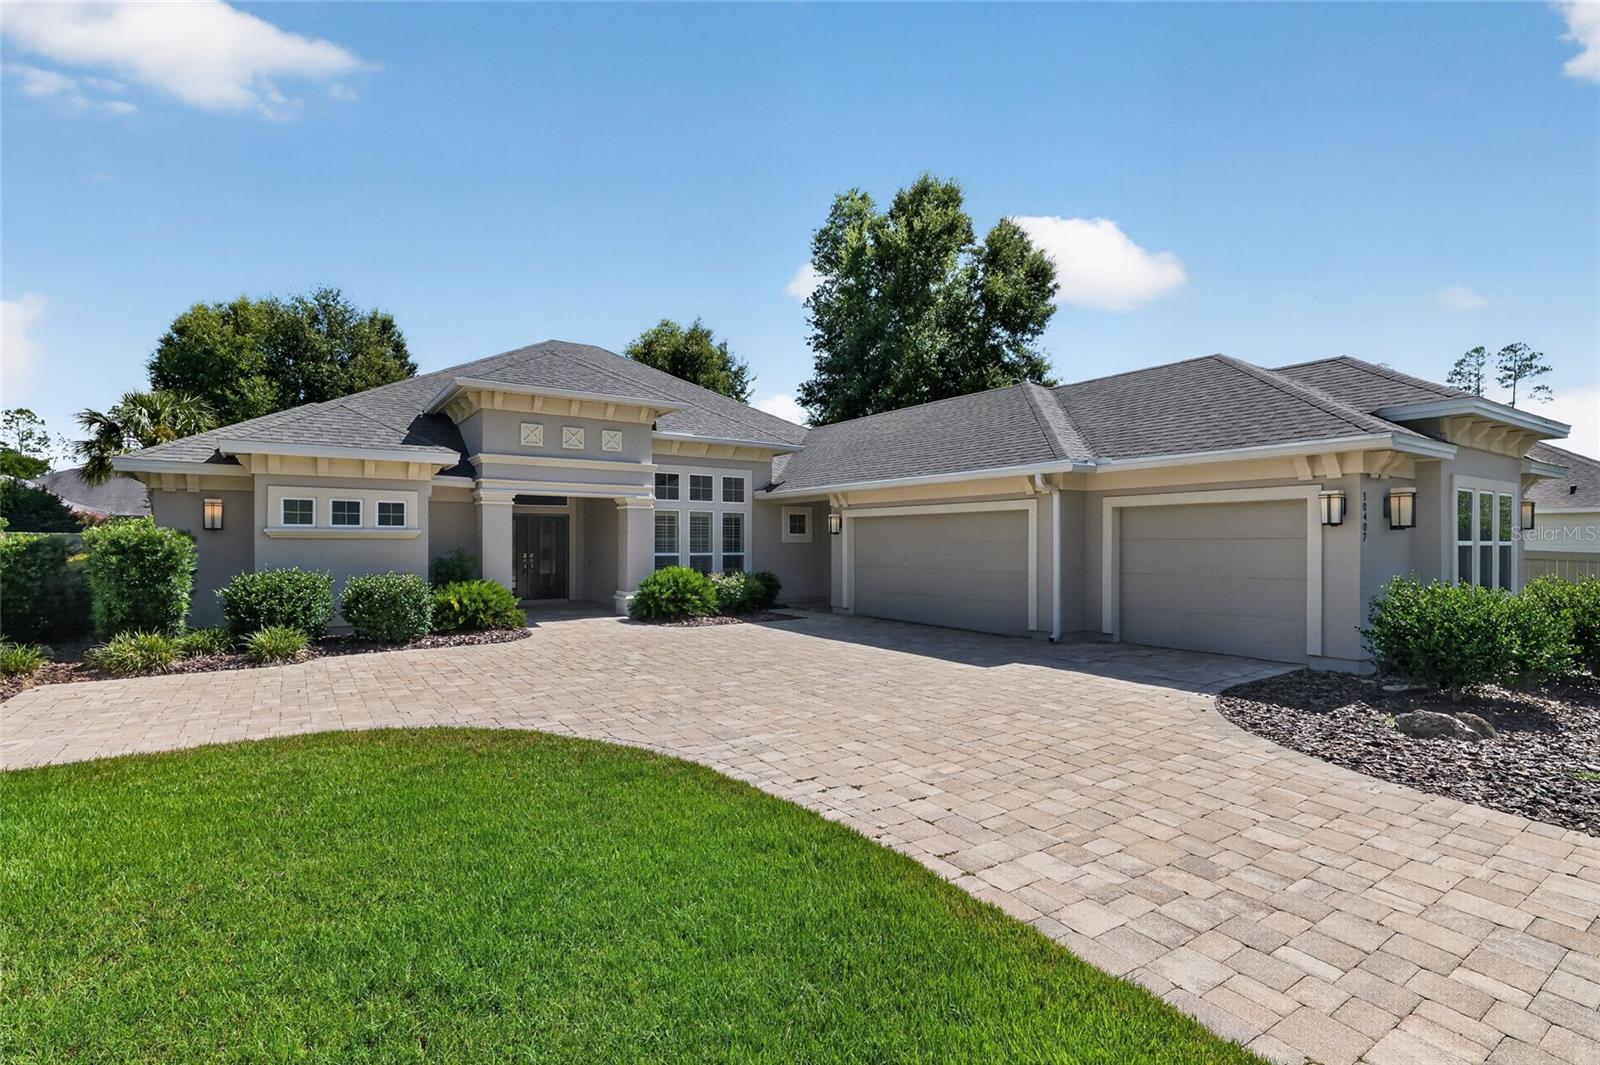
Virtually Staged. Just bring your belongings and start enjoying our Florida lifestyle. This exceptional custom pool home in the sought-after Estates of Wilds Plantation offers 3,583 SF of impeccably designed living space, where refined craftsmanship and effortless FL living come together perfectly. Beautifully appointed, every detail reflects a commitment to quality and comfort. The versatility of this floor plan is one of Tommy Waters Custom Homes' most sought-after modern transitional designs, featuring 5 bedrooms (use your 5th bedroom as a spacious bonus room, media room or game room) and 4 baths. The separate study, with convenient access to a full bath, also offers the ideal opportunity for a 6th bedroom. The chef's kitchen serves as the heart of the home, featuring custom handcrafted floor to ceiling height wood cabinetry, granite countertops, premium finishes, a center prep island, an “L” shape raised breakfast bar for seating for 8, a pantry, and high end appliances, including a 5-burner gas cooktop with 9 cabinetry doors underneath for easy storage solutions, and a built-in Miele whole bean coffee system that delivers espressos, cappuccinos, lattes or regular coffee. In short, the kitchen is perfectly designed for everything from daily meals to large gatherings. Adjacent to the kitchen is the dining space complete with dry bar, display shelving, upper and lower cabinets, and beverage cooler. The luxurious primary suite offers a retreat with refined finishes and an atmosphere of quiet relaxation with its separate sitting area overlooking the pool, spa, and lanai. Each closet is outfitted with closet organizational systems. The en suite bath has a separate soaking tub and water closet. Further, there are dual vanities and a spacious walk-in shower. GUEST accommodations are flexible to your needs….3 guest rooms with a bonus room and separate office **OR** 4 guest rooms with a separate bonus room/office **OR** 5 guest rooms, all while maintaining comfort for family and visitors alike. All baths have quartz counters. Additional upgrades include wood-look porcelain tile flooring throughout the main living areas, the separate office and separate bonus room – mimicking the appearance of natural hardwood planks in these rooms. The 468 SF paver lanai is designed for year-round enjoyment, with a fully equipped summer kitchen with grill, exhaust hood, quartz countertop topping the lower storage cabinets, and a beverage cooler. The saltwater pool and gas heated spa are the lanai’s focal points. Use the pool for fun and play **OR** turn on the propulsion jets for your endless pool, generating a smooth, adjustable river-like turbulence-free flow, without the need for flip turns, ideal for swimming in place, rigorous training or aquatic therapy. The fully fenced rear yard offers just under a 1/10th of an acre of space for fun and play. With over 35ft of depth and 110ft wide in the rear yard alone, this overall .45-arce lot faces south for the optimum sun-directionality for your pool and yard, perfect for starting your backyard food garden. Beautifully crafted and thoughtfully engineered, this home also offers exceptional energy efficiency with 6.54KW solar panels with battery backup, a Carrier multi-zone HVAC system, Low-E insulated windows and transoms, and dual tankless water heaters. Completing the package is a full-size laundry room, separate side entrance door, a custom stop-n-drop, fresh exterior paint, and a 3-car side entry garage with paver driveway.
#GC541930

GAINESVILLE

10407 SW 26TH PLACE

4 Beds

4 Baths

3,583 Sq.Ft.

$1,335,000

MLS#: GC541930

Price reduced
You will fall in love with this 4-bedroom, 3.5 bath home with an office and 2 bonus rooms, built by renowned builder Tom Spain and located in the desirable Haile Plantation community.  As you drive through The Colony at Kestrel Point you will be welcomed by a beautiful canopy of mature trees leading you to the picturesque, tree-lined setting of this stunning golf course home.  The classic front porch and colonnade along with the soothing sounds of the pool fountains create an unforgettable first impression. Inside, gorgeous heart pine floors flow throughout the home, adding warmth, charm and timeless elegance! Designed for both everyday living and entertaining, the spacious floor plan features a large family room that opens to the kitchen and screened porch. The oversized windows bring in lots of natural light showcasing beautiful views of the private lot and golf course! The kitchen is the heart of the home, featuring granite countertops, stainless steel appliances, a center island, a Butler's pantry and a walk-in storage pantry. All of the bedrooms are generously sized and offer abundant storage. The luxurious primary suite has been completely updated and features his-and-her vanities and an oversized walk-in shower. Just around the corner, the dedicated office or piano room offers 3 large windows and plenty of space for work, study, or creativity! Upstairs, you will find an en suite bedroom, an additional bedroom and huge flex space that share a hall bath. Step through the French doors at the rear of the home to unwind on the lovely paver patio, where you can enjoy the sounds of nature and peaceful surroundings. This home is conveniently located just 8 miles from the University of Florida, with shopping, dining and entertainment along the way. This is a rare opportunity to enjoy golf course living, privacy, and convenience all in one exceptional home! The Haile Plantation community offers miles of walking trails, parks, playgrounds, basketball, a Village Center with shops and restaurants and the Hawkstone Country Club. The Hawkstone Country Club (membership required) offers dining, golf, tennis, pickleball, a gym and two pools.
#GC541309

GAINESVILLE

10005 SW 48TH PLACE

4 Beds

3 Baths

4,024 Sq.Ft.

$1,125,000

MLS#: GC541309

Price reduced
Virtually Staged. Architecturally significant and meticulously reimagined, this exceptional residence, designed by Robert Altman of Altman Architects, Inc., offers a rare opportunity to own one of Gainesville's truly distinctive homes. Nestled on nearly one acre (0.94 acres) and backing directly to Possum Creek Preserve, the property combines remarkable privacy, natural beauty, and a level of craftsmanship seldom found in today's market.

Spanning 2,976 heated and cooled square feet with 3,693 square feet under roof, this 3-bedroom, 3.5-bath home plus office/den has undergone a comprehensive, top-to-bottom renovation where no detail was overlooked. Every major system has been replaced or upgraded, creating a residence that lives like a new custom home while preserving the architectural integrity and vision of its original design.

Designed with both comfort and privacy in mind, each of the three spacious bedrooms features its own ensuite bathroom and walk-in closet, creating a true retreat for family members and guests alike. The thoughtful floor plan offers an ideal balance of open gathering spaces and private accommodations.

Recent improvements include a new standing seam metal roof, dual-zoned TRANE HVAC systems, complete replumbing, complete rewiring, new Pella windows, custom cabinetry throughout, stunning quartzite countertops, and beautifully restored custom-milled reclaimed pine flooring. Every finish was carefully selected, resulting in a level of quality and craftsmanship rarely available in today's market.

Expansive windows frame breathtaking views of Possum Creek Preserve, while the newly constructed rear deck provides a front-row seat to one of Gainesville's most peaceful natural settings. The elevated vantage point overlooking the preserve creates a serene, almost mountain-like atmosphere—a remarkable setting that feels worlds away while remaining in the center of the city.

Located less than two miles from the University of Florida and conveniently positioned near Gainesville's premier shopping, dining, healthcare, and cultural amenities, the property offers a rare combination of seclusion and accessibility.

For discerning buyers seeking architectural pedigree, exceptional craftsmanship, and a truly turnkey luxury residence, this home represents a rare offering where every detail has been thoughtfully considered and flawlessly executed.
#GC541322

GAINESVILLE

3104 NW 21ST AVENUE

3 Beds

3 Baths

2,976 Sq.Ft.

$1,049,000

MLS#: GC541322
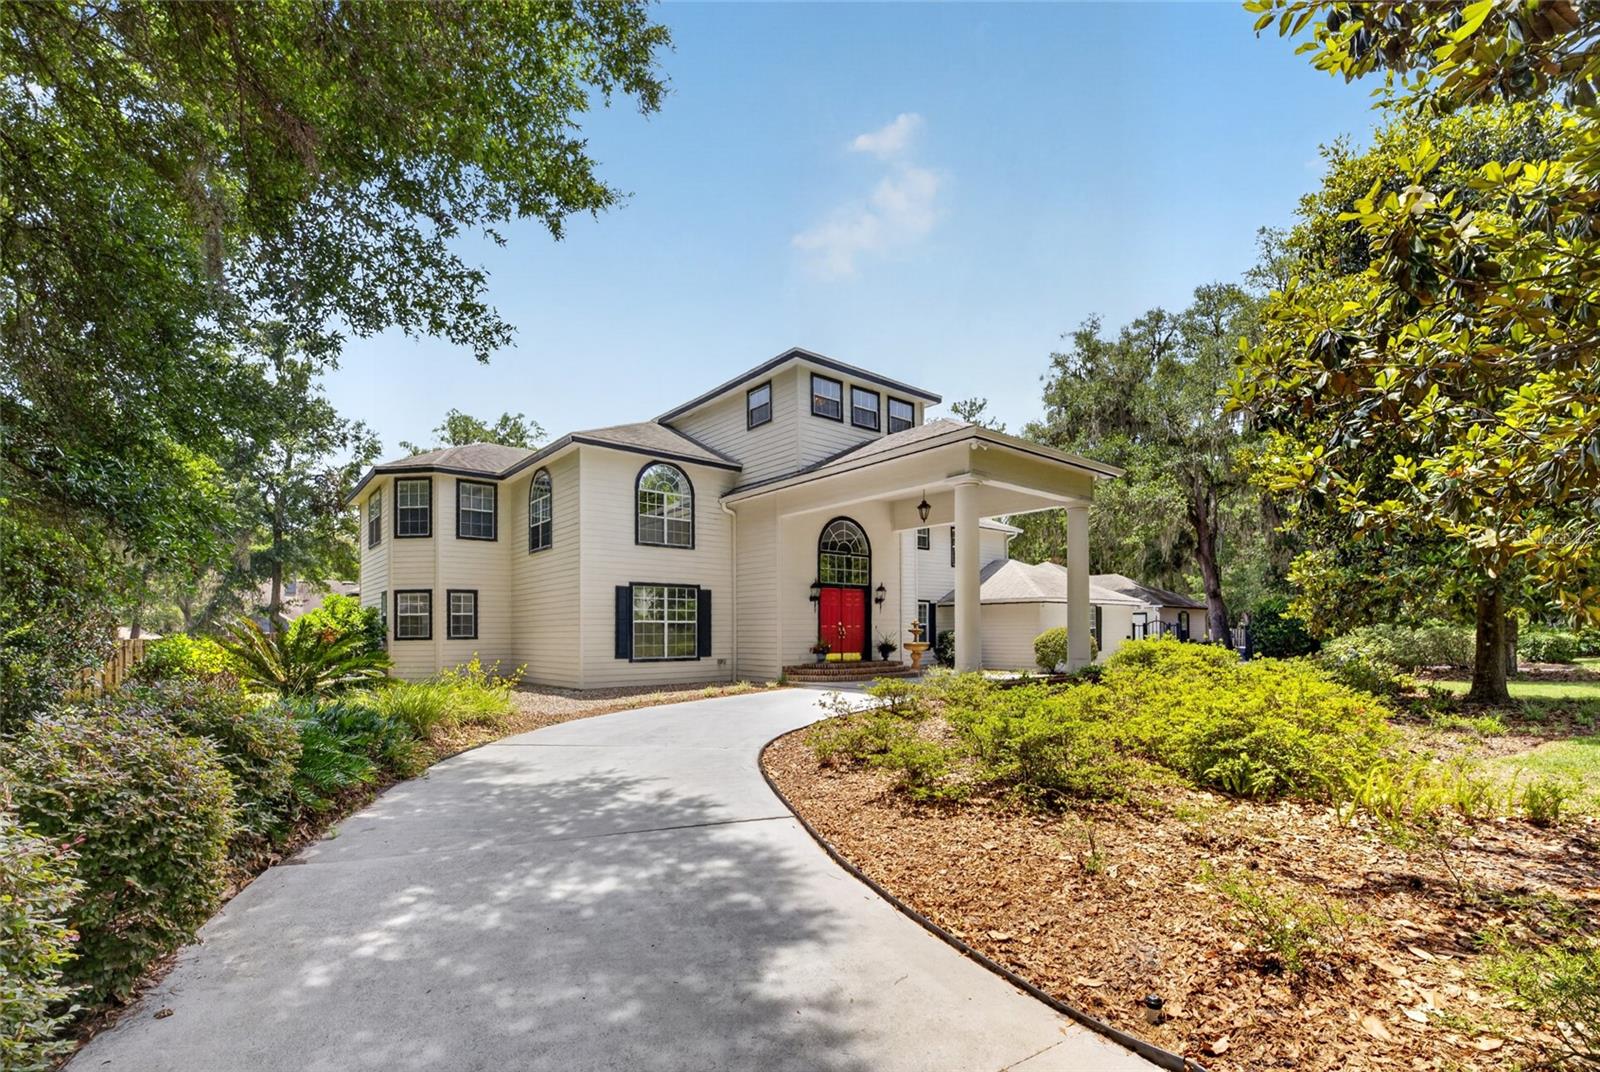
This is a Certified Pre-Owned Home -- and that changes everything. Before you ever make an offer, a licensed home inspector has already been through this home top to bottom. You get the full report at no cost. No surprises. No guessing. Just confidence. And it doesn't stop there -- your purchase comes with a 12-month Home Warranty AND our 18-month Satisfaction Guarantee: love this home, or we will buy it back or sell it for free. You won't find that anywhere else. As an added bonus you also qualify for a 1% lender credit at closing if you use our preferred lender .New England Colonial style manor located in the exquisite Shenandoah community. This sophisticated two-story home blends classical architecture with modern luxury, offering an exceptional 5 bedroom, 5.5-bath layout that redefines elegant living. As you come past the pond area with its dock and fountains and round the corner, this 1.09 acre homesite greets your with a massive circle drive, porte-cochère, gated parking area, and the soaring peaks of its stately roofline. As you step inside, the 20' ceilings in the foyer and grand staircase take your breath away. If you'll look up, you will notice the "widow's walk" that is in keeping with this style home. The elegant parlour room and formal dining round out this impressive entry. The Great Room is very large and centers around the stone faced, gas fire place and large book shelves that make it such a warm and inviting area. Just off the Great Room is the Chef's Kitchen with double ovens, cooktop, tons of cabinets and granite counters. There is also a Breakfast Nook and counter seating as well as a huge Walk-In Pantry. Across from the kitchen is the Butler's Pantry which has tons of cabinets, granite counters and beverage fridge. Stepping into the Owner's Suite, the "wow" factor continues. The expansive space has plenty of room for oversized furniture and just off the bedroom is the Octagonal Sitting Room that is a true get away. The Owner's Bath has newly installed granite counters, HUGE walk in closet with island and sunken tub. Upstairs, there are 4 bedrooms, 2 Offices, one of which is a balcony overlooking the entry, and 3 baths. Stepping outside into the pool area, a massive 2 STORY SCREEN envelops this spectacular setting! The 2 STORY lanai is such a perfect space to enjoy the Florida outdoors and in the Cabana, you can shower off in the full Bathroom. Then there are the garages! 2 attached 2 car garages and a detached 2100 SQUARE FOOT garage with RV doors and an enormous area for parking cars or for work areas for those CAR RESTORING enthusiasts. Other features are the gas generator, 2015 roofs, 4 AC units tons of garden space and irrigation. This is truly the home for the buyer who is looking for stately magnificence with practicality and thoughtful design!
#OM726054

GAINESVILLE

7815 NW 20TH LANE

5 Beds

4 Baths

5,210 Sq.Ft.

$1,075,000

MLS#: OM726054
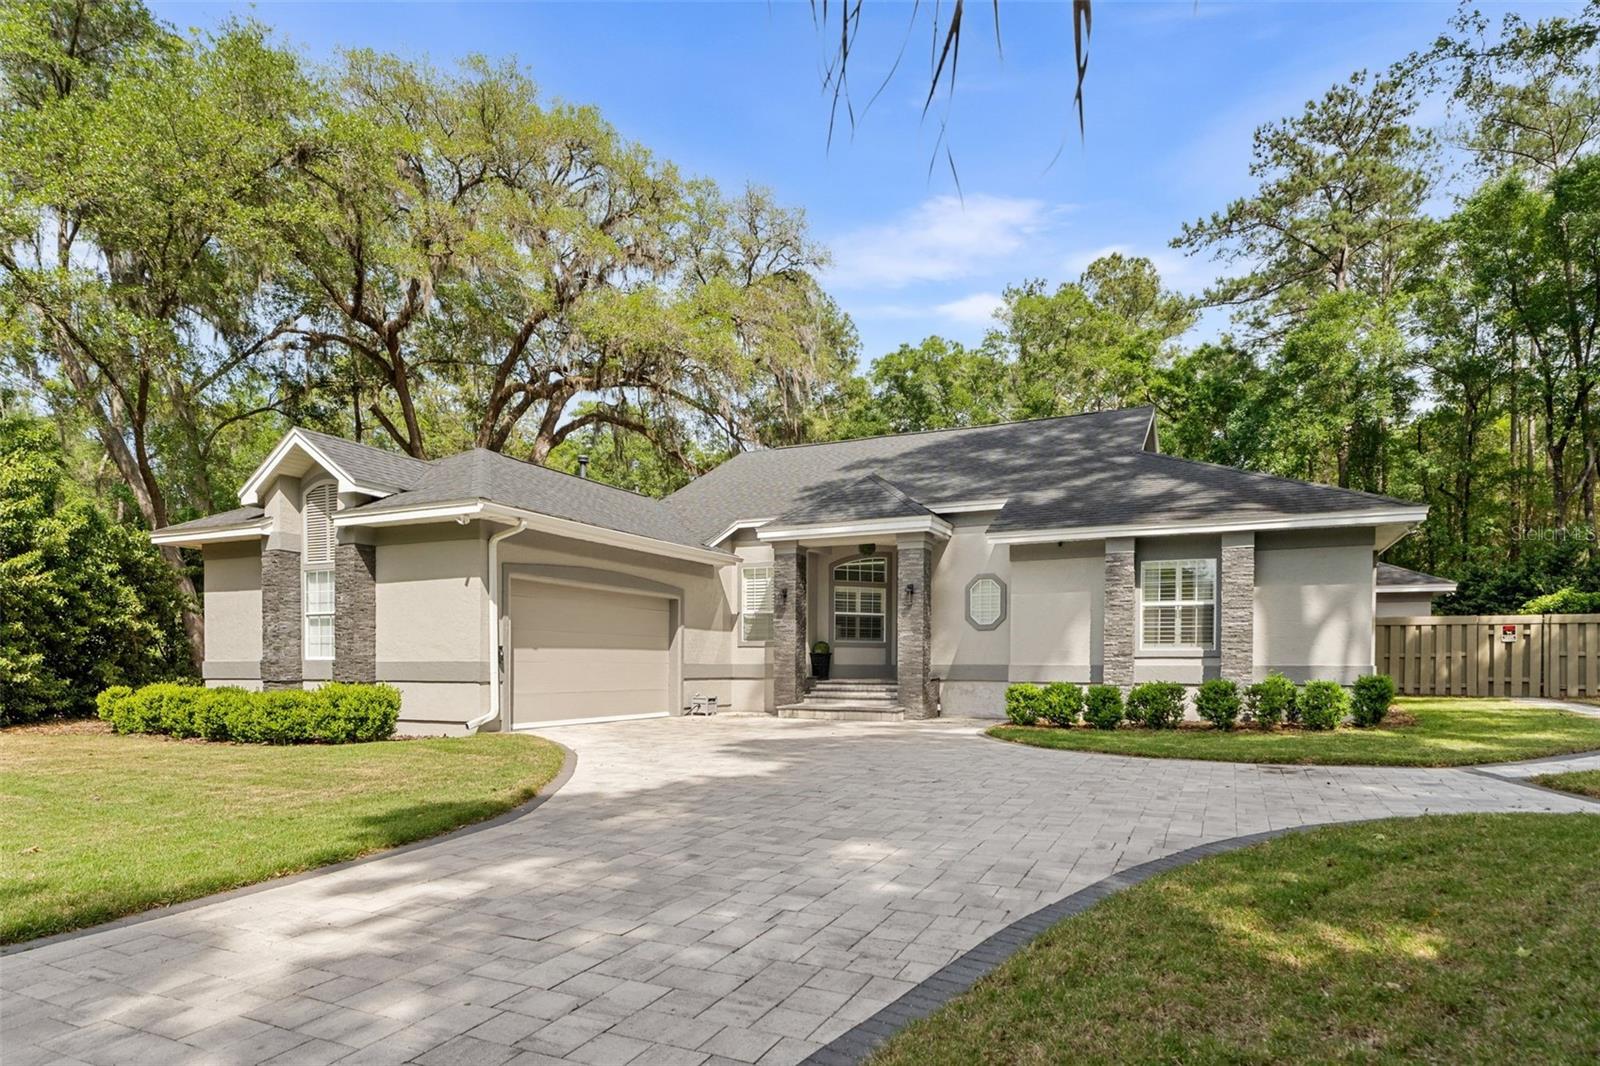
*Seller offering a pre-closing flooring update, buyer selects color and material from seller's standard selection.*
A rare multi-generational estate where luxury living extends well beyond the main house. Set on a private 0.73-acre cul-de-sac lot inside The Preserve at Haile Plantation, this fully renovated estate is designed for families who want everyone close, but living on their own terms.
The main residence spans 3,368 square feet of thoughtfully modern living: high ceilings, 4 bedrooms, 4 full baths, and a floor plan that transitions effortlessly from quiet mornings to full-house entertaining.
Step outside and the property becomes something else entirely. A gas-heated pool and spa anchor a backyard built for real use, with a summer kitchen, fire pit, and genuine room to breathe. The detached 800-square-foot cabana is a destination in its own right: full kitchen with gas range, bamboo flooring, and a hand-crafted cedar sauna built from the finest knot-free clear wood. Guests arrive and don't want to leave.
For extended family, or anyone who values their own entrance, the 750-square-foot in-law suite delivers a private bedroom, full bathroom, and kitchenette. It feels like a home, not an accommodation.
Beyond the gates, Haile Village Center is a short walk away: local restaurants, boutiques, a weekly farmers market, miles of trails, and the fairways of Hawkstone Golf & Country Club. Everything, without giving anything up.
#GC539687

GAINESVILLE

8701 SW 46TH LANE

5 Beds

5 Baths

4,168 Sq.Ft.

$1,130,000

MLS#: GC539687
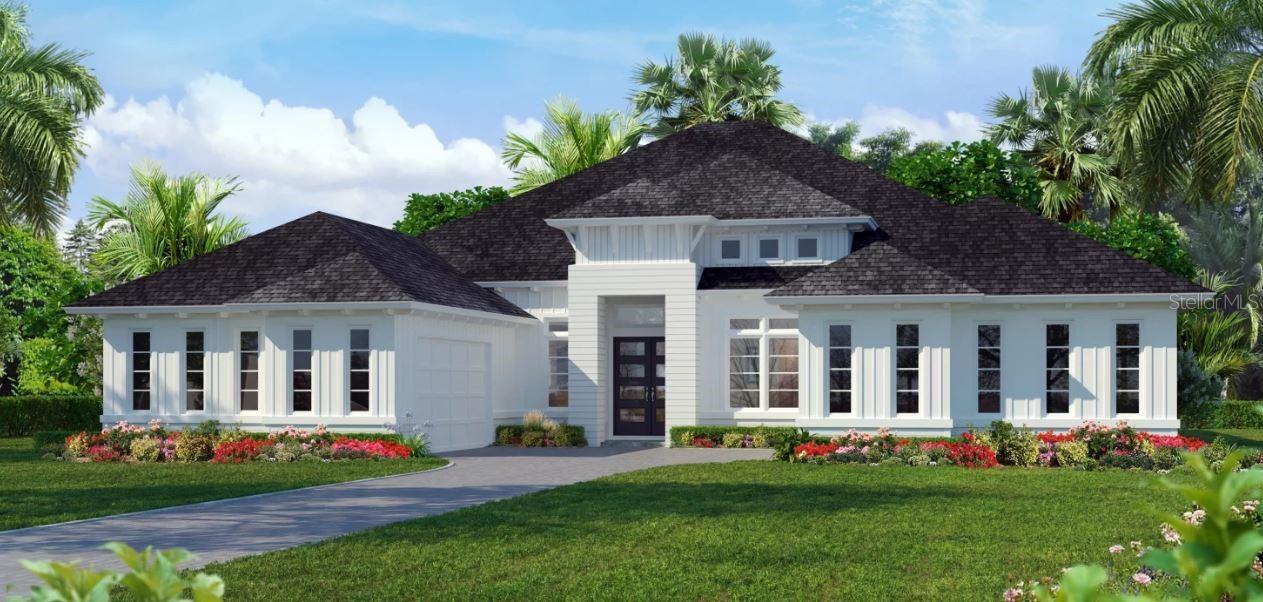
Under Construction. The Monica floor plan is a masterclass in modern luxury, blending expansive spaces with thoughtful details that make daily living a pleasure. Spanning an impressive 3,488 square feet, this one-story home offers four bedrooms, four and a half baths, and a four-car garage. Every corner of this home is designed for both comfort and sophistication, making it ideal for families who appreciate the finer things.
#GC538702

GAINESVILLE

3853 SW 107TH TERRACE

4 Beds

4 Baths

3,477 Sq.Ft.

$1,160,253

MLS#: GC538702

 - property

Send a message

Message successfully sent.

Your message

What is 3 + 4 ?

Reason for contacting?

I agree to receive email communication and understand I can unsubscribe at any time.

I agree to be contacted by Sell South Florida via call, email, and text for real estate services. To opt out, you can reply 'stop' at any time or reply 'help' for assistance. You can also click the unsubscribe link in the emails. Message and data rates may apply. Message frequency may vary. Privacy Policy

Sign Out

Virtual Assistant

Would you like to take the next step with this property? We can help you schedule a showing or virtual tour, or send you more details.

Yes, I would like more information.

Thank You for Your Reply, One of Our Agents will contact you as soon as possible

No, maybe later.

Thank you, you can always contact me via email, phone number or through the contact form.

Realhub AI

Lucy - Your AI-Powered Realtor

Update Your Temporary Password

Personalize your search

Enter your email and we'll notify you immediately when new listings match what you're looking for.

or enter email address

Already have an account ? Login here

Continue your home search

I agree to receive communications and understand I can unsubscribe at any time.

I agree to be contacted by Sell South Florida via call, email, and text for real estate services. To opt out, you can reply 'stop' at any time or reply 'help' for assistance. You can also click the unsubscribe link in the emails. Message and data rates may apply. Message frequency may vary. Privacy Policy

Already have an account ? Login here

We use cookies

We use cookies primarily for analytics to enhance your experience. By accepting, you agree to our use of these cookies. You can manage your preferences or learn more about our cookies policy.